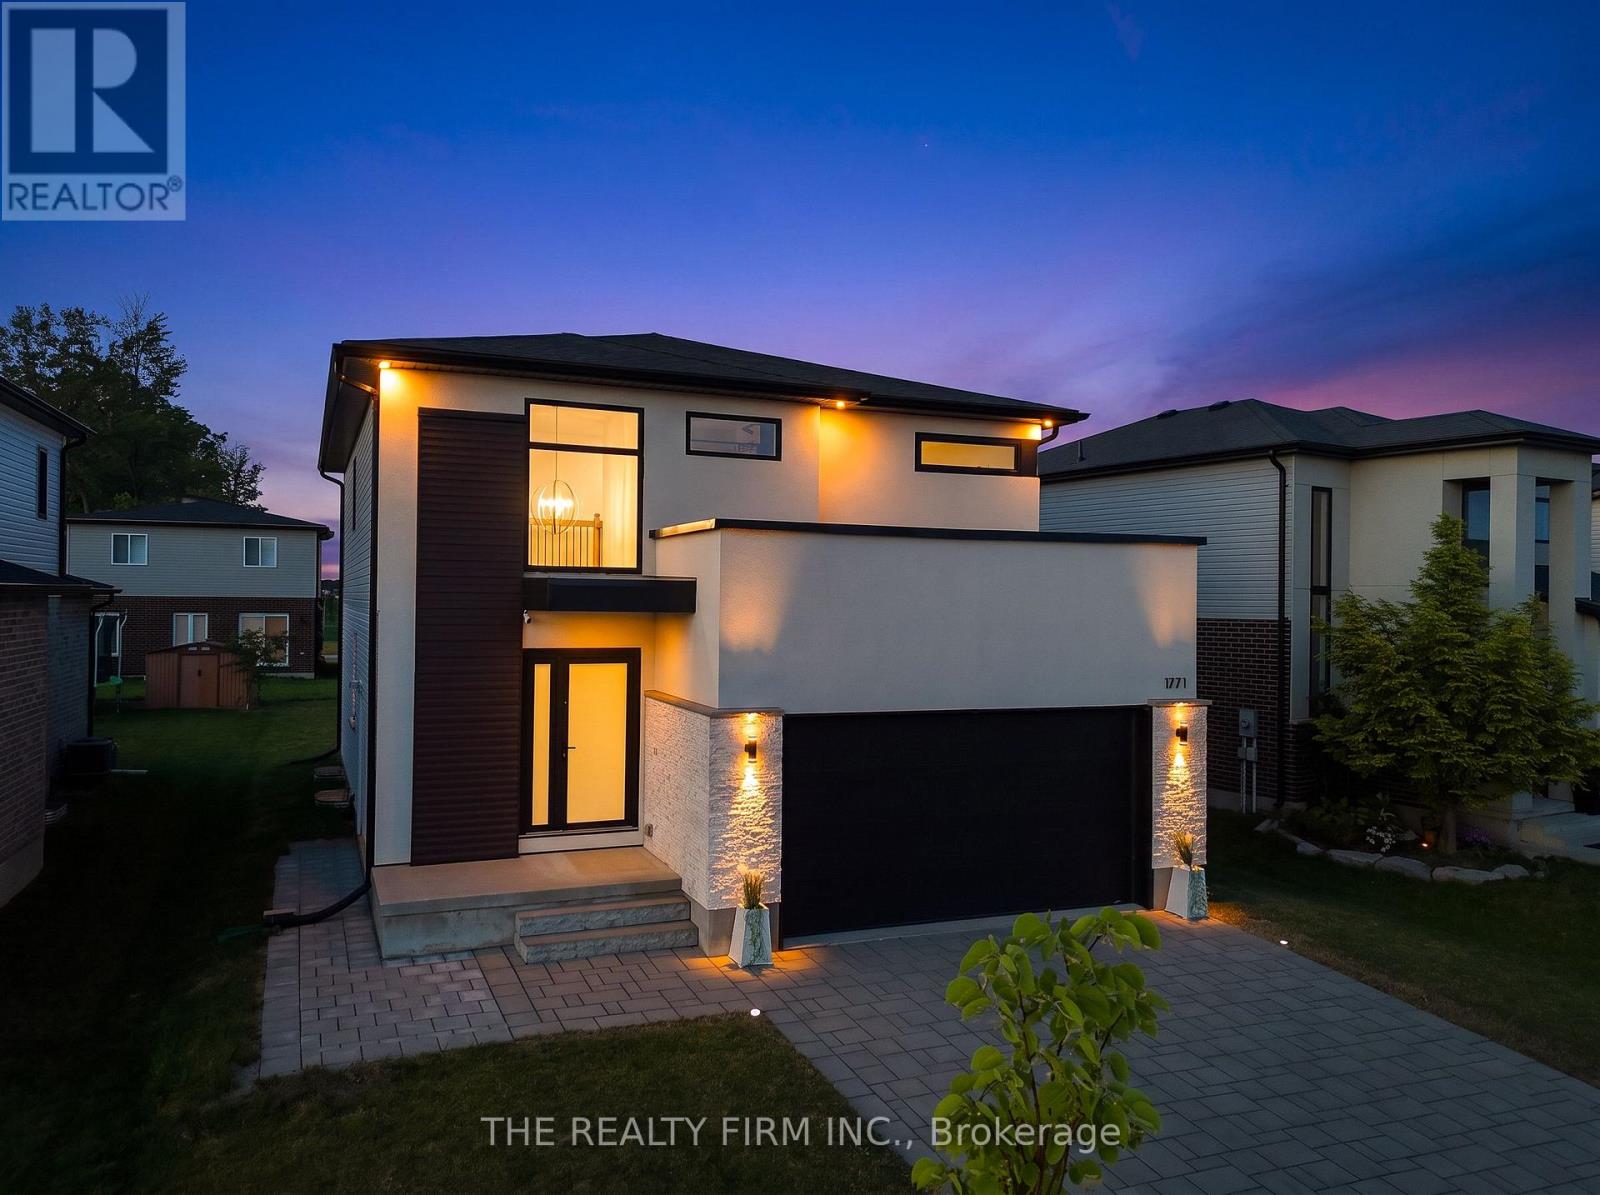
Welcome to this extraordinary custom-built residence where timeless elegance meets exceptional craftsmanship. Situated on a spacious 50.47 ft x 115 ft lot, this stunning home showcases a striking quartzite natural stone and stucco façade, beautifully illuminated by six exterior pot lights that enhance its architectural appeal. A near-corner location with no sidewalk offers added privacy, convenience, and outstanding curb appeal. Inside, a thoughtfully designed carpet-free floor plan is filled with natural light from all four sides through premium European tilt-and-turn windows, creating bright and inviting living spaces throughout. The versatile main floor features an elegant dining area that can easily serve as a private office, while the designer kitchen impresses with an imported Calacatta Lincoln quartz backsplash, stylish cabinetry, and a spacious walk-in pantry with motion-sensing lighting. Upstairs, you'll find four generously sized bedrooms, a convenient second-floor laundry with dual washer and dryer, and a luxurious primary suite featuring a massive walk-in closet and a spa-inspired ensuite designed for ultimate comfort. The professionally and legally finished basement with a separate side entrance offers exceptional flexibility with two large bedrooms, oversized windows, a spacious 13' x 21' recreation room with a projector wall, a full kitchen that can also function as a stylish wet bar, a pantry, and additional storage-ideal for extended family or multi-generational living. Ideally located just a few houses from Northwest Public School, within walking distance to St. Gabriel Catholic School, one house from Kent Park and scenic walking trails, and only two minutes from Walmart SmartCentre. Additional features include a Carrier high-efficiency HVAC system with a 25-year warranty, a 200-amp electrical panel, EV charger rough-in, and central vacuum rough-in. A rare opportunity to own a home that perfectly blends luxury, thoughtful design, and lasting value (id:15069)
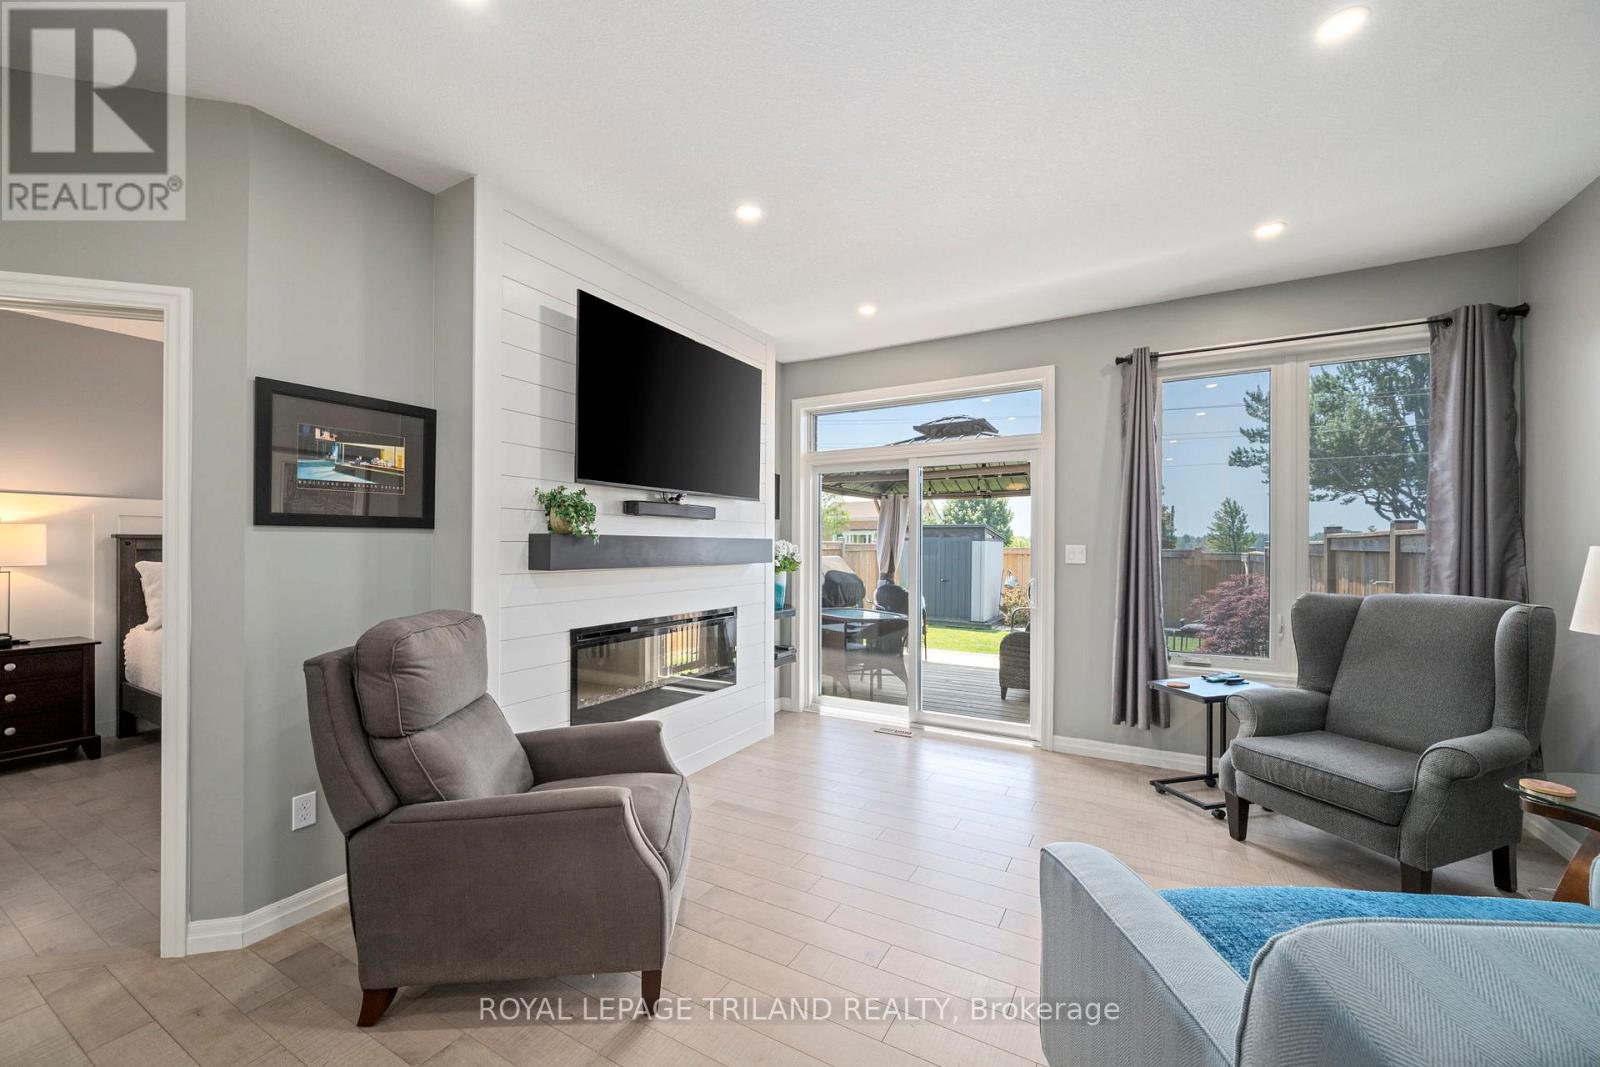
Stunning Modern Freehold Bungalow (No Condo Fees Or Rear Neighbours) - Pride of Ownership Throughout! This beautiful home welcomes you with standout curb appeal, featuring board & batten siding, brick accents, a covered front porch, carriage-style garage doors, and meticulously landscaped gardens. Inside, the bright and inviting open-concept main floor is anchored by a gorgeous fireplace that seamlessly connects the living room, kitchen, and sitting area. The chef-friendly kitchen boasts stone countertops, convenient slide-out shelf organizers, and all appliances are included.Enjoy carpet-free living across the entire main level, highlighted by upgraded engineered hardwood floors. The spacious primary bedroom offers a private ensuite, while a second bedroom-complete with a built-in Murphy bed-works equally well as a dedicated home office. A pristine full guest bathroom completes the main floor.Out back, enjoy total privacy with no rear neighbors, a relaxing gazebo, and beautiful gardens-creating the perfect oasis to unwind or entertain. The fully finished basement adds excellent versatility with a third bedroom and another full bathroom, making it ideal for guests or extended family. (id:15069)
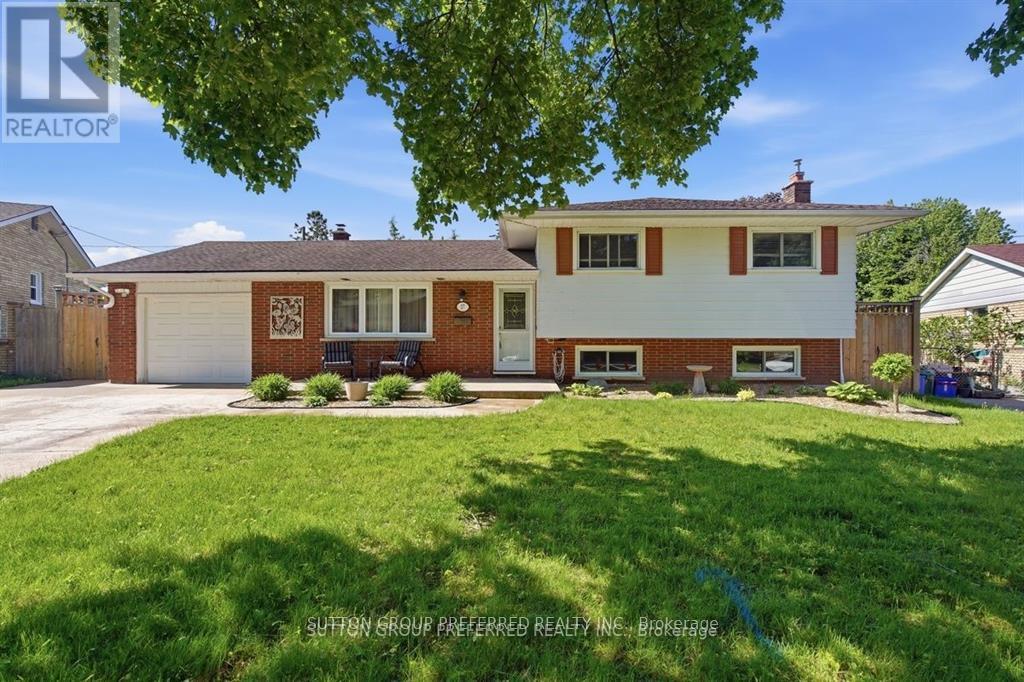
Located on ultra quiet crescent of single family homes nearby to schools, park, city bus, bank, grocery, restaurants. library and much more. Everything you need is close by yet this lovely split level is tucked away on a large private fenced lot with large private covered patio. Perfect yard offers lots of room for the little ones and the pet pooch. 2 sheds for extra storage and attached garage with oversized concrete driveway large enough for 4 cars. Move in ready in immaculate well cared for condition. Enjoy spacious living room with open concept eat in kitchen and dining area. 3 nice sized bedrooms on 2nd level and newer full bath complete with heated floor. The third level offers a 2nd family area with fireplace, a laundry room, newer full bath and storage room. There is also a crawl space for all your storage needs. Your life will be made easier and your bank account larger with the inclusion of the fridge, stove, dishwasher, washer, dryer and window coverings! Vinyl windows throughout, updated electrical panel, furnace and air 2019, upgraded insulation, owned tankless water heater and gleaming hardwood flooring to mention a few features. You cannot go wrong with this one! (id:15069)
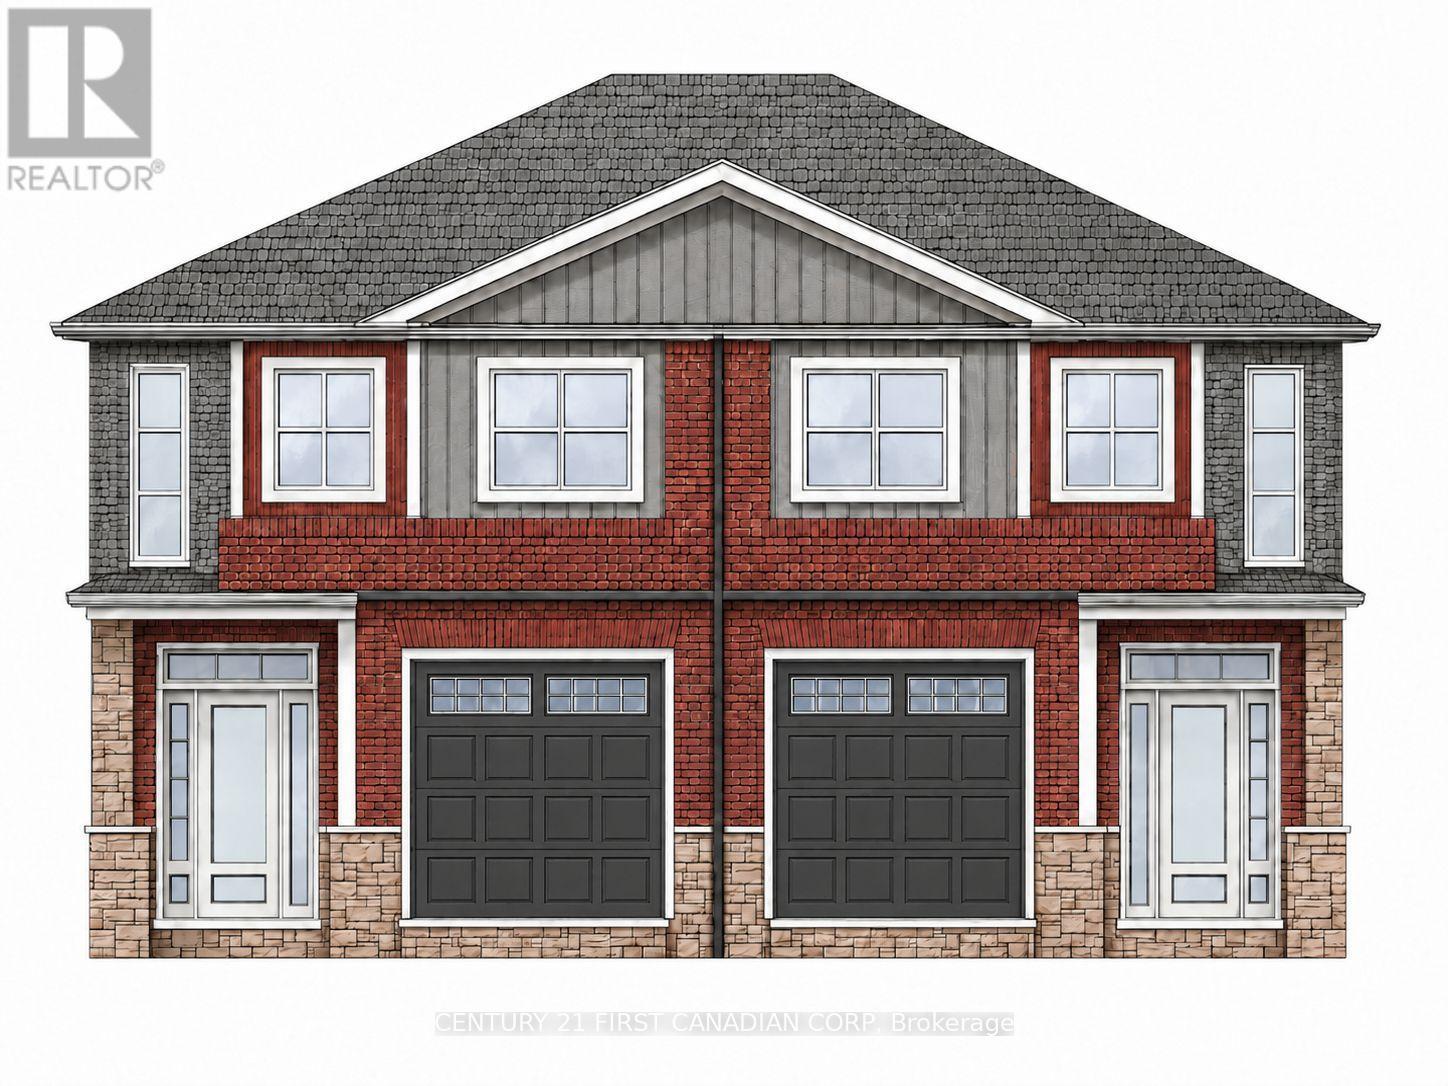
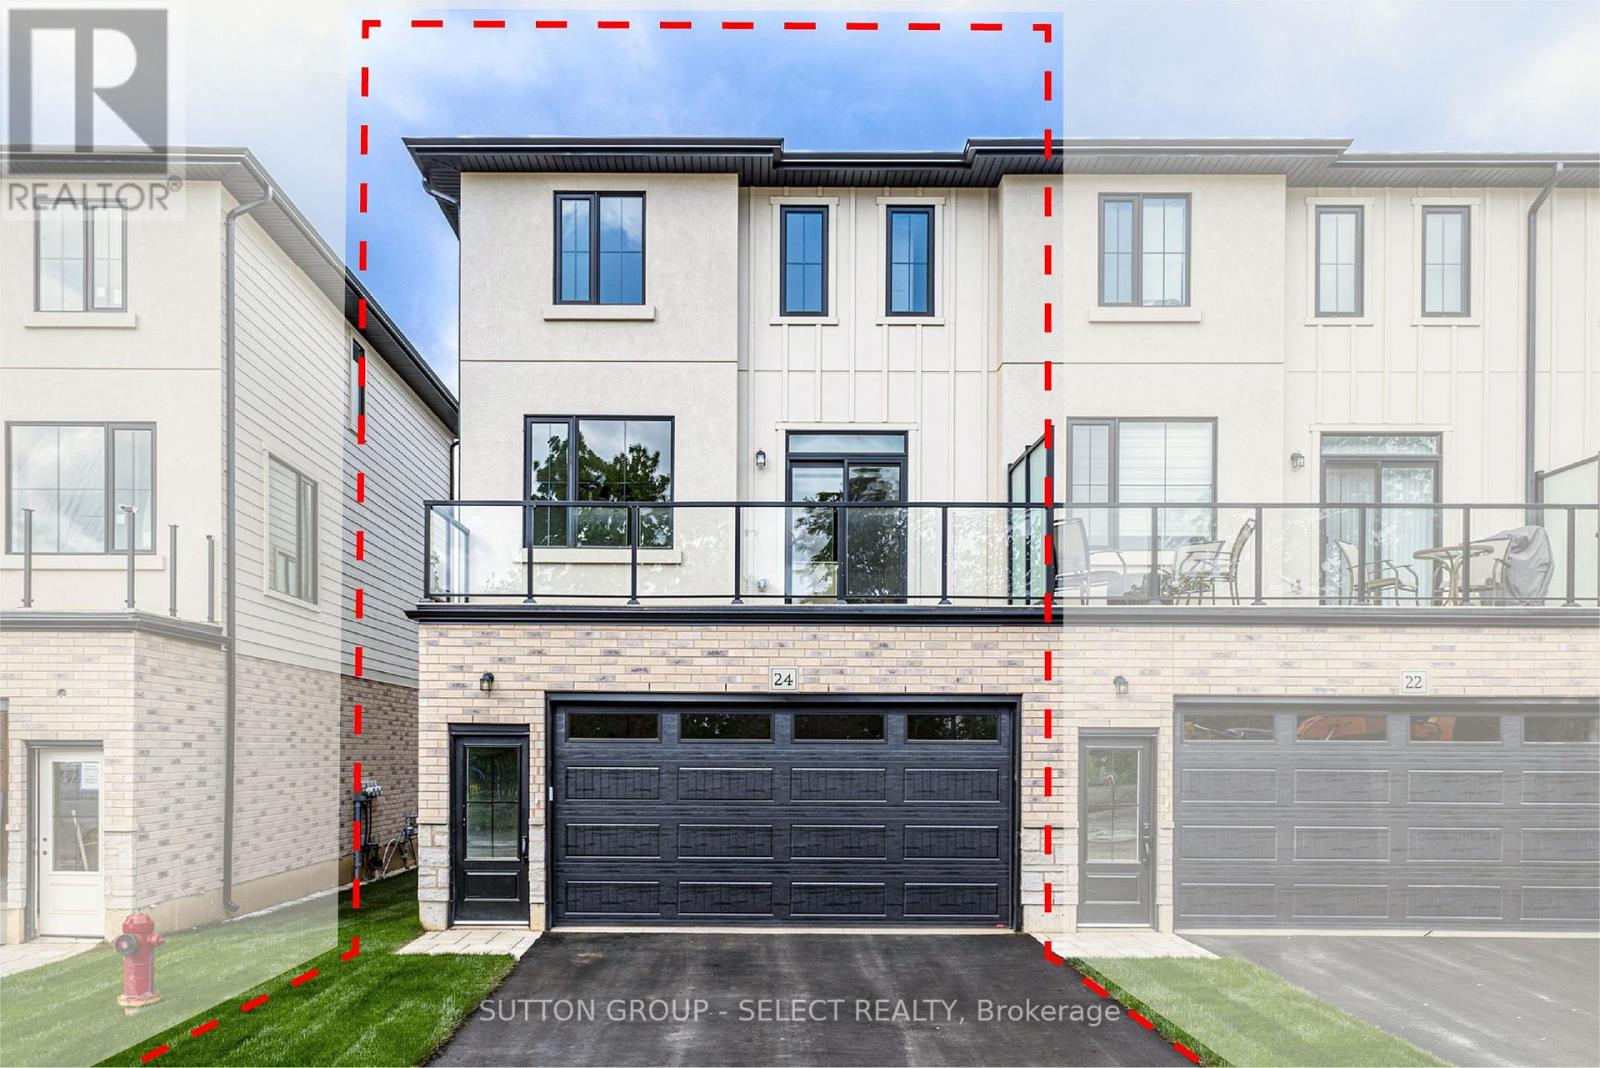
A great opportunity to buy new in Thorndale at a price point that is getting harder to find. Located in the brand new Elliott Estates community, this 1,800 sq ft semi-detached home offers the balance many buyers are looking for right now: new construction, functional space, and a setting that still feels connected to the country while being fully in town. Thorndale continues to attract buyers who want more room, a quieter pace, and a strong sense of community without giving up convenience. For anyone looking at pre-construction or pre-sale opportunities, this is the kind of entry point worth paying attention to. At 1,800 sq ft, this is not entry-level space. It is a practical, livable layout in a market where new construction at this size and price point is becoming increasingly rare. If you have been waiting for the right opportunity to buy new in Thorndale, this one deserves a closer look. Photos are from a previous build to show finishes (id:15069)
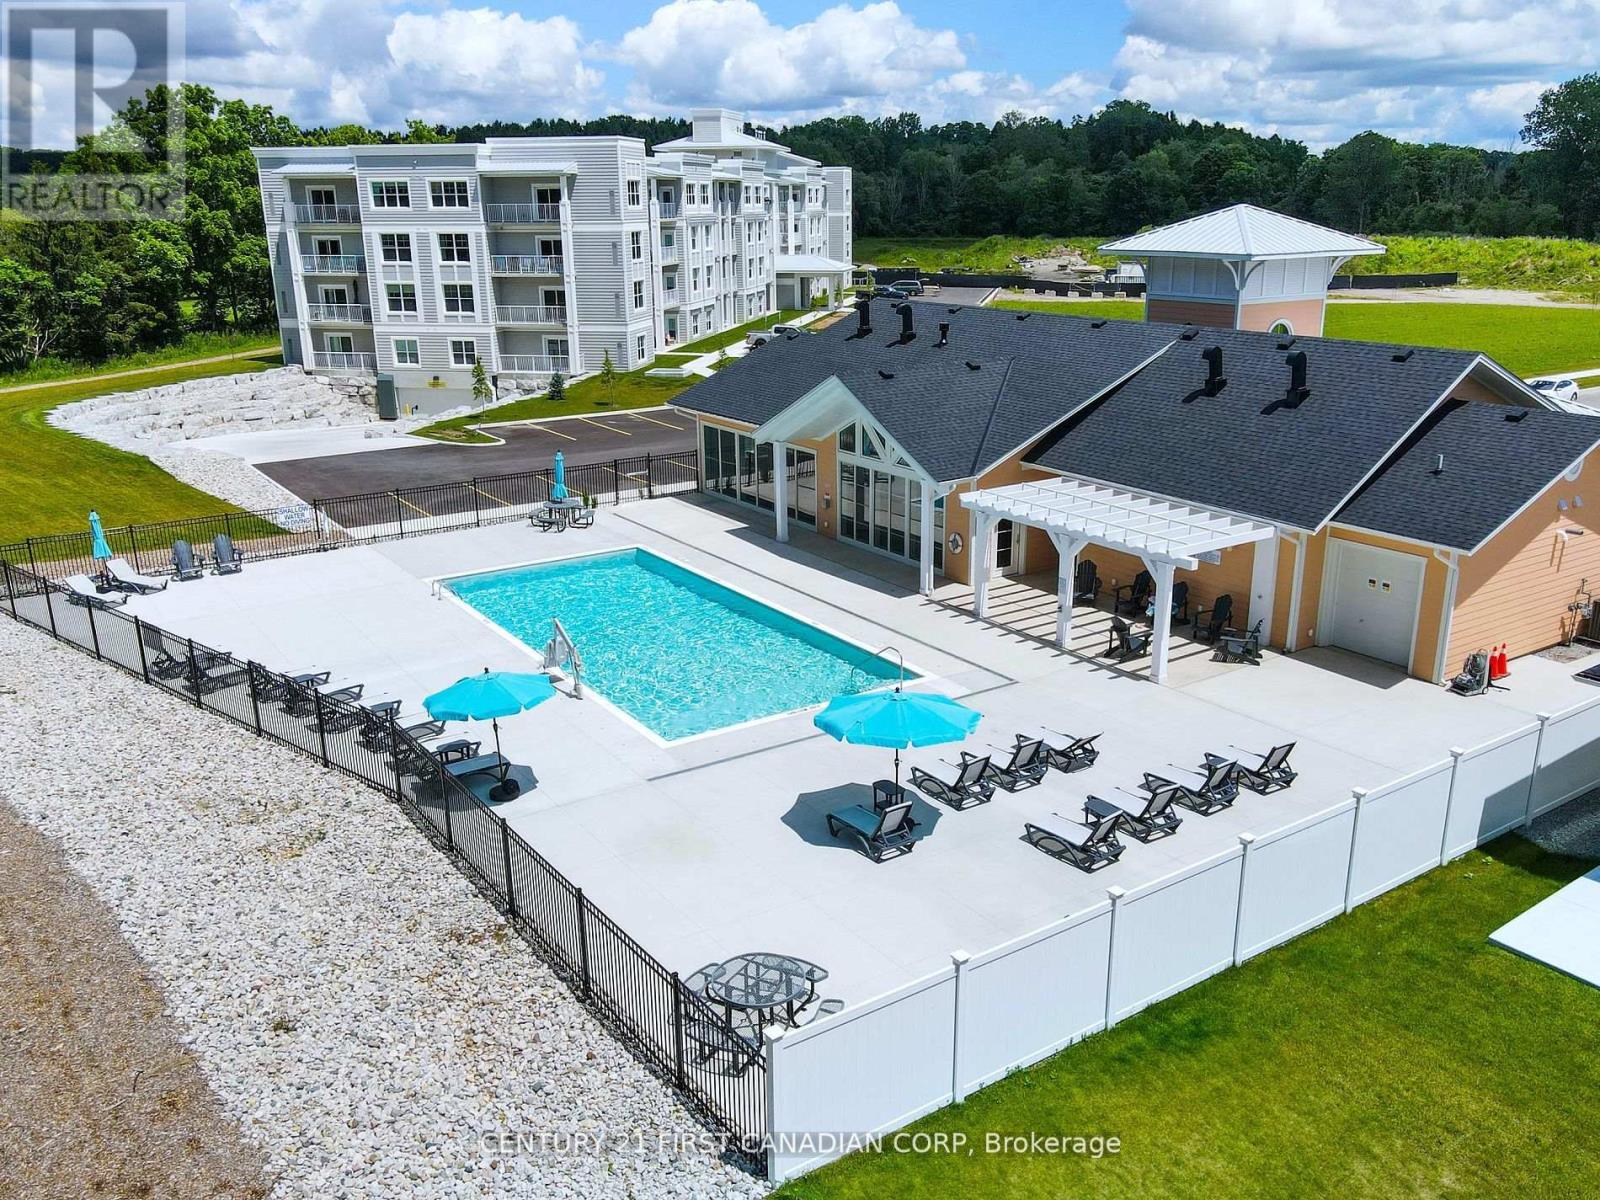
PENTHOUSE LIVING AT ITS FINEST! Welcome to this stunning 1 bedroom, 1.5 bathroom condo nestled in the heart of one of Ontario's quintessential beach towns - Port Stanley. Completed in 2024 by reputable, award-winning Wastell Homes, this one-owner suite offers luxury finishes throughout and has been meticulously maintained. Enjoy your morning coffee on the private terrace overlooking Kettle Creek Golf & Country Club, or head upstairs to the rooftop patio. This bright, open-concept floor plan features an abundance of natural light and beautiful views. The kitchen showcases high-end cabinetry, quartz countertops, stainless steel appliances, and peninsula seating. The spacious bedroom offers a generous walk-in closet and a private 4-piece ensuite. Additional conveniences include underground parking, in-suite laundry, and a private storage locker. Avoid the racket - pun intended - of the pickleball courts and parking lot with this private, north-facing, top-floor unit. Enjoy endless amenities at the Kokomo Beach Club, including pickleball, pool, gym with yoga studio and classes, lounge, and games room. Perfectly located just steps from the beach, quaint shops, local restaurants, live music, and community events. This is the lifestyle you've been dreaming of - don't wait, book your private showing today! (id:15069)
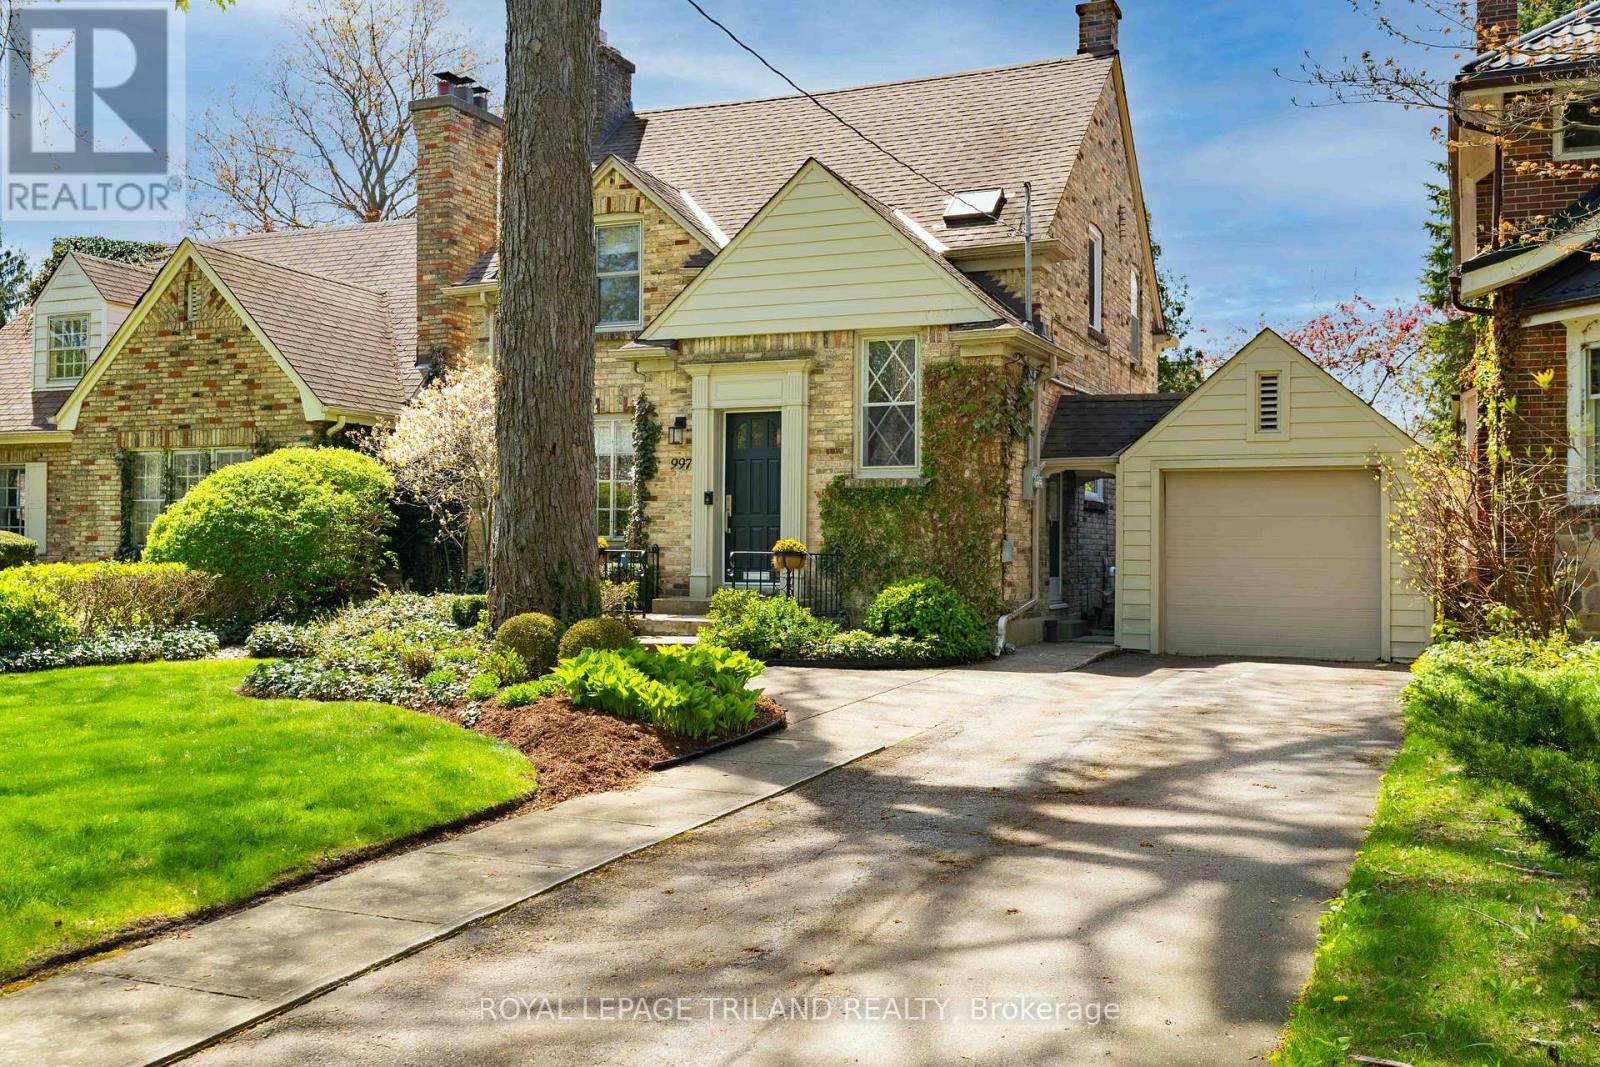
997 MAITLAND STREET BLENDS TIMELESS CHARACTER WITH SOPHISTICATED CONTEMPORARY DESIGN. NESTLED ON A MATURE, TREE LINED STREET, THE EXTERIOR SHOWCASES CLASSIC YELLOW BRICK ARCHITECTURE, MANICURED LANDSCAPING AND EXCEPTIONAL CURB APPEAL WITH A PRIVATE DRIVE AND DETACHED GARAGE. INSIDE, THE HOME HAS BEEN THOUGHTFULLY UPDATED THROUGHOUT WITH ELEGANT FINISHES, BRIGHT OPEN LIVING SPACES AND REFINED DETAILS. THE STUNNING CUSTOM KITCHEN FEATURES SLEEK WHITE AND RICH WALNUT CABINETRY, *DEKTON HARD SURFACE COUNTERTOPS, PREMIUM APPLIANCES AND WARM WIDE PLANK FLOORING THROUGHOUT- CREATING A CLEAN, YET INVITING ATMOSPHERE FOR EVERYDAY LIVING AND ENTERTAINING. A DESIGNATED DINING ROOM FEATURES A BUILT IN FLOATING CREDENZA WITH WINE STORAGE. THE SPACIOUS LIVING ROOM IS FILLED WITH NATURAL LIGHT AND CENTRED AROUND A GORGEOUS FIREPLACE WITH CLASSIC MILLWORK, OFFERING A COMFORTABLE SPACE TO RELAX. NEUTRAL TONES, RECESSED LIGHTING AND DESIGNER FINISHES CONTINUE THROUGHOUT THE HOME, BLENDING MODERN STYLE WITH TIMELESS CHARM. THE REAR DEN IS COMPLETE WITH TWO BANKS OF WINDOWS, OVERLOOKING A PRIVATE, LANDSCAPED YARD AND ACCESS TO THE OUTDOOR ENTERTAINING SPACE. OFFERING THREE BEDROOMS, TWO RENOVATED BATHS AND A FINISHED LOWER LEVEL, THIS HOME PROVIDES THE IDEAL BALANCE OF COMFORT AND FUNCTIONALITY. EVERY DETAIL HAS BEEN CAREFULLY CURATED, MAKING THIS PROPERTY COMPLETELY MOVE-INREADY FOR MODERN FAMILY LIVING! TO NOTE: INGROUND IRRIGATION, CEILING SURROUND SYSTEM, FURNACE 2021, AUTO WINDOW COVERINGS IN DEN, AUTO GARAGE DOOR, HEATED FLOOR IN 2ND LEVEL BATH. (id:15069)
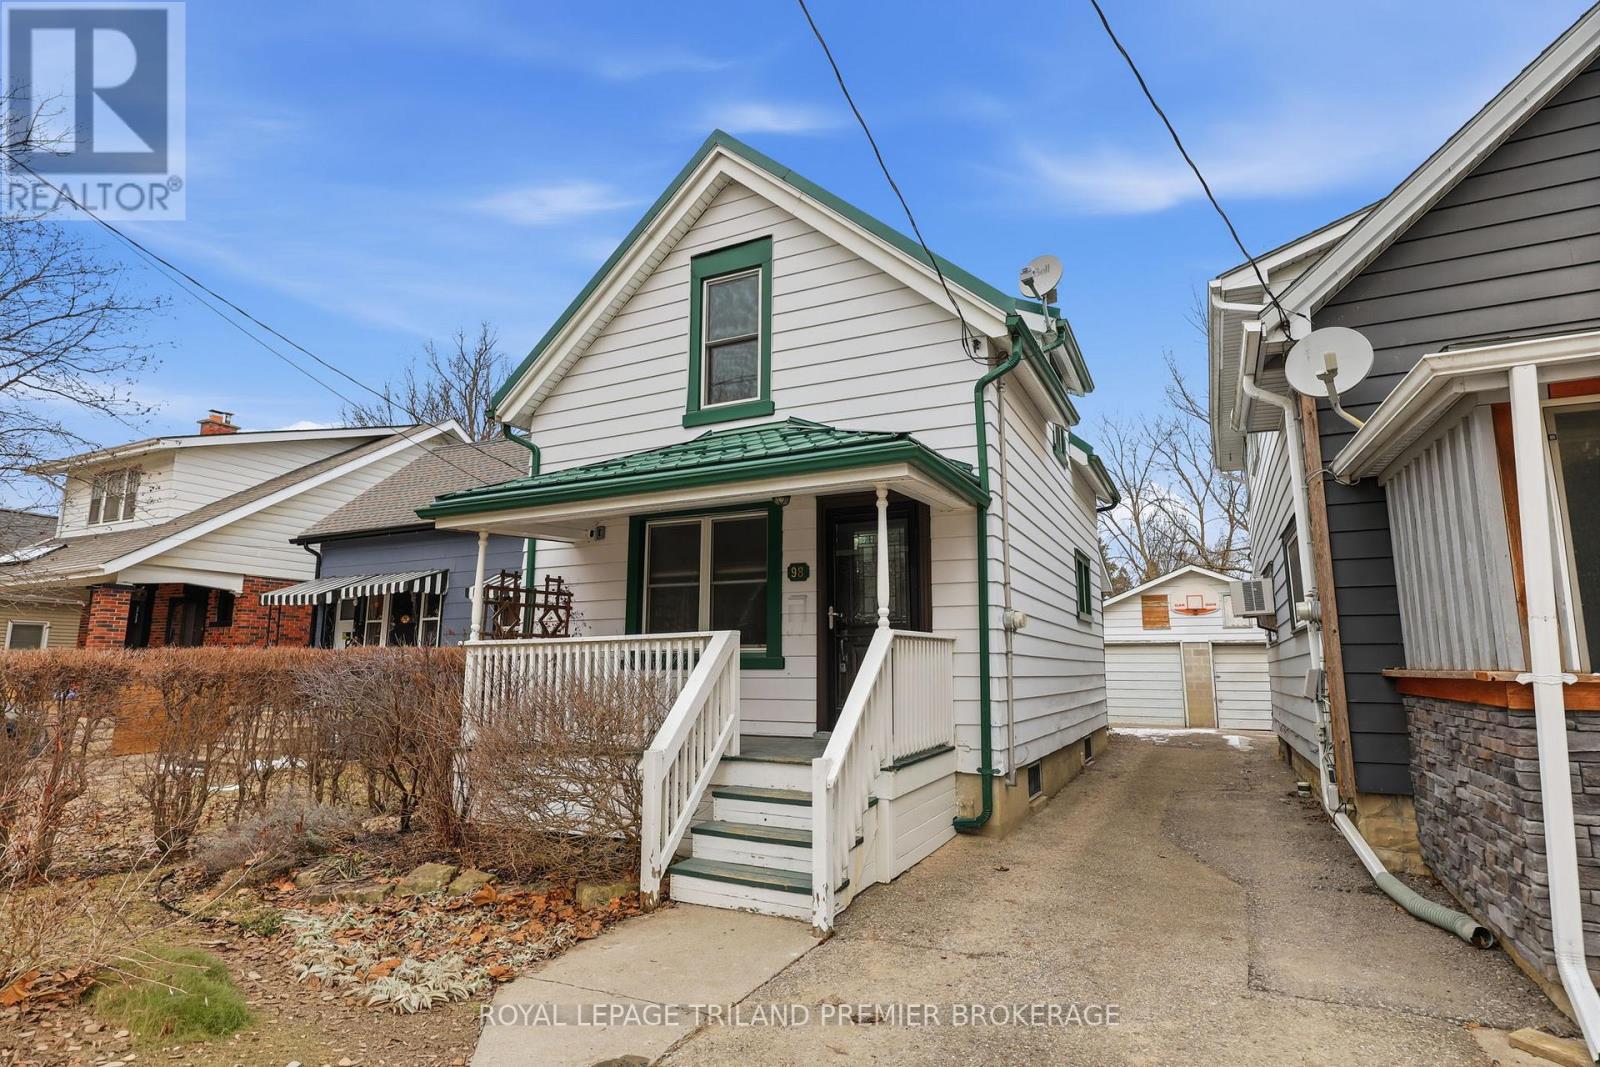
Welcome to the heart of Wortley Village! This cute-as-a-button 2-bedroom, 1.5-bathroom home has been lovingly cared for from top to bottom, inside and out. The main floor has been thoughtfully opened up to create an incredible entertaining space sure to impress. A large island overlooks a chef-inspired kitchen, making it the perfect hub for gatherings with the dining and living space all wrapped into one GREAT room. A convenient powder room and easy access to the fully fenced backyard complete this level. Upstairs you'll find two well-sized bedrooms with generous closet space - a rare find in a home of this size. The charming bathroom, featuring classic checkerboard flooring and clawfoot tub, offers a spa-like retreat. The lower level provides laundry and plenty of additional storage space. Outside, the beautifully maintained 189-foot deep lot features perennial gardens, a charming brick pathway leading to a new storage shed, and a one-car garage with both front and exterior doors - ideal for future projects or flexible use. With numerous upgrades including windows, doors, metal roof, on demand hot water tank, sump pump and furnace, this home is truly move-in ready. Unpack, settle in, and start enjoying life in Wortley Village. (id:15069)
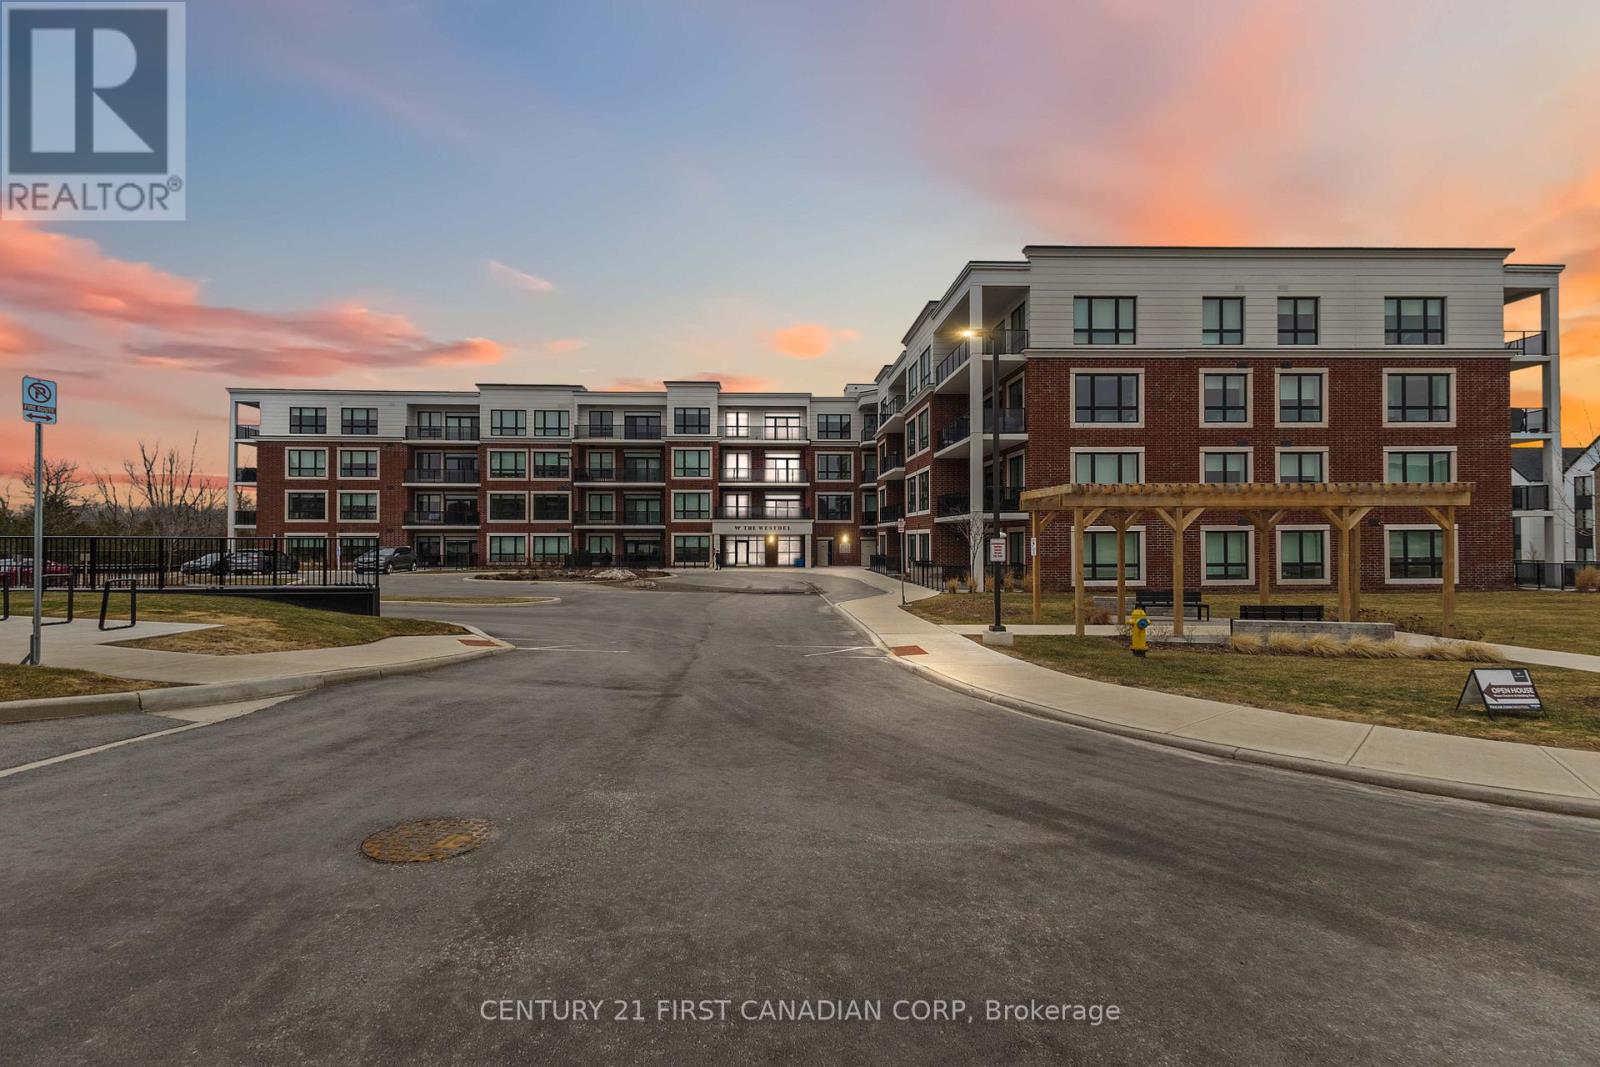
Step into this gorgeous thoughtfully upgraded 2 bedrm suite set in a boutique low rise building 'the Westdel' by Tricar in desirable West London a short walk to the Warbler Woods pathway in the Byron neighbourhood. Every detail has been carefully curated by the owner, creating a warm, inviting home. The open-concept layout features engineered hardwood and porcelain tile throughout, accented by crown molding, flat ceilings, and upgraded light fixtures. Large windows fill the space with natural light, enhancing the cozy atmosphere. The living room is a welcoming retreat, centered around a 50" built-in electric fireplace with custom surround, perfect for relaxing or entertaining. Enjoy walk-out access to a private outdoor space with peaceful views of surrounding nature and forested areas, ideal for morning coffee, quiet evenings, or hosting friends. The kitchen is a dream, with custom cabinetry, soft-close drawers, under-cabinet lighting, quartz countertops, a stylish backsplash, and stainless steel appliances. The bathrooms are beautifully finished with custom vanities, quartz countertops, designer faucets, frameless mirrors, and porcelain tile. The ensuite bathroom features a sleek walk-in shower and in-floor heating, while the second bathroom offers a full tub. Comfort is effortless with centralized boiler heating, individual air conditioning, and in-suite laundry with full-size washer and dryer. Amenities include a billiards lounge with wet bar, fitness center, media room, private guest suite, and multi-use sports courts. The suite comes with one owned underground parking space (option to purchase a second) and the balance of the new home warranty is transferable. Condo fees include heating, water, building insurance, common areas, and amenities, making ownership simple. This is a rare opportunity to own a move-in ready, exquisitely finished home with the best floorplan in the building, located in one of West London's most desirable communities. Location Location! (id:15069)
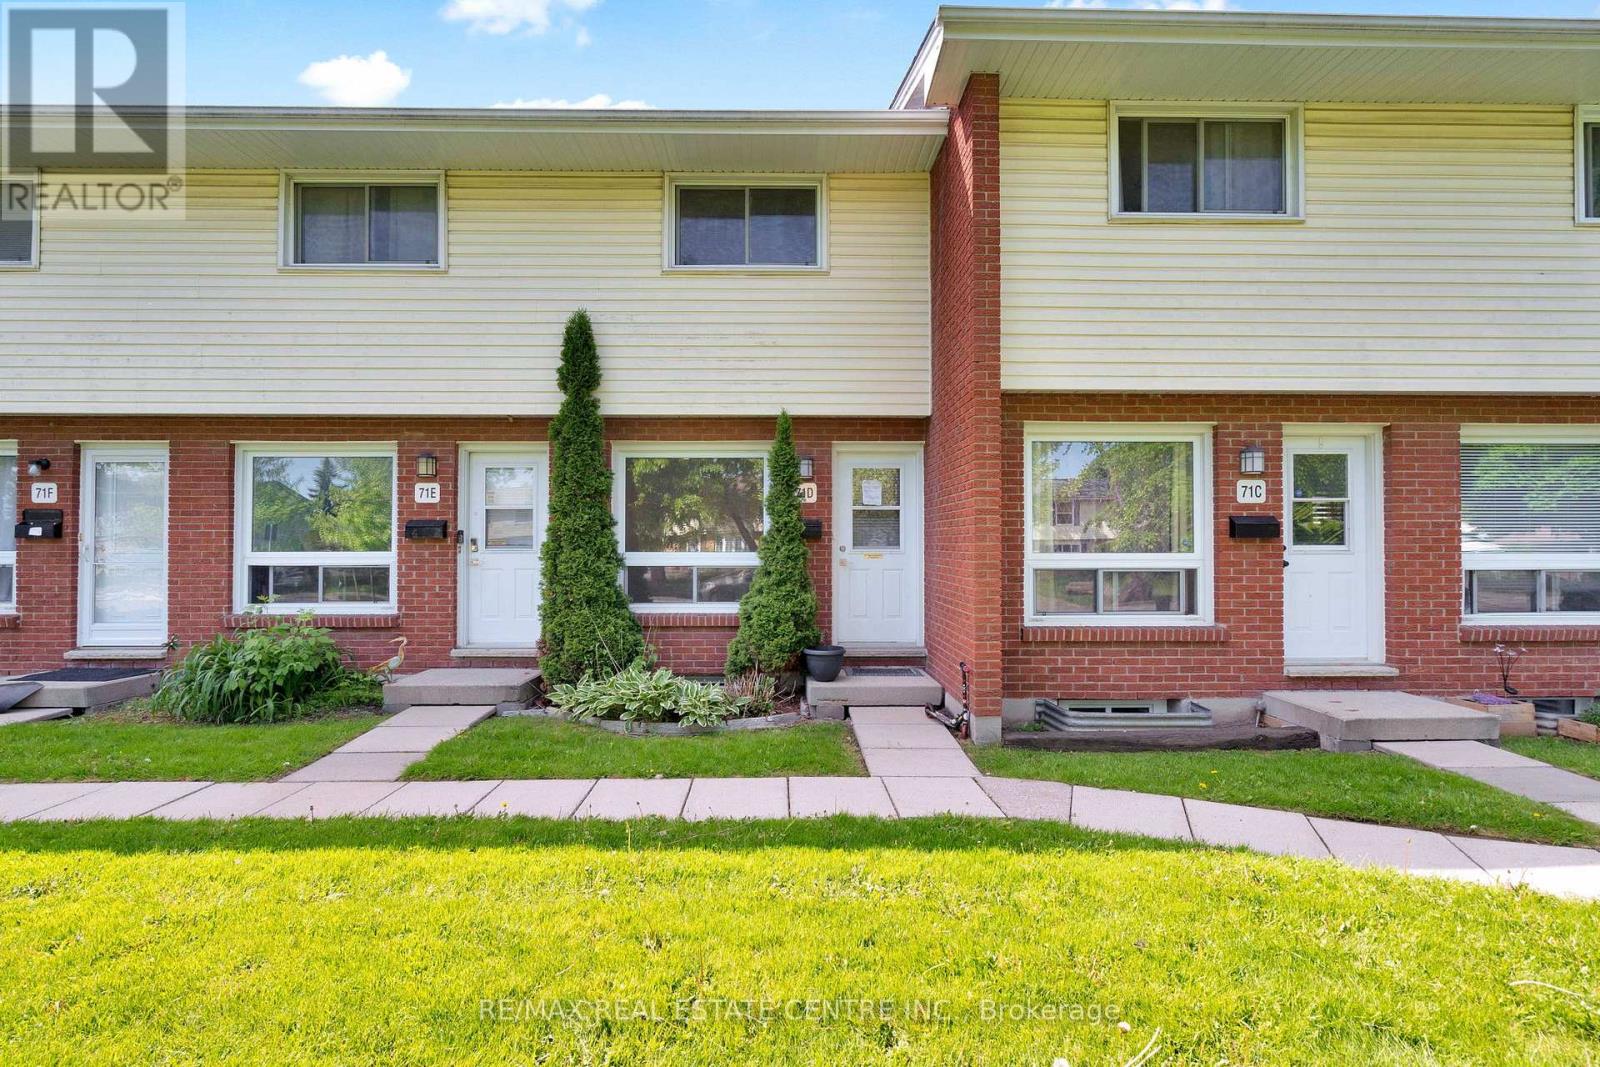
This functional 2-storey townhome offers the perfect blend of space, convenience, and low-maintenance living, making it an ideal property for first-time buyers, downsizers, or savvy investors. Inside, you'll find a bright and open living room with a large window to let the sunshine in, 2 bedrooms and 2 full bathrooms, plus a finished basement that's ready for a home office, gym, media room, or playroom. Outside, your fenced back patio is the perfect spot to enjoy morning coffee, summer entertaining with friends and family, or simply relaxing in your own space. Location is everything, and this one delivers. Walk to schools, grocery stores, and nearby plazas featuring shops, restaurants, and your favourite coffee spots. Public transit is just steps away, and commuters will love being less than 15 minutes from Highway 401. Whether you're buying your first home, simplifying your lifestyle, or adding to your portfolio, this townhouse checks all the boxes. (id:15069)
3 STOREY TOWNHOMES IN A FAMILY COMMUNITY. Welcome to THE OAKS on Upper Queen where nature, community, and modern living come together. Currently BEING BUILT. Nestled in the heart of Thorndale, this collection of spacious parkside vacant land condo townhomes offers the perfect blend of comfort and convenience for growing families. With 4 and 5 bedroom designs and expansive layouts with over 2,000 sqft, these homes are designed to grow with you. These beautiful homes are Move in Ready with all 6 appliances and garage door opener included. The interiors are adorned with beautiful Vinyl plank flooring on all levels including bedrooms and tile flooring in bathrooms, complemented by stunning quartz countertops in the kitchen and bathrooms. Step outside and enjoy direct access to a sprawling park, complete with baseball diamonds, a dedicated walking path, and endless green space for outdoor adventures. Rooted in community and inspired by nature, The Oaks on Upper Queen is where your family's future begins. Local shops, schools, and essential services are just minutes from home, while London is a short drive away, offering a full range of shopping, dining, and entertainment options. At The Oaks, life here is all about balance. Safe, friendly, and full of opportunity, Thorndale is the perfect place to plant your roots. *** This Home Features 2188 sqft , 4+1 Bedrooms, 4+1 Bath, 2 Car Garage, A/C, 6 appliances, garage door opener and a Finished Basement that includes a bedroom and 4pc bath. Price reflects the new housing rebate that the government implemented. All buyers must qualify in order to receive the rebate at the listed price. (id:15069)
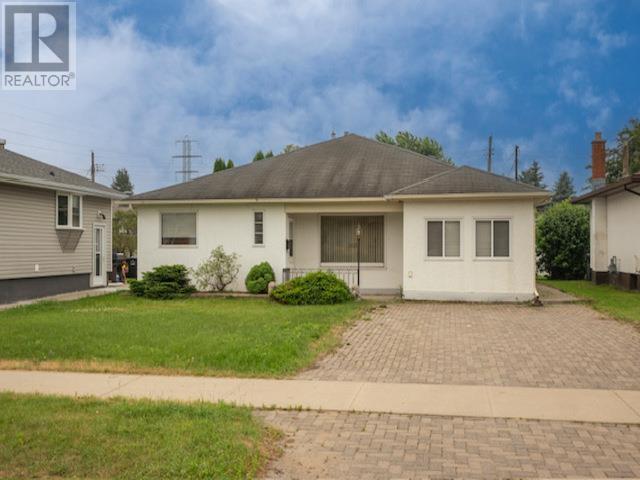
Step into this well-maintained home offering the comfort and convenience of main floor living – no more stairs! Perfect for families, retirees or anyone seeking an easy, accessible lifestyle. This home features four generously sized bedrooms and two full bathrooms, providing plenty of room for family and guests. The bright inviting living room is filled with natural light, creating a warm space for relaxing or entertaining. The heart of the home is the large kitchen, complete with abundant cabinetry, ample counter space and built-in appliances, making meal preparation a breeze. Enjoy family dinners or special occasions in the formal dining area, designed for comfort and get-togethers. The cozy family room features a gas fireplace and patio doors leading to the deck, overlooking the fenced backyard ideal for outdoor gatherings, children and pets. There is plenty of storage throughout and main floor laundry for added convenience. Visit www.century21superior.com for more info and pics. (id:15069)
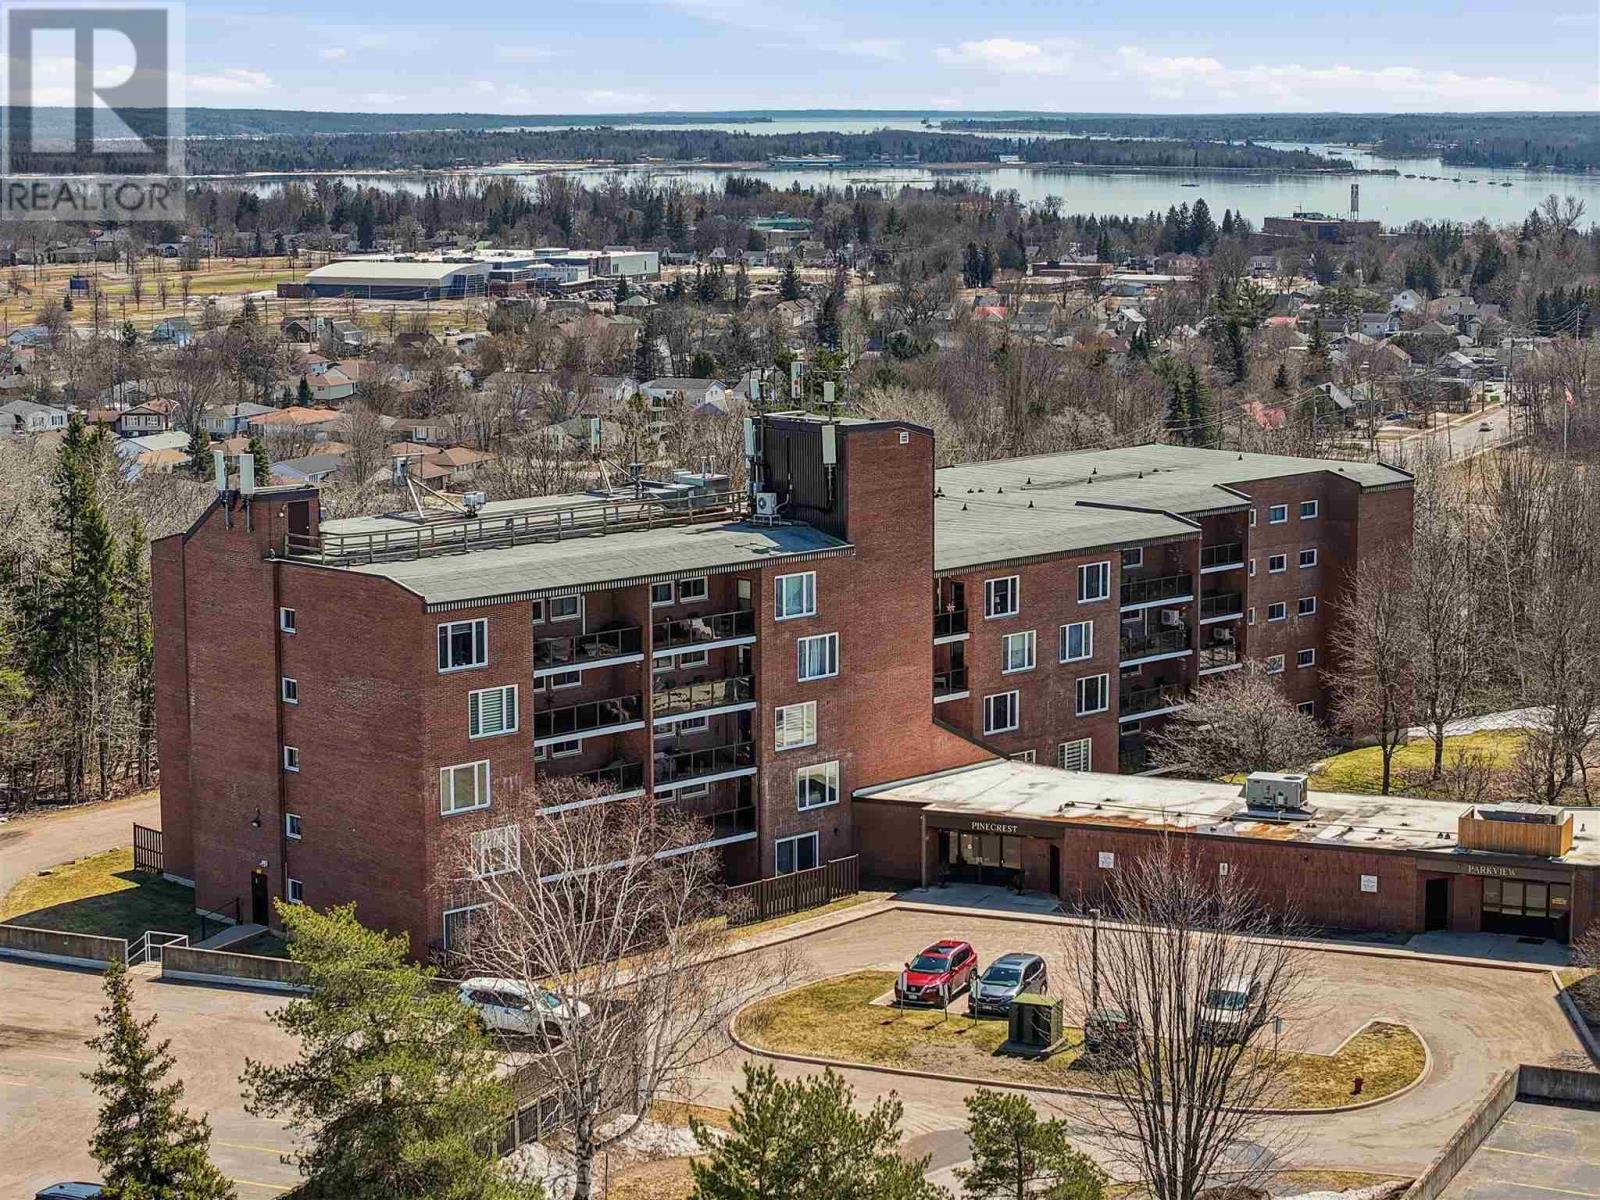
Carefree living in this tastefully updated suite! This bright 2 bedroom 1400 square foot condo features southern exposure, a functional open-concept layout, a sunroom, and a private patio. Located in a well-managed building, residents enjoy excellent amenities including a pool hot tub, and sauna, plus a dedicated storage locker and garage parking space. Heat pump/air conditioner has been installed. Move-in Ready! (id:15069)