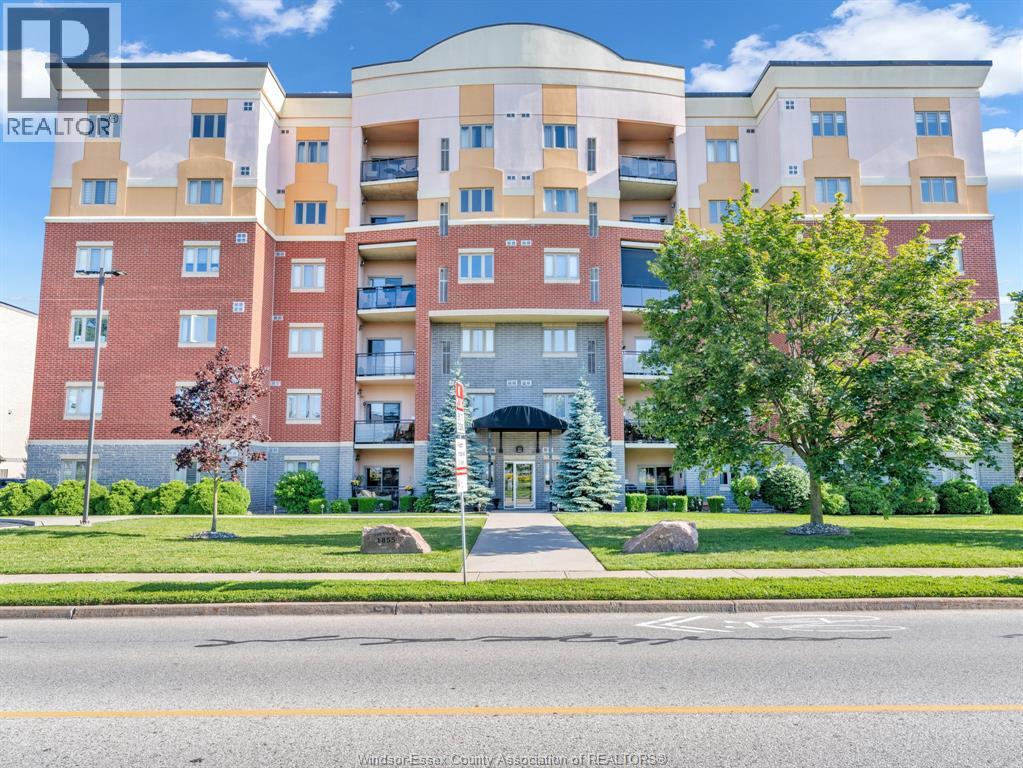
Welcome to effortless living in the heart of LaSalle. This beautifully maintained two bedroom, two bathroom condo places you steps from everything you need while offering the comfort and finish of a home you will be proud to come back to every day.The open concept layout flows from a gorgeous kitchen featuring stainless steel appliances and a generous eating area into a warm and inviting living room anchored by a fireplace. Step through the patio doors onto your private balcony, complete with a gas line for the barbecue, and enjoy the view at the end of the day. The primary bedroom is a true retreat, offering a large walk-in closet and a well appointed four piece ensuite. The second bedroom is bright, spacious, and equally impressive. In-suite laundry with dedicated storage adds the kind of everyday convenience that makes a real difference.Among the rare few units in the building to include a private storage locker, this one truly has it all. (id:15069)
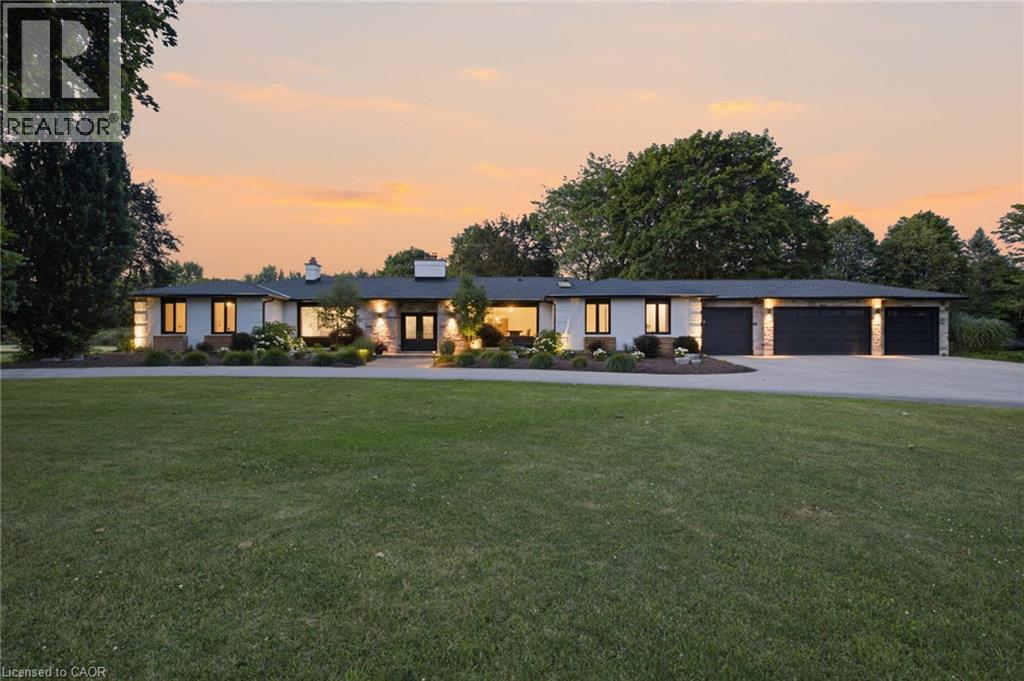
Experience unparalleled living in one of Waterloo's most sought after neighbourhoods! Situated on a quiet court, this quality built, ranch style home sits on nearly 1.5 acres and has been thoughtfully renovated over the last 5 years. With nearly $650,000 spent, no expense was spared as the home was brought up to modern standards, removing walls and creating the open concept space that flows beautifully for large family living and entertaining guests. This sprawling residence offers 5 good sized bedrooms, including 2 separate primary suite's on opposite wings of the home, that each enjoy their own luxurious ensuite bathrooms, making this home an excellent option for multi-generational living or for providing your guests with the ultimate retreat experience when they come to visit. There are 2 additional bathrooms on the main floor and another full bath in the basement. The basement is set up wonderfully to entertain and features a large bar, games room, rec room with a pool table, a media room, and a cozy sitting area with it's own fireplace. If health and wellness is your thing, there's plenty of room for your home gym to get that workout in before jumping into your sauna or hot tub. Beyond the interior, this property excels in outdoor living. A private pool offers a refreshing escape , complemented by a fire pit perfect for evening gatherings. An outdoor dining area and expansive outdoor living spaces, including a large patio and a covered deck, create ideal settings for entertaining or quiet relaxation. The convenience of an attached garage with five garage spaces including a tandem drive-through bay further enhances the functional luxury of this home. This property offers a lifestyle of comfort and sophistication, inviting you to discover its unique charm. Book your showing today and become the newest member of this prestigious neighbourhood! (id:15069)
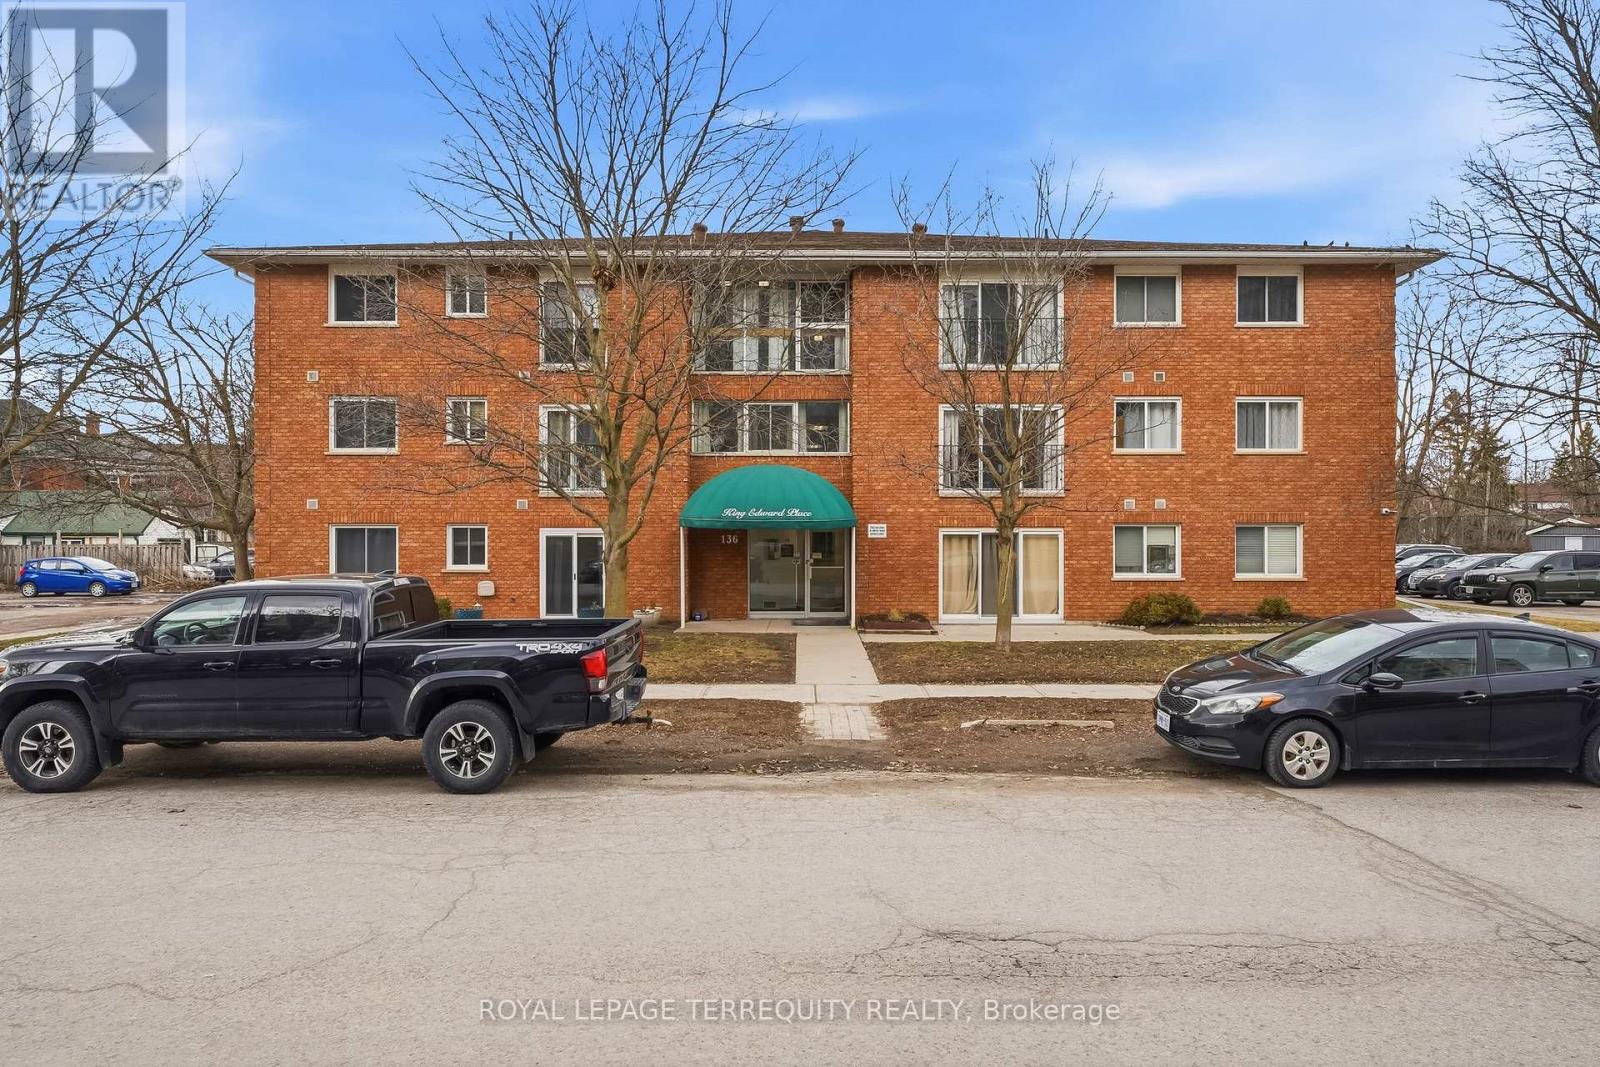
Located in the heart of downtown Peterborough, #307 at King Edward Place offers stylish, low-maintenance living with 1 bedroom plus den and a living room featuring a Juliette balcony. Includes one parking spot, coin-operated laundry, and visitor parking. Close to parks, the YMCA, Memorial Centre, and downtown restaurants, cafes, and shops. Pet-friendly building with restrictions. A great option for investors, first-time buyers, or students attending Trent University or Fleming College. (id:15069)
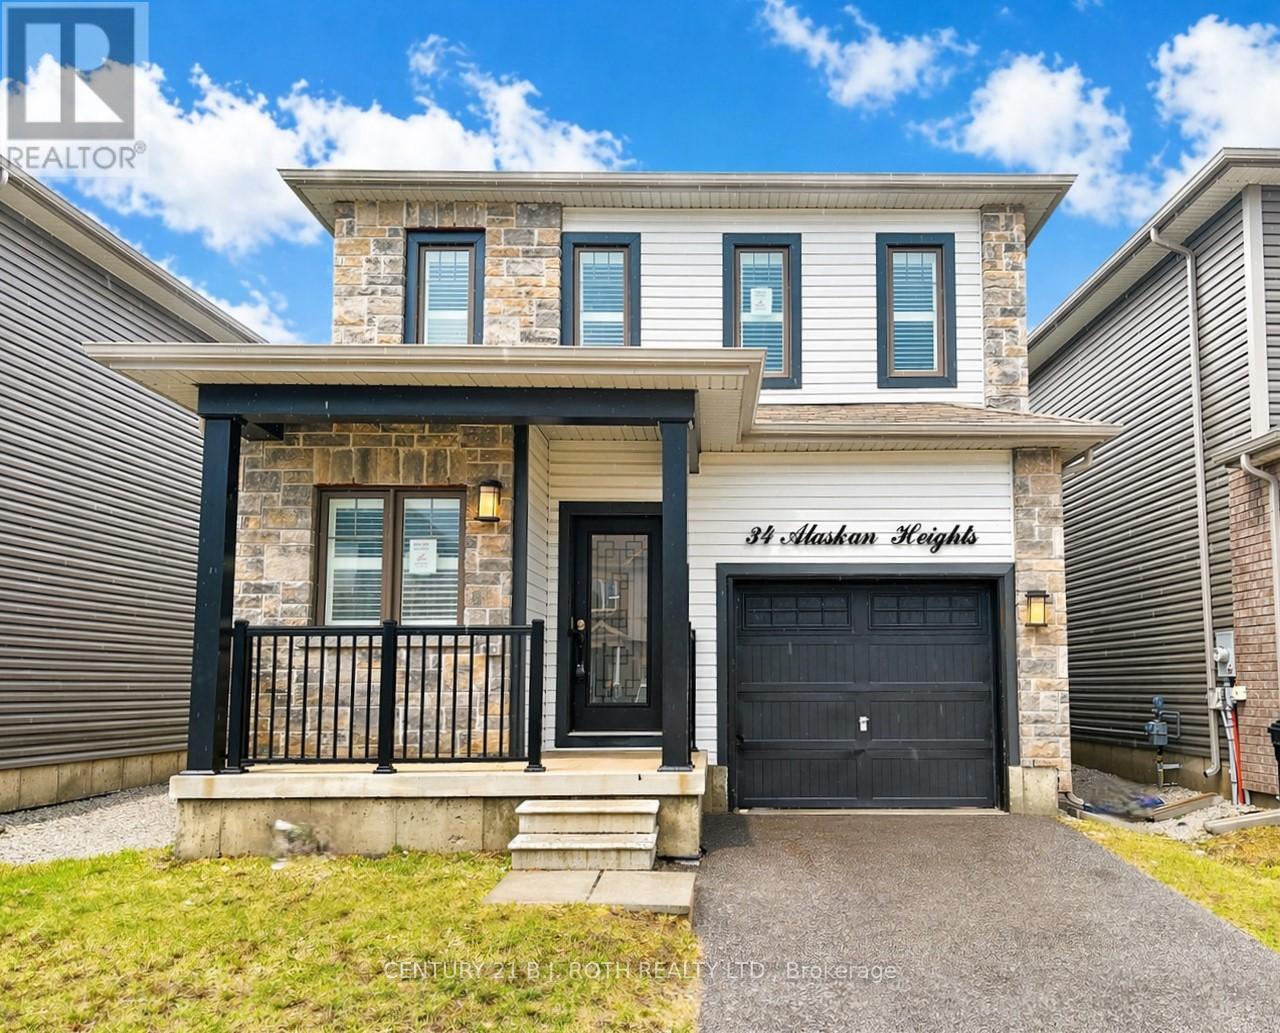
Popular Bear Creek neighborhood, modern build in a sought out locale. With over 2000 sq ft of open living space, 3 bedrooms and 2.5 baths makes this home ideal for the growing commuter family. The home boasts fresh accents and features including 9' ceilings, hardwood floors with a large open kitchen (features espresso soft close cabinets and trendy mirrored backsplash AND a pantry closet!!) looking over the island and breakfast and out to the living room. The living room offers a gas fireplace and soaring 17' cathedral ceilings with pot lights, all accented with custom light fixtures and California shutters. Upstairs there are three hardy sized rooms with the primary giving great space and highlighted by a Juliette balcony, walk in closet and 5pce ensuite boasting a stand up glass shower, quartz counter w/double sinks and of course the soaker. Main floor laundry, inside garage entry and no carpets to see here. Put it on your list. (id:15069)
Welcome to this beautifully updated four-bedroom, two-storey home where quality craftsmanship and professional upgrades create a truly move-in-ready property. Meticulously maintained and thoughtfully renovated, this exceptional home offers the perfect blend of style, comfort, and functionality. Step inside to bright, inviting living spaces featuring quality flooring, modern finishes, and brand-new energy-efficient windows that flood the home with natural light. The spacious kitchen flows seamlessly into the principal living and dining areas, creating an ideal setting for everyday family living and entertaining. Four generously sized bedrooms provide comfort for the entire family. The fully finished walk-out basement offers outstanding flexibility with a bedroom, full kitchen, beautifully finished bathroom, and spacious recreation area-perfect for extended family, guests, or multi-generational living-with direct access to the backyard. The spectacular professionally landscaped backyard is a private retreat designed for relaxation and entertaining. A stamped concrete patio leads to a stunning covered pavilion with an outdoor dining area and entertaining space. A sparkling plunge pool is surrounded by elegant stonework, mature landscaping, ornamental Japanese maples, and armour stone, while multiple seating areas create the perfect setting for hosting family and friends. Completing this remarkable property is the fully finished garage, professionally insulated, painted, and heated with its own dedicated furnace. Featuring a durable tiled floor and stylish pot lights, it provides the perfect space for your prized vehicle, workshop, or premium storage. From its beautifully renovated interior and versatile walk-out basement to its resort-inspired backyard and exceptional finished garage, this outstanding home offers a rare opportunity to enjoy luxury living where every detail has been thoughtfully completed. Simply move in and enjoy! (id:15069)
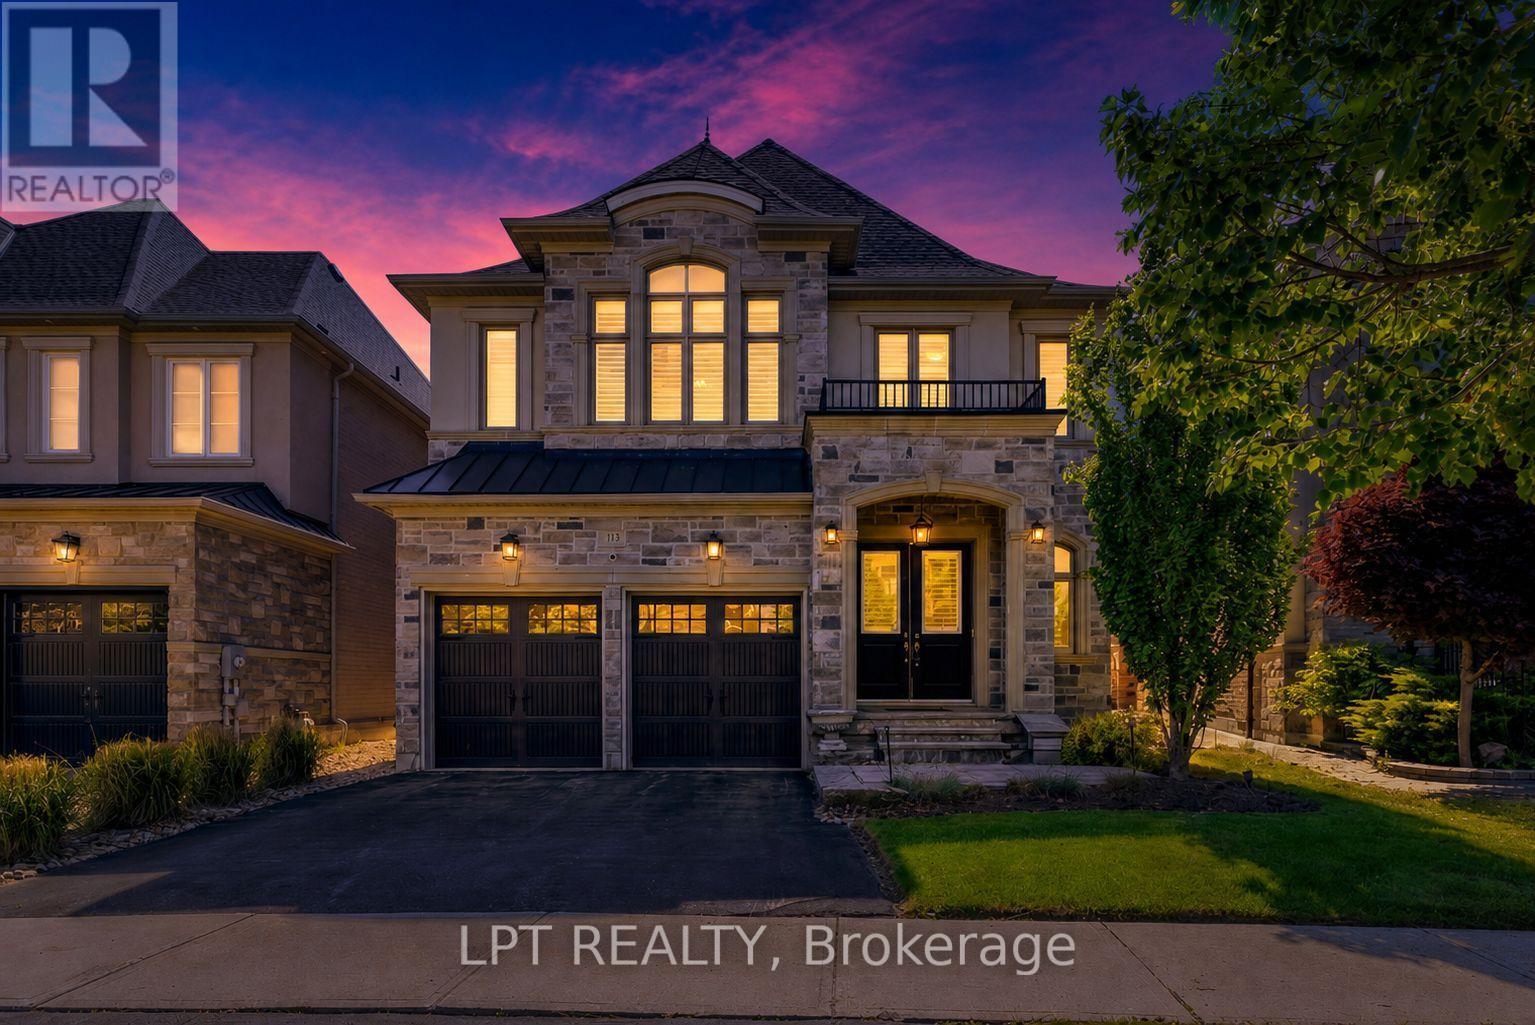
Exuding Timeless Elegance And Refined Sophistication, And Gracing One Of King City's Most Coveted, Family-Oriented Streets, 113 Burns Boulevard Is The Perfect Place To Call Home. This 4-Bedroom, 4-Bathroom Luxury Residence Epitomizes Distinguished Living In One Of The Area's Most Illustrious Enclaves, Harmonizing Sun-Drenched Interiors, Expansive Proportions, And Impeccable Finishes With A Classic-Contemporary Aesthetic That Feels Both Elevated And Effortlessly Inviting. The Main Floor Presents Grand Yet Intimate Living Spaces, Ideal For Elegant Entertaining Or Cherished Family Moments, Centred Around A Chef-Inspired Kitchen Featuring Generous Counters, Bespoke Cabinetry, And Seamless Flow To Dining And Lounge Areas. Upstairs, The Primary Suite Is A Private Sanctuary, Complete With His-And-Her Walk-In Closets And A Serene Ensuite, While Three Additional Bedrooms Are Thoughtfully Designed, Generously-Scaled, And Beautifully Appointed. Outside, A Private, Thoughtfully Landscaped Backyard Offers A Serene Backdrop For Alfresco Gatherings, Enhanced By A Glass-Enclosed Solarium, While The 3-Car Tandem Garage Provides A Level Of Convenience And Storage. Perfectly Positioned Just Minutes From King City GO Station And Highway 400, With Nearby Top-Tier Schools, Boutique Shops, Fine Dining, Parks And Beautiful Trails. This Is A Rare Opportunity To Experience Elevated Family Living Where Timeless Design, Everyday Comfort, And An Exceptional Location Come Together In Perfect Harmony. (id:15069)
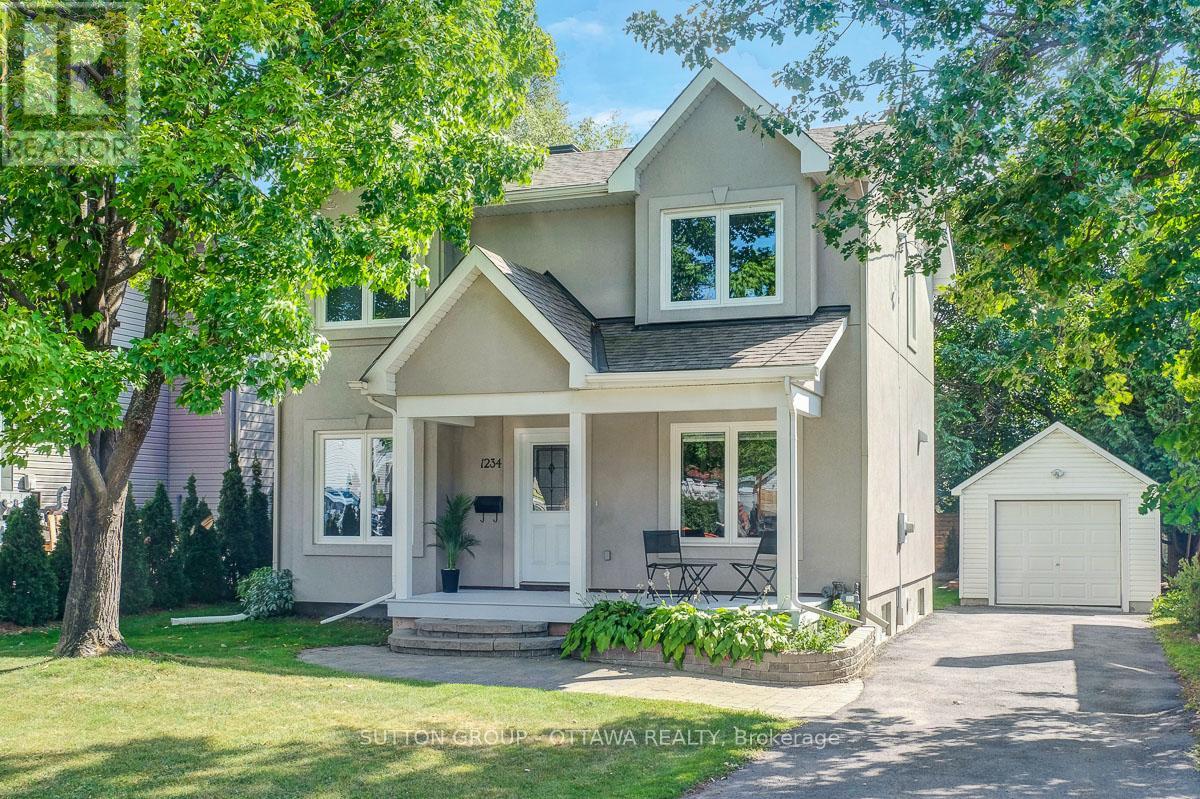
Fully rebuilt to a luxury standard, this bright single-family home offers an uncompromising urban oasis. Designed for buyers seeking high-end finishes & modern convenience without sacrificing central location, it provides a bespoke layout perfect for professional living, entertaining & seamless daily life. Constructed in 2017 on the solid footprint of a 1946 build, blending classic structural integrity with modern high-efficiency mechanical systems and high R-value insulation keeping the utility bills low. The attractive front facade features a wide front porch with classic Muskoka chair space. A South-facing backyard oasis featuring a premium cedar deck, elegant pergola with retractable roof and mosquito netting, surrounded by a wood fence and mature trees for privacy. The separate garage, ideally located away from the home offers a welcome reprieve from shovelling in the winter months. A chef-inspired kitchen equipped with high-end, soft-close custom cabinetry, chimney hood-fan, granite countertops, premium stainless steel appliances induction stove and convection oven & sleek ceramic backsplashes. Stained-maple hardwood and durable ceramic tile flooring flow seamlessly throughout the main level. A striking electric fireplace anchors the living room, creating a sophisticated yet cozy ambiance. Located on the second floor, a generous landing at the top of the stairs is ideal for an art display, the primary suite boasts a wall of closets and a spa-inspired modern en-suite bath, two bright & comfortable additional bedrooms & a lovely full bath complete the second floor. The fully finished lower level features a spacious recreation room, additional bedroom & 3-piece bath/laundry suite - offering excellent privacy for guests. Unbeatable location in the friendly & central Ridgemont/Alta Vista area. Enjoy a quiet, residential setting while remaining just a short from Bank Street shopping, local parks, Alta-Vista library, bike paths, schools, Walkley O-train and busses! (id:15069)
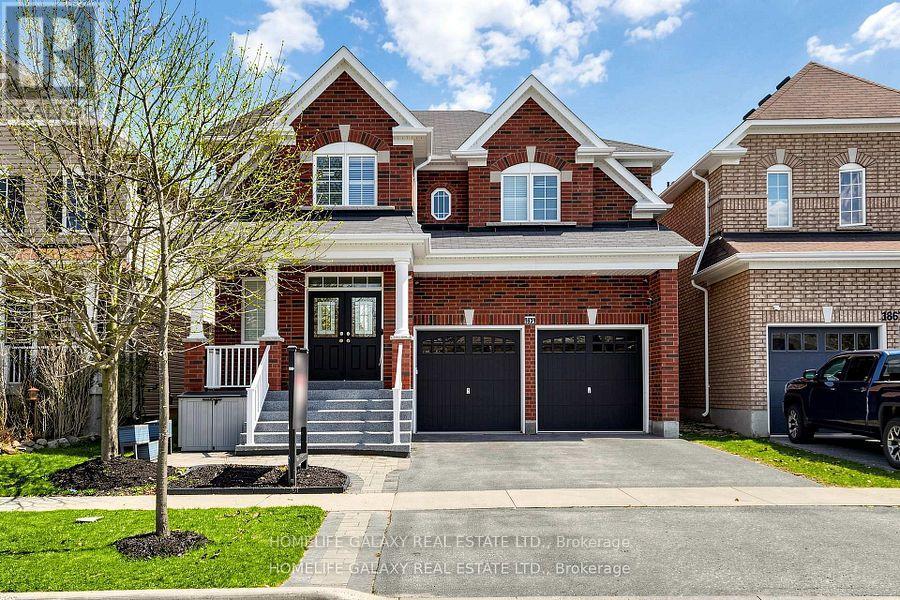
Beautifully upgraded detached double-car garage home in a desirable Oshawa neighborhood. This freshly painted home features hardwood floors on the main and upper levels, a hardwood staircase, pot lights, updated light fixtures, and California shutters throughout. The spacious layout offers a walk-in pantry, a convenient walk-in shoe closet at the entrance, and laundry with a walkout to the garage. The primary bedroom includes two walk-in closets and a luxurious 5-piece ensuite. Additional bedrooms offer walk-in closets, including a fourth bedroom with its own 3-piece ensuite, plus a convenient Jack and Jill washroom. The fully renovated basement adds exceptional value with a finished 2-bedroom setup, full kitchen with quartz countertops, bar area, laminate flooring, and extra storage space under the staircase-ideal for extended family or entertaining. Step outside to enjoy a beautifully landscaped backyard with a large wood deck, interlocking patio, gazebo and pergola, perfect for outdoor gatherings. Front yard interlocking enhances curb appeal. Additional features include a tankless hot water system (rental), backyard shed, garage door openers, stainless steel appliances, and outdoor security cameras. A move-in ready home offering comfort, style, and thoughtful upgrades throughout. (id:15069)
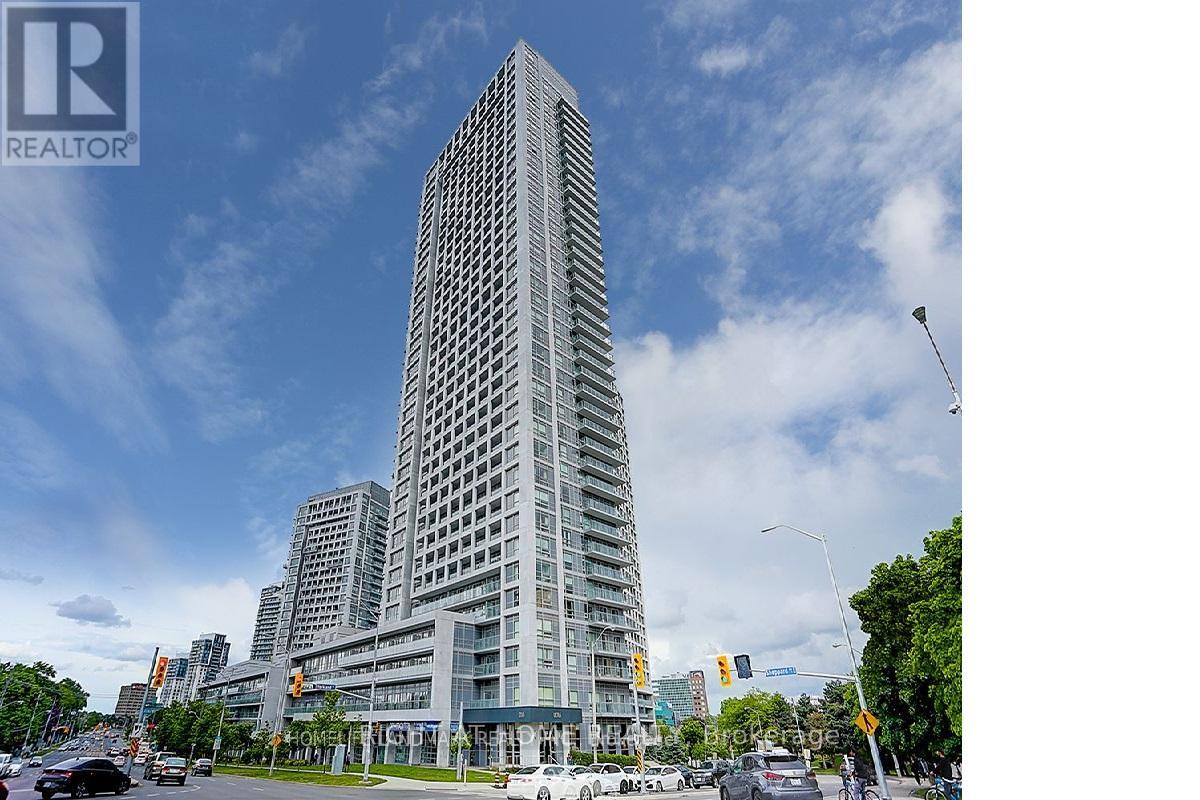
Your Home Search Stops Here. Spacious and Bright 2 Bed, 2 Bath Condo at the ULTRA in Prime North York Location. Right Beside Highway 404 and 401 With All Major Public Transportation Right At Your Doorstep . Steps to Fairview Mall And Don Mills Subway Station. Approx. 900sqft + 150sqft balcony. NW exposure, with Tons Of Natural Light Laminate Floors, Stainless Steel Appliances. Excellent building amenities incl. 24-hr Concierge, Pool, Gym, Theatre, Party Room, Saunas & Private Courtyard, Bbq, Guest Suites. One Parking And One Locker Included. (id:15069)
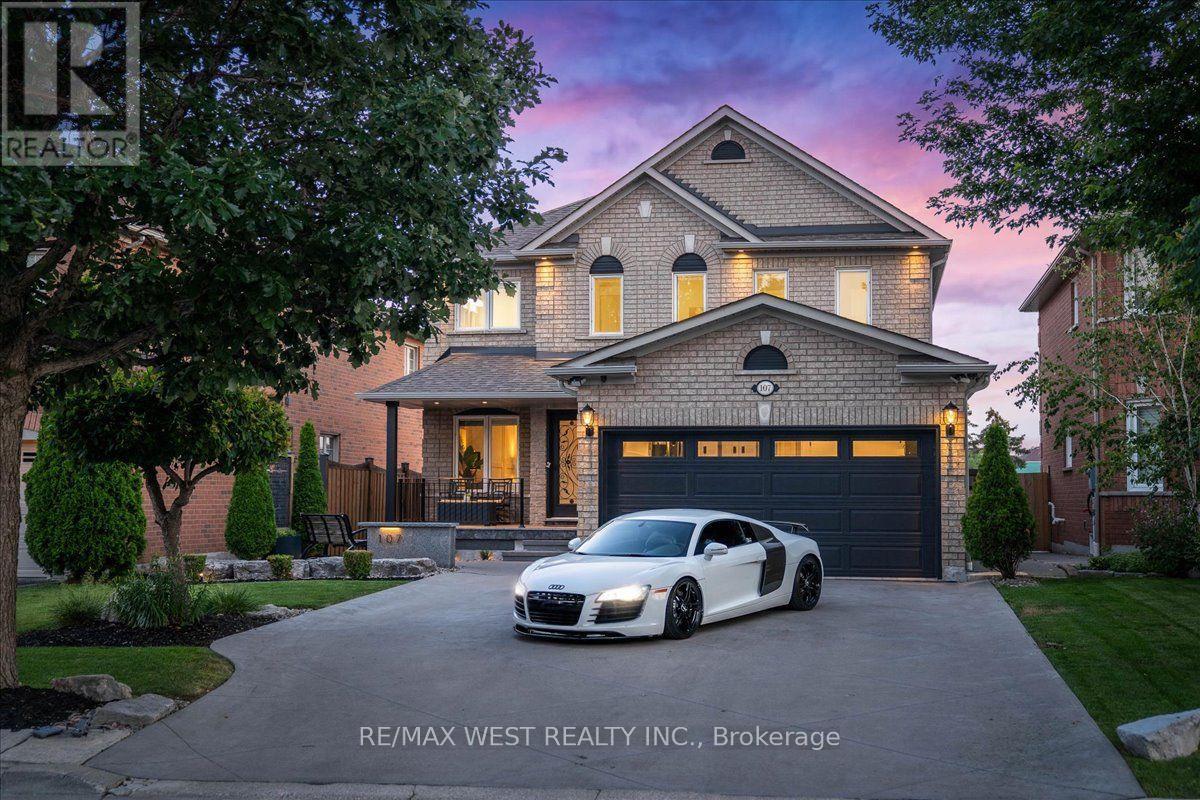
Attention Investors, Builders, and End-Users! Exceptional real estate opportunity to acquire a premium detached executive residence backing onto Graydon Hall Park under Power of Sale provisions. This spacious 4+3 bedroom, 4-bathroom 2-storey brick home features an expansive 2,500-3,000 sq ft footprint on a deep 40.52 x 137.59 ft lot. Highly desirable, sun-drenched floor plan complete with hardwood flooring throughout, a custom gourmet kitchen, a beautifully landscaped backyard resort with an inground pool, and a separate side entrance to a finished 3-bedroom in-law/rental suite. Situated just minutes to Highway 401, Don Valley Parkway , TTC, Shops at Don Mills. (id:15069)
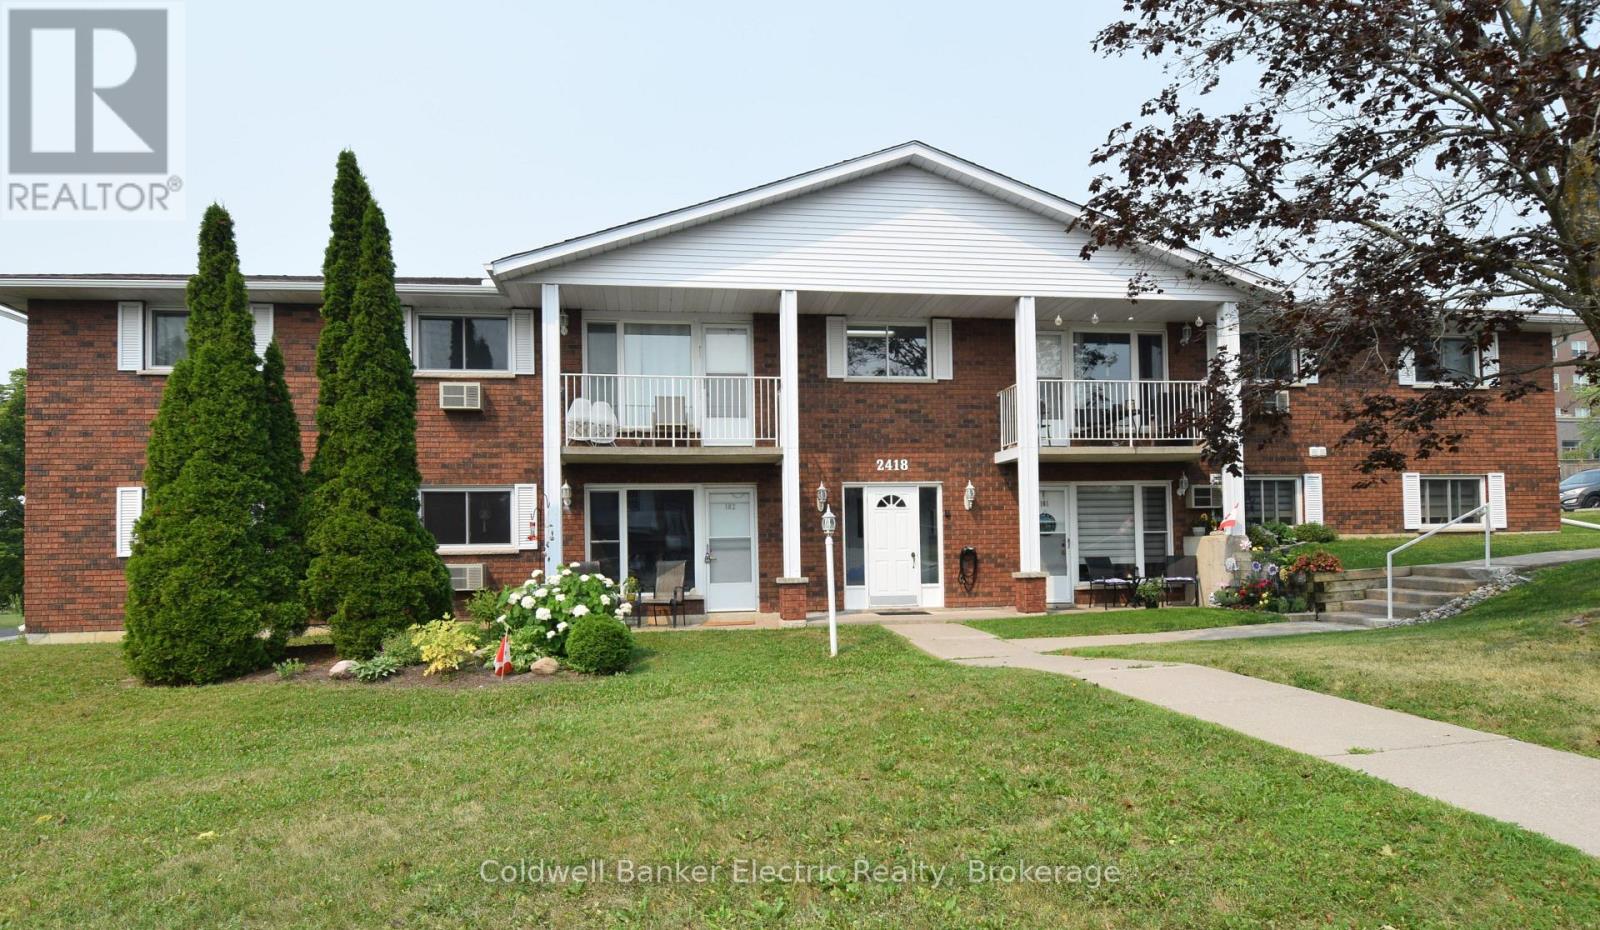
Tucked away on a tranquil, tree-lined street in Peterborough's highly sought-after West End, this charming two-bedroom condo offers comfort, convenience, and style for any lifestyle. This bright main-floor unit features two spacious bedrooms, an updated bathroom with a walk-in shower, and the added convenience of in-suite laundry. The open living and dining area is filled with natural light - perfect for relaxing evenings or entertaining friends. The generous eat-in kitchen boasts high-end appliances, including an induction stove, ample cupboard space, and a welcoming layout for everyday living. Step outside to your private patio and enjoy the peaceful backyard setting under the shade of mature trees. Secure controlled entry provides added peace of mind. Located just minutes from shopping centres, grocery stores, cafs, parks, and public transit, this home blends serene living with easy access to all amenities. (id:15069)
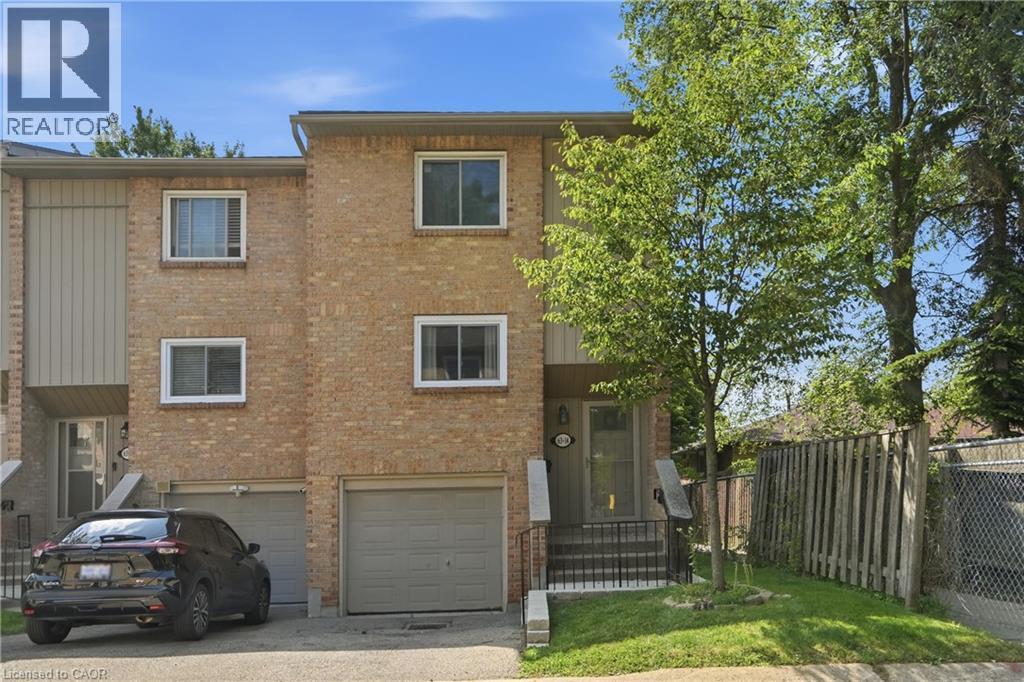
Welcome to this spacious, move-in ready 3+1-bedroom, 1.5-bathroom end-unit townhouse, ideally situated in a sought-after West Mountain neighbourhood bordering Ancaster. Tucked away at the end of a quiet cul-de-sac complex, this home offers privacy, space, and an unbeatable location for families and first-time buyers alike. The well-designed main level features a spacious living room with a cozy gas fireplace and walkout to the fully fenced backyard with decks, a dining area, and updated kitchen. Upstairs offers 3 bedrooms and an updated 4pc bath. The lower level provides exceptional versatility with a bonus room ideal as 4th bedroom, rec room, home office, or home gym, along with a convenient 2pc bath, updated laundry area, and inside entry from the single garage. Numerous recent updates include easy-care flooring throughout, updated kitchen and bathrooms, central vacuum, washer/ dryer (2024), fridge (2022), garage door, fencing, deck, lighting, and more. Set on a good-sized lot with a private fenced backyard, this home is conveniently located close to excellent schools, parks, shopping, transit, restaurants, and entertainment. Enjoy being just minutes from Meadowlands Shopping Centre with quick access to major highways. An outstanding opportunity to in one of Hamilton's most desirable locations! (id:15069)