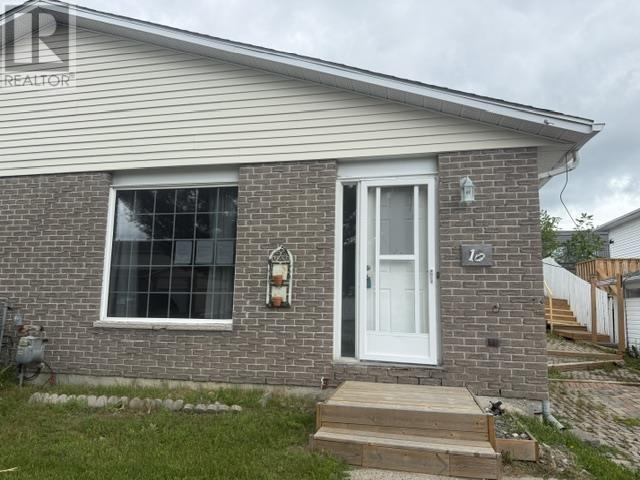
Semi-detached tucked away into a sought-after neighbourhood. This 3-bedroom, 2 bath back split offers a functional layout with tons of potential for improvements. The galley kitchen flows into a separate dining area with french doors leading to the back yard. Enjoy the added versatility of a rec room plus a spacious basement perfect for additional living space or storage. Close to all amenities in a well-established, family-friendly area. (id:15069)
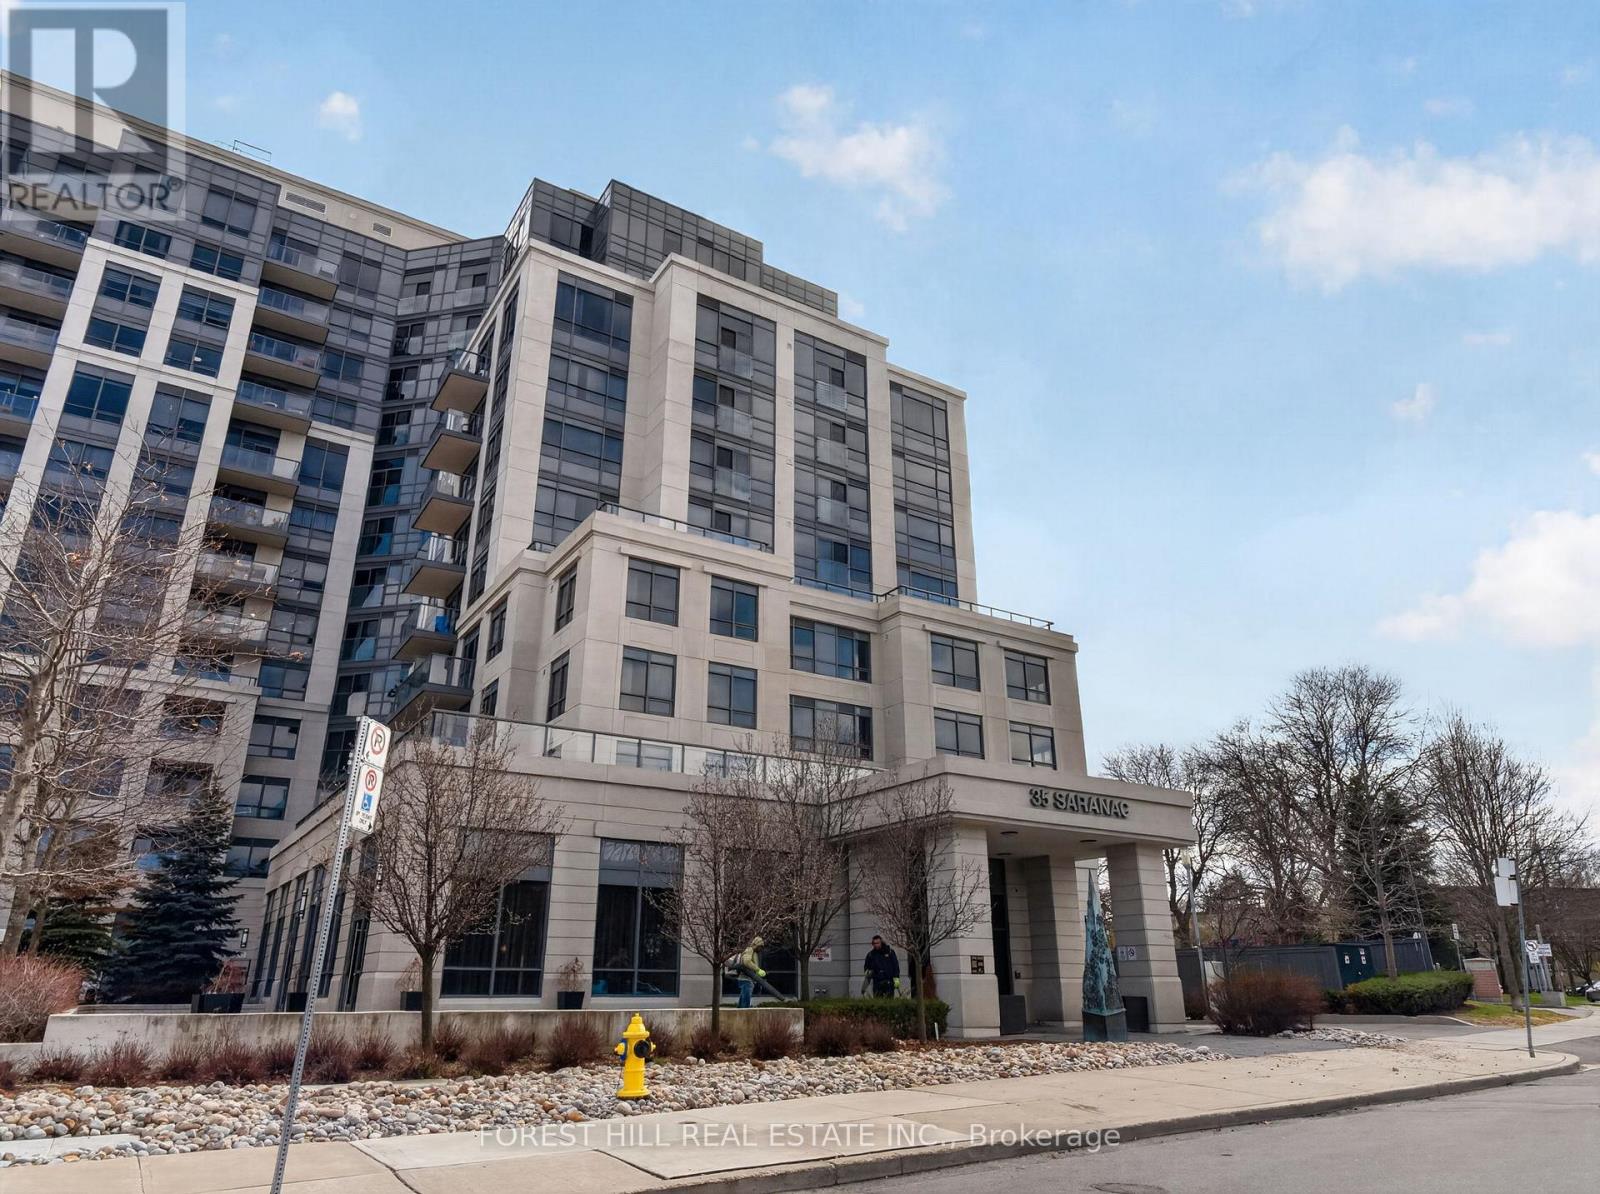
Step into this impeccably maintained 1-bedroom + den suite (670 sq. ft.) located in the highly desirable Cranbrooke Village. Designed with a functional open-concept layout, this residence is complemented by floor-to-ceiling windows that fill the living and dining areas with abundant natural light while offering expansive, unobstructed views.The contemporary kitchen is both stylish and practical, featuring ample cabinetry, a convenient breakfast bar, and elegant blue finishes. The generously sized bedroom includes a large closet and full-height window, while the versatile den-enhanced by a full wall of custom closets-provides an ideal space for a home office or additional living area.Enjoy your private balcony, perfect for morning coffee or evening relaxation. Residents benefit from a selection of premium amenities, including a rooftop BBQ terrace, fully equipped fitness centre, and a sophisticated party room for entertaining.Ideally situated in a quiet yet well-connected neighbourhood, this residence is just steps to shops, restaurants, Lawrence Plaza, parks, and community centres. Convenient access to TTC transit, Highway 401, and Allen Road ensures seamless commuting.This bright, carpet-free, move-in ready suite offers an exceptional blend of comfort, style, and convenience. Low maintenance fees within this LEED Gold-certified building further enhance its appeal, delivering an eco-conscious and effortless lifestyle. (id:15069)
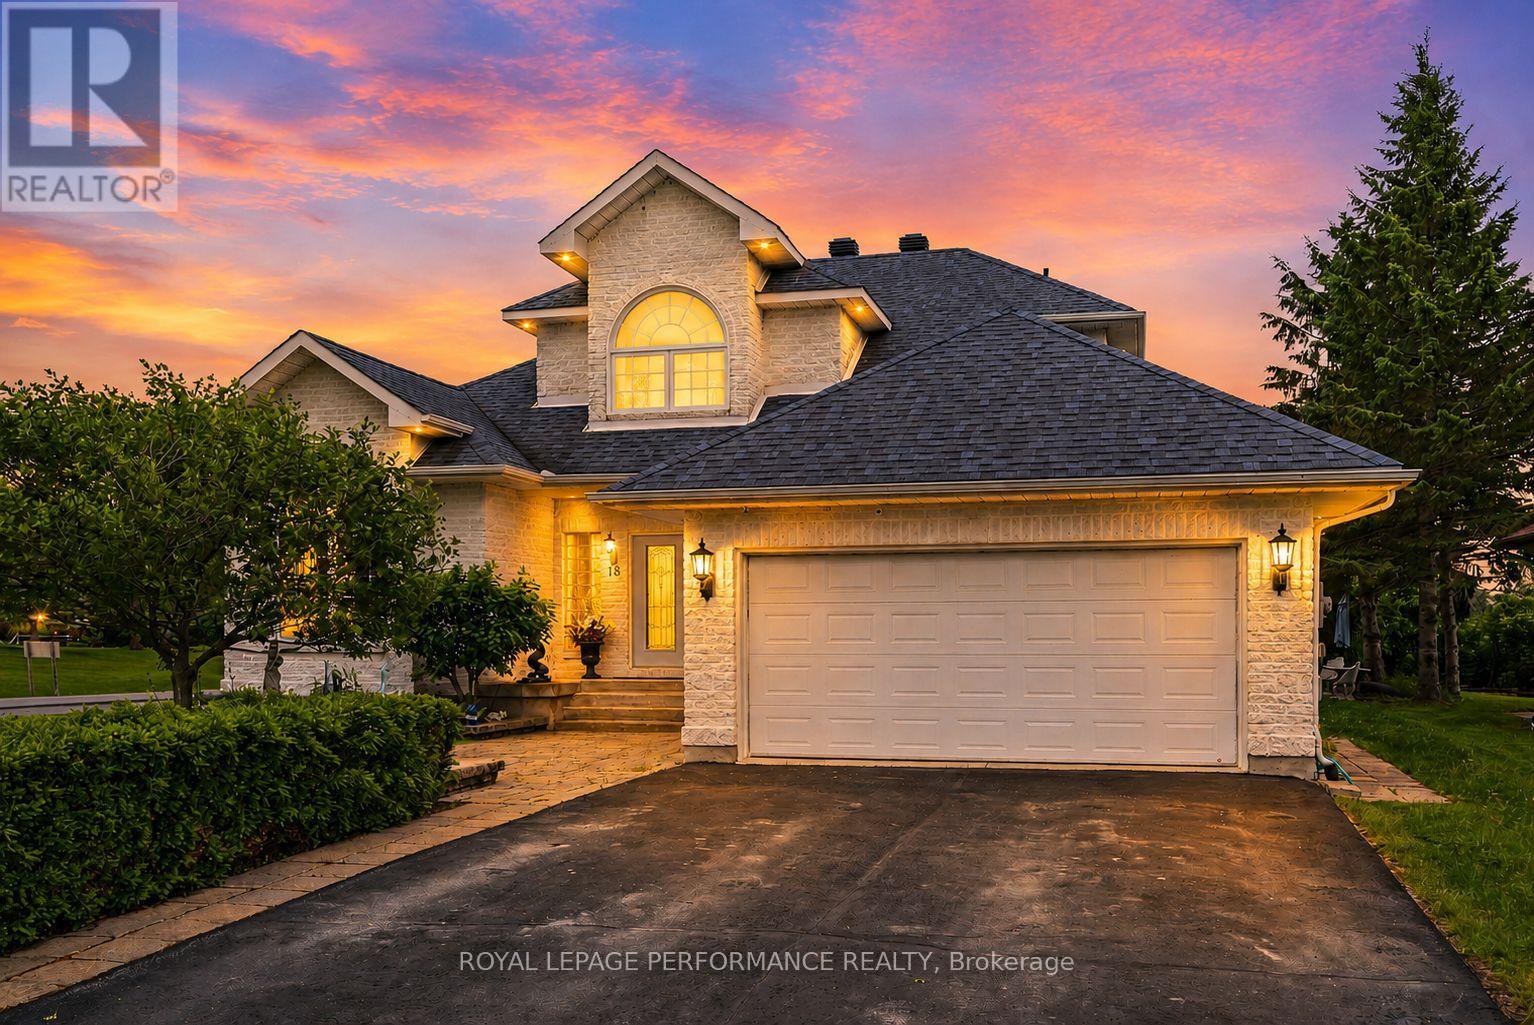
Architecturally stunning and meticulously maintained, this exceptional 2+1 bedroom home offers luxury living just steps from the St. Lawrence waterfront trail. Set on a beautifully landscaped lot, the property showcases outstanding pride of ownership, elegant finishes, and thoughtfully designed living spaces. A grand foyer with a sweeping staircase creates an unforgettable first impression. Hardwood and tile flooring flow throughout the bright, open-concept main level. The formal sunken living room features a gas fireplace and opens to the dining area and gourmet kitchen complete with granite countertops, backsplash, built-in appliances, and a sunny breakfast nook. A spacious family room with a second gas fireplace provides the perfect place to gather and relax. The main-floor primary suite is a private retreat featuring patio access, a large walk-in closet, and a luxurious ensuite with a jetted tub, shower, and two-sided gas fireplace. A cheater-style bathroom and main-floor laundry add convenience. The upper level features a dramatic catwalk overlooking the main floor, skylights, and an open office area. A private guest suite includes a balcony with water views and a 4-piece bathroom. The finished basement expands the living space with a large recreation room featuring a pool table, a dedicated media room for family movie nights, a third bedroom, a 3-piece bathroom, plus utility and storage areas. Outside, enjoy a double attached garage, paved driveway with plenty of parking, and interlocking stone borders leading to the front entrance. The backyard oasis offers a two-tier stone patio, gazebo, fire pit, lower yard, and a garden shed designed to complement the home. Conveniently located near schools, parks, recreation facilities, shopping, and the waterfront, this remarkable property delivers an exceptional lifestyle in one of the area's most desirable settings. As per Seller direction allow 24 hour irrevocable on offers. (Open multi-media link for floor plan) (id:15069)
BRAND NEW HOME, NEWLY ADJUSTED PRICE! Take advantage of Ontario's latest announcement-now offering a full HST rebate, making your dream Teahen Home more attainable than ever! Located in the north end of St. Marys, this home displays exquisite craftsmanship, and modern comfort throughout. Scheduled for completion in 2026, this stunning one-storey home features 3 bedrooms, 3 bathrooms, and approximately 2,170 square feet of beautifully finished living space. Inside you will find engineered hardwood flooring, soft-close cabinetry, and stone countertops that reflect Teahen's signature attention to detail. The open-concept main floor is highlighted by a tray ceiling, creating an elegant sense of height and space, while the rear glass patio doors open to a concrete porch-perfect for relaxing or entertaining outdoors. If that wasn't enough you can choose to finished the basement a third bedroom, and spacious rec. room. Every detail of this home has been thoughtfully designed to deliver beauty, functionality, and lasting value. Experience small-town living with modern luxury-your brand new Teahen home awaits in St. Marys.. (id:15069)
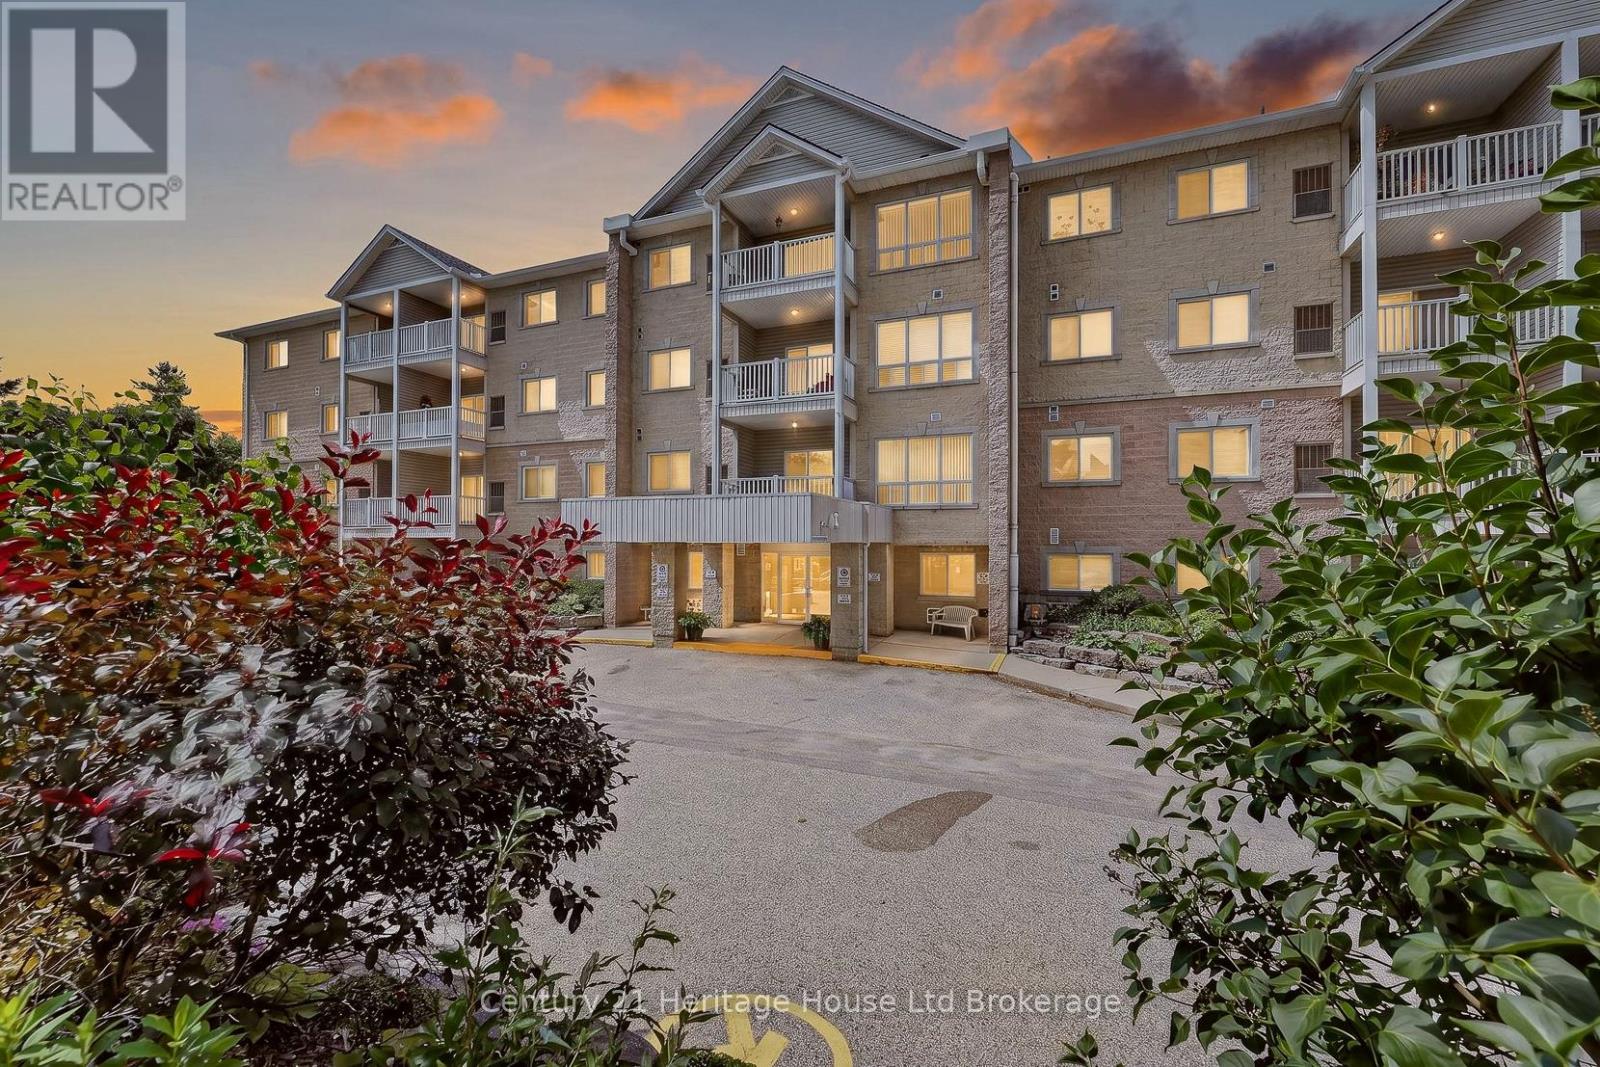
What if your next home gave you more friends, less work, and a better view every morning? There comes a time when life becomes less about mowing the lawn, climbing stairs, and maintaining a big house, and more about enjoying mornings, friendships, and simple moments that make each day meaningful. Welcome to this beautifully maintained third-floor condo overlooking the peaceful pond and mature trees. Wake up with coffee and watch the seasons change as birds visit the shoreline and nature becomes part of your daily routine. Better than a cold balcony? An enclosed sunroom. It is the perfect place to read, relax, enjoy coffee, or simply take in the view, no matter the weather. No wind, no bugs, just peaceful living all year long. The elevator is just outside your suite, giving easy access without the long hallway walk, while still offering comfort and security of living up high. Inside, you will find over 1,100 square feet with a bright layout featuring 2 bedrooms and 2 full bathrooms. The spacious living and dining rooms are filled with light, while the kitchen offers storage and workspace. The generous primary bedroom features a walk-in closet, private 4-piece ensuite, and a sunny sitting area overlooking pond. A second bedroom is perfect for guests, hobbies, or a home office, while the separate laundry and utility room adds storage and everyday convenience. Yet what truly sets this home apart is the lifestyle. This is a warm, welcoming building where neighbours become friends, card games become weekly traditions, coffee conversations happen naturally, and a walk down the hall often turns into a smile and a chat. It is a place where you can enjoy your independence without feeling alone. If you have been thinking about downsizing, simplifying life, or spending less time maintaining a house and more time enjoying every day, this is more than a condo. It is your next chapter, filled with comfort, connection, beautiful views, and a true sense of community. Welcome home. (id:15069)
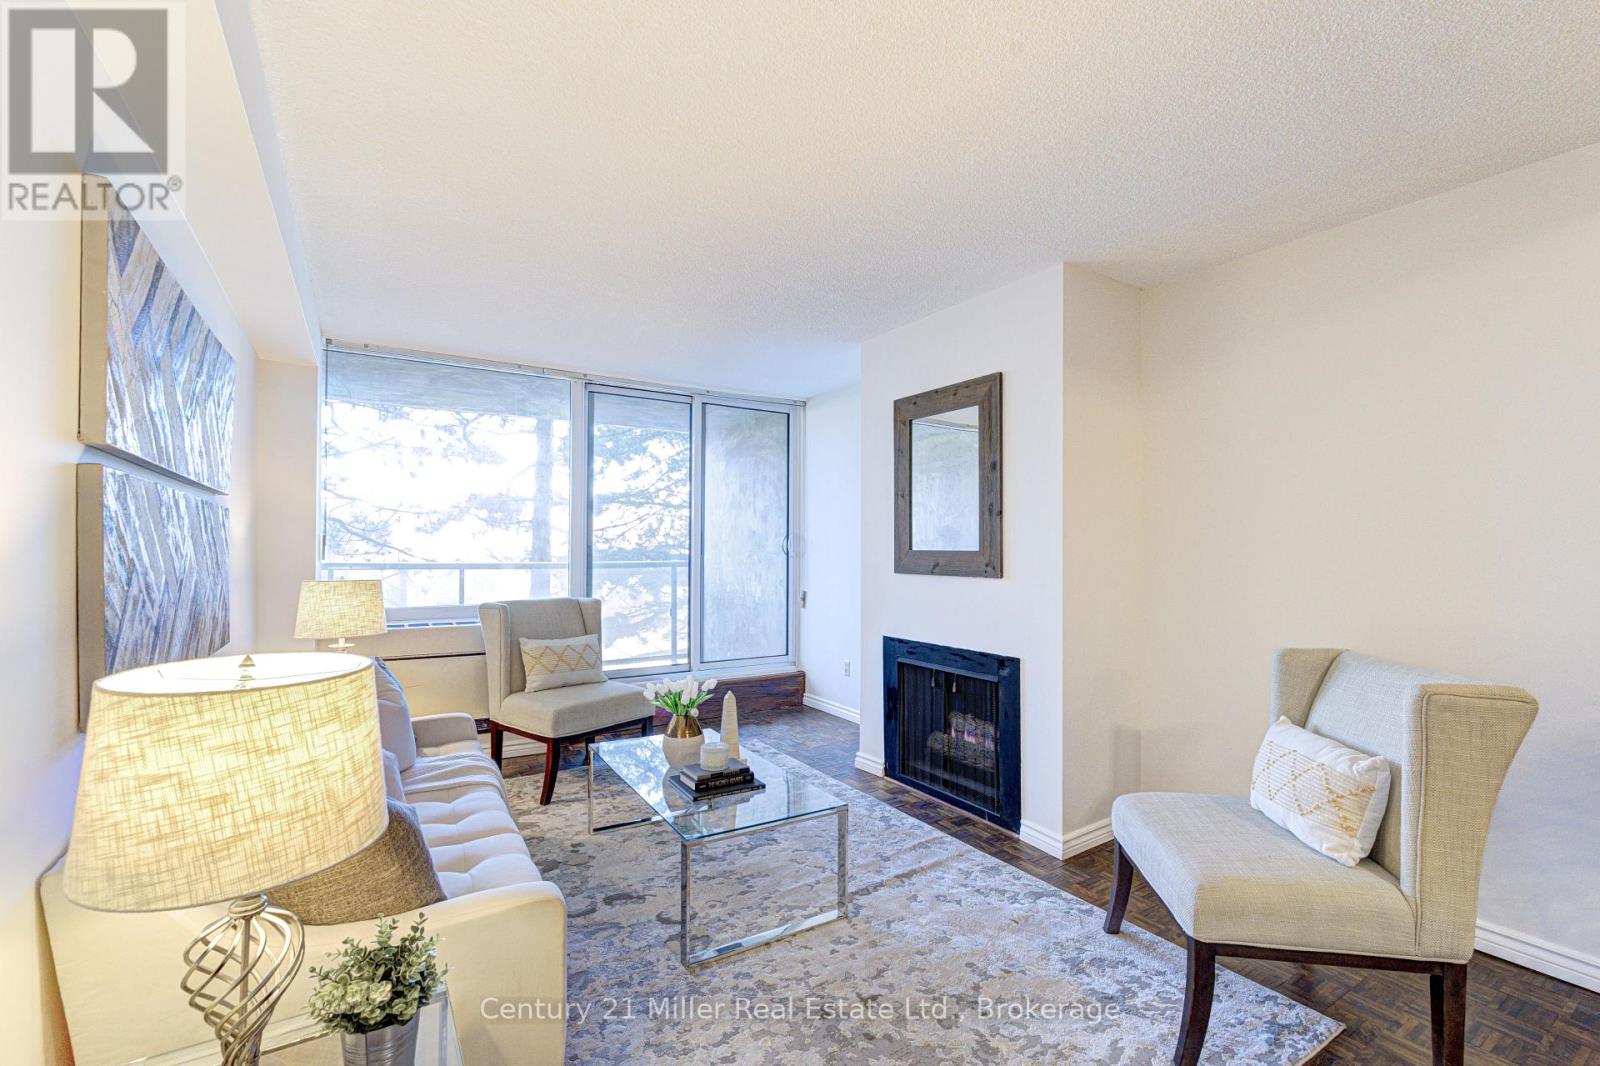
SELLER WILL PAY 6 MONTHS OF CONDO FEES UPON CLOSING! Exciting improvements are on the horizon at OAK HILL! Owners & Condo board are currently voting on professionally designed corridor and suite entry renovations that would give the building a fresh, contemporary look (see listing photos for proposed renderings). Truly an outstanding location...nestled between Sixteen Mile Creek and vibrant Kerr Village, this spacious condo offers a rare blend of nature, walkability, and downtown convenience. Just a 10-minute walk to Oakville GO Station and minutes to the QEW, with Sheridan College, public transit, groceries, shops, cafés, and green spaces all nearby. Whether you're commuting to Toronto, heading to campus, or seeking a walkable lifestyle, this home delivers low-maintenance living in one of Oakville's most accessible neighbourhoods. Inside, the bright open-concept layout features wall-to-wall windows, a cozy gas fireplace, and a walkout to a private balcony overlooking mature trees. At 731 sq ft, it offers more space than many newer one-bedroom units. Recent upgrades include brand-new bedroom flooring (March 2026), an in-suite heating/cooling system (Feb. 2022), and fresh paint throughout for a clean, move-in-ready feel. Underground parking and a storage locker are included. Step outside and you're just 1 km to downtown Oakville, known for boutique shopping, cafés, dining, the lake, and dog-friendly parks. Whether you're a first-time buyer, student, commuter, or downsizing, this light-filled condo delivers the space, convenience, and value you're looking for. (id:15069)
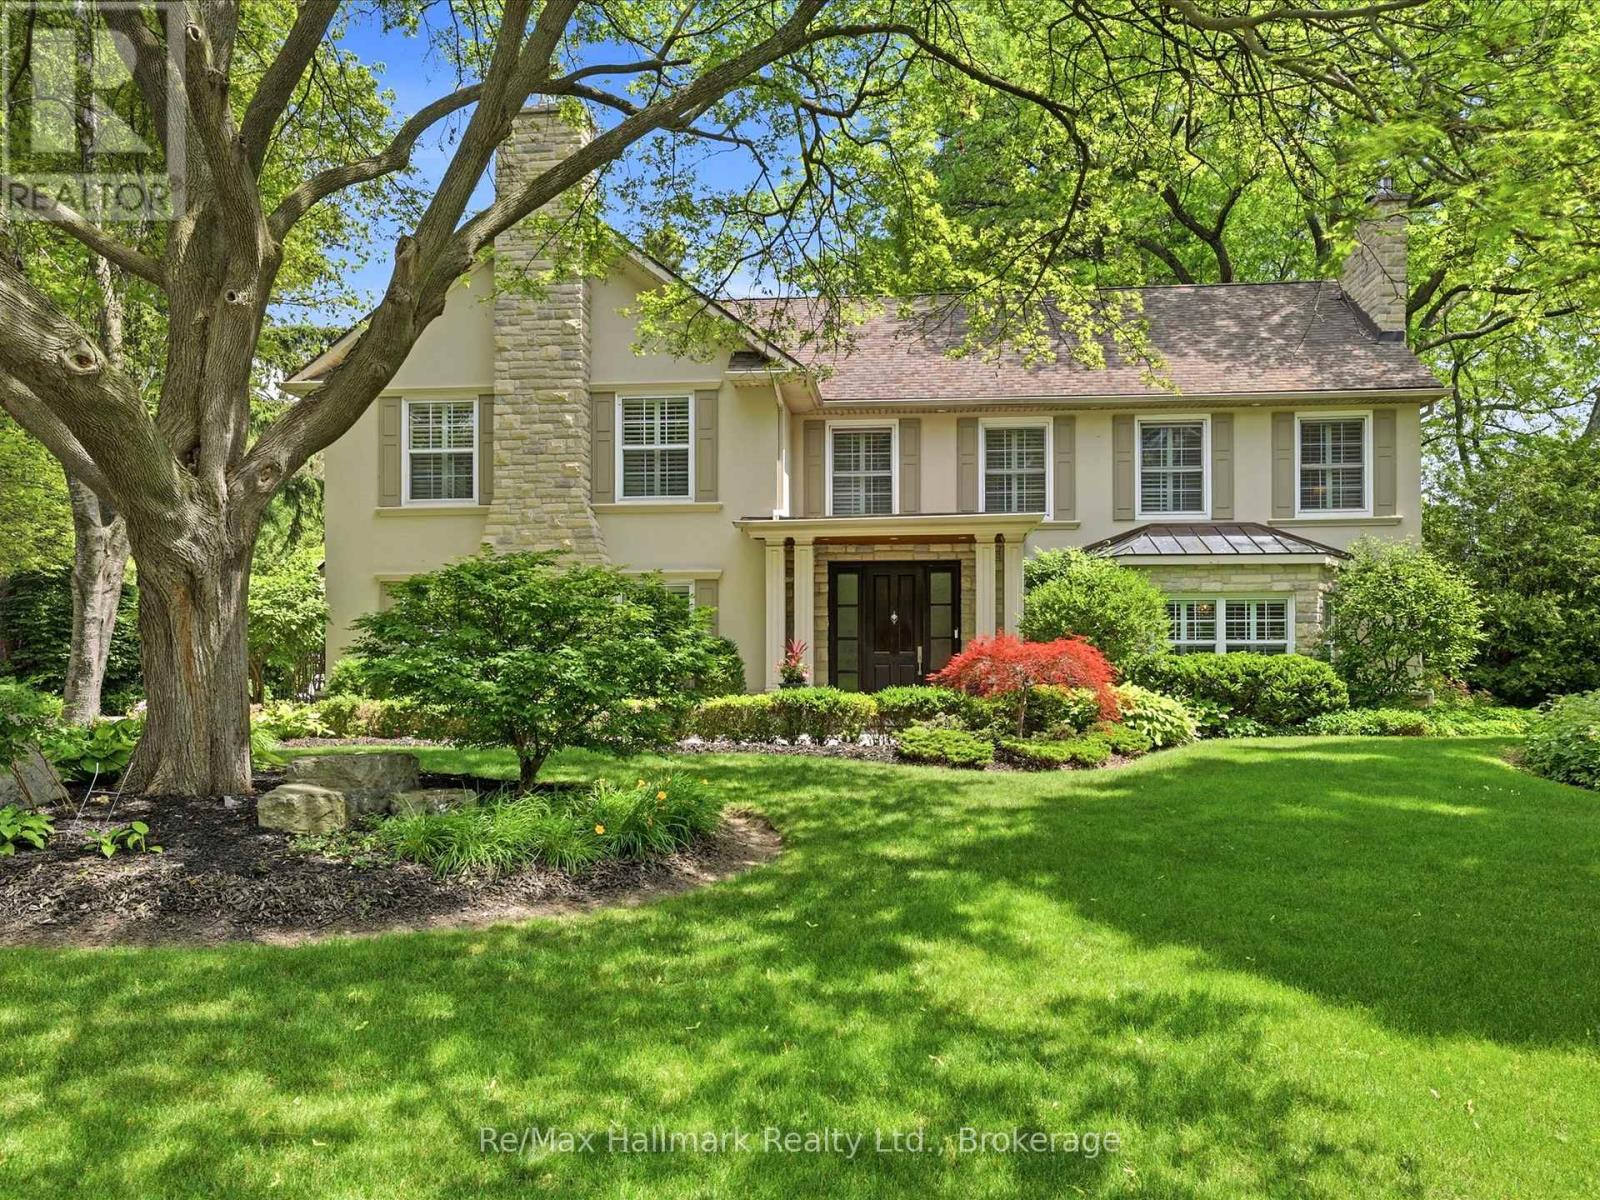
Nestled on an exceptional 15,511sqft mature lot in prestigious Southeast Oakville, this beautifully renovated executive residence offers timeless elegance, luxurious finishes, and an unbeatable location within walking distance to top-ranked schools, including OTHS, EJ PS etc. Offering approximately 3487 sqft. above grade plus a finished lower level, this exceptional home features 4 bedrooms, 5 bathrooms, and thoughtfully designed living spaces perfect for both family living and entertaining.Rich wide-plank hardwood floors, crown mouldings, custom millwork, wainscoting, built-ins, pot lights, stone flooring, an impressive oak staircase with iron pickets, and four gas fireplaces showcase the home's exceptional craftsmanship. The stunning renovated chef's kitchen is appointed with premium Miele appliances, custom cabinetry, and overlooks the inviting sunken family room, creating the perfect gathering space. Elegant formal living and dining rooms provide refined spaces for entertaining, with the living room easily accommodating a baby grand piano.The luxurious primary retreat features its own gas fireplace, an expansive dressing room, and a spa-inspired 4-piece ensuite with a glass shower. The finished lower level offers a spacious recreation room, exercise room, 2-piece bath, and abundant storage.Extensive updates include a complete kitchen renovation, premium Miele appliances, exterior LED lighting, renovated garage, repaved driveway, new eavestroughs, freshly painted exterior façade, new pool liner and heater, and numerous quality improvements throughout.The spectacular backyard is a private oasis featuring a sprawling stone patio, covered terrace, and sparkling in-ground pool surrounded by mature landscaping-perfect for summer entertaining. Ideally located just steps to Lake Ontario, Gairloch Gardens, parks, trails, and only a 3-minute drive to downtown Oakville's boutique shops, fine dining, and waterfront. (id:15069)
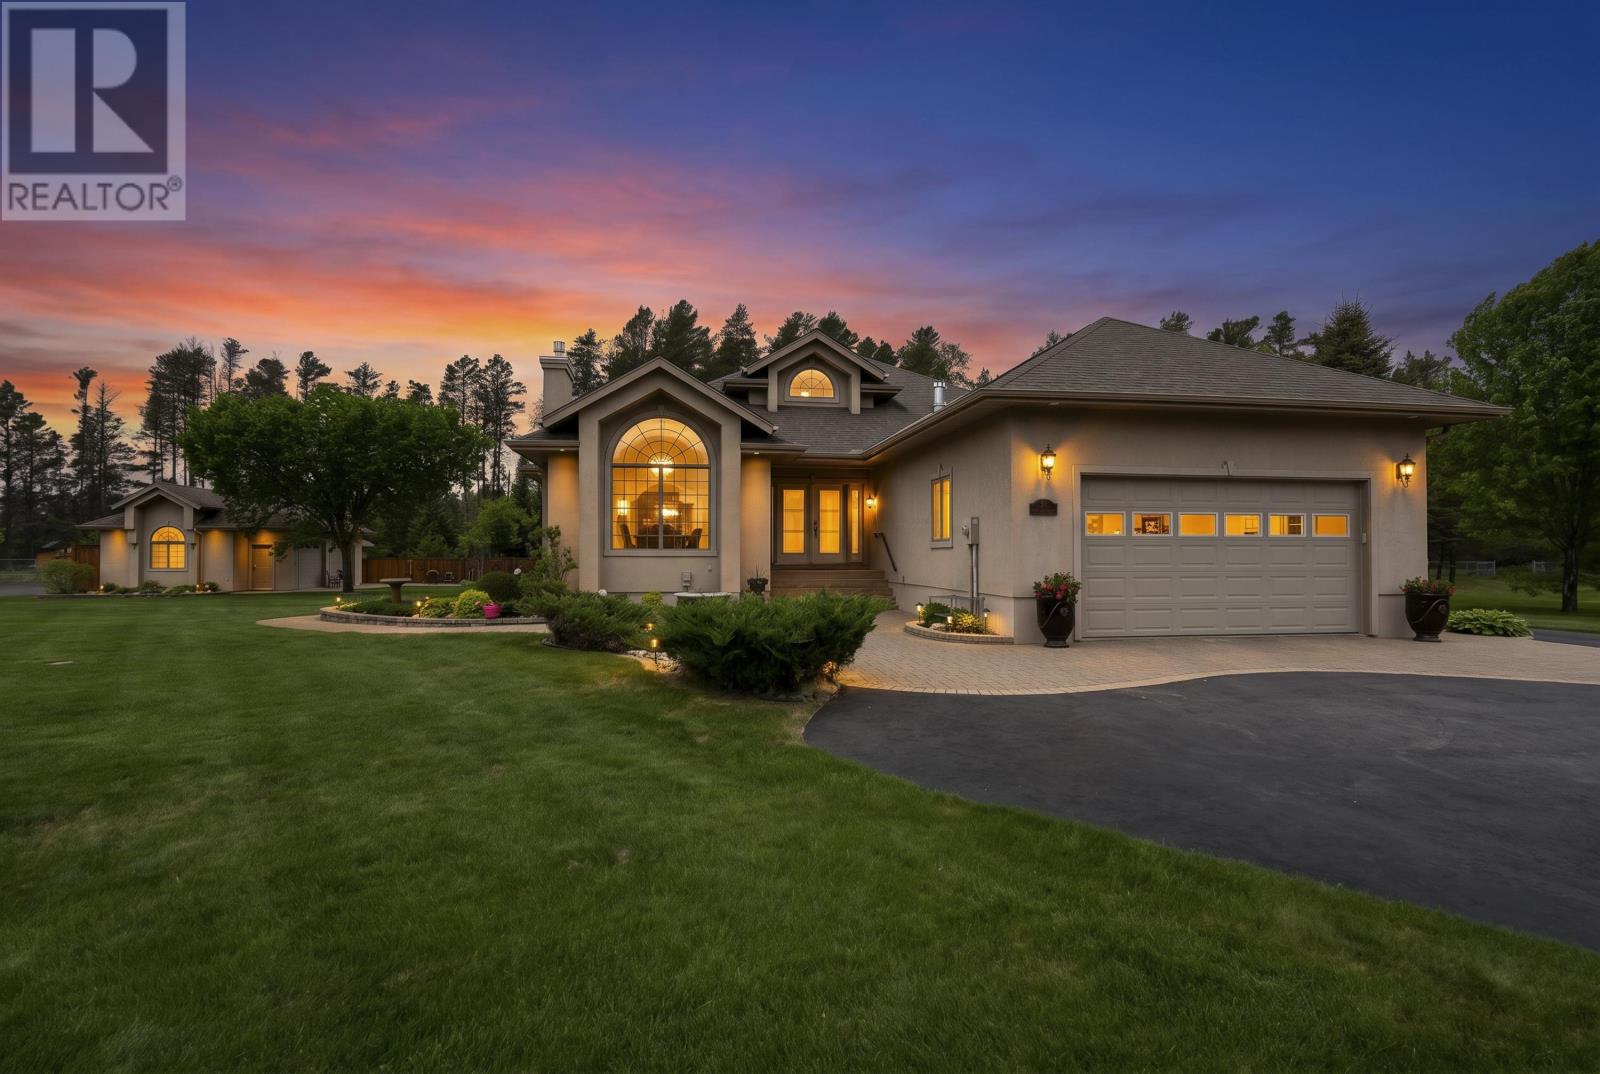
Discover the perfect blend of luxury and tranquility in this exceptional executive home, nestled in a sought-after semi-rural neighbourhood. Set on a sprawling, private, estate-sized lot of over 1.23 acres, this property offers a serene escape from the everyday while keeping you connected. From the moment you arrive, the immaculate curb appeal and meticulously maintained grounds set a tone of pride and sophistication. Step inside to discover a bright and spacious layout spanning over 2,068 square feet of impeccably kept living space. The interior showcases gorgeous hardwood floors, creating a warm and cohesive flow. The heart of the home features an inviting living room, an elegant dining area for hosting, and a family room perfect for relaxing evenings. Functionality meets comfort with a well-designed floor plan that includes a convenient main floor laundry room. The sleeping quarters are equally impressive, featuring three bedrooms on the main floor, including two with generous walk-in closets for your convenience. The fully finished basement serves as an incredible extension of the living space, featuring a large rec room, 4th bedroom, secondary kitchen, office, 3pc bath, generous storage, & a luxurious infrared sauna—the perfect private retreat to unwind. Outdoor living is equally elevated by a beautiful lock stone patios & paths, ideal for summer gatherings overlooking your expansive, lush gardens. For the hobbyist this property is a dream come true, offering an attached two-car garage complemented by a detached work shop with attached shed, and C can providing ample recreational storage. Equipped with a sprinkler system to keep the beautiful gardens vibrant all season long, this home is truly turnkey & ready to provide the lifestyle you have been searching for. This is more than just a home; it is an experience of quality, space, & prestige. (id:15069)
Welcome to eclectic & historic Centertown! This COMPLETELY RENOVATED 3-unit Victorian home exudes charm & character with its high ceilings, beautifully refinished original wood floors, period details such as recreated trim work and elegant light fixtures throughout. Spacious and sunny, it offers 3 units over 4 levels. The 1st floor features a grand studio apartment (easily converts to a 1 bed by adding one wall) with fireplace hearth and access to the covered rain-proof deck overlooking the treed backyard. Vacant with projected rent at $2,000/mon). The 2nd & 3rd floor represent a 2-storey 3-bed + den apartment with elevated SOUTH-FACING deck. Vacant with projected rent at $2,900/mon). The basement is a 1-bed apartment with separate side entrance as well as the utility and laundry room. Currently rented at $1,550/mon (mon to mon). Close to $400,000 in renovations over the past 6 years - new kitchens with stone countertops and dishwashers, bathrooms, central AC and mini split units on third floor, furnace/ductwork, electrical, plumbing, roof, windows, back decks and front 2-storey porch, power washing of front facade brick, recreated bargeboard (A-frame) - all TASTEFULLY renovated with QUALITY materials. A bonus COACH HOUSE in the backyard provides so many possibilities - an art studio, home business, lockers/bike storage or a potential 4th unit. 5% CAP RATE!! Well-maintained building with parking (can be expanded to 2 tandem spots) that can easily be converted back into a single-family home or used as a multi-generational home. This block of Cooper St is a quiet, low traffic block in a vibrant urban neighbourhood, within walking distance to numerous restaurants, shops, cafes along Bank St, the Glebe, Little Italy, Chinatown, Parliament Hill, numerous parks & the Rideau canal. The Lyon LRT Station is a 10 min walk. (id:15069)
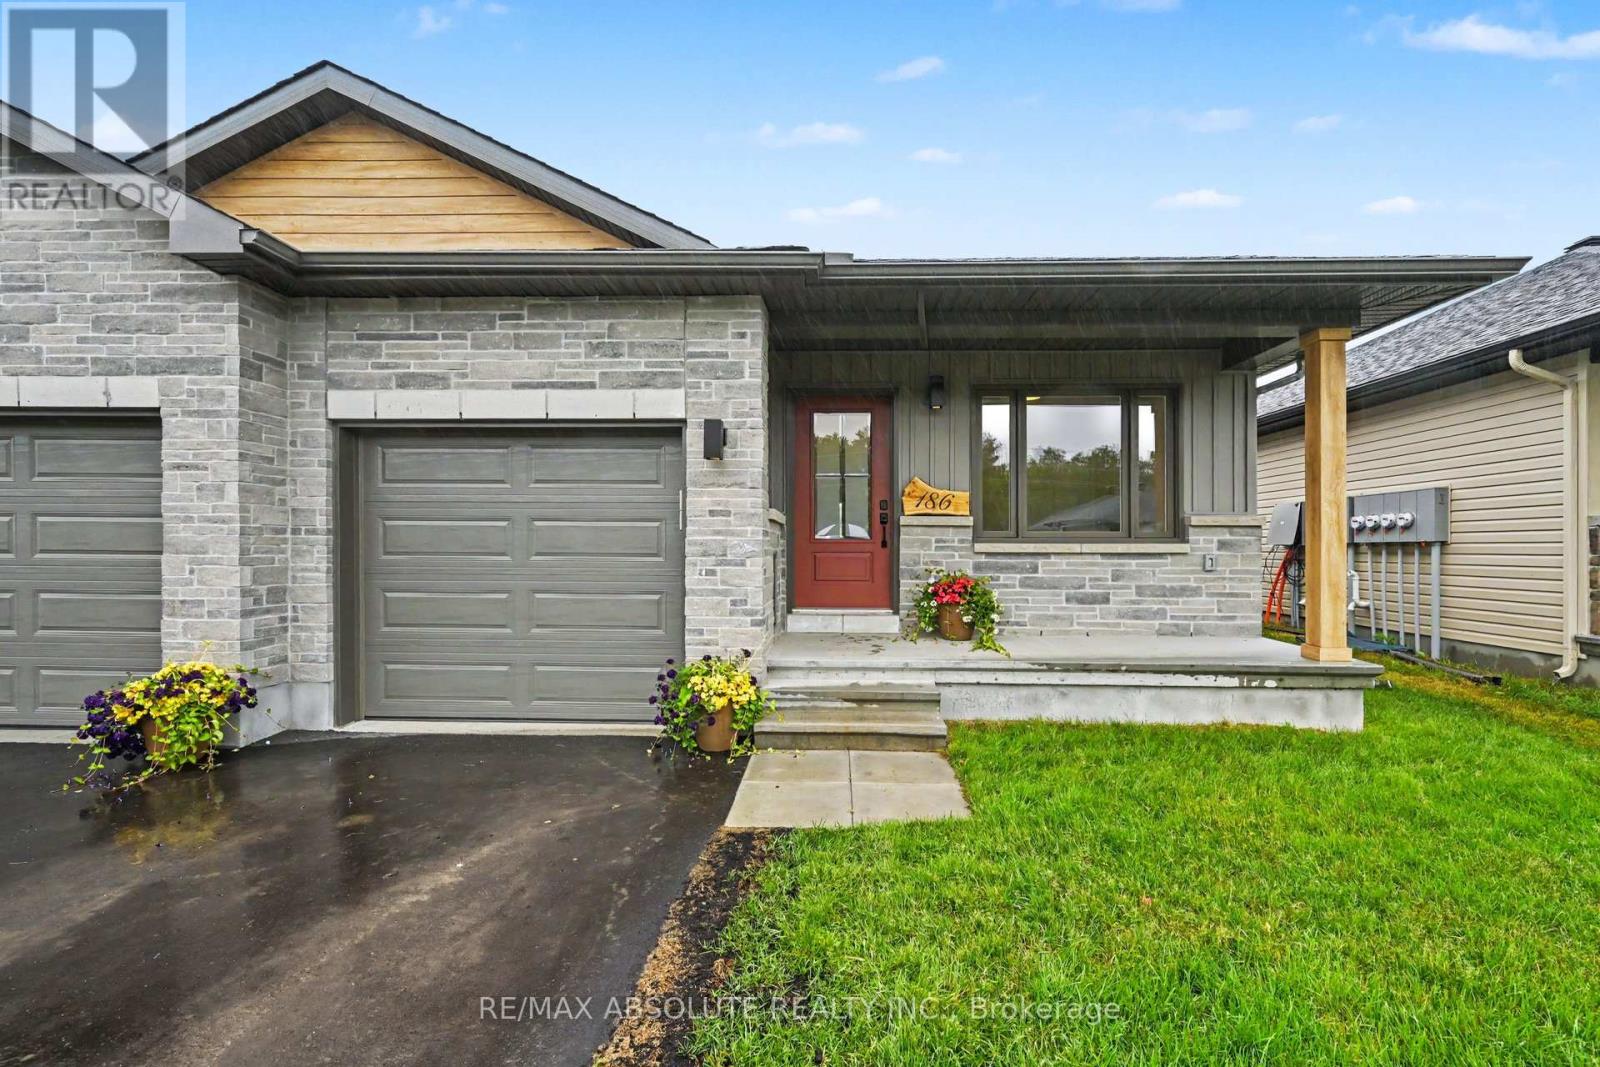
Nestled within sought-after Marshalls Bay Meadows, this premium end-unit bungalow offers the perfect blend of modern sophistication and low-maintenance living. Stepping inside the main level, you are immediately greeted by an airy, open-concept design accentuated by gorgeous engineered hardwood flooring that flows seamlessly throughout the principal rooms. The heart of the home features a beautifully appointed kitchen designed for both functionality and style, complete with a versatile peninsula that doubles as a casual breakfast bar. Home chefs will appreciate the tasteful backsplash, modern cabinetry, and sleek stainless steel appliances . Adjoining the kitchen, the bright living and dining spaces offer a flexible layout perfect for intimate family gatherings or entertaining guests. The main level also offers a good-sized second bedroom that easily adapts into a home office or cozy den. Convenience is optimized on this floor with a dedicated laundry area and full bathroom. The primary suite, servs as a private retreat at the end of a long day. This space boasts ample closet storage and a pristine ensuite bathroom featuring a large walk-in shower. The fully finished lower level expands the living space significantly to accommodate overnight guests or multi-generational living. This impressive basement features a recreation room, ideal for a home theater or play area, alongside a third bedroom and another full bathroom. A large storage area completes the lower level, ensuring you never have to compromise on seasonal storage space. Arnprior offers both French and English elementary schools, high school, hospital, library, marina, churches, beaches, bowling alley, theatre, booming downtown with shopping and restaurants and so much more, all just 30 minutes to Kanata! (id:15069)
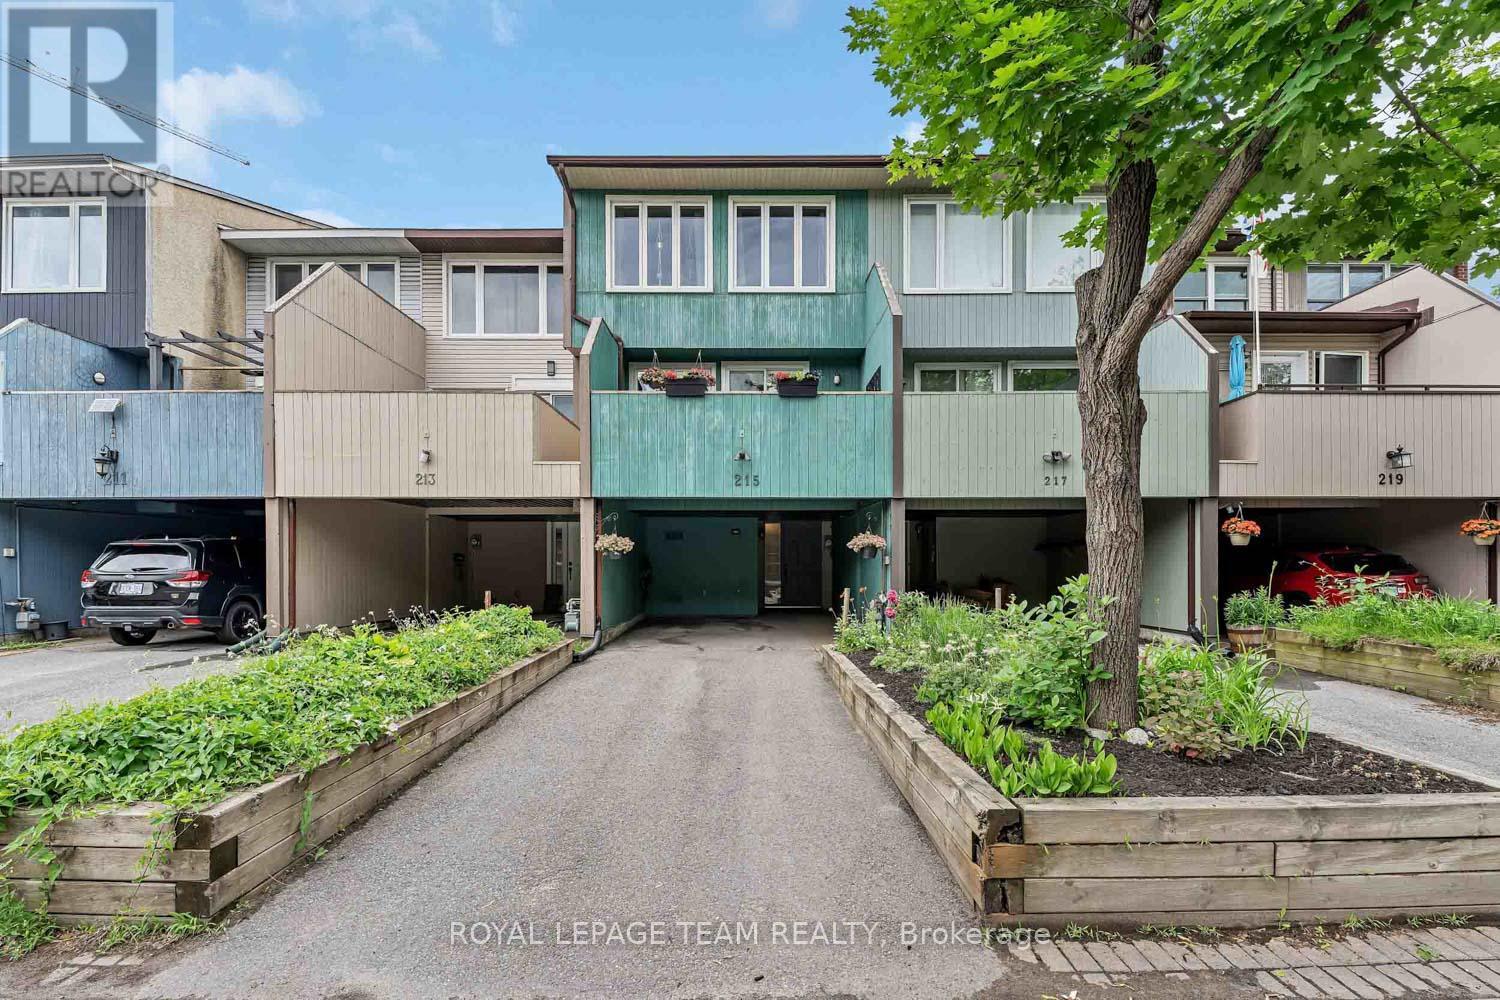
Welcome to 215 Booth Street. This stylish, urban 3-storey townhome is perfectly positioned in one of Ottawa's most connected neighbourhoods. Just steps from the Pimisi LRT station, LeBreton Flats, scenic Ottawa River pathways, vibrant restaurants, and downtown amenities, this home offers an exceptional lifestyle where commuting, recreation, and entertainment are all within easy reach.The inviting tiled entrance provides plenty of closet space for coats, shoes, and everyday essentials, while a convenient full bathroom on this level adds flexibility for guests, busy households, or those returning from outdoor adventures along the nearby river pathways.Hardwood stairs lead to the bright and inviting main living level, where an open-concept design creates the perfect setting for both everyday living and entertaining. Gather around the cozy fireplace, host friends in the spacious living and dining areas, or step out onto the private balcony to enjoy your morning coffee or unwind at the end of the day. The crisp white kitchen features tiled flooring, a centre island, subway tile backsplash, and ample workspace, making meal preparation both stylish and functional.Step outside to your private hardscaped backyard-a low-maintenance outdoor retreat ideal for summer dining, gardening, or simply relaxing in your own outdoor space.Upstairs, three comfortable bedrooms and a full bathroom provide room for families, professionals, or those seeking dedicated work-from-home space. With parking for two vehicles, you'll enjoy the convenience of city living without compromise.Whether you're cycling along the Ottawa River, catching the LRT, exploring nearby parks, or enjoying Ottawa's downtown attractions, this home offers a seamless blend of comfort, convenience, and lifestyle. (id:15069)
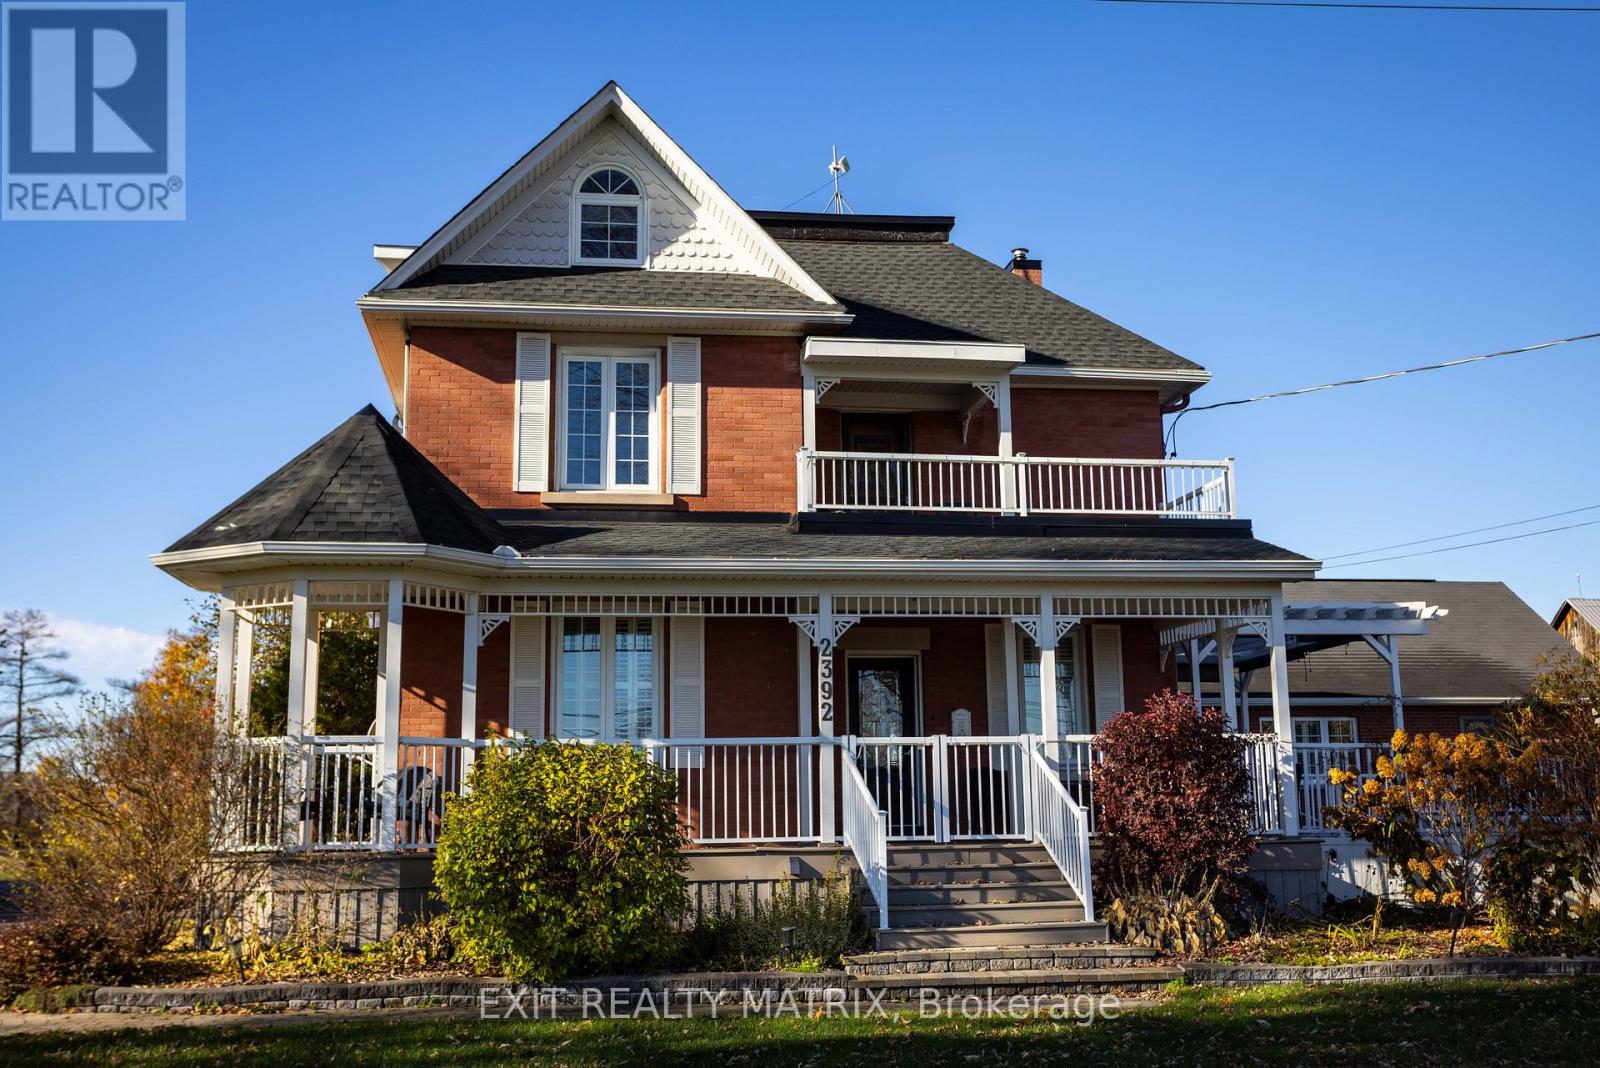
Multi-Generational Living + Income Potential on a Private Country Estate. This expansive estate offers a lifestyle built around flexibility, opportunity, and connection, perfect for multigenerational living, home-based businesses, or those seeking additional income potential, all within an easy commute to Ottawa. This character-filled century home blends timeless charm with thoughtful modern updates, offering over 3,000 sq ft of living space across multiple levels. Inside, you'll find beautifully defined living and dining areas alongside a chef-inspired kitchen designed for gathering, complete with ceiling-height cabinetry, built-in appliances, and a large island that anchors the home. The adjoining family room and sunroom create warm, inviting spaces for relaxing or entertaining while overlooking the peaceful surroundings. With 8+ bedrooms and multiple flexible spaces, this home adapts effortlessly to your needs, whether that's accommodating a large family, creating dedicated office zones, or setting up hobby and studio spaces. A main-floor primary suite with an ensuite and accessibility features makes single-level living possible, while upper levels provide room for growing families or private guest quarters. What truly sets this property apart is the detached garage with a self-contained 2-bedroom apartment, an incredible opportunity for rental income, Airbnb potential, or private in-law accommodations. Outside, the lifestyle continues. Located just minutes from the village of Metcalfe, you'll enjoy access to local shops, schools, parks, and recreation, with nearby Greely and Russell adding even more amenities. Commuting is seamless, with Ottawa just 30 minutes away, making it easy to balance rural tranquillity with city convenience. Whether you're dreaming of running a home-based business, investing in income opportunities, or simply creating space for everyone under one roof, this is more than a home; it's a lifestyle designed to grow with you. (id:15069)