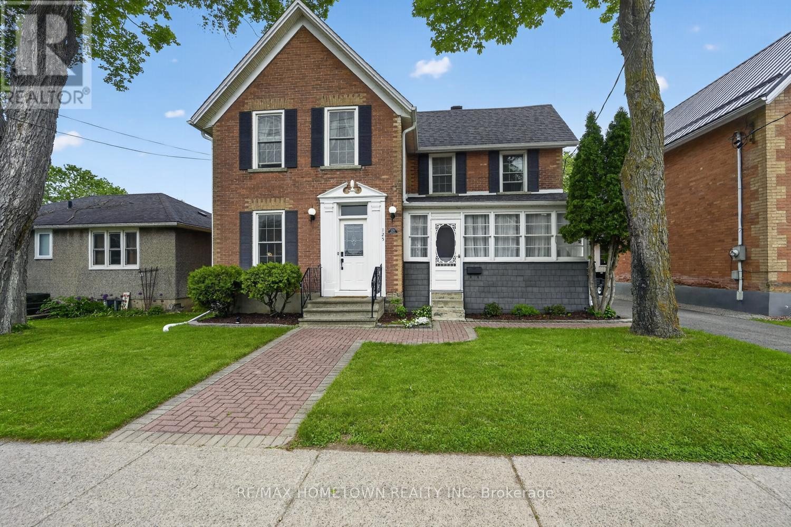
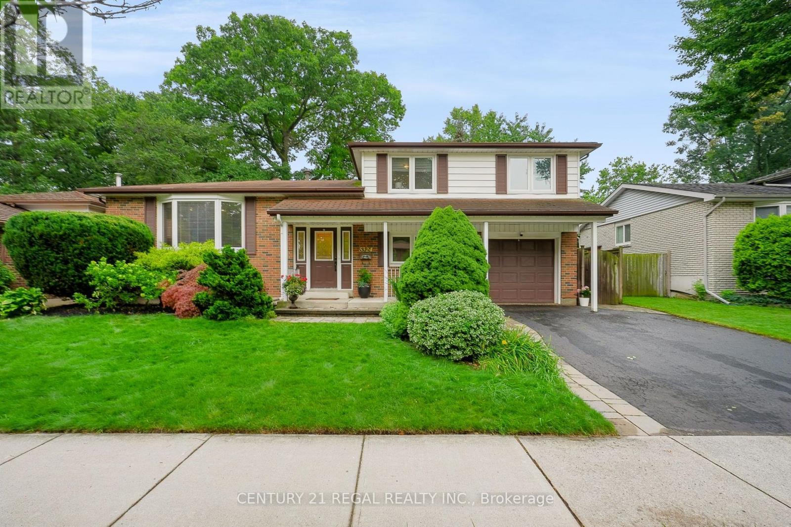
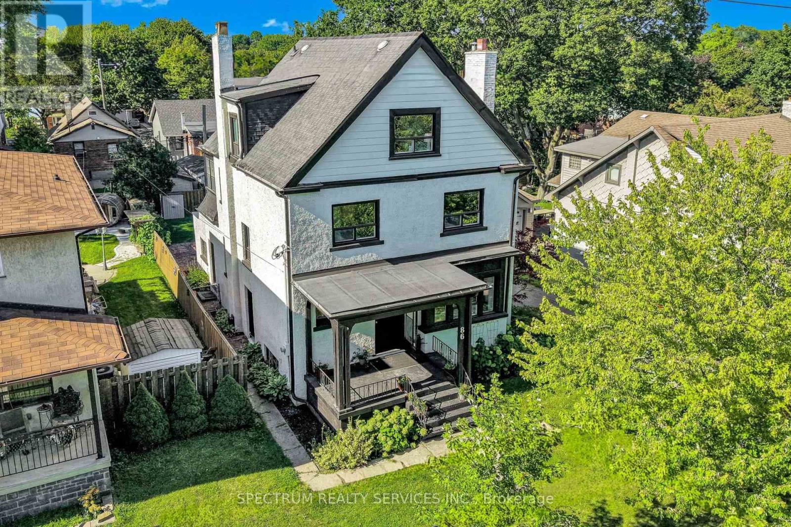
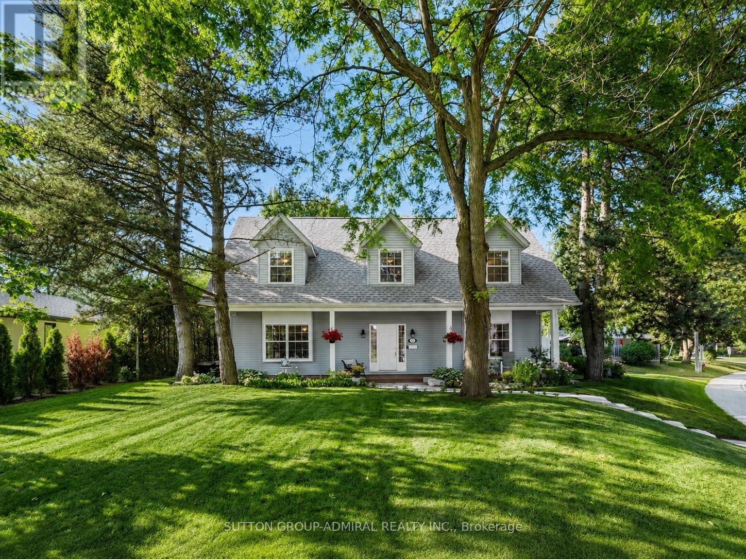
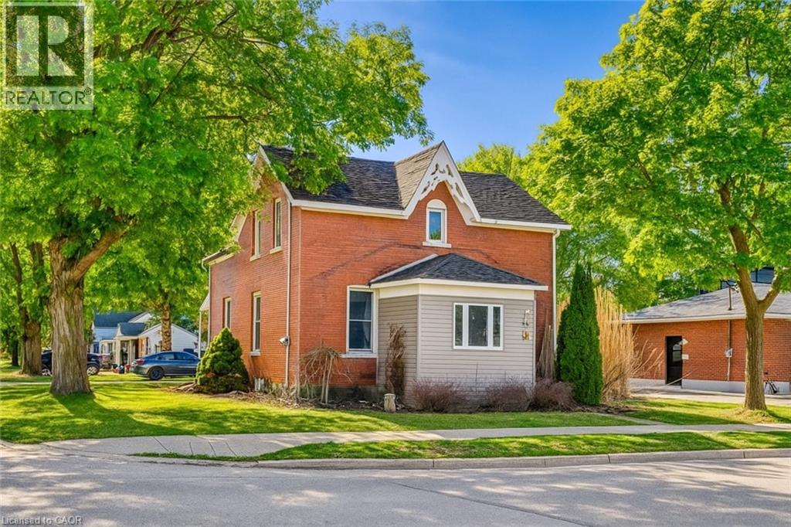
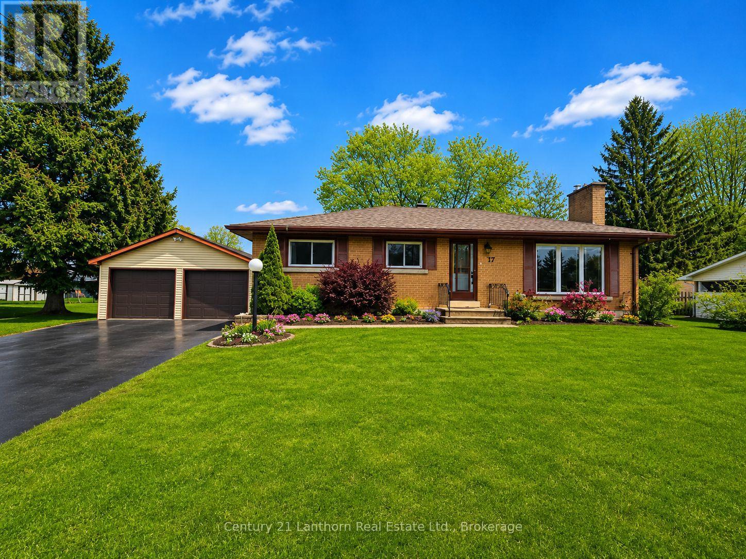
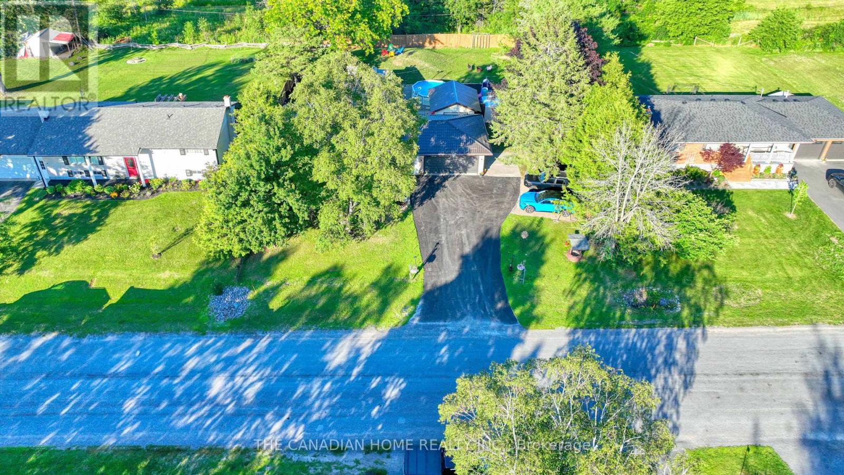
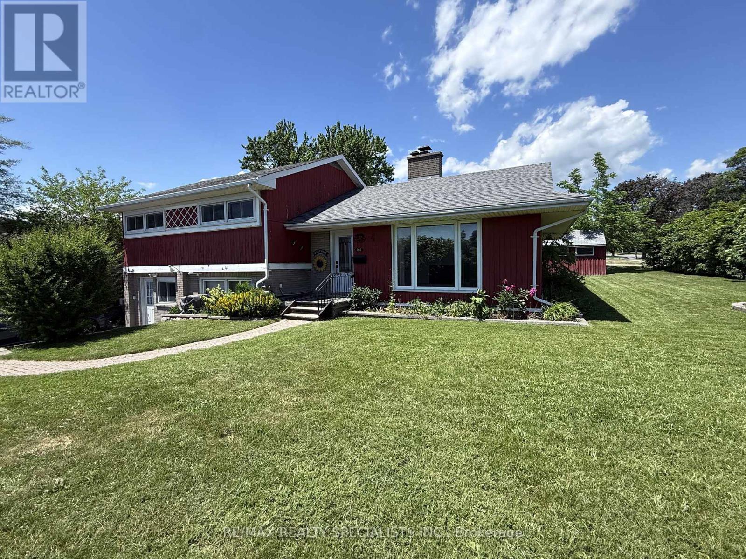
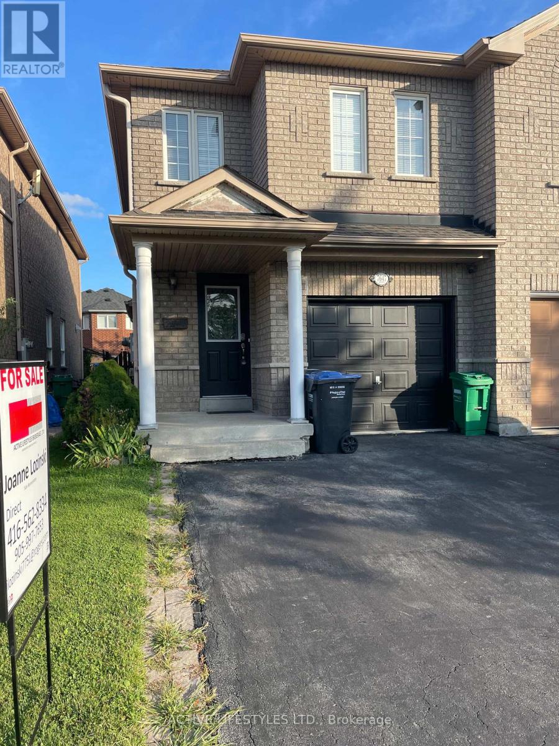
Step back in time and experience the perfect blend of historic character and modern comfort in this charming circa 1880 two-storey brick home. Ideally located just steps from the downtown core and the beautiful St. Lawrence River, this property offers the convenience of being within walking distance to shops, restaurants, parks, and everyday amenities. The inviting main floor features a formal living room, currently used as a home office, a formal dining room perfect for hosting family gatherings, and a spacious kitchen with plenty of room for everyday living. Relax and unwind on the enclosed front porch, an ideal spot to enjoy a quiet evening glass of wine. The cozy family room overlooks the backyard and provides direct access to the large rear deck, perfect for entertaining. A convenient main-floor laundry room and 2-piece bathroom complete this level. Upstairs, you'll find a spacious primary bedroom with generous closet space, along with two additional bedrooms. A charming bay window seat, abundant hallway storage, and a well-appointed 4-piece bathroom add to the home's appeal. Warm plank flooring flows throughout much of the home, enhancing its timeless character and inviting atmosphere. Blending historic charm with modern efficiency, the home is equipped with a dual-zone heat pump providing efficient heating and central air conditioning, allowing for personalized comfort while helping to reduce energy costs. A high-efficiency combination boiler delivers energy-efficient heating and on-demand hot water, offering year-round comfort, lower operating expenses, and the convenience of a tankless system. Outside, the oversized detached double garage offers exceptional space for vehicles, hobbies, or storage (id:15069)
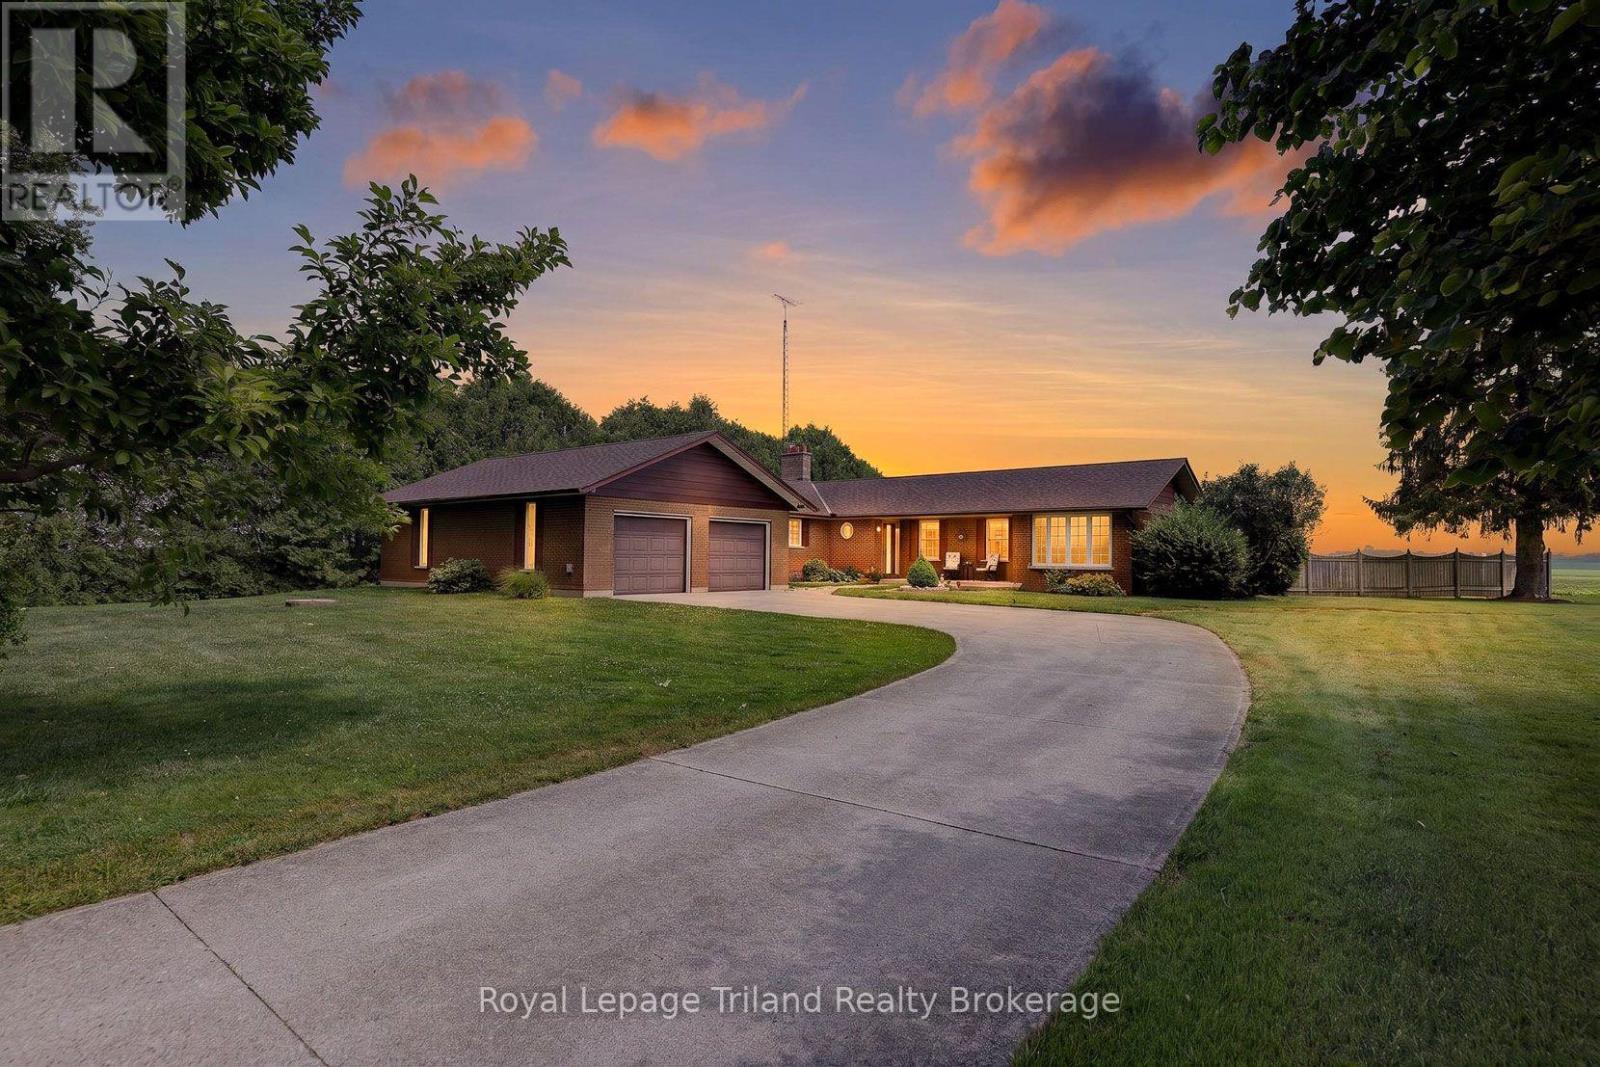
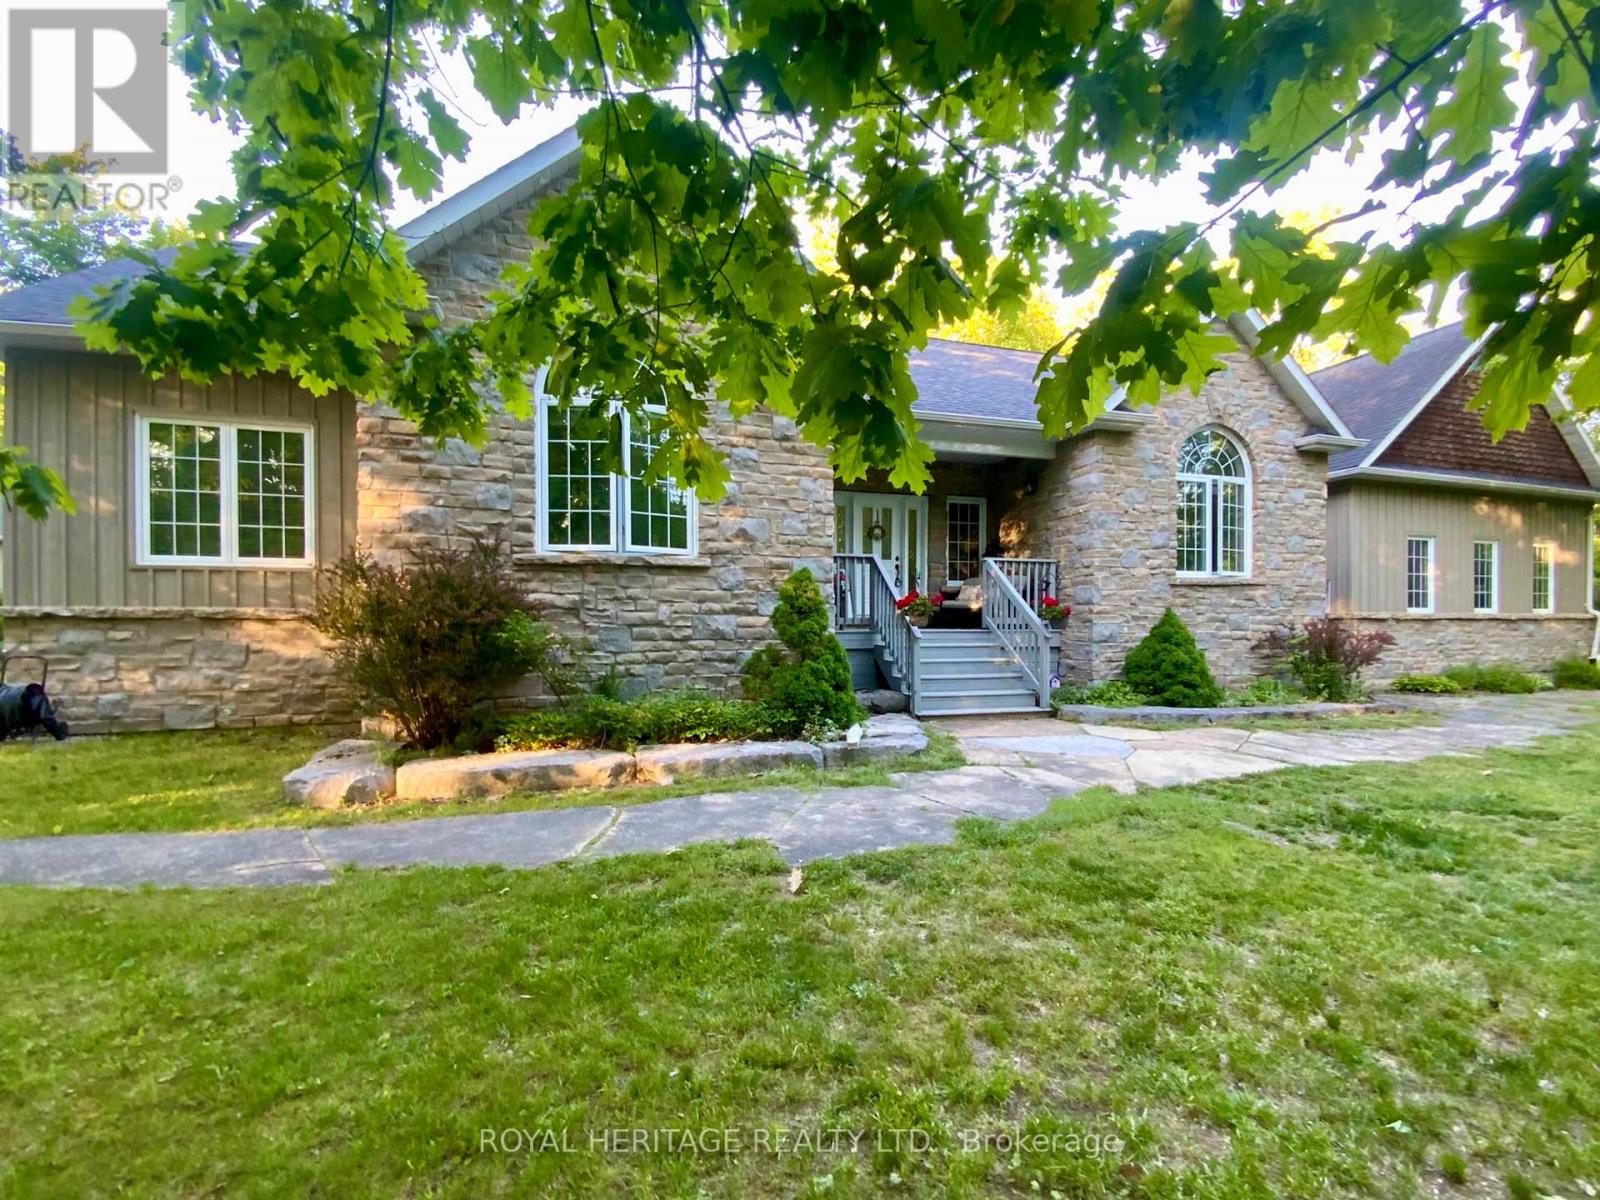
Here's the complete country package you've been waiting for! Set on 1.05 acres framed by mature trees and surrounded by the scenic Oxford County countryside, this all-brick ranch combines a paved road, natural gas, no immediate neighbors, an attached 4-car garage, a fully serviced 1,480+ SF detached shop and an outstanding location just minutes from Ingersoll, London, Woodstock, St. Marys & 401. One-floor living never goes out of style-and this layout shows you why. The floor-to-ceiling fieldstone fireplace with natural gas insert steals the scene, naturally drawing together the open kitchen, dining and living areas while a skylight fills the space with natural light. A separate living rm offers another inviting place to relax or entertain. The separate bedroom wing includes 3 bedrooms, a 4-pce bath & a spacious primary bedroom with a generous walk-in closet and a picture window overlooking the beautifully treed grounds. A convenient 3-pce bath just inside the garage entrance is ideal after an afternoon in the pool or time spent working outdoors. Downstairs, the unfinished lower level offers another 1,640+ SF ready to become whatever best suits your needs, while a 12 kW natural gas standby generator (2022) & new shingles (2025) provide added peace of mind. And that's before you even step into the garage. Finding an attached 4-car garage on a country property is rare enough. Then this one adds a 1,480+ SF detached shop. At approximately 879 SF, the attached tandem garage can accommodate 4 vehicles & still leaves room for tools, equipment & the toys. The detached shop is equally suited to work, hobbies, storage or simply a place to create. Accessed by its own separate concrete laneway & featuring its own individual hydro service, it also offers water, natural gas heating, cooling, a compressor and upper-level storage. Whether it's work or play, space like this has a way of adapting as life changes.This rural property is complete in all the ways that matter most! (id:15069)
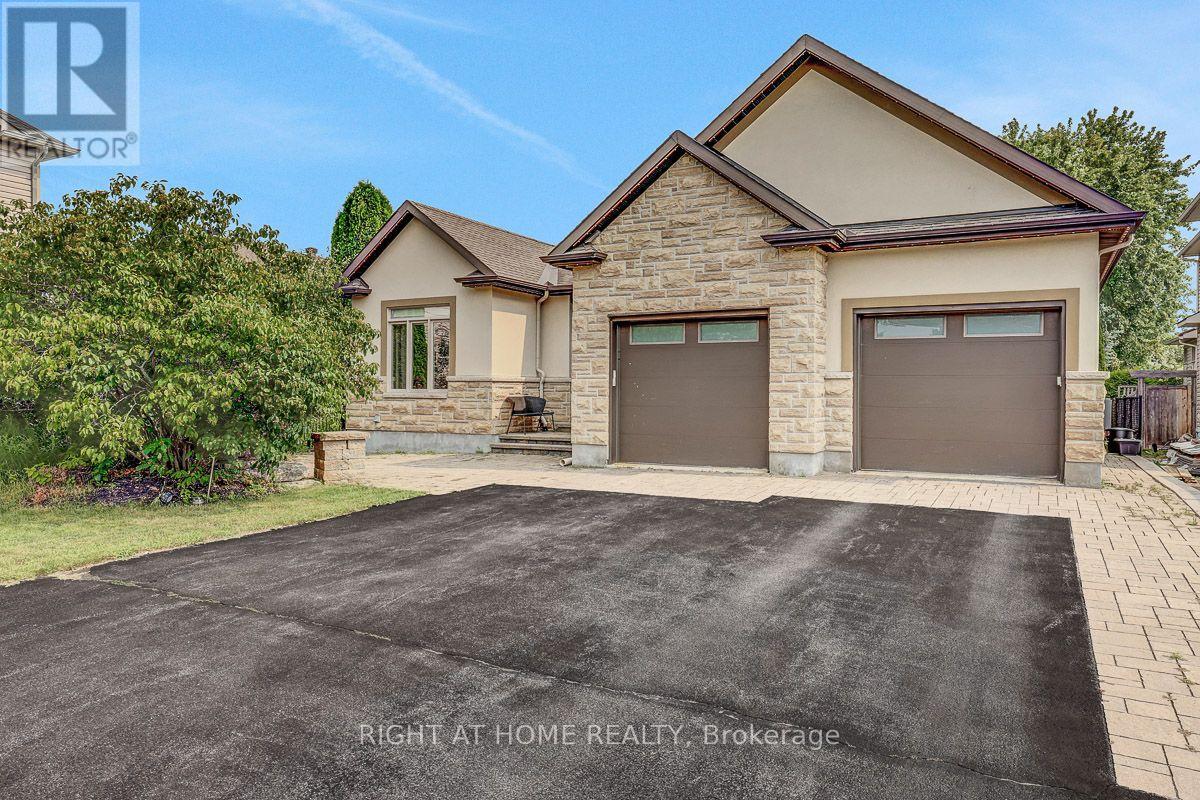
OPEN HOUSE SUN AUG 30th, 2-4PM. Rarely does a custom bungalow like this come to market in sought-after Deer Run! Set on a large, private treed lot on one of Stittsville's most desirable streets, with over 4,000 sq ft of finished living space. A stone-&-stucco facade opens to a spacious foyer with coffered ceilings & double glass doors. Open-concept rooms soar under cathedral & coffered ceilings, anchored by a stunning 2-sided gas fireplace stoned to the ceiling. The chef's kitchen shines with quartz counters, gas stove, walk-in pantry & oversized breakfast island with wine rack. Thoughtfully split for real living: two bedrooms & a full bath in their own private wing-ideal as a home office or guest suite-while the primary bedroom is secluded at the rear with a spa-like 5-pc ensuite (corner tub, double vanity, glass shower), walk-in closet & private walkout to the covered porch. Main-floor laundry & mudroom complete easy single-level living. The finished lower level has its own separate entrance from the garage-perfect for an in-law suite or income-with 3 more large bedrooms, a huge rec/games room, full bath & storage. Outside, your private escape: a fenced, treed backyard with covered porch, deck, stone fire pit & shed. Add an oversized fully insulated double garage, double laneway parking for six & a 2024 furnace-move-in ready. Homes like this don't come along often. Come see it Sunday! (id:15069)
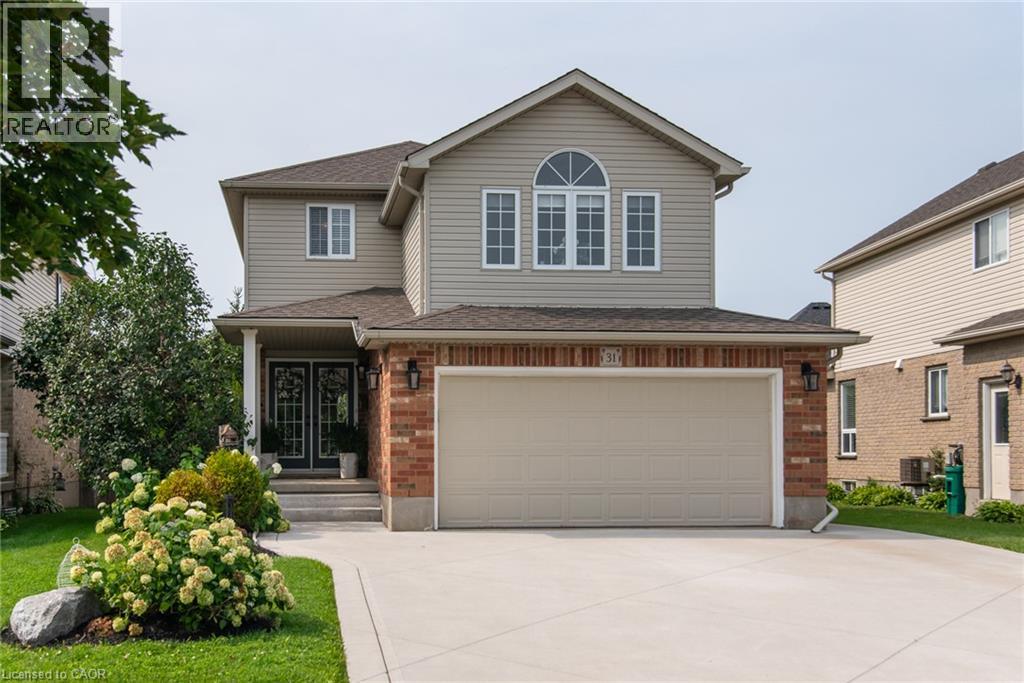
# Property Description Welcome to 31 Stiefelmeyer Cres. A triple-wide concrete driveway and walkway lead you to extra-wide steps to a covered porch. Double-door entry opens to a spacious main floor that has an abundance of natural light. The eat-in kitchen and living/dining rooms have large windows overlooking the beautiful deck and backyard — perfect for entertaining family and friends. The upper family room is bright and cheery with a natural gas fireplace for cooler days. Spacious bedrooms all have fans and large closets. The primary bedroom has a walk-in closet and 4-piece ensuite. Two sitting rooms in the basement add family living space. The newer deck, made of composite material, has a drink railing. The storage shed has electricity. Beautiful perennial gardens and garden boxes. (id:15069)
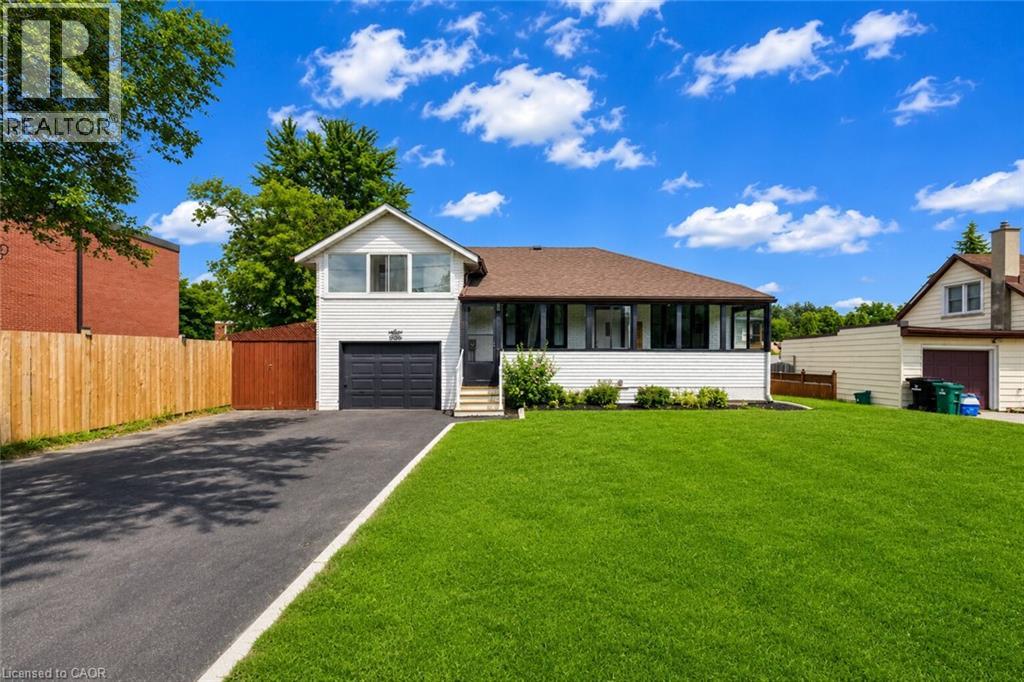
Rarely does a property offer this much space, flexibility, and potential! Situated on an exceptional double lot, this spacious ranch-style bungalow offers tremendous possibilities both inside and out. The property is just 3 minutes to the highway, making commuting a breeze, and is conveniently located close to schools, and the hospital. The fully finished basement features a separate walkout entrance and a complete apartment, offering excellent potential for extended family, guests, a home office, or additional income. With its generous layout and separate access, this versatile space adds significant value and flexibility. The double lot is a standout feature, providing an abundance of room to enjoy the outdoors while offering exciting possibilities for future expansion, additional living space, outdoor amenities, gardens, workshops, or simply the luxury of having plenty of private property. Inside, the main level features a thoughtfully designed kitchen with plenty of built-in storage, a separate pantry closet, and granite countertops. The gorgeous four-season sunroom overlooks the beautifully treed and fully fenced private yard, creating a peaceful space to relax, entertain, and enjoy the changing seasons. Outside, the property continues to impress with a barn that requires some work but offers excellent potential for storage, a workshop, hobbies, or future possibilities. One of the single attached garages has been converted into a games room and was designed to be easily converted back to a garage if desired. Bring your vision and unlock the possibilities! (id:15069)
Spacious Side Split in Appleby. Located in one of Burlington's most Desirable Neighborhoods, this Home Features a Stunning Backyard with an Inground Heated Pool on a 150 Foot Lot. The Home Features 3 Bedrooms on the Upper Level and an Open Concept Family and Dining area. Located close to Centennial Bikeway, Burloak Waterfront Park, Schools, Appleby Village Mall, Centennial Pool, Robert Bateman Community Centre. Quick access to Appleby GO Station and major highways. (id:15069)
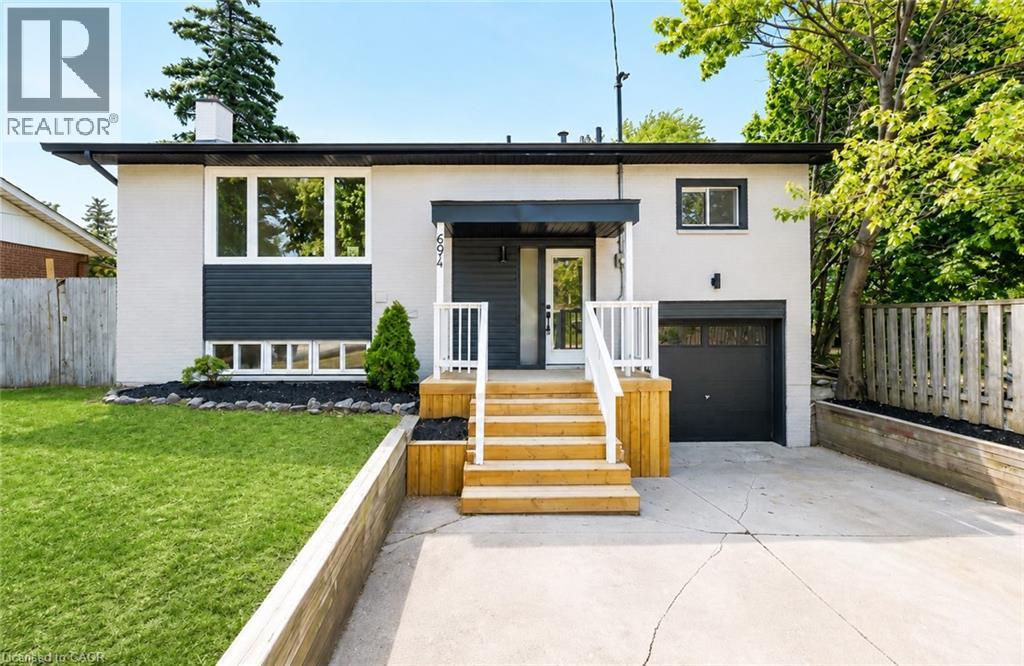
Welcome to 671 Scarlett Road, a beautiful freehold gem in the heart of Humber Heights, offering the rare combination of turnkey comfort and genuine income potential.The main residence was fully renovated in 2013 and shines with an open-concept layout, spacious living and dining areas, and a sleek modern kitchen featuring stainless steel appliances and quartz countertops. Gleaming hardwood floors flow throughout, leading out to a private bi-level deck, perfect for relaxing or entertaining, plus a shared backyard. Bright pot lights and stylish finishes complete this move-in-ready main level.Downstairs, a charming bachelor apartment with its own separate entrance and walkout adds exceptional flexibility. This bright, open-concept suite features a sleek kitchen with stainless steel appliances, warm bamboo flooring, and a space-saving Murphy bed, ideal for a tenant, extended family, or extra income to help offset your mortgage.Set on a generous 30 x 117 ft lot, this home is just steps from public transit, top schools, shopping, parks, and the scenic Humber River Trail, with easy access into the city and beyond.Whether you're searching for a place to put down roots and start building your dream home, or seeking a smart addition to your investment portfolio, 671 Scarlett Road delivers on both fronts. First-time buyers get a beautifully finished home with built-in rental income potential, while seasoned investors gain a turnkey freehold property in a sought-after, transit-friendly neighbourhood.A rare opportunity to own a property that works as hard as you do. (id:15069)
In the core of Weston Village, in its FINEST form EVER, this Edwardian styled, 2 1/2 storey, turn of the century home Grand home exemplifies this Era with an ageless beauty & features that leave you awestruck. Sitting on a 50ft lot, with attached garage tucked at the back, and deep lot, it is perfect for growing families. Approx. 3300 sq ft of living space, this 5 bedroom, 3-bath home, with large principle rooms has lots of space for all to enjoy. Original woodwork, meticulously restored throughout all 3 levels. Exquisite wainscotting, bannisters, trim & flooring, that exemplify a time when craftsmanship was truly a work of art. 9 FT Ceiling Heights both main & 2nd floor. 10" baseboards on all 3 levels. Newly refinished plaster walls & repainted throughout. Large kitchen with new Cabinets, stone counters & Breakfast bar. Solid Oak Bannisters. French doors. Two Wood burning fireplaces with their original cast iron inserts. Large windows everywhere, plus four bay windows. Five well-sized bedrooms. Renovated bathrooms. 2nd floor Sunroom. Lots of deep built-in storage spaces everywhere. A self-contained 600+ sq ft bachelor apartment, with its own separate entrance, laundry, gas fireplace & Bay window! New high-end kitchen with stone counters and backsplash. The home systems are located outside this unit, so you'll always have immediate access. Other significant updates include: full water-proofing, new weepers & sump pump [2023], 200 AMP service & panel, water line to 3/4". Exterior concrete stucco repainted. It truly is the Perfect Location for Commuting. Imagine being at Union Station - door-to-door - in under 35 mins, or on one of several 400 series highways in mins! Accessing the Humber Trail by bike in 5 mins. Endless commuting options, excellent access to green space, a mature community with outstanding architecture & history, meant Weston Village ranked #1 in Toronto Life's Best Up & Coming Neighbourhood [Oct 2025 ]!! (id:15069)
Excellent Opportuinty to Purchase a spacious 4 Bedroom approximately 2200 sq ft 2-Storey Home on a quiet Cul de Sac (Court). ****Magnificent Huge Private 1/4 Acre lot **Backs 65 ft. on to a lush Natural wooded Greenbelt in the heart of Mississauga**** Steps to Public Transit. Close vicinity to main HWY 403 and walking distance to Square One Shopping Mall, City Hall, Library, Living Arts Centre & Celebration Square. Close to Schools, Parks and Hospital. Basement is partially finished. ** Please note that the garage has been converted to an office and handy work area but can easily be converted back to a double garage. Alarm System monitored by Telus Cameras, Motion Detectors, Most Doors Monitored. Immediate Possession Desired but flexible closing is possible. **Open House Sunday Aug 23 2:00-5: 00 p.m.** ****Property is Vacant. Motivated Seller**** (id:15069)
Massive 60X125 Lot in Riverview Heights Streetsville, ***Additional Family Room with Building permit in 2002/05/02***, Gas Fireplace & 2 Skylights & potable A/C in Family Room, Metal Roof , Total 7 car parking spots, $$$160K+++SPEND ON Renovated From Top to Bottom in 2023*** 3+1 Br. Open Concept Living And Dining and Kitchen Overlooking Backyard! Engineering Hardwood Floor throughout, Lots of Pot Lights, Kitchen W/ S/S Appliances, Gas Cooktop, Quartz Island & Countertops, large Sliding door to Beautiful Garden, Electrical Capacity Increase with upgraded Main Braker, 2nd Floor with 3 Bright Bedroom and laundry, Large Washroom with Smart toilet. Finished Basement with 9ft ceiling With Separate Entrance with 1 Br. and Kitchen & Dining, 4Pc Bath & 2nd Laundry. Central Vacuum. Minutes To The Village Of Streetsville! Walk To Credit River And Trails! Close to Go Train Station! (id:15069)
Client RemarksWelcome To Incredible Sawmill Valley. Beautiful Home Close To Utm, Credit Valley Hosp, All Commuter Routes, Nature Trails And Great Schools. Open-concept layout with elegant coffered ceilings and expansive windows that flood the home with natural light Rich hardwood flooring throughout, accentuating the warmth and sophistication of every room. Gourmet Kitchen Fully renovated eat-in kitchen with gleaming granite countertops Ideal for both everyday meals and entertaining guests. Smart & Functional Layout Rare model with direct garage access into the home! Do Not Miss Out! (id:15069)
Beautifully maintained home featuring a newly built detached 1.5-car garage (2026), ideally located in the prestigious Mill Pond community on an impressive 8,030 sq. ft. irregular corner lot with approximately 2,430 sq. ft. of above-grade living space, surrounded by mature trees and filled with natural light through large picture windows, offering a beautifully landscaped, fully fenced backyard with lush gardens, a hot tub, and outdoor storage, along with numerous recent upgrades including a renovated kitchen with professionally painted cabinets (2026), new quartz countertops and matching quartz backsplash (2025), new solid oak hardwood flooring on the second floor (2025), new main floor carpeting (2025), new window coverings (2024), new roof shingles (2024), new smart thermostat and camera doorbell (2025), a 200-amp electrical service, and an in-ground sprinkler system; the upper level features four spacious, sun-filled bedrooms plus a dedicated office area, while the bright finished basement with egress windows provides additional versatile living space, all within a short walk to Mill Pond Park and close to top-rated schools, making this an exceptional family home in one of Richmond Hill's most desirable neighbourhoods. (id:15069)
CHARMING ALL-BRICK CENTURY HOME IN THE HEART OF MITCHELL! Welcome to 137 Wellington Street, where timeless character meets everyday comfort. Just a short stroll to Mitchell's vibrant downtown, parks, schools, recreation centre, and scenic Thames River walking trails, this spacious 4-bedroom, 2-bathroom home offers the perfect blend of small-town living and modern convenience. Step inside to a bright, open-concept main floor featuring beautiful natural wood flooring, classic trim, and an inviting living and dining space designed for both everyday living and entertaining. The spacious kitchen offers an island with breakfast bar, abundant cabinetry, and plenty of room for family gatherings. A beautiful main floor bathroom with a walk-in shower, along with convenient main floor laundry, adds exceptional functionality. Upstairs, you'll find four generously sized bedrooms and a well-appointed second bathroom complete with a relaxing soaker tub and oversized linen closet. Outside, you'll love the multiple outdoor living spaces. Sip your morning coffee on the rear porch, host summer barbecues on the private side deck, or enjoy watching children and pets play safely in the fully fenced backyard. The expansive driveway provides ample parking for family and guests. Additional features include a welcoming enclosed front porch offering flexible space for storage, a mudroom, or a cozy reading nook, plus a full basement for storage with a gas furnace and convenient walk up. Whether you're searching for your first home, room for a growing family, or simply a place to enjoy the warmth and community spirit of Mitchell, this move-in-ready home delivers outstanding value, character, and space to make your own. Offers ANYTIME so don't delay! *iGUIDE measurements used.* (id:15069)
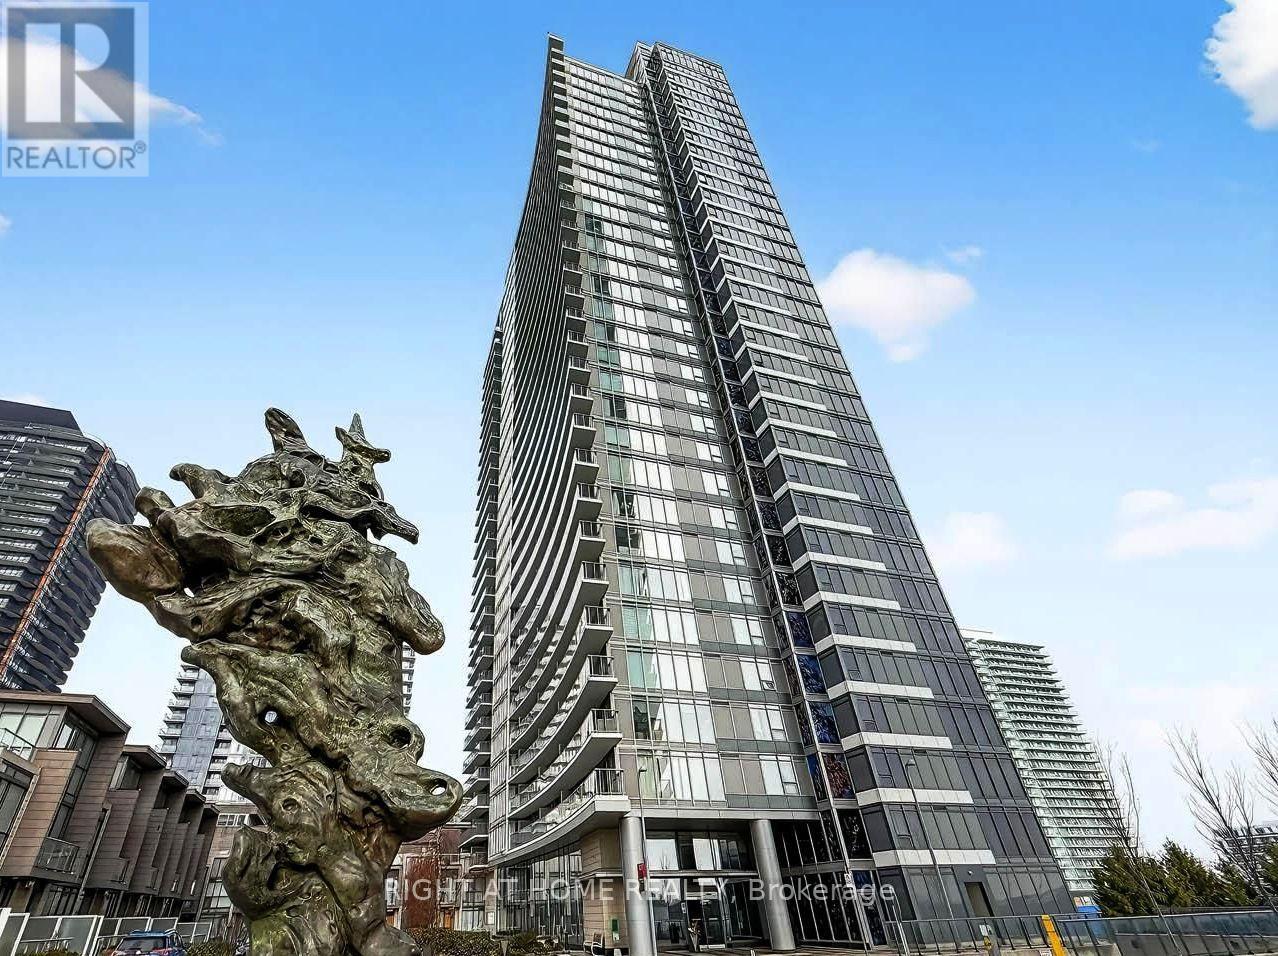
Location, Location!!! The Heart of North York, Few Mins to Hwy 401&404. Spacious 1 Bedroom + Den +1 Parking! 603 Sq ft Of Living Space + A Large Balcony with Bright Unobstructed East View. 9 Foot Ceilings, Upgraded Kitchen With Granite Counters, Walk-In Closet with Additional Storage, Floor-To-Ceiling Windows for both Living room and Bedroom. The Den Is Perfect As A Home Office. Great Amenities Include A Gym, Outdoor Hot Tubs, Media Rooms, Billiards Room, Guest Suites, Party Room. Walking distance to Canadian Tire, banks, McDonalds, parks, Ikea, and more. Mins drive To Bayview Village. (id:15069)
Welcome to this beautifully updated, move-in-ready detached home on the Hamilton Mountain, offering a fantastic combination of modern finishes, functional living space, and future potential. Ideal for families, first-time buyers, or those seeking flexible multi-generational living, this home features two renovated kitchens, two modern bathrooms, and a potential in-law suite with a separate basement entrance. Recent 2026 improvements add even more value and curb appeal, including new sod, new blinds, new fencing, and a custom-built shed. Situated on a generous lot in a desirable Hamilton Mountain neighbourhood, this turnkey property offers comfort, versatility, and plenty of room to enjoy inside and out. A wonderful opportunity to simply move in and make it your own! (id:15069)
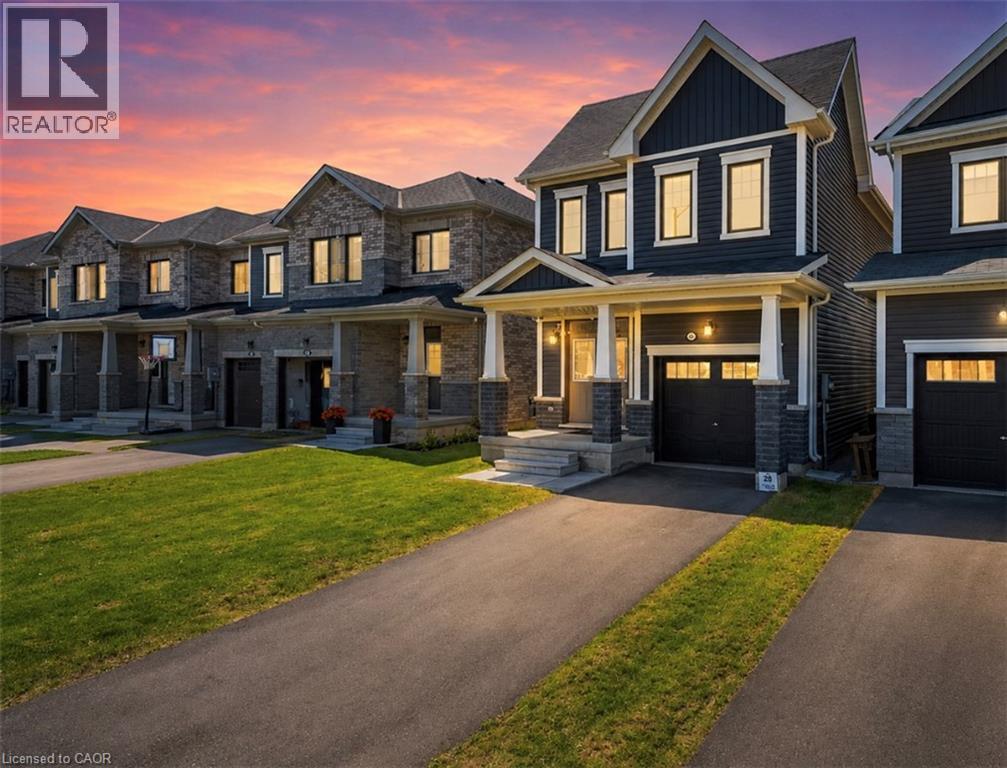
Located in one of Thorold’s most up-and-coming family-friendly neighbourhoods, this beautiful 3 bedroom, 3 bathroom detached home offers modern comfort and plenty of space for growing families. The open concept main floor features bright living areas and a convenient 2-piece powder room. Upstairs, enjoy 3 generously sized bedrooms including a large primary retreat with walk-in closet and private ensuite. A separate second-floor laundry room adds everyday convenience, while the additional bedrooms share a spacious 4-piece bath. The walk-out basement remains unfinished and ready for your personal touch. Fantastic location close to parks, schools, shopping, and easy highway access. You won’t want to miss this one! Taxes estimated as per city’s website. Property is being sold under Power of Sale. Sold as is, where is. RSA. (id:15069)
Rarely offered 3-storey townhouse, 3+2 rooms- tucked away on a quiet cul-de-sac in one of North York's most desirable neighbourhoods! Just steps to Yonge & Finch, the TTC subway, parks, shopping, restaurants, and every urban convenience. Located within the prestigious Earl Haig Secondary School and McKee Public School catchment, this move-in-ready home features a bright open-concept layout, hardwood floors, large sun-filled windows, and a walk-out balcony perfect for relaxing or entertaining. An exceptional opportunity for families, professionals, or investors seeking location, lifestyle, and top-ranked schools. (id:15069)
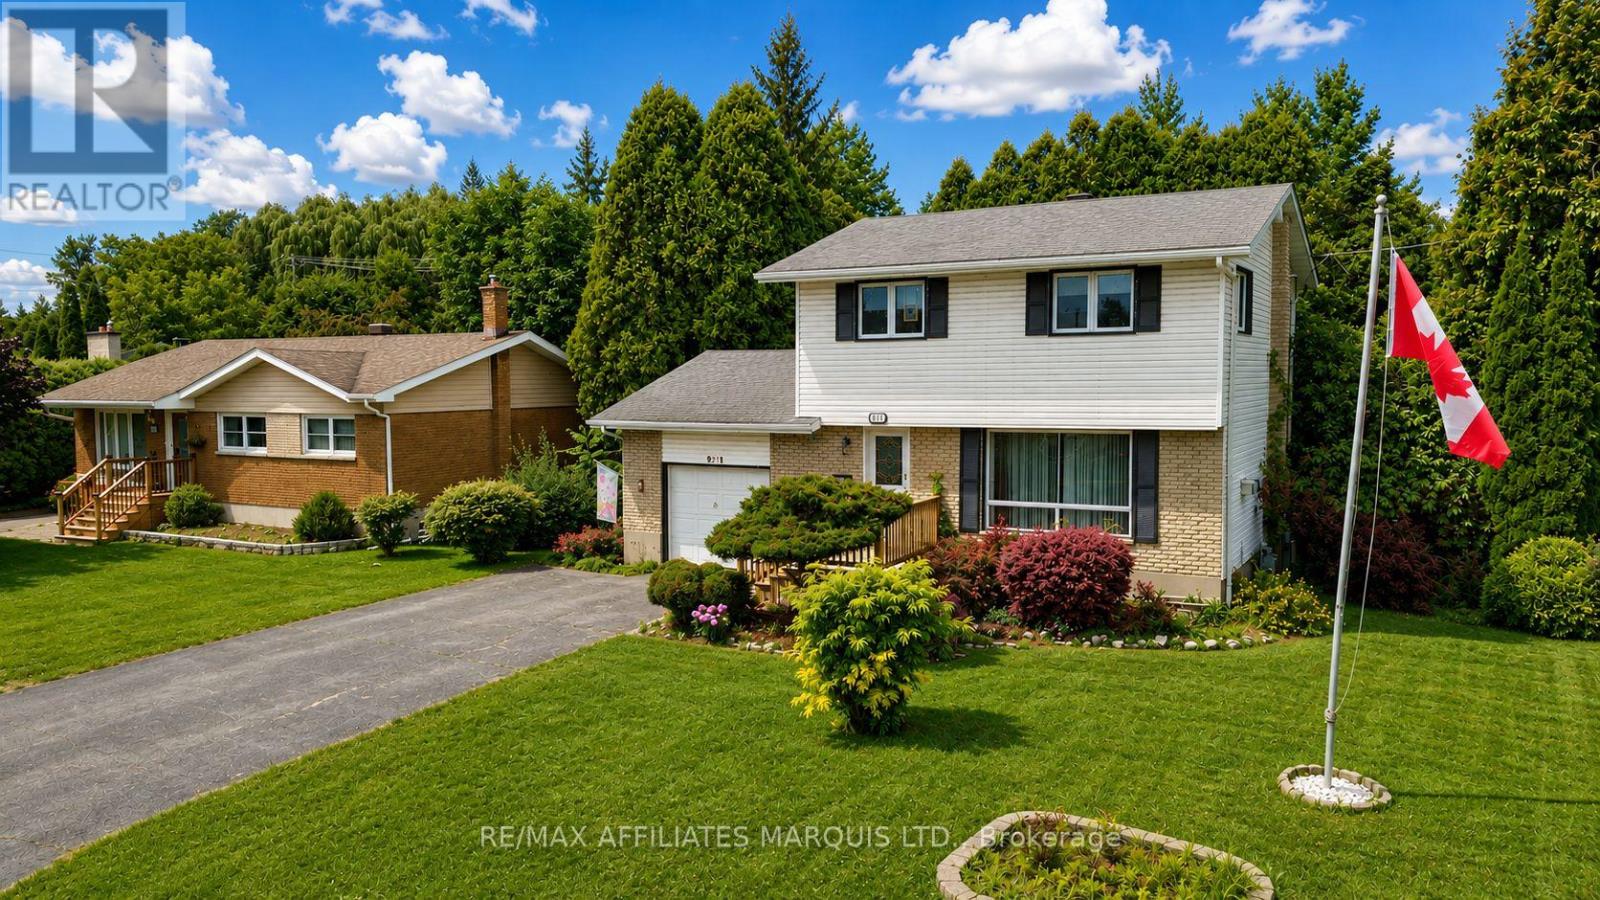
Welcome to 917 Queen Street, a charming and well-maintained two-storey home situated in an established Cornwall neighbourhood. The main floor offers a comfortable layout with a bright living room, dining area and functional kitchen, providing plenty of space for everyday living and entertaining. Upstairs you'll find the bedrooms and family bath, while the lower level offers additional space and storage. Outside, the property features mature trees, a welcoming front entrance and an attached single-car garage. The private backyard is surrounded by established greenery and includes a deck, garden areas and a storage shed, creating a great space to relax and enjoy the warmer months. A wonderful opportunity for buyers looking for a solid family home with plenty of character and potential. (id:15069)
Granite Ridge Estates in Buckhorn is one of the most desirable neighborhoods in the area offering Gracious landscapes, large country sized lots and impressive residences. Living here allows you to enjoy convenient access to local amenities, nearby lakes for year-round recreation, an active community center filled with new friends and neighbors all within a short walk. This Executive home offers 4 spacious bedrooms, 3 full baths and a Greatroom w/vaulted ceilings and central fireplace. The M/F boasts gleaming hardwood floors, an open concept kitchen abutting the Greatroom, formal dining room, a primary bedroom w/4-piece ensuite and walk-in closet, two additional bedrooms, a full 4 pc. bath, and laundry/mudroom with secure access to the oversized attached double garage. A fully finished lower level provides ample guest space and plenty of additional storage. Bonus alert!! The second driveway leads to an impressive insulated/heated shop with 14-foot ceilings, 10-foot truck doors, separate hydro panel and vehicle hoist. The whole home Generac system services this exceptional property which is truly a haven for those seeking a lifestyle upgrade and a more relaxed cottage country. Close to Peterborough for big box shopping, 2 hrs from the GTA. Escape the City and begin your new chapter in Granite Ridge, 134 Mitchell Crescent is your opportunity to have a lifestyle most can only dream of. (id:15069)
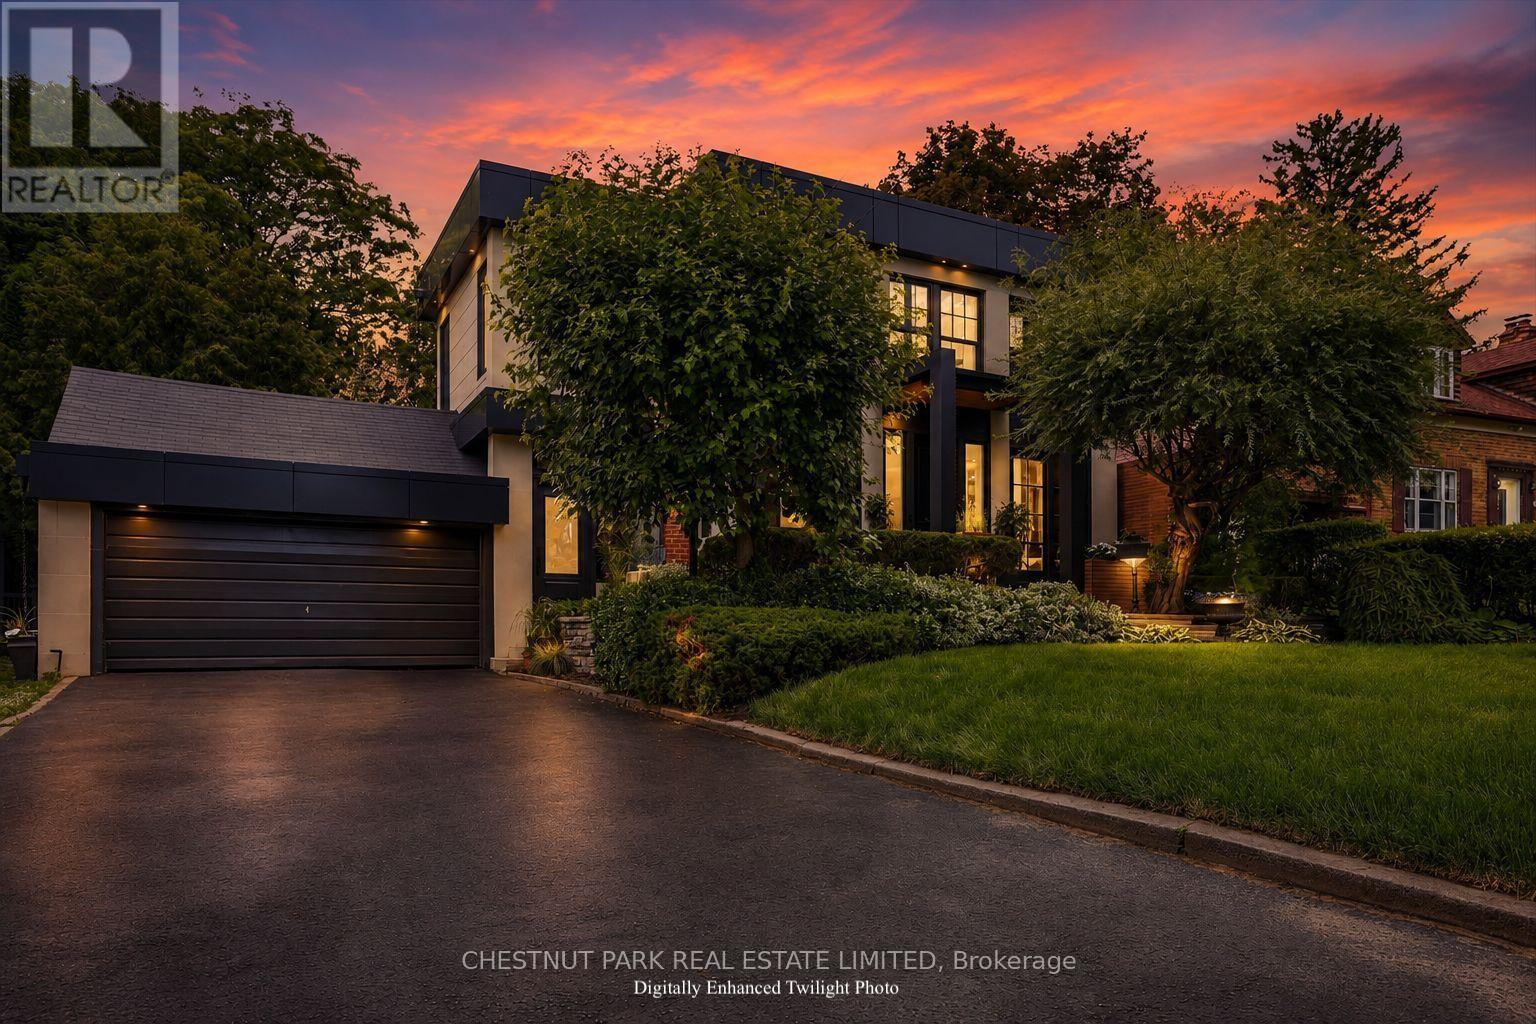
Some homes are built; the very best are lived in. For over two decades, this exceptional North Leaside property has been the backdrop to a lifetime of cherished memories. Lovingly maintained by the same family since 2005, this spectacular home underwent a masterful, back-to-the-studsrenovation and thoughtful addition in 2023. Balancing warmth and architectural sophistication, the residence sits proudly on an extraordinary, widening double lot (58' expanding to 70'+ at rear, x 140.5' deep) with mature, landscaped gardens offering absolute privacy in a coveted neighbourhood. Setting a tone of curated luxury are modern ACM Wiedehopf panels, elegant rain chains, andfull-height Marvin and Anderson Architect windows. Inside, sunlight floods through beautifully crafted interiors. The main level showcases quartersawn rift-cut white oak flooring with herringbone accents, a formal living room with double terrace doors, and a private office enclosed by 4 bench-built oak and glass sliding doors. The family room centers on a custom oak slat media wall and wood fireplace, while the dining room features a gas fireplace and walks out to a raised cedar deck. A chef's dream, the custom kitchen features Calacatta Oro Anticomarble, a 7' oak apothecary island, a walk-in pantry with coffee bar, and premium Sub-Zero, Bertazzoni, and Fisher & Paykel appliances. A hardworking mudroom with soaring ceilings and heated porcelain floors provides a seamless secondary entry. Upstairs, vaulted ceilings and skylights illuminate four bedrooms, including a laundry closet and a primary retreat with a private balcony, fireplace, sitting area, dressing room, and a spa-inspired Arabescato marble ensuite. The walk-out lower level offers incredible flexibility with a recreation room, guest suite, full bath, gym, and secondary kitchen. More than a residence, 310 Bessborough Drive is where the next family's story begins. (id:15069)
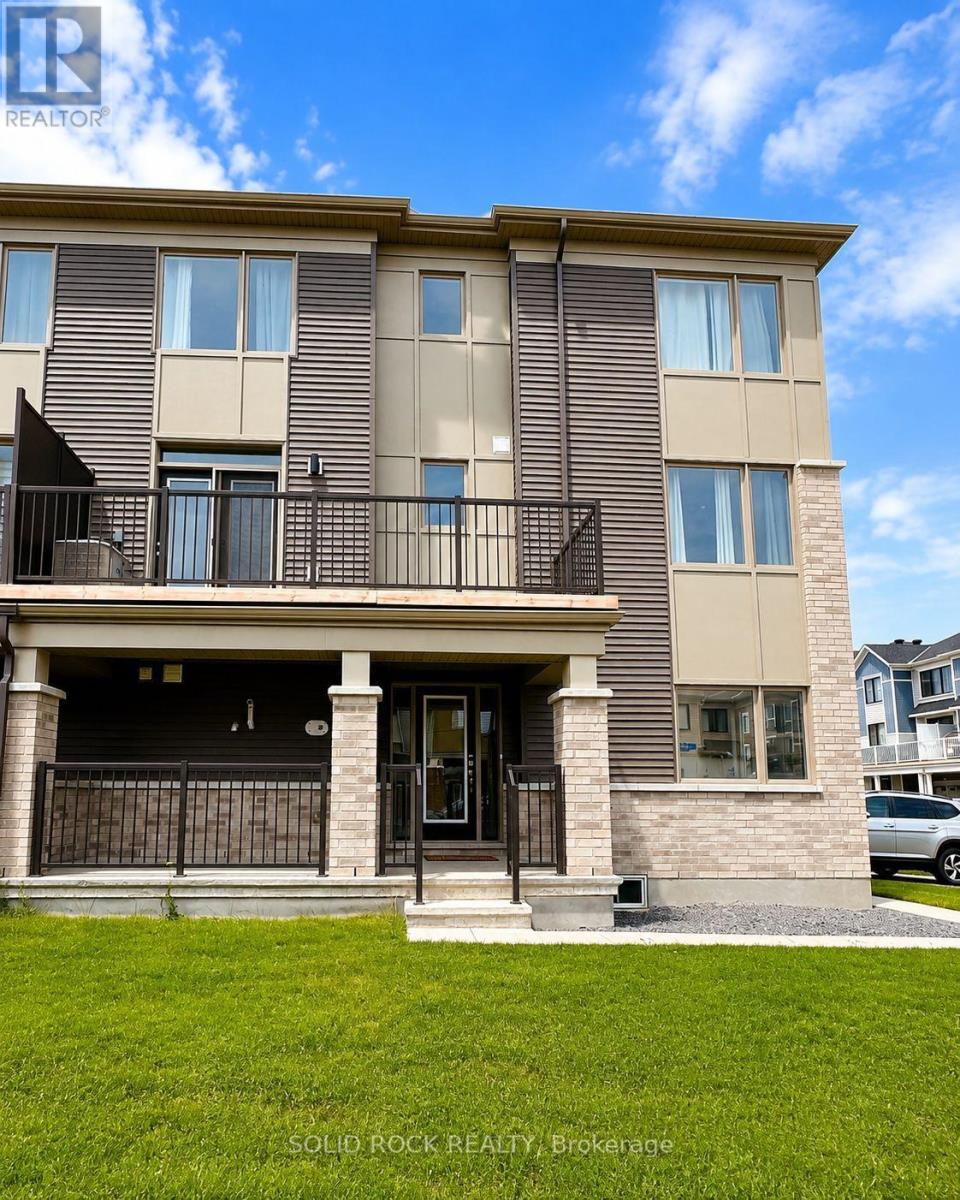
Welcome to this stunning 2024-built end-unit townhome, offering the perfect blend of modern style, comfort, and functionality in a sought-after Ottawa neighbourhood. This spacious home features 3 bedrooms and 2.5 bathrooms, thoughtfully designed for today's lifestyle. The bright, open-concept main living area is ideal for entertaining, showcasing a contemporary kitchen with quartz countertops, stainless steel appliances, ample cabinetry, and a large island overlooking the living and dining spaces. Step out onto your private balcony, perfect for enjoying your morning coffee or unwinding at the end of the day. Upstairs, the spacious primary suite offers a walk-in closet and a private ensuite, while two additional bedrooms provide plenty of space for family, guests, or a home office. As an end unit, this home benefits from added privacy, extra natural light, and enhanced curb appeal. Move-in ready and conveniently located close to schools, parks, shopping, transit and everyday amenities, this is an exceptional opportunity to own a nearly new home in one of Ottawa's growing communities. (id:15069)
Modern Waterfront Sanctuary! Built in 2022, this turn-key two-storey detached home in Casselman offers luxurious waterfront living on a rare approximately -acre lot (14,768 sq. ft.). This exceptional property offers direct water access to the South Nation River from your backyard-perfect for kayaking, canoeing, paddleboarding, or a relaxing boat ride. Enjoy beautiful east-facing water views and a peaceful natural setting. The bright, open-concept main floor features 3 spacious bedrooms, 2.5 bathrooms, including a convenient main-floor powder room, and quality finishes throughout. Electrical service upgrader from 100 amp to 200 amp. Step outside to your private backyard oasis with a 2 person sauna in the basement (included with the sale), a gentle slope to the water, and plenty of space to entertain or unwind. The bright, high-ceiling basement offers excellent potential for a family room, home office, gym, or playroom. A future 2-piece bathroom has already been prepared with framing, drywall, electrical, and plumbing completed-simply install the toilet to finish the space. Complete with an attached two-car heated garage with floor drain-perfect as a year-round workshop-and a private driveway, this rare waterfront property offers the perfect blend of modern comfort and outdoor living. Book your private showing today! SEE THE VIDEO TOUR HERE: https://youtu.be/vQ1SDRjbfRQ ** This is a linked property.** (id:15069)
Beautifully Renovated Home on a Premium 62' x 104' Lot in a Prime Kitchener Location! This charming, fully upgraded home blends timeless character with modern finishes, offering exceptional value for families, investors, and builders alike. Featuring 3+1 spacious bedrooms, 2 full bathrooms, and a finished basement and a separate entrance to the basement, this move-in-ready home has been renovated from top to bottom with new flooring, fresh paint throughout, updated bathrooms, and stylish finishes. The bright and functional layout offers plenty of living space, highlighted by three sunrooms—one welcoming sunroom at the main entrance and two additional sunrooms attached to bedrooms, providing the perfect spots to relax and enjoy natural light year-round. Situated on a premium lot, the property also features a huge detached garage, an extra-wide driveway with parking for up to 6 vehicles, a large private backyard, and inviting outdoor spaces ideal for entertaining or family living. Located on a quiet, family-friendly street close to schools, parks, shopping, public transit, and major highways. An incredible bonus: this oversized lot also offers excellent future redevelopment potential, with the possibility of building two custom detached homes. Whether you're looking for a move-in-ready family home, an investment property, or a future development opportunity, this property offers endless possibilities. (id:15069)
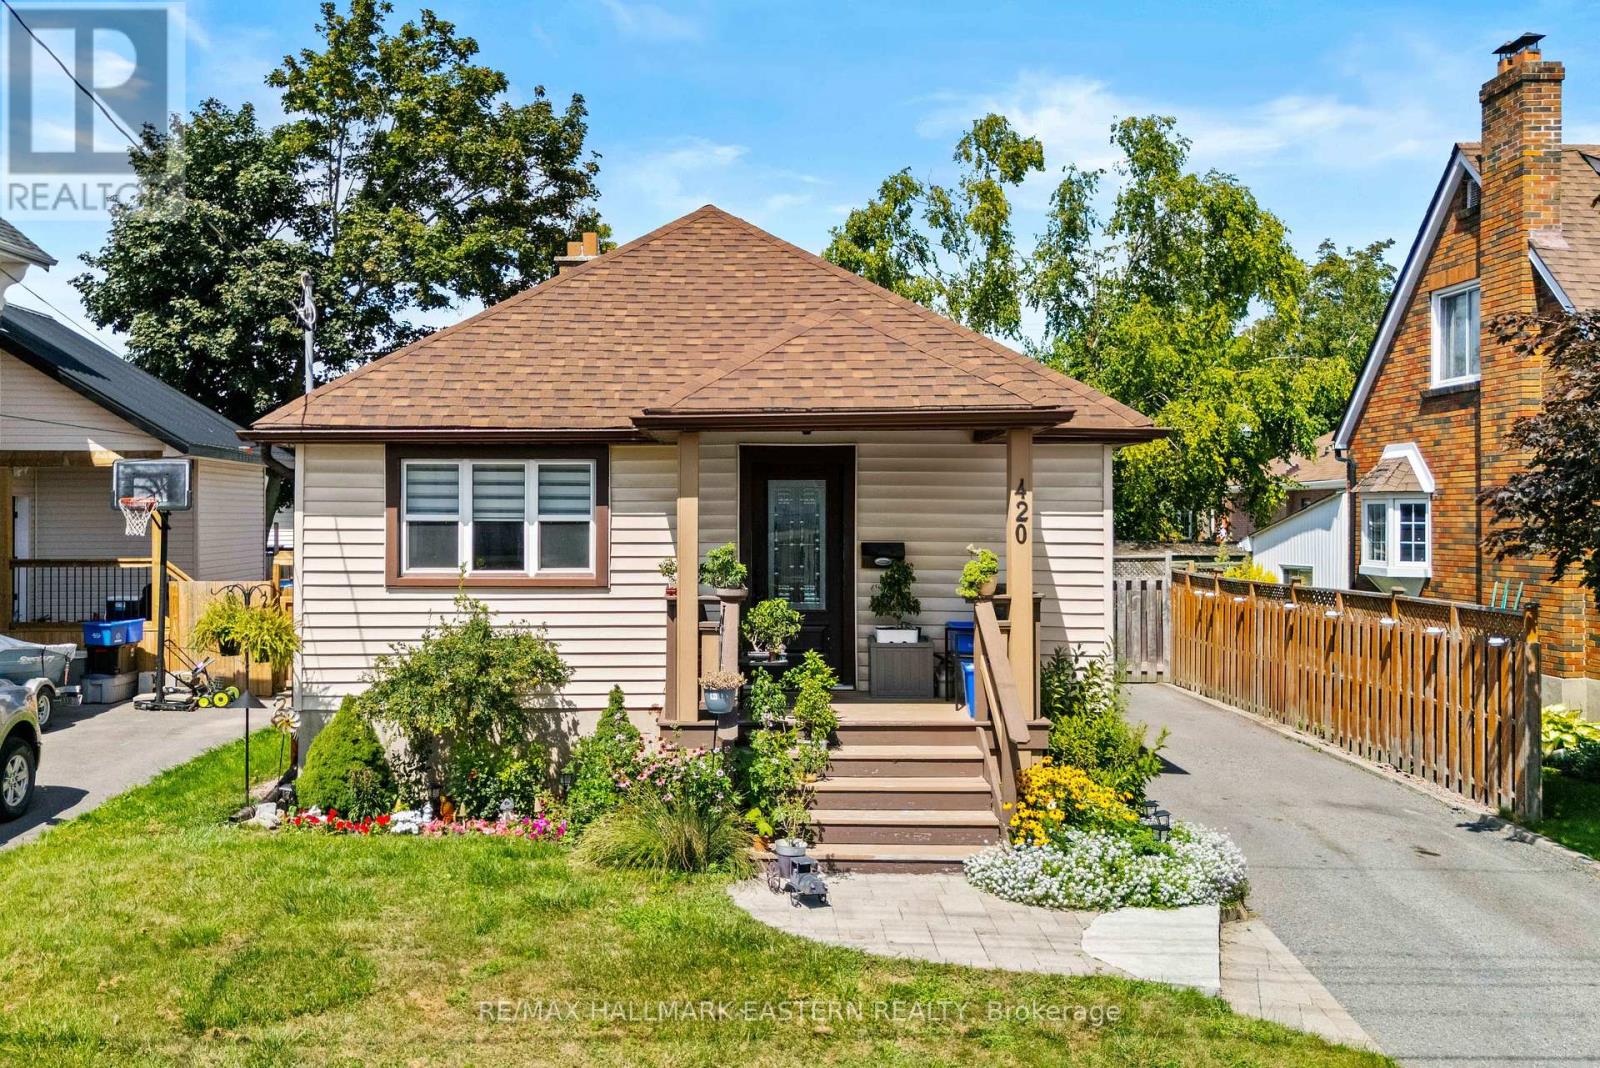
Welcome to 420 Edison Ave, a well located home in Peterborough's south end offering a practical layout and plenty of potential for first-time buyers or downsizer's. This 2+1 bedroom, 2 full bathroom home features a separate entrance to the finished basement, providing added flexibility for extended family, guests, or a home office. Outside, enjoy the backyard and above-ground pool, perfect for making the most of summer days at home. Enjoy the convenience of being within walking distance to Lansdowne Place Mall, the Peterborough Memorial Centre, home of the Peterborough Petes, the Farmers' Market, restaurants, shopping, and everyday amenities. Commuters will appreciate the easy access to Highway 115, making travel in and out of the city simple. With a great south-end location and so much close at hand, 420 Edison Ave is a wonderful opportunity to get into the Peterborough market or make your next move. A pre listing home inspection has been completed by AmeriSpec for your peace of mind. Floor plans and video tours are available for your convenience through the BROCHURE BUTTON on realtor.ca. Book your private showing today! (id:15069)
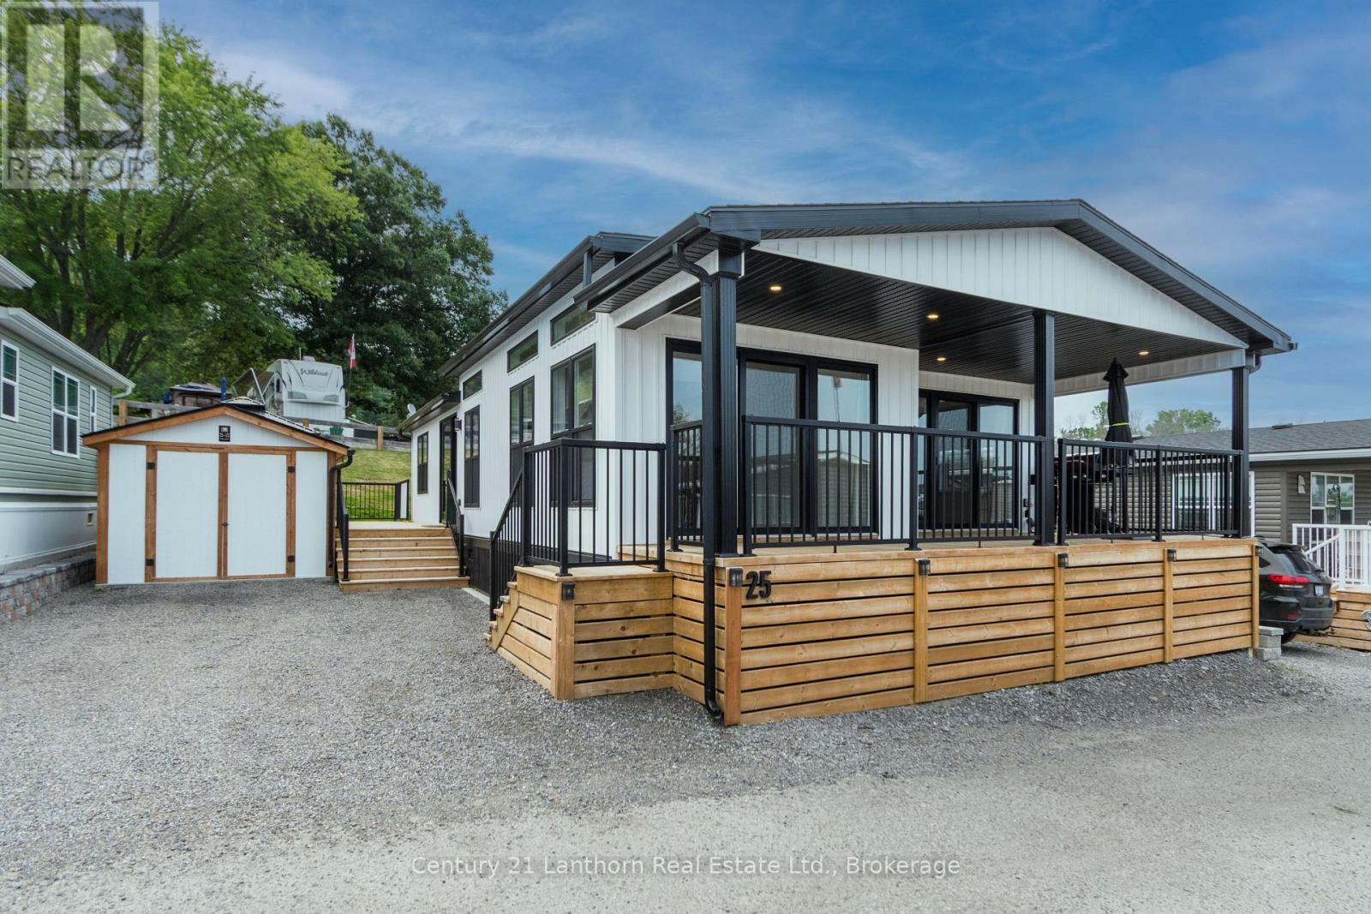
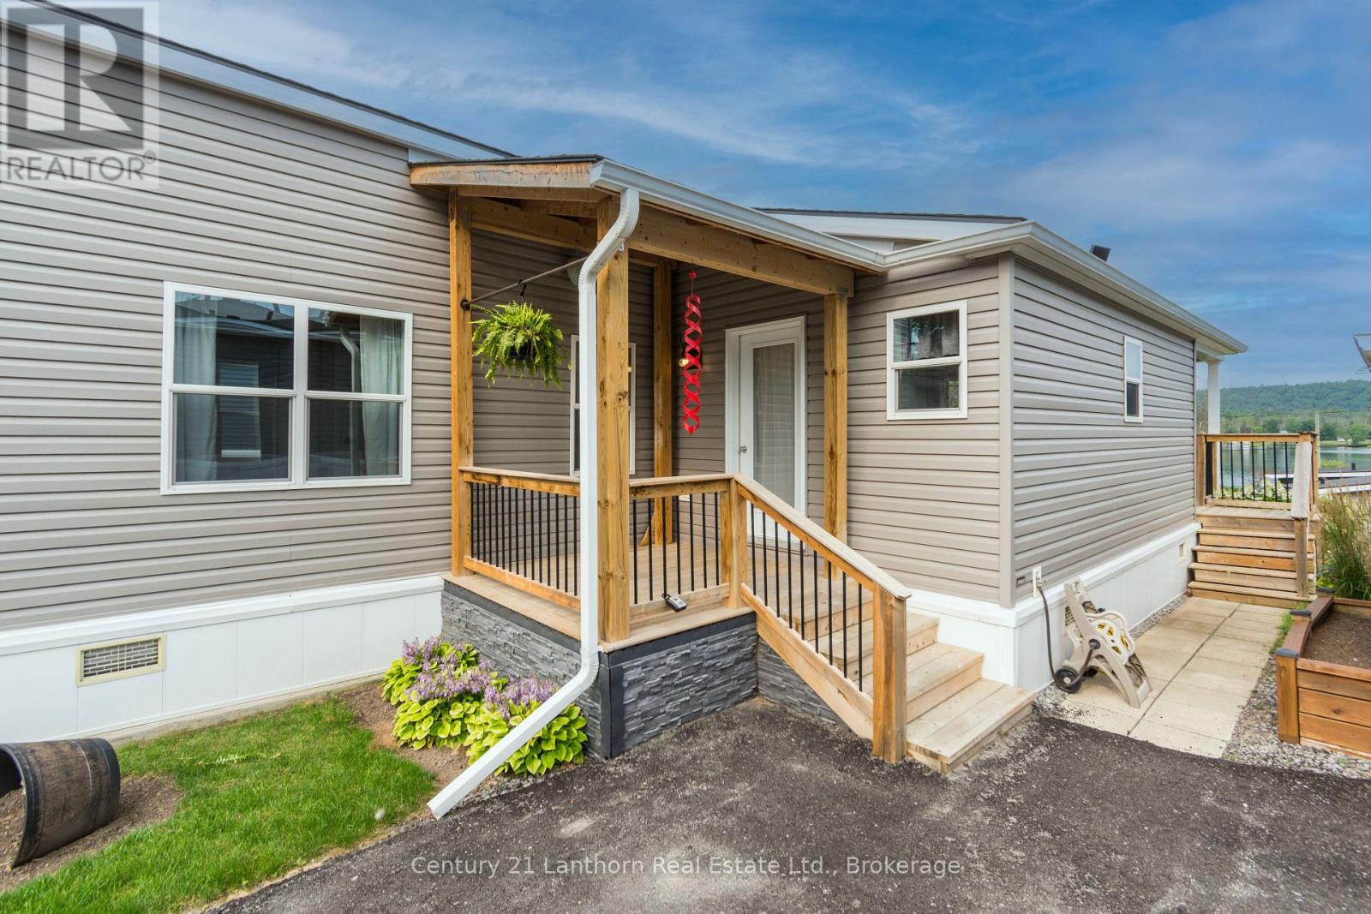
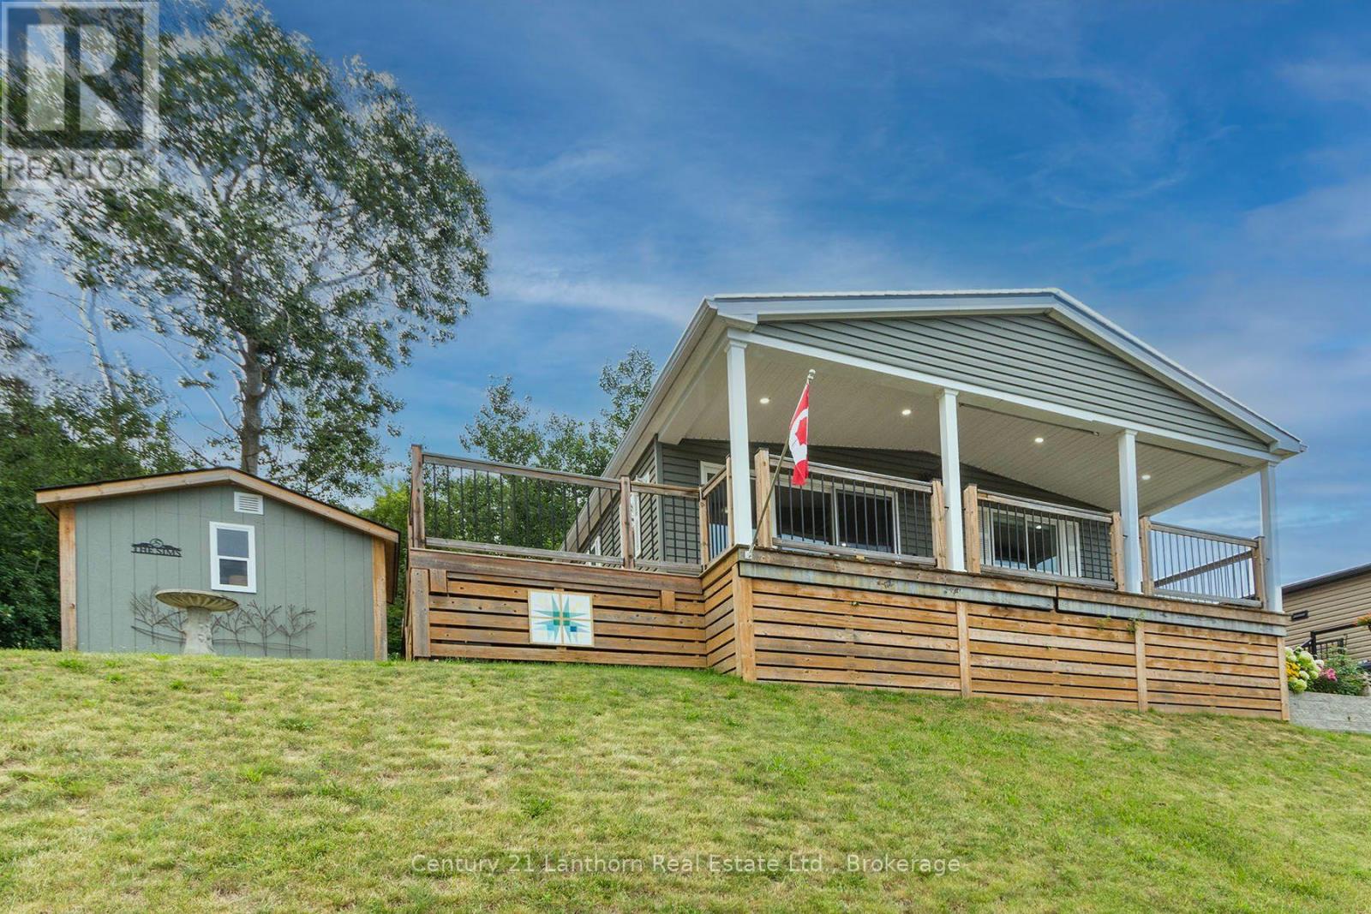
Welcome to Trent River Estates, one of the area's most sought after adult lifestyle communities, where luxury, comfort, and resort style living come together. This exceptional 2024 General Coach Parkland Series is one of the finest park models available, offering premium craftsmanship, modern finishes, and breathtaking views overlooking the Trent River. Thoughtfully designed with 2 spacious bedrooms, 2 full bathrooms, and a versatile front den or sunroom, this home offers the perfect blend of style and functionality. The bright open concept floor plan is filled with natural light and showcases a stunning chef inspired kitchen featuring quartz countertops, a large centre island, abundant cabinetry, and a formal dining area that makes entertaining effortless. Every detail has been carefully designed with contemporary finishes and quality throughout. Step outside to enjoy your elevated front deck overlooking the Trent River, the perfect place to start your day with a coffee or unwind while watching the boats pass by. The private rear deck with gazebo provides an additional outdoor living space for relaxing or hosting family and friends. An oversized 10' x 12' wooden storage shed offers exceptional storage, while the double driveway provides ample parking. Residents enjoy an incredible selection of amenities including waterfront access, private docks, boat launch, saltwater pool, recreation halls, organized community events, and beautifully maintained grounds. Monthly park fees include water, sewer, lawn maintenance, snow removal, road maintenance, and access to the park's outstanding amenities. Experience carefree living in one of the most desirable homes Trent River Estates has to offer. (id:15069)
Welcome to Trent River Estates, a highly sought after adult lifestyle community where every day feels like a vacation. This beautifully maintained 2019 Northlander Cottage Escape AS offers the perfect blend of modern comfort, quality craftsmanship, and low maintenance seasonal living. The thoughtfully designed open concept floor plan creates a bright, spacious feel, highlighted by recessed lighting throughout, large windows, contemporary finishes, and a stylish kitchen that flows seamlessly into the living and dining areas, making it ideal for entertaining or simply relaxing. The spacious bedroom and well appointed bathroom complete this move in ready retreat. Step outside onto your private deck featuring a propane BBQ hookup, the perfect place to enjoy your morning coffee, host family and friends, or unwind while taking in beautiful views and watching the boats and river activity along the Trent River. Additional features include parking for two vehicles and a 10 x 10 storage shed for all your seasonal storage needs. Residents enjoy an exceptional resort lifestyle with access to private waterfront, a boat launch, private docks, a heated saltwater pool, recreation hall, games room, beautifully maintained grounds, and a full calendar of organized community events and social activities throughout the season. Lawn maintenance, road maintenance, snow removal, and use of all common amenities are included, allowing you to truly enjoy carefree living in this welcoming community with wonderful neighbours. Whether you're spending the day on the water, relaxing poolside, enjoying a community event, or simply taking in the peaceful surroundings, you'll quickly appreciate the incredible lifestyle Trent River Estates has to offer. An incredible opportunity to own a newer park model in one of the area's premier waterfront resort communities. (id:15069)
Welcome to Unit 12 at Trent River Estates, a rare opportunity to own the very first home in this sought after resort community to be offered on MLS! This beautifully maintained 2020 Northlander Escape offers the perfect blend of modern comfort, quality finishes, and carefree living with beautiful views of the Trent River.Step inside to a bright open concept layout featuring vinyl flooring throughout, a stunning floor to ceiling fireplace, and a beautifully designed kitchen complete with modern cabinetry, gorgeous backsplash, ample prep space, and quality finishes throughout. Offering 2 spacious bedrooms and 2 bathrooms, this thoughtfully designed home is perfect for entertaining family and friends or simply relaxing in comfort.Step outside onto the covered deck and enjoy your morning coffee or evening BBQ while taking in the peaceful river views. The property also features parking for two vehicles, a solid 10 x 10 storage shed, and a beautifully maintained lot requiring very little upkeep.Trent River Estates offers an exceptional resort lifestyle with outstanding amenities including a saltwater pool, recreation halls, planned social events throughout the season, private boat launch, docks with access to the Trent Severn Waterway, and beautifully maintained common areas. Lawn maintenance, snow removal, road maintenance, and groundskeeping are all taken care of, allowing you to enjoy a truly low maintenance lifestyle.Whether you're looking for a peaceful seasonal retreat, a weekend escape, or a welcoming community filled with friendly neighbours and endless activities, this is an opportunity you won't want to miss. Experience waterfront resort living at its finest and discover why Trent River Estates has become one of the area's most desirable communities. Book your private showing today! (id:15069)
Welcome to this move-in ready fantastic home located in Kitchener's Grand River North neighbourhood! This well-maintained family home is ready for you to move in, relax and enjoy. The exterior boasts an upgraded doublewide concrete driveway and a front deck perfect for a cozy bistro set; a terrific spot to unwind after a hard days work. Inside, the main level features a convenient powder room with ceramic flooring, hallway with pot lighting, laminate throughout and direct entry to garage. The open concept kitchen was designed for functionality with a large island, featuring quartz countertops, ample cabinetry, stylish backsplash, lazy susan, and all stainless steel appliances. Natural lighting plus pot lights fill the living room, and the dining area connects seamlessly to the backyard through the sliding doors. Upstairs offers 3 generous size bedrooms all with laminate flooring and ceiling fans. The main bathroom vanity is new, and the washer and dryer on the upper level is a bonus! Step outside to a deep, fully fenced yard, huge covered deck featuring privacy panels, pergolas, shades, built in bar, storage shed, gas line for barbeque and a bonus on-ground pool for the kids to enjoy. Family friendly quiet location just steps to the Grand River trails, parks, schools, shopping and Expressway: This is the one! (id:15069)
A gem in East Waterdown: rare find - a 9 yr old lightly-used home in pristine condition. Excellent functional floor plan offers just under 1900 sq feet above grade with 9 ft ceilings on main floor, bright open concept living room and kitchen/dining area, ground floor office or potential bedroom, a separate TV/family area upstairs. The upper level is a private sanctuary with the primary bedroom having a sizeable walk-in closet, a full ensuite, access to a private TV loft. The laundry is on upper level adjacent to master bedroom. All rooms are generously sized and bathed in natural light. Custom upgrades and touches of luxury include a large granite centre island, designer lighting, quartz counters, ceramic backsplash, stainless steel appliances and hardwood on main level and stairs. The breakfast/dining area flows into an easy maintenance landscaped backyard. The floor plan enables the possibility of side entrance to basement as provided in builder's optional plans. The front garden is professionally landscaped with stone walkway and the garage door was updated in 2025. Mechanically sound, energy star rated home with efficient heating n cooling systems. Basement is unfinished awaiting your personal vision and has larger windows and a 3 piece plumbing rough-in. Child friendly location: the Allan Greenleaf elementary school with dedicated child care centre and infant room opening in 2027, Spring creek Learn & Play Childcare, cute Cranberry Hill park, all within easy walking distance. Easy quick access to highways and GO station. Hikers/walkers paradise in nearby Bruce trail and Kerns Park. East Waterdown is a cute, affluent community on top of the Niagara escarpment at the edge of Burlington offering a full range of facilities: ample shopping, good schools, soccer fields, wonderful trails and swift commuter access. (id:15069)
IN-LAW SET UP! This all brick charming bungalow on a deep 169 foot lot is perfect for a first time buyer or those considering downsizing. The bright main level offers living room with laminate flooring, kitchen with stainless fridge and stove, two bedrooms and updated bathroom. The walk up attic features a bonus powder room, storage, and open concept family room or large den. The lower level features a separate entrance to a combination rec room and kitchen, additional bedroom, full 4 piece bathroom and laundry room- providing excellent income opportunities! Walk to the backyard and find a gorgeous paradise perfect for sitting back, relaxing and enjoying nature. Excellent detached garage with additional storage below the garage floor. This one is a must view! (id:15069)
Welcome to peaceful country living in the charming rural community of Maynard. This stunning solid brick bungalow has been beautifully and thoughtfully updated, blending timeless character with stylish modern finishes. From the moment you step inside, this carpet free home is sure to impress with its bright interior featuring a gorgeous new kitchen, updated flooring throughout, fresh paint, modern lighting, updated trim and baseboards, and countless tasteful improvements that truly make this home shine. Offering 3 spacious bedrooms and a functional layout ideal for first time buyers, downsizers, or anyone searching for quiet country living with modern comfort, this home delivers both warmth and sophistication. The inviting main living space is highlighted by a cozy wood burning fireplace, creating the perfect atmosphere for relaxing evenings at home. The lower level offers incredible development potential with space to create additional bedrooms, a future bathroom, large rec room, home gym, hobby space, or entertainment area. A second natural gas fireplace in the basement adds charm and future possibilities for the space. Whether you are looking for extra living space for a growing family, multi generational living potential, or simply want to customize the home to fit your lifestyle, the possibilities here are endless. Outside, the property continues to impress with a massive yard perfect for entertaining, gardening, kids, pets, or simply enjoying the peaceful surroundings. The detached double car garage with workshop space is ideal for hobbyists, mechanics, storage, or outdoor enthusiasts. Additional features include an owned Generac generator, owned tankless hot water tank, natural gas furnace, updated windows, and more. Located just minutes to Prescott, Brockville, Hwy 401, and Hwy 416, this breathtaking property offers the perfect balance of rural tranquility and convenient access to nearby amenities. A true show stopper that must be experienced in person. (id:15069)
Welcome to 134 Jeffrey Drive, a beautifully updated and fully loaded Raised Bungalow that perfectly blends luxury, modern efficiency, and ultimate peace of mind. Nestled on a premium 88.5 x 165 ft lot that backs directly onto serene, private green space with a two-sided privacy fence, this turnkey home is an entertainer's dream featuring a brand-new deck and gazebo, a refreshing above-ground pool with a new liner, a separate tool shed, and a well-maintained driveway accommodating up to six vehicles. Inside, the main floor boasts a stunningly updated kitchen with premium quartz countertops, a matching backsplash, and brand-new stainless steel appliances under warranty, new LED light fixtures, elegant sheer curtains, and cordless blinds. Convenience is optimized with a main floor laundry room as well as secondary laundry access in the fully finished basement, which offers an inviting living space anchored by a warm gas fireplace and a three-piece bathroom. Car enthusiasts and hobbyists will fall in love with the storage capacity, including a detached garage with an independent opener and an attached double car garage-deep enough to fit a full-sized truck-equipped with a new insulated door, a smart opener, a security camera, and a Level-2 EV charger. Mechanically flawless and completely free of rental contracts, the property features a fully owned updated furnace, A/C, humidifier, and water heater, alongside an updated water softener and a brand-new pressure pump. Built for long-term durability, the exterior features a brand-new steel roof with a lifetime warranty and aluminum leaf-filtered gutters, while underground, a newly installed, larger raised-bed septic system with a built-in alarm facility is fully rated for a five-bedroom, three-bathroom home. Complete with a heavy-duty 200-amp electrical panel fitted with a Generlink switch for seamless emergency generator access, this exceptional property has had every single major upgrade meticulously completed for you. (id:15069)
Charming 3 bedroom, 1+1 bath, 1518 sq ft side split located in Trenton's West End, close to the hospital, schools, parks, shopping, golf course, public transit, and CFB Trenton. Situated on an extra-wide corner lot with approximately 90 feet of frontage. The main level features bright living and dining areas with updated laminate flooring and a decorative white brick fireplace. The dining area opens to a main-floor family room addition with wood stove, stone surround, exposed beams, and patio doors leading to a tiered deck and private fenced backyard. The updated kitchen offers espresso cabinetry, granite countertops, pantry storage, ceramic flooring, and stainless steel appliances. Upstairs includes three bedrooms with updated flooring and a four-piece bath with quartz countertop. The lower level includes a laundry area with a two-piece bathroom. The former attached garage has been enclosed, creating unfinished bonus space with a separate man door, suitable for storage, workshop space, or future customization or easily converted back into a garage. Parking for up to four vehicles. Mature landscaping and convenient access to local amenities complete the property. (id:15069)
Attention first-time buyers! Attractive 3+1 bed, 3 bath semi-detached home in popular NW Mississauga. Features a main floor great room with hardwood floors & gas fireplace, plus a modern kitchen with SS appliances and inside garage entry. 3 bedrooms upstairs. Fully finished lower level adds an extra bedroom and 3-pc bath. Double-wide driveway. Steps to shopping, schools, transit, and quick 401/407 highway access (id:15069)
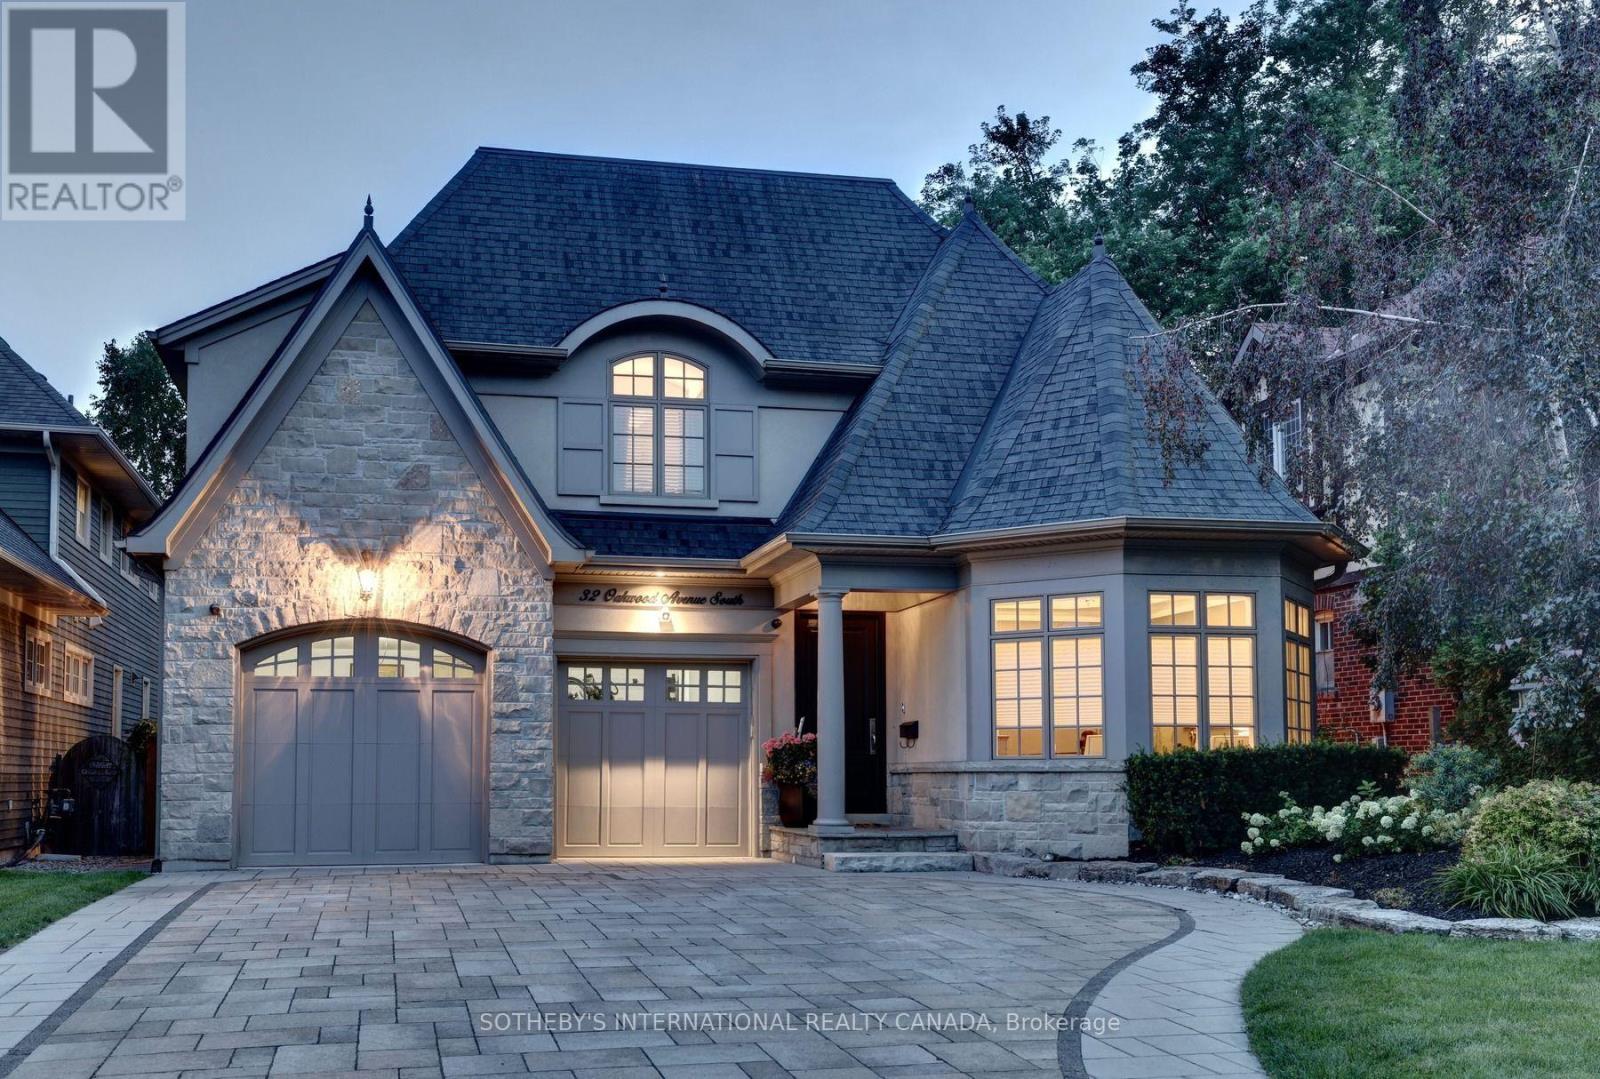
Experience refined luxury living in one of Port Credit's most coveted lakeside neighbourhoods, just steps from Lake Ontario, the waterfront trail, and vibrant village amenities. Designed by acclaimed architect David Small and masterfully built by Legend Homes, this exceptional custom residence offers an impressive 5,265 sq. ft. of finished living space and seamlessly blends timeless elegance with modern family functionality.At the heart of the home is a stunning chef-inspired kitchen featuring a Sub-Zero refrigerator, Miele dishwasher, Dacor gas cooktop, warming drawer, Café wall oven, and an expansive granite island designed for both everyday living and entertaining. French doors open to an extraordinary backyard retreat featuring a heated saltwater pool, cabana, southwest exposure, and professionally landscaped grounds with low-maintenance artificial turf, creating a private resort-like setting.The spectacular great room showcases soaring vaulted ceilings, a statement chandelier, and breathtaking views of the backyard oasis. Upstairs, the luxurious primary suite offers vaulted ceilings, a spa-inspired ensuite with heated floors, and a generous walk-in dressing room. Three additional bedrooms and a convenient second-floor laundry complete the upper level.The fully finished walk-out lower level provides exceptional versatility with a home gym, guest bedroom, full bathroom, recreation area, abundant storage, and dual staircase access. Meticulously maintained, thoughtfully updated and set on a beautifully landscaped property in the heart of Port Credit, this is a rare opportunity to own a signature custom residence offering luxury, privacy, and an exceptional lakeside lifestyle. (id:15069)
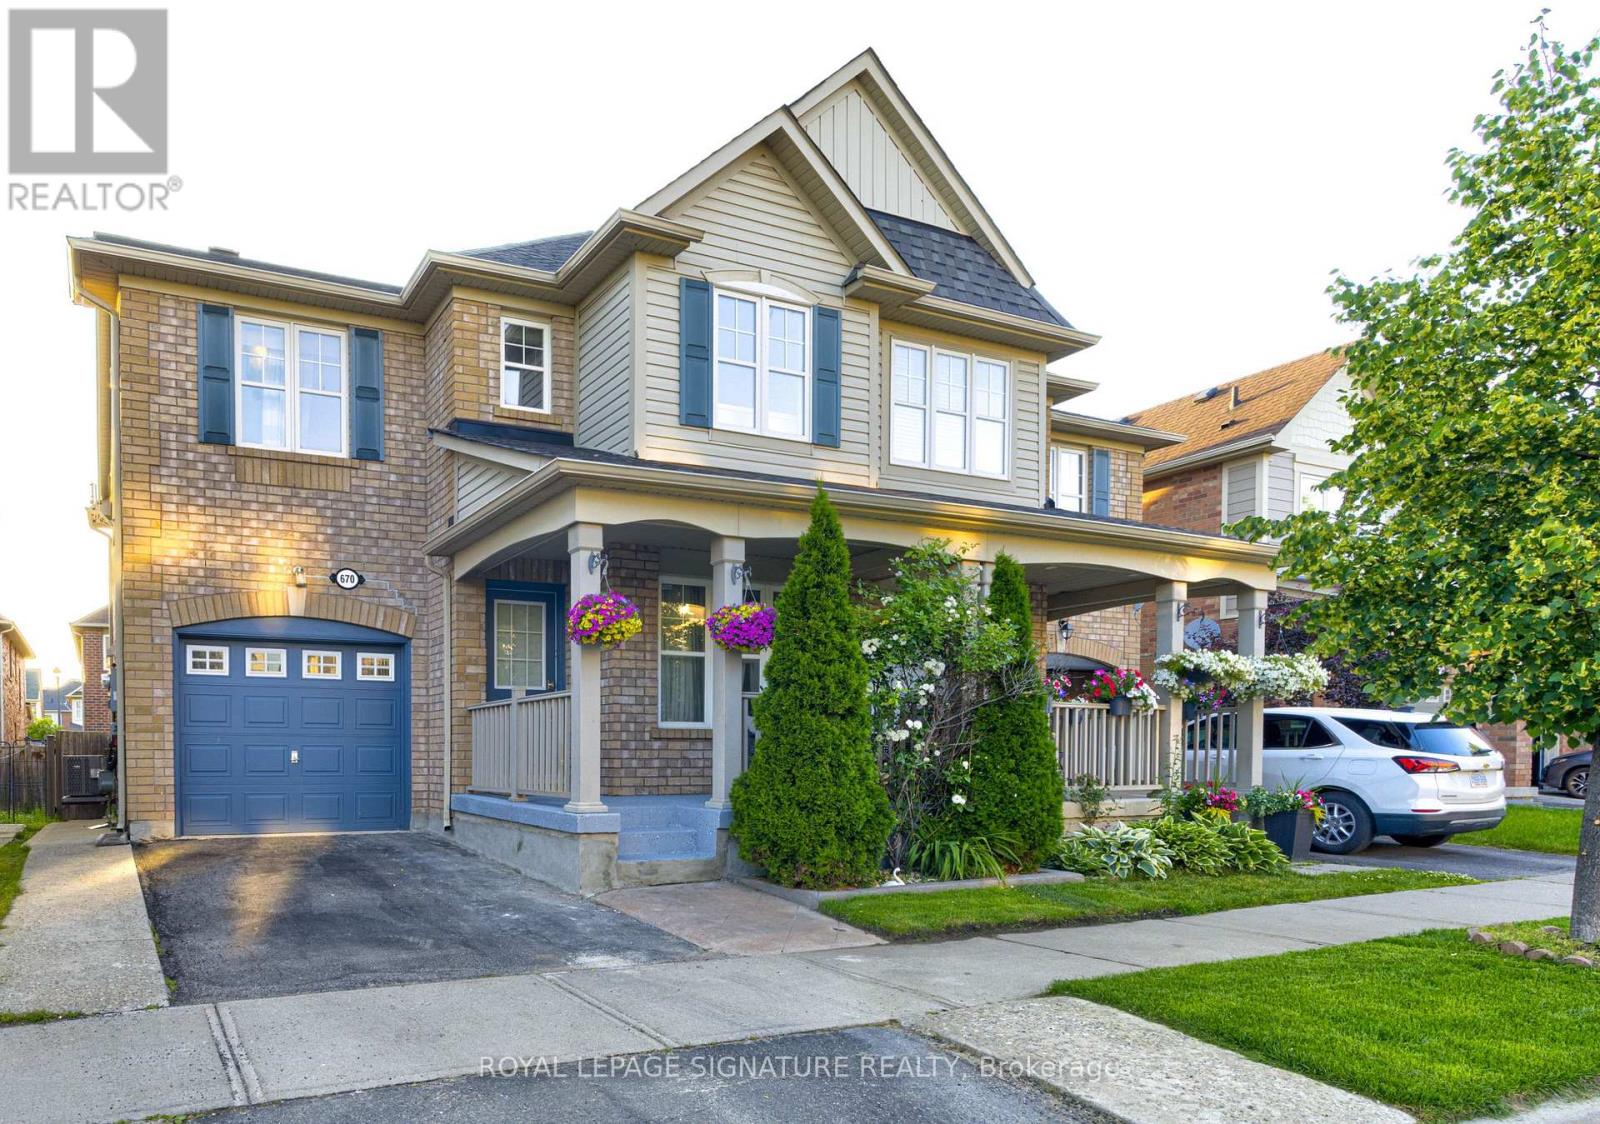
The Perfect Family Home in Harrison - Steps to the Park, Schools & Everyday Essentials, a beautifully upgraded 4+1 bedroom, 4-bathroom home in Milton's highly sought-after Harrison community. Offering the perfect blend of space, privacy, modern upgrades, and unbeatable convenience, this move-in-ready home is ideally suited for large families, multi-generational living, and first-time buyers looking for a home they can grow into for years to come. One of the first things you'll appreciate is the private, non-shared driveway, providing the privacy and curb appeal typically associated with a detached home. Inside, you'll find a spacious, carpet-free layout featuring hardwood flooring, smooth ceilings, modern lighting, and a beautifully renovated kitchen with quartz countertops-perfect for family gatherings and entertaining. Designed with family living in mind, this home offers generous-sized bedrooms, multiple bathrooms, and a functional layout that provides both comfort and privacy. The oversized primary suite is a true retreat, complete with a walk-in closet and a private 4-piece ensuite. The professionally finished basement adds exceptional versatility with a 5th bedroom, full 3-piece bathroom, and extensive built-in storage, making it ideal for extended family, guests, a home office, or recreation space. Step outside to your private backyard oasis featuring a gazebo and exceptional privacy-perfect for summer BBQs, entertaining, or simply relaxing with family and friends. Rarely Offered. Exceptionally Located. Whether you're a first-time buyer seeking a turnkey home or a large family looking for extra space in a top-rated neighbourhood, 670 Speyer Circle checks every box. With 4+1 bedrooms, 4 bathrooms, a finished basement, major 2025 mechanical upgrades, and a walkable location near parks, schools, and amenities, this is a home designed to grow with your family's needs for years to come. (id:15069)
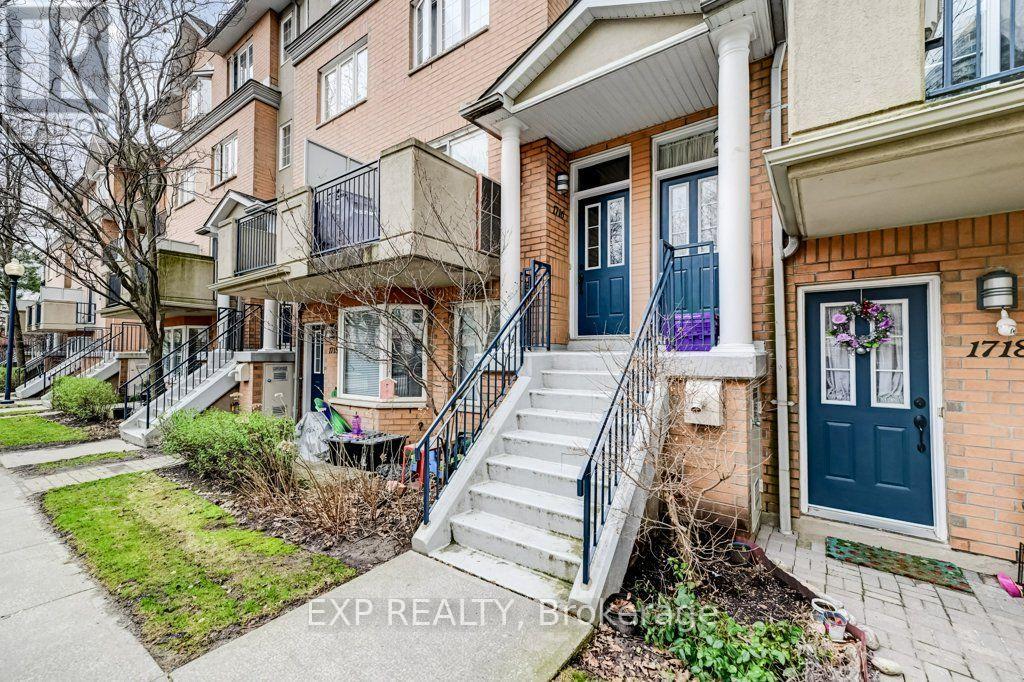
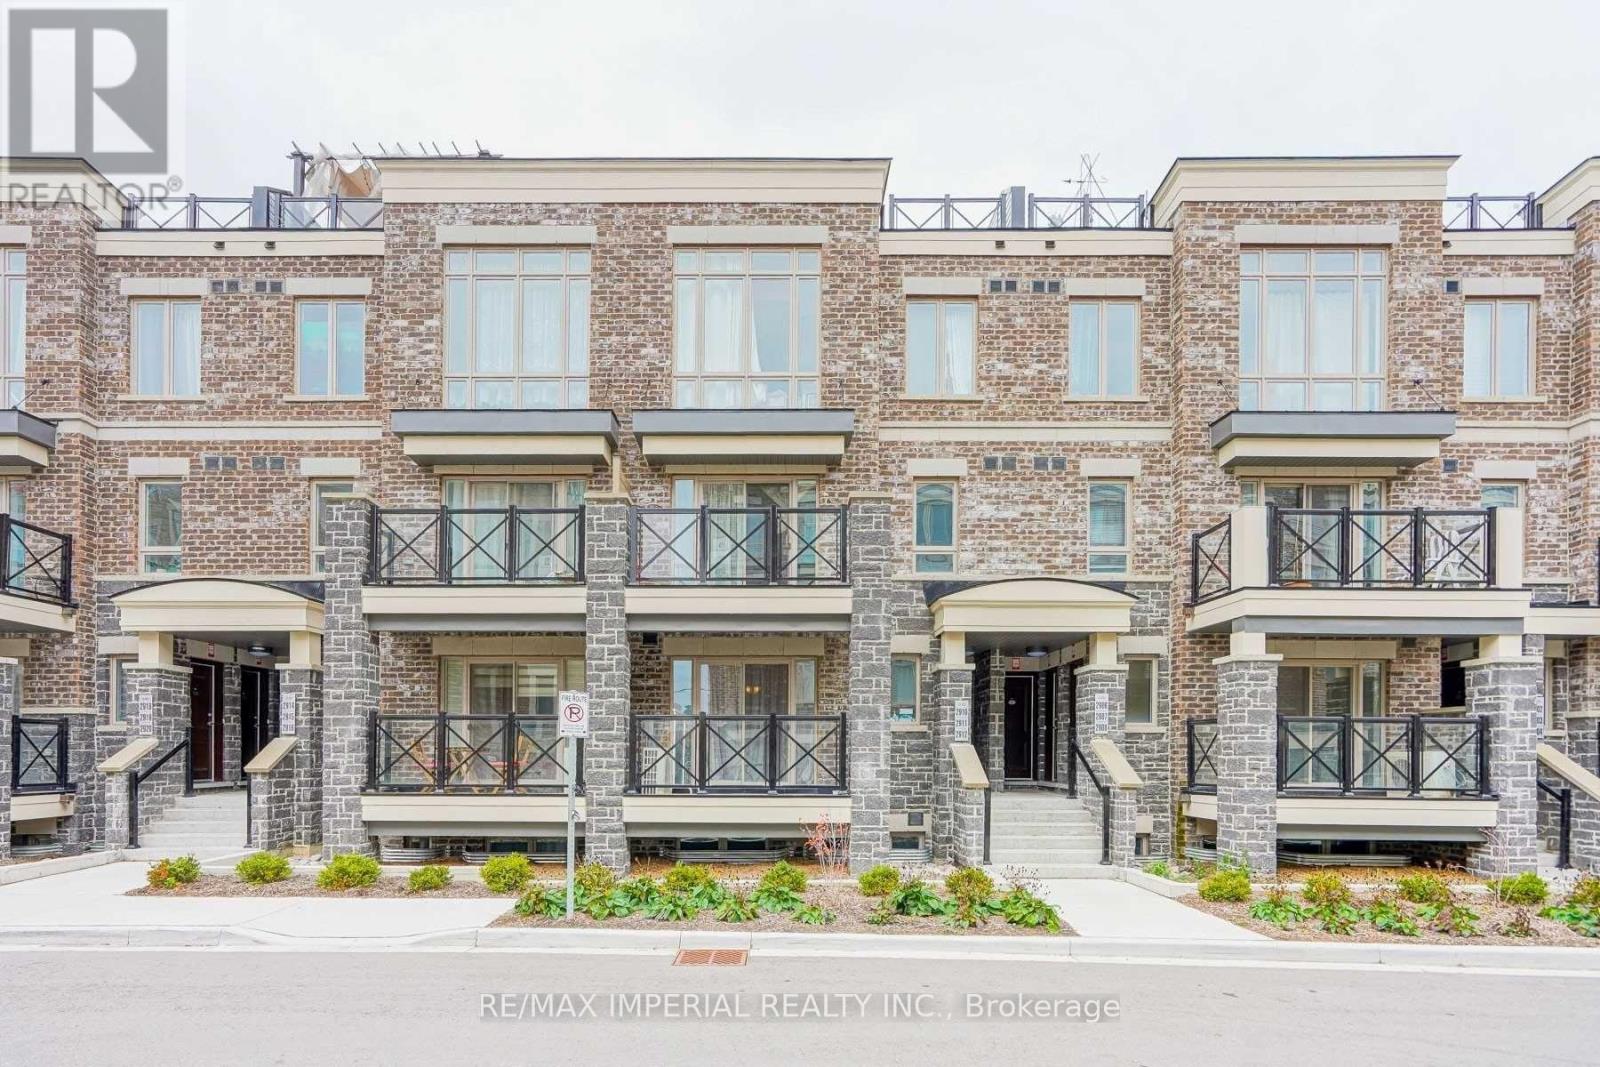
Spacious 2 Bedroom 2 Washroom Flat Apartment in Stacked Townhome Complex. Close To HWY407 , Markham Stouffville Hospital, Mount Joy Go Station. Open Concept Kitchen, W/ Walkout Balcony From Great Room, With Ensuite Laundry. (id:15069)
Welcome to this thoughtfully designed family home offering over 3,300 sq. ft. of finished living space in sought-after Maple. Blending style and practicality, it features exceptional storage rarely found in a home of this size. Daylight pours through clerestory windows, a new Solatube skylight and the coveted south-facing backyard, creating a warm, uplifting atmosphere year-round. Hardwood flooring, contemporary large-format tile, smooth ceilings and elegant crown moulding add a refined finish. The renovated kitchen is ideal for everyday living and effortless entertaining, with quartz counters, abundant cabinetry, pot drawers, pantry, deep undermount stainless-steel sink and generous centre island overlooking the landscaped, fully fenced backyard. Thoughtful storage includes under-stair closets, extensive cabinetry near the rear foyer, a walk-in locker for sports and seasonal gear, and a custom-fitted primary bedroom closet. The fourth bedroom-currently a second-floor guest room/laundry room with utility sink and folding station-offers flexibility as your needs evolve. The professionally finished basement provides bright, open-concept space for movies, play or fitness, plus a kitchenette, 3-piece bathroom with shower and dedicated cold room equipped with a refrigerator and chest freezer. The fully equipped garage exceeds expectations with a gas heater, epoxy floor, insulated door, extensive storage and 240-volt EV connection-ideal for vehicles, hobbies or a workshop. Meticulously maintained and move-in ready, this exceptional home offers comfort, flexibility and elevated everyday living. Set on a quiet court across from a park and trails, the location balances neighbourhood calm with everyday convenience. Families will appreciate access to English and French schools, while Highway 400 is minutes away for an easy commute. Enjoy nearby farms and local produce, along with big-box shopping, restaurants, groceries and everyday amenities close at hand. (id:15069)
Welcome to Promenade Towers, one of Vaughan's most sought-after condominium communities. Experience elevated condominium living in the heart of Vaughan at the prestigious Promenade Towers. This beautifully renovated 2-bedroom, 2-bathroom residence WITH 2 PARKING SPOTS, offers an exceptional combination of sophistication, comfort, and convenience. Boasting a bright west-facing exposure, the spacious interior is bathed in natural light and features an expansive layout designed for both refined entertaining and everyday living.The thoughtfully updated kitchen showcases granite countertops, stainless steel appliances, a breakfast bar, and extensive pantry cabinetry, creating a stylish and functional space for culinary enthusiasts. Generously proportioned principal rooms provide an elegant sense of scale, while the renovated bathrooms feature premium finishes, including granite surfaces and floor-to-ceiling tile work.Step onto the large private balcony and unwind while enjoying beautiful sunset views and an abundance of natural light. A rare offering, this suite includes two parking spaces, providing added convenience and value.Residents enjoy an impressive collection of resort-inspired amenities, including an outdoor swimming pool, tennis and squash courts, a fully equipped fitness centre, and beautifully maintained grounds. Condo fees include all utilities and basic cable television, offering effortless, worry-free ownership.Ideally situated just steps from Promenade Shopping Centre, fine dining, parks, transit, and everyday conveniences, with seamless access to Highways 407 and 401, this exceptional residence presents an outstanding opportunity to enjoy luxury living in one of Vaughan's most established and desirable communities. (id:15069)
Exquisite Luxury Residence in Ajax --- Experience refined luxury in this stunning two-storey residence, offering an exceptional blend of scale, elegance, and modern sophistication. Boasting 4 spacious bedrooms, 4 bathrooms, and over 3,500 sq. ft. of above-grade living space, this impressive home is designed for both grand entertaining and comfortable family living. Soaring ceilings reaching up to 12 feet and in the basement create an extraordinary sense of openness and grandeur. Beautiful engineered hardwood flooring throughout adds warmth and timeless elegance, while contemporary finishes showcase the home's elevated craftsmanship and attention to detail. At the heart of the home is a generously sized, family-inspired kitchen featuring a stylish centre island-perfect for everyday gatherings and entertaining alike. Every element has been thoughtfully selected to reflect a modern, sophisticated aesthetic and a commitment to quality construction. Please note: Property is being sold under Power of Sale and on an "as-is" basis. Taxes are to be verified by the buyer and their agent. Due diligence is the responsibility of the buyer and their representatives. (id:15069)
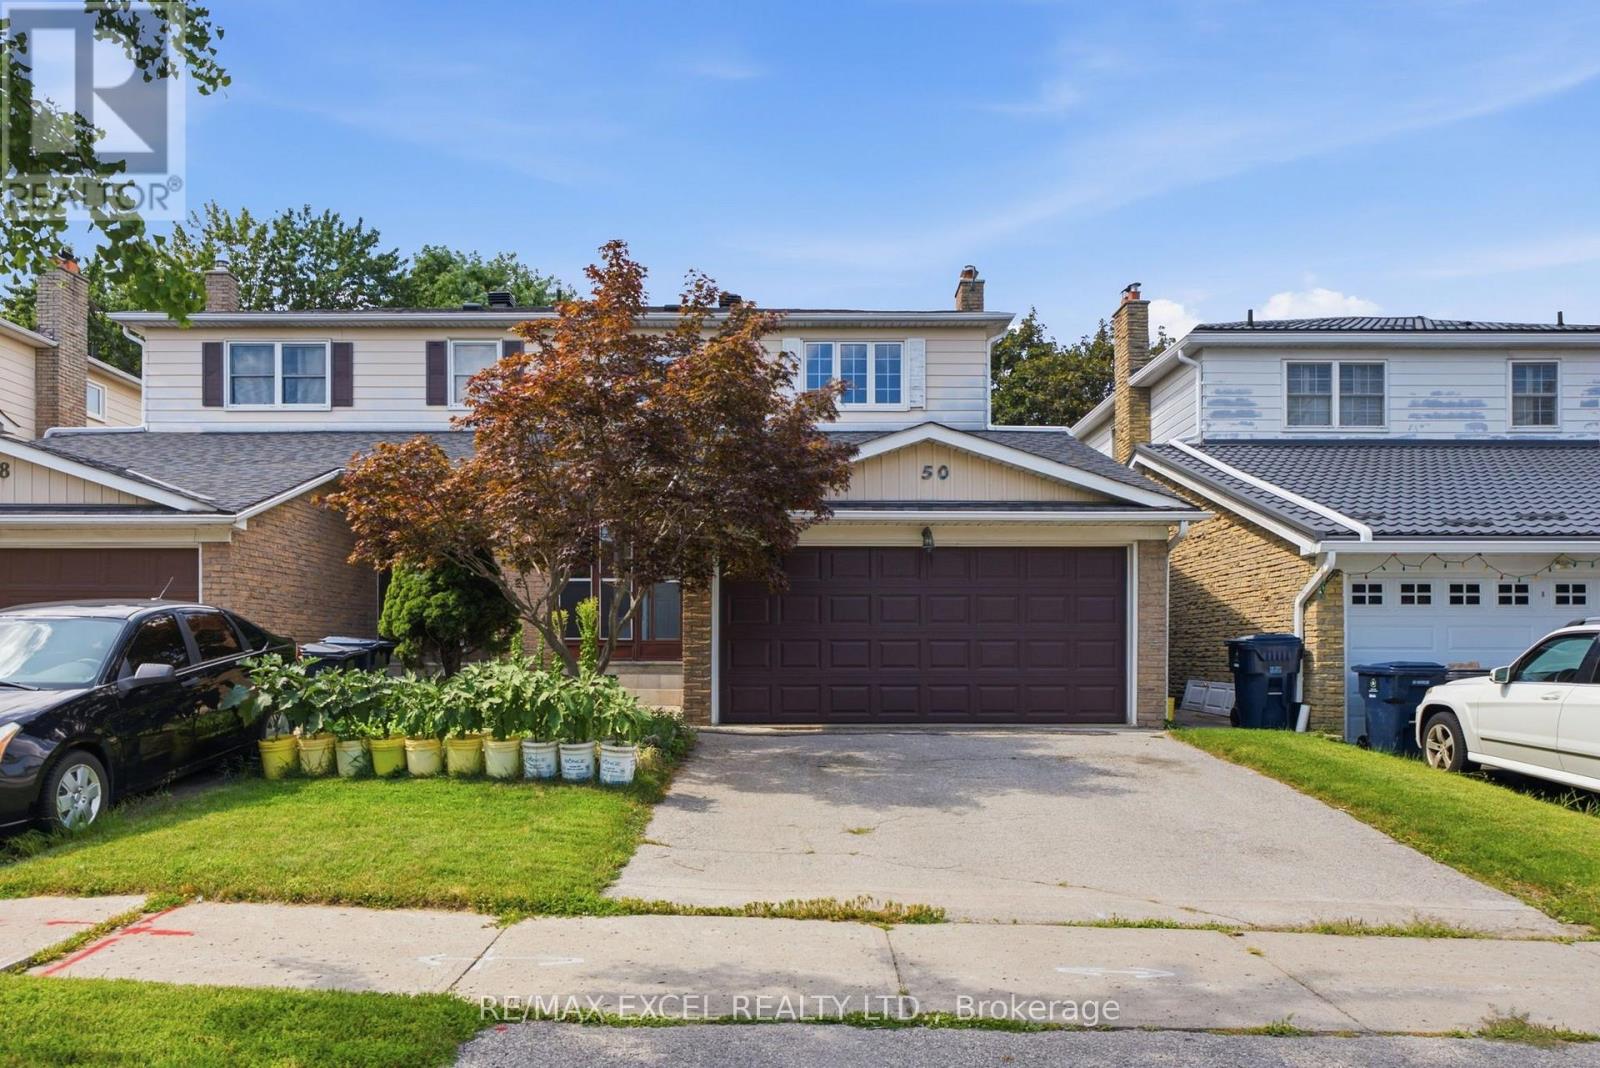
Welcome to 50 Shootfield Crescent, a spacious and updated four-bedroom family home on a quiet crescent in Agincourt North. Freshly painted with brand-new vinyl flooring upstairs, this move-in-ready home features a bright, functional layout and a renovated kitchen with quartz countertops, breakfast bar and stainless-steel appliances. Enjoy hardwood flooring, pot lights, updated bathrooms and a finished basement offering flexible additional living space. Located within the school zones for Albert Campbell Collegiate Institute. Close to parks, TTC, Woodside Square, library, supermarkets, restaurants and everyday amenities, with convenient access to Highways 401 and 407 and Scarborough Town Centre. (id:15069)
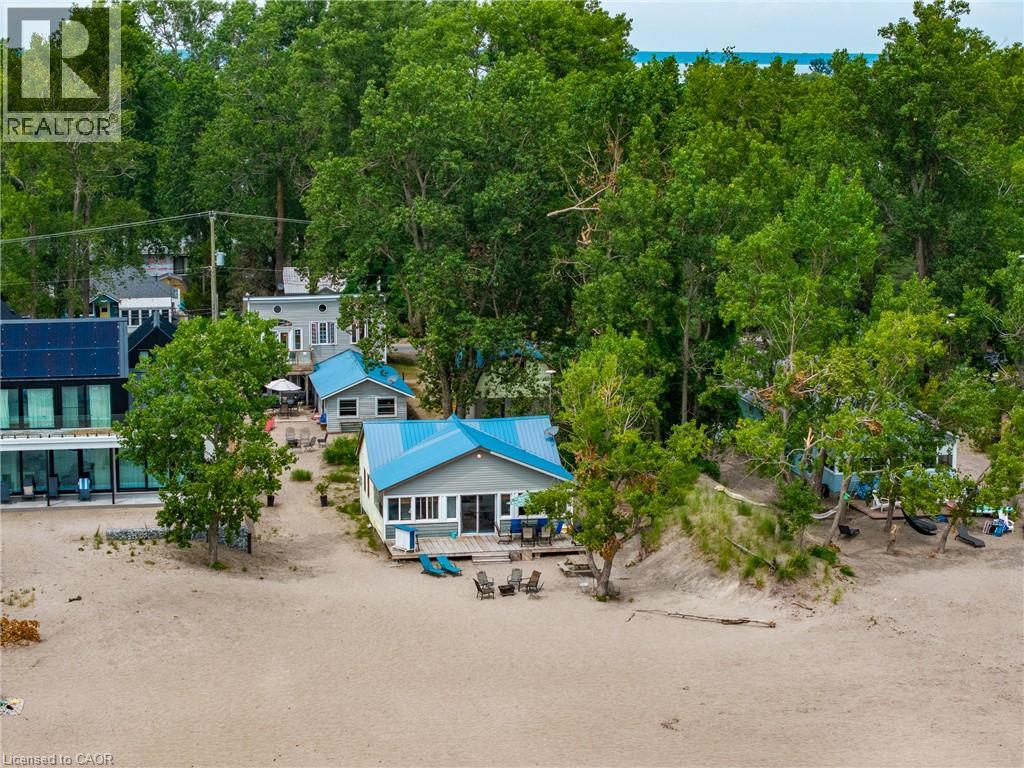
A rare opportunity to own two unique beachfront cottages plus a detached 1.5-car garage with a bonus loft, on the best part of Long Point Beach! Complete with individual hydro meters, Sandpoint wells, and septic systems for each cottage, the versatility here is unmatched.Set on a deep, maturely treed lot offering the ideal balance of sun and shade. Sellers have received a Legal Non-Conforming Use Recogition Letter (from Norfolk County). The Beachfront cottage, The Sandbox, features 3 bedrooms, 1 bathroom, a light-filled open living room and kitchen updated with stainless steel appliances and a central peninsula, plus a cozy upper loft. Walk out through the family room patio doors to your expansive beachfront deck and step right onto the sand. The second Tiki cottage is a one and half storeys fronting Beach Ave featuring 3 bedrooms, 2 bathrooms, a living/dining room with walkout to a covered deck, a vaulted family room facing the beach, and a 2nd-storey primary bedroom that opens to an upper deck. Start enjoying shallow sandy shores, on the largest freshwater sandspit in the world and UNESCO World Biosphere! (id:15069)
Welcome to easy living in the quiet community of Bluevale. This immaculately maintained bungalow is truly move-in ready, offering an open-concept main floor, three bedrooms upstairs, three bathrooms, and a fully finished lower level with an additional bedroom and plenty of space to spread out. The primary bedroom features its own ensuite and walk-in closet, while main-floor laundry adds to the everyday convenience. Downstairs, you'll find a comfortable finished rec room with a gas fireplace, along with additional living space that works just as well for family, guests, or hobbies. Outside, the backyard backs onto farmland, giving you peaceful country views without the work that comes with owning a rural property. An attached garage, deck, quiet street and close proximity to Wingham round out a home that could work just as well for a growing family as it would for someone looking to downsize into a bungalow. And if you're an outdoors person, there's great fishing right at the pond/dam, and it's big enough to take out a kayak or paddleboard.You also have access to the Stevenson Tract, which is a huge recreational/walking trail system. If you've been searching for a home that's been exceptionally well cared for and doesn't come with a long to-do list, this one is worth a look. (id:15069)
Located in the iconic Pigott Building in the heart of downtown Hamilton, this charming one-bedroom, one-bathroom unit offers a unique blend of historic Art Deco character and modern urban living. High ceilings and large windows create a bright, airy feel, while the thoughtfully designed layout makes excellent use of the space. The comfortable living area flows seamlessly into the kitchen, creating a functional home that’s easy to enjoy. The spacious bedroom and full bathroom complete the unit, making it an ideal option for first-time buyers, professionals, downsizers, or investors. Enjoy secure building entry and an unbeatable downtown location just steps from restaurants, cafés, shopping, entertainment, transit, and everyday amenities. A fantastic opportunity to own a piece of Hamilton history while enjoying the convenience of downtown living. (id:15069)
Custom home to be built. The Torbay offers 1,983 sq. ft. of finished living space in Southampton Landing, built by Alair Grey Bruce, plus an additional 240 sq. ft. framed bonus room ready for optional finishing. This 3-bedroom, 3-bathroom two-storey plan features a spacious main floor with a living room and gas fireplace, open-concept kitchen with island and pantry, formal dining area, breakfast nook with rear deck access, main floor den with built-in cabinetry, powder room, storage area, and interior garage entry. Upstairs includes a primary suite with vaulted ceiling, walk-in closet, and ensuite, two additional bedrooms, a full bathroom, laundry room, and flexible bonus space ideal for a home office, playroom, media room, or additional bedroom if Buyer chooses. Buyers can personalize the home with finish selections and available upgrades. This home is priced having a spacious crawl space, but a full basement is also an option. Located in Southampton, the residents enjoy close access to beaches, trails, the marina, tennis courts, shops, restaurants, a hospital, and local amenities. Architectural controls and design guidelines support long-term neighbourhood appeal. Renderings and floor plans are subject to change. Please note: The buyer purchases the lot first. The buyer then enters into a separate build agreement for the home. HST is in addition to the asking price. The Builder will co-operate with the Buyers to secure the HST rebate assuming the Buyers are entitled to it. (id:15069)
Custom home to be built. The Chester offers a 1,402 sq. ft. bungalow new construction home in Southampton Landing, built by Alair Grey Bruce. This 2-bedroom, 2-bathroom plan features an open-concept living room, dining area, and kitchen with island seating and a walk-in pantry. The primary suite includes a walk-in closet and ensuite bath, while the second bedroom provides flexibility for guests or a home office. Main-floor laundry, direct garage access, and a walkout to the rear patio complete this comfortable and functional bungalow design. This home is priced having a spacious crawl space, but a full basement is also an option. Buyers can personalize the home with finish selections and available upgrades. Located in Southampton, the residents enjoy close access to beaches, trails, the marina, tennis courts, shops, restaurants, a hospital, and local amenities. Architectural controls and design guidelines support long-term neighbourhood appeal. Renderings and floor plans are subject to change. Please note: The buyer purchases the lot first, and HST is in addition to the lot price. The buyer then enters into a separate build agreement for the home. HST is in addition to the asking price. The Seller will co-operate with the Buyers to secure the full HST rebate and the Buyer is qualified to receive it. Call Listing Realtors for more details. (id:15069)
Custom home to be built. With 1,842 sq. ft. of single-level living, The Breakers is a spacious bungalow new construction home in Southampton Landing, built by Alair Homes Grey Bruce. This 3-bedroom, 2-bathroom plan features vaulted ceilings through the main living and dining areas, an open-concept living room with a gas fireplace, dining area, and kitchen with an oversized island and large pantry. The layout also includes a generous mudroom with direct access to the attached double garage. The primary suite features a large walk-in closet and en-suite with double sinks, soaker tub, and shower, while two additional bedrooms and a full bathroom are positioned on the opposite side of the home for privacy and flexibility. This home is priced having a spacious crawl space, but a full basement is also an option. Buyers can personalize the home with finish selections and available upgrades. Located in Southampton, the residents enjoy close access to beaches, trails, the marina, tennis courts, shops, restaurants, a hospital, and local amenities. Architectural controls and design guidelines support long-term neighbourhood appeal. Renderings and floor plans are subject to change. Please note: The buyer purchases the lot first. The buyer then enters into a separate build agreement for the house. HST is in addition to the asking price. The Builder will co-operate with the Buyers to secure the full HST rebate provided the Buyers qualify for it. (id:15069)
Custom home to be built. The Amherst is a thoughtfully designed 1,527 sq. ft. bungalow new construction home in Southampton Landing, built by Alair Grey Bruce. This 3-bedroom, 2-bathroom plan features a bright open-concept layout with vaulted ceilings through the living, dining, and kitchen areas, a spacious kitchen with island seating, and patio access for outdoor living. The primary suite includes a walk-in closet and an en suite with a soaker tub and separate shower, while two additional bedrooms and a full bathroom are located on the opposite side of the home for added privacy. A mudroom with garage access, a large laundry area, and a covered front porch complete this functional one-level layout. This home is priced having a spacious crawl space, but a full basement is also an option. Buyers can personalize the home with finish selections and available upgrades. Located in Southampton, the residents enjoy close access to beaches, trails, the marina, tennis courts, shops, restaurants, a hospital, and local amenities. Architectural controls and design guidelines support long-term neighbourhood appeal. Renderings and floor plans are subject to change. Please note: The buyer purchases the lot first, and HST is in addition to the lot price. The buyer then enters into a separate build agreement for the home. (id:15069)