
12 - 484 Frankford Stirling Road Quinte West, Ontario K0K 2C0

2 Bedroom
2 Bathroom
1,000 - 1,199 sqft
Bungalow
Fireplace
Outdoor Pool
Central Air Conditioning
Forced Air
Waterfront On River
Landscaped
$389,900
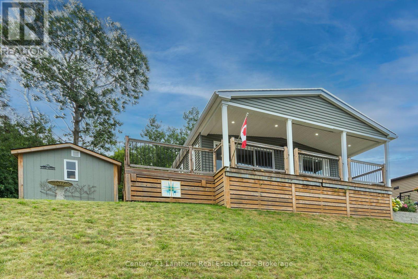
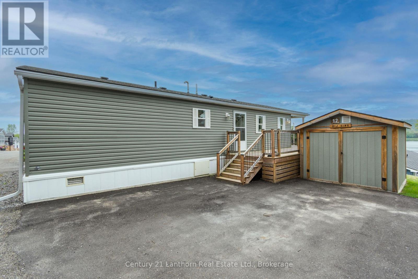
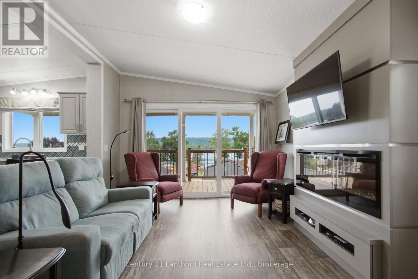
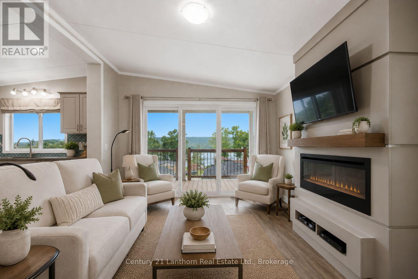
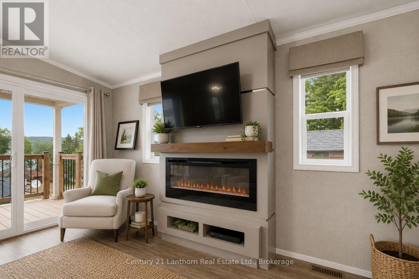
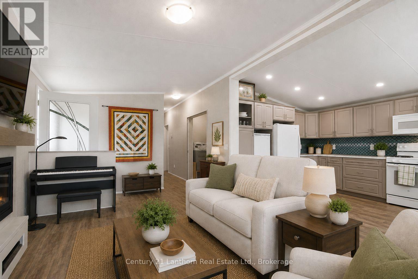
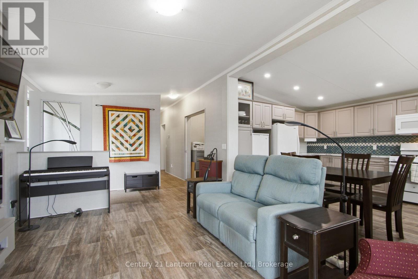
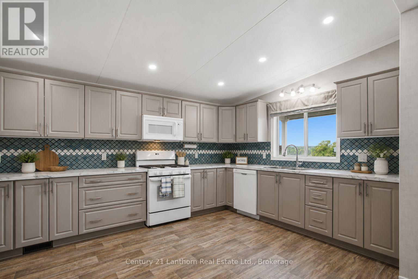
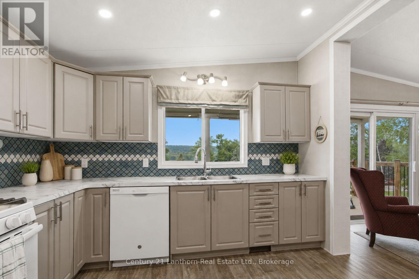
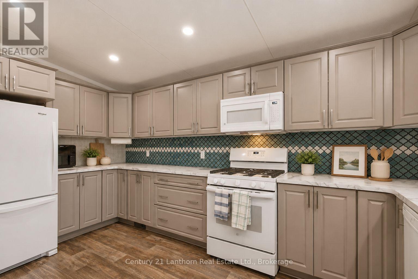
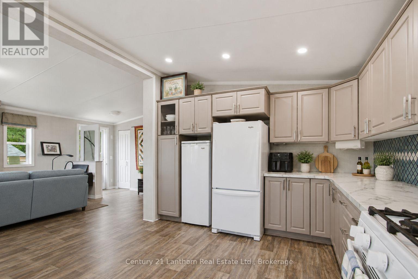
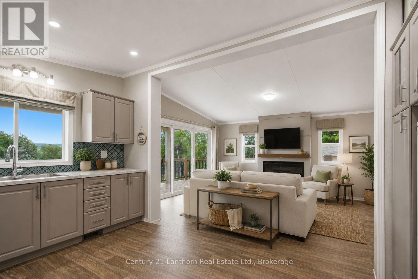
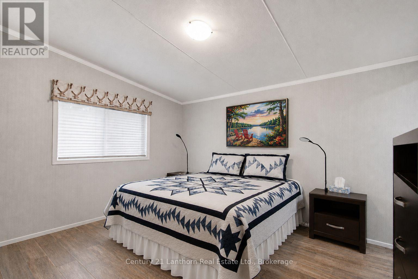
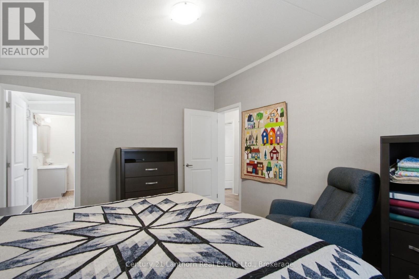
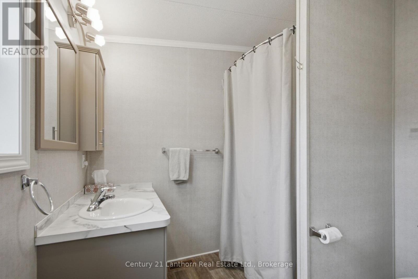
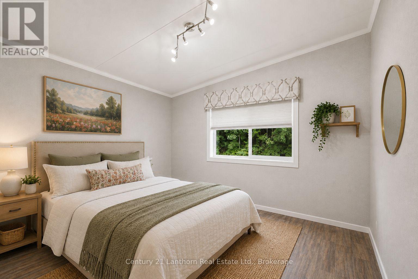
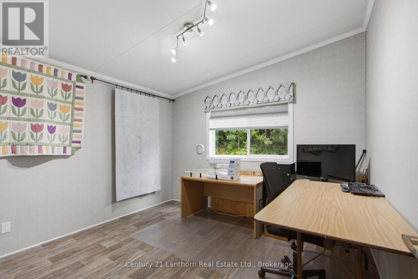
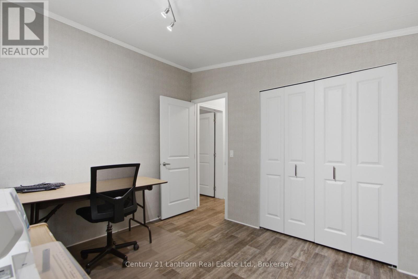
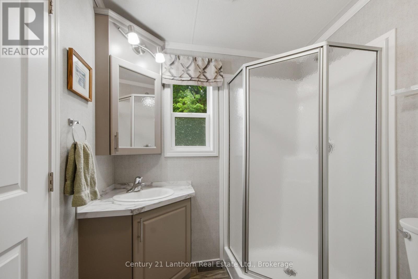
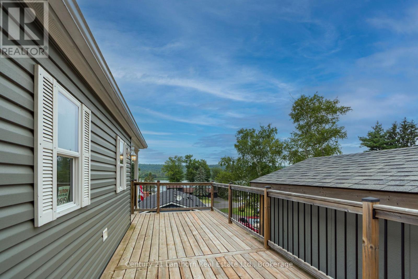
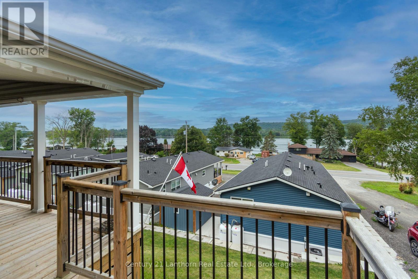
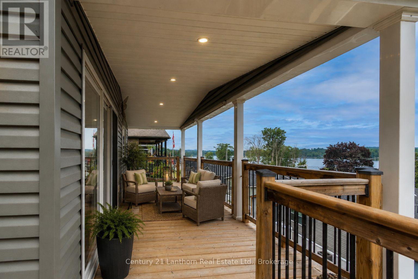
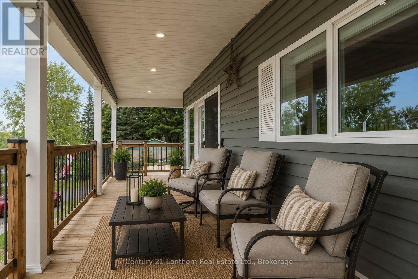
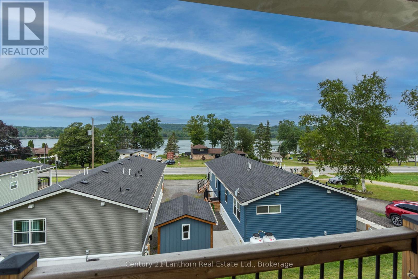
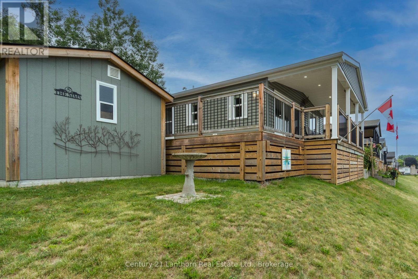
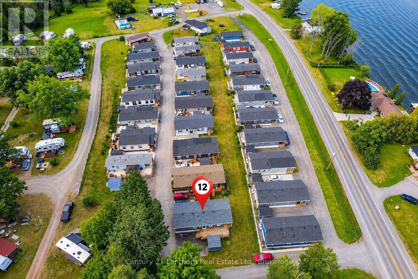
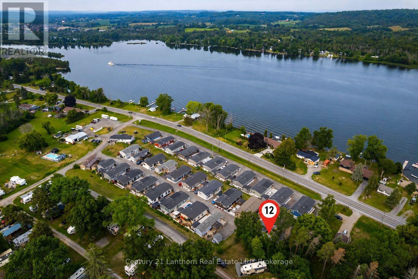
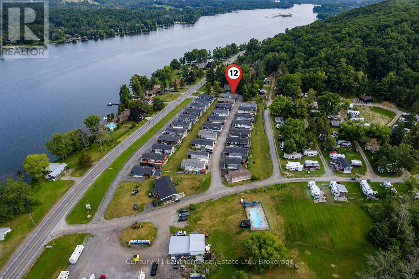
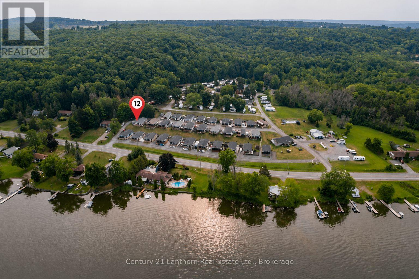
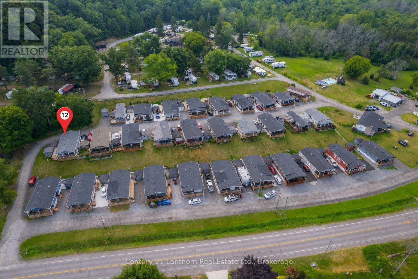
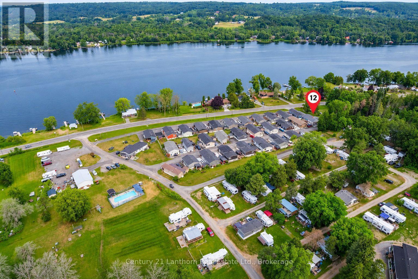
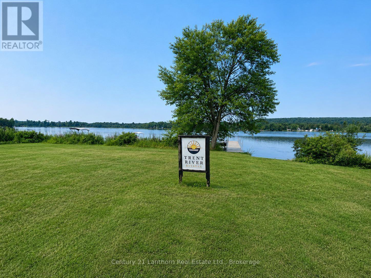
Welcome to Unit 12 at Trent River Estates, a rare opportunity to own the very first home in this sought after resort community to be offered on MLS! This beautifully maintained 2020 Northlander Escape offers the perfect blend of modern comfort, quality finishes, and carefree living with beautiful views of the Trent River.Step inside to a bright open concept layout featuring vinyl flooring throughout, a stunning floor to ceiling fireplace, and a beautifully designed kitchen complete with modern cabinetry, gorgeous backsplash, ample prep space, and quality finishes throughout. Offering 2 spacious bedrooms and 2 bathrooms, this thoughtfully designed home is perfect for entertaining family and friends or simply relaxing in comfort.Step outside onto the covered deck and enjoy your morning coffee or evening BBQ while taking in the peaceful river views. The property also features parking for two vehicles, a solid 10 x 10 storage shed, and a beautifully maintained lot requiring very little upkeep.Trent River Estates offers an exceptional resort lifestyle with outstanding amenities including a saltwater pool, recreation halls, planned social events throughout the season, private boat launch, docks with access to the Trent Severn Waterway, and beautifully maintained common areas. Lawn maintenance, snow removal, road maintenance, and groundskeeping are all taken care of, allowing you to enjoy a truly low maintenance lifestyle.Whether you're looking for a peaceful seasonal retreat, a weekend escape, or a welcoming community filled with friendly neighbours and endless activities, this is an opportunity you won't want to miss. Experience waterfront resort living at its finest and discover why Trent River Estates has become one of the area's most desirable communities. Book your private showing today! (id:15069)
Property Details
| MLS® Number | X13611672 |
| Property Type | Single Family |
| Community Name | Sidney Ward |
| Amenities Near By | Golf Nearby, Hospital, Place Of Worship, Ski Area |
| Community Features | Fishing, Pets Allowed With Restrictions |
| Easement | Unknown |
| Equipment Type | Propane Tank |
| Features | Hillside, Flat Site, Carpet Free, In Suite Laundry |
| Parking Space Total | 2 |
| Pool Type | Outdoor Pool |
| Rental Equipment Type | Propane Tank |
| Structure | Deck, Dock |
| View Type | River View, Valley View |
| Water Front Name | Trent River |
| Water Front Type | Waterfront On River |
Building
| Bathroom Total | 2 |
| Bedrooms Above Ground | 2 |
| Bedrooms Total | 2 |
| Age | 6 To 10 Years |
| Amenities | Visitor Parking, Party Room, Fireplace(s) |
| Appliances | Water Heater, Dishwasher, Dryer, Microwave, Stove, Washer, Window Coverings, Refrigerator |
| Architectural Style | Bungalow |
| Basement Type | Crawl Space |
| Construction Style Attachment | Detached |
| Cooling Type | Central Air Conditioning |
| Exterior Finish | Vinyl Siding |
| Fire Protection | Smoke Detectors |
| Fireplace Present | Yes |
| Fireplace Total | 1 |
| Heating Fuel | Propane |
| Heating Type | Forced Air |
| Stories Total | 1 |
| Size Interior | 1,000 - 1,199 Sqft |
| Type | House |
Parking
| No Garage |
Land
| Access Type | Year-round Access, Private Docking |
| Acreage | No |
| Land Amenities | Golf Nearby, Hospital, Place Of Worship, Ski Area |
| Landscape Features | Landscaped |
| Surface Water | River/stream |
| Zoning Description | 1-1 |
Rooms
| Level | Type | Length | Width | Dimensions |
|---|---|---|---|---|
| Main Level | Living Room | 4.57 m | 3.46 m | 4.57 m x 3.46 m |
| Main Level | Kitchen | 4.67 m | 3.46 m | 4.67 m x 3.46 m |
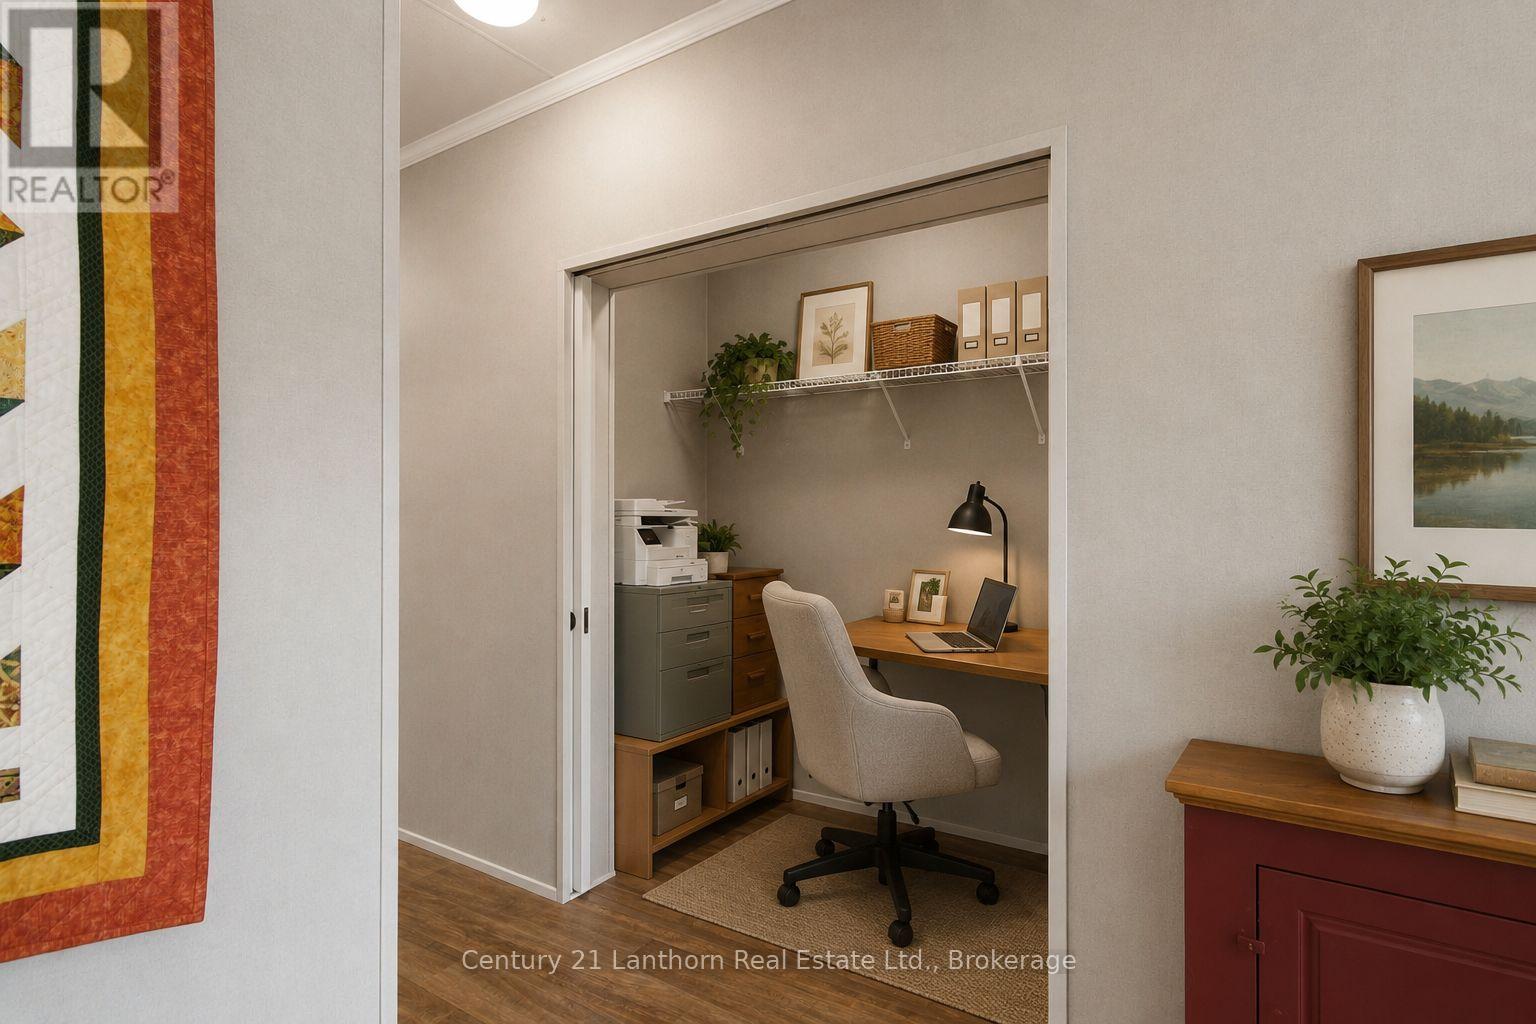
| Main Level | Office | 2.14 m | 1.02 m | 2.14 m x 1.02 m |
| Main Level | Bathroom | 2.06 m | 2.42 m | 2.06 m x 2.42 m |
| Main Level | Bedroom 2 | 3.23 m | 3.46 m | 3.23 m x 3.46 m |
| Main Level | Primary Bedroom | 4.27 m | 3.46 m | 4.27 m x 3.46 m |
| Main Level | Other | 1.75 m | 3.46 m | 1.75 m x 3.46 m |
| Main Level | Bathroom | 2.14 m | 2.33 m | 2.14 m x 2.33 m |
Contact Us
Contact us for more information

This REALTOR.ca listing content is owned and licensed by REALTOR® members of The Canadian Real Estate Association
The trademarks REALTOR®, REALTORS®, and the REALTOR® logo are controlled by The Canadian Real Estate Association (CREA) and identify real estate professionals who are members of CREA. The trademarks MLS®, Multiple Listing Service® and the associated logos are owned by The Canadian Real Estate Association (CREA) and identify the quality of services provided by real estate professionals who are members of CREA. The trademark DDF® is owned by The Canadian Real Estate Association (CREA) and identifies CREA's Data Distribution Facility (DDF®)
August 24 2026 02:19:29
Central Lakes Association of REALTORS®
Century 21 Lanthorn Real Estate Ltd.