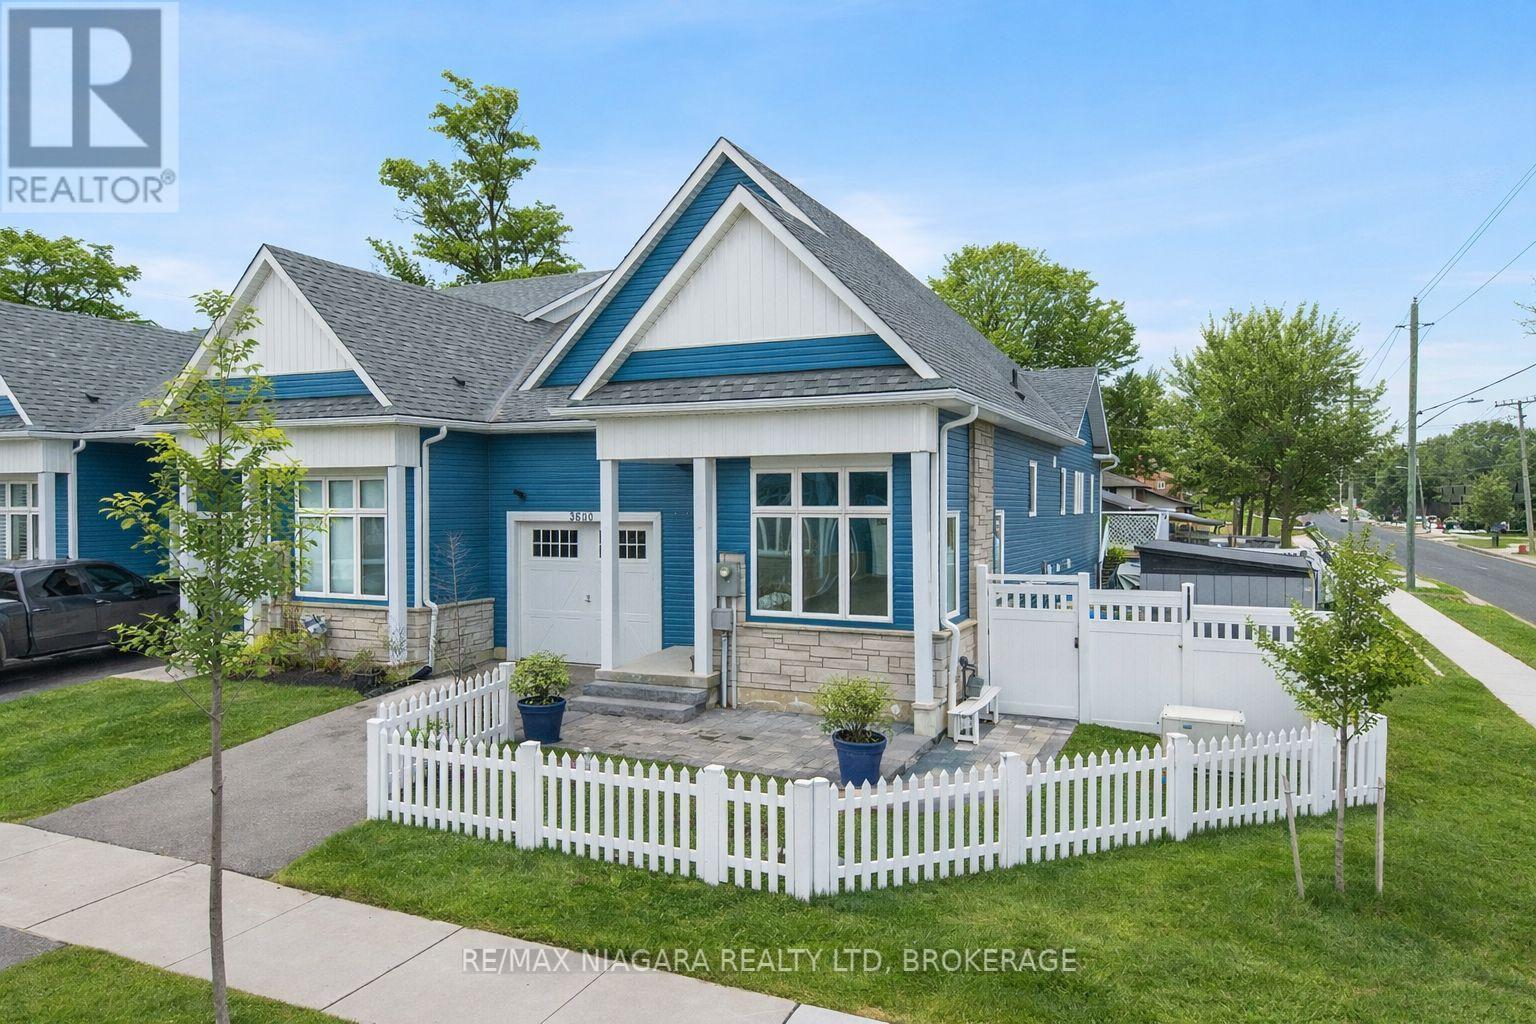
PARK YOUR BOAT OR RV IN THE SECOND DRIVEWAY! Top 5 things you will love: 1. Freehold townhome with no condo fees. 2. Rare corner lot end-unit bungalow design. 3. Finished walk-out basement with separate entrance and kitchen rough-in. 4. Generac standby generator for added peace of mind. 5. Main-floor laundry. - Welcome to 3600 Hibbard Street in Ridgeway. Meticulously maintained and thoughtfully designed, this home offers stylish finishes and a comfortable low-maintenance lifestyle. Step inside to a bright open-concept main level filled with natural light from large windows. Elegant design details, including decorative wainscoting and quality finishes, create a warm and inviting atmosphere. The upgraded kitchen features custom cabinetry, a large granite island, and gas stove, seamlessly connecting to the living and dining areas, ideal for everyday living and entertaining.The primary bedroom includes a walk-in closet and private 4-piece ensuite. A second main-floor bedroom, currently used as a dining room, offers flexible space for guests, a home office, or an additional bedroom. The lower level expands the living space with a third bedroom, spacious family room, generous storage, and excellent flexibility for a variety of living arrangements. Outside, the fully fenced yard offers exceptional privacy with landscaped gardens, interlock patios, and two vinyl decks, creating a peaceful outdoor retreat designed for easy upkeep.Located close to beaches, schools, the hospital, and everyday amenities, this move-in ready home offers comfort, flexibility, and a relaxed lifestyle in the heart of Ridgeway. With its thoughtful layout, quality finishes, and generous parking, this property presents an excellent opportunity for buyers seeking both convenience and long-term value. Discover the charm and possibilities this home has to offer. (id:15069)
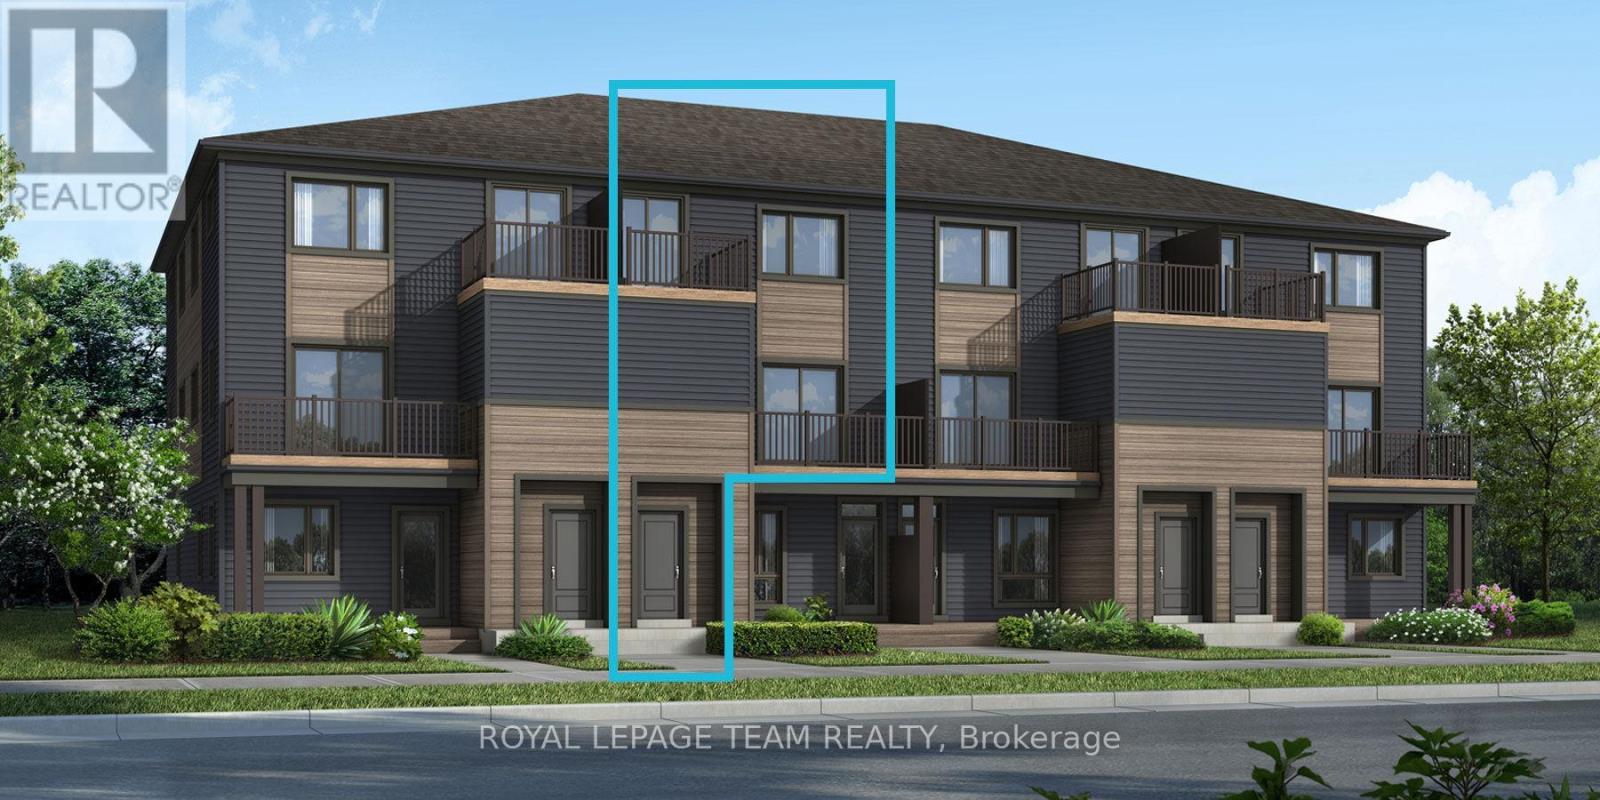
Be the first to live in Mattamy's The Aster, a beautifully designed 2 bedroom, 2 bath stacked townhome offering ultimate comfort and functionality. The quaint front porch and foyer lead upstairs to the open-concept living and dining area, kitchen, powder room, and storage room. The modern open-concept kitchen features stainless steel appliances, perfect for enjoying a cup of coffee or a meal at the optional charming breakfast bar. The bright living/dining area boasts patio doors that let in ample natural light, opening to a private balcony ideal for enjoying the beautiful summer weather. Upstairs, you'll find a spacious primary bedroom with a walk-in closet, the main full bath, and a second bedroom with its own private deck, offering stunning views of the surrounding community. A conveniently located laundry room is also on this level. A second full bath can be added for additional comfort and convenience. BONUS: $15,000 Design Credit - Buyers still have time to choose colours and upgrades, making it a perfect opportunity to personalize your dream space! Conveniently located near amenities, parks, public transportation, schools and more. Enjoy the best of suburban living with easy access to everything you need! Don't miss this opportunity! Images showcase builder finishes. (id:15069)
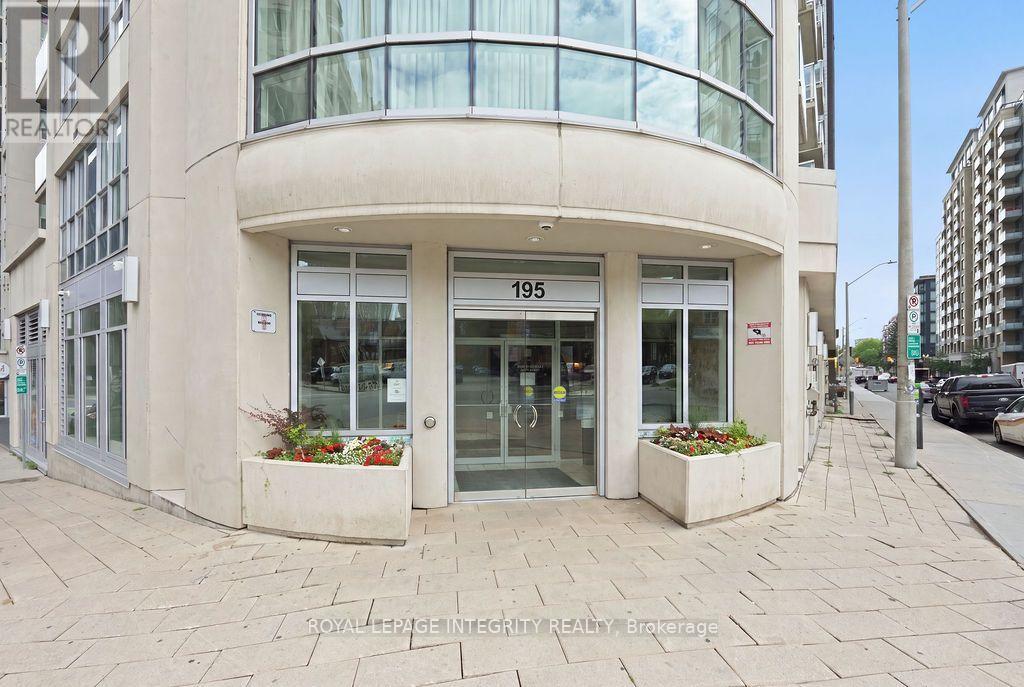
Discover sophisticated urban living in this sun-drenched 940 sq ft corner suite (Yankee model) at the prestigious Claridge Plaza IV! Designed for modern comfort, this pristine 2-bedroom + den, 2-bathroom residence boasts floor-to-ceiling windows, breathtaking city views, and rich hardwood flooring throughout.The open-concept layout features a chef's kitchen outfitted with a granite island, stainless steel appliances, and premium cabinetry-perfect for entertaining. Relax in the expansive living area or step out onto your private, quiet balcony overlooking the city skyline.The thoughtful floor plan includes a primary bedroom with an ensuite bath, a generous second bedroom, a main full bathroom, and a dedicated den ideal for a home office. Includes 1 underground parking space and a storage locker. The unit comes fully furnished with a charming furniture open to negotiate separately, making it completely turn-key! Enjoy resort-style amenities: 24/7 security, indoor pool, state-of-the-art fitness center, sauna, lounge with outdoor BBQ patio, and visitor parking. Boasting a Walk Score of 97, you are steps from the ByWard Market, Rideau Centre, University of Ottawa, Parliament, and the LRT station. Simply unpack and start enjoying the ultimate downtown lifestyle! (id:15069)
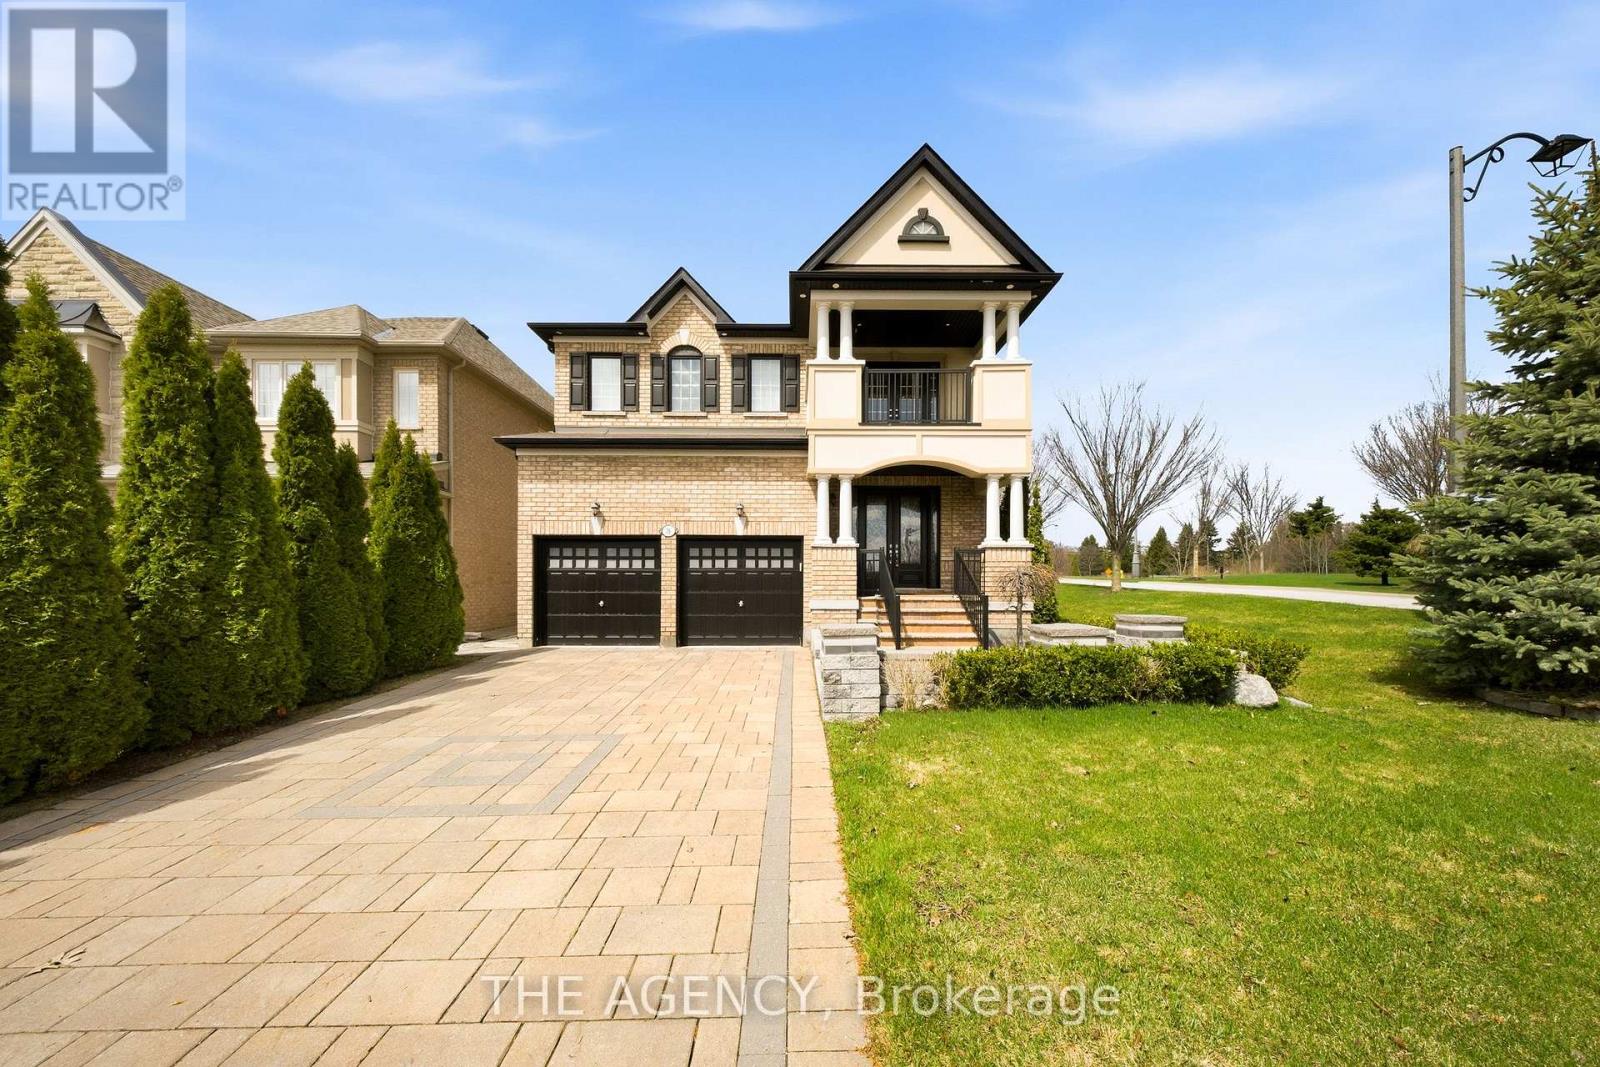
Welcome to 36 Zoran Lane sitting on a quiet street in the prestigious Patterson community. Featuring 4+1 bedrooms and 4bathrooms, this beautifully upgraded property offers a spacious open-concept layout with a grand double-door entry and large foyer. soaring2 Storey living room showcases floor-to-ceiling windows and a striking two-way fireplace, featuring pot lights throughout, wainscotting &smooth ceilings! The modern eat-in kitchen is equipped with stainless steel appliances, a large centre island, bright breakfast area with walkout to the private backyard-perfect for everyday living and entertaining. elegant primary suite features a 5-piece ensuite and walk-in closet, plus a fully finished basement offers a large recreation area, 3-piece bath, and a versatile den/office that can easily convert to a bedroom. Additional features include hardwood flooring throughout, laminate in the basement, crown moulding, smooth ceilings, pot lights, closet organizers, and custom window coverings. Enjoy a fully landscaped yard with sprinkler system, interlock patio, and private terrace-ideal for summer relaxation (id:15069)
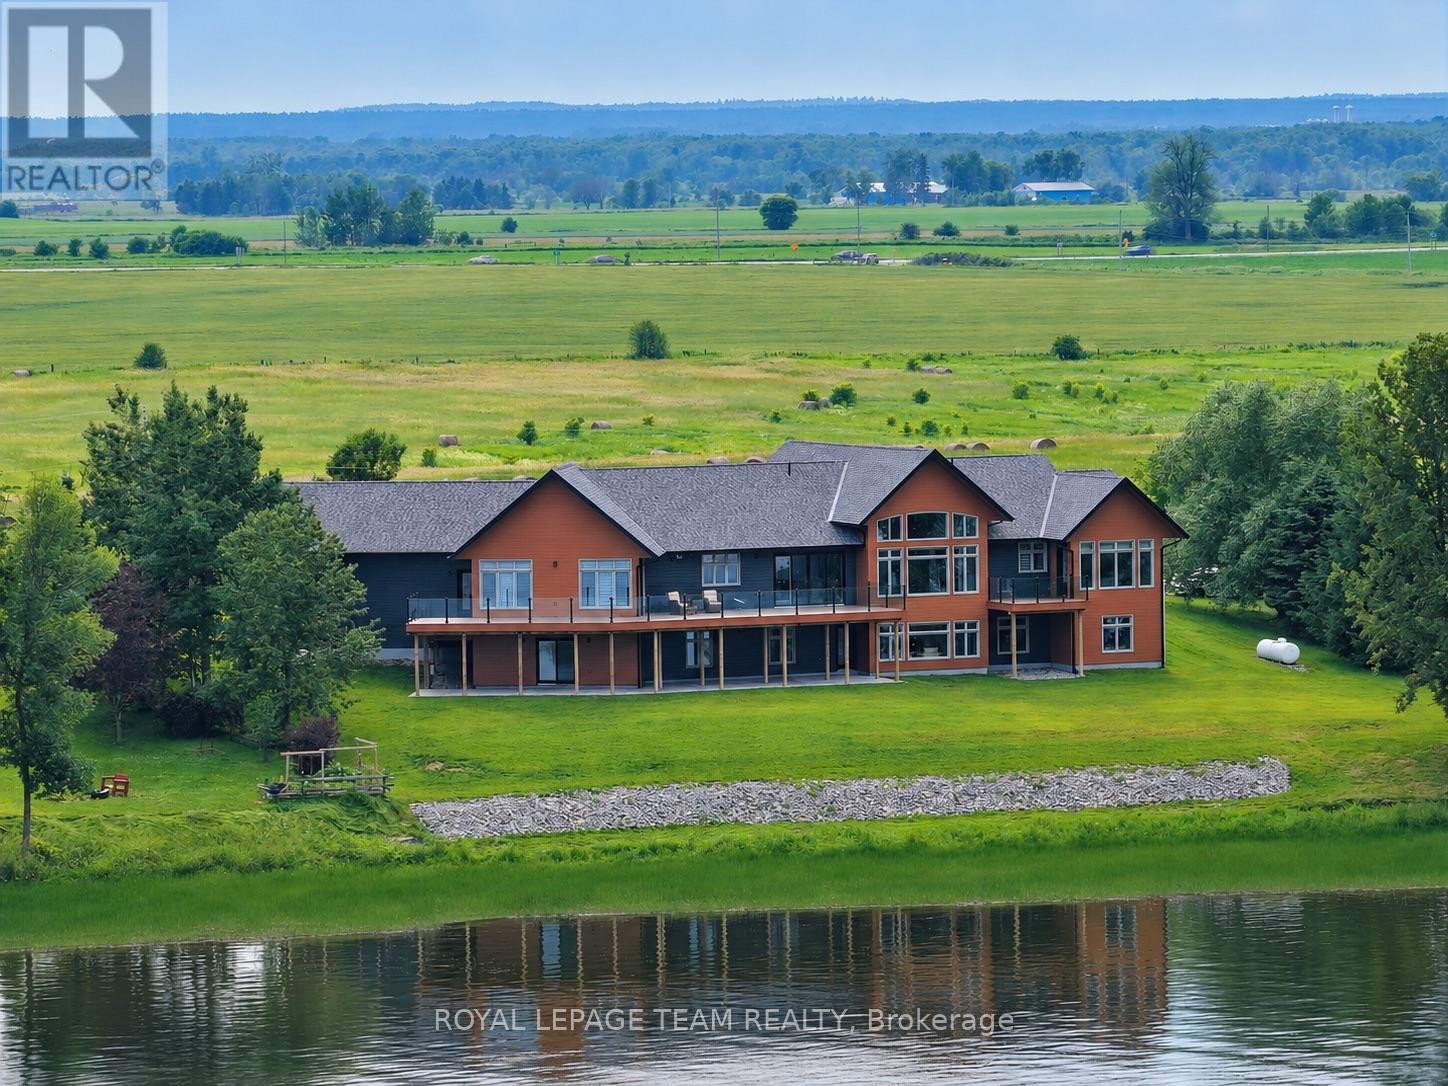
Substantial custom waterfront home offering exceptional scale, privacy, and quality. Approximately 2,800 sq ft per level with impressive volume throughout, with 10ft ceilings and soaring 19ft vaulted ceiling enhancing the home's scale and openness. Complemented by a 1,300 sq ft triple-bay garage. Recently installed Glow Getters exterior lighting enhances curb appeal and creates a striking nighttime presence. Set on west-facing direct waterfront with tranquil water views at the rear and open fields at the front, on a private road shared with six residences, offering a mature and private setting. The thoughtfully designed kitchen offers a highly functional dual-sink layout and a complete suite of premium integrated appliances, including dual refrigeration and a Bosch built-in coffee station. Interior finishes include oversized porcelain tile, engineered hardwood throughout, and triple-pane windows, selected for quality, comfort, and timeless design. The fully finished walkout level adds even more living space with a second family room, wall-to-wall windows, and a covered patio. Three additional bedrooms, a full bathroom, and flexible space for a gym, games room, or in-law suite make this level ideal for multi-generational living or overnight guests. From sunrises over open fields to sunsets across the water, this home was designed to showcase natural beauty while offering modern comfort. A Generac generator provides peace of mind. Just one hour from Ottawa's West End, with convenient access via Hwy 17, 25 minutes to Renfrew Hospital, and 20 minutes to Pembroke Regional Hospital and major shopping. Close to Whitewater Brewery, Oaks of Cobden Golf Club, beaches, Algonquin Trail access, and quality local schools. A rare offering combining scale, privacy, and lifestyle. (id:15069)
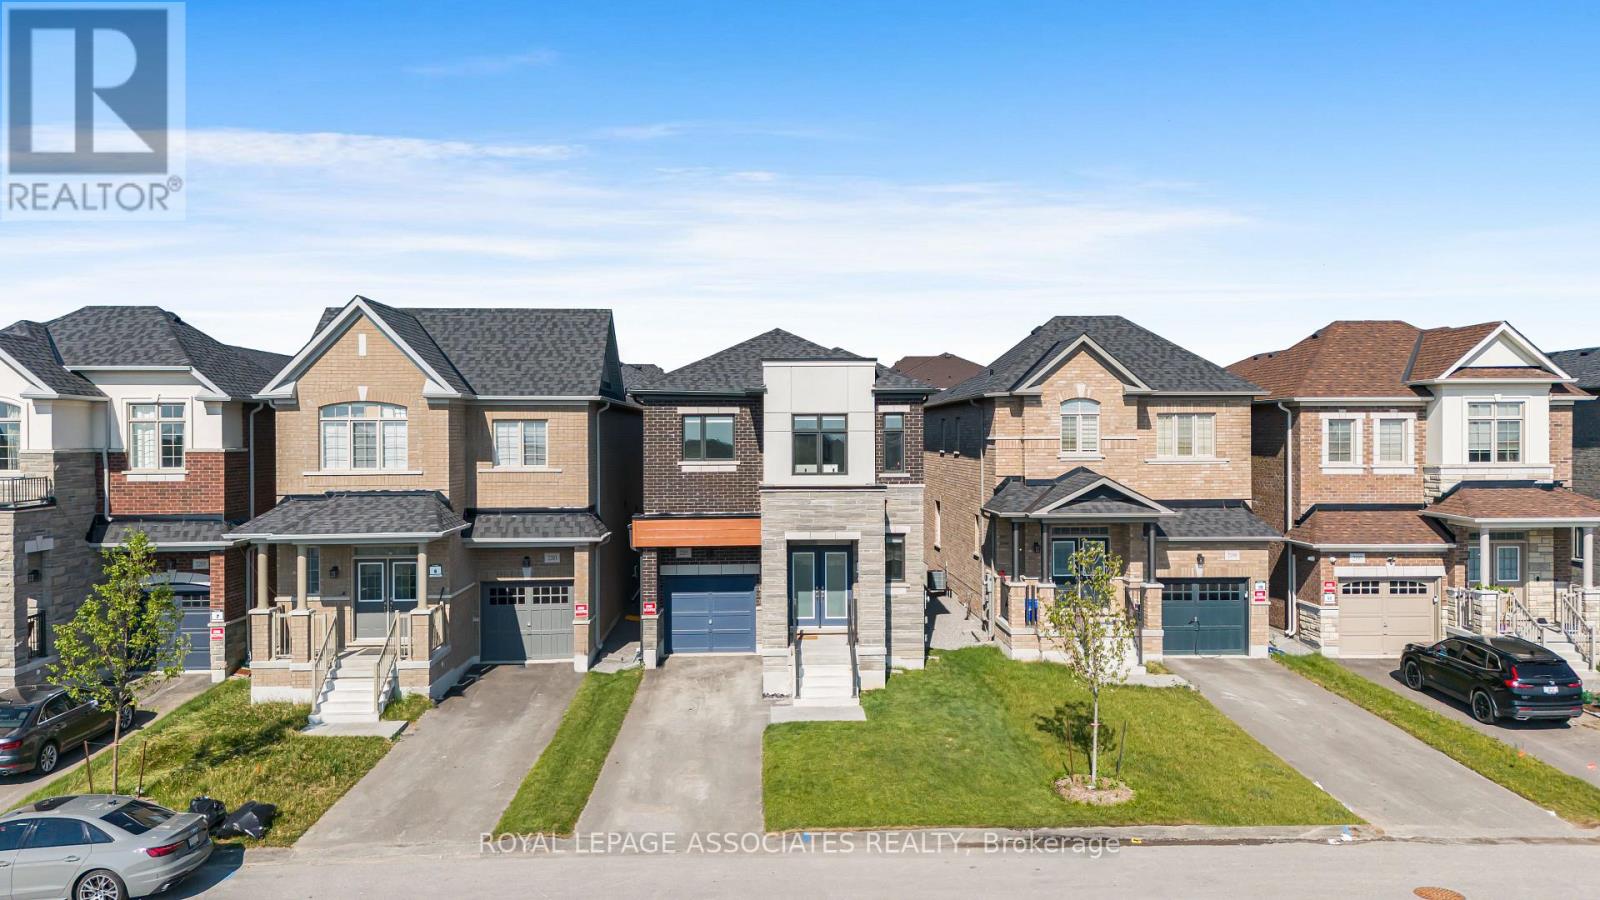
Welcome to 2201 Crystal Drive, a beautifully designed Greenpark detached home in Oshawa's growing Kedron community. This 2,615 sq. ft. River 6 model offers four spacious bedrooms, four bathrooms and a bright open-concept main-floor layout ideal for modern family living. Features include a generous family room, spacious living and dining areas, an eat-in kitchen, second-floor laundry and a full unfinished basement offering excellent future potential. Conveniently located near schools, parks, shopping, Ontario Tech University, Durham College and Highway 407 (id:15069)
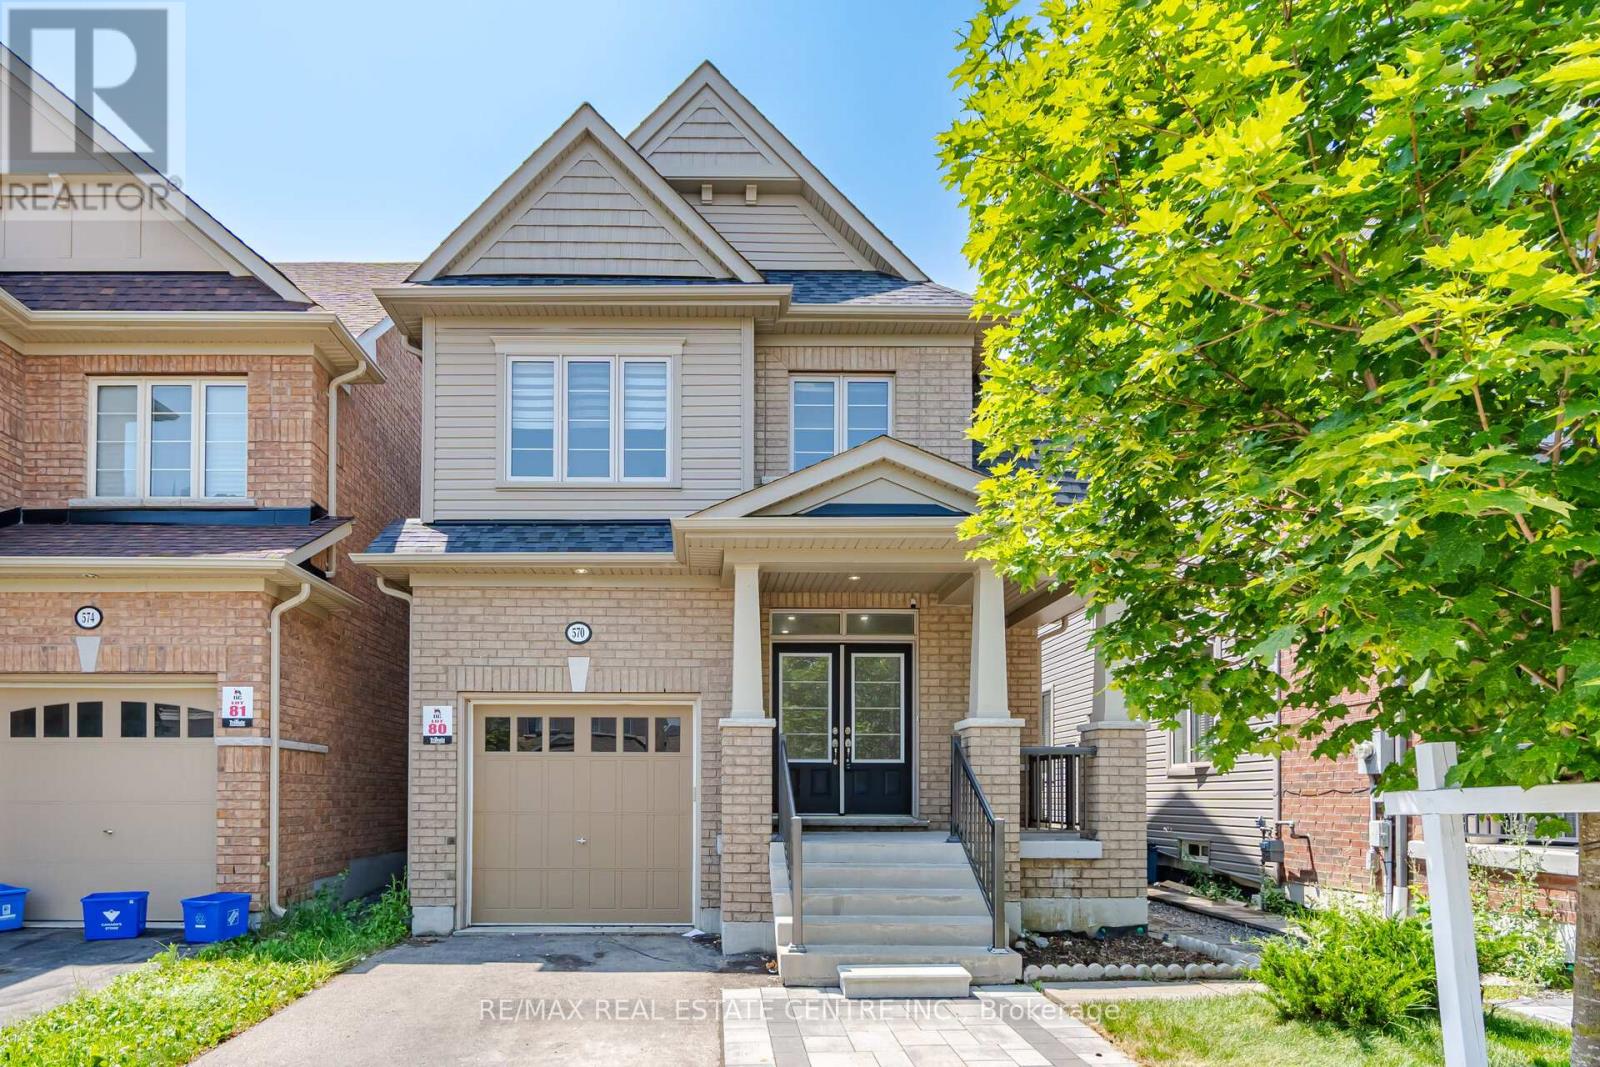
Bright & Spacious 4+2 Bedroom, 3+1 Bathroom Home with a Finished Basement Apartment!Welcome to this beautiful and well-maintained home featuring soaring 9-foot ceilings, a bright open-concept layout, and a stunning custom kitchen designed for both everyday living and entertaining. Offering 4 spacious bedrooms plus a fully finished 2-bedroom basement apartment with a separate entrance and a 3-piece bathroom, this home is ideal for extended family or potential rental income. Conveniently located within walking distance to public transit, Highway 407, UOIT, Durham College, Costco, and a wide range of shopping, dining, schools, parks, and everyday amenities, this home offers the perfect combination of comfort, space, and convenience. (id:15069)
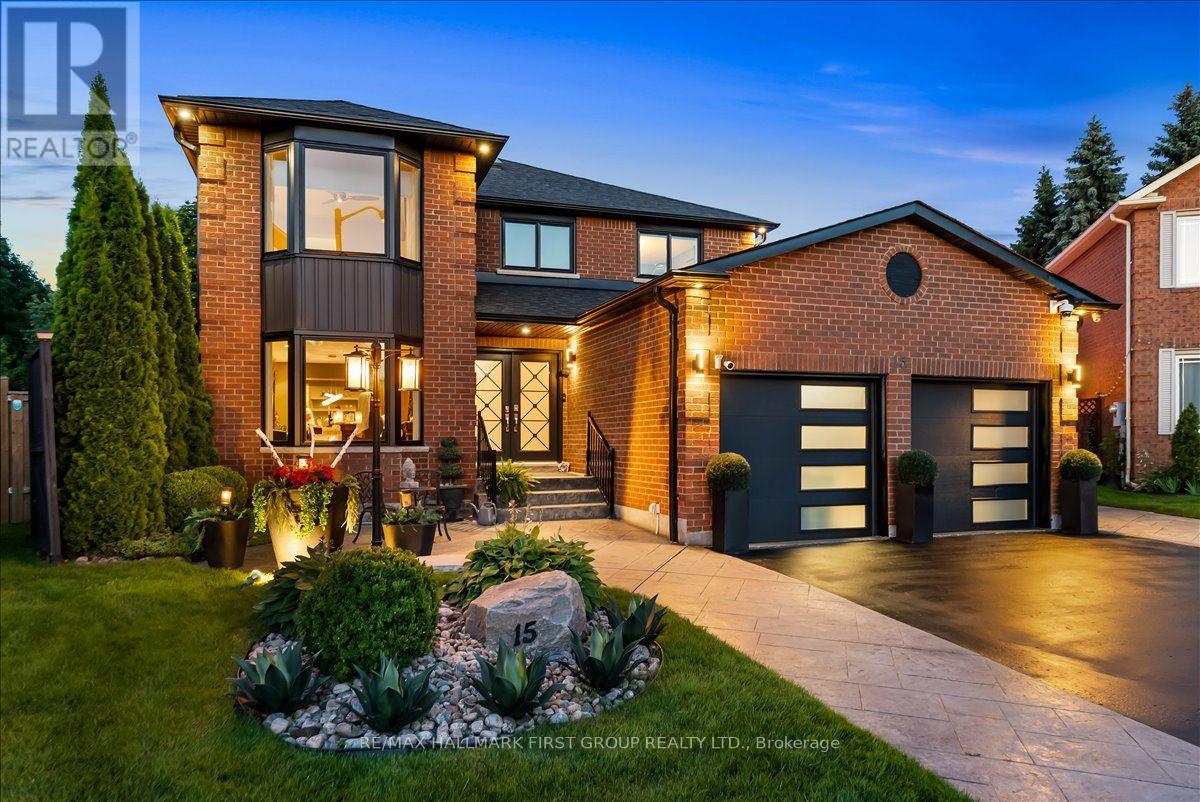
Tucked away on a quiet court in a sought-after Rouge neighbourhood, this beautifully maintained 4-bedroom, 4-bathroom detached home offers the space, privacy, and backyard lifestyle today's families are searching for. Backing onto no rear neighbours, enjoy your own private retreat featuring a saltwater pool, two-tier composite deck, pergola, covered outdoor cooking area, porcelain pavers, outdoor shower and change room, stamped concrete, irrigation system, and plenty of space to relax or entertain. Inside, the thoughtfully redesigned layout combines modern style with everyday functionality. The renovated kitchen features sleek finishes, a Moen sensor faucet, and opens seamlessly to the main living spaces, creating an ideal setting for family life and entertaining. Hardwood and porcelain flooring run throughout the main living areas, while the striking stainless steel staircase adds a contemporary focal point. Main floor laundry offers added convenience, and the finished basement provides valuable additional living space for a recreation room, home gym, media room, or guest accommodations.Quality upgrades throughout include Magic Windows with built-in screens and blinds across most of the home, renovated bathrooms with premium fixtures, a newer roof and skylight, updated fencing, and countless thoughtful improvements that reflect true pride of ownership. The home has been extensively renovated over the years and offers a clean, modern aesthetic that is completely move-in ready.Located close to parks, schools, shopping, restaurants, public transit, and major highways, this home combines a peaceful court setting with convenient access to everything Scarborough has to offer. (id:15069)
Lovely Home In The Prestigious Buckingham Gates Of Pickering Community. Upon Entering Through The Double Door Entry, The First Notable Feature Is The Open Staircase. This Staircase Leads To Four Bedrooms. The Primary Bedroom Has A Corner Soaker Tub, Separate Shower And A Walk-In Closet. There Is A Bright Open Concept Kitchen, Breakfast Area And Family Room With Gas Fireplace. Large Finished Basement With French Door Walkout To The Beautiful Pool Area. The Inground Pool With Complimenting Decking And Private Sunning Area, Has A Resort Feeling To It. The Basement Is Finished With A Large Recreation Room, And Office And A 3 Piece Bath. This Space Would Make An Amazing Second Suite With Its Own Private Entrance. Double Garage With Entrance To The Main Floor Laundry. 2 Decks, Upper And Lower, And The Back Staircase, Plastic, No Painting, No Staining. Glass Railing, Amazing West View. Sunsets!! Lots Of Grass For Your Pets. Some pix AI altered. (id:15069)
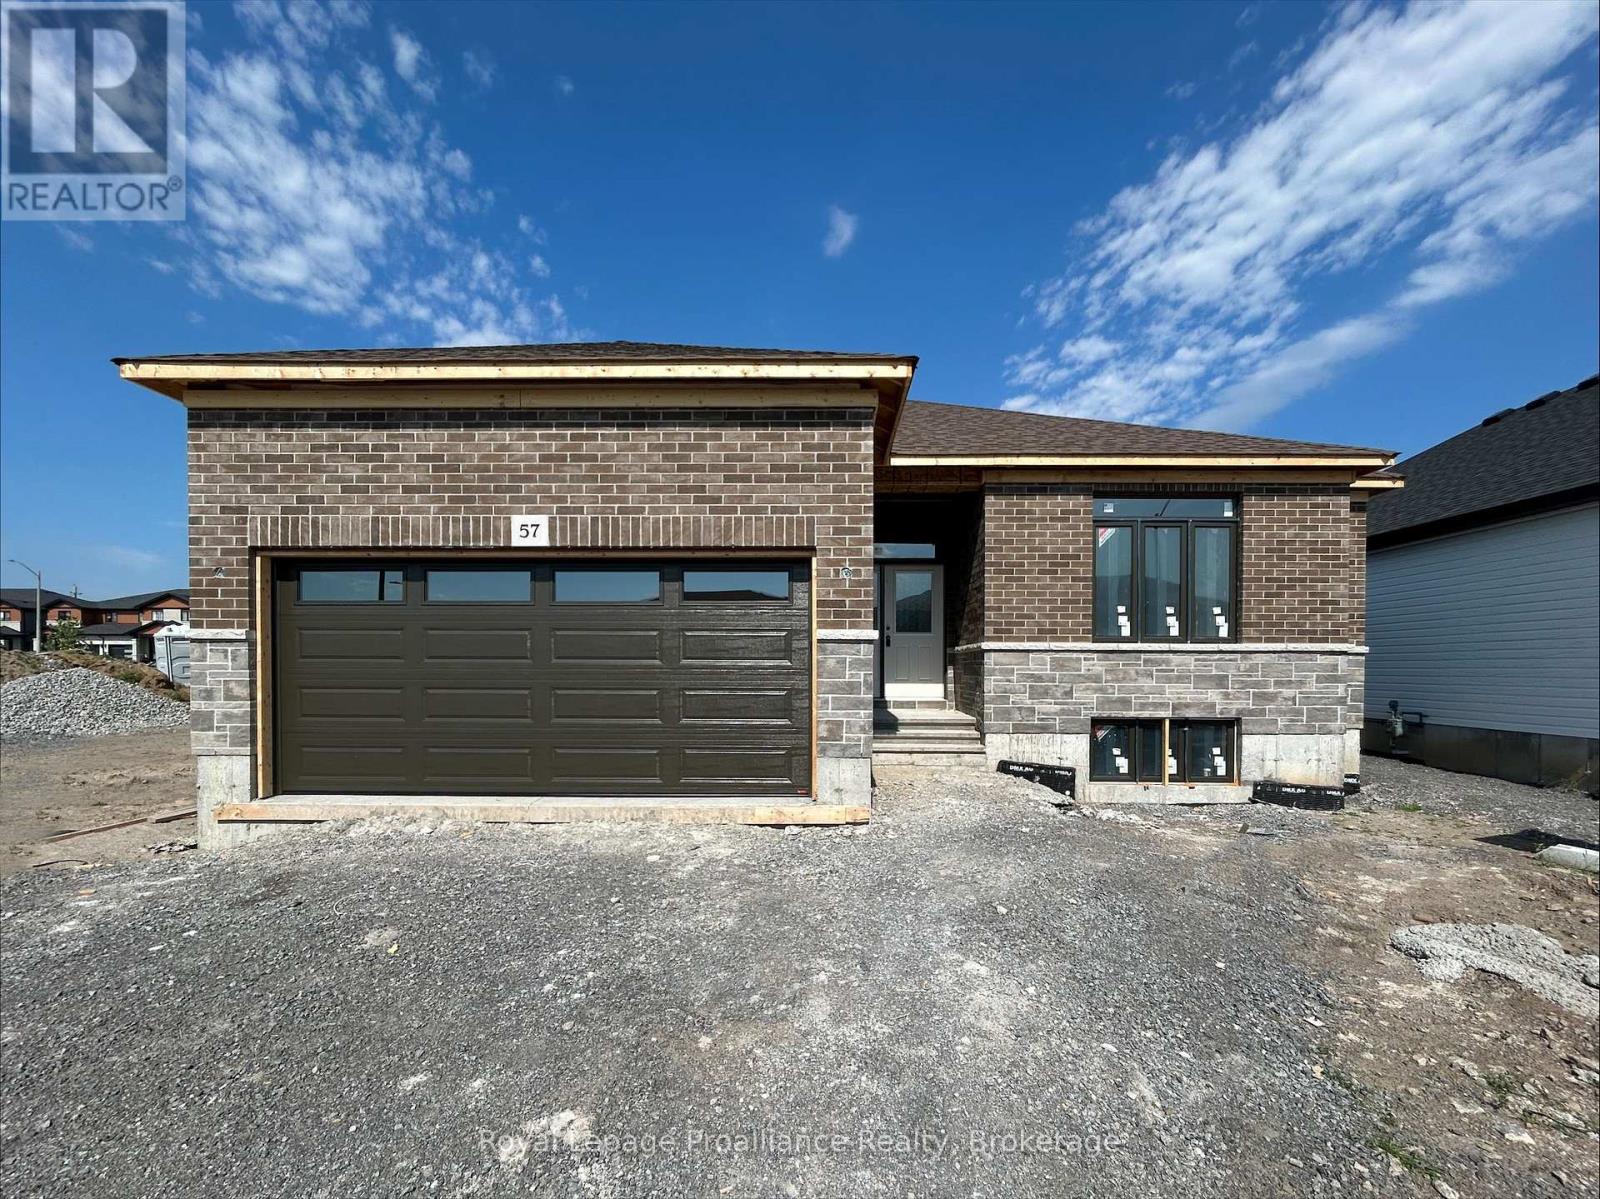
Welcome to 57 Cottonwood Drive. A beautiful three bedroom, three bathroom bungalow with attached two car garage. This fabulous home has everything you are looking for. The spacious layout boasts 9 ft ceilings and includes a cozy natural gas fireplace. The well appointed kitchen features a corner pantry and quality quartz countertops. Just off the dining area you will find the lovely covered deck. The primary suite includes a walk in closet and 4 piece bathroom, while the main floor is completed with a convenient laundry closet, two additional bedrooms with shared en-suite, powder room and inside entry to attached two car garage. (id:15069)
Welcome to this perfect duplex in the highly sought-after neighbourhood of Potter's Creek! Ideally located close to Potter's Creek playground, pickleball courts, scenic walking trails, and surrounded by a warm, family-friendly community, this property offers an exceptional opportunity for both investors and homeowners alike. Each unit features 2 bedrooms, 1 bathroom, and its own private laundry, providing comfort, convenience, and privacy for tenants or extended family. Both units also include separate single-car garages a rare and valuable bonus. Move-in ready with no updates required, this is a true turnkey investment in a prime location. Live in one unit while generating income from the other, or add a solid, low-maintenance property to your portfolio. Seller financing available: 4.5% interest rate for a 2-year term with a minimum 25% down payment, subject to approval and mutually agreed-upon terms. (id:15069)
Welcoming Bungalow in Bren Lea Estates. If you've been waiting for a bungalow with exceptional curb appeal in one of Hanover's most desirable subdivisions, this 4-year-old home is ready for you. Set on a stunning lot with a treed backyard and perennial flowerbeds, it features a convenient irrigation system to keep your gardens looking their best. Enjoy the ease of main-floor living, where a spacious living room with a gas fireplace flows seamlessly into the kitchen, complete with Corian countertops, a center island, and a full appliance package, and a pleasant dining area with doors opening onto a covered composite deck to enjoy and relax and take in lovely views of the backyard. The main floor also offers a master suite with a walk-in closet and ensuite, a second bedroom adjacent to a well-appointed bathroom, and a laundry/mudroom with direct access to the garage. Downstairs, the lower level expands your living space with a welcoming rec room and office area, a third bedroom, a bathroom, and generous storage. Additional highlights include a forced-air gas furnace, central A/C, a double-car garage, a double-wide concrete driveway, and a storage shed.This inviting home blends comfort, style, and functionality in a prime location-perfect for buyers of all ages. It truly has it all! (id:15069)