
A & B - 86 Aldersgate Drive W Belleville, Ontario K8P 0G8
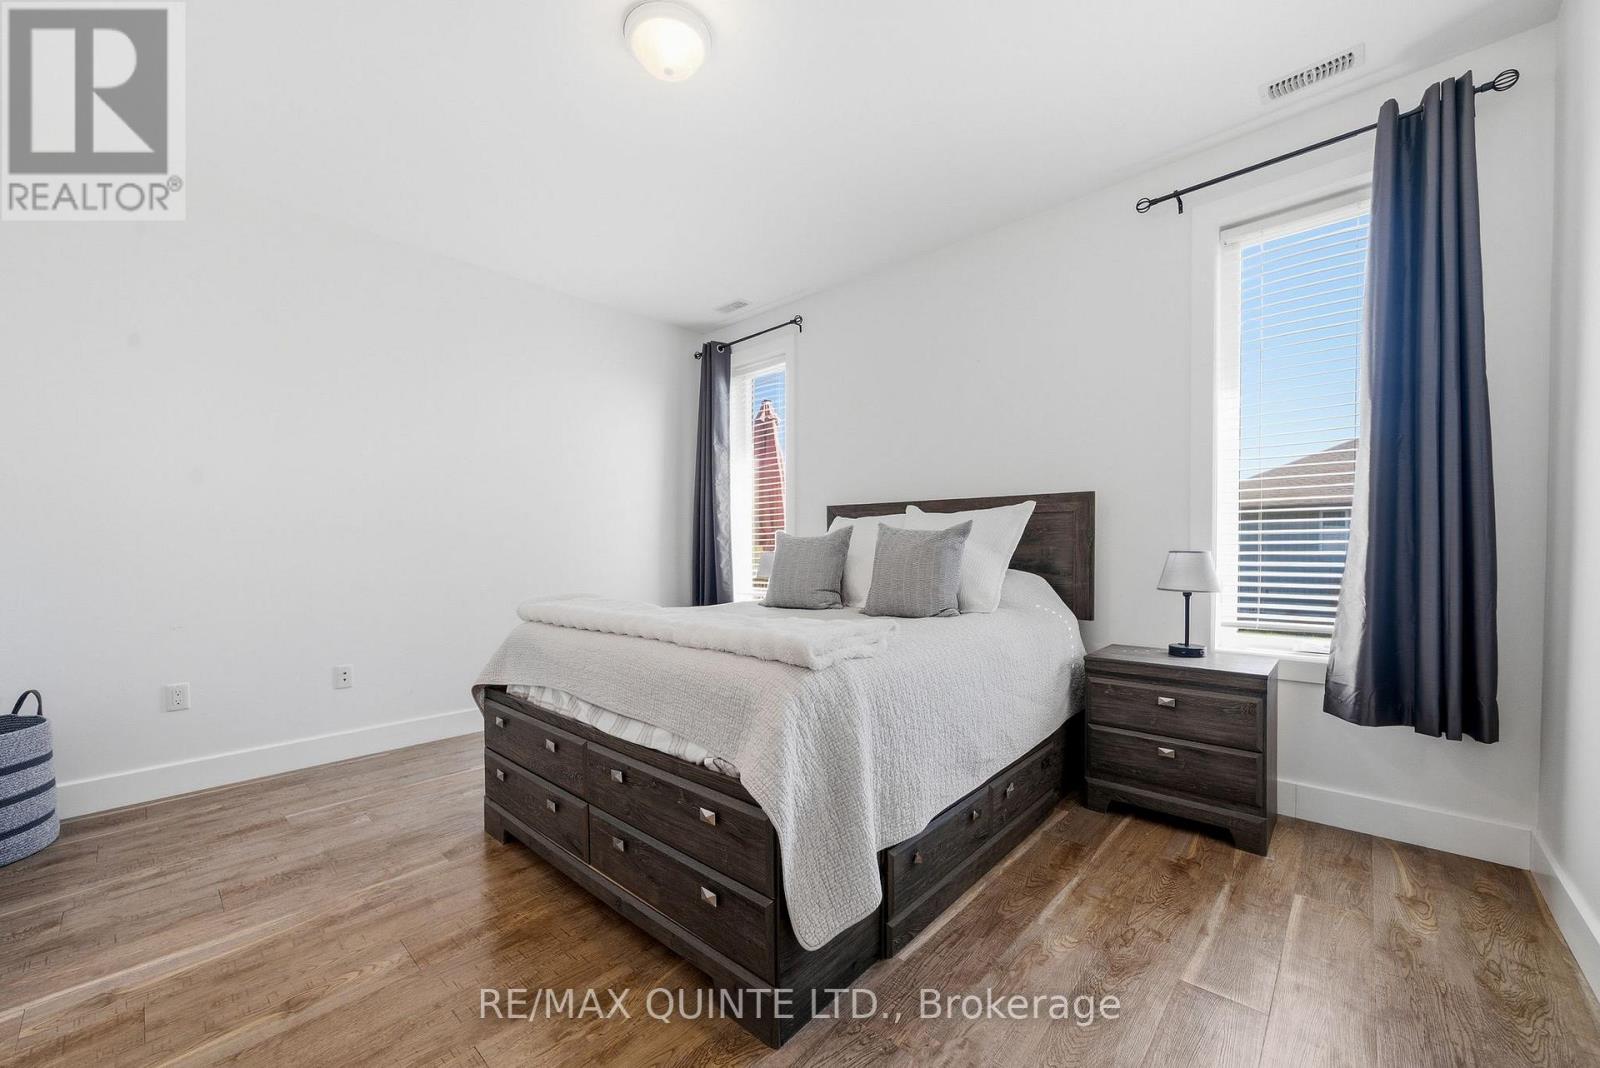

4 Bedroom
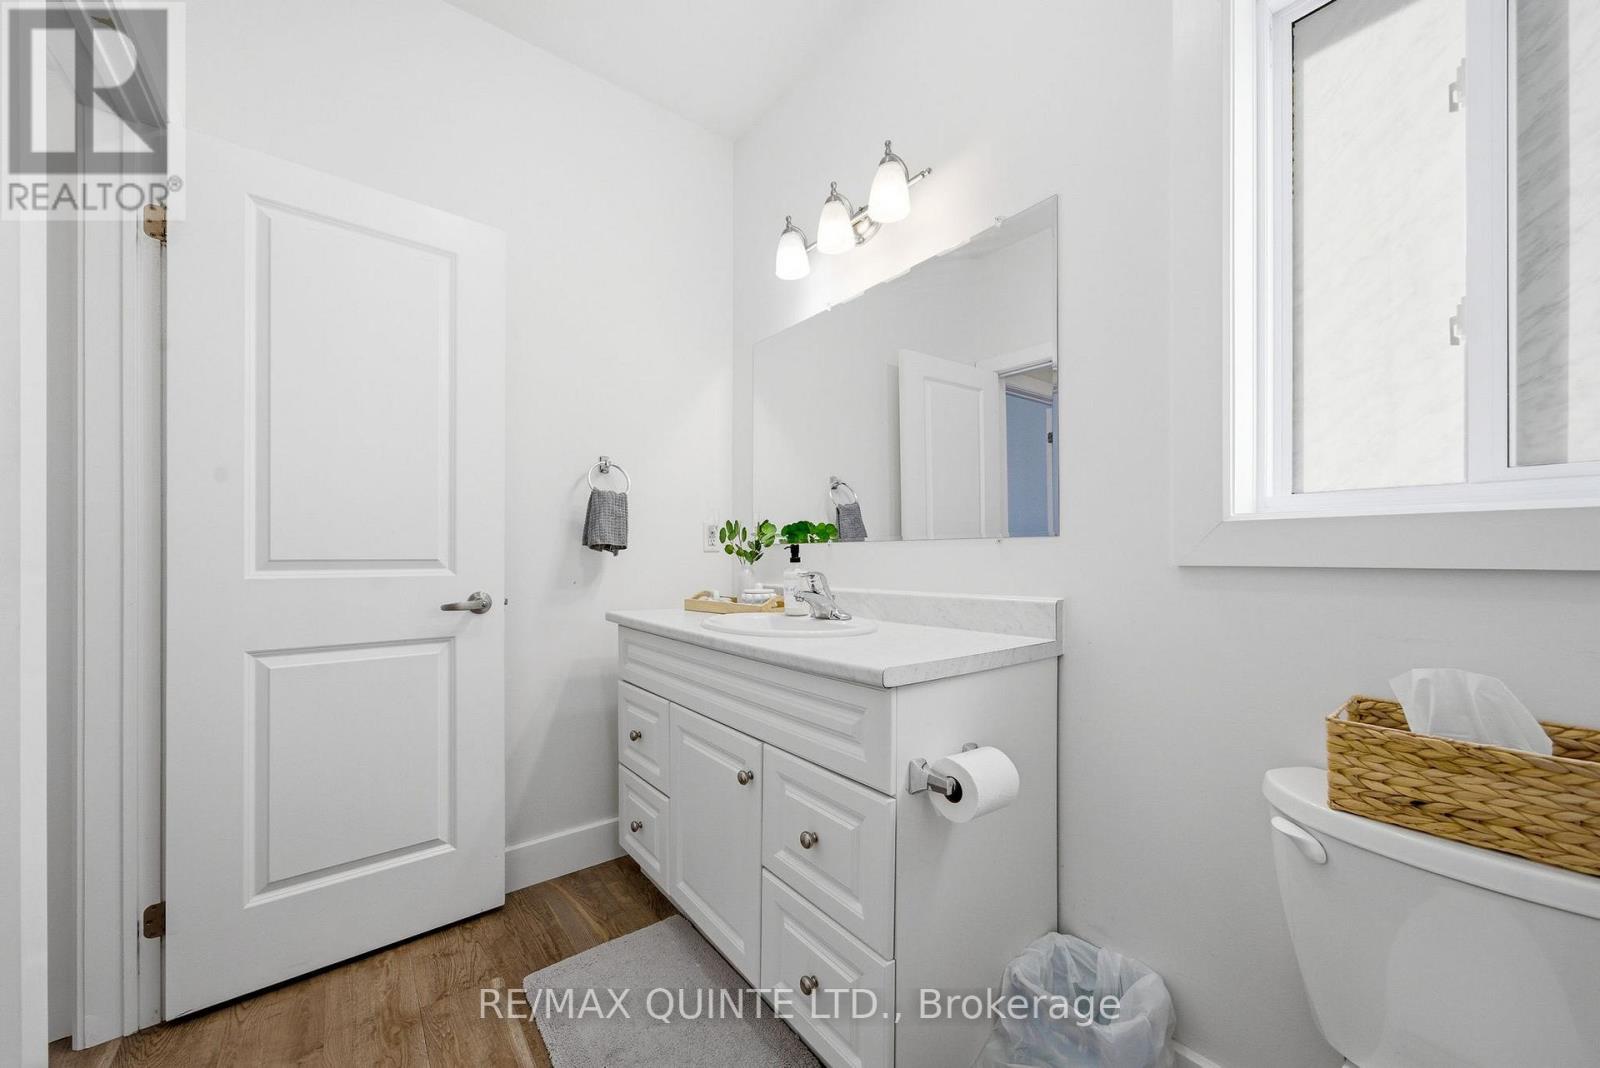
2 Bathroom
1,100 - 1,500 sqft
Bungalow
Central Air Conditioning
Forced Air
$749,000
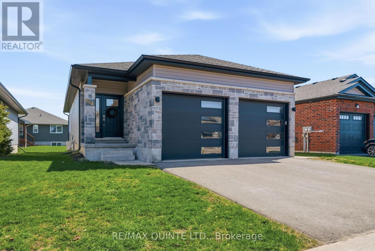
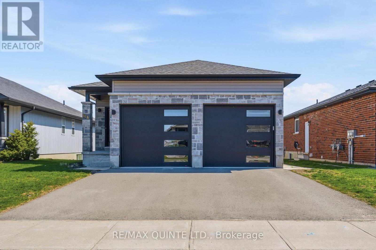
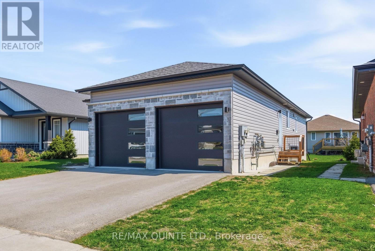
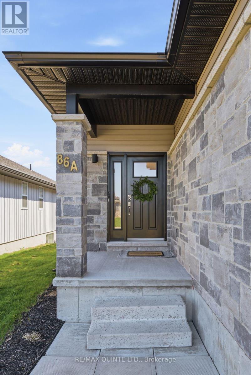
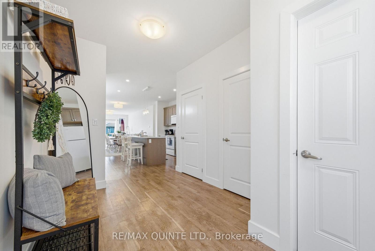
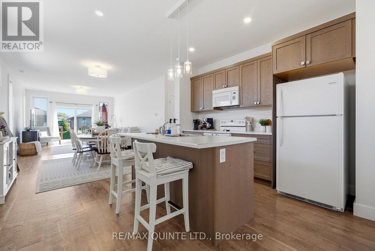
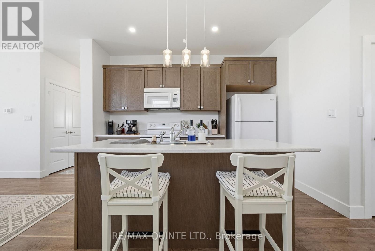
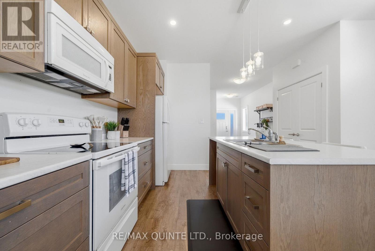
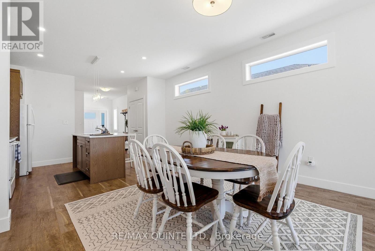
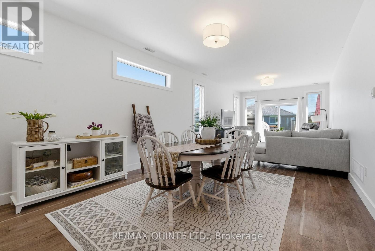
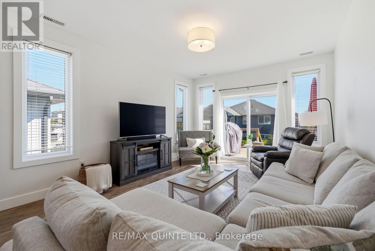
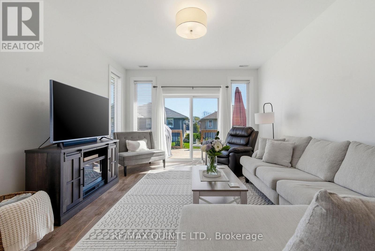
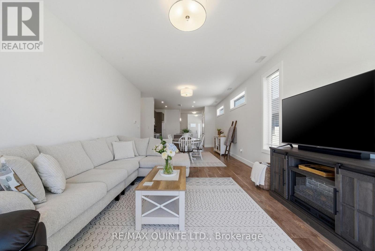
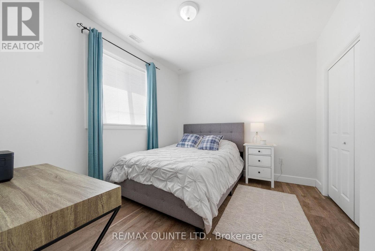
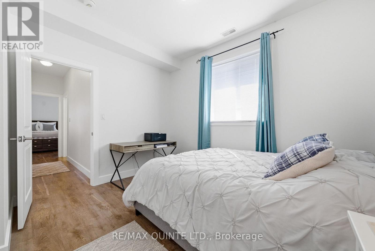
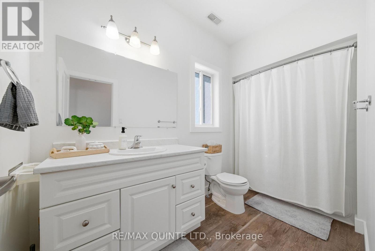
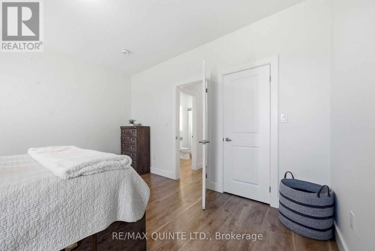
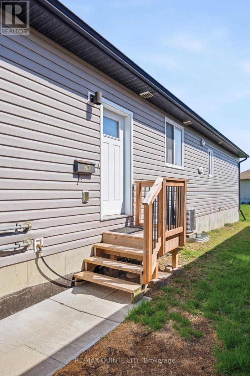
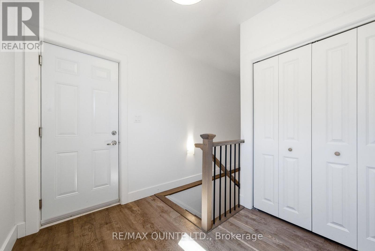
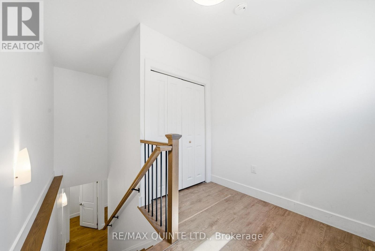
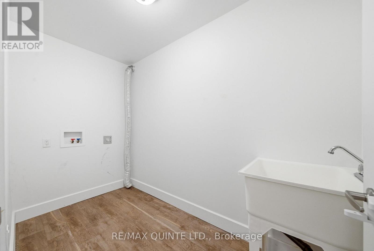
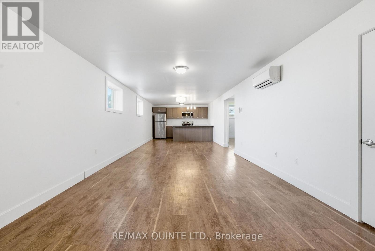
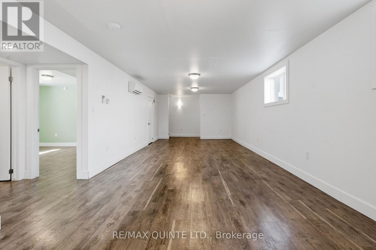
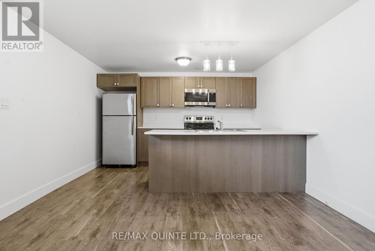
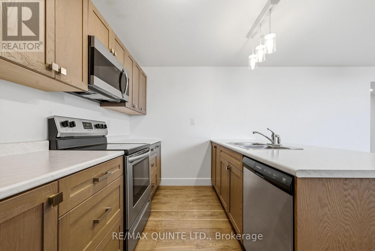
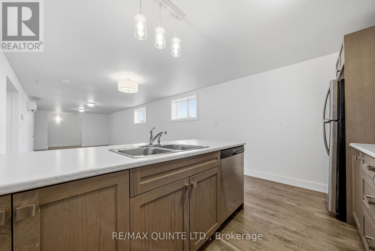
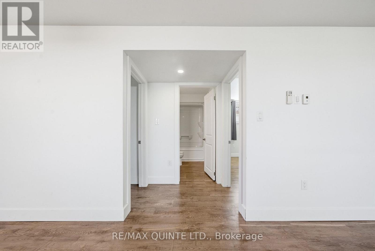
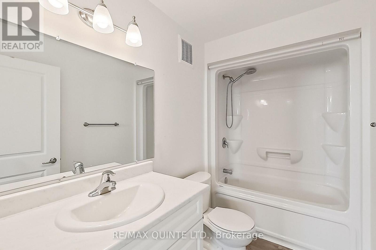
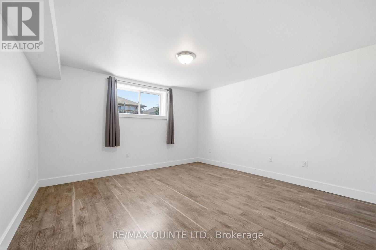
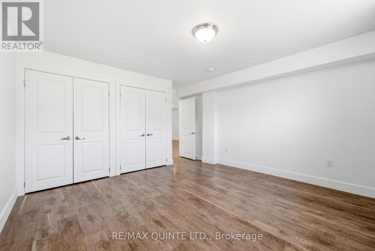
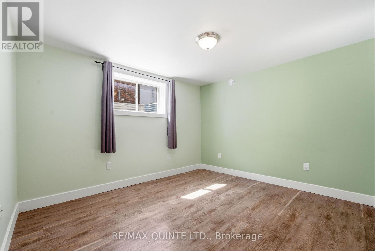
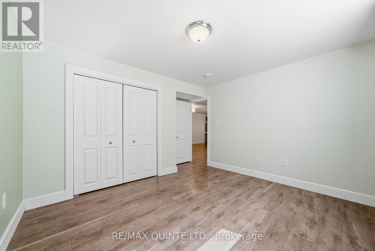
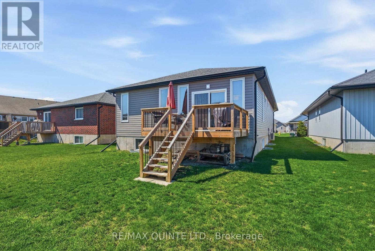
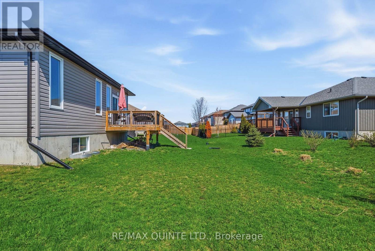
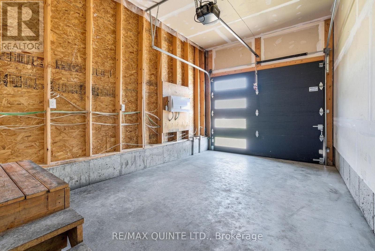
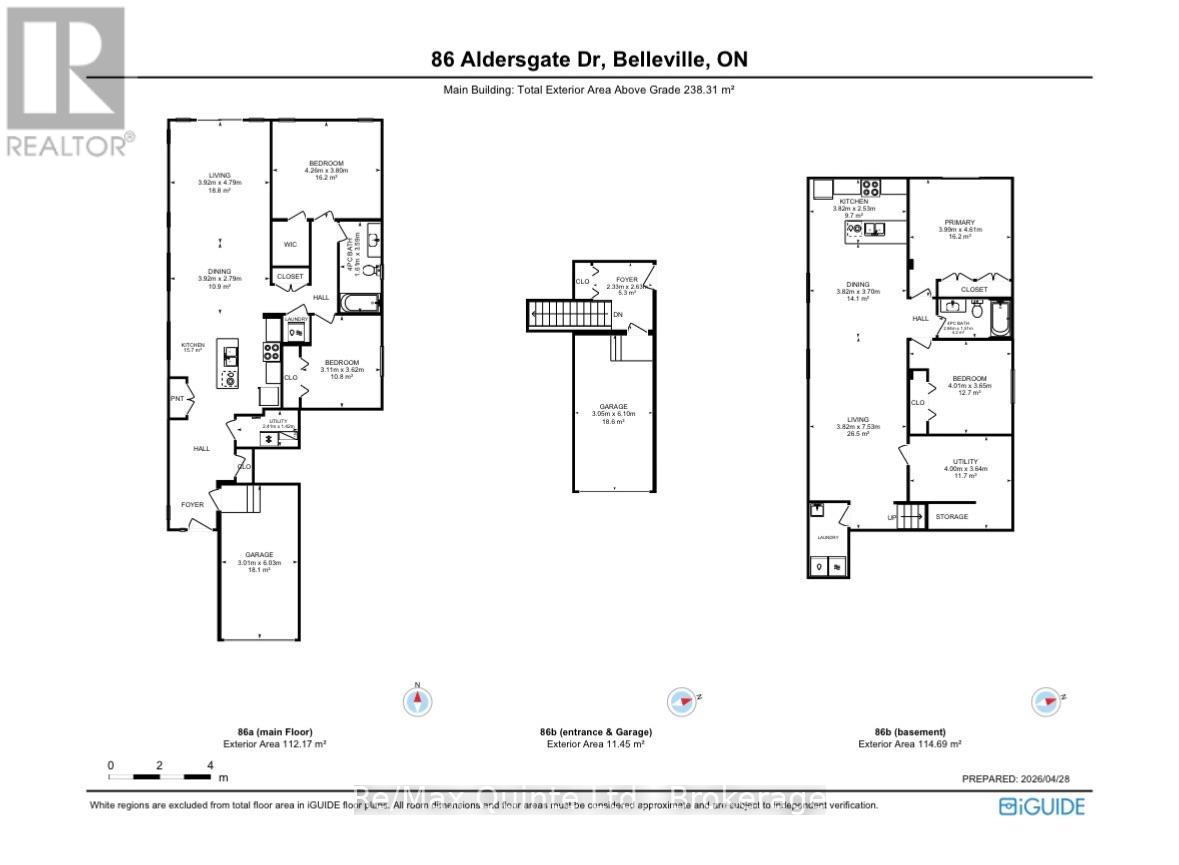
Welcome to this perfect duplex in the highly sought-after neighbourhood of Potter's Creek! Ideally located close to Potter's Creek playground, pickleball courts, scenic walking trails, and surrounded by a warm, family-friendly community, this property offers an exceptional opportunity for both investors and homeowners alike. Each unit features 2 bedrooms, 1 bathroom, and its own private laundry, providing comfort, convenience, and privacy for tenants or extended family. Both units also include separate single-car garages a rare and valuable bonus. Move-in ready with no updates required, this is a true turnkey investment in a prime location. Live in one unit while generating income from the other, or add a solid, low-maintenance property to your portfolio. Seller financing available: 4.5% interest rate for a 2-year term with a minimum 25% down payment, subject to approval and mutually agreed-upon terms. (id:15069)
Property Details
| MLS® Number | X13599014 |
| Property Type | Multi-family |
| Community Name | Belleville Ward |
| Amenities Near By | Place Of Worship, Hospital |
| Equipment Type | Water Heater |
| Features | In-law Suite |
| Parking Space Total | 4 |
| Rental Equipment Type | Water Heater |
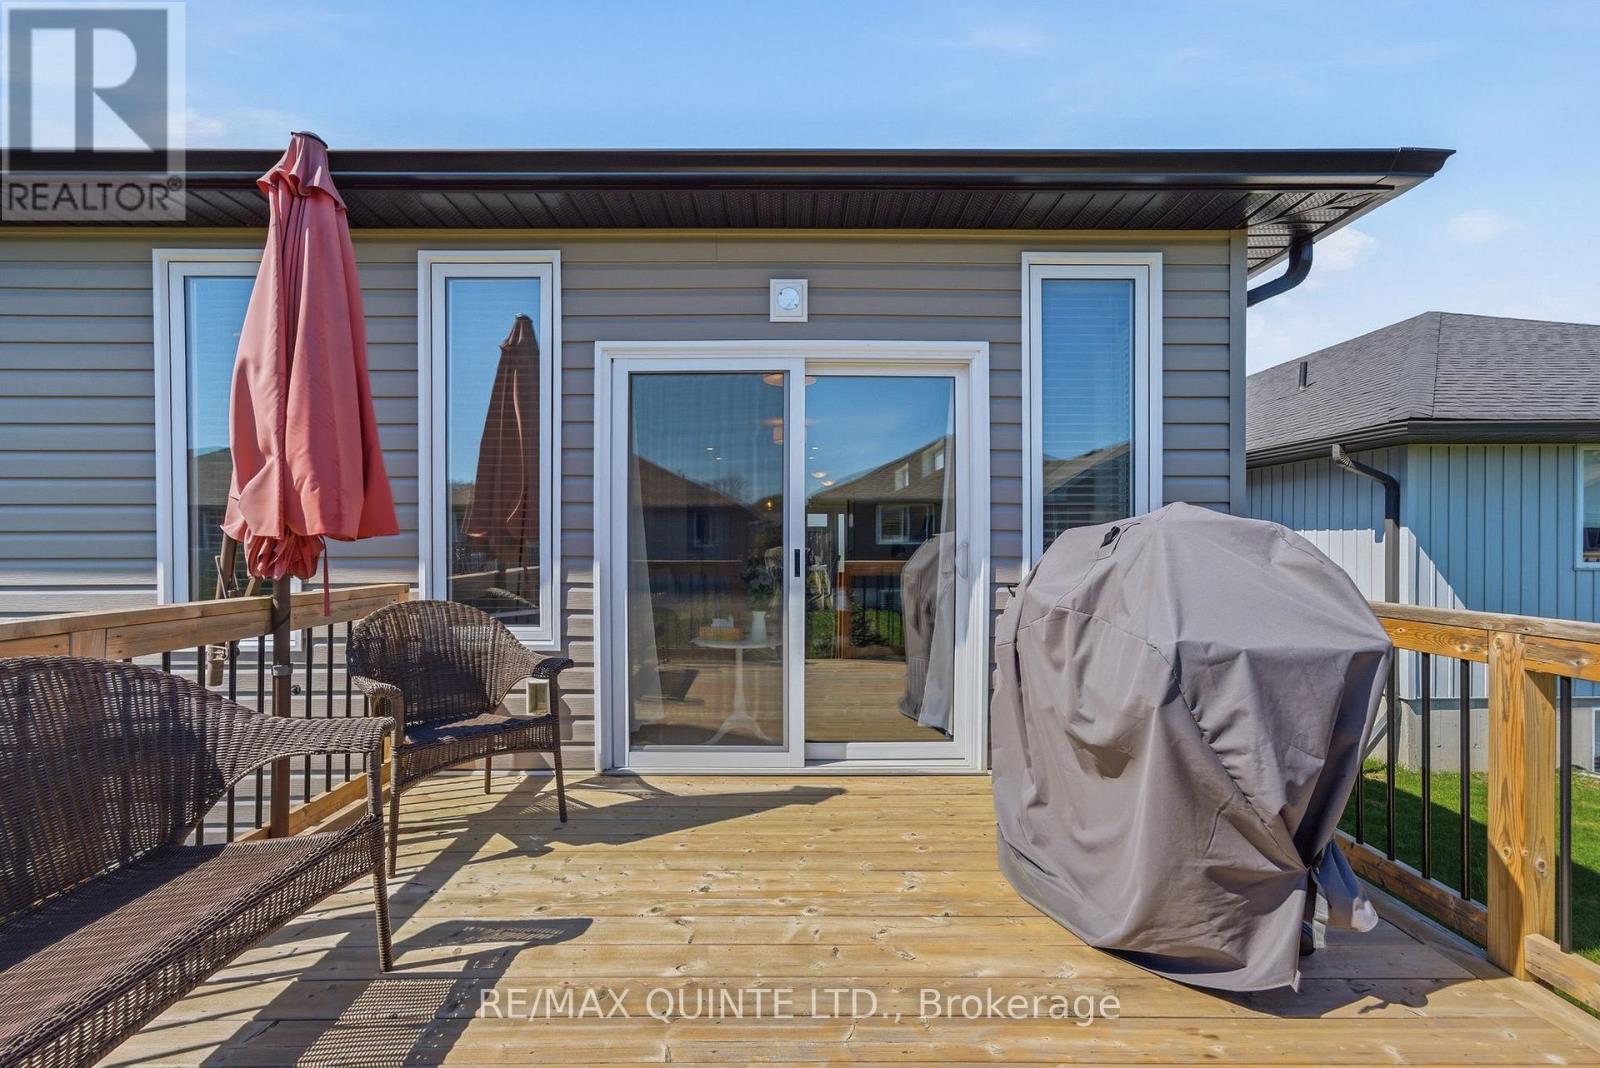
| Structure | Deck |
Building
| Bathroom Total | 2 |
| Bedrooms Above Ground | 2 |
| Bedrooms Below Ground | 2 |
| Bedrooms Total | 4 |
| Age | 6 To 15 Years |
| Amenities | Separate Heating Controls, Separate Electricity Meters |
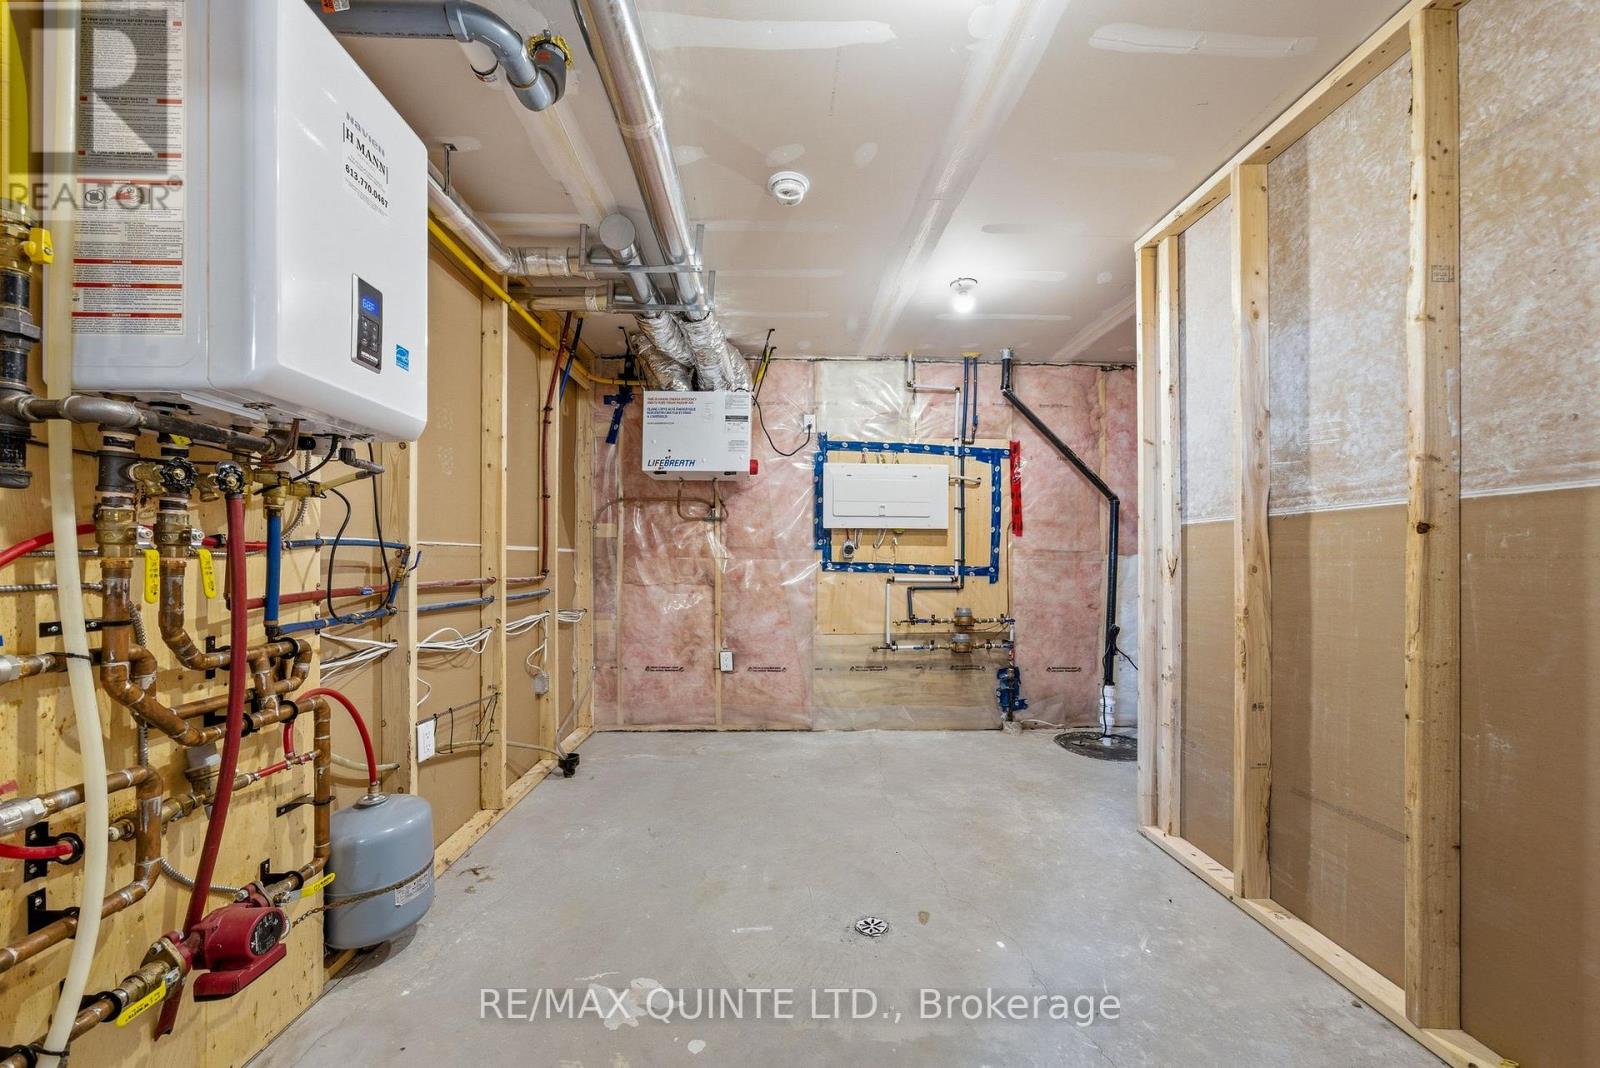
| Appliances | Water Heater - Tankless, Dishwasher, Microwave, Stove, Window Coverings, Refrigerator |
| Architectural Style | Bungalow |
| Basement Development | Finished |
| Basement Features | Apartment In Basement, Separate Entrance, Walk-up |
| Basement Type | N/a, Full, N/a, N/a, N/a (finished) |
| Cooling Type | Central Air Conditioning |
| Exterior Finish | Brick, Vinyl Siding |
| Foundation Type | Poured Concrete |
| Heating Fuel | Natural Gas |
| Heating Type | Forced Air |
| Stories Total | 1 |
| Size Interior | 1,100 - 1,500 Sqft |
| Type | Duplex |
| Utility Water | Municipal Water |
Parking
| Attached Garage | |
| Garage |
Land
| Acreage | No |
| Land Amenities | Place Of Worship, Hospital |
| Sewer | Sanitary Sewer |
| Size Depth | 109 Ft ,2 In |
| Size Frontage | 42 Ft ,6 In |
| Size Irregular | 42.5 X 109.2 Ft |
| Size Total Text | 42.5 X 109.2 Ft |
Contact Us
Contact us for more information

This REALTOR.ca listing content is owned and licensed by REALTOR® members of The Canadian Real Estate Association
The trademarks REALTOR®, REALTORS®, and the REALTOR® logo are controlled by The Canadian Real Estate Association (CREA) and identify real estate professionals who are members of CREA. The trademarks MLS®, Multiple Listing Service® and the associated logos are owned by The Canadian Real Estate Association (CREA) and identify the quality of services provided by real estate professionals who are members of CREA. The trademark DDF® is owned by The Canadian Real Estate Association (CREA) and identifies CREA's Data Distribution Facility (DDF®)
July 23 2026 06:30:48
Central Lakes Association of REALTORS®
RE/MAX Quinte Ltd.