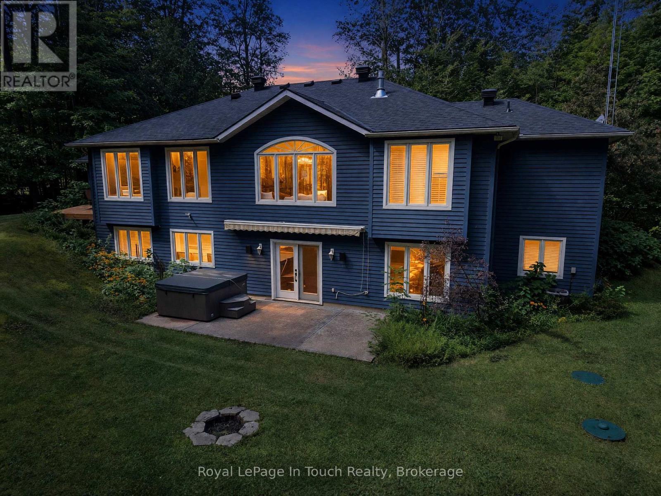
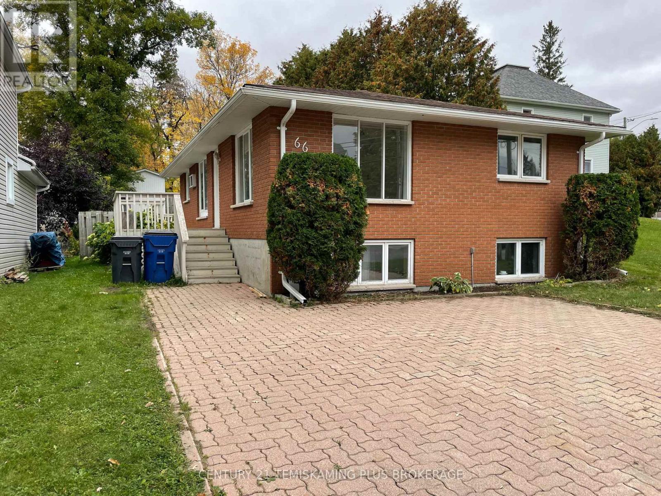
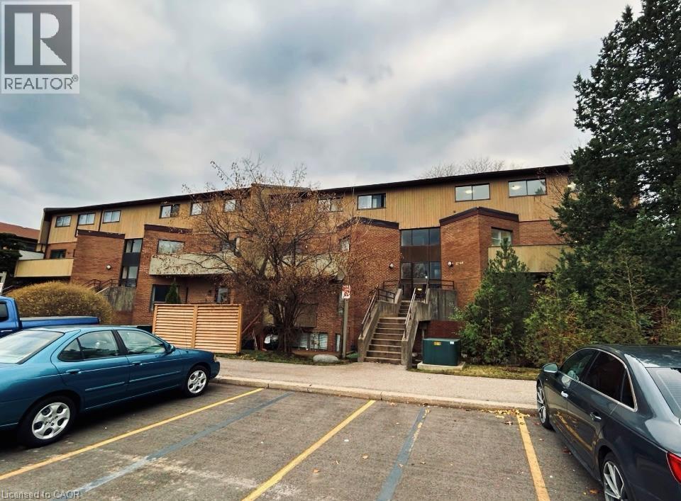
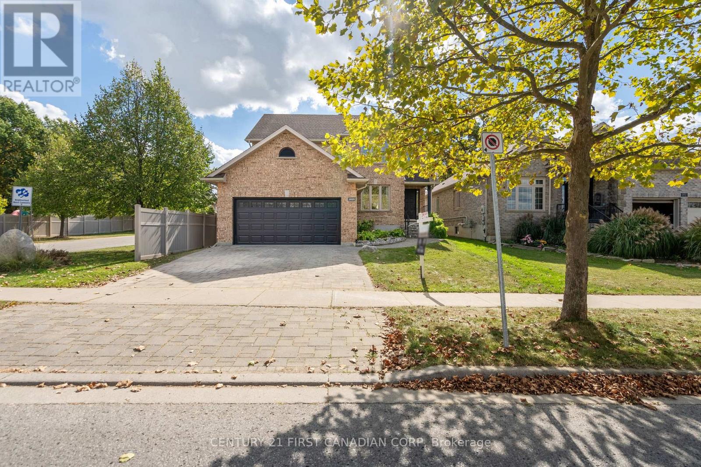
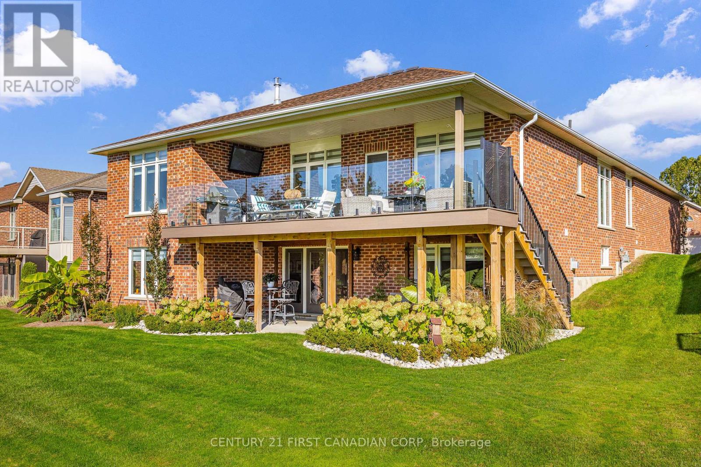
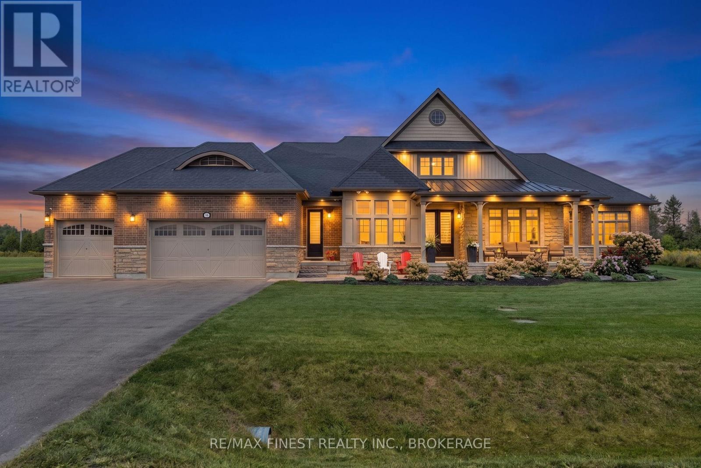
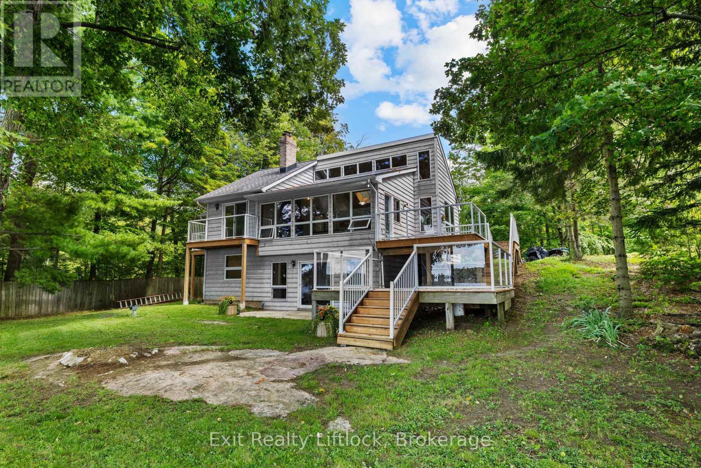
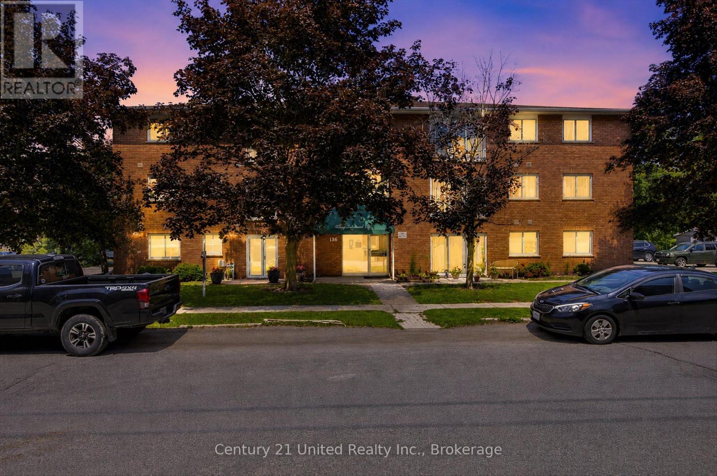
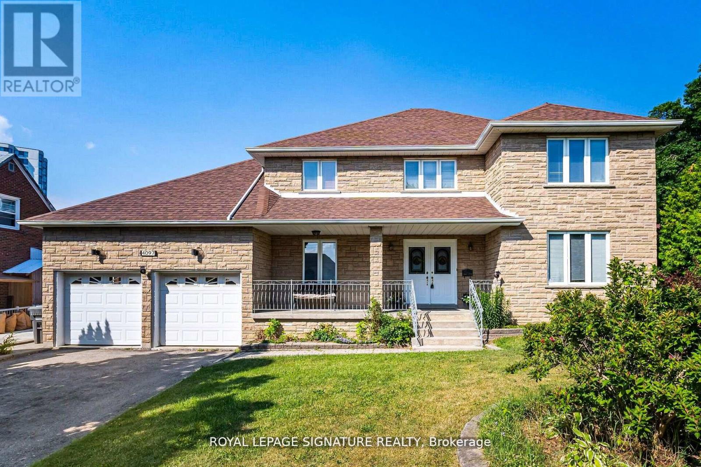
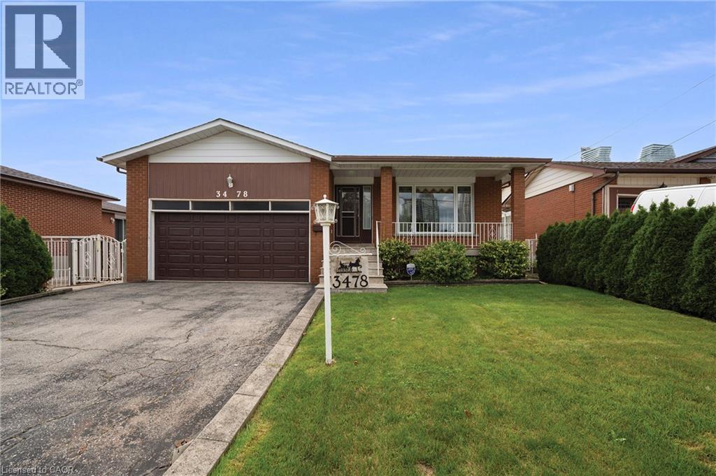
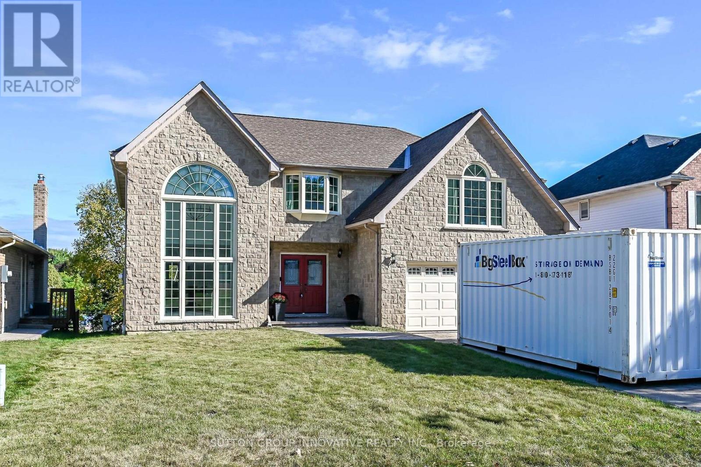
106 Copeland Creek Drive, Tiny TownshipSituated in the highly sought-after Copeland Creek Estates community, this executive residence is nestled on an expansive, private treed lot surrounded by mature forest and natural peacefulness. Offering the perfect balance of rural tranquility and refined suburban comfort, this exceptional home provides a serene sanctuary without sacrificing modern convenience.The residence boasts an impressive 3-car garage, ideal for parking, recreational storage, or a dedicated workshop. Inside, the main level showcases a grand primary bedroom suite equipped with a walk-in closet and a private ensuite bath. New furnace and central air this year, Designed for seamless indoor-outdoor living, the finished walk-out lower level opens up directly toward the tranquil forest backdrop. With 3 additional bedrooms on the lower level (4 bedrooms total), 2 full bathrooms, and 1 half bath, the layout provides exceptional versatility for family living or hosting guests. (id:15069)
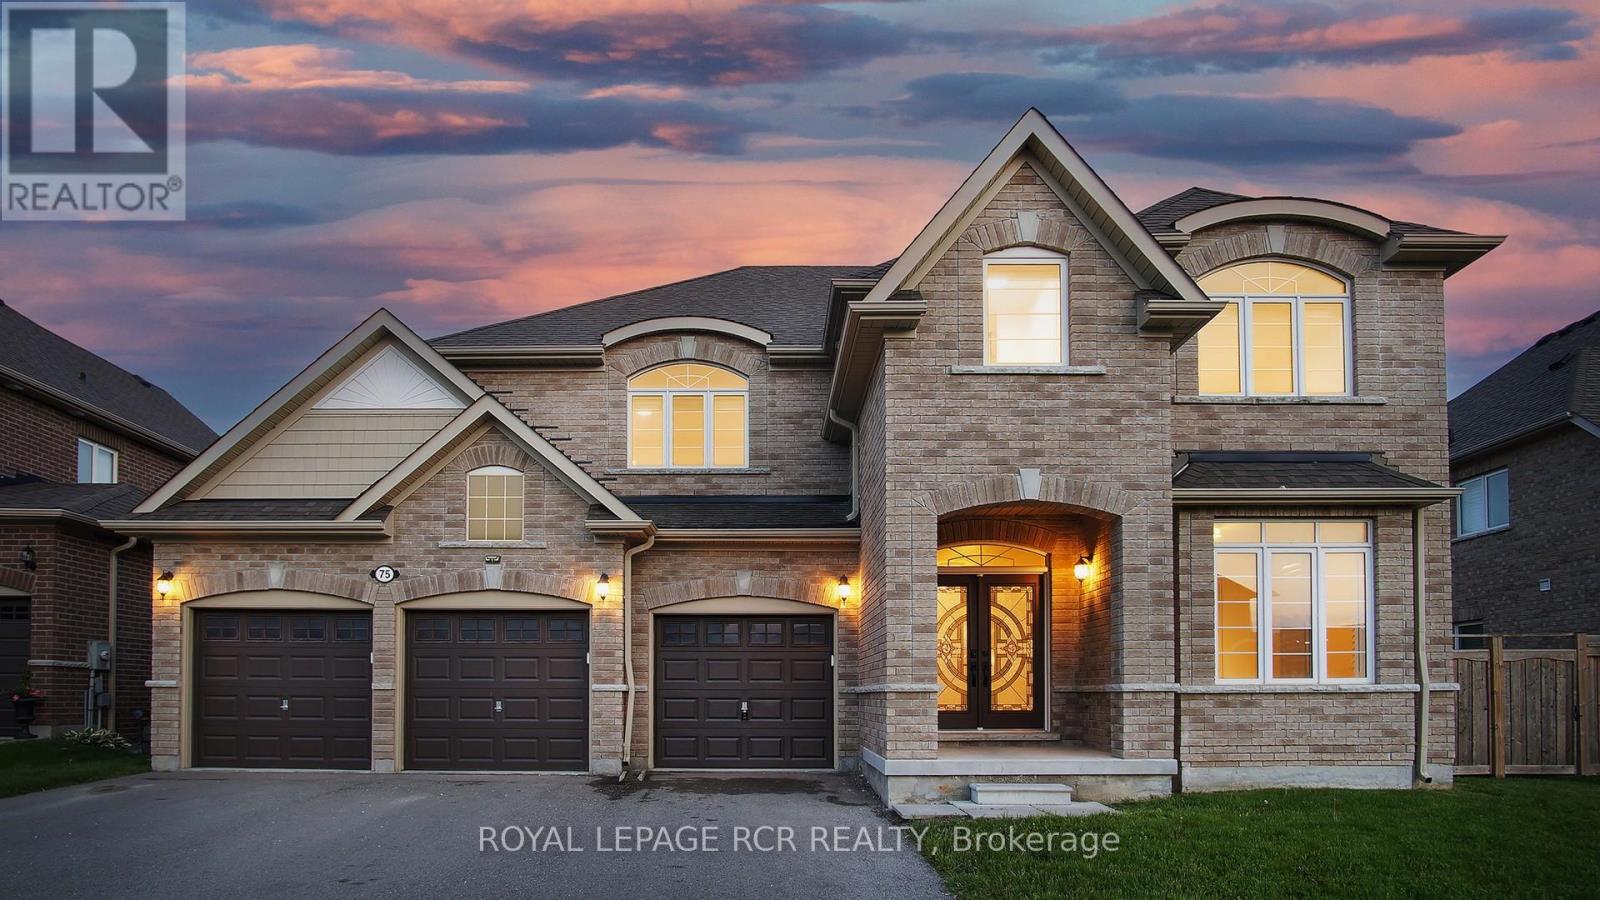
Top-to-bottom renovated and never lived in, this pristine 5-bedroom estate is nestled on a quiet cul-de-sac, offering over 3,500 sq. ft. of flawlessly executed, refined living space. Backing onto a serene ravine and conservation park, this rare property features a 65-foot frontage, a 3-car garage, and a versatile main-floor 5th bedroom-perfectly suited as a private executive office for uninterrupted work. The interior showcases unmatched quality, featuring exquisite Perla herringbone hardwood floors, custom spa-inspired bathrooms with heated floors, and a soaring cathedral ceiling. The chef's kitchen is anchored by premium quartz counters and a matching backsplash, flowing into an open-concept space elevated by modern LED-light wall panelling. A curated collection of high-end, designer lighting fixtures serves as architectural statements throughout, complementing the home's sophisticated design. Unlike a typical new build, where luxury finishes and essentials are extra, this residence represents over $200,000 in added value and premium upgrades. This is a truly turn-key estate where every significant expense is already covered: a full appliance package, laundry equipment, central air conditioning, garage door openers, a fully fenced yard, and elegant California shutters and blinds. Here, life and leadership merge seamlessly. Enjoy total clarity in a home designed for those who demand luxury on their own terms, without the noise or compromises of the city. While nestled against nature, you are within walking distance of local shopping and dining. Just 6 minutes away, Lake Simcoe and Jackson's Point await, offering a year-round resort lifestyle, from sunrise boating and world-class golf to renowned ice fishing and Georgina's finest beaches. This is a true urban escape rarely found so close to the GTA. (id:15069)
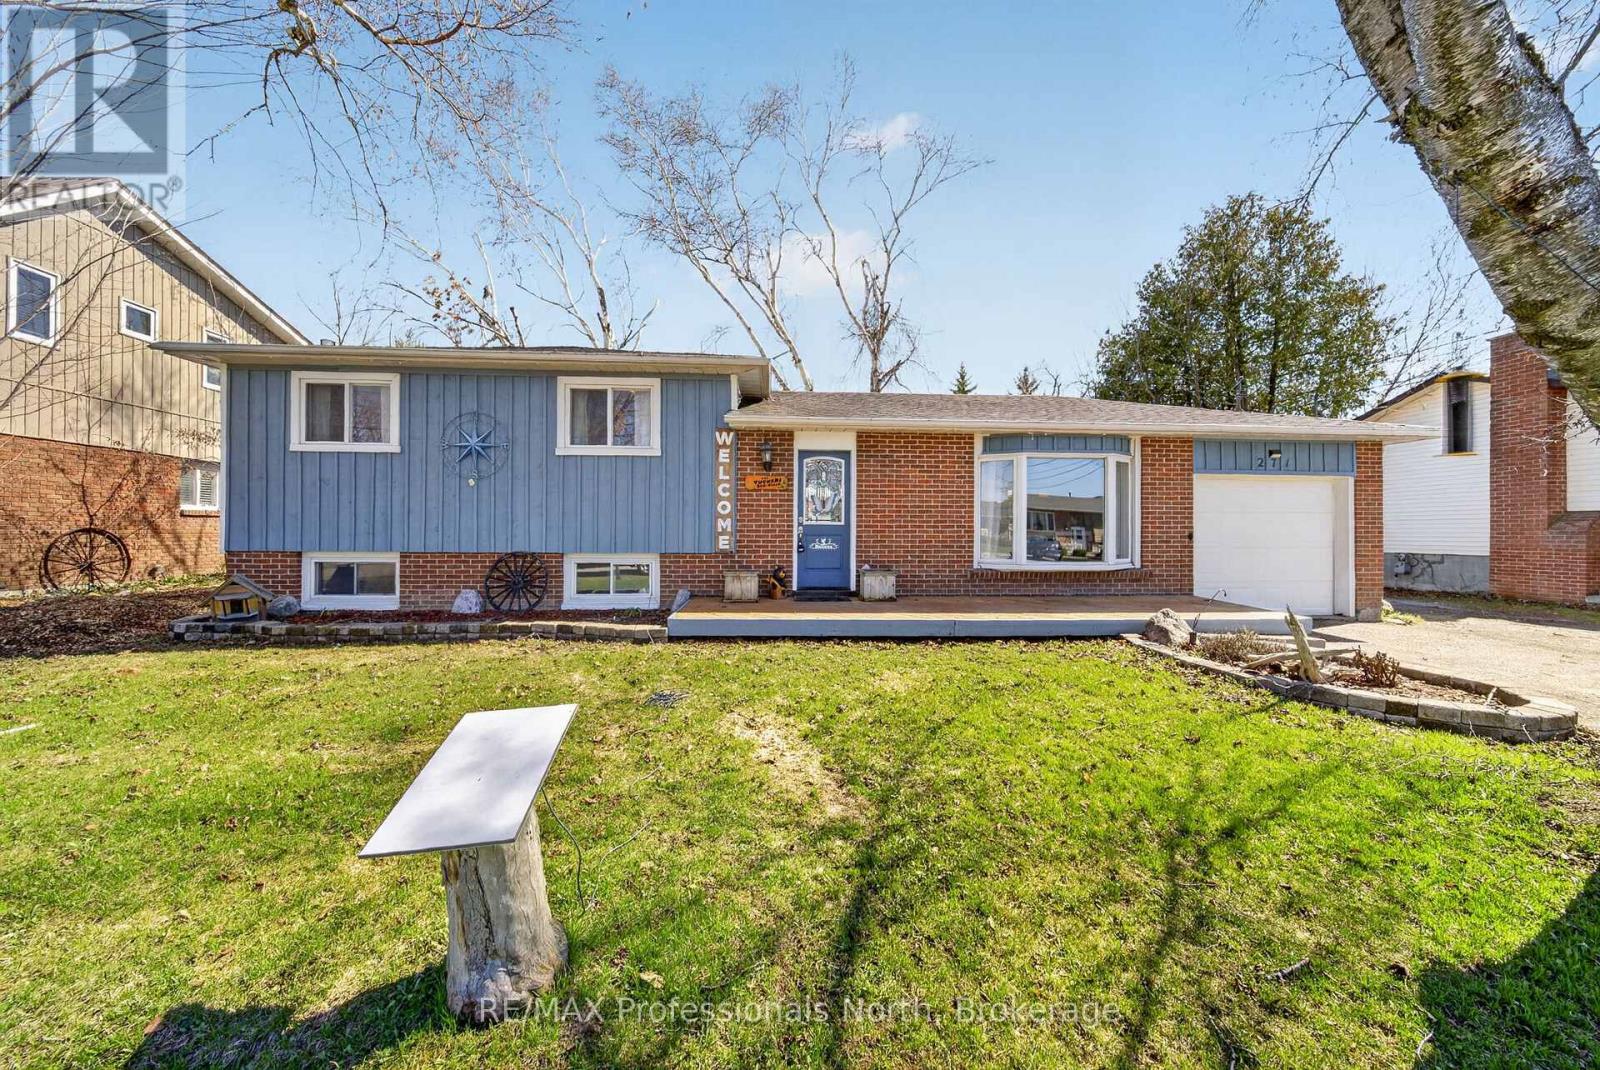
Welcome to 271 Lakeland Crescent in Beaverton-a charming side split home offering 3 bedrooms and 1 bathroom, perfect for families or first-time buyers. Freshly painted throughout and featuring brand new board and batten siding completed in 2025, this home feels bright, refreshed, and full of modern curb appeal. Enjoy the spacious, fully fenced backyard with a beautifully designed deck-ideal for entertaining or relaxing-alongside a large grassy area perfect for kids and pets to play. The partially finished basement adds extra living space, complete with a cozy gas fireplace. Located just a short 6-minute walk to Beaverton Public School, this property offers both convenience and a welcoming community setting. (id:15069)
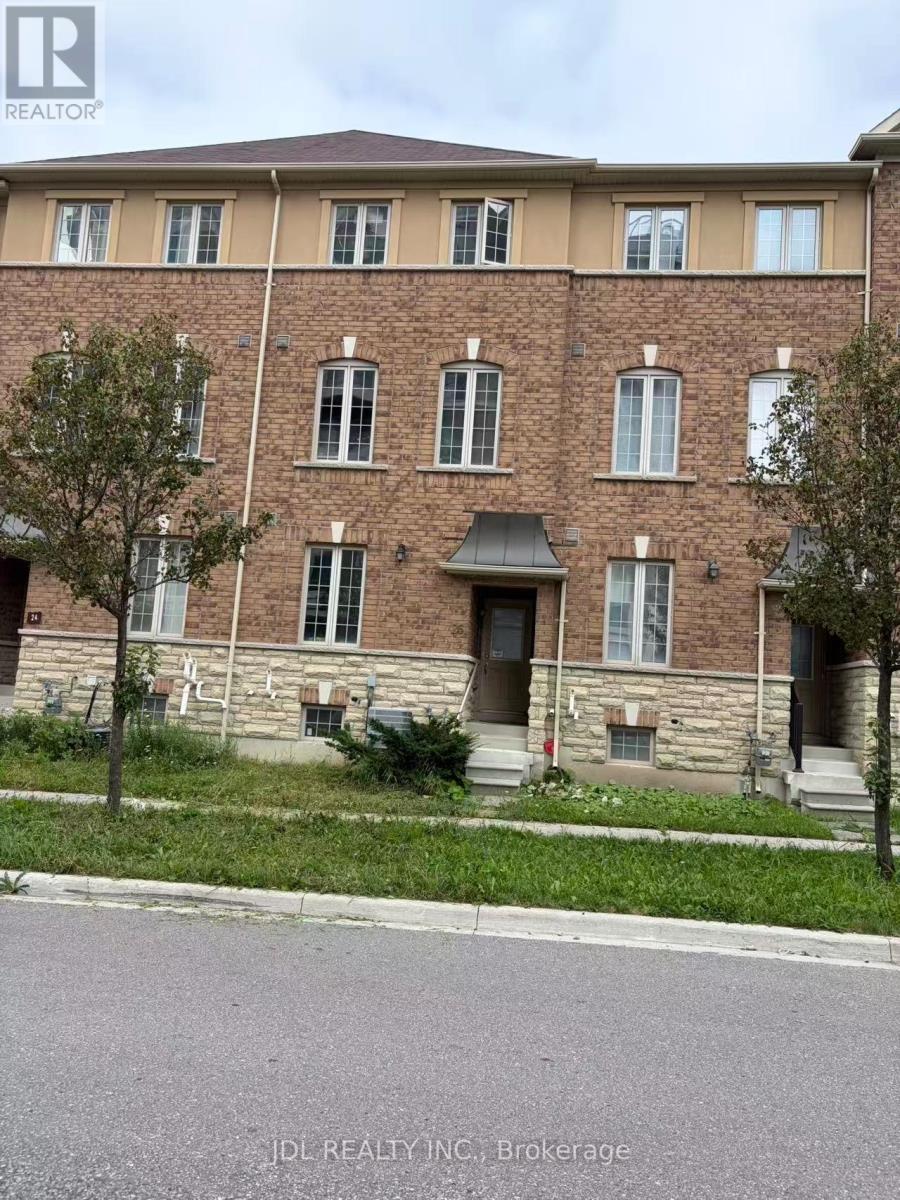
Welcome To 26 Orca Dr, A Beautiful Freehold Townhouse In The Highly Sought-After Wismer Community Of Markham. This Spacious 3-Storey Home Offers Approximately 1,860 Sq Ft Of Well-Designed Living Space Plus A Finished Basement, Providing Plenty Of Room For Comfortable Family Living.Featuring A Bright And Functional Open-Concept Layout With Generous Living And Dining Areas, A Well-Appointed Kitchen, Spacious Bedrooms, And Abundant Natural Light Throughout. The Finished Basement Provides Additional Flexible Space For A Family Room, Home Office, Gym, Or Recreation Area.Enjoy The Benefits Of Freehold Ownership With No Monthly Maintenance Fees. Private Driveway And Garage Provide Convenient Parking And Additional Storage.Ideally Located In A Family-Friendly Markham Neighbourhood Close To Highly Rated Schools, Parks, Trails, Shopping, Restaurants, Public Transit, GO Station, And Major Highways. A Wonderful Opportunity To Own A Spacious Freehold Townhome In One Of Markham's Most Desirable Communities. (id:15069)
A cozy starter home with too many upgrades!! This Professionally Renovated, 3 + 1 Bedrooms with 3 Baths features an Open Concept main floor. Gourmet kitchen with lots of pantry space and storage. Perfect for entertaining and watching your kids grow up. This beautiful detached home is situated In The Heart Of Richmond Hill's Desirable Crosby Community. Double car garage with room for 5 cars! Newer Stainless steel appliances, Quartz Countertops, Pot Lights throughout the entire home. Two fully renovated baths, Step Outside To a private fully fenced yard, Newer Sliding glass and Kitchen doors, Renovations 2023, Front Enclosure 2024, Basement features, a family room area, a fourth bedroom with a 3Pc Bathroom, Minutes To Richmond Hill Go Station, Costco, Top rated Schools. (id:15069)
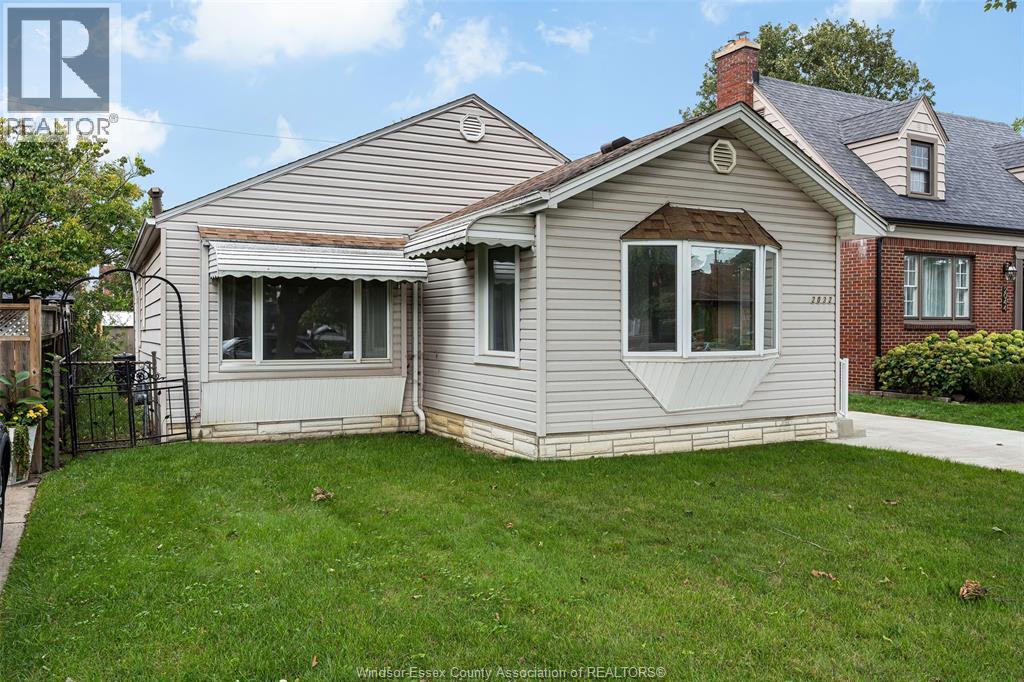
Welcome to 2032 Verdun Avenue in desirable South Walkervillel This spacious 2 bed, 1 bath home is situated on a beautiful street close to Windsor Regional Hospital, schools, parks, shopping and dining. Features include hardwood floors throughout, living room with fireplace, kitchen with eating area, fully fenced yard, covered front porch and detached garage with screened-in sunroom. A great opportunity for a first-time buyer, investor or renovator! (id:15069)
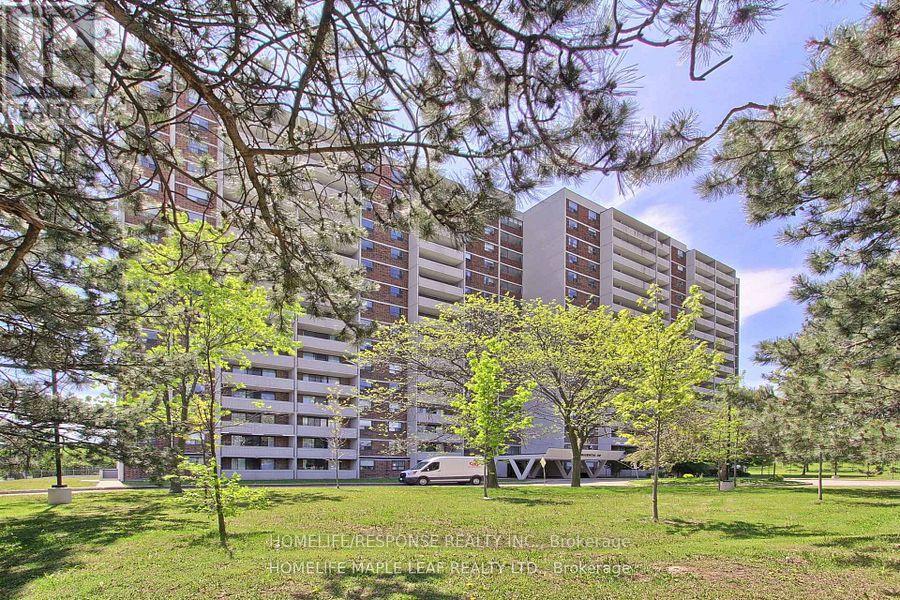
Excellent opportunity to own a spacious and affordable 3-bedroom, 2-bathroom condo in a convenient Scarborough location. Steps to transit, with easy access to Highway 401, shopping, grocery stores, restaurants, Scarborough Town Centre .carpet-free unit features a spacious L-shaped living and dining area with a walkout to a large balcony offering beautiful open views. The renovated kitchen includes quartz countertops, double sink and ceramic backsplash. Enjoy the convenience of ensuite laundry and two large balconies. The generous primary bedroom features a 3-piece ensuite with glass shower and his-and-hers closets. Two additional bedrooms offer excellent space for family, guests or a home office. Building amenities include an indoor swimming pool, sauna, gym, entertainment room, security system and ample visitor parking. A spacious, move-in-ready home offering excellent value, convenience and accessibility in Scarborough. This Unit comes with 2 Parking and locker. (id:15069)
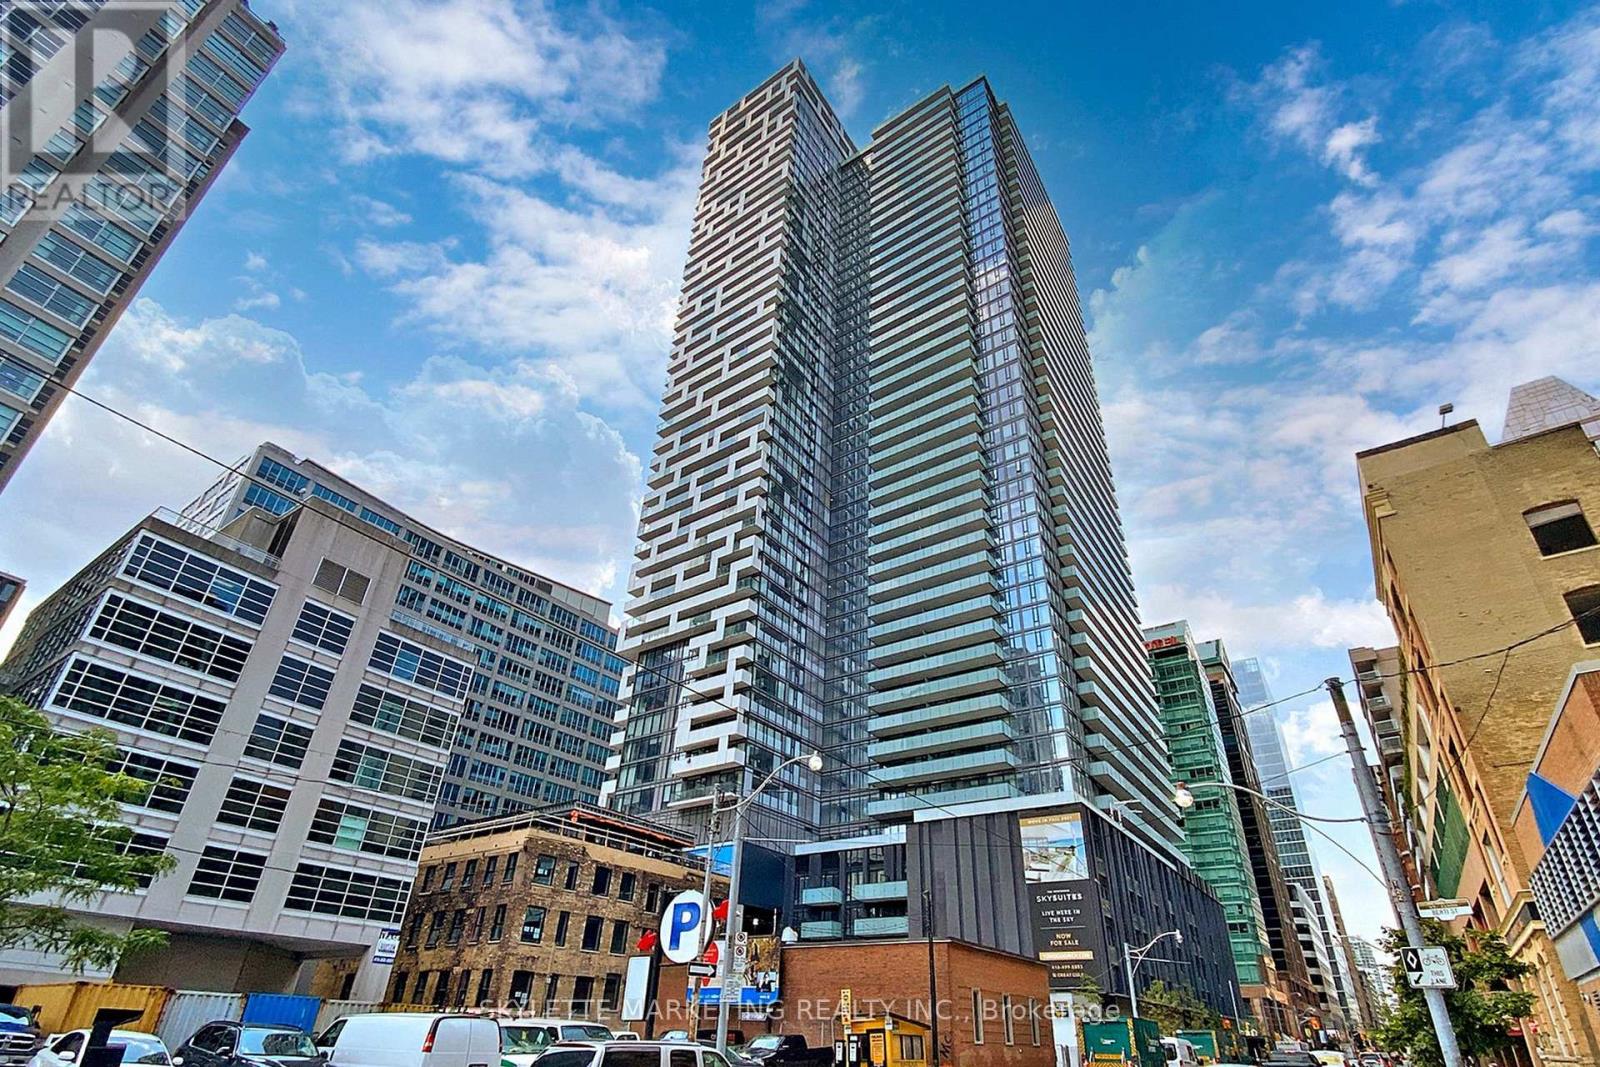
Welcome to Unit 1011 at 25 Richmond Street East! This bright and spacious west facing 1 bedroom suite offers an exceptional downtown lifestyle in the heart of the city. Enjoy stunning afternoon and evening light from the oversized balcony. A rare outdoor space perfect for entertaining, relaxing, or taking in the city views. The thoughtfully designed layout offers comfortable living and dining areas, a well-appointed kitchen, and a generous bedroom. Located steps from the best of downtown Toronto, including restaurants, shopping, transit, entertainment, and the financial district. A fantastic opportunity for first-time buyers, investors, or anyone looking for a stylish urban home with an impressive outdoor space. (id:15069)
Prime location backing onto Jim Robins Park and steps to Royal Roads Public School! Welcome to this impressive 3+1 bedroom, 4-level backsplit which offers so much space and versatility for growing families or multi-generational living! Enjoy the convenience of having a short walk to downtown, Restaurants, Parks, and quick access to the 401! The main level showcases a welcoming floor plan featuring a bright living room, dining room and a gorgeous oversized kitchen with pantry, oak cabinets & floors, and convenient access to backyard deck for barbecuing. The upper level has 3 comfortable bedrooms (primary bedroom w/ large walk-in closet) and a 4-piece bathroom w/skylight & Jacuzzi tub, while the lower level provides additional versatility with a 4th bedroom, a 3pce bath, a cozy, family room w/gas fireplace, built-in bookshelf, and a walkout to the private fully fenced backyard with a gate to Jim Robins Park. Enjoy summer days by the on-ground pool, unwind in the hot tub or relax on the deck with your favourite beverage and watch the sunsets. The fourth level is finished and adds even more usable space with a recreation room with radiant heat Valour fireplace (no electricity required), a cold cellar, a spacious laundry/utility room and a massive crawl space for extra storage! A double-car garage offers inside access and driveway parking for 4 vehicles. With four finished levels, this home offers the space and flexibility to suit a wide range of lifestyles. Located in a highly desirable neighbourhood, tastefully decorated and move-in ready makes it an incredible opportunity you don't want to miss! Updates include: Washer & Dryer 2026, Fridge 2026, A/C 2024, New Gutter Guards (back of house only) 2024, Hot Tub 2018 (rebuilt in 2025 like brand new), Pool Pump 2024, Pool liner 2022, Faucets 2024, All New Fence Posts and Angle Brackets 2023. (id:15069)
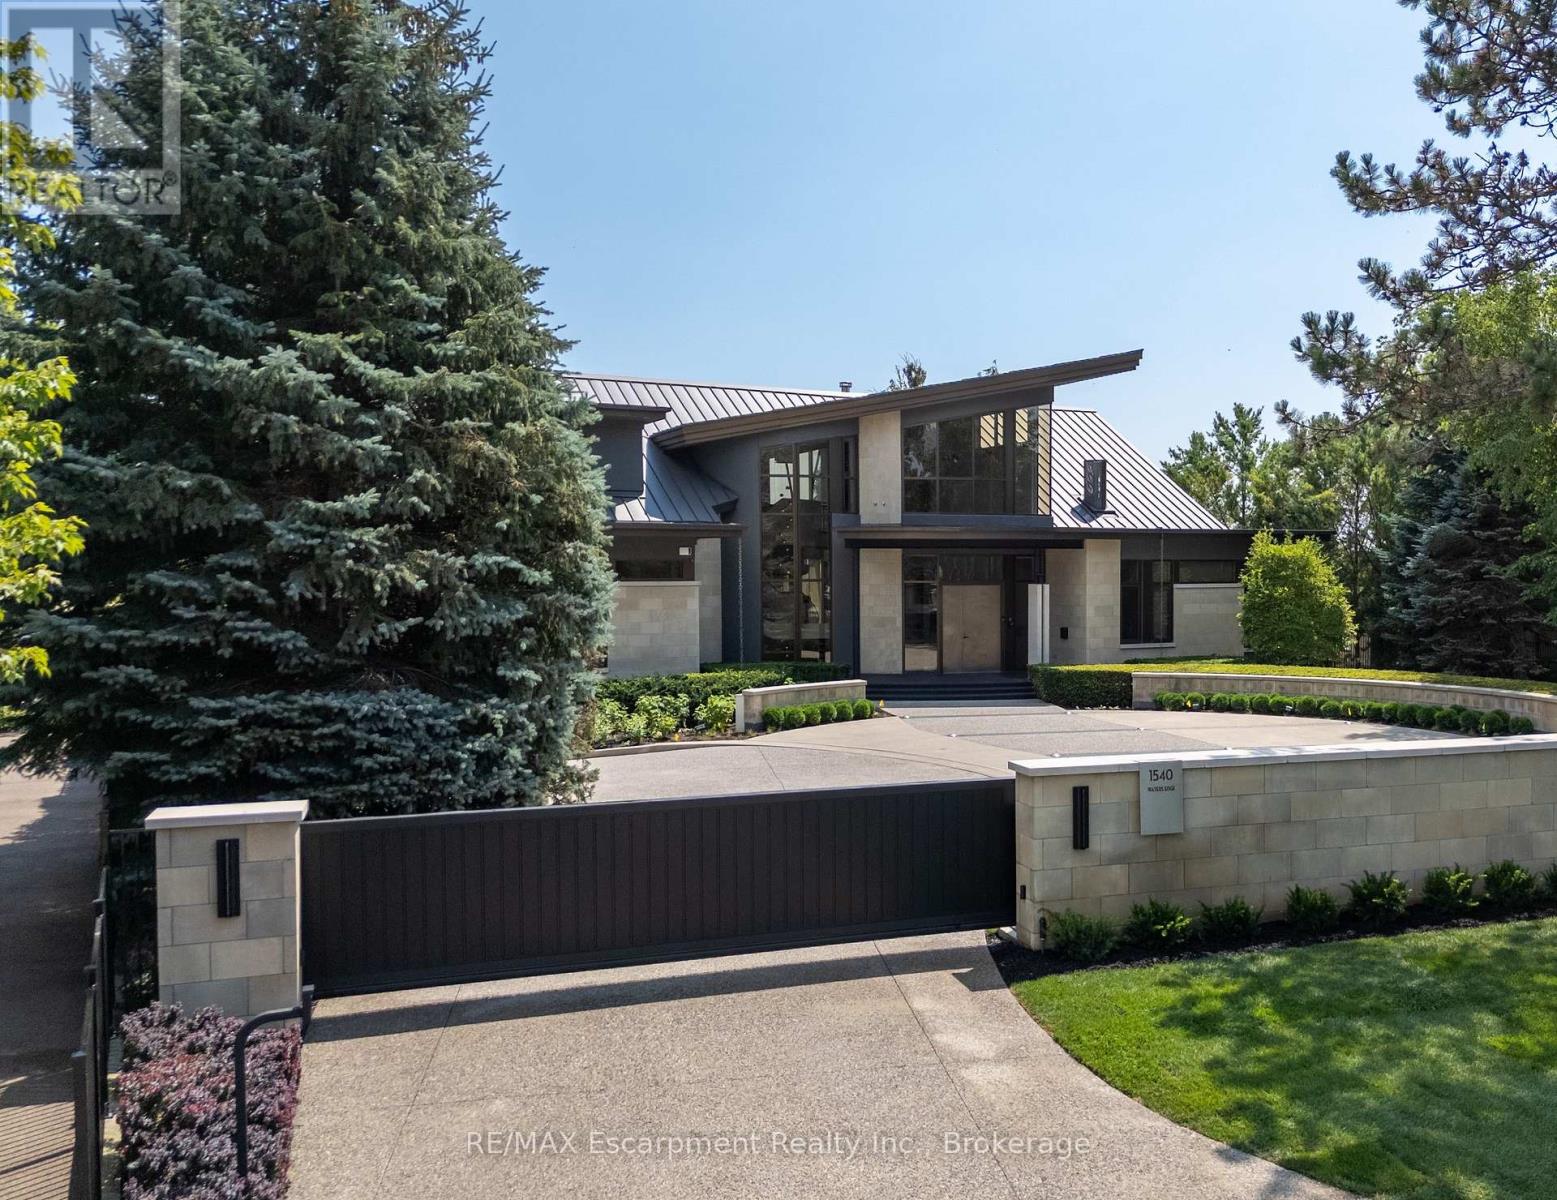
1540 Watersedge Road is an extraordinary gated waterfront estate commanding breathtaking Toronto skyline views. Sophisticated, private, and meticulously reimagined, it has undergone extensive renovations throughout, including the roof, flooring, staircase, automation, lighting, interiors, redesigned garage and pool, and professionally landscaped grounds with maintenance-free lawn. Every detail was curated to maximize panoramic views, natural light, and effortless living.Set on 0.6 acres along Lake Ontario, the residence is defined by striking architecture of glass, stone, and steel. Inside, expansive walls of glass frame captivating water and city vistas throughout. The great room is a dramatic focal point, anchored by a stunning 360-degree fireplace. Heated floors and an elevator servicing all levels provide exceptional comfort and convenience. A custom NEFF kitchen with pantry and laundry area seamlessly blends form and function. The main-level primary suite features a spa-inspired ensuite and direct access to the waterfront deck. A flexible space, ideal as a fitness studio or executive office, further enhances the home.Upstairs, three ensuite bedrooms offer privacy and versatility, with two opening onto terraces overlooking the lake. The lower level is designed for entertaining, complete with a home theatre, games lounge, catering kitchen, and guest suite. For automotive enthusiasts, the garage is exceptional, featuring epoxy flooring, custom cabinetry, and accommodation for six vehicles.Outdoors, the property transforms into a private resort. A redesigned infinity-edge pool and spa by Gibson Pools extends toward the horizon, while terraces, dining areas, and lounge spaces are surrounded by perennial gardens and architectural landscaping.1540 Watersedge Road presents a rare offering-a distinguished waterfront estate designed for modern living and grand-scale entertaining, where exceptional design, privacy, and unrivaled lakefront views converge. Luxury Certified. (id:15069)
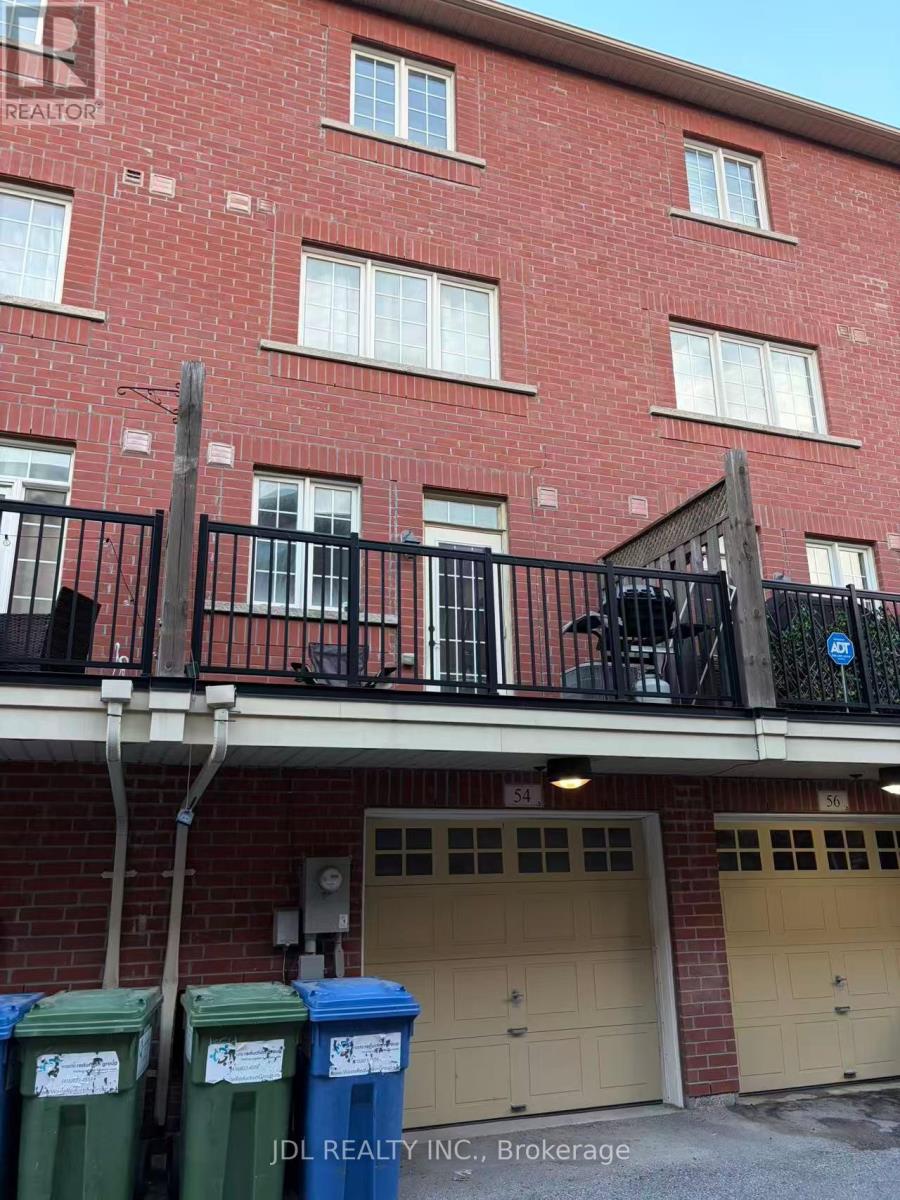
Beautiful Urban Townhome In The Heart Of Regent Park! This Spacious End-Unit Offers Approximately 1,536Sq. Ft. Of Functional Living Space Featuring 3 Bedrooms, 3 Bathrooms, A Built-In Garage And A Private Rear Deck.Bright And Open Concept Main Floor With Combined Living And Dining Area, Modern Kitchen With Breakfast Bar, Powder Room, And Walk-Out To Private Deck. Generous-Sized Bedrooms, Ample Storage, Finished Lower-Level Recreation Room, And Direct Garage Access Provide Comfortable City Living For Families, Professionals, Or Investors.Located In One Of Toronto's Most Vibrant Neighbourhoods. Steps To Parks, Aquatic Centre, Community Centre, TTC, Schools, Shops, Cafes, Restaurants And Everyday Amenities. Minutes To The Distillery District, Canary District, Downtown Core, DVP And Gardiner Expressway.Exceptional Opportunity To Own A Spacious Townhome In A Highly Accessible And Rapidly Growing Downtown Community. (id:15069)
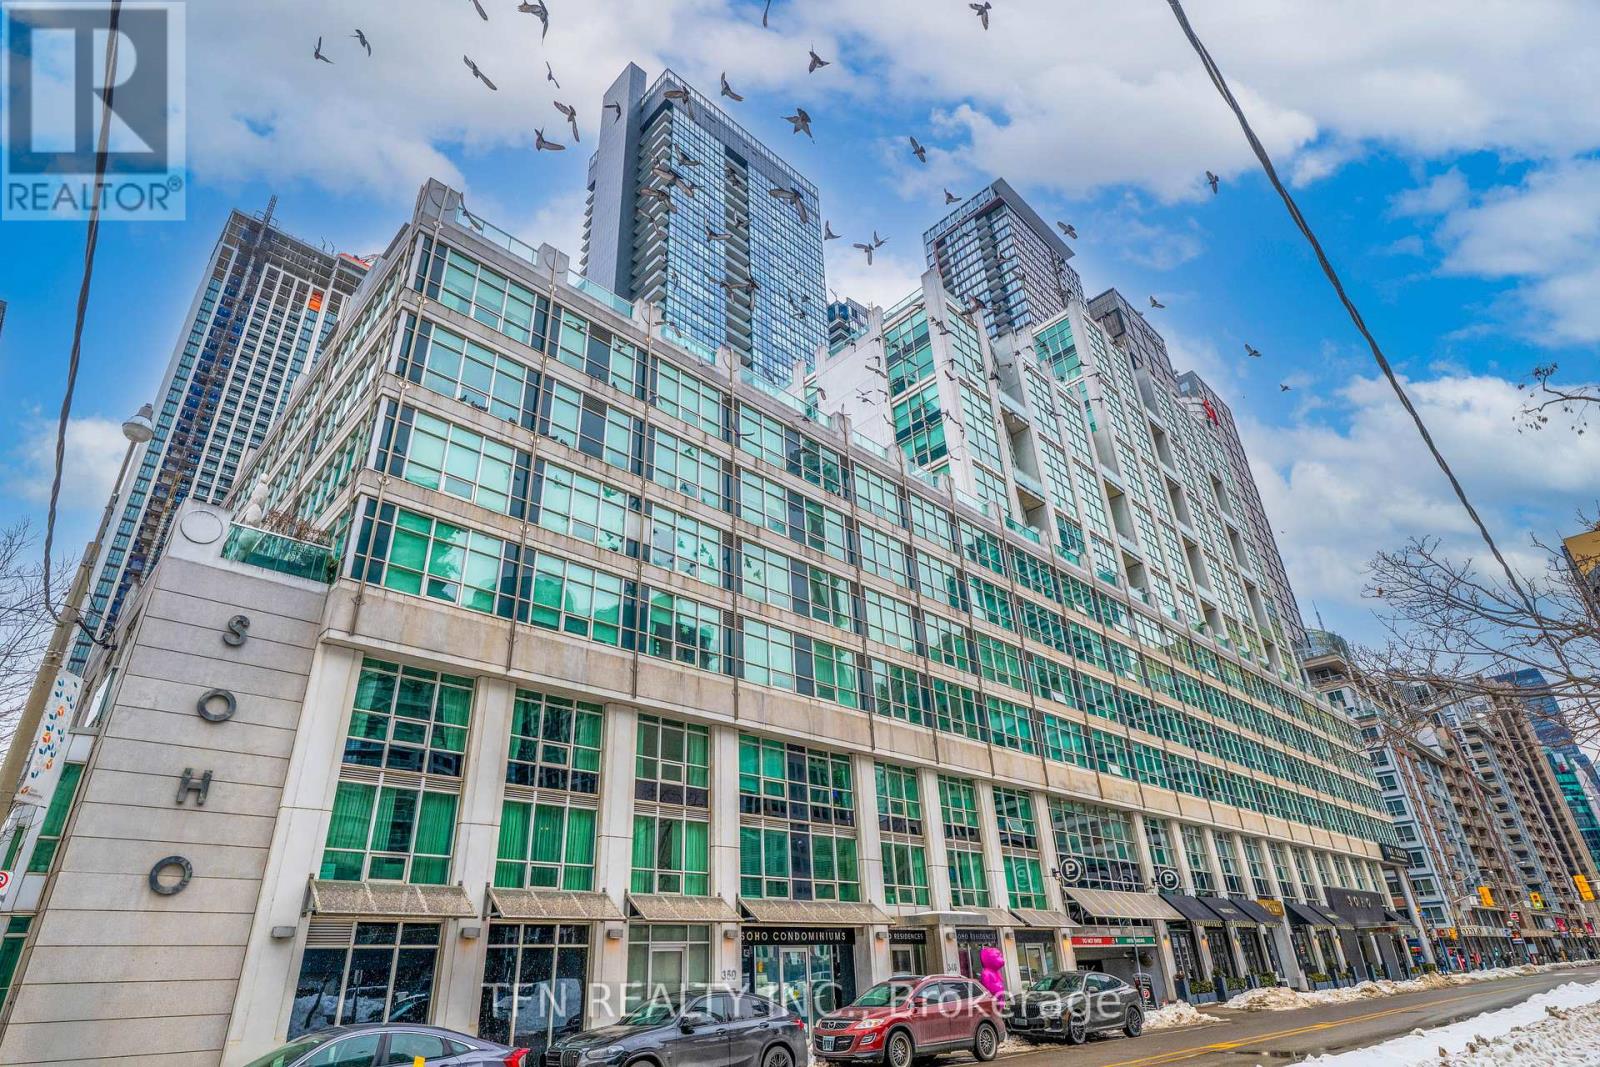
Welcome To One Of The Best Locations In The Heart Of Downtown Toronto. This Bright And Inviting One-Bedroom Unit Offers The Perfect Blend Of City Living And Convenience. Residents Get Full Access To The Excellent Soho Hotel Amenities, Including The Indoor Pool, Gym, And Jacuzzi. Everything Is Right At Your Doorstep: Restaurants, Cafes, Parks And Public Transit. Easy Walking Distance To The CN Tower And The Waterfront Trail. Ideal For First-Time Buyers Or Investors Looking For A Prime Downtown Location. (id:15069)
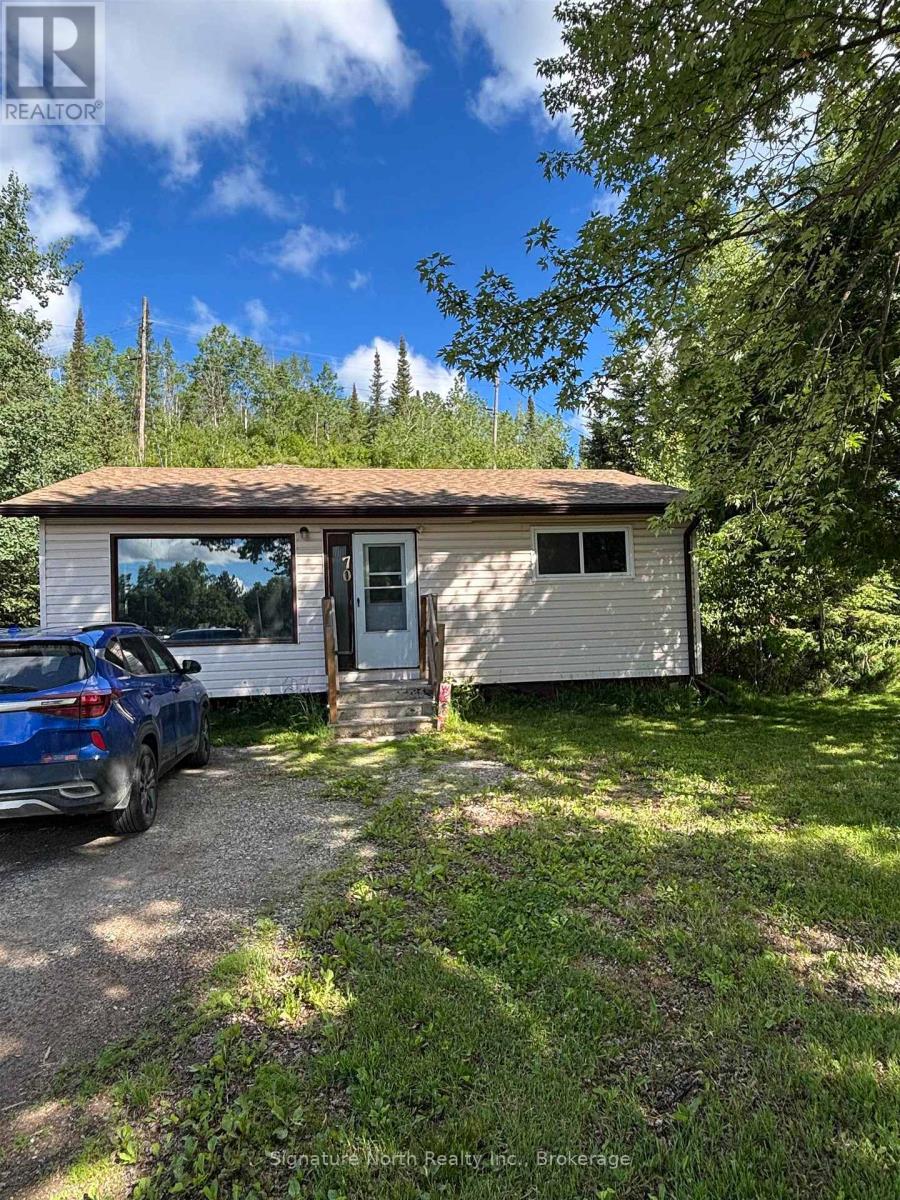
Welcome to 70 Maple Crescent, tucked away in the heart of Atikokan. This cozy 832 sq. ft. 3 bedroom bungalow is situated on a spacious lot and could be that perfect starter home or potential income property you've been searching for. Numerous updates. Call today to book a personal showing! (id:15069)
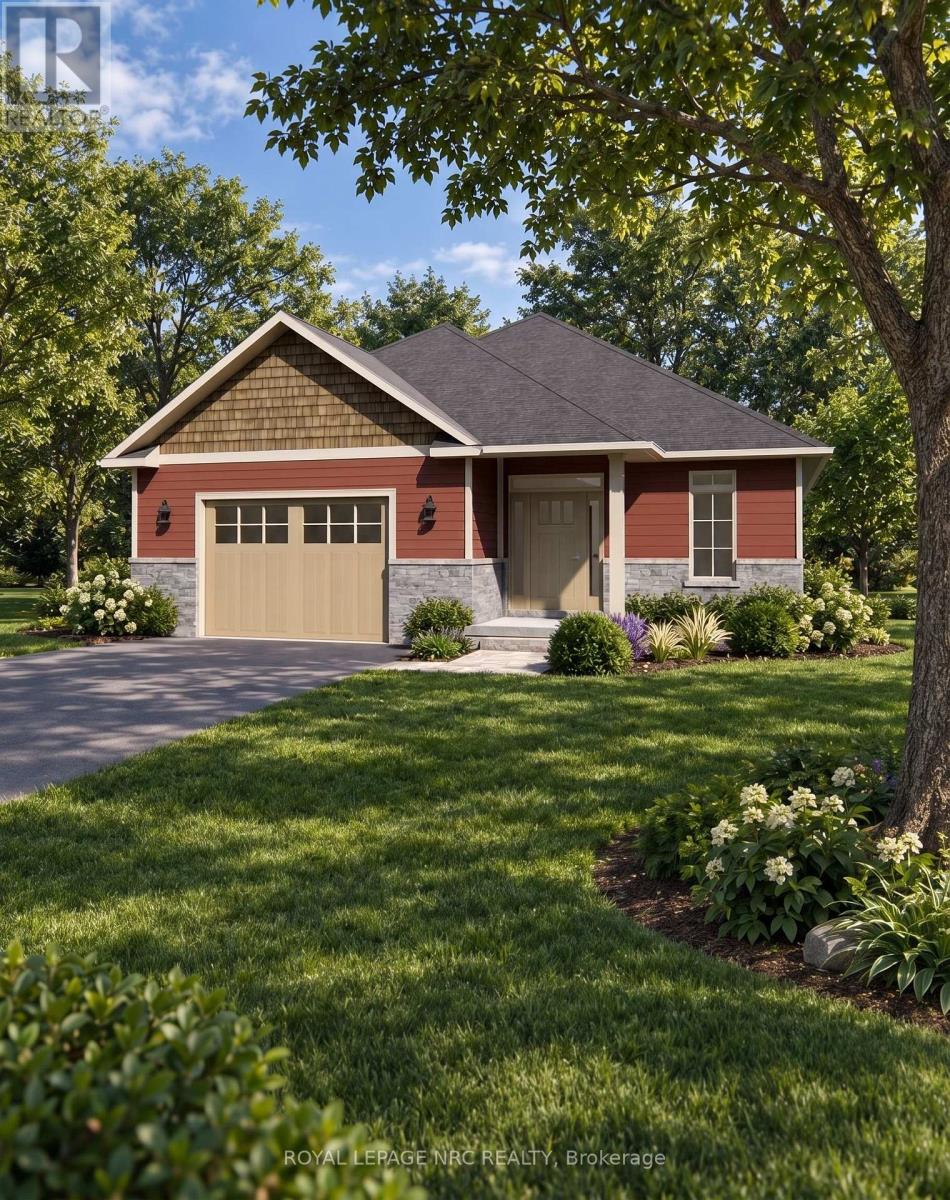
Welcome to Gavora Creek Landing, a thoughtfully planned new community nestled in the heart of Campden, Ontario's beautiful wine country. The Cherry Forest model home is a charming detached bungalow design with timeless curb appeal, featuring a welcoming exterior with stone accents and classic Arts & Crafts-inspired architectural details. It is already under construction with an expected completion time of Spring 2027. This 2-bedroom, 2-bathroom home is designed for comfortable, low-maintenance living, with bright, open-concept layout throughout. The kitchen island opens onto the great room, ideal for everyday living and entertaining. The primary suite is tucked away as its own retreat, with a walk-in closet and ensuite bath. Thoughtful details throughout make the place easy to live in day to day. Enjoy the beauty of Niagara Benchlands with a lifestyle surrounded by vineyards, scenic trails, conservation areas, and charm of nearby communities including Beamsville, Jordan, and Vineland. Buyers are encouraged to consult their accountant or lawyer regarding HST rebate eligibility on this purchase. Disclaimer: Renderings and images have been generated and enhanced using AI for illustrative purpose only. Actual home appearance, colours, finishes, and details may vary upon construction . HST is in addition to price. (id:15069)
Welcome to this spacious, solidly built bungalow in the highly sought-after Glenridge neighbourhood, just minutes from the Pen Centre, Brock University, and all major amenities. Offering over 3,200 sq. ft. of finished living space, this beautifully updated home is perfect for families, multi-generational living, or savvy investors.The main floor has been extensively renovated and features a stunning custom kitchen with quartz countertops, premium cabinetry, a bright and inviting family room with custom built-in bookshelves, and a spacious primary bedroom complete with a custom walk-in closet and private ensuite. New flooring, modern light fixtures, pot lights, and fresh paint throughout give the home a stylish, move-in-ready feel.The fully finished lower level offers exceptional flexibility with two additional bedrooms, a second kitchen, two full bathrooms (including one ensuite), luxury vinyl flooring, a second laundry area, and a separate living space that is ideal for an in-law suite or extended family. The home features a total of five bedrooms, four bathrooms (two on each level), and two laundry rooms.Additional updates include central air conditioning (2021) roof 2026. and numerous interior improvements throughout.Conveniently located near Ridley College, Brock University, Niagara College's NOTL Campus, the Outlet Collection at Niagara, Highway 406, Highway 58, shopping, restaurants, and parks, this exceptional property offers outstanding value as either a beautiful family home or a fantastic investment opportunity.Don't miss your chance to own this versatile Glenridge gem-schedule your private showing today! (id:15069)
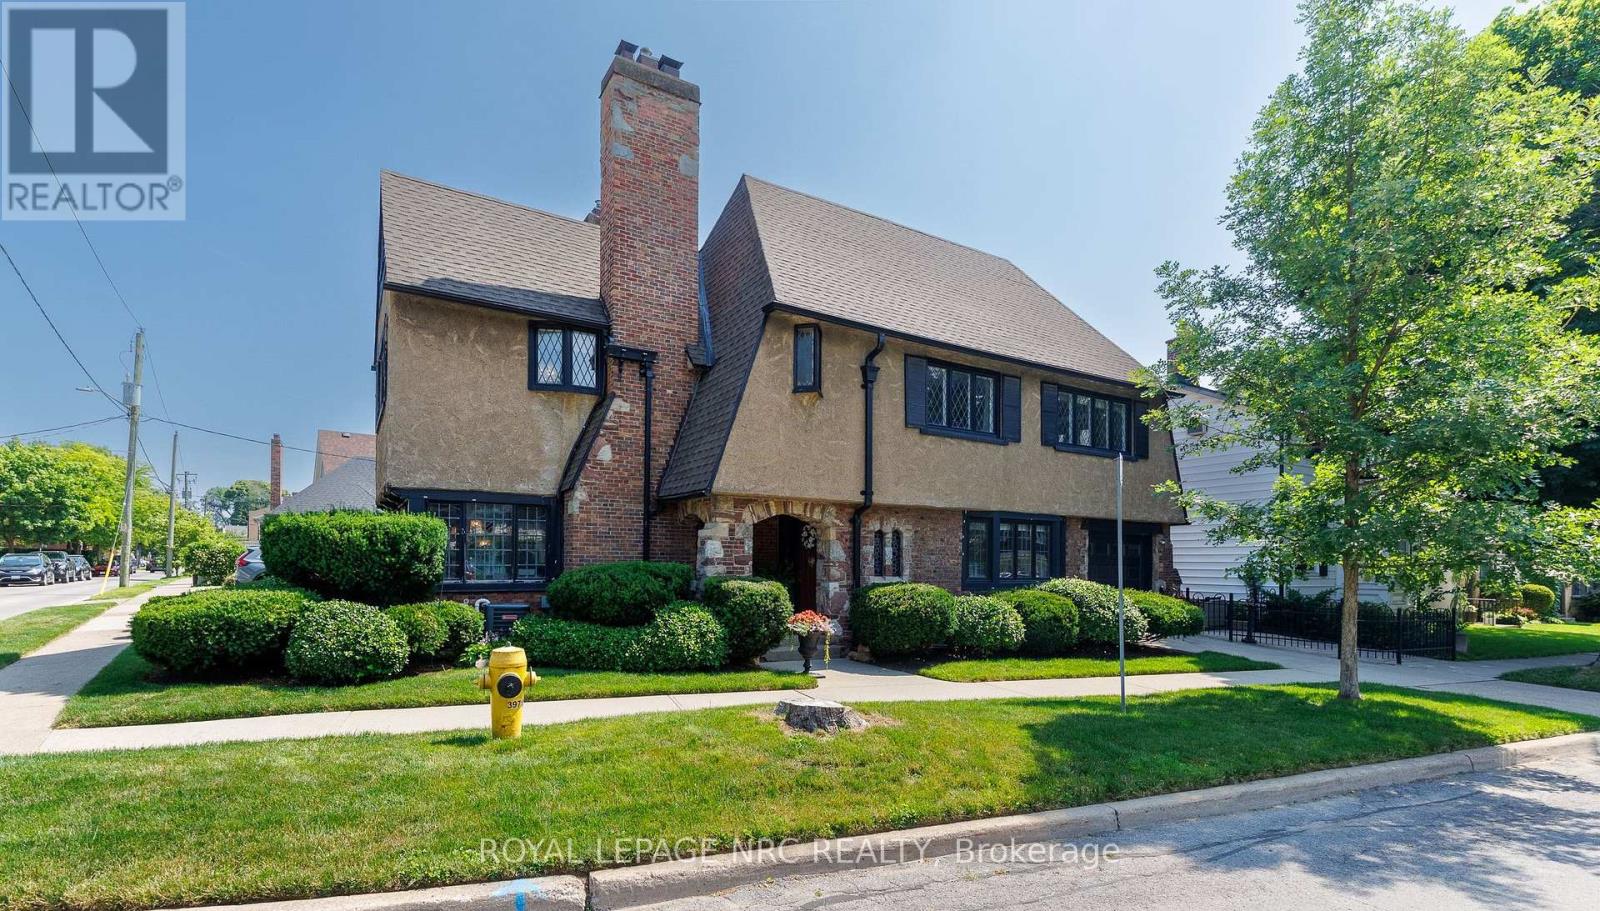
Welcome to 52 Yates Street! This beautiful Neo Tudor style 2.5 storey home is located in the heritage district of downtown St. Catharines. Built in 1926 by Prominent Architects Nicholson & Macbeth. Together, they became the most celebrated architectural duo in Niagara Region history! As soon as we step inside, we notice lead glass windows, the stone floor hallway, hardwood floors, and the beautiful wooden staircase. The living room offers an abundance of windows for lots of natural light, a gas fireplace and built-in cabinetry. The generous formal dining room has a bay window and decorative fireplace. Notice the ceiling beams! We continue onto the kitchen with its sandstone countertops and sink, and stainless steel appliances. We ascend the stairs to explore the second floor. Here we find three good sized bedrooms. A 3-pc ensuite services the primary bedroom. A 4-pc can also be found on the second floor. The second floor also offers an office space. Notice the beautiful wood in this area! Let's continue on; we head up to the third level, where we find a bright, multifunctional area. This could be used as a family room, a fourth bedroom, a crafts room, or work out studio. Right behind it is a convenient storage area. Now we head all the way down, to the basement. Here we find the laundry room and a 2-pc powder room, plus two storage rooms. Last, but not least, is the outside. To the side of this beautiful house, we find the cozy interlocked terrace area. Updates include: A/C: 2021, EV charger rough-in, water softener: 2021, washer & dryer: 2021; Hot water On Demand: 2021, garage door and remote: 2023, all kitchen appliances replaced in 2024. Ask listing agent for the complete list. (id:15069)
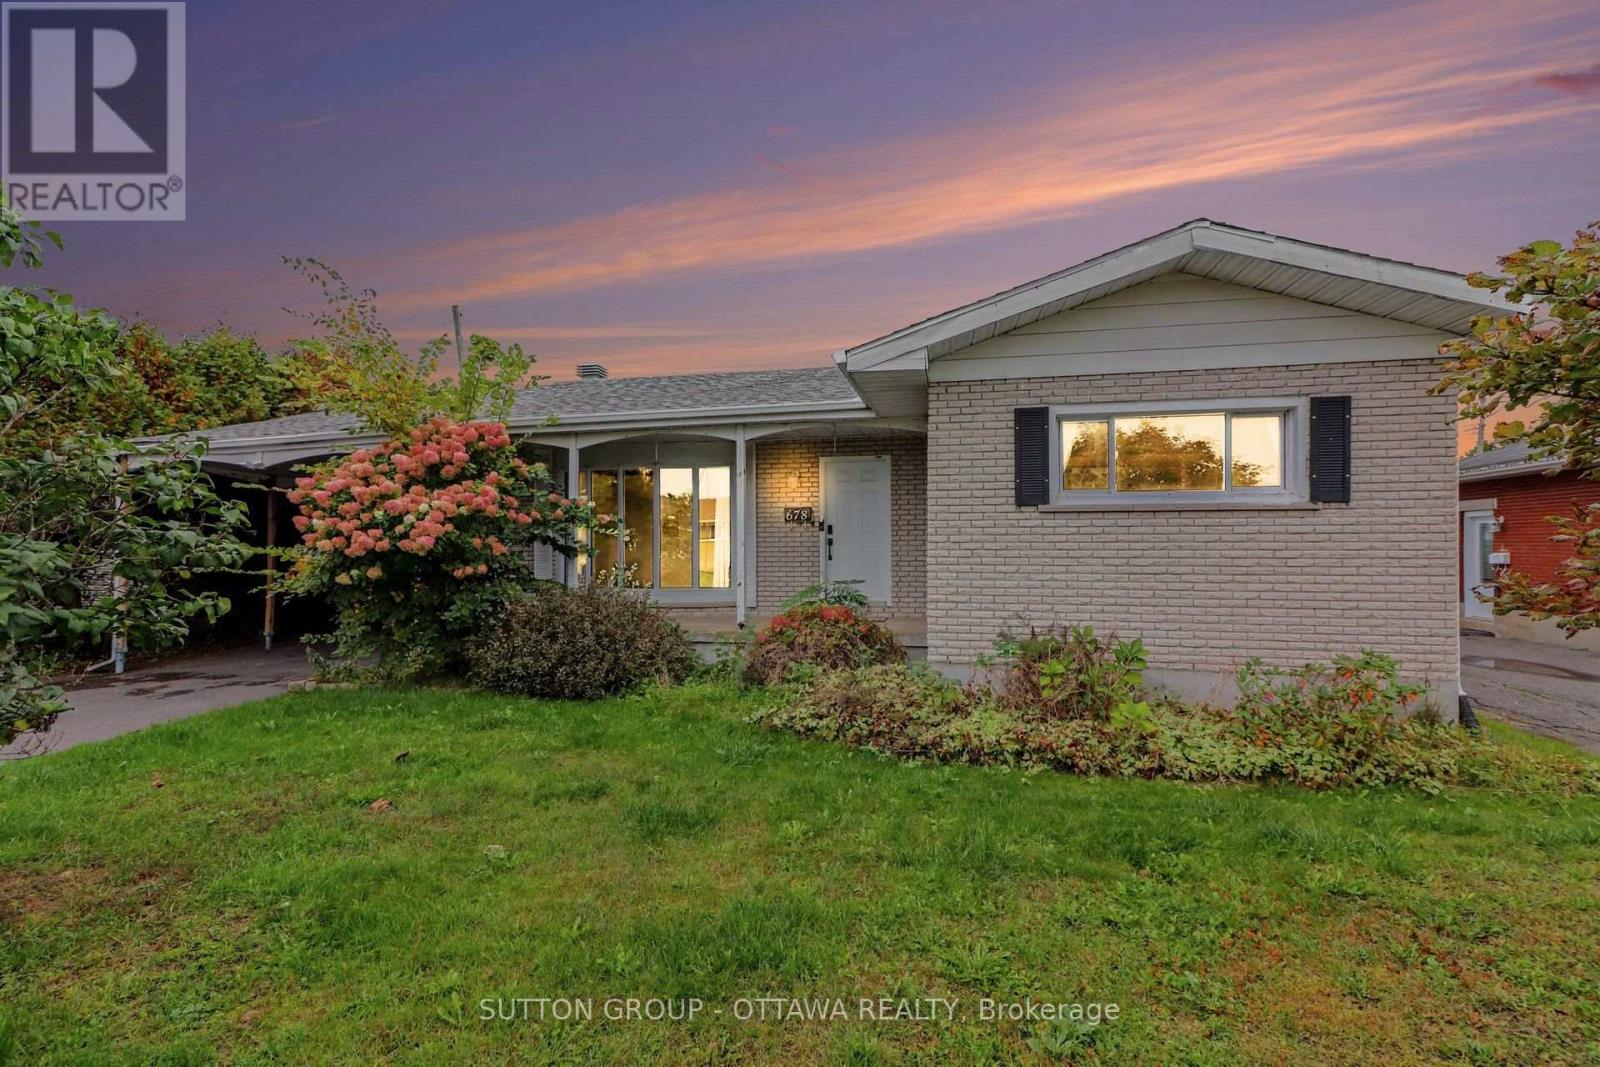
Did someone say natural light?! Located in a mature, walkable neighborhood near local schools, 678 Rejane is bright with natural light! It offers a versatile floor plan with 3 bedrooms on the main level and an open kitchen featuring generous cabinet space with skylight! The comfortable rear family room showcases floor-to-ceiling windows with patio doors leading to a covered outdoor porch and a large yard. A fully finished basement adds a large 4th bedroom with a big walk-in closet, 2nd full bath, gas fireplace, spacious laundry room, and clear potential for an in-law suite. Excellent structural layout and floor space for buyers looking to make a home their own. Some photos are virtually staged. (id:15069)
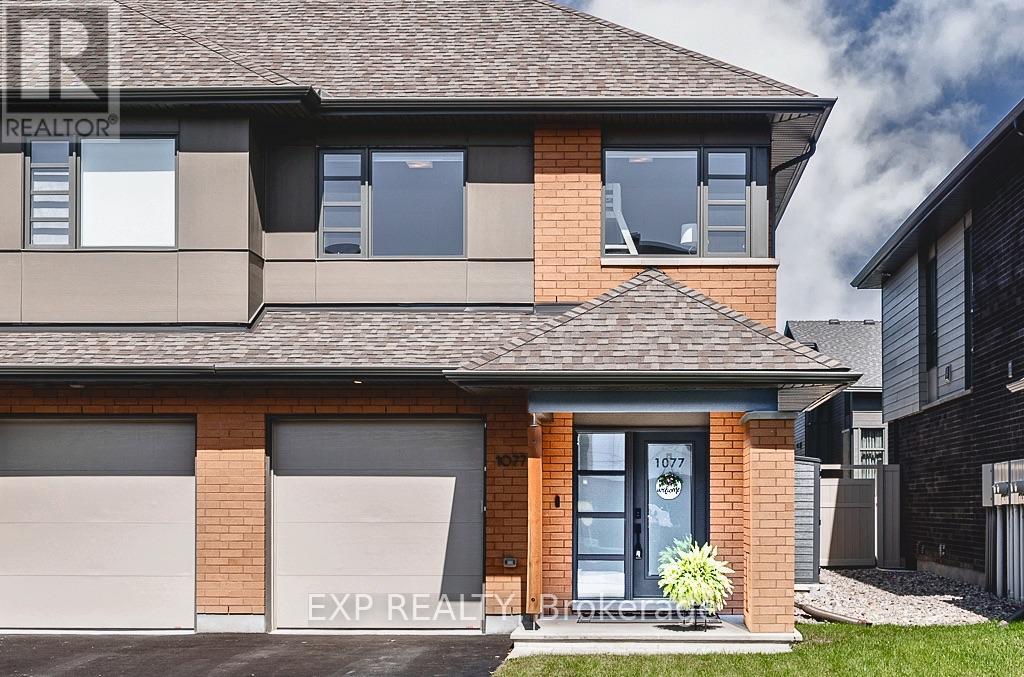
Why buy brand new and deal with construction delays and the headache new builds come with when you can purchase this turnkey home with all the upgrades and finishing touches! Beautiful HN Homes end-unit townhome in Riverside South offering extra natural light, thoughtful finishes and plenty of room to spread out. The main floor features hardwood flooring and an open-concept layout with a bright great room and modern kitchen complete with quartz countertops, custom hood fan and plenty of workspace. Step outside to a fully fenced backyard with gazebo, perfect for summer evenings and entertaining. Upstairs you'll find 3 generous bedrooms, a versatile loft and the convenience of second-floor laundry. The spacious primary bedroom features a walk-in closet and private ensuite with quartz counters and a contemporary glass shower. The finished basement adds even more living space and works perfectly as a family room, home office, gym or playroom. A bright, beautifully finished end unit in one of Riverside South's most popular communities, close to parks, schools, shopping, transit and everyday amenities. (id:15069)
Just a stone's throw from the downtown core! This charming all-brick bungalow offers 2+1 bedrooms and plenty of comfortable living space. The main floor features hardwood flooring, an open-concept kitchen and dining area, and a spacious, bright living room. Downstairs you'll find a large family room, 3-pc bath, third bedroom and an oversized laundry room offering plenty of storage. Step outside to enjoy the large rear deck and private backyard surrounded by mature trees, complete with partial fencing and a handy 12x8 storage shed. Rear alley access provides additional space for parking your toys, trailer or recreational vehicles. A solid, well-located home with plenty to offer inside and out! (id:15069)
Prime Erin Mills Location! Completely renovated and move-in ready, this beautiful 3-bedroom, 2-bathroom townhome offers modern living in a highly desirable neighborhood near Erin Mills and South Millway. The home features a beautiful kitchen with granite countertop, stainless-steel appliances. Spacious and thoughtfully updated, this home is perfect for families, first-time buyers, or investors looking for a turn-key property. Includes 1 parking space, with the possibility of renting an additional parking spot. Air conditioning and heat pump. Seller is a registered real estate salesperson (id:15069)
This River Bend home sounds fantastic! With its spacious 2300 sq. ft. layout, new deck, and potential for a backyard pool, it certainly offers a lot of value. The custom kitchen with cherry wood cabinets must add a nice touch, and the master suite with its ensuite and vaulted ceiling sounds quite luxurious. The open concept living area with a gas fireplace and panoramic windows is perfect for enjoying natural light and views. Plus, having an unfinished lower level gives buyers the flexibility to create their own space. It really does seem like a top-tier option for anyone looking to settle down in a beautiful home! Are you considering making a move or just exploring your options? (id:15069)
A rare offering overlooking the 15th fairway in London's prestigious RiverBend Golf Community. Extensively renovated in 2024, this exceptional brick walkout bungalow pairs sweeping golf-course views with refined interiors and seamless indoor-outdoor living. Thoughtfully reimagined with timeless sophistication, the home offers elevated finishes and an effortless layout for everyday living and elegant entertaining. At its heart is a showpiece kitchen by Casey's, featuring custom alder cabinetry, an oversized quartz island with seating, full-height quartz backsplash, custom range hood and statement brass pendants. Distinctive checkerboard flooring adds a bold finish, while engineered white oak extends through the principal living spaces. Refined millwork and a striking staircase with white oak railings and black spindles complete the main level. A dramatic stone-surround gas fireplace anchors the living area. Off the living and dining areas, an expansive covered deck with glass railings captures sunrise and sunset views across the fairway. Positioned to embrace serene golf course views, the primary suite features a spa-inspired ensuite with custom white oak double vanity, quartz countertops, glass-enclosed shower and generous soaker tub. The main bathroom and laundry room have been thoughtfully updated with custom cabinetry and mosaic tile accents. The walkout lower level includes an impressive 980 sq.ft. of additional living space, including updated flooring, a spacious family room anchored by a gas fireplace with shiplap feature wall and mantel, recreation area, third bedroom, three-piece bath and third gas fireplace. Additional space offers further development potential, while the walkout opens to a covered patio and manicured gardens overlooking a tranquil pond. Mechanical updates include brand high efficiancy furnace, humidifier and AC, garage door opener, 3 new gas lines. Land Lease: $747.91/mo.-comparatively low within RiverBend. Maintenance Fee: $646.92/mo. (id:15069)
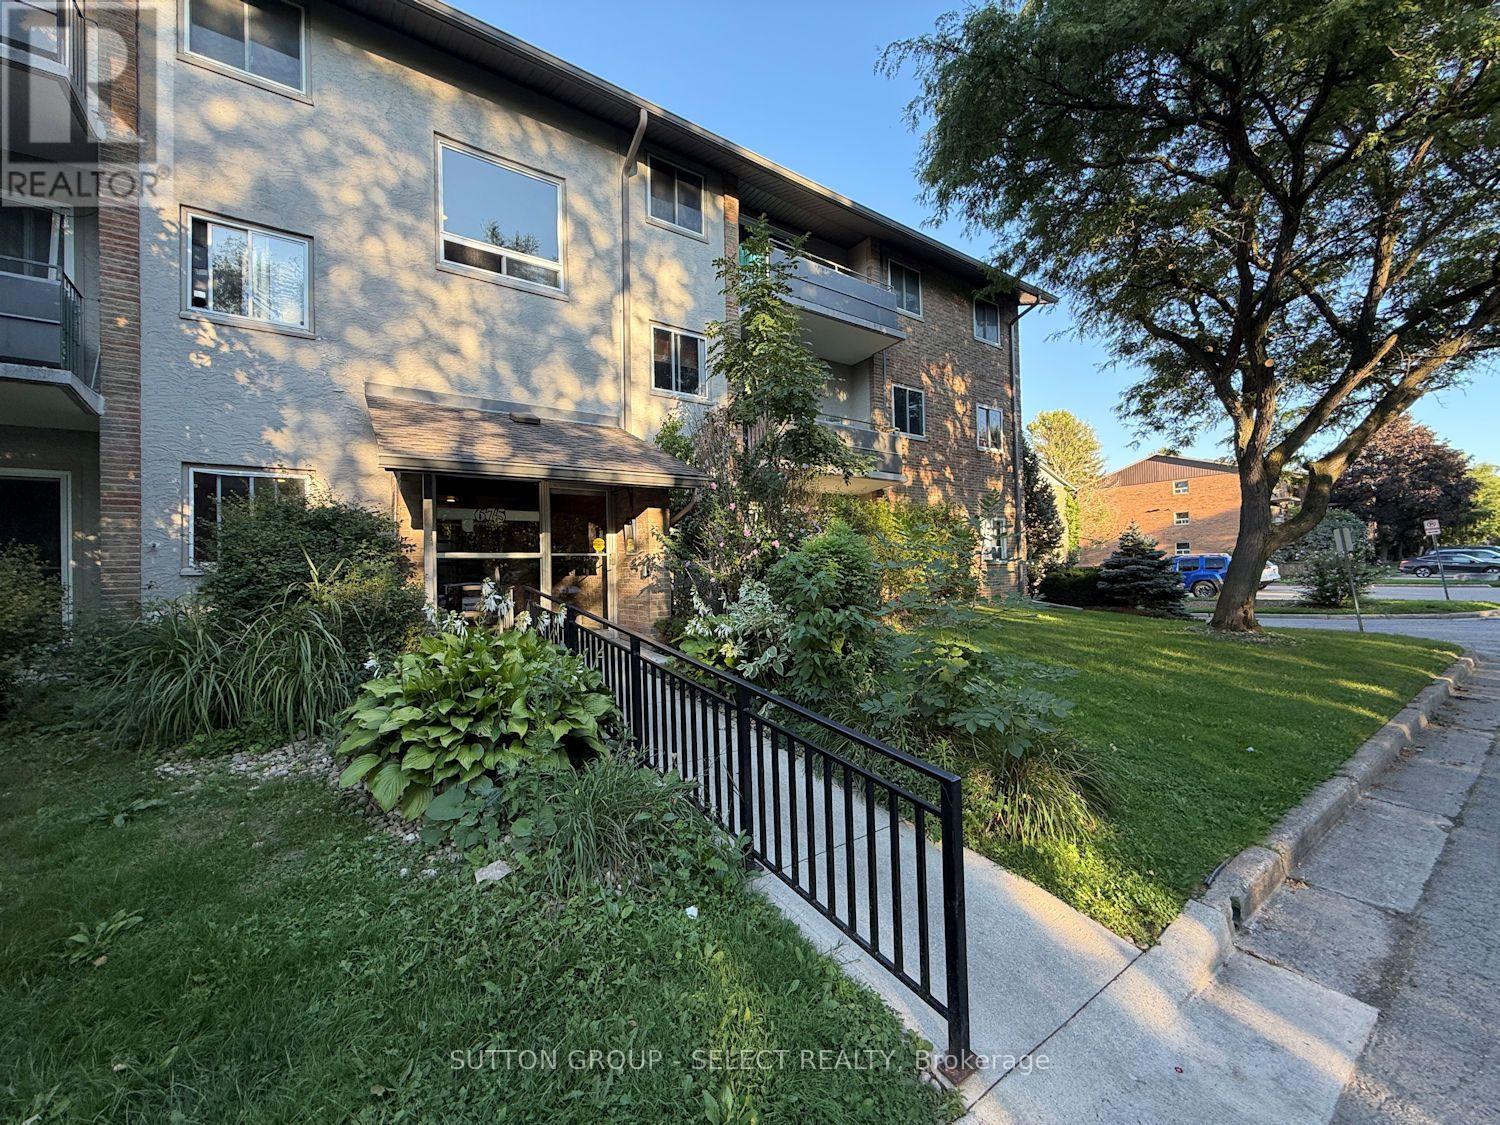
2 bed unit on the top floor with balcony that overlooks the grass are in the middle of the complex - great location! Private setting surrounded by mature trees in a family friendly neighborhood. On bus route and walking distance to schools, Westmount Mall, Movie Theatre and all the great shopping at the corner of Wonderland and Commissioners. Property tax is $1509/yr. Condo fee is $499/mth and includes water, heat, hydro and one parking space. (id:15069)
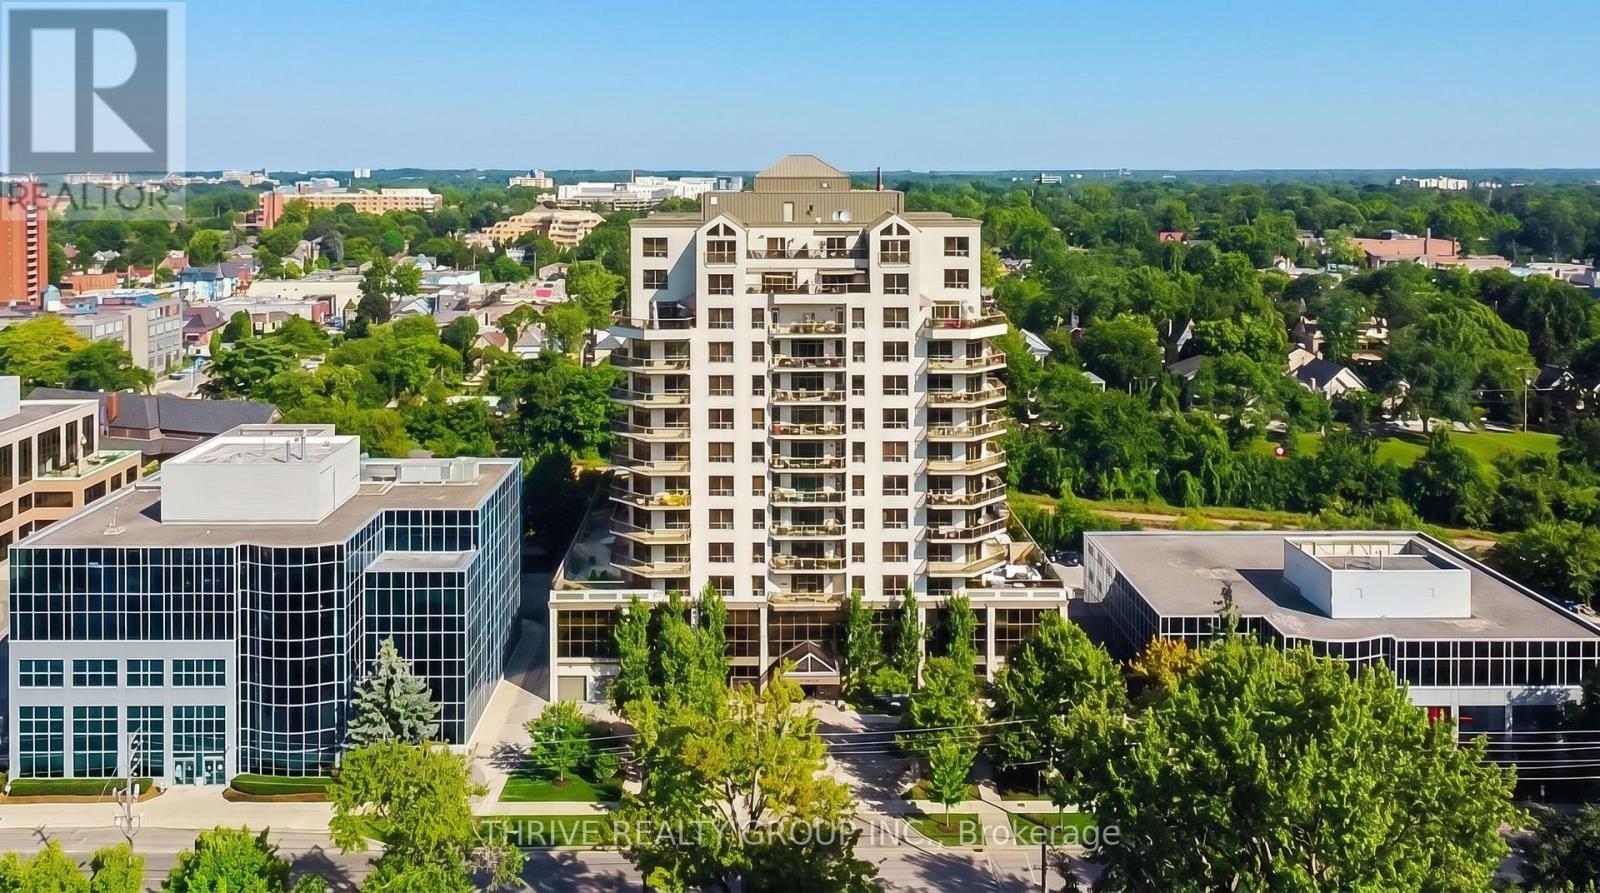
Experience elevated downtown living with breathtaking panoramic views from this exceptional executive condominium. Situated high above the city, this beautifully appointed suite features an expansive wrap-around balcony offering spectacular North and East facing views. Designed for both everyday living and entertaining, the spacious open-concept layout showcases a gourmet kitchen complete with rich maple shaker-style cabinetry, granite countertops, an oversized breakfast bar, backsplash, and abundant workspace. The adjoining great room is filled with natural light from floor-to-ceiling windows, creating a bright and inviting atmosphere. The generous primary suite offers stunning city views, a spa-inspired ensuite featuring heated floors, a glass shower, soaker tub, travertine tile, granite vanity, and premium fixtures. A spacious second bedroom, guest bathroom, crown moulding, hardwood flooring, oversized ceramic tile, and convenient in-suite laundry with additional storage complete this thoughtfully designed home. Convenience of heat, hydro, and water all included in the condominium fees. Located in the heart of downtown London, you're just steps from Victoria Park, Canada Life Place, Covent Garden Market, Grand Theatre, Richmond Row, excellent restaurants, cafés, shopping, festivals, and all the amenities that make downtown living so desirable. Luxury, convenience, and unbeatable views-this is executive condominium living at its finest. (id:15069)
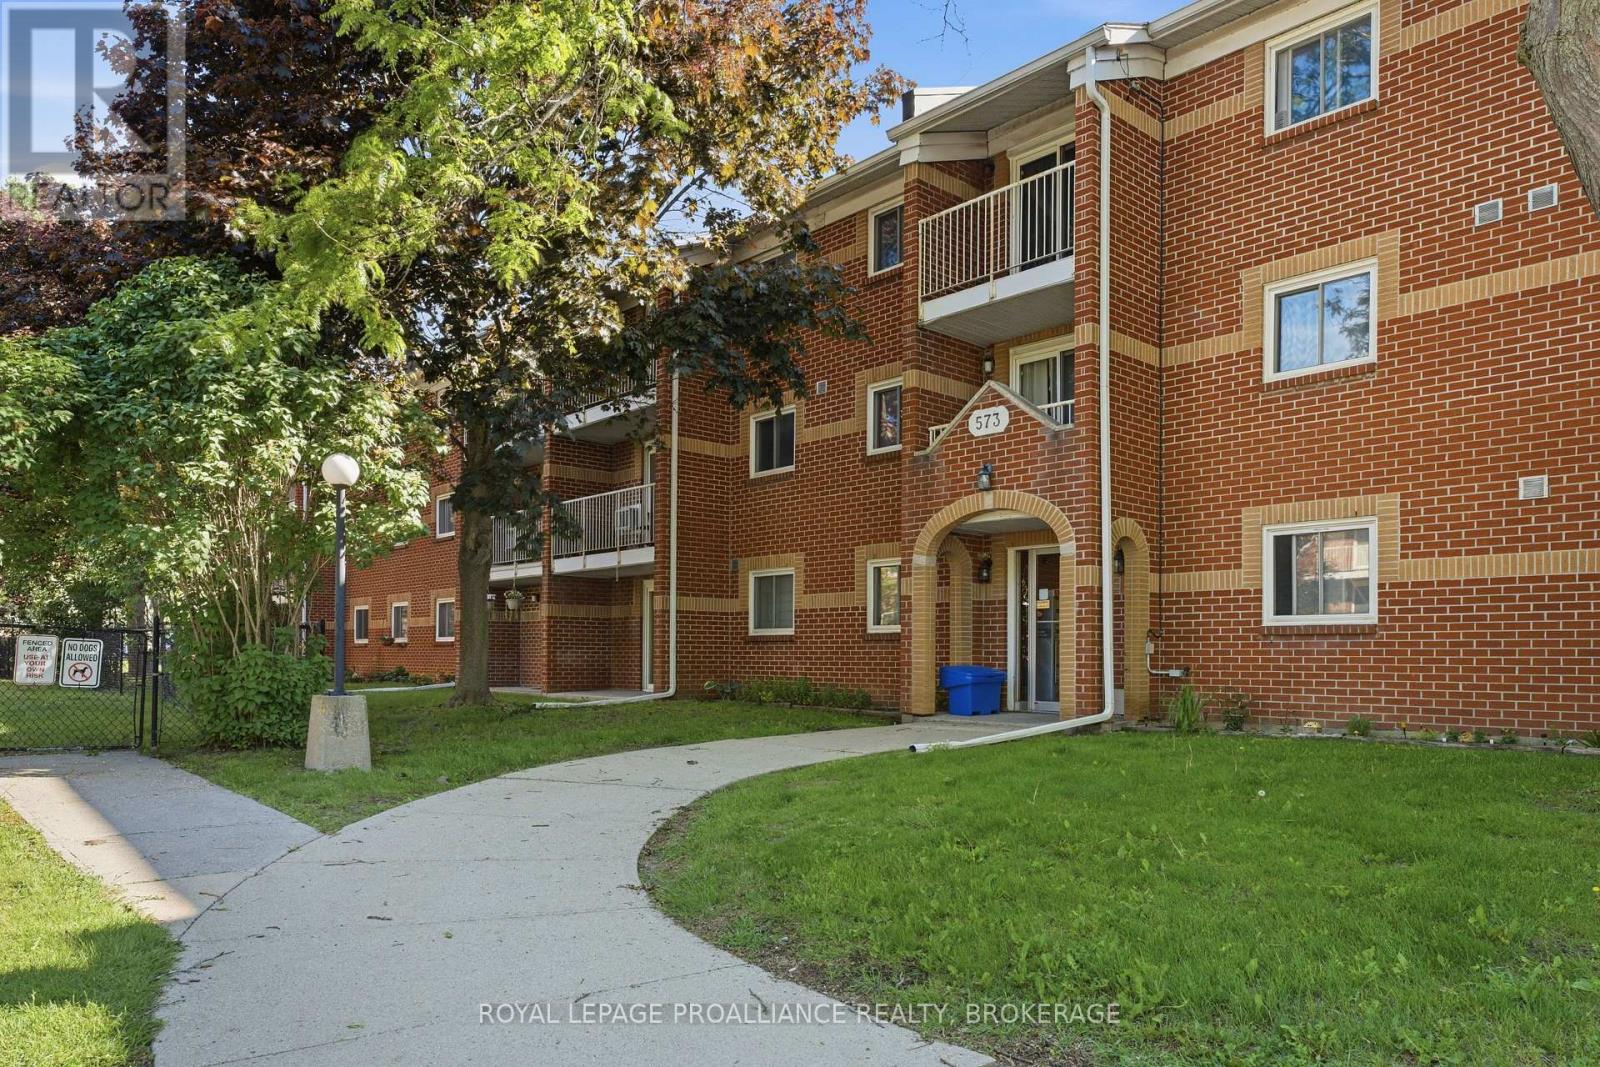
Welcome to Meadowbrook Condos! This is a rare find. Unit 217 has 3 bedrooms and 2 full bathrooms. Lots of space in a great central location close to many amenities like schools, shopping, restaurants, steps to public transit, park, Marshlands Conservation Area with walking trails. This unit is affordable and in a well maintained building with lovely landscaped gardens. There is a dedicated parking spot and laundry in the building. (id:15069)
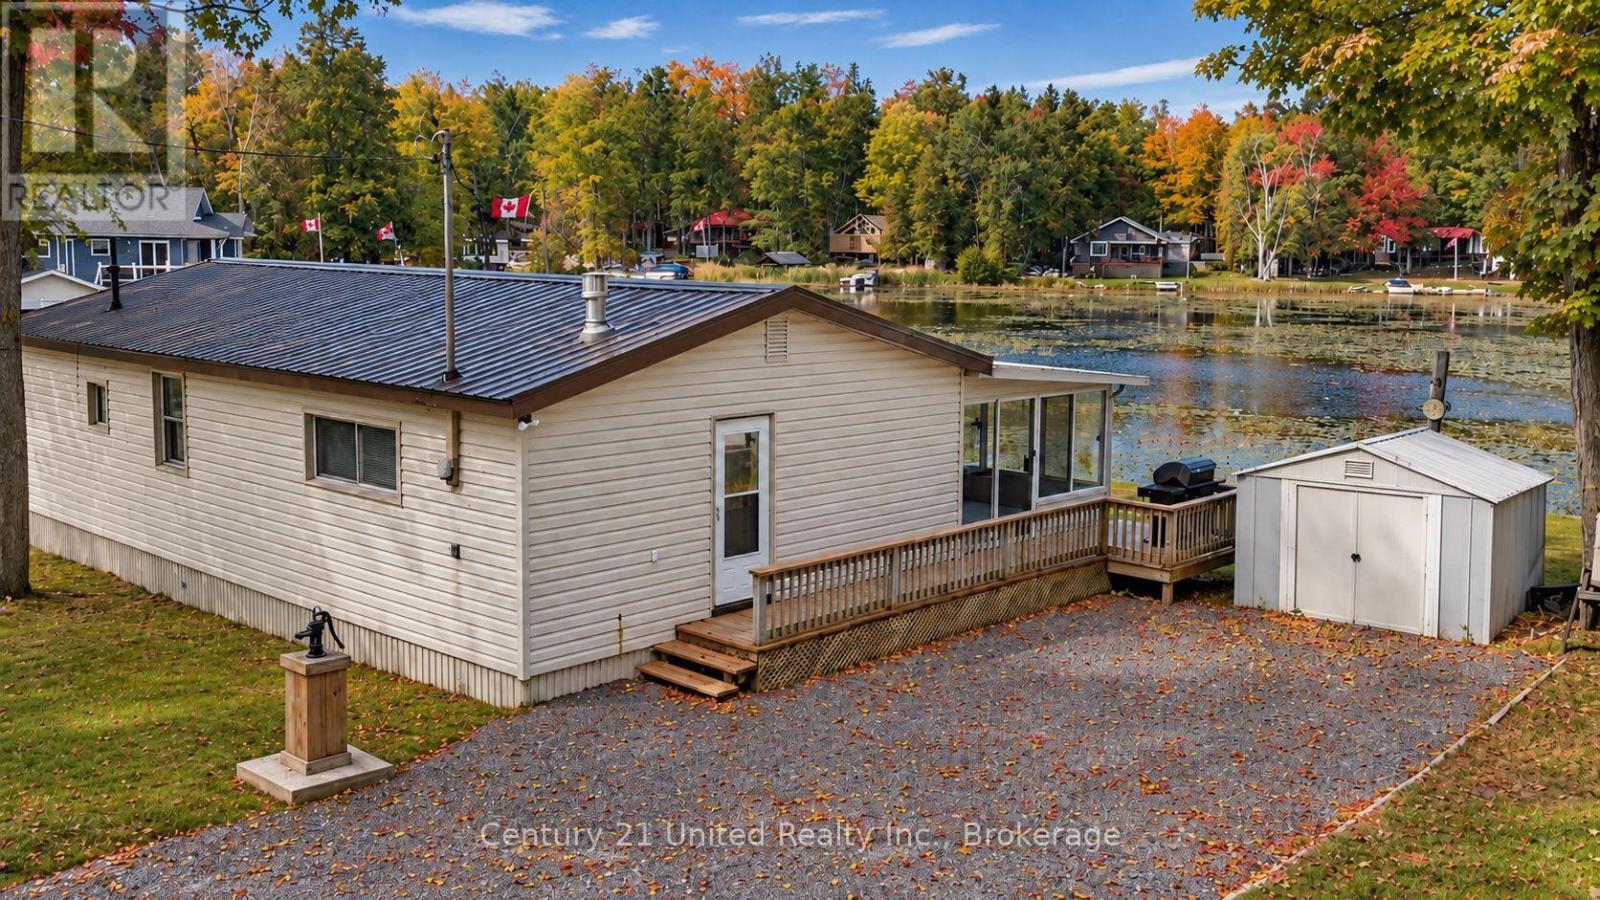
4-SEASON WATERFRONT ON CHEMONG LAKE. 207 Rollies Point Rd in Curve Lake. Enjoy 156 feet of shoreline on a large, flat, beautifully landscaped lot in a quiet bay. The shoreline is premium armour stone. Excellent for fishing, boating and ice fishing right at your doorstep. This 3-bedroom, 1-bath home features a large sunroom, Napoleon propane woodstove, 100-amp service, vinyl siding and NEW metal roof (June 2026). The wood-panelled interior offers classic cottage character and an opportunity to update to your own taste. Exceptional 39 foot x 14 foot drive-in/drive-out boathouse/garage provides ample room for boats, vehicles and storage. Double-wide parking plus shed. A great combination of substantial waterfront, a huge usable lot and impressive boathouse/garage on Chemong Lake. *This home is on leased land and will come with a NEW 20 year lease - $6,500. annually ( 5 year reviewable) Emergency services, road maintenance & waste management $2,130 per year (id:15069)
Welcome to 19 Wellers Way in Carrying Place, a sprawling, luxury North Point bungaloft design by Briarwood Homes,with 3,723 square feet of above-grade living space on a premium, flat, one acre lot. Enjoy unobstructed views of WellersBay and direct Millennium Trail access from the backyard, with the home positioned adjacent to green space for addedprivacy and access to recreation. The heart of the home is an open, functional kitchen featuring a large island perfect forentertaining and everyday living. The kitchen overlooks the main living space, creating a seamless flow for cooking,dining, and gathering. Both a cozy breakfast nook and a formal dining area provide flexible options for casual meals andspecial occasions. Inside, the bright and open main living area features a gas fireplace and flows effortlessly through themain floor, while the bungaloft design adds versatile lofted space for bedrooms, a den, or a private retreat. With fivebedrooms and five bathrooms, there is abundant room for family, guests, and flexible uses such as a home gym, office,or hobby area. Outside, extensive landscaping frames a beautiful interlock patio and fire pit area, creating an invitingsetting for entertaining or relaxing. The large three-car garage and ample additional parking accommodate vehicles andstorage, and a Generac standby generator ensures reliable power year-round. This property combines space, comfort, insought-after Carrying Place in a one move-ready home. (id:15069)
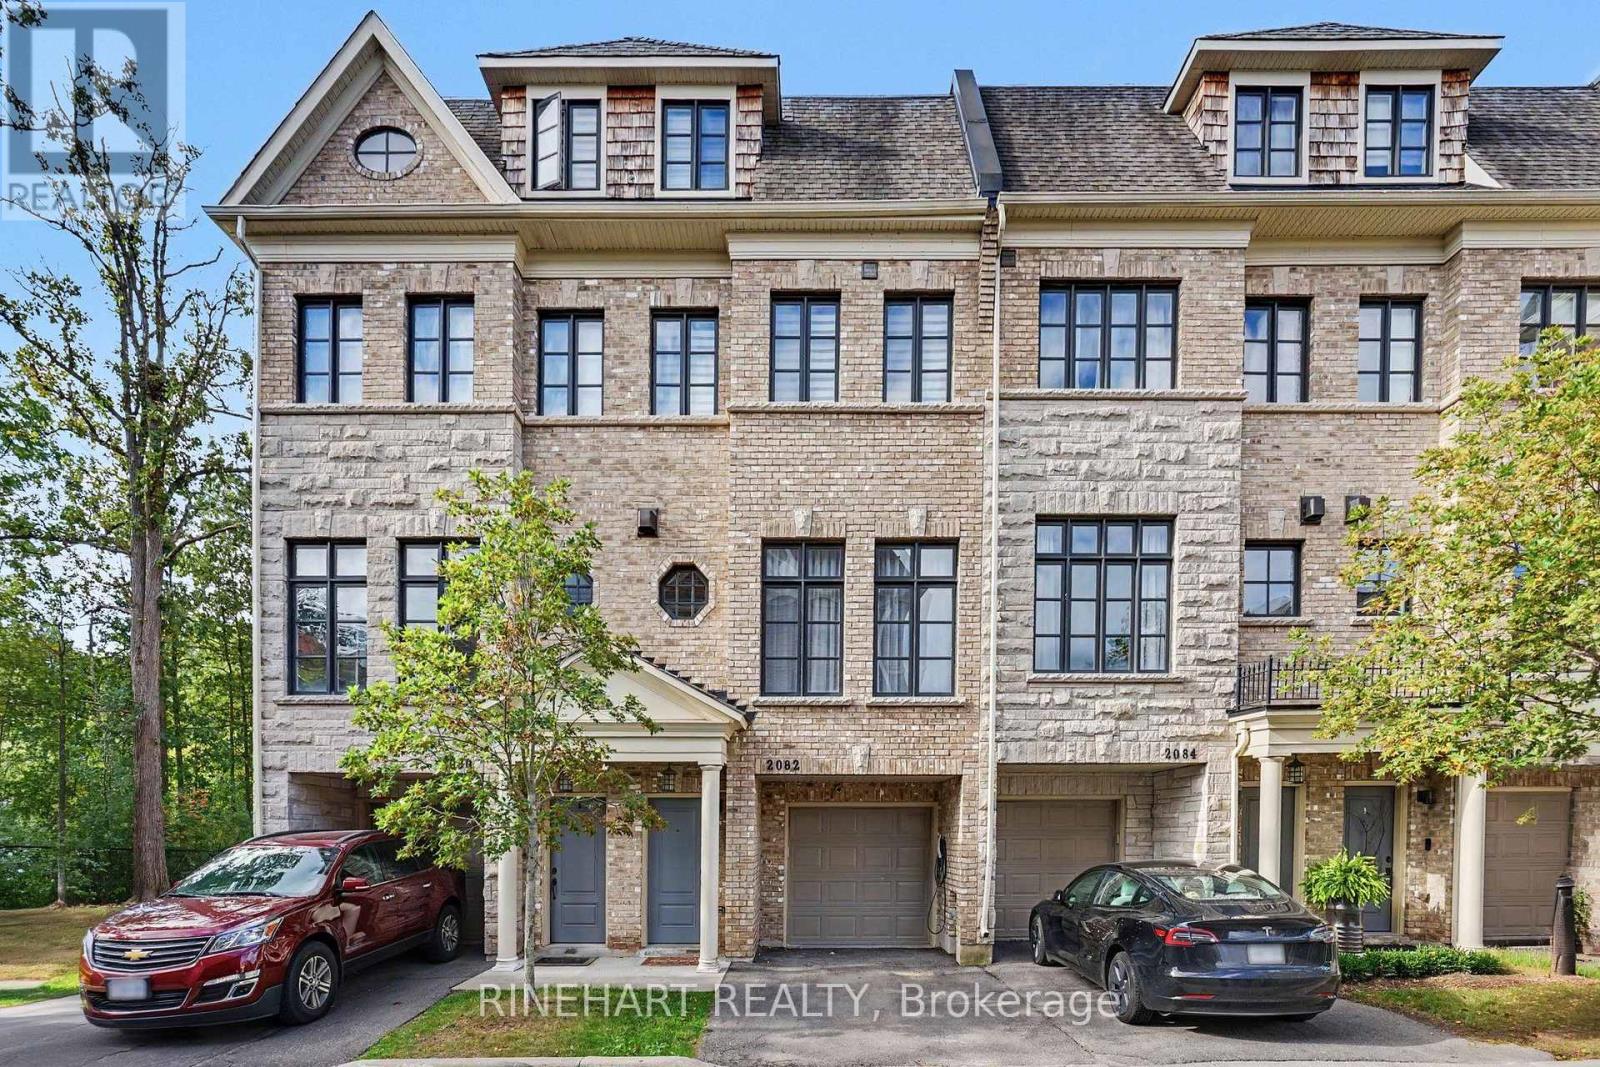
Welcome to 2082 Queensborough Gate, an impressive luxury townhome in Dunpar's sought-after Heritage Gate community on Mississauga Road. Offering four beautifully finished levels connected by a private in-home elevator, this residence combines generous living space, quality finishes and exceptional modern upgrades.The bright main level features 9'6" ceilings, hardwood flooring, elegant crown moulding and a gas fireplace. The kitchen showcases marble countertops with full-height marble backsplash, custom cabinetry, undermount sink and premium JennAir appliances, with direct access to the outdoor deck.Two spacious bedrooms occupy the second level, while the private top-floor primary retreat features a large bedroom, walk-in closets, balcony and luxurious ensuite with marble finishes, freestanding soaker tub and separate shower. Custom cabinetry has been added to all closets, providing excellent built-in storage throughout the home.Extensive smart-home and lifestyle upgrades include a Tesla EV charger, Nest smart locks and thermostats, Kasa smart light switches, Toto smart toilet, Grohe Blue Pure water filter, Moen Flo smart water shutoff and Watermart whole-home water filtration system. Enjoy the outdoors with a motorized deck awning for added shade and comfort.Complete with a 2-car garage, private elevator, premium finishes and extensive upgrades, this is a distinctive opportunity for sophisticated, low-maintenance living in Mississauga. (id:15069)
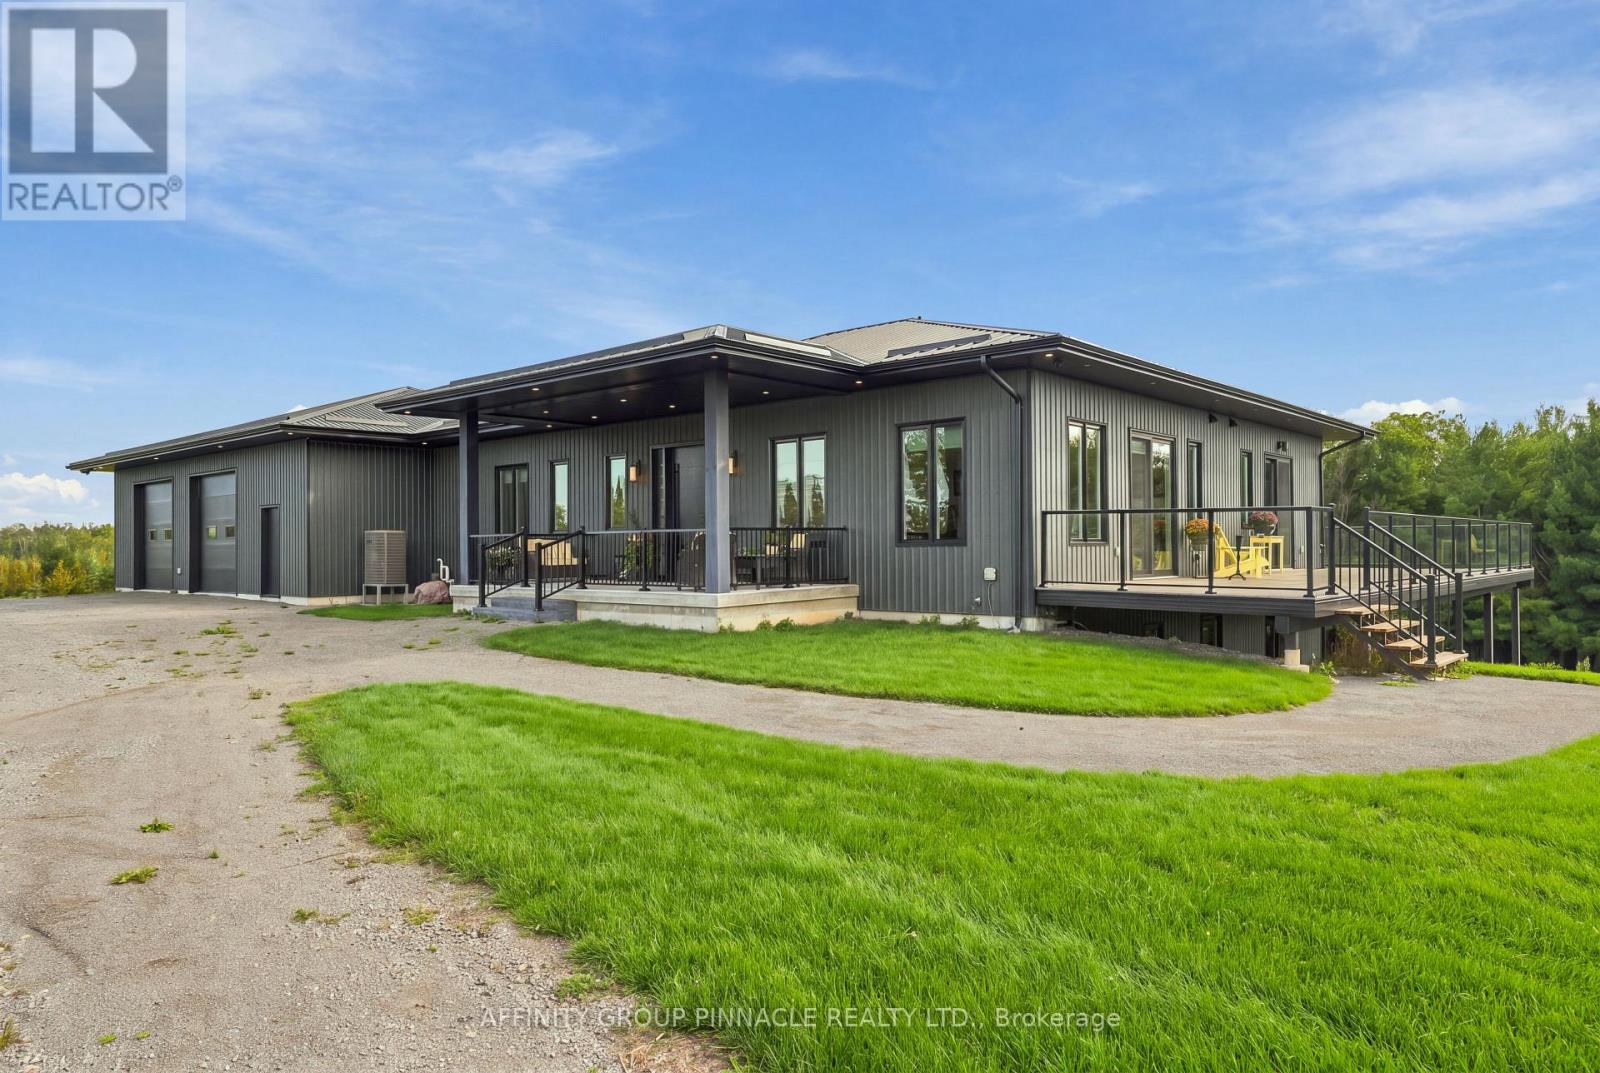
An extraordinary 164 acre country estate blending refined living and privacy. Surrounded by open pasture and mature bush, this property offers private paths and trails; an idyllic retreat for nature lovers, outdoor enthusiasts, or those seeking an elevated country lifestyle with room to roam. A covered front porch introduces a main level designed for relaxed living and entertaining, enhanced by 10-ft ceilings and glass transom details above most doors. The chef's kitchen is anchored by a 10-ft island and equipped with a built-in cooktop, pot filler, double wall ovens, and two dishwashers. Panoramic views fill the kitchen and dining area, while multiple walkouts connect with the landscape. A butler's pantry with sink and bar fridge adds convenience. The primary suite features a walkout, and a 4-pc ensuite with glass walk-in shower, double vanity and ensuite laundry.The secondary bedroom also offers a private 4-pc ensuite. The main level is completed with two 2pc baths, sizeable laundry room with walkout to deck. The unfinished lower level, with ceilings over 8 ft, features insulated concrete floors with in-floor heating, rough-ins for two bathrooms and a wet bar, a propane fireplace rough-in, a massive cold room, and potential for 3-4 additional bedrooms. The attached 2.5-car garage adds convenience. Approximately 5,000 sq ft, the detached shop includes 1,800 sq ft of garage space with storage loft and nearly 2,900 sq ft of insulated, heated shop space with in-floor heated concrete floors. Complete with a lunchroom, full washroom, and utility room, it is ideal for business, hobbies, equipment, storage, or the serious collector. Low-maintenance aluminum siding and a metal roof complement the exterior. Duradek surrounds the home with glass railings and creates a covered patio below. Two propane hookups, one hot-and-cold water tap, and four cold-water taps are ready for outdoor use. Parking for 20+ vehicles and an unmatched natural setting complete this country estate. (id:15069)
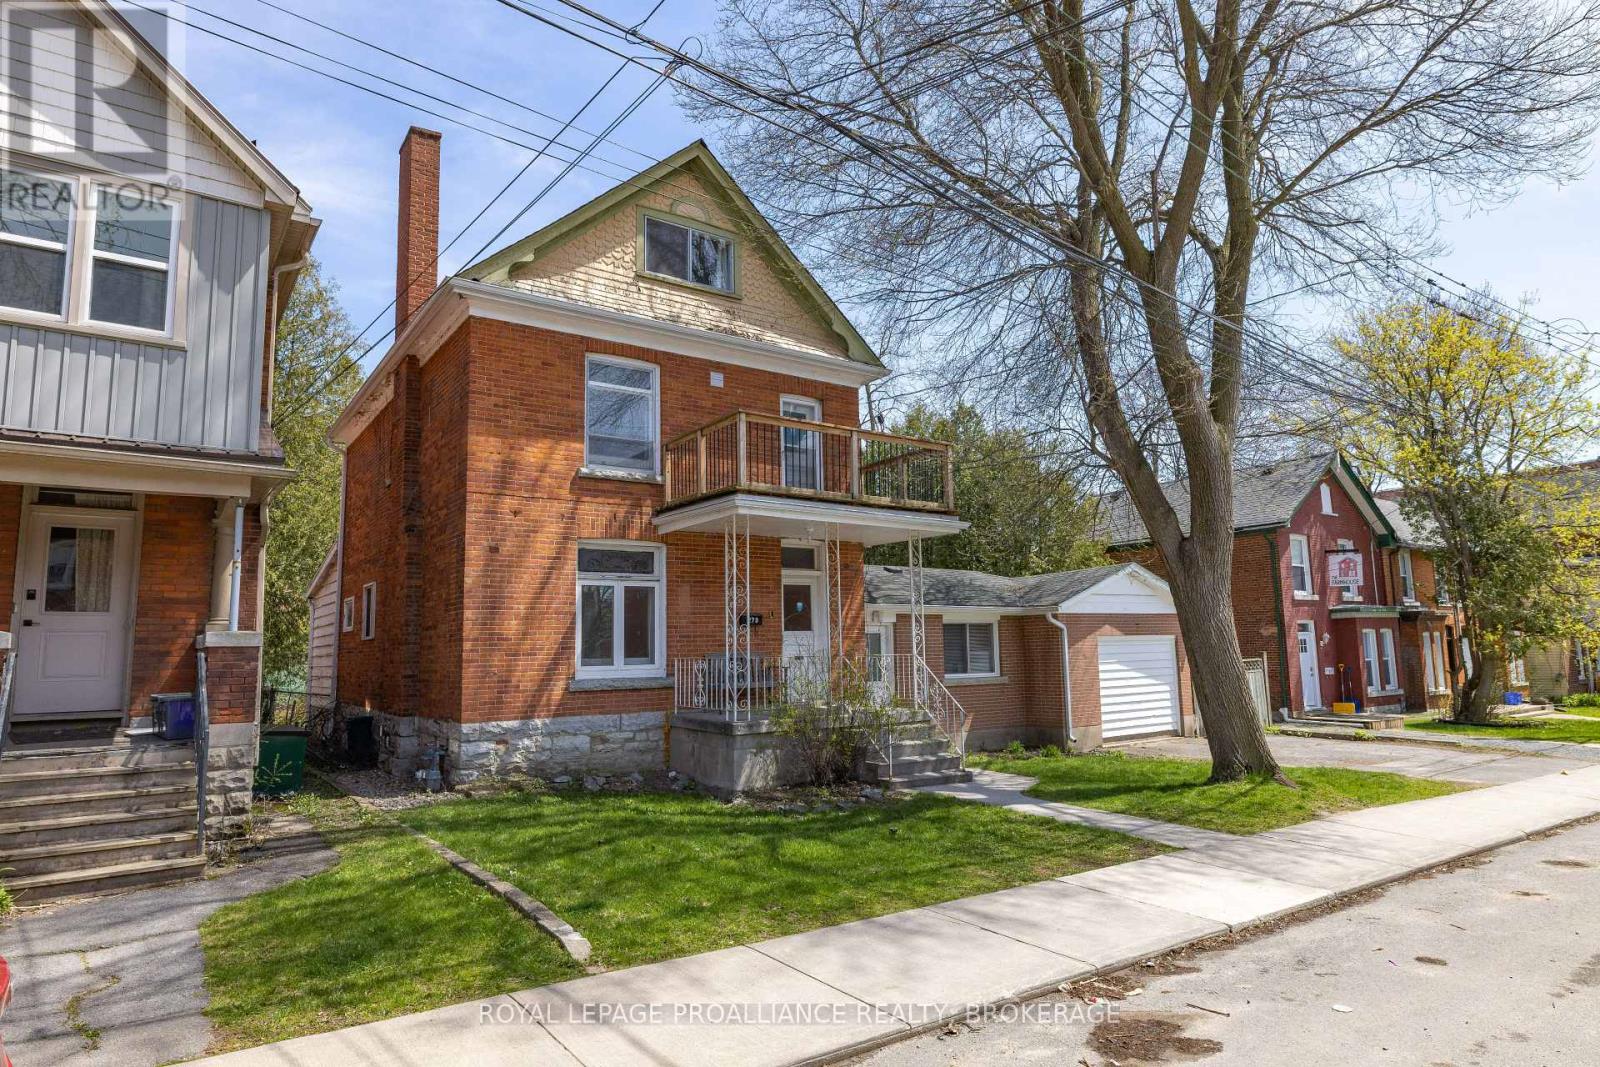
This is an exceptional opportunity to capture any investor's attention. Ideally located just one block from Queen's University, the property offers strong, consistent rental appeal in one of the city's most sought-after areas. Situated on a generous 66 x 165 ft lot, the property features an eight-bedroom tenanted home, along with an attached converted garage that has been thoughtfully configured into a separate two-bedroom unit. Both the main house and apartment have been well maintained and consistently rented year after year through word of mouth, reflecting the strength of the location and ongoing demand. Recent improvements include a completely renovated second-floor bathroom. The property is serviced by a boiler system that heats both the house and apartment, and the asphalt roof is approximately eight years old. In addition to its current use, the property offers notable future potential with the possibility of severance. The lot size and configuration present an exciting opportunity for those looking to explore redevelopment in a prime location. Financials, J RICHARDS "High-Level Planning Review" and City of Kingston -Planning Report outline this future potential in the documents section. (id:15069)
Welcome to your own piece of paradise on beautiful Buckhorn Lake! This stunning California-style waterfront home offers 4 bedrooms, 2 bathrooms, and an incredible 100 feet of clean, beautiful waterfront - providing the perfect setting for year-round enjoyment or a relaxing lakeside escape. Step inside and take in the endless waterfront views from the bright and spacious open-concept living area. Large windows fill the home with an abundance of natural light while showcasing the spectacular lake vistas, creating a warm and inviting space that is perfect for entertaining family and friends. The thoughtfully designed layout offers plenty of room to gather, relax, and enjoy everything lake life has to offer. Upstairs, the bedrooms offer beautiful views, with private balconies providing the perfect spot to enjoy your morning coffee while taking in the peaceful sights and sounds of the lake. Outside, a beautiful two-tiered deck creates multiple spaces for dining, entertaining, relaxing, and soaking up the sunshine. The lower-level recreation room features a convenient walkout to the flat backyard, making it ideal for families, outdoor games, gatherings around a cozy fire, or simply enjoying the outdoors. Down at the water, the impressive 60-foot cantilever dock provides plenty of room to accommodate your boats and water toys, making it easy to enjoy boating, swimming, fishing, and everything Buckhorn Lake has to offer. Located just minutes from Buckhorn, you'll enjoy convenient access to shopping, restaurants, parks, camping, and countless recreational opportunities. Whether you're looking for a year-round home, weekend retreat, or the ultimate place to enjoy family and friends, this exceptional waterfront property delivers the perfect combination of comfort, space, views, and location. Don't miss your opportunity to own a spectacular piece of Buckhorn Lake waterfront. This is a must-see! (id:15069)
Affordable downtown living at its Best! This freshly painted, immaculate one-bedroom condo offers low-maintenance ownership, in a fantastic location. Walk to the Peterborough's farmers market, Del Crarry Park, Little Lake concerts, restaurants, cafes, and shopping. Whether you're buying your first home, downsizing, or investing, this move-in ready condo, is an opportunity you wont want to miss. (id:15069)
Rare 1/2-Acre Estate Lot in Prestigious Rathwood - Priced at $1,800,000! Fall into unmatched space, privacy, and endless opportunity! Situated on a massive 66' x 325' park-like lot, this substantial 3,000+ sq ft residence offers an extraordinary canvas in one of Mississauga's most coveted pockets. Designed with multi-generational living and expansion in mind, the versatile floor plan features a rare 3-car attached garage, 15 spacious rooms, 4 large bedrooms, multiple walk-outs, and 2 kitchens. The deep, tree-lined backyard easily accommodates a future pool, massive rear additions, or a detached Garden Suite (ARU)-all while maintaining complete backyard privacy. Conveniently located minutes from top-rated schools, parks, transit, and major highways. Bring your design vision and build instant equity in a prime neighborhood! (id:15069)
Tremendous potential, many attractive features, convenient location. This home has been well maintained by the original owners. Features include main floor bedrooms, double car garage, 3 bathrooms, large family room addition, separate side entrance and second kitchen in basement, great set up for in-law suite. Super convenient location within walking distance of all kinds of shopping, doctors offices, schools, restaurants and many other services. Windows are in good shape. Great opportunity to have a big 3 bedroom bungalow with 2 bathrooms on the main level. Family room addition to brings the main level to approx 1700 square feet. Hardwood in the bedrooms and living/dining areas. Windows are in good shape. Very clean. Side door separate access to lower level offers great potential for in-law suite. Second kitchen already there. 2 bedrooms, 3 piece bathroom and generous living area. Over 1500 square feet in the lower level. Cantina under the front porch. Good lot size, 50X120. Walkout to backyard from family room. Heavy duty storage shed out back. (id:15069)
Charming Kincardine Gem Near Lake Huron Shorelines & Bruce Power Exceptional affordability meets outdoor living in Kincardine! This inviting 3-bedroom residence features a cozy living space anchored by a traditional woodstove. The standout feature is the expansive backyard retreat-lush with fruit trees, flowering shrubs, and backing onto tranquil open space for maximum privacy. Situated just minutes from downtown shops and essential amenities, with Inver huron Beach and Bruce Power only a short commute away. An incredible entry-level home or investment opportunity in a vibrant community. (id:15069)
Welcome to Unit 87 at 1096 Jalna Boulevard - a spacious and well-maintained 3-bedroom, 1.5-bath condo apartment in desirable South London. This bright unit offers a functional layout with generously sized bedrooms, a cozy gas fireplace in the living area, and an enclosed balcony-the perfect space to enjoy your morning tea or unwind in the evening. Includes 1 assigned parking space and 1 locker. Residents also enjoy access to the outdoor community pool. Condo fees include water, one assigned parking space, and locker. Conveniently located close to shopping, schools, parks, public transit, and everyday amenities. A great opportunity for first-time buyers, down sizers, or investors! (id:15069)
Attention Buyers and Investors! Don't miss out the opportunity to own this beautiful Detached Home Featuring A Bright Open-Concept Layout. Spacious Living And Dining Areas With Hardwood Flooring, Perfect For Family Living And Entertaining. Modern Kitchen Offers Ceramic Flooring, Stainless Steel Appliances And Walk-Out To The Backyard. Generous Primary Bedroom Includes A 5-Piece Ensuite And Walk-In Closet. Well-Sized Secondary Bedrooms With Closets And Large Windows Providing Plenty Of Natural Light. Located In A Family-Friendly Neighbourhood Close To Schools, Parks, Shopping, Public Transit And Major Highways. (id:15069)
Tranquil backyard with direct access to scenic woods park. Highly sought-after neighborhood in Ancaster. For the Large Family or Those Who Love to Entertain. 3,500 Square Feet above grade with another 1,000 sq feet in the basement. Walk out basement. All Stone. No Siding! 4 Bedrooms on the Second Floor Plus One in the Lower Level. Huge Primary Bedroom has a Juliet Balcony. 3+2 baths. Tons of updates spent $$, custom eat in kitchen, main level open concept, flooring, fireplace, 2nd floor laundry, all major mechanicals. Potential In-Law Suite. Entertain with Gas BBQ and Large Deck. Side Entry and Inside Entry to Garage. 4 Car Stamped Concrete Driveway, Double Garage. Shorter Commute with Linc/Highway Access Nearby. Close to Ancaster Power Centre & Olympic Park. (id:15069)
This one has the look, the updates, and the kind of versatility that makes a house especially easy to love. Completely refreshed with a crisp, modern point of view, this 3+1 bedroom, 2bathroom home delivers style without sacrificing the practical pieces that matter. Inside, the transformation is immediately apparent. Fresh flooring, new baseboards and trim, updated lighting and thoughtfully selected finishes give the home a polished, cohesive feel. The kitchen brings a little drama in all the right ways, pairing quartz countertops with modern cabinetry, sleek accents and a full suite of brand new appliances. Both bathrooms have been completely updated, continuing the clean, contemporary aesthetic throughout. Downstairs, the finished lower level opens up an entirely new layer of possibilities. With an additional bedroom, bathroom, living space and second kitchen, there is plenty of room for all. Behind the scenes, important work has been done too, including brand new ESA certified electrical, while the newly renovated detached garage adds another valuable upgrade. And then there is the backyard. Large, open and ready for summer dinners, kids, pets, gardens or your future dream outdoor setup. With two car parking, schools, transit and beautiful Gage Park nearby, this isa home that feels current, comfortable and genuinely move in ready. Stylish where you want it to be, functional where it needs to be, and updated far beyond what first meets the eye. Bring your pickiest buyers. (id:15069)
Welcome to 1380 Eighth Avenue Louth, an impressive 44+ acre vineyard estate in St. Catharines, offering approximately 42-43 acres of established grape vines, a 2,397 sq. ft. bungalow with fully finished basement, 80' x 60' shop and exceptional outdoor living. Owned by a renowned family with deep roots in the wine community, the vineyard is fully tile drained and planted with Riesling, Baco Noir, Chardonnay, Chardonnay Musqué, Cabernet Franc and Lucie Kuhlmann, with an existing five-year grape contract for any surplus grapes produced that the owners don't use in their own wine production. Built in 2000, the spacious bungalow features 3+2 bedrooms, two full 4-piece bathrooms and two powder rooms, providing excellent space for family and guests. Extensive updates completed in 2021 include the roof, windows, front door, flooring, interior finishes and trim, with the furnace replaced in 2015. The fully finished lower level provides substantial additional living and entertaining space. Outdoors, enjoy a private country setting overlooking the vineyard, complete with a chlorine swimming pool with liner replaced in 2020 and a hot-and-cold splash pad. The property also features an approximately 10,000-gallon Wilkinson water storage system. A major highlight is the approximately 4,800 sq. ft. 80' x 60' pole-barn-style shop. One section provides extensive agricultural and equipment storage, while the other has been transformed into an impressive garage and entertaining space featuring overhead door, kitchen, sink & washroom. With more than 44 acres, approximately 42 acres already planted in grapes, substantial agricultural infrastructure and a spacious family residence, this property offers an outstanding opportunity for grape growers, wine-industry buyers, agricultural investors or those seeking a private Niagara country estate surrounded by vines. A unique opportunity to acquire an established vineyard property in the heart of Niagara wine country. (id:15069)
*Legal Duplex - Fully Renovated Bungalow on Hamilton Mountain**Excellent opportunity for first-time buyers, investors, or multi-generational families. This fullyrenovated legal duplex offers 3+2 bedrooms, 2 full bathrooms, and 2 fully equipped kitchens,making it ideal for extended family living or strong rental income potential. This solid brickbungalow features a separate side entrance, quality upgrades throughout, and brand-newappliances. Bright, clean, and move-in ready, the property shows exceptionally well with ampleparking available. Located in a prime Central Mountain neighbourhood, just steps to MohawkCollege and St. Joseph's Healthcare Hamilton, and close to transit, schools, shopping, highways,restaurants, cafés, grocery stores, and all major amenities. Endless possibilities for homeowners and investors alike. (id:15069)
Fantastic Investment Opportunity with Endless Potential!Located in a highly sought-after neighbourhood, this spacious home offers an exceptional opportunity for investors, renovators, or those looking to create their dream home. With plenty of character and charm, the property is ready for your personal touch and vision-being sold as is.The home features brand-new windows, a roof installed in 2020, and a new 200-amp electrical system. The double garage provides ample parking, while the driveway offers space for up to three additional vehicles.The garage also includes an oversized sunroom, workshop, and storage shed, offering excellent potential for added functionality and storage.With its desirable location, generous space, and numerous updates already completed, this property is full of possibilities and ready to reach its full potential! (id:15069)
Opportunity awaits in Orangeville! Set on just over half an acre, this well-maintained bungalow offers generous outdoor space, a convenient location and exciting potential for the future. The home features a basement apartment with a separate entrance, providing flexibility for extended family or potential rental use, subject to applicable approvals. A double-car garage, which previously housed a hair salon, adds versatile space for parking, storage or other uses permitted by the municipality. Surrounded by properties with business park zoning and featuring its own entrance onto Highway 109, this property offers excellent accessibility and a setting worth exploring for its long-term possibilities. Any proposed commercial use or redevelopment would be subject to zoning verification and municipal approvals. Located close to Orangeville's shops, restaurants, services and everyday amenities, this is an opportunity to enjoy the property today while considering its potential for tomorrow. Come see it for yourself! (id:15069)
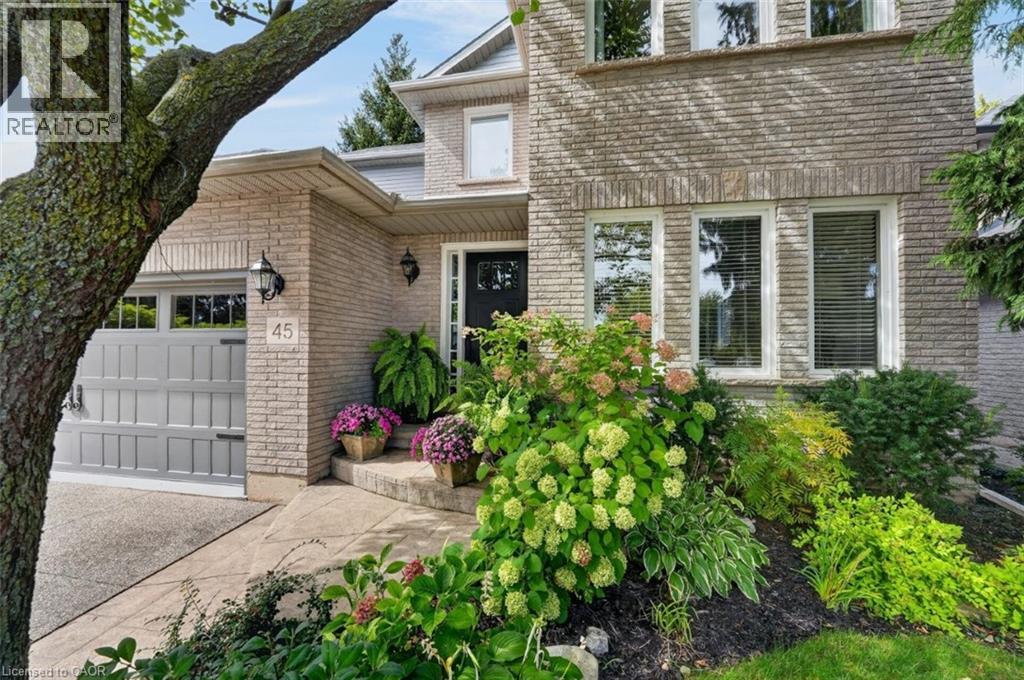
LAKE, LIFESTYLE & LOCATION … Life at 45 Richmond Crescent, Stoney Creek brings together the space you want, the setting you’ll love and everyday convenience in the sought-after Fifty Point community. Beautiful, timeless curb appeal welcomes you home, while Canadian maple hardwood and abundant natural light create warmth throughout. Formal living and dining rooms make entertaining easy, while the bright white kitchen is designed for gathering with QUARTZ COUNTERS, subway tile, gas stove and a 4-seat island with double sink. Just beyond, the family room impresses with its VAULTED CEILING, gas fireplace, oversized picture window overlooking the gardens, and Juliet balcony above. Step outside to your own BACKYARD ESCAPE, where a 2-tiered deck with pergola, gas BBQ line, hot tub rough-in, park-like landscaping and exceptional privacy set the scene for summer dinners and quiet evenings outdoors. A stylish 2-pc powder room plus mudroom with laundry and garage access complete the main level. Upstairs, retreat to a primary suite with WALK-IN CLOSET and 4-pc ensuite with soaker tub and separate shower, plus 2 additional bedrooms and another 4-pc bath. The unfinished lower level is ready for your vision. Best of all, you’re close to Lake Ontario, Fifty Point Conservation Area’s beach, marina and trails, Winona Crossing shopping, medical care, and quick QEW access. Relaxed lakeside living with everyday convenience close to home. CLICK ON MULTIMEDIA for virtual tour, drone photos, floor plans & more. (id:15069)
Welcome to this spacious 3-bedroom, 3-level home in Westfort offering a flexible layout and plenty of room for the whole family. The main floor features a bright primary bedroom with garden doors that fill the space with natural light and provide access to the backyard. Prefer a more traditional layout? This room could also make a great dining room. Upstairs, you'll find two spacious bedrooms with newer flooring. The basement adds even more versatility with a separate in-law suite featuring a kitchenette and full bathroom, perfect for extended family, guests or potential additional income to help with the mortgage. Outside, enjoy a fully fenced backyard with a patio and fire pit area, plus a large heated detached garage. Recent upgrades include the furnace, reverse osmosis system and iron filtration system. A great opportunity in Westfort with space, flexibility and features that are hard to find. This home is a must-see! (id:15069)
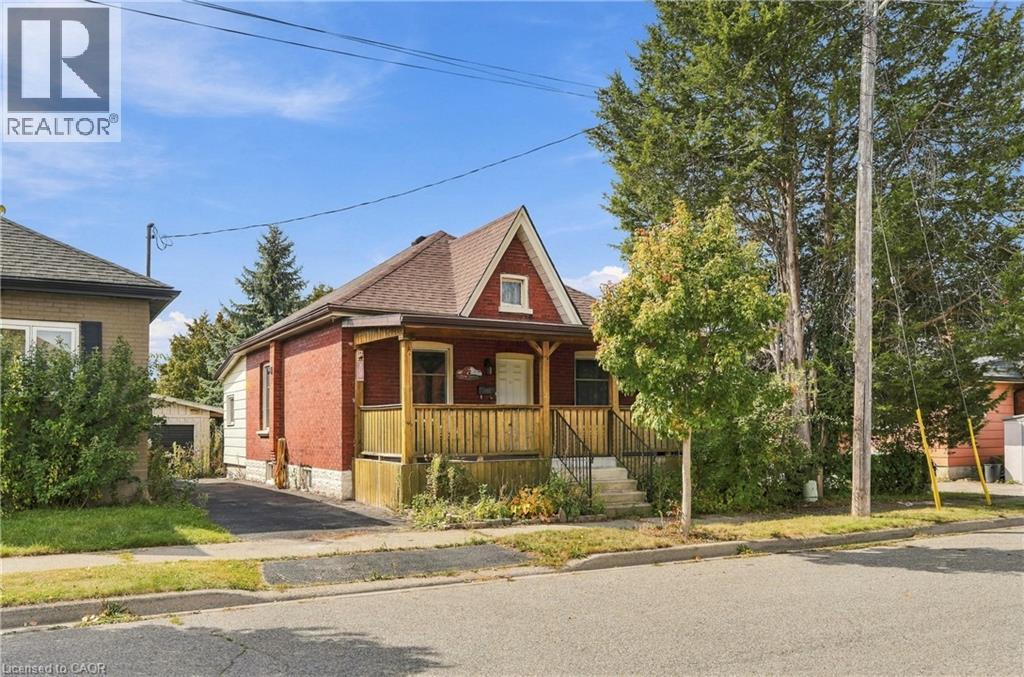
Calling investors, renovators, handymen, and buyers looking for an opportunity to make a home their own. Situated in a quiet and friendly Brantford neighbourhood, this 1-bedroom, 2-bathroom bungalow offers a solid starting point for those ready to bring their vision to life. The property is being sold as-is. The main level features a functional layout. A spacious front porch and private driveway add to the home's existing appeal, while the lower level offers valuable additional space with a finished recreation room and three-piece bathroom. Several important updates have already been completed, including a newer roof (2016), high-efficiency forced-air gas furnace, R60 energy-efficient attic insulation (2020), upgraded 3/4 copper water service from the property line to the foundation wall (2020), updated electrical breakers, and newer flooring and ceramic finishes. The private backyard provides additional outdoor space, while the property's convenient location puts shopping, restaurants, recreation, and major amenities within easy reach. Located just minutes from the YMCA, Brantford Casino, shopping plazas, Wilfrid Laurier University, and Conestoga College's Brantford campus. A great opportunity for an investor, flipper, renovator, or buyer looking to take on a project and unlock the potential of a well-located bungalow. (id:15069)
Location, Location, Location!!! Beautiful Single Detached 3 Bedroom, 3 Bathroom 2-Storey home in Prime Lackner Woods/Idlewood location in Kitchener! Curb appeal abounds in this stunning home with newer windows and exterior doors including garage door (Completed in 2024) . Step inside to the open concept main level featuring Spacious Kitchen with wrap around peninsula, Bright living room and separate dining room. There are sliding doors off the dining room to allow you to seamlessly transition to the outdoors to your huge Deck complete with lighted Gazebo, Newer Gas BBQ and Fully fenced yard... perfect for entertaining! You are going to love walking the trails and taking in the view of the greenspace! The main floor is completed by a convenient 2 pce bathroom and inside entry from the garage. Journey upstairs where you will find 3 great sized bedrooms and a 4pce cheater en-suite bathroom. The King-sized Primary Bedroom is is stunning with a separate sitting area and large closet. The fully finished basement offers another great space to relax and enjoy family time with a cozy recroom, custom oak bar and a 3 pce Bathroom with stand up shower and tons of storage! Additional renovations include: Professionally painted in neutral tones, Updated modern light fixtures, Roof/Furnace/Central Air 2016. Walking distance to top rated schools and close to shopping, restaurants, HWY all amenities this is the perfect family home and you're going to love living here! Shows AAA! (id:15069)
It is my pleasure to welcome you to the Towns at St. Andrews Glen. An upscale Luxury Town home development perfectly located in Old Town Niagara on the Lake, a stones throw to the ever popular community centre. This 2 bedroom 3 bathroom unit sits on a premium location in the complex. Overlooking views of Two-Mile Creek Conversation Area, though it does not have lower level access to the back ravine, witness bunnies and deer running alongside a lush forest with a picturesque stream. Listen to the birds chirping as you relax on your private balcony. Vaulted ceilings in the Living/Dining area give this open concept main floor a feeling of luxury. Upscale lighting details can be seen throughout. The main floor includes a stunning primary suite with walk in closets and spa like bathroom, also a spacious kitchen with breakfast bar. Quartz countertops throughout this home. The upper level includes the laundry area, 2nd bedroom, office and walk-in closet area. Best of all your own private elevator for ease of lifestyle. Plenty of storage and single car garage with stone driveway. A total of 1982 sq ft of luxury living. This townhome is perfect for those who can appreciate the high quality of finishes and lock and leave lifestyle. No grass to cut, no snow to shovel, just live your dream life in Niagara on the Lake. Theatre, Wineries, concerts, boutiques, trails to name a few. (id:15069)