
678 Rejane Crescent Hawkesbury, Ontario K6A 2K6

4 Bedroom
2 Bathroom
1,100 - 1,500 sqft
Bungalow
Fireplace
Window Air Conditioner
Baseboard Heaters
$390,000
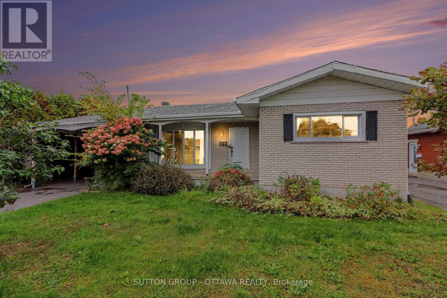
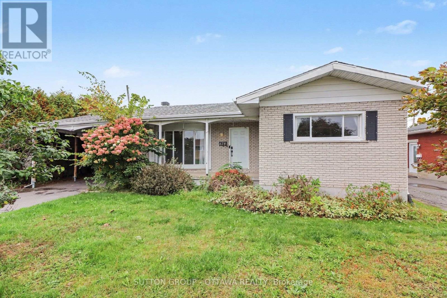
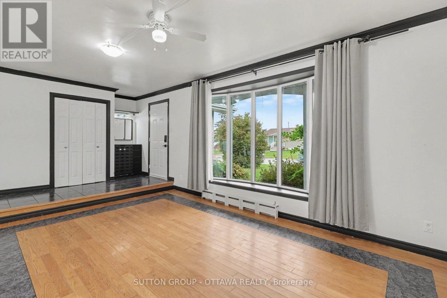
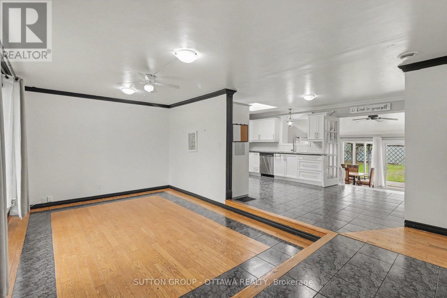
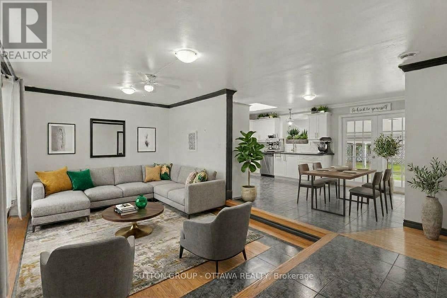
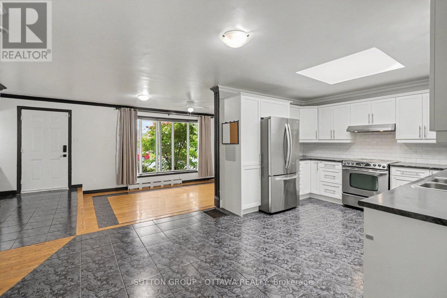
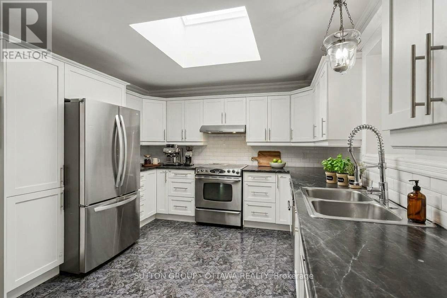
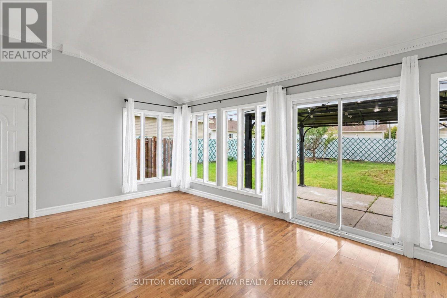
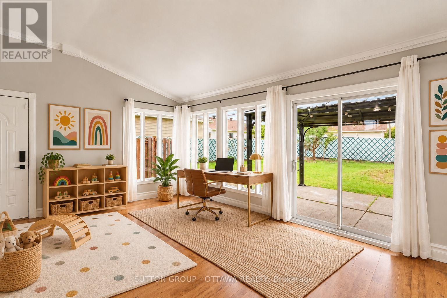
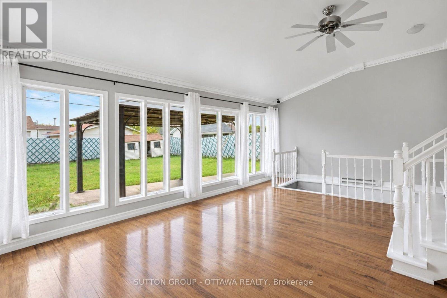
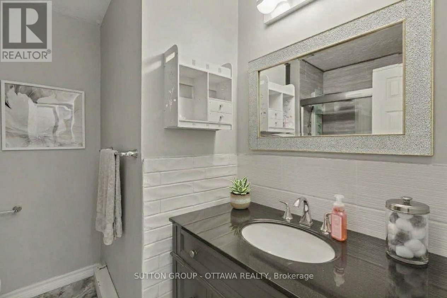
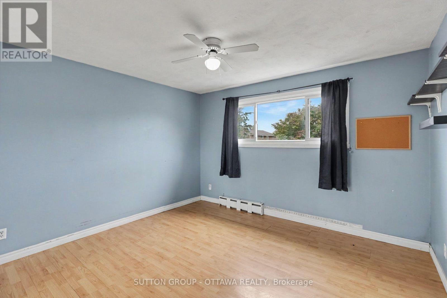
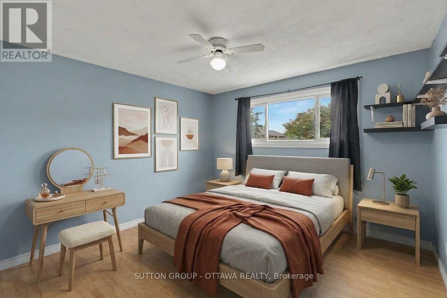
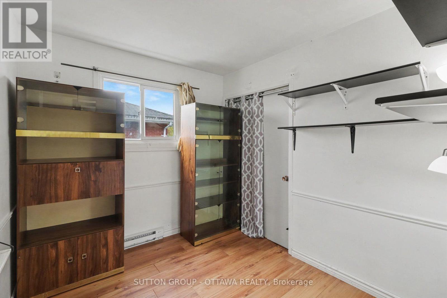
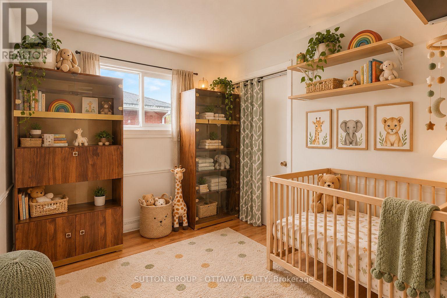
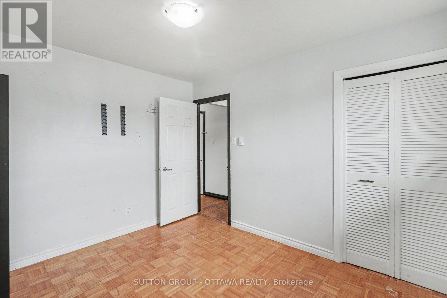
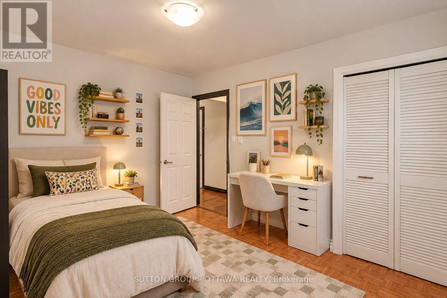
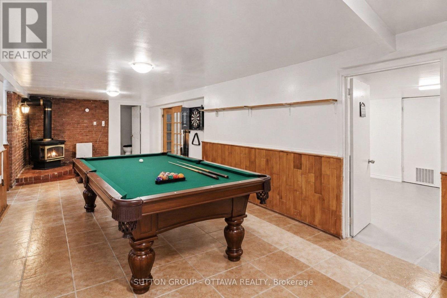
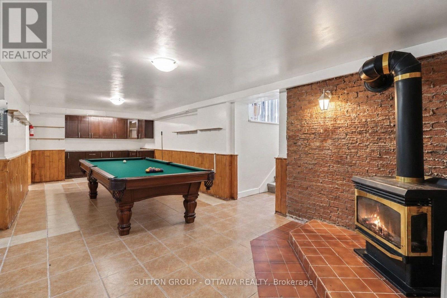
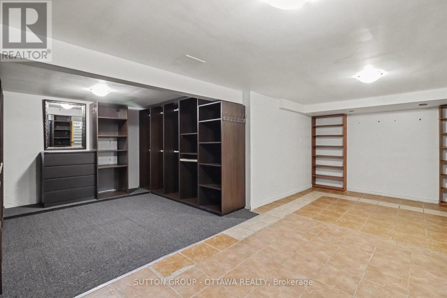
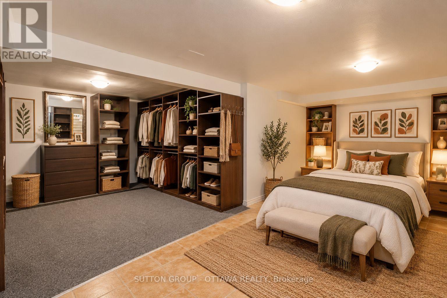
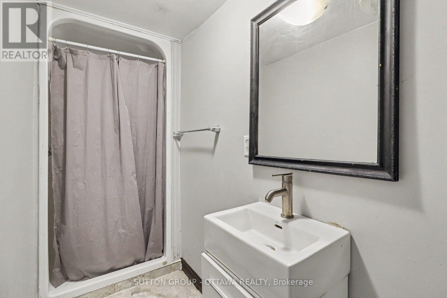
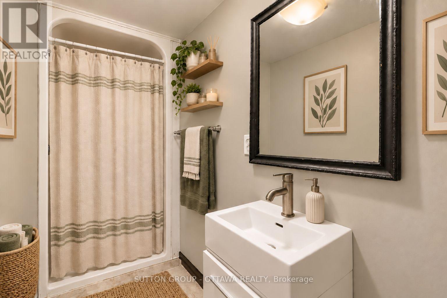
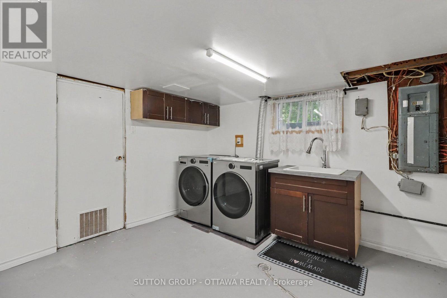
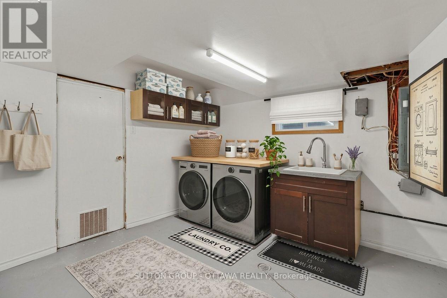
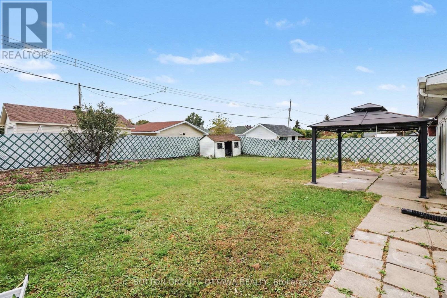
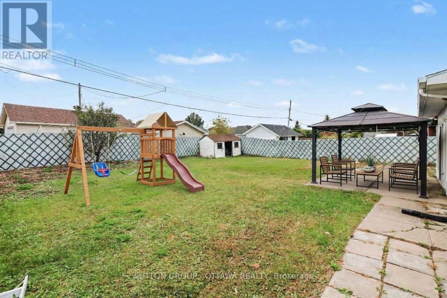
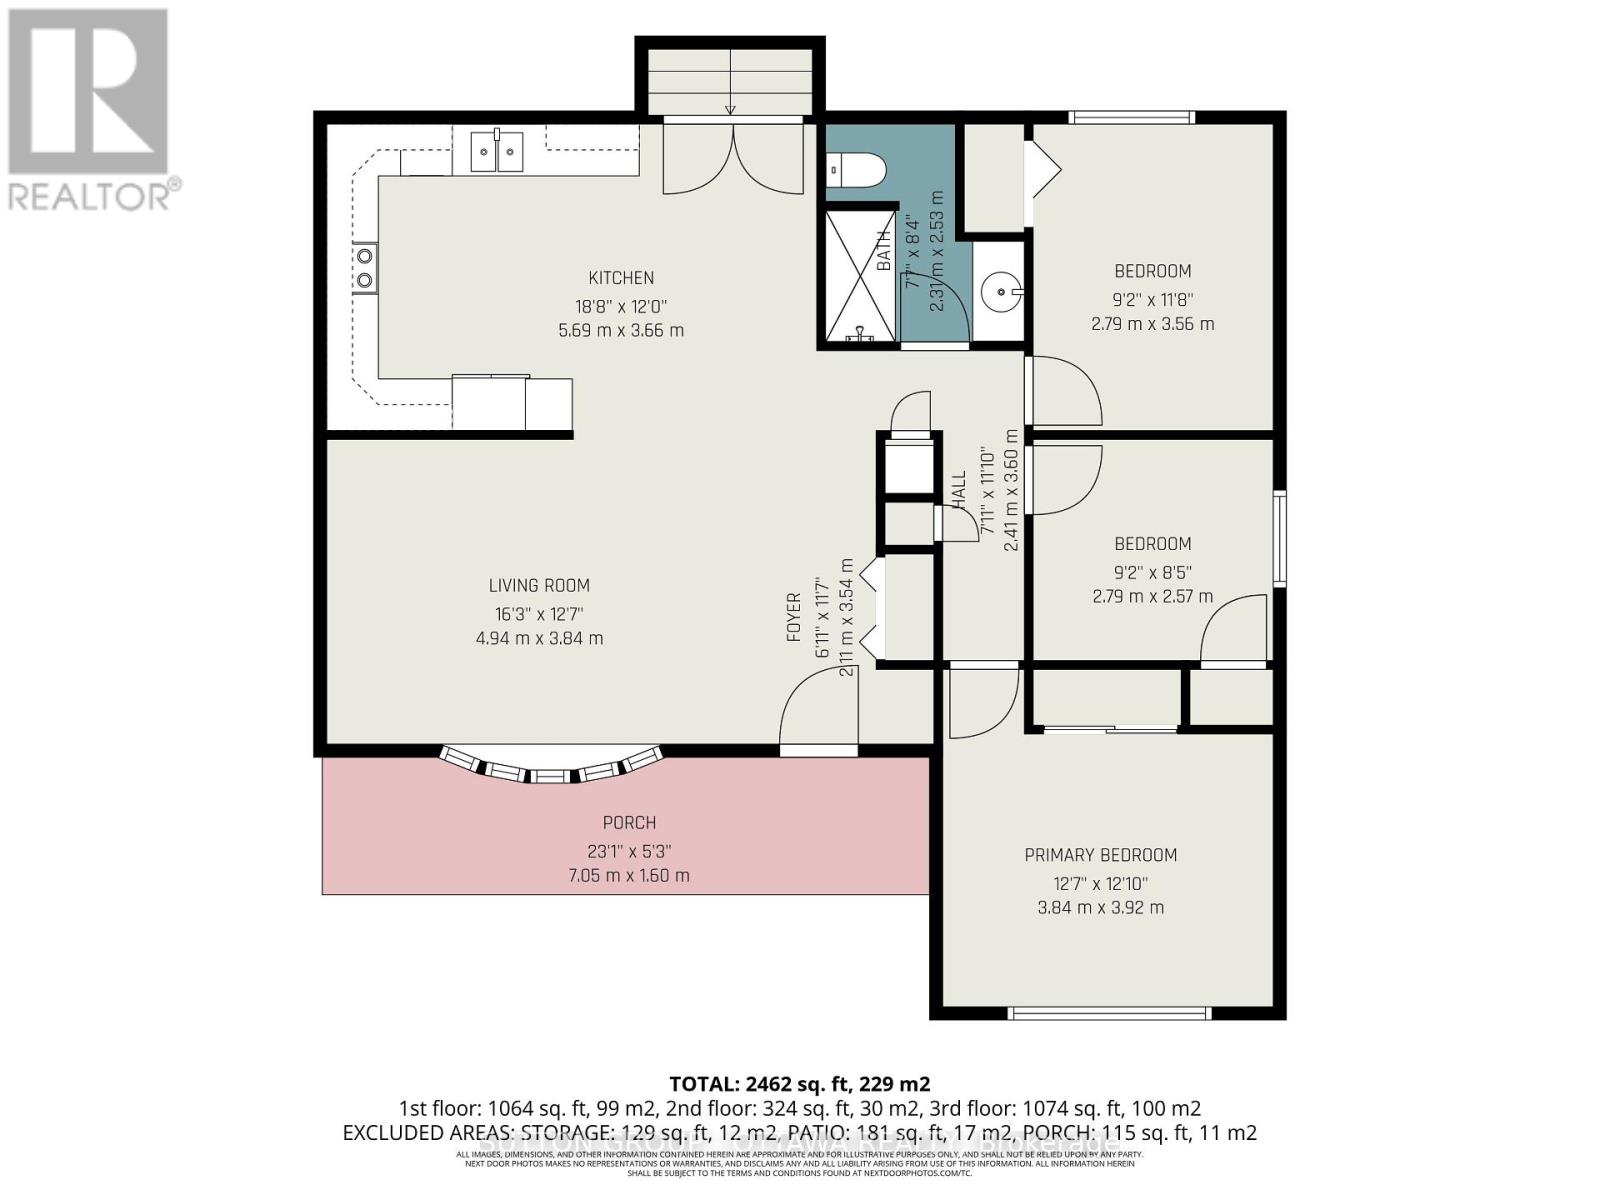
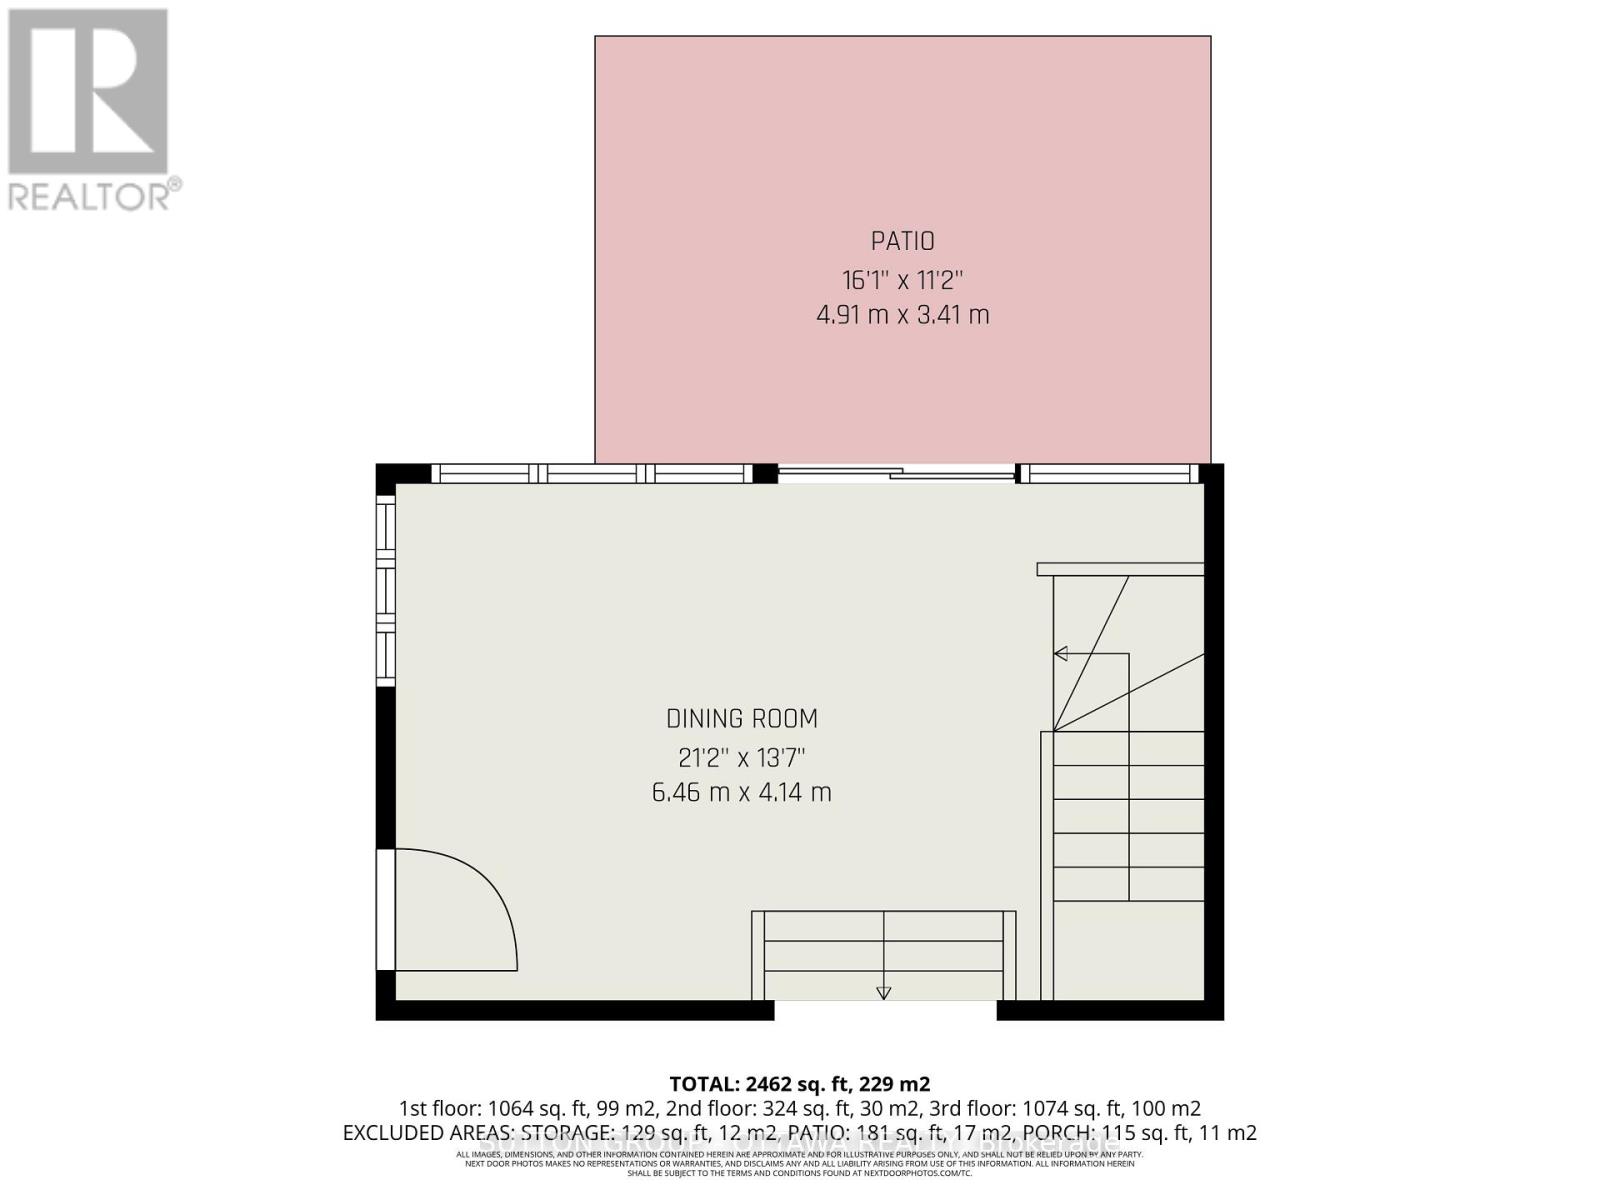
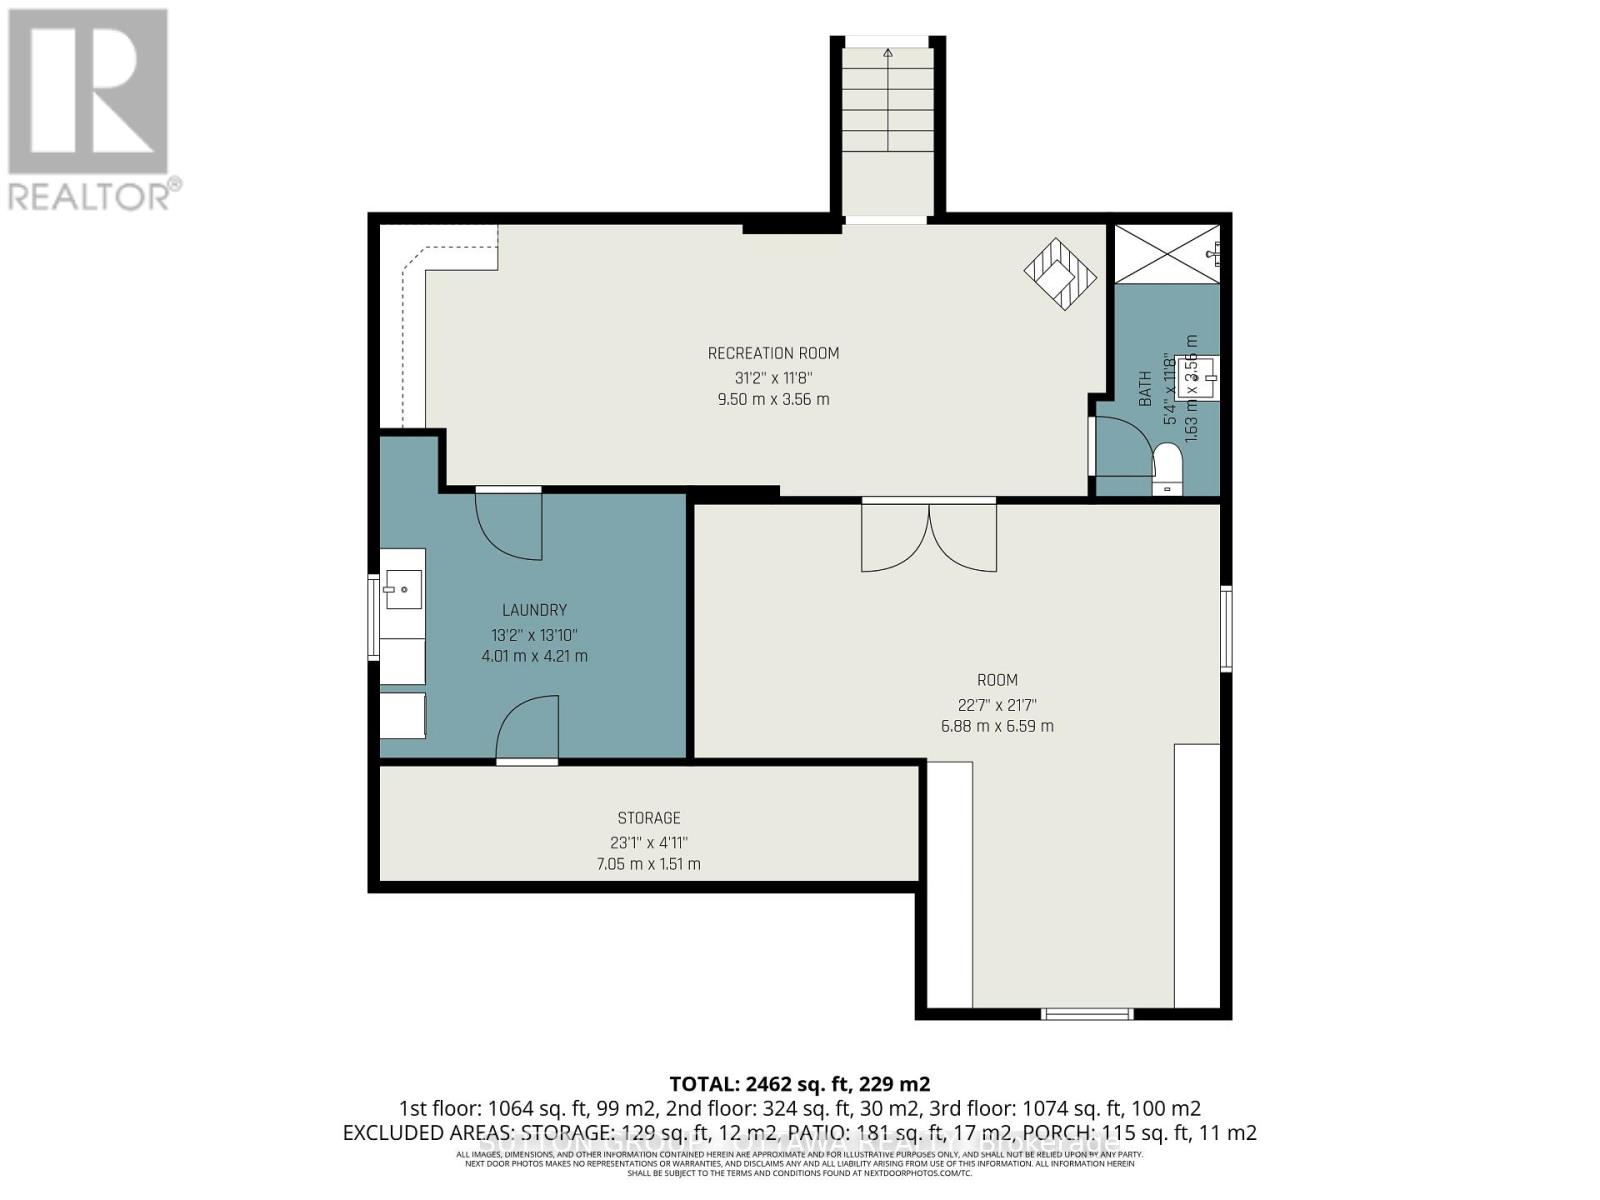
Did someone say natural light?! Located in a mature, walkable neighborhood near local schools, 678 Rejane is bright with natural light! It offers a versatile floor plan with 3 bedrooms on the main level and an open kitchen featuring generous cabinet space with skylight! The comfortable rear family room showcases floor-to-ceiling windows with patio doors leading to a covered outdoor porch and a large yard. A fully finished basement adds a large 4th bedroom with a big walk-in closet, 2nd full bath, gas fireplace, spacious laundry room, and clear potential for an in-law suite. Excellent structural layout and floor space for buyers looking to make a home their own. Some photos are virtually staged. (id:15069)
Property Details
| MLS® Number | X13846708 |
| Property Type | Single Family |
| Community Name | 612 - Hawkesbury |
| Equipment Type | Water Heater - Electric, Water Heater |
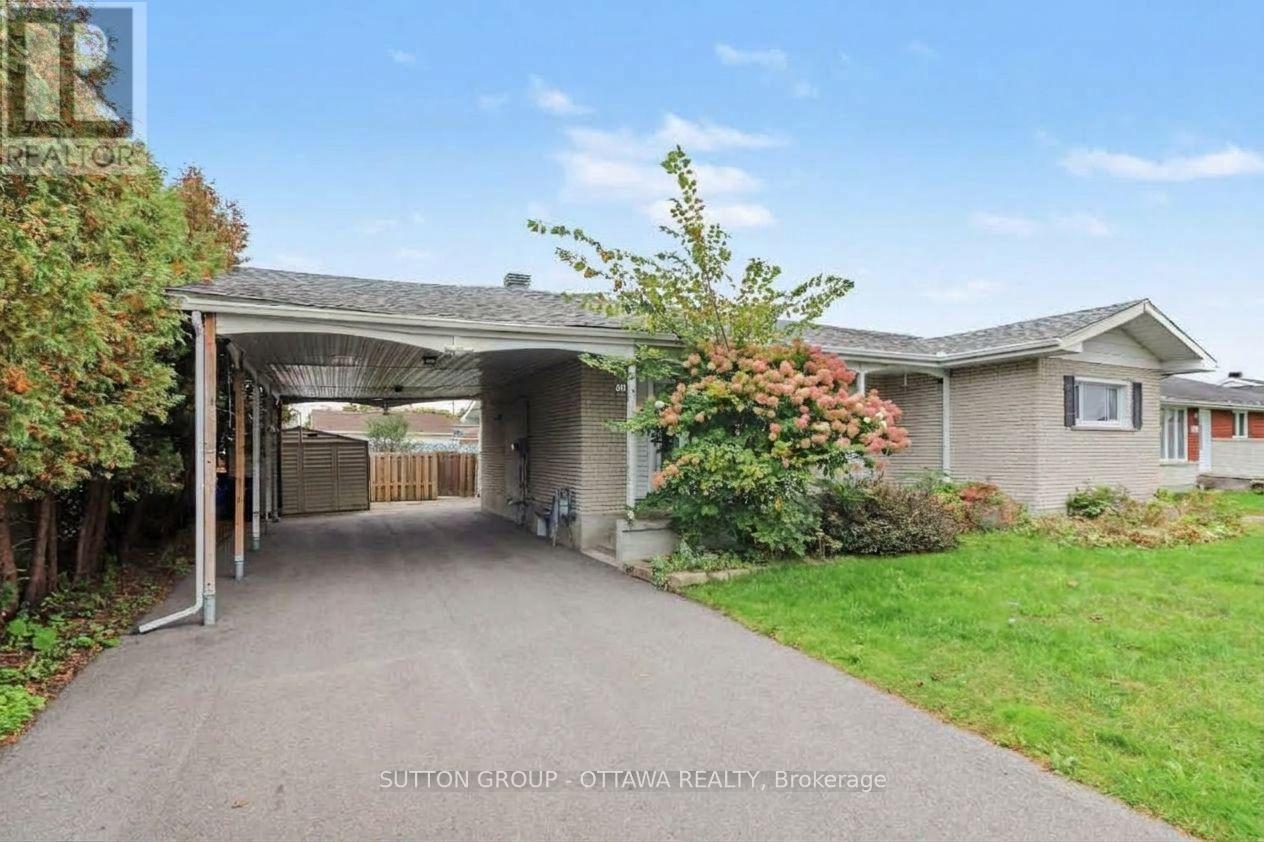
| Parking Space Total | 3 |
| Rental Equipment Type | Water Heater - Electric, Water Heater |
Building
| Bathroom Total | 2 |
| Bedrooms Above Ground | 3 |
| Bedrooms Below Ground | 1 |
| Bedrooms Total | 4 |
| Amenities | Fireplace(s) |
| Appliances | Alarm System, Dishwasher, Dryer, Furniture, Hood Fan, Stove, Washer, Window Coverings, Refrigerator |
| Architectural Style | Bungalow |
| Basement Development | Finished |
| Basement Type | Full (finished) |
| Construction Style Attachment | Detached |
| Cooling Type | Window Air Conditioner |
| Exterior Finish | Brick |
| Fireplace Present | Yes |
| Fireplace Total | 1 |
| Foundation Type | Block |
| Heating Fuel | Electric |
| Heating Type | Baseboard Heaters |
| Stories Total | 1 |
| Size Interior | 1,100 - 1,500 Sqft |
| Type | House |
| Utility Water | Municipal Water |
Parking
| Carport | |
| No Garage | |
| Covered |
Land
| Acreage | No |
| Sewer | Sanitary Sewer |
| Size Depth | 120 Ft |
| Size Frontage | 60 Ft |
| Size Irregular | 60 X 120 Ft |
| Size Total Text | 60 X 120 Ft |
https://www.realtor.ca/real-estate/30347820/678-rejane-crescent-hawkesbury-612-hawkesbury
Contact Us
Contact us for more information

This REALTOR.ca listing content is owned and licensed by REALTOR® members of The Canadian Real Estate Association
The trademarks REALTOR®, REALTORS®, and the REALTOR® logo are controlled by The Canadian Real Estate Association (CREA) and identify real estate professionals who are members of CREA. The trademarks MLS®, Multiple Listing Service® and the associated logos are owned by The Canadian Real Estate Association (CREA) and identify the quality of services provided by real estate professionals who are members of CREA. The trademark DDF® is owned by The Canadian Real Estate Association (CREA) and identifies CREA's Data Distribution Facility (DDF®)
October 01 2026 08:53:25
Ottawa Real Estate Board
Sutton Group - Ottawa Realty