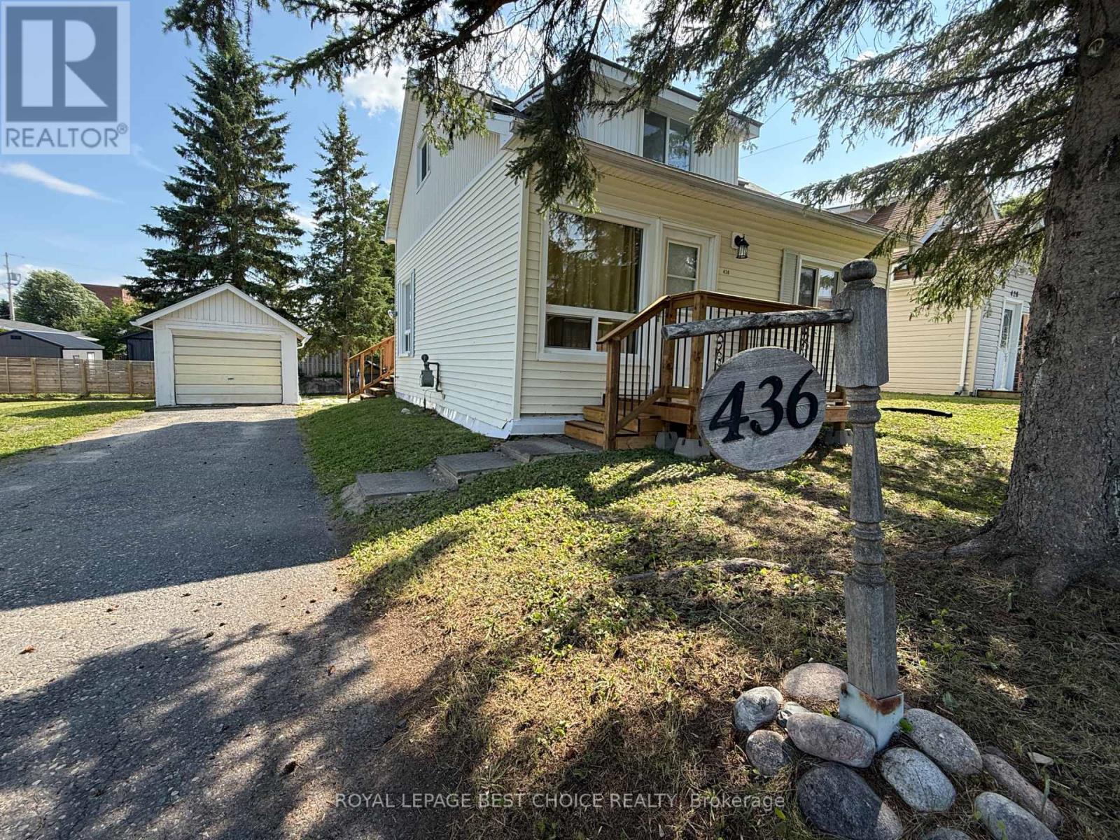
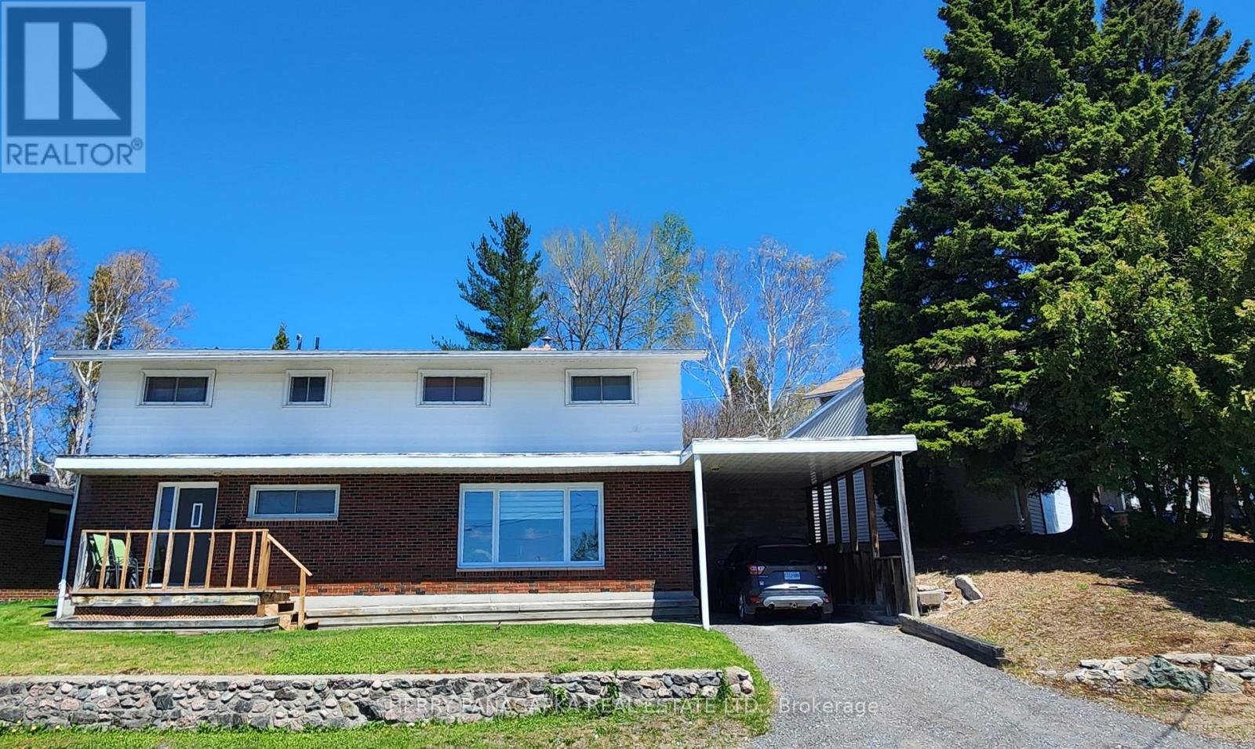
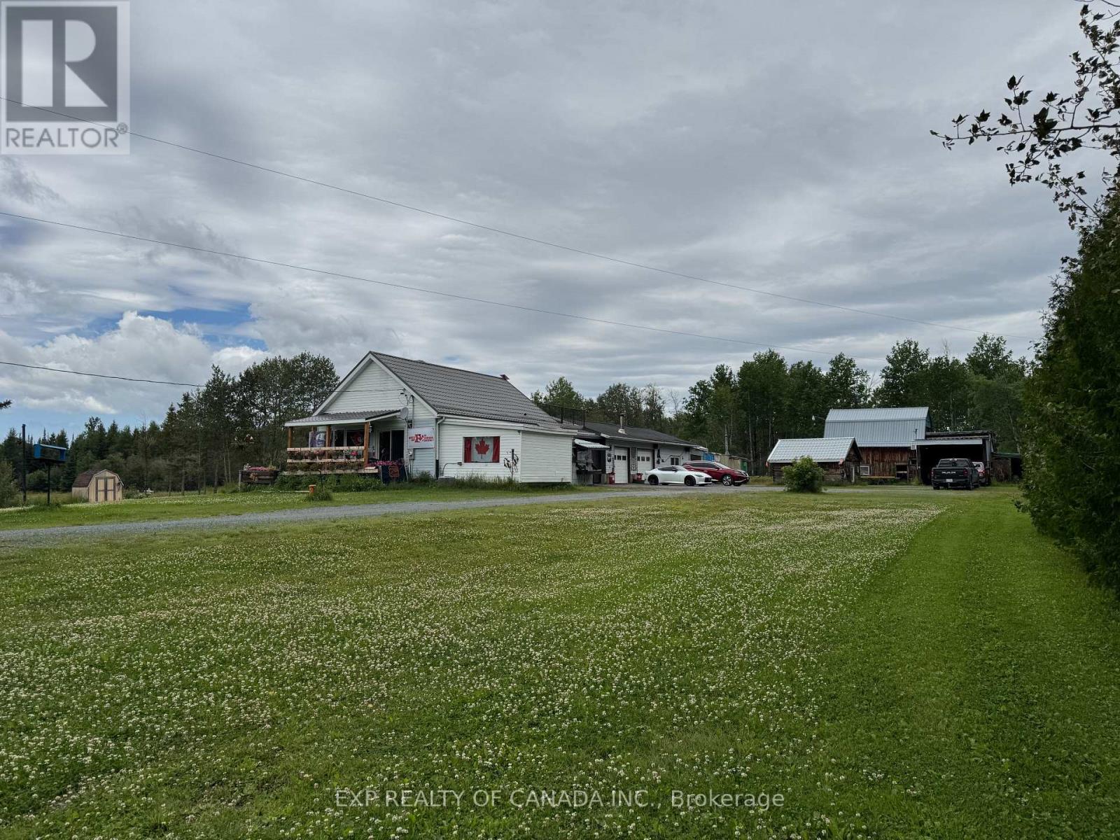
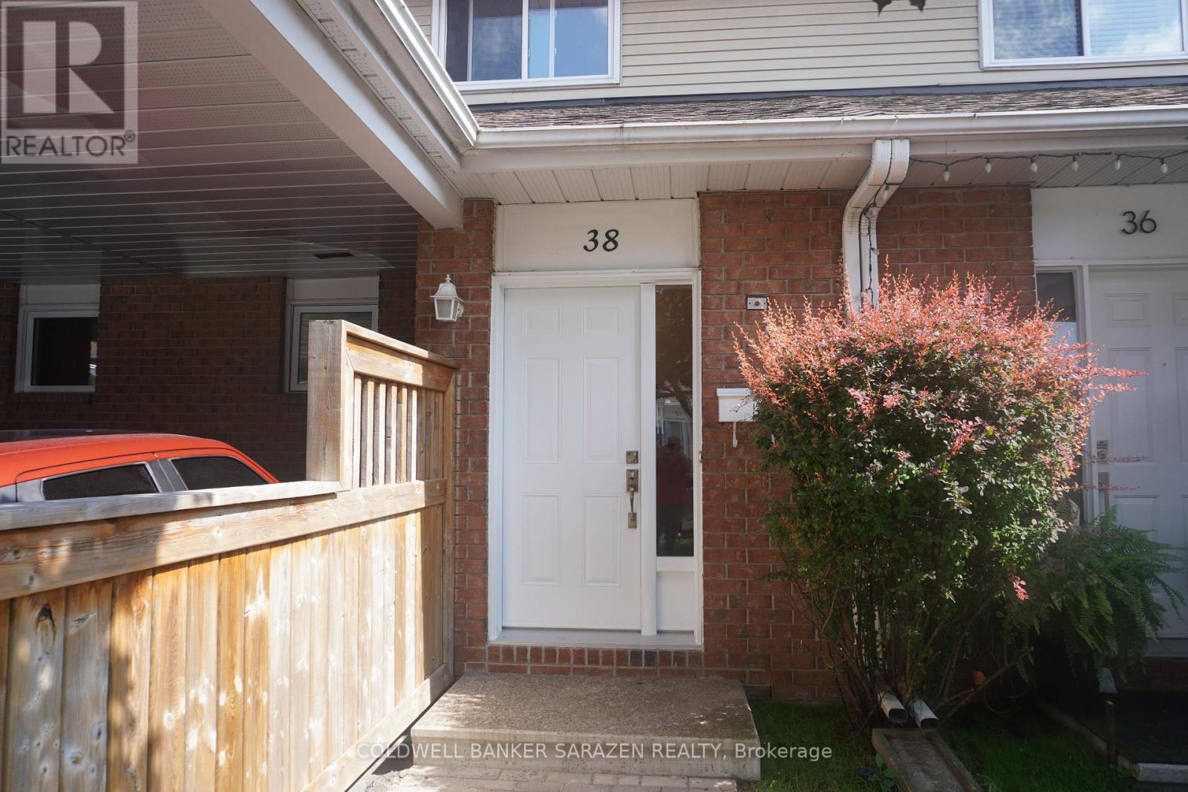
Welcome to this clean, well-maintained, move-in-ready home situated on a spacious double lot-an ideal opportunity for first-time buyers, empty nesters, or small families. Step inside to a bright, open-concept living and dining area featuring patio doors that lead to a large back deck, perfect for relaxing or entertaining. The kitchen offers ample cabinet and storage space, with a convenient 2-piece bathroom just off to the side. A generously sized main-floor bedroom includes a double-width closet for plenty of storage.Upstairs, you'll find a versatile bonus area that's ideal for a home office, study, or reading nook, along with a spacious second bedroom featuring built-in drawers and storage. The 4-piece bathroom boasts a deep soaker tub, creating the perfect place to unwind.The basement provides abundant storage space and houses the laundry and utility areas. Additional features include an energy-efficient natural gas forced-air furnace, central air conditioning, an updated electrical panel, an owned hot water tank, and a generously sized storage shed.With its functional layout, modern mechanical updates, and expansive double lot, this charming home is ready for you to move in and enjoy. (id:15069)
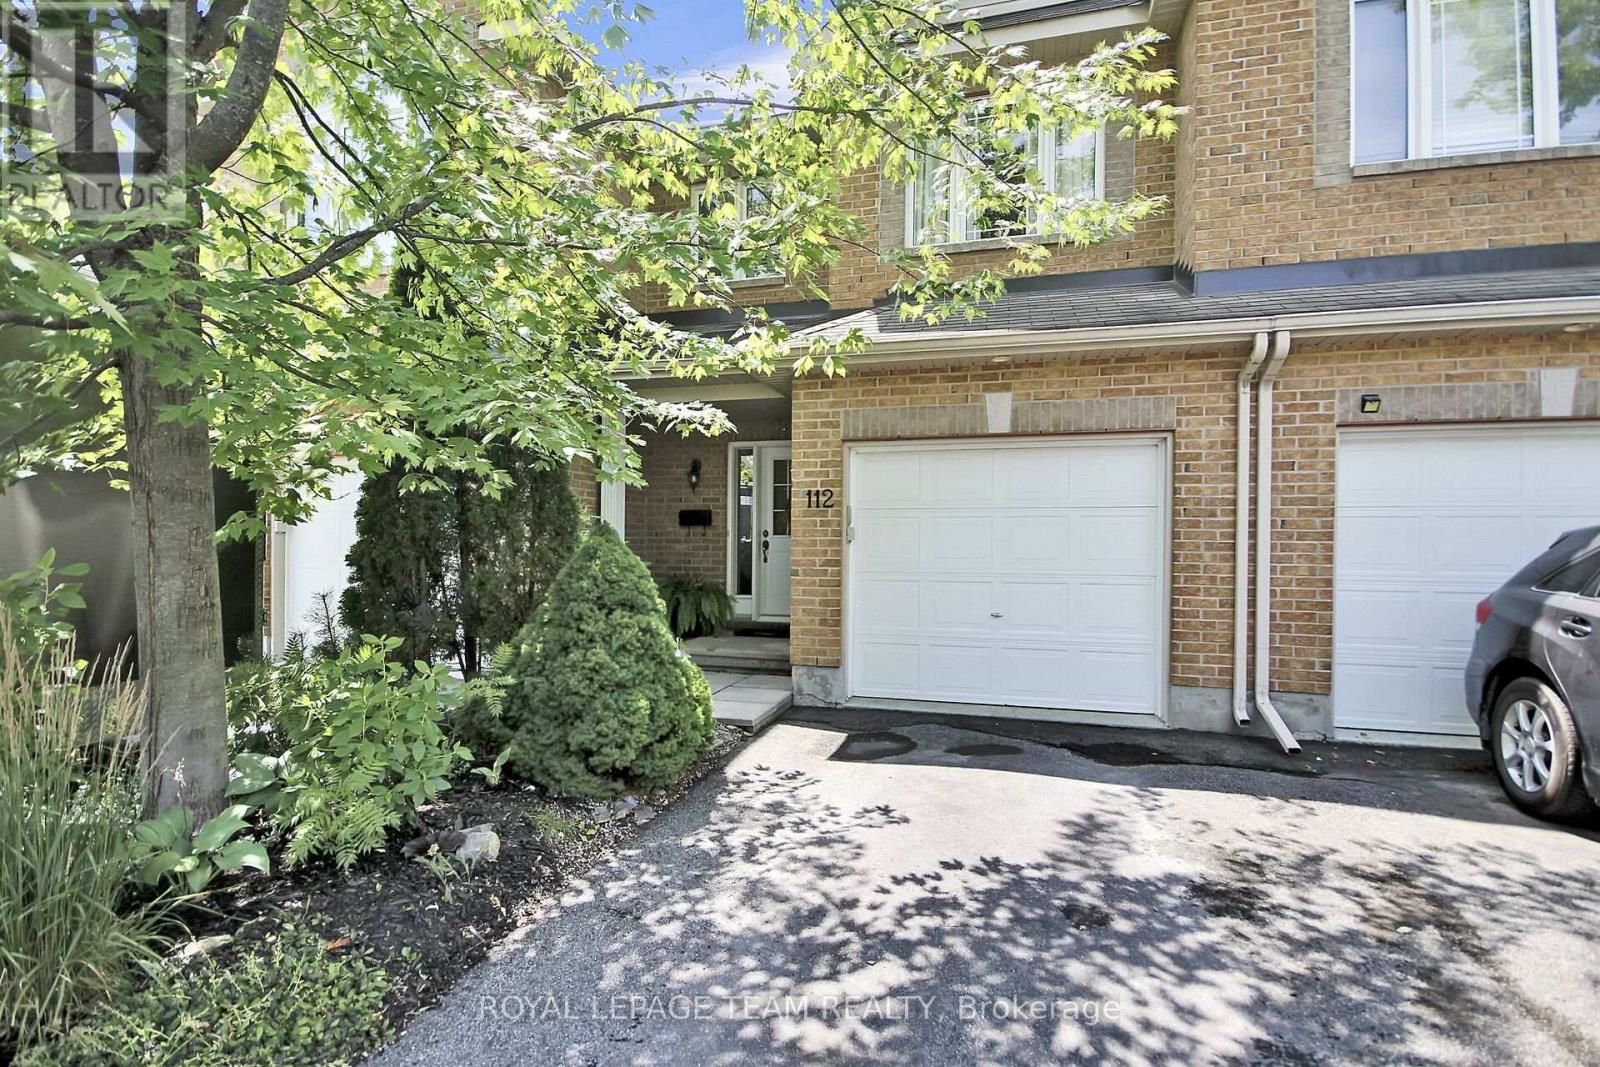
WELCOME TO THIS MOST EXCELLENT FAMILY NEIGHBOURHOOD. This 3+1 Bedroom home has three levels of living space with an attached carport. Located in a sought-after Federal area, what a great place to bring up your family. Walk into the front entrance mudroom will lead you into a family room with brick fireplace. Also on this level is bedroom / laundry room + 3 Pc Bathroom...It's just a short stairway up to the main living portion of this home (with full-walk-out to the backyard). Here you will find a pretty impressive open concept kitchen with ample cupboards & counter space, an island & adjoining dining space. Also on this level is a large story area which separate the kitchen from a living room. Up to the third level we go. It features 3 bedrooms & a 4 PC Bathroom. The fireplace in the front entrance level does not have a WETT. There is ample storage space in the basement which functions as storage & utility room. There is a carport to park your vehicles on those blustery snow or rainy days & finally there is a nice-sized backyard. Appliances included. What an ideal family home. (H20 & Sewer: $399.99 Flat Quarterly as of July 2026) (HEAT: $1,692.32) (HYDRO: $1,913.25) (H20 Tank Rental: $385.14). MPAC 301 (id:15069)
Several shops! Unique opportunities within this 3.673 acre property featuring a spacious detached garage and several outbuildings and workshops. Enjoy the night skies from the second floor patio equipped with a decorative propane heater. This country property has, a pond, room gardens, a barn, a double garage, a covered saw mill, and accessory buildings with workshops. The house has 3 spacious bedrooms and 2 bathrooms. There's something here for everyone! The property is centrally located between Timmins or Matheson or Iroquois Falls (within 45 minutes drive from each). (id:15069)
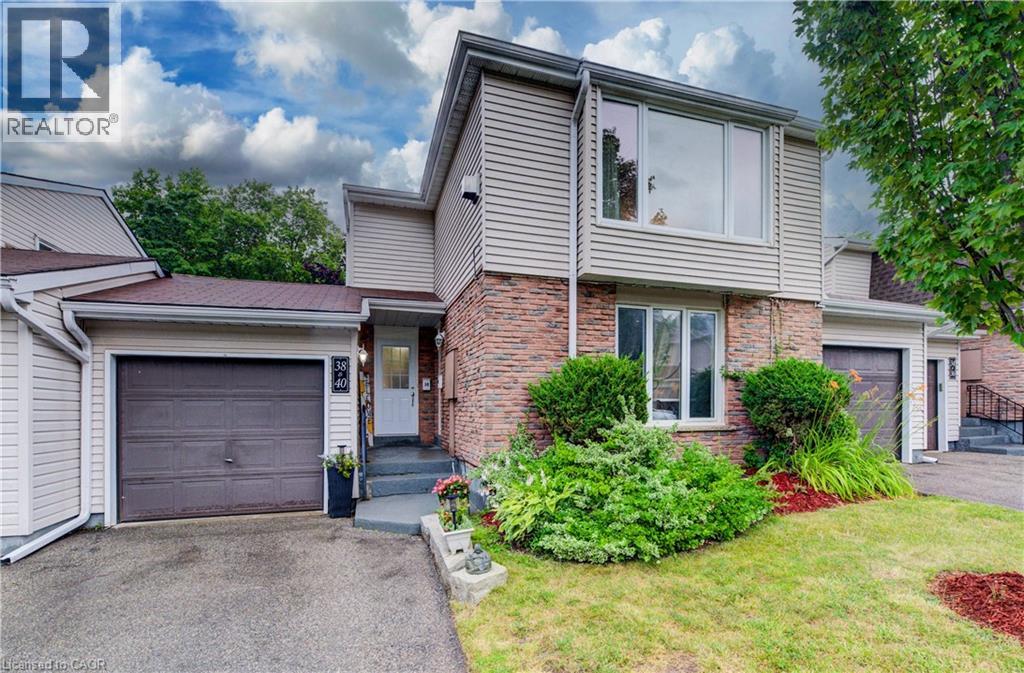
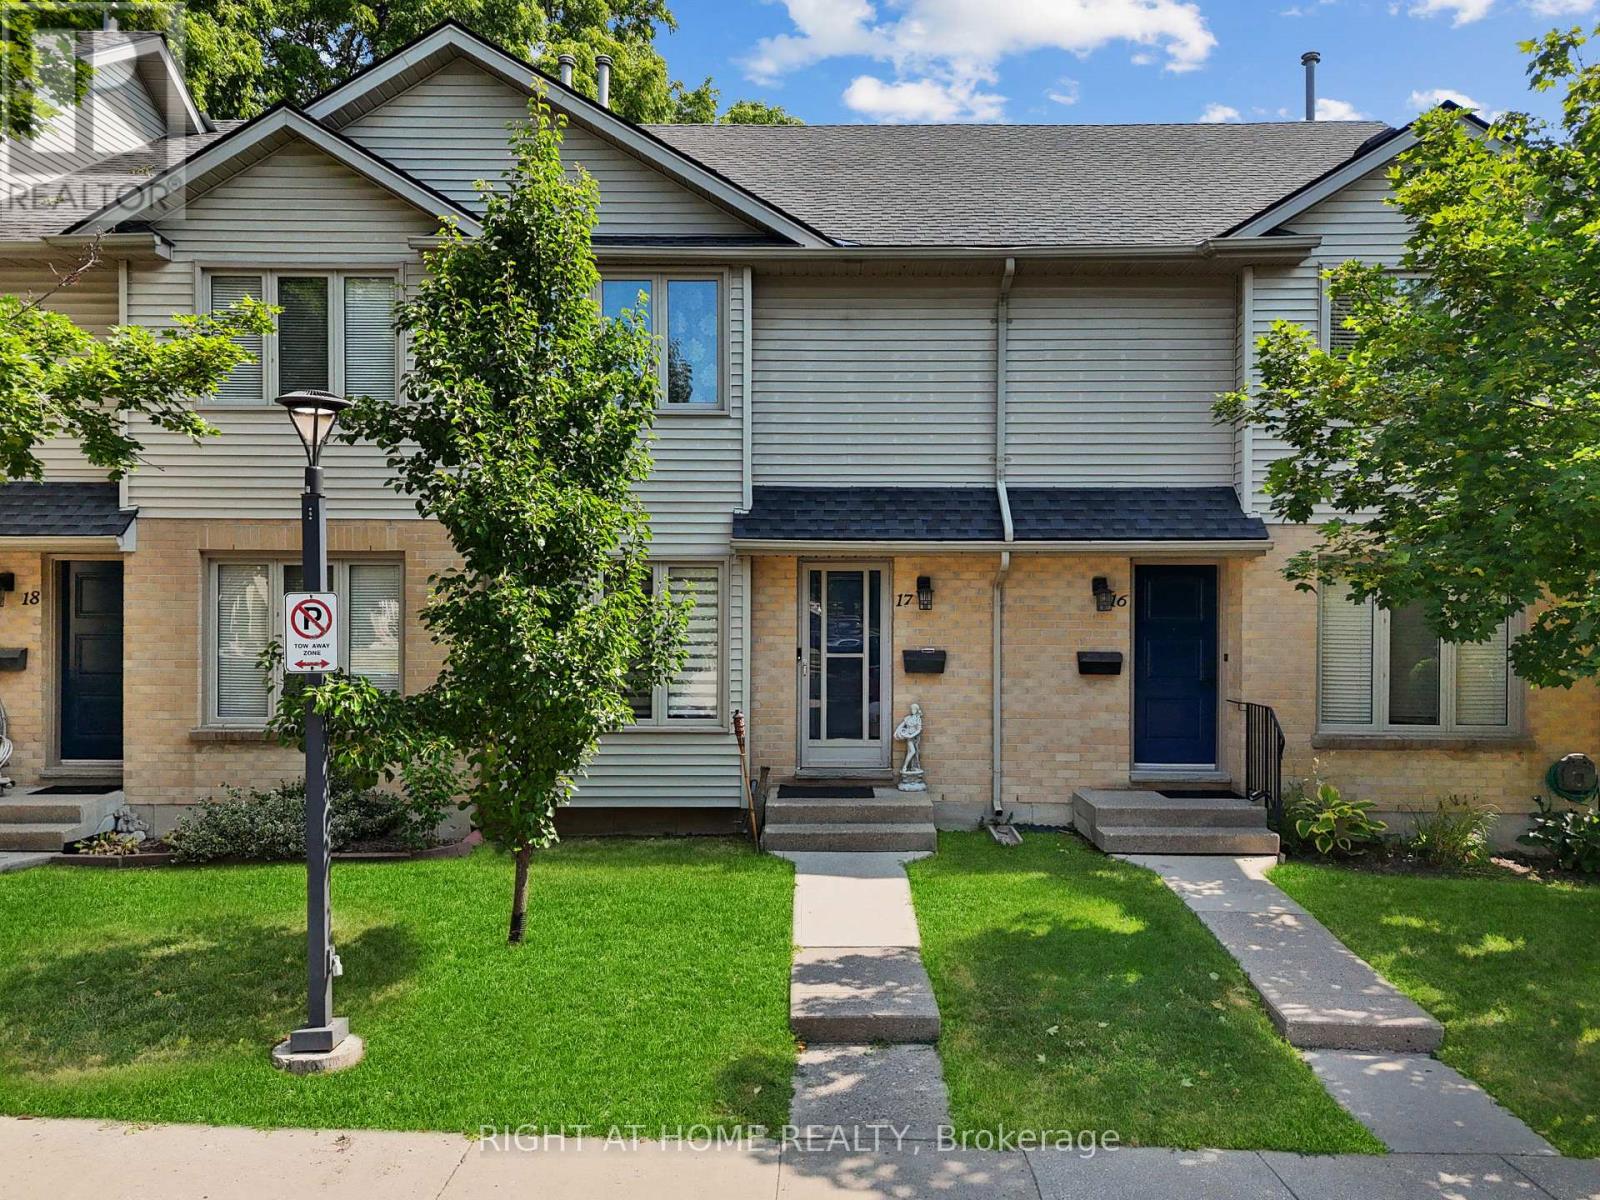
Welcome to this beautifully updated 3-bedroom, 2-bathroom condo townhouse offering the perfect blend of comfort, privacy, and convenience. Backing onto a tranquil wooded area with no rear neighbours, this move-in-ready home features over $50,000 in renovations, including a renovated kitchen with granite countertops, updated bathrooms, hardwood flooring throughout the second floor, fresh paint throughout, and new front and patio doors. The functional main floor offers separate living and dining rooms, while the cozy living room features a wood-burning fireplace. Step outside to a spacious, private backyard with a nearly new natural gas BBQ connected directly to the home's gas line, creating the perfect setting for family gatherings and outdoor entertaining. Additional features include a high-efficiency gas furnace, central air conditioning (approx. 6 years old), and a convenient carport with tandem parking for two vehicles. Enjoy a peaceful, cottage-like setting in the heart of the city, on a quiet, family-friendly street close to shopping, schools, parks, recreation, and all amenities. (id:15069)
Welcome to Unit #38 at 175 Elm Ridge Drive. This lovely upper level 3 bedroom move-in-ready townhome with inside ground level entry offers an affordable option for home ownership. The large living room is the first of many appealing features of this home and includes a gorgeous gas fireplace and a beautiful window with a nice view of the street. The large kitchen window brings in lots of light and the passthrough to the living room is a handy feature. You'll appreciate the updated main bathroom and fresh paint throughout. The main floor side door leads to a welcoming outdoor space that offers up a patio with a hot tub and a lovely fenced yard with perennials. The garage has a full door at either end giving you ideal access to this wonderful entertaining space when welcoming friends. The basement level is accessed from the front hallway and offers even more living space with a generously sized rec room, an updated 2 piece bathroom (with laundry) and a good amount of storage space. Great location close to schools, shopping, parks, just steps to a great trail and you'll be on a bus route! (id:15069)
Gorgeous townhome in Stittsville. This beautifully updated family home is located on a private crescent, near schools, parks, transit and shopping. The backyard is a tranquil oasis with a large deck, an oversize gazebo and amazing plants. There are no overlooking neighbours to the rear as this unit backs on to the quiet side of an elementary school. The ground floor is an expansive open plan and has hardwood and pot lights throughout. Entering the contemporary tiled foyer from the garage or front porch, one passes a convenient powder room into a sweeping living/dining room with gas fireplace and tall windows. This is paralleled by the show-stopping modern kitchen with dramatic custom cabinets, white quartz counters, a coveted farmhouse sink and high-end appliances. The bright adjoining breakfast/sitting area leads to the deck through tall patio doors. Upstairs features three generous bedrooms. The principal bedroom overlooks the private back yard. It boasts a walk-in closet and updated ensuite with separate shower and inviting soaking tub. The other two bright bedrooms at the front of the house share a family bath. The washer and dryer are conveniently placed on this level. The basement has been furnished with another complete modern bathroom. There is a large family room and two generous storage areas. This home has all that a family needs. (id:15069)
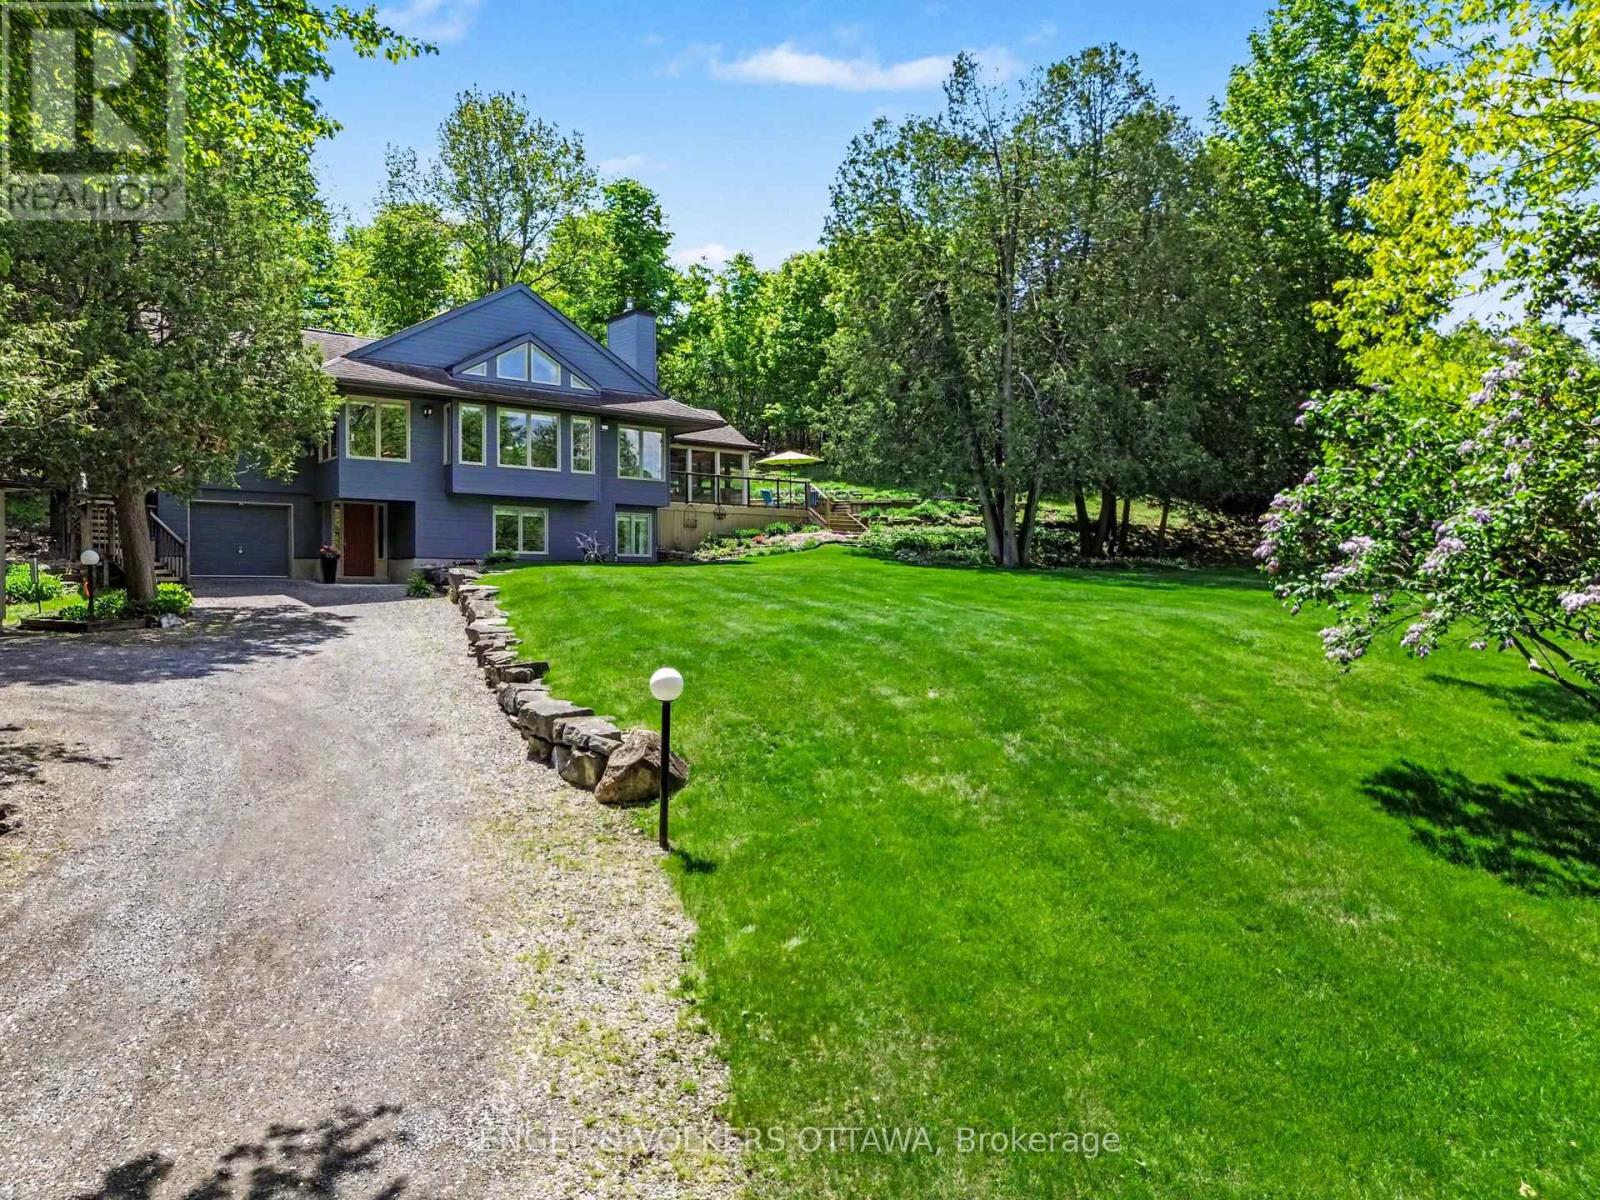
A phenomenal opportunity awaits with views that will take your breath away. Tucked along a quiet road that hugs the shore of the Ottawa River at Buckham's Bay, this impeccably maintained, gorgeous custom built home sits prominently on a sprawling 2.4 acre lot. This setting is so striking it has long been the envy of neighbours. The privacy here is absolute, the kind you feel the moment you turn up the drive and the world simply falls away. Inside, the open concept upper level boasts a redesigned wood burning fireplace that grounds the space with warmth and character. The entire home features incredible architectural detail complimented by an abundance of natural light, no artwork required when nature itself fills every frame. Extremely comfortable living spaces with multiple seating areas invite conversation, quiet mornings with coffee, or simply watching the light shift through the trees. Three bedrooms, two bathrooms, a workshop, storage spaces, and remarkable flow make this home as livable as it is striking. The upgraded kitchen is nothing short of perfect, and every update throughout has been executed to the highest quality without compromise. Long time owners have poured care into every critical update, while preserving the soul of the home. The large, custom built, three season sunroom puts you squarely in the middle of it all with a wraparound deck. Watch deer wander past at dusk. Listen to birdsong. Let the natural beauty of this place wash over you. The custom, oversized two car garage with storage and covered woodshed adds convenience and functionality, while the full backup generator provides complete peace of mind. Properties like this rarely turn over. If you've been searching for something friends and family still talk about years later, this is it. This property is most certainly worth seeing and the quality is sure to impress. Sellers have obtained an estimate to install new flooring (to replace blue carpet). (id:15069)
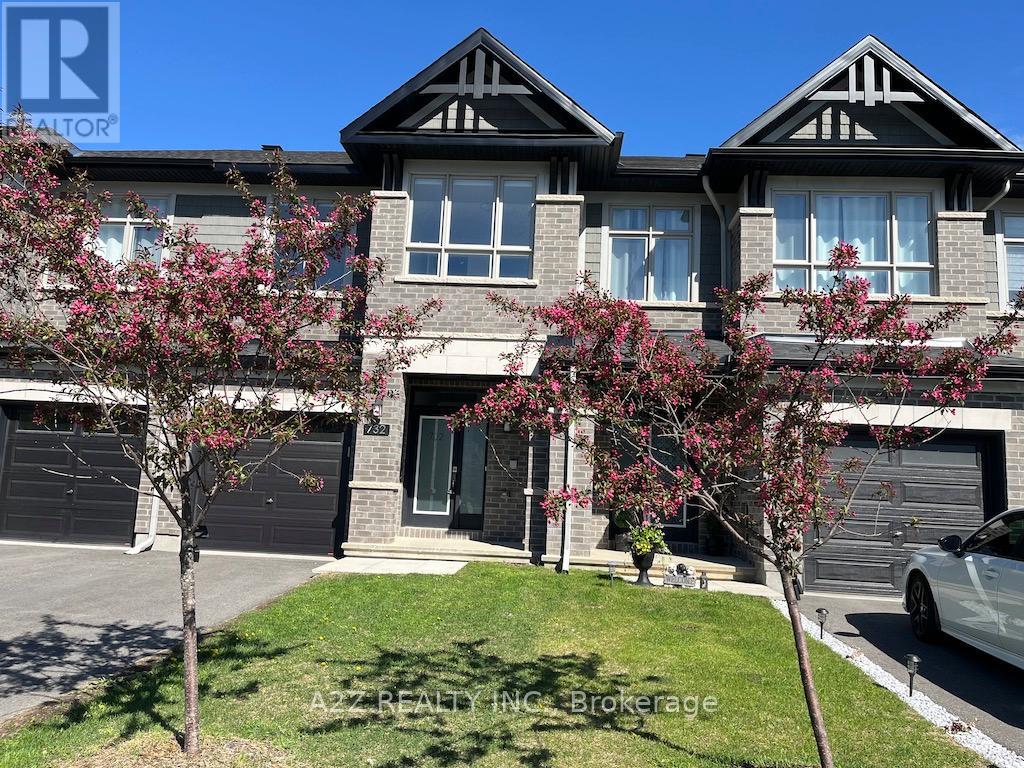
Welcome to stunning, like-new, 2022-built Richcraft freehold townhome offering approx. 1,834 sq. ft. of beautifully upgraded living space in highly sought after community of Findlay Creek. Situated on Miikana Road, this home is set on a premium oversized ravine facing lot with peaceful green space views (builder lot premium $15,000+Tax). Designed for modern living, the main floor features upgraded maple hardwood flooring, elegant tile throughout & a bright open-concept layout perfect for entertaining & everyday comfort. The upgraded kitchen showcases quartz countertops with double pencil edge detailing, a large island with breakfast bar, stylish backsplash, soft-close cabinetry & 5 included appliances. All bathrooms feature quartz countertops & upgraded finishes. The 2nd level offers 3 spacious bedrooms, convenient 2nd floor laundry & 2 bathrooms, including a generous primary suite complete with a walk-in closet & a private ensuite. The fully finished basement adds exceptional living space with a large family/recreation room ideal for relaxing/ entertainment/creating a home office/gym. Additional features include: Immediate occupancy, Premium oversized ravine-facing lot, Electric stove with rough-in for gas conversion, Central air-conditioning, Custom blinds throughout, Central vac rough-in, Single-car garage with driveway parking & garage door opener remote, Upgraded solid maple hardwood flooring on the main level, Upgraded floor & wall tiles throughout, Upgraded shower doors & under mount bathroom sinks, Pot lights in the kitchen, foyers & basement recreation room, Garage storage solutions, Soft-close cabinetry in kitchen & bathrooms, and a rough-in for 3 pc bath in the basement. Minutes to OC Transpo/schools/parks/shopping & amenities. Seller related to LA. Ideal for self-users, investors or future owner-occupants. A must see home! (id:15069)
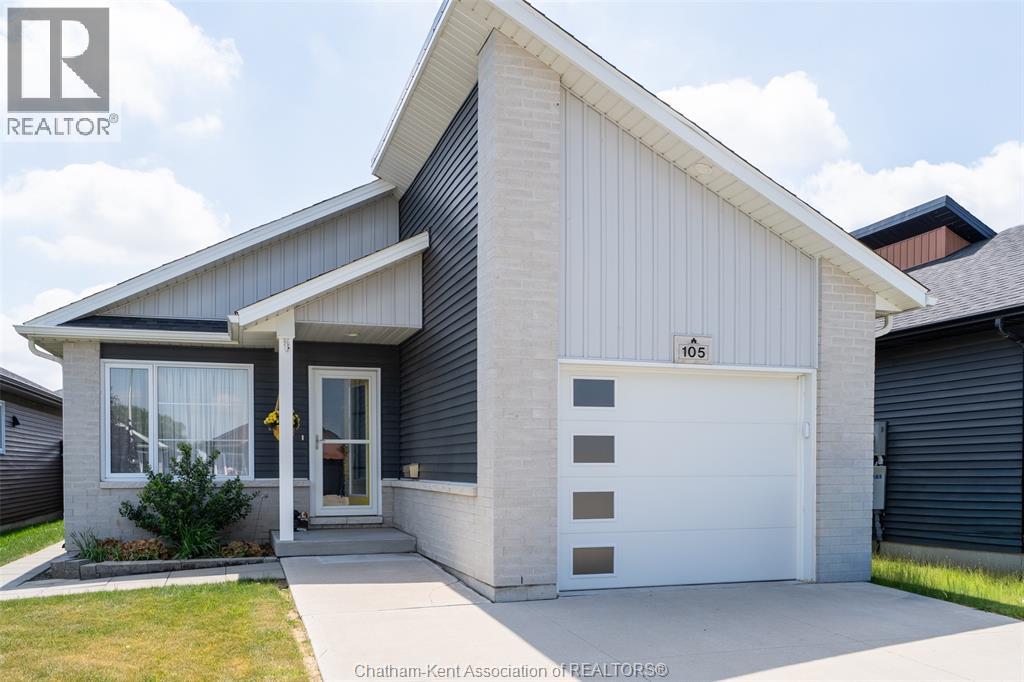
Step into a home that instantly lifts your spirits — a bright, feel-good bungalow built in 2020 that blends modern comfort with true neighbourhood charm. Beautifully maintained and deeply loved, it sits in a family-oriented area just moments from shopping, restaurants, parks, and schools, with the added convenience of quick 401 access for commuters heading toward Windsor, London, or the GTA. The main floor features an airy open-concept design with an eat-at peninsula that connects the kitchen, dining, and living spaces for effortless everyday living and entertaining. Enjoy the convenience of main-floor laundry, with the added flexibility of a second laundry option in the full basement. With 3 bedrooms and 2 full bathrooms on the main floor, and the lower level offering a clean, open blank canvas — ready for your future family room, extra bedrooms, or hobby space. Outdoor living is just as inviting, with a covered back porch and patio-door entrance that extends your living space in every season, plus a charming front covered porch for added curb appeal. The fully fenced backyard offers privacy and peace of mind, complete with a versatile storage shed for tools, toys, or seasonal gear. This is a home that truly feels good the moment you walk in — bright, inviting, and ready for its next chapter. (id:15069)
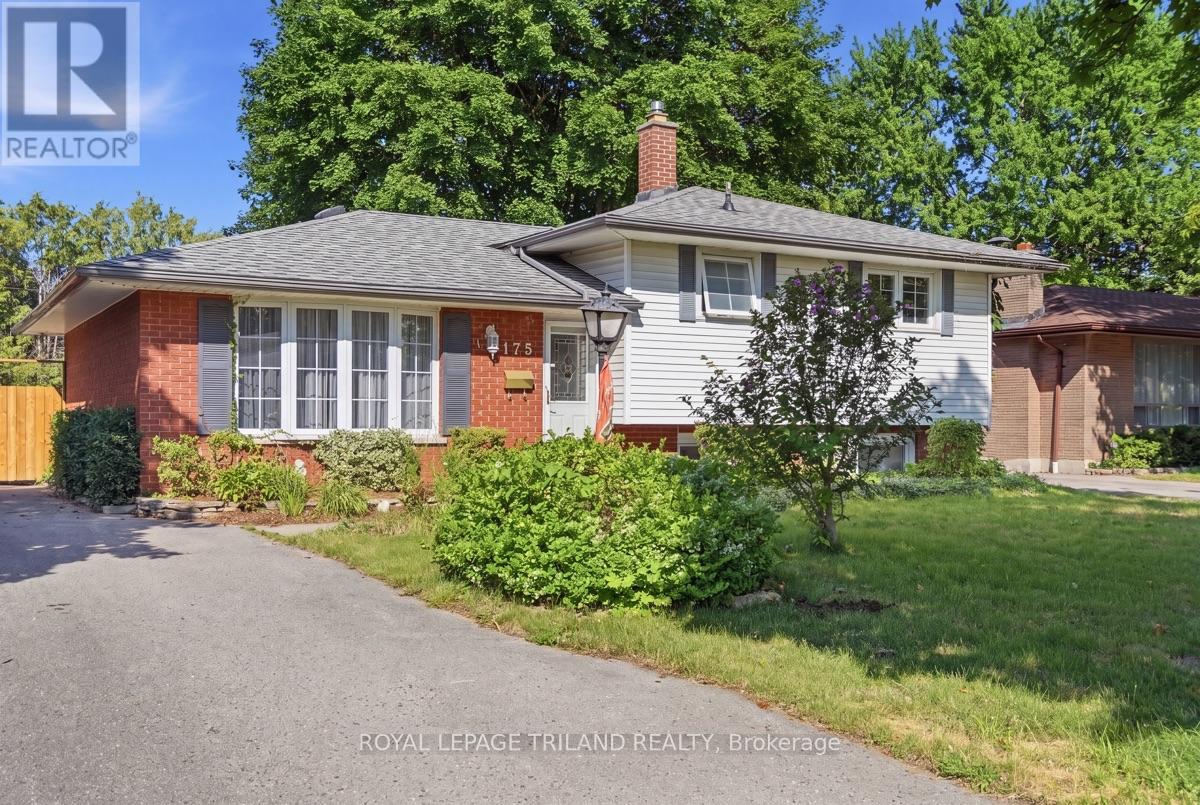
An ideal find for first-time buyers, growing families, or smart investors seeking a turn-key property, 1175 Lancaster is a rare gem brimming with warmth and exceptional pride of ownership on one of East London's most charming, tree-lined streets! Cherished and meticulously maintained by the same family for nearly 40 years, this inviting side-split features 3 comfortable bedrooms, 1.5 bathrooms, and a solid foundation built on decades of diligent, thoughtful updates. As you will see from the virtually staged photos, when you step inside you will find a light-filled and functional layout centered around a tastefully updated kitchen that is ready for cozy weeknight dinners and lively weekend gatherings alike. Outside your door, the peaceful neighborhood setting is complemented by incredible everyday convenience, sitting just moments from Fanshawe College, local transit routes, highly regarded schools and bustling shopping centers. Whether you plan to move right in, add your personal design flourishes, or secure a high-demand rental asset in a proven location, 1175 Lancaster delivers the perfect balance of neighbourhood charm, long-term stability, and endless potential in London, Ontario! (id:15069)
Welcome to a beautifully updated, carpet free home in one of Northwest London's most desirable and convenient neighbourhood. This move?in?ready property offers a bright layout, modern finishes, and a long list of major upgrades that provide peace of mind for years to come. The main floor features an inviting living and dining area with abundant natural light, flowing into a fully renovated kitchen (2021) complete with granite countertops and state of the art KitchenAid stainless steel appliances. Every detail has been thoughtfully selected to create a stylish and functional cooking space. Upstairs, you'll find spacious bedrooms with generous closet space and a clean, updated bathroom. The entire home is carpet free, offering a modern look and easy maintenance. The finished lower level adds exceptional versatility with a cozy rec room featuring a fireplace, perfect for movie nights, a home office, or a relaxing retreat. This home has been meticulously cared for, with major updates including: Roof replaced (2019), Furnace and AC replaced (2018), Samsung Washer & Dryer (2025), Complete kitchen renovation (2021) with granite counters and premium KitchenAid appliances. The location is outstanding. Enjoy walking distance to the Aquatic Centre, Sherwood Forest Mall, Sir Frederick Banting Secondary School, and Wilfrid Jury Elementary School. You're also just minutes from Costco, GoodLife Fitness, parks, transit, and everyday conveniences. The list goes on. With dedicated parking, a quiet community, and extensive updates throughout, this home offers exceptional value and a lifestyle of comfort and convenience. A perfect opportunity for first?time buyers, downsizers, or investors. (id:15069)
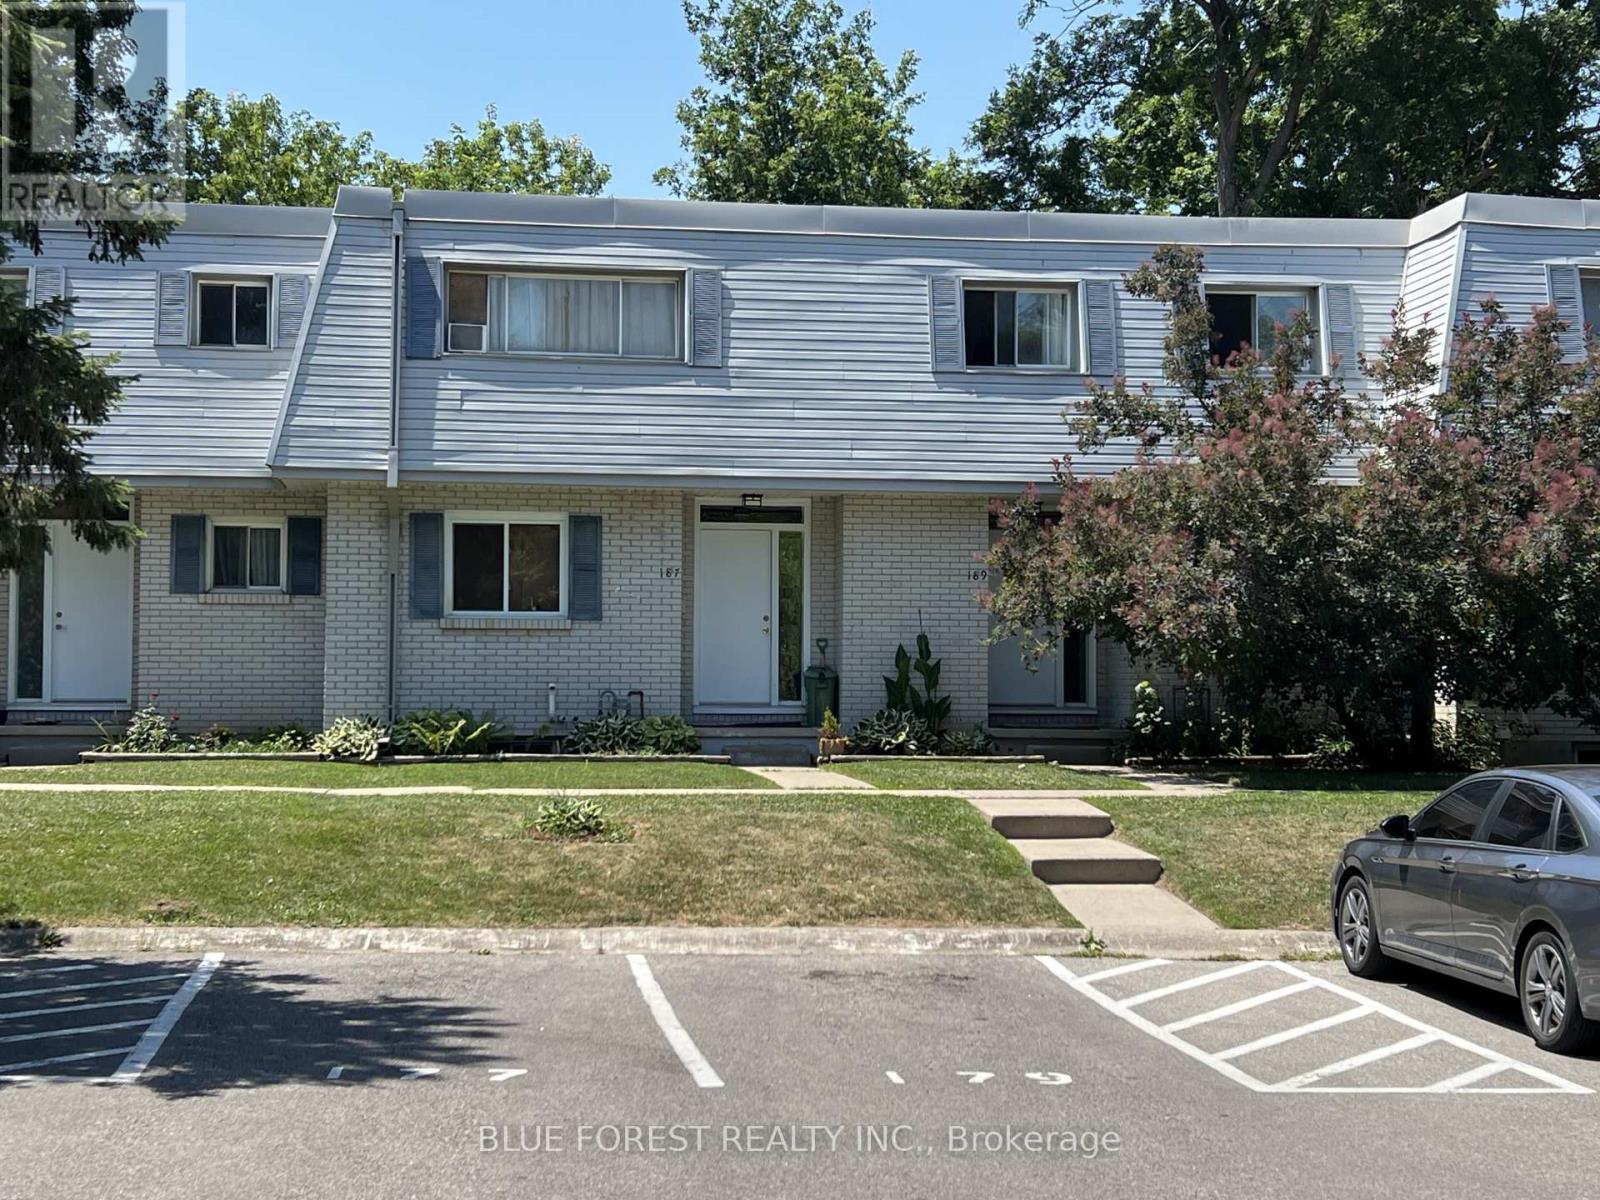
Well-maintained condo in London's east end, close to shopping, schools and parks. Three large bedrooms featuring parquet flooring plus a fourth bedroom or den in the lower level - ideal for a home office, guest space or growing family. Ceramic and laminate on the main floor, ,replacement windows add efficiency and comfort year-round. This 3+1 bed, 1.5 bath condo has a layout built for easy, everyday living. Outside, new fencing gives the yard a fresh, finished look, fitting for a complex known for being well cared for. Affordable living -, this one puts you within easy reach of everything the east end has to offer. Book a showing to see it for yourself. (id:15069)