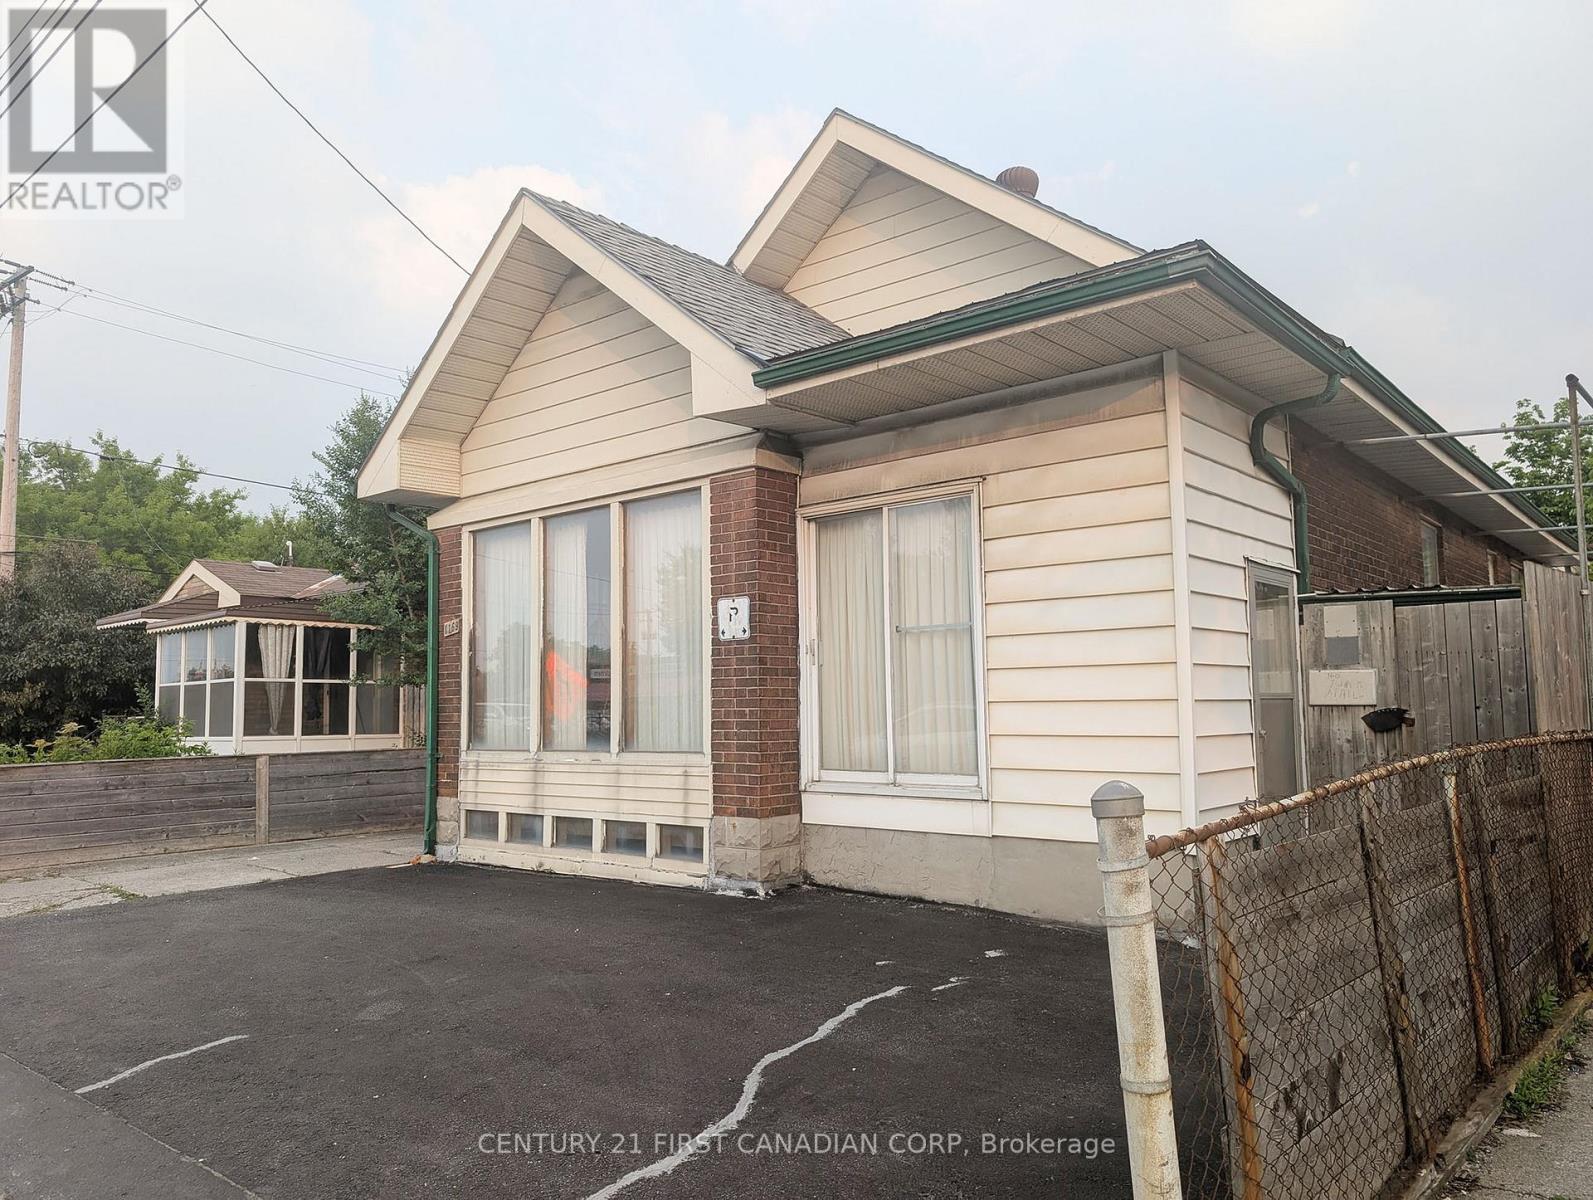
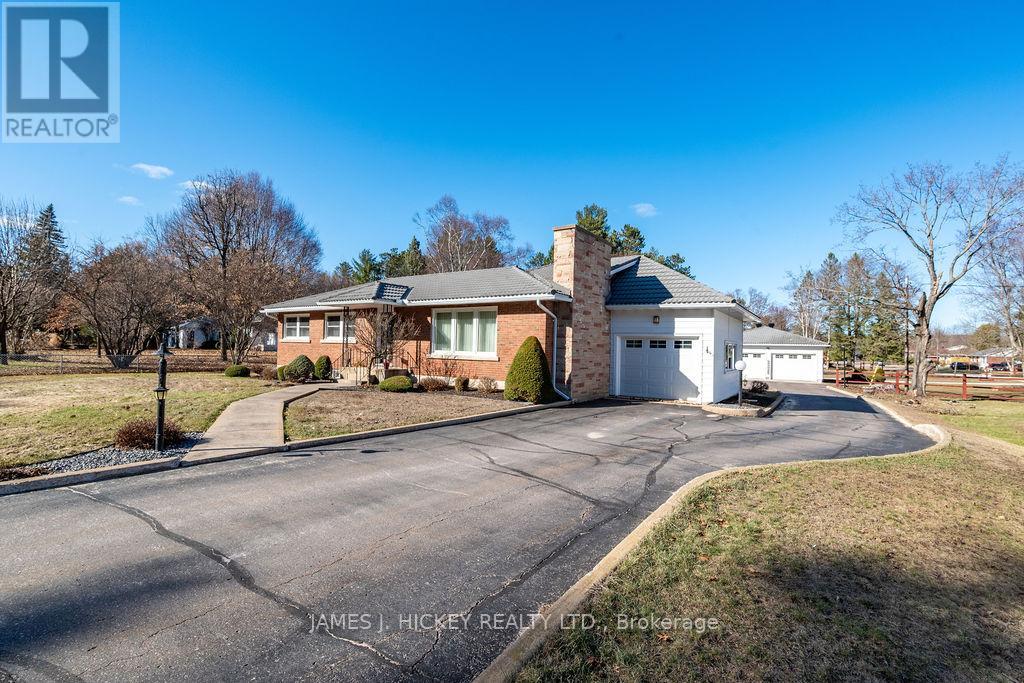
Calling all visionary buyers and savvy investors! This property offers a fantastic opportunity for an eager handyman to invest some sweat equity and TLC and truly make it shine. Its a golden opportunity brimming with potential, with OC5 and ASA3 zoning, this property offers incredible flexibility, strategically situated near Fanshawe College, major shopping centers, and convenient bus routes. The main floor of this bungalow presents three well-sized bedrooms, a four-piece bathroom, living room with gas fireplace and a dining area just off the kitchen. Recent upgrades include a new furnace (2020), enhanced spray foam insulation along with all newer windows in the lower level and in all bedrooms. This is more than just a home; it's a smart investment in a thriving community. Whether you're looking to upgrade the home and make it a great family residence with future income potential or a turnkey student rental conversion project, and the lower level is already equipped with two distinct Kitchen areas, two bathrooms and separate entrances, this London bungalow offers a truly unbeatable opportunity. Bring your vision to life and transform this space into your dream family haven or a high-yield income property the possibilities are endless! (id:15069)
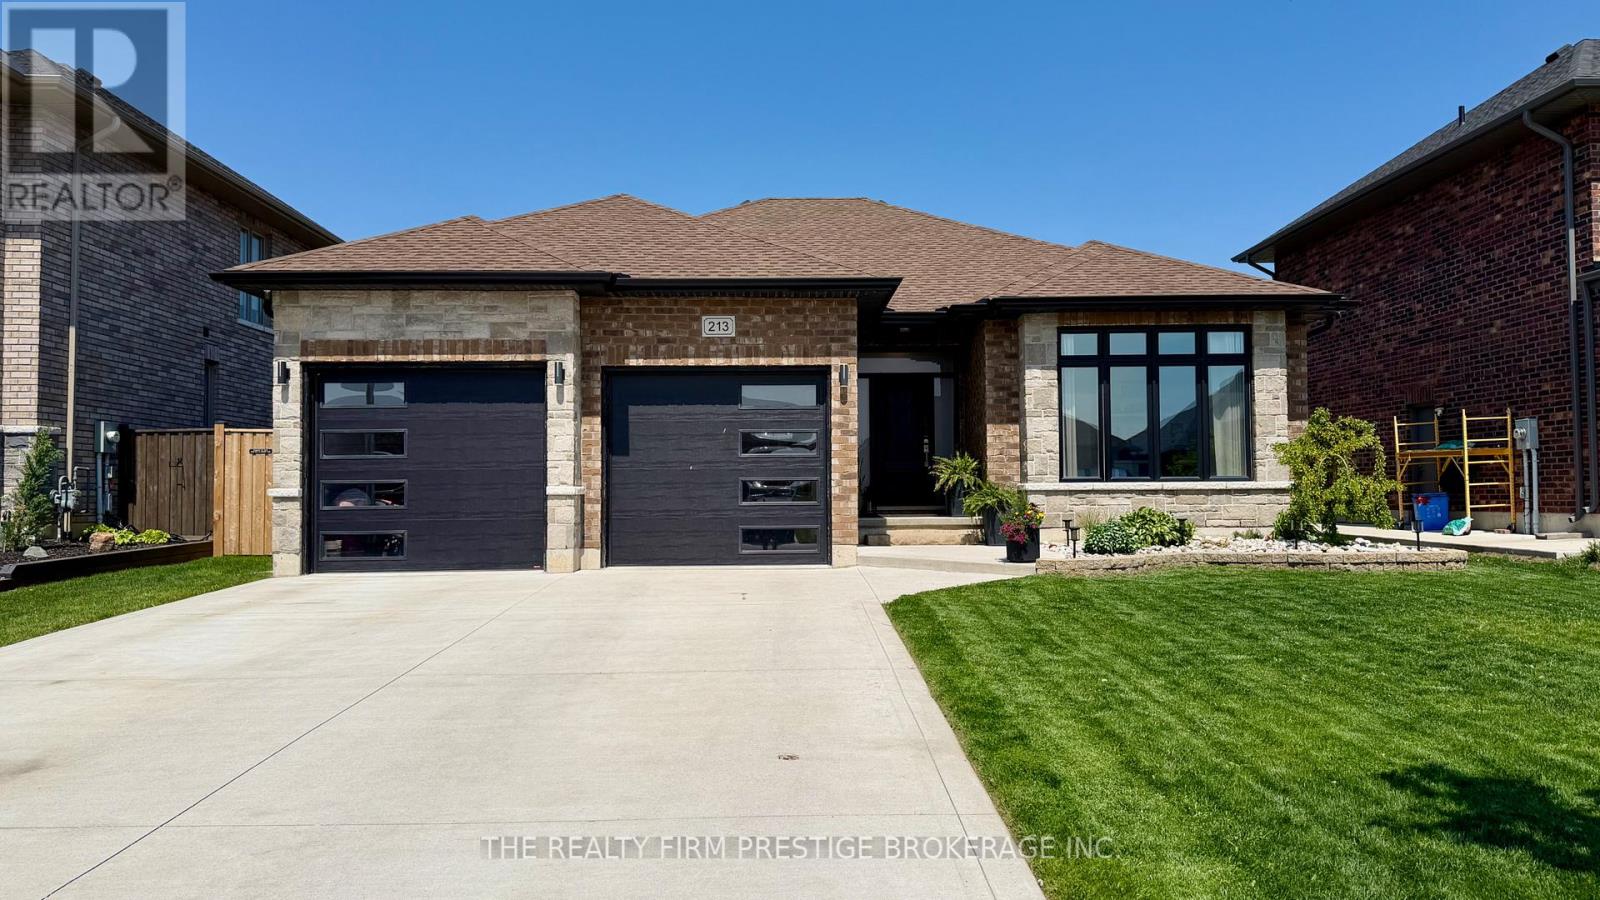
Dreaming of small-town living just outside the city? Imagine knowing your neighbours, hearing birds instead of sirens, and feeling confident letting the kids walk to school. Welcome to 213 Leitch St in Dutton - a beautifully finished 2020-built bungalow that offers the perfect blend of comfort, space, and community.With over 2,700 sq. ft. of finished living space, this home features 3+2 bedrooms and 3 full bathrooms, making it ideal for growing families, downsizers or multi-generational living. The open and functional layout provides plenty of room for everyone to enjoy.Step outside to a meticulously maintained backyard complete with a stunning deck, concrete patio, and relaxing hot tub - perfect for entertaining or unwinding after a long day. A convenient rear gate leads directly to a large park with playground equipment and a nearby pool, creating an unbeatable setting for family life.This home truly has it all - thoughtful design, and the charm of small-town living. (id:15069)
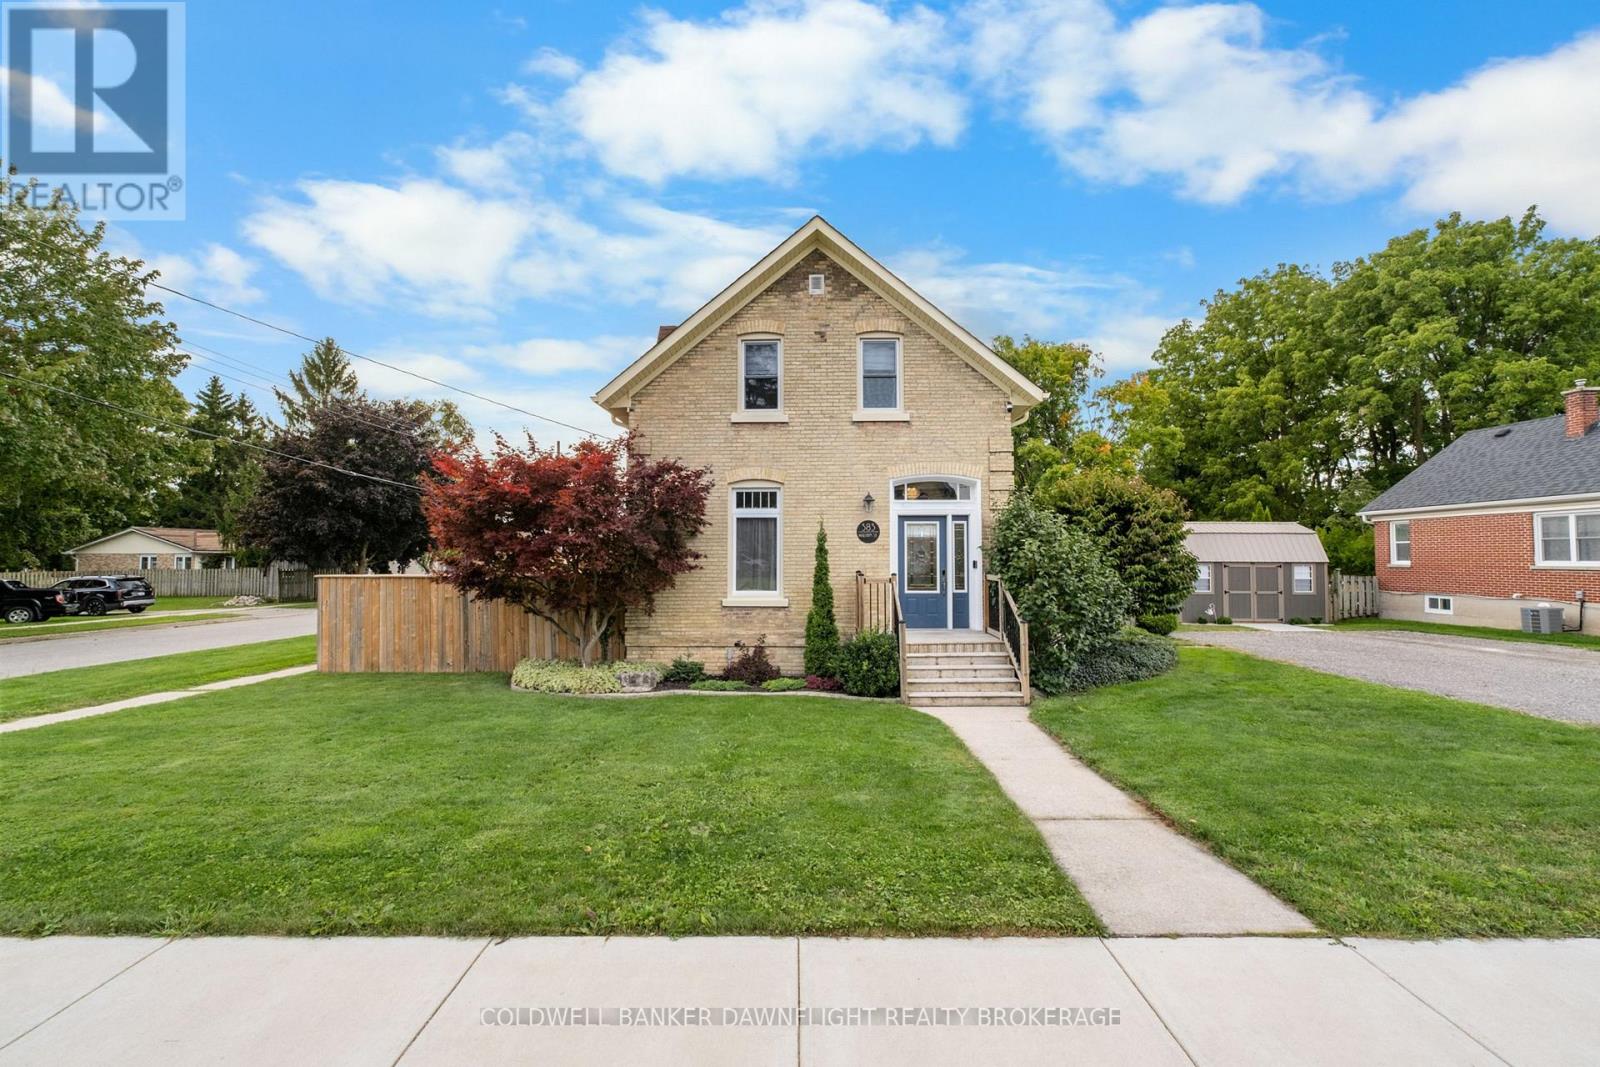
Situated on a desirable corner lot in Exeter, this well-maintained yellow brick home offers a blend of character and modern updates. The fenced-in yard provides privacy and security, while the generous parking space adds everyday convenience. Inside, the main level features open sight lines from the living room to the dining area, creating a bright and welcoming layout ideal for both daily living and entertaining. The kitchen includes a dedicated pantry closet and comes complete with all appliances. A fully renovated four-piece bathroom and main floor laundry add to the homes functionality though laundry could easily be relocated to the basement if additional main floor space is desired. Upstairs, you'll find three bedrooms, including a light-filled primary with a small walk-in closet. One of the secondary bedrooms also includes a convenient two-piece ensuite. Recent updates provide both comfort and reliability. Within the past year, improvements include repointing, new soffits, fascia, eavestroughs with leaf guards, and updated flooring on the main level. A newly constructed 10 x 16 shed with lofts on both sides adds valuable storage space. Additional upgrades include a new water line (2023), high-efficiency furnace and central air installed within the last eight years, a roof replacement in 2013, and a 100-amp breaker panel. All within walking distance to downtown Exeter, this move-in ready property combines location, comfort, and thoughtful improvements. (id:15069)
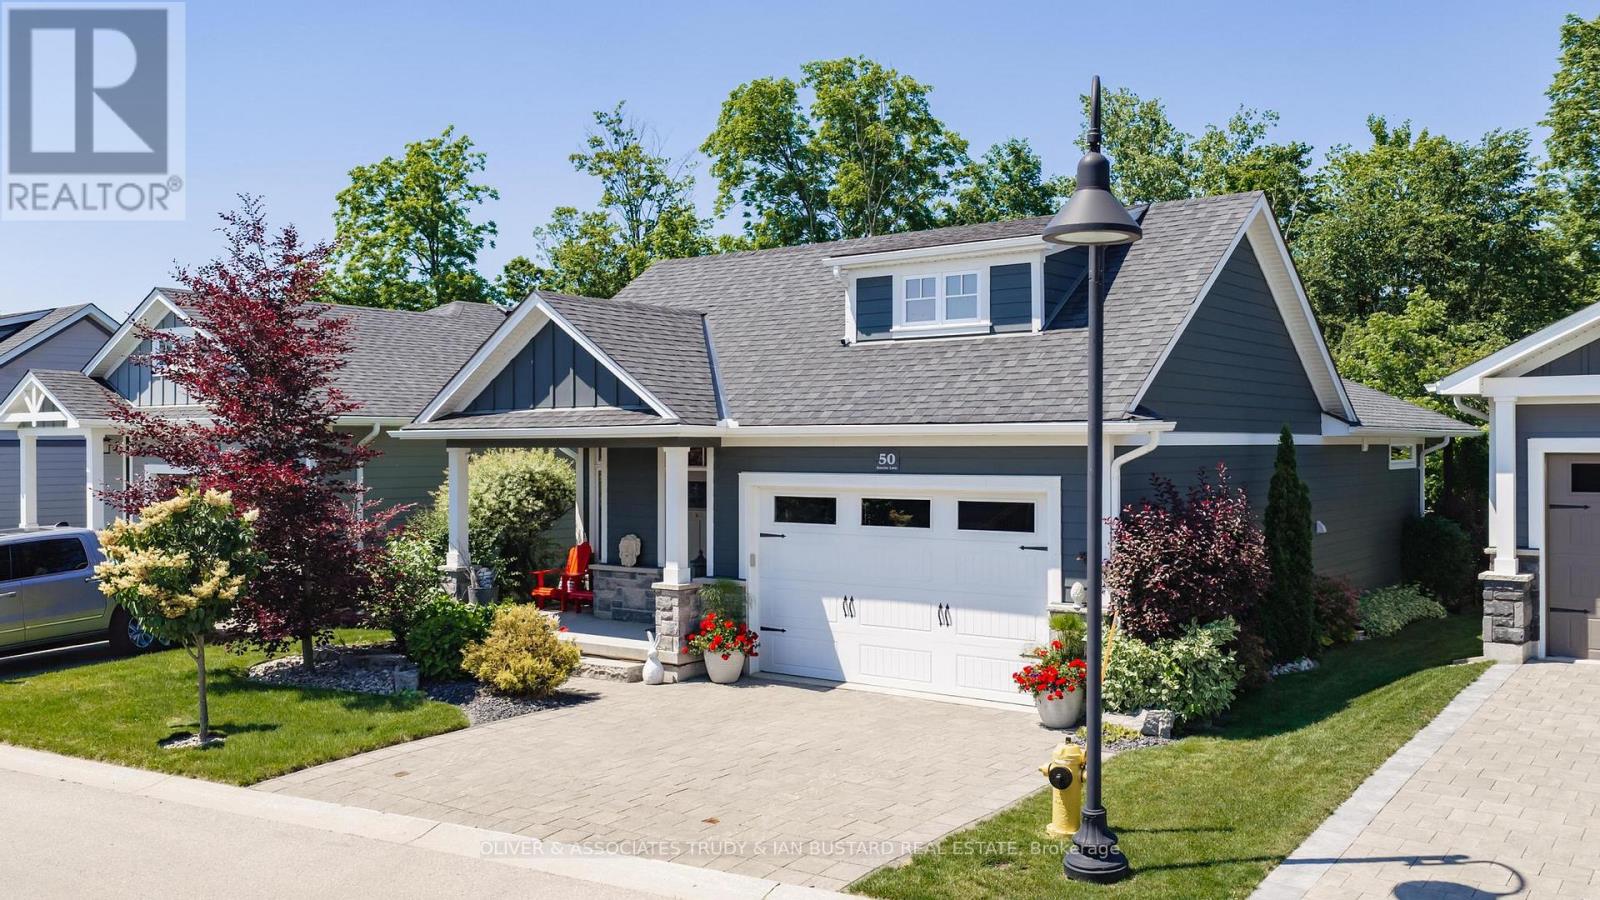
Newer craftsman built bungalow by Medway Homes in the private community of Harbourside Condominiums. This enclave of 37 freehold condo's (vacant land condominium) enjoys the benefits of owning your own home and private lot with the bonus of maintenance free living by having snow removal and lawn care provided with low association fees of $250/month. Just steps to downtown, the amenities of Grand Bend and the beaches of Lake Huron but set back away from it all in a quiet upscale residential area. This is a premium lot backing onto a forest with total privacy! This home boasts James Hardie siding which is the #1 brand in North America and offers almost 2400 sq ft of well appointed living space with a 1380 sq. ft. open concept main floor design. Flowing with lots of natural light, engineered hardwood floors and upgrades throughout, you will be impressed starting with a large foyer with stained glass welcomes that you to the home . The living room has tray ceilings, gas fireplace and overlooks your backyard oasis. Chefs kitchen features white shaker cabinetry, granite countertops, large island and dining area that leads to the back covered patio. Main floor primary bedroom suite is complete with a high quality ensuite with custom step in shower, in-floor radiant heat and walk in closet. The main floor also includes a guest bedroom and 3 piece bathroom. The lower level enjoys a huge family room with pool table that stays, two large bedrooms and a 4 piece washroom. The outdoor living space is enhanced with a custom stone patio and awning. Sprinkler system add value! Security and central vacuum are roughed in. (id:15069)
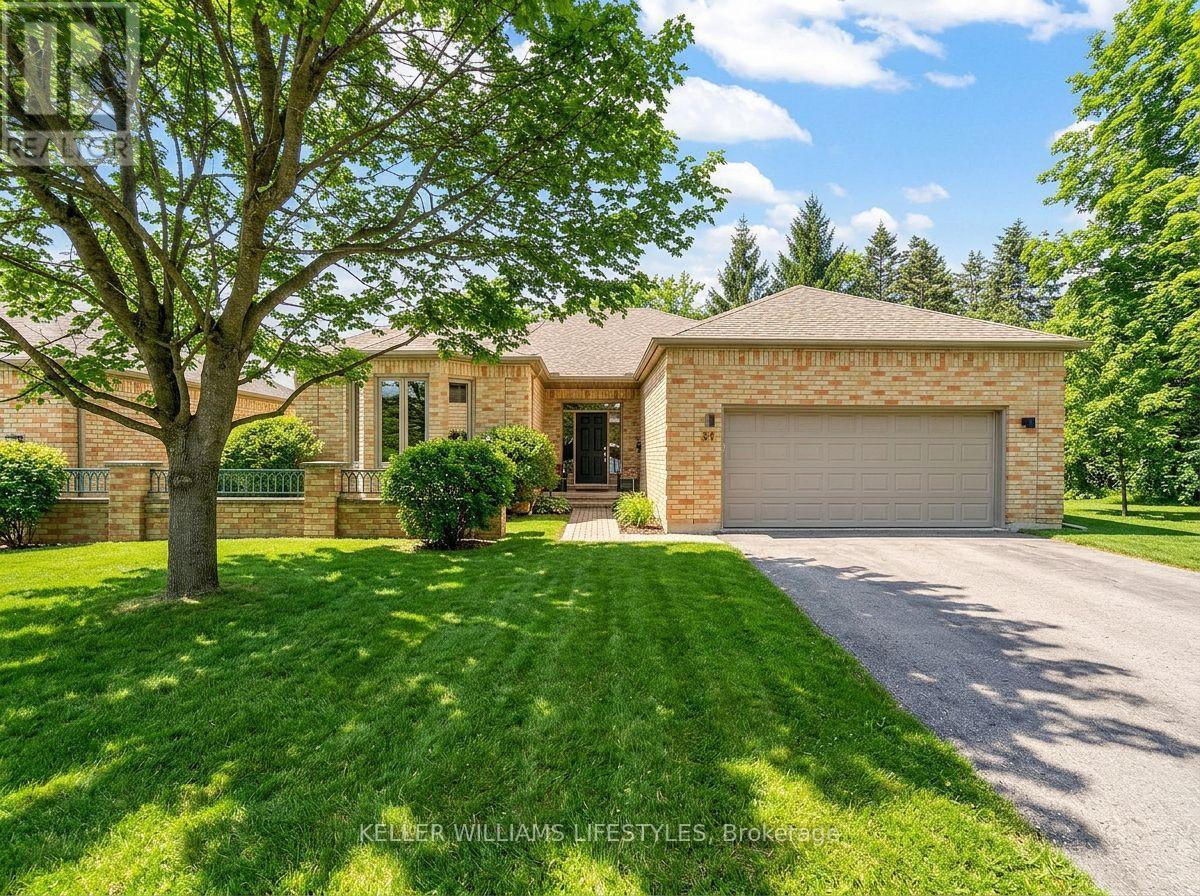
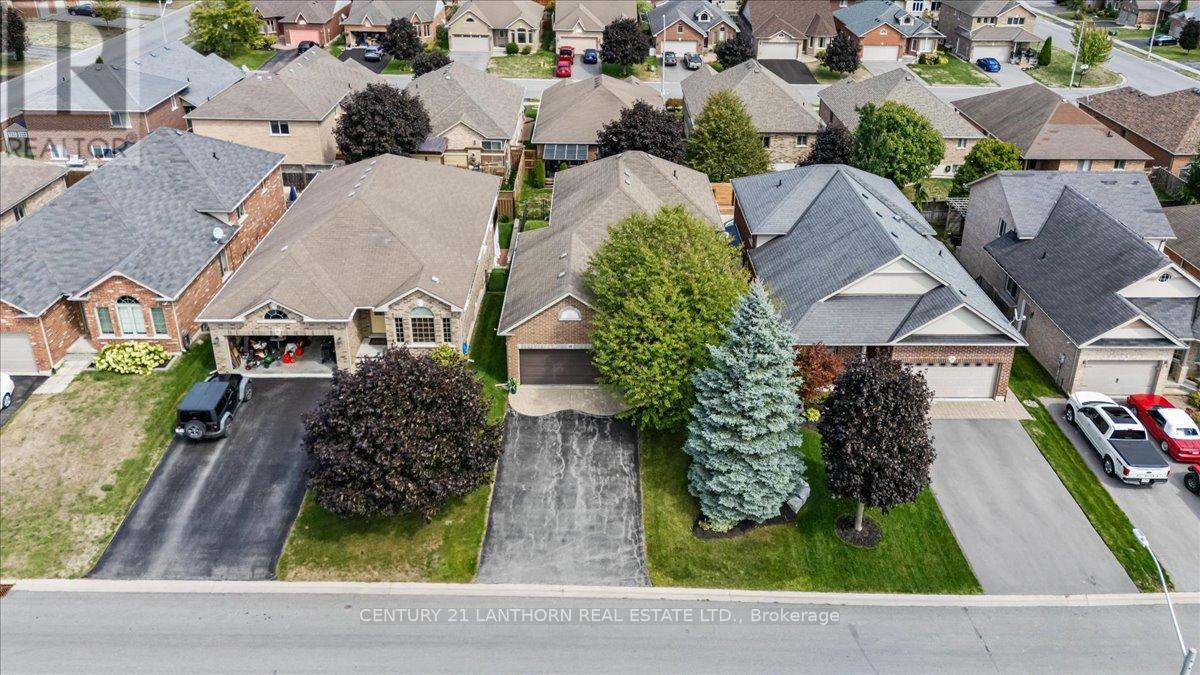
Welcome to this spacious detached bungalow condominium offering nearly 3,000 sq ft of finished living space (including the lower level) in a well-managed North London community. Thoughtfully designed with 2+1 bedrooms and 3 bathrooms, this home features a main-floor primary suite complete with a walk-in closet and a luxurious 5-piece ensuite, along with a second main-floor bedroom and full bathroom-ideal for single-level living. The open-concept living and dining areas are anchored by a two-way natural gas fireplace, creating a warm connection between the spaces, while the eat-in kitchen and breakfast room with patio-door access lead to a private deck, perfect for enjoying morning coffee, casual meals, or time outdoors. The lower level expands the living space with an additional bedroom, a den suitable for overnight guests, a large recreation room, and generous unfinished areas perfect for storage or future customization. Additional highlights include main-floor laundry with sink, an attached double garage with private driveway parking for four vehicles, a west-facing deck, central air, and forced-air gas furnace/heat pump heating. Condo fees include common elements and access to the community's saltwater pool, which is open from June to September. The property is vacant with flexible possession available. Conveniently located near Riverside Drive and Hyde Park Road, with easy access to amenities like shopping, restaurants, green space, and major routes. (id:15069)
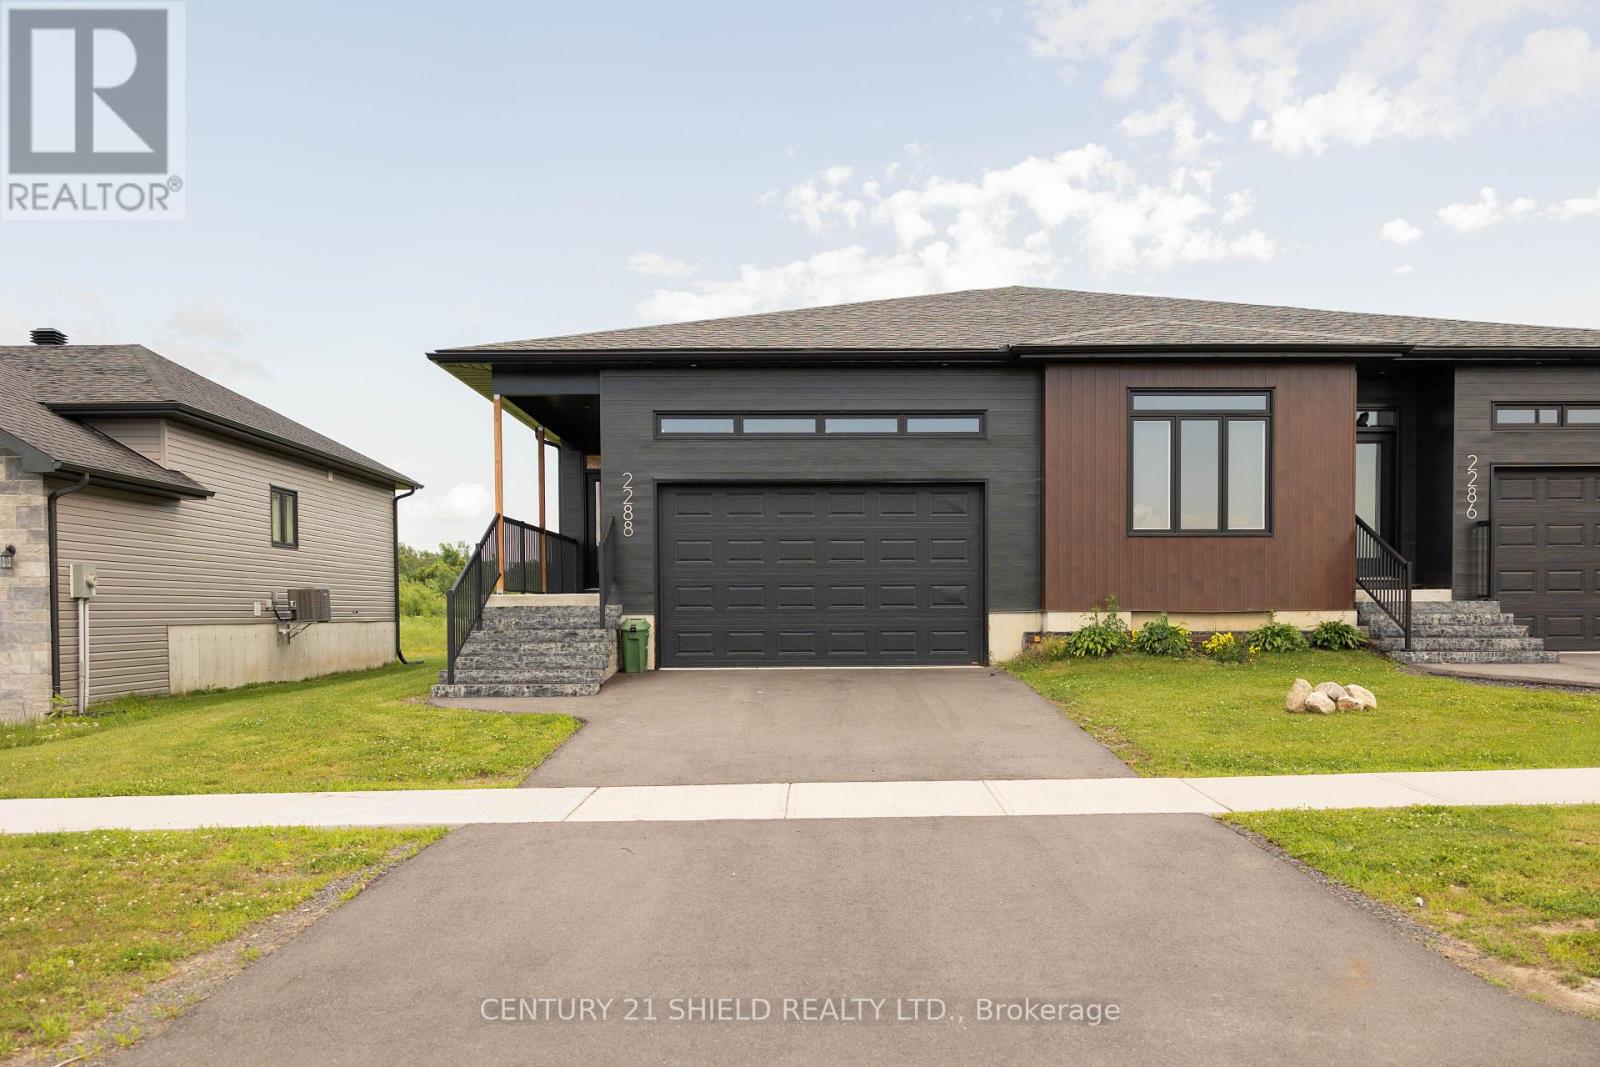
Step into modern comfort with this impeccable executive-style semi-detached home, built in 2024 and perfectly positioned in a sought-after subdivision surrounded by schools, shopping, walking trails, and other lifestyle amenities. Designed with a bright, open-concept layout, the main level offers a seamless blend of style and function. The upgraded gourmet kitchen is the heart of the home, featuring quartz countertops, pull-out cabinetry, and a stylish peninsula island. The spacious living and dining areas are located at the rear of the home, providing easy access to the backyard and creating an inviting indoor-outdoor living experience. This thoughtfully designed home offers 3 bedrooms and 3 bathrooms. The main floor features a spacious primary suite complete with a walk-in closet and private ensuite, a second well-appointed bedroom, convenient main-floor laundry, and bathroom. The basement expands your living space with a generous family room, third bedroom, an additional bathroom, and ample storage and utility areas-ideal for guests, a home office, or growing families. Additional highlights include an attached garage, paved driveway, and quality finishes throughout. Enjoy the perfect balance of style, comfort, and convenience with an easy commute to both Montreal and Ottawa. This move-in-ready home is sure to impress. Seller Financing is available, contact your realtor or listing agent for details. (id:15069)
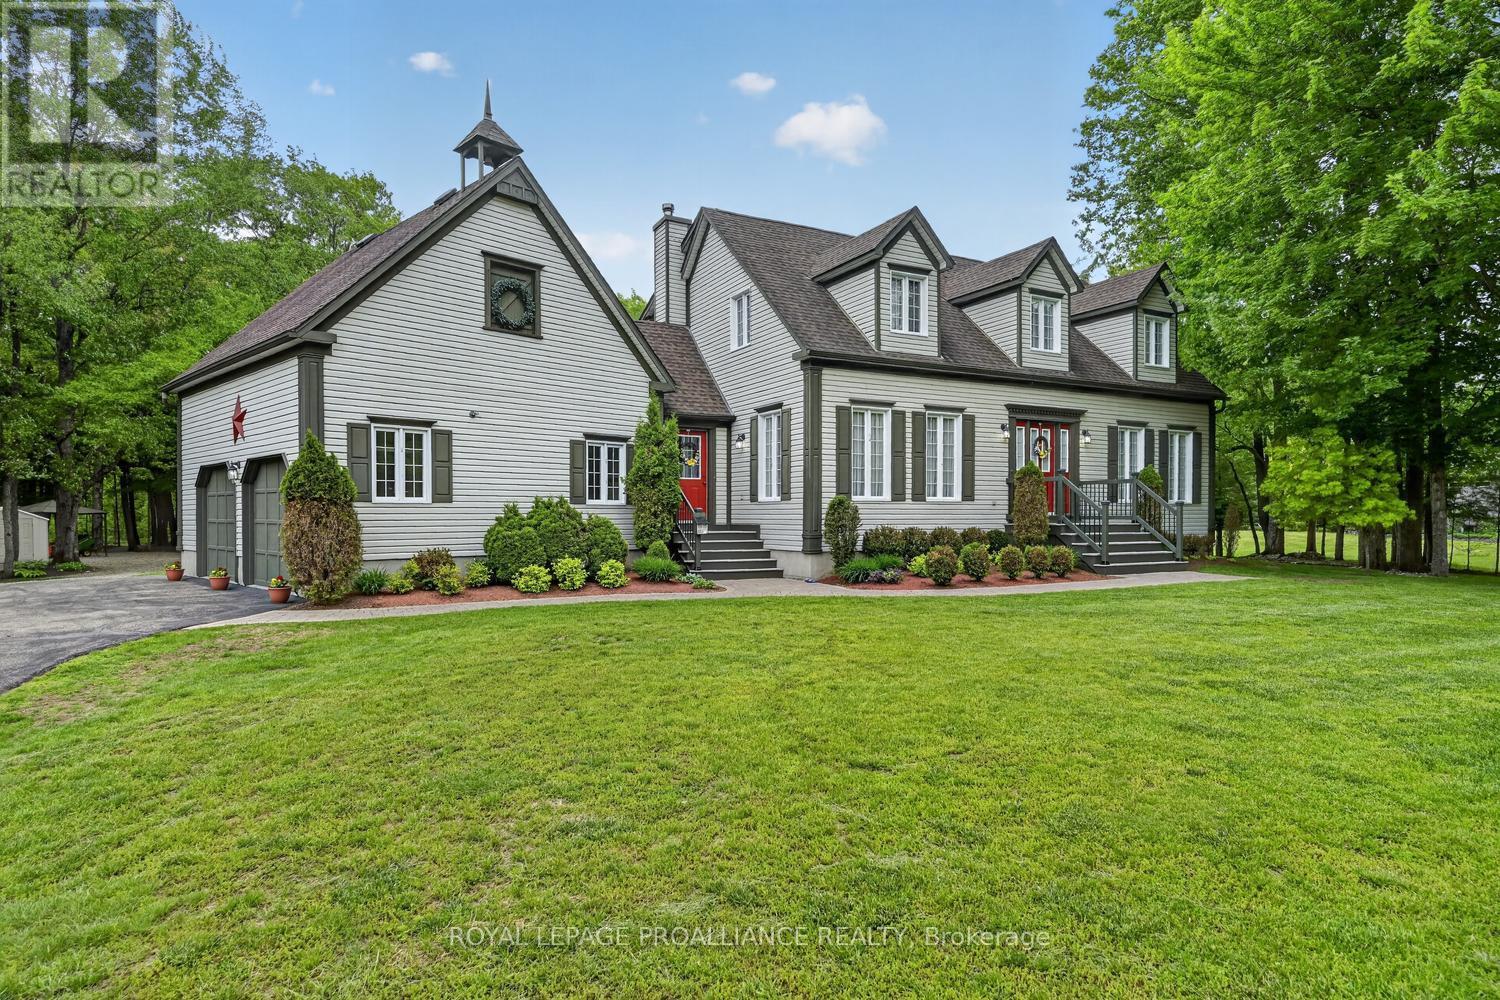
Lily Bay Drive North is an exclusive residential enclave of private executive homes located 5 minutes west of Brockville. This 3 bedroom, 3 bathroom home stands out as one of the most visually appealing in the development. Classic in style and design with soaring vaulted ceilings, angled tile floors in the entry way and centre hall plan provides a timeless rich ambiance. Thoughtfully planned with formal areas at the front of the home and the powder room, kitchen, breakfast nook, family and sunroom at the back overlooking the picturesque lawn and forest backdrop. Enjoy the backyard with tended trails meandering through the woods. The second level of the home provides 3 bedrooms and main 4 piece bath. The spacious primary bedroom has a 4 piece ensuite and large walk-in closet. The insulated and gas heated double car garage features an expansive loft which provides ample and easily accessed storage or could connect into the second level making additional second level living space if needed. The partially unfinished basement can easily be finished adding additional bedrooms and rec room living space. This spectacular 2 storey home will provide a lifetime of pleasurable living. Don't miss this opportunity. View soon and enjoy life at Lily Bay Drive North. (id:15069)
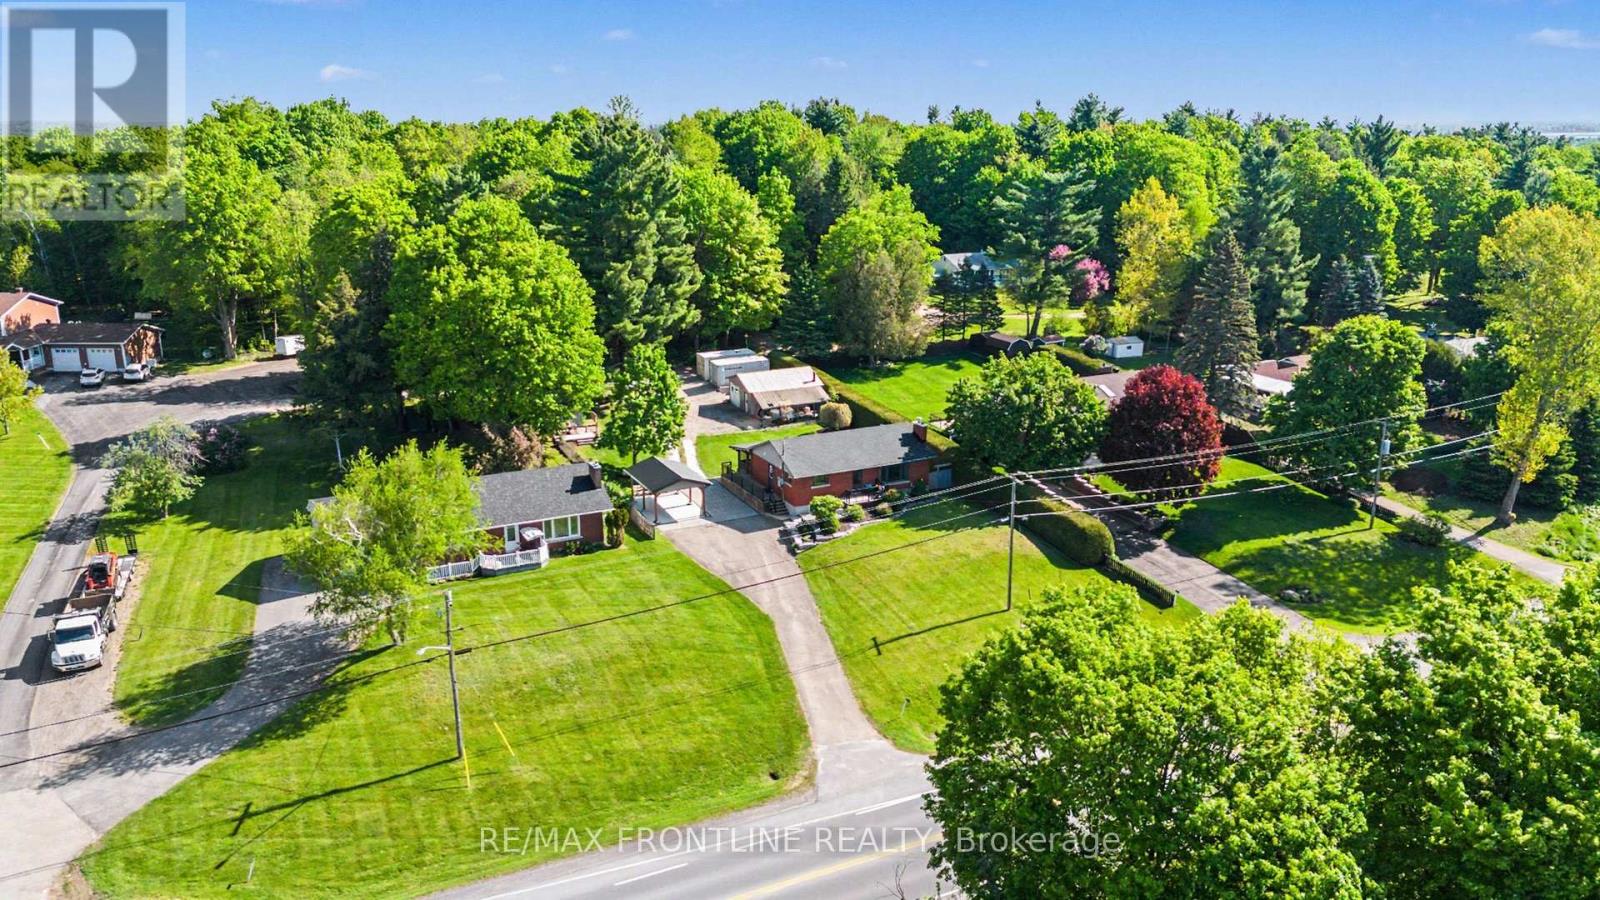
This fabulous brick beauty boasts curb appeal galore, situated on a gorgeous treed lot with mature trees & landscaped grounds! You'll love the location- just a few km from heritage Perth with its quaint shops, restaurants & parks - a 5 min drive to Rideau Ferry Yacht Club with beach & boat launch - or 10 min for adventure at Murphy's Point Provincial Park! This main floor of this charming bungalow was completely re-imagined & renovated in 2016 to maximize space & create a bright-open floor plan! The heart of this home is the sparkling white custom kitchen with polished quartz countertops - this chef's kitchen is as functional as it is beautiful as it opens to the living/dining areas for easy entertaining, featuring stainless steel appliances including double oven! The pull out pantry & integrated desk space add convenience & functionality! The kitchen flows seamlessly into the adjacent living/dining areas filled with natural light through the pretty picture window. The cozy propane fireplace creates a warm inviting atmosphere, with stone hearth & built-in cabinetry. The main floor features 2 lovely bedrooms & cheerful 4pc bath w/ tub & shower tiled to the ceiling + built-in storage. The laundry/mudroom boasts deep soaking sink, custom cabinetry/coat closet & access to the back entry leading to the 3 season enclosed porch- the perfect place for peace & relaxation overlooking your private backyard. The lower level is mostly finished with a family/rec room, den currently used as a 3rd bedroom, craft rm w/sink, utility & storage. You'll love the expansive paved driveway accented with stone pavers, a handsome new carport with steel roof (2025). Gorgeous front gardens flanked in armour stone-and flagstone pathway leading to the back of the property where you'll find a workshop/garage w/ attached carport, plus garden shed + adorable Bunkie for the kids/grandkids to play! A 14 KW GENERAC is on standby for peace of mind & convenience! What a wonderful place to call HOME! (id:15069)
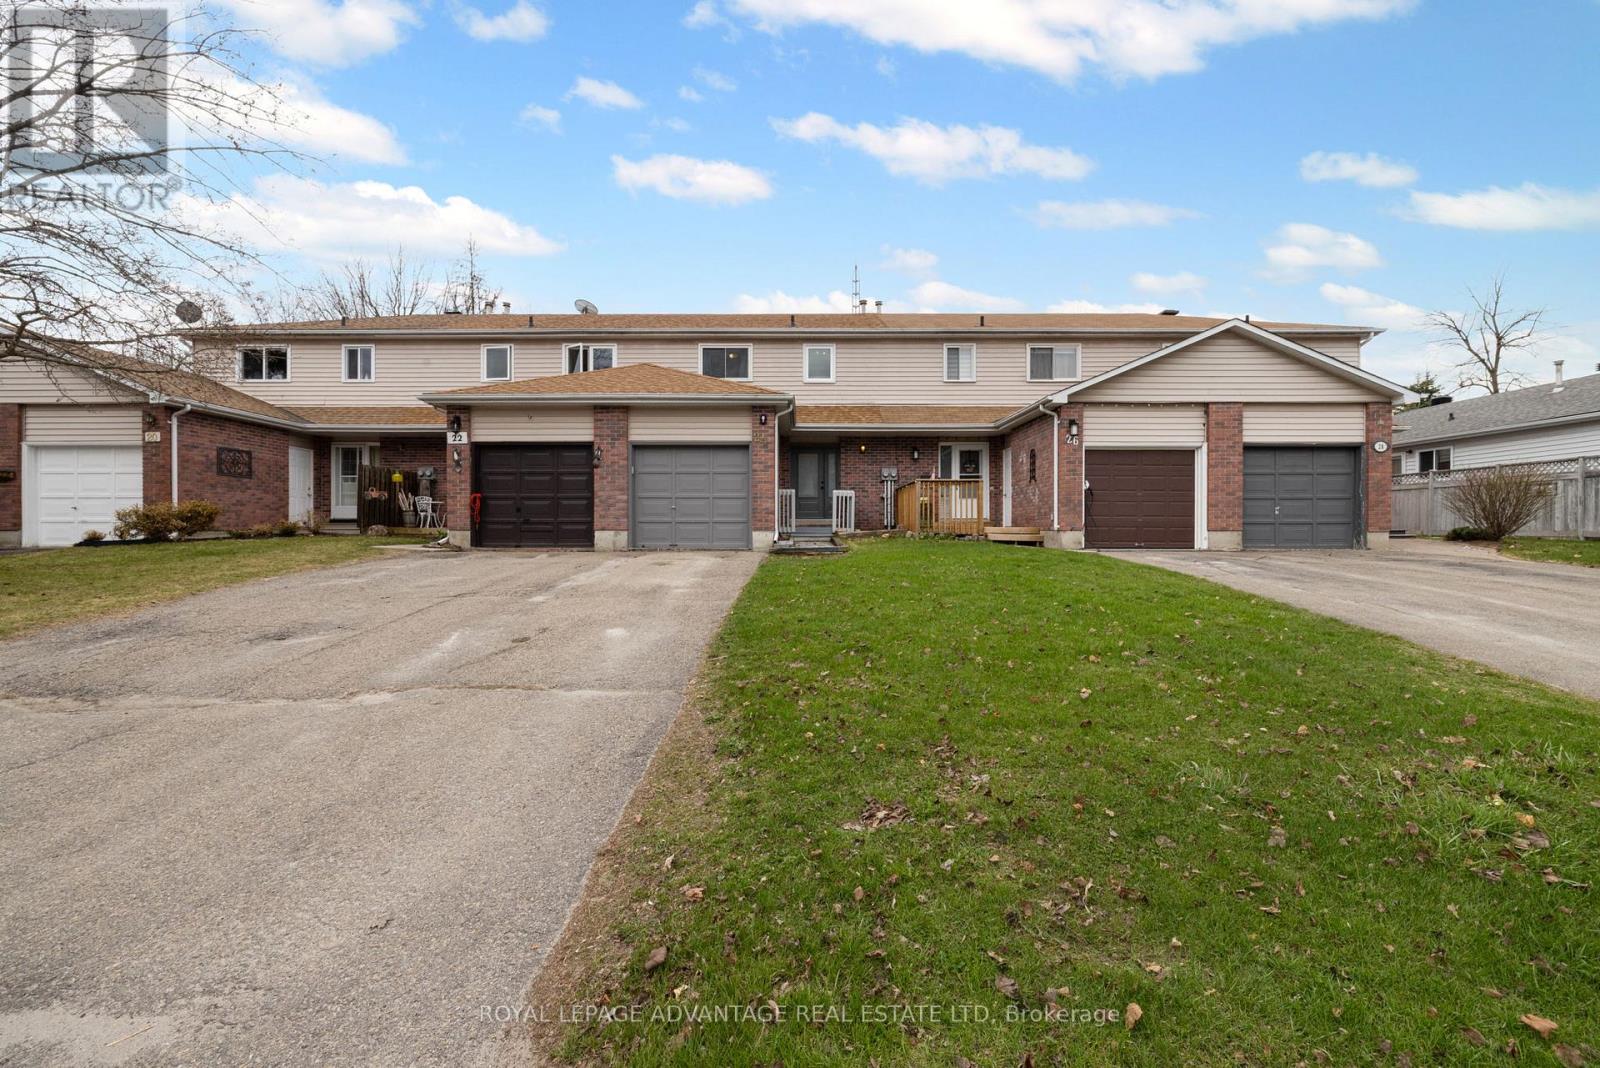
Welcome to this townhouse in Perthmore, offering a comfortable layout and practical features throughout. Hardwood flooring runs through the living and dining areas, creating a clean, cohesive space. Patio doors off the dining room lead to a fenced backyard-ideal for summer BBQs and outdoor time. The kitchen is equipped with stainless steel appliances and provides ample storage. At the front entrance, a spacious foyer includes a closet and easy access to a 2-piece bathroom. Upstairs, there are 3 generously sized bedrooms with large windows, giving flexibility for family, guests, or a home office. The upper level also has an updated 4-piece bathroom. The lower level includes a family room, along with laundry and utility/storage space. Additional highlights include a single-car garage and several key updates: new windows and doors, shingles, furnace (2023), and washer and dryer (2023). (id:15069)
This beautifully cared-for 2-bedroom brick bungalow challenges comparison, it has been extensively updated with quality appointments and is truly move-in ready. The custom kitchen features stainless steel appliances, while the spacious living room offers a warm and inviting wood-burning fireplace. The generous primary bedroom and well-appointed 4-piece bathroom with a relaxing jetted tub add to the home's comfort. The fully finished basement provides excellent additional living space, including a large recreation room, a quality 3 pc. bath with walk-in shower, a second kitchen with built-in cooktop, laundry area, den, and workshop-perfect for hobbies or extended family use. Enjoy summer evenings in the expansive 30' x 9'4" screened-in room overlooking the amazing private back yard. The home also includes attached single garage and a 32' x 28' detached garage that is insulated and heated, along with a paved driveway. Situated on over an acre, this property offers a rear driveway access to Greenwood Road-ideal for RV or boat owners. A fantastic opportunity with space, functionality and charm. Fridge, stove, dishwasher, washer, dryer, range top included. 24 hour irrevocable required on all offers. (id:15069)
Designed with family living in mind, 18 McDougall Drive offers the space, functionality, and location that continue to make this one of Belleville's most desirable established neighbourhoods.With nearly 2,700 square feet spread across a spacious four-level backsplit, the home provides multiple living areas for everyday life and entertaining. Bright principal rooms welcome you inside, while the kitchen connects seamlessly to the family room below and leads directly to a side deck with a gas BBQ hookup, making indoor-outdoor living effortless.The upper level includes a comfortable primary suite complete with a walk-in closet and ensuite, along with two additional bedrooms and a full bathroom. Downstairs, the walkout family room opens onto a fully fenced backyard, complemented by a fourth bedroom, powder room, and laundry room. A full height basement offers abundant storage and endless possibilities for future use.The backyard has been thoughtfully designed with stamped concrete, a pergola, and in ground irrigation, creating an attractive, low maintenance outdoor retreat.Beyond the property itself, you'll enjoy a quiet, tree lined neighbourhood known for its welcoming atmosphere, nearby parks, excellent schools, and convenient access throughout the city. This is the kind of location that buyers search for and one that residents rarely want to leave. (id:15069)
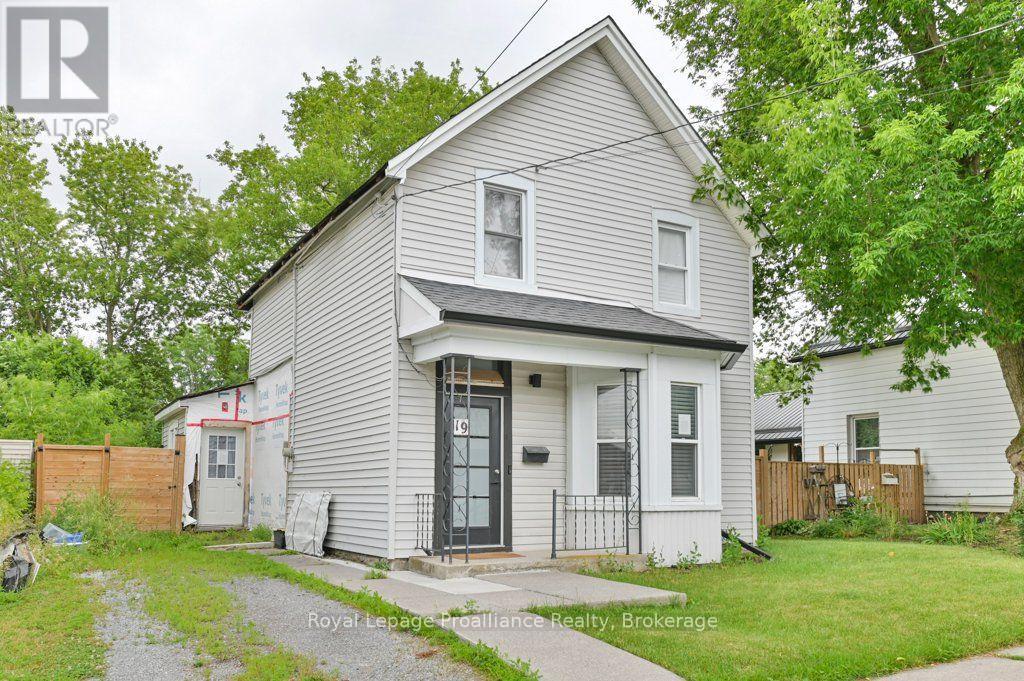
This 1.5 Storey century home in Belleville is ready for a fresh, modern touch. A traditional front foyer with tiled flooring welcomes you into a bright living space, where wide-plank pine floors in warm honey tones carry through to a formal dining area set apart by classic French doors. Large windows fill the main level with natural light, and a freestanding gas stove keeps things cozy through every season. The kitchen offers eat-in space with room for a custom island, flowing to a generous bonus mudroom, a flexible space that could serve as a playroom or home office. A renovated three-piece bath and a pantry with convenient main-floor laundry hookups complete the main level. Upstairs you'll find a spacious front bedroom and a large primary retreat that was once configures as two rooms, offering easy potential to add a bedroom back. Outside, a partially fenced backyard framed by mature trees provides privacy and room to relax, garden, or entertain. This warm and welcoming home is ready for your updates and its next chapter (id:15069)