
2288 Crewson Court Cornwall, Ontario K6H 0H5

3 Bedroom
3 Bathroom
1,100 - 1,500 sqft
Bungalow
Central Air Conditioning
Forced Air
$559,000
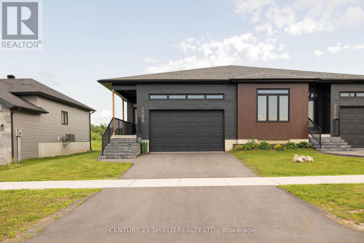
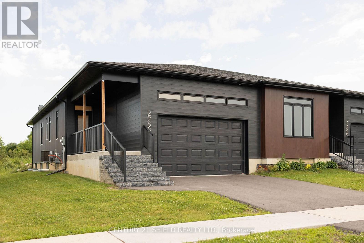
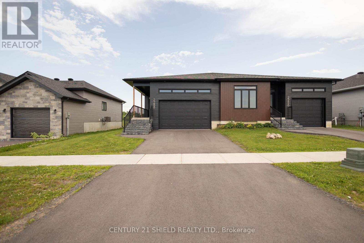
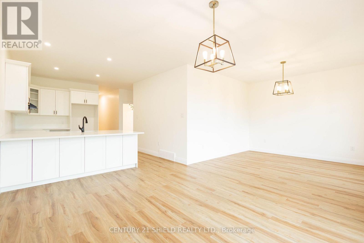
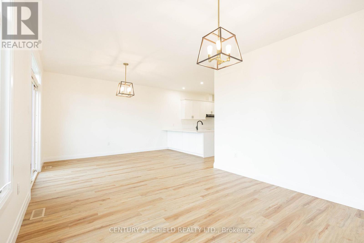
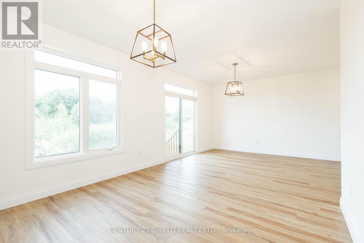
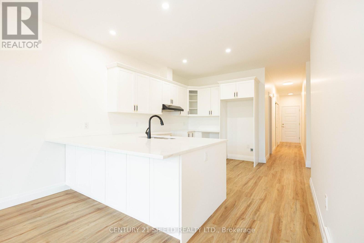
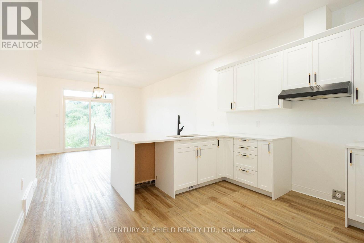
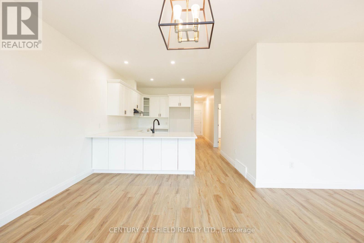
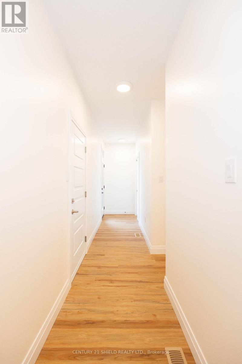
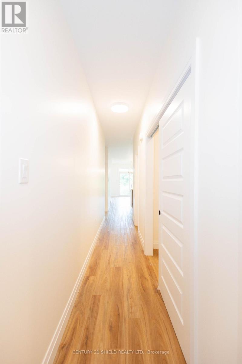
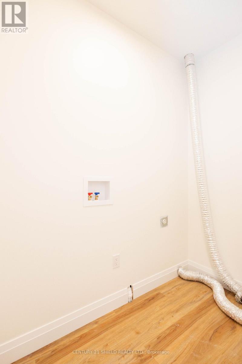
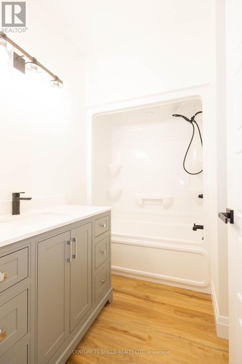
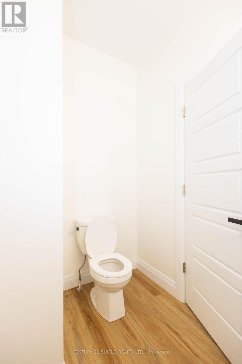
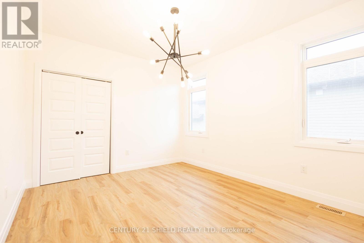
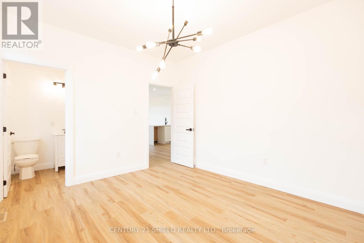
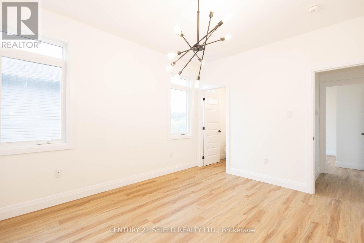
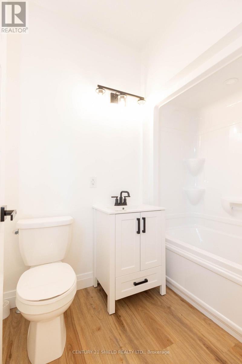
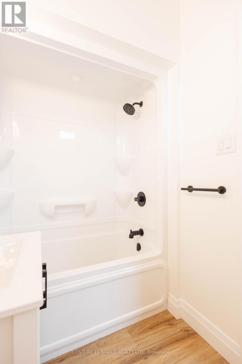
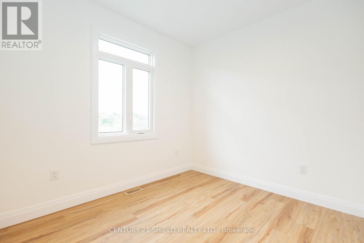
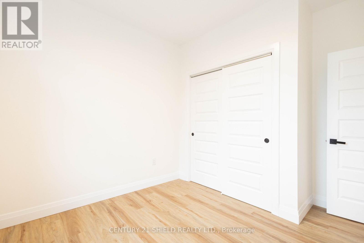
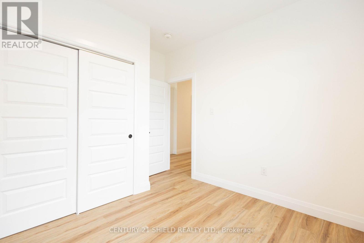
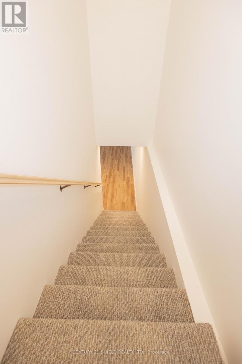
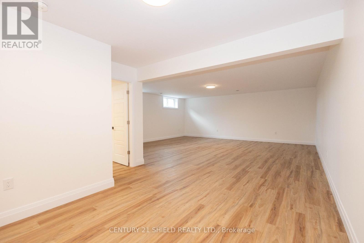
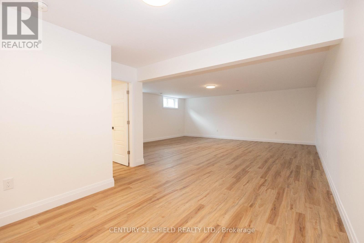
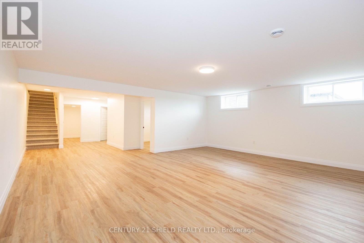
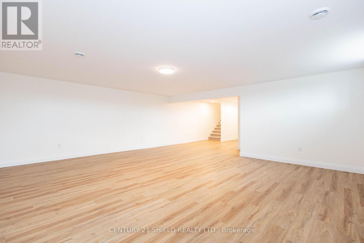
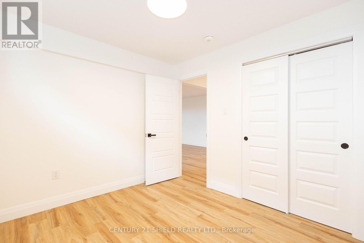
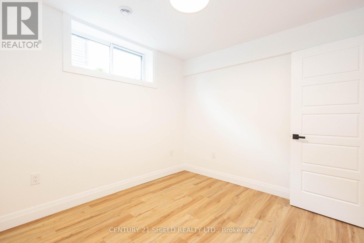
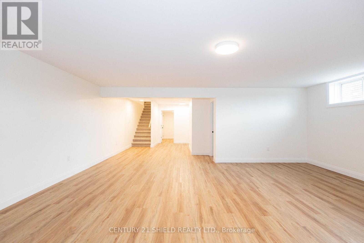
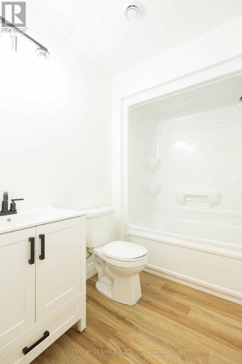
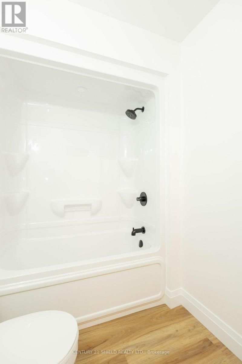
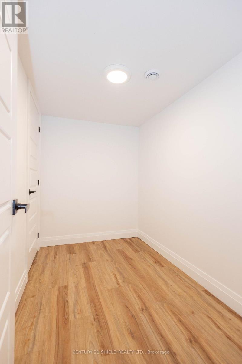
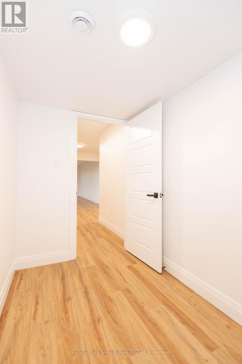
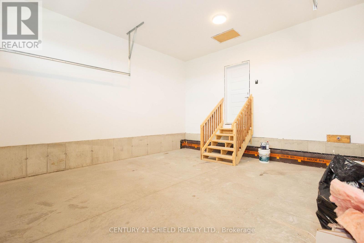
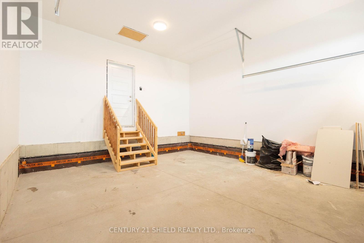
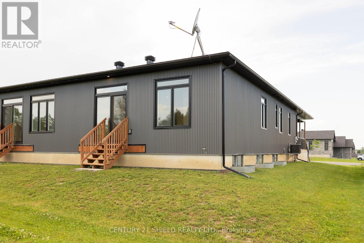
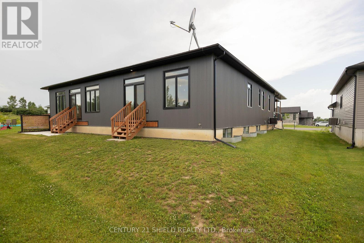
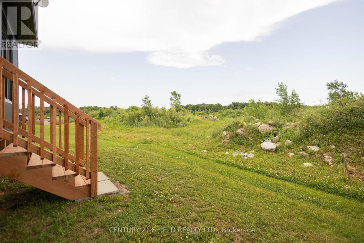
Step into modern comfort with this impeccable executive-style semi-detached home, built in 2024 and perfectly positioned in a sought-after subdivision surrounded by schools, shopping, walking trails, and other lifestyle amenities. Designed with a bright, open-concept layout, the main level offers a seamless blend of style and function. The upgraded gourmet kitchen is the heart of the home, featuring quartz countertops, pull-out cabinetry, and a stylish peninsula island. The spacious living and dining areas are located at the rear of the home, providing easy access to the backyard and creating an inviting indoor-outdoor living experience. This thoughtfully designed home offers 3 bedrooms and 3 bathrooms. The main floor features a spacious primary suite complete with a walk-in closet and private ensuite, a second well-appointed bedroom, convenient main-floor laundry, and bathroom. The basement expands your living space with a generous family room, third bedroom, an additional bathroom, and ample storage and utility areas-ideal for guests, a home office, or growing families. Additional highlights include an attached garage, paved driveway, and quality finishes throughout. Enjoy the perfect balance of style, comfort, and convenience with an easy commute to both Montreal and Ottawa. This move-in-ready home is sure to impress. Seller Financing is available, contact your realtor or listing agent for details. (id:15069)
Property Details
| MLS® Number | X13547640 |
| Property Type | Single Family |
| Community Name | 717 - Cornwall |
| Parking Space Total | 4 |
Building
| Bathroom Total | 3 |
| Bedrooms Above Ground | 2 |
| Bedrooms Below Ground | 1 |
| Bedrooms Total | 3 |
| Architectural Style | Bungalow |
| Basement Development | Finished |
| Basement Type | N/a (finished) |
| Construction Style Attachment | Semi-detached |
| Cooling Type | Central Air Conditioning |
| Exterior Finish | Aluminum Siding |
| Foundation Type | Concrete |
| Heating Fuel | Natural Gas |
| Heating Type | Forced Air |
| Stories Total | 1 |
| Size Interior | 1,100 - 1,500 Sqft |
| Type | House |
| Utility Water | Municipal Water |
Parking
| Attached Garage | |
| Garage |
Land
| Acreage | No |
| Sewer | Sanitary Sewer |
| Size Depth | 113 Ft ,2 In |
| Size Frontage | 34 Ft ,10 In |
| Size Irregular | 34.9 X 113.2 Ft |
| Size Total Text | 34.9 X 113.2 Ft |
https://www.realtor.ca/real-estate/30016276/2288-crewson-court-cornwall-717-cornwall
Contact Us
Contact us for more information

This REALTOR.ca listing content is owned and licensed by REALTOR® members of The Canadian Real Estate Association
The trademarks REALTOR®, REALTORS®, and the REALTOR® logo are controlled by The Canadian Real Estate Association (CREA) and identify real estate professionals who are members of CREA. The trademarks MLS®, Multiple Listing Service® and the associated logos are owned by The Canadian Real Estate Association (CREA) and identify the quality of services provided by real estate professionals who are members of CREA. The trademark DDF® is owned by The Canadian Real Estate Association (CREA) and identifies CREA's Data Distribution Facility (DDF®)
July 26 2026 11:45:56
Cornwall & District Real Estate Board
Century 21 Shield Realty Ltd.