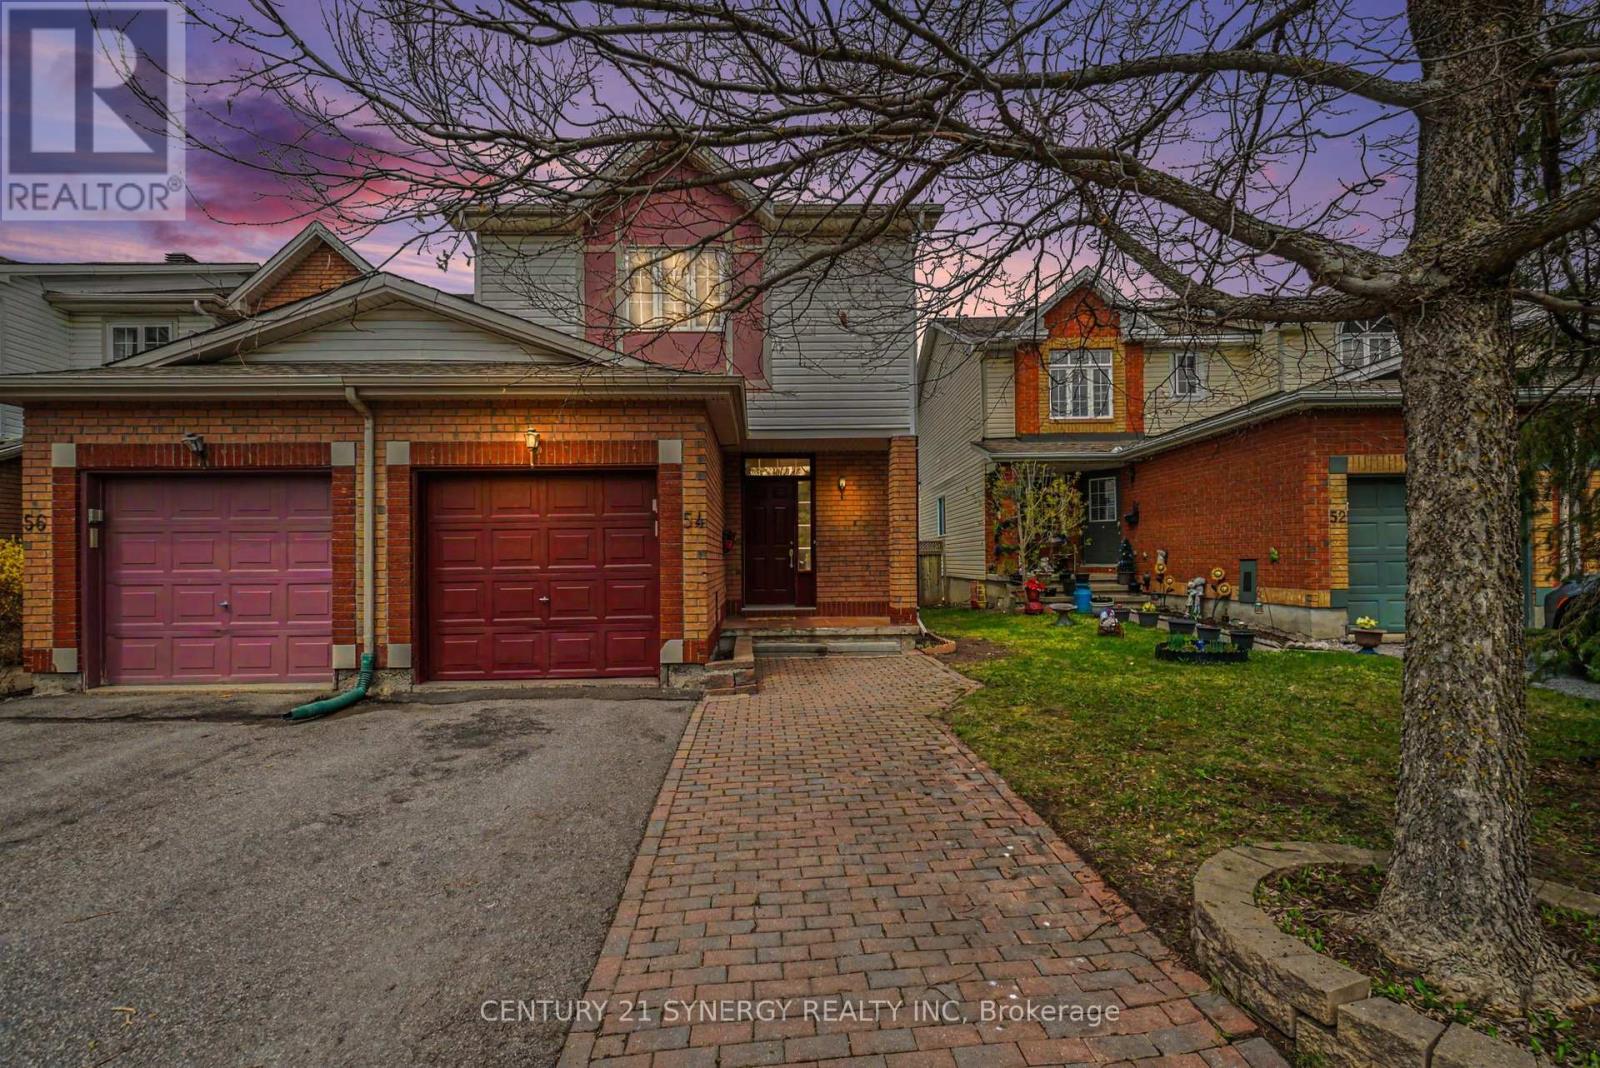
Welcome to 54 Meadowcroft Crescent, a beautifully maintained end-unit townhome nestled on a quiet crescent in the sought-after community of Carson Grove. Backing directly onto mature green space with no rear neighbours, this property offers a rare combination of privacy, greenery, and convenience in the heart of the city. The fully fenced backyard creates the perfect setting for relaxing outdoors, entertaining guests, or simply enjoying the peaceful treed surroundings. Inside, the home features a bright and practical layout designed for comfortable everyday living. The main floor offers inviting living and dining spaces filled with natural light, along with a functional kitchen and great flow throughout. Upstairs, you'll find three well-proportioned bedrooms and a full bathroom, providing plenty of space for families, guests, or a home office setup. The fully finished basement adds valuable additional living space ideal for a recreation room, gym, office, or media area, along with extra storage. Thoughtful updates throughout the home help create a clean, modern feel while maintaining warmth and comfort. Recent improvements include new furnace (2026), full home luxury vinyl flooring (2026), stair carpeting (2026), updated light fixtures (2026), and more. Located just minutes from the LRT, Costco, Gloucester Centre, parks, schools, walking paths, and the NRC and CSIS campuses, this location offers exceptional accessibility while still maintaining a quiet residential atmosphere. With downtown Ottawa only a short commute away, this is an ideal opportunity for first-time buyers, families, professionals, or downsizers looking for low-maintenance living without sacrificing outdoor space or privacy.54 Meadowcroft Crescent combines location, functionality, and a peaceful setting in one of Ottawa's most established neighbourhoods. (id:15069)
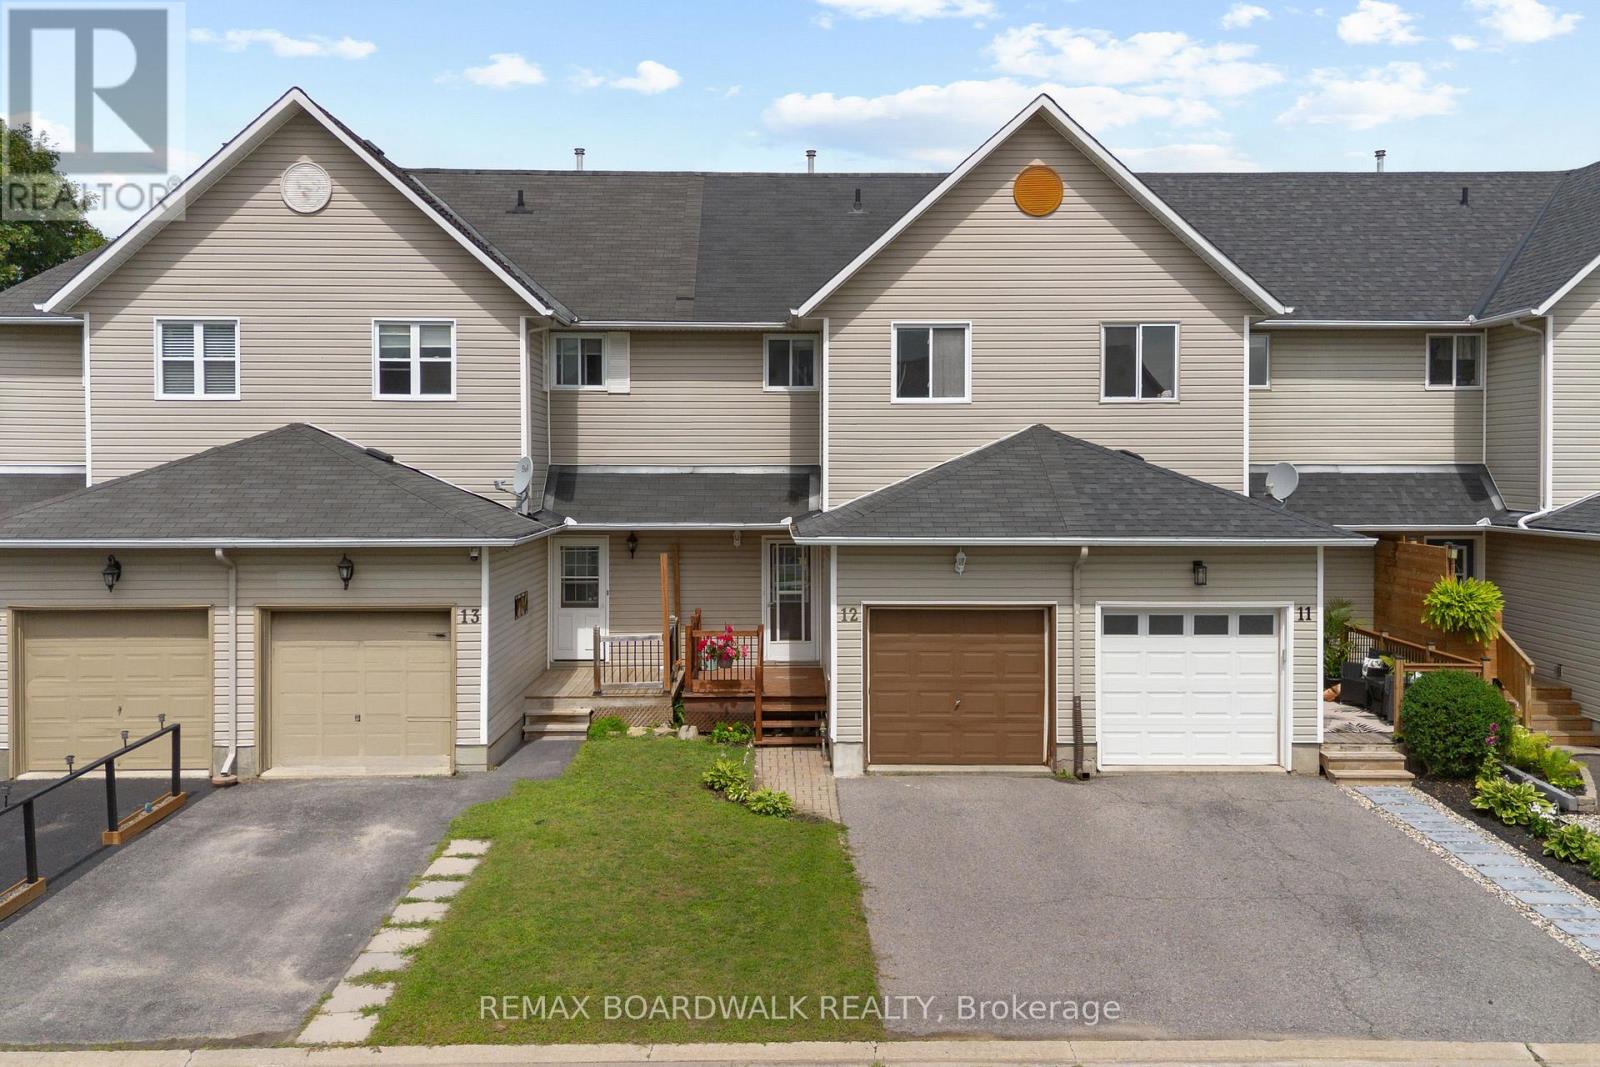
Welcome to a home that perfectly blends convenience, affordability, and functional living, an ideal opportunity for first-time home buyers or young families looking to put down roots. Tucked away on a quiet private court, this home offers a setting just steps from parks and green space, schools, grocery stores, and other everyday amenities. Inside, you'll find a bright, open-concept main floor designed for both everyday living and entertaining. The spacious living and dining areas flow seamlessly into the kitchen, where you'll enjoy plenty of room to cook and gather. Upstairs, you'll find three comfortable bedrooms, providing space for a growing family or a home office. The living space continues into the fully finished basement, offering endless versatility to suit your lifestyle. Whether you envision a recreation room, home gym, playroom, media space-or a combination of all three-this level is ready to meet your needs. Step outside to a fully fenced backyard, creating a retreat that's perfect for relaxing, entertaining or letting kids and pets play safely. Offering the perfect balance of location, value, and flexible living space, this home is ready to welcome its next owners. (id:15069)
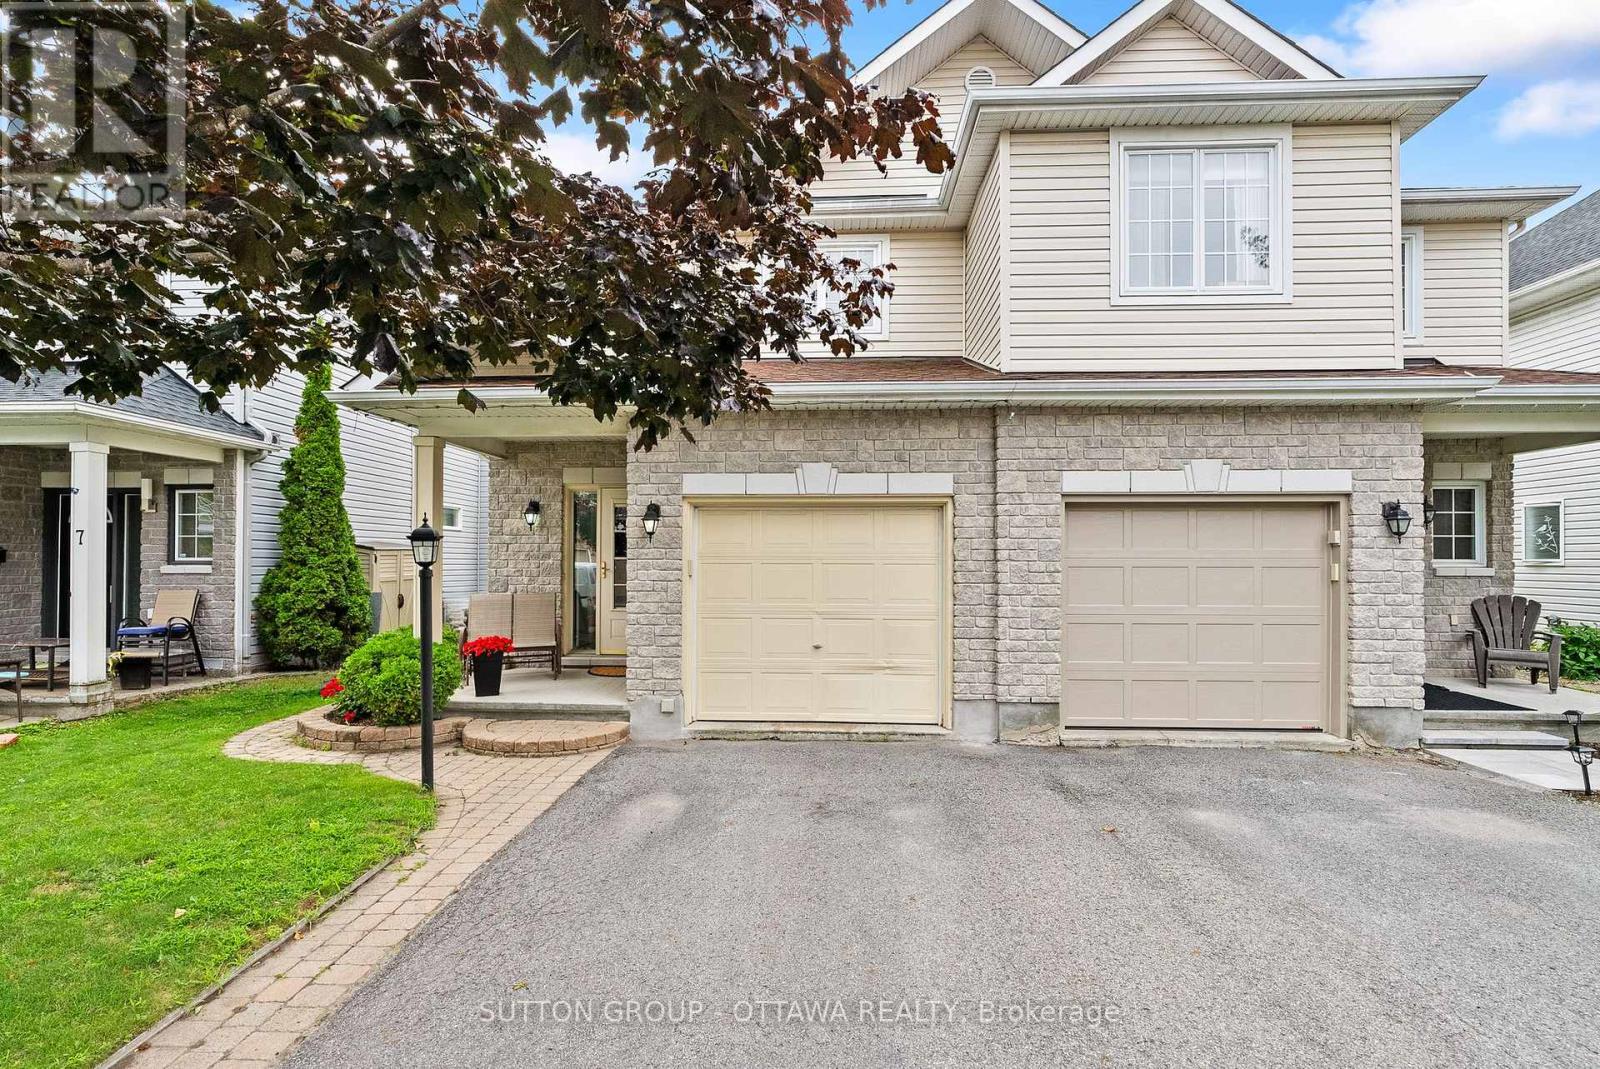
Immaculately maintained by the original owners, this 4 Bedroom, 4 Bathroom SEMI-DETACHED home is sure to please!! The spacious main level with hardwood flooring features designated living and dining areas, a cozy gas fireplace, and breakfast area off the kitchen overlooking the private backyard. Upstairs, upgraded laminate flooring flows from the hallway into the primary suite which offers a 4-piece ensuite bath and double closets - no need to share! Two additional great-sized bedrooms as well as a full bath complete this level. The fully finished basement with oversized window can be used as a rec room (perfect for a home gym, home theatre, play room, or office!), OR as a 4th bedroom with its own 3-piece ensuite bath! The basement layout is strategically designed to provide access to the laundry and storage areas without passing through the bedroom/finished flex space. Spend summer days in the backyard lounging or entertaining on the freshly refinished (2026) deck. No easement for neighbours to pass through - this backyard is 100% private and boasts mature greenery for your own personal oasis. Within the last 5 years, most of the home has been painted and the kitchen flooring, second level laminate flooring, main stairs carpet, and kitchen fridge have all been upgraded. This home sits on a quiet street but is conveniently located extremely close to shops, dining, schools, parks, public transit, etc. etc.! Book your showing today!! (id:15069)
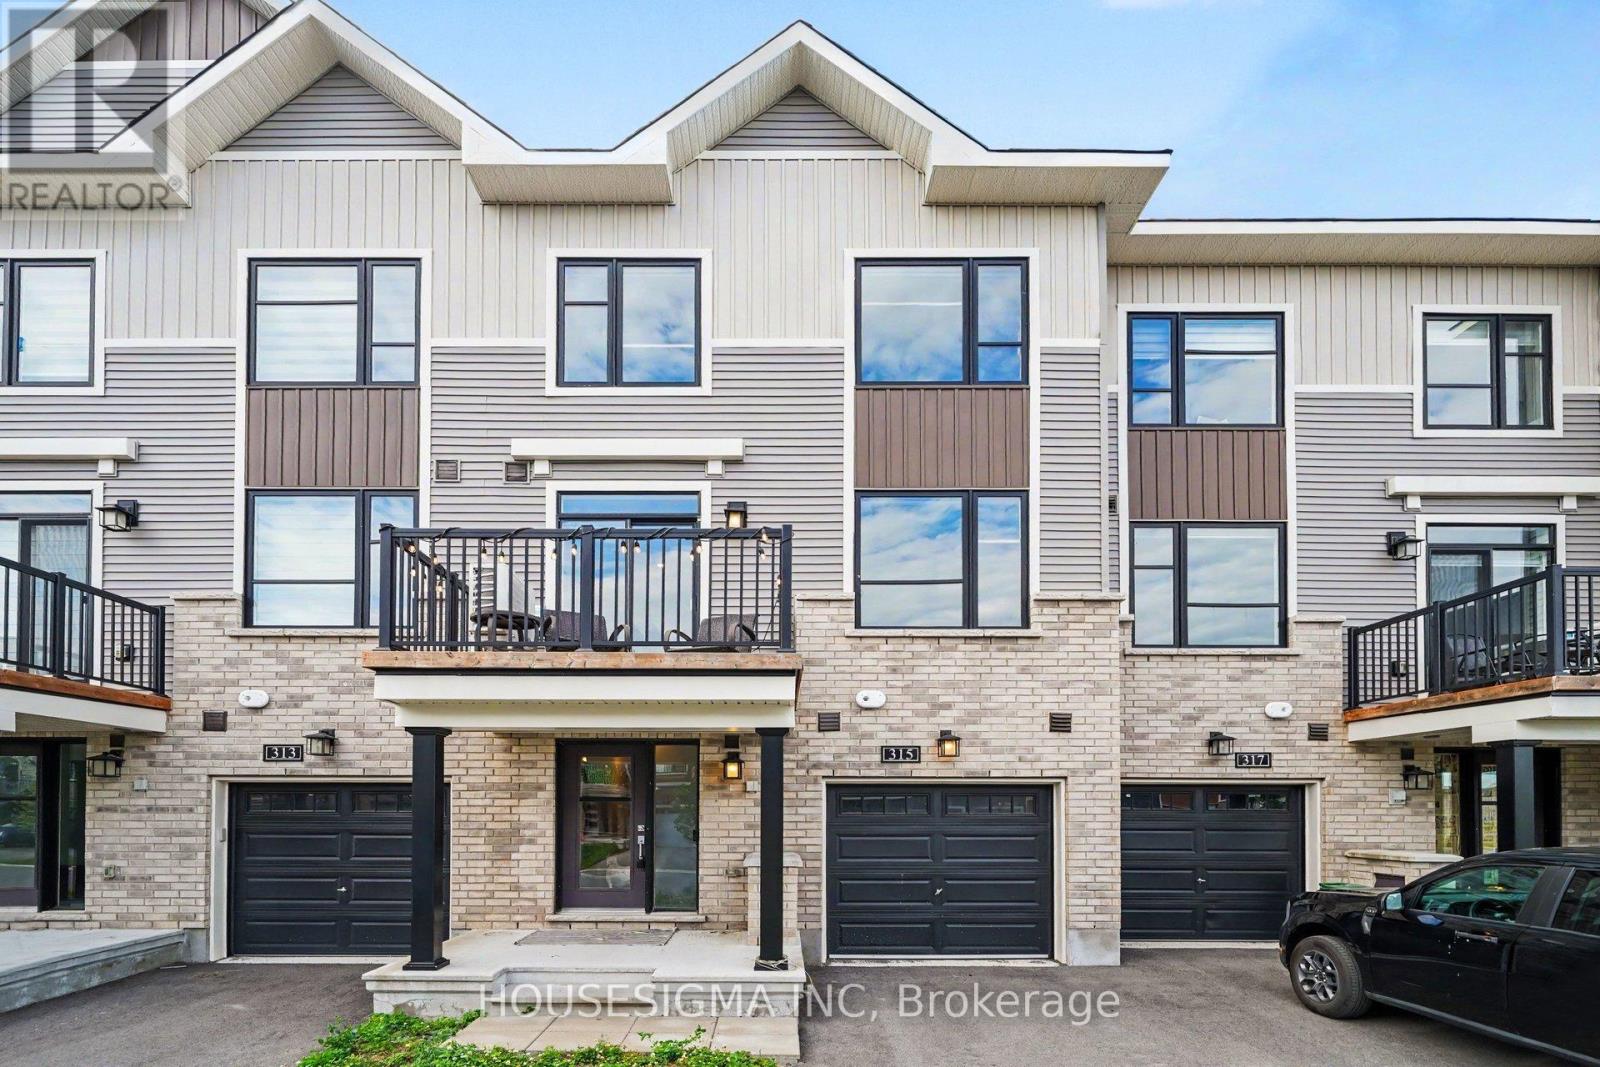
Welcome to 315 Raheen Court, a beautifully appointed 2023 Minto-built three-storey townhome in one of Barrhaven's newest communities. Thoughtfully designed with stylish finishes and exceptional functionality, this move-in ready home is perfect for professionals, first-time buyers, young families or investors. The welcoming foyer leads to a spacious laundry room with an upgraded utility sink, abundant storage, direct garage access and a versatile utility room. The garage is equipped with an EV charging plug, garage door opener and custom storage solutions for added convenience. The bright, open-concept second level is ideal for entertaining, featuring a beautifully upgraded kitchen with a large centre island, induction stove, farmhouse sink, upgraded faucets, pot drawers, additional pantry storage and a striking penny tile backsplash. The spacious living and dining areas are enhanced with additional pot lights, while a convenient powder room and dedicated office nook complete the level. Upstairs offers two generous bedrooms, including a spacious primary retreat with a walk-in closet. The upgraded main bathroom features a luxurious walk-in shower with subway tile surround, premium sliding glass doors, raised quartz vanity with an undermount sink, upgraded fixtures, elegant hexagonal tile flooring and a sleek one-piece toilet. Quality finishes continue throughout with upgraded laminate flooring across the foyer, main living level, upper hallway and bedrooms, premium carpet and underpad on the staircases, black metal stair spindles, upgraded interior doors, custom blinds and thoughtful storage solutions throughout. Conveniently located close to parks, schools, shopping, restaurants, transit and Highway 416, this stylish, low-maintenance home offers the perfect combination of modern design, premium upgrades and the peace of mind that comes with newer construction. (id:15069)
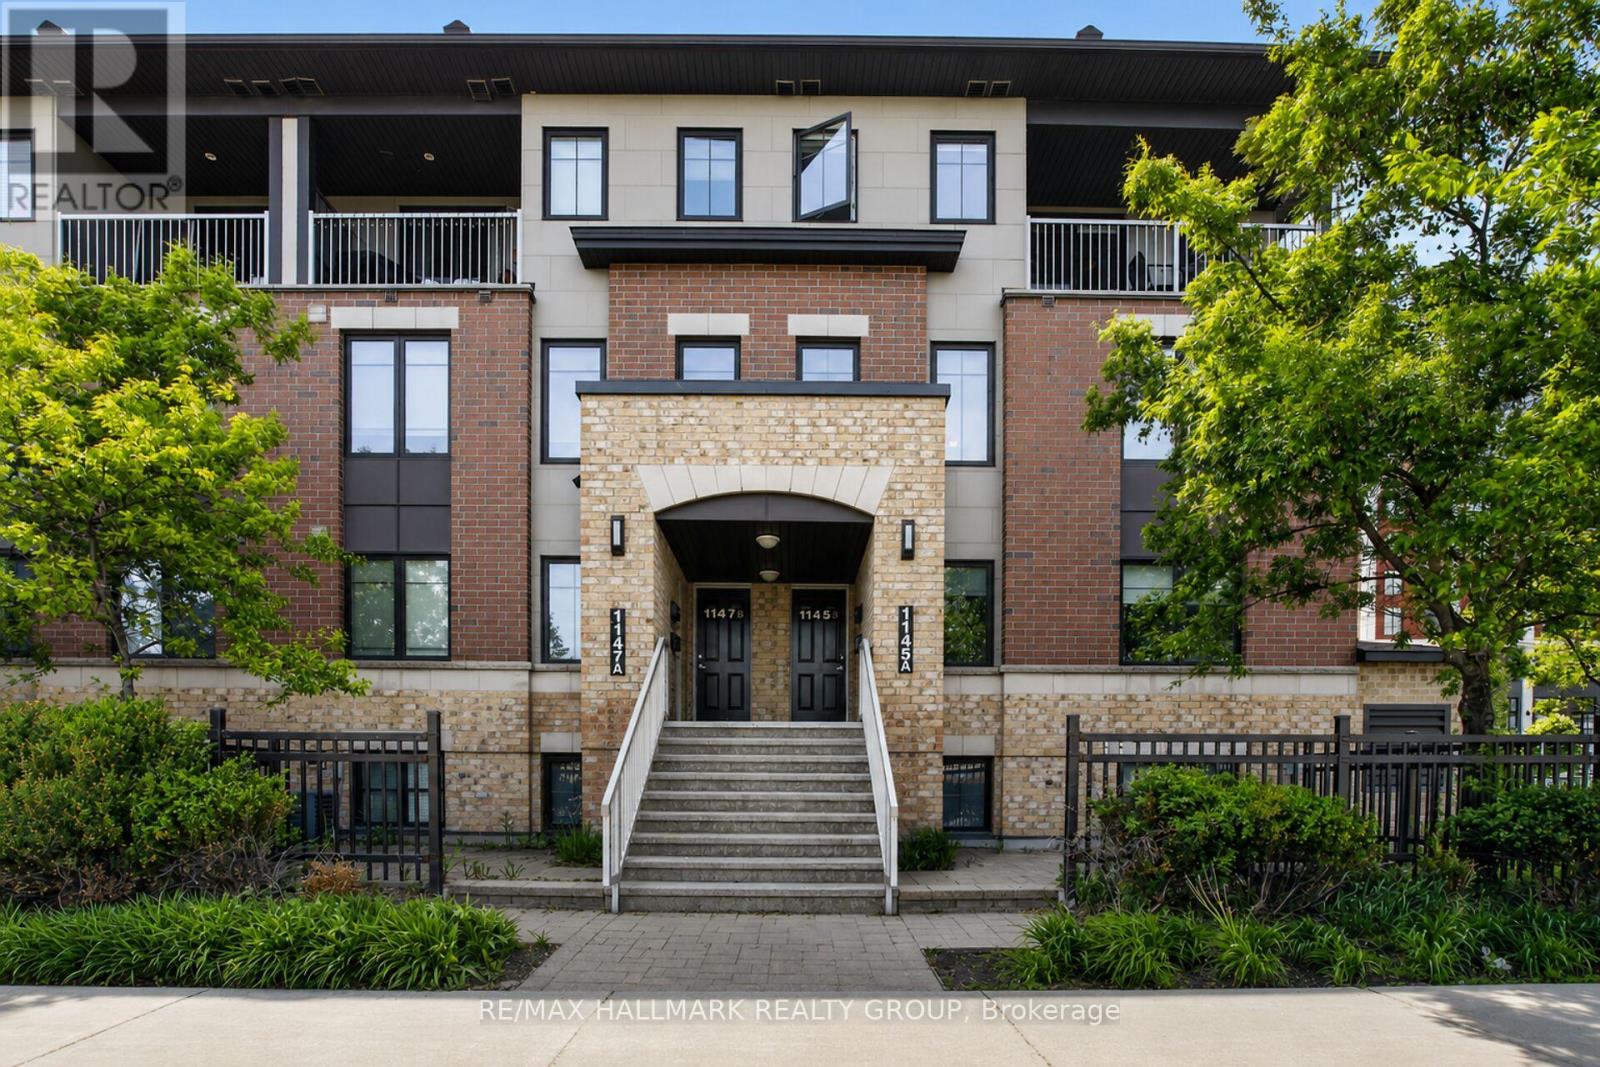
Spacious upper-level condo featuring 3 bedrooms, 3 bathrooms, and one included underground parking space. Ideal for a couple or family of four, this home offers hardwood flooring throughout the open-concept living and dining areas, bright tall windows, and a generous kitchen with granite countertops. The upper level includes a primary bedroom with a 3-piece ensuite, walk-in closet, and private balcony, plus two additional bedrooms, a full main bathroom, and convenient laundry. A large utility and storage room provides added functionality. Enjoy walking distance to RioCan Marketplace, the theatre, restaurants, cafés, transit, and everyday amenities. (id:15069)
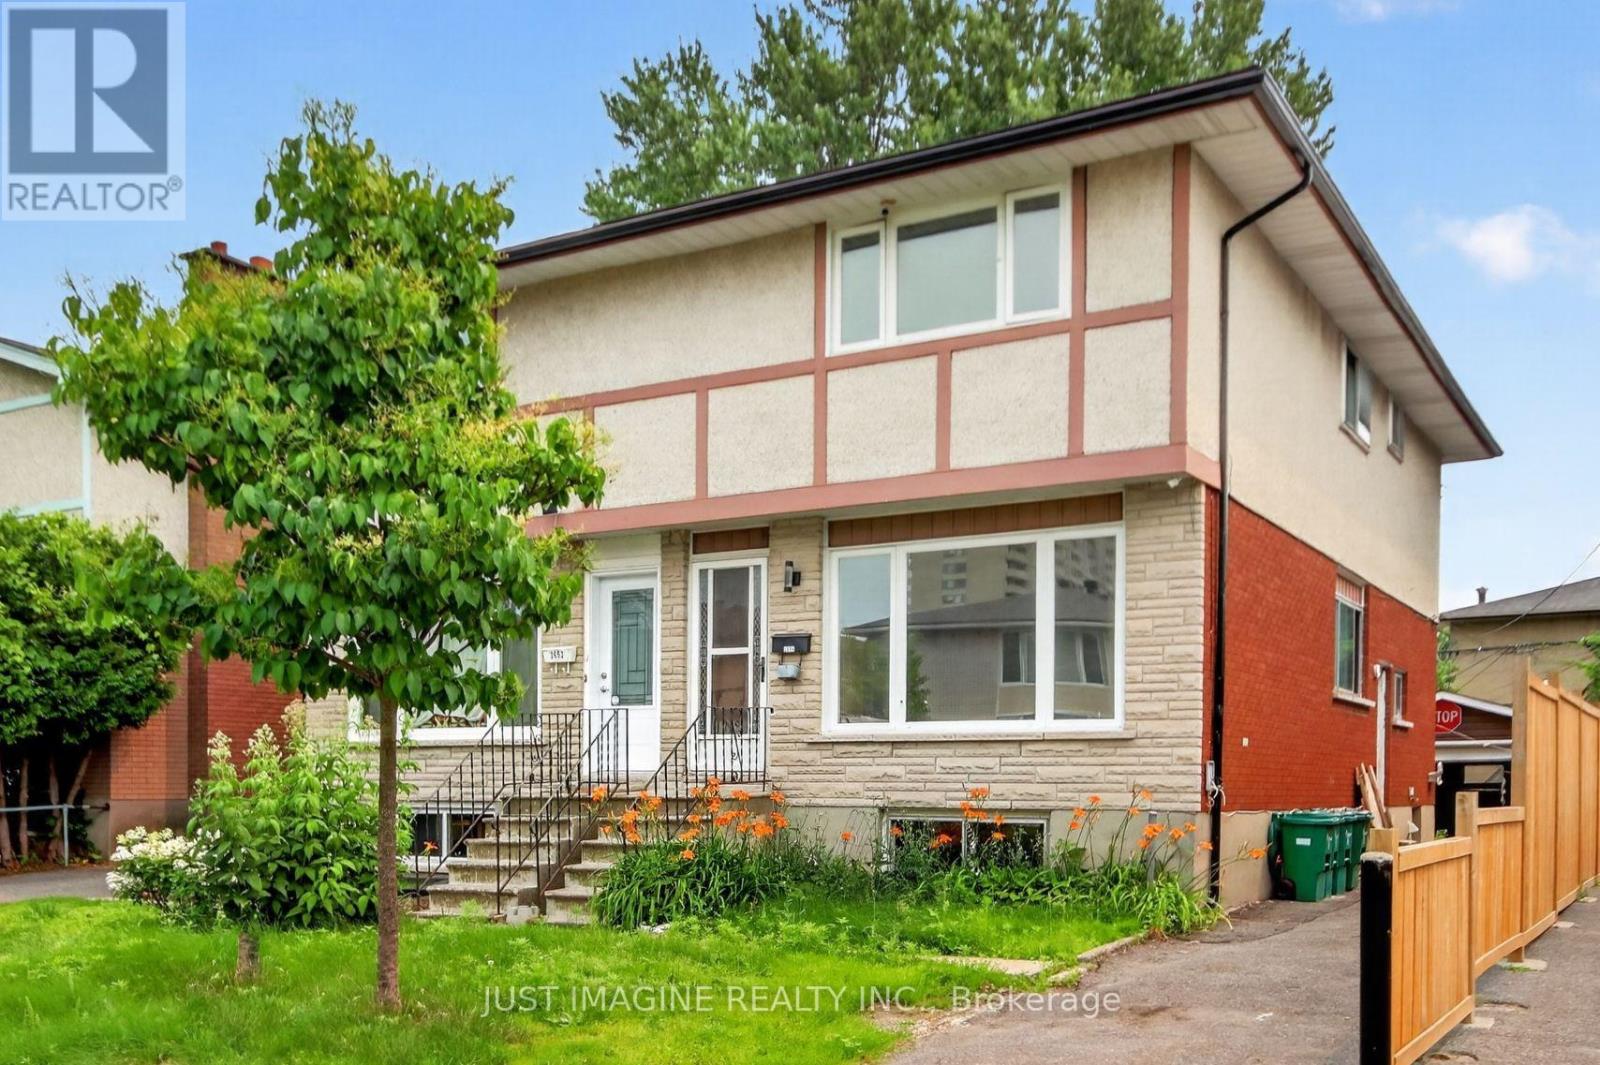
Opportunity Knocks! Calling all investors and contractors! This 3 Bedroom Semi-detached home is ready for a complete transformation and offers exceptional potential. Renovate and modernize the existing layout or explore the possibility of finishing the lower level as a secondary dwelling unit. Set on a large lot with a private backyard and a spacious detached garage, this property is ideally located in the desirable Britannia neighbourhood. Walk to shopping, restaurants, transit, and everyday amenities, with quick access to Highway 417, Lincoln Fields, and Pinecrest LRT station. Enjoy nearby Britannia Beach, the scenic parks and trails of Mud Lake, and the Ottawa River. This is an estate sale and is being sold as is, where is, with no warranties or representations. Offers are welcomed on July 30th and will be presented at 10:00 a.m. (id:15069)
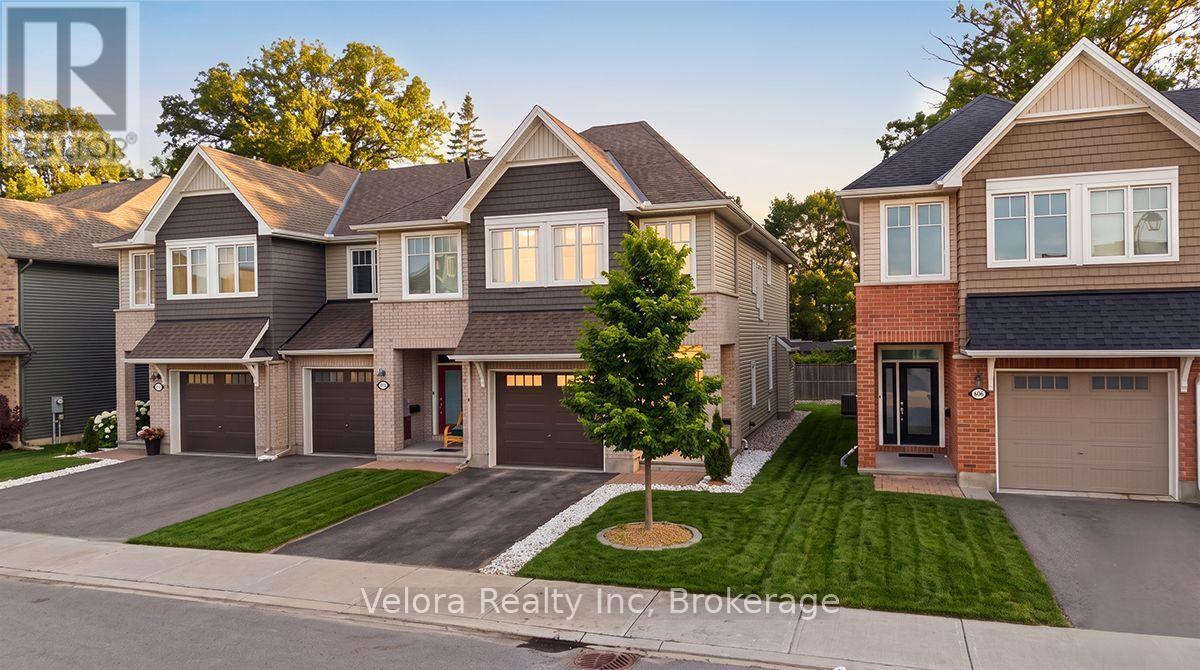
Welcome to 608 Vivera Place! This beautifully maintained end unit townhome offers the perfect blend of style, space, and functionality. From the wide front entrance to the thoughtfully designed open concept layout, this home is ideal for modern living. The bright main floor features 9-foot ceilings, beautiful hardwood flooring, and a cozy fireplace that creates a warm and inviting atmosphere. The spacious kitchen is designed for both everyday living and entertaining, complete with granite countertops, stainless steel appliances, a large centre island, and a walk-in pantry for exceptional storage. Upstairs, hardwood flooring continues throughout, leading to three generously sized bedrooms, including a spacious primary retreat. A well appointed 2.5 bathroom layout and a convenient second floor walk-in laundry room with a utility sink and abundant storage make daily life effortless. The fully finished basement provides valuable additional living space, perfect for a family room, home gym, office, or playroom offering the flexibility to suit your lifestyle. Situated in a sought-after neighbourhood close to parks, schools, shopping, and everyday amenities, this move-in-ready home delivers the comfort, style, and convenience today's buyers are looking for. Don't miss your opportunity to make 608 Vivera Place your next home! (id:15069)
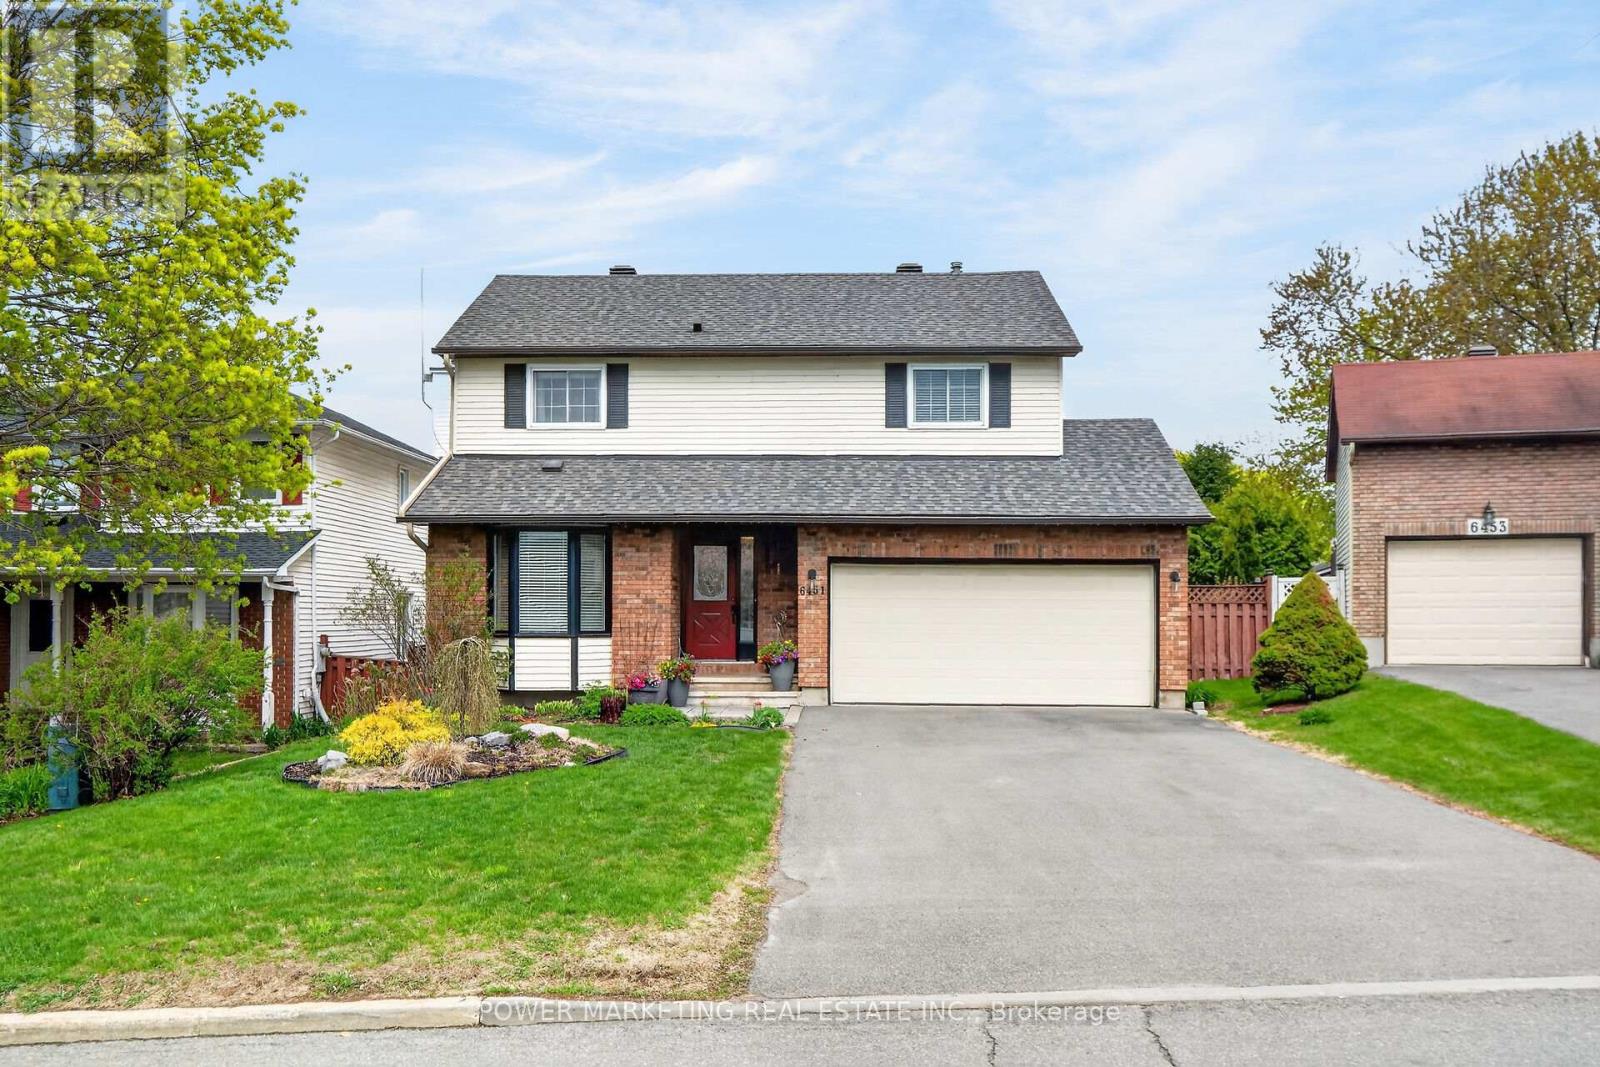
Simply the Best! Welcome to this great 4-bedroom 3-bathroom home with main floor family room with fireplace, large eat-in kitchen, Main floor laundry room, Create living room and formal dining room, Large mean bedroom with 4-piece ensuite bathroom, mostly lower level with the large recreational room, great potential for your In-law suit, newer roof (2020), gutters(2023) , Stove (2023), Furnace (2007), C/air & C/Vac system , beautifully landscaped lot and gardener's dream with many perennials and shrubs and much more! Walk to the shopping centers, schools and all amenities! A must see today! (id:15069)
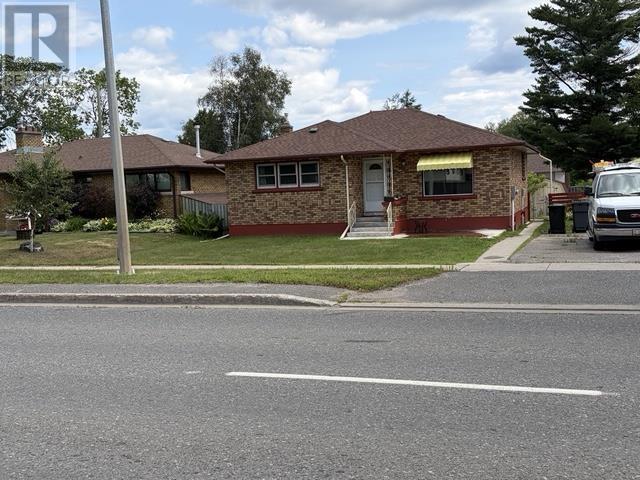
New Listing. Current river Charmer, With Curb Appeal. This 1100 Sq. Ft. Bungalow is at A Great Price Point. 3 Beds Up, 2 Baths and Rec Room and 4th Bedroom Down. Recent Updates Include: Shingles, Windows, Panel, Home situated on a 50 x 110 Foot Lot. Parking In Front and Rear of Home. Check It Out Today !! (id:15069)
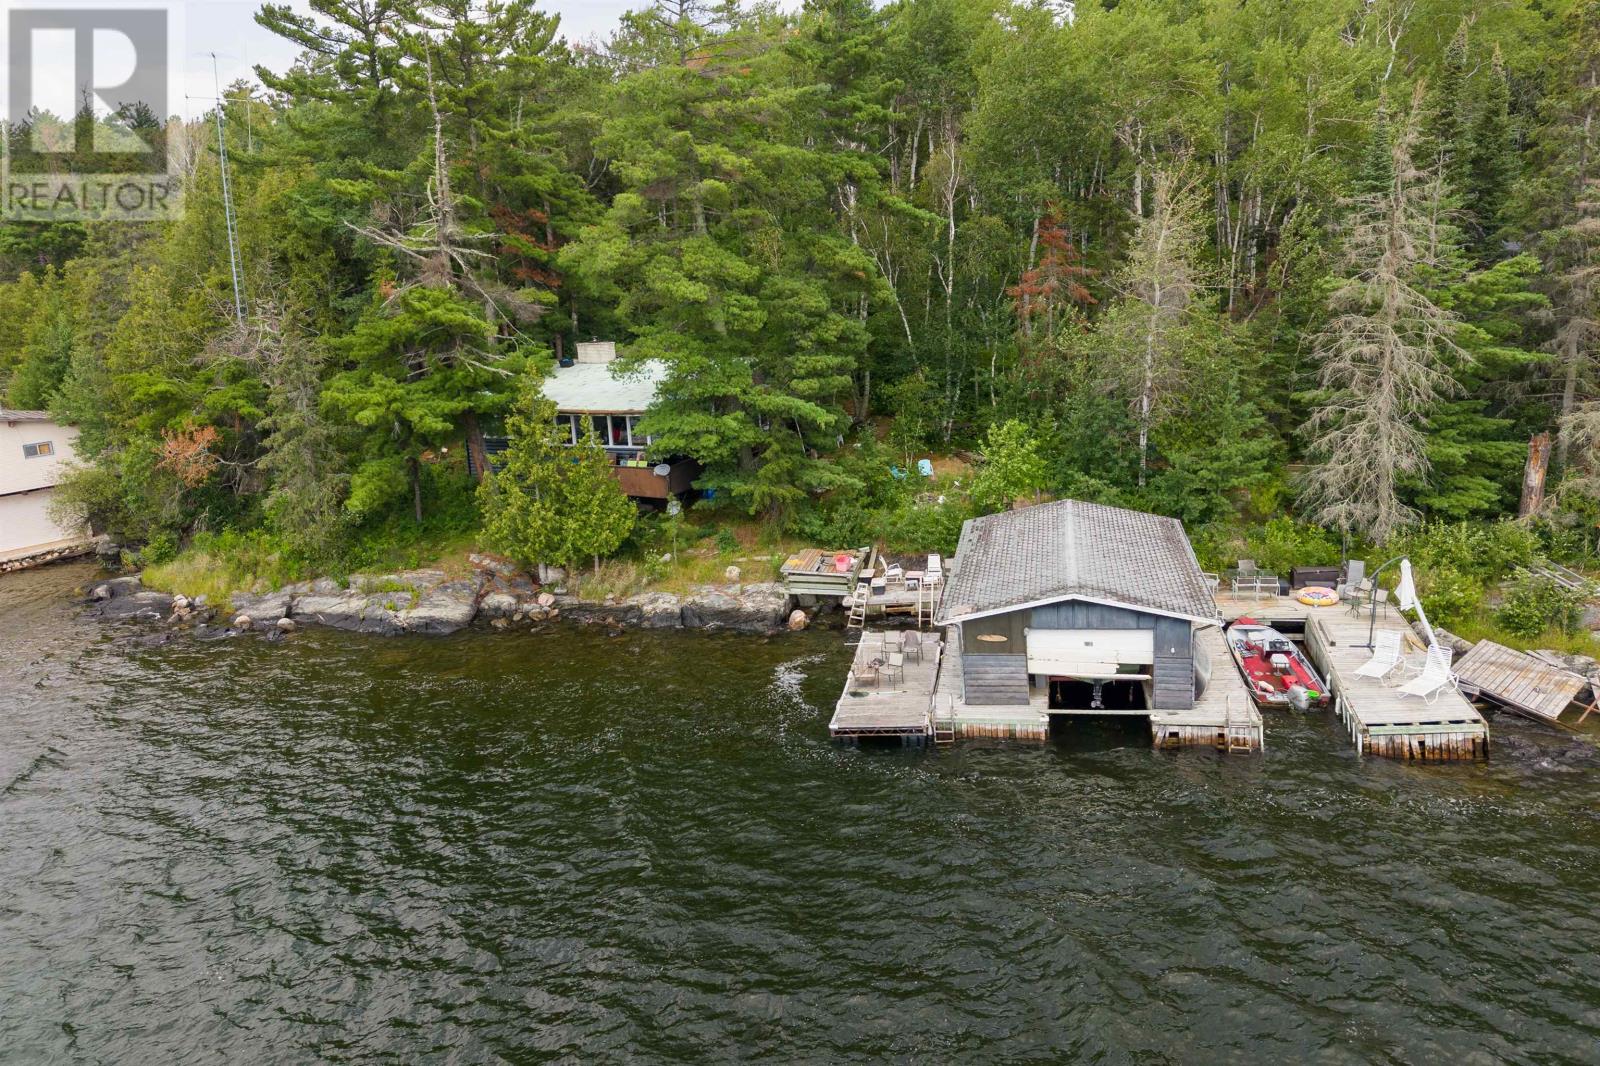
New Listing. LOCATION. LOCATION. LOCATION. An estimated 1.33 acres with 164 feet of frontage owned to the high water mark. The property is low profile and slopes gently down to the water's edge. The shoreline is jagged rock; water depth drops off quickly. Exposure is south. A canopy of mature white pines and cedars creates an excellent natural environment and offers dense shade. A circular driveway provides parking for several vehicles. The 2383 sq ft cottage is constructed within the 66' shore reserve. There is an 18' x 28' single slip wet boathouse. 5A Burma Road has been held within the same family since 1970. Taxes $4,000.00. Clearwater Bay Development Guidelines apply. Offer Presentation 1:00 PM on August 4th, 2026. Appointments to view require advance notice please. (id:15069)
Exceptional turnkey bungalow in the highly sought-after Crestview/Meadowlands community of Ottawa. Thoughtfully redesigned without compromising attention to detail, this sophisticated 3+3 bedroom residence offers refined modern finishes and the rare advantage of a fully legal Secondary Dwelling Unit (SDU), presenting an outstanding opportunity for investors, multi-generational families, or owner-occupant seeking supplemental income. Ideally located minutes from Algonquin College, top-rated schools, parks, shopping, and transit, this property seamlessly blends lifestyle, location, and long-term value.Designed to suit a variety of ownership goals, the home offers exceptional income potential in one of Ottawa's strongest rental markets, while also providing elegant main-floor living with the flexibility of a fully self-contained lower suite. Perfect for large or multi-generational families, the residence features six spacious bedrooms and well-separated living areas that offer both privacy and functionality.Inside, the home showcases a sophisticated contemporary aesthetic with rich hardwood flooring, elegant quartz countertops in both kitchens and bathrooms, energy-efficient LED lighting throughout, and updated basement windows that enhance comfort and natural light. The main level features a beautifully appointed designer kitchen with brand-new, never-used appliances, spacious living and dining areas, three generous bedrooms, and a stylish powder room.The fully permitted lower-level legal SDU offers a bright three bedroom suite with a private entrance, full kitchen, spacious living areas, full bathroom, and dedicated laundry. Both units feature separate washers and dryers for complete independence. Extensive upgrades include complete copper rewiring with new 200-amp electrical service and ESA Certificate of Inspection, fully updated plumbing with new PEX supply and ABS drain lines, and full fire separation compliant with modern legal multi-unit safety standards. (id:15069)
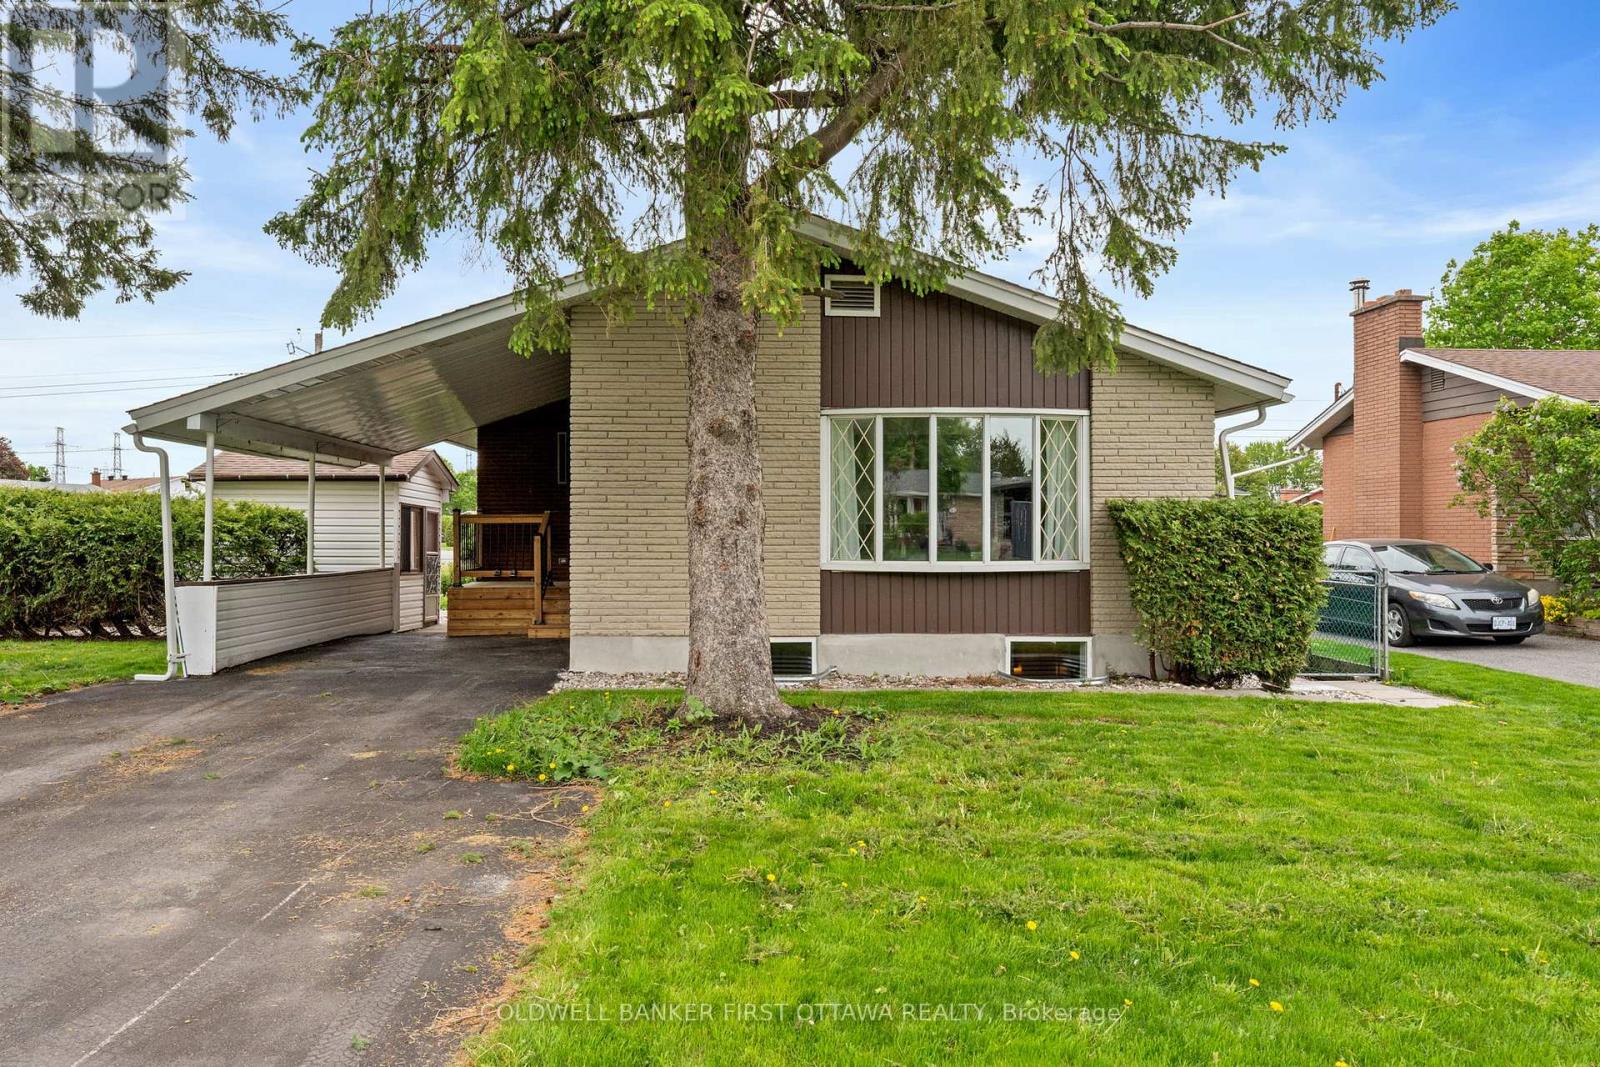
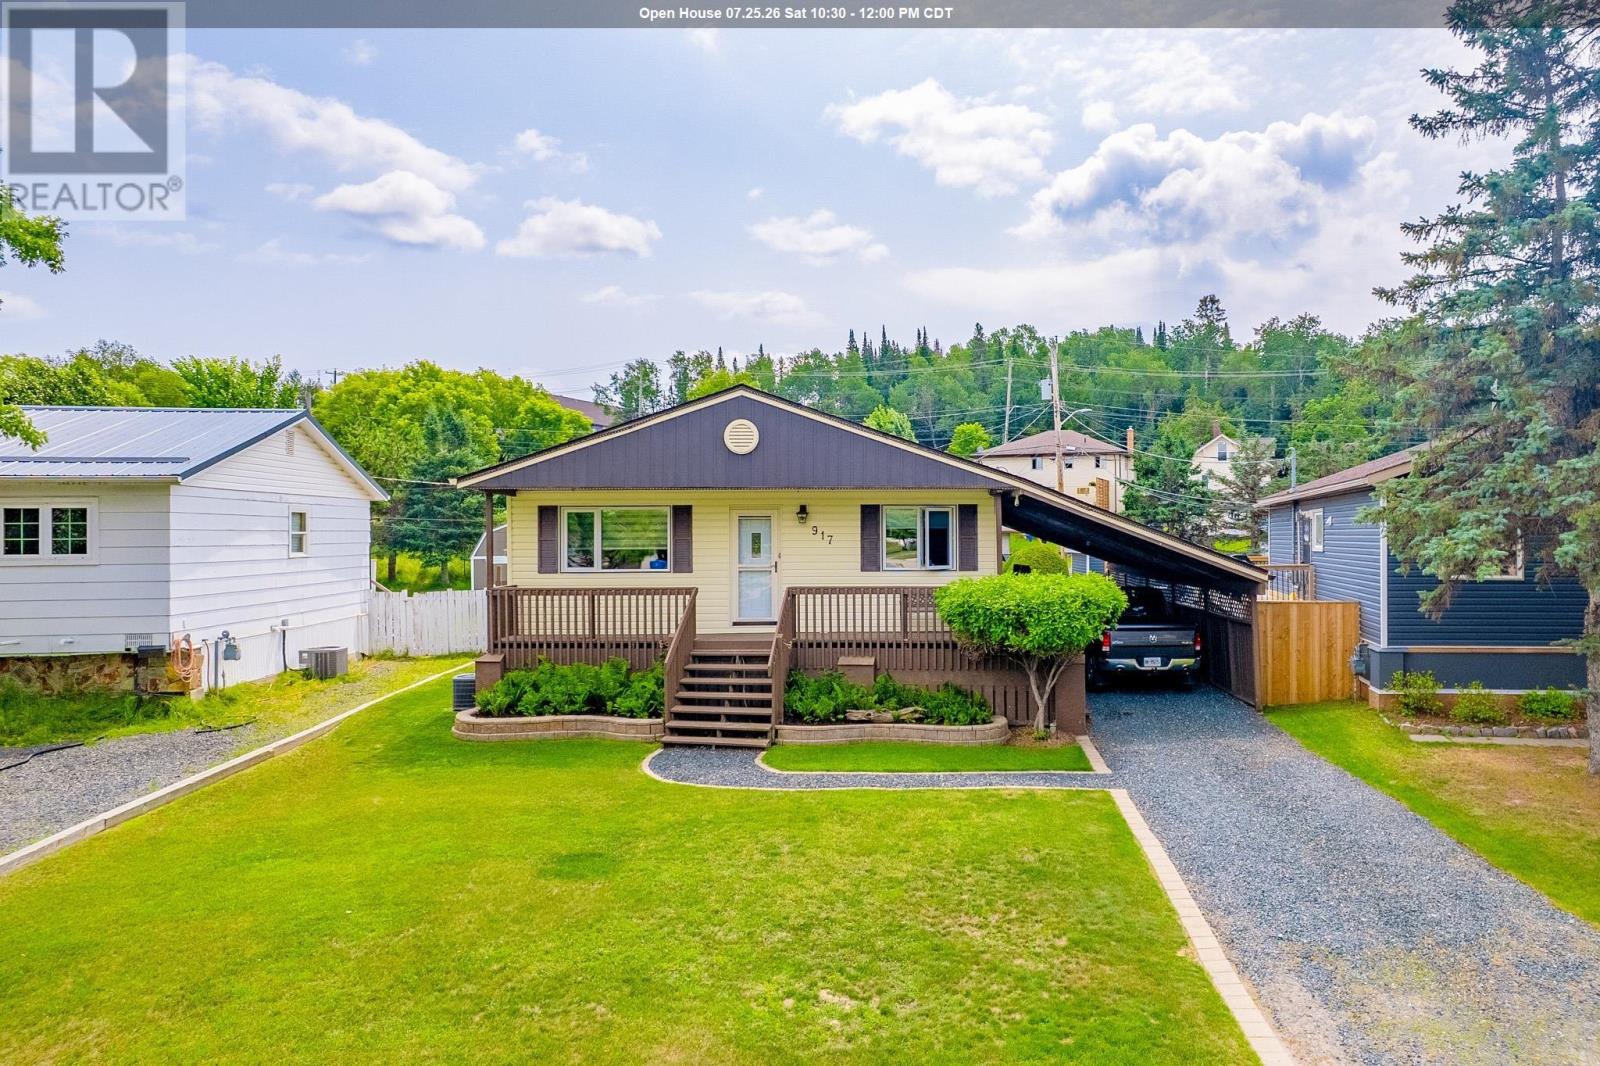
Welcome to this solid and well maintained 1,026 sq. ft. bungalow, ideally located in a great, family neighbourhood. Offering 3 bedrooms, 1 bathroom, and numerous updates throughout, this home is move-in ready and has been thoughtfully cared for over the years. The bright main floor features an updated kitchen with quartz countertops, a spacious 4 piece bathroom with in-floor heat, and the convenience of main floor laundry. A generous storage room with crawl space access and a freezer provides excellent everyday functionality, while the easily accessible crawl space offers even more storage space. Step outside to a beautifully landscaped, fully fenced backyard that has been meticulously maintained. Enjoy thriving flower gardens, a productive vegetable garden, two storage sheds, and convenient back lane access. The gate opens wide to accommodate a boat, trailer, or additional vehicles. A two vehicle carport completes the exterior. highlights: Shingles 2014, Furnace 2019, Solid wood interior doors, hot water tank 2025. Heat Costs: $680.96 last 12 months Possession: October 1st. Hydro Costs: $1930.41 last 12 months Electrical:125amp Chattels included: Fridge, Stove, microwave, dishwasher, washer, dryer, window coverings, freezer, Tv’s, mirror In living room, fireplace, desk, lawn mower, snow blower, all garden tools and pots, some tools Taxes: $2555.26 for 2026 (id:15069)