
9 Alameda Way Ottawa, Ontario K2J 4Z3

4 Bedroom
4 Bathroom
1,500 - 2,000 sqft
Fireplace
Central Air Conditioning
Forced Air
$575,000
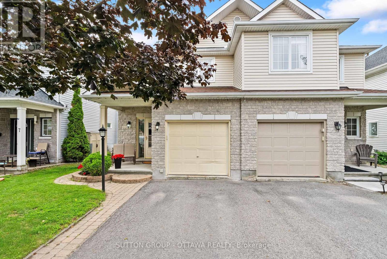
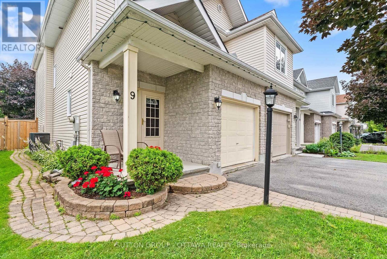
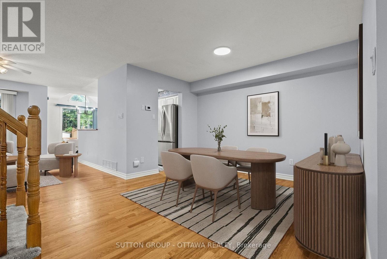
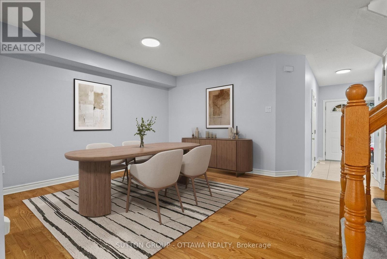
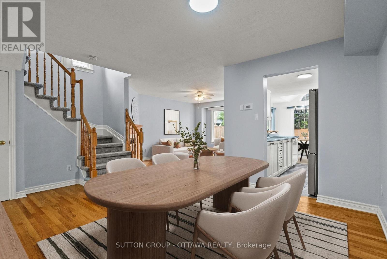
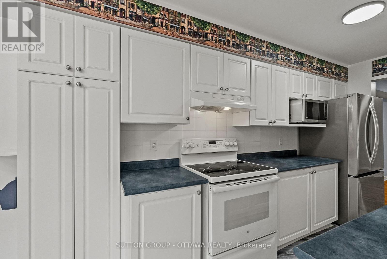
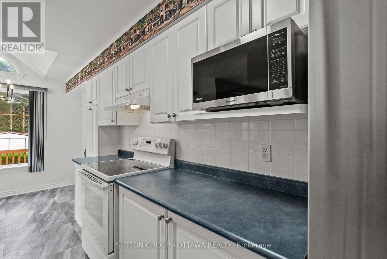
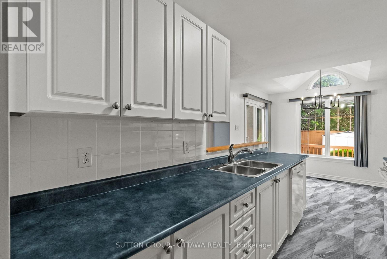
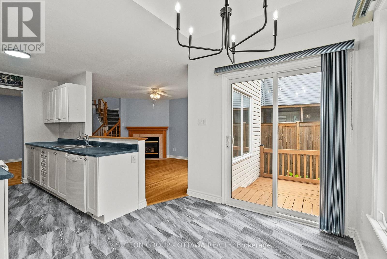
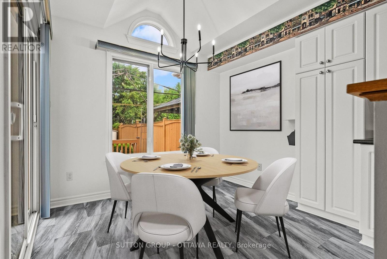
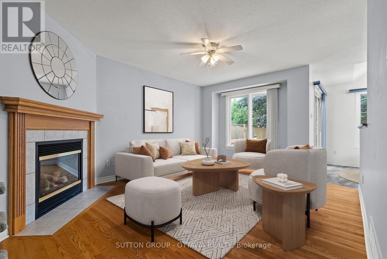
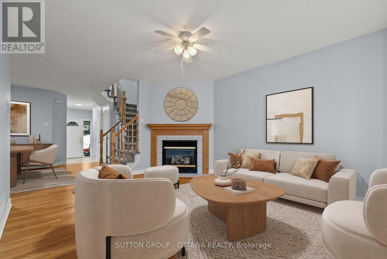
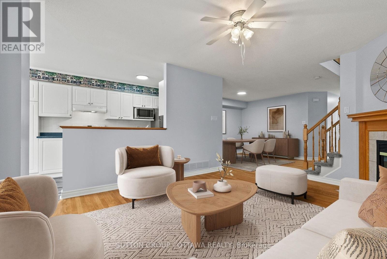
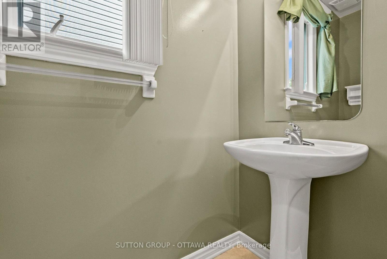
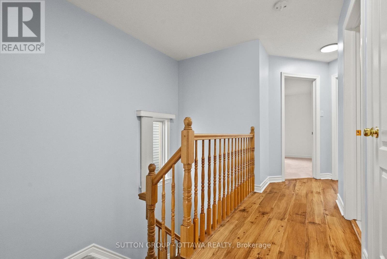
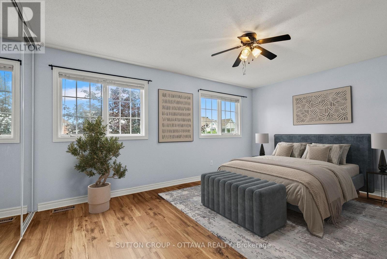
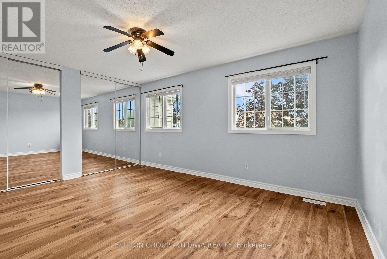
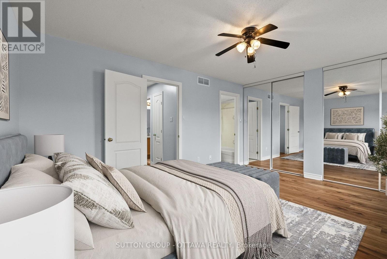
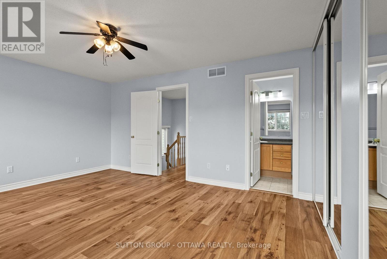
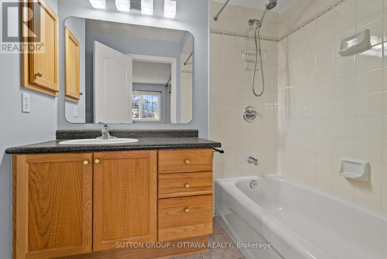
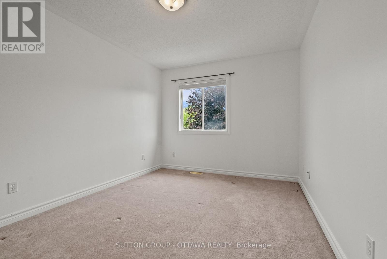
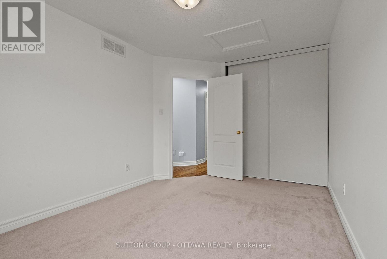
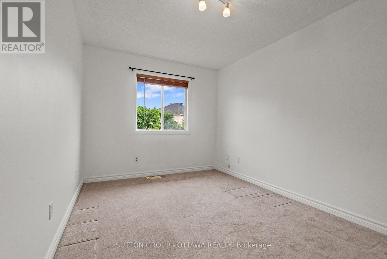
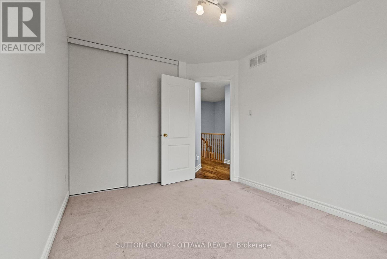
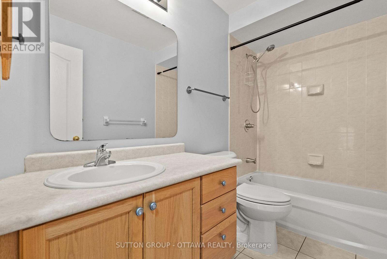
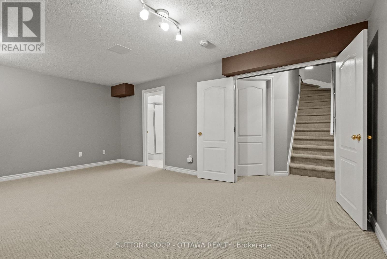
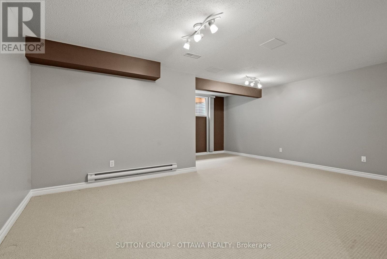
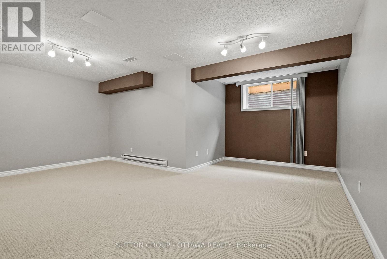
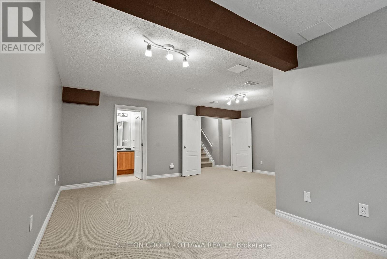
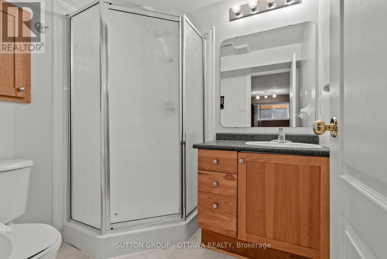
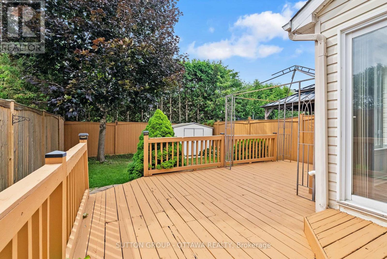
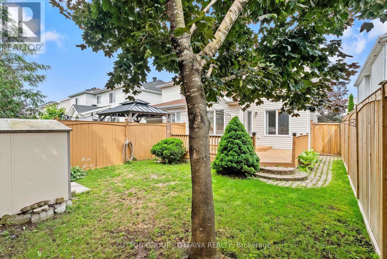
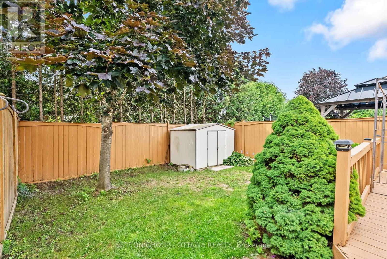
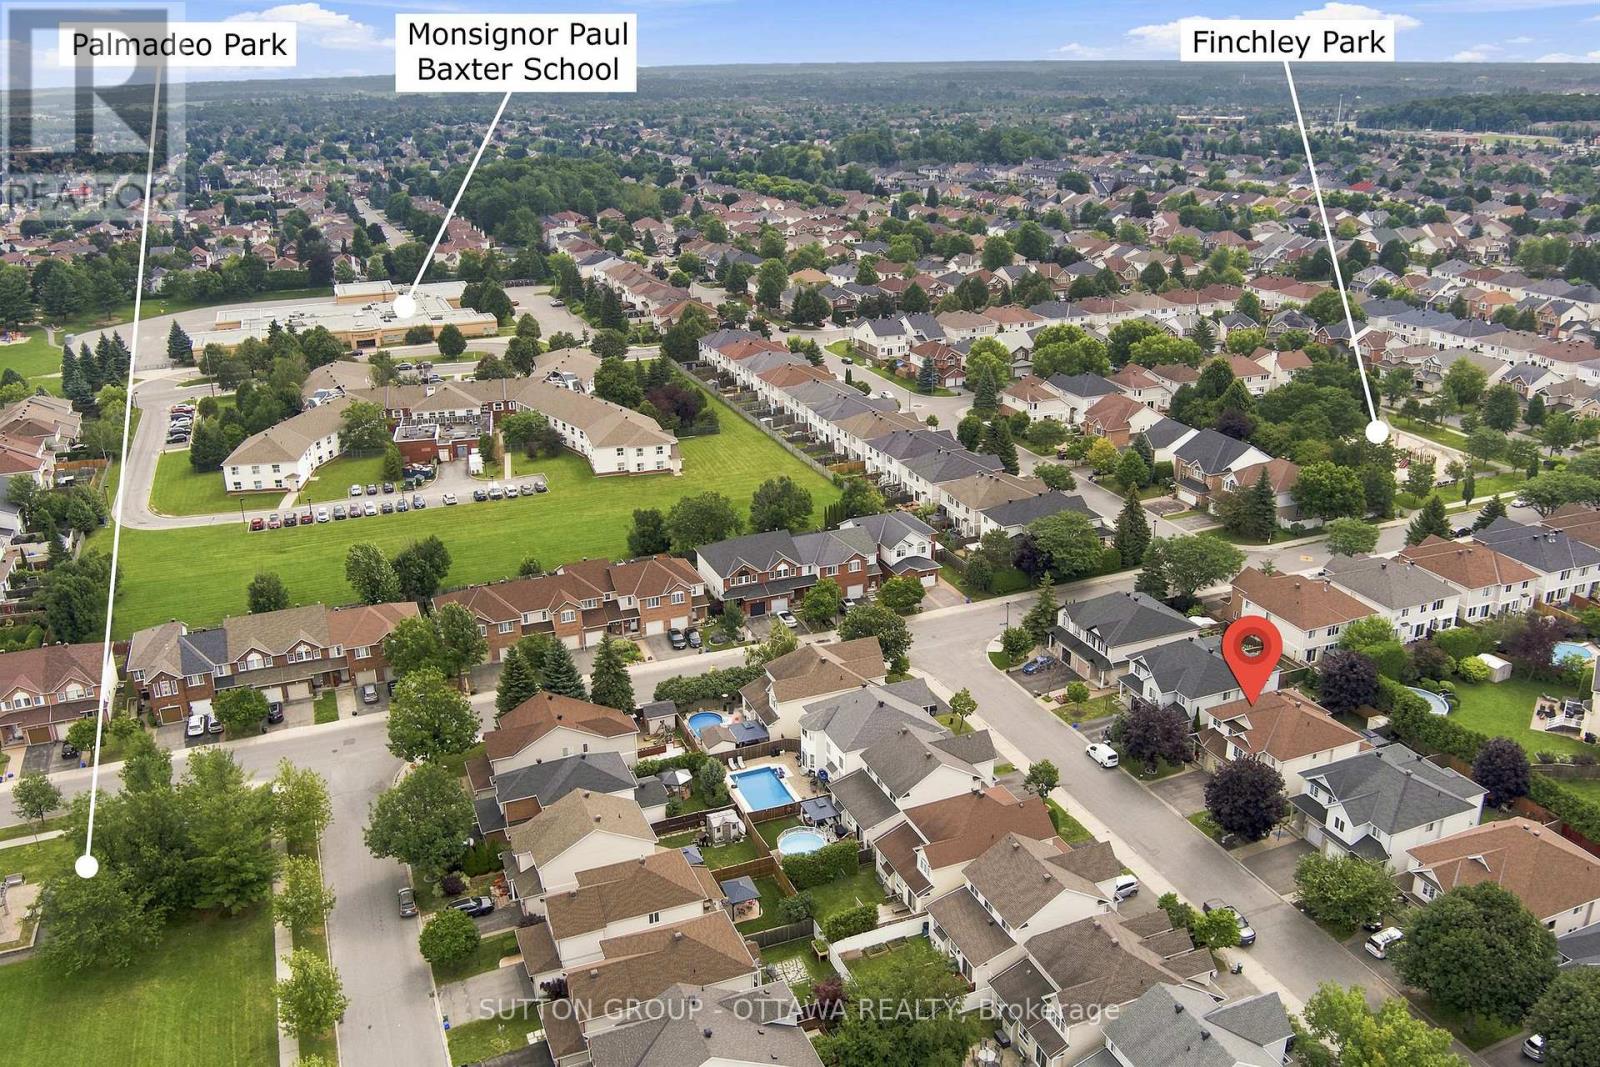
Immaculately maintained by the original owners, this 4 Bedroom, 4 Bathroom SEMI-DETACHED home is sure to please!! The spacious main level with hardwood flooring features designated living and dining areas, a cozy gas fireplace, and breakfast area off the kitchen overlooking the private backyard. Upstairs, upgraded laminate flooring flows from the hallway into the primary suite which offers a 4-piece ensuite bath and double closets - no need to share! Two additional great-sized bedrooms as well as a full bath complete this level. The fully finished basement with oversized window can be used as a rec room (perfect for a home gym, home theatre, play room, or office!), OR as a 4th bedroom with its own 3-piece ensuite bath! The basement layout is strategically designed to provide access to the laundry and storage areas without passing through the bedroom/finished flex space. Spend summer days in the backyard lounging or entertaining on the freshly refinished (2026) deck. No easement for neighbours to pass through - this backyard is 100% private and boasts mature greenery for your own personal oasis. Within the last 5 years, most of the home has been painted and the kitchen flooring, second level laminate flooring, main stairs carpet, and kitchen fridge have all been upgraded. This home sits on a quiet street but is conveniently located extremely close to shops, dining, schools, parks, public transit, etc. etc.! Book your showing today!! (id:15069)
Property Details
| MLS® Number | X13602048 |
| Property Type | Single Family |
| Neigbourhood | Longfields |
| Community Name | 7706 - Barrhaven - Longfields |
| Equipment Type | Water Heater |
| Parking Space Total | 2 |
| Rental Equipment Type | Water Heater |
Building
| Bathroom Total | 4 |
| Bedrooms Above Ground | 3 |
| Bedrooms Below Ground | 1 |
| Bedrooms Total | 4 |
| Age | 16 To 30 Years |
| Amenities | Fireplace(s) |
| Appliances | Blinds, Dishwasher, Dryer, Freezer, Garage Door Opener, Stove, Washer, Refrigerator |
| Basement Development | Finished |
| Basement Type | N/a (finished) |
| Construction Style Attachment | Semi-detached |
| Cooling Type | Central Air Conditioning |
| Exterior Finish | Brick, Vinyl Siding |
| Fireplace Present | Yes |
| Fireplace Total | 1 |
| Foundation Type | Poured Concrete |
| Half Bath Total | 1 |
| Heating Fuel | Natural Gas |
| Heating Type | Forced Air |
| Stories Total | 2 |
| Size Interior | 1,500 - 2,000 Sqft |
| Type | House |
| Utility Water | Municipal Water |
Parking
| Attached Garage | |
| Garage |
Land
| Acreage | No |
| Sewer | Sanitary Sewer |
| Size Depth | 97 Ft ,9 In |
| Size Frontage | 25 Ft ,1 In |
| Size Irregular | 25.1 X 97.8 Ft |
| Size Total Text | 25.1 X 97.8 Ft |
https://www.realtor.ca/real-estate/30075214/9-alameda-way-ottawa-7706-barrhaven-longfields
Contact Us
Contact us for more information

This REALTOR.ca listing content is owned and licensed by REALTOR® members of The Canadian Real Estate Association
The trademarks REALTOR®, REALTORS®, and the REALTOR® logo are controlled by The Canadian Real Estate Association (CREA) and identify real estate professionals who are members of CREA. The trademarks MLS®, Multiple Listing Service® and the associated logos are owned by The Canadian Real Estate Association (CREA) and identify the quality of services provided by real estate professionals who are members of CREA. The trademark DDF® is owned by The Canadian Real Estate Association (CREA) and identifies CREA's Data Distribution Facility (DDF®)
July 24 2026 03:24:17
Ottawa Real Estate Board
Sutton Group - Ottawa Realty