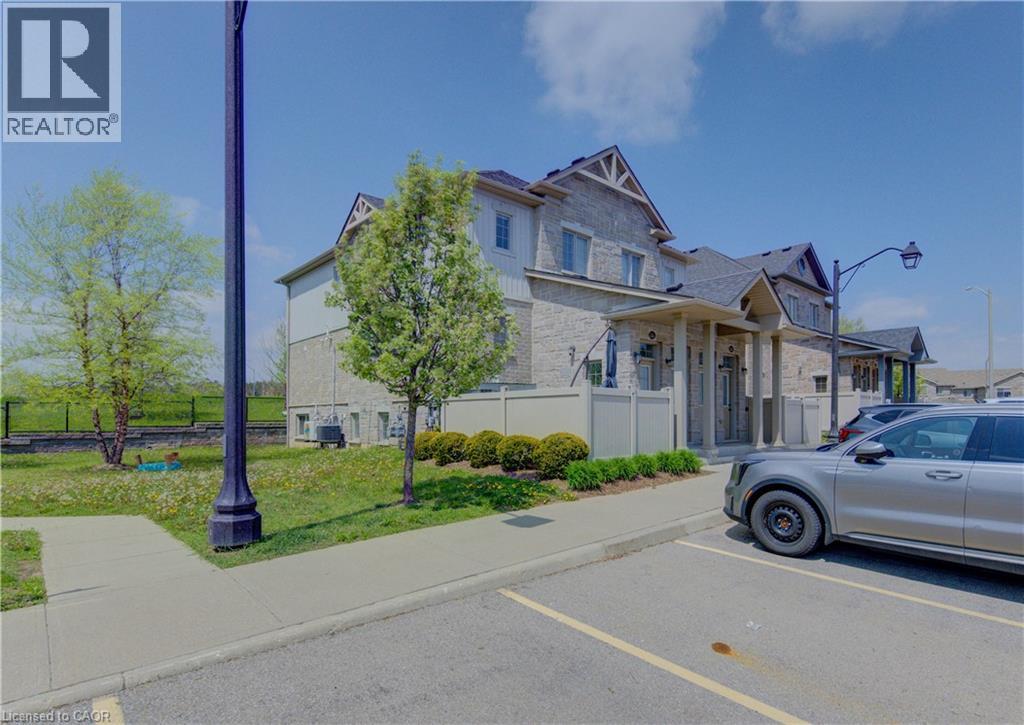
Welcome to this spacious yet cozy one-bedroom, one-bathroom stacked townhouse condo located in the beautiful community of Huron. Perfect for a couple or young professional(s), this home offers the convenience of condo living in a peaceful suburban setting — no elevators, no noisy hallways, just walk directly into your own private unit with your assigned parking spot conveniently located right out front. This well-maintained, turn-key property also presents an excellent investment opportunity. With low condo fees and reasonable property taxes, it offers exceptional value with strong potential for future growth. The unit has seen numerous recent updates, including all appliances. Freshly painted throughout — including baseboards and door frames — the home is bright, clean, and move-in ready. Enjoy your own private patio adjacent to a small park, offering a quiet setting with very little traffic thanks to the destination-style location within the community. Additional features include ample storage space, 1 assigned parking spot, plenty of visitor parking, and a nearby handicap-accessible parking space for added convenience. Ideally located close to grocery stores, restaurants, parks, trails, and easy highway access, this is a fantastic opportunity to own in one of Huron’s most desirable communities. Status certificate is available. (id:15069)
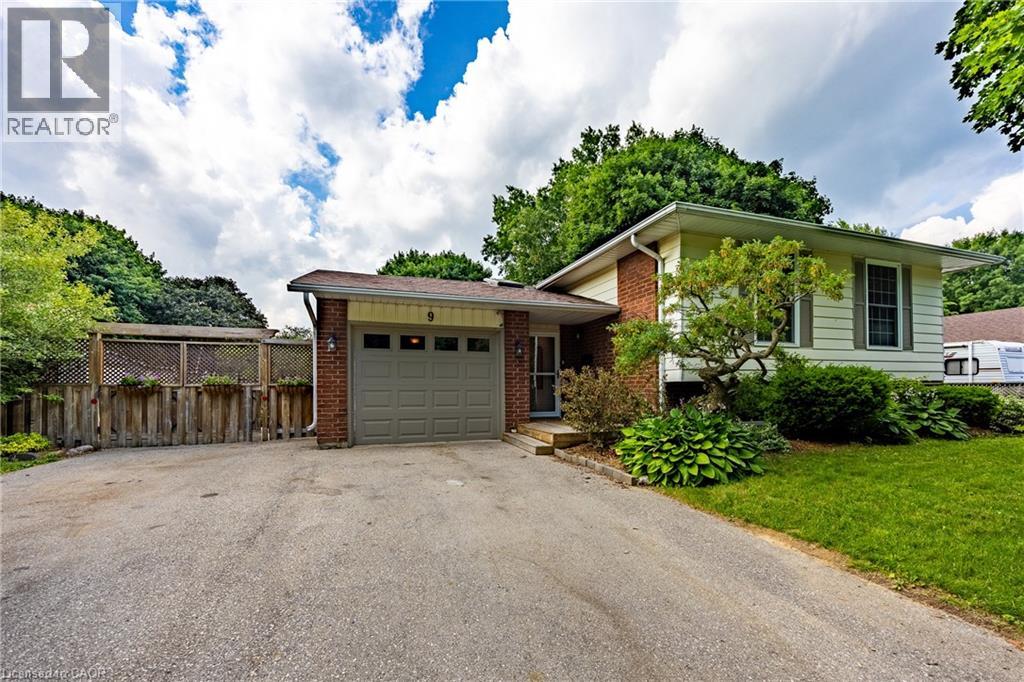
Welcome to 9 Adams Lane, an impeccably updated 3-bedroom family home nestled in a highly desirable Simcoe neighbourhood—central to shopping, schools, recreation, parks and trails. This property is situated on a generous, beautifully landscaped lot featuring a professionally renovated inground pool, a charming gazebo, a dedicated fire pit area, and a fully fenced yard framed by mature trees. Inside, the main floor offers loads of living space with custom accents throughout the house and a bright, open-concept layout combining the living room, dining area, and a chef’s kitchen complete with an oversized island, stainless steel appliances, and gleaming hardwood floors. The completely finished lower level boasts a gas fireplace, wood floors and incredible versatility, currently featuring two spacious rec rooms—one of which could easily be repurposed as a spacious fourth bedroom with a walk-in closet. This level also includes a handy 2-piece bath, a full laundry room complete with a utility sink and laundry chute, and plenty of extra storage space. Loaded with mechanical upgrades, 9 Adams Lane features large, maintenance-free vinyl windows, a high-efficiency gas furnace, central air, and an owned hot water heater. It operates on municipal water while also utilizing an onsite well with a pump (updated in 2022) dedicated to outdoor watering, car washing and filling the pool. An attached single-car garage and a double-wide paved driveway complete this exceptional property. Click on the links for video walkthrough, interactive floorplan and reach out today to book your private showing! (id:15069)
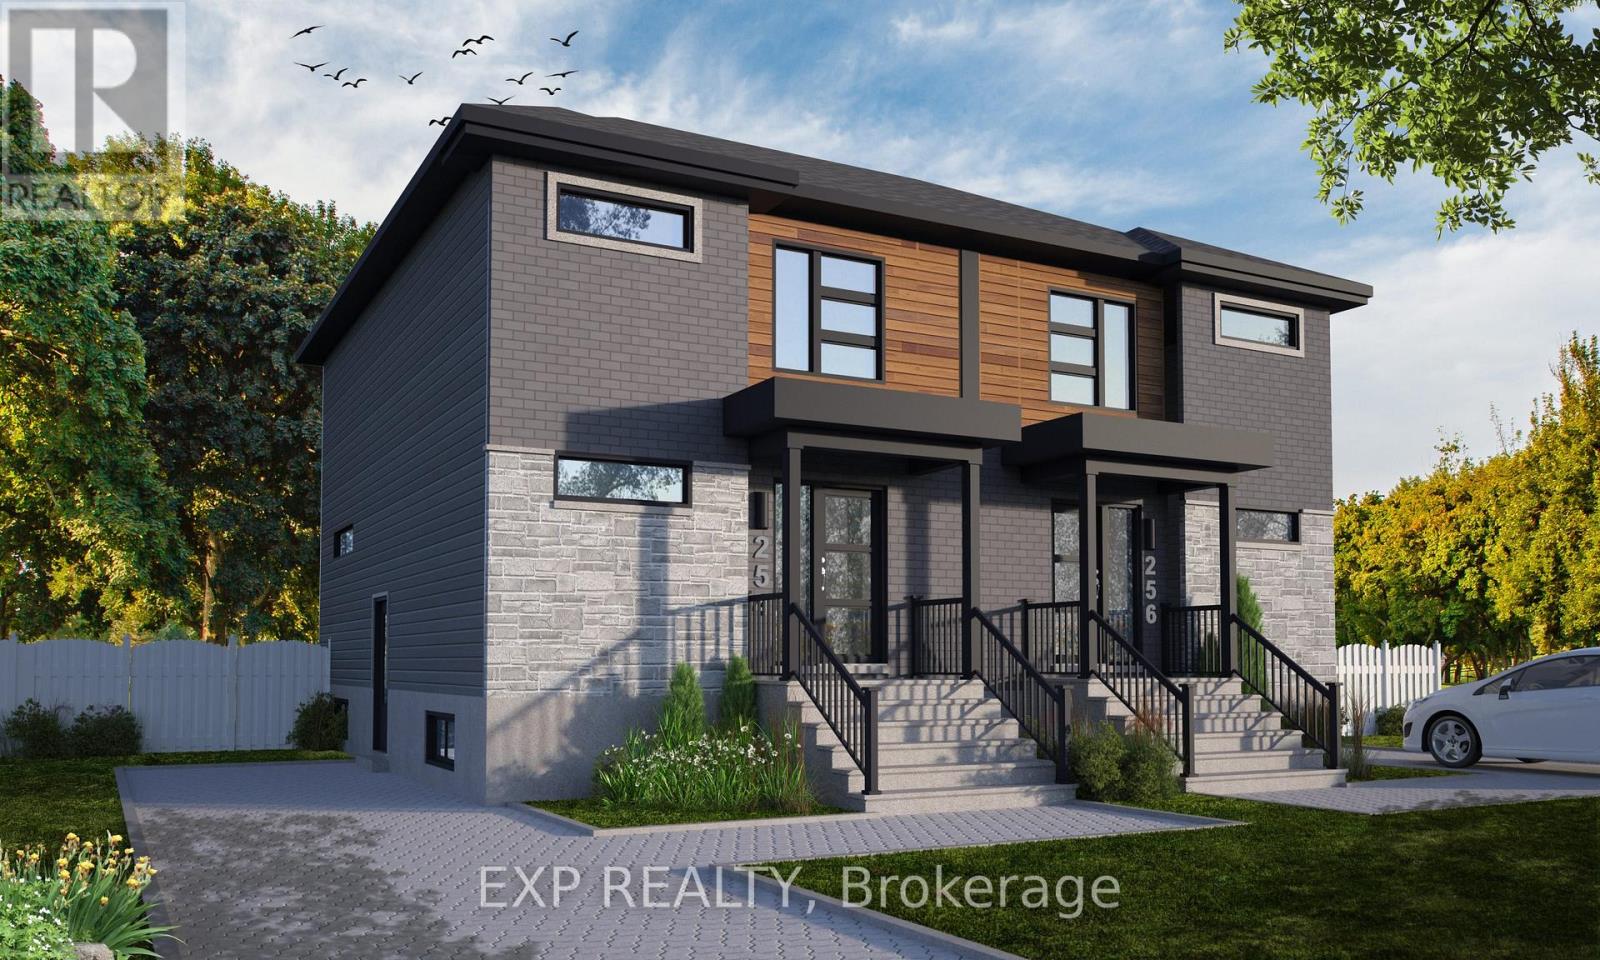
Sleek & Sophisticated Brand New Semi-Detached Home by Solico Homes (Lotus Model). Also available as a duplex option - unlock income potential! The perfect combination of modern design, functionality, and comfort, this 3 bedroom 1414 sqft home in Casselman offers stylish finishes throughout. Enjoy lifetime-warrantied shingles, energy-efficient construction, superior soundproofing, black-framed modern windows, air conditioning, recessed lighting, and a fully landscaped exterior with sodded lawn and paved driveway all included as standard. Step inside to a bright, open-concept layout featuring a 12-foot patio door that fills the main floor with natural light. The modern kitchen impresses with an oversized island, ceiling-height cabinetry, and ample storage perfect for everyday living and entertaining. Sleek ceramic flooring adds a modern touch to the main level. Upstairs, the elegant main bathroom offers a spa-like experience with a freestanding soaker tub and separate glass shower. An integrated garage provides secure parking and extra storage. Located close to schools, parks, shopping, and local amenities, this beautifully designed home delivers comfort, style, and long-term value. Photos are of a similar model to showcase builder finishes. All applicable credits have already been applied to the listed price. The builder has directly applied the credit based on the information currently available under the new government program. Should the government modify the process and require the credit to be claimed directly buy the buyer, the price will be adjusted accordingly. (id:15069)
Discover the Lotus Duplex Model by Solico Homes, a modern and versatile property offering the perfect blend of lifestyle and unlock income potential! Ideal for owner-occupiers or investors, this thoughtfully designed duplex delivers space, functionality, and flexibility in a family-friendly community. The main unit features 1,464 sq. ft. of bright, open-concept living space, complete with 3 bedrooms, 1 full bathroom, and a convenient powder room. The spacious layout is designed for everyday living and entertaining, highlighted by an impressive 12-ft patio door that floods the main floor with natural light and creates a seamless connection to the outdoors. The lower level offers a fully self-contained secondary unit (approx. 733 sq. ft.) with a separate entrance, 1 bedroom, and 1 bathroom-perfect for generating rental income, accommodating extended family, or creating a private in-law suite. Situated in a desirable, family-oriented neighbourhood, this home is close to parks, schools, and essential amenities, making it an excellent choice for both homeowners and tenants alike. Customize your finishes and create a home that reflects your personal style while maximizing long-term value. All applicable credits have already been applied to the listed prices. The builder has directly applied the credit based on the information currently available under the new government program. Should the government modify the process and require the credit to be claimed directly by the buyer, the price will be adjusted accordingly. (id:15069)
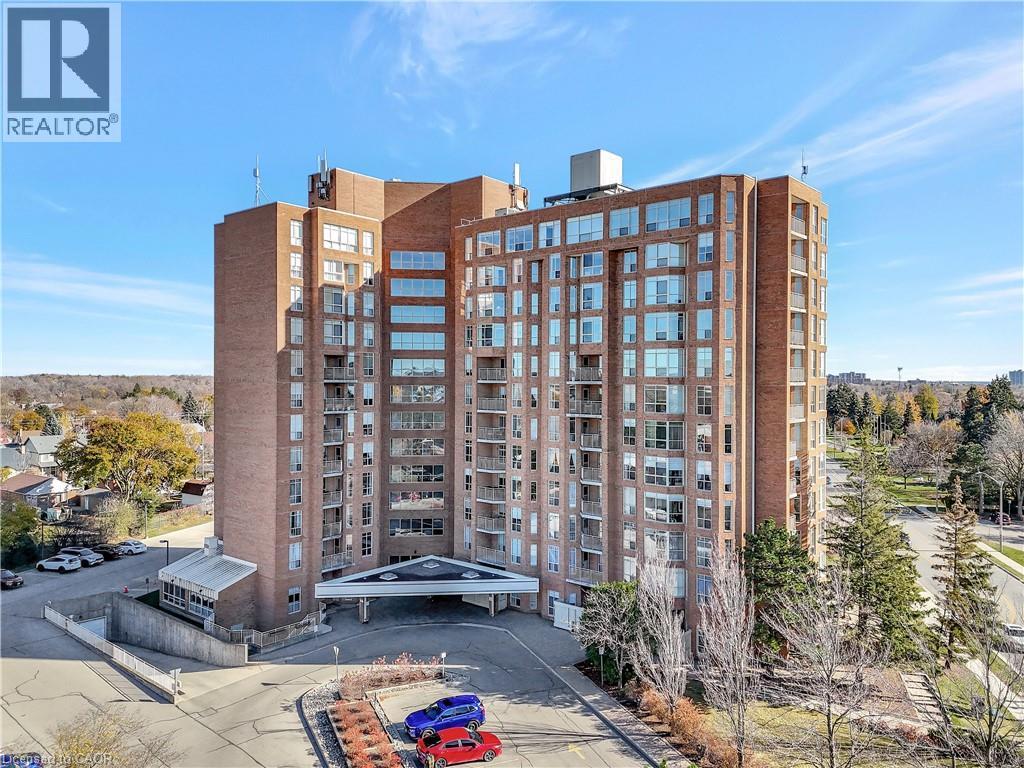
WOW!!! Bright, Large corner unit in AAA condition with wonderful views. Updated kitchen and spacious primary rooms. Large primary bedroom and good sized den with closet/ could be used as a second bedroom. Easy access to a storage unit on the same floor of the unit. Condo fees include heat, hydro and parking. This building offers a bowling alley, shuffleboard, darts, billiards, gym, party room, games room, dining room, quilting/craft room, boardroom, library, BBQ area and a woodworking room. (id:15069)
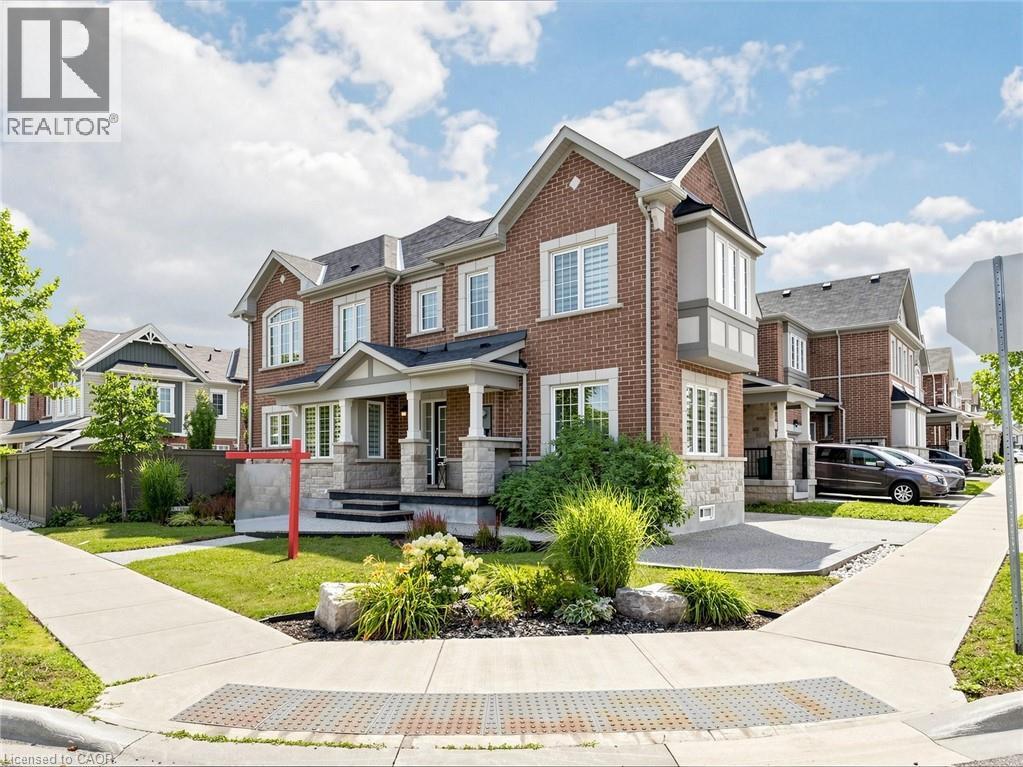
Welcome to 314 Beasley Terrace in the family-friendly, high-demand Ford neighbourhood of South Milton! Built by Mattamy Homes, this freehold corner townhome offers 4 bedrooms + Office, 3 bathrooms, and 1,906 sq.ft. of living space + unfinished basement - and with its side elevation and abundance of windows, it lives just like a semi-detached home. Set on a 43' frontage corner lot, this home showcases a stunning stone and brick elevation and is professionally landscaped all the way around with an exposed aggregate driveway, walkways, and porch. Park two cars on the private driveway with direct garage access into the home. Inside, the desirable open-concept main floor is flooded with natural light and features a gourmet kitchen with island, a spacious great room, and a dining room complete with a built-in bar/coffee station, plus a dedicated office - all finished with laminate and tile flooring throughout.Upper Level - Four large bedrooms, bright hallways, with hardwood stairs leading up and laminate flooring running throughout the bedrooms and halls. A well-designed layout with windows on both levels keeps the whole home sunny and open. Lower level offers a large basement with plenty of space and endless potential - ready for a rec. room, home gym, or additional storage to suit your family's needs. Amazing backyard, enjoy your own private oasis with an exposed aggregate patio, a garden shed, gas hook-up and gardens - perfect for relaxing and entertaining year-round. Located close to many desirable amenities in one of South Milton's most sought-after communities, with schools, parks, shopping, and commuter routes all nearby. This one offers incredible value - hurry in for a showing today! (id:15069)
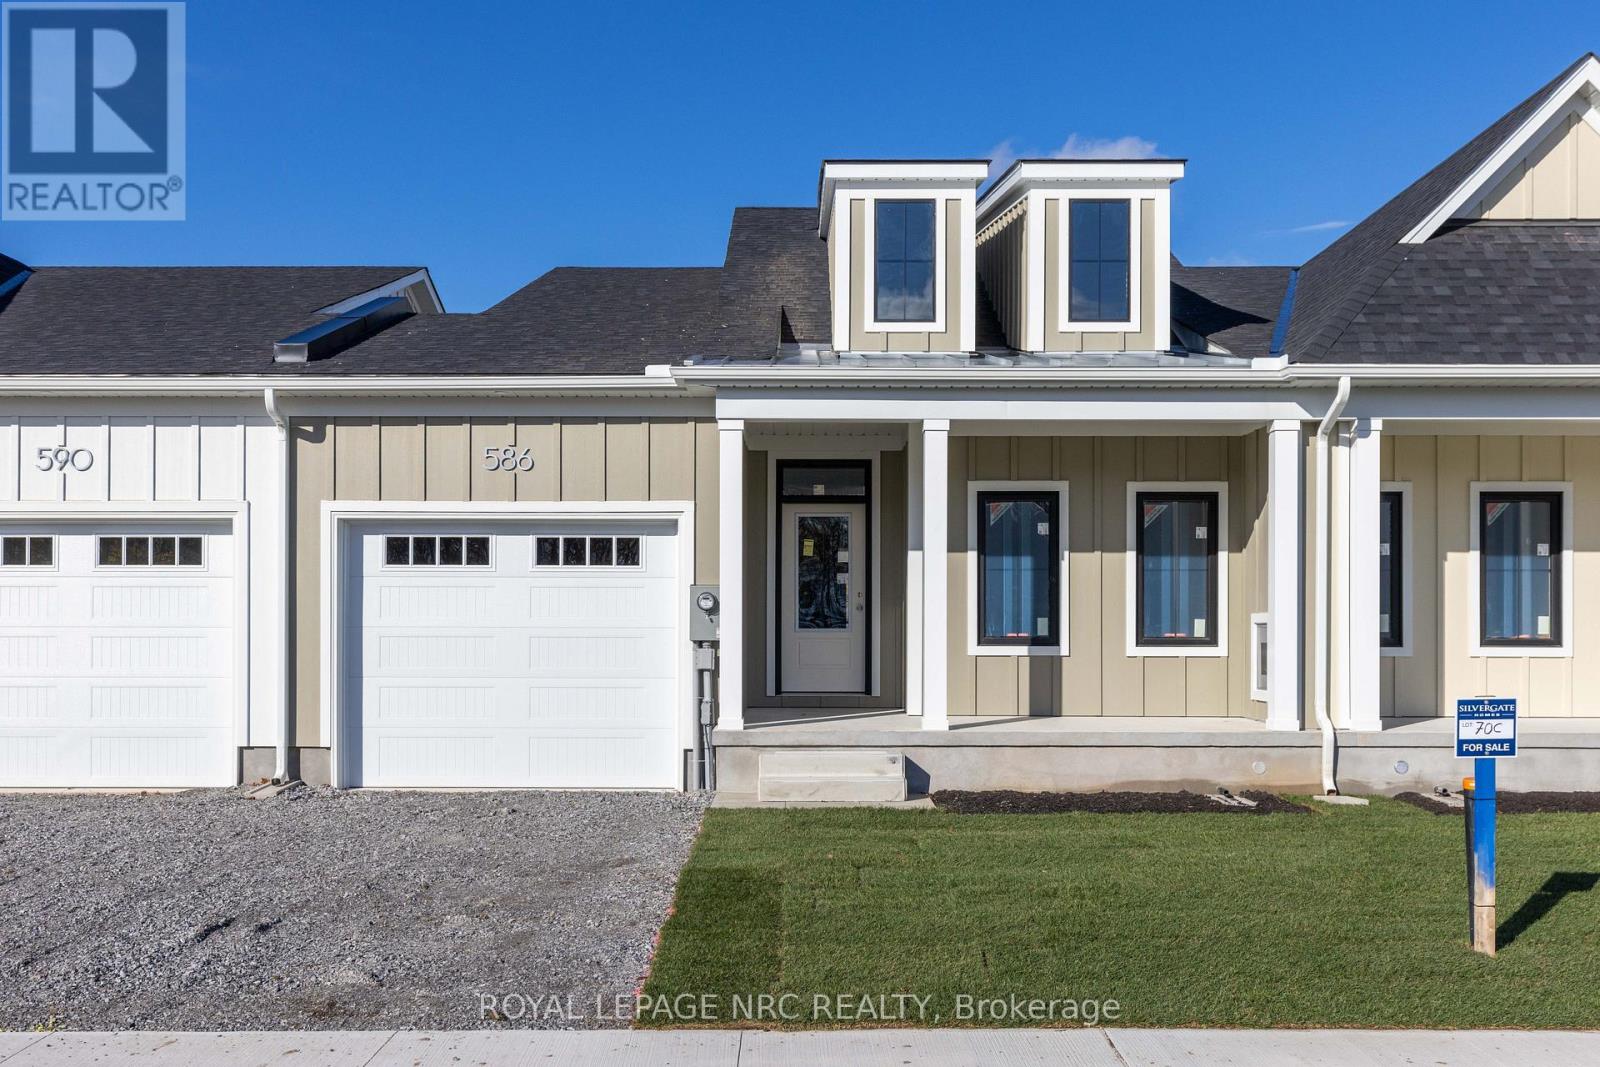
Welcome to Harbourtown Village at Waverly Beach - an upscale, lakeside community by award-winning Silvergate Homes, proudly building in Niagara for 40+ years. This beautifully designed 1,233 sq ft (+902 Sq ft Basement Space can be completed) bungalow freehold townhome offers bright open-concept living, 9' ceilings, and expansive windows that bring in wonderful natural light. The sleek gourmet kitchen includes quartz countertops, contemporary cabinetry, an eat-in island, along with stainless steel appliances. The open, spacious living area flows to the covered back deck, perfect for outdoor enjoyment, with backyard access available from BOTH the garage and patio door. The primary suite is a relaxing retreat complete with a spacious walk-in closet and a spa-inspired ensuite featuring a glass walk-in shower. Engineered hardwood, 8' Doors, Modern fireplace and quartz throughout is some of how Silvergate Homes builds with high-quality materials and to standards that exceed the provincial building and energy codes, leading the way in green, sustainable homebuilding. Located steps from the Friendship Trail, Waverly Beach, Niagara River, Lake Erie, wooded areas as well as quick access to shopping, dining, the QEW, and the U.S. border-this is convenience and natural beauty in perfect balance. The community offers multiple bungalow and 2-st. floorplan options for townhomes and detached, generous lot sizes, and select pond-view lots with no rear neighbours. Enjoy modern style, a vibrant coastal lifestyle, and exceptional craftsmanship --- your next chapter starts at Harbourtown Village. MODEL HOME HOURS ~ SAT. - WED. - 12:00 - 4:00 PROPERTY TAXES NOT YET ASSESSED (id:15069)
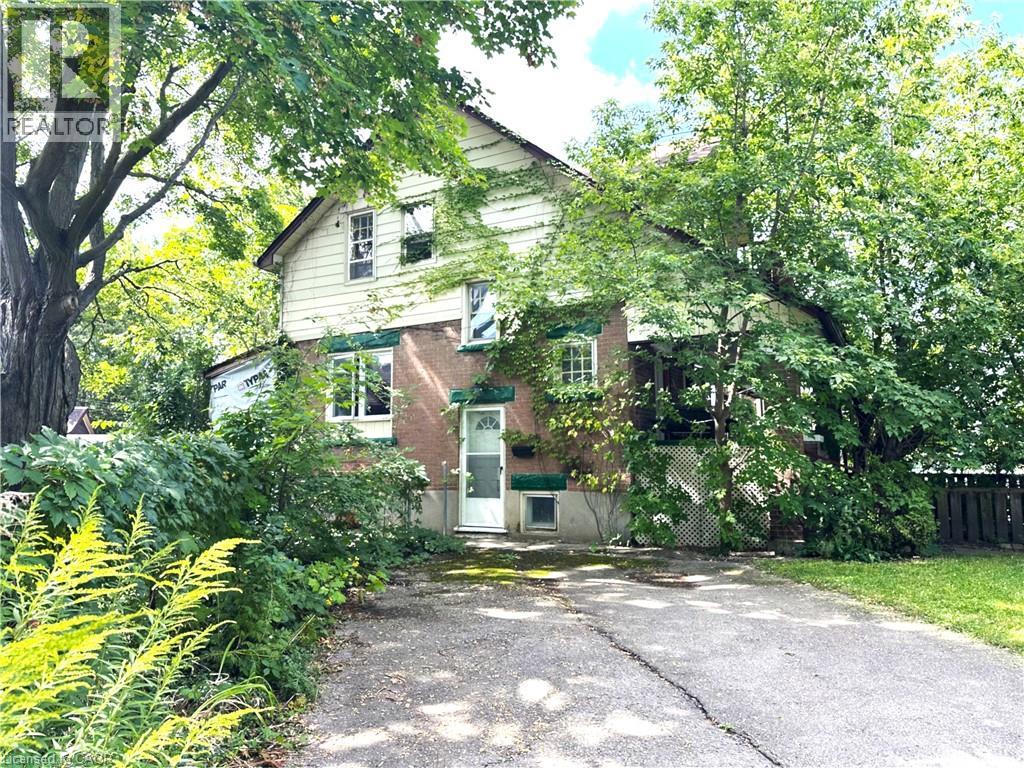
Welcome to 3 Glasgow St in the heart of Midtown Kitchener! This charming 1921 century home blends classic character with modern versatility, making it the perfect opportunity for first-time buyers and savvy investors alike. Offering 1,546 total square feet across a practical 2+1 bedroom, 2 bathroom layout, the residence welcomes you with cozy, sunlit living spaces and a functional floor plan. The main level includes extended basement living space, while the upper floor boasts a vacant suite complete with an unfinished walk-up attic—offering incredible potential to finish into a primary bedroom retreat, custom loft, or extra lounge area. Situated in a vibrant, highly walkable neighborhood, you are just a short stroll from Belmont Village, local parks, public transit, and Grand River Hospital. Settle into the full space as your dream home, offset your living costs by hosting a tenant on one level, or take full advantage of the property’s legal duplex configuration. Book your private showing today and unlock this Midtown treasure! (id:15069)
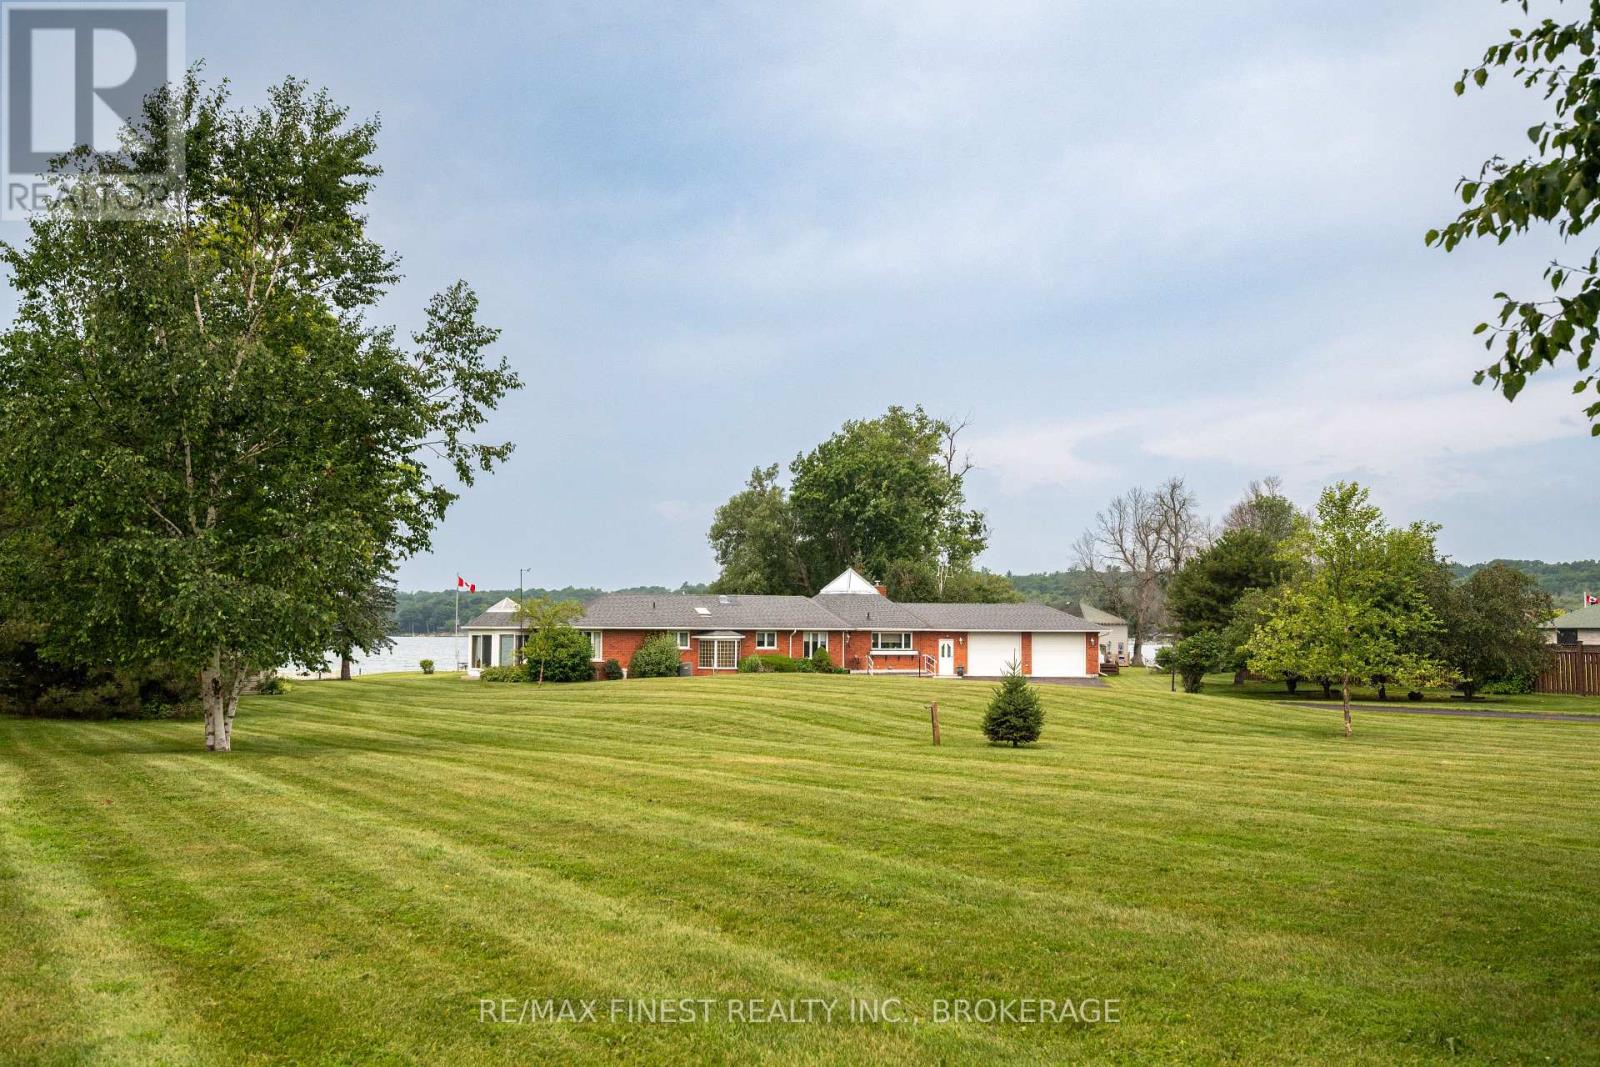
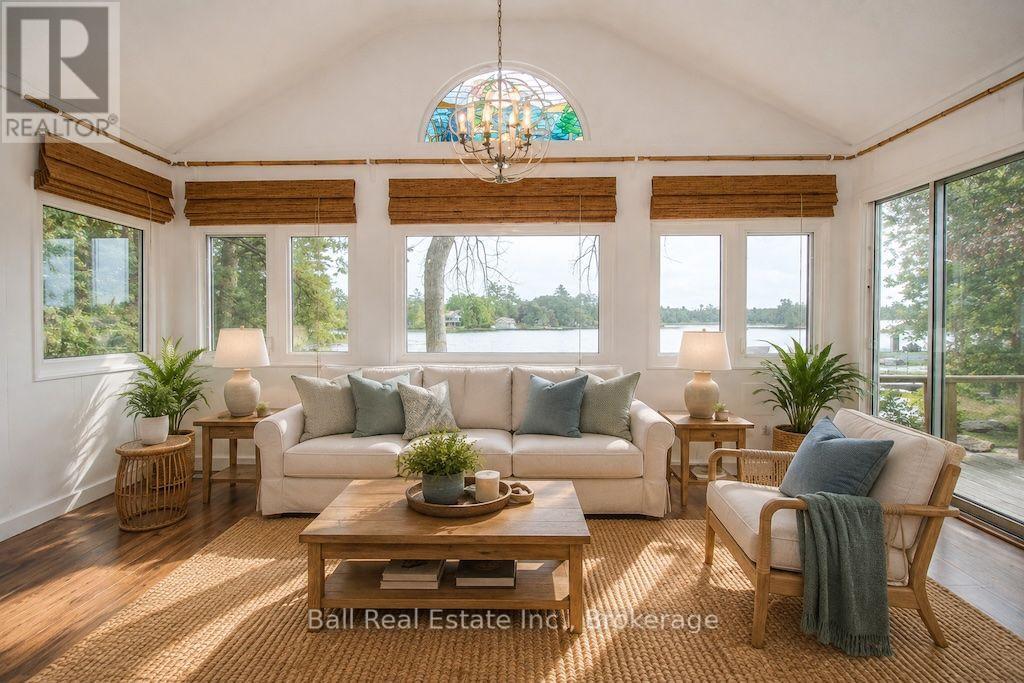
Welcome to this exceptional waterfront home offering breathtaking western views, clean shoreline, and year-round waterfront living. Set on a beautifully landscaped property, this fully brick bungalow features over 35 years of pride of ownership and is designed to take full advantage of its waterfront setting. The main level welcomes you with vaulted ceilings, hardwood flooring, and a bright, open-concept kitchen featuring granite countertops and a spacious dining area. The adjoining living room is anchored by a cozy fireplace, while large windows and patio doors fill the home with natural light and showcase the stunning water views. The main floor offers 4 bedrooms, including a spacious primary suite complete with a walk-in closet, laundry, a 3-piece ensuite and an adjoining heated sunroom surrounded by six patio doors making this the perfect place to enjoy your morning coffee overlooking the water. A beautifully updated 5-piece main bathroom completes the main level. The fully finished walkout basement expands the living space with a large rec room featuring a wet bar, a 5th bedroom, a full 3-piece bathroom, cedar closet, sauna, wood stove and direct access to the backyard and waterfront. Enjoy a heated double-car garage with epoxy flooring, garage door opener, access to the rear yard, underground sprinkler system, full security system, generator, and beautifully maintained grounds leading to the clean shoreline. Whether you're boating, swimming, kayaking, or simply enjoying the peaceful surroundings, this property offers an incredible waterfront lifestyle. Additional features include 200-amp electrical service, an owned hot water tank, two pressure systems, propane service, a fiberglass oil tank (2011) and dug well. Recent improvements include replacement patio doors and windows in the waterfront addition (2020). This is a rare opportunity to own a meticulously maintained waterfront property where spectacular views and everyday comfort come together. (id:15069)
A new listing on Stoney Lake that offers an incredible opportunity for year-round enjoyment. This three-bedroom, four-season cottage is move-in ready for July, allowing you to enjoy the full summer season. The property has been meticulously maintained with numerous upgrades, including a newer forced-air propane furnace, air conditioning, a generator, an updated septic system, and newer shingles. It also features a spacious, heated double-car garage with a workshop area, two additional outbuildings, and a custom covered boat lift docking system.The outdoor space is designed for family memories, featuring an attached deck and an elevated stone wall patio at the water's edge. Children will love the sandy beach and shallow entry for splashing in the lake. The expansive backyard is perfect for family games and evening campfires by the fire pit. Beyond the summer months, you can enjoy skating on the lake and access to snowmobile trails right at your doorstep. Please let me know if you would like to schedule a private viewing of this beautiful Stoney Lake home. I look forward to hearing from you. Additional Roll # 152202000558001 (id:15069)
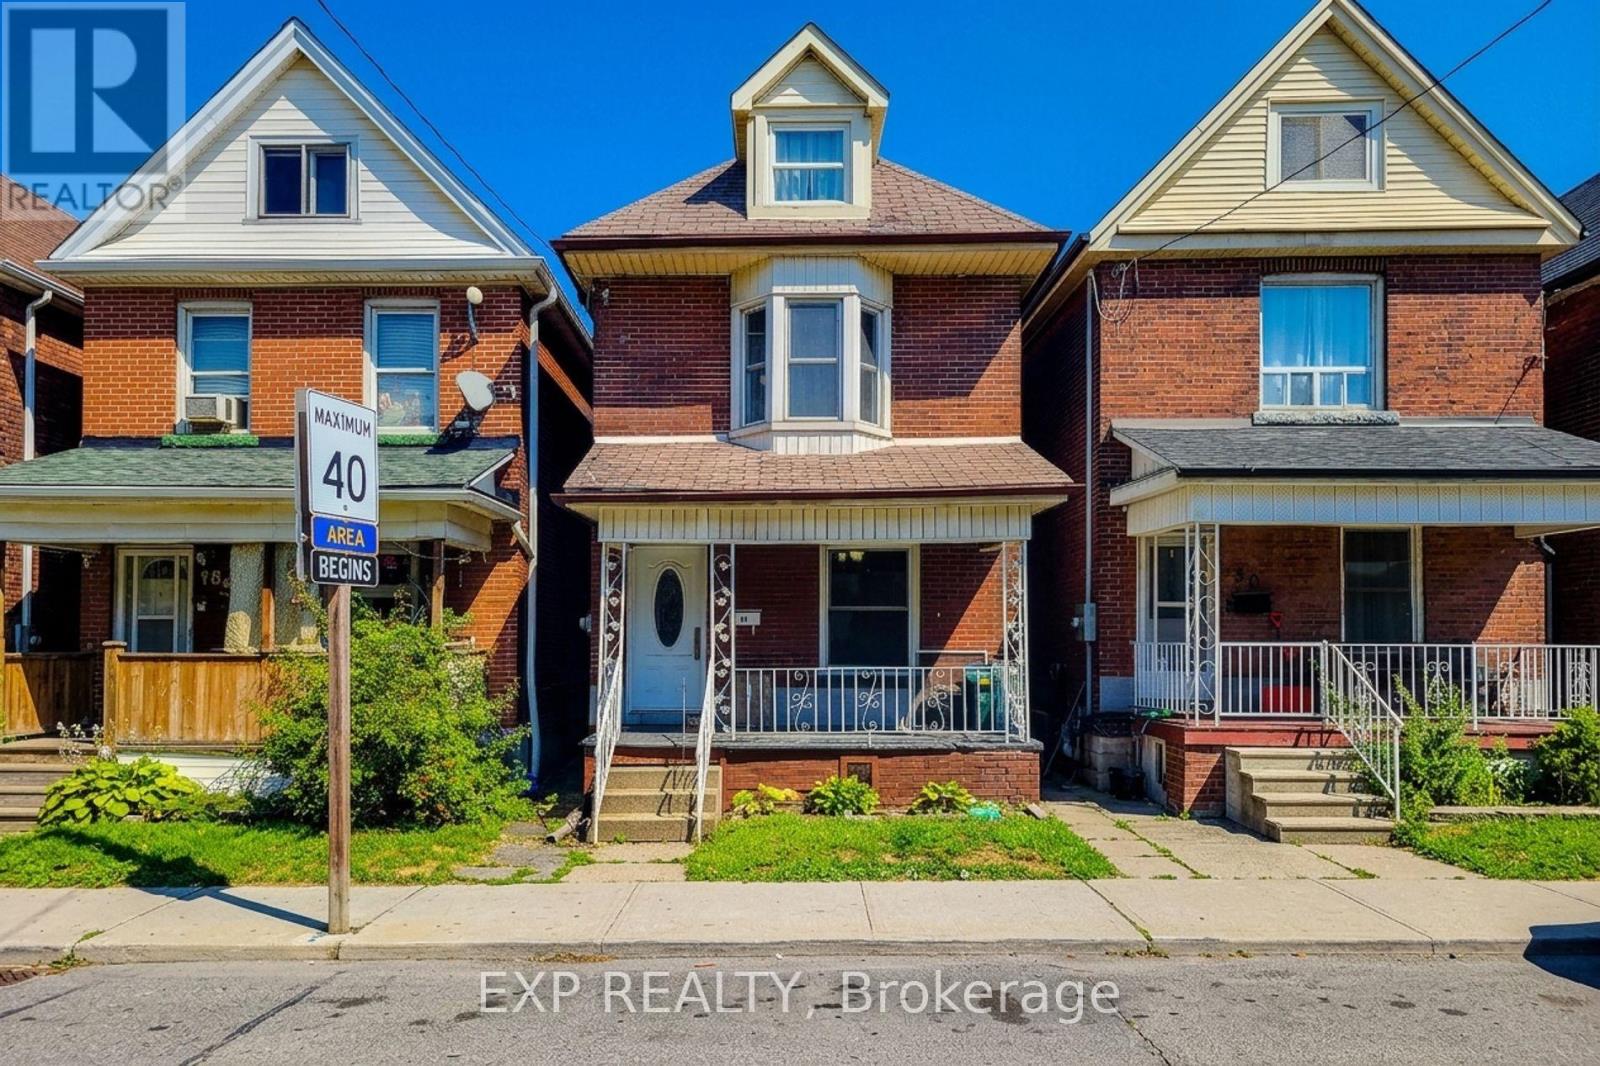
Welcome to this beautifully renovated 2-storey detached home in Hamilton's rapidly growing Gibson neighbourhood, offering the perfect combination of timeless character and modern finishes. Featuring four spacious bedrooms, two bathrooms, and an inviting open-concept layout, this move-in-ready home showcases newer hardwood flooring, a stylish eat-in kitchen with quartz countertops, stainless steel appliances, and a stunning exposed brick feature wall that adds warmth and charm. The upper levels provide generous living space ideal for families, professionals, or those working from home, while the private backyard with a deck creates the perfect setting for outdoor entertaining. The full basement offers additional storage and future potential. Conveniently located just minutes from downtown Hamilton, Gage Park, Tim Hortons Field, schools, public transit, hospitals, shopping, restaurants, GO Transit, and major highways including the QEW and Red Hill Valley Parkway, this exceptional property is an outstanding opportunity for first-time home buyers, families, and investors looking for a turnkey home in one of Hamilton's most sought-after and revitalizing communities. (id:15069)
Welcome to 714 Oakcrossing Rd in prestigious Oakridge Meadows -one of London Ontario's most sought-after family neighbourhoods!(4 total parking spaces) complete this turnkey package.style, and smart investment opportunity.Freshly painted throughout with brand-new quartz countertops in kitchen and all bathrooms,plus updated bathroom cabinets and designer light fixtures.Beautiful hardwood floors and ceramic tiles throughout, open-concept living witha stunning gas fireplace in the family room walkout to private deck.Generous eat-in kitchen with new quartz counters, ceramic backsplash, and- perfect for entertaining.Oversized primary bedroom with large walk-in his and her closets andspa-inspired 4-piece ensuite featuring a jetted soaker tub.All HVAC equipment is only 2 years new and OWNED - sump pump,furnace, central air, and tankless hot water heater saving you $40-$60/month vs. rental!Ufinished basement with large windows, semi walk-out potential, and option toadd separate side entrance - ideal for in-law suite or student rental, awaits your imagination.Atached 2-car garage with garage opener, and double driveway,(4 total parking spaces) complete this turnkey package.Prime location minutes from Western University - outstanding student housing income potentialor multi-generational living!Walking distance to top-rated schools, parks, Rec Centre, and public transit at the road.Quick access to Wonderland Rd, Oxford St, and all major amenities.Homes in this neighbourhood sell FAST - book your private tour today before this gem isSOLD, SOLD, SOLD !!! (id:15069)