
3 Glasgow Street Kitchener, Ontario N2G 2G5

3 Bedroom
2 Bathroom
1,546 sqft
Other
Window Air Conditioner
Forced Air
$399,900
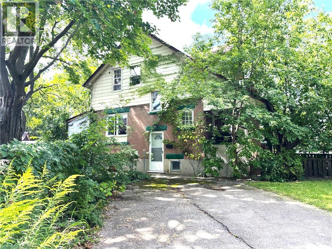
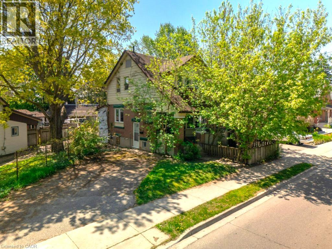
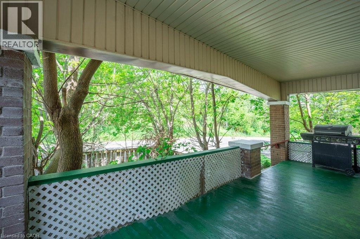
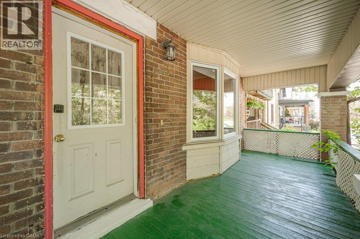
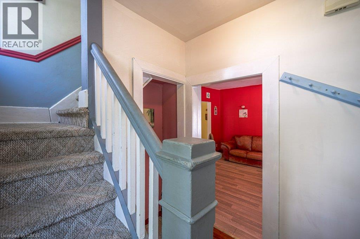
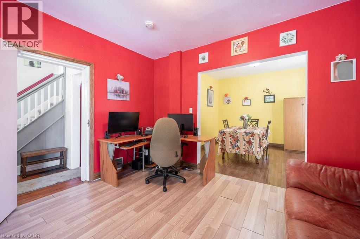
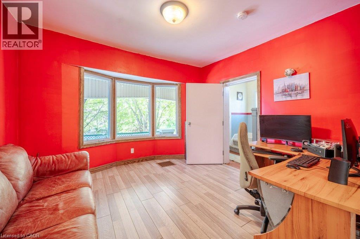
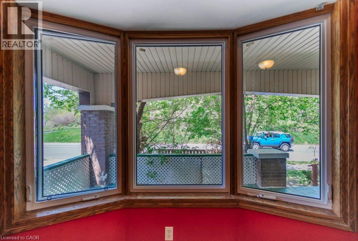
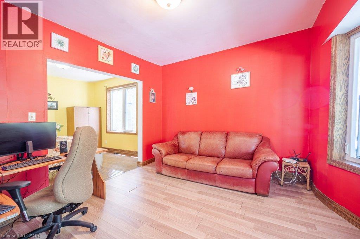
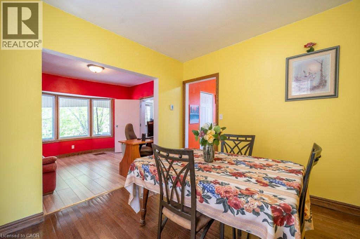
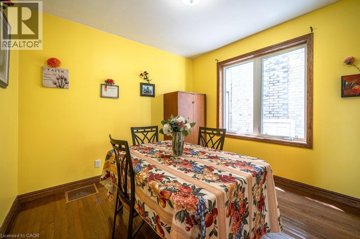
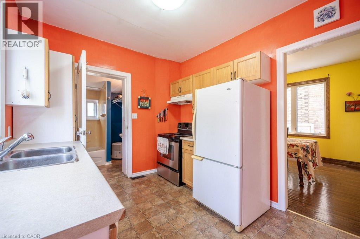
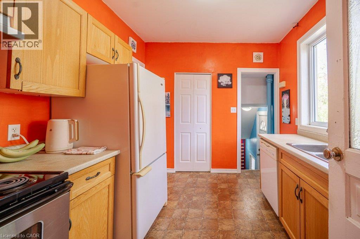
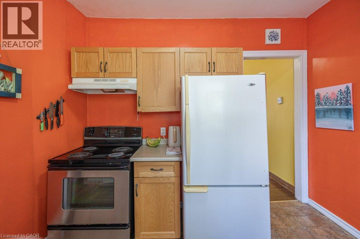
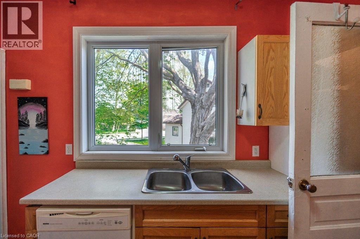
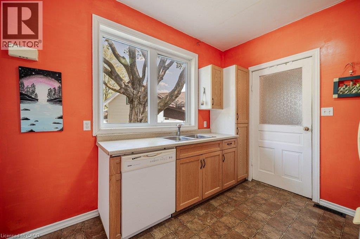
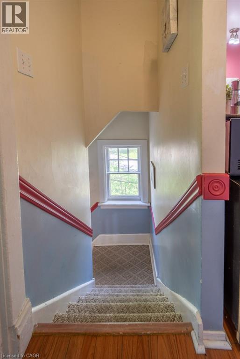
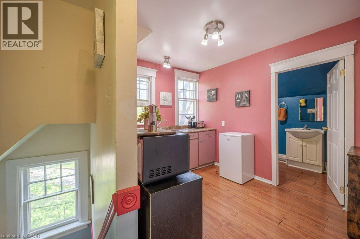
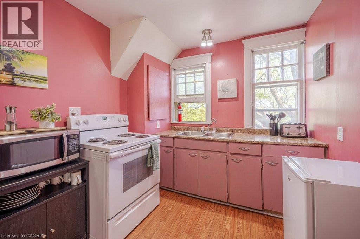
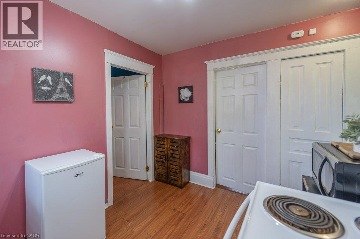
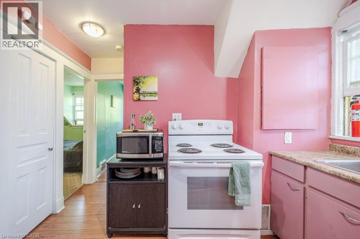
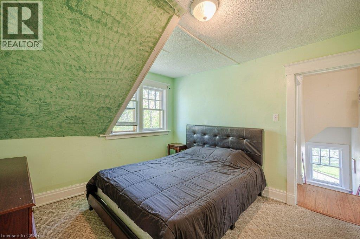
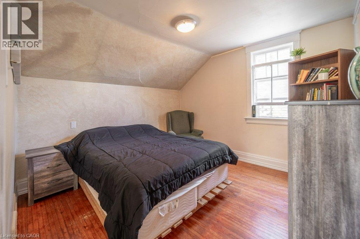
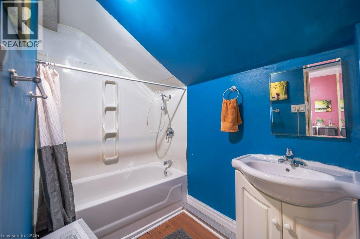
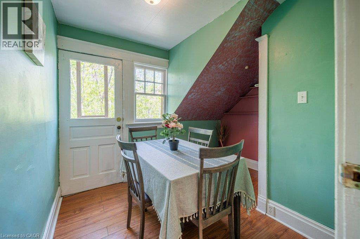
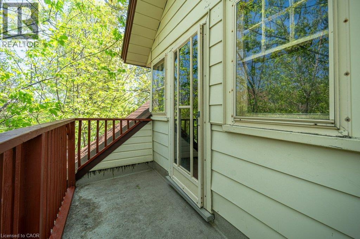
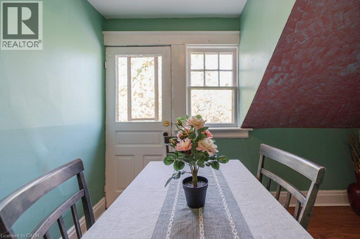
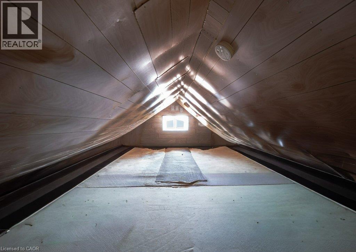
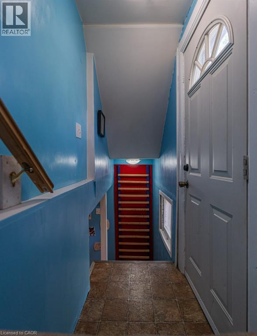
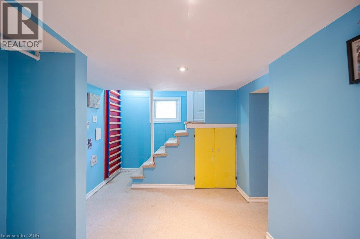
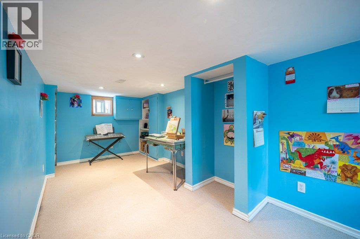
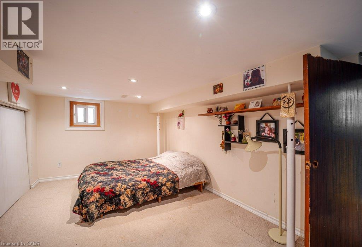
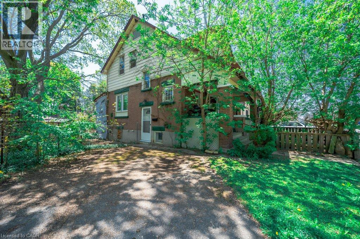
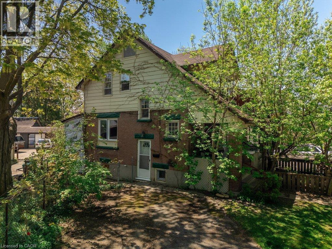
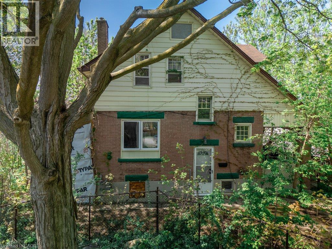
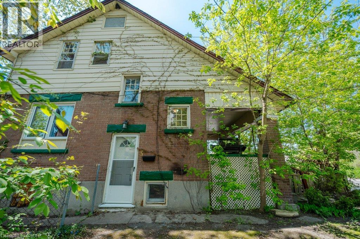
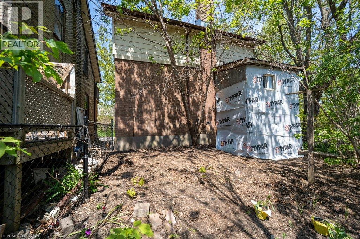
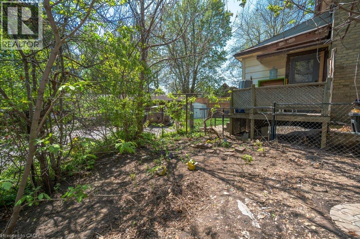
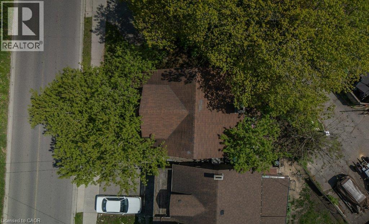
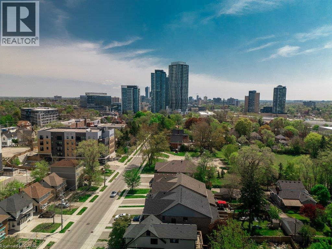
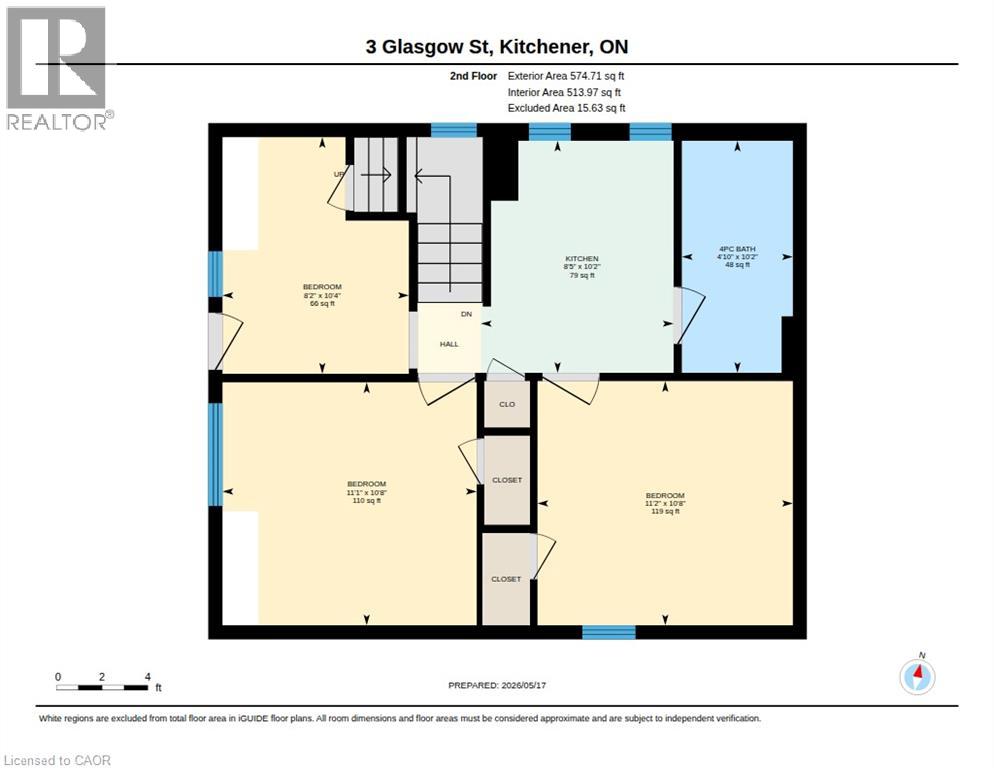
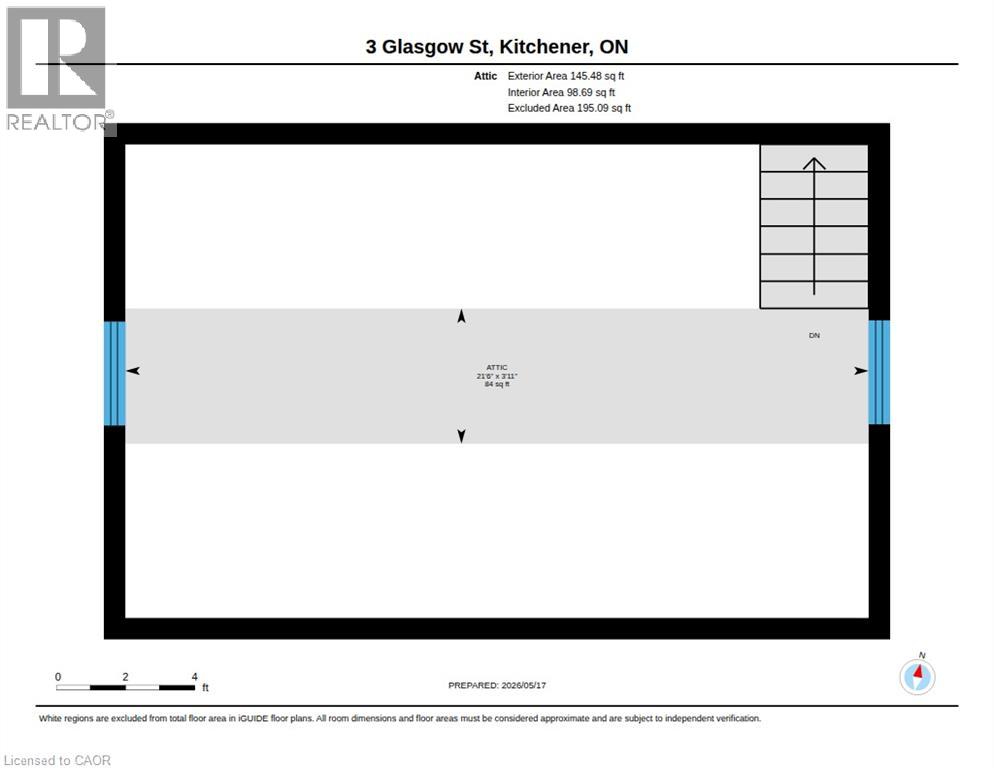
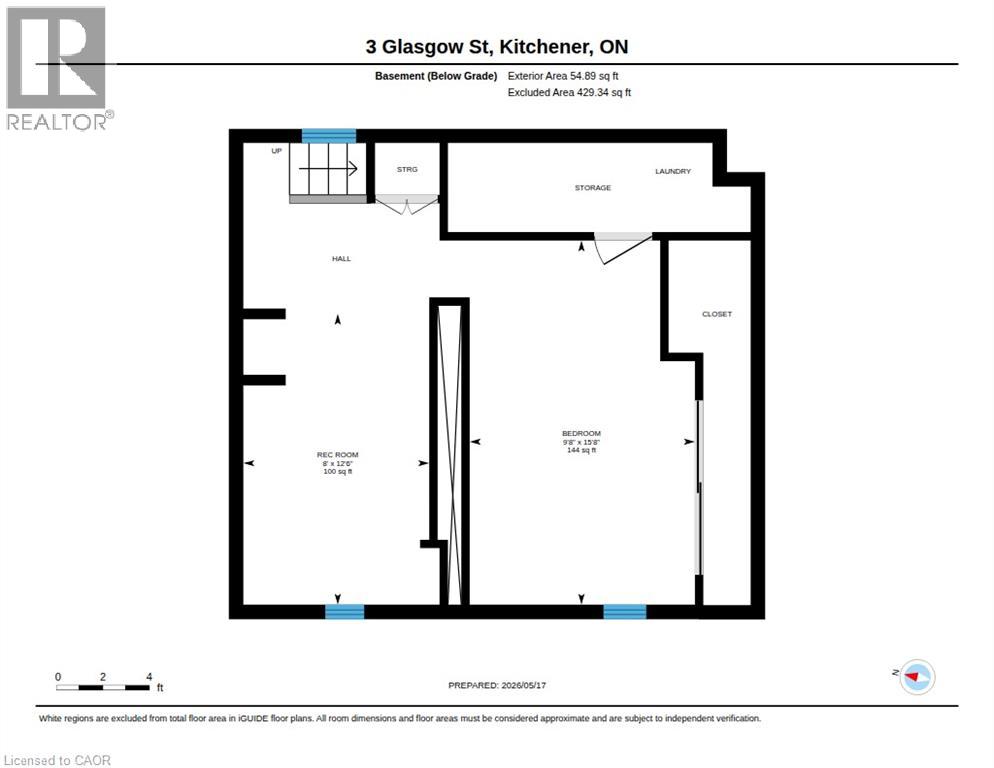
Welcome to 3 Glasgow St in the heart of Midtown Kitchener! This charming 1921 century home blends classic character with modern versatility, making it the perfect opportunity for first-time buyers and savvy investors alike. Offering 1,546 total square feet across a practical 2+1 bedroom, 2 bathroom layout, the residence welcomes you with cozy, sunlit living spaces and a functional floor plan. The main level includes extended basement living space, while the upper floor boasts a vacant suite complete with an unfinished walk-up attic—offering incredible potential to finish into a primary bedroom retreat, custom loft, or extra lounge area. Situated in a vibrant, highly walkable neighborhood, you are just a short stroll from Belmont Village, local parks, public transit, and Grand River Hospital. Settle into the full space as your dream home, offset your living costs by hosting a tenant on one level, or take full advantage of the property’s legal duplex configuration. Book your private showing today and unlock this Midtown treasure! (id:15069)
Property Details
| MLS® Number | 40857901 |
| Property Type | Single Family |
| Amenities Near By | Golf Nearby, Hospital, Park, Place Of Worship, Public Transit, Schools, Shopping |
| Equipment Type | Water Heater |
| Features | Paved Driveway, In-law Suite |
| Parking Space Total | 4 |
| Rental Equipment Type | Water Heater |
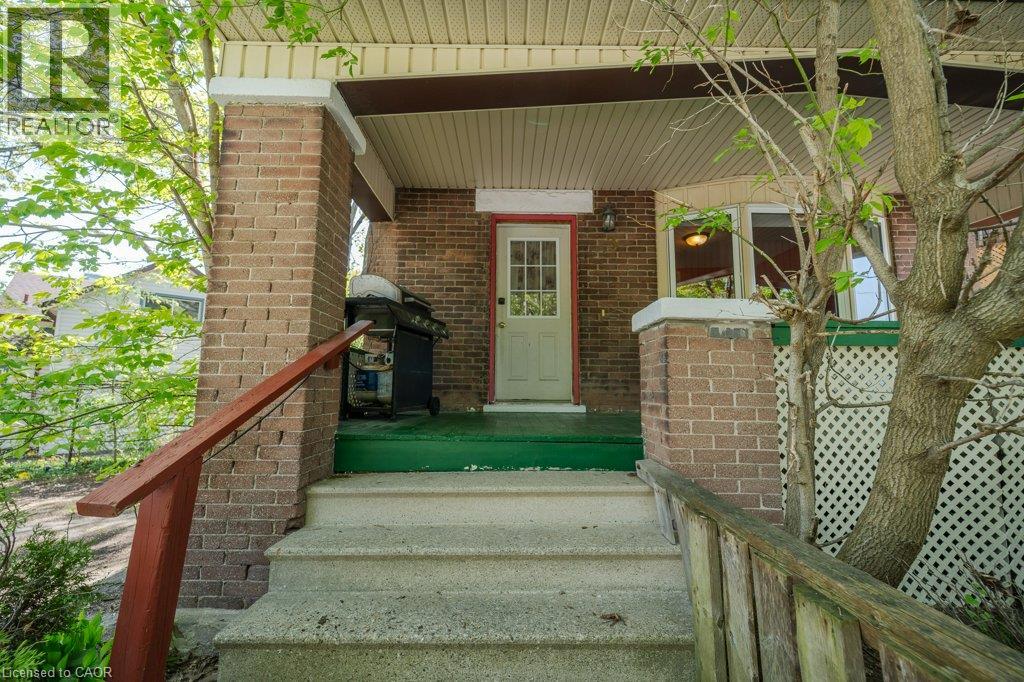
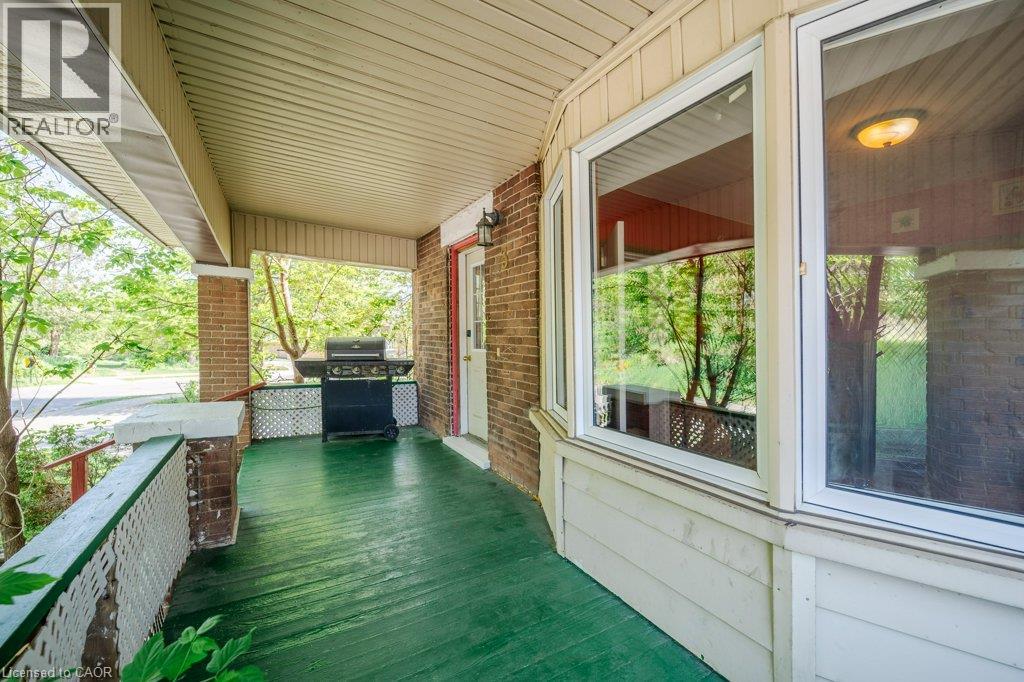
| Structure | Porch |
Building
| Bathroom Total | 2 |
| Bedrooms Above Ground | 2 |
| Bedrooms Below Ground | 1 |
| Bedrooms Total | 3 |
| Appliances | Dishwasher, Dryer, Refrigerator, Stove, Washer |
| Architectural Style | Other |
| Basement Development | Finished |
| Basement Type | Full (finished) |
| Constructed Date | 1921 |
| Construction Style Attachment | Detached |
| Cooling Type | Window Air Conditioner |
| Exterior Finish | Aluminum Siding, Brick |
| Foundation Type | Poured Concrete |
| Heating Fuel | Natural Gas |
| Heating Type | Forced Air |
| Stories Total | 2 |
| Size Interior | 1,546 Sqft |
| Type | House |
| Utility Water | Municipal Water |
Parking
| Open |
Land
| Acreage | No |
| Fence Type | Fence |
| Land Amenities | Golf Nearby, Hospital, Park, Place Of Worship, Public Transit, Schools, Shopping |
| Sewer | Municipal Sewage System |
| Size Depth | 67 Ft |
| Size Frontage | 70 Ft |
| Size Total Text | Under 1/2 Acre |
| Zoning Description | R2b |
Rooms
| Level | Type | Length | Width | Dimensions |
|---|---|---|---|---|
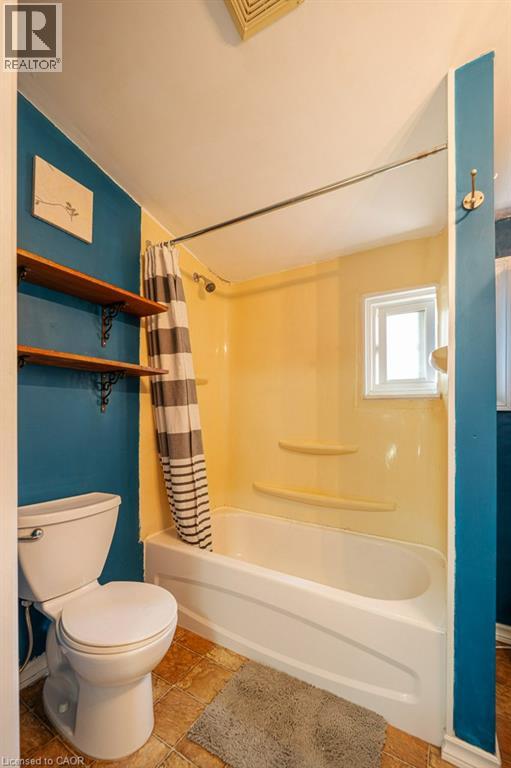
| Second Level | 4pc Bathroom | 4'10'' x 10'2'' | ||
| Second Level | Bedroom | 11'1'' x 10'8'' | ||
| Second Level | Bedroom | 11'2'' x 10'8'' | ||
| Second Level | Kitchen | 8'5'' x 10'2'' | ||
| Second Level | Living Room | 8'2'' x 10'4'' | ||
| Third Level | Attic | 3'11'' x 21'6'' | ||
| Basement | Recreation Room | 8'0'' x 12'6'' | ||
| Basement | Bedroom | 9'8'' x 15'8'' | ||
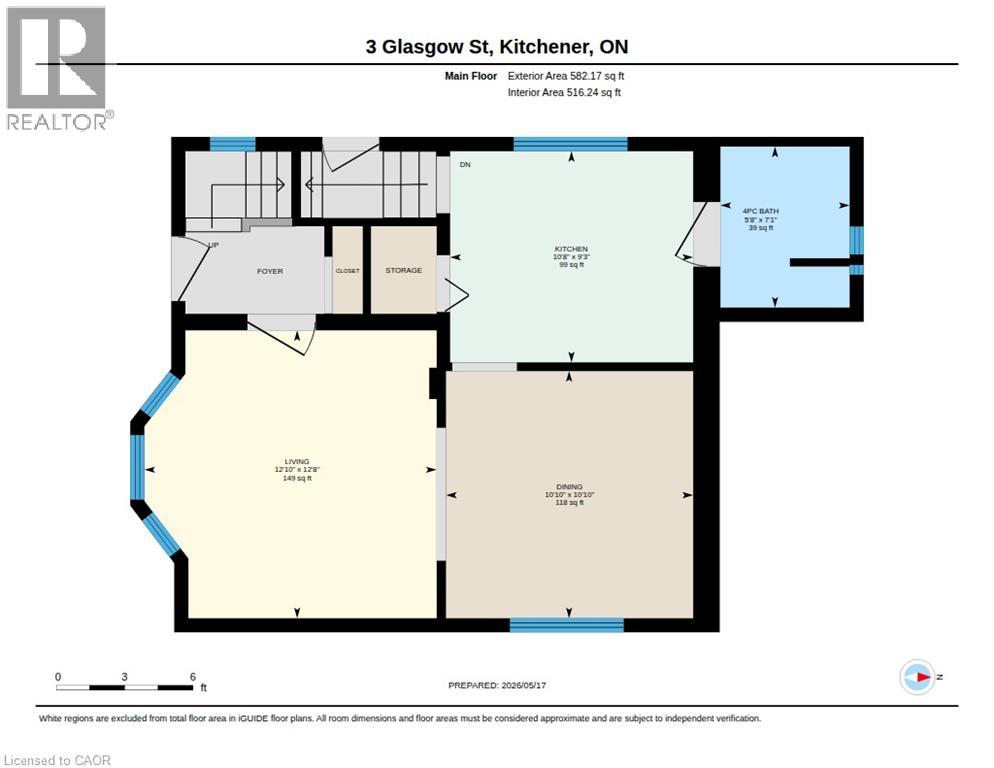
| Main Level | 4pc Bathroom | 7'1'' x 5'8'' | ||
| Main Level | Kitchen | 9'3'' x 10'8'' | ||
| Main Level | Dining Room | 10'10'' x 10'10'' | ||
| Main Level | Living Room | 12'8'' x 12'10'' |
https://www.realtor.ca/real-estate/30194995/3-glasgow-street-kitchener
Contact Us
Contact us for more information

This REALTOR.ca listing content is owned and licensed by REALTOR® members of The Canadian Real Estate Association
The trademarks REALTOR®, REALTORS®, and the REALTOR® logo are controlled by The Canadian Real Estate Association (CREA) and identify real estate professionals who are members of CREA. The trademarks MLS®, Multiple Listing Service® and the associated logos are owned by The Canadian Real Estate Association (CREA) and identify the quality of services provided by real estate professionals who are members of CREA. The trademark DDF® is owned by The Canadian Real Estate Association (CREA) and identifies CREA's Data Distribution Facility (DDF®)
August 26 2026 01:38:21
REALTORS® Association of Hamilton-Burlington
Royal LePage Crown Realty Services, Royal LePage Crown Realty Services Inc.