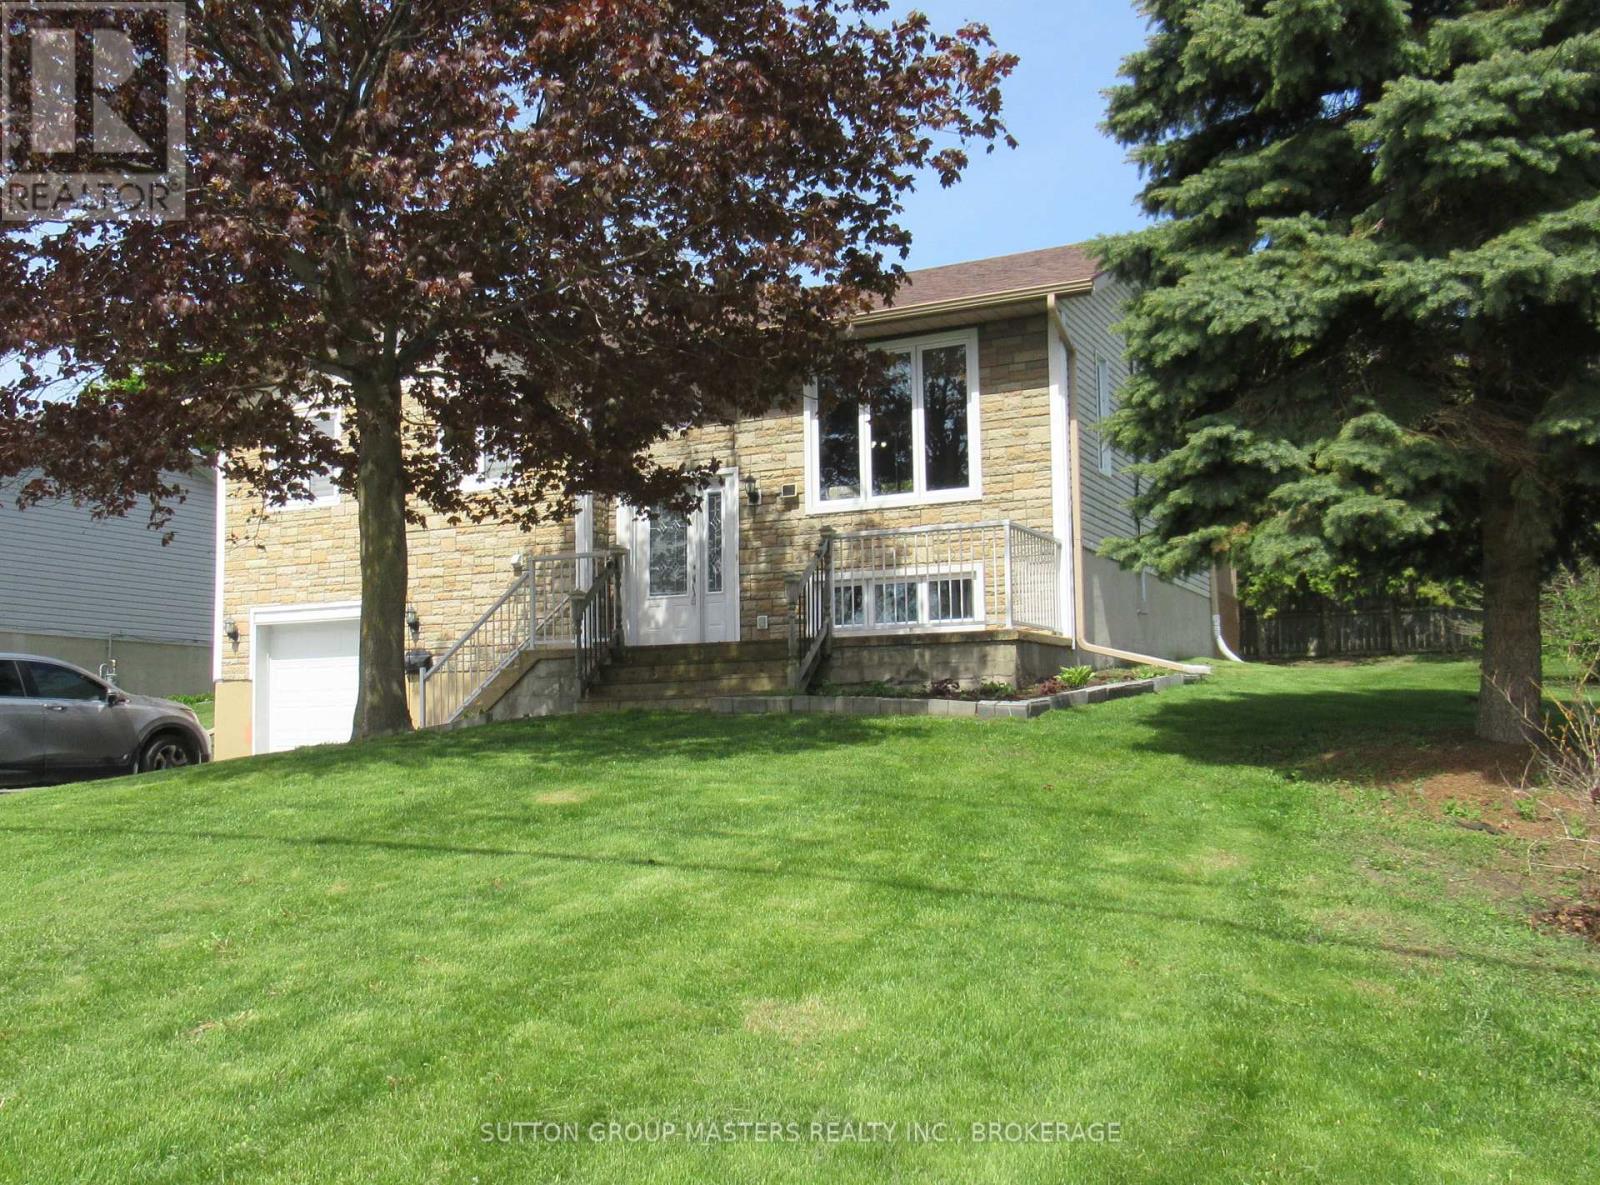
Enjoy the water views from this very well maintained elevated 3 bedroom, 2 bathroom bungalow in Amherstview. Renovated kitchen has been opened up to create an open concept to living room, dining room and provide a fantastic view of Lake Ontario. Spacious, bright Rec room with built-in shelving and gas fireplace. Enjoy years of trouble free living with the extensive upgrades such as furnace, shingles, windows, and so much more. Attached garage. Conveniently located across from Fairfield Park. Don't miss this wonderful opportunity to enjoy this desirable home. (id:15069)
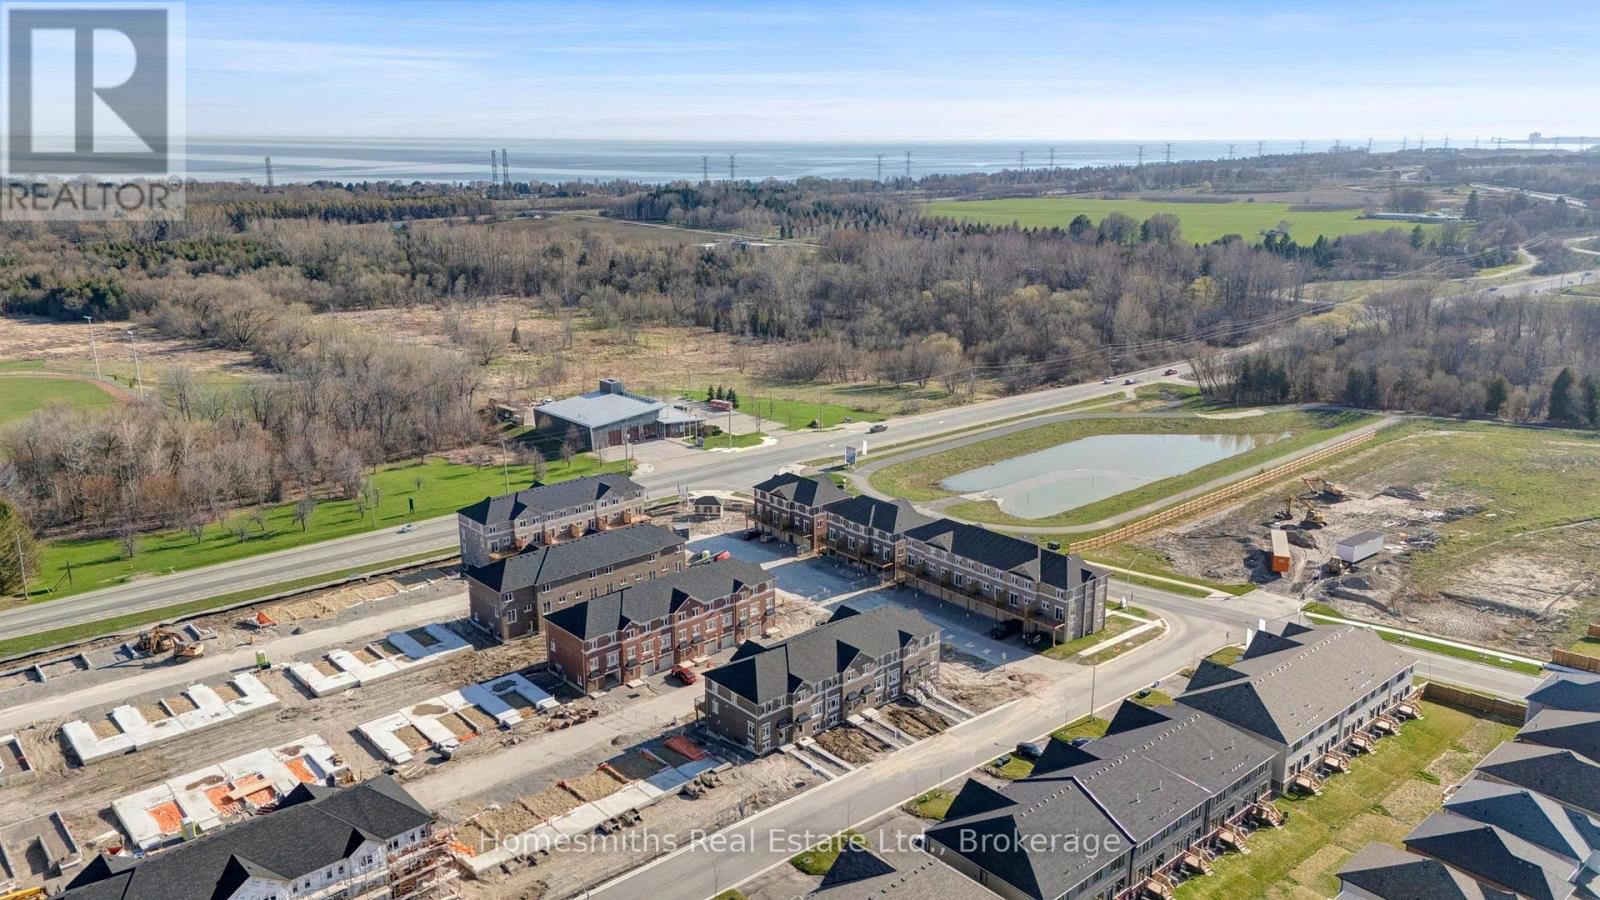
Welcome to Phase 1 of The Towns of Belmont, an exciting new townhome community nestled in the historic Village of Newcastle, Ontario. Proudly built by locally owned and operated Graycraft Homes, this thoughtfully planned development blends small-town charm with modern living. Phase 1 introduces over 30 beautifully designed townhomes as part of a 105-home community, featuring more than 10 unique models to suit a variety of lifestyles. For a limited time, purchasers have a rare opportunity to save the HST on new homes-an exceptional incentive that adds even more value to this already compelling offering. With immediate occupancy available, homeowners can enjoy quality craftsmanship and contemporary finishes without the wait. Strategically positioned just west of the Village of Newcastle, The Towns of Belmont offers exceptional convenience. Residents benefit from close proximity to the GO Transit hub, major commuter routes, and are located less than an hour from downtown Toronto, making it an ideal location for both commuters and families seeking a connected yet peaceful setting. Please see floor plans and the full list of features and upgrades attached. Visit our open houses every Saturday and Sunday 2-4pm or book by appointment! (id:15069)
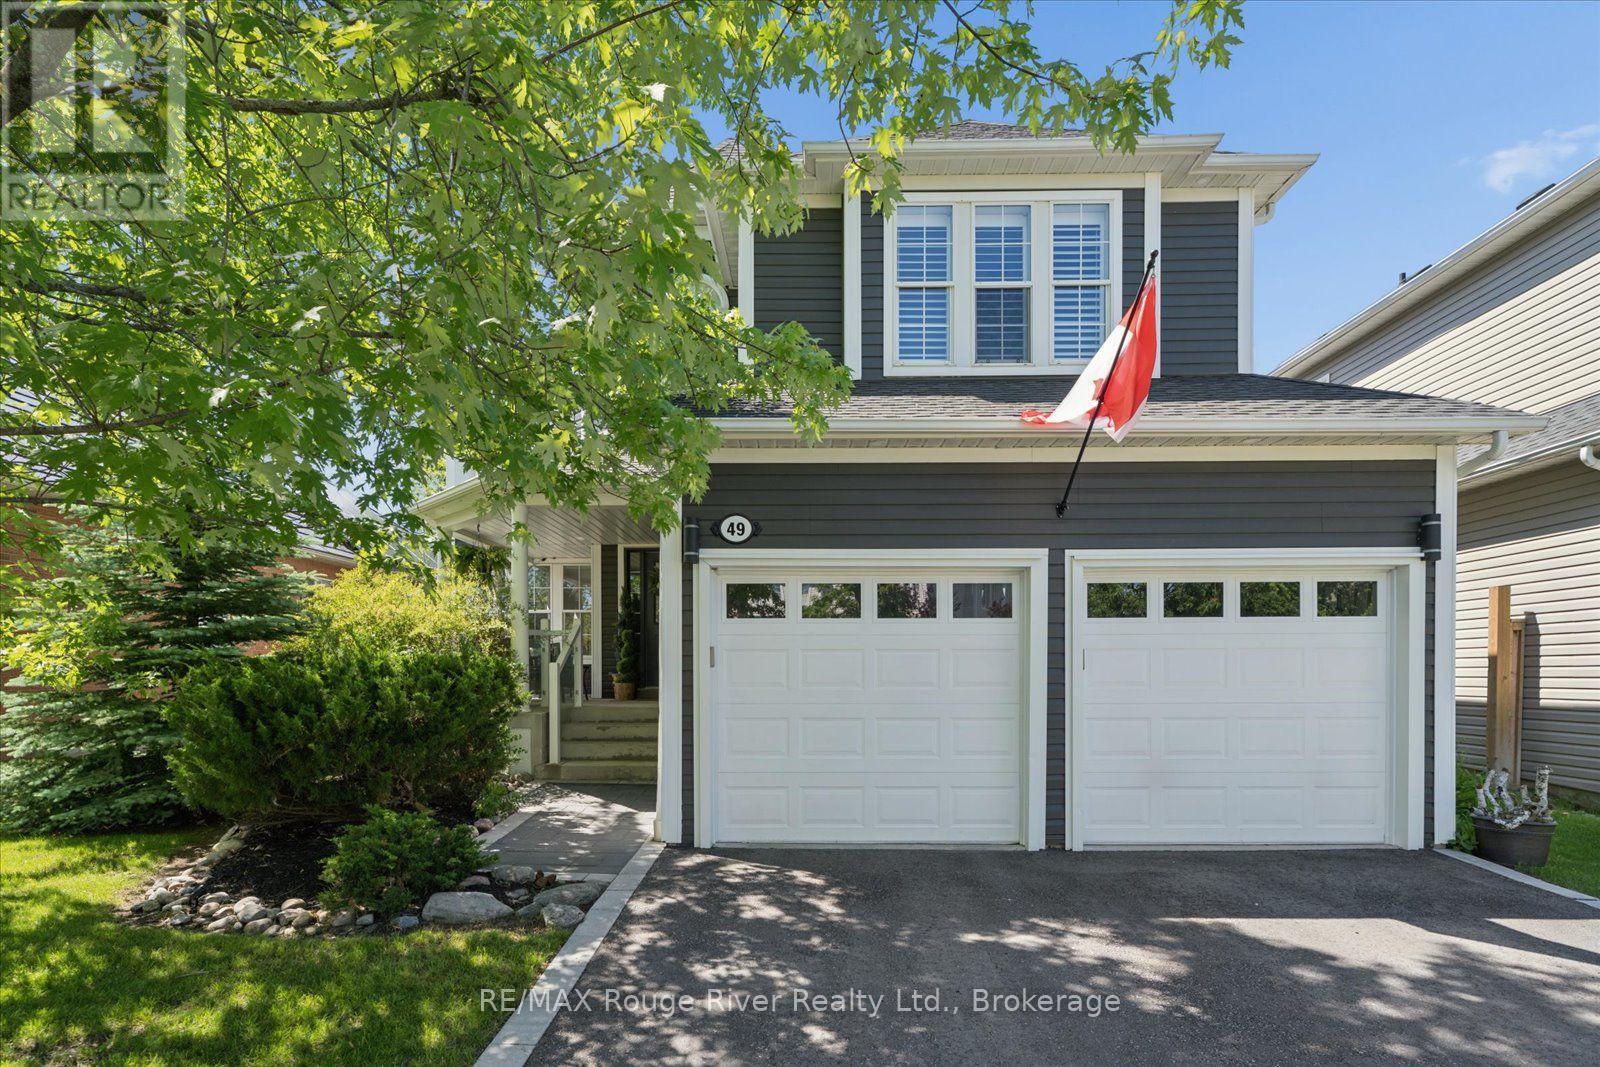
Welcome to this inviting, 2-storey home in a great Bowmanville location, perfectly situated close to schools, parks, shopping, and everyday amenities. Whether you're a first-time buyer, downsizer, or investor, this home offers a wonderful opportunity to create a space that fits your lifestyle. Step inside to a functional main floor featuring a welcoming covered front stoop, an attached garage, and a bright kitchen with laminate flooring that overlooks the dining area. The living room offers a comfortable space to relax and unwind, with a walk-out leading to the fully fenced backyard perfect for enjoying fresh air, entertaining, or spending time with family and friends. Upstairs, you'll find a 4 piece bathroom and three bedrooms, including the primary bedroom with a wall-to-wall closet. The basement provides additional flexibility with a 2-piece bathroom and awaits your finishing touches. Outside, the fully fenced backyard offers a space to enjoy the outdoors, whether it's morning coffee, summer barbecues, or time with pets. Located in a convenient Bowmanville neighbourhood close to everything you need, this home is ready for its next chapter. (id:15069)
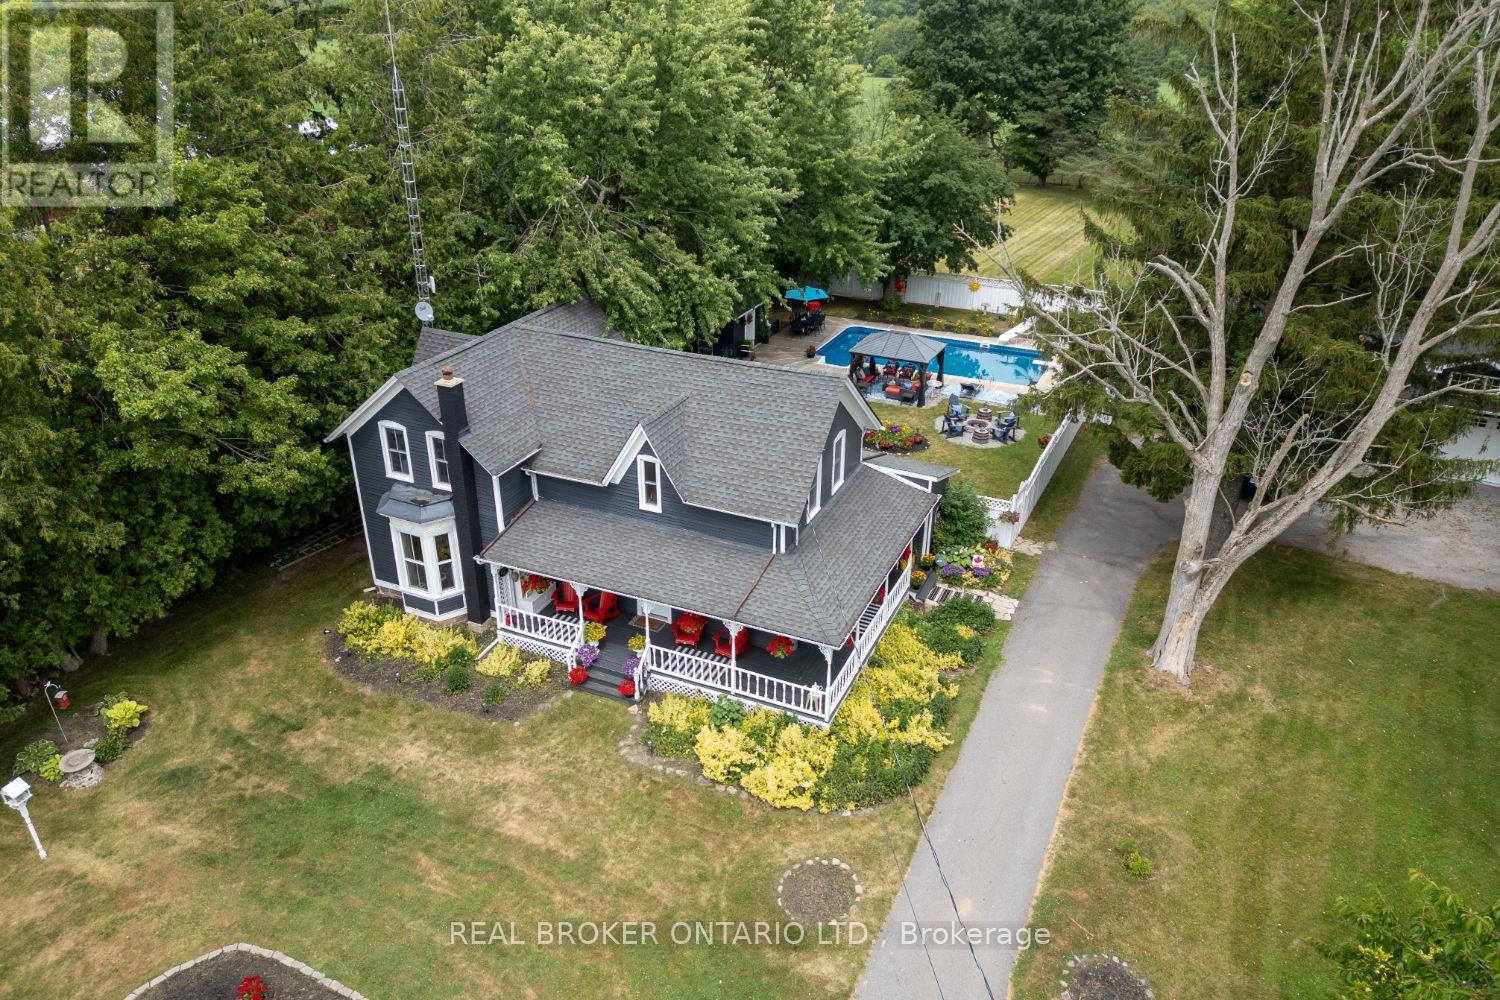
Welcome to this exceptional Circa 1870 home, where timeless character and thoughtful updates come together on an approx. 1.24 acre property in Rural Clarington, a short drive to Hwy 418, Courtice and Bowmanville. Set back from the road, this home has been cherished by the same family for over 30 years, offering a rare combination of privacy, space, and peaceful country living. Step inside through the oversized foyer and discover bright, welcoming living spaces where large windows frame beautiful views in every direction. The heart of the home is the beautifully designed kitchen, featuring a large center island, spacious eat-in area, walk-out to the backyard and a walk-in pantry with a second sink, prep station, and open shelving. The formal dining room is ideal for holidays and special occasions, while the adjoining living room offers a warm, inviting place to relax. A versatile main floor room currently used as a walk-in closet could become a home office, playroom, or additional living space. The renovated 5 piece bathroom features heated floors, a freestanding soaker tub, oversized walk-in shower, and double vanity. Upstairs offers four bedrooms and a 4 piece family bathroom. Outside, enjoy an inground saltwater pool with a new salt cell, two fire pit areas, mature perennial gardens, and expansive green space for kids to play, garden, or simply relax. Completing this rare offering is an oversized detached 3 car garage, Rogers Fibe availability, and school bus pickup at the end of the driveway. A truly special property where history, modern comfort, and endless possibilities come together with peace of country living yet close to amenities. (id:15069)
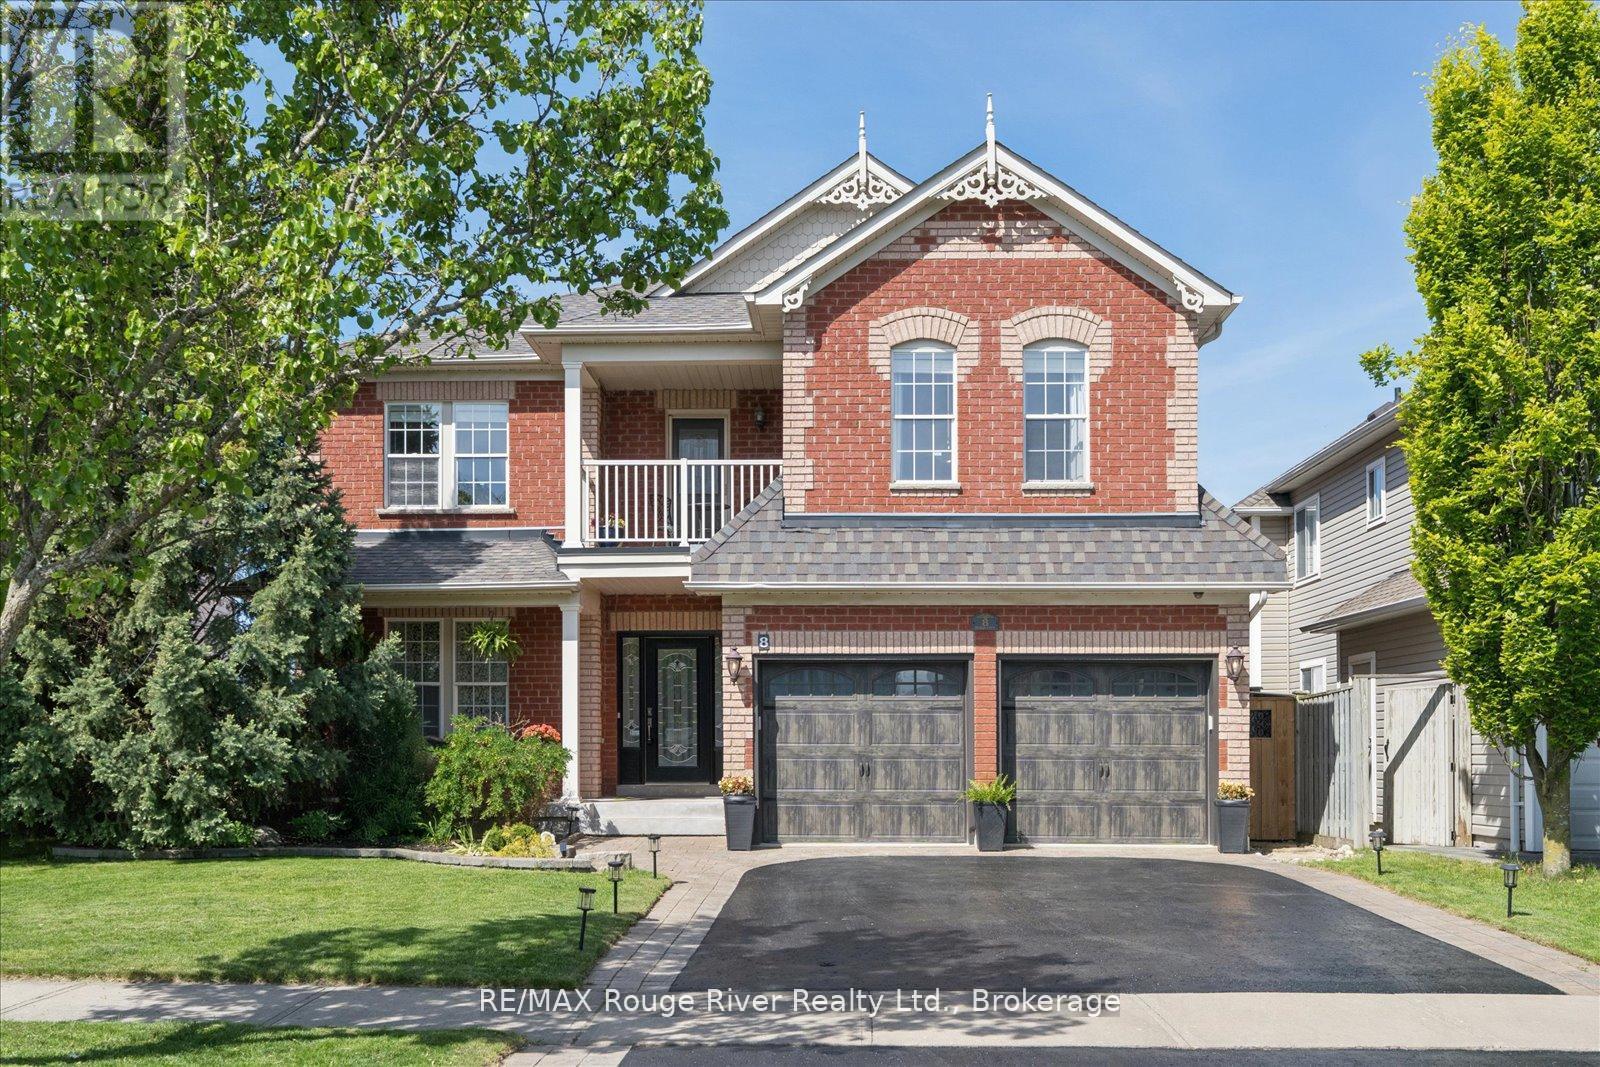
The Fernway by Tribute Homes, one of Brooklin's most beloved floor plans, lands on a high-demand quiet street where the curb appeal alone stops traffic. Pristine landscaping, a stunning driveway surround, and manicured lawns set the tone, while no rear neighbours and a private saltwater heated inground pool seal the deal before you've even opened the front door. Inside, the layout delivers exactly what families fall in love with: a spacious formal living and dining room flowing into a gourmet kitchen with quartz countertops, a walk-in pantry, and a walkout to your backyard oasis, all opening beautifully to a generous family room anchored by a gas fireplace. A dedicated main floor office with double french doors adds that rare work-from-home luxury and rich hardwood floors tie the entire main level together. And what a backyard. A multi-level deck, river rock garden beds, and a 16x32 saltwater heated pool with a newer liner and lockable surround fence, all wrapped in total privacy. This is the kind of outdoor space that makes summers unforgettable. Upstairs, a charming front porch overlooks the quiet court below, every bedroom enjoys direct bathroom access and the oversized primary suite's fully custom walk-in closet is genuinely a showstopper. The finished basement goes all in: open rec room, temperature-controlled wine cellar, projection and surround sound AV area, bar and games space, heated fitness room, and a bonus room, plus a three-piece bath and storage. A quiet street, a coveted model, a backyard built for living. This one won't last. (id:15069)
You love Brooklin - the schools, the parks, the trendy new restaurants, the small-town rhythm. But for the discerning buyer, most homes here still wear their original finishes and await a full renovation. This one doesn't. A head-to-toe reimagining of a Tribute home that rivals a custom build - no contractors, no compromises, just move in. On a premium 50' x 120' lot on a quiet, family-friendly crescent, it offers over 3,000 sq ft plus a finished basement - 4+1 bedrooms and 4 baths. Curb appeal announces itself: sculpted landscaping, a stone walkway, and designer lighting on dimmers. Inside, a heated-tile foyer gives way to a sculptural white oak staircase wrapped in glass - a true architectural centrepiece. The living room soars beneath a two-storey window wall and orb chandeliers, and the dining room dazzles with a coffered ceiling and lantern chandelier. The kitchen is the showpiece: two-tone white oak cabinetry, Emtek hardware, a 4' x 12' porcelain island grounded by walnut butcher block, pot filler, a full KitchenAid suite, and a concealed pantry-bar. It opens to a great room with built-in media wall, gas fireplace, and integrated sound, with a 10' screened walkout to a backyard resort: multi-tiered deck, timber pavilion, outdoor kitchen, oversized hot tub, and mature-cedar seclusion. Upstairs, a loft office floats above the living room behind an open glass rail - custom double-desk cabinetry, panelled shelving, and brass hardware make a true work-from-home retreat. Secondary bedrooms feature custom built-ins and share a designer Jack & Jill bath. The primary is a sanctuary: moody feature walls, his-and-hers closets, and a spa-caliber ensuite with freestanding soaker tub, frameless glass shower with dual rain heads, oak vanity, and brass sconces. The finished lower level adds a rec room, wet bar, fifth bedroom, and full bath. And the location seals it: minutes to the 407 and 412, and steps from Brooklin's new recreation centre. This is Brooklin, elevated. (id:15069)
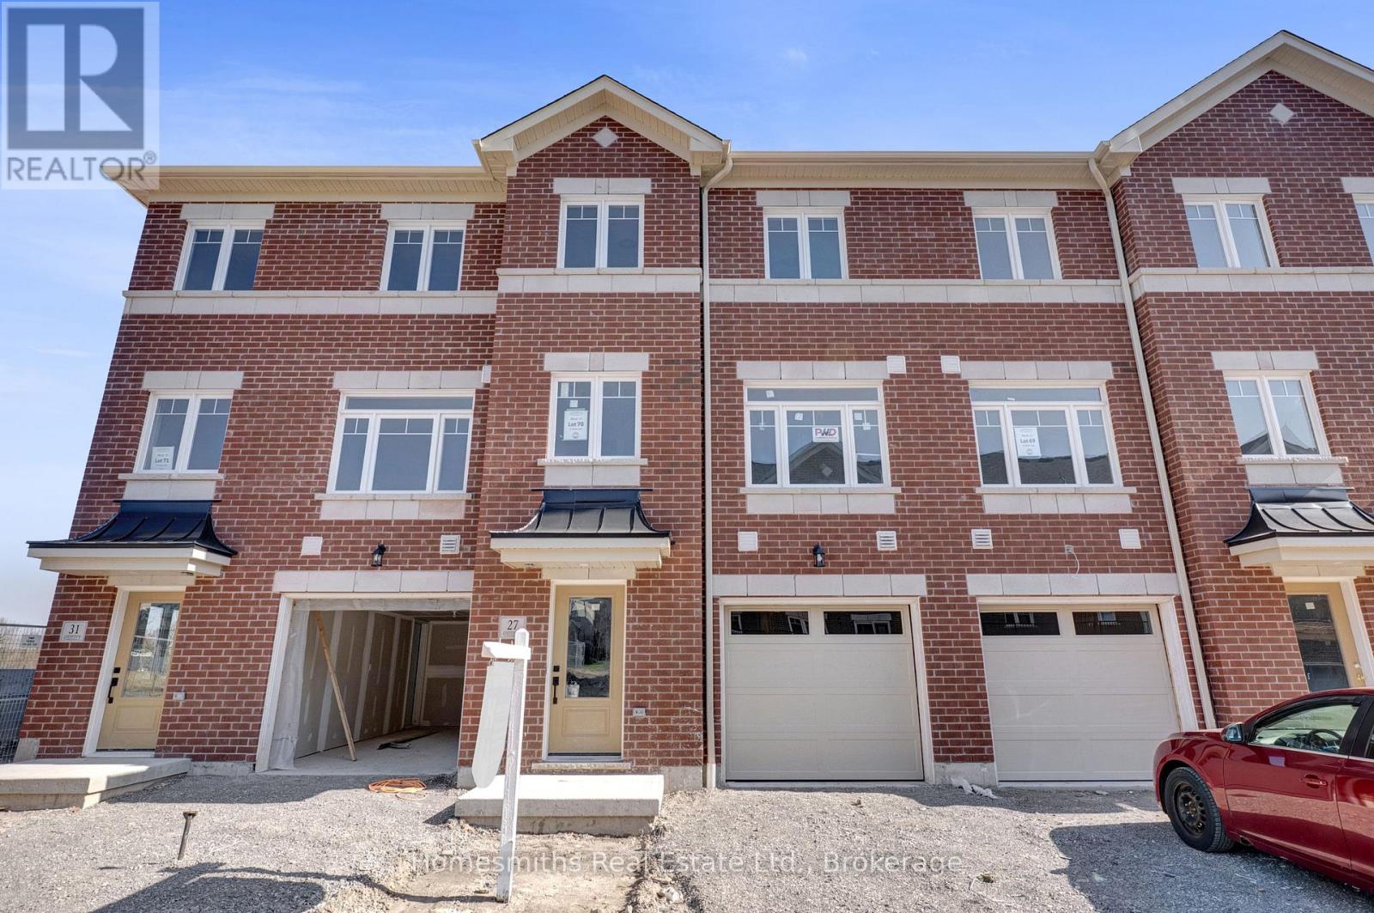
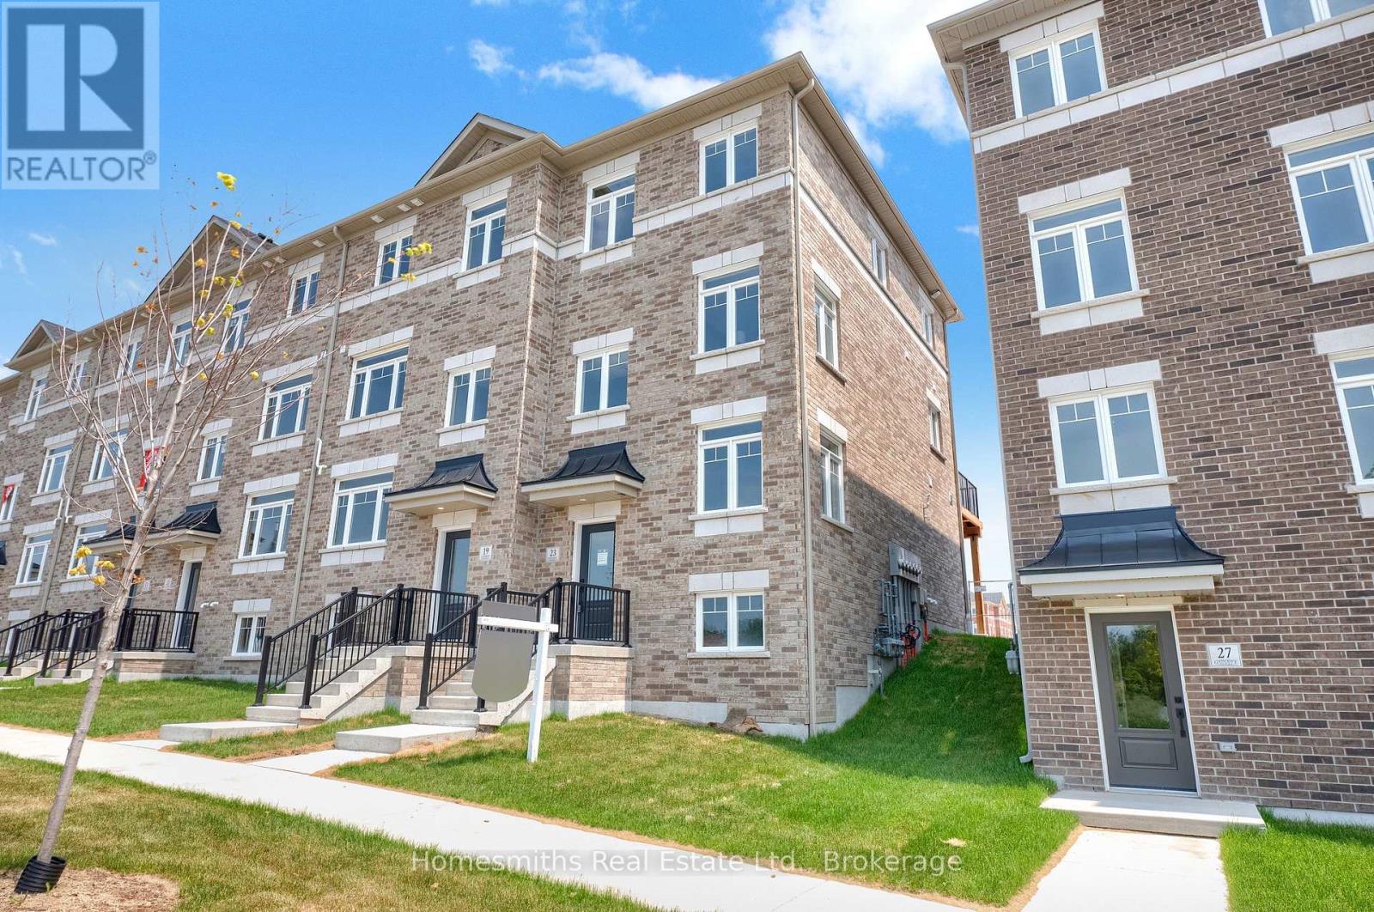
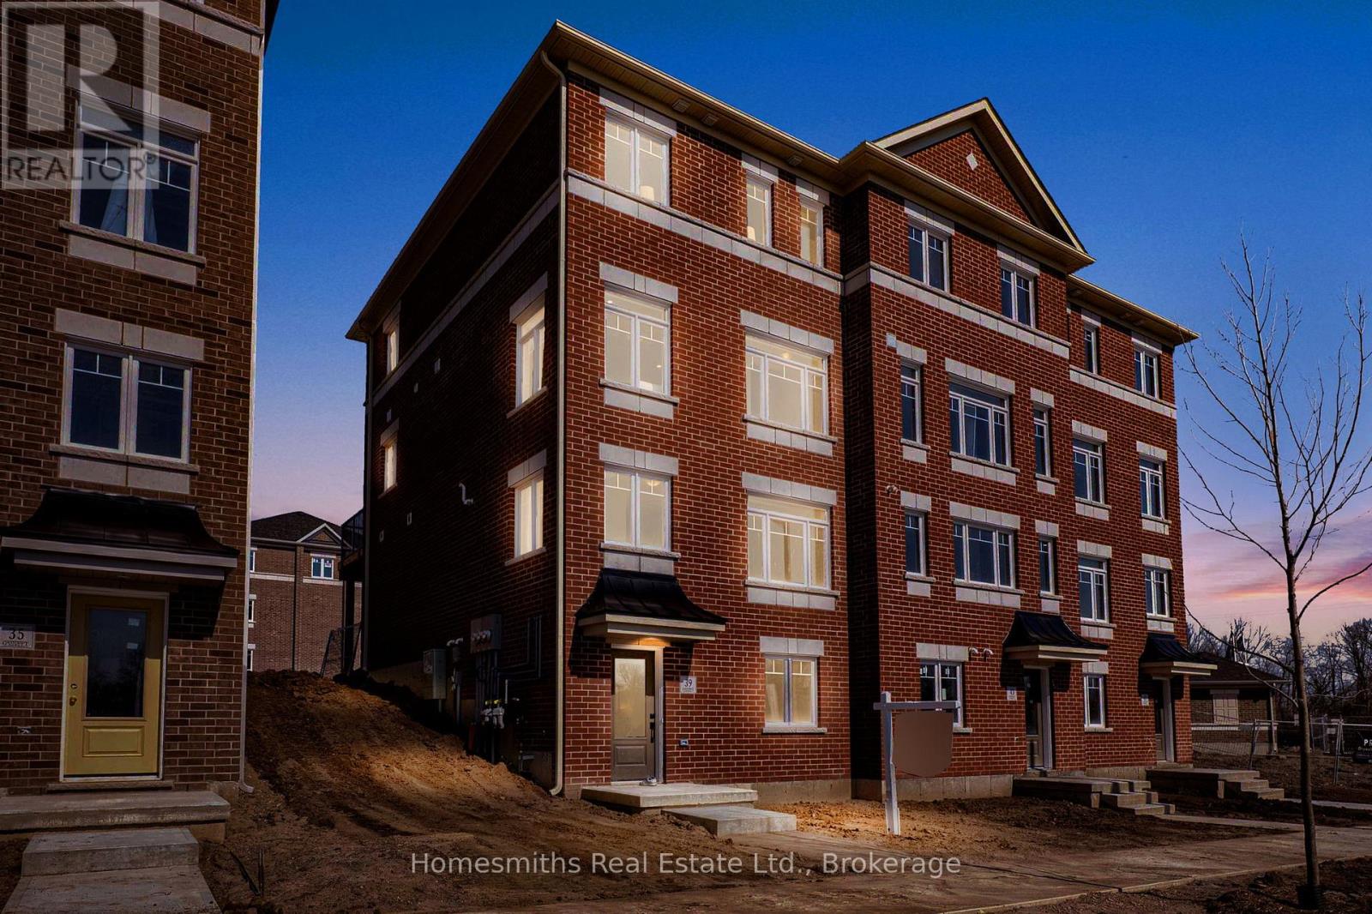
Welcome to Phase 1 of The Towns of Belmont, an exciting new townhome community nestled in the historic Village of Newcastle, Ontario. Proudly built by locally owned and operated Graycraft Homes, this thoughtfully planned development blends small-town charm with modern living. Phase 1 introduces over 30 beautifully designed townhomes as part of a 105-home community, featuring more than 10 unique models to suit a variety of lifestyles. For a limited time, purchasers have a rare opportunity to save the HST on new homes-an exceptional incentive that adds even more value to this already compelling offering. With immediate occupancy available, homeowners can enjoy quality craftsmanship and contemporary finishes without the wait. Strategically positioned just west of the Village of Newcastle, The Towns of Belmont offers exceptional convenience. Residents benefit from close proximity to the GO Transit hub, major commuter routes, and are located less than an hour from downtown Toronto, making it an ideal location for both commuters and families seeking a connected yet peaceful setting. This all-brick, 2,044 sq. ft. Yorkleigh T-10 model features three fully finished floors, offering 3 bedrooms and 2.5 bathrooms. The bright, open-concept floorplan includes a spacious kitchen with quartz countertops, rough-in for a future island, and a water line for the fridge. The adjoining breakfast area offers a walkout to a raised south-facing deck. The main floor also features a large great room and a convenient powder room. Upstairs, the primary suite includes a 3-piece ensuite, along with two additional well-sized bedrooms, a 4-piece bath, and second-floor laundry for added convenience. The finished lower level offers a rec room with a walkout to the rear yard, providing additional living space. Please see the floor plans and the full list of features and upgrades attached. Visit our open houses every Saturday and Sunday 2-4pm or book by appointment! (id:15069)
Welcome to Phase 1 of The Towns of Belmont, an exciting new townhome community nestled in the historic Village of Newcastle, Ontario. Proudly built by locally owned and operated Graycraft Homes, this thoughtfully planned development blends small-town charm with modern living. Phase 1 introduces over 30 beautifully designed townhomes as part of a 105-home community, featuring more than 10 unique models to suit a variety of lifestyles. For a limited time, purchasers have a rare opportunity to save the HST on new homes-an exceptional incentive that adds even more value to this already compelling offering. With immediate occupancy available, homeowners can enjoy quality craftsmanship and contemporary finishes without the wait. Strategically positioned just west of the Village of Newcastle, The Towns of Belmont offers exceptional convenience. Residents benefit from close proximity to the GO Transit hub, major commuter routes, and are located less than an hour from downtown Toronto, making it an ideal location for both commuters and families seeking a connected yet peaceful setting. This all-brick, 1,659 sq. ft. Hawthorne T-3 model features three fully finished floors, offering 3 bedrooms and 1.5 bathrooms. The bright, open-concept floor plan includes a spacious kitchen with quartz countertops, and a water line for the fridge. The adjoining breakfast area offers a walkout to a raised east-facing deck. The main floor also features a large great room and a convenient powder room. Upstairs, the primary suite, along with two additional well-sized bedrooms, and a 4-piece bath. The finished lower level offers a rec room with a walkout to the garage, providing additional living space. Please see floor plans and the full list of features and upgrades attached. Visit our open houses every Saturday and Sunday 2-4pm or book by appointment! (id:15069)
Welcome to Phase 1 of The Towns of Belmont, an exciting new townhome community nestled in the historic Village of Newcastle, Ontario. Proudly built by locally owned and operated Graycraft Homes, this thoughtfully planned development blends small-town charm with modern living. Phase 1 introduces over 30 beautifully designed townhomes as part of a 105-home community, featuring more than 10 unique models to suit a variety of lifestyles. For a limited time, purchasers have a rare opportunity to save the HST on new homes-an exceptional incentive that adds even more value to this already compelling offering. With immediate occupancy available, homeowners can enjoy quality craftsmanship and contemporary finishes without the wait. Strategically positioned just west of the Village of Newcastle, The Towns of Belmont offers exceptional convenience. Residents benefit from close proximity to the GO Transit hub, major commuter routes, and are located less than an hour from downtown Toronto, making it an ideal location for both commuters and families seeking a connected yet peaceful setting. This all-brick, 1677 sq. ft. T-5 Lancaster T-5 walk out model features four finished levels, offering 3 bedrooms and 2.5 bathrooms. The bright, open-concept floor plan includes a spacious kitchen with quartz countertops, rough-in for a future island, and a water line for the fridge. The adjoining breakfast area offers a walkout to a huge east-facing 8ft x 19ft terrace. The main floor also features a large great room and a convenient powder room. Upstairs, the primary suite includes a 3-piece ensuite, along with two additional well-sized bedrooms, a 4-piece bath, and second-floor laundry for added convenience. The large finished foyer level ideal for home office has stairs up rec room . Please see floor plans and the full list of features and upgrades attached. Visit our open houses every Saturday and Sunday 2-4pm or book by appointment! (id:15069)
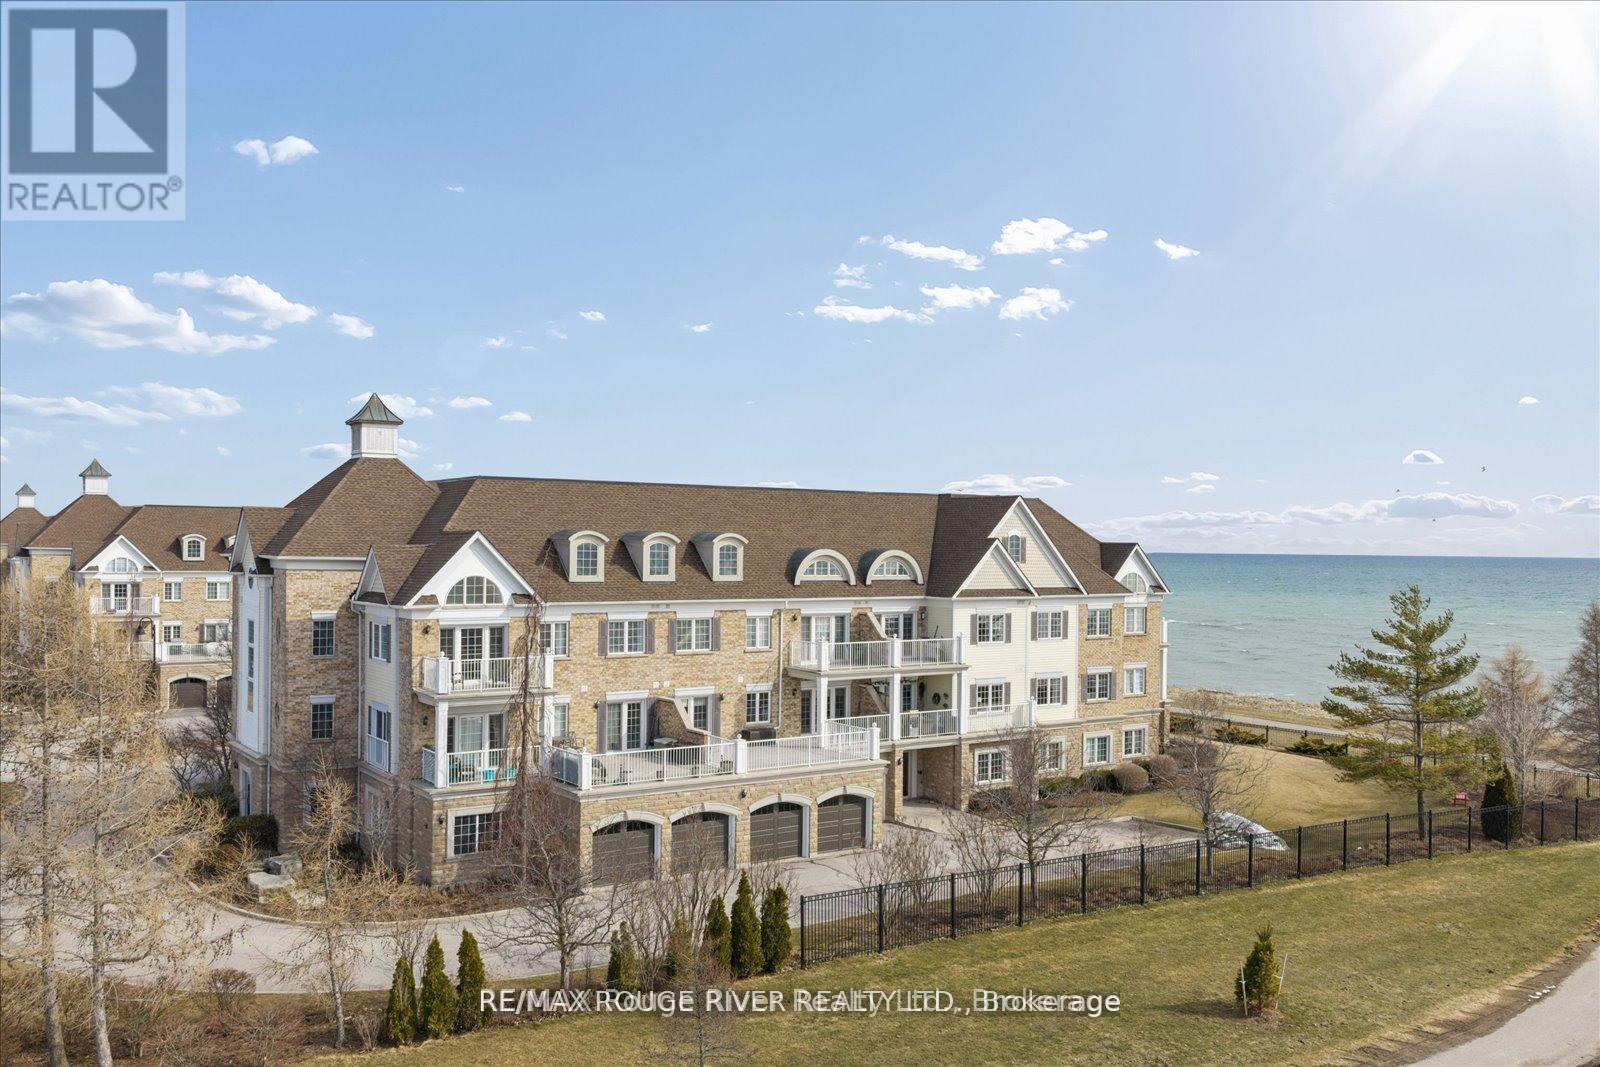
Experience the very best of lakeside living in this stunning corner condo at the highly sought-after Port of Newcastle. Perched on the top floor above the water with no neighbouring building to interrupt the skyline, this west-facing suite offers some of the most breathtaking, unobstructed views of Lake Ontario and the surrounding parkland you'll find anywhere - sunsets here are simply extra ordinary. At over 900 square feet, this bright and airy corner unit is flooded with natural light from multiple exposures, crowned by soaring vaulted ceilings that make the space feel even more grand and open. Freshly painted throughout in a modern palette with updated lighting, every detail has been considered. Rich maple hardwood floors, California shutters, and thoughtful finishes give the home a warm, polished character from the moment you walk in. The open-concept living and dining area flows seamlessly to a private balcony where the lake and park views take centre stage - a backdrop that changes beautifully with the seasons. The kitchen features ceramic floors, granite countertops with undermount sink, a stylish backsplash, and a breakfast bar - perfect for morning coffee as the sun reflects off the water. The primary bedroom is a true retreat with maple hardwood floors, a 4-piece ensuite with quartz countertops, and his-and-hers closets. The second bedroom is a showstopper - featuring stunning lake views, it works beautifully as a guest room, den, or home office with serious ambiance. Adding exceptional value rarely found in condo living: this suite includes a private storage unit plus an indoor parking spot - a combination that sets this listing apart. Ownership includes an exclusive Gold Membership to the Admirals Walk Clubhouse - enjoy a fully equipped gym, oversized indoor pool, steam room, sauna, library, tennis courts, on-site restaurant, and vibrant community programming. Steps from your door: lakeside (id:15069)
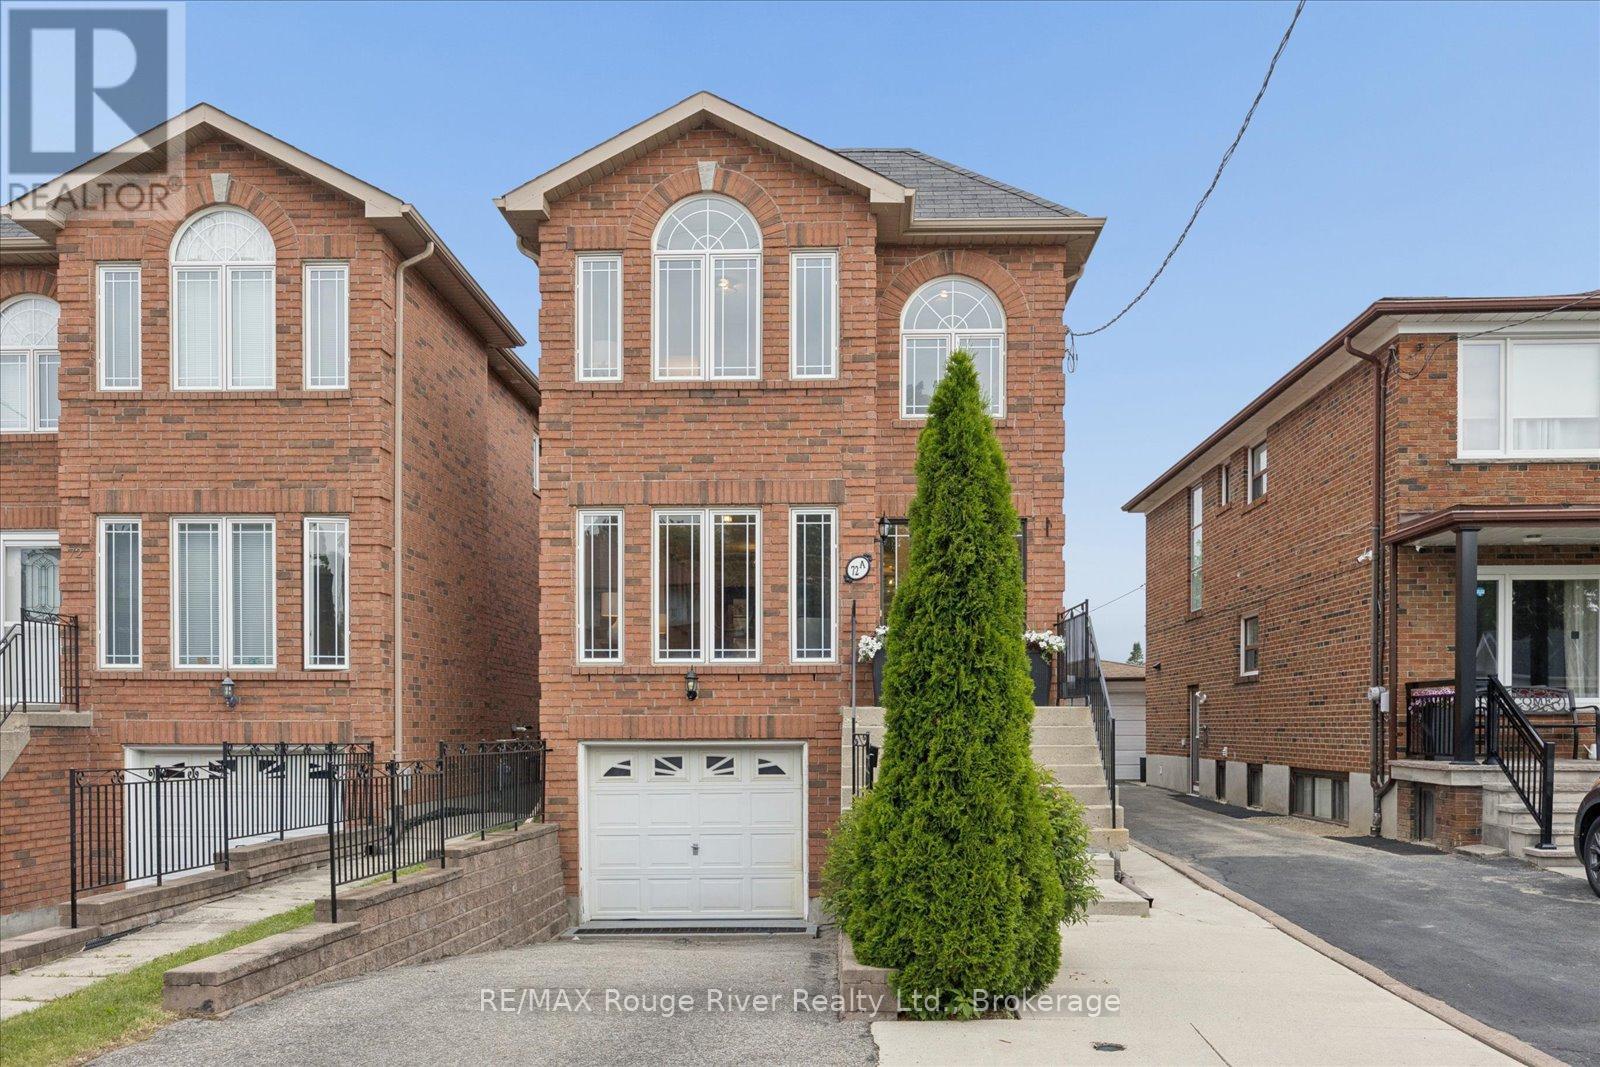
This beautifully maintained all-brick detached home offers over 1500 sq ft of upgraded living space plus a finished walkout basement. Built in 2006, it blends modern comforts with the charm of an established, well-connected neighbourhood - with 3 bedrooms, 4 baths, and an unbeatable location for shopping and transit.Inside, you'll find gleaming hardwood floors, modern lighting and pot lights and gorgeous finishes. The combined living/dining room is filled with natural light from oversized windows making it bright and open, made for relaxing and entertaining. The refreshed kitchen features sleek quartz countertops, crisp white cabinetry and stainless steel appliances and is open to the cozy family room with gas fireplace and walk-out to deck and yard. Upstairs, the upgraded hardwood staircase leads to three spacious bedrooms. The primary retreat is a standout, with gorgeous oversized windows and a 4-piece ensuite featuring a relaxing jacuzzi tub. The upper main bath is brightened by a skylight. The finished basement adds incredible versatility - two walkouts (one from the garage, one to the backyard) and a 4-piece bath make it ideal for a rec room, home office, or in-law suite. A single-car garage and private driveway complete the package. Best of all, everything is within reach: No Frills, Shoppers, restaurants, and cafes along Danforth and Eglinton are minutes away, with Kennedy Station (Bloor-Danforth), GO Transit, and the Eglinton Crosstown LRT all nearby. Schools include R.H. King Academy and St. Maria Goretti, with the Don Montgomery Community Recreation Centre close by. Comfortable, versatile, and perfectly connected - 72A Laurel Ave is ready to welcome you home! (id:15069)
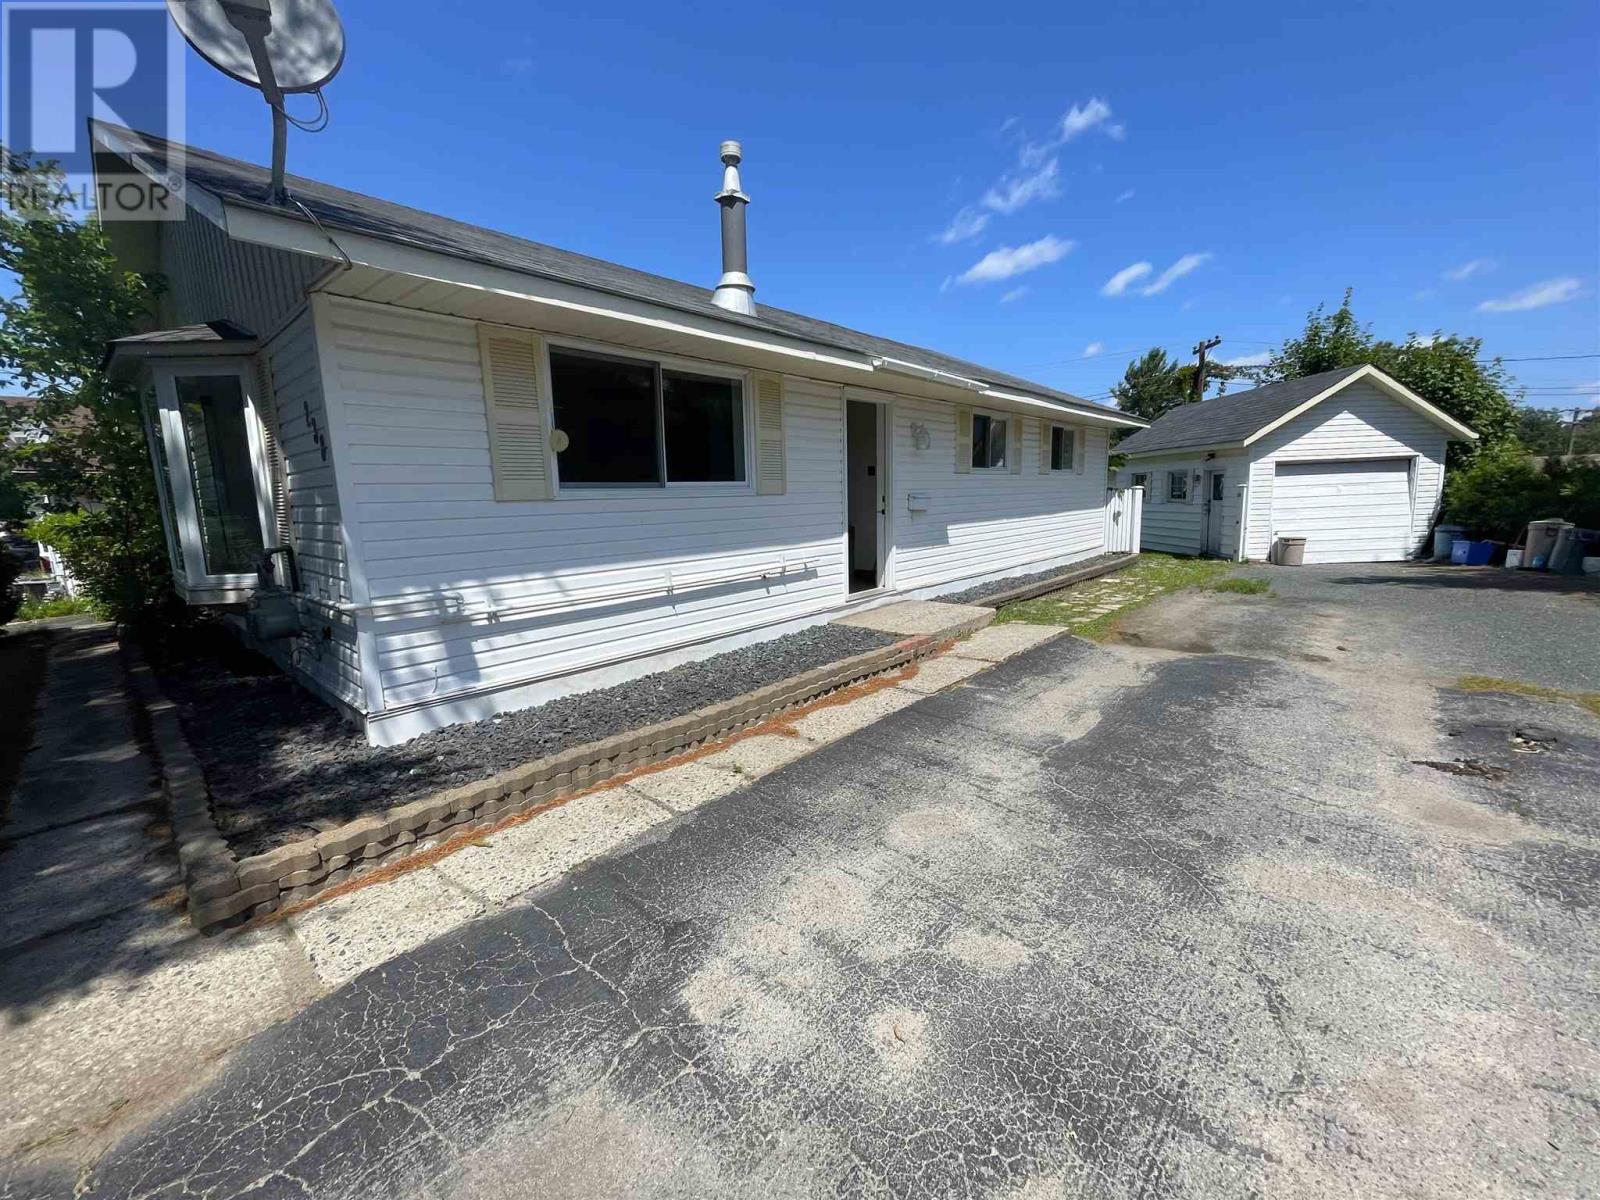
Nestled among mature trees and lush landscaping, this charming detached home offers exceptional privacy. With two separate driveways, there's plenty of parking and room for vehicles, trailers, or recreational toys. This well-designed 3-bedroom slab home features the convenience of one-level living with a bright, open-concept layout that's perfect for everyday living and entertaining. The spacious kitchen boasts classic oak cabinetry and flows seamlessly into the dining area, where a walkout leads to a relaxing deck. The inviting living room is anchored by a cozy gas fireplace, creating a warm and welcoming atmosphere. The generously sized primary bedroom includes a convenient 2-piece ensuite and its own walkout to a wraparound deck—an ideal spot to enjoy your morning coffee or unwind at the end of the day. A detached shed/garage provides excellent additional storage for tools, equipment, or outdoor gear. Combining comfort, functionality, and a serene setting, this property is a wonderful place to call home! (id:15069)