
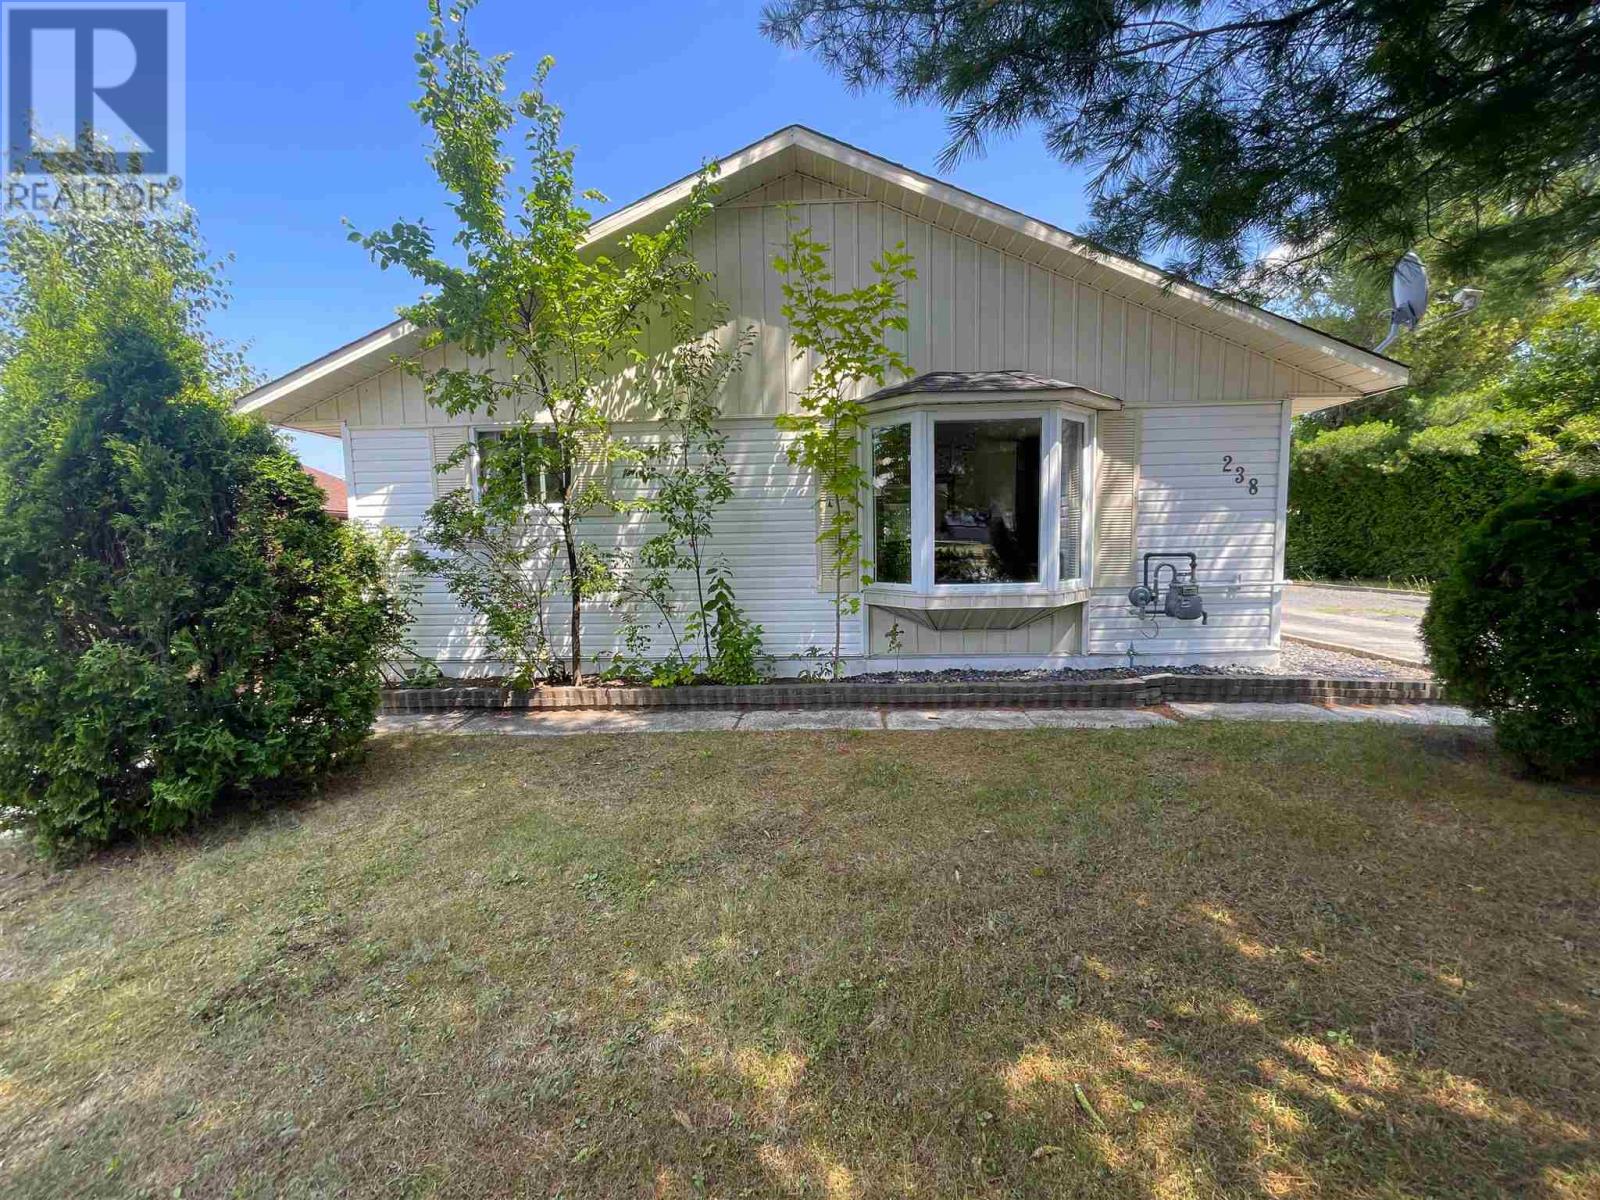
238 Mississauga Ave Elliot Lake, Ontario P5A 1E7

2 Bedroom
2 Bathroom
Bungalow
Fireplace
Air Conditioned
Baseboard Heaters
$219,000
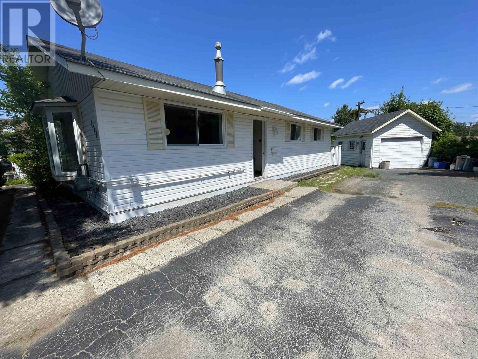
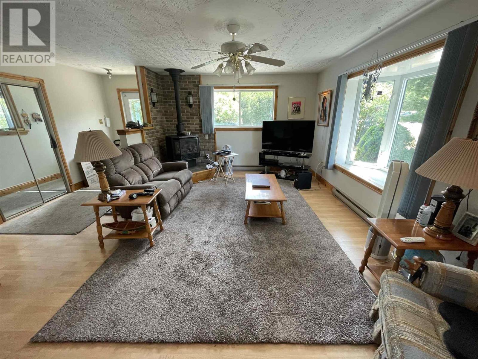
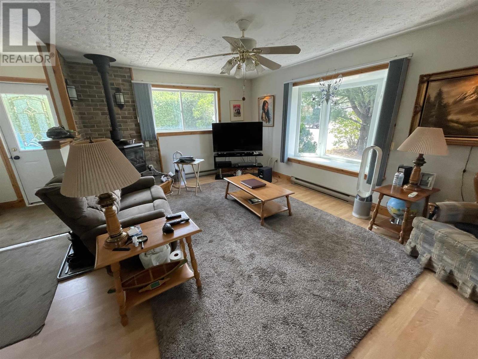
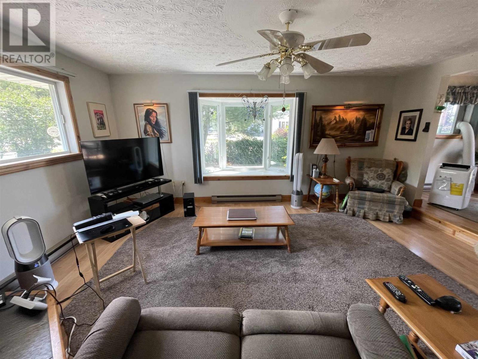
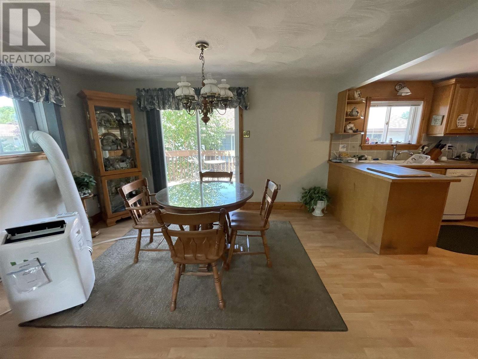
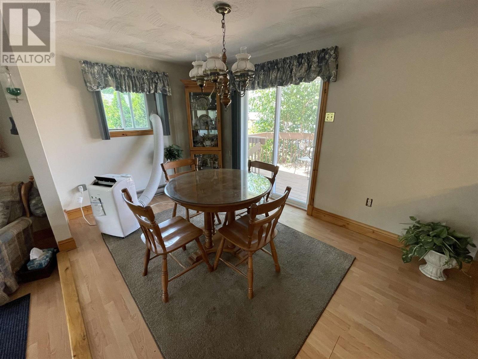
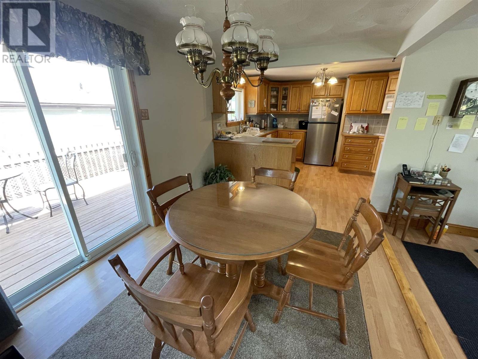
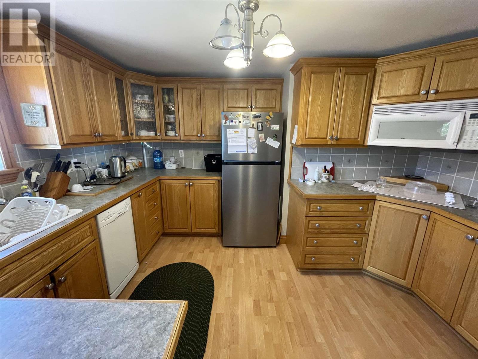
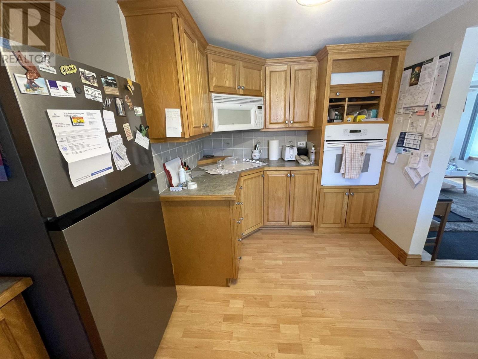
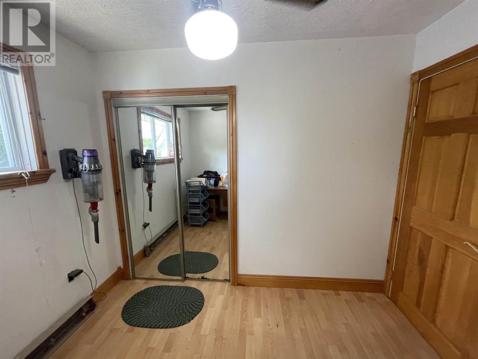
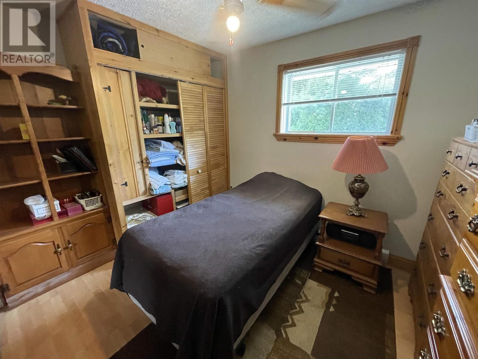
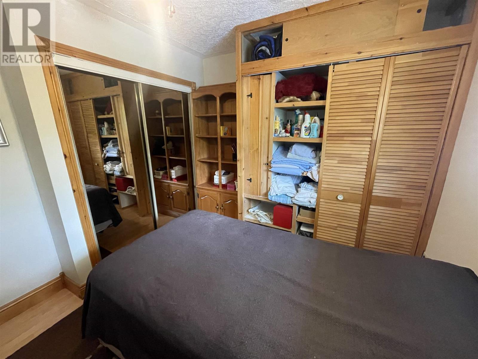
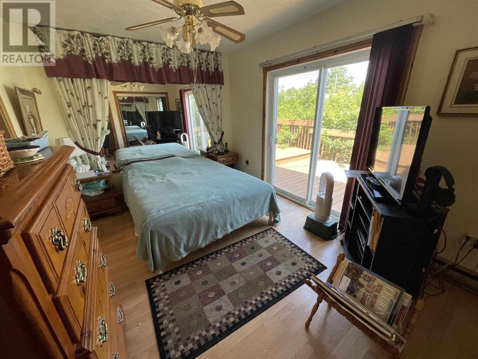
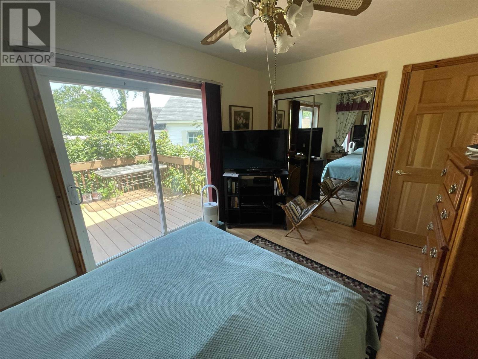
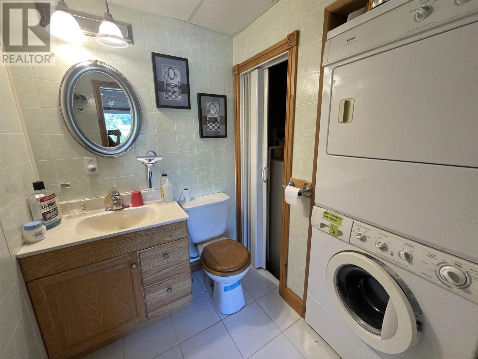
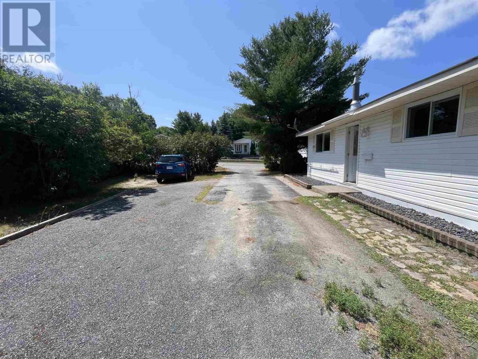
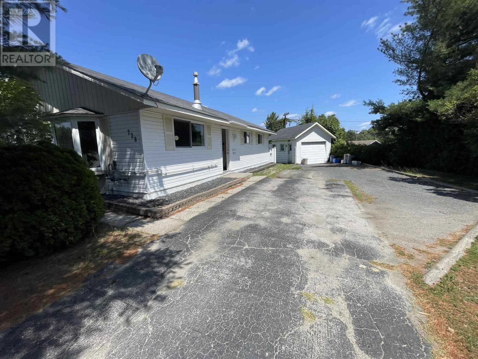
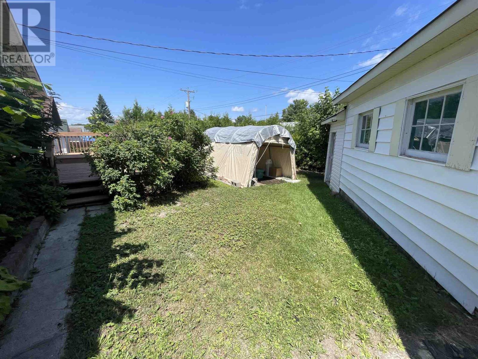
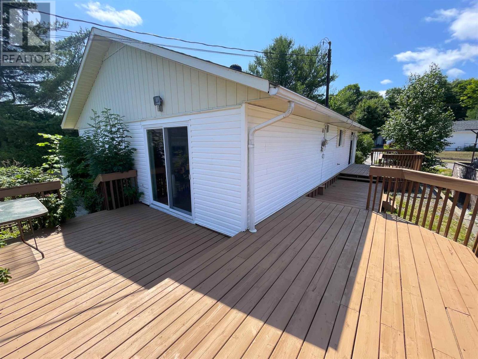
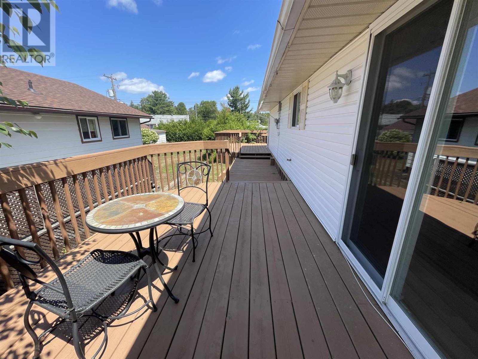
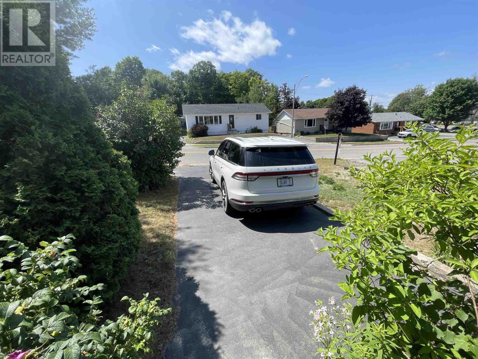
Nestled among mature trees and lush landscaping, this charming detached home offers exceptional privacy. With two separate driveways, there's plenty of parking and room for vehicles, trailers, or recreational toys. This well-designed 3-bedroom slab home features the convenience of one-level living with a bright, open-concept layout that's perfect for everyday living and entertaining. The spacious kitchen boasts classic oak cabinetry and flows seamlessly into the dining area, where a walkout leads to a relaxing deck. The inviting living room is anchored by a cozy gas fireplace, creating a warm and welcoming atmosphere. The generously sized primary bedroom includes a convenient 2-piece ensuite and its own walkout to a wraparound deck—an ideal spot to enjoy your morning coffee or unwind at the end of the day. A detached shed/garage provides excellent additional storage for tools, equipment, or outdoor gear. Combining comfort, functionality, and a serene setting, this property is a wonderful place to call home! (id:15069)
Property Details
| MLS® Number | SM261953 |
| Property Type | Single Family |
| Community Name | Elliot Lake |
| Communication Type | High Speed Internet |
| Community Features | Bus Route |
| Features | Paved Driveway |
| Storage Type | Storage Shed |
| Structure | Deck, Shed |
Building
| Bathroom Total | 2 |
| Bedrooms Above Ground | 2 |
| Bedrooms Total | 2 |
| Age | Over 26 Years |
| Appliances | Dishwasher |
| Architectural Style | Bungalow |
| Basement Type | None |
| Construction Style Attachment | Detached |
| Cooling Type | Air Conditioned |
| Exterior Finish | Siding |
| Fireplace Present | Yes |
| Fireplace Total | 1 |
| Half Bath Total | 1 |
| Heating Fuel | Electric, Natural Gas |
| Heating Type | Baseboard Heaters |
| Stories Total | 1 |
| Utility Water | Municipal Water |
Parking
| Garage | |
| Gravel |
Land
| Access Type | Road Access |
| Acreage | No |
| Sewer | Sanitary Sewer |
| Size Frontage | 85.4500 |
| Size Total Text | Under 1/2 Acre |
Rooms
| Level | Type | Length | Width | Dimensions |
|---|---|---|---|---|
| Main Level | Living Room | 13.29 x 12.63 | ||
| Main Level | Dining Room | 9.12 x 10.67 | ||
| Main Level | Kitchen | 10.65 x 12.74 | ||
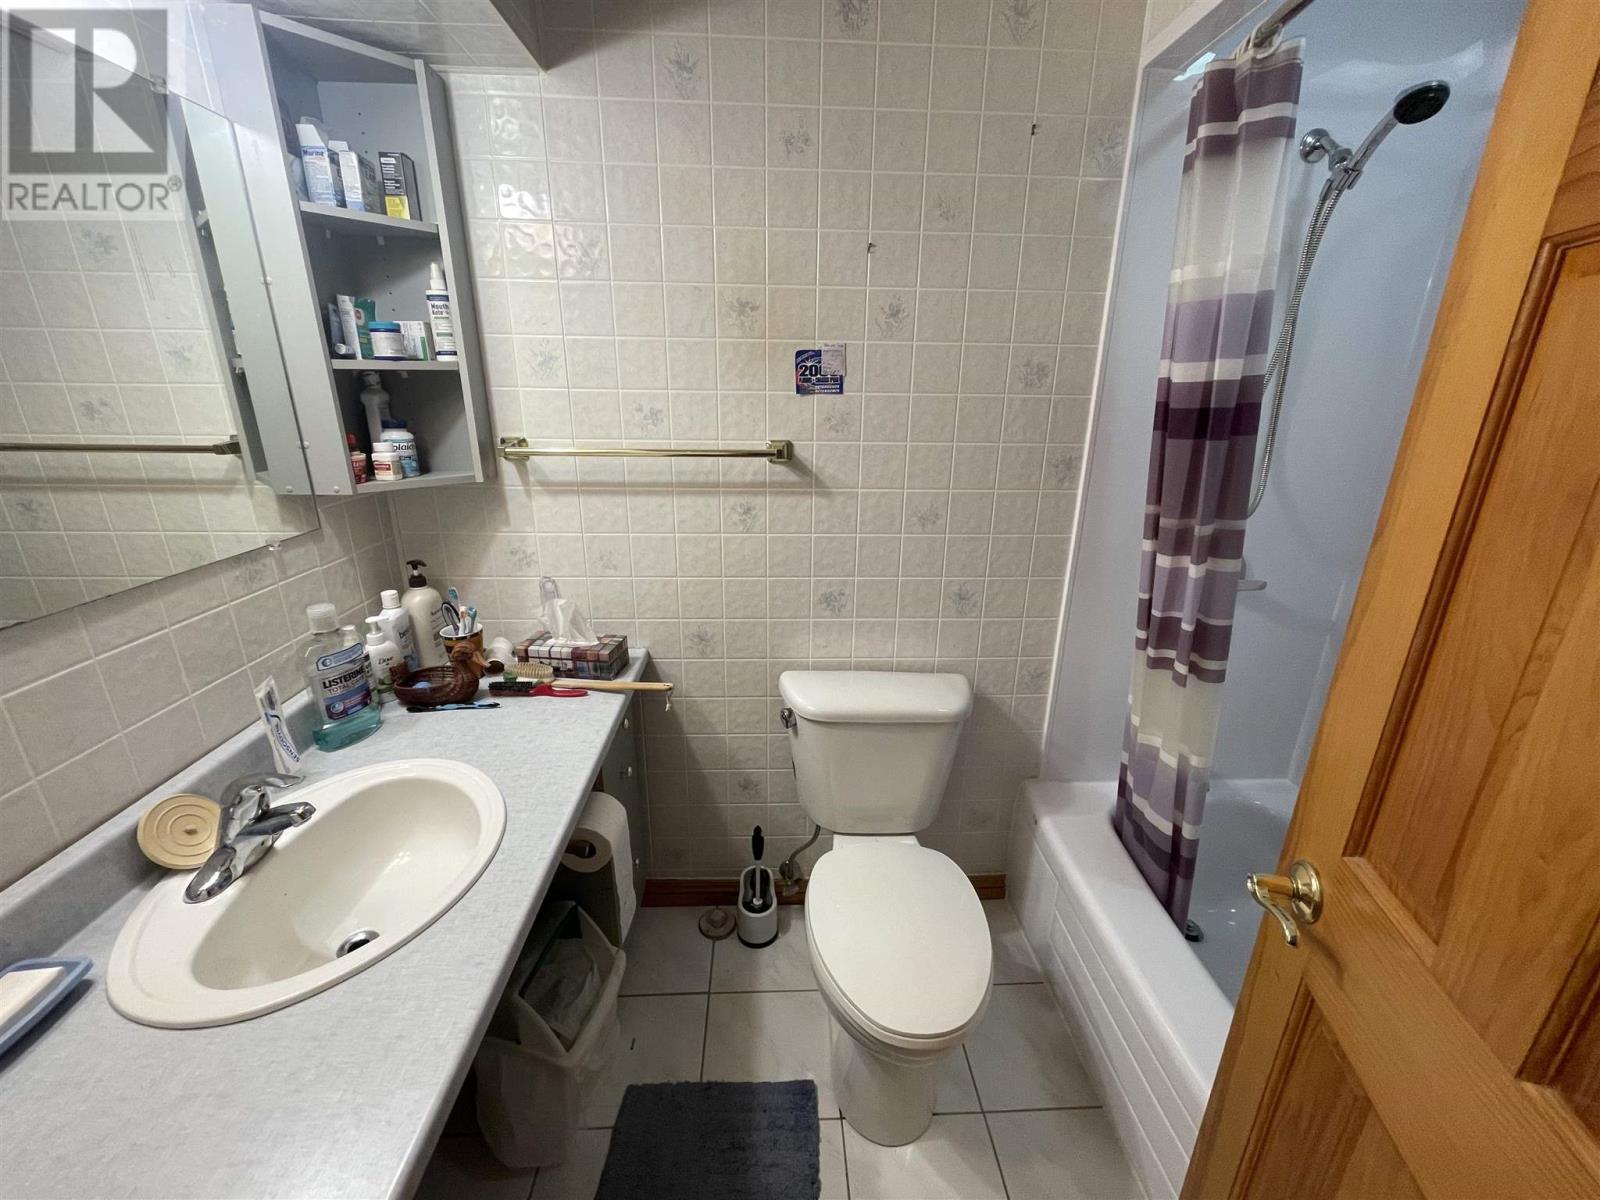
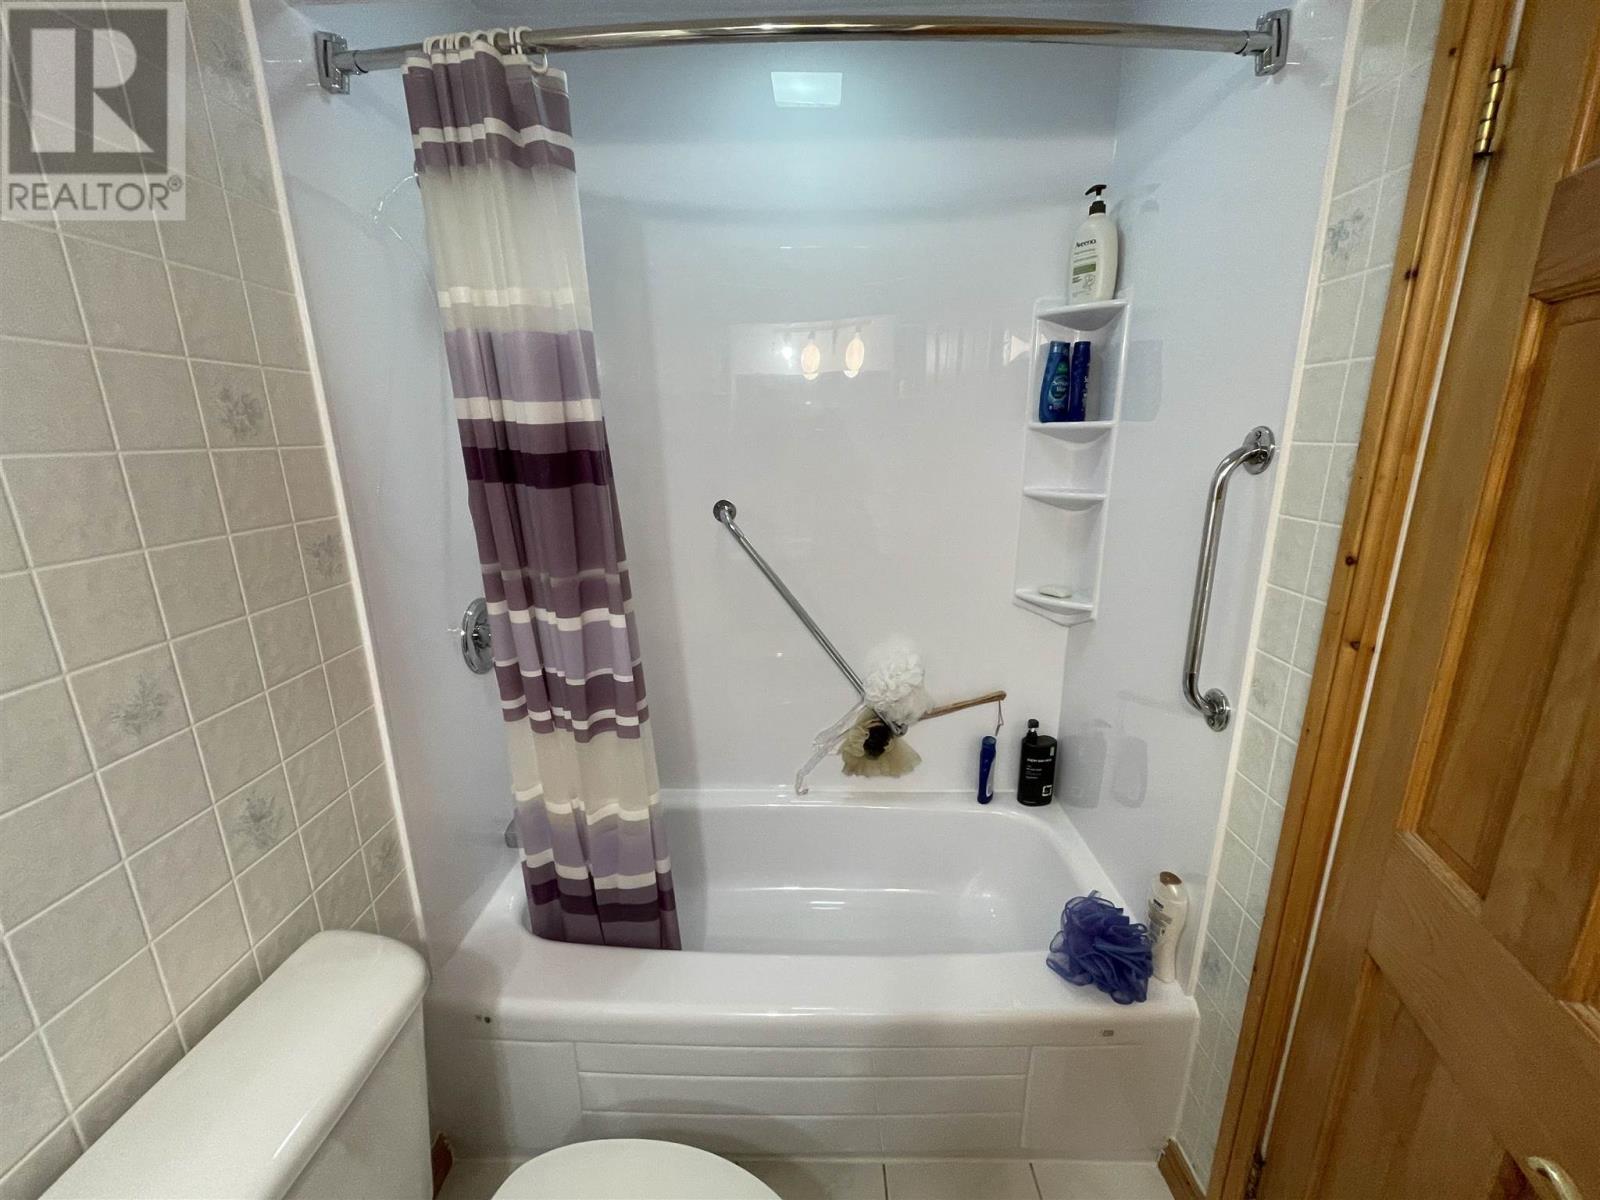
| Main Level | Bathroom | 5 x 7.82 | ||
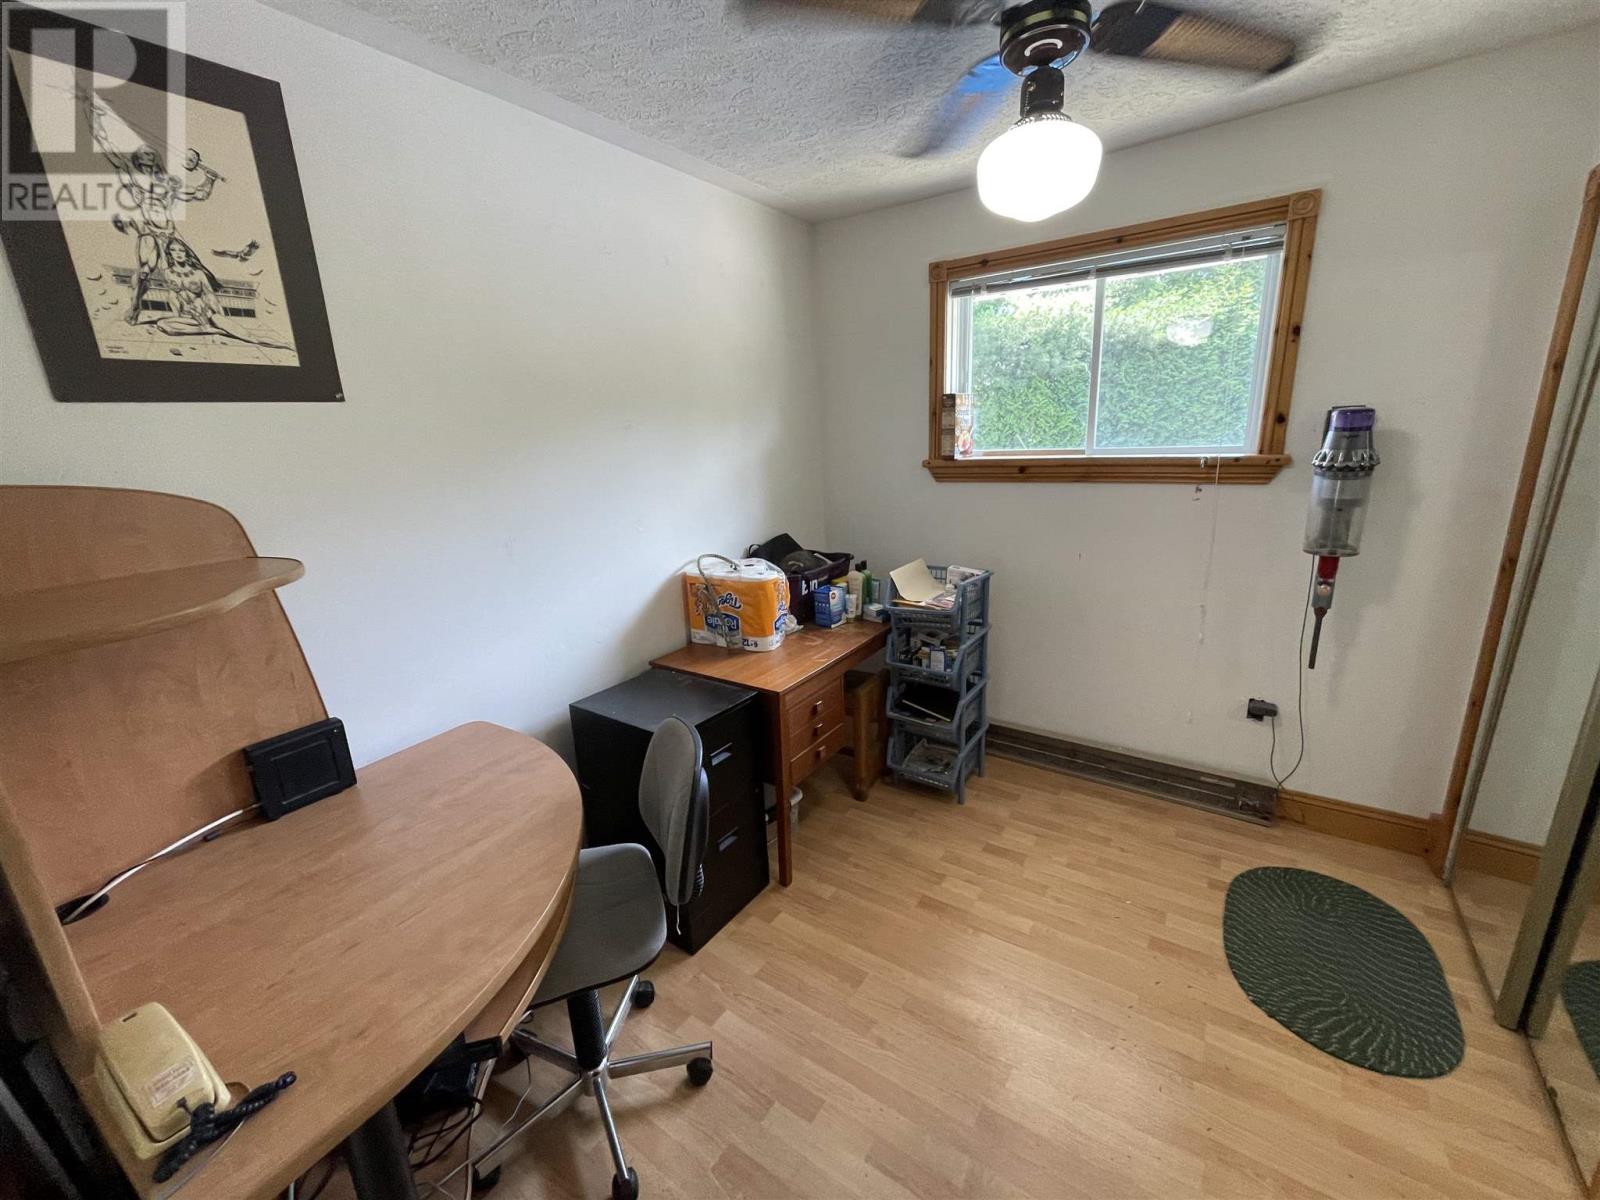
| Main Level | Bedroom | 9.60 x 8.0 | ||
| Main Level | Bedroom | 8.53 x 9.20 | ||
| Main Level | Bedroom | 12.90 x 9.60 | ||
| Main Level | Laundry Room | 5.75 x 4.64 |
Utilities
| Electricity | Available |
| Natural Gas | Available |
https://www.realtor.ca/real-estate/30074564/238-mississauga-ave-elliot-lake-elliot-lake
Contact Us
Contact us for more information

This REALTOR.ca listing content is owned and licensed by REALTOR® members of The Canadian Real Estate Association
The trademarks REALTOR®, REALTORS®, and the REALTOR® logo are controlled by The Canadian Real Estate Association (CREA) and identify real estate professionals who are members of CREA. The trademarks MLS®, Multiple Listing Service® and the associated logos are owned by The Canadian Real Estate Association (CREA) and identify the quality of services provided by real estate professionals who are members of CREA. The trademark DDF® is owned by The Canadian Real Estate Association (CREA) and identifies CREA's Data Distribution Facility (DDF®)
July 24 2026 02:18:39
Sault Ste. Marie Real Estate Board
Oak Realty Ltd.