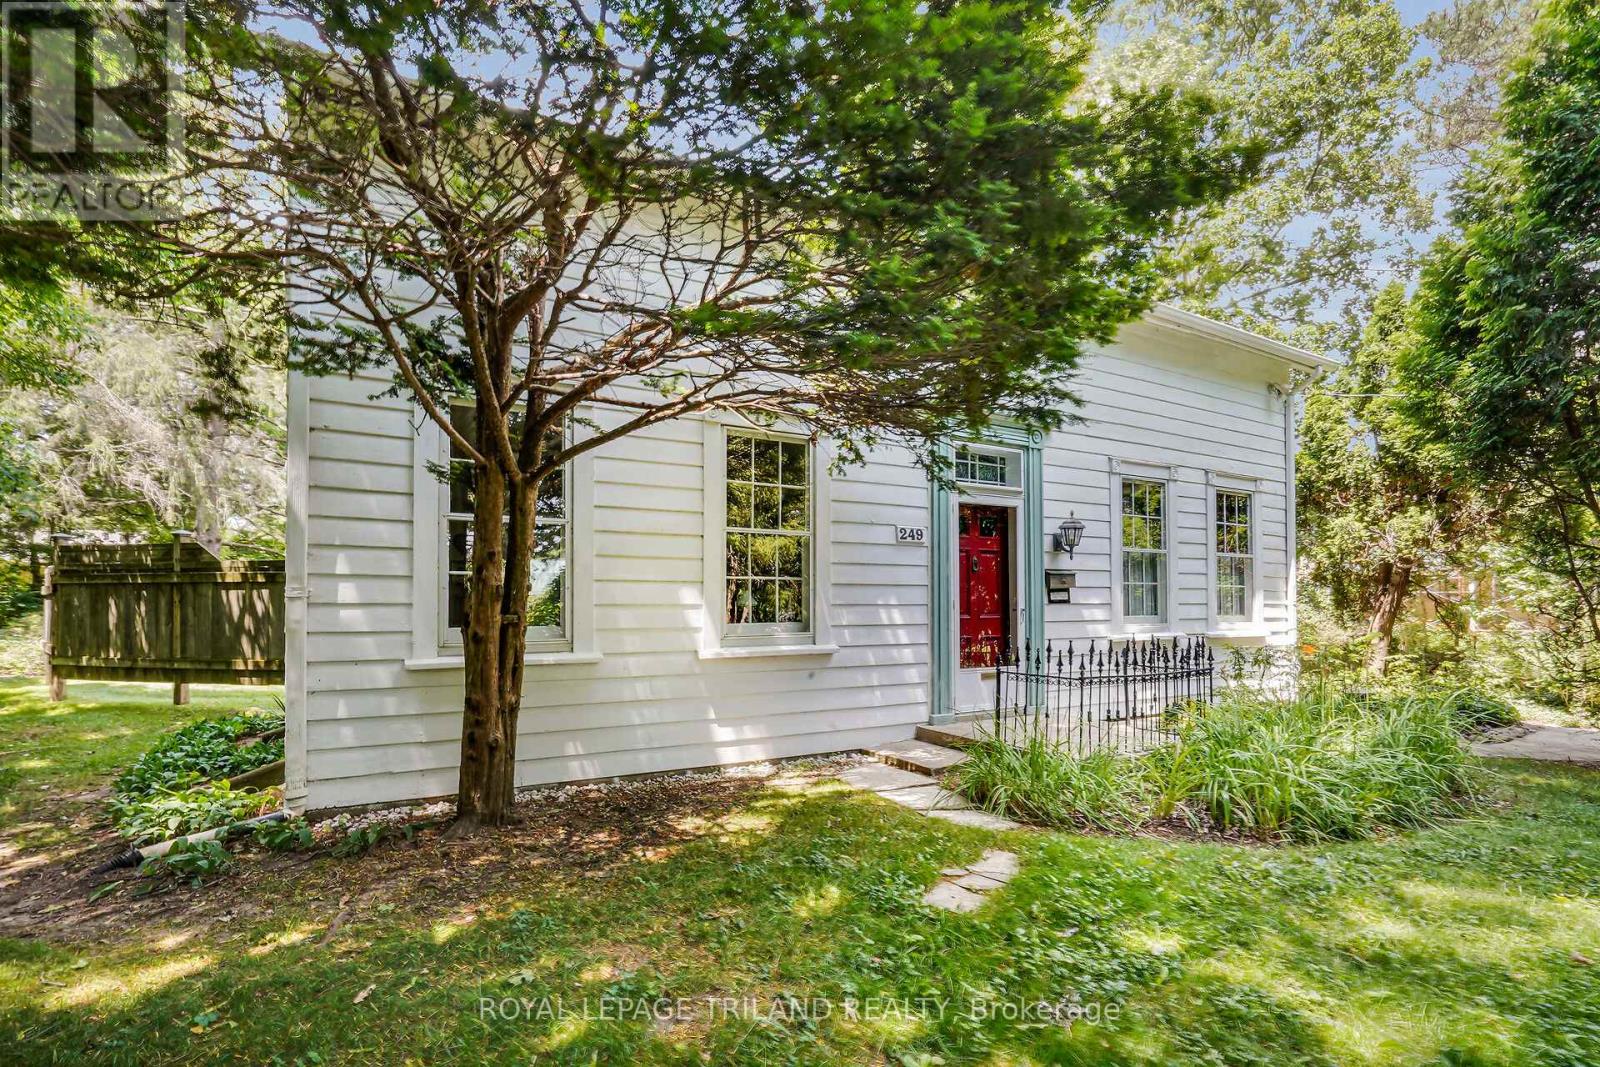
Step back in time and experience a piece of Byron history. 249 Halls Mill Road is truly a one of kind opportunity. The property is situated on large lot (just over a half acre), and is also abutting Halls Mills Park, giving the property an incredibly private wooded setting, while still being just steps to the heart of Byron. The lot is fully serviced, but provides a country living experience without the commute and inconvenience. Enjoy views of mature trees out original, triple molding framed pane glass windows from bright rooms with grand nine and a half foot ceilings. With the Thames River a short walk down the dead-end street, the property's proximity to the river's wildlife corridor affords backyard views of deer, songbirds, turkeys, and geese. The farm like setting includes a coach house sized timber frame 2 story structure, which was originally a summer kitchen near main house, but was repurposed for sports car and tractor storage, workshop activities and second floor art studio. The original timber frame house was also moved onto a cement foundation in the 1950's, affording a partly finished dry basement, along with many other modernizations. The main house has a family room addition that was stylistically merged into the period of the house. A brand-new boiler and hot water system drives radiant heat emanating from ornate radiators. Meticulously restored by an artist, this well-maintained house has authentic 1800s charm. While veiled in a buffer of nature, the house is a short walk from to restaurants, cafes, groceries, pharmacy, LCBO, library, and all that Byron has to offer. A unique blend of convenience and charm. A trail at the foot of the property connects to the adjacent Springbank Park, unlocking cycling access to downtown London, Western University and south London. Opportunities like this seldom present themselves. Don't delay. (id:15069)
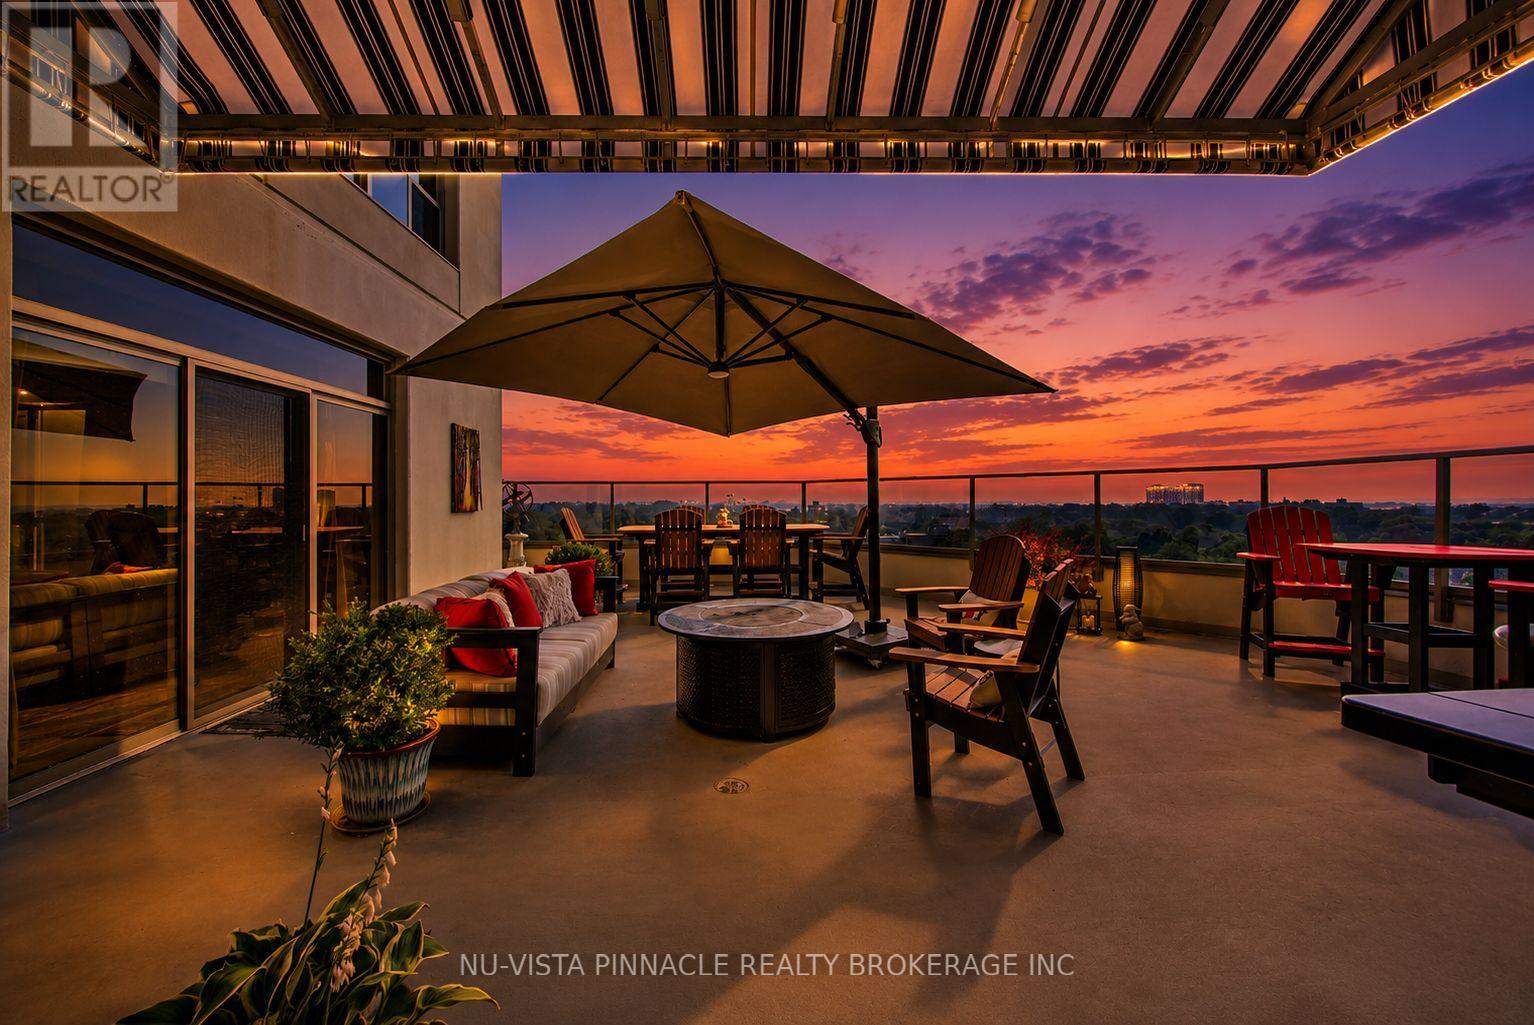
Experience elevated downtown living at 250 Pall Mall Street, one of London's most sought-after addresses. Positioned on the 12th floor, this exceptional 2 bedroom corner suite showcases breathtaking city views from nearly every angle. A standout feature is the expansive southeast-facing terrace, one of only a handful in the building to offer this level of private outdoor space, ideal for entertaining or unwinding above the skyline. A second south-facing terrace off the bedroom creates the perfect setting for morning coffee with sunrise views. Inside, the thoughtfully designed open-concept layout is filled with natural light from floor-to-ceiling windows. The updated kitchen offers a seamless blend of style and practicality, flowing into the main living space for easy everyday living and hosting. The impressive primary suite features a gorgeous 5 piece ensuite with heated floors, a custom walk in closet and direct access to an even larger closet with California closet custom built ins that could be converted back into a Den. The second bedroom provides flexibility for guests, a home office, or additional living space. Throughout the unit, you'll find a clean, carpet-free design that enhances the bright, modern feel. Adding to its rarity, this unit includes one of the most desirable parking setups in the building, with an oversized exclusive-use space that can comfortably fit up to three vehicles, possibly even four. Combining premium finishes, unmatched outdoor living, and a versatile layout in the heart of the city, this home is an ideal fit for professionals, downsizers, or anyone looking for a unique urban property. CONDO FEES INCLUDE UTILITIES! DEN CURRENTLY BEING USED AS SECOND WALK-IN CLOSET (id:15069)
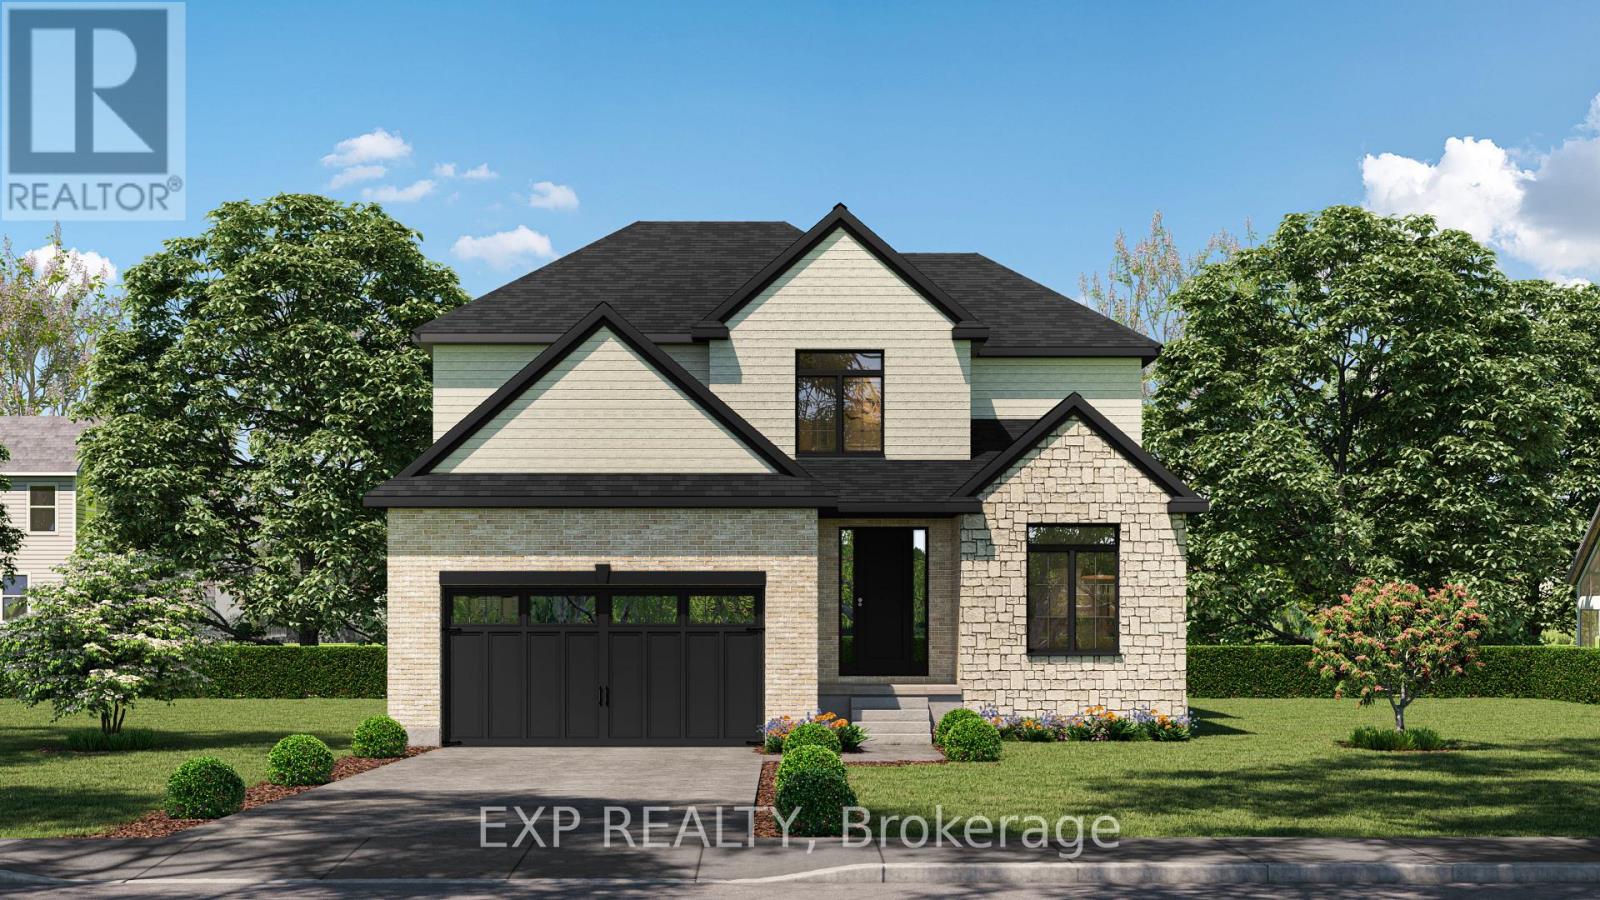
** TO BE BUILT - Welcome to the Victoria, a thoughtfully designed 2,370 sq ft two-storey home by Branch Homes offering generous space, quality craftsmanship, and a functional layout perfectly suited for family living. The main floor welcomes you through a covered front porch into an open-concept living space featuring a spacious great room and a large kitchen and dining area, ideal for everyday living and entertaining. Nine-foot ceilings across both floors create an airy, elevated feel throughout the home. A dedicated study offers the perfect work-from-home space or quiet retreat, while a pantry, laundry and mudroom, and a convenient 2-piece powder room add practical everyday functionality. Upstairs, four generous bedrooms and two full 4-piece bathrooms provide ample space for the whole family. The primary suite is a true retreat, complete with a walk-in closet and a private 4-piece ensuite. Three additional bedrooms offer flexibility for family, guests, or a home office, all served by a shared 4-piece bath. The full unfinished basement presents an incredible opportunity to create additional living space, a home gym, recreation room, or future suite tailored entirely to your needs. Make this to-be-built home uniquely yours and enjoy the quality craftsmanship and attention to detail you deserve. Upgrades are available but not necessary. **PLS NOTE: PRICE REFLECTS HST REBATE** (id:15069)
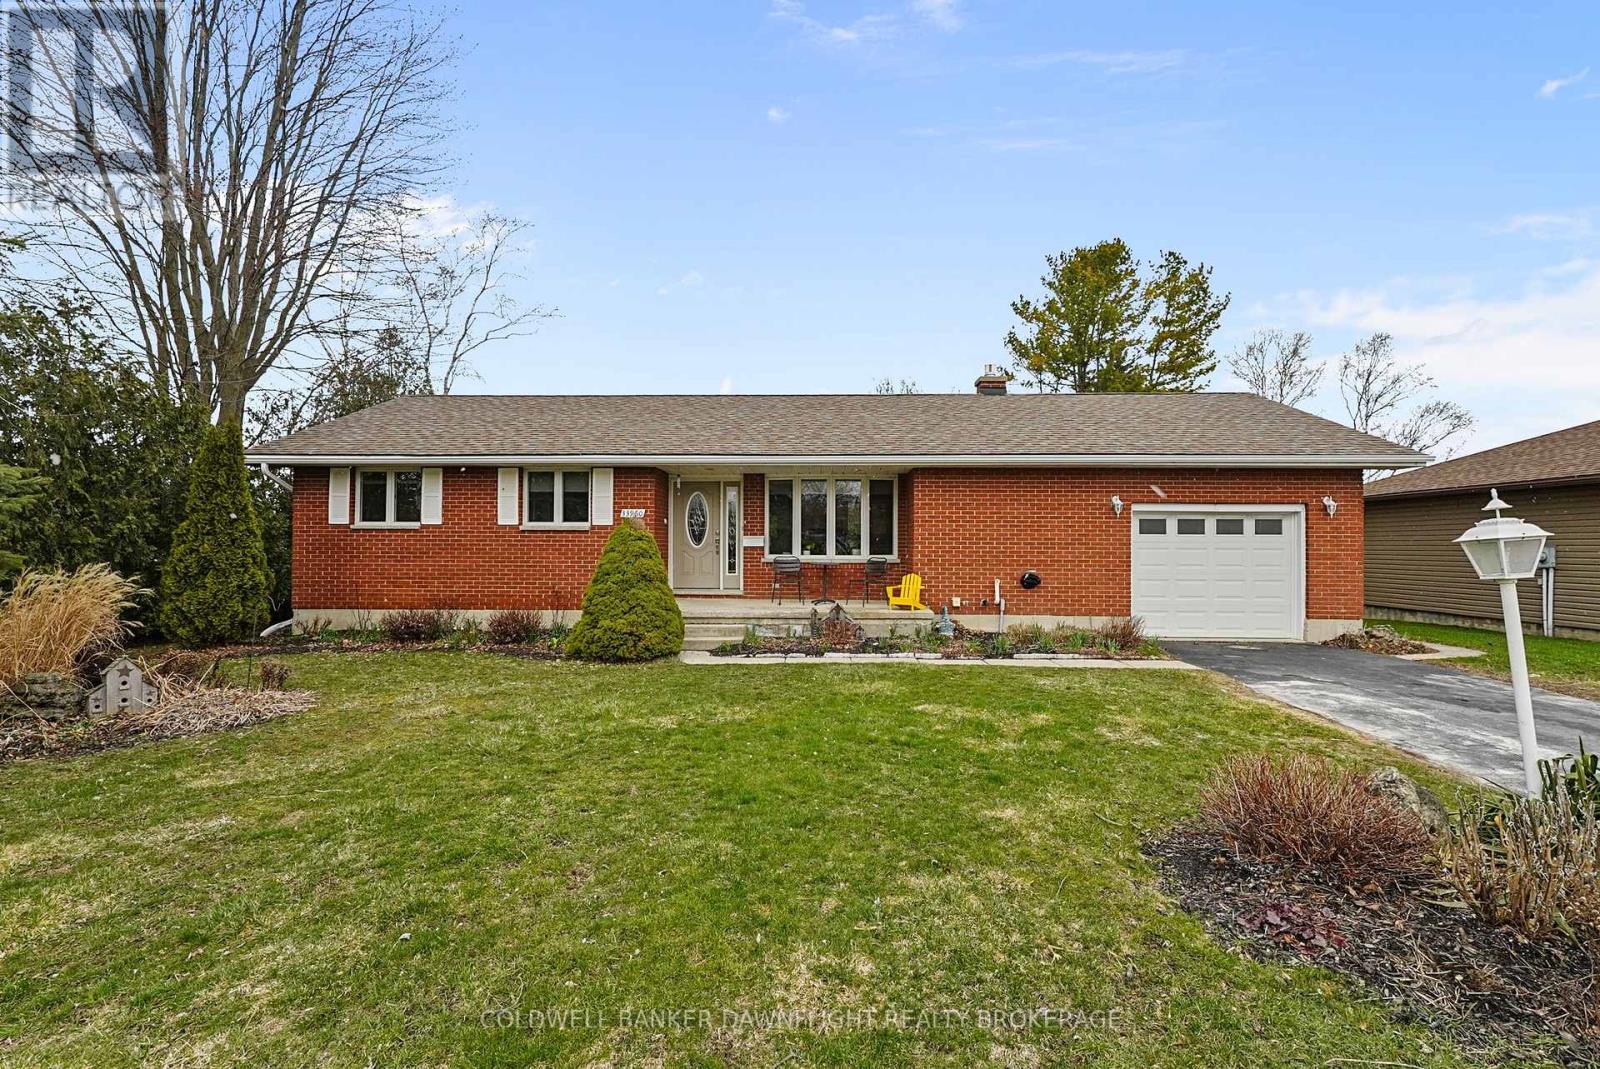
This solid brick bungalow is ideally situated in the Bayview subdivision, directly across from White Squirrel Golf Course and just steps from deeded beach access along the shores of Lake Huron. Conveniently located near both Bayfield and Grand Bend, the property offers an excellent option for year-round living or a seasonal retreat.The updated main floor features a bright, open concept layout with a renovated kitchen that flows seamlessly into the living room, complete with a gas fireplace and stone surround, as well as a dining area suited for everyday living and entertaining. Three bedrooms and a four piece bathroom complete the main level.The fully finished basement offers additional living space with a large recreation room, laundry area, three piece bathroom, and ample storage. Separate access from the garage to the basement provides flexibility for a potential in law suite or income generating space, subject to any required approvals.Patio doors from the dining area open onto a back deck overlooking the private backyard with partial fencing. A garden shed adds extra storage, and the attached one car garage provides everyday convenience. A community park located directly across the road offers convenient outdoor space for children or visiting grandchildren.This well located property offers a comfortable lifestyle close to the lake, golf, and the amenities of nearby coastal communities. (id:15069)
FANTASTIC OPPORTUNITY TO LIVE IN PRIME ROSEDALE AT AN INCREDIBLE PRICE! THIS IS THE PERFECT CONDO ALTERNATIVE! Completely renovated bungalow (2024), in Burlington's highly sought-after Roseland neighbourhood. Offering 1,854 sq. ft. of thoughtfully designed living space, this 3-bedroom, 2-bathroom home presents a rare opportunity for refined, one-level living with no stairs and no basement plus lots of cabinetry and closet organizers for storage. Private manicured gardens and spacious deck to relax and entertain. A welcoming double-door entry opens to a bright, open-concept layout designed for both everyday comfort and effortless entertaining. The custom kitchen features a large centre island, stylish backsplash, and generous workspace, seamlessly connecting to the living and dining areas. A sun-filled sunroom extends the living space and offers the perfect place to relax year-round, and walk out to a private backyard deck. The primary bedroom is complete with built-in cabinetry and a renovated 3-piece ensuite. Two additional well-sized bedrooms, a 4-piece bathroom, and a convenient laundry room with sink complete the functional floor plan. With over $400,000 invested in renovations, extensive updates include flooring and subflooring, kitchen and backsplash, skylights, pot lights, cabinetry and closet organizers, electrical, furnace, air conditioning, roof, interior and exterior paint, irrigation system, and backyard shed. Ideally located on a prestigious street within the coveted Tuck School district, this home is just minutes from Roseland Park Country Club, downtown Burlington, the waterfront trail, shopping, dining, and Burlington GO. Perfect for downsizers or anyone seeking the ease of bungalow living with a charming, low-maintenance outdoor space. Move-in ready and beautifully updated, this exceptional home is ready to be enjoyed. (id:15069)
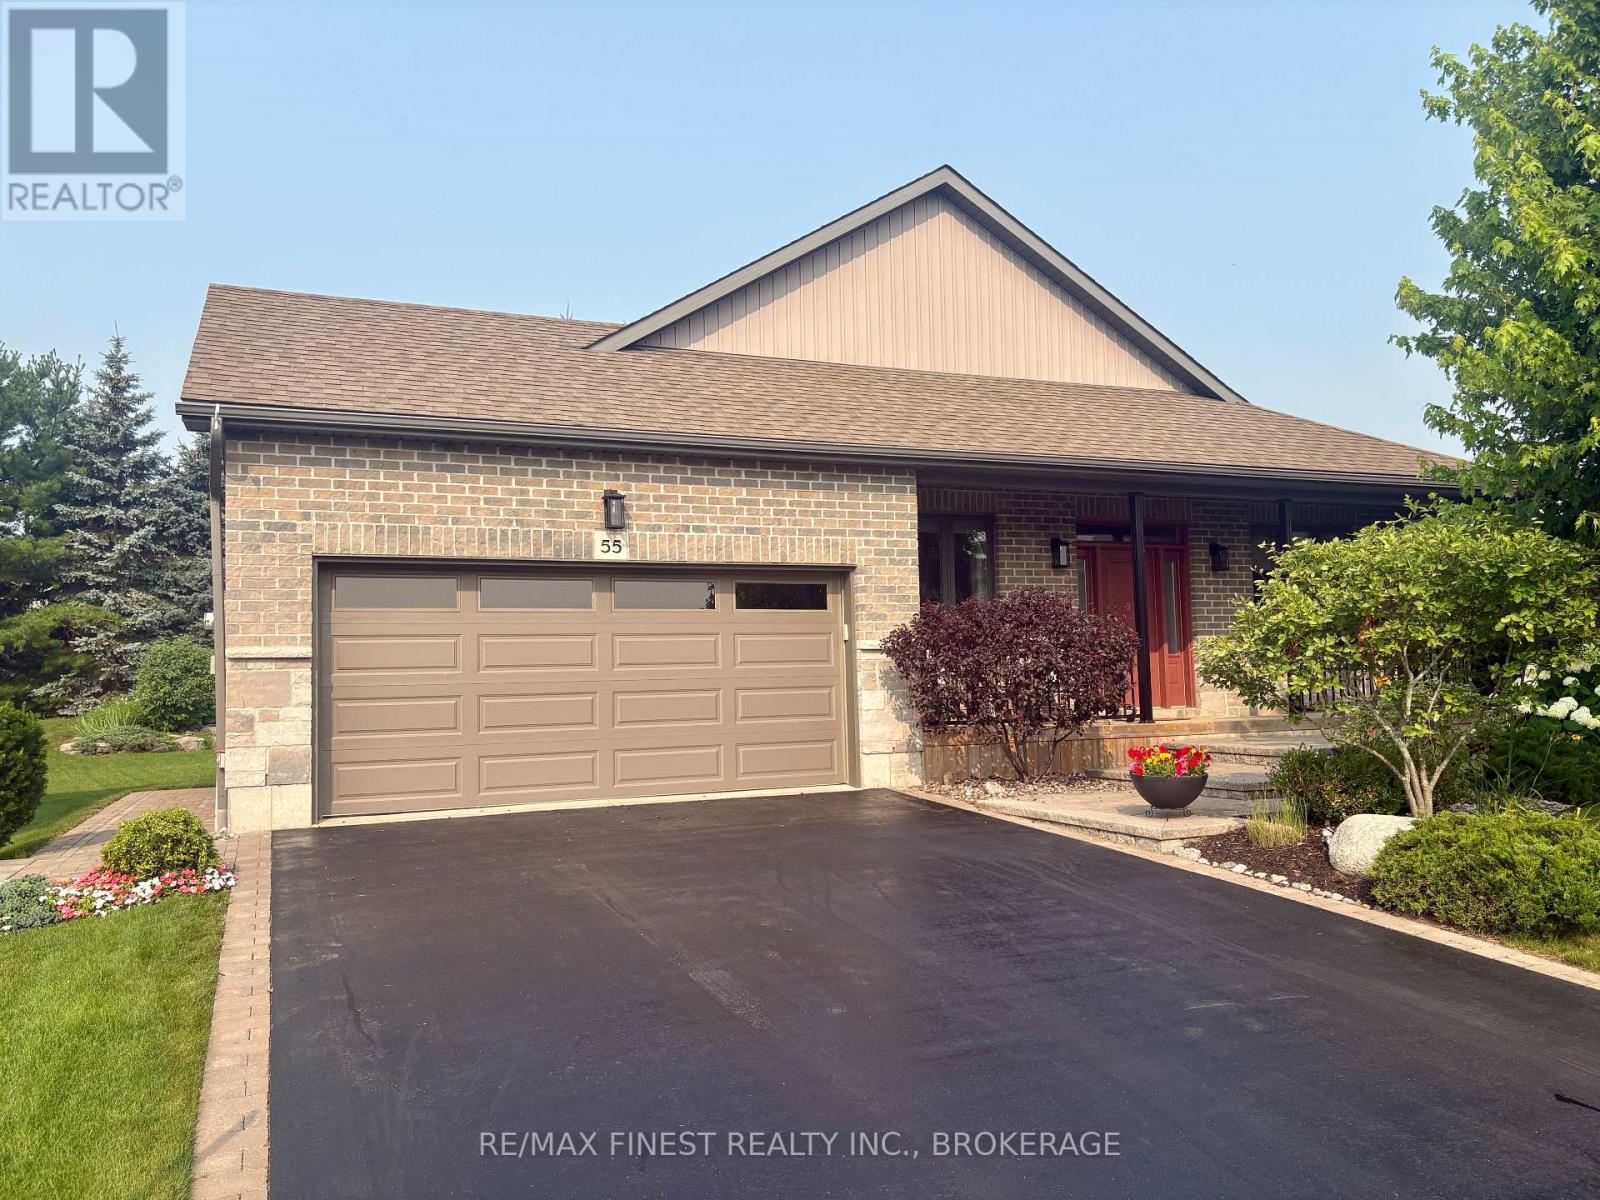
Welcome to this beautifully appointed bungalow set on a premium cul-de-sac lot in the desirable Brighton by the Bay community, steps from the shores of Presqu'ile Bay. Featuring an open-concept main floor with rich hardwood throughout, A stunning centerpiece kitchen overlooking a warm and inviting living room with gas fireplace, separate dining room, 3 bedrooms, ensuite, main floor laundry, and a double garage - all wrapped in spectacular professional landscaping with a rear deck and stone patio. The newly finished lower level adds a rec room, 4th bedroom, and full bath, ideal for in-law suite potential. This welcoming 50+ community comes with a reasonable membership fee granting access to the Sandpiper Centre, a vibrant recreational hub offering fitness activities, hobby clubs, social gatherings, and events designed to keep residents active, connected, and engaged year-round. (id:15069)
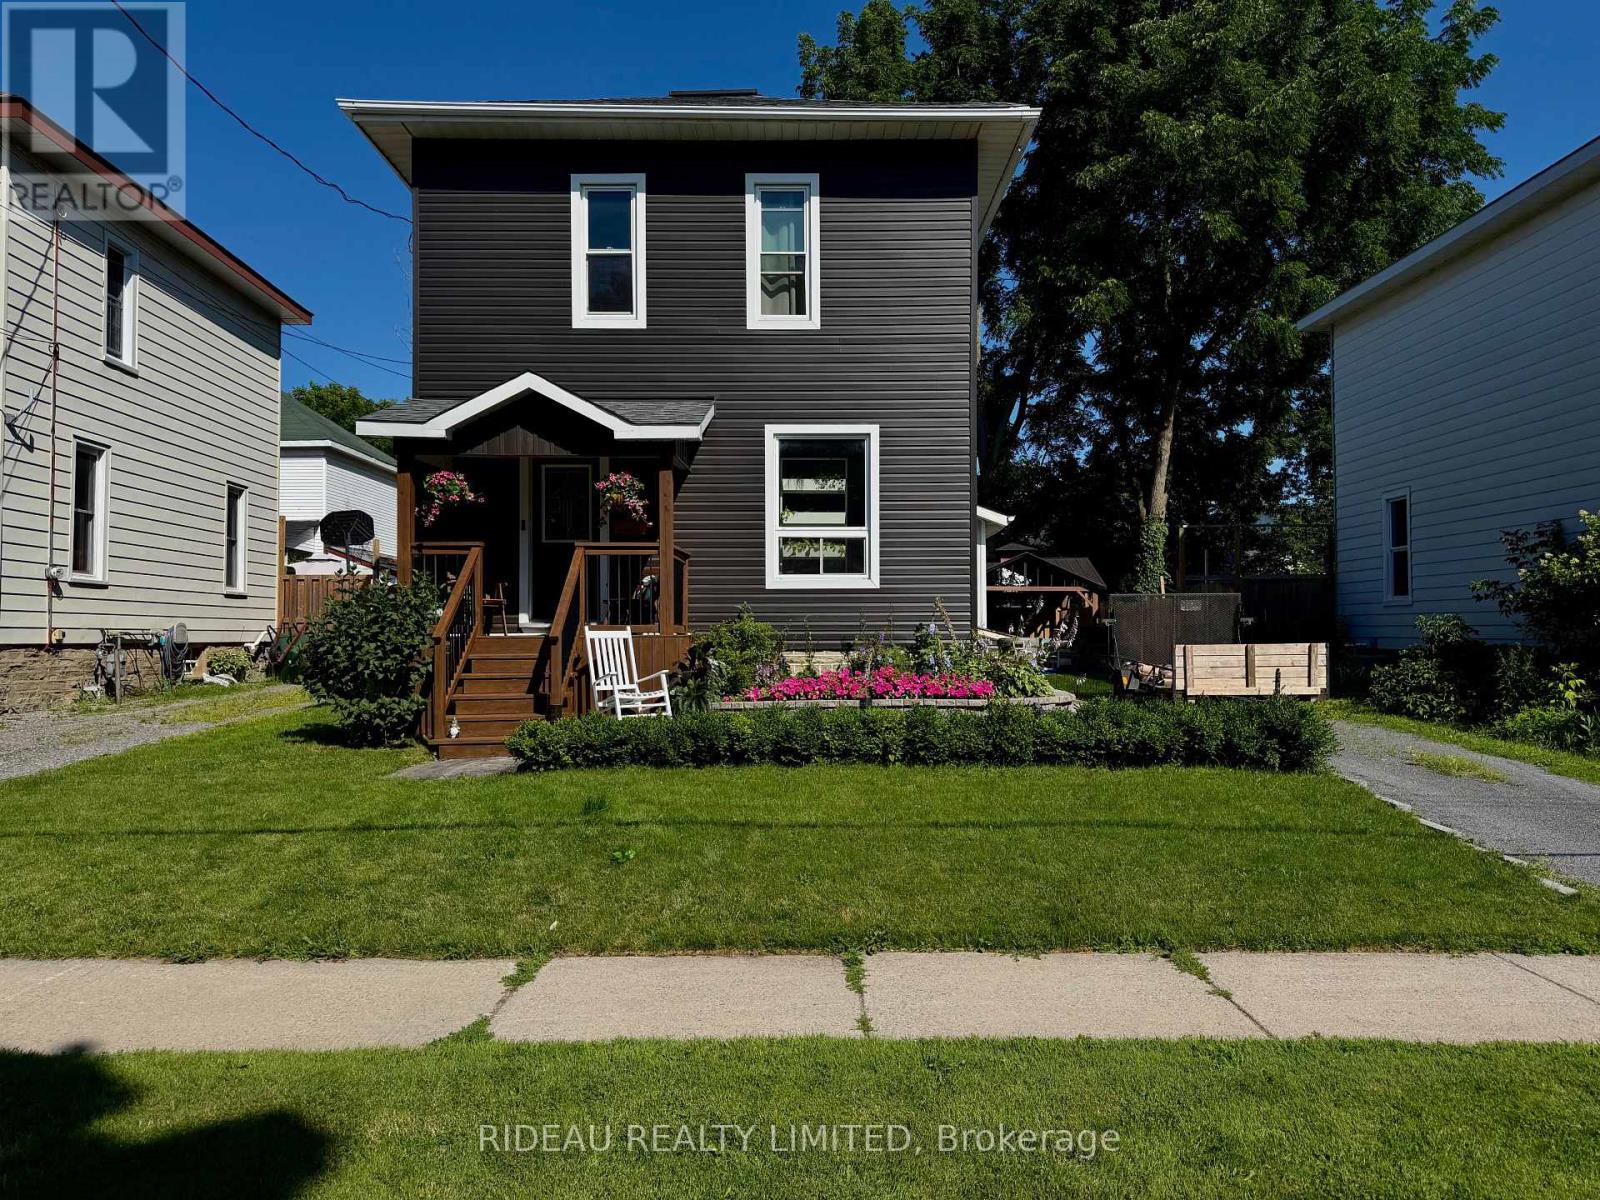
Welcome Home to 110 Main St E, a completely renovated 3 bed 1.5 bath home! From the moment you arrive, you'll notice the care and attention to detail, with a re-gravelled driveway, stunning new front entrance, stonework, and raised stone flower beds that elevate the home's curb appeal. Step inside to discover new hardwood floors and updated lighting flowing seamlessly throughout the main living spaces. The inviting living room opens effortlessly into the dining area, creating a warm and functional layout perfect for everyday living and entertaining. The fully renovated kitchen features stainless steel appliances, modern finishes, and an open-concept design overlooking the dining room, ideal for hosting family and friends. At the back of the home, a spacious family room with a new sliding patio door leads you to your private backyard oasis. Thoughtfully designed, this space features interlocking patio stones (2024), a 10x10 garden shed (2024), and a fully fenced yard perfect for relaxing or entertaining. Electrical is already in place for a future hot tub. Just off the family room, you'll find convenient main floor laundry and a 2-piece bathroom. Upstairs offers three generously sized bedrooms and a beautifully updated bathroom with all new plumbing and modern fixtures. Beyond the cosmetic updates, the home has seen major improvements including a new roof (2022, still under warranty), siding and flashing (2025), furnace (2017), central air (2019), on-demand hot water (2022), upgraded insulation (R19), new water meter (2025), improved drainage around the foundation (2024), and new basement stairs (2024), providing peace of mind for years to come. Ideally located close to schools, parks, and all amenities, this move-in ready home offers the perfect blend of style, comfort, and convenience... This is the one you've been waiting for. (id:15069)
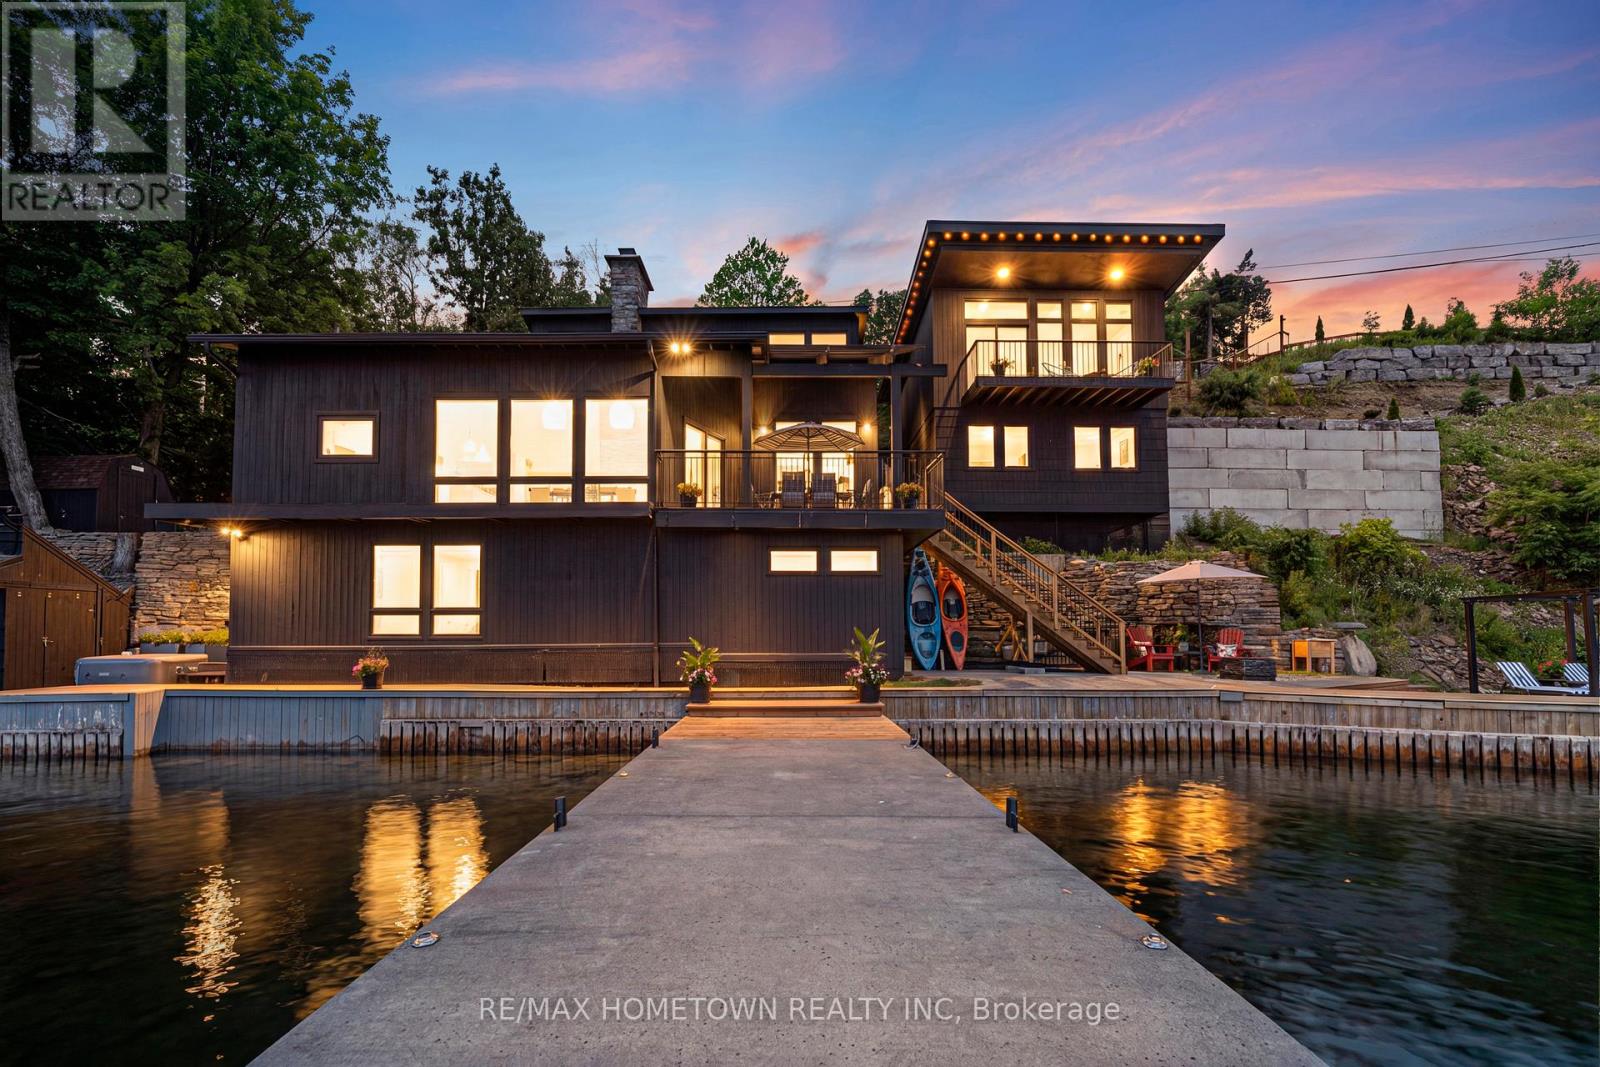
The Ultimate St. Lawrence Waterfront Oasis - Mid-Century Modern Luxury. Experience the magic of river life from this architectural masterpiece. Perfectly embedded into the bluffs of the prestigious Cliffs of Brockmere, this one-of-a-kind mid-century style home seamlessly blends into the natural landscape. Extensively renovated, this property captures panoramic, unobstructed river views from every single window, offering an unparalleled front-row seat to the international ships passing by. A True Boater's & Entertainer's Paradise. Designed for those who refuse to compromise on waterfront utility or style, this estate is a rare find on the St. Lawrence River: Elite Docking System: Features a premium Kehoe dock and boat lift, complete with a sizeable anchor system specifically built to handle large boats and large sailboats. Deep Water Access: Enjoy an exceptional 8-foot average water depth at the end of the dock & your own private beach-a rare and highly coveted feature on the river. Designed to Entertain: A true entertainer's paradise, the home features a variety of separate entrances, expansive gathering spots, and a private, freshly finished driveway down to the home for effortless access. Prestigious Waterfront Living with City Convenience. Nestled in a private paradise with the breathtaking Thousand Islands as your personal backyard, you are never far from major hubs: 10 Minutes to the historic charm of downtown Brockville, 50 Minutes to Ottawa, 2 Hours to Montreal & 3 Hours to Toronto. Built for the ultimate waterfront lifestyle. Opportunities to own a deep-water, mid-century modern estate on this section of the river are exceptionally rare. (id:15069)
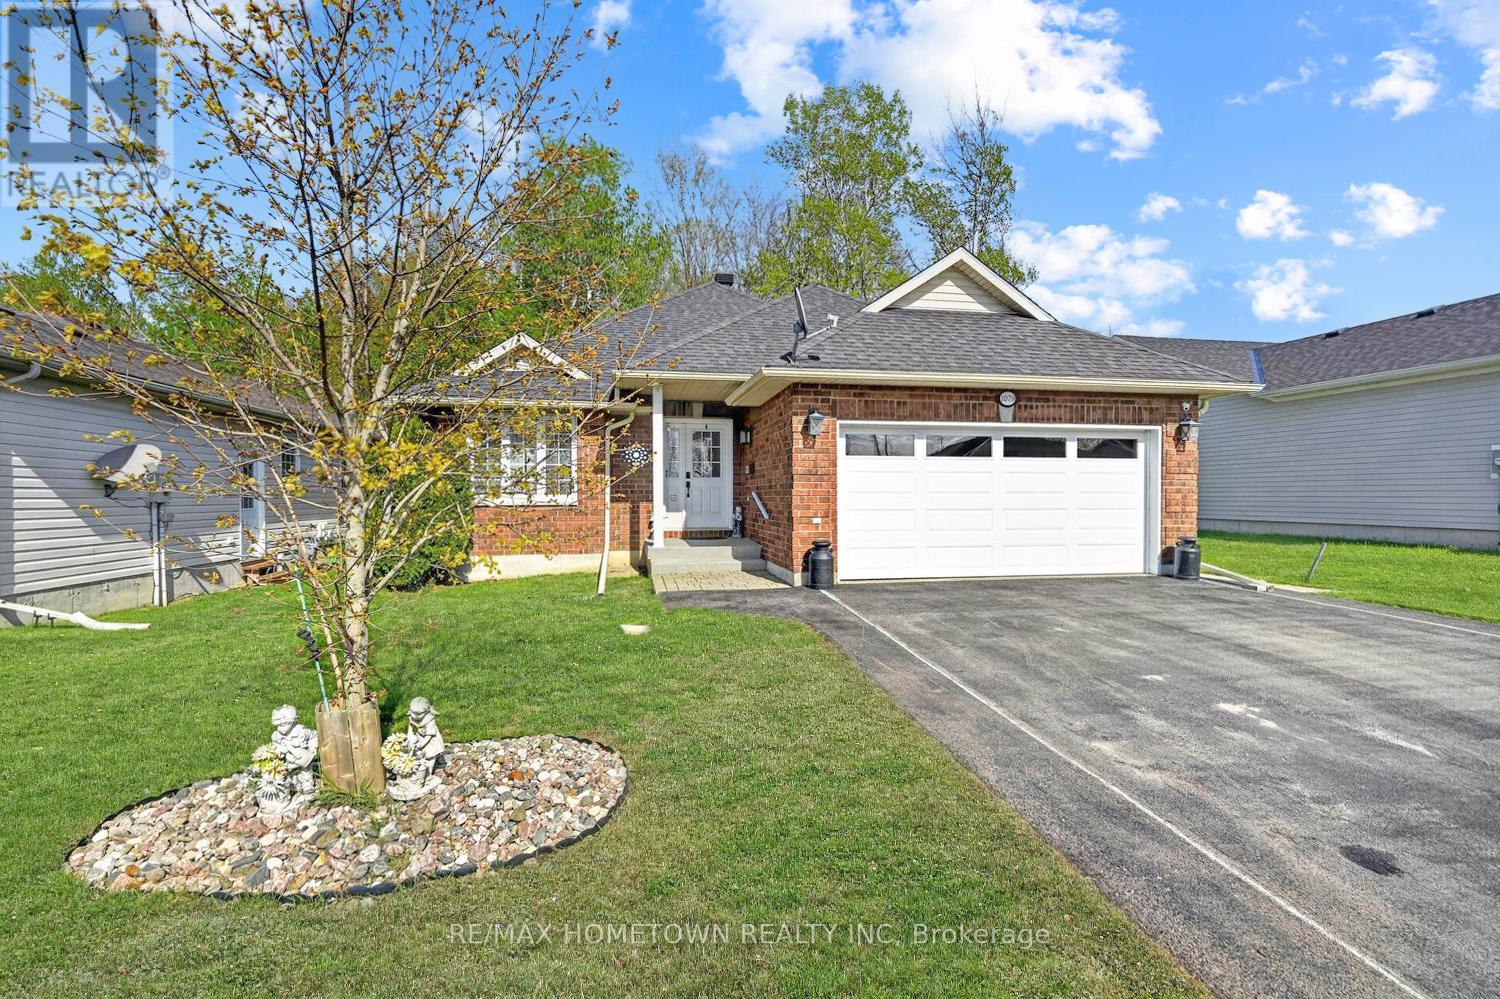
Welcome to this spacious 2+1 bedroom, 3 bathroom bungalow in the sought-after Bridlewood subdivision. This home offers a double attached garage and a bright, functional layout designed for comfortable everyday living. The main floor features a combined living and dining room, perfect for entertaining. The kitchen offers plenty of cupboard and counter space, an island for casual meals, and a cozy breakfast nook. It opens to the family room, complete with a gas fireplace for added warmth and comfort. From the family room, step out to a covered area leading to a large deck and backyard shed, ideal for storing garden tools and equipment. The garage provides direct access to the laundry room, which also includes a closet for extra storage. Down the hall, you'll find a second bedroom, a 4-piece bathroom, and a spacious primary retreat with two closets and a private ensuite featuring a soaker tub and separate shower. The finished lower level adds even more living space with a large family room, a 3-piece bathroom, an oversized third bedroom, plus storage and utility areas. Be sure to come and see all that this Bridlewood bungalow has to offer. (id:15069)
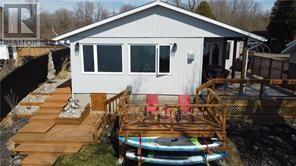
Welcome to your slice of paradise on the breathtaking Rideau St. Lawrence waterfront! This charming 3-bedroom, 1-bathroom home offers an incredible opportunity to enjoy riverfront living at an affordable price on leased land. Wake up each morning to stunning views of the mighty St. Lawrence River, showcased beautifully through newer windows facing the water that flood the home with natural light. Sit on your back deck (composite) and take in the tranquil sights and sounds of the water, perfect for morning coffee, evening sunsets, or entertaining friends and family against a stunning natural backdrop. Inside, the home features a functional and inviting layout with three comfortable bedrooms, a main bath and laundry. A separate entrance offers excellent potential for an in-law suite or private guest space-ideal for extended family or added flexibility. Significant updates have already been taken care of, including a new heat pump and hot water tank installed in 2021. Crawl space has been spray foam insulated for added efficiency. Step outside and embrace the waterfront lifestyle-boating, fishing, or simply relaxing by the water's edge. The property includes 3 storage sheds, one being equipped with electricity. This property is perfect as a year-round residence, weekend retreat, or investment opportunity. Don't miss your chance to own an affordable waterfront getaway in a truly stunning location! (id:15069)
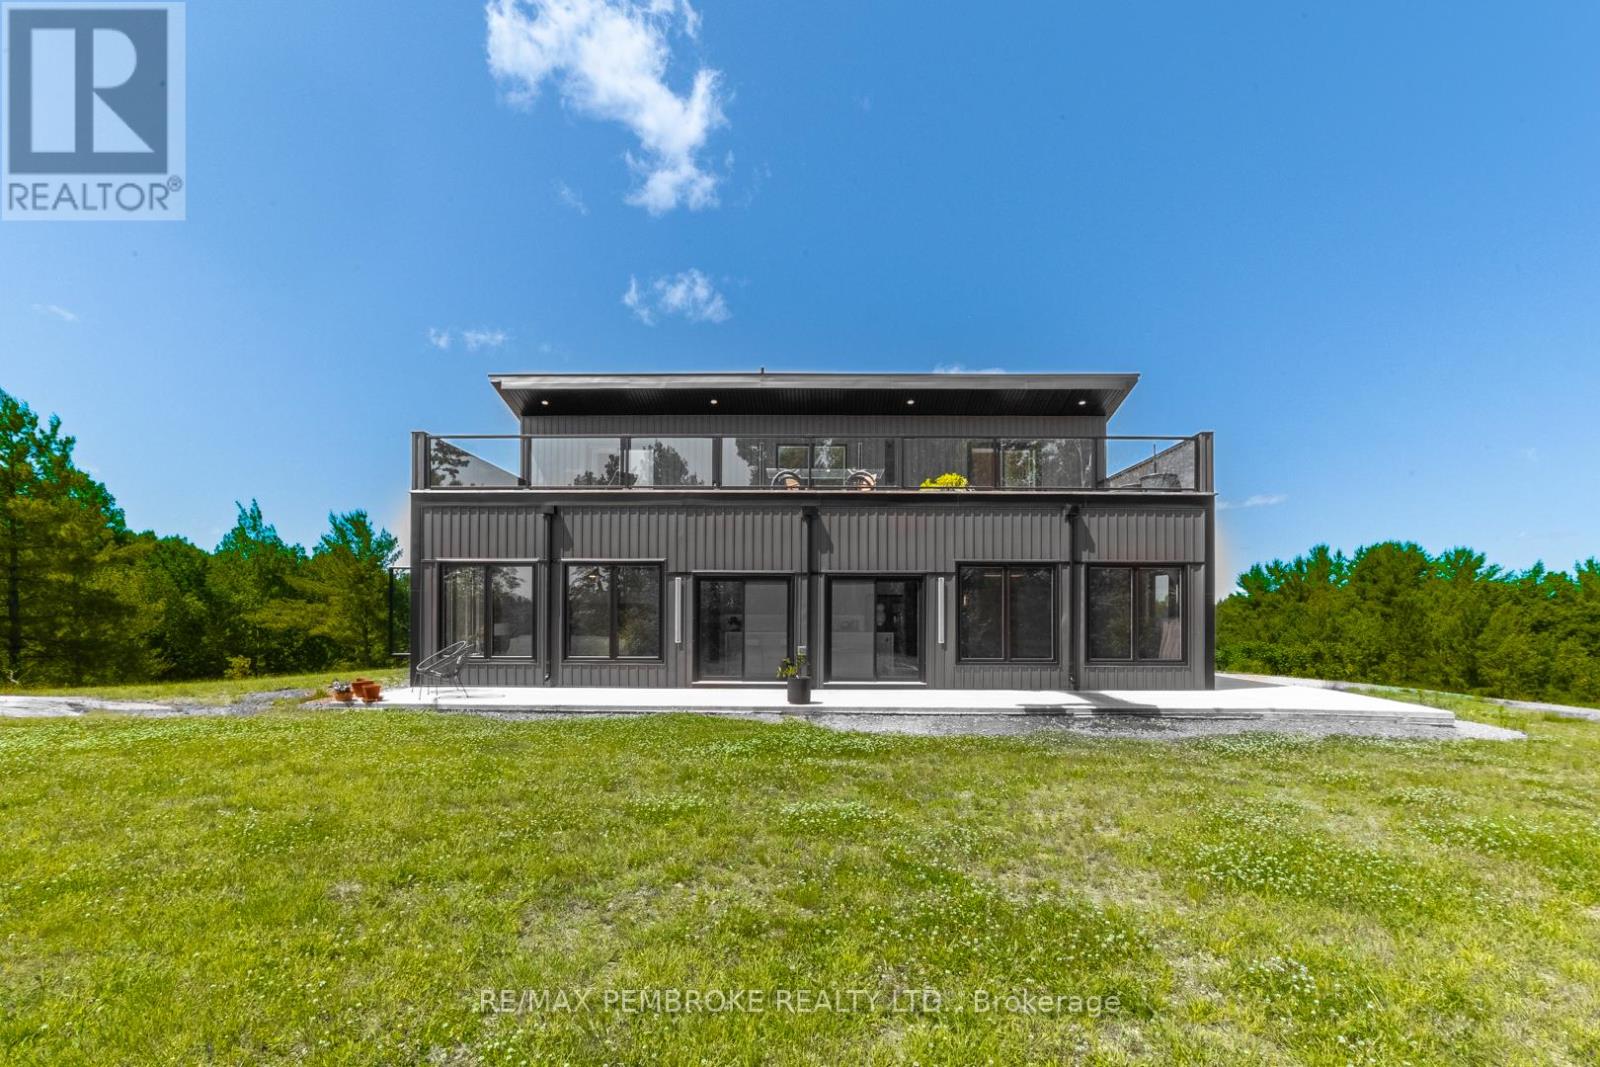
This Scandinavian style chalet is perched atop the rugged Canadian Shield offering sweeping views of the tree tops and glimpses of the Petawawa River. Walk in the door and be awed by the natural light flooding in, seamlessly blending the outside with the inside. Masterful craftsmanship of the post and beam construction done by John R. MacDonald from Algonquin Timberframe. Polished concrete floors, in-floor heating, amazing pine staircase and floor to ceiling windows all give the feeling of being in a spa! The kitchen offers a 12' island with seamless white cabinetry, soft closures and stainless steel appliances. There are 2 primary suites offering attached spa like baths (1 on the main floor and 1 on the 2nd floor). Mud room area with loads of closet space and a main floor laundry. Make your way to the 2nd floor where you will find 2 good sized bedrooms with unique access to the large deck. The 2nd floor deck is private and a relaxing area great for yoga or entertaining and even has its own outdoor shower. The deck has a glass balustrade and waterproof Goodyear membrane. The bedrooms each have energy-efficient heat pumps with AC. This style and location of home is perfect for the outdoor enthusiast and offers easy access to Highway 17 for commuting to CNL, Garrison Petawawa or into Pembroke. (id:15069)
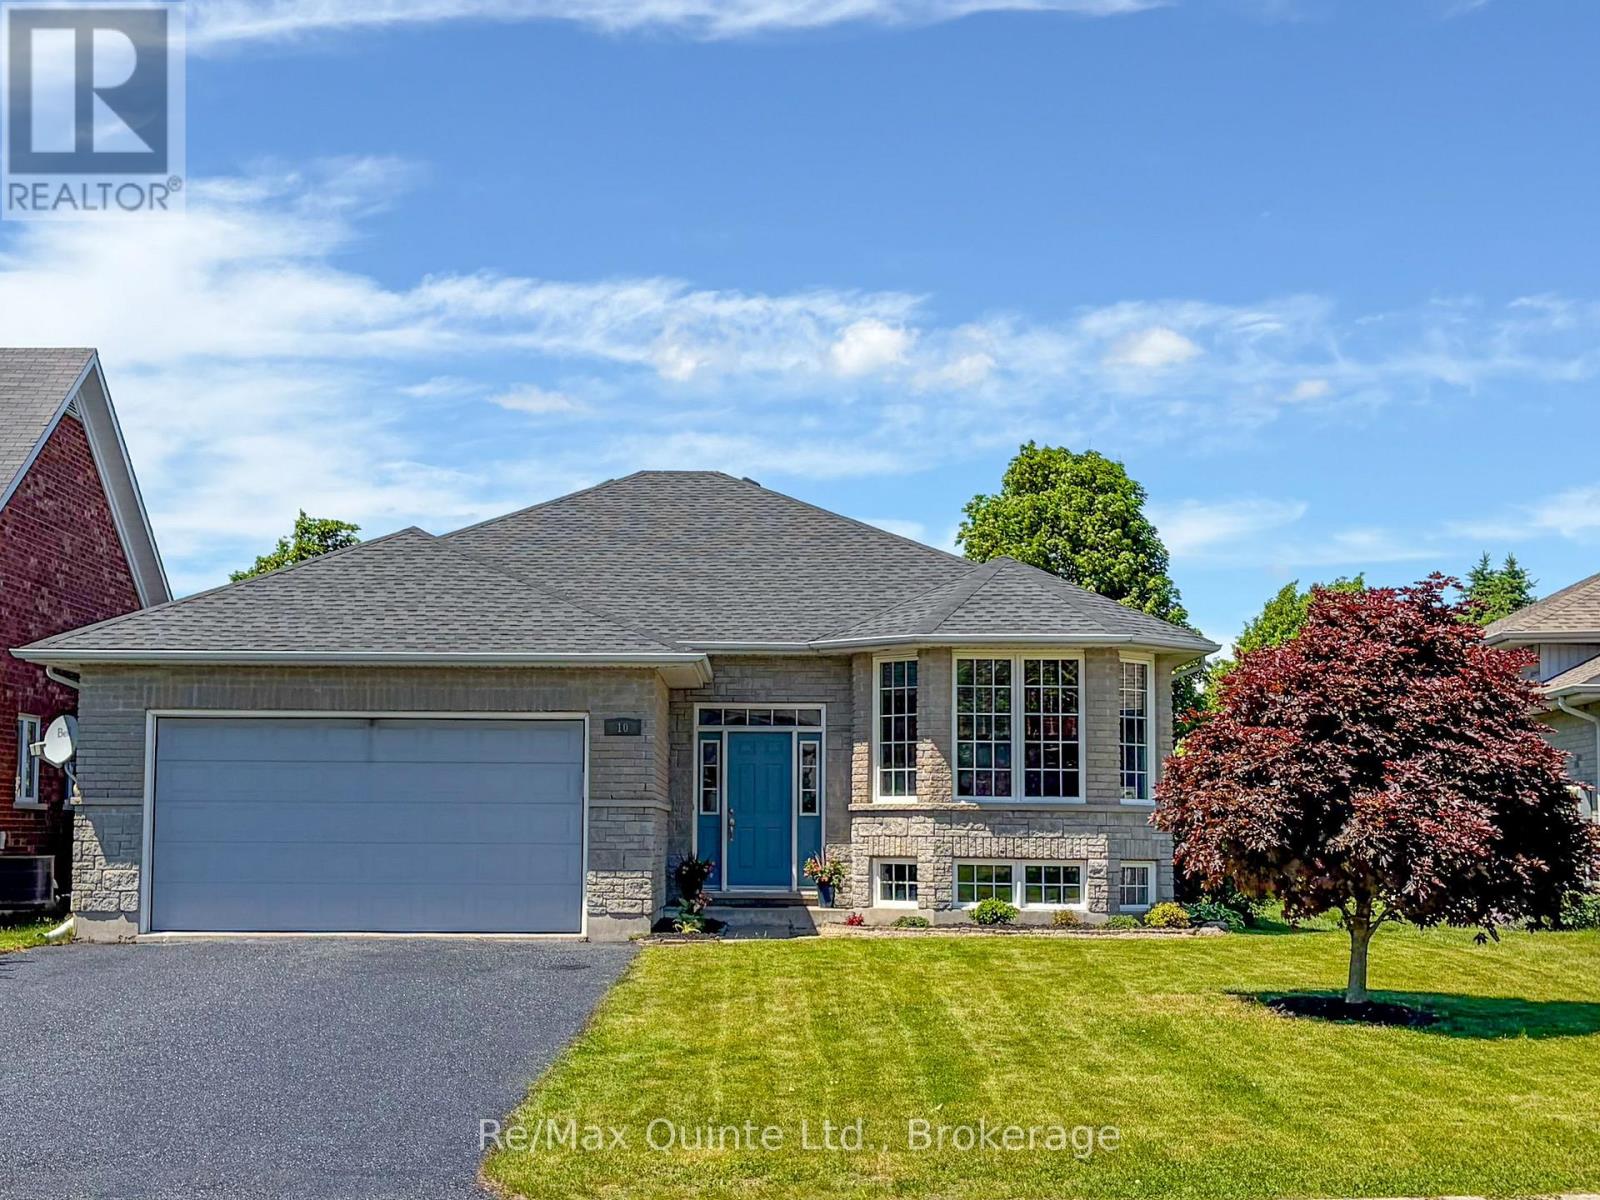
Welcome to this spacious 5-bedroom raised bungalow offering approximately 1,532 sqft of above-grade living space plus an additional 1,400 sqft. of beautifully finished lower-level living area, for nearly 3,000 sqft. of total finished space. Ideally situated on a quiet court in one of Belleville's desirable family-friendly neighbourhoods, this home offers the perfect combination of space, comfort, and convenience. The bright, freshly painted interior creates a clean and welcoming atmosphere throughout. The thoughtfully designed layout features generous principal rooms, 2.5 bathrooms, and a fully finished lower level that provides exceptional flexibility for growing families, multi-generational living, a home office, fitness area, or an expansive recreation room. Recent updates include a new roof installed in May 2026, offering peace of mind for years to come. Outside, you'll appreciate the double-car garage and rare 6-car driveway, providing ample parking for family gatherings, guests, recreational vehicles, or a growing household. Located within walking distance of parks, recreational facilities, elementary and secondary schools, shopping, restaurants, medical clinics, and everyday amenities, this property delivers both lifestyle and convenience. Whether you're looking for room to grow, space to entertain, or simply a move-in-ready home in an outstanding location. 10 Boyce Court is a property that deserves your attention. (id:15069)