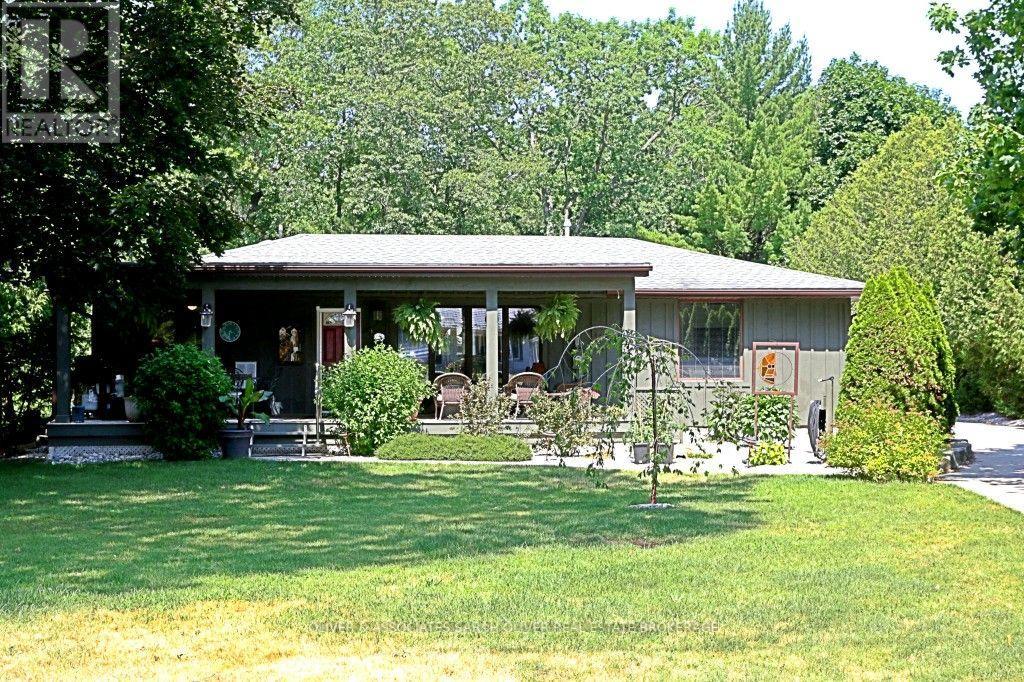
Beautiful Port Franks home with many upgrades. Spacious bright rooms. Dinning room opens onto large kitchen with an Island. 4 bedrooms, 2 bathrooms. Primary bedroom boasts a nice ensuite bathroom. Bar in family room. Large family room with glass sliding door. Step out to the pool area. Fabulous for entertaining. Added Bonus Bunkie with lots of room for guests. Fenced pool area with outdoor kitchen under canopy. BBQ. Private beach on Lake Huron not far away. If the lake is windy and rough - enjoy your pool. Sit out front under your large raised covered deck. Convenient well water tap to water lawn and gardens. Tons of options for fun in the sun. This home is tucked back from the road. Very private. A must see. (id:15069)
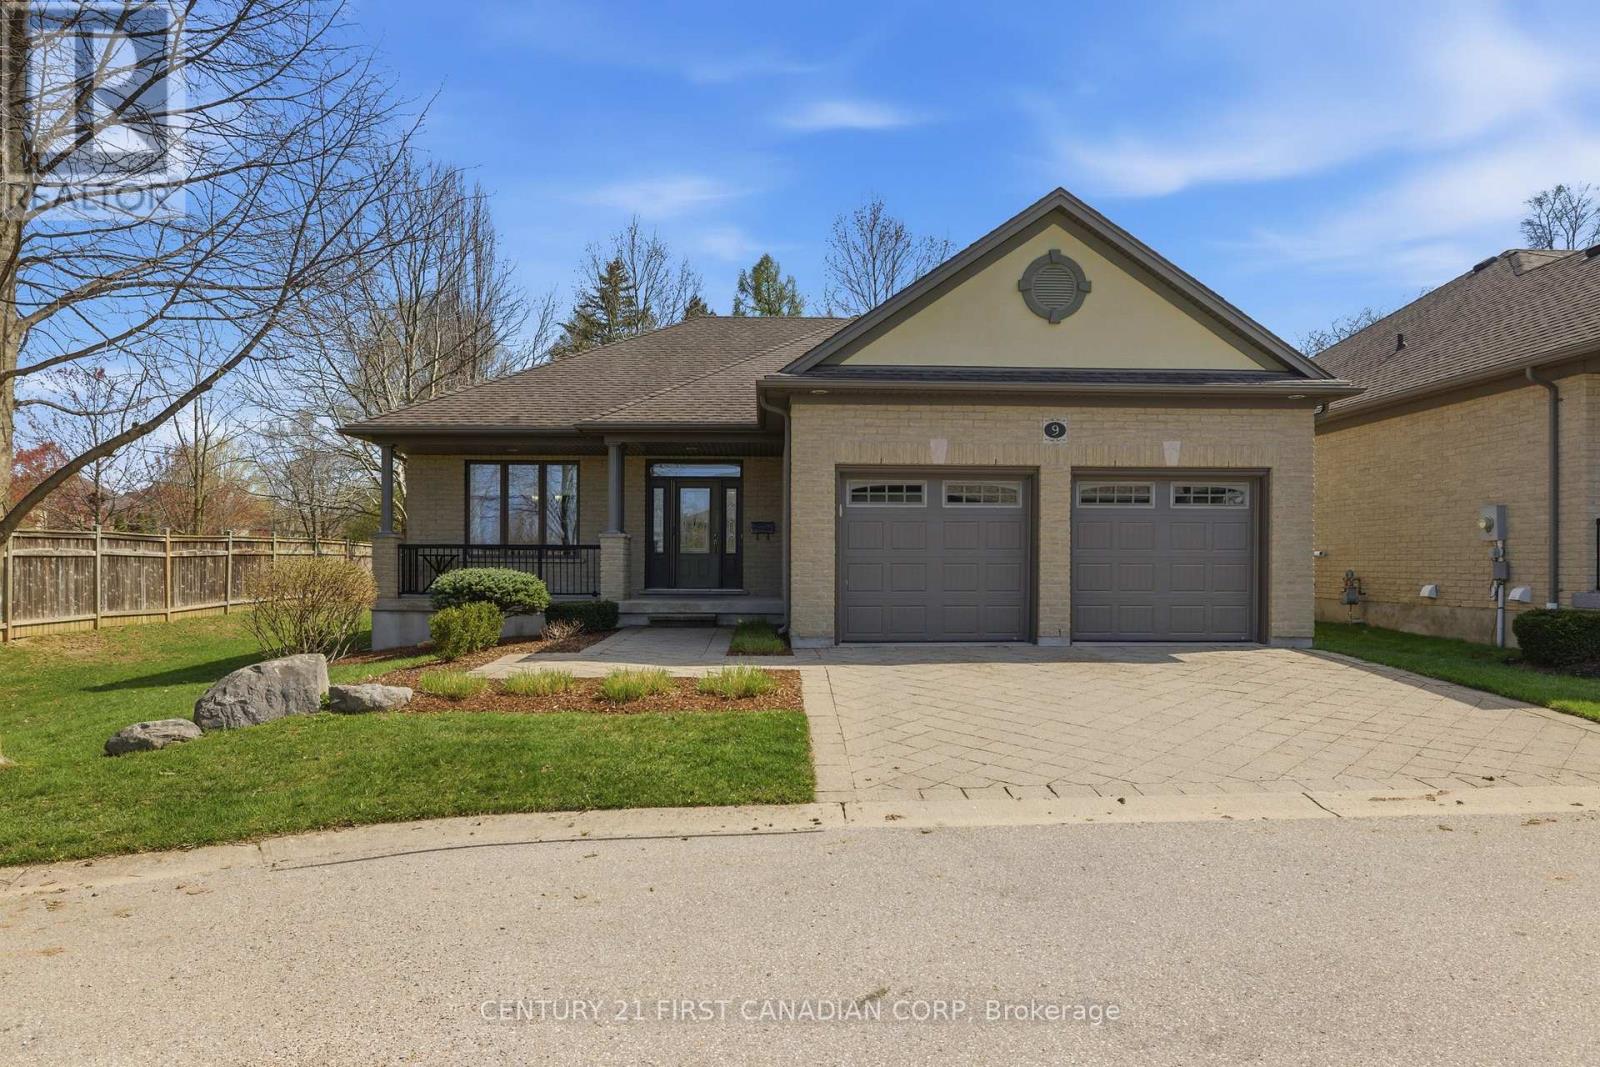
Welcome to the Residence of Stonebrook. This amazing one floor home is located in one of the best vacant land condominiums in the city. This 1+2 bedroom, 3 bath bungalow has over 2500 square feet of finished living space in this well run condominium complex. The open concept main floor is ideal for entertaining and boasts a large kitchen with ample counter and storage space including a walk-in pantry, large dining room, family room with gas fireplace and plenty of natural light. The lower level has been designed to accommodate when the grandkids come for a visit and has two large bedrooms, a huge great room with gas fireplace, and a renovated three piece bath. The backyard has amazing privacy while relaxing on your large deck. If you are looking for a quiet and peaceful community away from busy roads and the hustle and bustle then this one is for you. The condo fee is $350 a month and includes ground maintenance throughout, property management, insurance, snow removal right to your front door, sprinkler system and a beautiful common area of four ponds and streams that is enjoyed by all. Other features include easy access to the Uplands Trail, close to shopping, hospitals, and schools. (id:15069)
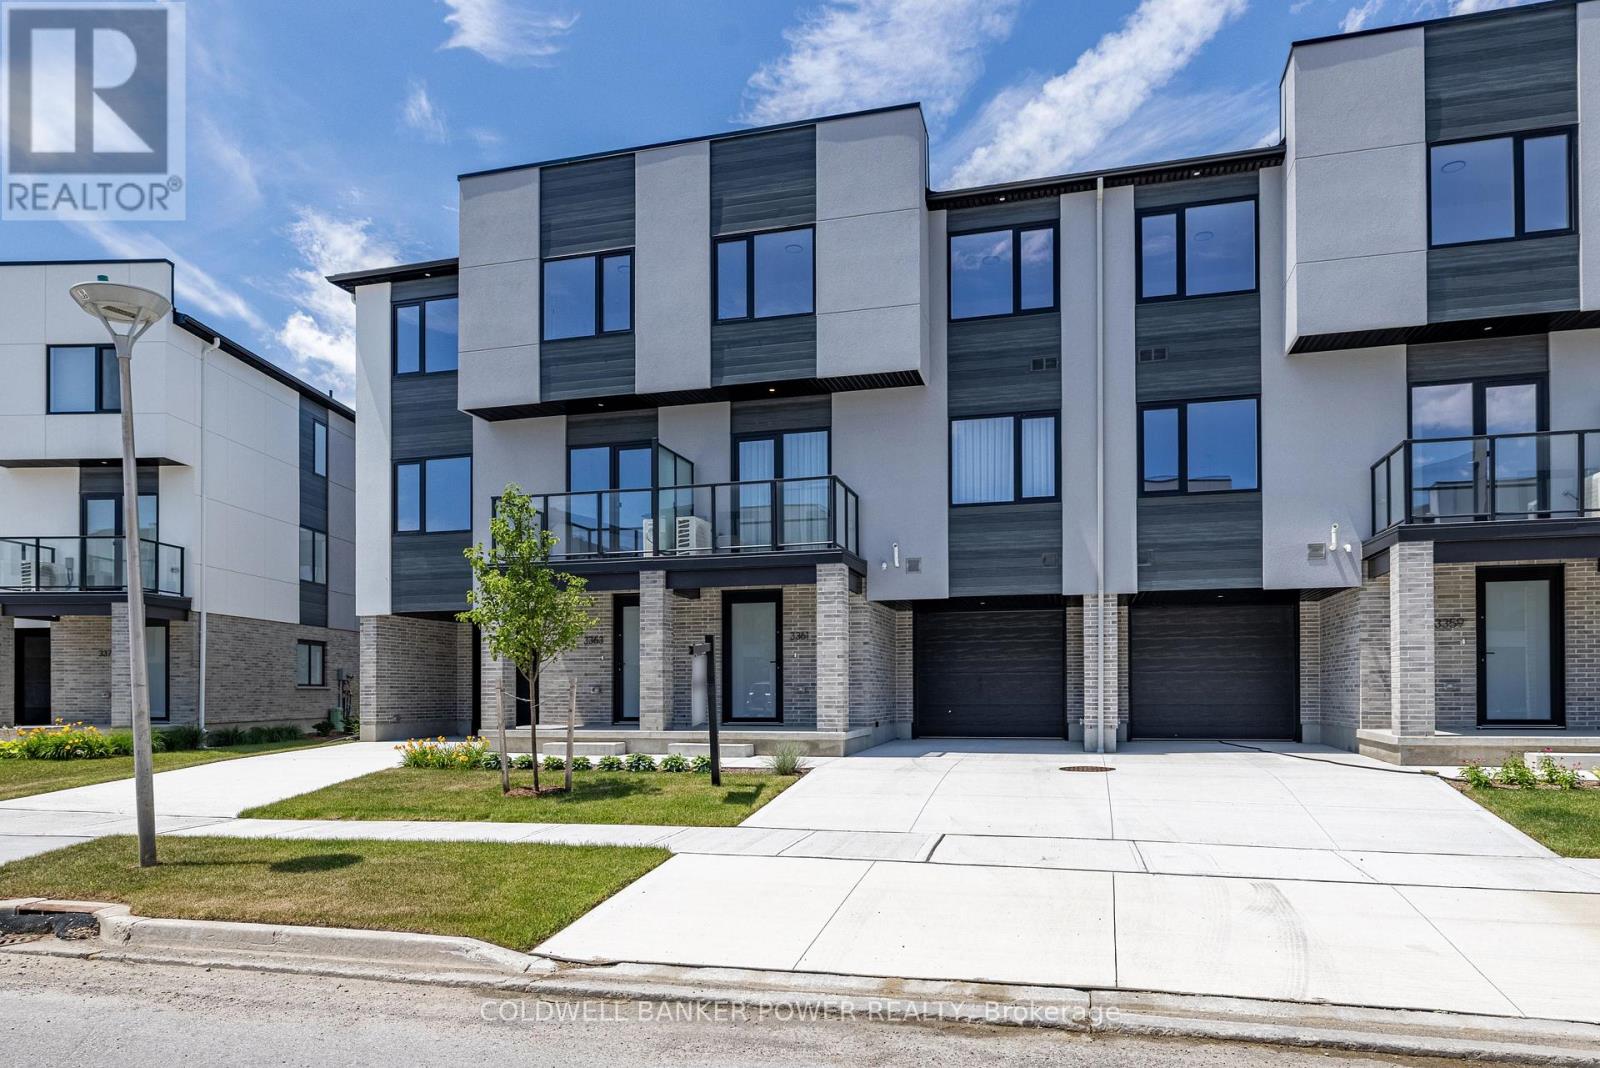
Welcome to 3361 David Milne Way, a brand-new, 1,650 sq. ft. interior townhome by Millstone Homes in their Goldfield community. Available for immediate possession, this beautifully crafted home offers the perfect opportunity to enjoy the benefits of new construction without the wait. Thoughtfully designed with modern living in mind, this home features three bedrooms and two and a half bathrooms. The main entry level welcomes you with a tiled foyer, interior access to the attached garage, and a utility/storage room for added functionality. The second level showcases a bright, open-concept living space finished in a contemporary interior palette. The stylish kitchen is complete with an island featuring Calacatta countertops, generous pantry storage, and seamless flow into the living/dining area, where a door leads to a private balcony. Upstairs, you'll find three well-appointed bedrooms, two full bathrooms, and a convenient laundry area. The primary suite offers a walk-in closet and ensuite. Perfect for families or professionals, this low-maintenance home is ideally located close to shopping, restaurants, entertainment, and has convenient access to Highways 401 and 402. Price includes proposed 2026 HST rebates. Final rebate amount is subject to the passing of Provincial/Federal legislation and purchaser eligibility (Primary Residence/Qualifying Rental) as per government guidelines. (id:15069)
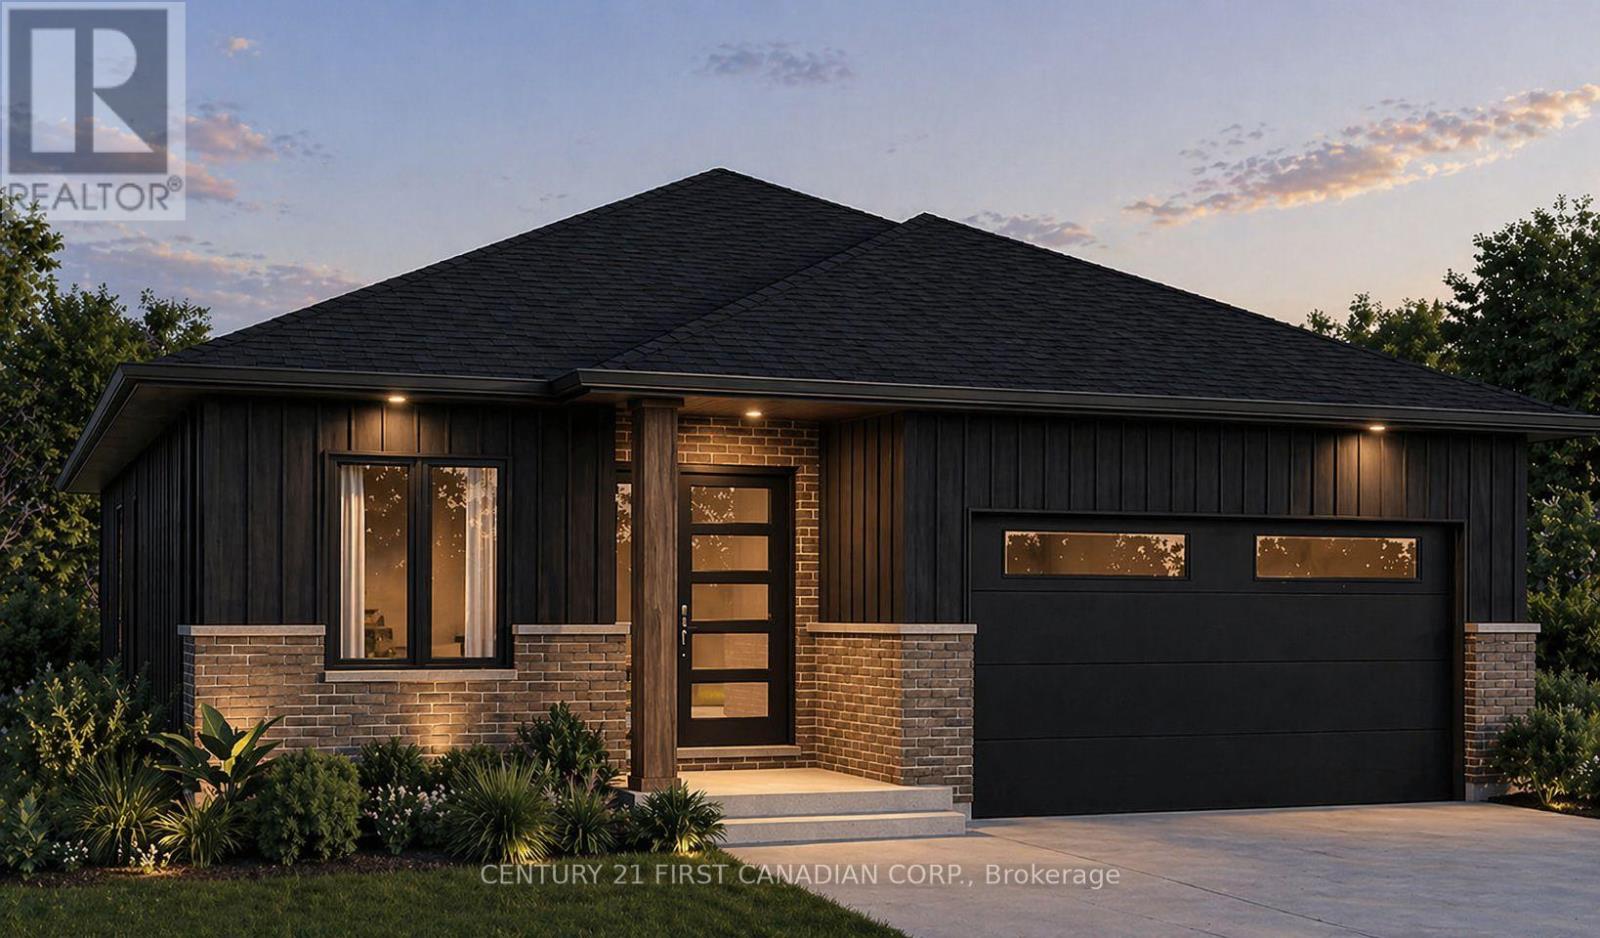
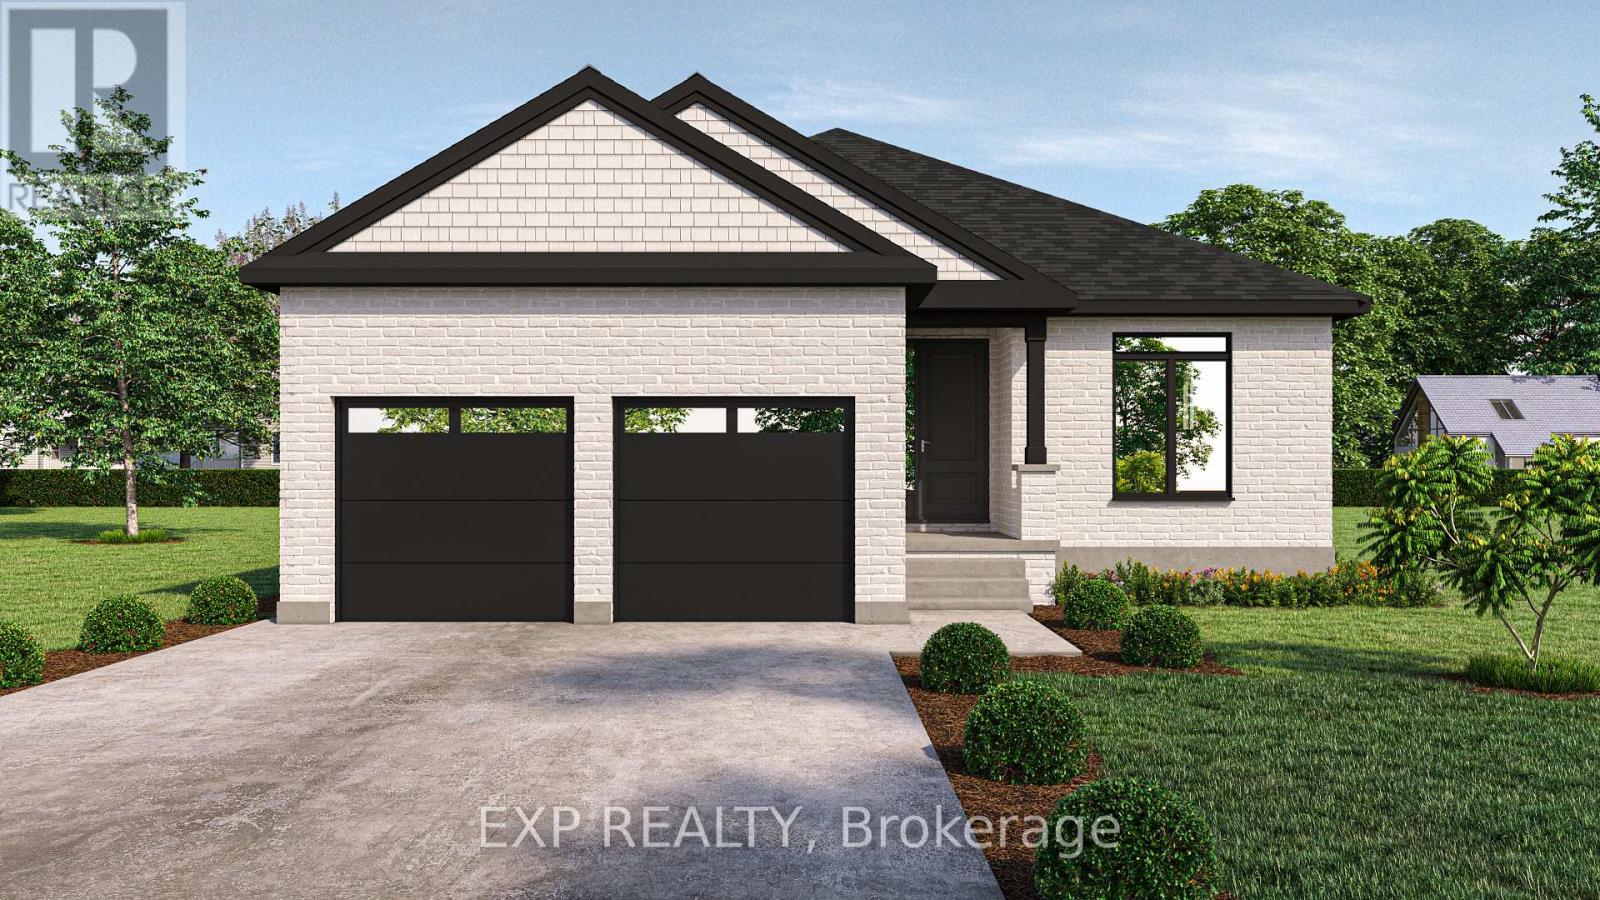
TO BE BUILT - Welcome to The Alice by Robinson Carpentry, a beautifully crafted 1,399 sq. ft. bungalow offering stylish, low-maintenance living in the growing community of Ausable Bluffs. Thoughtfully designed with an open-concept layout, this home features a modern kitchen with pantry, a spacious dining area, and an inviting living room ideal for both everyday living and entertaining. A versatile front den provides the perfect space for a home office, reading room, or guest retreat. Waterproof laminate flooring flows throughout the home, creating a seamless and durable finish. The primary bedroom offers a walk-in closet and a private 4-piece ensuite complete with a double vanity, while a generously sized second bedroom and full bathroom provide comfortable accommodations for family or visitors. Practical features include main-floor laundry, an attached oversized steel lined garage, 5-piece electric appliance package and an owned on-demand hot water tank, eliminating the cost of a monthly rental. Outside, the fully graded and sodded lot allows you to move in and immediately enjoy your new home. Built with Robinson Carpentry's quality craftsmanship and backed by the Tarion Warranty, this move-in ready bungalow delivers exceptional comfort, style, and peace of mind. Located in Ausable Bluffs in the welcoming community of Ailsa Craig, you'll enjoy the charm of small-town living while remaining just 20 minutes north of London with convenient access to everyday amenities. Price reflects the HST rebate. Photos are from a previously built model and are for illustration purposes only - Some finishes & upgrades shown may not be included in standard specs. (id:15069)
BEAUTIFULLY UPDATED family home has many upgrades, the main floor gourmet kitchen and spacious principle rooms will accommodate the growing family. The lower level has a finished rec room with a potentially 3rd bedroom. Double car garage for more storage or hobbies. This property would make a great owner occupied property with the upper rent helping pay your mortgage. Lots of room for your whole family. Fenced yard. NEW HIGH EFFICIENCY FURNACE & A/C RECENTLY INSTALLED. (id:15069)
Welcome Home to a great neighborhood. Well built, well maintained inviting family home. 3+1 Bedrooms and 3+1 Bathrooms with a finished basement that includes a kitchen. Beautifully maintained Stoney Creek 2 storey house is ready for the next family to call it home. Located on a quiet street in a prime North London location, this home offers open concept living and all 3 floors of finished space. The main level boasts hardwood and ceramic flooring, a large inviting foyer, spacious family room with natural gas fireplace and large windows to let in the natural light. The bright eat-in kitchen with island has lots of counter space with room for the whole family and patio doors leading to your wooden deck and fenced backyard. Laundry is also on the main floor with access to double garage. The master bedroom is spacious and has a custom built closet for extra storage and a 4-piece private ensuite with new glass shower (2026). The finished basement includes a full kitchen (new fridge, stove and washer/dryer in 2024), 1 bedroom, family room and 3pc bathroom. It's ideal for an extended family member, guests or a private retreat. Fully fenced and landscaped yard, backing on to Stoney Creek PS. Watch the kids walk to school from your back deck! Major systems A/C, Furnace, Water Heater, Sump Pump replaced in 2023. Plum, cherry, mulberry, and blackberry trees already growing in your backyard. 2 car garage with large driveway. This is a non-smoking, pet free home. Stoney Creek Public School Zone, close to Masonville Mall, grocery stores, parks and walking trails. (id:15069)
3+1 Bedroom Bungalow in Whitlow Estates - Outstanding Value and Income Potential. This solid family bungalow sits in the quiet, family friendly Whitlow Estates neighbourhood. The bright main level offers hardwood and ceramic floors, a sun filled kitchen, and a main bathroom with skylight. All windows throughout the main floor are new vinyl windows installed in 2019. Recent updates include shingles (2017). The home features a high efficiency 93.5 percent modulating furnace and is move in ready, awaiting your personal cosmetic touches. The finished lower level provides a family room, bedroom, four piece bath, kitchenette, and entertaining space. Ideal for an in law suite, granny flat, teen retreat, or future rental with separate entrance potential. Enjoy the fully fenced backyard with storage shed. Located minutes from East Park, top schools, shopping, bus routes, and quick 401 access. The University of Western Ontario is a short 15 to 20 minute drive while Fanshawe College is even closer at 10 to 15 minutes. Perfect for families, university or college students, faculty, or investors seeking exceptional value in a premium neighbourhood. Don't wait, schedule your viewing today. (id:15069)
Welcome to one of the most unique one-floor condos you will find, offering the perfect blend of space, comfort, and easy living without compromise. This exceptionally well maintained home features a bright, spacious layout designed for both everyday living and entertaining. The large, inviting foyer welcomes you in, leading to a formal dining room and a sun-filled living room that feels open and comfortable.The eat-in kitchen is both practical and inviting, with access to a private enclosed patio, the perfect spot to enjoy your morning coffee or unwind at the end of the day, surrounded by greenery and privacy. With three bedrooms on the main level, there is plenty of flexibility. One is currently used as a cozy den with a electric fireplace, ideal for quiet evenings or a comfortable TV room. The primary bedroom offers a 3-piece ensuite with a large walk-in shower, while the main bathroom is a full 4-piece. The fully finished lower level gives you all the extra space you didn't think you could have in a condo, featuring a large rec-room, an additional finished area currently used as an art studio (perfect for a home office, hobby space, or guest area), a large laundry room and a finished storage room. This well-established, exceptionally well built and maintained complex is known for its pride of ownership. And this unit truly stands out. Fronting onto a beautiful treed area, you'll enjoy a level of privacy and green space that is rarely found in condo living and the views are stunning. Located just minutes to Westmount Mall, great restaurants, shopping, parks, schools, and transit, everything you need is close by making day-to-day living simple and convenient. If you've been thinking about making a move to a one-floor lifestyle but don't want to give up space, comfort, or privacy this is the one. "This is the kind of home that makes downsizing feel like an upgrade." (id:15069)
** TO BE BUILT - Welcome to this thoughtfully designed 1,936 sq ft bungalow by Branch Homes that combines everyday comfort with modern convenience. This 3-bedroom, 2-bathroom home features an open-concept layout with a bright kitchen combined with the dining area that flows into the great room, complete with engineered hardwood throughout and access to the backyard, perfect for entertaining or relaxing outdoors. The generous kitchen and dining area offers plenty of space for family meals, while the main-floor laundry adds to the easy lifestyle. The primary suite is a true retreat, with a 3-piece ensuite. Two additional bedrooms and a full 4-piece bathroom are tucked off on the other side of the home, rounding out the main level. A practical mudroom adds everyday convenience. The lower level offers a separate side entrance and is roughed in for a kitchen and bathroom, with floor plans showing room for two bedrooms, a living space, and a dining area, giving you incredible flexibility for multi-generational living, rental income, or simply making use of a spacious basement that also connects directly to the main floor. Additional features include a concrete driveway, attached 2-car garage, and quality finishes throughout, designed with both style and functionality in mind. A perfect blend of modern living, thoughtful design, and future flexibility. Photos are of a current model with some upgrades. PLS NOTE: HST IS IN ADDITION TO THE PURCHASE PRICE (id:15069)
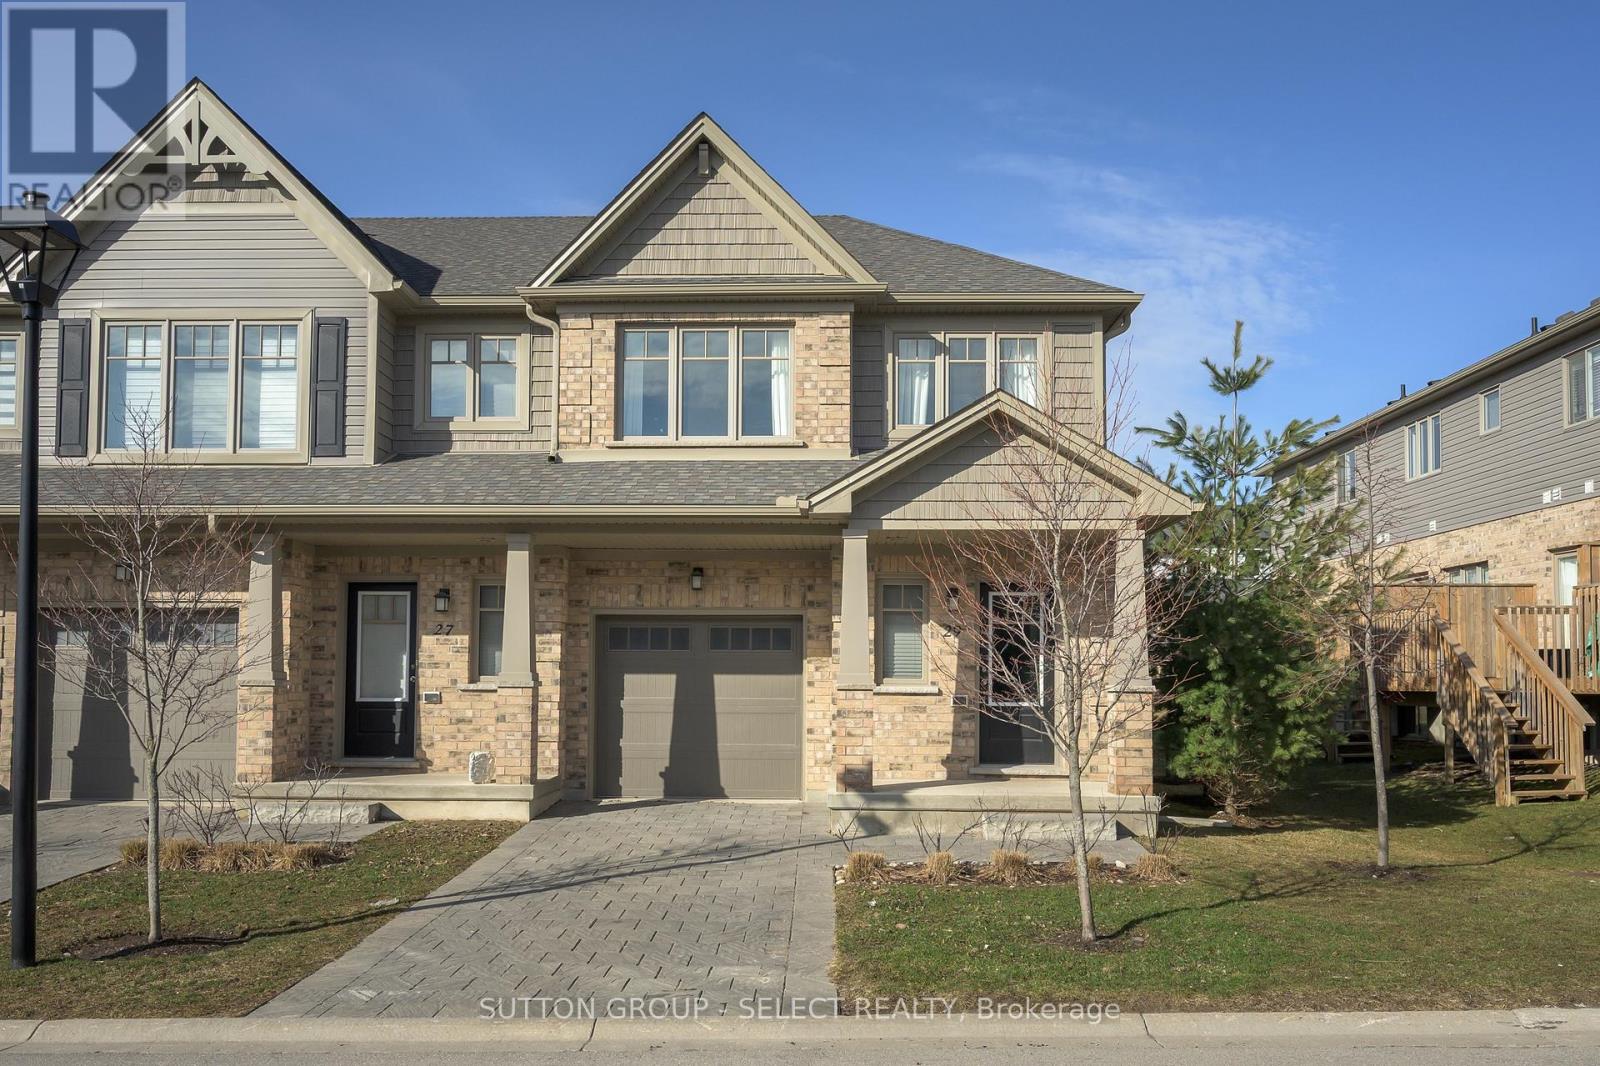
Welcome home at 29-600 Guiness Way in sought after Cedar Hollow! This 2021 Auburn Built property at the peak of the elevation in the subdivision is sure to impress. Sleek finishes, contemporary paint tones, and loads of natural sunlight from various large windows throughout. Foyer offers a powder and a front-hall closet. The bright main floor offers a gracious living area, dining space, and eat-in kitchen with contrast dark, charcoal-grey and crisp-white cabinetry, upgraded pendant lighting over the quartz peninsula and surfaces, Black stainless steel appliances and built-in microwave. Step up the modern staircase to a landing with a built-in desk for an easy office space, a common 4pc tiled bath, 3 spacious bedrooms including the Primary suite that offers a deep walk-in closet and a 3pc tiled ensuite. The yard offers a lovely step-down deck for morning coffee in warm weather. Side yard on this corner unit boasts trees that offer privacy and green views. Lower level is yours to create! This beautiful home is close to the new Stoney Creek shopping plaza, trails & access to Thames Valley Parkway, Fanshawe Conservation area, excellent schools, and fantastic access to the 401. Quiet, newer subdivision in a excellent location. Images of rooms with furniture & decor are virtually staged. (id:15069)
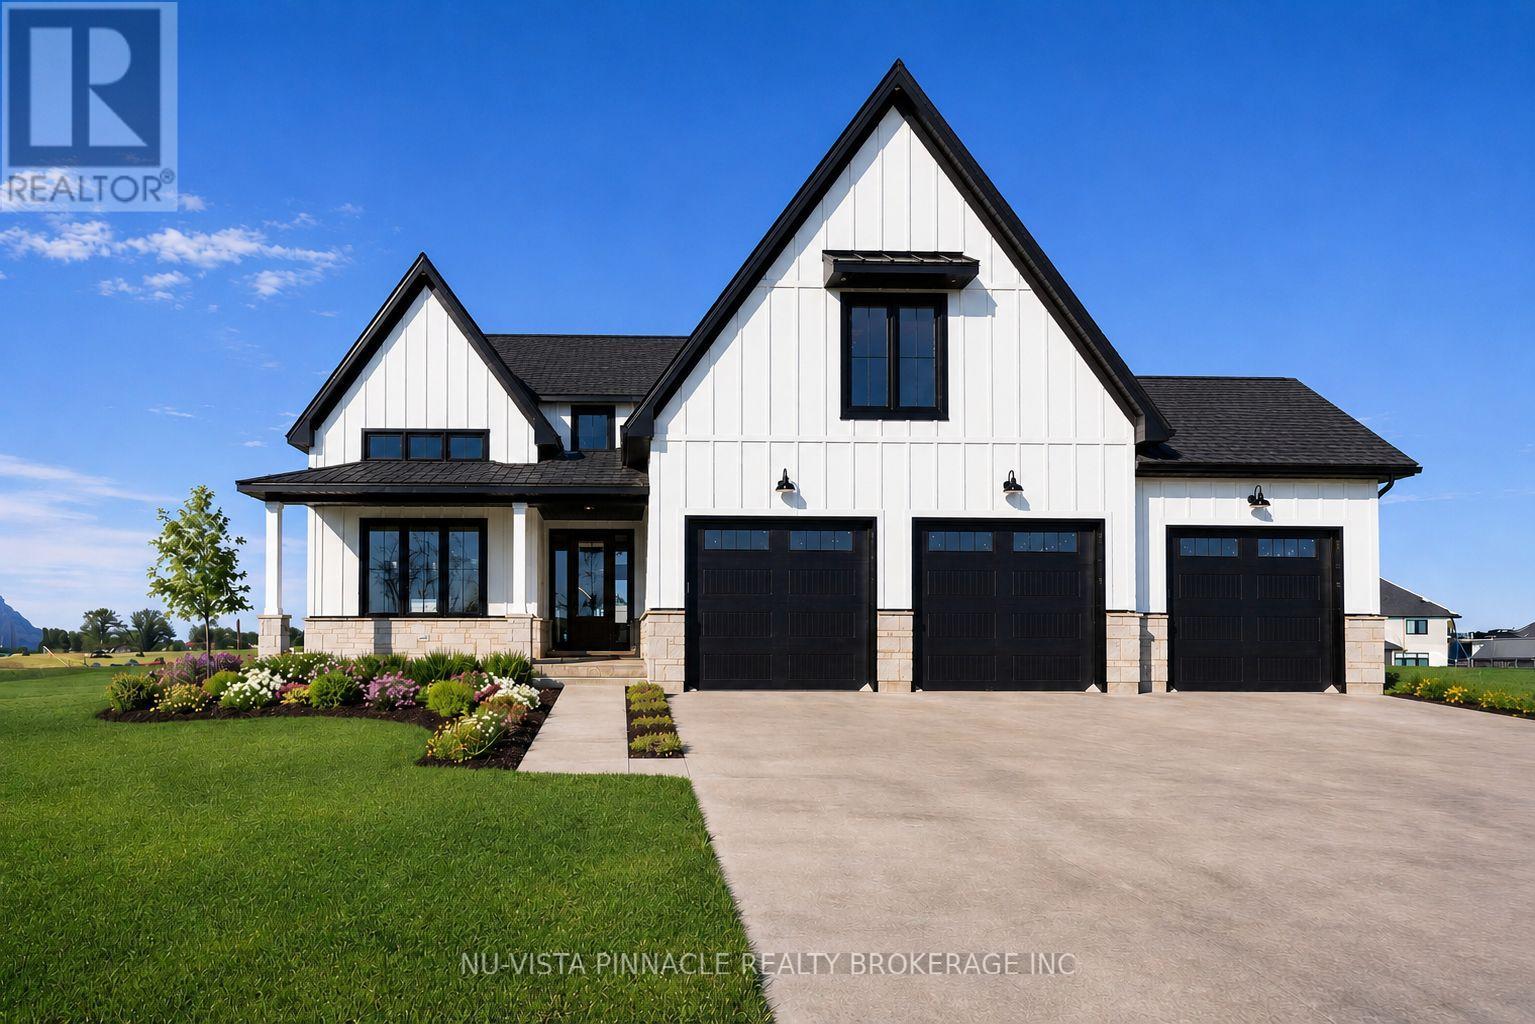
TO BE BUILT. There's something special about what's going on at Lot 20 Harvest Lane. With over 3375 sq. ft. above grade, this 5-bedroom home was built for people who want room to breathe and finishes that don't cut corners. What really sets it apart is the dual-primary layout: one bedroom on the main floor, another upstairs, each with its own spa-inspired ensuite and walk-in closet. It's a rare setup that works beautifully for multi-generational families or anyone who likes to host. The heart of the home is a great room that opens up to an 18-ft ceiling, with floor-to-ceiling windows pulling in light all day and a two-storey stone surround fireplace as the center piece. The kitchen holds its own too: custom cabinetry, premium finishes, and an oversized island that flows through a butler's pantry into a formal dining room topped with vaulted, stained-wood ceilings. Situated on the side of the street with no side walks, this home has ample parking with a 3 car garage and space to fit 4 or 5 cars in the drive way. Everywhere you look, the craftsmanship shows. This is a home with presence, the kind that's hard to find and harder to forget. TO BE BUILT photos are from existing model home and includes some upgrades. The model home is located at 202 Harvest Lane and is available to view. Purchase price reflects the primary residence 13% HST rebate, subject to buyer qualification and assignment to the seller. (id:15069)
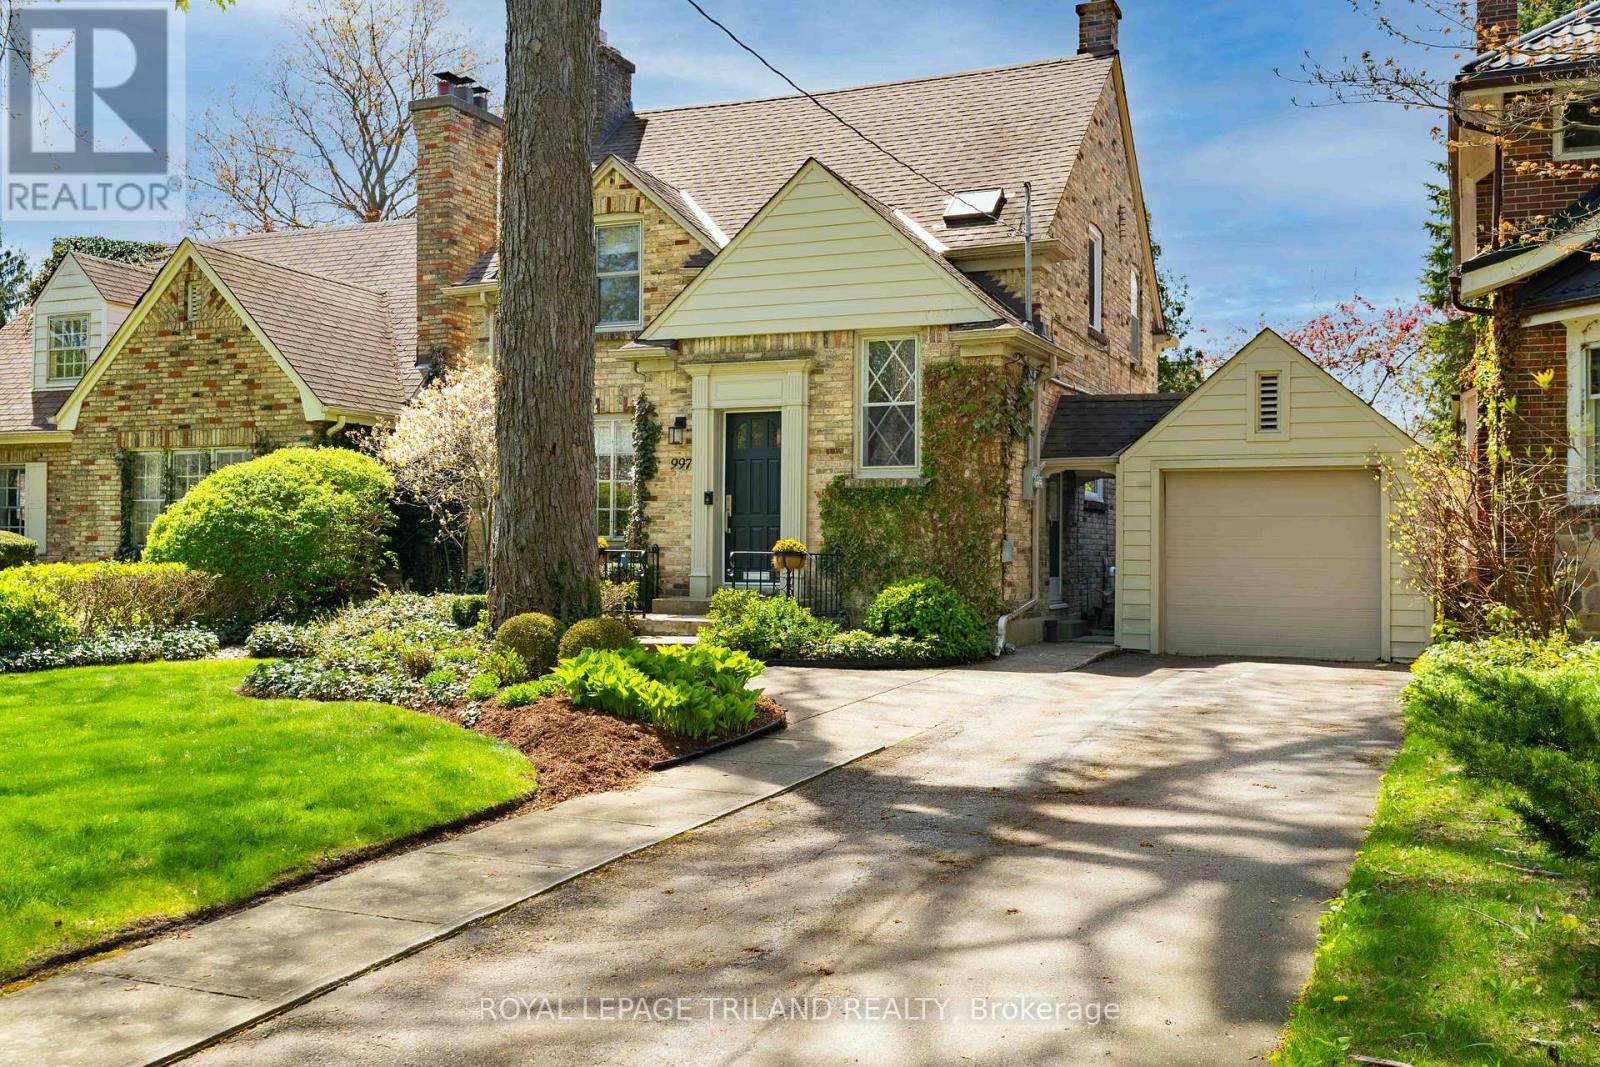
997 MAITLAND STREET BLENDS TIMELESS CHARACTER WITH SOPHISTICATED CONTEMPORARY DESIGN. NESTLED ON A MATURE, TREE LINED STREET, THE EXTERIOR SHOWCASES CLASSIC YELLOW BRICK ARCHITECTURE, MANICURED LANDSCAPING AND EXCEPTIONAL CURB APPEAL WITH A PRIVATE DRIVE AND DETACHED GARAGE. INSIDE, THE HOME HAS BEEN THOUGHTFULLY UPDATED THROUGHOUT WITH ELEGANT FINISHES, BRIGHT OPEN LIVING SPACES AND REFINED DETAILS. THE STUNNING CUSTOM KITCHEN FEATURES SLEEK WHITE AND RICH WALNUT CABINETRY, *DEKTON HARD SURFACE COUNTERTOPS, PREMIUM APPLIANCES AND WARM WIDE PLANK FLOORING THROUGHOUT- CREATING A CLEAN, YET INVITING ATMOSPHERE FOR EVERYDAY LIVING AND ENTERTAINING. A DESIGNATED DINING ROOM FEATURES A BUILT IN FLOATING CREDENZA WITH WINE STORAGE. THE SPACIOUS LIVING ROOM IS FILLED WITH NATURAL LIGHT AND CENTRED AROUND A GORGEOUS FIREPLACE WITH CLASSIC MILLWORK, OFFERING A COMFORTABLE SPACE TO RELAX. NEUTRAL TONES, RECESSED LIGHTING AND DESIGNER FINISHES CONTINUE THROUGHOUT THE HOME, BLENDING MODERN STYLE WITH TIMELESS CHARM. THE REAR DEN IS COMPLETE WITH TWO BANKS OF WINDOWS, OVERLOOKING A PRIVATE, LANDSCAPED YARD AND ACCESS TO THE OUTDOOR ENTERTAINING SPACE. OFFERING THREE BEDROOMS, TWO RENOVATED BATHS AND A FINISHED LOWER LEVEL, THIS HOME PROVIDES THE IDEAL BALANCE OF COMFORT AND FUNCTIONALITY. EVERY DETAIL HAS BEEN CAREFULLY CURATED, MAKING THIS PROPERTY COMPLETELY MOVE-INREADY FOR MODERN FAMILY LIVING! TO NOTE: INGROUND IRRIGATION, CEILING SURROUND SYSTEM, FURNACE 2021, AUTO WINDOW COVERINGS IN DEN, AUTO GARAGE DOOR, HEATED FLOOR IN 2ND LEVEL BATH. (id:15069)