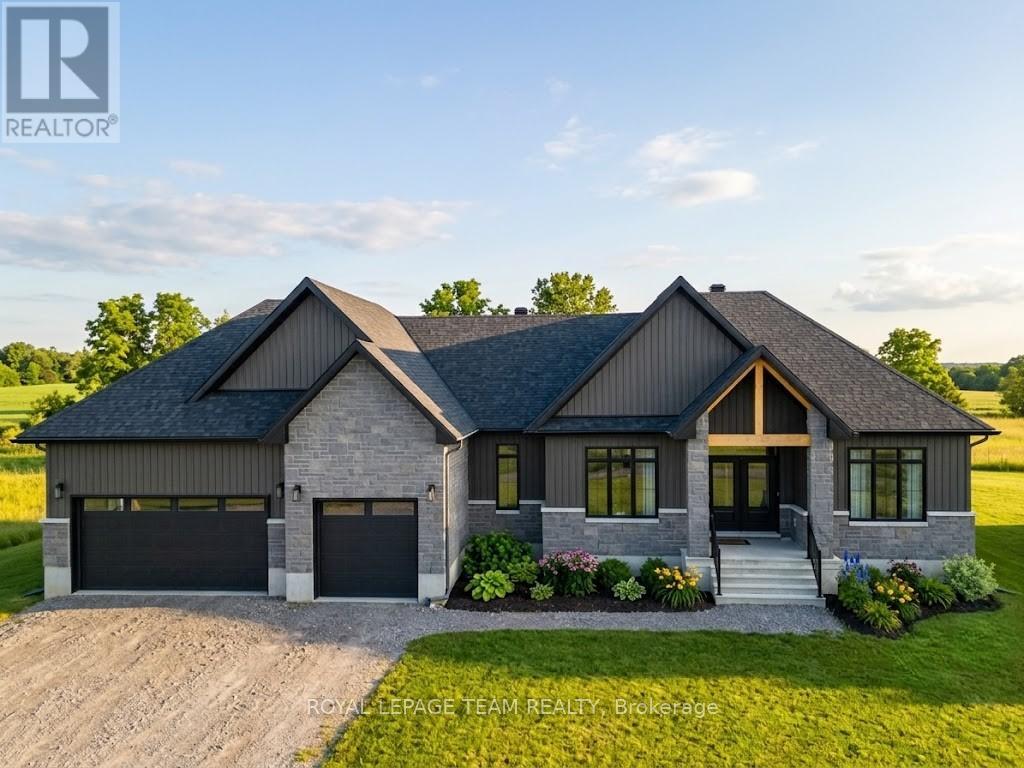
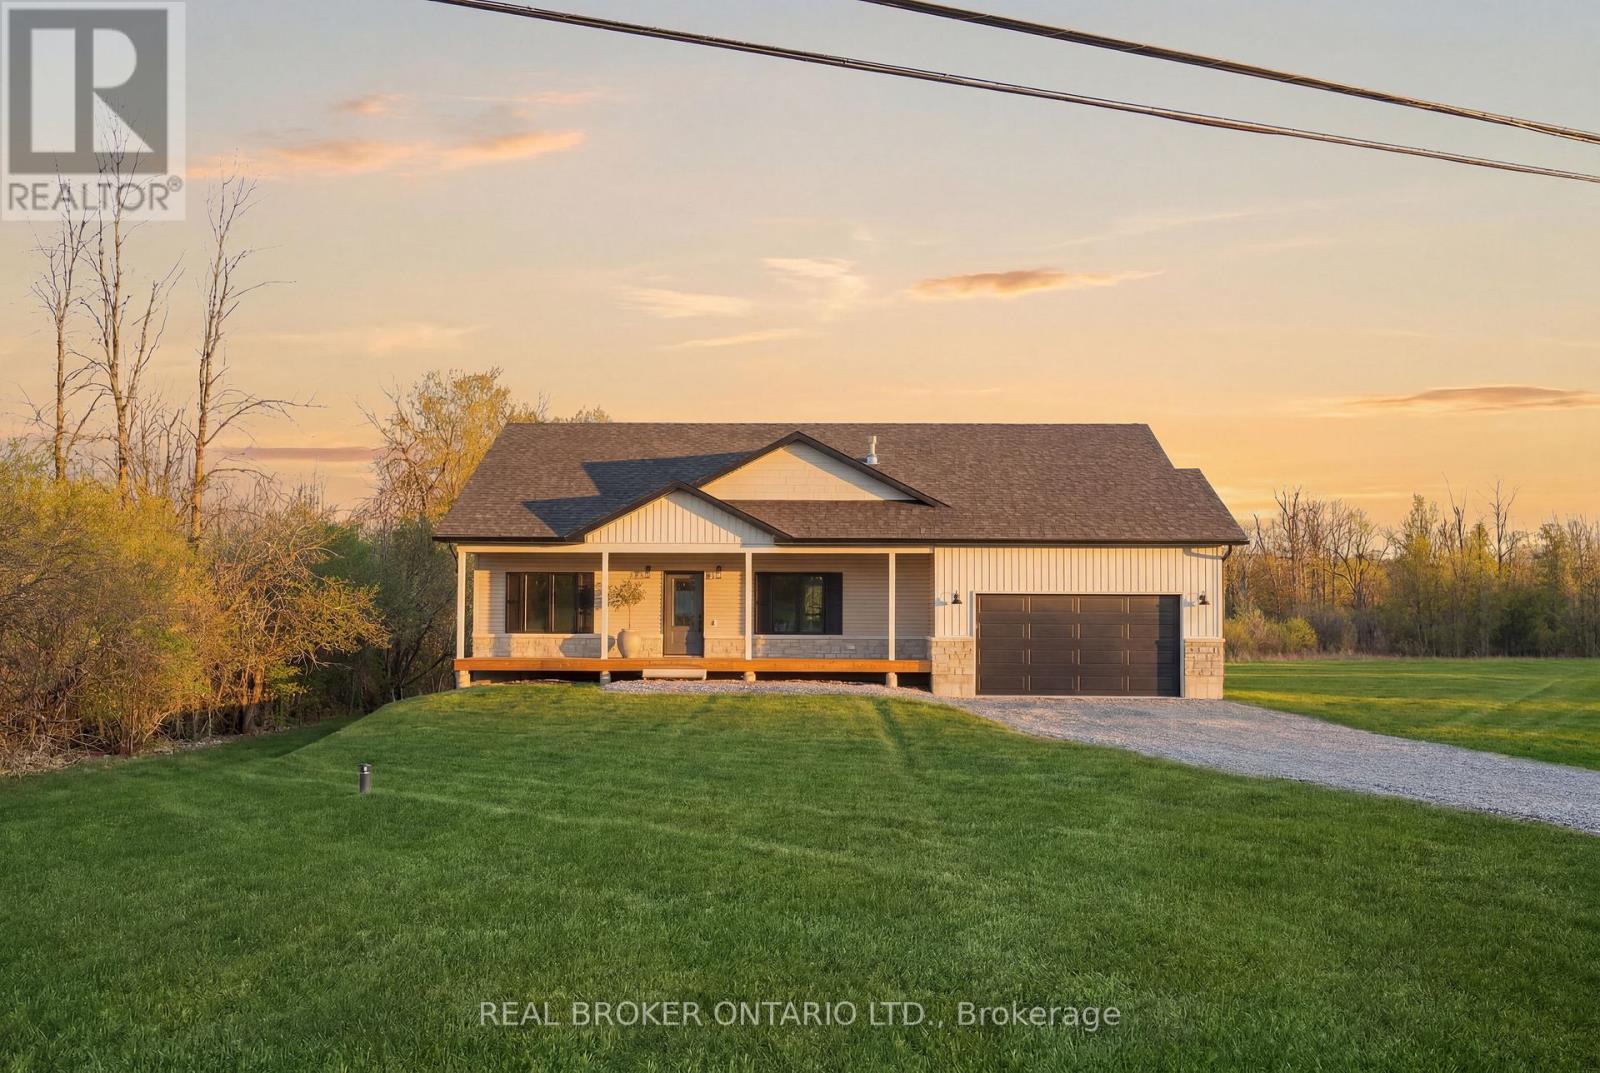
Experience the pinnacle of sophisticated living in this recently built 2025 architectural masterpiece, perfectly situated on an expansive 0.75-acre lot within the prestigious Russell Ridge Estates. Boasting over $235,000 in premium upgrades, this "Country Modern" raised bungalow seamlessly blends luxury and functionality across a three-bedroom plus den layout with four exquisite bathrooms, including a convenient 2.5-bath configuration on the main level. The grand, carpet-free interior features soaring nine-foot, cathedral, and tray ceilings, all beautifully complemented by upgraded 24x24 designer tiles throughout. At the heart of the home, a true Chef's Kitchen equipped with built-in professional-grade appliances and quartz countertops flows effortlessly into a cozy living area anchored by a gas fireplace, which transitions into a magnificent, oversized sunroom showcasing breathtaking views of the estate. The primary suite is a masterclass in comfort, complete with a spacious walk-in closet and a spa-like ensuite featuring a freestanding tub and glass shower. Adding incredible value, the partially finished walk-out basement boasts an upgraded nine-foot ceiling height, a completed full bathroom, and a separate patio entrance, creating immense potential for an in-law suite or expanded living space. Complete with an Energy Star Certification for high efficiency and a three-car garage accommodating nine total parking spots, this home compromises nothing on style. Backed by a Tarion Warranty, this property is ideally located just 5 minutes from the town of Russell, 15 minutes from Winchester Hospital, and 25 minutes from downtown Ottawa, representing a rare opportunity for discerning buyers seeking a nearly brand-new, high-end estate with unparalleled modern comforts. Book your private showing today! (id:15069)
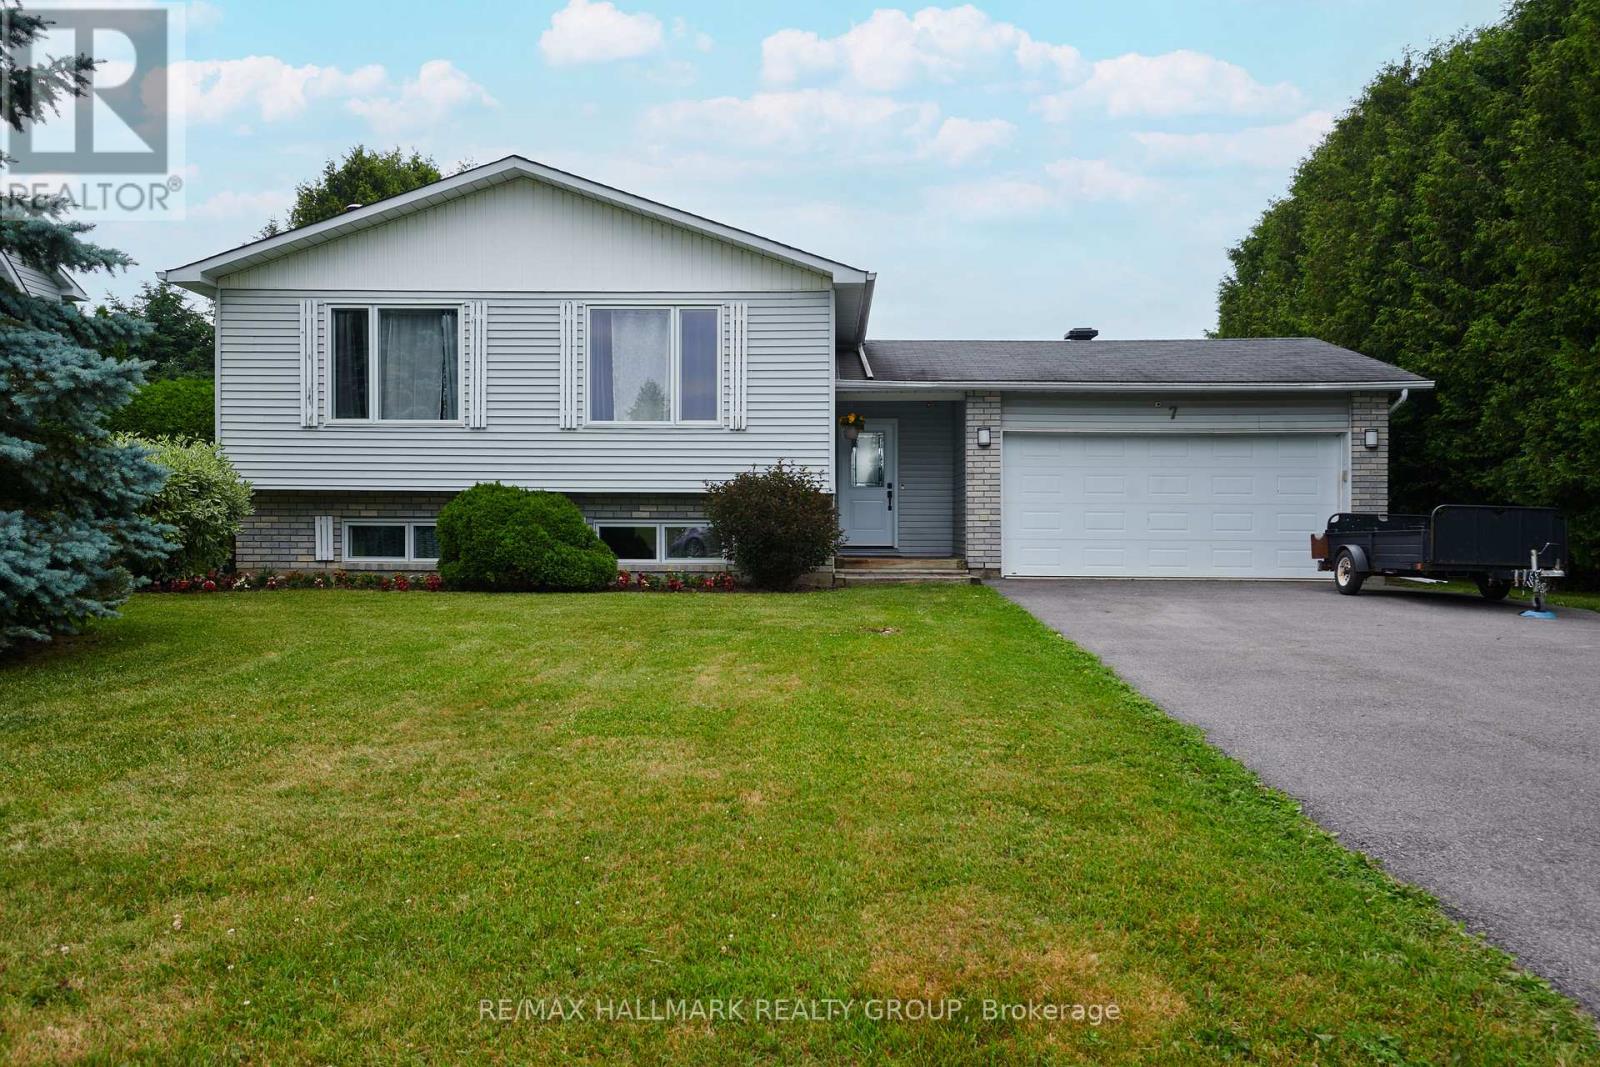
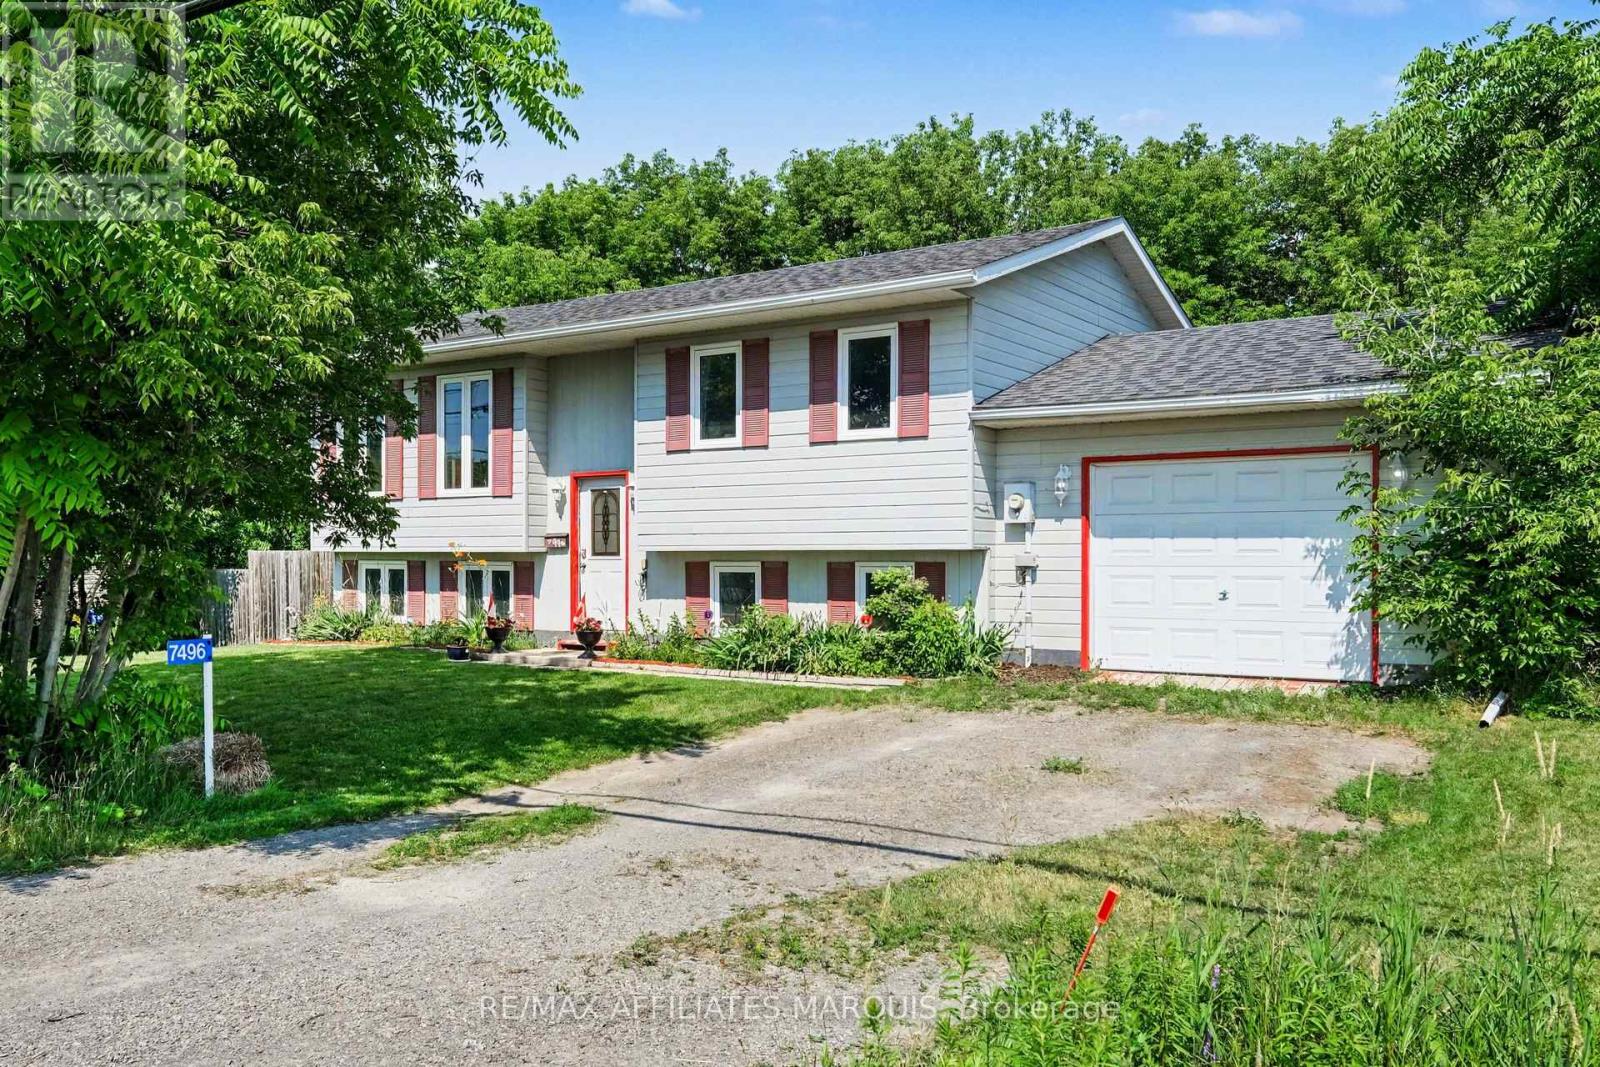
OPEN HOUSE SUN July 26 2-4pm! Welcome to 7 Daze-a beautifully maintained detached side-split offering the perfect balance of space, comfort, and small-town charm on an impressive 79 x 150 ft country-sized lot in the heart of Embrun. Designed with growing families in mind, this 4-bedroom, 2-bathroom home features a double attached garage and a spacious front foyer with direct access to both the garage and backyard patio, providing the ideal everyday mudroom for busy households.Warm hardwood flooring flows throughout the principal living areas and all upper-level bedrooms, while oversized windows fill the home with natural light. The bright eat-in kitchen offers abundant cabinetry, generous counter space, and a functional layout perfect for family meals and entertaining. Downstairs, the sun-filled lower level features large above-grade windows, a welcoming family room anchored by a cozy freestanding fireplace, an updated 3-piece bathroom (2026), an oversized fourth bedroom ideal for guests, teens, or a home office, and a spacious laundry/utility room with excellent storage.Step outside to discover a private backyard retreat with a ground-level patio and firepit-an ideal setting for summer barbecues, evenings with friends, and family gatherings. The expansive lot offers endless possibilities, with ample room to add a pool, play structure, gardens, or simply enjoy the open green space.Ideally located within walking distance to schools, parks, shopping, restaurants, and everyday conveniences, this home also offers an easy 30-minute commute to Ottawa while placing you just minutes from all the amenities of Embrun and the excitement of Calypso Waterpark. Major updates: Lower Level Bath ('26); Front Door ('24); Generlink & Driveway ('23); All Windows ('22); A/C ('19); Furnace ('15). This is a move-in-ready family home offering the space you need, the updates you want, and the lifestyle you've been looking for. (id:15069)
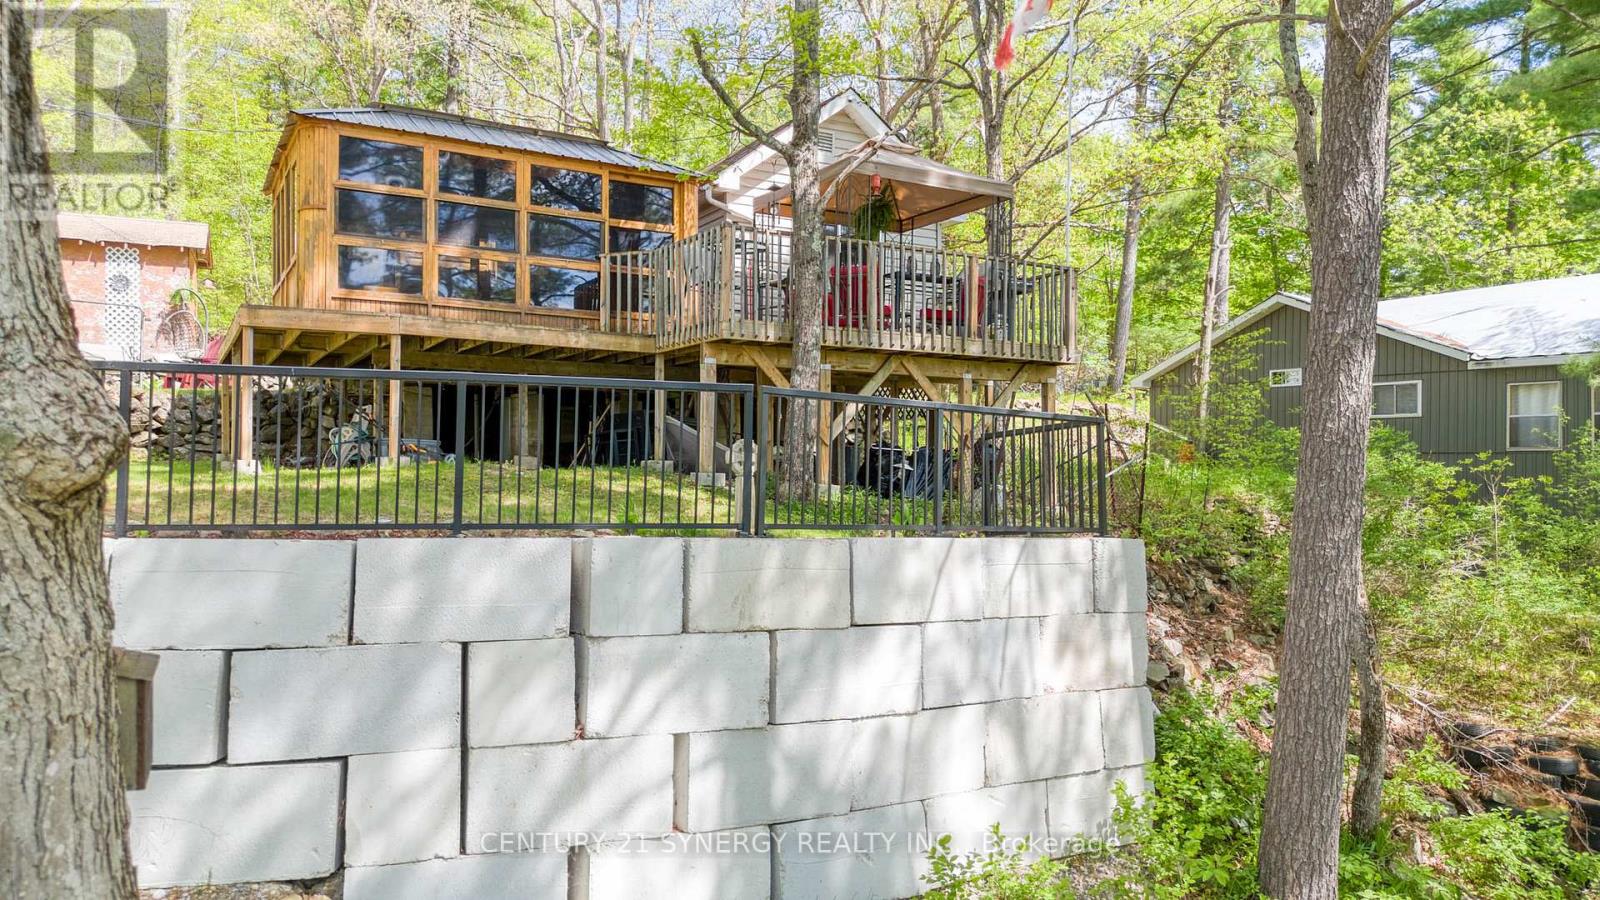
Welcome to your waterfront retreat on beautiful Bennett Lake. Lovingly maintained, this charming three-bed, one-bath cottage offers the perfect balance of comfort and timeless cottage living. Step inside to a bright, welcoming interior where abundant natural light pours through new windows installed in 2025. The kitchen has also been updated with a new refrigerator and stove (2025), adding modern convenience to this inviting cottage. Framed by picturesque lake views, the airy living spaces create a warm and welcoming atmosphere throughout. Thoughtfully cared for and move-in ready, this cottage allows you to begin enjoying the waterfront lifestyle from the moment you arrive. Designed for making the most of outdoor living, the spacious open deck is ideal for entertaining, outdoor dining, or simply relaxing while taking in the peaceful surroundings. Just off the living room, the gazebo seamlessly extends the living space outdoors, providing the perfect setting for your morning coffee, an afternoon with a good book, or evening gatherings with family and friends. The waterfront has been enhanced with newly renewed cement steps, providing easy and secure access to the lake. The property is also well equipped with three storage sheds, offering ample space for recreational gear and seasonal equipment, as well as a private dock ready for swimming, fishing, boating, and endless days spent on the water. For added convenience and peace of mind, the lake intake system is equipped with both a UV purification system and a sediment filter. Renowned for its scenic shoreline and exceptional recreational opportunities, Bennett Lake stretches approximately 16 km through Eastern Ontario's picturesque cottage country. Combined with its tranquil setting and convenient proximity to Perth and surrounding communities, this property offers an exceptional opportunity to enjoy the very best of waterfront living. (id:15069)
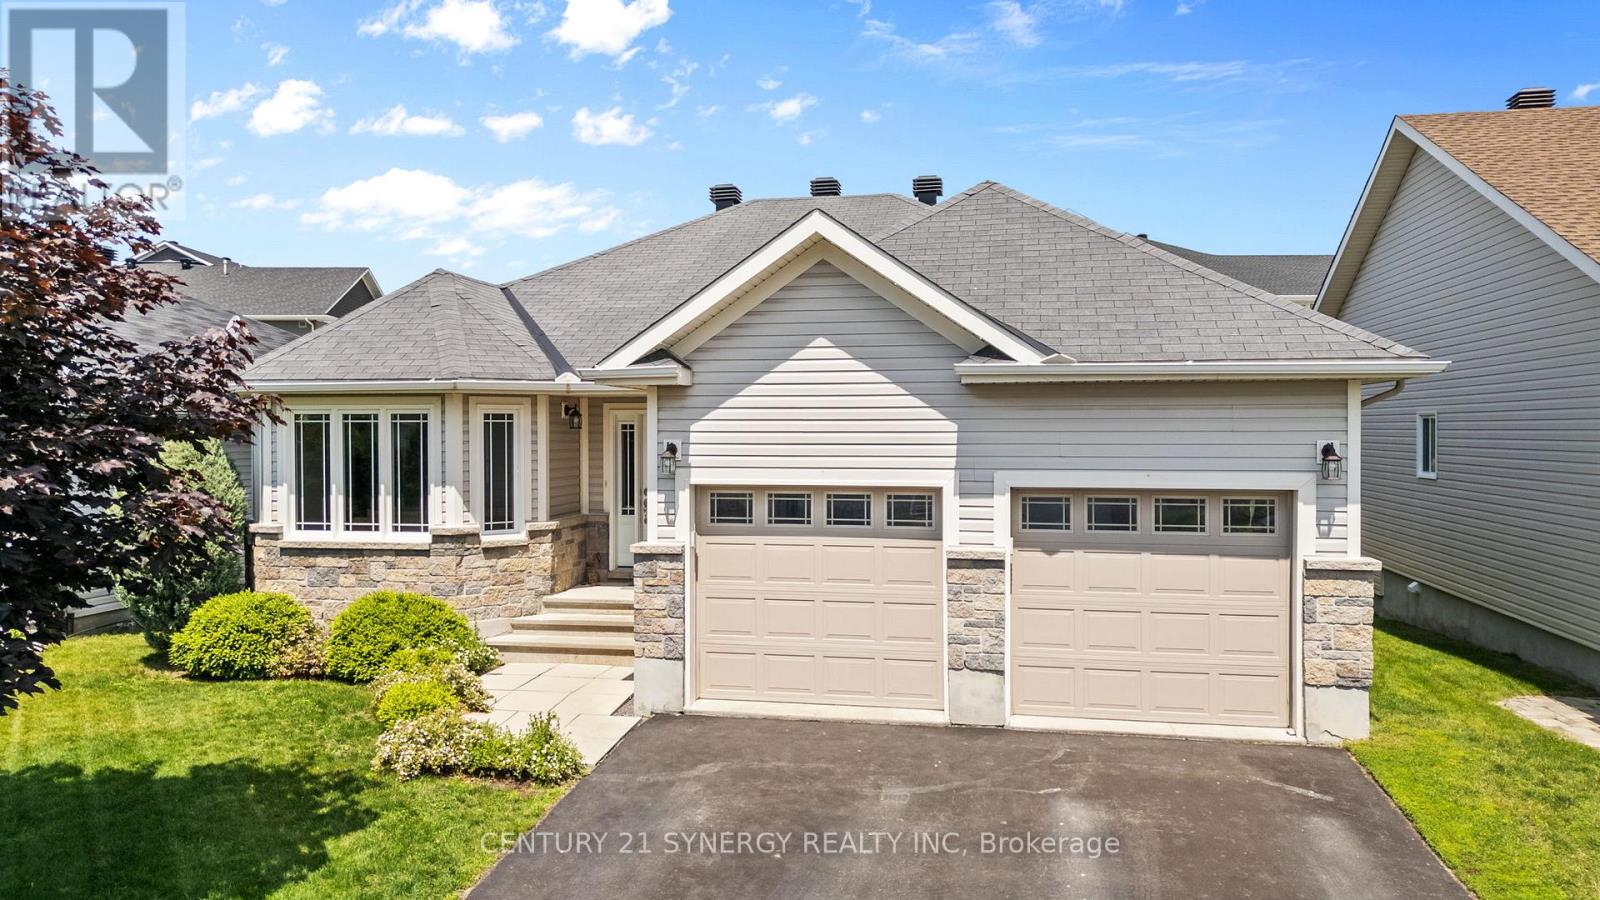
Welcome to Forest Creek, one of Kemptville's most sought-after communities, where modern design, energy efficiency, and small-town charm come together. This beautifully finished Energy Star certified bungalow offers exceptional quality, thoughtful upgrades, and the opportunity to move in without the wait of new construction. A modified Bishop model, this impressive home features 3+2 spacious bedrooms and 3 bathrooms, all designed with comfort and functionality in mind.The bright, open-concept layout is filled with natural light, creating an inviting atmosphere for both everyday living and entertaining. The generous living room flows seamlessly into the oversized 16-foot dining area, providing plenty of space for family gatherings and special occasions. The well-appointed kitchen offers abundant cabinetry, ample workspace, and a patio door leading to the backyard deck, extending your outdoor living space for summer barbecues or morning coffee. The professionally finished lower level dramatically expands the living space, offering endless possibilities for a family room, home office, fitness area, games room, or guest accommodations.Located in the desirable Forest Creek subdivision, you'll enjoy a welcoming neighbourhood just minutes from shopping, restaurants, schools, parks, recreation facilities, and Highway 416, making commuting to Ottawa simple while enjoying the relaxed lifestyle Kemptville has to offer. Even better, many everyday conveniences are just a short walk away, including Walmart, Giant Tiger, the LCBO, dollar stores, restaurants, dental and physiotherapy clinics, and a variety of other essential services-making daily errands incredibly convenient without needing to drive. This is an exceptional opportunity to own a move-in ready, energy-efficient home in one of Kemptville's fastest-growing communities, offering the perfect balance of comfort, convenience, and modern living. Pre-home inspection on file. (id:15069)
Discover the perfect blend of space and convenience in this 4-bedroom, 2-bathroom home. Designed with everyday living in mind, the spacious layout includes a bright primary bedroom with cheater access to the main bathroom, offering added comfort and functionality. The large utility room provides exceptional storage space, while the energy-efficient tankless hot water system adds modern convenience. Step outside to enjoy the fully fenced backyard-ideal for kids, pets, gardening, or hosting family and friends. Located in a commuter-friendly area, this home is also close to schools, parks, shopping, and local amenities. Whether you're searching for more room to grow or your next family home, this property is ready to welcome you. (id:15069)
Absolutely stunning brand new build by Archstone Homes set along the Kemptville Creek within 5 minutes to Kemptville amenities. It doesn't get any better than this. This 3 bedroom (+ a versatile gym, den & living space on the lower level), 3 bathroom home with a fully finished walk out basement is move-in ready with space for the whole family. Fantastic curb appeal and with a generous 1.3 acre lot. The interior features an open, bright and airy layout with a gorgeous quality kitchen and dining area, a living room with a gas fireplace, three bedrooms including a spacious primary suite with a 4-piece ensuite, and a convenient 3-piece bath. The fully finished walk-out basement expands your living space considerably, offering two additional rooms, a large recreation room, a 3 piece bathroom and ample storage - ideal for a gym or a home office setup. Outside, you'll find an attached 2-car garage, parking for up to 8 vehicles, and a lovely creek view that makes every season something to enjoy. Stone and vinyl siding, an asphalt shingle roof, and a concrete foundation speak to the solid construction throughout. Not to mention the extensive covered deck off the back of the home overlooking the yard and creek. Heated by propane forced air with central air conditioning and an air exchanger for year-round comfort. Owned shoreline allowance, and conservation regulations in place to protect the natural beauty surrounding the property. A rare opportunity to enjoy country living without sacrificing space or convenience. (id:15069)
Welcome to this beautifully maintained and move-in ready condominium in the heart of Orleans! Ideally located just steps from shopping, restaurants, coffee shops, public transit, and everyday amenities, this home offers exceptional convenience and a low-maintenance lifestyle. The bright and functional layout features a spacious living and dining area, perfect for entertaining or relaxing, along with a well-appointed kitchen offering ample cabinetry and workspace. Generously sized bedrooms provide comfort and flexibility, while the bathrooms are tastefully finished. Enjoy the added convenience of in-unit laundry, dedicated parking, and private outdoor space to unwind. Situated in a well-managed community with easy access to parks, schools, recreation facilities, and major commuting routes, this property is ideal for first-time buyers, downsizers, or investors seeking a fantastic location and great value. Simply move in and enjoy everything this vibrant Orleans neighbourhood has to offer! (id:15069)
Welcome to this stunning Minto-built home offering 4 spacious bedrooms and a versatile main-floor den, perfect for a home office, study, or additional living space. Ideally situated within walking distance of the Kanata North Technology Park, highly rated schools, parks, restaurants, medical offices, grocery stores, and a wide range of everyday amenities, this location truly has it all! Thoughtfully upgraded throughout, the home features a double-car garage, soaring 9-foot ceilings, elegant hardwood throughout, and the convenience of second-floor laundry. Stylish finishes and carefully considered design elements create a warm and inviting atmosphere that balances comfort, functionality, and modern living. From the moment you step through the front door, you'll be impressed by the quality, space, and attention to detail that make this home truly special. Book a tour today! (id:15069)
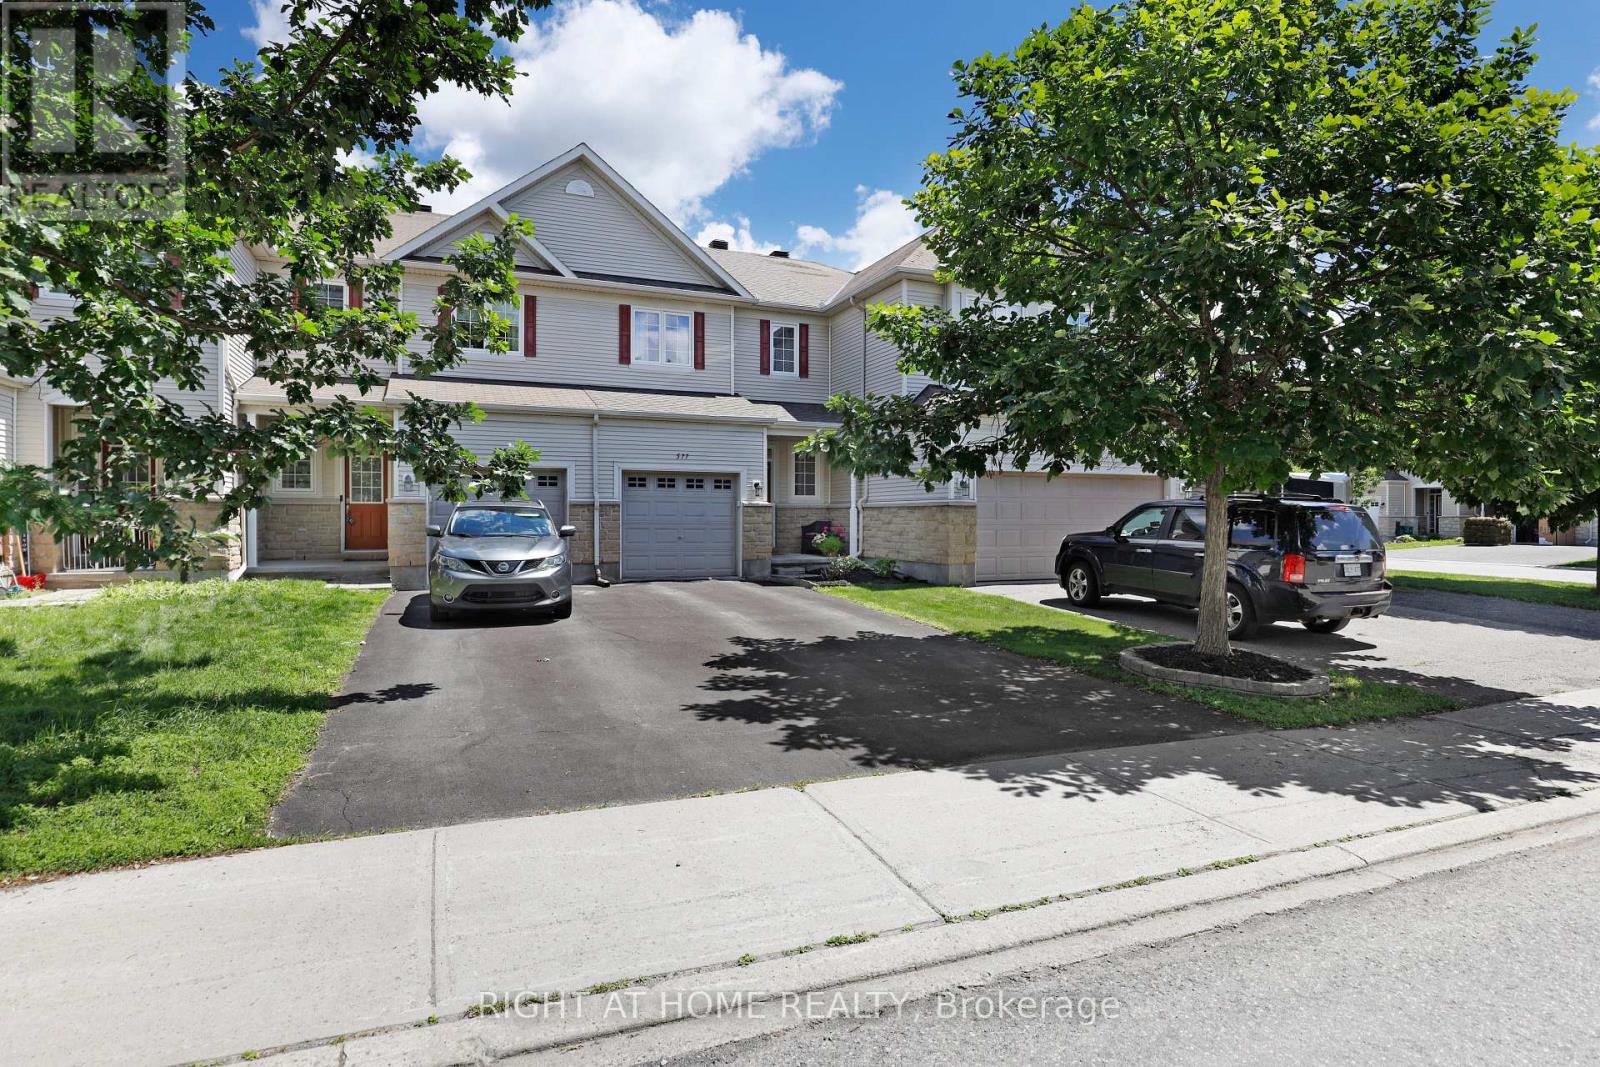
Welcome to 577 Ashbourne Crescent. A lovely, well-maintained 2011 FREEHOLD Monarch townhome with no monthly fees, right in the heart of Stonebridge for under 570k! Ashbourne Crescent is the perfect place for those nature lovers seeking nearby trails and parks, but close to all nearby amenities with great schools (St. Cecilia School), shopping and walking distance to the Minto Recreation Complex. Featuring three beds, three baths (with Primary ensuite), Primary walk-in closet, an additional family space in the basement, and a perfect deck for entertaining - There is a lot to like here! This home offers tremendous value for first-time home buyers looking to get into the Ottawa market! Roof 2025. 24 Hours Irrevocable on Offers. (id:15069)
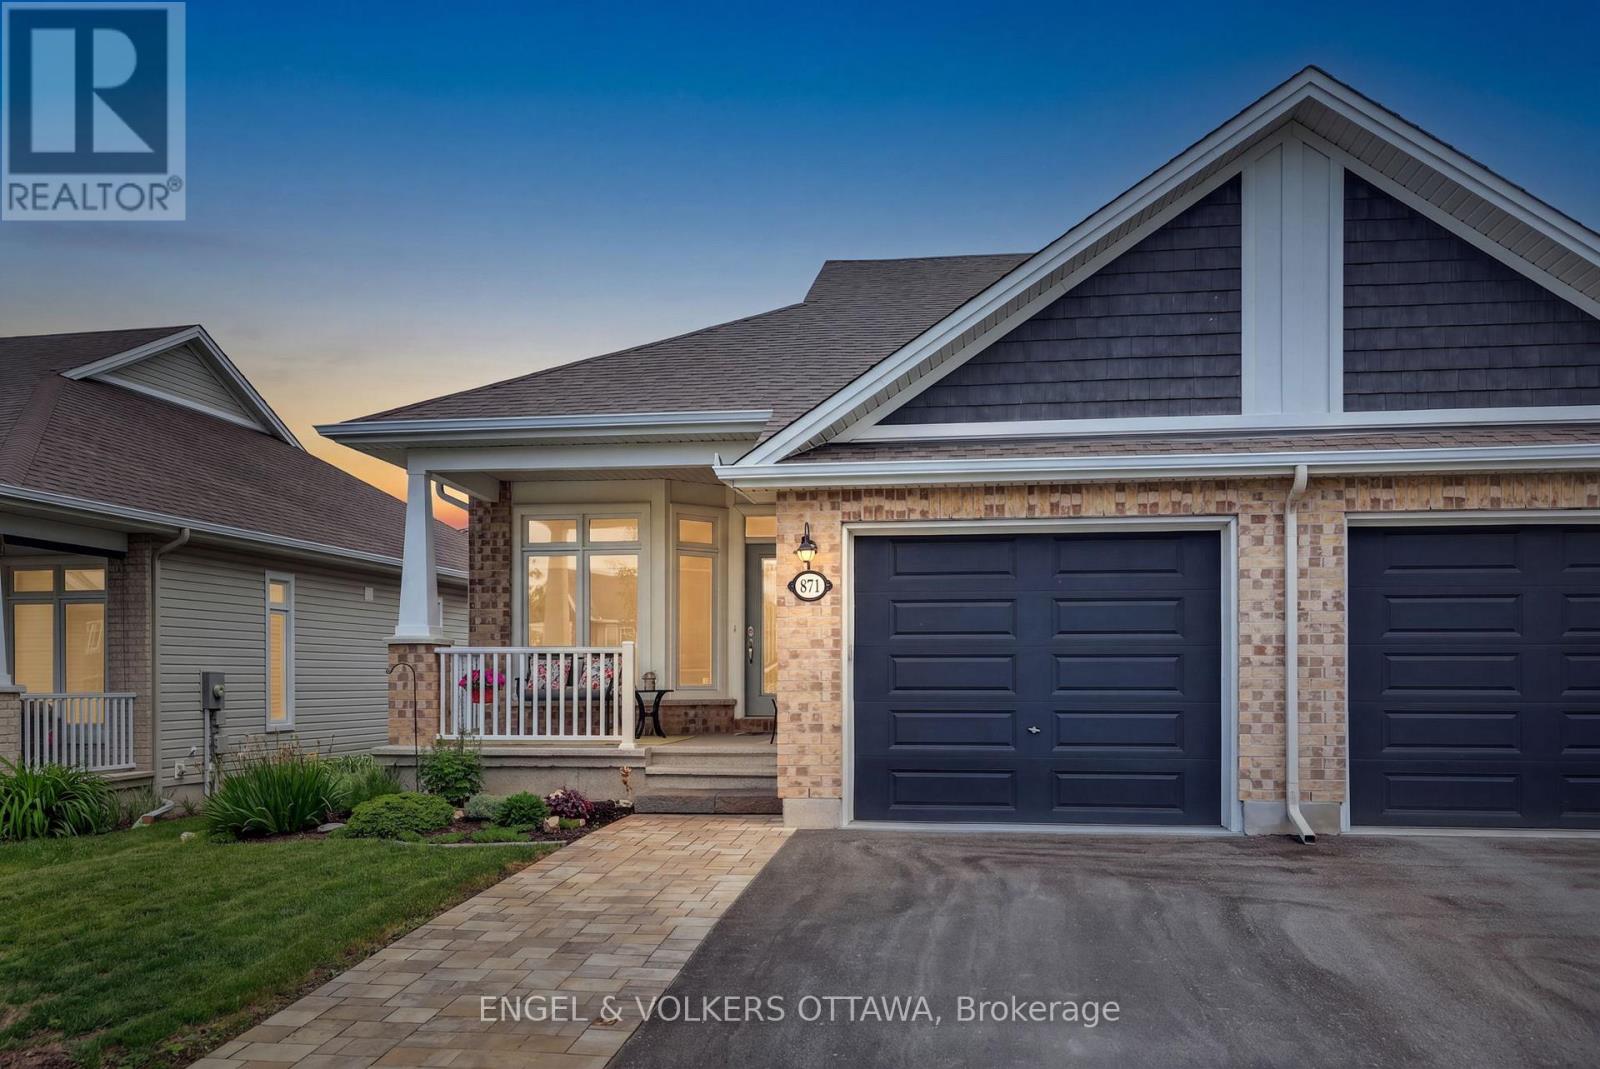
Welcome to 871 Tewin Circle, a thoughtfully designed semi-detached home offering low-maintenance living in the sought-after adult lifestyle community of Cardinal Creek in Orléans.The main level features a bright open-concept layout with 9-foot ceilings, pot lights and rich hardwood flooring that adds warmth throughout. The kitchen stands out as a central gathering space, complete with an oversized island, granite countertops, stainless steel appliances and generous storage to keep everything organized. It flows seamlessly into the living and dining areas, creating an inviting space filled with natural light.At the front of the home, a versatile room offers the flexibility for a home office or quiet den. The primary bedroom provides a peaceful retreat with a walk-in closet and a well-appointed ensuite. The finished lower level extends your living space with a second bedroom, full bathroom, laundry room and a spacious recreation area ideal for guests or relaxed evenings. Ample storage adds everyday practicality. Outside, walk out from the living area to enjoy a private landscaped backyard perfect for morning coffee or summer evenings. Located minutes from Highway 174, the future LRT, Petrie Island, shopping and recreation, this home is also within walking distance to parks and the clubhouse featuring tennis, pickleball, basketball and winter skating. Residents enjoy exclusive access to the Cardinal Creek clubhouse, fostering a true sense of community. Residents enjoy exclusive access to the Bungalows of Cardinal Creek Community Centre, fostering a true sense of community. Annual association fee: $409. (id:15069)
Welcome to Unit 38 at 660 Hochelaga Drive, a beautifully renovated 3-bedroom, 2-bathroom home offering the perfect blend of modern style, quality craftsmanship, and everyday comfort. Extensively updated throughout, this turnkey property showcases a bright and functional layout highlighted by wide-plank engineered hardwood flooring, contemporary finishes, and an inviting open-concept main living area. The stunning custom kitchen features premium cabinetry, quartz countertops, stainless steel appliances, under-cabinet lighting, and abundant storage, creating a space that is as practical as it is beautiful. The spacious living and dining areas are filled with natural light and centered around a sleek electric fireplace, while patio doors lead directly to a private fenced backyard complete with deck space for outdoor entertaining. Upstairs, you'll find three generously sized bedrooms and a beautifully updated bathroom with timeless finishes and modern fixtures. The finished lower level provides additional living space ideal for a family room, home office, gym, or play area. Beyond the impressive cosmetic updates, major improvements have been completed throughout the home, including electrical, plumbing, insulation, furnace, heat pump, windows, doors, flooring, trim, and more, offering exceptional value and peace of mind. Ideally located near Montfort Hospital, La Cité, CMHC, parks, schools, shopping, transit, and downtown Ottawa, this move-in-ready home is an outstanding opportunity for buyers seeking quality, efficiency, and modern living in a convenient central location. (id:15069)
Welcome to Unit 42 at 660 Hochelaga Drive, a beautifully updated 3-bedroom, 2-bathroom home offering an exceptional combination of modern finishes, thoughtful upgrades, and comfortable living space. Extensively renovated throughout, this move-in-ready property features a bright and functional layout designed for today's lifestyle. The stunning custom kitchen showcases premium cabinetry, quartz countertops, stainless steel appliances, under-cabinet lighting, and abundant workspace, creating a stylish and practical hub for everyday living. The spacious open-concept living and dining areas are flooded with natural light and centered around a sleek electric fireplace, while patio doors lead to an oversized private deck, perfect for entertaining, outdoor dining, or simply relaxing in your own outdoor retreat. Upstairs, you'll find three generous bedrooms, a beautifully updated bathroom, and refinished parquet flooring that adds warmth and character to the second level. A versatile upper-level loft area provides the perfect space for a home office, reading nook, or study area. The finished basement offers additional living space ideal for a recreation room, gym, or media room. Beyond the impressive cosmetic renovations, extensive improvements have been completed throughout the home, including insulation, electrical, plumbing, furnace, heat pump, windows, doors, flooring, trim, and more, providing long-term value and peace of mind. Ideally situated near Montfort Hospital, La Cité, CMHC, parks, schools, shopping, transit, and downtown Ottawa, this turnkey property is an outstanding opportunity for buyers seeking quality, comfort, and convenience in a central location. (id:15069)