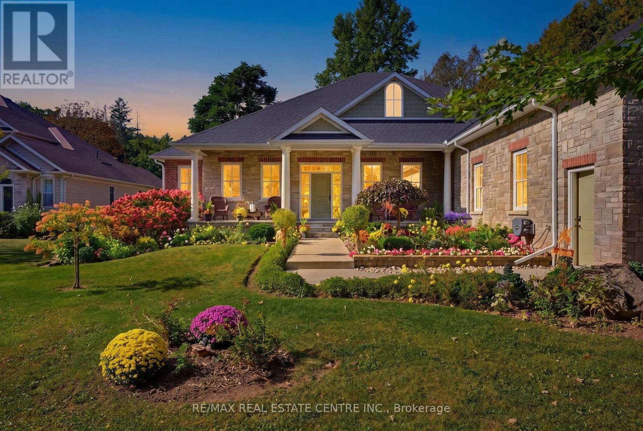
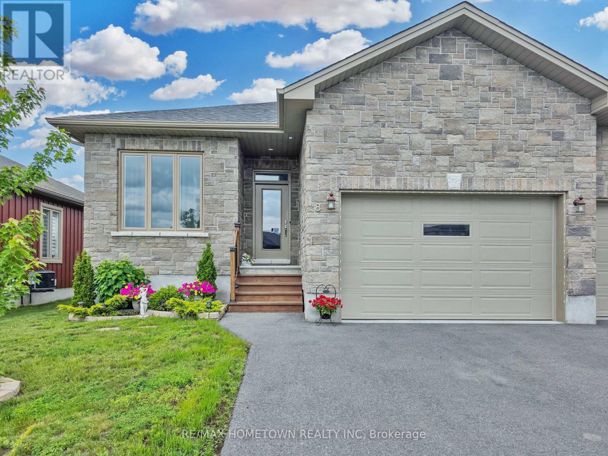
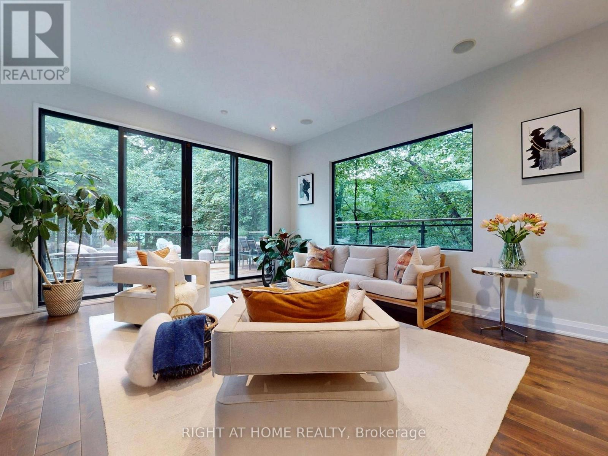
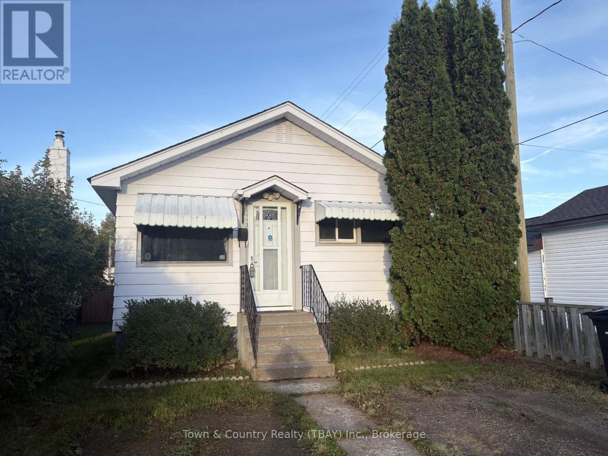
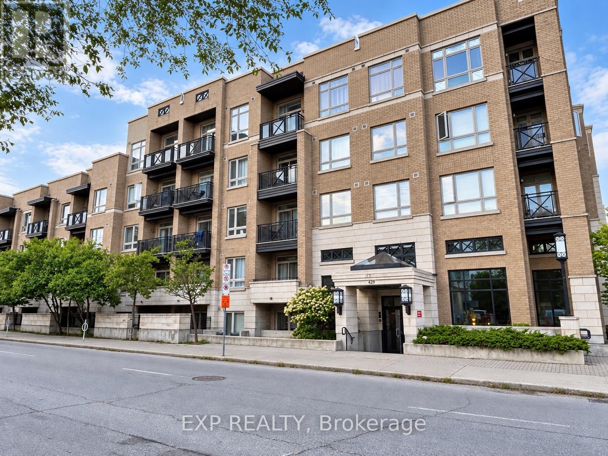
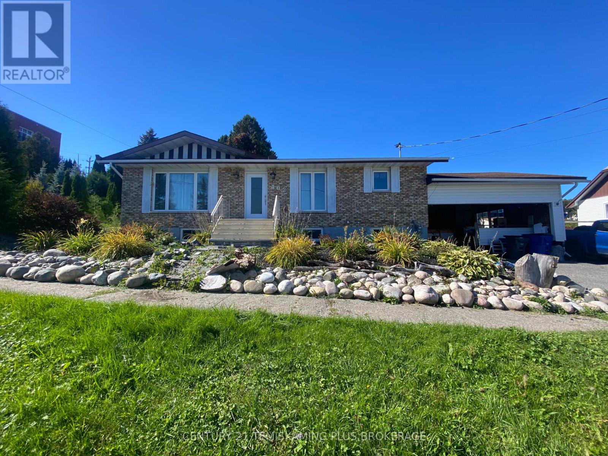
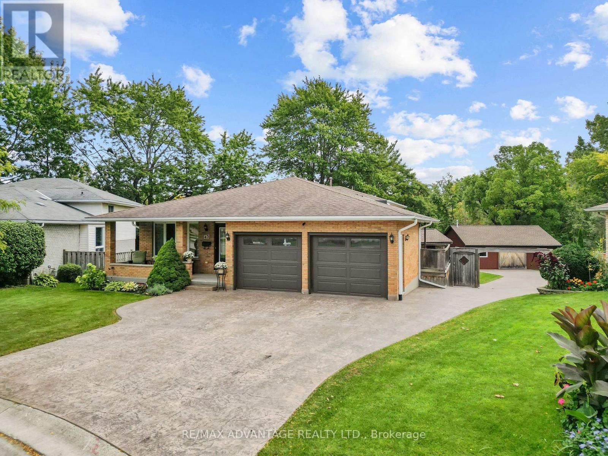
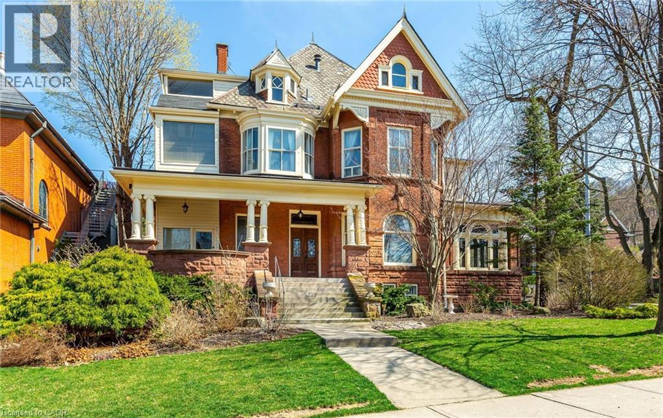
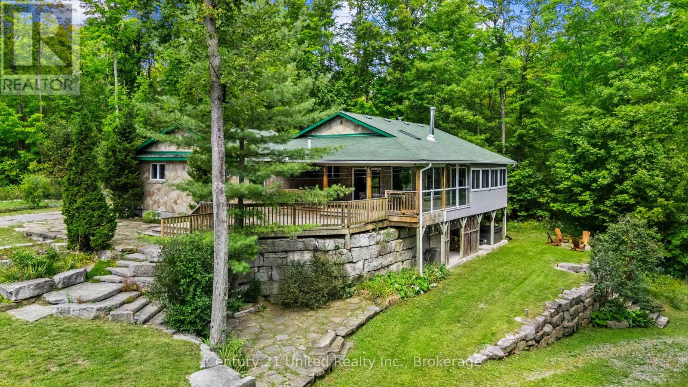
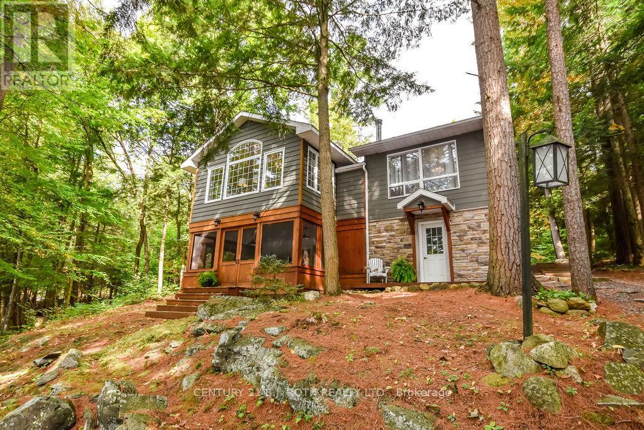
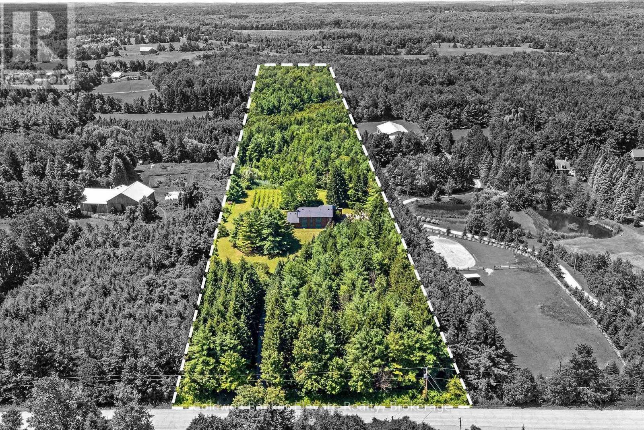
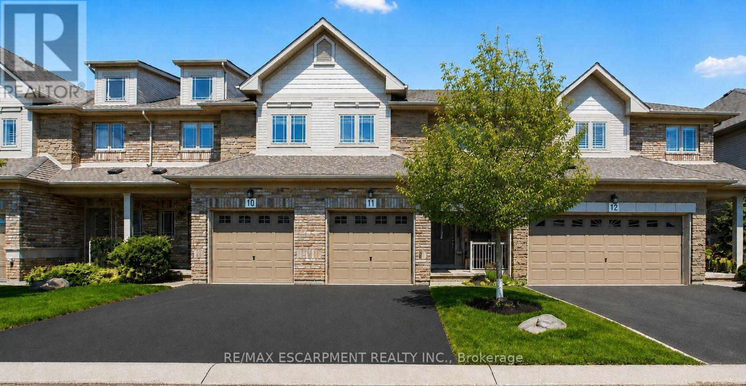
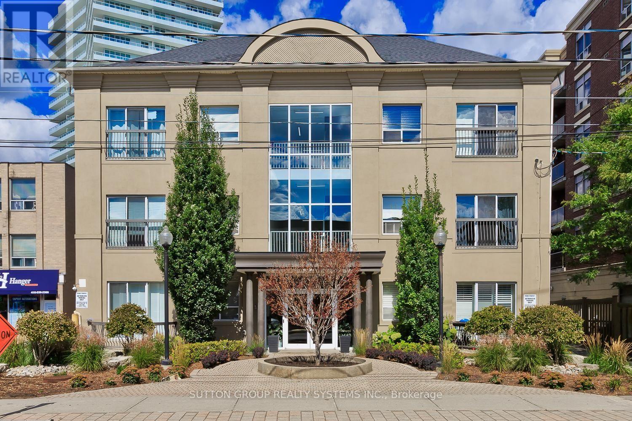
Set on an extraordinary property in Carlisle, just over an acre of land, this 2018 custom-built bungalow pairs timeless design with an exceptional level of detail. Offering approx. 3,100 sqft. of beautifully finished main-floor living, the home features 10' ceilings, ash hardwood, substantial custom millwork, solid wood doors, glass transoms and distinctive ceiling treatments that give each space its own character. At its heart, the kitchen combines granite surfaces and two oversized islands with quality cabinetry featuring solid maple doors, plywood construction and soft-close hardware, opening naturally to the surrounding living spaces. A Town & Country gas fireplace anchors the elegant living room, while the formal dining room and beautifully detailed principal rooms make entertaining effortless. Then there is the sunroom. Beneath a soaring 13' vaulted Douglas fir ceiling, expansive windows frame the surrounding greenery, creating one of the home's most memorable spaces. Three bedrooms include a serene primary suite with an oversized 6' air-jetted tub. Outside, more than an acre unfolds through professionally landscaped gardens, mature trees and expansive lawn, complemented by a covered outdoor living area. An oversized insulated double garage, 200-amp service, generator disconnect, R-50 attic insulation, 4" spray-foamed exterior walls, water treatment system, 147' drilled well and approx. 2,900 sqft. unfinished lower level add considerable substance behind the beauty. A home where the details were chosen deliberately, the craftsmanship reveals itself slowly, and the setting is increasingly difficult to find. (id:15069)
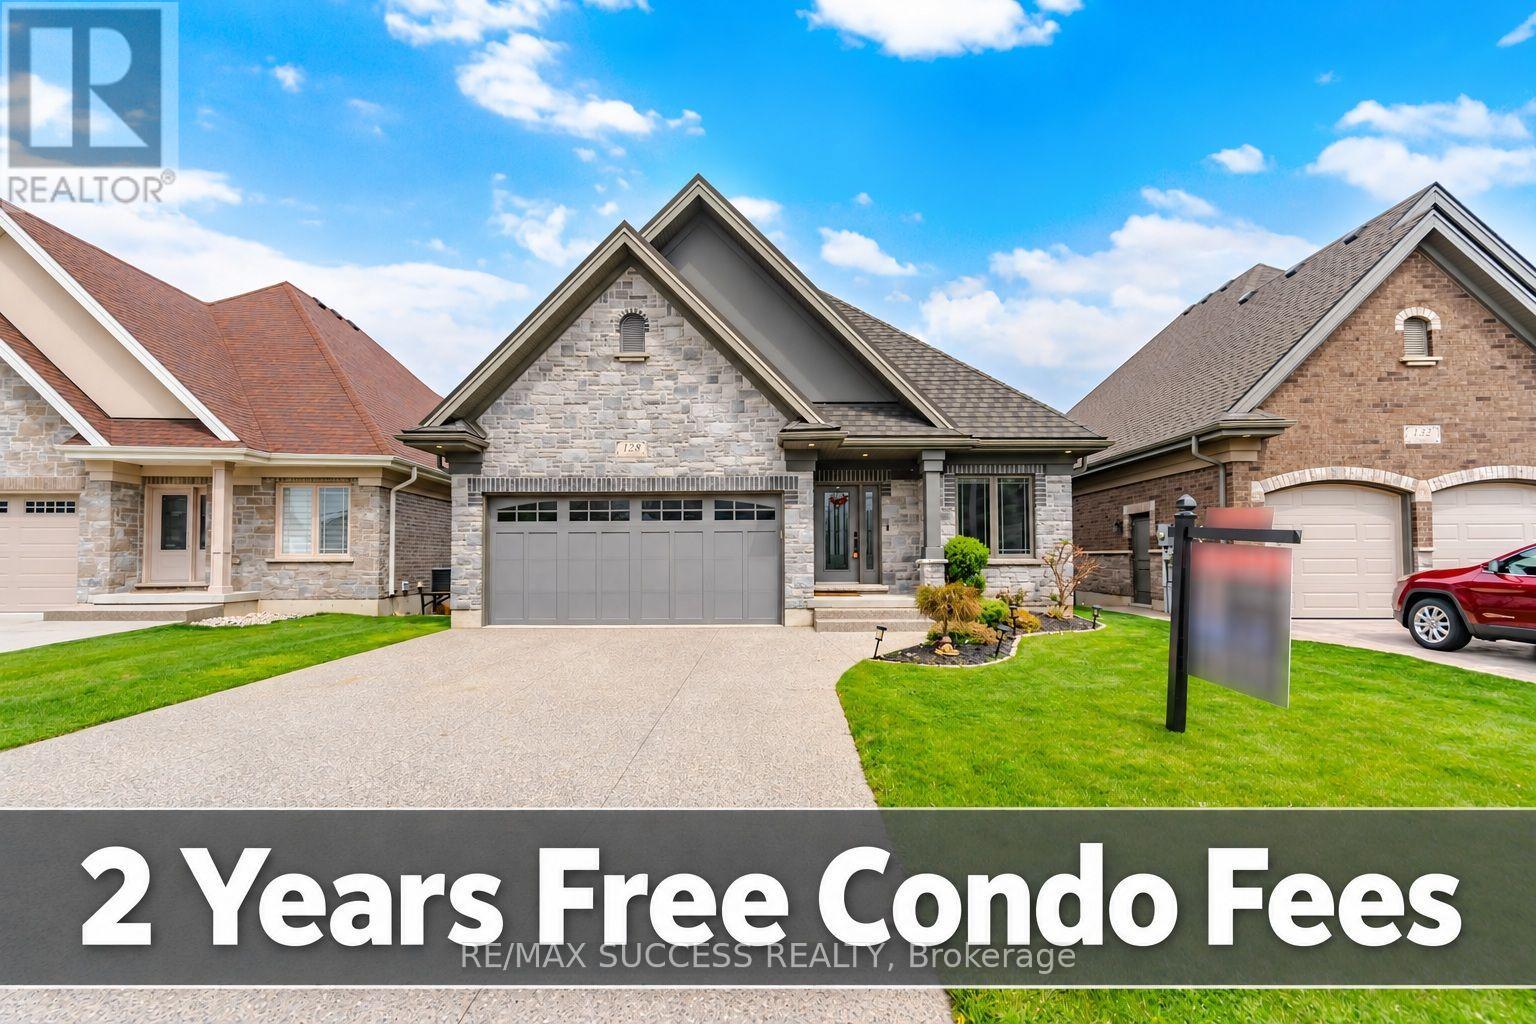
Beautiful Cape Cod-Inspired Walkout Bungalow Backing Adjacent to a quiet neighborhood park! This Bright And Inviting Home Features An Open-Concept Main Floor With A Stunning Great Room, Soaring Cathedral Ceilings, And Expansive Windows That Fill The Space With Natural Light. The Functional Layout Includes Two Main-Floor Bedrooms And Seamless Access To The Kitchen And Living Area, Creating A Warm And Comfortable Atmosphere For Everyday Living.Step Out Onto The Spacious Deck Overlooking Lush Green Space-Perfect For Morning Coffee, Summer BBQs, Or Simply Relaxing In A Peaceful Setting. The Sun-Filled Walkout Lower Level Offers Endless Potential For A Recreation Room, Home Office, Or Additional Living Space, With Large Windows And Direct Access To The Backyard. Complete With A Double-Car Garage, And Parking For Two More Vehicles. A Rare Opportunity To Enjoy Nature, Comfort, And Flexible Living In One Exceptional Home. (id:15069)
Welcome to this beautifully maintained freehold townhome in the desirable Sparrow Meadows community of Welland. Built in 2017 and ideally located near South Pelham Road and Webber Road, this move-in-ready home offers a functional open-concept layout, 3 spacious bedrooms, a finished basement, and a fully fenced backyard.The main level features brand-new laminate flooring, newly installed pot lights, fresh paint, and a bright open-concept living and dining area overlooking the backyard. The kitchen is equipped with stainless steel appliances, including a brand-new refrigerator, dishwasher, stove, and hood fan. Upstairs, you will find three generously sized bedrooms, including a spacious primary bedroom with a walk-in closet, along with a full bathroom.The finished basement provides valuable additional living, recreation, and storage space. Enjoy the convenience of a single-car garage with a garage door opener and direct interior access to the home. Step outside to a landscaped, fully fenced backyard with a private deck, perfect for entertaining, summer BBQs, or relaxing outdoors. Additional features include central air conditioning, forced-air natural gas heating, municipal water and sewer services, washer and dryer, window coverings, and access to cable, electricity, and natural gas utilities.Located on a quiet street in a newer subdivision with an inviting covered front porch and attractive landscaping. Just minutes from parks, schools, shopping, everyday amenities, bus stops, golf courses, and major highways. Gaiser Park is within walking distance and offers basketball and tennis courts, a playground, and walking trails.Enjoy freehold ownership with no condo fees and a low-maintenance property that is ideal for first-time buyers, young families, investors, or those looking to downsize. Nothing to do but move in and enjoy! (id:15069)
Luxurious Bungalow Located in the Norfolk Fairway Estates, a Private Community of 37 Homes, in the Beautiful Town of Delhi. This House is One of the Best, One of the Biggest, and One of the Best Situated. Over 3000 sqft of Finished Living Space, Backing to Open Space & Protected Wetlands, 2 Bedrooms & 2 Full Bathrooms on the Main Floor + 2 Bedrooms & 1 Full Bathroom in the Basement. Fully Brick & Stone All Around, Walk-Out Basement, Huge Upper 22'x11' Deck + Lower Covered 22'x11' Walkout Ground Level Deck, Carpet Free Home, 2 Living Rooms With Potlights with 2 Full Height Porcelain Finished Gas Fireplaces, 9 Foot Ceilings + Vaulted Ceiling & Wide Plank Hardwood Flooring on the Main floor. The Kitchen Comes with a Huge Kitchen Island, Quartz Countertops, Under Valence Lighting, Potlights, Two-Tone Custom Colour Cabinet Finishes, Built in Microwave, Gas Stove, Custom Built-in Rangehood, and a Large Double Door Kitchen Pantry. All Equipment is Owned with No Rentals. The Roof is a Very Rare & Premium Steel Shingled Roof. Direct Entrance from the Garage to the House! Full Textured Concrete Driveway That Fits 4 Cars + 2 Cars in Garage = 6 Parking Spots! The Basement Also Has a Den/Office Room, Huge Laundry Room that Can Accommodate Storage, Under the Stairs Closet For More Storage, And Large Utility Room for Even More Storage! The Upgrades & Level of Craftsmanship in This House is Beyond Superior. The Management Cuts All Your Grass and Shovels the Snow All the Way to Your Doorstep! **3D Tour, Floorplans, Cinematic Walk-Through Video Are All Available!** Live Upstairs & Have Your Adult Family Members Live Downstairs, Perfect Multi-Generational Home. Tons of Visitor Parking Available, Literally 1 Minute Walk to the Neighborhood Playground. Truly a Breathtaking Home, Come See it For Yourself, You Will Not Be Disappointed. (id:15069)
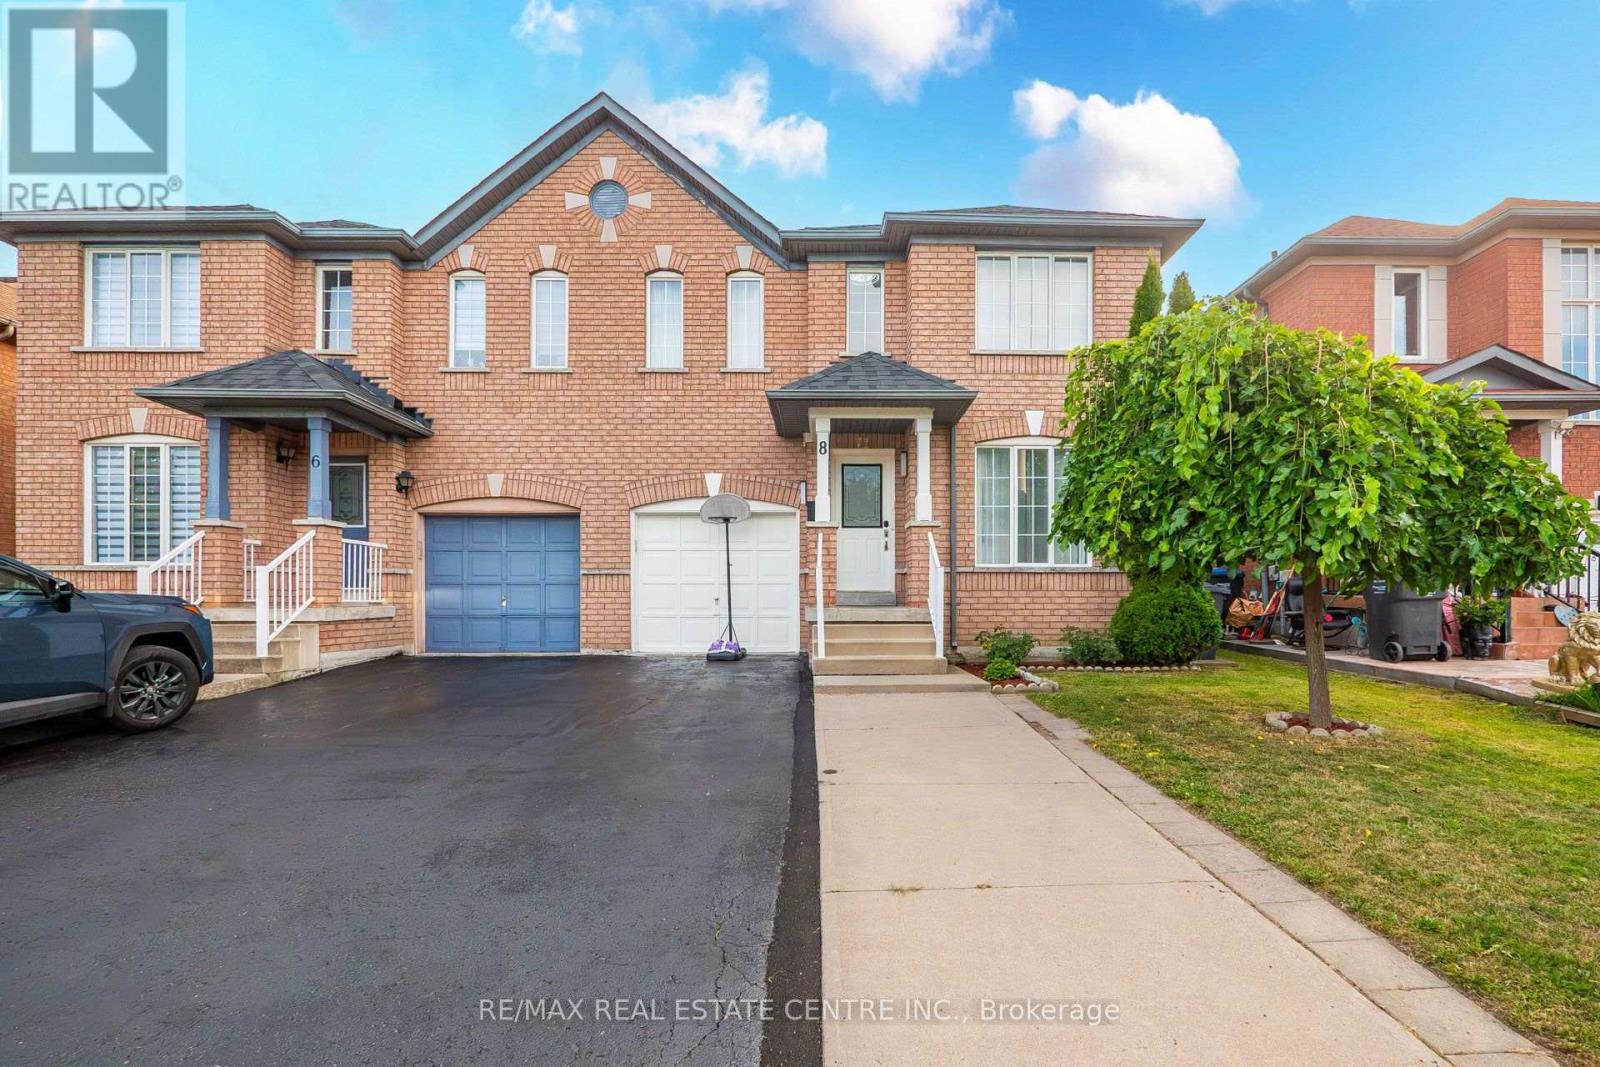
Welcome to 8 Flatlands Way! Spacious 2-storey semi-detached home in the desirable Sandringham-Wellington community of Brampton. Offering 3+1 bedrooms, 4 bathrooms, and approximately 1,500-2,000 sq. ft. of living space. Features hardwood flooring throughout the main level, bright living and dining areas, a family room, and a functional kitchen with backsplash and built-in dishwasher. Primary bedroom features a 5-piece ensuite, while the second bedroom offers his-and-hers closets. Finished basement with separate entrance includes a great room, kitchen area, and 4th bedroom with its own 4-piece ensuite. Built-in garage plus 3-car private driveway. Fully fenced yard. Conveniently located near schools, parks, public transit, hospital, places of worship, and other amenities. (id:15069)
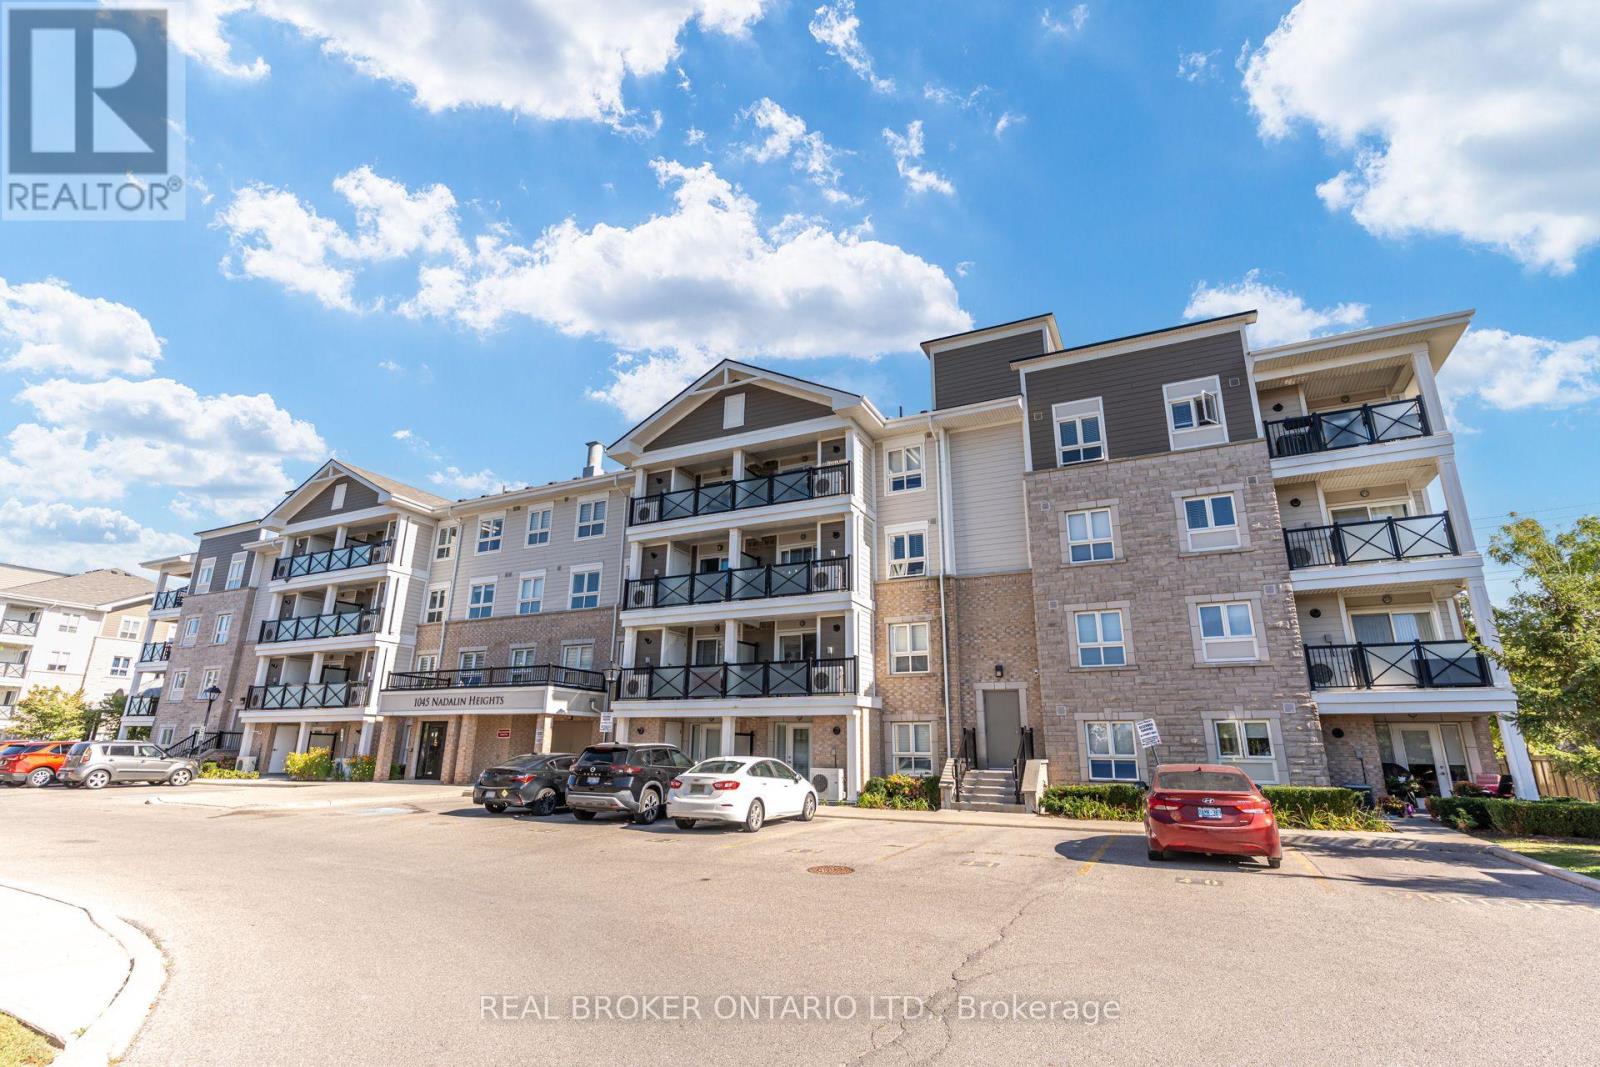
Two Owned Underground Parking Spaces, A Main-Floor Walkout And An Owned Locker Set This Suite Apart. Bright And South-Facing, This Move-In-Ready 2-Bedroom, 2-Bathroom Condo Offers Generously Sized Bedrooms, A Functional Layout And Direct Access To Outdoor Space-Ideal For Relaxed Condo Living Without Waiting For An Elevator. The Kitchen Features Granite Countertops, A Breakfast Bar And Upgraded Stainless-Steel Appliances. Laminate Flooring, California Shutters And Upgraded Light Fixtures Add A Clean, Finished Look Throughout. Complete With Ensuite Laundry, Convenient Main-Floor Access, And An Owned Furnace And Air Conditioner. A Well-Maintained Home With The Parking, Storage And Outdoor Access Buyers Rarely Find Together. (id:15069)
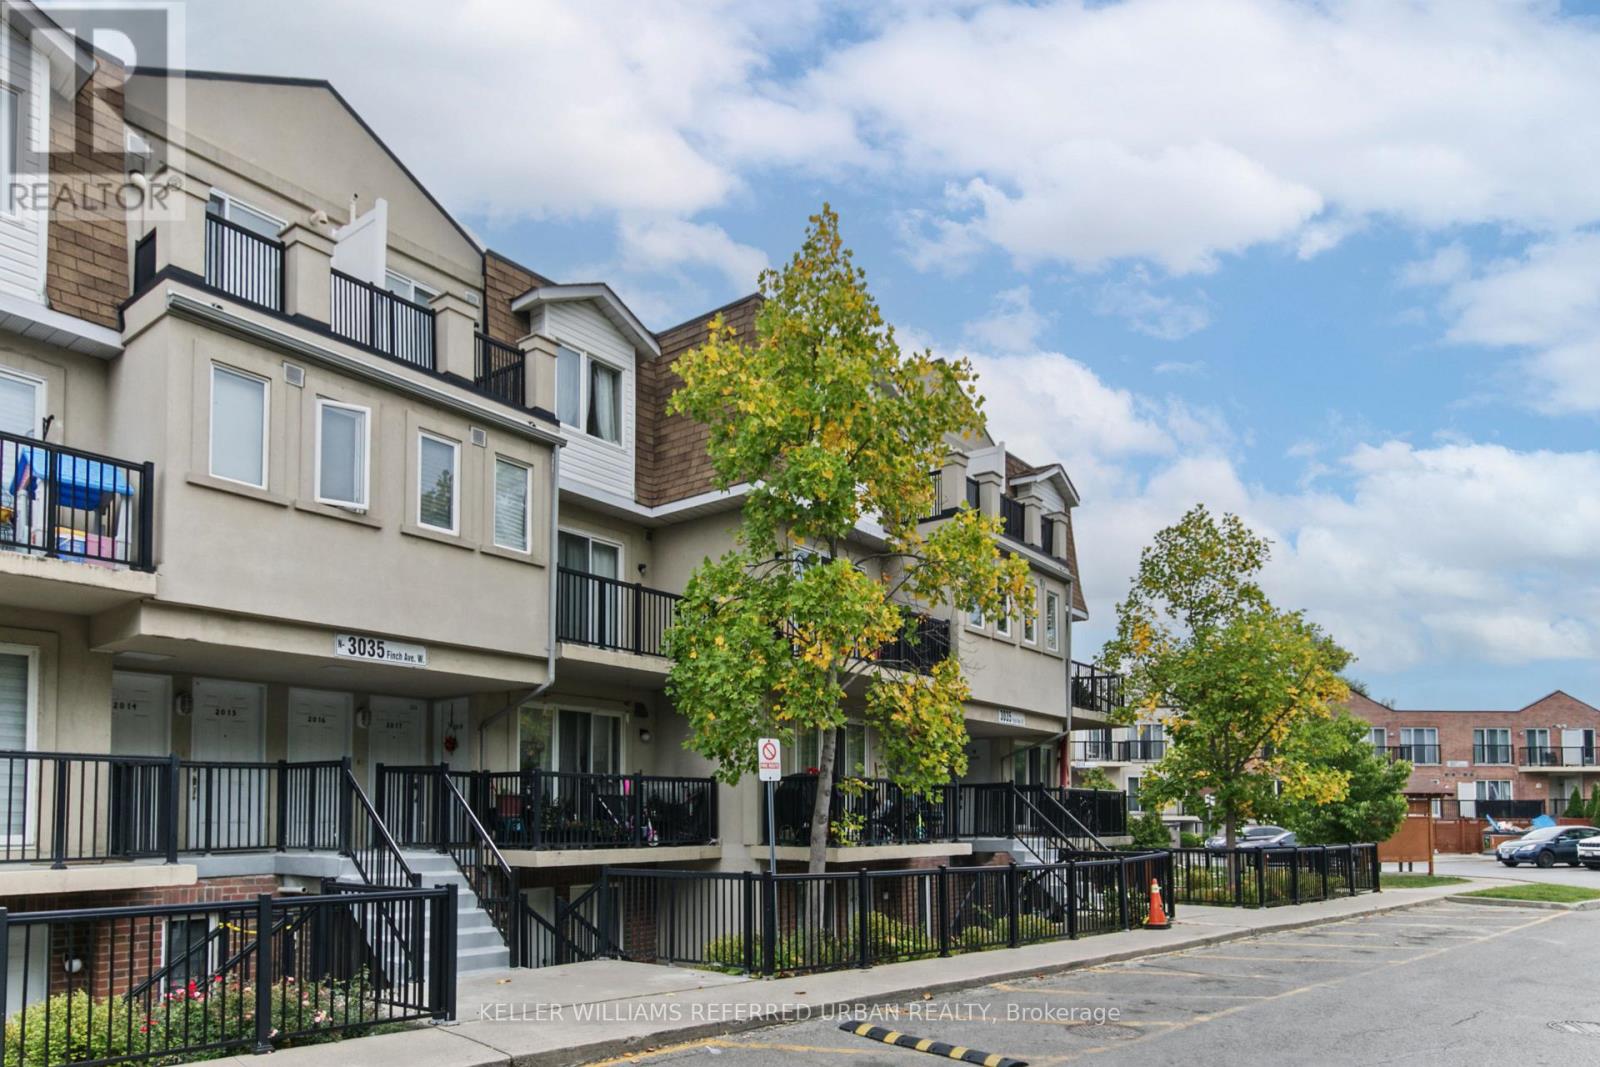
Welcome to this bright and spacious 1-bedroom + den suite in an excellent stacked townhouse complex! Thoughtfully designed with a functional layout, this home offers comfortable living space with the added flexibility of a versatile den that can easily be used as a second bedroom, home office, or guest room.Enjoy plenty of natural light throughout and a welcoming atmosphere that makes this unit feel like home. Includes 1 parking spot and 1 locker for added convenience and storage.Ideally located close to parks, grocery stores, TTC transit, shopping, restaurants, and everyday amenities, with everything you need just minutes away. A fantastic opportunity for first-time buyers, downsizers, or investors looking for a well-located and flexible home.Don't miss the opportunity to make this bright and spacious suite your own! (id:15069)
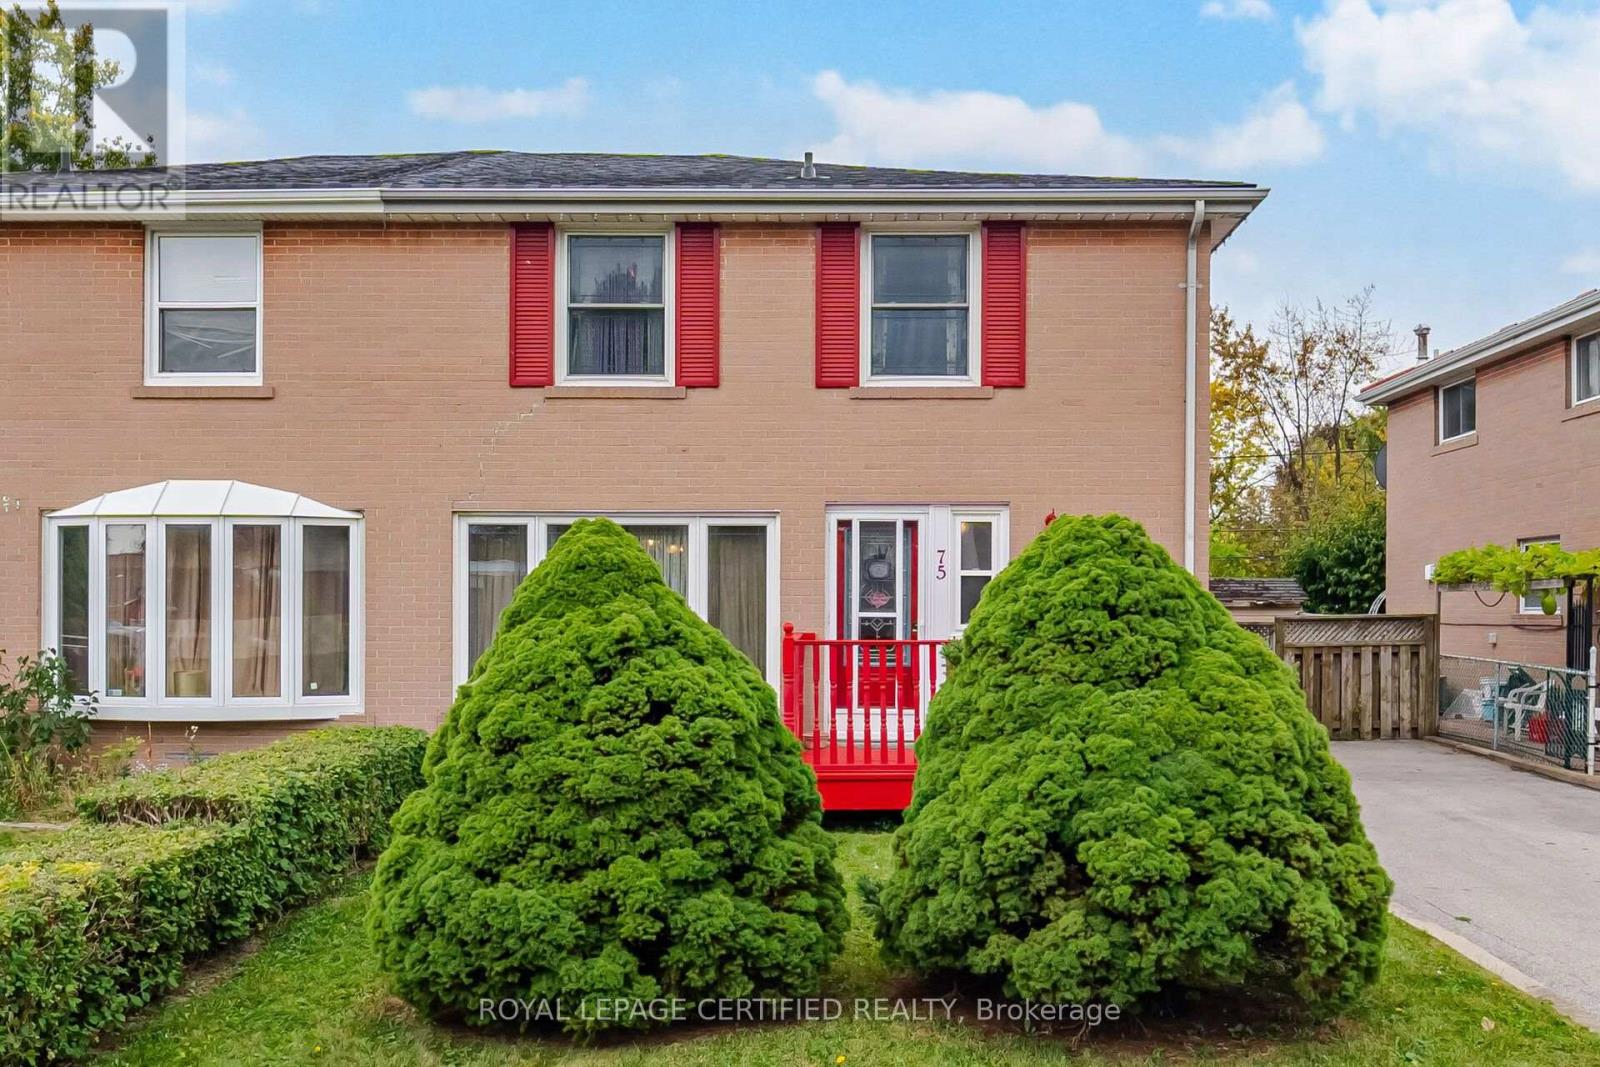
Discover the potential of 75 Cloverdale Drive, an impressive all-brick 4+1 bedroom home offering generous living space, thoughtful updates, and outstanding value. Ready for your personal style, this property provides a blank canvas for fresh paint and finishing touches unlocking value and potential, with several major improvements already completed. Set on a deep 110-foot lot backing onto picturesque green space, it features an extra-long private driveway with parking for three vehicles and no sidewalk. Inside, a welcoming open foyer offers double closets and a convenient main floor 2-piece powder room. Strip hardwood flooring flows through the living and dining rooms, while a walkout from the dining room leads to the rear deck and yard-an inviting setting for relaxing or entertaining amid peaceful green-space views. The kitchen includes a convenient side entrance and full-size laundry facilities. Upstairs, a hardwood staircase leads to a bright hallway and four spacious bedrooms, all finished with strip hardwood flooring. The finished lower level adds flexibility and income potential, with a separate side entrance to a self-contained one-bedroom apartment featuring a full kitchen, separate laundry facilities, open-concept living and dining areas, a 3-piece bathroom, and additional storage. Notable improvements include a driveway paved in 2020, a furnace replaced in 2022, an updated electrical breaker panel, replacement windows, and a replacement rear sliding door. Ideally located within walking distance of schools, parks, and connected transit, the home also offers quick and easy access to major highways and is just minutes from shopping at Bramalea City Centre. With its space, convenience, value, and tranquil setting, this is an opportunity you won't want to miss. Seller and Listing Brokerage make no representation regarding retrofit status, legality or permitted use of the lower-level accommodation. Some photos have been virtually staged for illustration. (id:15069)
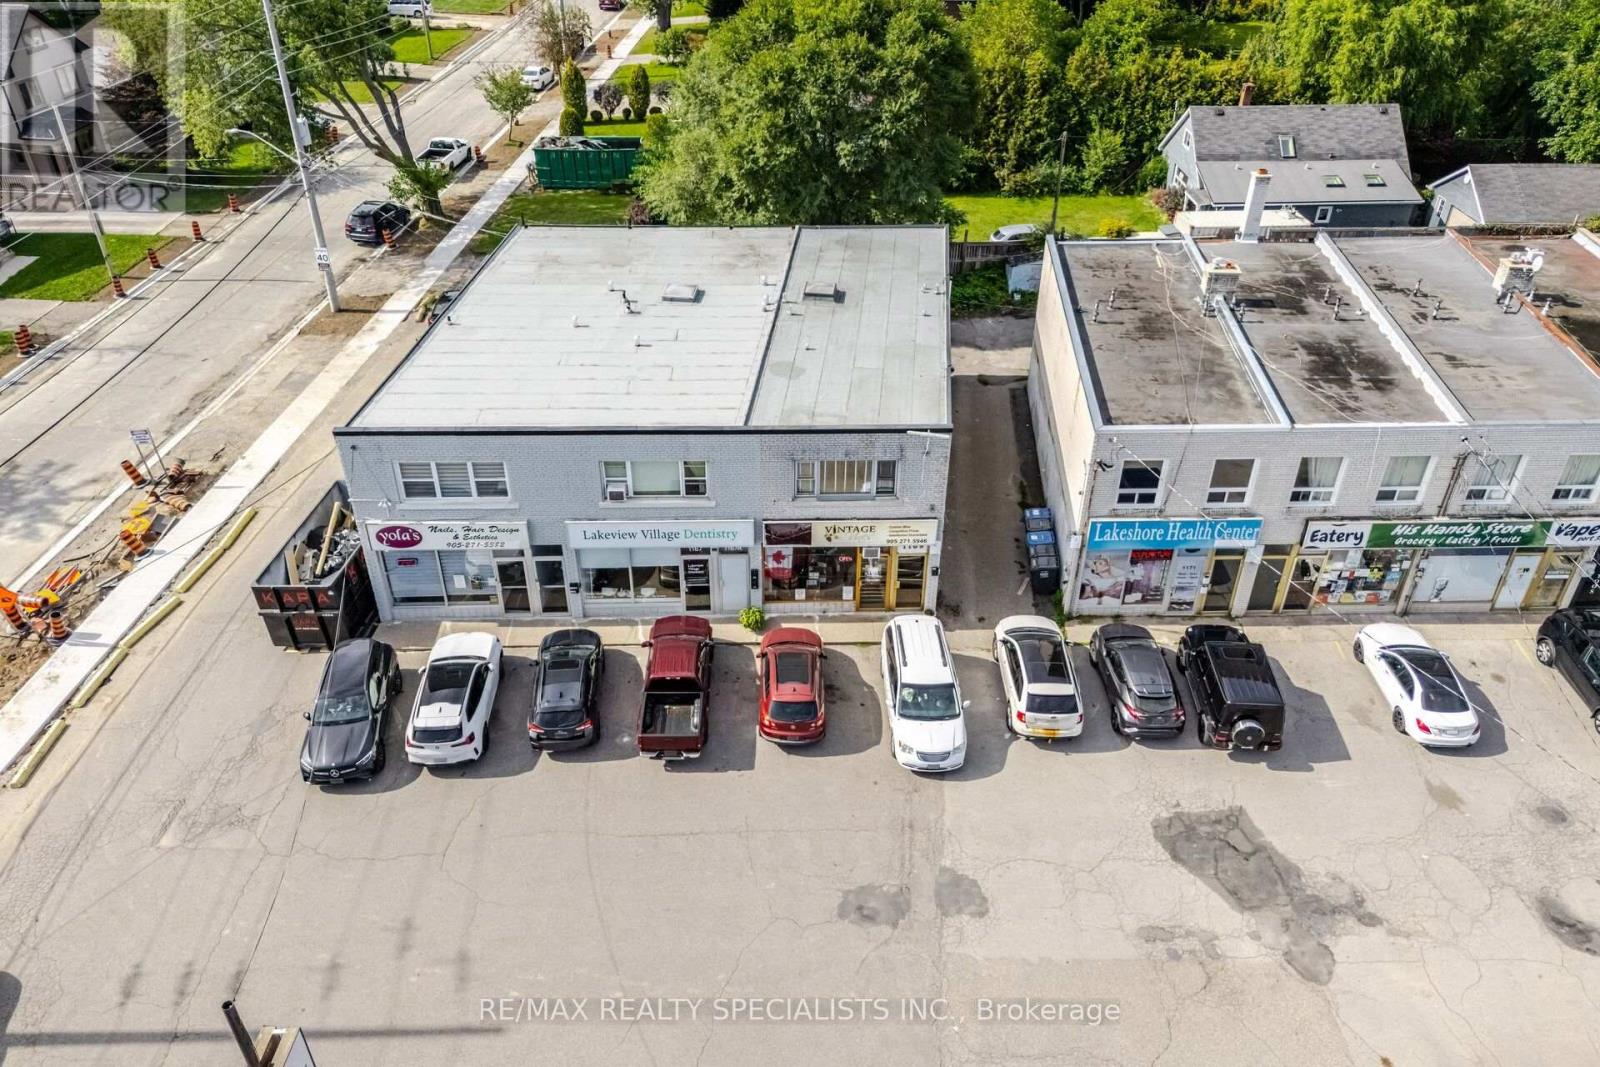
Offering a rare mixed-use investment opportunity in the heart of Lakeview's on going transformation. This well-positioned property features a street-level commercial unit with 1 bathroom and an upper level apartment with 3 bedroom, 1 bathroom offering flexibility for investors, owner-operators, or those looking to combine business and residential use. Both spaces are separately metered, providing clear utility allocation and simplified management. The commercial unit benefits from direct frontage on Lakeshore Rd E, excellent street visibility, signage opportunities, and convenient access for customers. The existing commercial tenant is willing to stay, providing potential continuity of income for the next owner. Above, the spacious residential apartment offers a private entrance, three bedrooms, two bathrooms, natural light, and a practical layout. Add your personal touch and use it as a rental, principal residence, or live-workspace while generating additional income from the commercial component. Recent improvements include a new roof, providing an important capital upgrade and added peace of mind. Located in the evolving Lakeview community, the property is minutes from the waterfront, transit, major routes, and a growing mix of residential, retail, parks, and community amenities. With the area undergoing significant revitalization and development, this location offers an opportunity to own a mixed-use asset along one of Mississauga's established east-west corridors. A versatile property offering income potential today with the flexibility to adapt to your future plans. Lot's of future potential with the upcoming Lakeview Village master planned community just steps away! (id:15069)
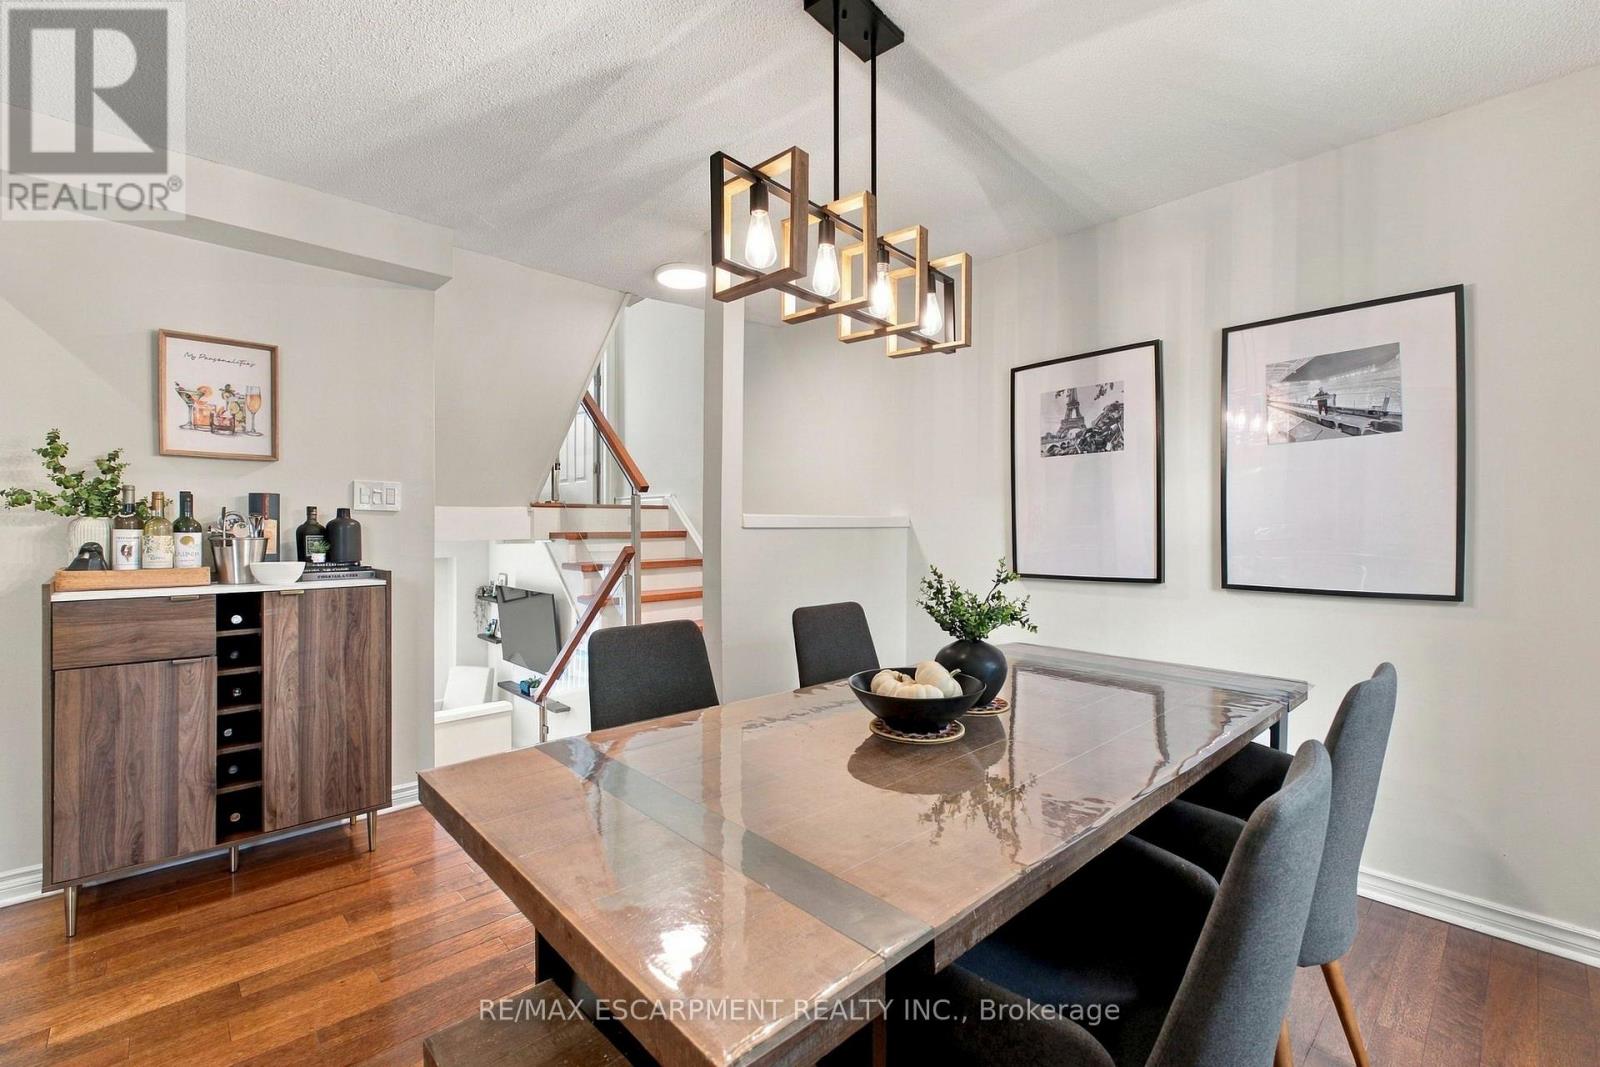
Sun-Filled, Updated Townhome in Bronte Meadows. This bright 3-bedroom townhome offers over 1,500 sq ft of finished living space in a lovely, family-friendly complex. Large windows flood the home with natural light, and hardwood floors run through the main living spaces. Modern glass railings and updated stairwells give it an open, airy feel that sets it apart from its neighbours. The oversized kitchen offers generous prep space and a dedicated storage area. The living room features large patio doors overlooking the backyard. Main floor guest powder room. Upstairs, the primary bedroom enjoys its own private level with a 2-piece ensuite. A few steps up, two more bedrooms and a fully renovated bathroom sit apart from the primary suite, giving everyone their own space. Great for kids, overnight guests, or a quiet home office. The finished basement is a flexible bonus space, perfect as a rec room or home gym. You're just steps from the adjacent plaza and playground, and minutes to downtown Milton, schools, the hospital, the GO Station, and Highways 401 and 407. Ready for its next family to call home! (id:15069)
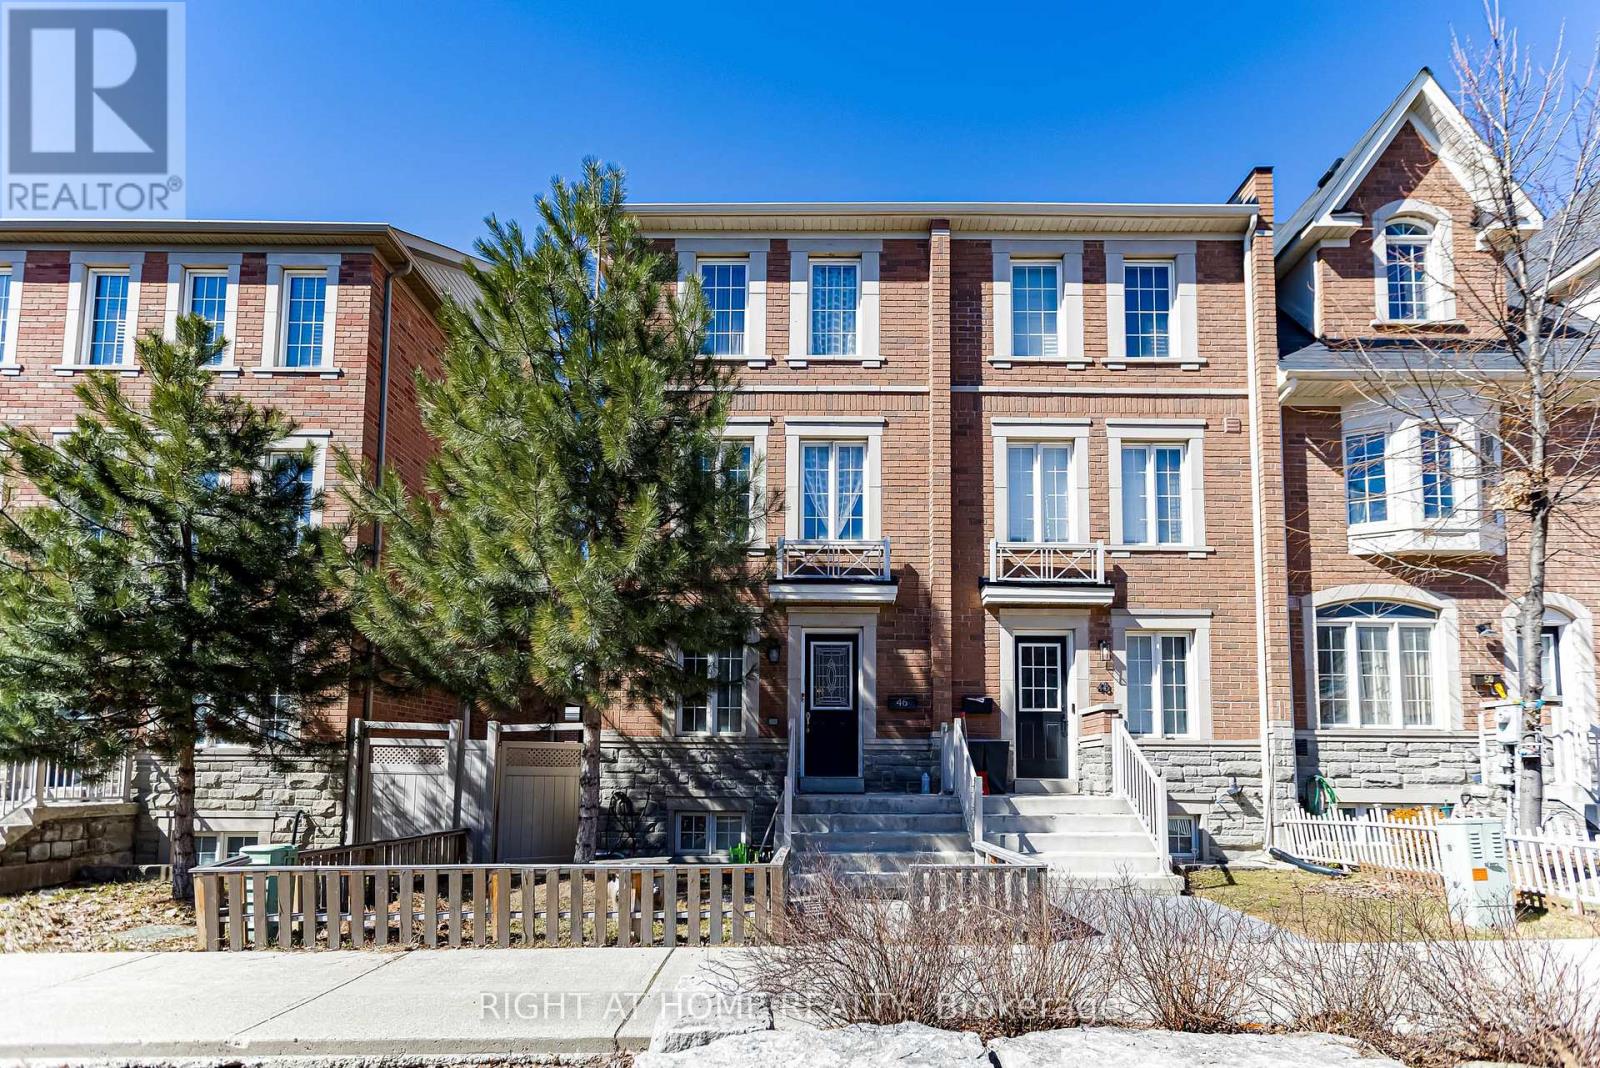
Welcome to 46 Odoardo Di Santo Circle, a well-maintained home in a desirable, family-friendly neighbourhood. Offering a bright and functional layout, this property is ideal for growing families or those seeking flexible living space. The home features generously sized rooms, comfortable living areas, and a freshly painted interior that offers a clean, refreshed feel throughout. The versatile layout provides plenty of space for families, guests, or those working from home, with room to adapt to a variety of needs. Conveniently located close to schools, parks, shopping, and everyday amenities, this is a wonderful opportunity to own a home in a sought-after community. (id:15069)
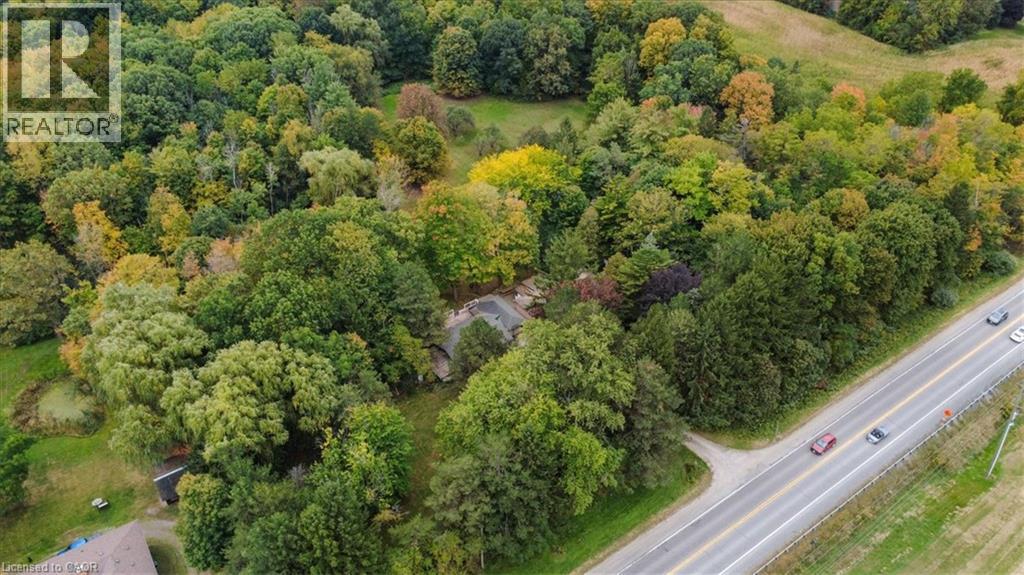
***Rare Country Estate in Dundas!*** Situated on nearly 10 scenic, private acres (approx. 9.6 Acres), this well-maintained 3+1 bed home offers approx. 2,800 sq ft of total finished living space, dual driveways, and an oversized 4-car detached garage. Top tier upgrades provide ultimate peace of mind: durable steel roof, natural gas heating & tankless hot water, 5,700L concrete septic system, 5,000-gal cistern with UV filtration, and extensive 2024-2025 electrical, plumbing & HVAC updates. The newly finished basement features a soundproofed rec room with built-in bar, extra bedroom, and home office. Outdoors is a true retreat: 3 ponds, restored apple/pear orchard, private zip line, and direct backing onto Christie Lake Conservation Area with Webster’s Falls just minutes away. Minutes to downtown Dundas, Waterdown, and major commuter routes. Rural tranquility meets turnkey modern living! (id:15069)
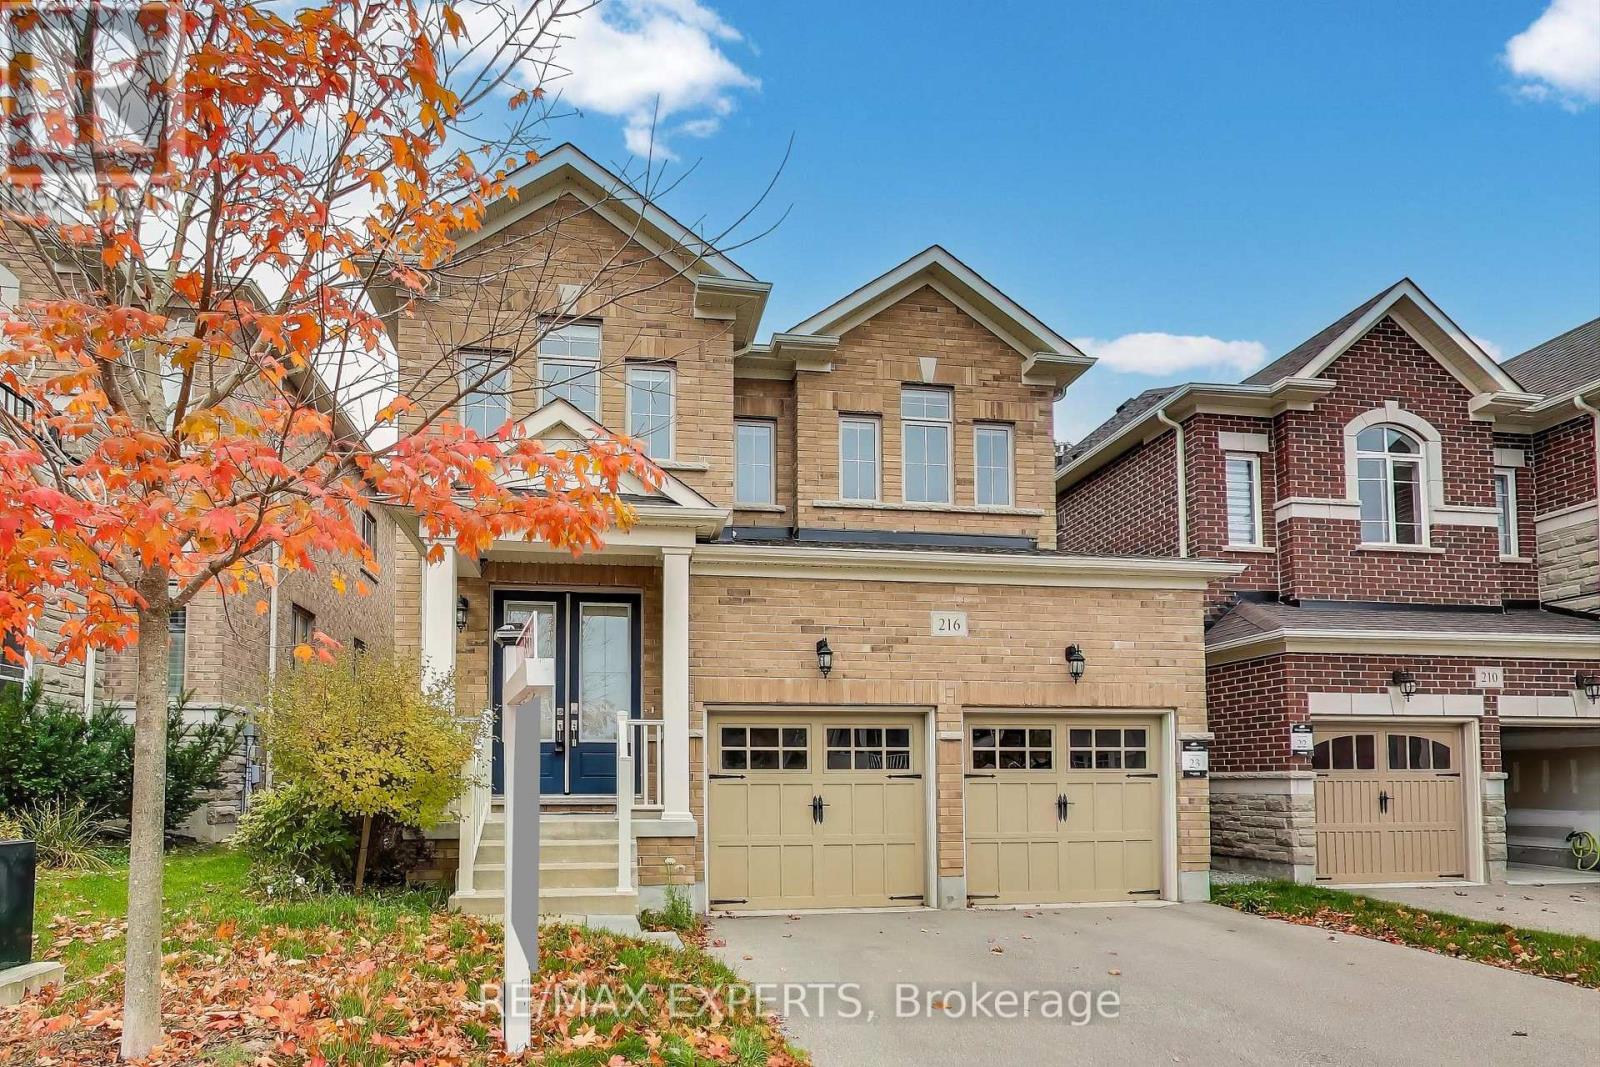
Welcome to 216 Butternut Ridge Trail, a stunning detached home in the highly sought-after Aurora Estates community. This bright and beautifully appointed 4-bedroom residence offers an exceptional combination of space, style, and modern family living.Featuring soaring 10-ft ceilings on the main level and 9-ft ceilings upstairs, an upgraded open staircase, and two private ensuites, the home is designed for both comfort and sophistication. The stylish kitchen showcases granite countertops, upgraded cabinetry, and a functional open-concept layout ideal for everyday living and entertaining.Ideally located within a top-ranked school zone and just minutes from shopping, parks, walking trails, golf courses, and everyday amenities. An exceptional opportunity to own a beautiful home in one of Aurora's most desirable communities! (id:15069)
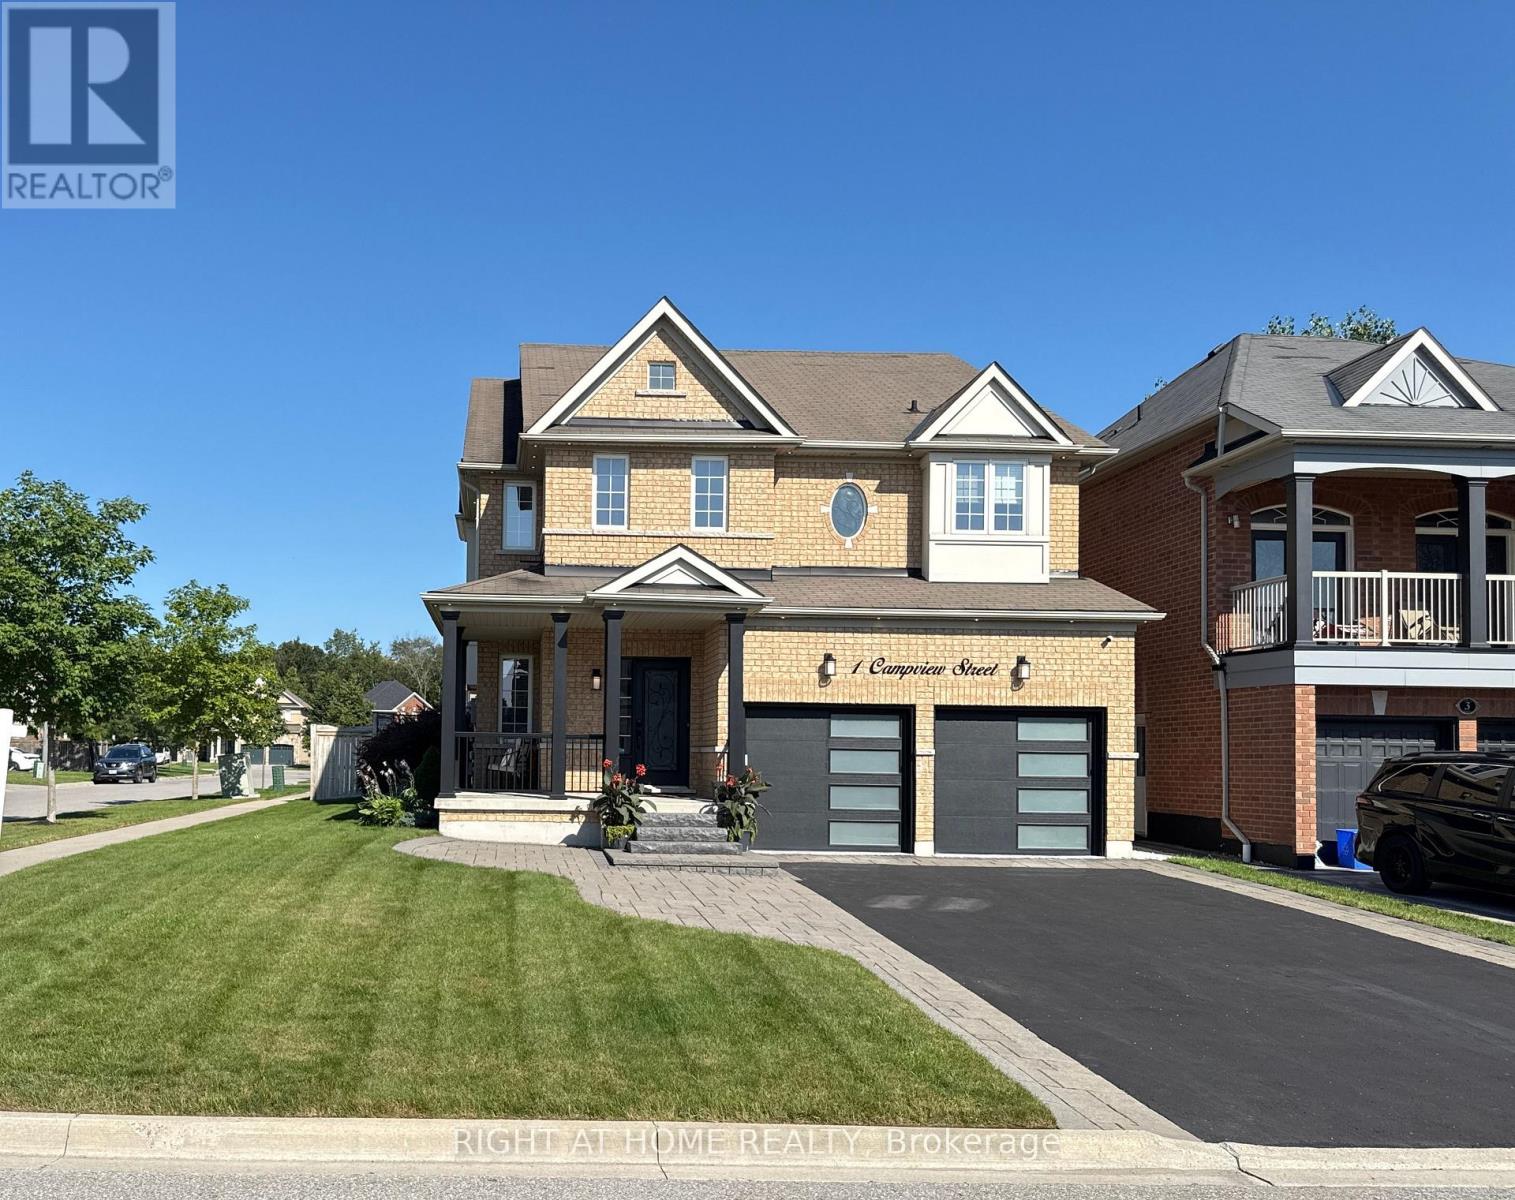
Welcome to this beautifully upgraded executive home offering 4 spacious bedrooms, 5 bathrooms, and over 3,500 sq. ft. of finished living space in one of Whitby's most sought-after neighbourhoods. Situated on a premium 51' x 113' corner lot, this exceptional residence impresses from the moment you arrive with its lush landscaped gardens, elegant interlock walkway, and inviting front entrance.Designed for both everyday living and effortless entertaining, the sun-filled open-concept layout showcases an abundance of oversized windows, gleaming hardwood floors, pot lights, designer lighting, and elegant formal living and dining rooms. The gourmet kitchen is a true showpiece, featuring quartz countertops, extended custom cabinetry, a modern backsplash, and built-in stainless steel appliances. The spacious breakfast area offers direct walkout access to the expansive chevron-pattern deck, creating the perfect indoor-outdoor entertaining space.The inviting family room provides the ideal setting for relaxing with family, while the impressive hardwood staircase leads to four generously sized bedrooms. The luxurious primary retreat features a dream walk-in closet and a spa- inspired 5-piece ensuite. Each additional bedroom enjoys its own ensuite bathroom, complete with upgraded vanities and Bluetooth mirrors for a touch of modern convenience.The professionally finished basement extends the home's living space with a stylish open-concept design, complete with a bathroom and endless possibilities for family gatherings, recreation, bedroom, a home office, or gym. Ideally located close to top-rated schools, parks, shopping, sports complexes, golf courses, scenic forest trails, GO Transit, and convenient access to Highways 407 and 412, this exceptional home offers the perfect blend of luxury, comfort, and convenience. Motivated Seller. Bring your offer. (id:15069)
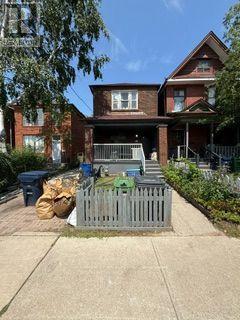
A Rare Opportunity to Create, Transform & Make It Your Own! Attention builders, renovators, and savvy end users - properties with this kind of potential don't come along often. Set on an exceptionally deep 150-ft lot, this property offers a unique canvas to bring your vision to life. Whether you're looking to build your dream home from the ground up, undertake a transformative renovation, or unlock the full potential of the existing home, the possibilities are truly exciting. And the location? Hard to beat. Just steps from the future Ontario Line and within walking distance of Pape Subway Station, this is a neighbourhood where convenience and connectivity come together. Beyond the front door, enjoy a vibrant, welcoming community surrounded by everyday amenities. Walk to the local community centre, parks, and public pool for summer fun, or head to the Shops of the Danforth for an eclectic mix of cafés, bakeries, restaurants, and neighbourhood boutiques. A rare 150-ft-deep lot. A highly connected location. Endless possibilities (id:15069)
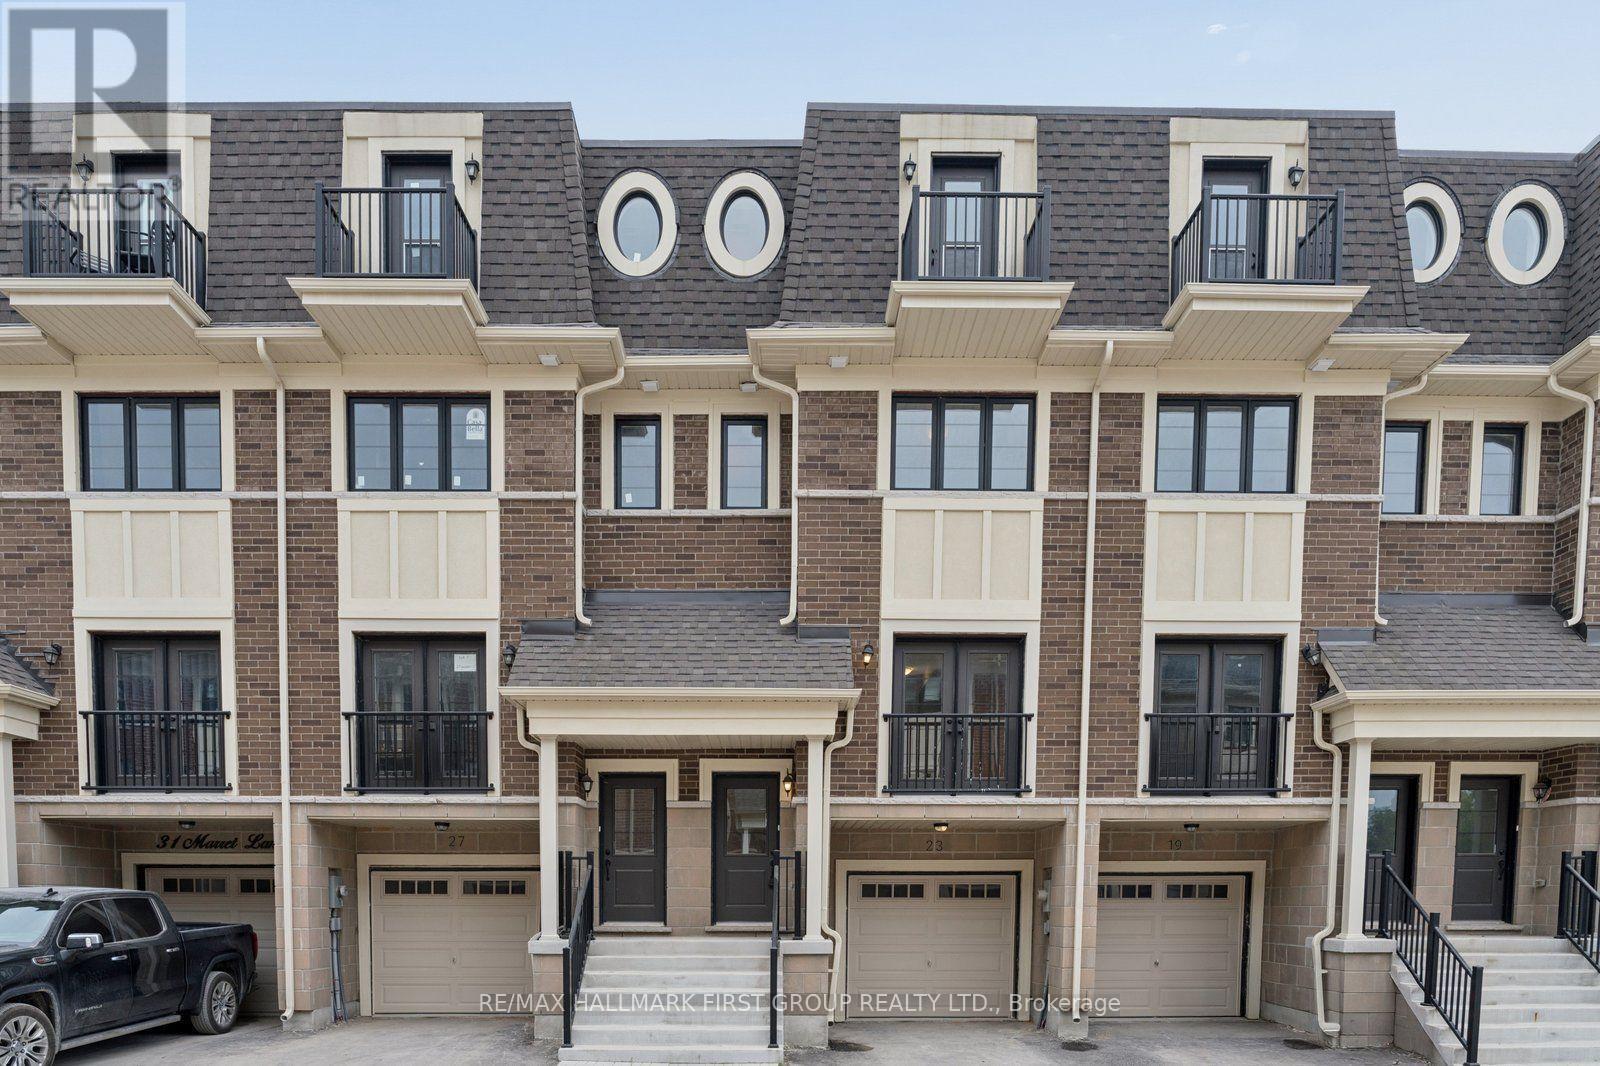
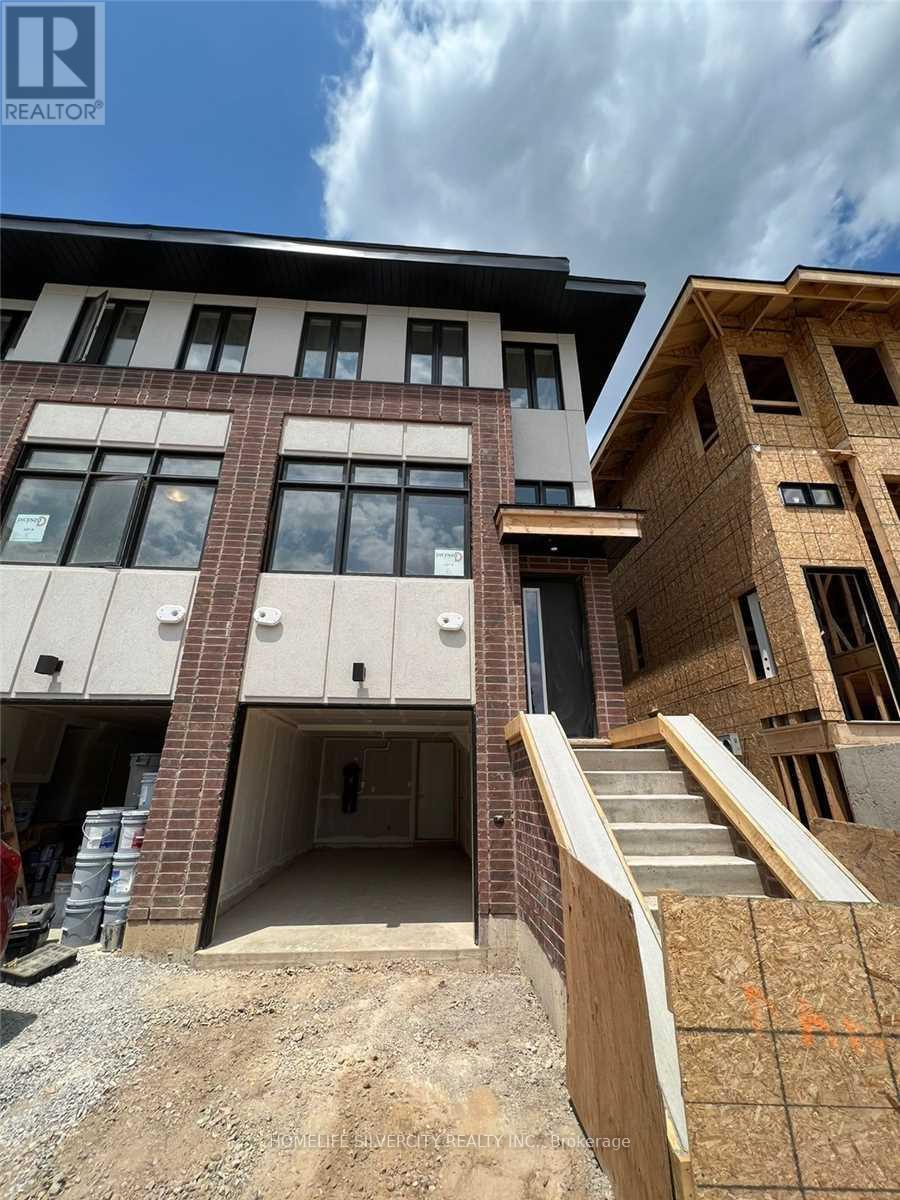
Welcome to Marret Lane in Newcastle offering modern design, and exceptional value. This brand-new, never-lived-in home comes completely turn-key and ready for immediate occupancy. Buyers can take advantage of an exclusive, time-sensitive HST credit incentive on this featured unit to maximize their overall investment.The light-filled main level highlights rich hardwood flooring, large windows, and an open kitchen with direct walk-out access to a private rear deck. Up on the second floor, two generously sized bedrooms each feature their own private ensuite bathroom and double closets, complemented by convenient upper-level laundry. The private third-floor loft functions as a versatile primary suite, home office, or quiet media lounge-complete with a 3-piece ensuite, walk-in closet, and an exclusive walk-out balcony. Further extending the living space, the fully finished ground level offers easy direct garage access along with a walk-out to the rear yard. Situated just steps from vibrant downtown Newcastle where boutique shops, cozy cafes, scenic parks and great schools are all right at your doorstep. (id:15069)
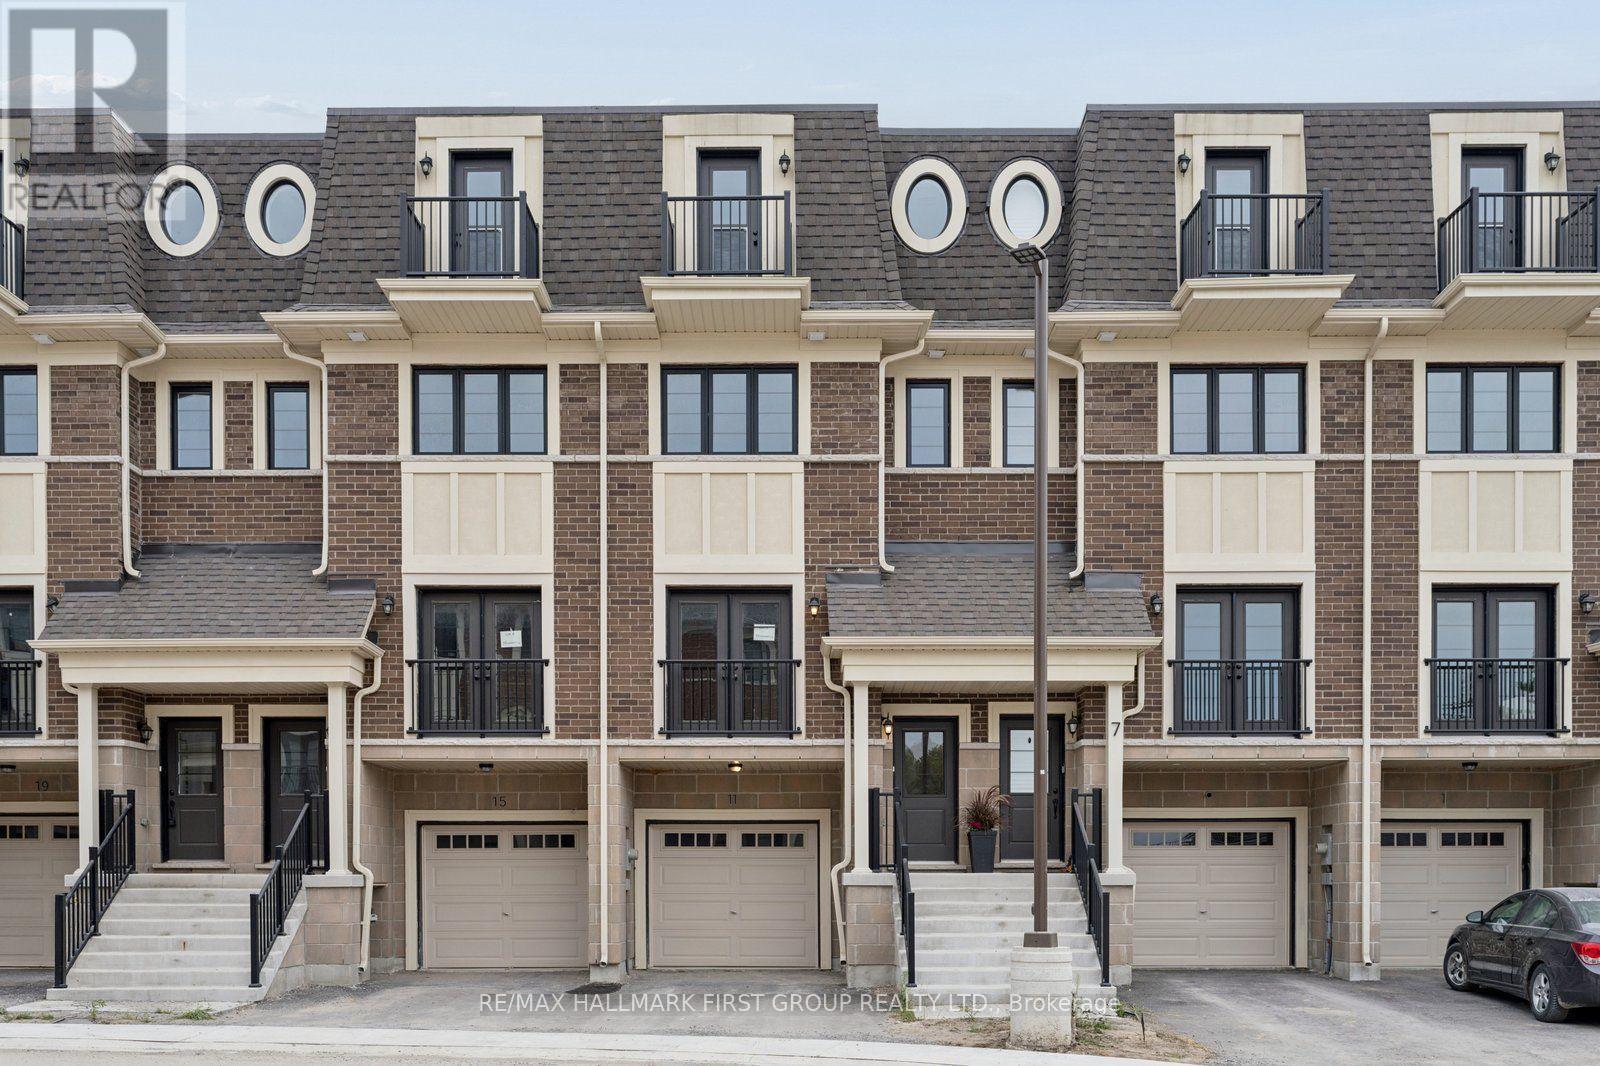
Welcome to 11 Marret Lane! Spanning over 2,000 sq ft, this impressive townhome in Newcastle offers space, style, and total versatility. The main floor features hardwood floors and an open-concept living and dining area designed for seamless entertaining. Step into the bright kitchen, complete with a walkout to your private deck. Upstairs, the 2nd level hosts two spacious bedrooms-each with its own dedicated ensuite and double closet-plus convenient upper-level laundry. The private 3rd-floor loft serves as a primary suite, guest sanctuary, or flex space, complete with a 3-piece ensuite and walkout to a top-floor balcony. The lower level adds incredible convenience, featuring direct access to the garage and a walkout to the private outdoor deck. Modern, low-maintenance living at its finest! (id:15069)
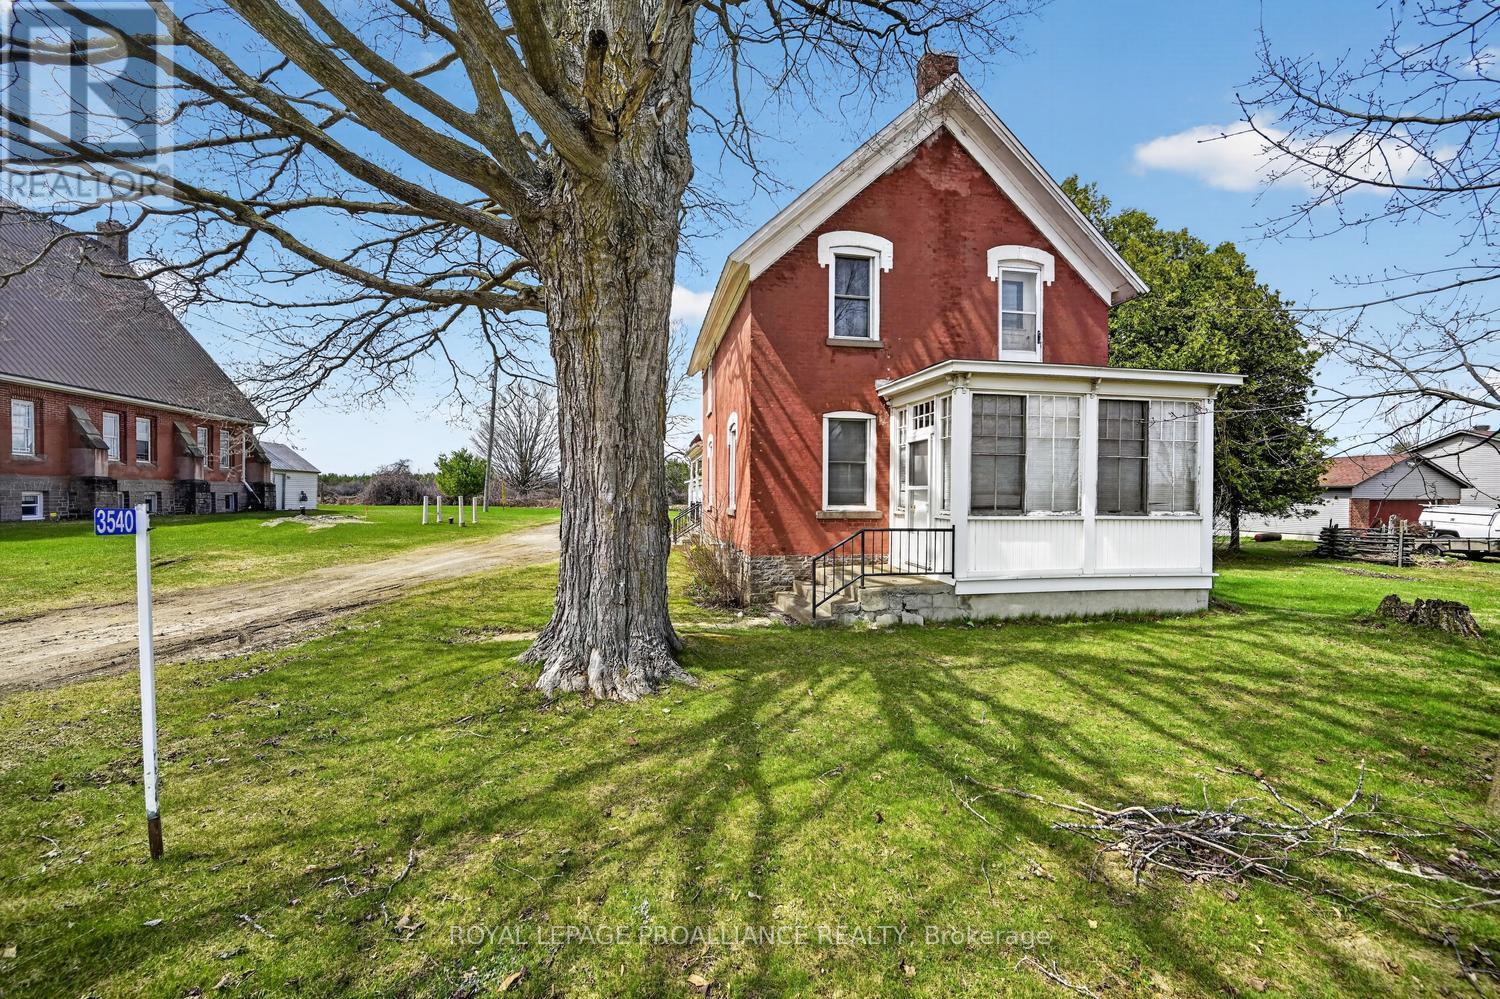
There's something truly special about stepping into a home with roots tied to a church-where history, craftsmanship, and a sense of purpose quietly linger in every corner. It's not just the architecture or the character; it's the feeling. Yet times are changing, and economic pressures are reshaping even the most longstanding traditions. Across many denominations, churches are increasingly making the difficult decision to sell their manses-homes that have long served as places of residence, gathering, and quiet reflection. These properties, rich in history and meaning, are now finding new life with owners who appreciate their timeless charm and the stories they carry forward. The historic Maynard (Victoria) United Church Manse is now offered for sale. Circa 1860, this charming 1,900 sq. ft. 3-bedroom, 1.5-bath home blends timeless character with thoughtful updates, including a 1980 addition that offers incredible flexibility-ideal as a main-floor bedroom, playroom, or home office.A welcoming 3-season enclosed front porch sets the tone, providing the perfect spot to unwind with your evening tea. Inside, the main floor features a spacious eat-in kitchen that flows into a generous dining area, an office nook, and a large, inviting living room-spaces designed for both everyday comfort & effortless entertaining. From the kitchen, step out to the side verandah or access the rear addition, enhancing the home's functionality and flow.The dining and living areas will quickly become the heart of your gatherings, offering warmth, space, and character in equal measure.A standout feature sure to impress is the 1997 oversized double-car garage, complete with a durable metal roof & pristine concrete floor-an exceptional bonus rarely found with homes of this era.A new survey is forthcoming, with the home and garage situated on approximately 0.73 acres of land.This is a rare opportunity to own a piece of history-where charm, versatility, and modern living come together beautifully. (id:15069)
Welcome to this charming 1,284 sq. ft. semi-detached home that perfectly blends comfort, functionality, and style. Offering 2+1 bedrooms and 3 full bathrooms, this home is ideal for families, professionals, retirees, or anyone looking for low-maintenance living without sacrificing space. The main level features a bright and inviting layout designed for everyday living and entertaining. Upstairs, you'll find two spacious bedrooms, while the fully finished basement offers an additional bedroom that could also serve as a guest suite, home office, hobby room, or home gym. With three full bathrooms, there is plenty of convenience for family members and guests alike. The attached garage provides secure parking and direct access to the home, making everyday life a little easier. Step outside to enjoy your private, fully fenced backyard, perfect for children and pets to play safely. Relax under the gazebo, entertain friends on the deck, or simply enjoy the beautifully landscaped outdoor space. A storage shed provides additional room for seasonal items and gardening tools. The fully finished basement expands your living space and offers endless possibilities, whether you're looking for a family room, media room, recreation area, or extra storage. Located in a welcoming neighbourhood close to schools, parks, shopping, and local amenities, this move-in-ready home offers the perfect combination of comfort, convenience, and value. Don't miss your opportunity to make this beautiful property your next home. Book your private showing today! (id:15069)
Fabulous Contemporary Family Home In Coveted Lytton Park - City Living With A Tranquil Country Feel.Backing onto a serene, lush ravine, this beautiful home offers unmatched privacy across three finished levels. Spanning over 3,000 sq ft of meticulously crafted living space, the home features over $400,000 in recent upgrades, high-end contemporary finishes, soaring 10-ft ceilings, and massive windows that flood every room with rich, natural light.The airy, open-concept main floor is an entertainer's dream, featuring a sun-drenched family room anchored by a cozy fireplace. The main level flows seamlessly to a spectacular walk-out deck overlooking the peaceful ravine-the ultimate backdrop for morning coffee or evening gatherings. At the heart of the home is a beautifully updated gourmet kitchen equipped with breakfast bar. For maximum convenience, a dedicated laundry room is also situated on the main floor.The second level features an incredible primary suite complete with dramatic floor-to-ceiling windows that capture gorgeous, unobstructed views of the flourishing greenery, offering a truly private, treehouse-like sanctuary.The property offers an exceptionally versatile 4+3 bedroom and 6-bathroom layout. The lower level stands out with incredible flexibility, housing a fully legal basement apartment complete with its own private fireplace and a separate, second laundry setup. This lower level can be effortlessly utilized as a premium, high-yield rental unit, a private in-law suite, or an executive work-from-home office oasis.Nestled in one of Toronto's most prestigious neighbourhoods, this turnkey home offers unparalleled urban connectivity steps to the TTC for an easy commute downtown. Families will benefit from access to top-tier school districts, including John Ross Robertson (J.R.R.) Junior Public School, Glenview Senior Public School, Lawrence Park Collegiate Institute, and elite private schools like Havergal College. (id:15069)
Westfort! Cute and cozy 3 bedroom home with updates in flooring, kitchen, shingles, full basement with rec room and bedroom. West facing fenced rear yard. Immediate possession available. (id:15069)
Welcome to Unit 108 at 429 Kent Street, offering a bright and spacious 2-bedroom, 2-bathroom layout in a convenient downtown location. The unit features a functional open-concept design, a modern kitchen, generous living space, and in-suite laundry, making it well suited for comfortable everyday living.The building offers a rooftop terrace where residents can relax and enjoy the outdoors. Ideally located close to shops, restaurants, cafés, transit, and everyday amenities, with convenient access throughout the downtown core.A great opportunity for first-time buyers, professionals, downsizers, or investors looking for a well-located downtown condominium.Some listing photos have been virtually enhanced and/or digitally decluttered for presentation purposes. (id:15069)
Welcome to this well-maintained townhome located in the welcoming Village of Casselman. Offering 3 bedrooms and 1.5 bathrooms, this inviting home provides comfortable living space for families, first-time buyers, or those looking to enjoy a quiet neighbourhood setting.The home features a bright and functional layout, highlighted by a skylight at the top of the stairs that brings additional natural light into the home. The kitchen was renovated in 2021, while both bathrooms were beautifully renovated in 2023. Newer flooring and a newer patio door add to the home's appeal, while the roof was redone in 2022 for added peace of mind.The fully finished basement provides valuable additional living space, featuring a spacious family room with a convenient walkout to the backyard. Step outside to enjoy the newer back deck, completed approximately three years ago, offering a great space for relaxing or entertaining.One of the standout features of this property is the extra-long driveway, providing parking for up to four vehicles. With an agricultural field currently located directly behind the backyard, you can enjoy the added privacy of having no homes or buildings immediately behind you.Situated in a quiet neighbourhood and conveniently located close to the amenities of Casselman include schools, shopping and restuarants within walking distance, this well-cared-for home offers a wonderful opportunity to enjoy comfortable village living. (id:15069)
WOW! AFFORDABLE, UPDATED & MOVE-IN READY! An opportunity to own WELL CARED for, smoke-free & pet-free semi-detached sidesplit offering 2+1 bedrooms, 2 full bathrooms & an extended OVERSIZED single garage w/extra storage (12' x 12' + 4' high). Set on a deep treed lot, this is an alternative to condo living for 1st-time buyers, downsizers, empty nesters or anyone wanting MORE HOME, MORE SPACE & GREAT VALUE! INSIDE! Bright open concept layout w/thousands spent in upgrades: porcelain tile, hardwood stairs & railing, hardwood floors on main level, newer carpet on 2nd level; Closet doors; Ceiling lights/fans; Screen door; Custom window treatments & more. REFURBISHED KITCHEN (2016-2019) w/restained solid oak cabinets, double extra-deep SS undermount sink, updated faucet, ceramic backsplash, quartz counters & newer appl's (except fridge). MAIN BATH fully renovated w/glass shower doors. All PVC windows & patio drs w/integrated blinds & foot lock, Mitsubishi ductless A/C 2019, replaced baseboard heaters & thermostats, owned HWT '16, driveway resurfaced 2018, front stone redone 2019, roof checked & treated May 2026 w/guarantee. LOWER LEVEL! Refreshed FULL BATH/laundry w/separate enlarged shower, washer & dryer 2015, upgraded toilet, sink, counter & cabinet, rubber tile floor, plus a bedroom & large family room ready for ceiling & flooring to finish your way. OUTDOORS! Patio drs lead to a 12' x 16' deck w/gazebo overlooking a pretty cherry tree, raspberry bushes & mature neighbouring greenery-your own space to relax, BBQ & entertain. LOCATION! Minutes to Laurier St shops & amenities, under 15 mins walk to elementary & secondary public & Catholic schools & only 20 scenic mins drive to Orléans, LRT & OC Transpo at Trim or Place d'Orléans. Enjoy Alain Potvin Park w/trails & pond, Du Moulin Park on the Ottawa River w/boat launch & picnic areas, dog park & Larose Forest biking/hiking trails. Full features & some docs avail at request. Heat/Hydro:$127 each/mo -THIS IS THE ONE! (id:15069)
FIRST-TIME BUYERS, INVESTORS, DOWNSIZERS, Don't Miss This Solid brick Craftsman style home, just steps from Gage Park & walking trails at the foot of the Escarpment! A rear addition gives this home rare family-sized space: 3 bedrooms upstairs, including an oversized primary bedroom with full-height ceilings (no roof slopes) and a double-wide closet, plus a main-floor den with closet - ideal as a 4th bedroom, home office, or a guest room, overlooking the deep, fully fenced backyard with a lovely patio, great for summer BBQs with family and friends, and play area for the kids and pets. Original wood trim and classic parquet floors bring the character. The gorgeous updated kitchen boasts full-height cabinetry, quartz counters, mosaic tile backsplash, stainless appliances, & convenient access to the adjoining mud-room with direct access to the driveway. The finished lower level adds additional living-space with a rec room, 3-pc bath, laundry, & BONUS storage room/Workshop, serviced by a separate rear entrance. The rec room could be a great spot for a playroom, gym or hobby space. Major items are already done: siding and insulation (2026), water heater (2026, rental), roof shingles and sheathing (2017), 3/4 copper water line and Central air. Walk to Memorial and St. John the Baptist schools, the shops and cafés of Ottawa Street, and transit. Book your private showing today!! (id:15069)
Welcome home to classic charm and modern versatility! From the moment you step onto the inviting front porch, this bedroom 3-bedroom, brick home welcomes you home. Stepping into a bright, open-concept living and dining space that is designed for family enjoyment. The heart of the home is the spacious, family-sized kitchen complete with abundant counter space and a gas stove and fridge included, for busy meal times. This leads into an expansive back-room addition-perfect for creating a main floor family room, playroom, or home office with direct access to the generous 25' x 18' attached garage. A convenient main floor powder room will delight. Upstairs discover a relaxing sanctuary hidden away for your oversized primary bedroom, a second roomy bedroom, and a flexible third space ideal for a nursery or private office plus a full bathroom. Updated windows, doors, central air, and economical gas heating, this property delivers complete comfort with only a bit of decorating to make it your dream home. Step outside on the idyllic covered porch in the evenings with your coffee or favourite beverage to unwind. Pets can safely play in the fenced area of the yard. A truly, underrated Pembroke gem ready for its next chapter! Set just a short walk to schools, college, playground and downtown conveniences. Investors shouldn't pass this one by. Professionally cleaned plus duct work sanitized and is move-in ready. (id:15069)
Priced to SELL!!! Beautiful END-unit stacked townhouse, where stylish design, natural light, and an unbeatable location come together. Offering 2 bedrooms, 2 bathrooms, and a versatile DEN, this move-in ready home is perfect for professionals, first-time buyers, downsizers, or anyone seeking low-maintenance living. The bright open-concept main level is filled with natural light thanks to the desirable end-unit location. A contemporary white kitchen anchors the space, overlooking the spacious living and dining areas, making it ideal for both everyday living and entertaining. Rich flooring, ceramic tile, and fresh modern finishes create a warm, inviting atmosphere throughout. A convenient main-floor 2pc bath and flexible den provide the perfect space for a home office, reading nook, fitness area, or children's playroom. Step outside to your covered private balcony, an inviting extension of your living space where you can enjoy morning coffee, evening cocktails, or summer BBQs. The lower level features two bright bedrooms with soaring ceilings that enhance the sense of openness. The spacious primary retreat offers double closets and direct access to the thoughtfully designed main bathroom through a convenient cheater ensuite. In-unit laundry adds everyday convenience. Freshly painted and well-maintained, this home has been tastefully updated with newer broadloom on the stairs and throughout the lower level, allowing you to move in and immediately enjoy. Outside, you'll appreciate the dedicated parking with visitor parking conveniently located right beside your space, and a rear BBQ and garbage storage area. Located in one of the area's most walkable neighbourhoods, you'll love being walking distance from shopping, restaurants, parks, schools, recreation, and everyday amenities. Quick access to the Transitway and the added value of the future LRT station nearby, making this an exceptional opportunity to own in a growing, well-connected community. New Gas Furnace 2023. (id:15069)
Charming 3+1 Bedroom Brick Home in a Quiet Rural Subdivision. This brick home offers peaceful country living in a family-friendly subdivision. The main floor features three comfortable bedrooms, a spacious updated kitchen and a full 4-piece bathroom. The full basement adds excellent additional living space, including a spacious third bedroom, a finished rec room, a convenient 2-piece bath with potential to add a shower, a laundry room, and a large utility/storage area. Gas heat keeps the home cozy year-round. A rear entrance leads to a generous three-season room overlooking the expansive, private, country-sized lot-perfect for relaxing or entertaining. The property also includes a single attached 15 X 30 heated garage and a paved driveway. Located just one block from the municipal playground and an impressive outdoor rink, and close to snowmobile and ATV trails, this home is ideal for outdoor enthusiasts and families alike. Don't miss out. Call today. Please allow 24 hours irrevocable on all offers (id:15069)
Enjoy beautiful east-facing views of Lake Temiskaming from this exceptionally well-maintained bungalow in Haileybury! This inviting home features a renovated kitchen with modern finishes, hardwood flooring in the living room and a bright, comfortable layout. The fully finished lower level offers excellent additional living space with a spacious rec /family room featuring a cozy natural gas fireplace. The laundry area includes a laundry tub and a recently installed toilet, adding extra convenience to the lower level. A versatile bonus room with an air exchanger is ideal for a workshop, craft room or hobby space. Enjoy the enclosed patio, natural gas forced-air heating, central air, paved driveway. A move-in-ready home showing pride of ownership throughout, conveniently located close to Haileybury's waterfront, marina and amenities. Come take in the view and see all this lovely home has to offer! Hydro $142.00 monthly average, natural gas $150.00 monthly average (id:15069)
Step inside and be delighted by this beautifully renovated, open-concept home. Highlights include an impressive detached heated workshop/garage built in 2019 (approx. 23' x 29') with built-in cabinets and its own pressed-concrete driveway. The stunning custom kitchen is the centerpiece, featuring a large central island, built-in bar fridge & microwave plus direct access to a covered deck-ideal for casual meals or seamless indoor-outdoor entertaining. The dining area flows naturally into the great room, creating an expansive, welcoming layout that's perfect for family life and larger gatherings, while luxury flooring runs throughout for a cohesive, modern finish. Upstairs you'll find three well appointed bedrooms. The master having ensuite privileges.The lower level offers versatile living with two walk-outs, a family room with a wood-burning stove, an additional bedroom or office/den, a large laundry room with built-in shelving, and a walkin glass shower bathroom. The fourth level adds significant space, including abundant storage (could be a large finished area), cold room and a utility room with a partial kitchen setup. Outside, forget the cottage and rather enjoy this private backyard with resort-like amenities at home. A high-ceiling cabana with a natural gas fireplace sits above a pressed-concrete patio, creating an inviting outdoor living area, a raised vegetable garden bed (approximately 7' x 16') and an 8' x 11' garden shed. Tucked at the rear corner of the lot is that impressive heated workshop/garage! Recent mechanical updates include C/A 2024 furnace 2025. Excellent location -just a 4-minute walk to the community park and Woodcrest Community Centre (with inground pool), an 8-minute walk to Westmount Shopping Centre, and about a 10-minute drive to lots of shopping/dining plus easy access to Highway 402. This rare property combines stylish interiors, thoughtful functionality, and exceptional outdoor amenities-an ideal choice for families and entertainers. (id:15069)
THE NORTONIA | A LEGACY HOME FOR GENERATIONS Welcome to The Nortonia—a MULTIGENERATIONAL HOME A truly exceptional Queen Anne mansion in Hamilton’s prestigious Durand neighbourhood, where timeless classic architecture, extraordinary craftsmanship and flexible multigenerational living come together. Featured in the Globe and Mail’s “An Exhibit of Hamilton’s Mansions,” this remarkable Mansion offers a rare opportunity to live within a piece of Hamilton history. Built with an extraordinary attention to detail, the home unfolds through grand panelled rooms, 9-foot French doors and soaring 10.5-foot ceilings. The formal dining room showcases its original crystal chandelier, stained glass windows and balcony door, while antique wood-panelled swinging doors lead to a granite kitchen blending historic character with modern touches. The Petite Salon features coffered ceilings, exposed wood beams and spectacular full-wall stained glass, opening to a beautiful Conservatory Atrium. A magnificent staircase rises beneath an impressive 8-foot stained-glass depiction of Lady Nortonia. The upper level offers four generous bedrooms, 4-piece & 5-piece bathrooms and a spacious laundry room. A separate-entry legal 2-bedroom residence provides exceptional flexibility—ideal as a private in-law suite, independent family quarters, guest residence, a retreat, primary suite alternative or income-producing rental, and an additional separate basement entrance lends itself to another apartment possibility! The detached Carriage House, a 2car garage, with separate entry loft studio, perfect for guests, extended family, a home office, creative space or additional rental potential. Updated electrical, plumbing, new furnace provide important modern improvements while preserving the character and artistry. The Nortonia is ideally positioned between McMaster University & St.Joseph’s Healthcare, within the best of Hamilton, designed for generations to gather, connect, create family memories together! (id:15069)
Most properties give you a place to live, but this one-of-a-kind family compound gives you space to live, play and escape outdoors without ever having to leave home. Set on a serene and very private 15 acre lot, this 4 bed 3 bath bungalow overlooks two spring-fed ponds surrounded by armour stone landscaping, trails and one of the coolest bunkies you'll ever see. Whether you're looking to enjoy the water, observe wildlife in its natural habitat or take advantage of winter, this really is a unique four-season playground! The home was designed with its surroundings in mind, with beautiful views throughout and multiple deck spaces overlooking the property. Inside, the main floor features a bright & open-concept living area, separate dining space, a bonus breakfast nook, a functional kitchen and convenient main-floor laundry. The primary bedroom includes a 5-PC ensuite and a walk-in closet, with a second bedroom and bathroom down the hall. Downstairs, the walkout basement offers a separate kitchen, two generous bedrooms, 4-PC bathroom, lots of storage and a spacious rec room complete with a woodstove and pool table. Step outside to a covered hot tub area and you're right back into what makes this property so special. And we aren't finished yet! A roughly 30'x40' insulated & heated detached garage with oversized doors provides loads of room for vehicles, toys and home-based business ideas, with extensive parking outside. Perennial gardens, fruit trees and multiple beach areas at the water's edge give this already serene property just another special touch. And as an added bonus, this great property comes fully furnished too! Located approximately 15 minutes to either Bobcaygeon or Buckhorn, amenities, schools and restaurants are all nearby. Whether you're looking for a private family sanctuary, a place to gather and entertain, or a unique investment, this is a property built for making the most of every season, and moment! All that's missing is you. Don't miss it! (id:15069)
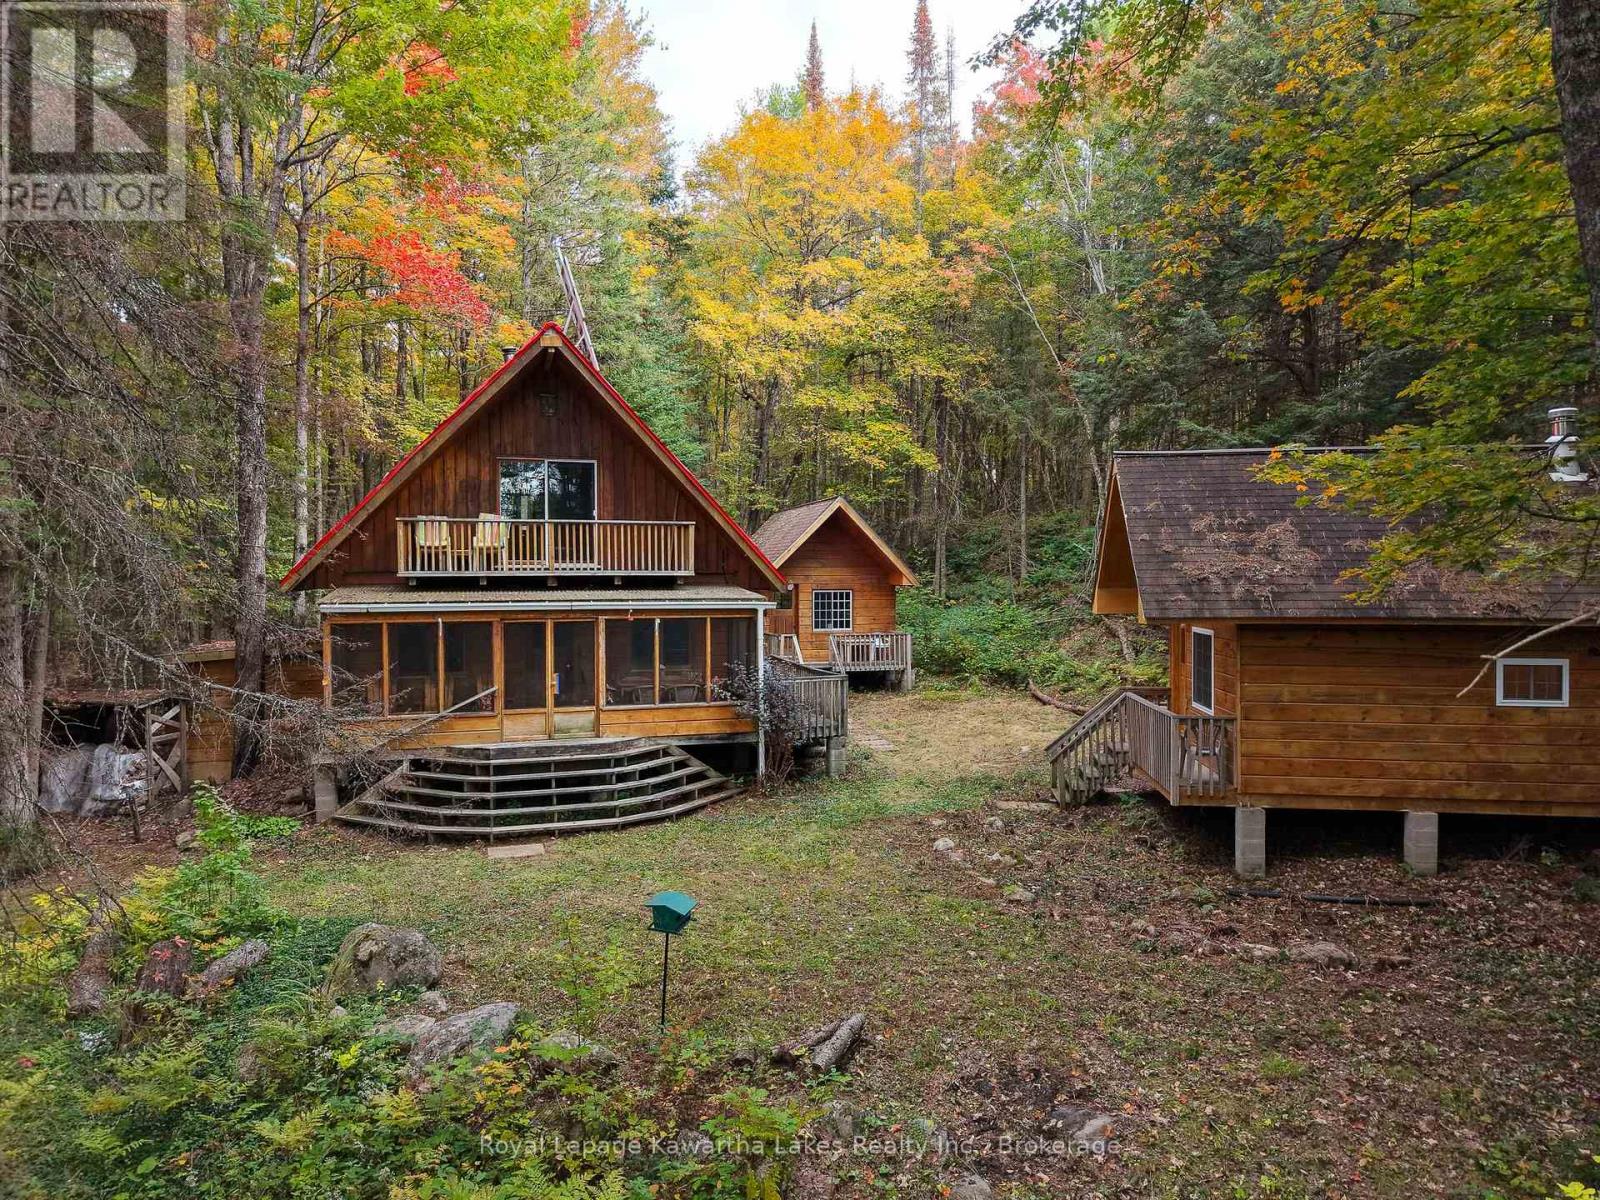
Escape to this private, off-grid three-season retreat on Boldts Lane, set along the Burnt-Irondale waterway. Tucked among mature trees on approximately 2 acres with 260 feet of frontage on the Irondale River, this solar-powered log chalet offers the peaceful cottage experience buyers are looking for.The warm, rustic interior features pine floors, log walls, an open-concept living area with woodstove, propane range, and a bright loft with walkout to a balcony. A large screened porch provides the perfect place to enjoy the quiet surroundings.There is plenty of room for family and guests with a separate bunkie offering additional sleeping space, loft, and 2-piece bath, plus a separate sauna building with its own living area and bathroom. Outside, enjoy a gazebo at the water's edge, private dock access across the road, kayaking, swimming, and easy access to the beautiful Three Brothers Falls just minutes away.A rare opportunity for privacy, recreation, and a true connection to nature. Seasonal road access; road is not plowed from December through May, with snowmobile access from the gate during winter months. Property is solar powered and designed for seasonal use. (id:15069)
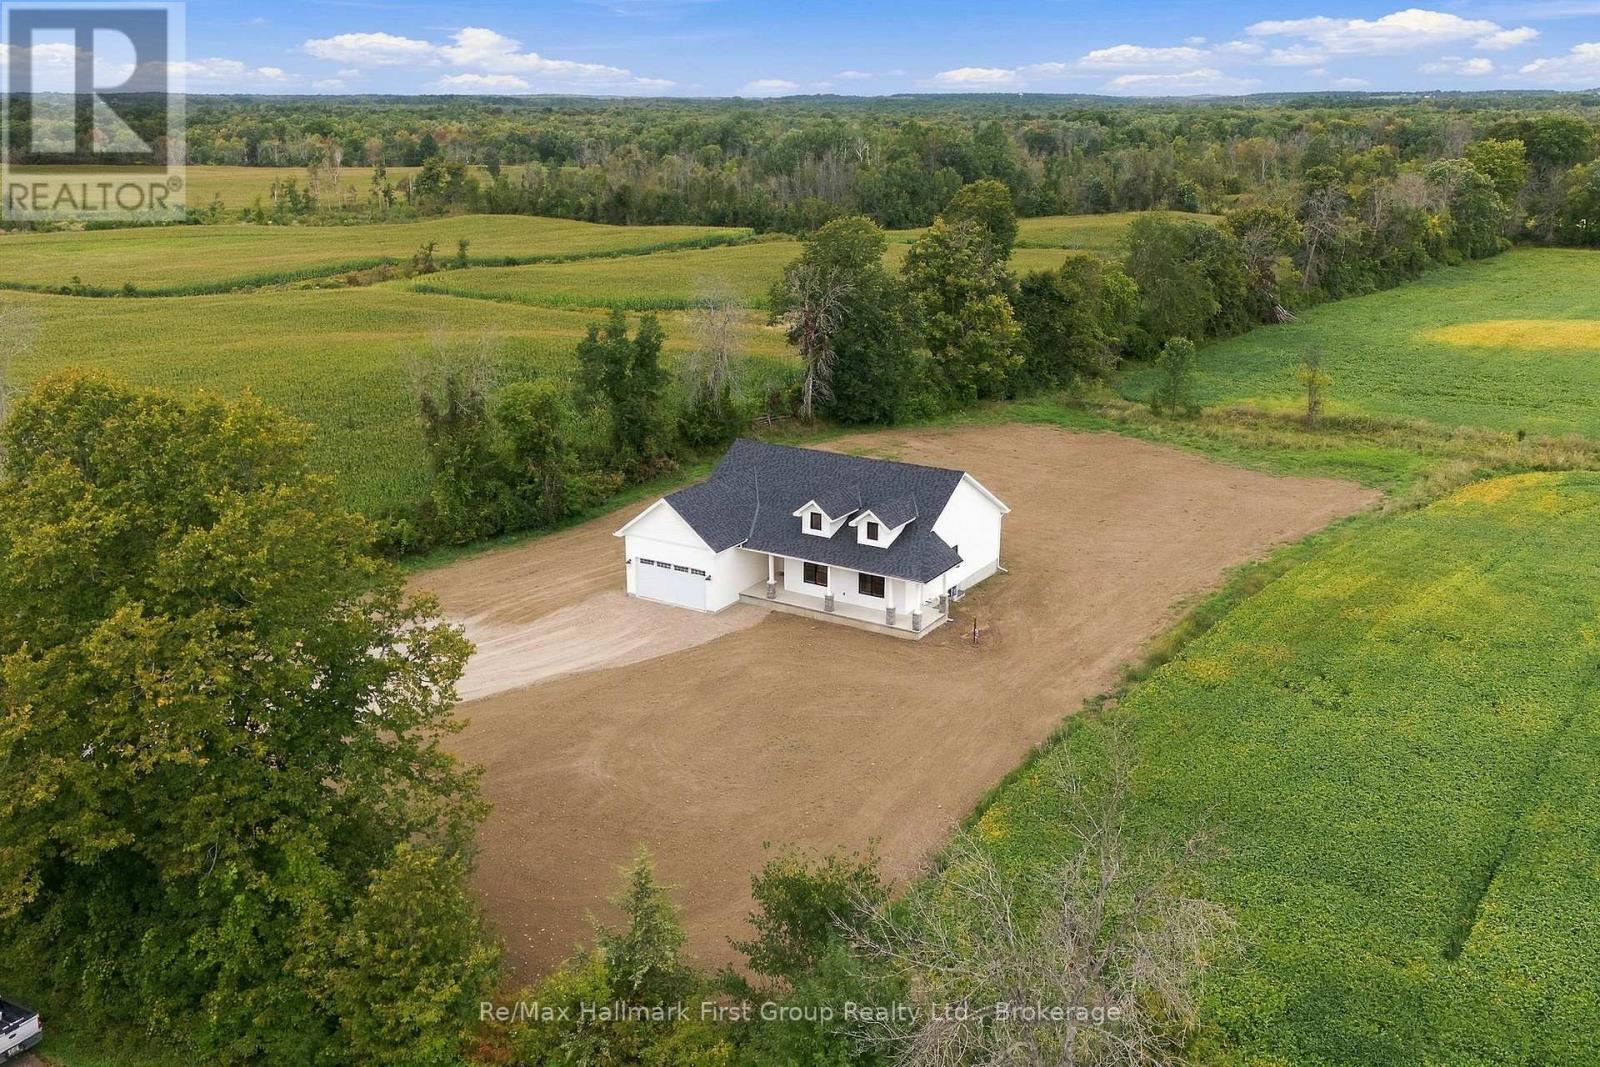
YOUR COUNTRY DREAM HOME AWAITS! Stunning BRAND NEW, modern- designed bungalow situated on picturesque 1-Acre lot, surrounded by open fields & peaceful country views! Beautifully finished with modern layout and designed for everyday living at it's best. The inviting front porch welcomes you to this bright & spacious 1,700 sq. ft. home features an open concept layout, nice cathedral ceiling in the living area and walk out to the deck - perfect for relaxing and enjoying the tranquil setting & beautiful sunsets. The stylish kitchen showcases beautiful modern cabinetry, quartz countertops, spacious island and convenient pantry, creating a functional and elegant space for everyday living & entertaining. Featuring three comfortable bedrooms and two full bathrooms, including a spacious primary suite with a luxurious ensuite featuring high finishes & walk-in shower with glass doors. Main-floor laundry provides convenient one-level living, with access from the mudroom to the attached double-car garage, for added storage and convenience. The full lower level offers abundant potential for future finishing ideas or simply providing additional storage for recreation, a home office, gym or growing family needs. Enjoy the benefits of brand-new construction without the wait, plus the peace of mind of the Tarion New Home Warranty. Take advantage of this new build at an affordable cost with the new HST enhanced rebate. Enjoy the best of country living while remaining conveniently close to amenities-just 10 minutes to the Village of Tweed & approximately 20 minutes to Highway 401 at Belleville. A rare opportunity to own a beautiful new home on a spacious one-acre lot with peaceful surroundings and room to breathe. This home is a must see! *** BONUS BUILDER INCENTIVE: Appliance package valued at $7,500 included in the purchase price, provided the Agreement of Purchase and Sale is completed/closed on or before December 31,2026, package subject to Builder's specifications and availability (id:15069)
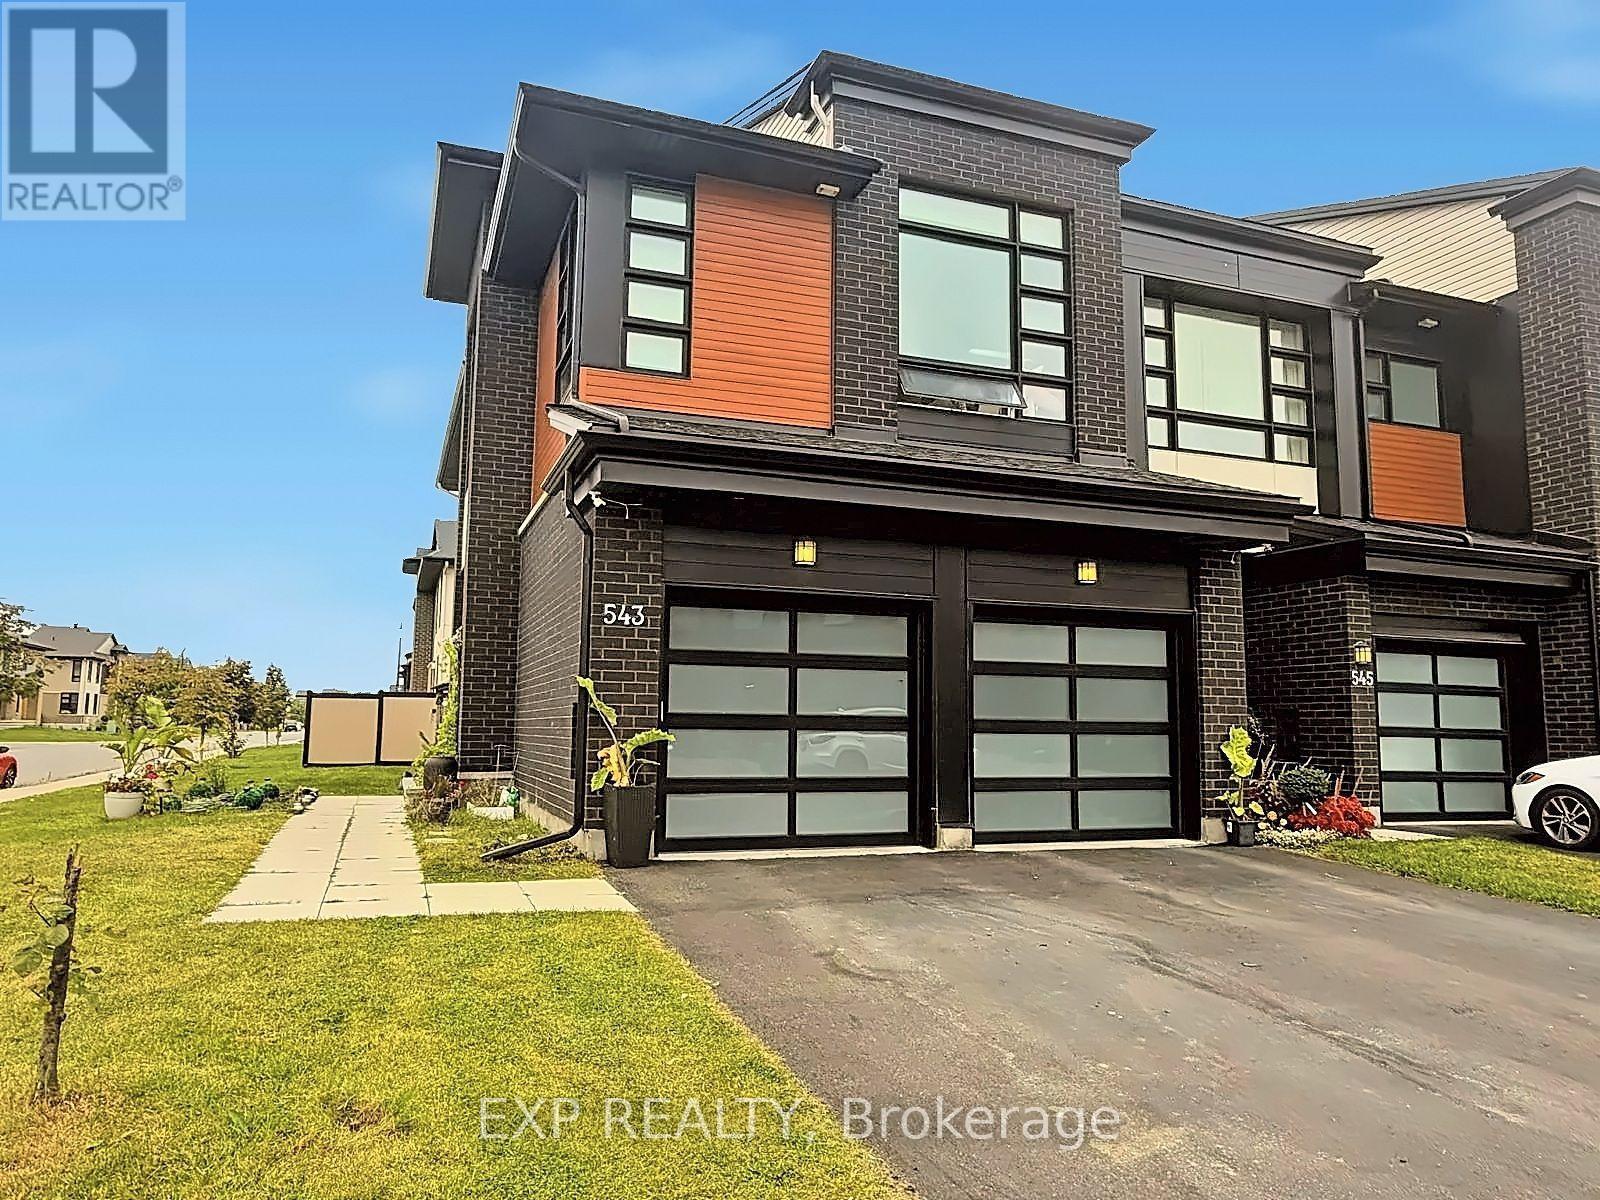
RARELY OFFERED! Welcome to Urbandale's prestigious SANTA MARIA model, one of the LARGEST & most sought-after townhome designs offered by Urbandale, ideally positioned on a PREMIUM CORNER LOT in the highly desirable Cowan's Grove community of Findlay Creek. This exceptional END-UNIT is a true standout, offering the incredibly RARE combination of a DOUBLE-CAR GARAGE, private driveway, SOUTHWEST exposure & an abundance of oversized windows that fill the home with natural light. Featuring 3 bedrooms + LOFT, 4 bathrooms & beautifully finished living space across 3 levels, this home delivers the size, functionality & presence rarely found in a townhome. Freshly painted in SEPTEMBER 2026 & loaded with high-end upgrades throughout. The main level showcases 9-FT CEILINGS, wide-plank hardwood flooring & an impressive open-concept design. The modern 2-tone kitchen features QUARTZ WATERFALL COUNTERS, sleek backsplash, undermount lighting, recently upgraded cabinetry & black stainless steel appliances. Built-in surround-sound ceiling speakers extend throughout the home. Upstairs, the spacious LOFT offers exceptional versatility as a home office, lounge or potential 4TH BEDROOM. The primary retreat features a walk-in closet & SPA-INSPIRED 5-PC ENSUITE with soaker tub, oversized glass shower, quartz counters & double sinks. Upgraded bathroom tile adds another refined touch. The finished lower level offers a SPACIOUS FAMILY ROOM, newly added FULL BATH with walk-in shower, modern finishes & a dedicated WINE CELLAR. Outside, enjoy the added privacy & space of the premium corner setting with professionally installed fencing & gazebo. The DOUBLE GARAGE features sealed & painted concrete flooring, plus a GENERATOR SYSTEM provides added peace of mind during outages. A truly rare opportunity to own one of Findlay Creek's most distinctive townhomes! (id:15069)
End unit 3 bedroom 3 full washrooms 3 story bright townhouse in the heart of Duff's Corner, Ancaster, built in 2022, flooded with natural light, extra windows in primary bedroom + family room, 9 feet ceiling, upper level laundry, modern finishes throughout, granite countertops, stainless steel appliances, oak stairs, walking distance to everyday amenities, Smart Centres, Ancaster Plaza and Canadian Tire just around the corner. Very close to primary school, restaurants, grocery park. Two minutes drive to Hwy 403. Excellent opportunity for 1st time buyer. (id:15069)
Located on the coveted Moon River waterway in the heart of Muskoka, 1213 Camp Jackson Rd #24 offers the perfect blend of privacy, tranquility, and classic cottage country living. Tucked away on a quiet and exceptionally well-maintained private road, this stunning waterfront retreat enjoys approximately 200 feet of shoreline and a rare flat lot with plenty of space to add a garage or bunky; and ideal for effortless lakeside enjoyment for all ages. Set within a calm, wind-protected bay with deep water off the dock reaching approximately 12 feet and depths of up to 30 feet within the bay itself, the property is perfect for boating, swimming, and waterfront recreation all season long. The southern exposure with a touch of western sun provides beautiful natural light throughout the day while maintaining peaceful waters even on windy days. Just a short 5-10 minute boat ride brings you into the charming town of Bala, where you can dock your boat and enjoy boutique shopping, restaurants, cafés, the famous Bala Falls, and local favourites like the iconic Kee to Bala. Positioned on the scenic Moon River waterway with easy access to expansive open waters and miles of breathtaking shoreline to explore, this property captures everything buyers dream about in Muskoka living - privacy, boating, quiet surroundings, and convenient access to one of cottage country's most beloved communities. (id:15069)
A long tree-lined drive leads to a majestic 3,218 sq. ft. custom built hilltop home on 10 Acres, surrounded by mature mixed forest & landscaped gardens. Exceptional craftsmanship, passive solar design, & eco-friendly geothermal heating & cooling, make this home cost efficient & comfortable year round. With parking for more than 12 vehicles, the property is ideal for gatherings, retreats, or simply enjoying the peace of rural living. Inside, the main floor offers an inspiring sense of space with a soaring 2-storey living room & gleaming hardwood floors. Relax with your morning coffee in the light-filled kitchen & breakfast room with views of your forest. The large separate dining room is perfect for entertaining. Your family will appreciate the spacious mud room with garage access & the main floor laundry/craft room. The upper level has three generous bedrooms, including one used as a peaceful meditation/yoga space with tranquil forest views. On the main floor, a 4th bedroom currently used as an office & a large 3 pc. main floor bathroom with a separate shower is convenient for over night guests or extended family. On cool fall evenings warm up to the cozy air-tight wood burning fireplace in the main floor family room and enjoy the beautiful display of colour in the surrounding forest. On warm summer evenings, enjoy dinner on the deck or full-length patio, surrounded by the tranquil sounds of nature. Designed with environmental responsibility in mind, this home blends seamlessly with its natural surroundings, offering both wide-open space & your private forest trails to explore. Located just 5 minutes from the charming Town of Erin with its boutiques, bakeries, & cafés, & 15 minutes to Georgetown with frequent GO trains to Toronto's Union Station, this property combines rural tranquility with convenient access to amenities. Home Inspection Report Available Upon Request. A rare opportunity to own a thoughtfully designed, bespoke home in a breathtaking setting. (id:15069)
Welcome to this beautifully maintained Losani-built townhome nestled in the highly sought-after enclave of The Greystones. Features include 3 spacious bedrooms and 4 baths. 9' ceilings and hardwood flooring on the main level. The eat-in kitchen features maple cabinets, granite counters, ceramic backsplash and walkout to back patio. The separate dining room features a coffered ceiling. The primary bedroom has double door entry, a roomy walk-in closet and 3 pc ensuite. Convenient upper level laundry. The fully finished basement with cold room, powder room, and potlights adds additional living space. Inside entry to garage. Upgrades include roof, furnace, A/C, and hot water tank all in 2022. Driveway newly paved in 2026. Located in the popular Orchard community this home is steps from a scenic walking trail, top rated schools, and shopping. Don't miss your opportunity to live in one of Burlington's most coveted communities. Book your private showing today! (id:15069)
Sought After Kingsway Area. Lovely Newly Renovated 2 Bedroom Unit. Perfect Boutique Condo Featuring A Spacious Living And Dining Area With A Lot Of Natural Light. Upgraded Kitchen With A Breakfast Bar And Brand New Appliances. Ideally Located, Close To Lambton Kingsway School, Ttc, Access To Bloor St. Shopping, Parks, Walking Trails And Ravines, Or Use The New Rooftop Patio To Entertain. Unit Is Next To. Rooftop Stairway. Very Low Property Taxes. Water Included. (id:15069)
Welcome to elevated living in the heart of Port Credit! This bright and beautifully designed 2 bedrooms suite offers modern finishes, abundant natural light, in-suite laundry, 1 parking space and 1 locker. Inspired by its waterfront surroundings, the building showcases graceful finishes and sophisticated details that subtly reflect the beauty, fluidity and calm of the lake. Residents enjoy access to exceptional social and lifestyle amenities designed for both everyday living and entertaining. The Rise Club offers a welcoming space for dinner parties, game nights and gatherings with family and friends, featuring a full kitchen, dining area, comfortable lounge spaces, double-sided fireplace and game zone. A guest suite is also available for visiting family and friends. Step outside to the private social patio, complete with intimate seating alcoves-perfect for relaxing on warm summer evenings. Stay active in the Fitness Centre, featuring weights, cardio equipment and dedicated stretching space. Ideally located just down the road from the Port Credit waterfront, enjoy easy access to scenic waterfront trails, relaxing parks, charming restaurants, cafes, shops and more. The waterfront trails are approximately a 12-minute walk or 3-minute bike ride away, while the Port Credit waterfront is approximately a 6-minute drive. Commuters will appreciate the convenient proximity to Port Credit GO Station, with access to the Lakeshore West line and approximately 30-minute train rides to Downtown Toronto. A wonderful opportunity to enjoy bright, modern living with exceptional amenities and the Port Credit waterfront lifestyle right at your doorstep. (id:15069)
Tucked into a small, established townhouse community, 750 Erinbrook Drive offers a comfortable 3-bedroom, 2-full-bathroom home with the space, privacy, and flexibility buyers are looking for. The setting is particularly appealing, with mature trees, generous green space, and a quiet neighbourhood atmosphere that feels removed from the hustle and bustle while still being close to schools, parks, and everyday conveniences. Inside, the main floor offers an easy-to-live-in layout with a bright eat-in kitchen featuring plenty of natural light and new stainless steel appliances. The spacious living room is carpet-free and opens directly to the backyard through a new sliding door. Step outside to a private, fenced backyard with no direct rear neighbours. Whether you're enjoying a quiet morning, entertaining friends, or watching the kids play, the added green space beyond the yard gives you room to breathe and a wonderful sense of openness. The second level features three bedrooms, including a spacious primary bedroom with two closets, a 4-piece bathroom, and additional hallway storage. The finished lower level provides valuable extra living space with a large recreation room, second 4-piece bathroom, laundry area, and plenty of storage. Use the lower level however it best suits your lifestyle—as a family room, home office, gym, play space, or guest area. Add in low condo fees and the opportunity for a second parking space for approximately $20/month, and you have a home that delivers both practicality and value in a welcoming, low-density community. (id:15069)
A magazine-worthy home-literally. Feat. on the cover of At Home Magazine & selected for an upcoming cover of Country Home Magazine, this beautifully century home offers 3,300 sqft of gorgeous living space w/ 5+1 bedrooms & 4 bathrooms. Extensively renovated in 2025, it seamlessly blends historic character w/ modern luxury, high-end finishes & thoughtful design. From the welcoming front porch, step into a home filled with warmth & character. At its heart is a stunning custom country kitchen w/ quartz counters, arabesque tile backsplash, reclaimed wood beams, six-burner Cafe; gas range w/ double oven & butler’s pantry—ideal for living & entertaining. Reclaimed hardwood spans the main level, while the redesigned sunroom/study features a cozy corner fireplace. The primary suite offers a private sanctuary w/ ensuite, walk-in closet & dedicated laundry/storage area. The fully renovated second-floor bath features a classic clawfoot tub, brass fixtures & timeless finishes. The finished basement provides exceptional flexibility w/ full kitchen, bedroom & laundry—perfect for extended family, guests or multi-generational living. Outside, enjoy a backyard escape w/ 28' in-ground pool, expansive multi-level interlocking, armour-stone retaining wall & chiseled-stone steps. A detached garage/workshop offers space for hobbies & projects. Major upgrades incl a new boiler for radiant heating, dual-head ductless A/C, 200-amp service, new gas hot water heater & windows replaced (23). Very little in this home has been left untouched or overlooked. Meticulously maintained by owners with exceptional pride of ownership, the care & attention invested in this home are evident in every detail. Located in sought-after West Galt, enjoy the charm & character of Cambridge's heritage district without the restrictions of a designated heritage property—a rare & valuable combination. Steps to Historic Downtown Galt, libraries, trails, the Grand River, Victoria Park, the Gaslight District & more. (id:15069)
This beautifully upgraded all-brick 2-storey detached home offers over 2,000 sq. ft. of stylish, move-in-ready living in the heart of family-friendly Tottenham. Thoughtfully finished, this home features 9-foot ceilings on the main floor, wide-plank flooring, pot lights, upgraded lighting and a striking oak staircase that adds warmth and character. At the heart of the home, the bright open-concept kitchen is designed for both everyday living and entertaining, with quartz countertops, an oversized centre island, extended cabinetry and sleek stainless steel appliances, including a brand-new gas range and double-door refrigerator. Fresh professional paint, updated window coverings and contemporary finishes give the entire home a crisp, modern feel. Upstairs, the spacious primary retreat features an oversized custom walk-in closet and a beautifully appointed 4-piece ensuite. The two additional bedrooms are bright, generous in size and offer excellent closet space, while the main split-plan 3-piece bathroom is thoughtfully designed for both comfort and convenience. The unspoiled basement, complete with a 3-piece bathroom rough-in, provides excellent potential for a future recreation room, home office, gym or additional living space. Outside, a generous lot with professional landscaping adds to the home's curb appeal and everyday enjoyment. Ideally located close to Tottenham Village, parks, schools and local amenities, this is a standout opportunity for buyers looking for space, style and long-term value in a welcoming community. (id:15069)
Beautiful 2-Bedroom, 2-Bathroom Suite with 1 Parking Spot Spacious, split-bedroom layout with no wasted space. This well-maintained suite features numerous upgrades, including hardwood flooring throughout for easy maintenance, stainless steel appliances, and a quartz countertop with a stylish waterfall design. Maintenance fees include heat and hydro, providing added convenience and value. Ideally located next to Scarborough Town Centre, in the heart of Scarborough, with easy access to Highway 401, YMCA, shopping mall, TTC, GO Transit, Centennial College, and the University of Toronto Scarborough Campus. Enjoy the exceptional amenities offered by this well-maintained Tridel community, including 24-hour concierge service, an indoor pool, fitness centre, and a spacious party room. Please note: The photos in this listing were taken before the tenant moved in. (id:15069)
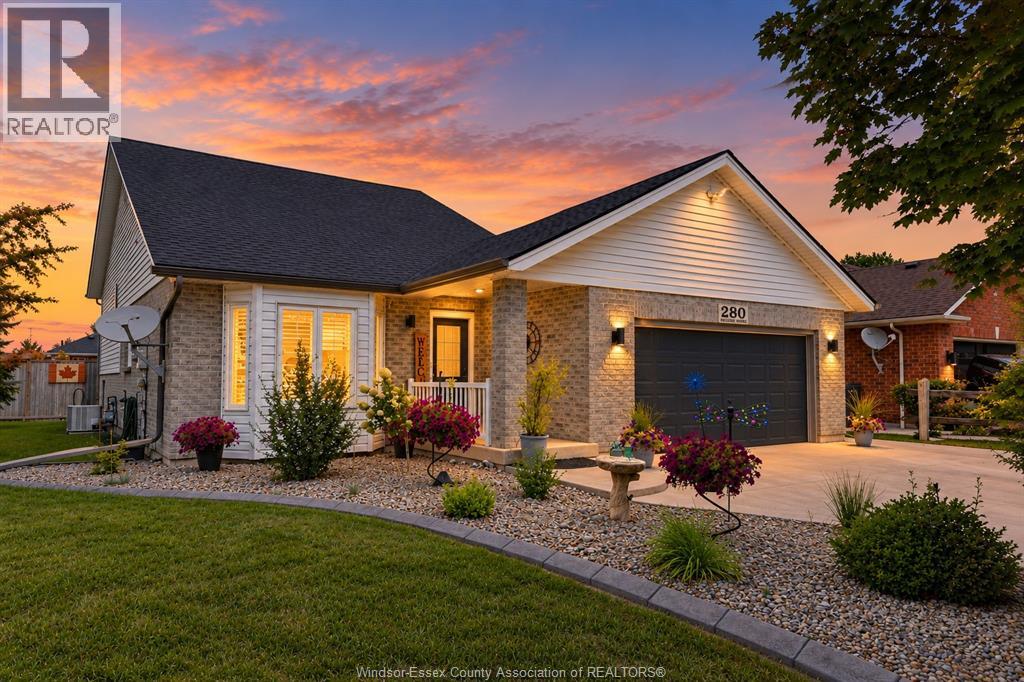
Welcome to 280 McLellan Avenue, a beautifully updated and exceptionally maintained 4-level backsplit, proudly offered by its original owners. Situated on an impressive fully fenced corner lot directly across from Pat Thrasher Park, this 3-bedroom, 2-bathroom home offers the space, updates and location that make it truly move-in ready. Inside, a unique and inviting floor plan features generous bedroom sizes and soaring vaulted ceilings through the kitchen and dining area. The lower level provides additional living space along with a beautifully renovated bathroom (2019), while second-level flooring was updated in 2023 and the entire home was freshly painted in 2025. Major improvements include all windows (2018), roof (2018), A/C (2019), garage door and heater (2019), exterior doors (2023) and eavestroughs (2024), offering peace of mind for years to come. Outside, the oversized lot is beautifully landscaped with mature trees and designed to be enjoyed. The concrete driveway, sidewalks and patio were completed in 2017, followed by a covered patio overhang in 2022, above-ground pool in 2023 and additional poolside concrete in 2024. A 2-car garage and double-wide concrete driveway provide excellent parking and storage. Best of all, Pat Thrasher Park is right across the street, with its large children's playground, basketball court and green space just steps away. With extensive updates, outstanding pride of ownership and a lot that's increasingly difficult to find, 280 McLellan offers an exceptional opportunity to simply move in and enjoy. (id:15069)
Welcome to 900 Mount Pleasant Rd Where Sophistication Meets Urban Convenience! Step into this bright and beautifully designed 1-bedroom + den, 2-bathroom condo unit with 9' ceiling height boasting 725 sq.ft. of intelligently planned living space. Flooded with natural light through west-facing windows, the open-concept layout seamlessly blends functionality with style, ideal for both daily living and entertaining. The contemporary U-shaped kitchen is a dream for any home chef, complete with full-sized stainless-steel appliances, generous counter space, and a breakfast bar. The spacious living and dining areas flow effortlessly to a private balcony perfect for unwinding or BBQing, thanks to a natural gas line hookup. Retreat to the tranquil primary bedroom, which features a large double closet and a private 3-piece ensuite. The den offers exceptional versatility ideal as a home office or creative nook. A second spa-like full bathroom ensures comfort and convenience for guests. This thoughtfully upgraded unit includes one parking and one locker and premium building features such as 24-hour concierge, a fully equipped fitness center, theatre room, party room, Billiard room, guest suites, and visitor parking. Tucked away in the coveted Mount Pleasant & Eglinton neighborhood, enjoy the best of both worlds serenity on a tree-lined street just steps from shops, restaurants, TTC, the Eglinton LRT, and top-rated schools. Condo fee also includes Bell Fibe high-speed internet and premium TV service. This is more than a condo. Its a lifestyle! Don't miss your chance to own your unit in one of Midtowns most sought-after buildings! (id:15069)
Welcome to this bright and spacious 2+1 bedroom suite at Symphony Square! Featuring a well-designed and functional layout with generous living and dining areas, a versatile den ideal for a home office, study or guest space, and abundant natural light throughout. A spacious masteroom and well-separated bedrooms provide comfortable and practical living for families or professionals. Enjoy the benefits of a well established and professionally managed building with an excellent selection of amenities, including 24-hour concierge/security, indoor pool, gym, sauna, party room and visitor parking. The building is well maintained by an experienced management team and has consistently maintained very reasonable low maintenance fees, which include heat, hydro, water, central A/C, building insurance, common elements and parking - offering exceptional value and keeping monthly ownership costs attractive. Ideally located in the heart of Yonge & Finch, just steps to Finch Subway Station, transit, restaurants, shopping, parks and everyday conveniences. A fantastic opportunity to own a bright, spacious and highly functional 2+1 in a well-managed community offering excellent overall value. (id:15069)