
23 Marret Lane Clarington, Ontario L1B 0X2

3 Bedroom
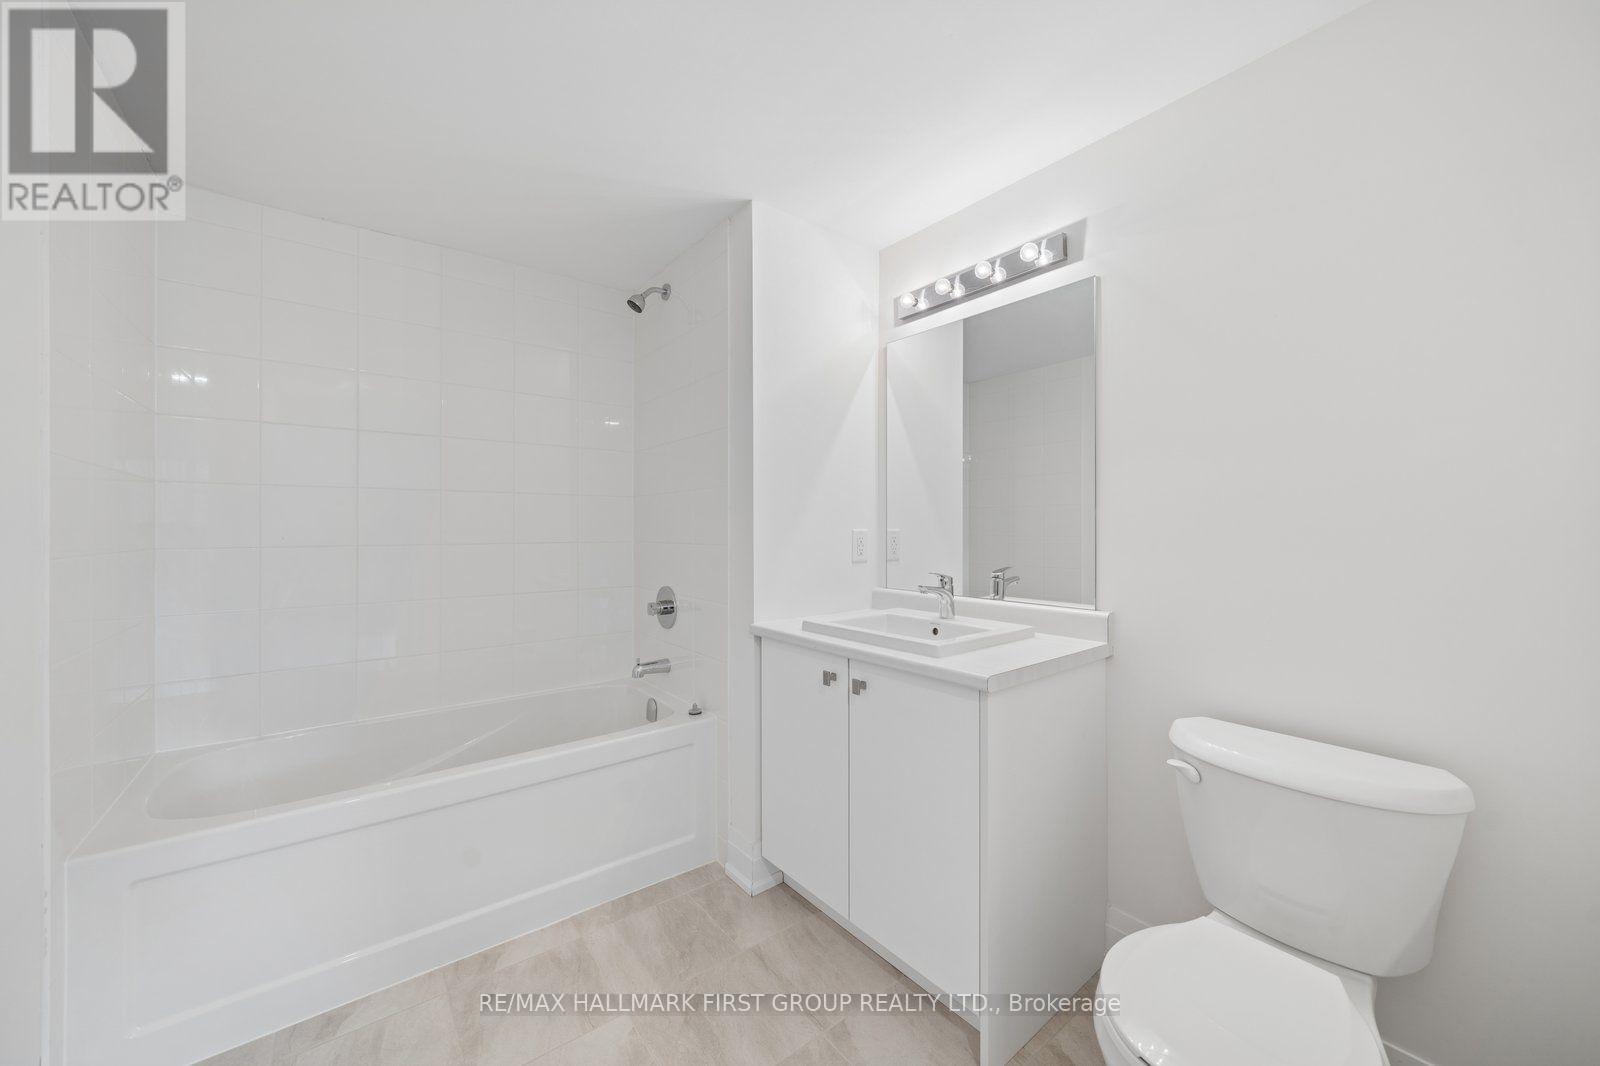
4 Bathroom
1,500 - 2,000 sqft
Central Air Conditioning
Forced Air
$599,900Maintenance, Parcel of Tied Land
$150 Monthly
Maintenance, Parcel of Tied Land
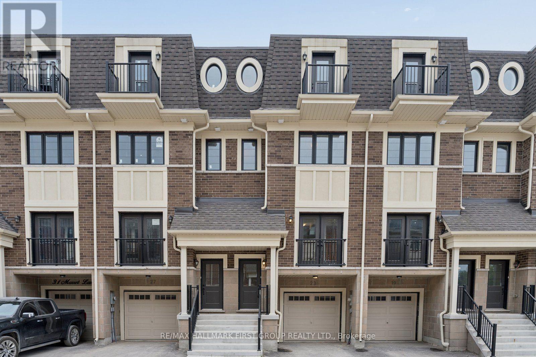
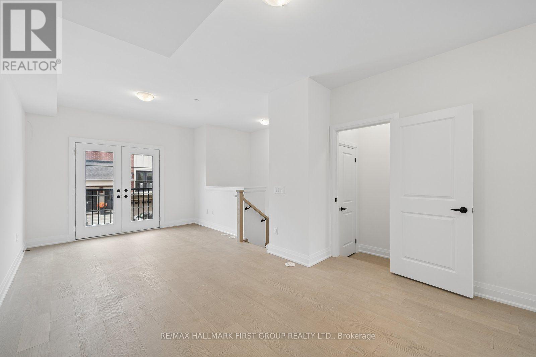
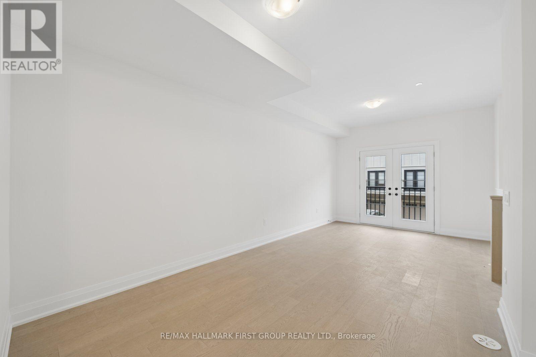
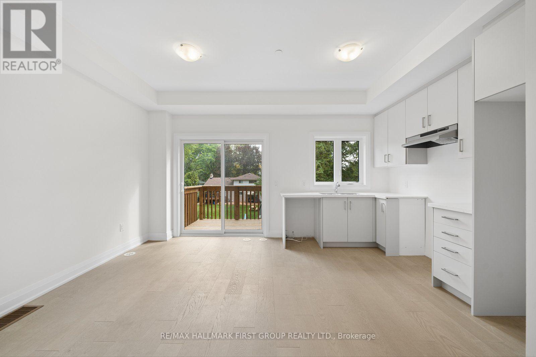
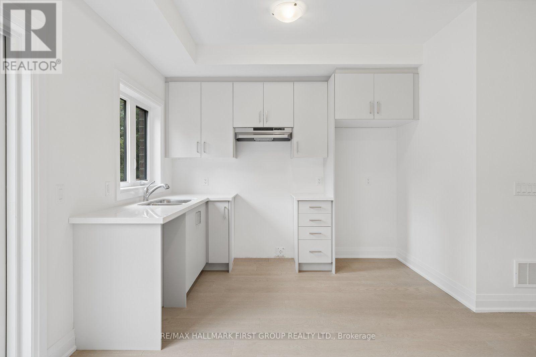
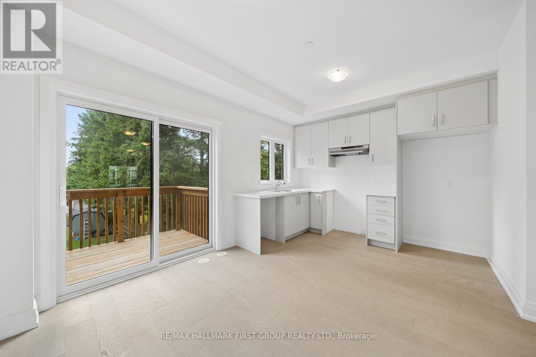
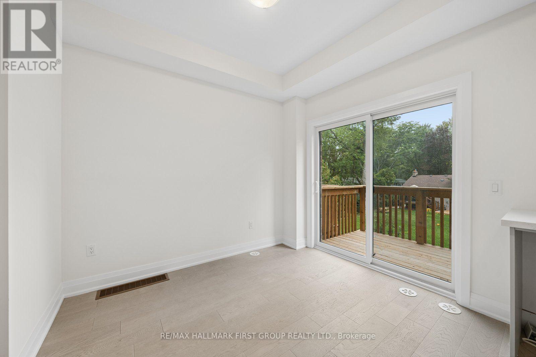
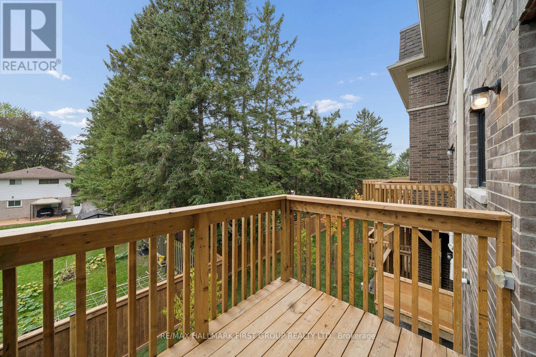
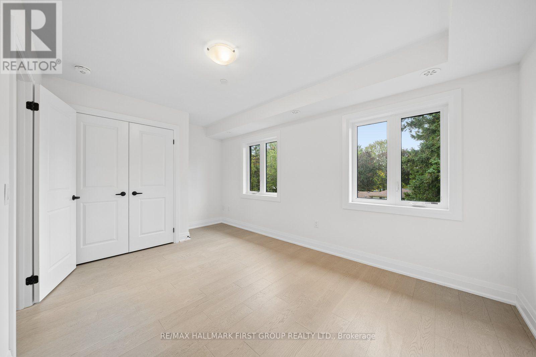
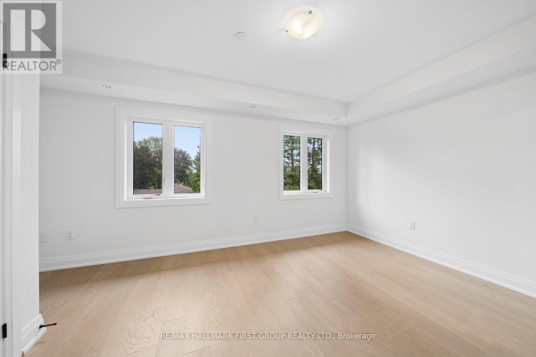
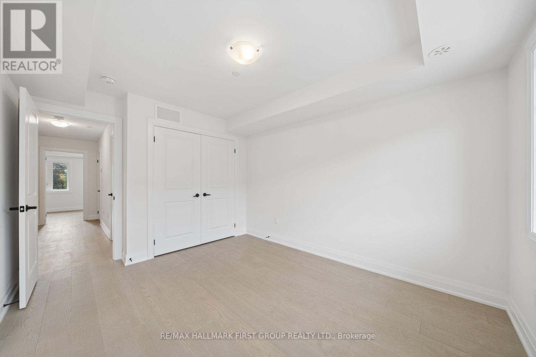
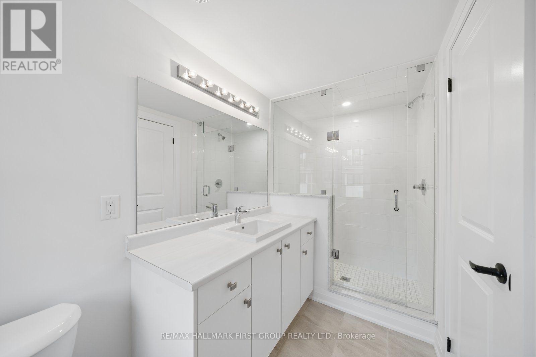
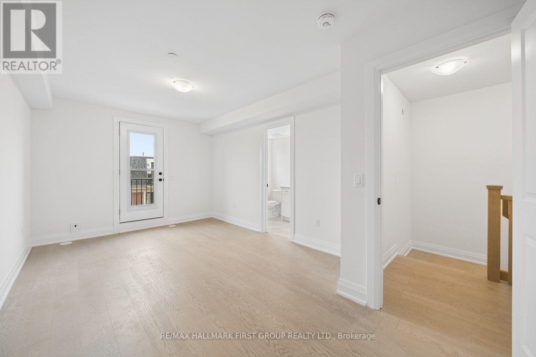
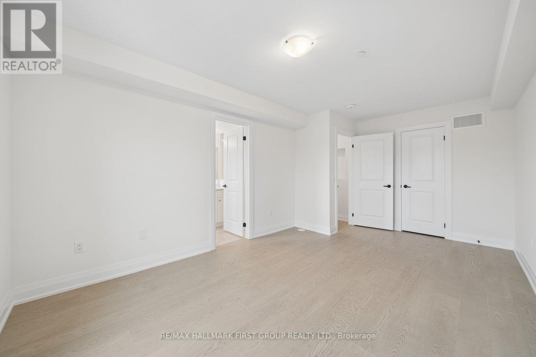
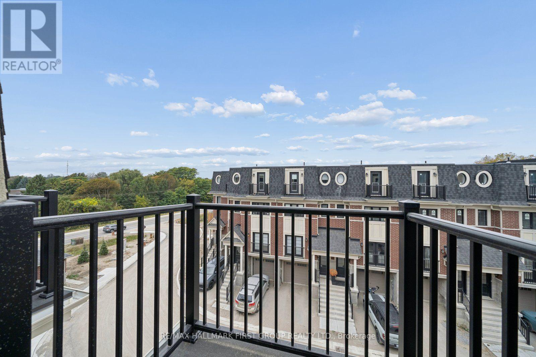
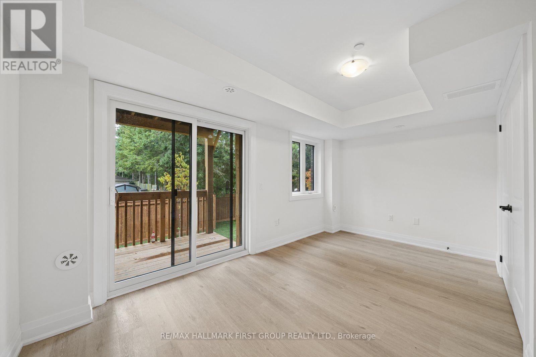
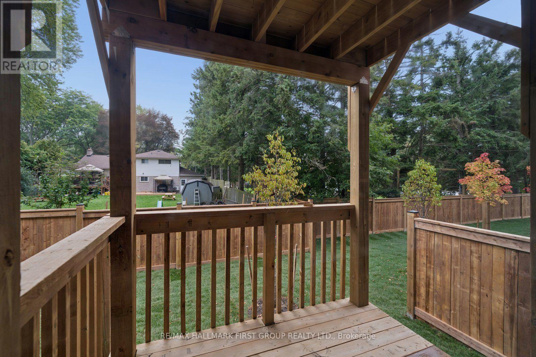
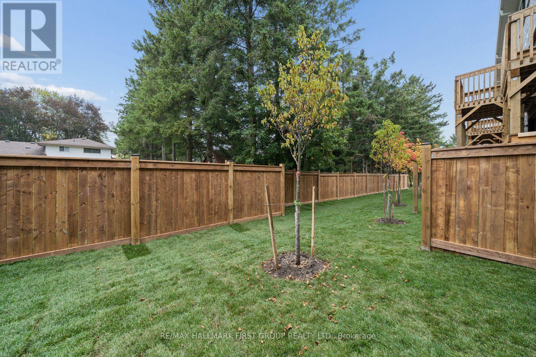
$150 MonthlyWelcome to Marret Lane in Newcastle offering modern design, and exceptional value. This brand-new, never-lived-in home comes completely turn-key and ready for immediate occupancy. Buyers can take advantage of an exclusive, time-sensitive HST credit incentive on this featured unit to maximize their overall investment.The light-filled main level highlights rich hardwood flooring, large windows, and an open kitchen with direct walk-out access to a private rear deck. Up on the second floor, two generously sized bedrooms each feature their own private ensuite bathroom and double closets, complemented by convenient upper-level laundry. The private third-floor loft functions as a versatile primary suite, home office, or quiet media lounge-complete with a 3-piece ensuite, walk-in closet, and an exclusive walk-out balcony. Further extending the living space, the fully finished ground level offers easy direct garage access along with a walk-out to the rear yard. Situated just steps from vibrant downtown Newcastle where boutique shops, cozy cafes, scenic parks and great schools are all right at your doorstep. (id:15069)
Property Details
| MLS® Number | E13852482 |
| Property Type | Single Family |
| Community Name | Newcastle |
| Parking Space Total | 2 |
Building
| Bathroom Total | 4 |
| Bedrooms Above Ground | 3 |
| Bedrooms Total | 3 |
| Basement Type | None |
| Construction Style Attachment | Attached |
| Cooling Type | Central Air Conditioning |
| Exterior Finish | Brick |
| Flooring Type | Hardwood, Carpeted |
| Foundation Type | Concrete |
| Half Bath Total | 1 |
| Heating Fuel | Natural Gas |
| Heating Type | Forced Air |
| Stories Total | 3 |
| Size Interior | 1,500 - 2,000 Sqft |
| Type | Row / Townhouse |
| Utility Water | Municipal Water |
Parking
| Garage |
Land
| Acreage | No |
| Sewer | Sanitary Sewer |
| Size Depth | 74 Ft ,10 In |
| Size Frontage | 16 Ft ,8 In |
| Size Irregular | 16.7 X 74.9 Ft |
| Size Total Text | 16.7 X 74.9 Ft |
Rooms
| Level | Type | Length | Width | Dimensions |
|---|---|---|---|---|
| Second Level | Primary Bedroom | 4.76 m | 2.79 m | 4.76 m x 2.79 m |
| Second Level | Bedroom 2 | 3.06 m | 3.91 m | 3.06 m x 3.91 m |
| Third Level | Bedroom 3 | 2.06 m | 5.09 m | 2.06 m x 5.09 m |
| Lower Level | Recreational, Games Room | 4.76 m | 3.63 m | 4.76 m x 3.63 m |
| Main Level | Living Room | 3.06 m | 3.97 m | 3.06 m x 3.97 m |
| Main Level | Dining Room | 3.63 m | 2.5 m | 3.63 m x 2.5 m |
| Main Level | Kitchen | 1.61 m | 3.13 m | 1.61 m x 3.13 m |
| Main Level | Eating Area | 3.15 m | 4.78 m | 3.15 m x 4.78 m |
https://www.realtor.ca/real-estate/30354201/23-marret-lane-clarington-newcastle-newcastle
Contact Us
Contact us for more information

This REALTOR.ca listing content is owned and licensed by REALTOR® members of The Canadian Real Estate Association
The trademarks REALTOR®, REALTORS®, and the REALTOR® logo are controlled by The Canadian Real Estate Association (CREA) and identify real estate professionals who are members of CREA. The trademarks MLS®, Multiple Listing Service® and the associated logos are owned by The Canadian Real Estate Association (CREA) and identify the quality of services provided by real estate professionals who are members of CREA. The trademark DDF® is owned by The Canadian Real Estate Association (CREA) and identifies CREA's Data Distribution Facility (DDF®)
October 02 2026 12:56:34
Toronto Regional Real Estate Board
RE/MAX Hallmark First Group Realty Ltd.