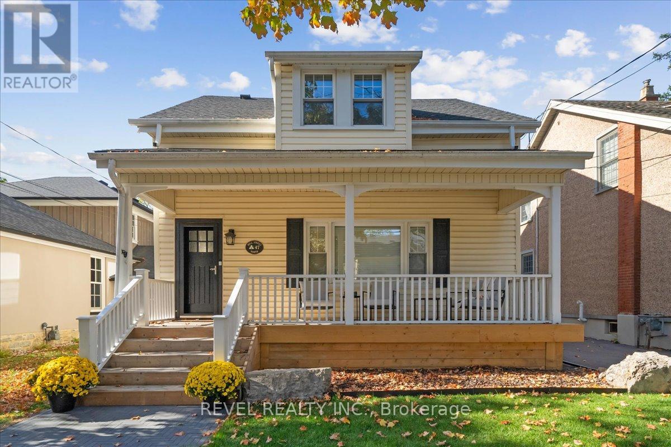
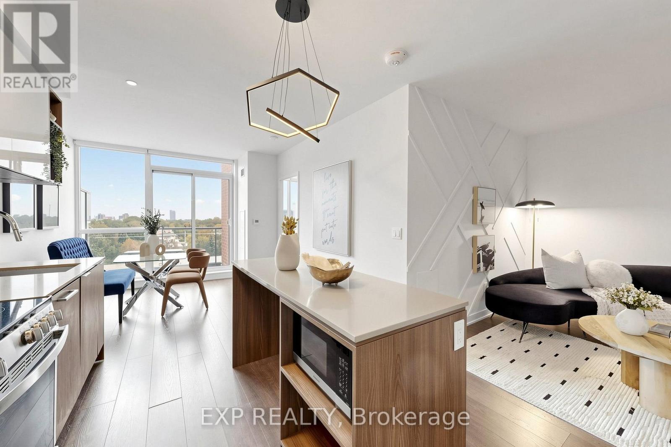
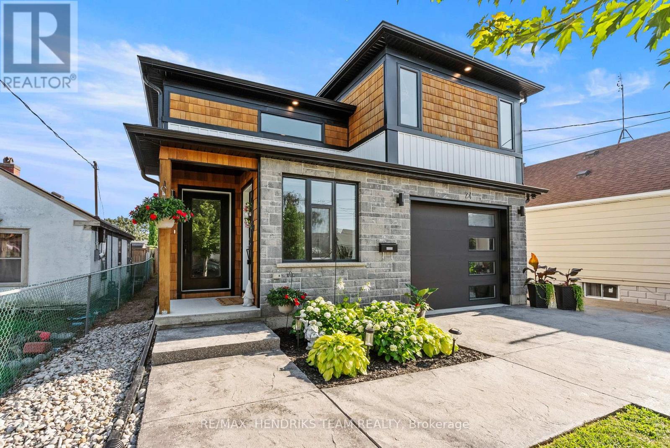
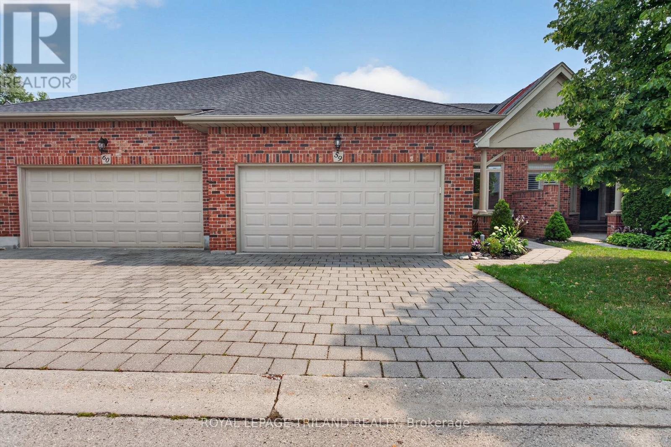
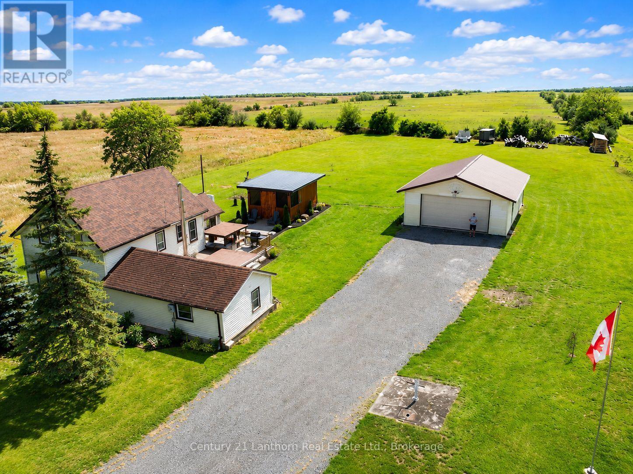
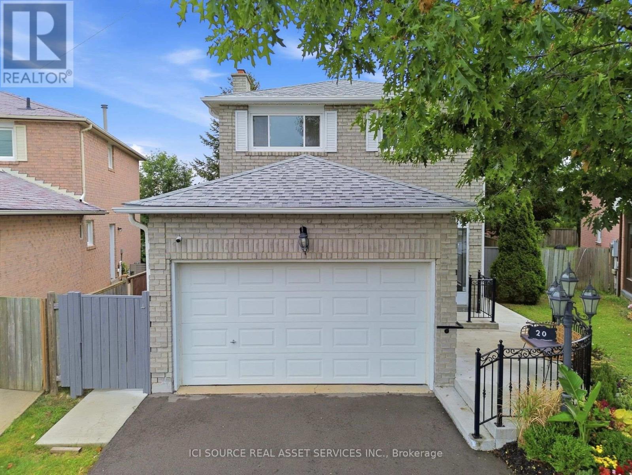
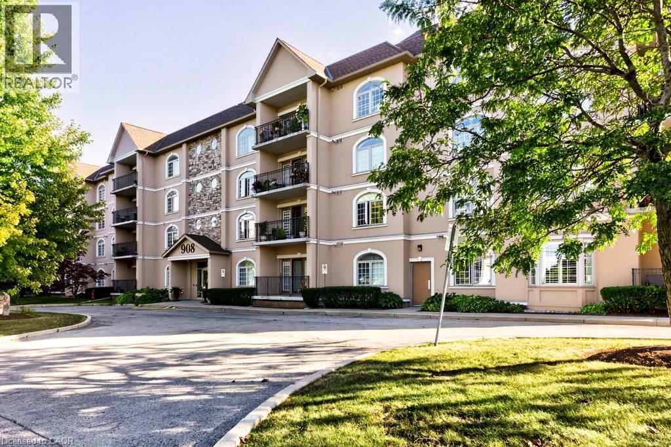
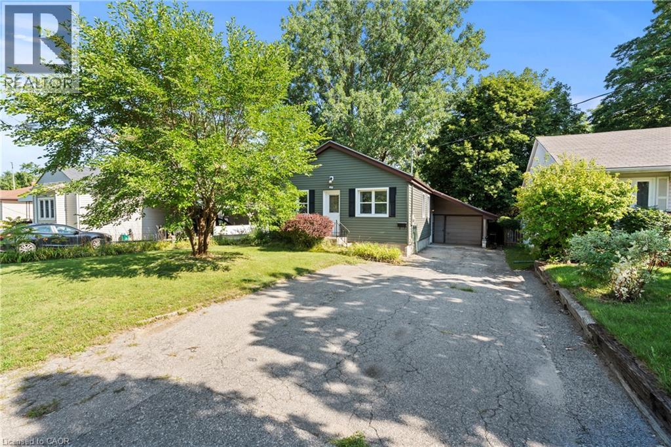
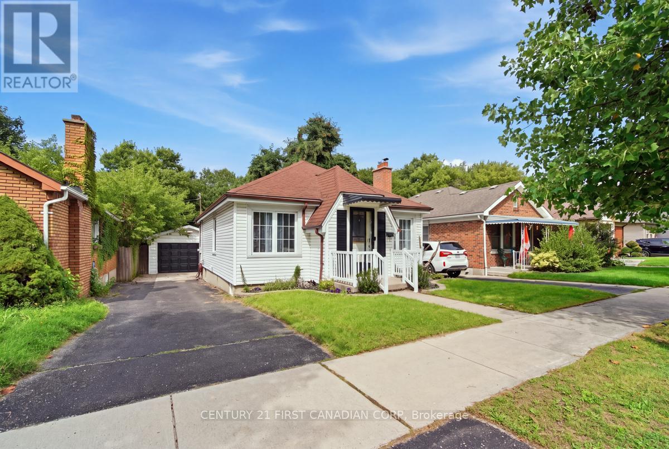
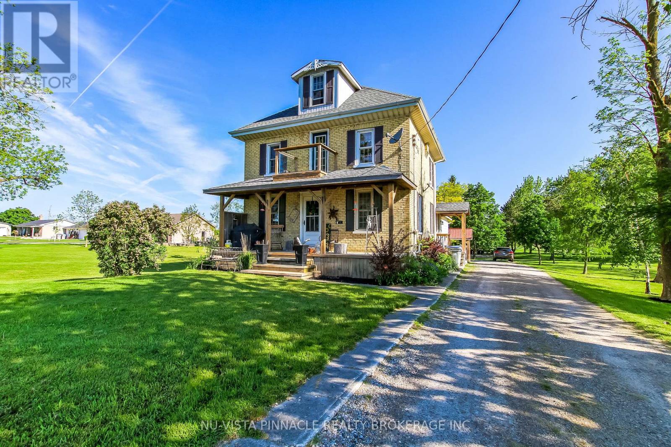
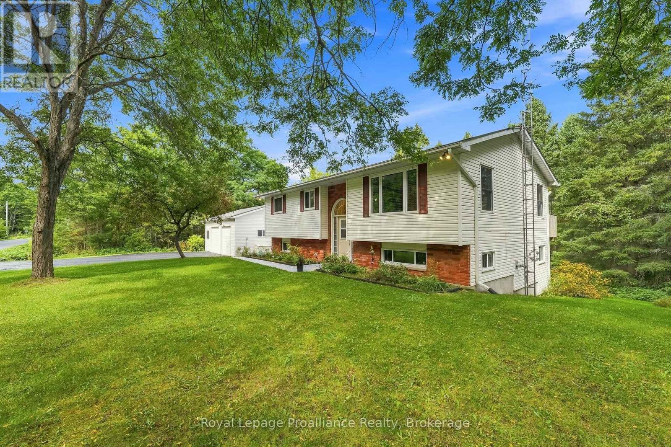
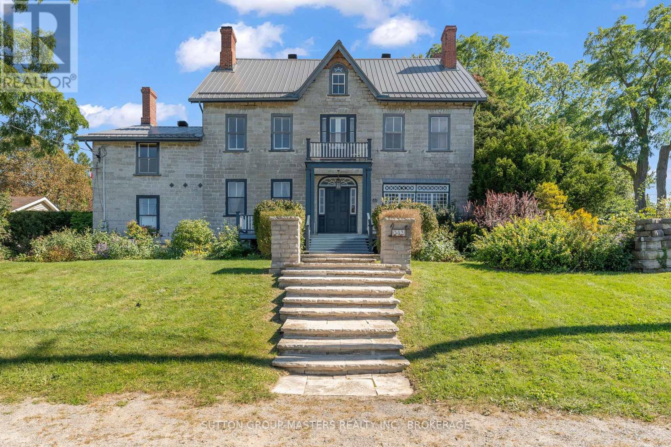
Welcome to 47 Mill St North in Waterdown. Originally built in 1887, you can still see the history in the original wood floors. Beyond the floors, the house has been lovingly updated without losing the charm that comes with a home this age. This home sits on a 34' x 180' lot & a nice layout that offers 1684 sq ft. The main floor greets you with a large family room which has custom built ins, updated millwork, smooth ceilings and pot lights. Dining rooms is excellent for large gatherings and entertaining. The kitchen has been transformed into the highlight of the home and features ample storage, high end Jenn Air appliances, farmhouse-style shiplap décor backsplash & separate nook for your coffee/bar with butcher's block countertop. Upstairs, you'll find two bedrooms, an office and a large bathroom with laundry. Wake up to a beautiful sunrise coming through the large windows. You'll spend as much time outside the home as you do inside, with a 180-foot-deep lot. Enjoy front porch coffee while greeting your neighbours in the highly sought-after Waterdown core. Want some privacy? Escape to the backyard, past the new herringbone paver driveway, to your deck for a BBQ. Invite friends for drinks on the patio, or practice your short game on the putting green. You'll also find a large, 10' x 22' workshop at the back of the property. Powered by its own electrical panel, the shop is insulated and climate controlled by a heat pump. As lovely as the house is, you'll quickly consider the entire neighbourhood your home. You can't walk a block without a smile and a hello from a neighbour walking their dog or getting some exercise. You might have just found your next home! (id:15069)
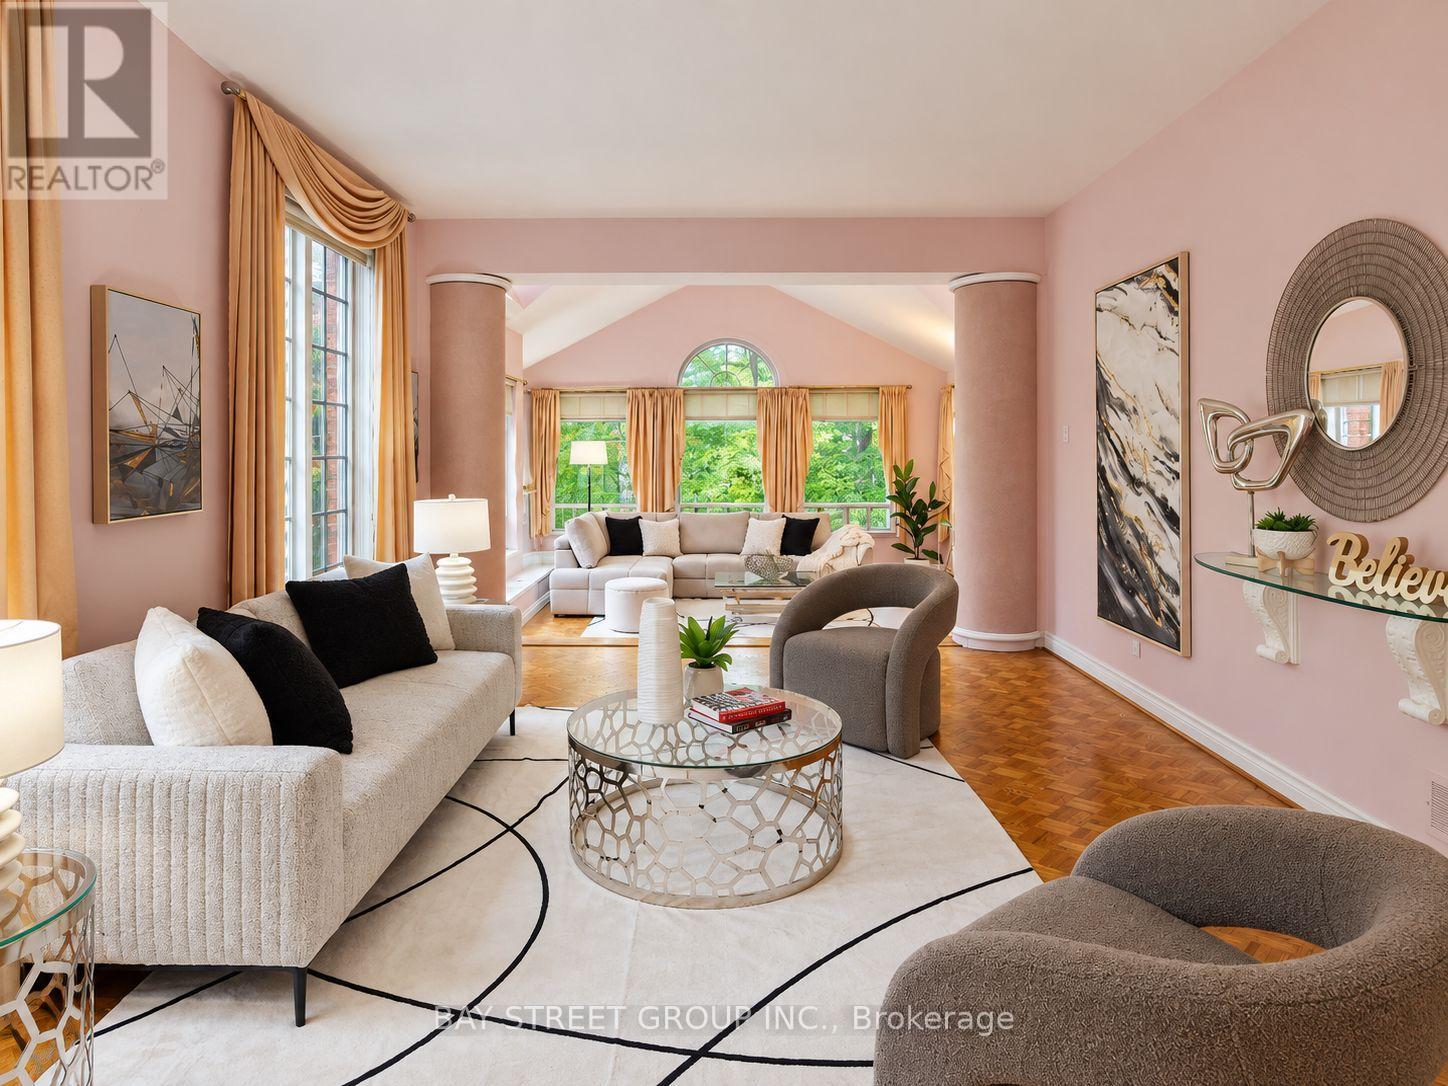
Welcome to this exceptional executive residence offering 4,179 sq. ft. above grade, ideally situated on a quiet and prestigious court in Markham featuring soaring ceilings, oversized windows, expansive bedrooms, multiple en-suite washrooms, and generously proportioned living areas. This home offers an impressive sense of scale while providing an outstanding foundation for modern living. The open-concept design creates a bright, airy atmosphere filled with natural light. For buyers with vision, this property presents a rare renovation opportunity to transform it into a stunning custom home while adding significant long-term value. The finished basement offers ample space for a recreation room, home theatre, gym, guest suite, or multi-generational living. Located in one of Markham's most desirable neighbourhoods, you will enjoy the perfect balance of privacy and convenience -- quick access to Highways 404 and 407, premier shopping, restaurants, parks, golf courses, excellent schools and everyday amenities. 6 Hunt Club Crt presents a rare opportunity to transform an already impressive home into a truly spectacular residence in one of Markham's most sought-after neighbourhoods. Some photos have been virtually staged using AI for illustrative purposes only. (id:15069)
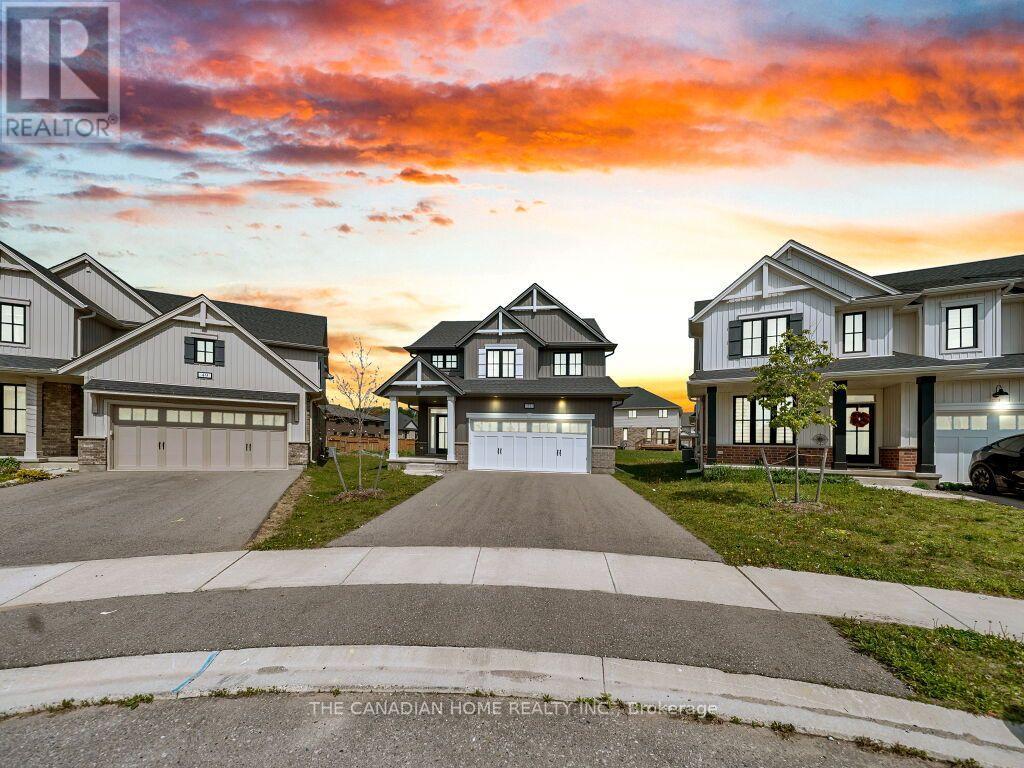
Welcome to 51 Keba Crescent, Tillsonburg! This stunning 6-year-old detached home shows like new and offers the perfect combination of modern design and everyday comfort. Featuring 4+1 spacious bedrooms and 3+1 bathrooms, this beautifully maintained home boasts an open-concept layout with elegant 9-foot ceilings on the main floor, creating a bright and airy living space. The modern kitchen flows seamlessly into the dining and living areas, making it ideal for family living and entertaining. The finished basement includes an additional bedroom, full bathroom, and versatile recreation space, perfect for extended family, guests, or a home office. Located in a quiet, family-friendly neighbourhood close to schools, parks, shopping, restaurants, and all essential amenities, this move-in-ready home is an exceptional opportunity for families looking for style, space, and convenience. Don't miss your chance to make this beautiful home yours! (id:15069)
Welcome to The Crown Condominiums in the heart of downtown Kingston. This bright 1-bedroom, 1-bathroom suite offers nearly 500 sq ft of modern, open-concept living on the fourth floor, complete with in-suite laundry and 4-piece bathroom. Includes a storage locker and private bike storage. Enjoy premium amenities such as a rooftop terrace with BBQs and lounge space, fitness and yoga studios, concierge service, and a party room with full kitchen. Steps to the waterfront, restaurants, shops, Queen's University, and RMC-experience convenient urban living at its best. (id:15069)
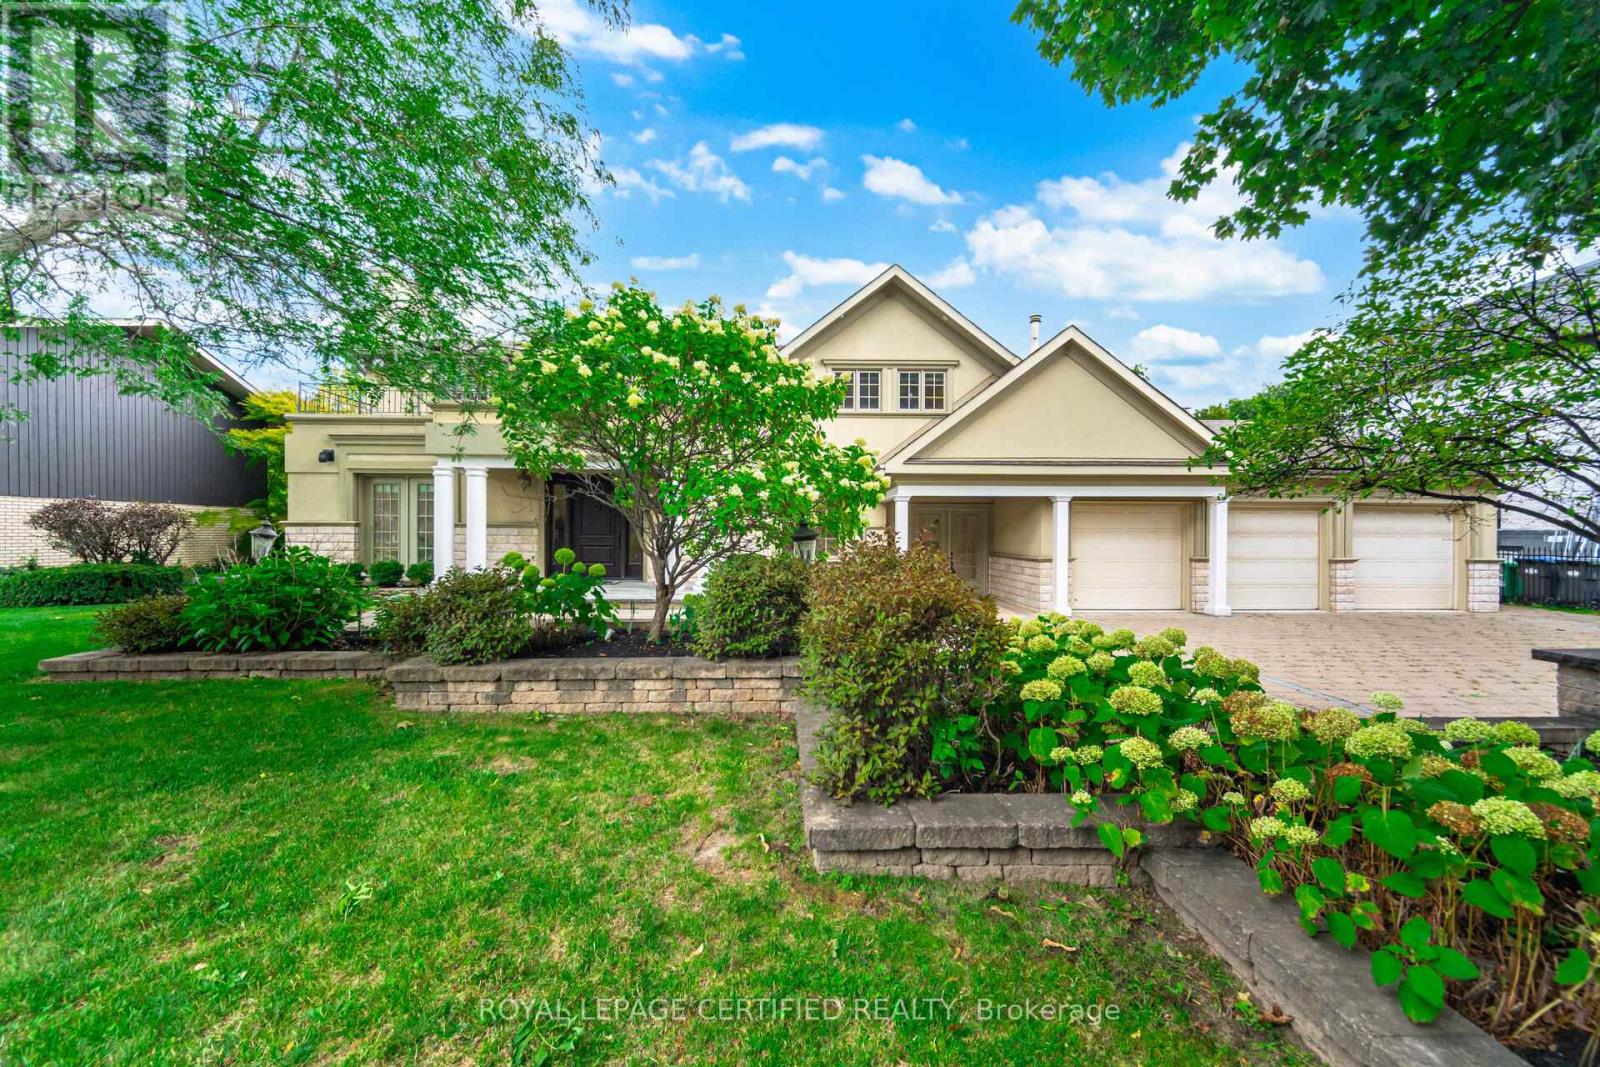
A truly exceptional residence in prestigious Gordon Woods set on a spectacular 100 x 240 ftravine lot, offering privacy, grandeur and resort-inspired living. An impressive foyer opens to expansive principal rooms showcasing Brazilian hardwood floors, intricate architectural detailing and elegant crown mouldings With five fireplaces, every gathering space offers its own distinctive sense of warmth and character. The gourmet chef's kitchen features luxurious marble detailing and high-end finishes, while the private indoor pool and sauna create an unparalleled lifestyle experience. The fully finished lower level offers exceptional entertainment space with 2 separate entrances. Professionally landscaped grounds showcase a stunning two-level stone terrace overlooking the ravine-perfect for entertaining, outdoor dining and enjoying complete privacy. Premium shingles, stone driveway and walkways, 3-car garage and parking for 6+ vehicles complete the exterior. Ideally located in prestigious Gordon Woods, close to Credit Valley Golf & Country Club,Mississauga Hospital, Port Credit, the QEW and an array of premier amenities. A rare opportunity to own a truly grand estate in one of Mississauga's most established and coveted neighbourhoods. (id:15069)
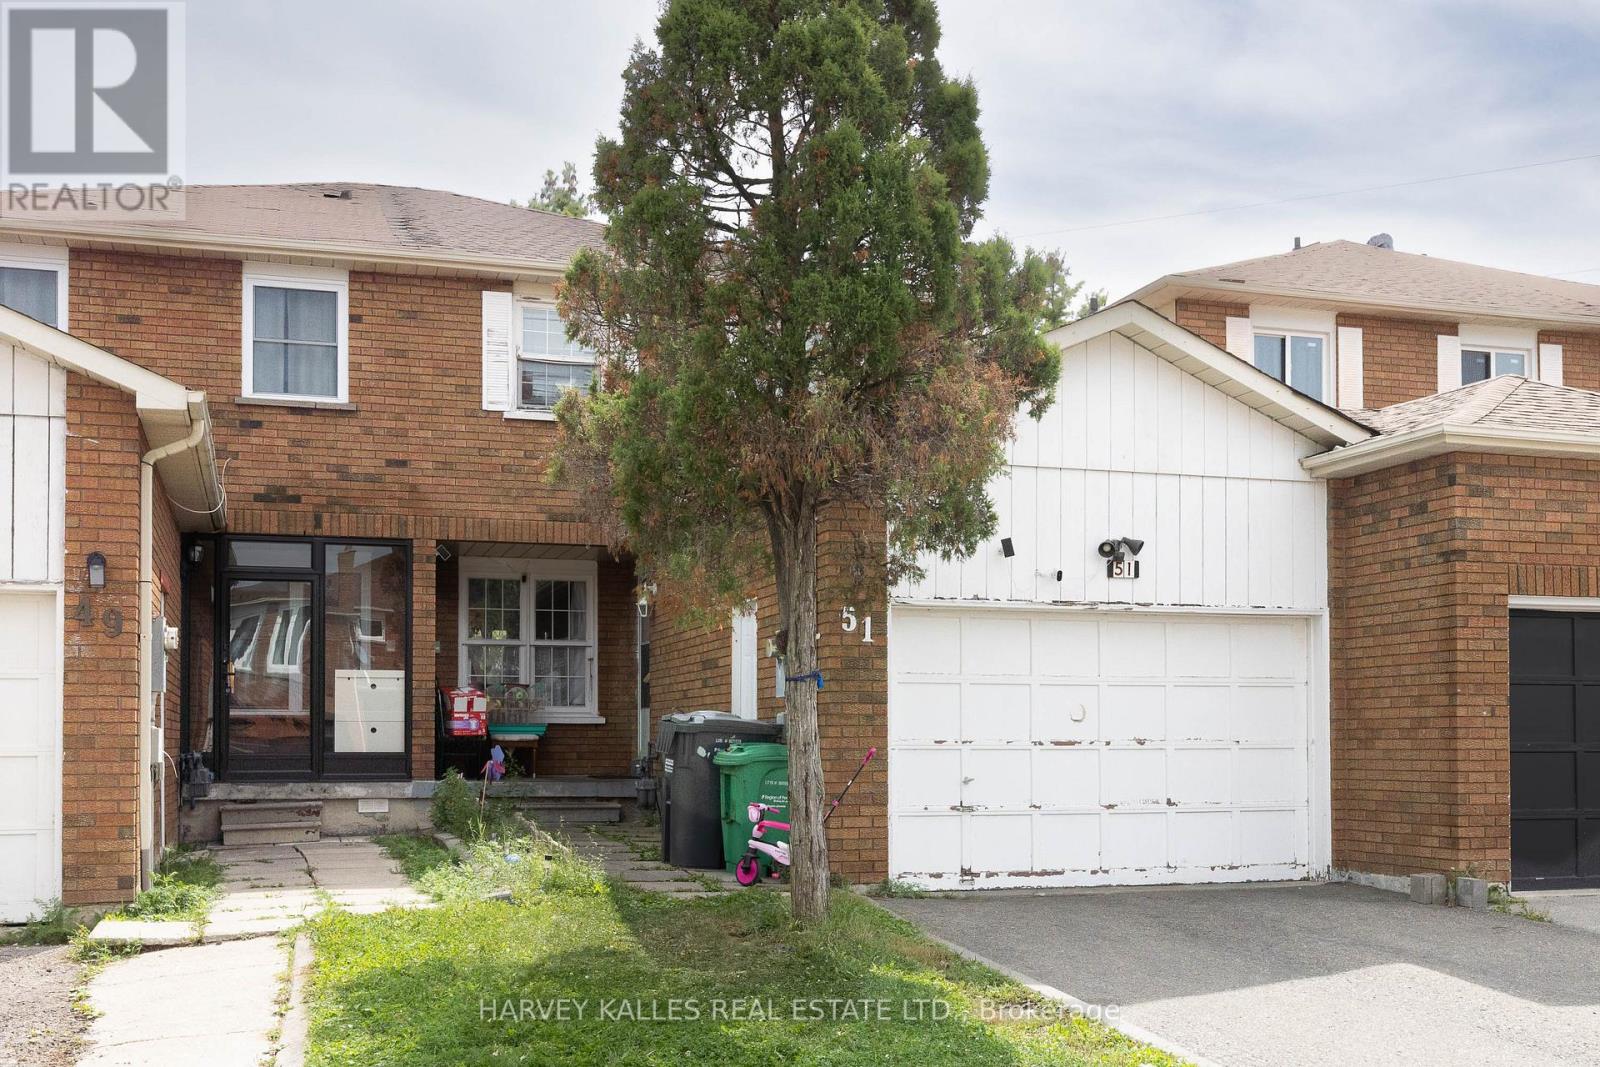
Attention investors, contractors, and first-time buyers! This 2-story, 3-bedroom link home sits in a highly desirable Brampton neighbourhood right on the Mississauga border, walking distance to Sheridan College. The property features a finished basement complete with a kitchen, bathroom, and additional bedroom. Being sold "As-Is," this home presents a rare blank canvas with great potential for your custom updates and personal touch. Take advantage of an incredible location close to places of worship, shopping, transit, and highways 410, 407, and 401. (id:15069)
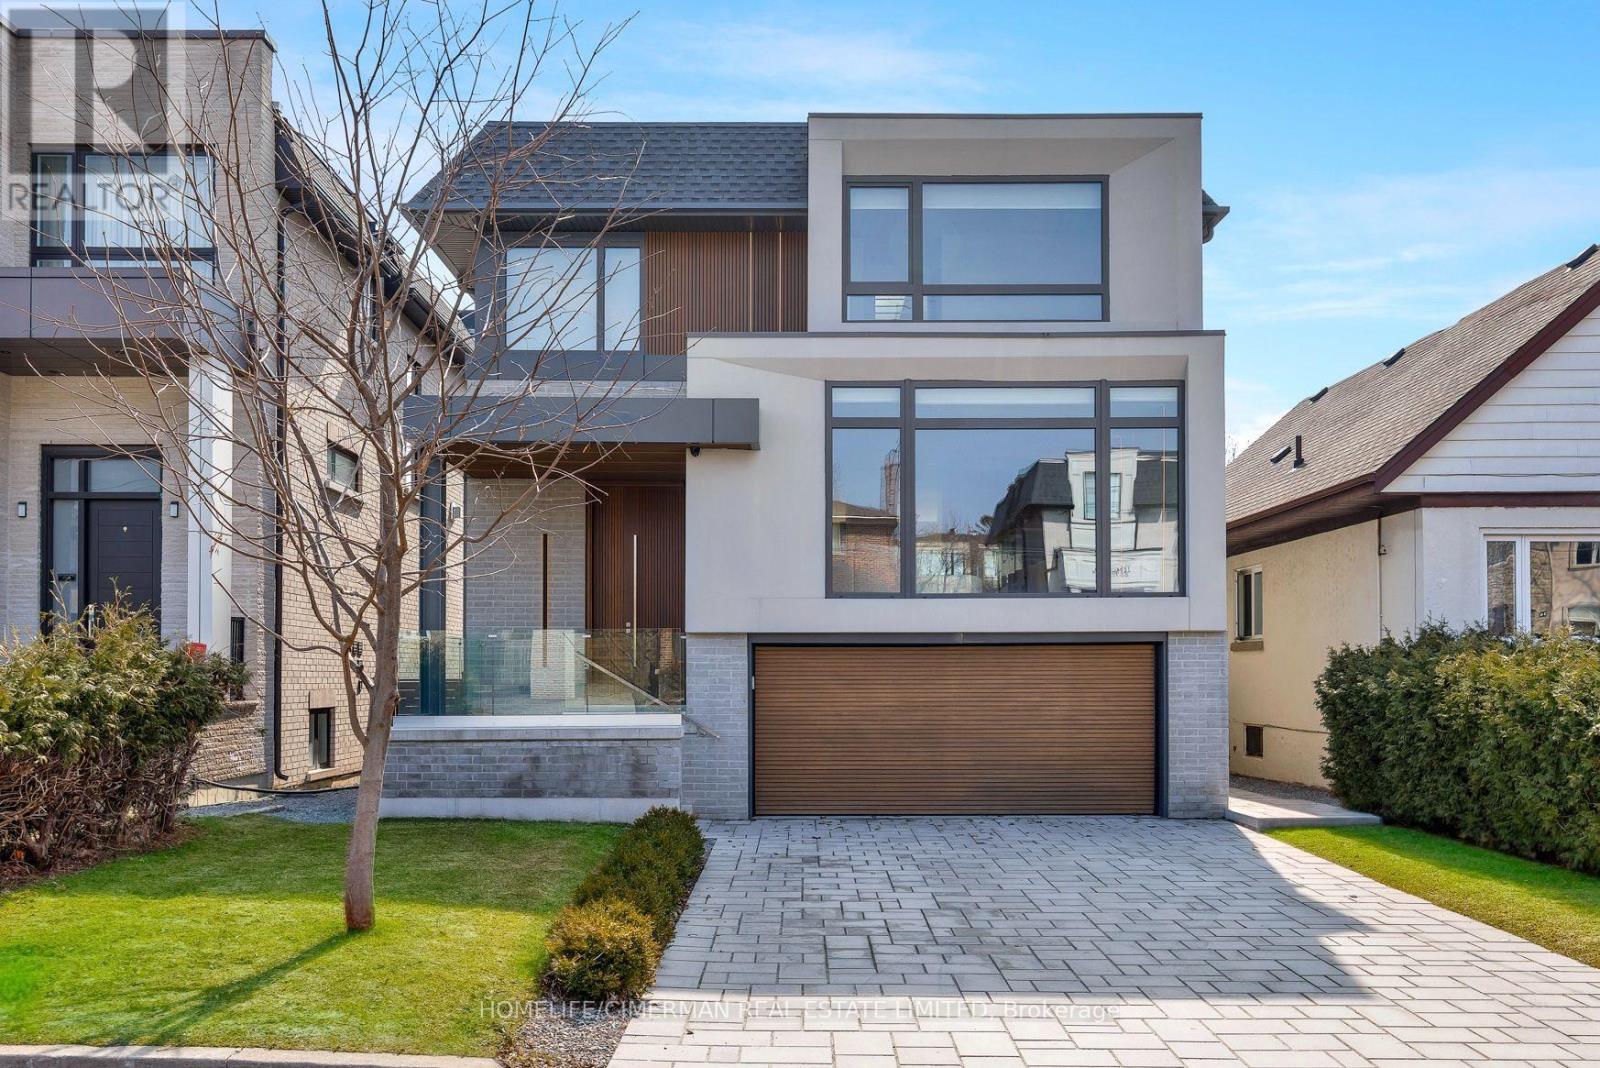
A must-see custom showstopper: the developer's own home. This exceptional 3-year-new detached brick beauty offers approximately 3,200 sf of meticulously crafted luxury across 3 levels, including an 885 sf finished lower level with direct garage entry and a walk-out fenced backyard. A striking contemporary aesthetic pairs dramatic black and brass detailing, frameless glass and exceptional custom millwork throughout. Enjoy 10' ceilings, wide-plank engineered hardwood, open-riser stairs and an oak-slat mezzanine wall. The living area draws you in with a book-matched porcelain slab feature wall, floor-to-ceiling windows and a Dimplex electric fireplace framed by custom fluted cabinetry. At the heart of the home, the open-concept Chef's kitchen features JennAir stainless steel appliances, including a 6-burner gas range with pot filler, speed oven and refrigerator. A large centre island with a waterfall stone countertop, breakfast bar and custom cabinetry is great for entertaining and making memories. Upstairs, the primary suite-wing offers custom closets with integrated LED lighting, a private balcony terrace and a gorgeous 5-piece ensuite with a freestanding tub, brass fixtures and an integrated shower. Three additional bedrooms, a 5-piece family bath and second-floor laundry complete the level. The finished lower level extends the living space with a great rec room, walk-out to garden, above-grade windows, office area, 3-piece bathroom, laundry sink, additional laundry rough-in and utility-room storage. The built-in garage features direct entry, epoxy flooring and steel shelving, leading to a 2-car private drive. Custom architectural precast, ACM cladding and smoked glass define the exterior, complemented by landscaped grounds, sundeck, exterior lighting and epoxy-finished front steps. Close to schools, Long Branch GO, Lake Ontario, Marie Curtis Park and waterfront trails. Walk to Farm Boy, shops and dining. Click for floor plans, 3D Tour and Full List of Features! (id:15069)
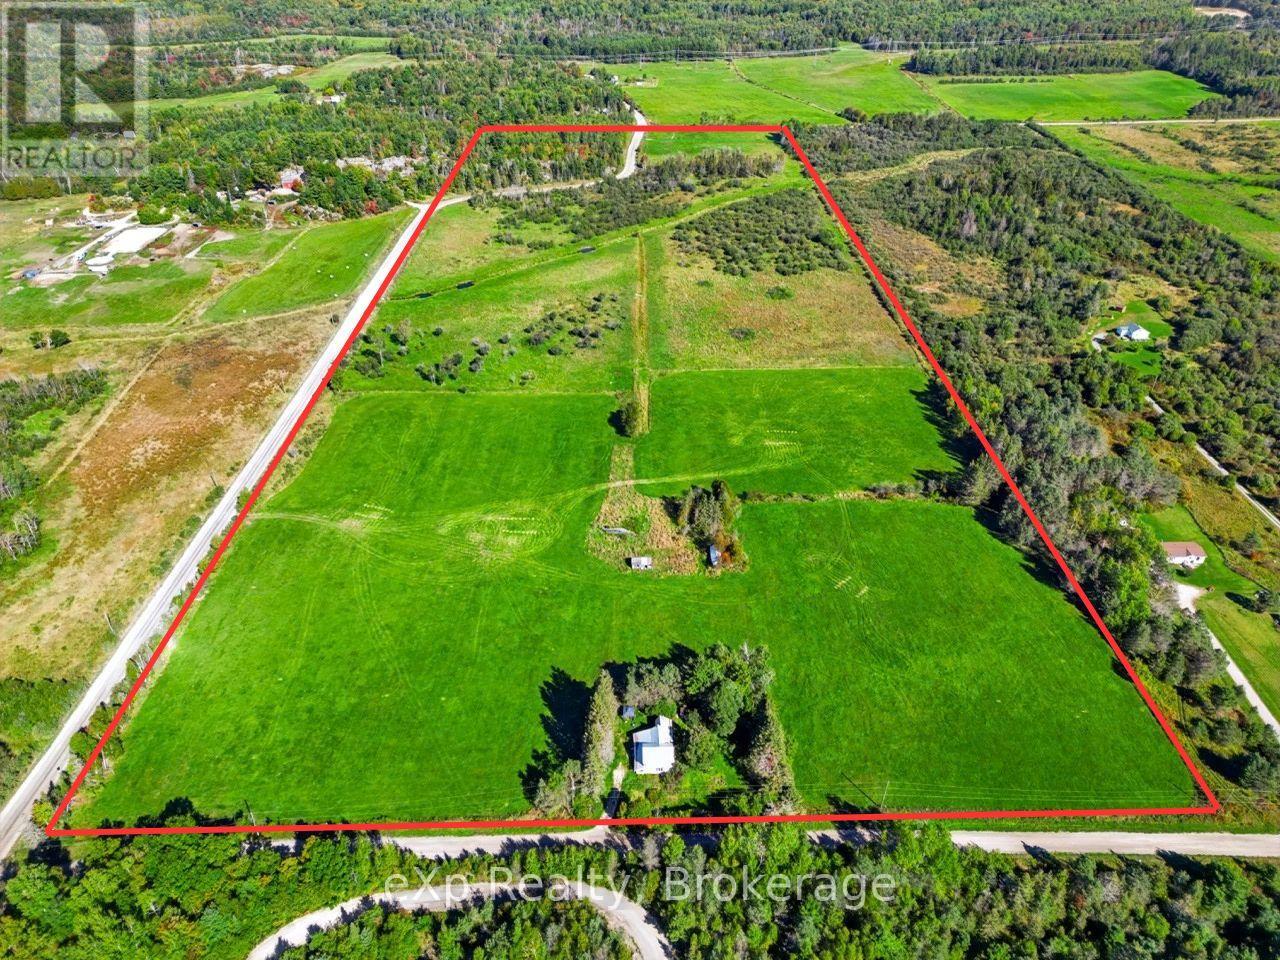
With 57 acres and plenty of room to farm, raise livestock, or simply enjoy the space, this property offers a great starting point for your rural plans. Approximately 50 acres are fenced, including roughly 25 acres of pasture, providing a great head start for agricultural use. An additional approximately 5-acre portion across the road features mature trees and may offer future severance potential. The existing 3-bedroom, 1-bath home needs extensive renovations, giving buyers the option to restore it or explore a new build. Enjoy the space and privacy of country living, with year-round road access and plenty of opportunities for fishing, hunting, and outdoor recreation throughout the surrounding area. With Spanish, Massey, and Espanola within easy reach for shopping, services, and amenities, this is an opportunity to put your own plans into action and create the rural property you've been looking for. (id:15069)
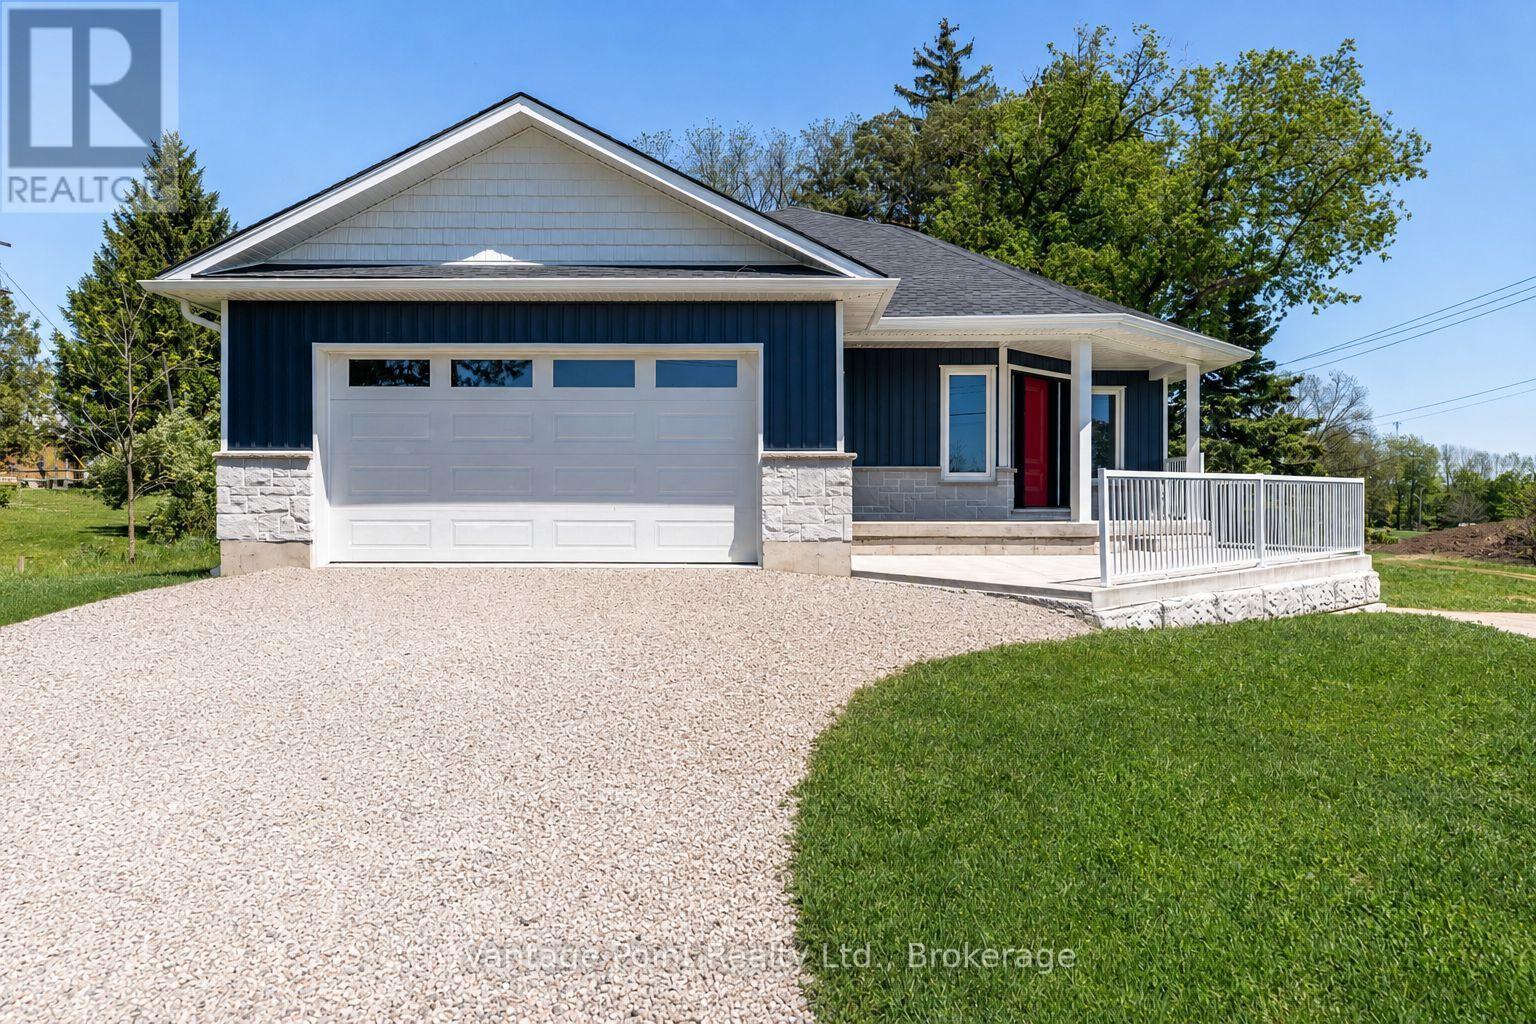
Welcome to this freshly built custom home in the heart of Chesley, completed in 2024 and backed by a seven year Tarion warranty. The main level centers on a bright, open-concept layout where the living room, kitchen, and dining area flow together seamlessly-ideal for family life and easy entertaining. The primary bedroom offers a walk-in closet and a stylish three-piece ensuite featuring a large soaker tub. A second bedroom, a full four-piece bathroom, convenient main-floor laundry, and a practical mudroom complete this level. Downstairs, the fully finished basement adds valuable living space with an additional bedroom and a three-piece bathroom-perfect for guests, older children, or a possible in law suite. Just steps away from the school, you'll enjoy close proximity to many amenities and one of the finest parks in Grey and Bruce County, along with all the small-town charm that makes this community so appealing. HST is already included in the purchase price, giving you clear, straightforward ownership of a modern residence designed for comfortable everyday living. Move in ready, warrantied, and thoughtfully designed-this is a rare opportunity to own a brand-new home in a desirable location. (id:15069)
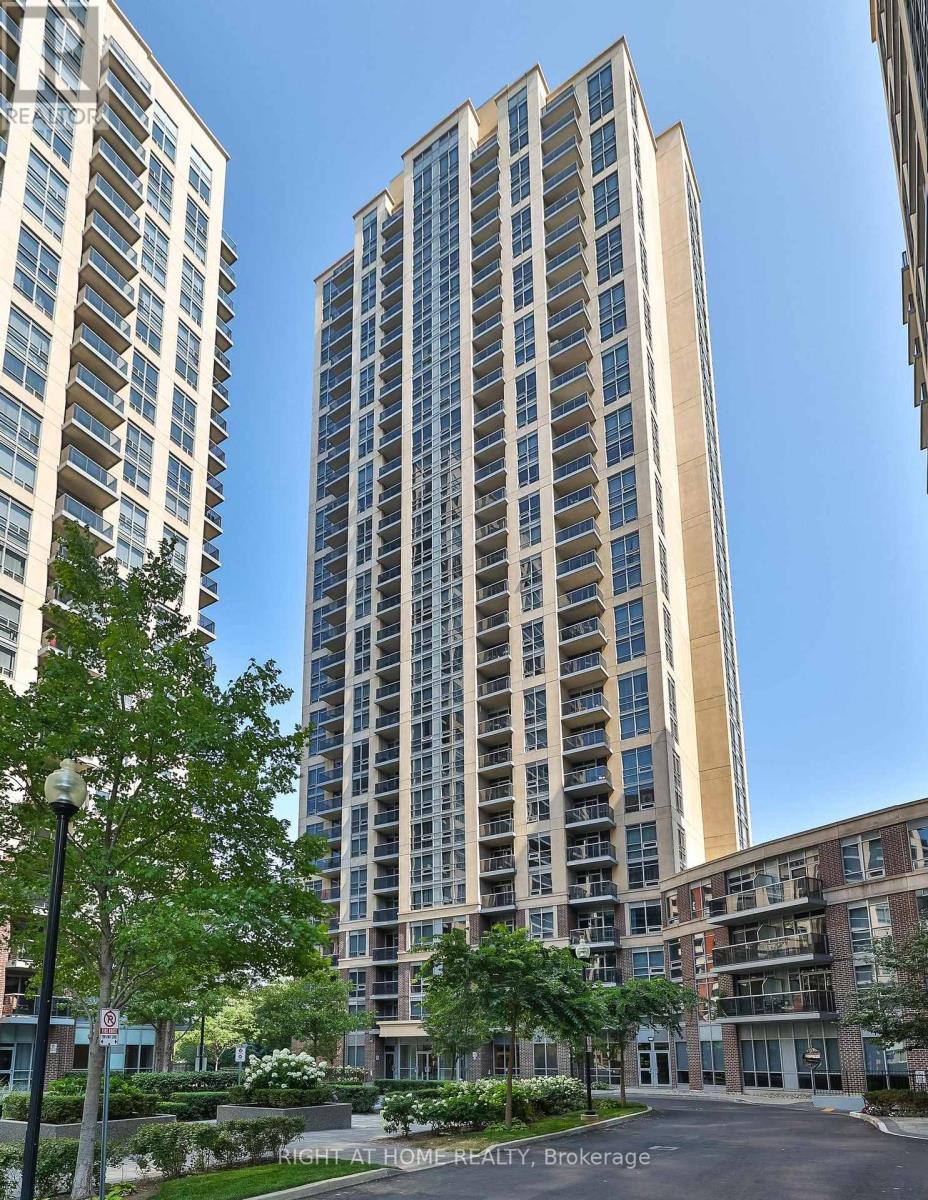
Bright 2 Bedrooms Corner Unit Located In Desirable Islington Village. S/S Appliances And Laminated Floor Through The Whole Unit. 2 Separate Bedrooms With Split 2 Bedroom Layout, Optimized Space Usage.. Extremely Convenient Location And Posh Amenities. Close To All Facilities Including Shopping, Dining & Entertainment. Easy Access To Hwy/Subway (id:15069)
Discover this exceptional custom-built residence, meticulously crafted by a high-end home builder. Boasting approximately 2,200 sq ft of thoughtfully designed living space, this 3-bedroom, 2-bathroom home offers modern elegance and unparalleled quality throughout. Step inside to high-quality LVP flooring that flows seamlessly through the open-concept layout, complemented by radiant floor heating and central air conditioning for year-round comfort. The home features an abundance of high-end upgrades - too many to list - ensuring every detail exceeds expectations. The striking exterior combines beautiful brick with premium siding, creating timeless curb appeal. Enjoy the covered porch and deck perfect for relaxing or entertaining, a concrete apron for convenience, and an oversized 2-car garage finished with a premium Trusscore interior. This turnkey new build is backed by a 7-Year Tarion Warranty, providing complete peace of mind. Whether you're seeking a primary residence or an impressive investment property, this home represents a rare opportunity to own a brand-new luxury build without the wait. (id:15069)
Welcome to this spacious and beautifully upgraded two-story detached home, ideally located in one of Uxbridge's highly sought-after, family-friendly subdivisions. Thoughtfully designed with comfort and functionality in mind, this well-maintained home offers 4 spacious bedrooms and 4 updated bathrooms, providing plenty of room for a growing family. The main floor features a bright eat-in kitchen with a walkout to a large deck, a welcoming family room, separate living and dining rooms, and plenty of space for entertaining and family gatherings. Upstairs, you'll find four generously sized bedrooms, including a private 3-piece ensuite, along with a convenient main bathroom. The finished basement extends the living space with a versatile bonus room-perfect for a home office, recreation room, gym, or potential fifth bedroom-along with a 3-piece bathroom and a dedicated movie theatre room, creating the ultimate space for family entertainment. A standout feature is the spacious two-car heated garage, offering year-round comfort and convenience, with plenty of room for vehicles, storage, and additional workspace. Step outside to enjoy a good-sized backyard surrounded by mature landscaping, offering a stylish and low-maintenance outdoor retreat. The large deck is perfect for relaxing or entertaining, while two gazebos provide ample shade and create an inviting space to enjoy the outdoors throughout the summer season. Located in one of Uxbridge's most desirable neighbourhoods, this exceptional family home is close to excellent schools, beautiful parks, and an extensive network of walking trails. A wonderful opportunity to enjoy space, comfort, and community in a fantastic location-this is a home you won't want to miss! (id:15069)
Welcome to this exceptional family home nestled in the highly sought-after Westbrook community of Richmond Hill, where elegance, comfort and an incredible lifestyle come together. Backing directly onto a peaceful ravine, this beautifully maintained residence offers the perfect blend of privacy, nature and sophisticated family living, with over 3,000 sq. ft. of living space. The thoughtfully designed layout features 4 spacious bedrooms, 5 bathrooms, convenient main-floor laundry, and a spacious finished basement with a separate entrance, additional bedroom and bathroom. The main floor offers versatile space ideal for a home office or professional workspace, while the generous principal rooms provide ample room for comfortable family living and entertaining. The second floor is complemented by a skylight that brings an abundance of natural light into the home. Ideally situated within the highly esteemed St. Theresa of Lisieux Catholic High School catchment, this is an exceptional opportunity for growing families seeking quality education and an outstanding community. Westbrook is renowned for its family-friendly atmosphere, beautiful parks, ravines, walking trails and excellent community amenities, including nearby community centres, sports facilities, shopping and dining. With convenient access to major roads and transit, this home offers the perfect balance of tranquility, connectivity and an exceptional Richmond Hill lifestyle. A truly special opportunity to enjoy spacious living, versatile accommodations and the rare serenity of a ravine setting in one of Richmond Hill's most desirable communities. (id:15069)
Immaculate 4 Bedrooms Detached Home in High Demand Wismer area. Approx. 2400 sq. ft. of Modern Living with 9ft. Ceiling on Main Floor. Lots of Pot Lights and Upgraded Lighting. Large Ceramic Tiles in Foyer, Kitchen and Breakfast Area. Modern Upscale Kitchen with Newer Stainless Steel Appliances (2021), Ceramic Backsplash, Under Cabinet Lighting, Breakfast Bar and Fotile Range Hood (2021). Hardwood floor throughout. Main Floor Laundry, Direct Garage Access. Nicely Finished Basement with Bedroom, 3pc Washroom and Recreation Room (2021) and LEGAL SEPARATE ENTRANCE BY BUILDER. Nice Relaxing Backyard Patio (2023) . Walking Distance to Wismer Public School, Top Ranking Bur Oak High School and Parks. Minutes to Restaurants, Super Market and Daily Amenities. Close to Mount Joy Go Station. Must See!!! (id:15069)
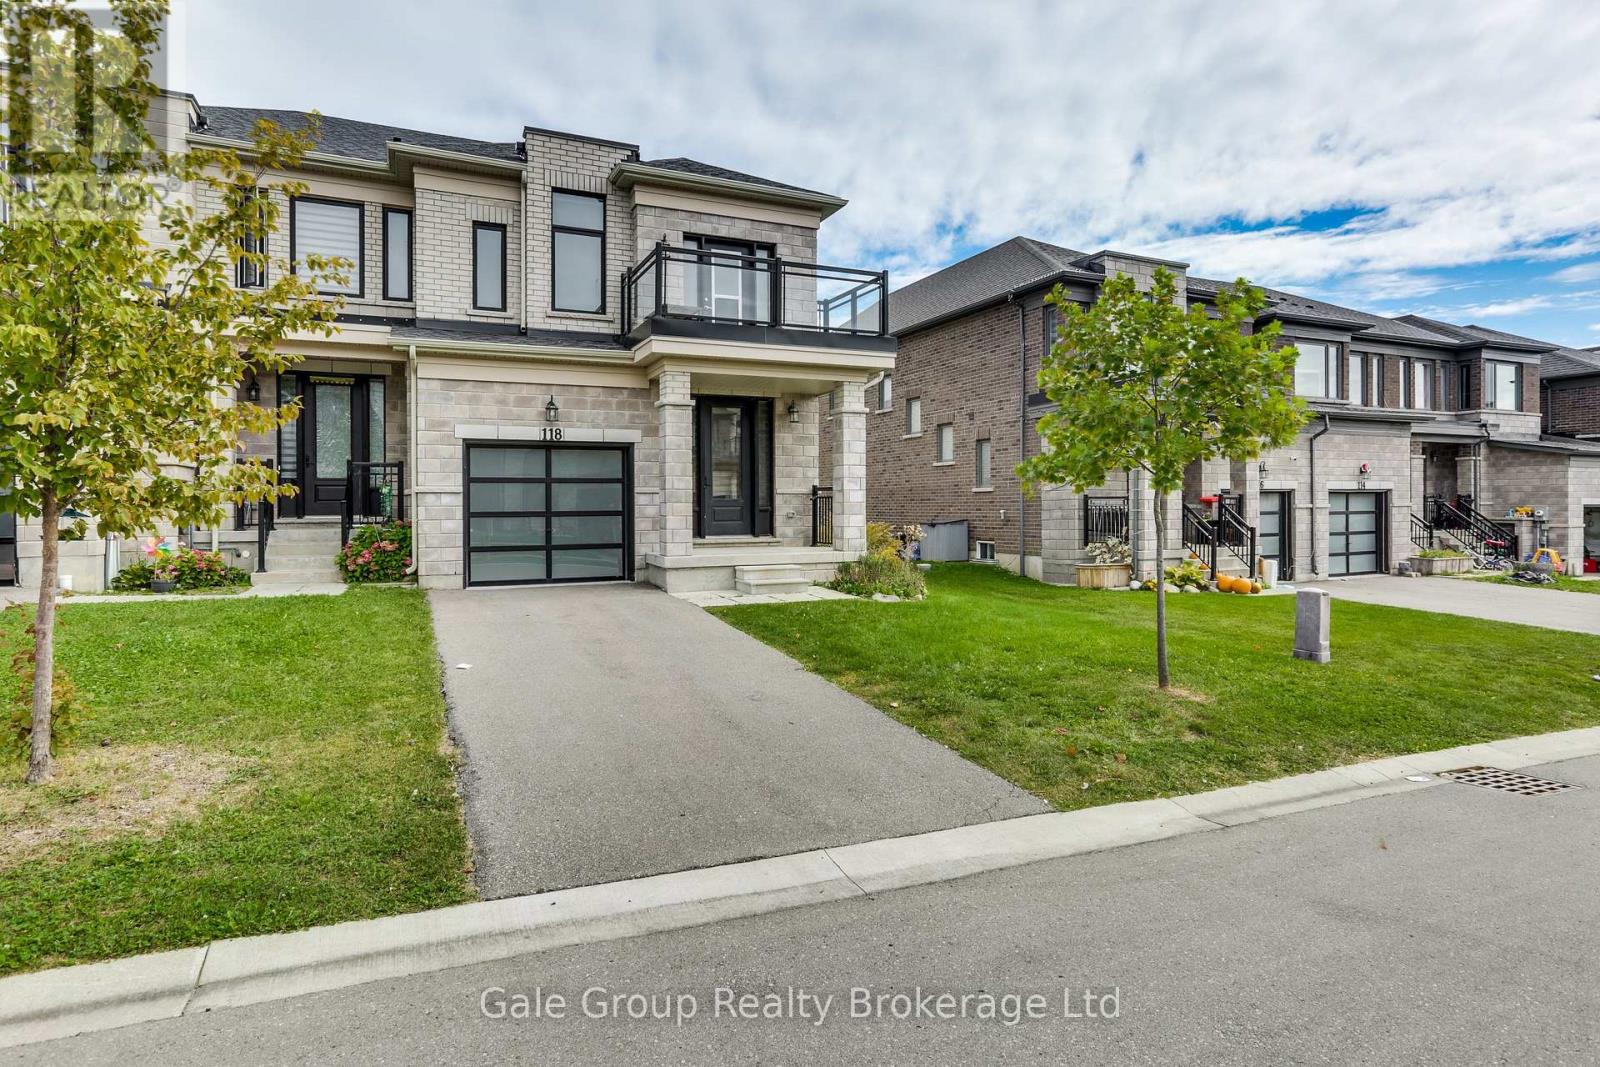
Welcome to 118 Huntingford Trail, a stunning 4-bedroom townhouse situated in one of Woodstock's most sought-after and family-friendly neighbourhoods. As a highly desirable end unit, this home offers extra privacy, abundant natural light, and the welcoming feel of a detached property. Meticulously maintained and thoughtfully cared for from top to bottom, the residence features a bright, open-concept main floor designed for effortless daily living and entertaining. The well-appointed kitchen boasts ample cabinetry and counter space, flowing seamlessly into comfortable living and dining areas. Upstairs, you will find generous accommodations, including a spacious primary suite complete with a private ensuite and ample closet space. Step outside to enjoy a private backyard perfect for weekend barbecues and relaxation. Additional highlights include an attached garage, convenient driveway parking, and great lower-level potential for future customization. Perfectly located just minutes from top-rated schools, parks, shopping centres, and walking trails, this property also provides quick, seamless access to TMMC and other major industrial hubs in Woodstock, H401 & H403, for effortless commuting. (id:15069)
Welcome to Southside Condos in the heart of Clanton Park! This beautifully updated 2-bedroom + den, 2-bathroom suite features a highly functional layout, unobstructed east-facing views and excellent natural light. Freshly painted throughout with brand-new designer accent walls and stylish modern light fixtures. The open-concept kitchen and living area offers a practical layout, while the versatile den is ideal for a home office, nursery or guest space. The primary bedroom features a private 4-piece ensuite. Open balcony and one owned underground parking space included. Excellent building amenities include 24-hour concierge, rooftop outdoor pool, fitness centre, yoga studio, party room, children's play area, pet spa, outdoor courtyard/BBQ area and visitor parking. Walking distance to Wilson Subway Station, with quick access to Allen Road and Highway 401, and just minutes to Yorkdale Shopping Centre, parks, schools, restaurants and everyday amenities. Move-in ready with stylish upgrades, unobstructed views, parking and exceptional North York convenience! (id:15069)
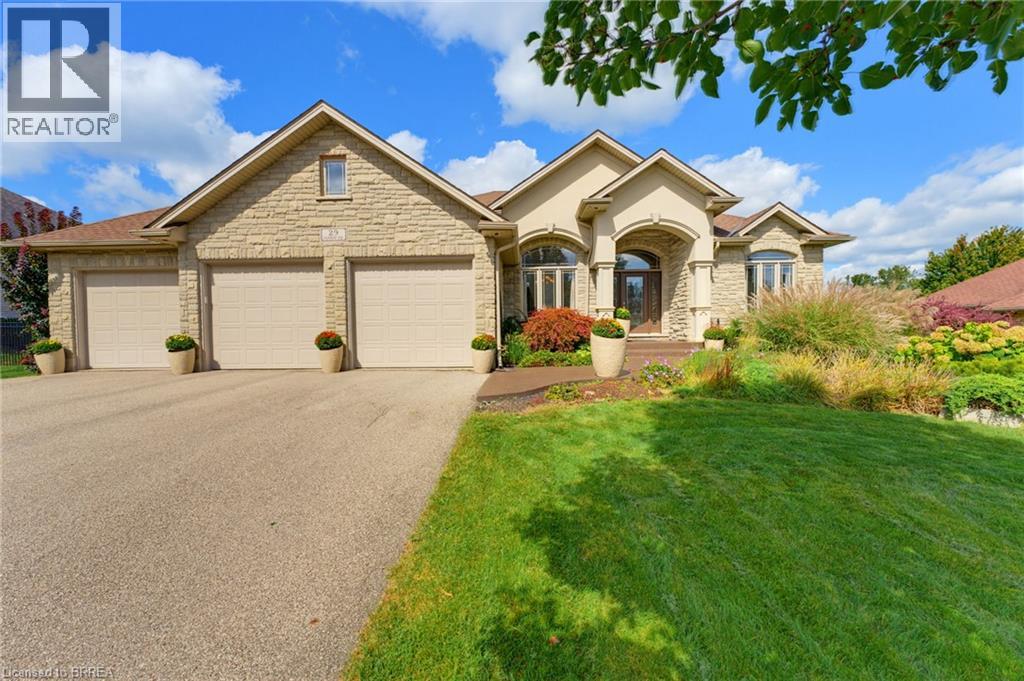
Set on a 0.48 acre lot and offering 4,125 sq. ft. of finished living space - Welcome to 29 Farrow Road in the exclusive Foxhill Estates! From the moment you arrive, this spacious bungalow with a triple-car garage makes an impressive first impression and continues to deliver throughout. Step inside to a welcoming foyer with a formal dining room, perfect for holidays and special occasions. The main living area is a true showstopper, featuring soaring ceilings, a gas fireplace, and expansive windows that flood the space with natural light while overlooking the beautiful backyard. At the heart of the home is the grand kitchen, complete with a large island, stainless steel appliances, and an open layout ideal for both everyday living and entertaining. The main-floor primary bedroom is a true retreat with direct access to the rear deck, luxurious 4-piece ensuite, and walk-in closet. A second bedroom with its own ensuite provides excellent space for family or guests on the main level. A powder room and large mudroom/laundry room with access to the triple-car garage complete the main level. The walkout lower level is made for entertaining, featuring a movie theatre room, pool table, bar area, two additional bedrooms, and 3pc bathroom. With direct access from the garage to the lower level, there is also great potential for an in-law suite or extended family setup. The backyard is just as impressive, offering two separate outdoor sitting areas, a low-maintenance composite deck, mature trees, and a swim spa with both pool and hot tub features. Whether you are relaxing, entertaining, or enjoying time with family, this outdoor space has something for everyone! Pride of ownership is evident throughout, with the home exceptionally well cared for by the current owners. Recent updates include a new furnace in 2023 and shingles in 2021, offering added peace of mind for the next owner. Amazing opportunity to own in a peaceful, upscale neighbourhood where luxury meets lifestyle! (id:15069)
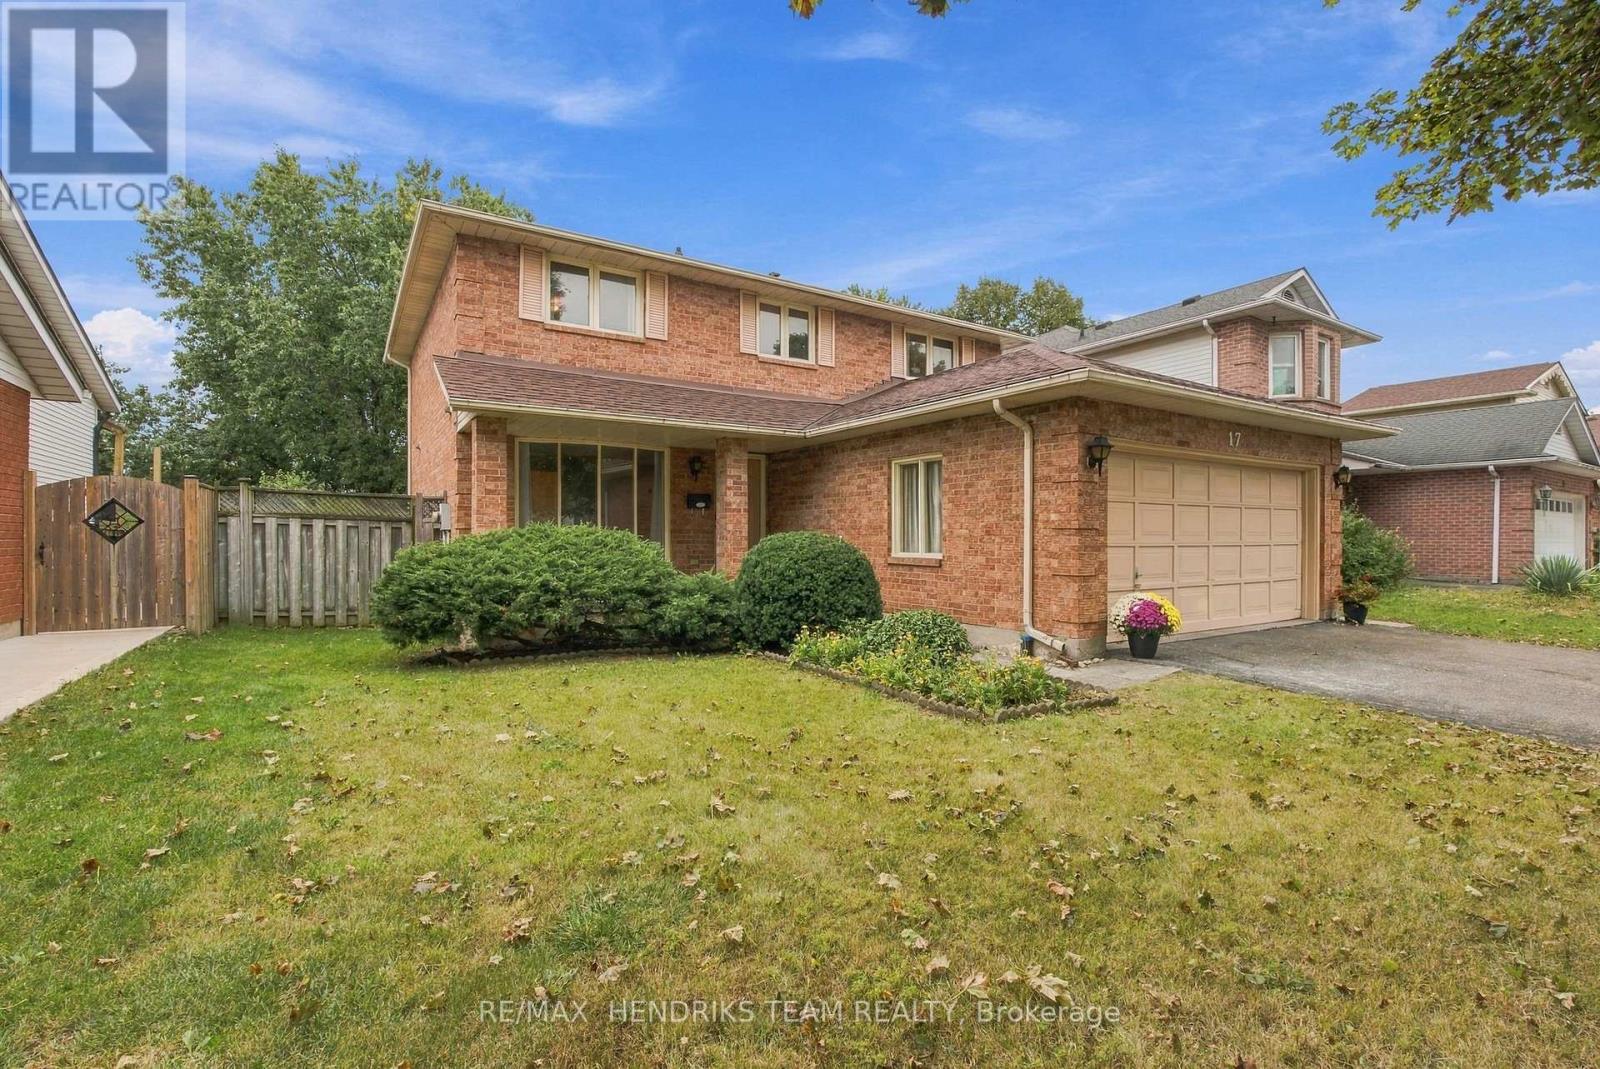
Large four-bed, three-bath home in desirable Martindale Heights. Offering over 2,000 sq. ft. above grade, this home presents a great opportunity to get into a spacious family home at an attractive price point. While some updating is needed, it has been lovingly cared for by the original owners since new. Outside, you'll immediately notice the oversized driveway and double-car garage. Entering the home you're greeted by a large front foyer leading into the formal living room which connects to the dining room. This area is finished in hardwood flooring and flows into the centrally located kitchen with an abundance of cabinetry and additional eat-in dining space. The family room is also finished in hardwood flooring and features a wood-burning fireplace along with sliding patio doors that lead directly to the back deck. With its generous footprint, the main floor offers a functional existing layout while providing excellent potential for a complete redesign to suit your style. This level is completed by a main floor laundry room with direct access to the double-car garage and a two-piece bathroom. Upstairs, you'll find four generously sized bedrooms. The oversized primary bedroom features a walk-in closet and three-piece ensuite. The remaining three bedrooms all include double closets and share an additional four-piece bathroom off the main hallway. The lower level is completely unfinished providing a blank canvas to create additional living space however you choose. A solid poured-concrete foundation provides an excellent starting point for future finishing. One of the standout features of this property is the backyard having no rear neighbours directly overlooking the property offering mature trees with a wide open lawn area. An outstanding opportunity in a great location just minutes from the St. Catharines hospital, Grapeview and St. Theresa schools, popular restaurants and Port Dalhousie. Come experience what life in Martindale Heights is all about! (id:15069)
This custom built home offers the rare combination of a spacious family residence and a legal duplex with separate hydro meters, Gas meters and furnaces making it ideal for homeowners, investors or multi-generational living. A wide stamped concrete driveway leads to two separate entrances, one for the main home and one for the self-contained lower level suite. Inside, an oversized foyer with vaulted ceilings welcomes you in. A few steps up lead to the main living space, while the finished lower-level recreation room remains exclusively for the main residence. The primary bedroom is privately situated on its own upper level and features a walk-in closet and ensuite, creating excellent separation from the two additional bedrooms located on the main floor which share a 4-piece bathroom. This thoughtful layout offers added privacy for families with children or overnight guests. The heart of the home is the open concept kitchen, dining and living area featuring quartz countertops, stainless steel appliances including gas stove and a gas fireplace, built-in ceiling speakers and quality flooring throughout. The main level is completed by a laundry room and a versatile bonus room currently used as a home office. The legal one-bedroom suite is accessed through its own private entrance and offers 9-foot ceilings, luxury vinyl flooring, spacious living area, modern white kitchen with stainless steel appliances additional laundry and a full bathroom making it ideal for extended family or rental income. Outside you'll find a large deck with covered storage below and a generous backyard. Conveniently located close to shopping, grocery stores, schools, public transit and other everyday amenities, this property offers exceptional flexibility whether you're looking for a family home or outstanding investment opportunity. (id:15069)
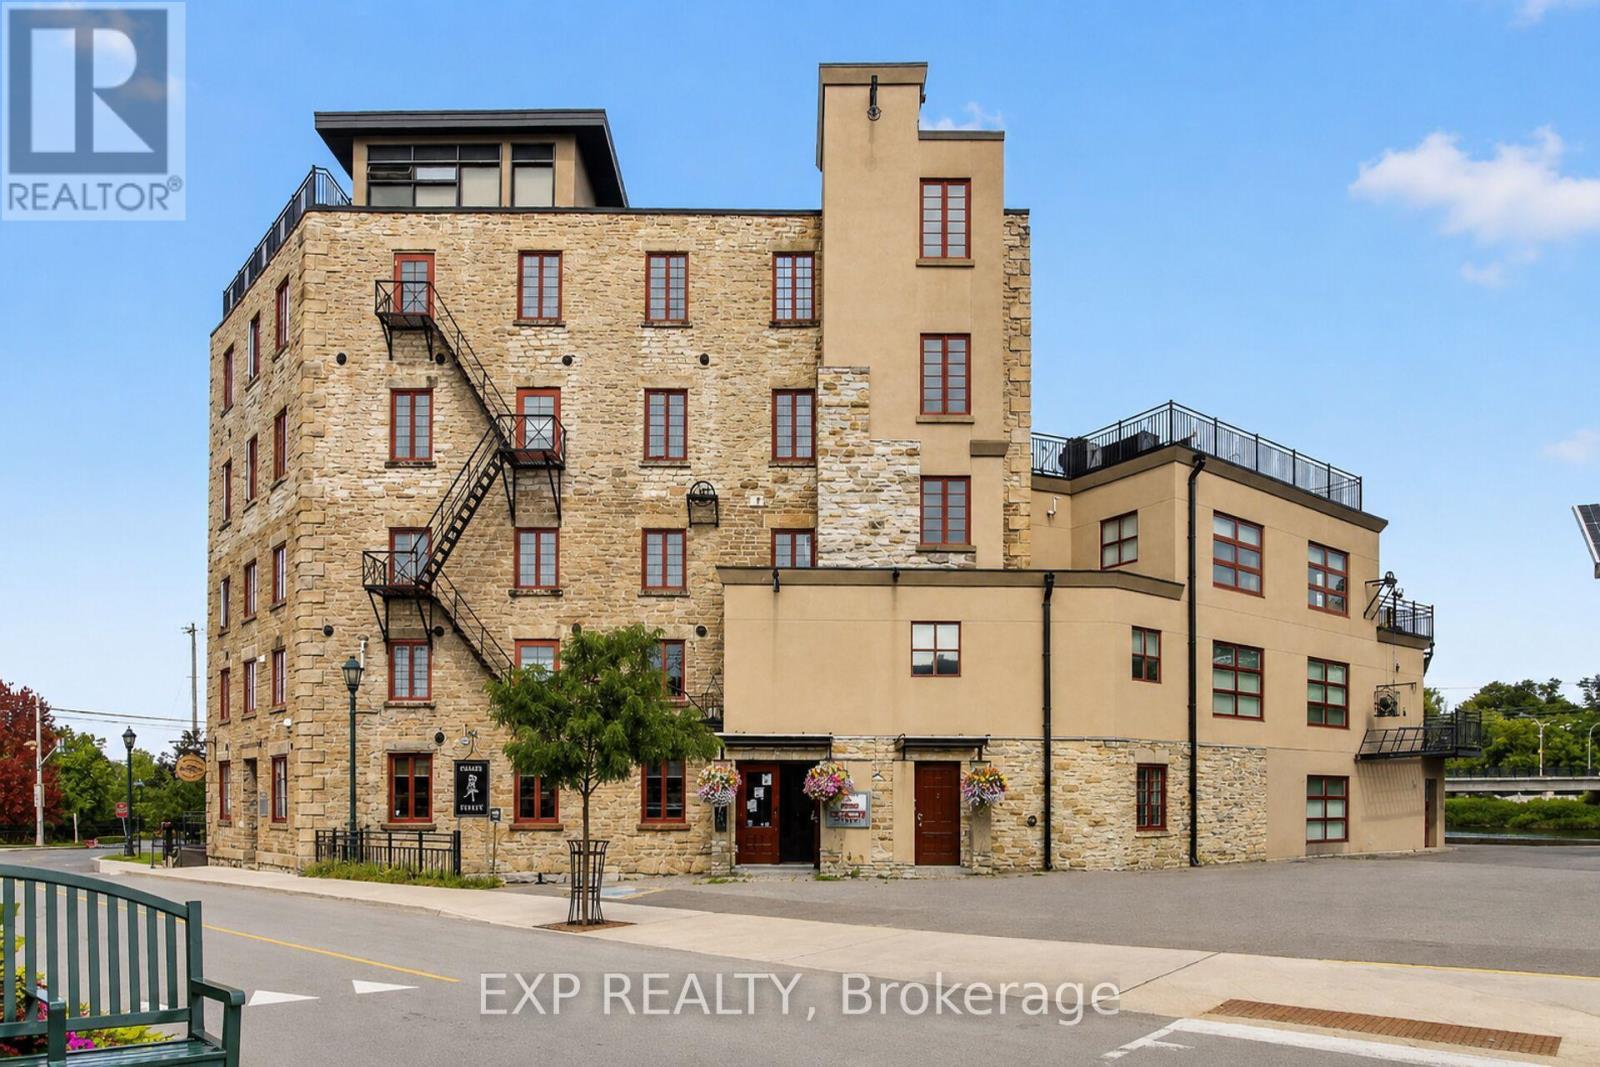
The falls are the first thing you notice. A full wall of windows in the living room holds the Mississippi River as it drops past the old Victoria Woollen Mill, and the light coming off the water changes all day. Unit 103 sits on the main floor of that mill: over 1,700 square feet, two bedrooms, two bathrooms, two private balconies, and not a single stair between you and Mill Street.The original stone and tile in the foyer tell you what the building used to be. The kitchen tells you what it is now. Miralis of Montreal built it in crisp white cabinetry, with quartz counters, a glass backsplash that catches the same river light, stainless appliances, and an island long enough to seat a crowd. Off it, a butler's pantry hides the washer, dryer and a second dishwasher, then opens onto the first balcony. Hardwood runs the length of the living and dining room, past a built-in wall unit, out to the second balcony, and on into a quieter room beyond that asks to be a study or a place to read. The primary bedroom has double closets and a renovated ensuite: walk-in tiled shower, Canadian Vanico-Maronyx cabinetry and vanity, a troughsink with dual taps. Pocket doors close off a second room that takes a guest bed or a desk equally well, with a full bathroom and shower beside it. Downstairs is downtown Almonte. Dinner, a gallery, a bookshop, all within two minutes on foot. The Ottawa Valley Recreational Trail and Gemmill Park are barely further. (id:15069)
OPEN HOUSE SUNDAY 2-4 PM Elegant 3-bed, 3.5-bath, two-storey home with 2350 sqft of living space. The renovated kitchen features a gas stove, quartz countertop, pantry, and breakfast area open to the family room. Patio doors open to a private landscaped yard and 321 sq. ft. of composite decking and perennial gardens. The living room features resurfaced wood-burning fireplace and large windows with shutters. The primary bedroom has a modern ensuite with an innovative glass shower; the 3rd bedroom's removable cabinets offer storage and office or child's-room flexibility. Renovated in 2007, the lower level includes a hardwood-floored rec room with gas fireplace, 3-pcs bathroom with laundry and storage area. Updates: carport 2006, interlock and paving 2009, windows 2005/2012, powder room 2013, roof 2016, furnace /AC 2021, paint 2021, epoxy garage floors 2023 and so much more. Steps away from a path to Owl Park and 2 schools, You have got to Love That Home! F244 requires 24 hrs irrevocable. (id:15069)
FRESHLY PAINTED IN TRENDING ALABASTER ! Executive townhome living at its finest in Orléans' Springridge community. This immaculate 3-bedroom, 3-bathroom end-unit offers rare, detached-style living with its own private driveway (no shared lane) walk out basement to a massive 129-ft pie-shaped lot backing directly onto Cardinal Creek Community Park with no rear neighbours. Step into a bright, airy main level showcasing fresh, sophisticated neutral paint, rich Brazilian cherry hardwood, and soaring cathedral ceilings that flood the home with natural light. The open-concept living area centres around a 72" electric fireplace with a custom brick accent wall and remote-controlled blinds. The main floor also features a dedicated den/office space and a seamless transition from the maple kitchen to the upper balcony with a natural gas BBQ hookup. Upstairs features 2nd-floor laundry and a primary bedroom with a walk-in closet and 4-piece ensuite with a soaker tub. The finished walk-out basement includes a cozy natural gas fireplace and direct access to your fully fenced yard. Turn-key, private, and minutes from top schools, parks, and transit! Don't wait book your showing today! (id:15069)
Welcome to this tastefully updated home located on the outskirts of town just minutes to Pembroke and close to highway 17 for an easy commute to CFB Petawawa. The main floor features a fully updated kitchen (2019) with premium appliances and a new sliding door leading to the deck to enjoy your morning coffee with no rear neighbors. The bright dining area flows seamlessly into the living area, offering enough space for the whole family. The main floor also features two bedrooms and a fully updated bathroom. The lower level features a spacious bedroom with double closets and another updated bathroom. There is an additional room that was used as a craft room but could be used an your home office or another bedroom. The spacious detached heated garage is a perfect space to run a small business and offers ample storage for all your toys. Enjoy the privacy of living on the outskirts of town while being a short distance to many major amenities. Book your showing today. (id:15069)
This spacious one floor condo is tucked away in a quiet serene area of prestigious Hunt Club. A vaulted front entrance welcomes you to this well maintained 2+1 bedroom home. The foyer leads into the large kitchen with lots of cabinets, appliances, bright eating area with an abundance of natural light and ceramic tiled flooring. Open concept dining/living room features a cozy gas fireplace, vaulted ceiling, lots of windows, with patio door access to expansive 10 X 19 ft deck ideal for outdoor entertainment and barbecuing. Good sized principal bedroom with 3 piece bathroom updated in 2024 with marble countertop and fabulous walk in glass shower and heated floor. Walk in/roll in shower with grab bars. Optional 2nd bedroom or den on main floor. Gleaming hardwood floors in principle rooms. Bonus 3 piece bathroom, convenient main floor laundry and covered entry to 2 car attached garage. All windows and doors on main level feature custom stained glass in all transoms. Lower level offers more finished living space. Great sized family room with second gas fireplace, bonus lower level walk out to patio area offering great private outdoor living space backing onto single family homes. 3rd bedroom with large window and built in closet, bonus 3 piece bathroom, and spacious unfinished utility room/ storage room. Family room and bedroom features low maintenance laminate flooring. 2 car garage, space for 2 more in the drive, visitor parking close by. Insulation upgraded, furnace and a/c upgraded in 2024, Windows replaced except lower bedroom, Roughed in C/Vac. Included Stove, fridge/freezer, dishwasher, upright freezer, microwave, washer/dryer. Clubhouse facilities within the complex make it a great community surrounded by lots of natural green spaces and trees. Close to many local amenities, big box stores, Hyde Park neighbourhood, minutes to Remark, Western University, University Hospital, Springbank Park trails and bike paths. (id:15069)
Some country properties give you a great house. Others give you a spacious shop or an incredible place to enjoy the outdoors. At 1039 Christian Road, you get all 3. Set on just over an acre in Prince Edward County, this charming 3-bedroom home combines comfortable country living with a substantial year-round garage/shop and exceptional outdoor spaces designed for entertaining and relaxing. Inside, the bright main floor offers an open-concept kitchen, dining and living area, with an induction stove and an island that doubles as a breakfast nook. A wood-burning stove anchors the living space and is capable of heating the entire home, while a heat pump, electric baseboards and ductless A/C provide flexibility for year-round comfort. The main-floor primary bedroom walks out to the back deck, while the recently updated bathroom features a glorious tile shower. Upstairs you'll find two additional bedrooms, one with a large walk-in closet awaiting your customization. The newly renovated side-entry foyer doubles as a bright laundry room with additional storage. Out back is where this property really sets itself apart. The expansive deck features a custom-built bar and covered entertaining area, creating the perfect space for BBQs, gathering with friends and enjoying long summer days. Professional landscaping and a gorgeous concrete walkway lead to the impressive screened gazebo, which houses a fire bowl with its own dedicated propane line. It's the ideal spot for relaxing evenings around the fire without the bugs. The large detached garage/shop is heated and cooled for year-round use, with plenty of space for vehicles, equipment and hobbies. A long, wide driveway offers parking for up to eight vehicles, while the property enjoys wide-open rural surroundings with no homes immediately beside it or across the road. A cozy County home, a serious shop and outdoor living space built to be enjoyed. 1039 Christian Road seamlessly brings together some of the best parts of PEC life. (id:15069)
Nestled away on a tranquil oxbow, this stunning late 20th century suburban home sits as a jewel in the highly sought after Fletcher's Creek South neighbourhood. Thoughtfully designed for both family living & entertaining, 20 Kesteven crescent offers both privacy &proximity to nature on a prestigious pie-shaped lot backing onto a scenic ravine! Equipped with a registered legal basement & separate entrance, this home is just a short stroll to Major Shopping Centres, 407 & 401 highways, Bus Services & the upcoming Hurontario LRT. The home's meticulously landscaped garden, expansive outdoor living spaces & picturesque wood deck set the stage for vibrant outdoor entertainment or peaceful family moments. Inside, the 2200 sq ft layout presents a family room, boasting french doors, a veritable wood burning fireplace complemented with hardwood floors. The sunroom showcases a secluded embrace of nature through abundant greenery, mature trees & a dainty rose garden, transforming your sunny space into a relaxing, shaded oasis. Vendor Take-Back Financing Available: Flexible VTB financing may be available to qualified buyers, offering an alternative financing opportunity. Additional details: Professionally Painted (2026)New Hot Water Tank owned (2025) New Furnace (2024) New Driveway (2024) New Concrete Patio (2024) New Interior Railing (2024)New Exterior Steel Railing (2024) New Legal Basement (2024) New Roof (2021) Shed. 2 Fridges, 2 Stoves, 2 laundries. Owned *For Additional Property Details Click The Brochure Icon Below* (id:15069)
Welcome to this bright & spacious corner unit at the Cornerstone Condominiums. This Keystone unit boasts a thoughtfully designed layout with the perfect balance of comfort, privacy & functionality. The welcoming living & dining areas are filled with natural south- facing light, including a balcony that extends your living space outdoors, offering a sunny spot to enjoy throughout the seasons. The updated, functional kitchen provides ample counter space & storage for everyday meals & hosting. The split-bedroom floor plan keeps the bedrooms separate from one another — ideal for guests or family members looking for extra privacy. The primary bedroom is your own private retreat, featuring a walk-in closet & an ensuite bathroom complete with a relaxing soaker tub. The second bedroom is generously sized & located next to the second full bathroom. The convenient laundry & utility room is located just off the large foyer. Practical perks make condo living easier, including one underground parking space & an extra-large storage locker. Additional amenities include a gym with an adjoining washroom on the lower level & visitor parking is located on the west side of the building. Beyond your front door, enjoy easy access to scenic trails along the Mountain Brow & the natural beauty of Albion Falls, along with nearby shopping, public transit & a public library. Embrace comfortable condo living. It is a lifestyle choice worth making. RSA (id:15069)
Welcome to 123 Morton! This charming bungalow sits on an impressive oversized lot and offers the perfect blend of comfort and opportunity. The main floor features two spacious bedrooms, a bright living room, and a kitchen with soaring ceilings and convenient main floor laundry. Downstairs, you'll find a move-in-ready two-bedroom in-law suite, making this home ideal for multigenerational living or added income potential. Conveniently located just minutes from Highway 403, this home is within walking distance of the Wayne Gretzky Sports Centre, shopping, parks, schools, and public transit. Complete with a single-car garage and an expansive backyard, this property is perfect for first-time buyers, investors, or anyone looking for a home with incredible potential. (id:15069)
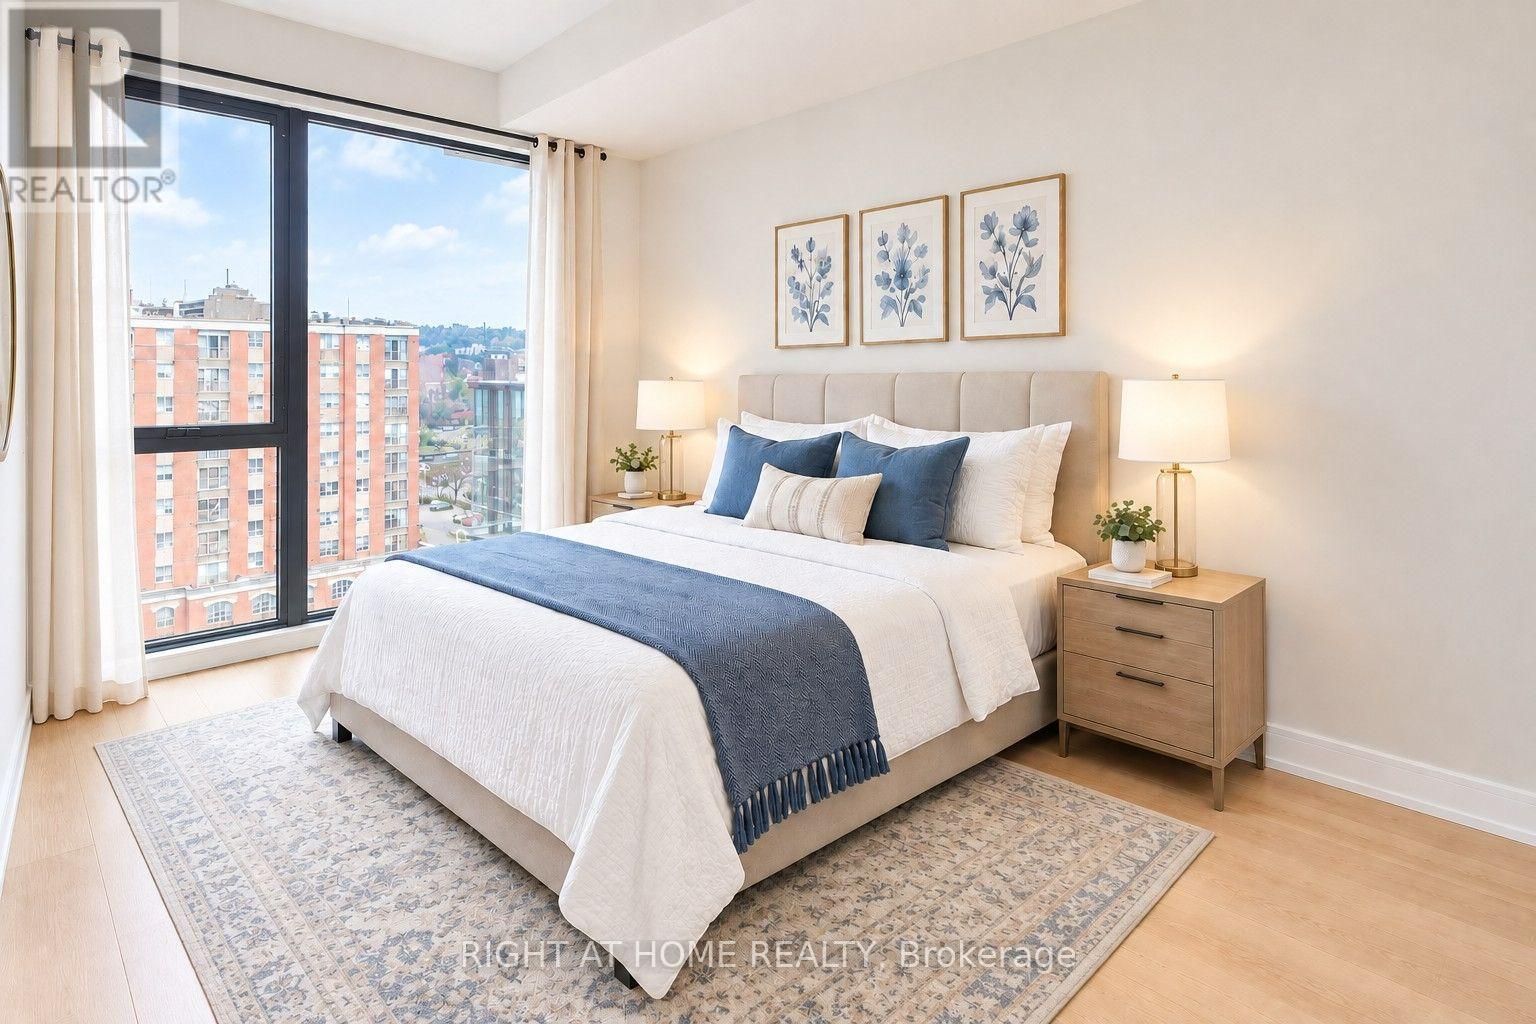
Welcome to this beautiful three-year-old condo in downtown Hamilton! This bright and modern unit features 2 bedrooms and 2 full bathrooms. The open-concept layout creates a seamless flow between the living and kitchen areas, while floor-to-ceiling windows fill the space with an abundance of natural light. Step out onto the open balcony and enjoy beautiful views-a perfect spot to relax and unwind. The modern kitchen is a chef's delight, featuring sleek cabinetry, high-end stainless steel appliances, and quartz countertops. Additional conveniences include in-suite laundry and ample storage space. Ideally located in the heart of downtown Hamilton, you'll be just steps away from restaurants, boutique shops, entertainment, public transportation, and more. McMaster University is also easily accessible, making this an excellent location for professionals, students, and investors alike. (id:15069)
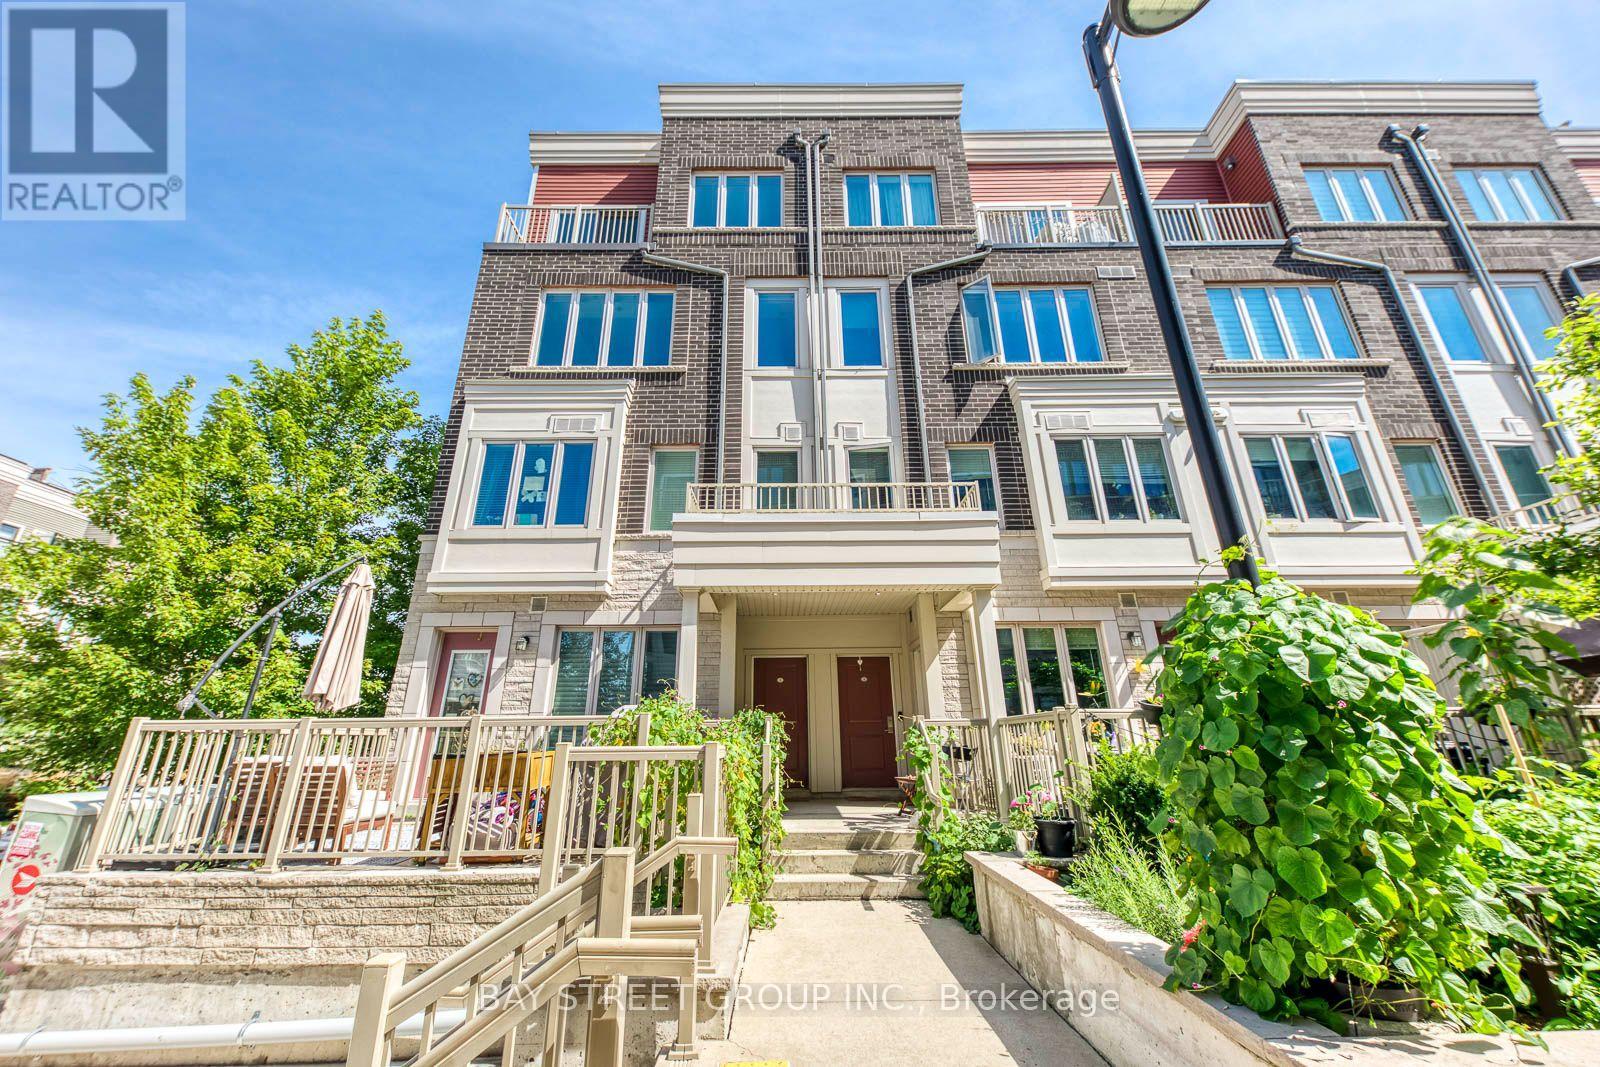
Welcome to a Stunning luxury townhouse! a Bright, Upgraded Living in Prime Oakville Location! 3+1 Bed | 3 Bath | Extra-Long 2 parking spaces Garage ; Beautifully maintained 3-bedroom, 3-bathroom townhome with a ground floor office/den offering 1940 sq ft of comfortable and stylish living space. Bright open-concept design with premium finishes and Many Upgrade. Heated foyer floors, oak staircase, engineered hardwood on main, and new flooring throughout-no carpet! White kitchen with stainless steel appliances, and walk-out to a private deck with BBQ gas line-perfect for entertaining. 2nd-floor laundry, Juliette balcony in the primary, custom walk-in closet shelving, and spa-inspired 5-piece ensuite. Minutes to Sheridan College, Oakville Place Mall, and downtown Oakville's shops, cafes, and waterfront Convenient access to major highways and the GO Station Ideal for families, professionals, or investors looking for space, convenience, and a fantastic Oakville location (id:15069)
This is a beautifully finished and rarely offered end-unit with large windows bringing in lots of natural light . Enjoy spectacular views of the Toronto skyline from your expansive private rooftop terrace. This unit comes with underground parking and a dedicated storage locker. Ideally located just steps from Lake Ontario and the vibrant amenities along Lake Shore Blvd W. Open-concept kitchen impresses with quartz countertops and combined with Living, Dining area. The versatile den can easily be an additional bedroom or an efficient home office. A 2-piece powder room and in-unit laundry round out this level adding convenience. The upper floor is home to 2 bedrooms with the primary room being a true retreat with a walk-in closet, full 4pc ensuite bath. A well-appointed second bathroom and a convenient third full bath ensures comfort for guests and family. This end-unit town's crown jewel is the top-floor rooftop terrace - perfect for entertaining, outdoor dining, or relaxing with stunning cityscapes, including views of the CN Tower. This family and pet-friendly neighborhood offers easy access to the lake, nearby schools, community centers, cafes, restaurants, and a short drive to Sherway Gardens shopping mall. Commuters will appreciate the proximity to TTC transit and the Go Train station, with quick access to major highways (QEW, Gardiner, 427). Don't miss out on this urban gem! (id:15069)
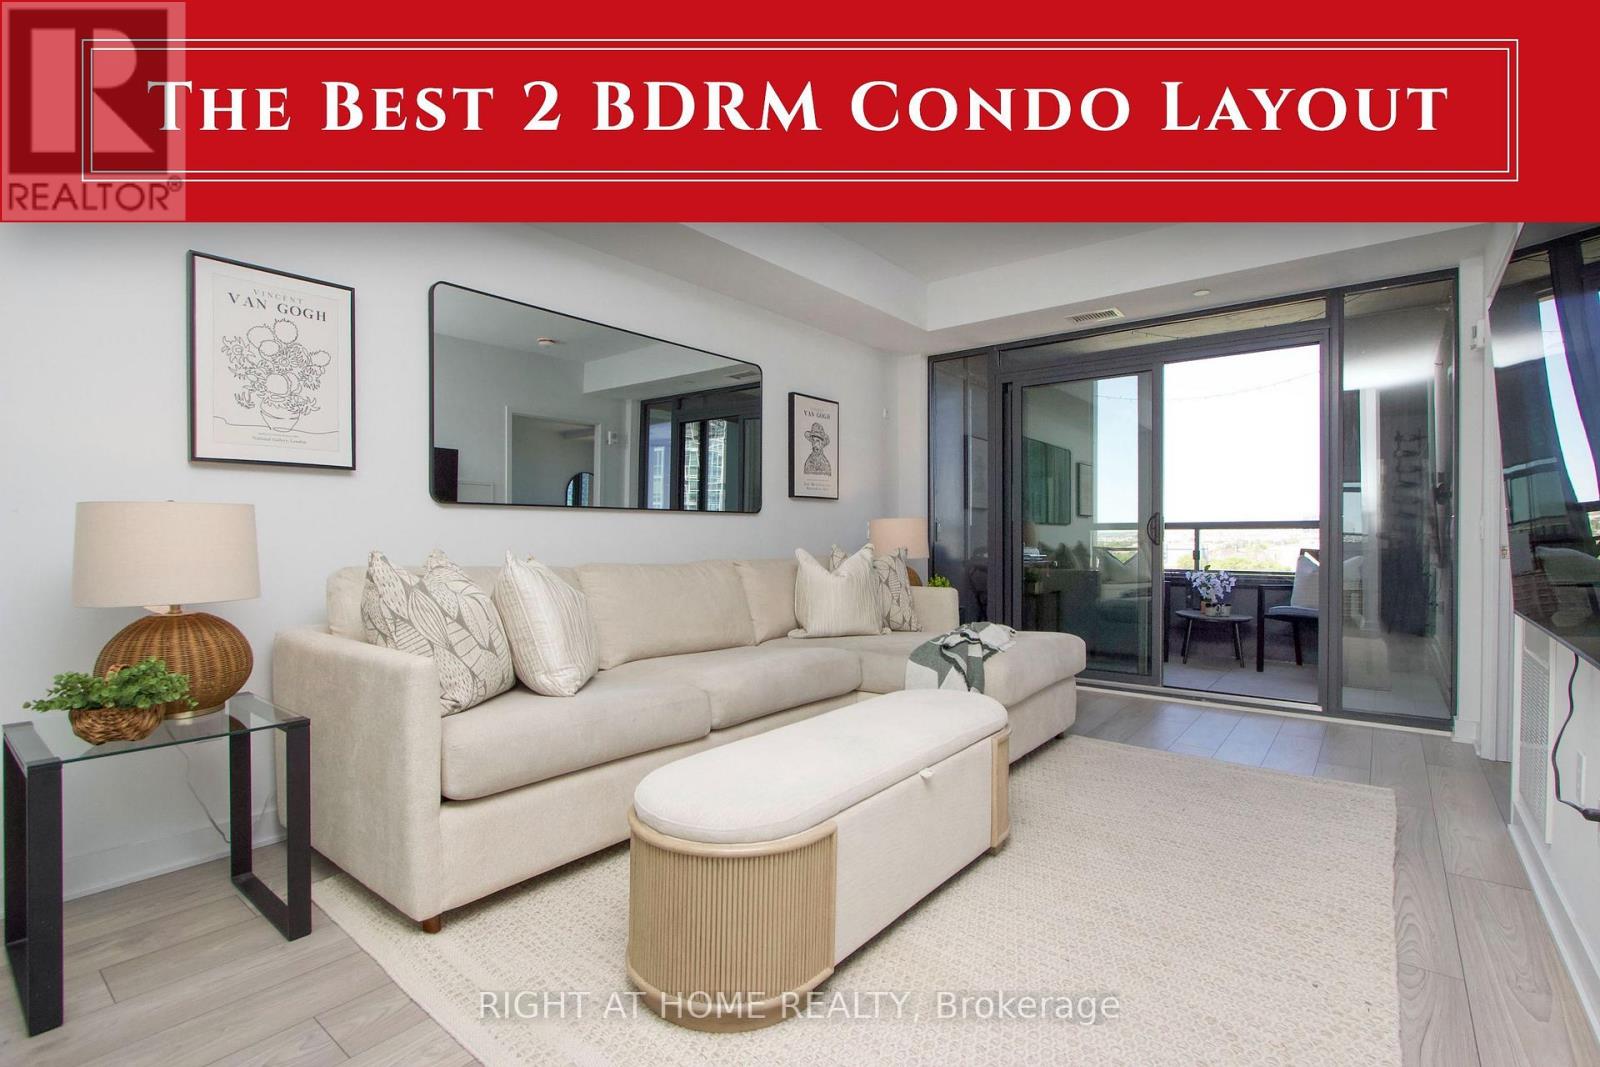
Welcome to Suite 903 at CG Tower, the tallest building in Vaughan, where sophisticated design meets an unbeatable lifestyle. This spacious, carpet-free 2-bedroom suite boasts one of the best layouts of any 2-bedroom condo on the market: a large open-concept living area perfect for entertaining in front of the impressive 75" wall-mounted TV, an enclosed balcony, and owned underground parking included. Perched high with unobstructed North-West views, the unit overlooks a breathtaking panorama of lush greenspace, an ice rink, a water park and the brand-new Edgely Park (see photo with new expansion rendering) , with no front-facing condo to interrupt your sightlines - and the new Edgeley Park extension is taking shape right at your doorstep. Enjoy stunning views of Canada's Wonderland and front-row seats to the Celebration fireworks from your own living room. CG Tower's amenity package is world-class: P1 pet spa; 4th floor gym, pool, yoga room, kids' play area and outdoor terrace; 20th floor two party rooms, movie theatre and terrace; 32nd floor work-from-home co-working lounge and terrace. Pets welcome with restrictions. Steps from the Vaughan Metropolitan Centre TTC Subway Station, with Lime e-scooters and e-bikes available right outside the building for the last mile. Minutes to York University, the YMCA at the David Braley Vaughan Centre, Vaughan Mills, Cortellucci Vaughan Hospital, the 7/400 Power Centre and Cortellucci Square, with effortless access to Highways 400, 7 and 407. Furniture and artwork negotiable - move in and start living. This is more than a condo - it's a lifestyle. (id:15069)
Propane Stove, Refrigerator, Microwave, all electric light fixtures & all window coverings. All built-in shelves including built-in queen bedframe and side shelves. Exiting Ropes & Fenders, 2 bubblers. Ask LA about the furnishings. (id:15069)
Welcome to this spacious 2-bedroom, 3-bathroom home that offers modern finishes and thoughtful upgrades throughout. The bright, open-concept main floor features beautiful hardwood flooring, a generous dining area with a large window, and a stylish modern kitchen complete with elegant Caesarstone countertops and a large centre island perfect for everyday living and entertaining.The private 4-piece ensuite and main bathroom both feature sleek stone countertops, while the beautifully stained staircase with black iron pickets adds a sophisticated contemporary touch.Enjoy the added benefits of ENERGY STAR features, including an HRV system, designed to enhance indoor comfort and energy efficiency.Ideally located just minutes from excellent schools, shopping, parks, restaurants, GO Transit, and major highways, including the 401 and 407. (id:15069)
Bright & Thoughtfully Designed Suite Featuring a Forever Unobstructed East View, Flooded with Natural Light Through Expansive Windows and 9' Ceilings. Functional Layout with Sleek Sliding Doors, Spacious Centre Island, and Excellent Storage Throughout. Includes a Rare & Valuable Parking Space in the Heart of Downtown Toronto.Located at Prestigious Massey Tower, Just Steps to Dundas Subway Station, Streetcars, Eaton Centre, TMU, U of T, Financial District, Eataly, T&T, H Mart, Longo's, Restaurants, Cafes & Entertainment. Enjoy Luxury Amenities Including 24-Hour Concierge, Fitness Centre, Yoga Studio, Steam Rooms, Party Lounge, Piano Bar-Inspired Social Space, and Stunning Outdoor Terrace with Water Feature.An Exceptional Opportunity for End-Users or Investors Seeking Luxury Downtown Living with Unmatched Convenience, Connectivity & Lifestyle. (id:15069)
A Turnkey Masterpiece in the Heart of the Downtown CoreWelcome to this beautifully curated, spacious 1-bedroom suite where elevated design meets smart investment. Every corner of this urban sanctuary has been thoughtfully upgraded, from the exquisite luxury veneer lumber flooring to the seamless, brand-new appliances. The welcoming entry features a custom foyer with a tailored built-in bench, while the spa-like bathroom impresses with fresh tilework, a modern vanity, and curated light fixtures. The open-concept kitchen flows beautifully into the living space, anchored by a generous breakfast bar. Positioned with a coveted western exposure, the suite offers a front-row seat to spectacular evening sunsets. Living at The Grange means the city is your backyard-enjoy unmatched walkability to the AGO, transit, Eaton Centre, world-class healthcare, Chinatown, and prestigious academic hubs. Nothing left to do but unpack and thrive. (id:15069)
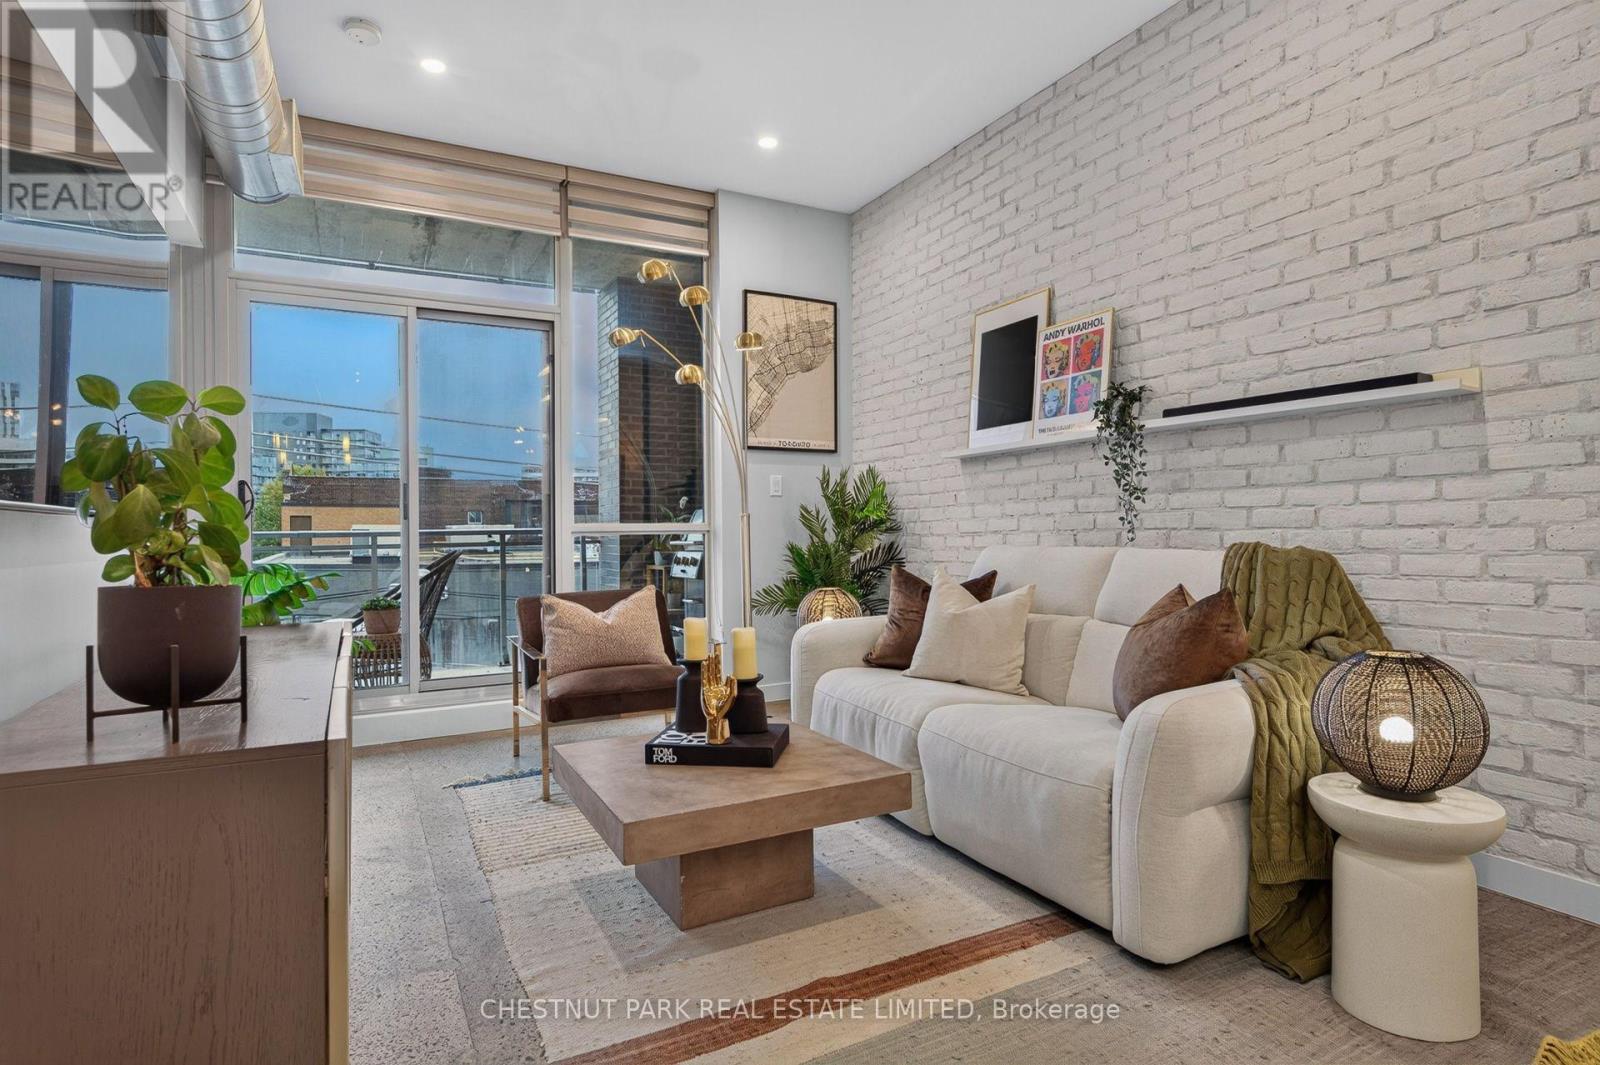
Welcome to the Corktown District Lofts - Suite 330. Most Toronto lofts are just condos that look like the developer forgot to finish them. Eight foot ceilings and one exposed pipe over the kitchen. This is the antidote to that. Ten foot ceilings. Polished concrete floors. Painted exposed brick. Real industrial ductwork. And a full wall of south facing glass that keeps the place bright all day. The kitchen has been completely redone with white flat panel cabinetry, quartz counters, stainless steel appliances and a proper island with seating for three. It opens into a living and dining room that runs almost 25 feet end to end, so you can have that dream sectional, a real dining table for entertaining and still have room left over. This is a condo you can actually furnish like a home. The bedrooms are on opposite sides of the suite, which gives both of them privacy, and each comes with custom closet organizers. Both bathrooms have also been fully redone, including a warm walnut vanity and brass fixtures in the ensuite and a walk in shower in the second bath. There is a separate den off the entry that works as an actual home office, not a desk wedged beside the kitchen. Then there is the terrace. It is covered, private enough to actually use, and absolutely massive, commanding a view over everything Corktown has to offer. Large enough for a sofa, lounge chairs and a BBQ without having to move everything around every time you step outside. Parking and a locker are both owned. This is one of the best run buildings in Corktown, with 24 hour concierge, a gym, party room and a massive rooftop deck with CN Tower views. And the location is amazing. The Distillery District, Corktown Common, the Don Trail and Leslieville are all right there, with two streetcar lines outside and the DVP a two minute drive away. This is the loft for people who don't do compromises. (id:15069)
Exceptional Custom Built Contemporary Residence In Willowdale West, Showcasing Superior Craftsmanship, Refined Architecture & Premium Finishes Throughout. Bright & Sophisticated Open-Concept Layout Featuring Quality Hardwood Flooring, Custom Millwork, Designer Pot Lights, Architectural Linear Lighting & Built In Speakers. Gourmet Kitchen With Upgraded Custom Cabinetry, Extensive Storage, Concealed Walk In Pantry, Large Centre Island & Top Of The Line Appliances. Four Spacious Bedrooms, Each Thoughtfully Designed, With Multiple Ensuite Baths &An Impressive Primary Retreat. Professionally Finished Basement With Separate Entrance, Bedroom, 4Pc Bath, Dedicated Laundry & Heated Floors. Dual Furnace & A/C Systems Provide Independent Climate Control For Enhanced Comfort Throughout The Home. European Triple Glazed Windows, Smart Home Features, Motorized Window Coverings & Integrated Security System. Fully Fenced Backyard With Deck, Premium Exterior Finishes, Architectural Lighting & SNOW MELT SYSTEMFOR DRIVEWAY & FRONT ENTRY STEPS. Six Camera DVR Security System, Irrigation, Central Vacuum &Double-Car Garage. A Rare Blend Of Design, Technology, Comfort & Functionality In One Exceptional Home. VENDOR TO PROVIDE THE BUYER WITH A FIRST PRIORITY VENDOR TAKE BACK MORTGAGE OF UP TO $1,500,000 AT A REASONABLE INTEREST RATE, SUBJECT TO MUTUALLY AGREED TERMS. (id:15069)
Omega Condo, by Concord, is wonderful with modern finishing throughout. This 618 Sq Ft. 1bedroom plus 1 den layout is spacious with an additional 168 sq. ft. balcony. One parking and one locker included. 9 Foot ceilings with large floor-to-ceiling windows in the living area and bedroom allows for plenty of sunlight. Large Open concept den can be used as a bedroom. Quartz Countertop with integrated stove, microwave, dishwasher, and fridge. Close to Hwy401/404, Fairview Mall, Ikea, Starbucks, Bayview Village, Hospital, and subway station. Amazing amenities includes basketball court, bowling alley, tennis court, swimming pool, lounge, meeting room, BBQ and picnic area. (id:15069)
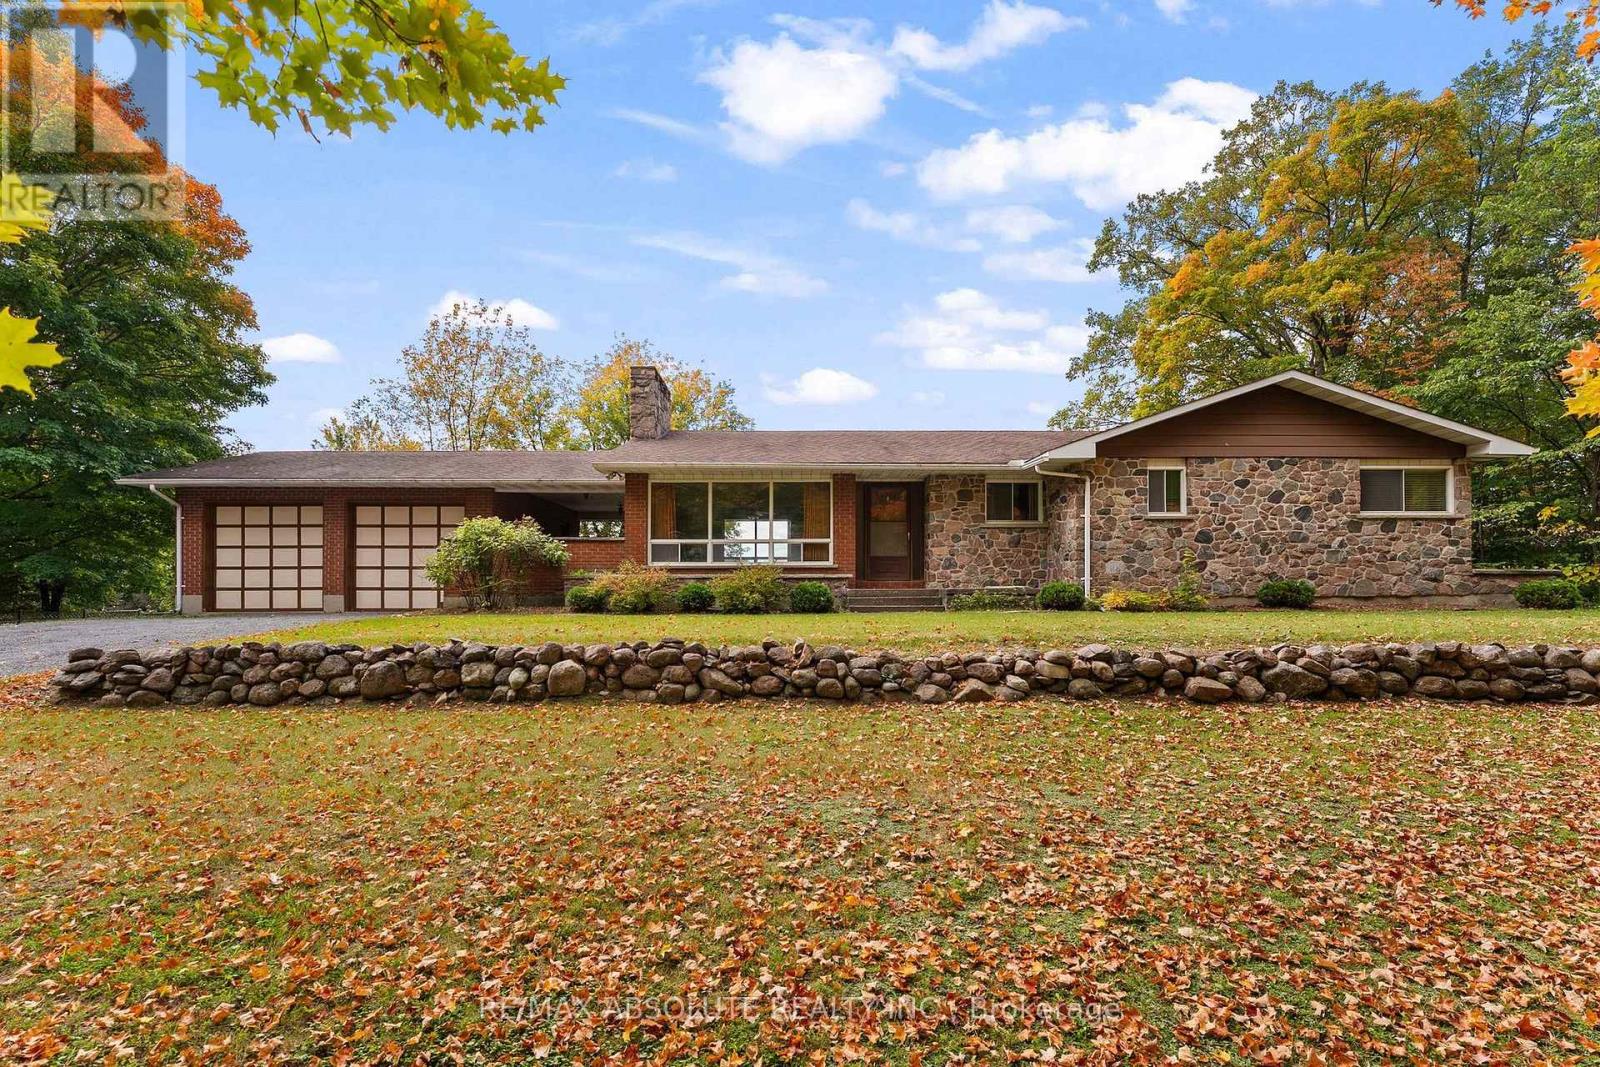
Sprawling 2000 sq ft bungalow on a beautiful one acre lot! Custom built in 1975, this solid bungalow is a great investment! Backing on open fields with the sun setting in the west this property is a great place to call home! A large breezeway separates the house from the garage. Sunfilled living/dining room with picture window on both sides. Large foyer welcomes your guests. Good sized kitchen with a peninsula, where friends and family can gather overlooking the main floor family room. Large primary suite with corner fireplace and 3 piece ensuite bath. Bedrooms 2 & 3 are a good size with ample closet space. Main 4 piece bath with retro decor! Basement offers a large rec room with gas fireplace + an equally large games room which includes a pool table. A 3rd finished space can be used for crafts or an in-home office. Large laundry room with lots of shelves for storage. The workroom is equipped with work benches and all the wood you need for your next project! Maintenance free exterior is brick and stone. Huge back deck overlooking the open fields. A good solid home....this property is being sold "where is as is". Roof = 2013. 200 amp panel. Easy to show....come and take a look! (id:15069)
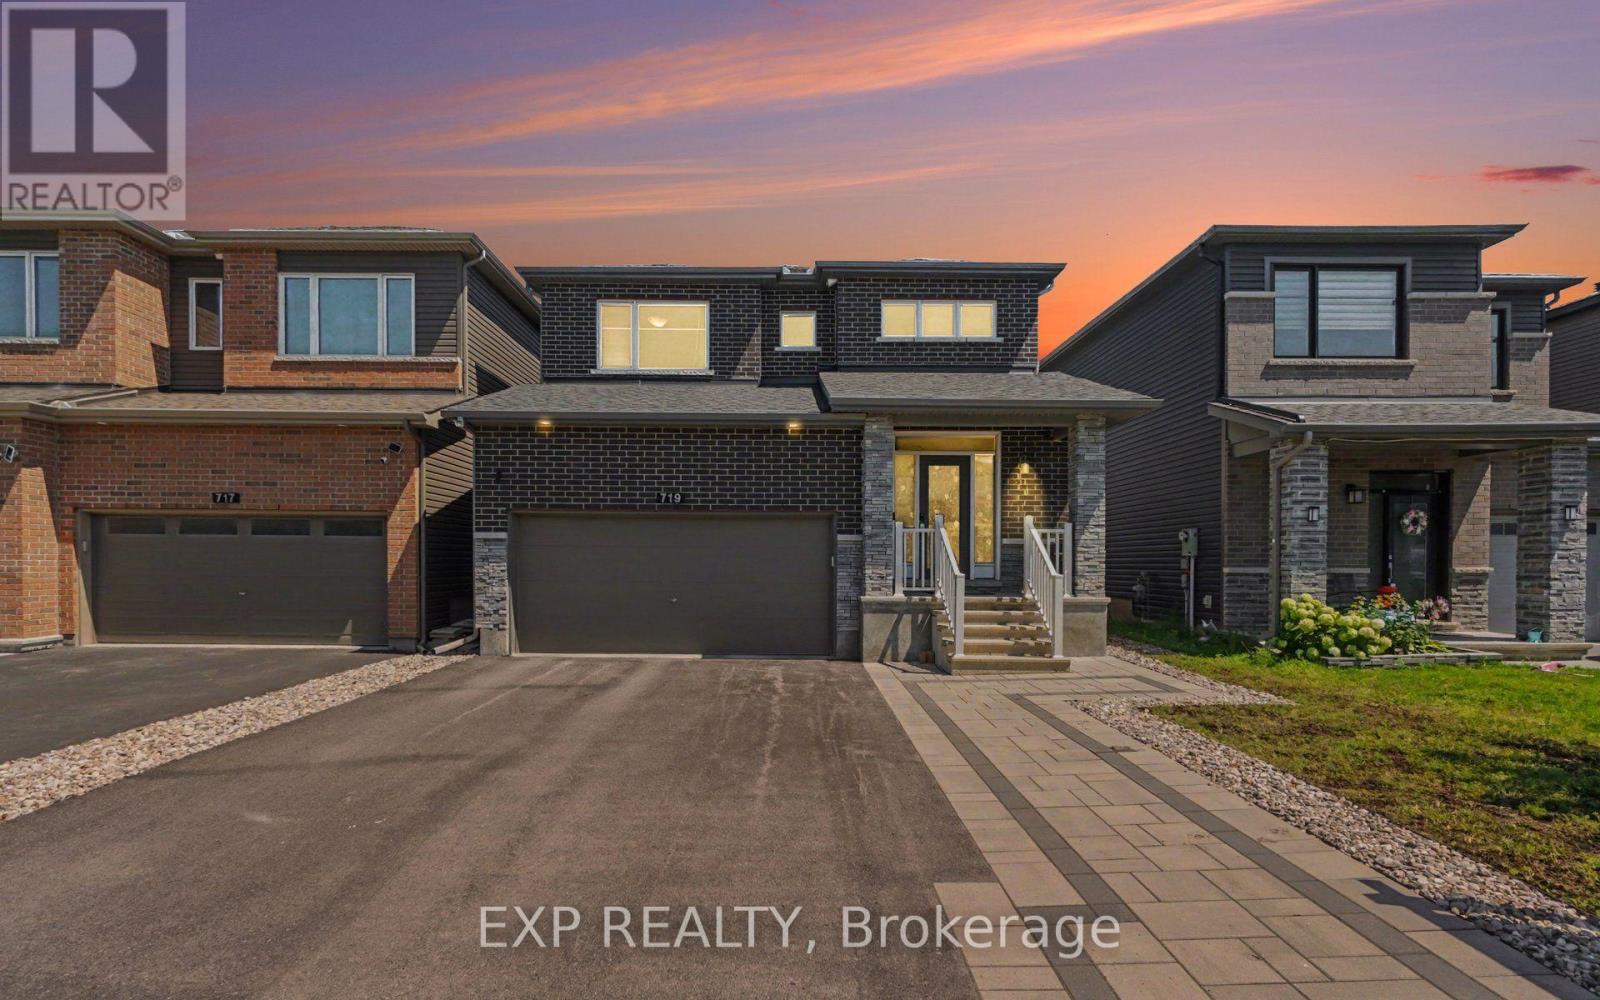
Welcome to this beautifully maintained Minto Fitzroy model offering over 2,300 sq. ft. of thoughtfully designed living space in the heart of family-friendly Barrhaven. From top to bottom, every detail has been thoughtfully considered to offer a truly move-in-ready experience. The bright, open-concept main floor features gleaming hardwood flooring, gas fireplace, and a spacious living and dining area perfect for entertaining. Step into the heart of the home, featuring a sleek, fully updated modern kitchen. With ample quartz counters, premium finishes, large island, coffee nook and walk-out to backyard. Upstairs, you'll find four generous bedrooms, including a spacious primary retreat with a private ensuite and two walk-in closets, along with the convenience of a second-floor laundry room. Murphy bed in the second bedroom is included. Maximize your living space with the beautifully finished basement. Whether you're looking for the ultimate family room, a home gym, a play area, or a media center (with projector hookup), this versatile lower level adds incredible value and functionality to the home. Finished basement also features an updated wet bar & 3 piece bathroom with heated floors. Step outside to a fully fenced, low-maintenance backyard featuring a raised composite deck, interlock patio, and premium artificial turf, creating the perfect space to relax or entertain without the upkeep. The front yard also offers beautiful interlock landscaping, adding to the home's outstanding curb appeal. Located within walking distance to Pierre de Blois School, Clarity Park, Shoppers Drug Mart, Home Depot, and Barrhaven Marketplace, this home offers the perfect blend of comfort, convenience, and lifestyle. A move-in ready family home in one of Barrhaven's most desirable communities! (id:15069)
Welcome to this charming 2+1 bedroom, 2-bathroom bungalow nestled on a quiet street in a mature and established neighborhood. Offering bright, spacious principal rooms, thoughtful updates, and plenty of living space, this home is ideal for families, first-time buyers, or those looking for convenient one-level living with additional space downstairs. The main floor features a spacious living room with a cozy wood-burning fireplace, flowing seamlessly into the formal dining area. The upgraded kitchen, completed in 2024, features updated cabinetry, countertops, newer appliances premium refrigerator with built-in touchscreen display, and new flooring, offering plenty of workspace and an oversized window that fills the space with natural light. Fresh paint throughout portions of the home adds to the bright, refreshed feel, while pot lights in the main living areas provide a modern touch. The impressive primary bedroom offers an abundance of space and comfort, complemented by a generously sized second bedroom and a 4-piece bathroom on the main level. The lower level offers even more room to enjoy, featuring a large recreation room, a third bedroom, and a brand-new full bathroom completed in 2026. New flooring in the basement adds a fresh, updated feel, while the unfinished utility/laundry area provides excellent additional storage and future potential. Outside, enjoy the fully fenced backyard with convenient access to the oversized detached one-car garage/shop. The garage has its own power and features a new Wi-Fi-enabled MyQ garage door opener, making it ideal for a workshop, hobbyist, additional storage, or parking. Located within walking distance to Kiwanis Park, offering a playground, walking trails, splash pad, skate park, and more. Enjoy easy access to the 401 and close to public transit, grocery stores, schools, restaurants, and everyday amenities. A well-maintained home with meaningful updates in a convenient location move-in ready and waiting for its next owner. (id:15069)
$539,000!! Priced to Sell, Make an Offer!! Country paradise just minutes from Lucan and a short drive to London! Nestled on 1.517 beautifully manicured acres, this attractive yellow brick home offers 4 bedrooms, a spacious country kitchen, large living room, and a finished lower level., Surrounded by mature trees and stunning landscaping, the park-like setting provides privacy, peace, and room to grow. A large barn adds tremendous versatility for storage, hobbies, workshop space, or a variety of country living pursuits. Located on a paved road with municipal water and propane heat, this is the perfect escape from city life while remaining close to amenities. A wonderful place to raise a family, enjoy retirement, or simply put down roots. Lovingly maintained by the current owner and now offered at only $539,000. Does need a Little TLC as this property has been well lived in and enjoyed. (id:15069)
1528 Pinewood School Road, situated in the heart of Codrington, a hamlet of the Municipality of Brighton, offers the perfect location with easy access to Campbellford, Warkworth and Brighton! This exceptional elevated bungalow with walk-out basement offers countryside tranquility and modern living, making it ideal for families that are looking for some peace and privacy. One of the many highlights of this property is the detached, fully insulated 2.5-car garage with practical man door and incredible workshop or storage potential. It is an absolute dream space for any craftsman, mechanic or hobbyist. Inside, the bright main level features a huge Kitchen complete with ample cabinetry and a fantastic sit-up breakfast bar. The spacious Living Room leads seamlessly to the large Dining Area. From there, step through patio doors onto a massive, sprawling deck overlooking the wooded backyard. Explore the forest and you'll find your very own pond and creek! Primary Bedroom is a peaceful retreat, with private access to the deck. A second large bedroom and a pristine 4-piece bathroom complete this level. The fully finished lower level provides a cozy Rec Room featuring a pellet stove for those chilly winter nights and a walk-out to the private rear yard. A comfortable third bedroom, plenty of storage, separate entrance and an updated 3-piece bathroom featuring a modern walk-in shower offers excellent in-law suite potential. Key notables include a fully fenced yard for safe play, serviced furnace, updated shingles, backup generator, owned hot water tank, water softener, UV light filtration system. Embrace a wonderful, active lifestyle with Goodrich Loomis Conservation Park minutes away with a scenic river and trails perfect for hiking, cross-country skiing and snowshoeing. Shop local at the popular weekend Codrington Farmer's Market. Quick and easy access to Highway 401, Oshawa GO and the Cobourg VIA for an effortless commute. This turn-key country home truly has it all! (id:15069)
Step into the story of this remarkable limestone home, built in 1815 by William Baker and known as "Barriefield House," considered one of the oldest homes in Barriefield. Rich in character, history & architectural detail, this distinguished residence offers the warmth and craftsmanship of a bygone era with the space, comfort, and livability of a gracious family home. Featuring 6+ bedrooms and 3 1/2 bathrooms spread over 3 floors, the home offers generous space for family & guests, including a custom 6 pc ensuite, multiple fireplaces, original wood floors, beautiful trim work, & original staircases throughout. Thoughtfully updated while preserving its historic character, the home includes a Steel Roof ('18) and a Custom Cherry kitchen ('09) with in-floor heat & concealed full-size fridge/freezers. The abundance of living and entertaining space provides endless possibilities for family gatherings, hosting guests, working from home, or perhaps even hosting special events. The original limestone construction, historic details, and sense of permanence create an atmosphere that simply cannot be replicated in newer construction. Outside, extensive landscaping by Wentworth Landscapes surrounds the property, creating a private and picturesque setting that complements the home's historic stone walls that surround it. Mature greenery and thoughtfully established gardens provide beautiful spaces to relax, entertain, and enjoy the changing seasons. Take a stroll through the Barriefield Rock Garden located across the street, or discover a quiet reading nook on the 3rd floor and gaze over the Cataraqui River toward downtown. Set on .85 acres in total, the property offers an in-ground pool, pool house, & 1 car garage, all accessed by a circular paved driveway. A truly special property where history, architecture, and charm come together, this remarkable limestone residence offers an exceptional opportunity to own a piece of the past while making it your own for generations to com (id:15069)
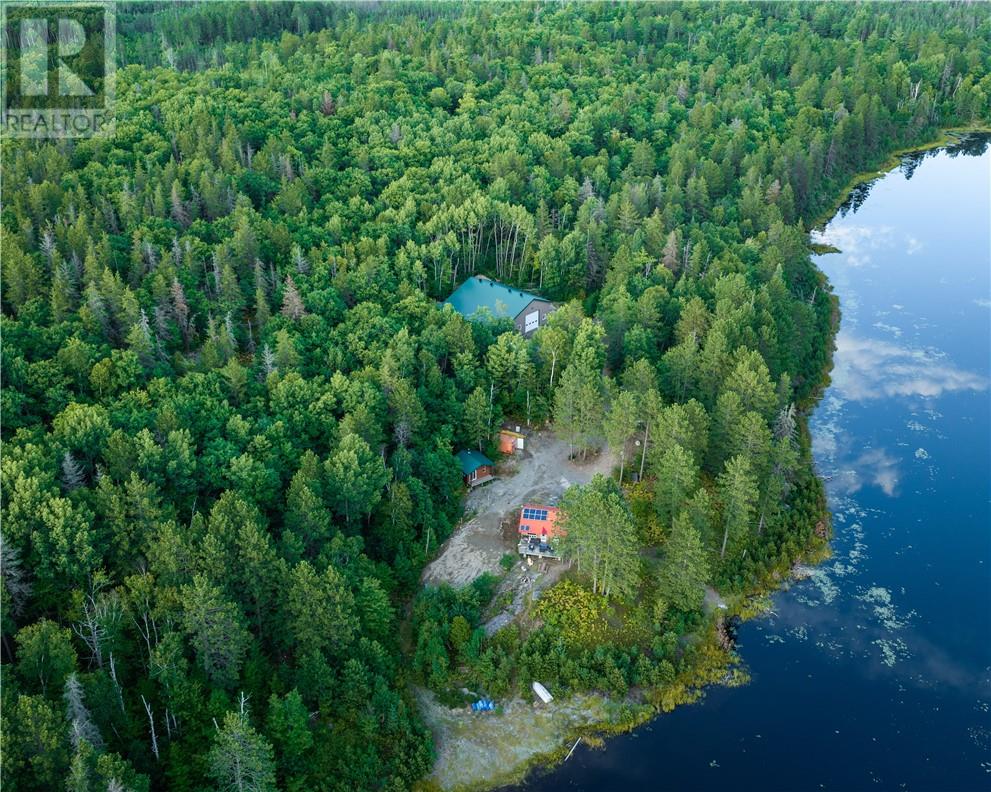
Welcome to 0 Jones Lake in Wahnapitae, Sudbury — an incredibly rare private retreat set on 40 acres surrounded by Crown land, offering unmatched privacy and the unique distinction of being the only camp on Jones Lake. The main camp/cottage features 2 bedrooms and 1 bathroom, providing a comfortable place to relax and enjoy Northern Ontario living. The property is exceptionally well equipped with a massive 3,300 sq. ft. garage, an additional 300 sq. ft. covered area, a separate sauna with bathroom, and a brand new drilled well. Whether you’re looking for a private getaway, recreational property, or a one-of-a-kind outdoor escape with room for toys, tools, and adventure, this Jones Lake property offers a truly special opportunity. (id:15069)
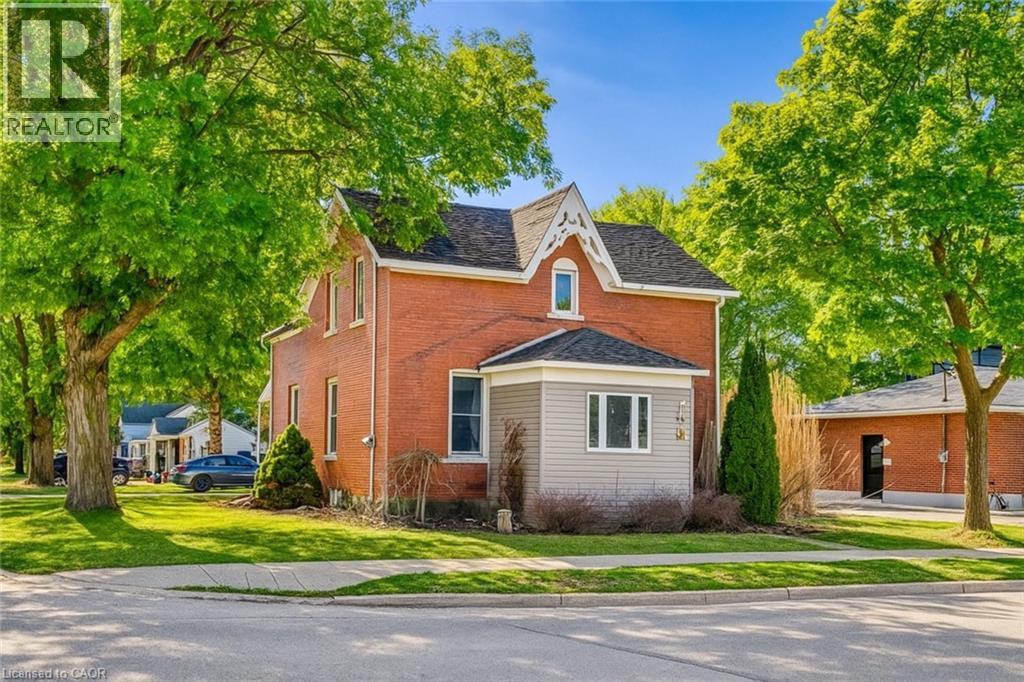
CHARMING ALL-BRICK CENTURY HOME IN THE HEART OF MITCHELL! Welcome to 137 Wellington Street, where timeless character meets everyday comfort—and now, a price that makes it even easier to say welcome home. Just a short stroll to Mitchell’s vibrant downtown, parks, schools, recreation centre, and scenic Thames River walking trails, this spacious 4-bedroom, 2-bathroom home offers the perfect blend of small-town living and modern convenience. Step inside to a bright, open-concept main floor featuring beautiful natural wood flooring, classic trim, and inviting living and dining spaces designed for both everyday living and entertaining. The spacious kitchen offers an island with breakfast bar, abundant cabinetry, and plenty of room for family gatherings. A beautiful main-floor bathroom with walk-in shower and convenient main-floor laundry add exceptional functionality. Upstairs, you’ll find four generously sized bedrooms and a well-appointed second bathroom complete with a relaxing soaker tub and oversized linen closet. Outside, enjoy multiple outdoor living spaces—from morning coffee on the rear porch to summer barbecues on the private side deck, with a fully fenced backyard offering plenty of room for children and pets to play. The expansive driveway provides ample parking for family and guests. Additional features include a welcoming enclosed front porch offering flexible space for storage, a mudroom, or a cozy reading nook, plus a full basement with gas furnace and convenient walk-up access. Whether you’re searching for your first home, room for a growing family, or simply a place to enjoy the warmth and community spirit of Mitchell, this move-in-ready Century home delivers character, space, and exceptional value at a price designed to get attention. Offers ANYTIME—when the right home meets the right price, why wait? iGUIDE measurements used. (id:15069)
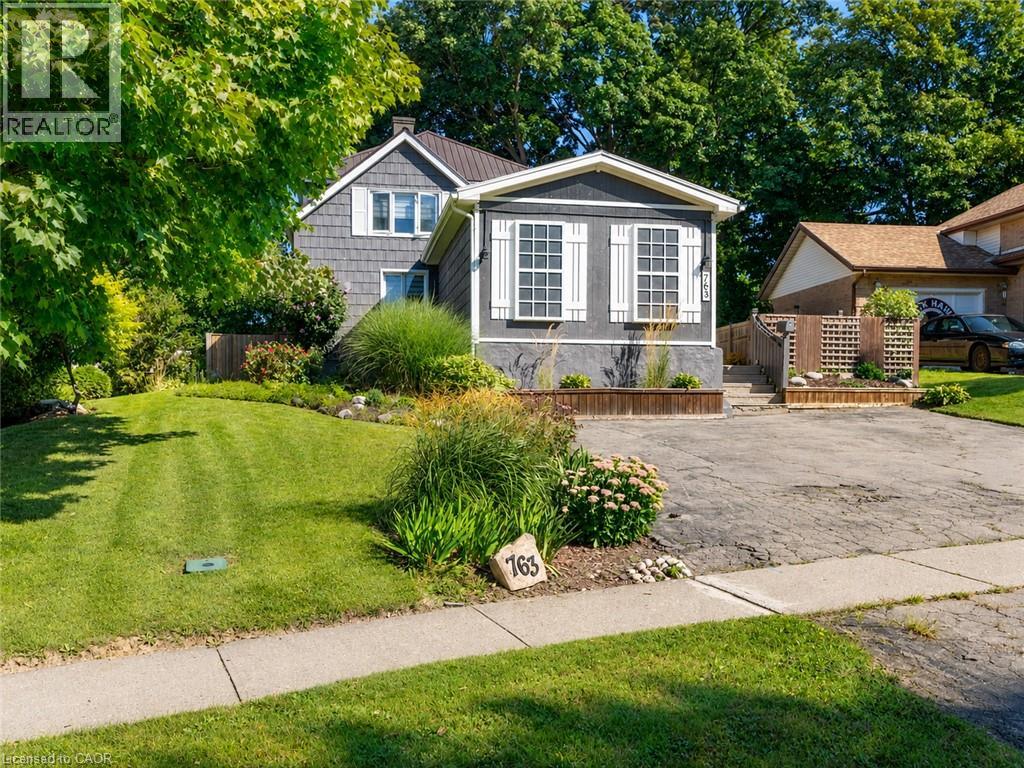
Some homes simply provide rooms; this one creates places where family life can unfold. Built in 1905, 763 Boyle Drive blends century-home warmth with thoughtful updates for today. At its heart is a massive farmhouse kitchen made for holiday baking, weeknight meals and conversations that carry on long after dinner. Abundant cabinetry, built-in wine storage and a walk-in pantry with barn door make it as practical as it is welcoming. A hallway leads to the spacious living and dining room, where two distinct areas share one inviting space. The built-in wall unit and electric fireplace anchor the living side, while the dining side awaits family dinners and celebrations. Solid wood doors and trim, crystal doorknobs and coffered ceilings carry the home’s character throughout. The spacious primary bedroom with walk-in closet enjoys a level of its own, offering parents privacy without feeling removed from family life. Just four steps above are three additional bedrooms and a renovated four-piece bathroom—close enough for reassurance, yet far enough away to give everyone breathing room. A second renovated bathroom is on the main floor, along with a mudroom with built-in bench and shelving. The lower-level family room, warmed by a gas fireplace, offers another inviting place to gather. Continue downstairs to the recreation room and authentic home pub, ready for game nights and favourite stories. Outdoors, morning coffee belongs on the covered porch. The fully fenced yard, mature trees and gardens offer privacy for children, pets and summer barbecues. The separate bunkhouse may become the most memorable space of all—perfect for sleepovers, movie nights, hobbies or a peaceful retreat. A 2018 steel roof with transferable 50-year warranty, 2018 Trane furnace and 2021 central air offer peace of mind. With parking for three and easy access to shopping and Highways 401 and 403, this is a home with heart—ready for its next family and its next chapter. (id:15069)