
1069 Cahill Drive W Ottawa, Ontario K1V 9J1

3 Bedroom
4 Bathroom
1,500 - 2,000 sqft
Fireplace
Central Air Conditioning
Forced Air
Landscaped
$924,900
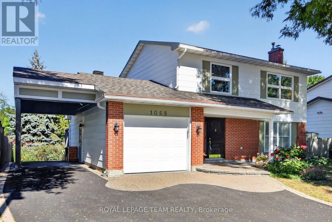
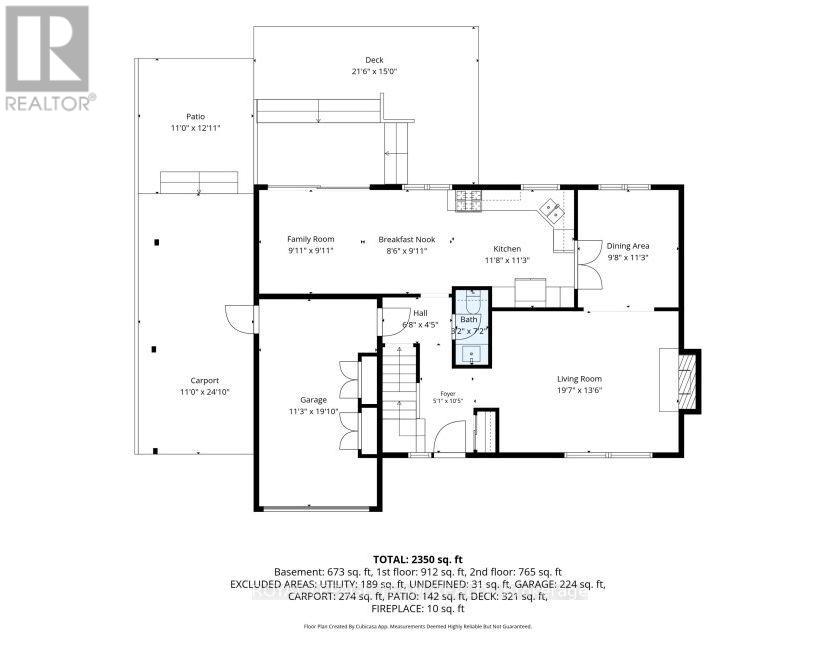
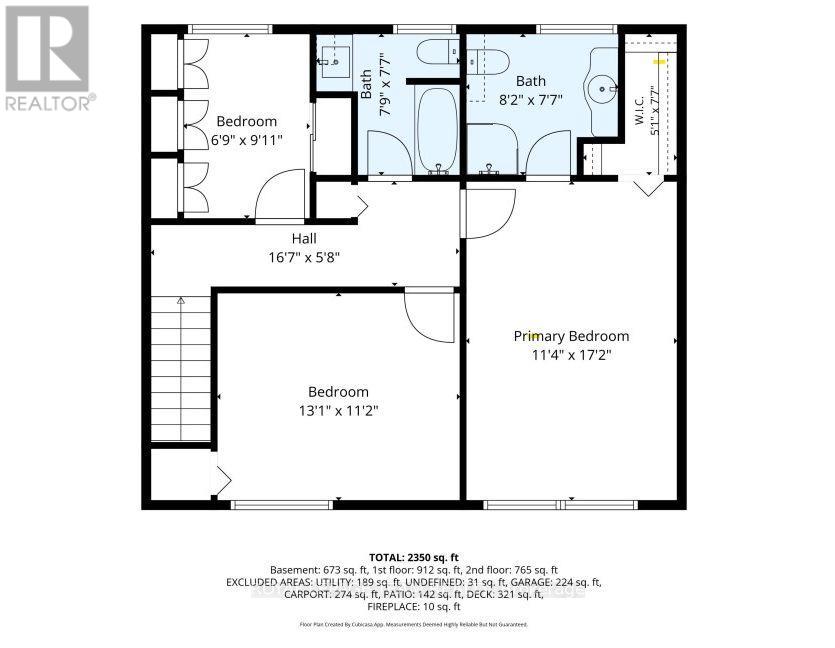
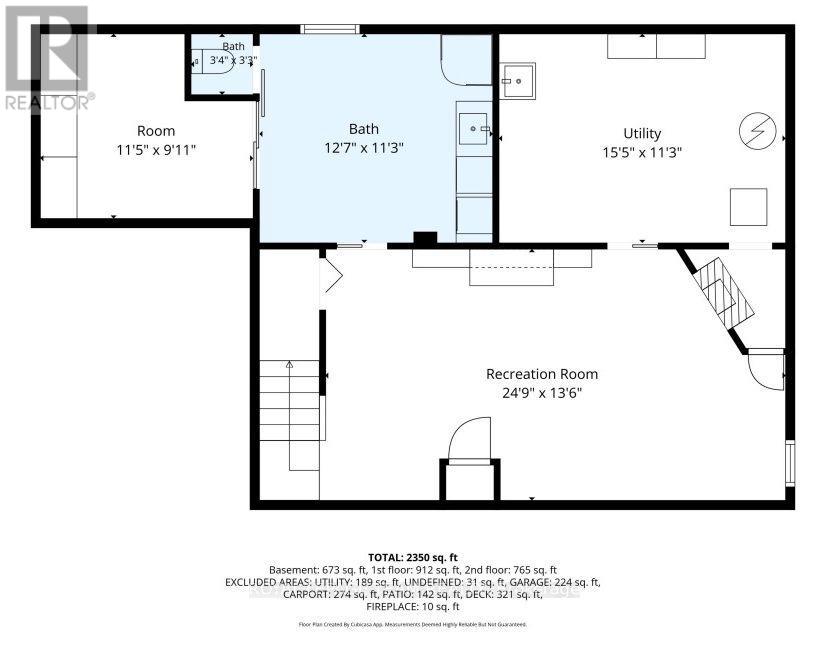
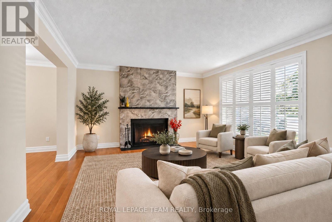
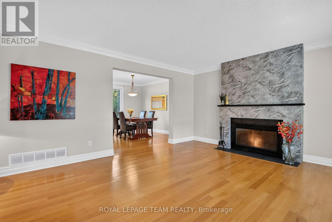
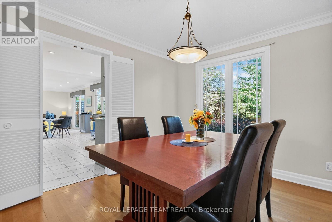
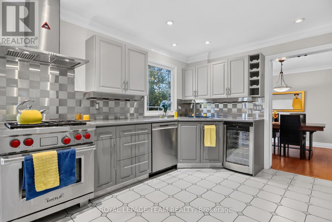
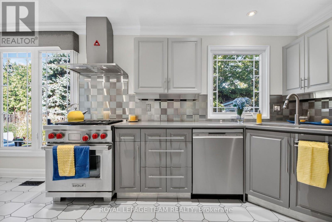
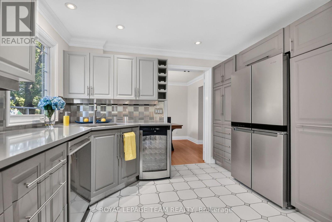
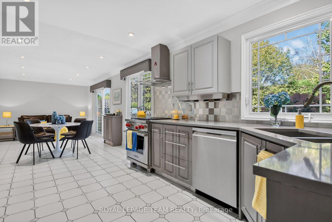
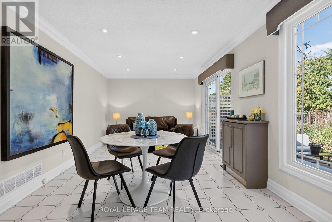
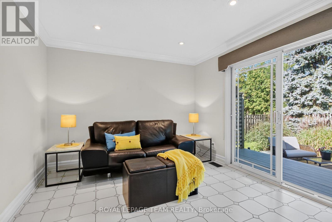
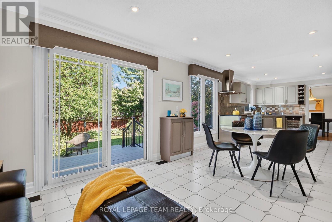
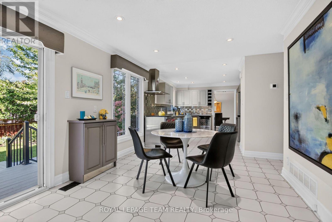
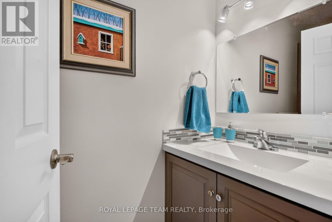
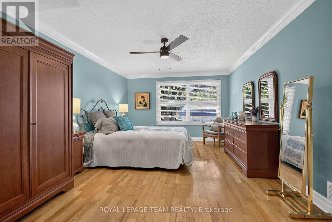
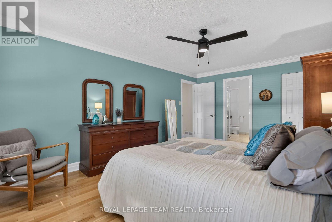
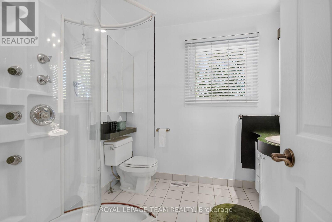
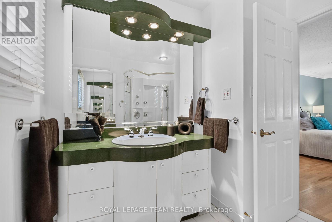
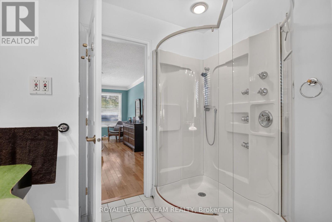
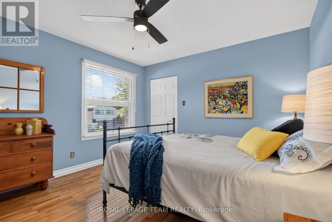
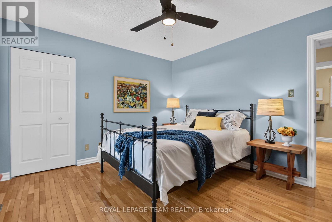
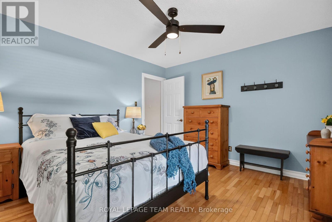
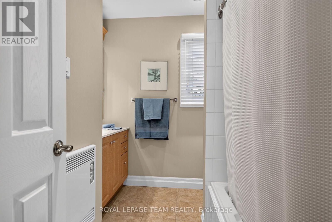
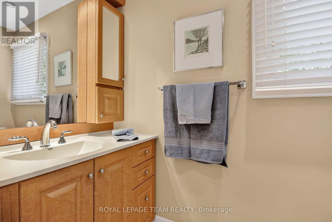
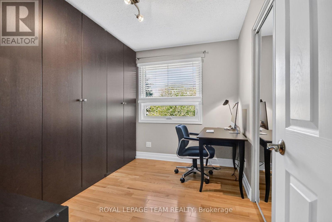
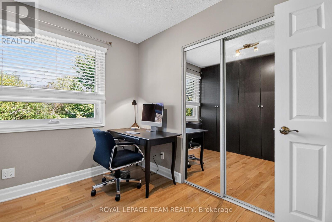
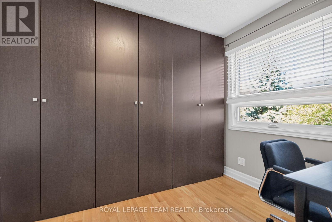
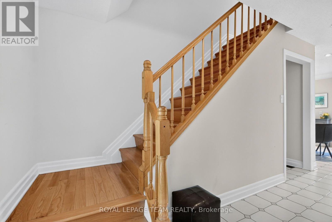
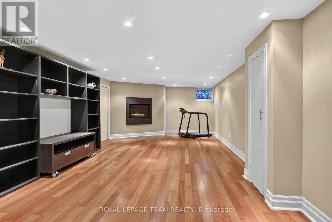
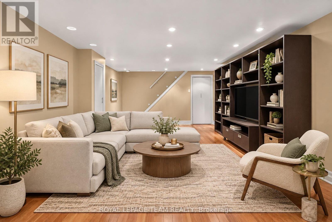
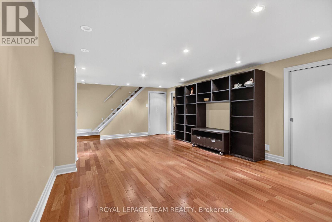
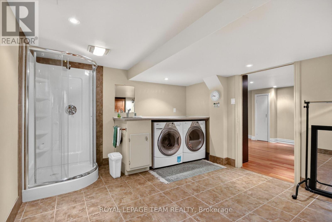
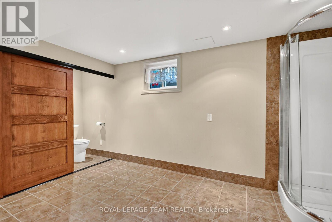
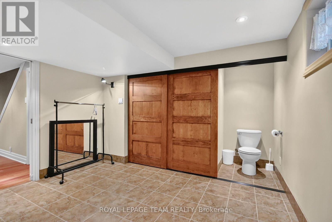
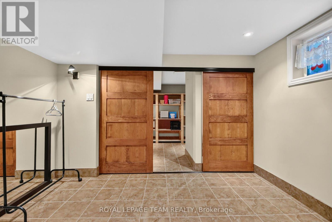
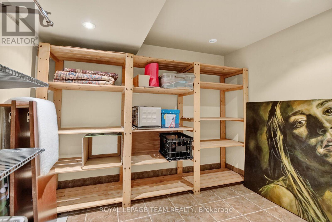
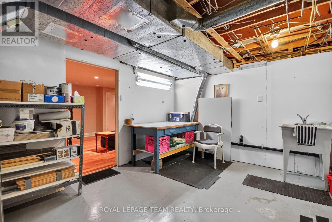
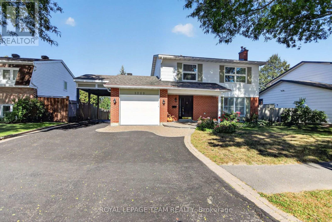
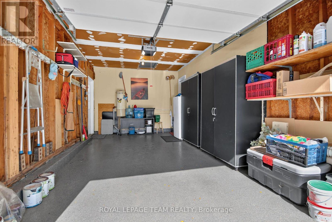
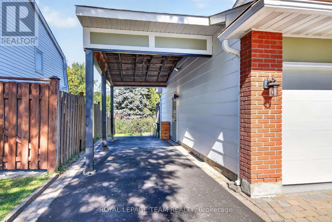
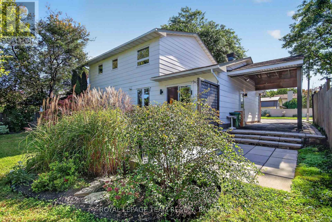
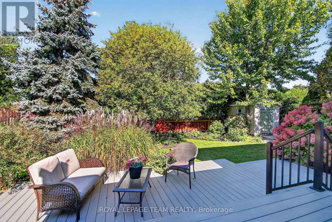
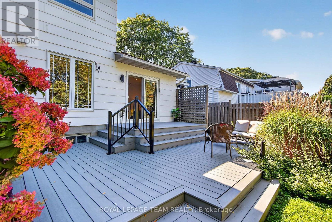
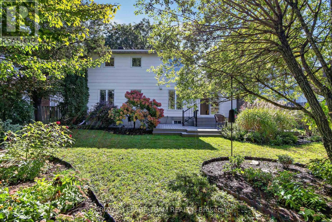
OPEN HOUSE SUNDAY 2-4 PM Elegant 3-bed, 3.5-bath, two-storey home with 2350 sqft of living space. The renovated kitchen features a gas stove, quartz countertop, pantry, & breakfast area open to the family room. Patio doors open to a private landscaped yard with 321 sq. ft. of composite decking & perennial gardens. The living room feature a resurfaced wood-burning fireplace & large windows with wood shutter. The primary bedroom has a modern ensuite with a glass shower; the 3rd bedroom's removable cabinets offer storage & office or child's-room flexibility. Renovated in 2007, the lower level includes a hardwood-floored rec room with gas fireplace, bathroom/laundry room with shower, & an organised storage area. Updates: carport 2006, interlock & paving 2009, windows 2005/2012, powder room 2013, roof 2016, furnace/AC & paint 2021, epoxy garage floors 2023 and more. You have got to Love That Home! F244 = 24 hrs irrevocable. (id:15069)
Open House
This property has open houses!
September
27
Sunday
Starts at:
2:00 pm
Ends at:4:00 pm
Property Details
| MLS® Number | X13827014 |
| Property Type | Single Family |
| Neigbourhood | Hunt Club |
| Community Name | 4803 - Hunt Club/Western Community |
| Equipment Type | None |
| Features | Wooded Area, Flat Site |
| Parking Space Total | 4 |
| Rental Equipment Type | None |
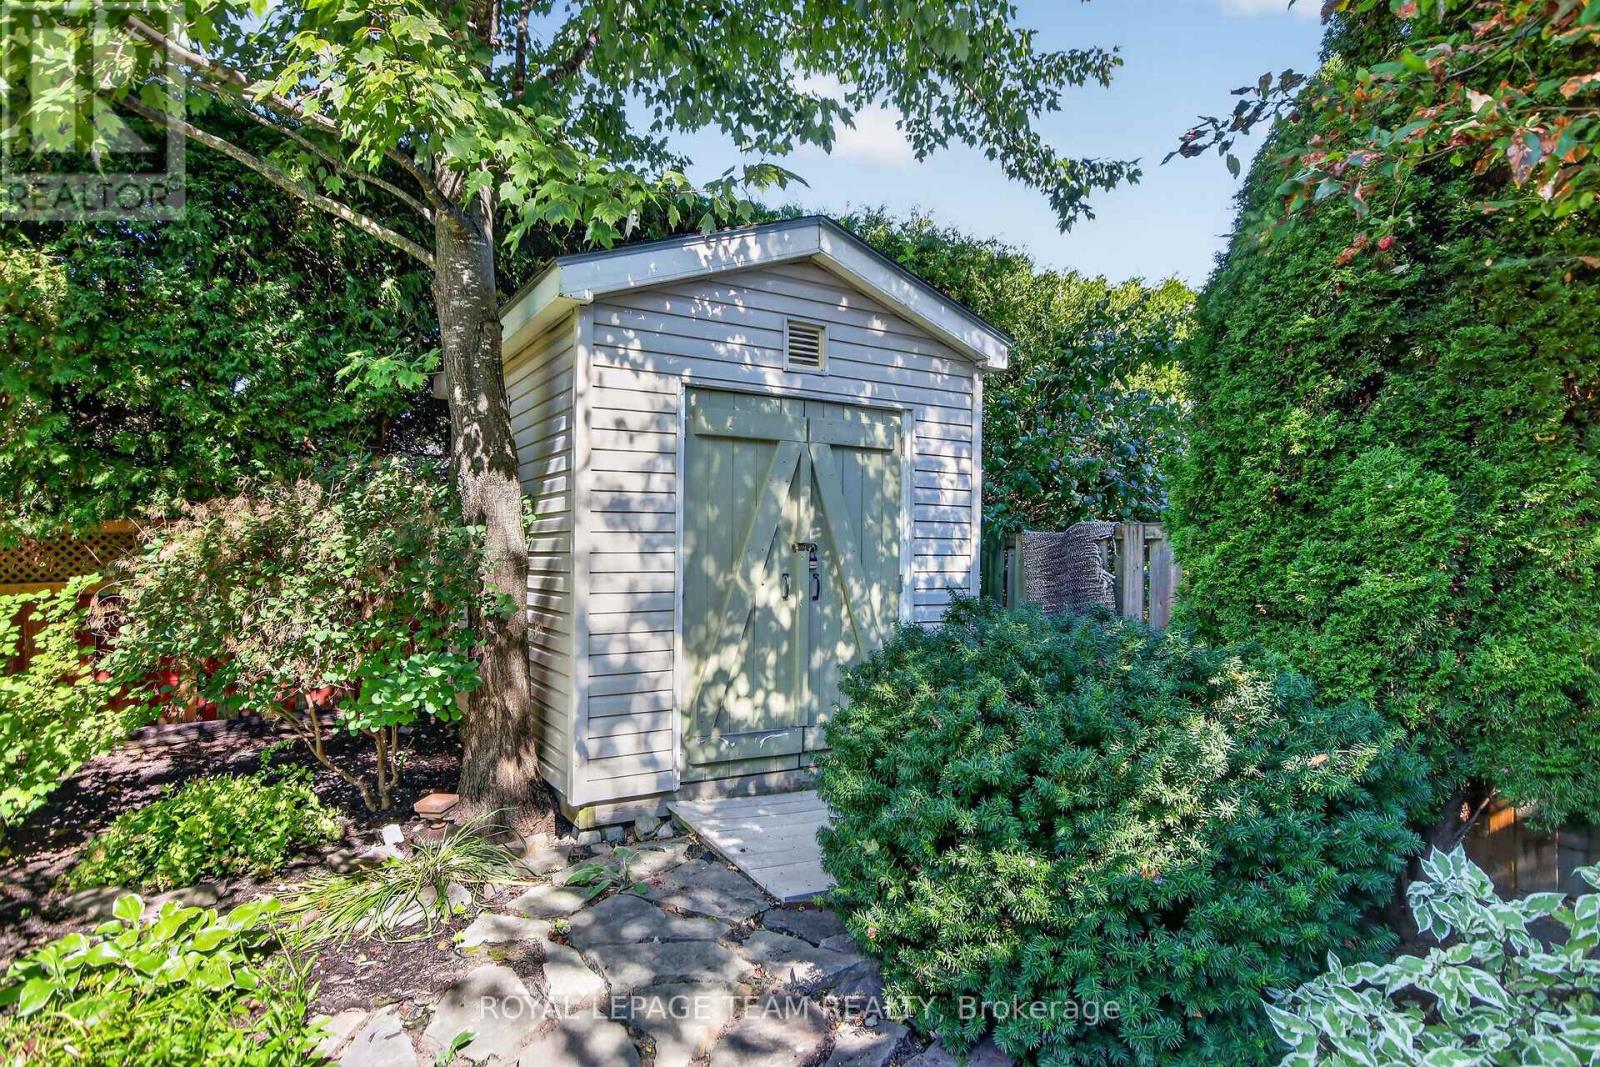
| Structure | Deck, Patio(s), Porch, Shed |
Building
| Bathroom Total | 4 |
| Bedrooms Above Ground | 3 |
| Bedrooms Total | 3 |
| Age | 31 To 50 Years |
| Amenities | Fireplace(s) |
| Appliances | Garage Door Opener Remote(s), Central Vacuum, Water Heater, Blinds, Dishwasher, Dryer, Garage Door Opener, Hood Fan, Gas Stove(s), Washer, Wine Fridge, Refrigerator |
| Basement Development | Finished |
| Basement Type | N/a (finished) |
| Construction Style Attachment | Detached |
| Cooling Type | Central Air Conditioning |
| Exterior Finish | Brick, Vinyl Siding |
| Fireplace Present | Yes |
| Fireplace Total | 2 |
| Foundation Type | Poured Concrete |
| Half Bath Total | 1 |
| Heating Fuel | Natural Gas |
| Heating Type | Forced Air |
| Stories Total | 2 |
| Size Interior | 1,500 - 2,000 Sqft |
| Type | House |
| Utility Water | Municipal Water |
Parking
| Attached Garage | |
| Garage | |
| Covered |
Land
| Acreage | No |
| Fence Type | Fenced Yard |
| Landscape Features | Landscaped |
| Sewer | Sanitary Sewer |
| Size Depth | 100 Ft |
| Size Frontage | 60 Ft |
| Size Irregular | 60 X 100 Ft |
| Size Total Text | 60 X 100 Ft |
| Zoning Description | Residential |
Rooms
| Level | Type | Length | Width | Dimensions |
|---|---|---|---|---|
| Second Level | Bedroom 2 | 3.99 m | 3.4 m | 3.99 m x 3.4 m |
| Second Level | Bedroom 3 | 2.72 m | 3.1 m | 2.72 m x 3.1 m |
| Second Level | Bathroom | 1.75 m | 2.31 m | 1.75 m x 2.31 m |
| Second Level | Primary Bedroom | 3.45 m | 5.23 m | 3.45 m x 5.23 m |
| Second Level | Bathroom | 2.49 m | 2.31 m | 2.49 m x 2.31 m |
| Second Level | Other | 0.99 m | 2.31 m | 0.99 m x 2.31 m |
| Basement | Recreational, Games Room | 7.54 m | 4.12 m | 7.54 m x 4.12 m |
| Basement | Bathroom | 3.84 m | 3.43 m | 3.84 m x 3.43 m |
| Basement | Other | 3.48 m | 3.02 m | 3.48 m x 3.02 m |
| Basement | Furnace | 4.7 m | 3.43 m | 4.7 m x 3.43 m |
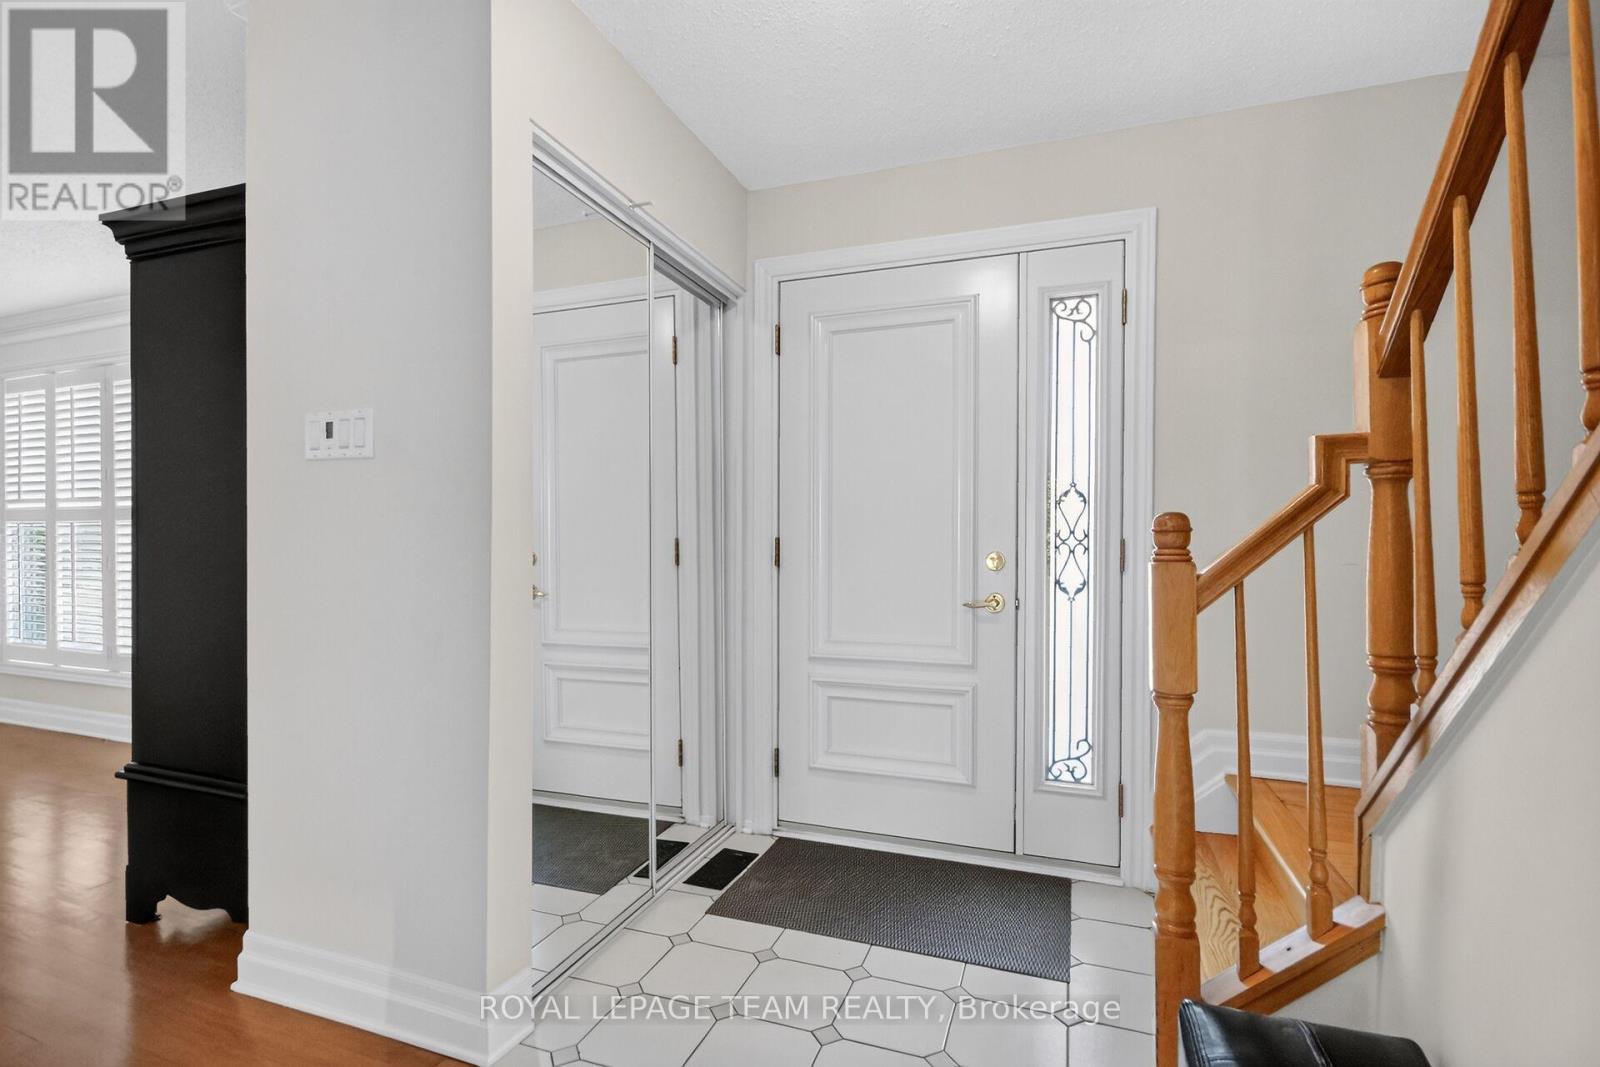
| Main Level | Foyer | 1.55 m | 3.18 m | 1.55 m x 3.18 m |
| Main Level | Living Room | 5.97 m | 4.12 m | 5.97 m x 4.12 m |
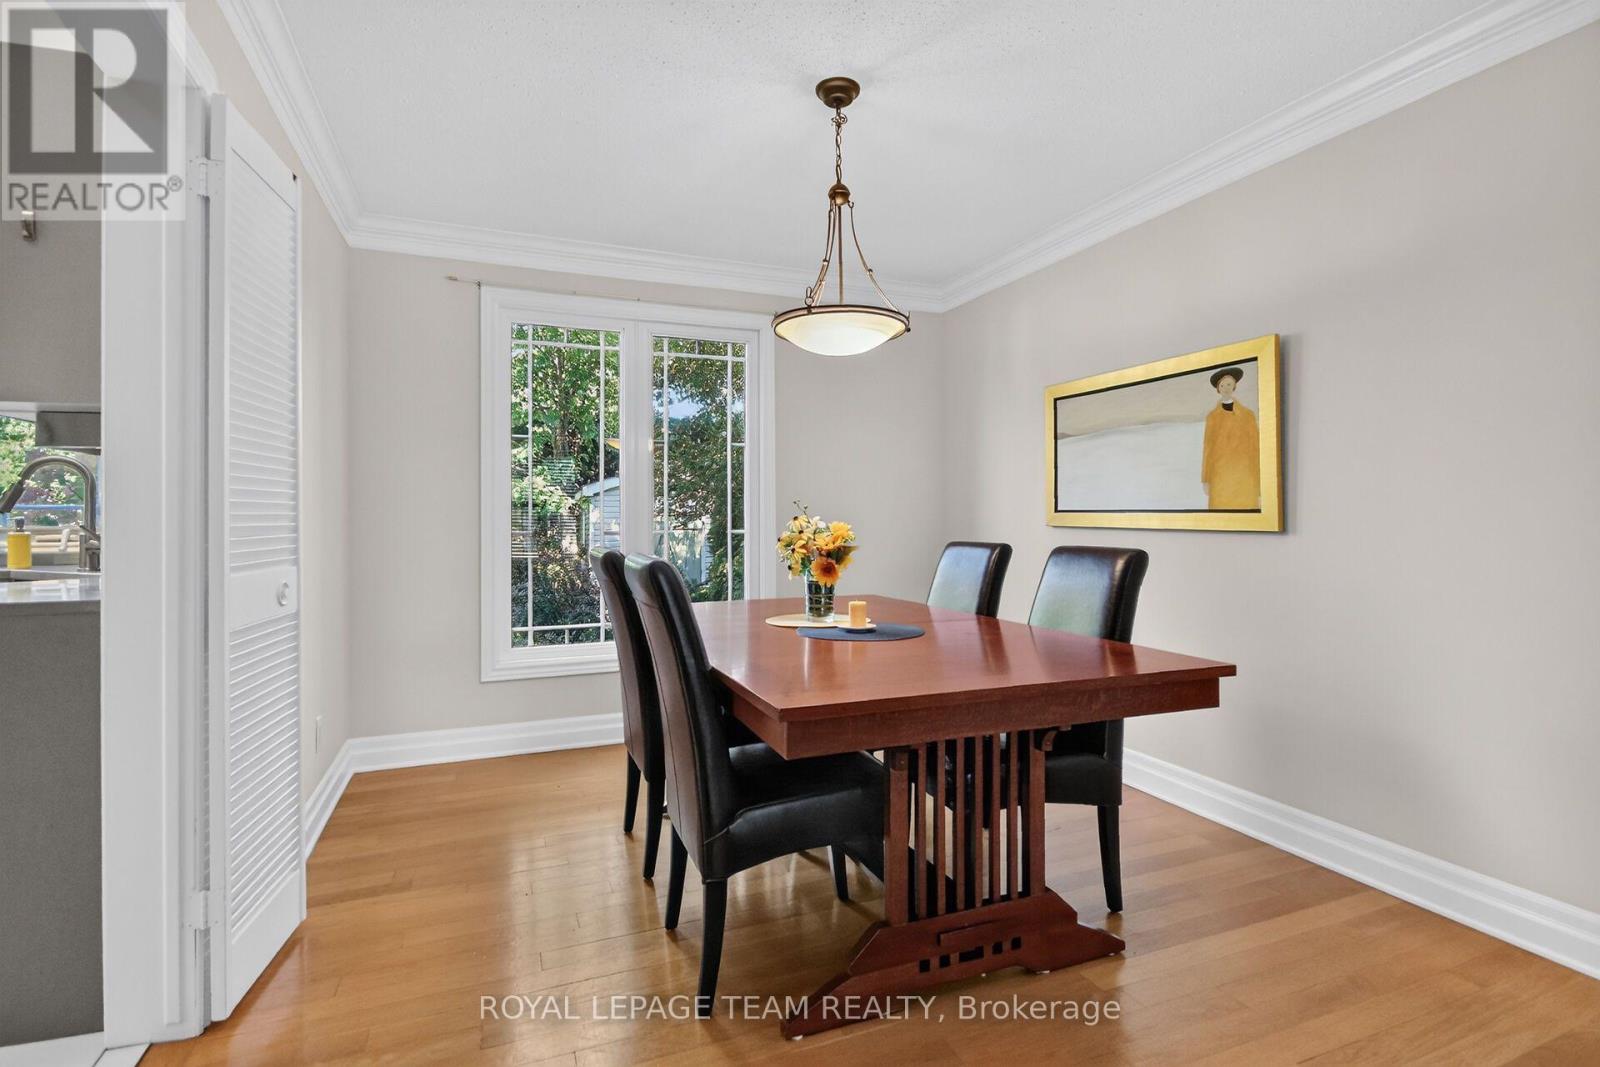
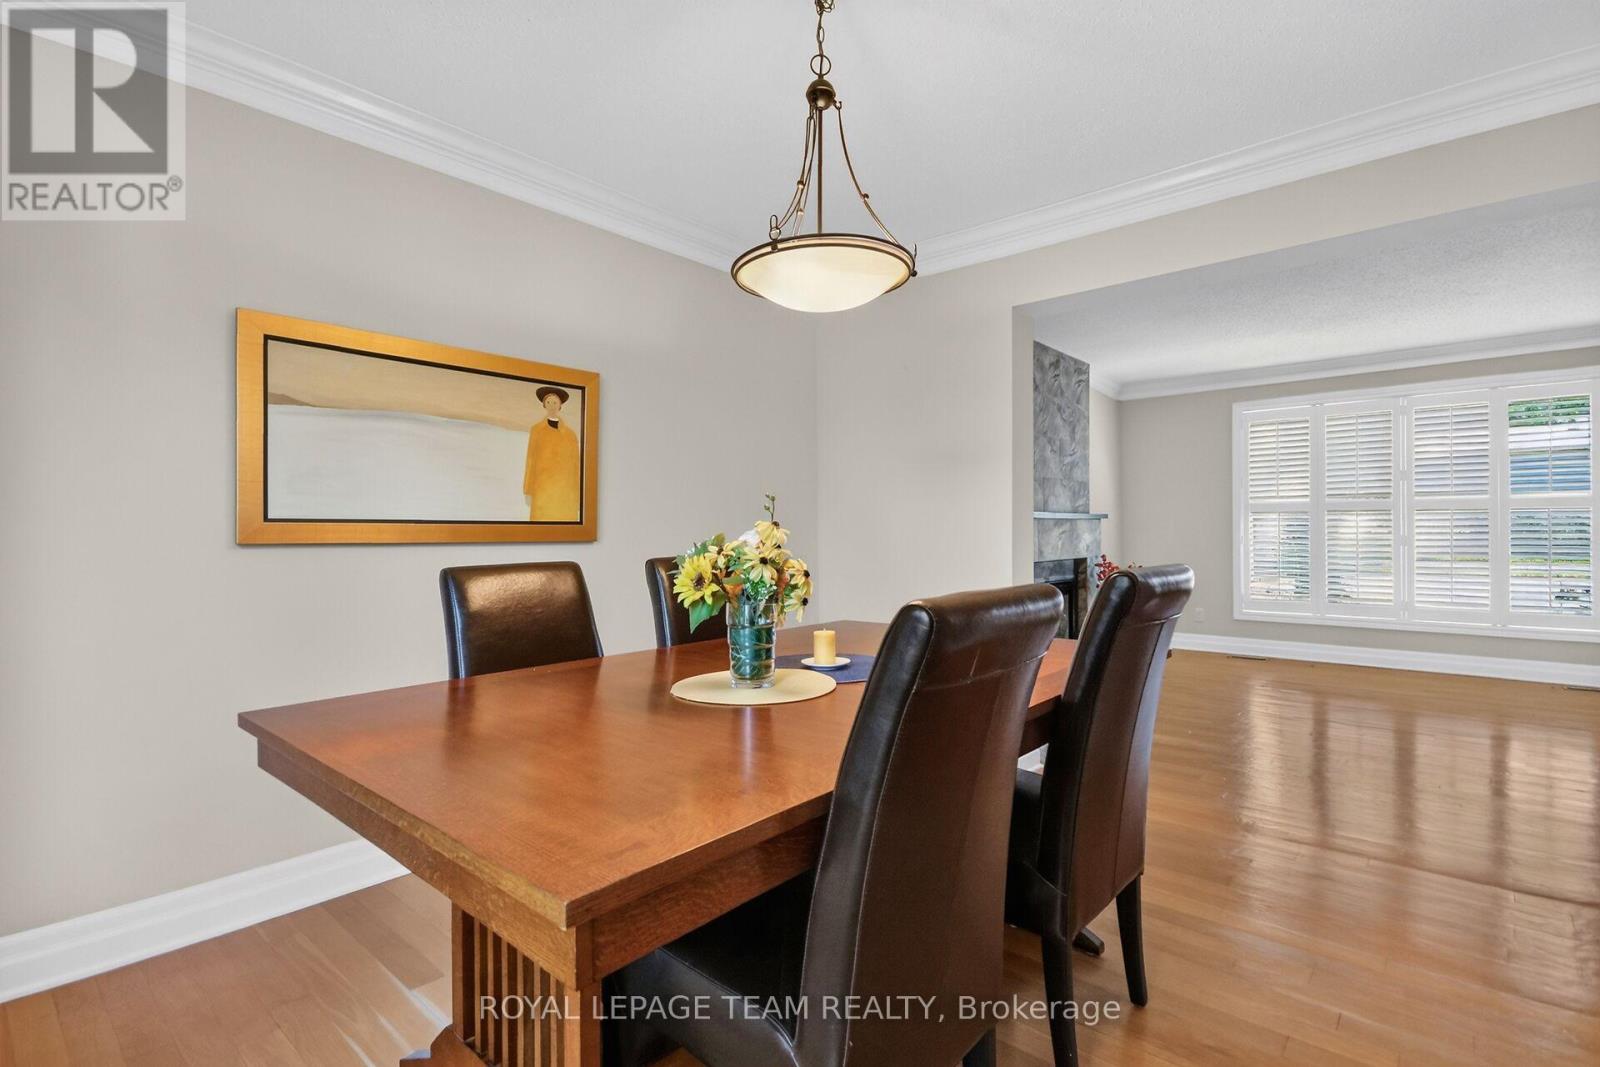
| Main Level | Dining Room | 2.95 m | 3.43 m | 2.95 m x 3.43 m |
| Main Level | Kitchen | 3.56 m | 3.43 m | 3.56 m x 3.43 m |
| Main Level | Eating Area | 2.59 m | 3.02 m | 2.59 m x 3.02 m |
| Main Level | Family Room | 3.02 m | 3.02 m | 3.02 m x 3.02 m |
| Main Level | Partial Bathroom | 0.97 m | 2.18 m | 0.97 m x 2.18 m |
Utilities
| Cable | Available |
| Electricity | Installed |
| Sewer | Installed |
Contact Us
Contact us for more information

This REALTOR.ca listing content is owned and licensed by REALTOR® members of The Canadian Real Estate Association
The trademarks REALTOR®, REALTORS®, and the REALTOR® logo are controlled by The Canadian Real Estate Association (CREA) and identify real estate professionals who are members of CREA. The trademarks MLS®, Multiple Listing Service® and the associated logos are owned by The Canadian Real Estate Association (CREA) and identify the quality of services provided by real estate professionals who are members of CREA. The trademark DDF® is owned by The Canadian Real Estate Association (CREA) and identifies CREA's Data Distribution Facility (DDF®)
September 26 2026 12:52:44
Ottawa Real Estate Board
Royal LePage Team Realty