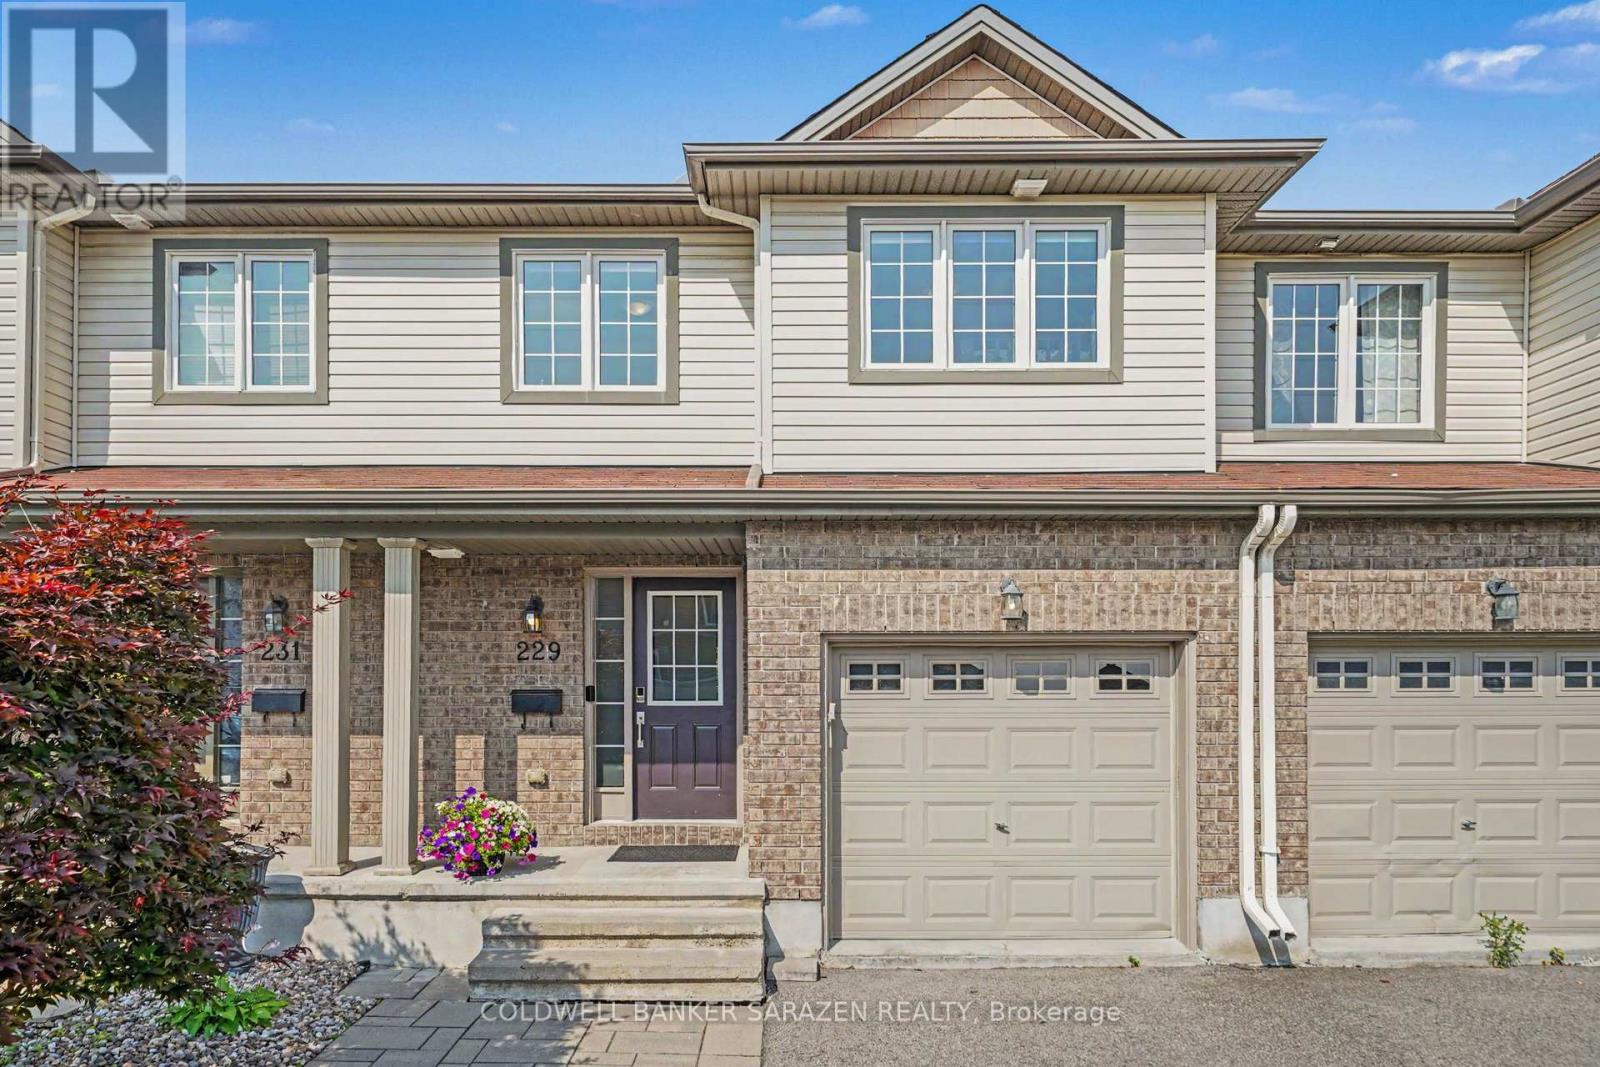
Welcome to 229 Vision Street, a beautifully upgraded, move-in ready townhome offering over 2,200 sq. ft. of finished living space in one of Ottawa's sought-after family-friendly communities.Step inside to a spacious foyer that leads into a bright, open-concept main floor designed for modern living. The elegant living room features rich hardwood flooring and a stunning tiled fireplace, creating the perfect place to relax on cooler evenings. The spacious dining area flows seamlessly into the beautifully appointed kitchen, complete with ample cabinetry, generous counter space, and plenty of room for family gatherings and entertaining.Patio doors lead to a large deck overlooking an exceptionally deep backyard-a rare find for a townhome. Whether you're hosting summer barbecues, watching the kids play, gardening, or even enjoying a game of soccer, this outdoor space offers endless possibilities.The second level boasts a spacious primary retreat featuring a walk-in closet and a luxurious 5-piece ensuite. Two additional generously sized bedrooms, a full bathroom, and the convenience of a second-floor laundry room complete the upper level.The fully finished lower level expands your living space with a large family room, ideal for movie nights, a children's playroom, home gym, or office. A full bathroom on this level adds extra convenience for guests or extended family.Beautifully maintained and thoughtfully designed throughout, this home is truly move-in ready. The extended driveway provides parking for two vehicles, adding to the home's everyday practicality.Ideally located close to parks, schools, shopping, public transit, walking trails, and every amenity your family needs, this exceptional home combines space, comfort, style, and an unbeatable location. Don't miss your opportunity to call this beautiful property home! (id:15069)
Welcome to this exceptional 2.5-storey family home, ideally located in the heart of sought-after Kirkendall. Offering 5 bedrooms, 3 bathrooms, and a rare two-storey laneway building, this property blends timeless character with modern functionality and endless versatility. The laneway building presents outstanding potential as a home office, in-law suite, guest retreat, art studio, fitness space, additional lifestyle area or income generating space. The main residence is warm, inviting, and thoughtfully updated while preserving its original charm. A cozy front porch welcomes you inside, where spacious principal rooms and family-friendly living spaces await. The third-floor primary retreat is a true sanctuary, complete with wall-to-wall cabinetry and a spa-inspired five-piece ensuite. A flexible fourth bedroom on the second level is ideal as a den, nursery, or work-from-home office. The practical mudroom offers abundant storage, custom shelving, and convenient access to the professionally landscaped backyard. The impressive laneway building, built in 2020, is fully self-sufficient with 200-amp service, on-demand hot water, and gas heating. The main level provides a stylish kitchen area and garage parking for one vehicle, while the bright upper level features a stylish three-piece bath and is currently enjoyed as an entertainment lounge and office space. Outside, the private backyard has been landscaped with unique privacy screenings, a PVC deck and BBQ patio, with room to expand further with a pergola, playground or additional outdoor structures. Set in one of Hamilton’s most desirable neighbourhoods, just steps to the shops and restaurants of Locke Street, HAAA grounds and park, recreation centre, tennis courts, scenic escarpment trails, excellent schools, transit, and two GO stations. A rare opportunity to own a truly special family home in an unbeatable location. (id:15069)
Some homes simply make life feel a little easier, and this is one of them. Located in Cobourg's sought-after New Amherst neighbourhood, this bright and beautifully maintained 2-bedroom, 2-bathroom condo offers the kind of low-maintenance lifestyle that's easy to appreciate. Whether you're heading downtown for dinner, walking the nearby trails, or spending the afternoon at the beach, everything that makes Cobourg special is just minutes away. Inside, the space feels open, comfortable, and full of natural light. The kitchen offers plenty of storage and overlooks the living area, making it just as practical for everyday life as it is for hosting family and friends. Step onto the covered balcony with your morning coffee or unwind there after a busy day. It's a space you'll use more than you think. The primary bedroom offers a private ensuite, while the second bedroom easily adapts to your lifestyle, whether that's welcoming overnight guests, creating a home office, or setting up a quiet reading room. A detached garage parking space, dedicated storage locker, and the simplicity of condo living mean less time worrying about maintenance and more time enjoying everything the community has to offer. If you've been waiting for a home that feels comfortable from the moment you walk in, in one of Cobourg's most desirable neighbourhoods, this one is well worth seeing. (id:15069)
Impressive 3300 sq. ft. bungalow featuring 3+1 bedrooms, 2.5-bath home set on 75.63 acres of beautifully maintained land with scenic trails to explore nature at its best. Features an attached 24' x 24' heated garage with an 18' x 9' overhead door. The open-concept kitchen and dining area include maple cabinets with crown molding, light valance, walk-in pantry, and an island with a breakfast counter. The main floor offers 3 spacious bedrooms, including a primary suite with a 4-piece ensuite and walk-in closet, formal dining, plus convenient main floor laundry combined with a 4-piece bath. The basement boasts radiant in-floor heating, an additional bedroom, office and a massive rec room. Enjoy the 4-season sunroom or the deck offering panoramic views of the backyard. Additional features include central air, central vac, outdoor wood-burning boiler with electric backup generator, and extensive yard lighting. Outbuildings include an 8' x 26' wired workshop, 8' x 20' shed, 12' x 24' shed on the 40' x 60' cement pad ready for a future shop. (id:15069)
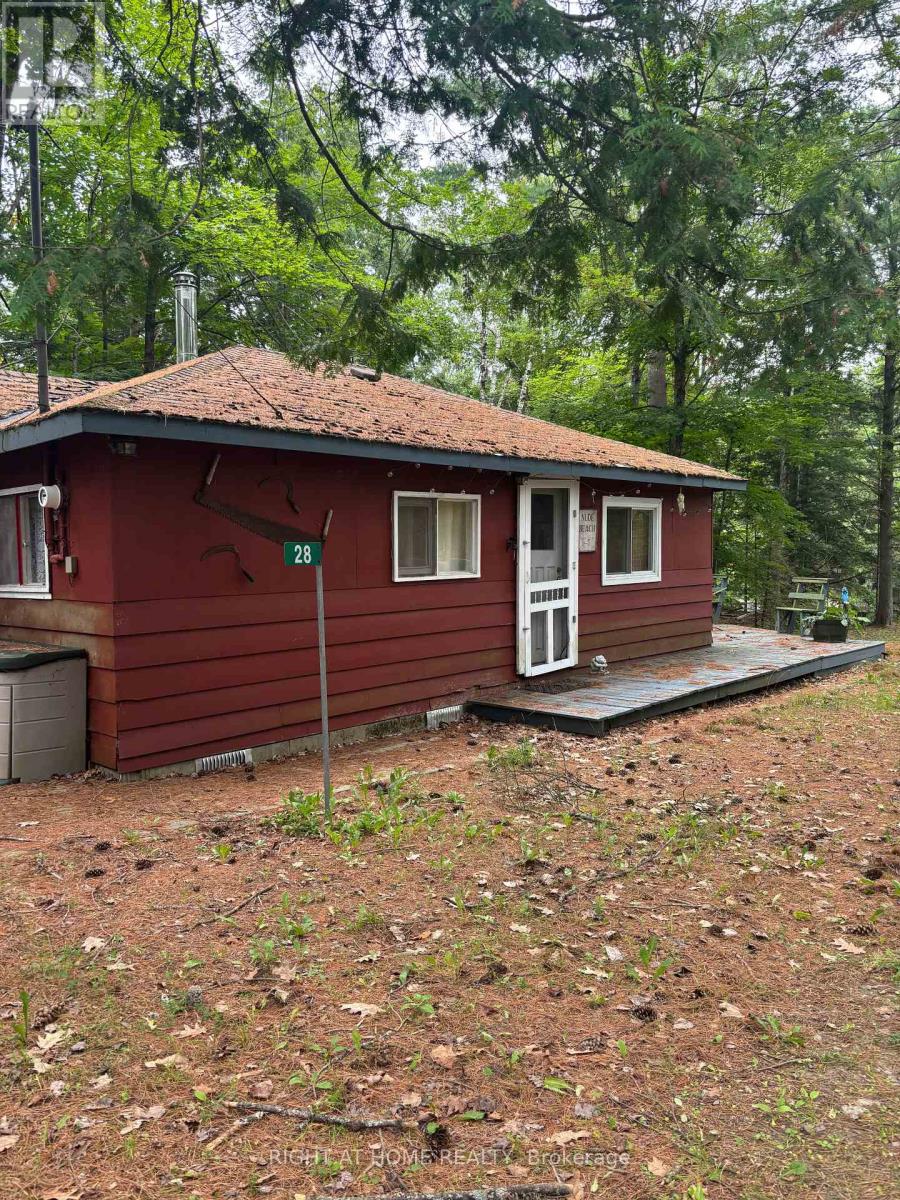
144' Feet of Shoreline Ownership on the Head River! 3 Bedroom, 1 bath 3 season dwelling that is insulated and just needs water winterized to allow for 4 season living! Cute, open concept living - dining room that walks out to a large deck overlooking the water. Large bathroom with laundry. Flooring and kitchen have been updated as well as a pellet stove for heat. Great get away spot 20- minutes to Orillia and under an hour to Barrie. (id:15069)
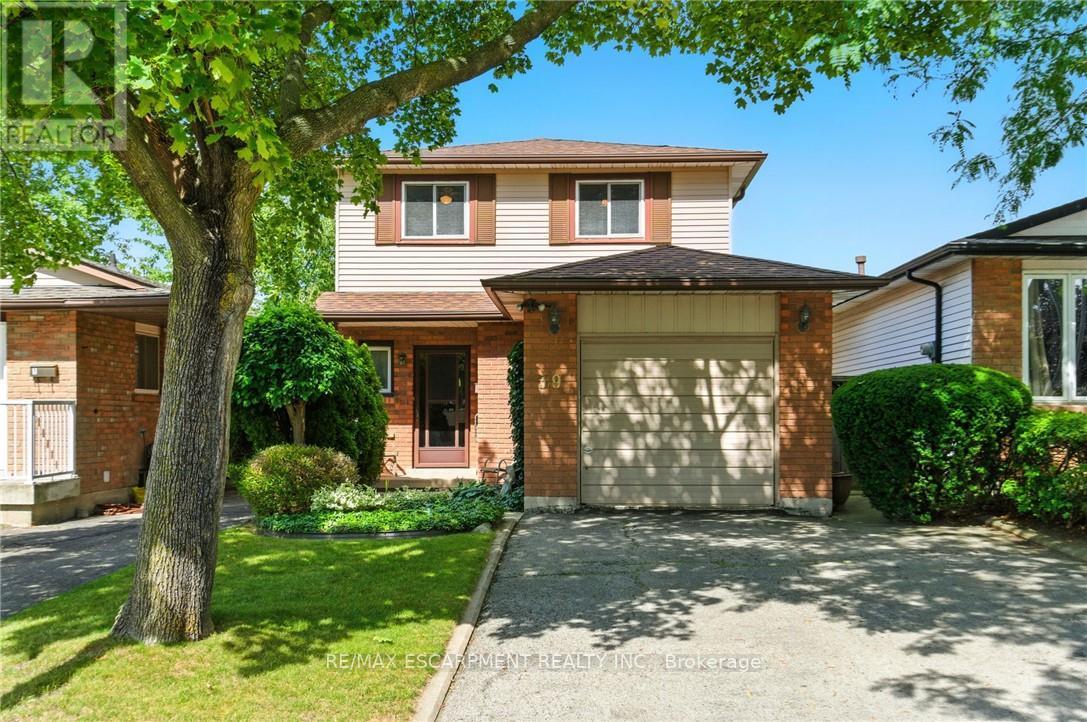
Large 4-bedroom home on the West Hamilton Mountain with a finished basement. Located near Ancaster between Upper Paradise and Golf Links. Same owner since 1980, well maintained and move-in ready. Attached garage with inside entry, paved driveway for 4 cars, and private fenced yard. Walking distance to parks and schools, with nearby shopping at Upper Paradise, Rymal Rd, and Meadowlands. Easy access to the Linc and Hwy 403. 1632 sq. ft., built in 1980. Updates include furnace, AC, and water heater (2020), shingles (2010), and 100 AMP breaker panel (id:15069)
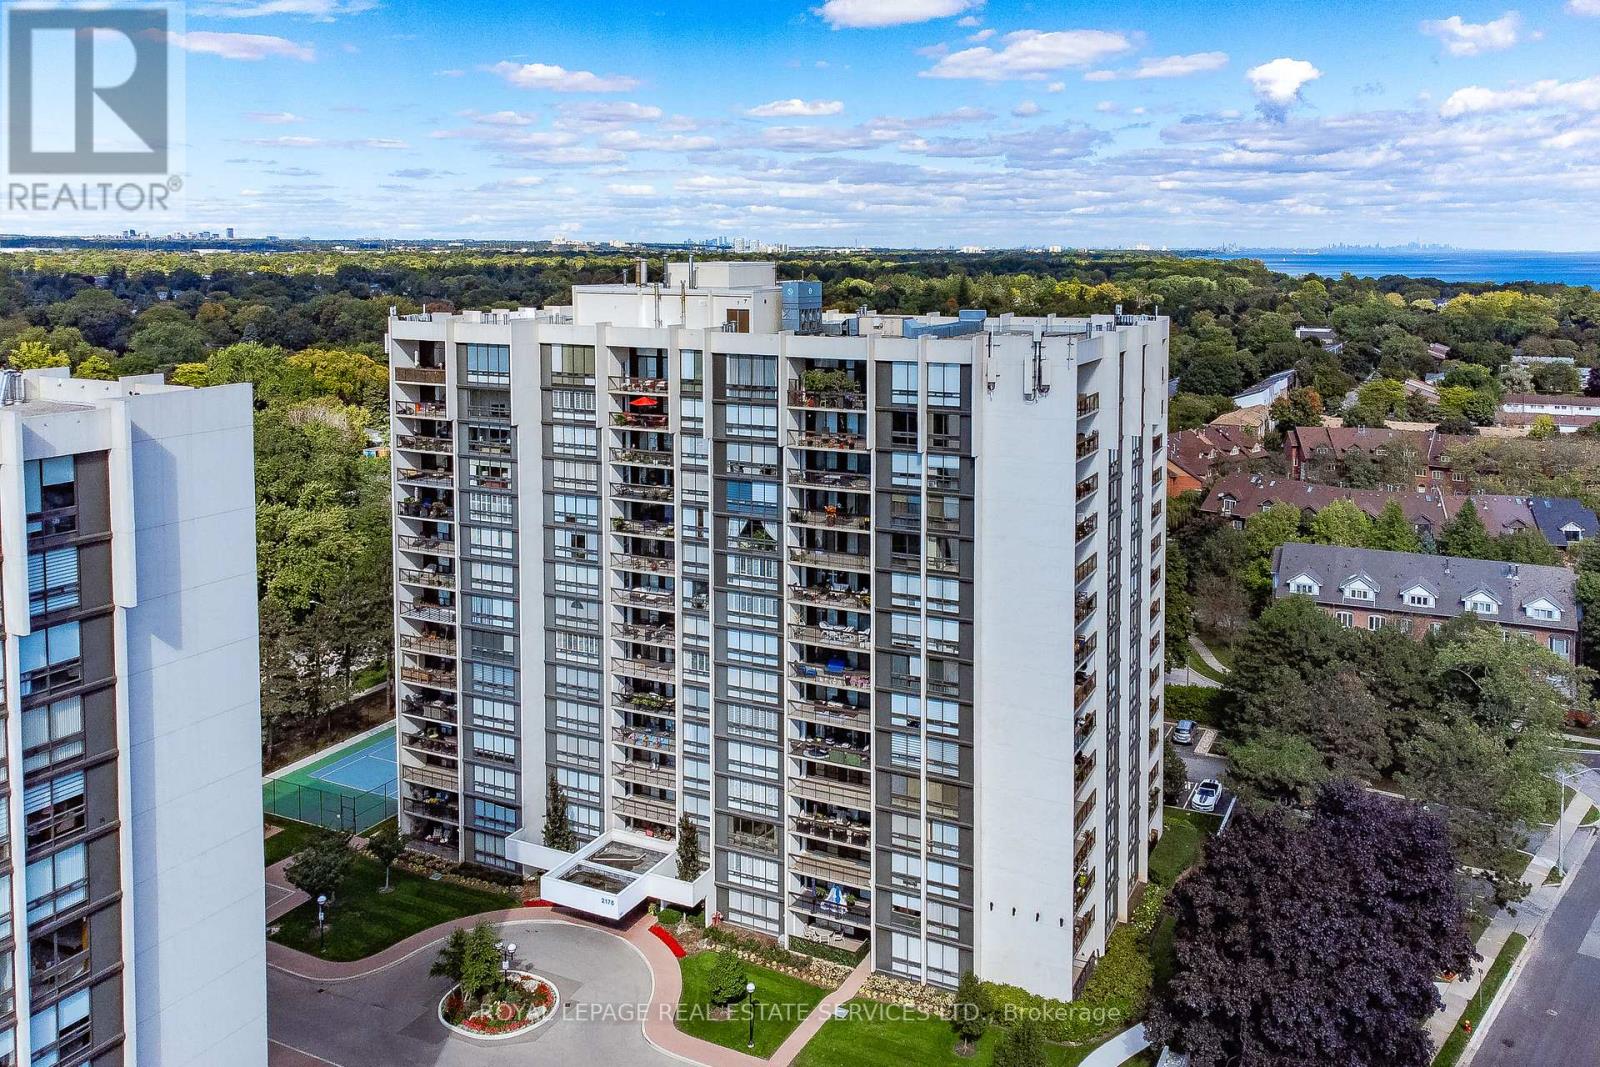
Wake up to breathtaking, uninterrupted views of Lake Ontario, the Toronto skyline & lush treetops from this fantastic updated 2-bedroom, 2-bathroom suite. Enjoy the fabulous east-facing views, creating a bright, serene & truly exceptional living experience. Situated in the highly sought-after Ennisclare on the Lake community offering a thoughtfully designed floor plan & an expansive balcony- an inviting outdoor retreat for enjoying beautiful morning sunrises & stunning unobstructed panoramic vistas. The spacious kitchen combines style & functionality with abundant cabinetry & counter space, a charming breakfast nook with built-in cabinetry & a convenient built-in desk, all offering impressive storage & workspace. Floor-to-ceiling windows fill the elegant living room with natural light, while walk-out access to the balcony seamlessly extends your living space outdoors. A generous dining area provides the perfect setting for entertaining or everyday meals. The large primary suite is a peaceful retreat featuring sliding glass doors to the balcony, generous closet space & a private 3-piece ensuite. The spacious second bedroom also enjoys direct balcony access & is ideally situated beside a 4-piece bathroom, making it perfect for guests or family. Additional features include in-suite laundry & utility rooms, 1 owned underground parking space & an exclusive use storage locker. Extensive building amenities include an indoor pool, exercise room, saunas, lounge, party room, billiards, golf practice range, squash court, workshop, tennis/pickleball court, beautifully landscaped outdoor seating areas, visitor parking, a vibrant calendar of social activities & much more. Ideally located in the heart of Bronte Village, just steps from the waterfront, Bronte Harbour, parks & trails, shopping, cafés, restaurants & amenities. Note dogs are not permitted. Enjoy the exceptional lifestyle offered by this welcoming adult community. VIEW THE 3D IGUIDE HOME TOUR, FLOORPLAN, VIDEO & PHOTOS (id:15069)
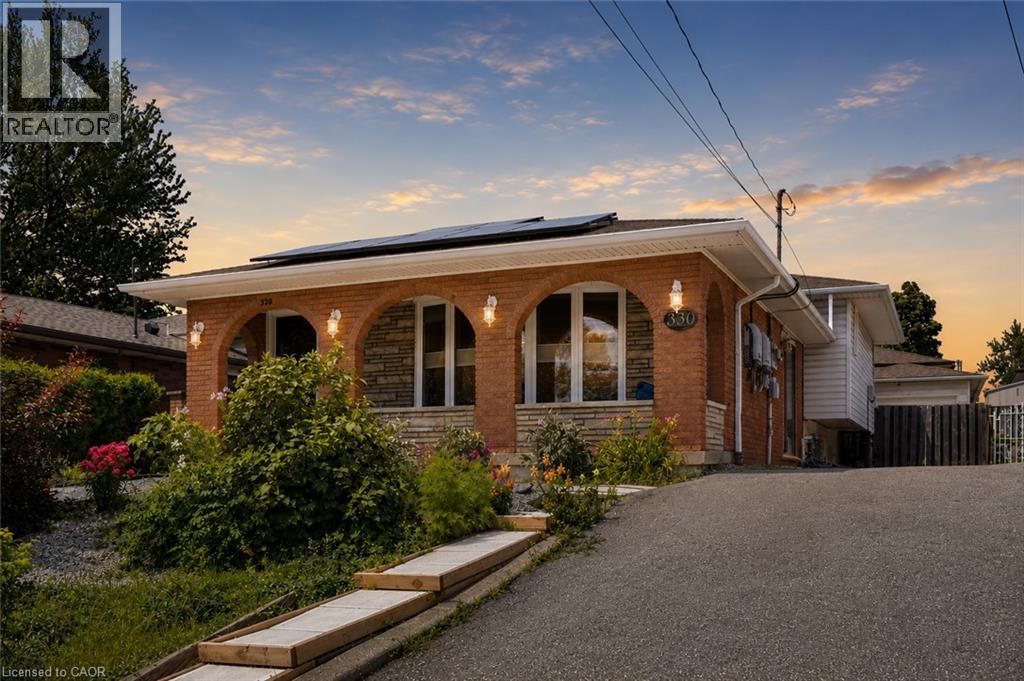
Welcome to 330 East 18th Street, a beautifully updated home nestled in one of Hamilton Mountain's most established family neighbourhoods. The thoughtfully renovated interior blends modern design with everyday functionality, highlighted by a stunning chef-inspired kitchen featuring sleek white cabinetry, quartz countertops, stainless steel appliances, abundant storage, and a striking mosaic tile backsplash. The spa-inspired bathroom offers a freestanding soaker tub surrounded by floor-to-ceiling tile, creating the perfect retreat. The fully finished lower level is an entertainer's dream, complete with a custom wet bar, spacious recreation room, exposed wood beam ceilings, and walk-up access to the backyard. Conveniently located close to schools, parks, shopping, hospitals, public transit, and highway access, this move-in-ready home offers exceptional value for families, professionals, and anyone looking to enjoy the best of Hamilton Mountain. (id:15069)
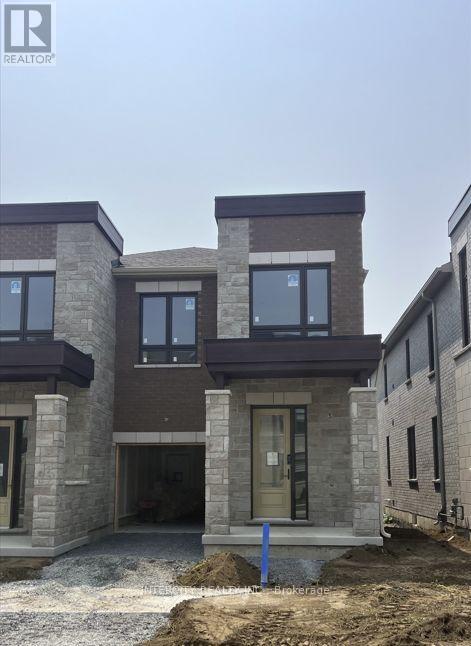
Welcome to Brand-New Freehold Luxury Traditional 2-Storey Townhome with a backyard. The Townhouse is Being Built By a Reputable Builder Remington Homes. Superior Architecturally Designed Elevation with Brick, Stucco, Stone and Stone Accents. Spacious IRIS END UNIT 1933 sq.ft. as per Builder's plans. Many Side Windows and Lots of Natural Light. The Unit is under construction and can only be viewed on the exterior.9' ceilings on Ground and Second Floors. Natural Oak hardwood on the Main Floor. Quality Custom Crafter kitchen cabinets. Extra height Kitchen Cabinets plus Kitchen Island Granite Counters in Kitchen and washrooms. Freestanding Tub in Primary Ensuite. Concrete Block party wall Above Grade separating Living Units. Smart Future Ready Home Wiring Package. This Subdivision is close to Aaniin Community Centre, Schools, Major Highways, Transit Routes, 2,000km Nature Trails, Golf Clubs. Purchasers to go to the Design Studio and choose their colors and finishes. The closing is approximately 6-months. (id:15069)
Welcome to 12 Hewitt Crescent in sought-after South Ajax! Located on a quiet family-friendly crescent, this fully renovated home offers easy access to the waterfront, parks, schools, shopping, hospital, GO Transit, and Highway 401.Thoughtfully updated with upgrades throughout, this property features a self-contained basement suite with a separate entrance - providing two laundry facilities and excellent flexibility for extended family, guests, or potential rental income (was previously rented for $1250/month for 2-years). Furniture can also be included with the right offer. Enjoy the perfect blend of convenience and lifestyle in one of Ajax's most desirable neighbourhoods, just minutes from scenic lakefront trails and everyday amenities. A fantastic opportunity for families, multi-generational living, or investors alike. (id:15069)
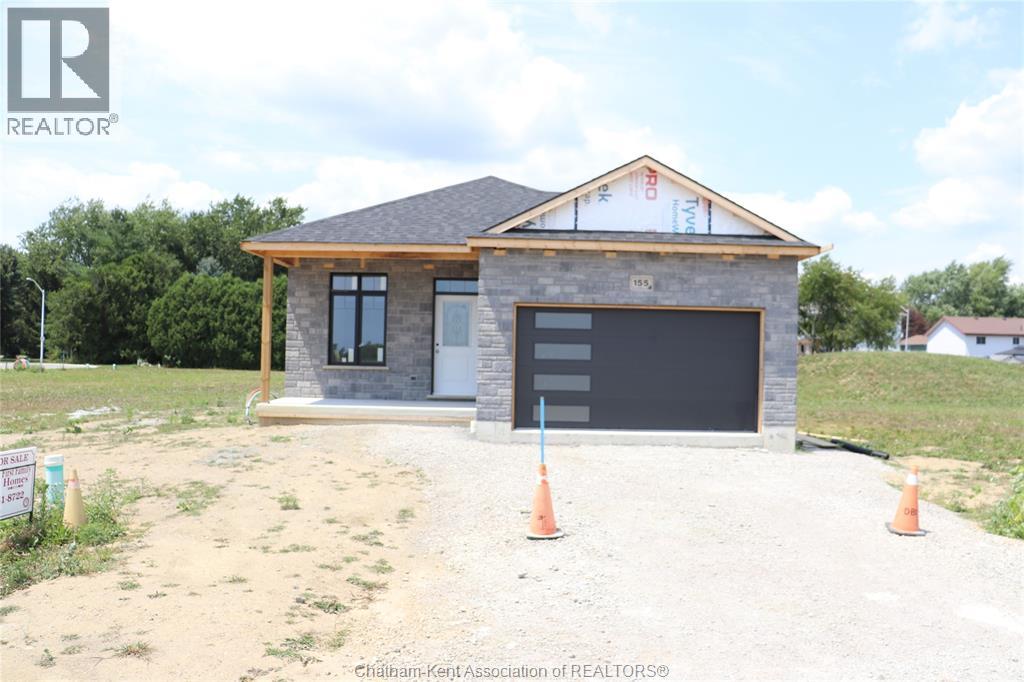
Welcome to Lanz Boulevard, Blenheim's most desirable subdivision. Close to all amenities including shopping, in door year round swimming, ice arena, restaurants, parks where live music is played in the summer months, childrens splash pad and much more. Blenheim is a vibrant community close to Rondeau Provincial Park and the beaches of Erieau. This 2 bedroom home is under construction and awaits a buyers finishing choice of colours and detail. There is a large common area with kitchen, dining, and living room overlooking your backyard through an 8 foot patio door. There is a primary bedroom of good size with a walk-in closet and ensuite 3 pc bath. Also a second bedroom within a few steps of the main bath. Bathrooms with ceramic tile flooring. Engineered hardwood flooring in home. Attached oversize 1.5 car garage. The front of home is stone and brick. The front porch measures 6' x 14'. The driveway will be concrete, double car width. 12 x 14 feet Concrete deck in rear. Fenced yard with pressure treated material. Owned hot water tank. (id:15069)
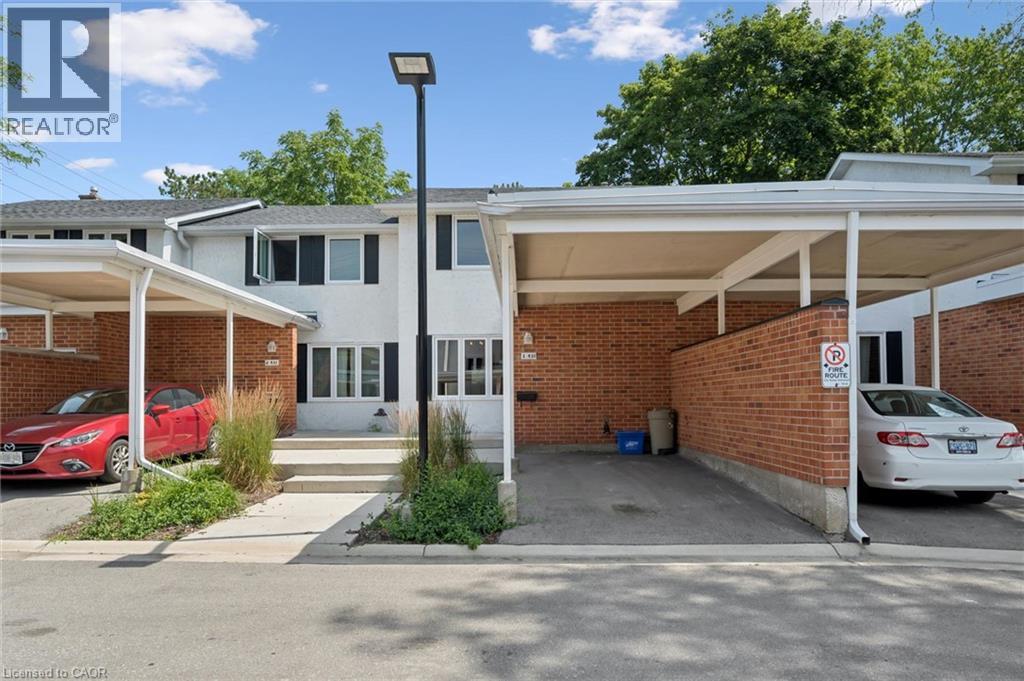
Conveniently located. condo townhouse. Move in ready, including all appliances and extras. Three bedrooms upstairs and a 4 Pc bathroom and freshly painted. The main floor has a beautiful clean kitchen with lots of cupboard space and easy access to the dining room. The front living room is a comfortable place to entertain. Off the dining room, you have a new sliding patio door onto a private back patio. The basement has a large rec room, with a place to work or study. There is also room for a 4th bedroom. plus a legal egress window. The basement also has a 3 pc bathroom, a large laundry room, a good sized storage room and a utility room. Grand River Transit has a stop just steps away, that takes you to UW, Laurier and Conestoga College. GRT has another stop close by that will take you to the Super Centre for your grocery shopping. (id:15069)