
28 Baker Lane Kawartha Lakes, Ontario M4M 1S2
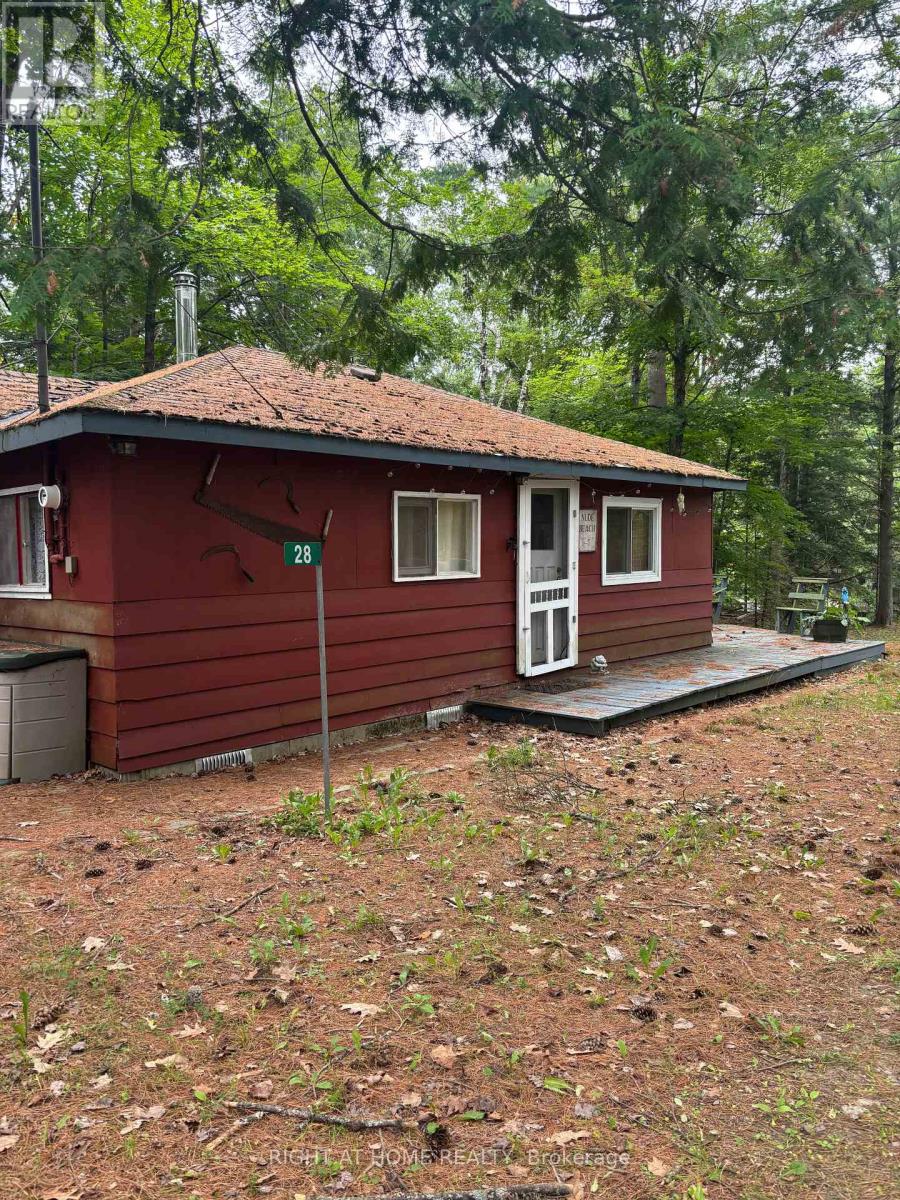

3 Bedroom
1 Bathroom
700 - 1,100 sqft
Bungalow
None
Other
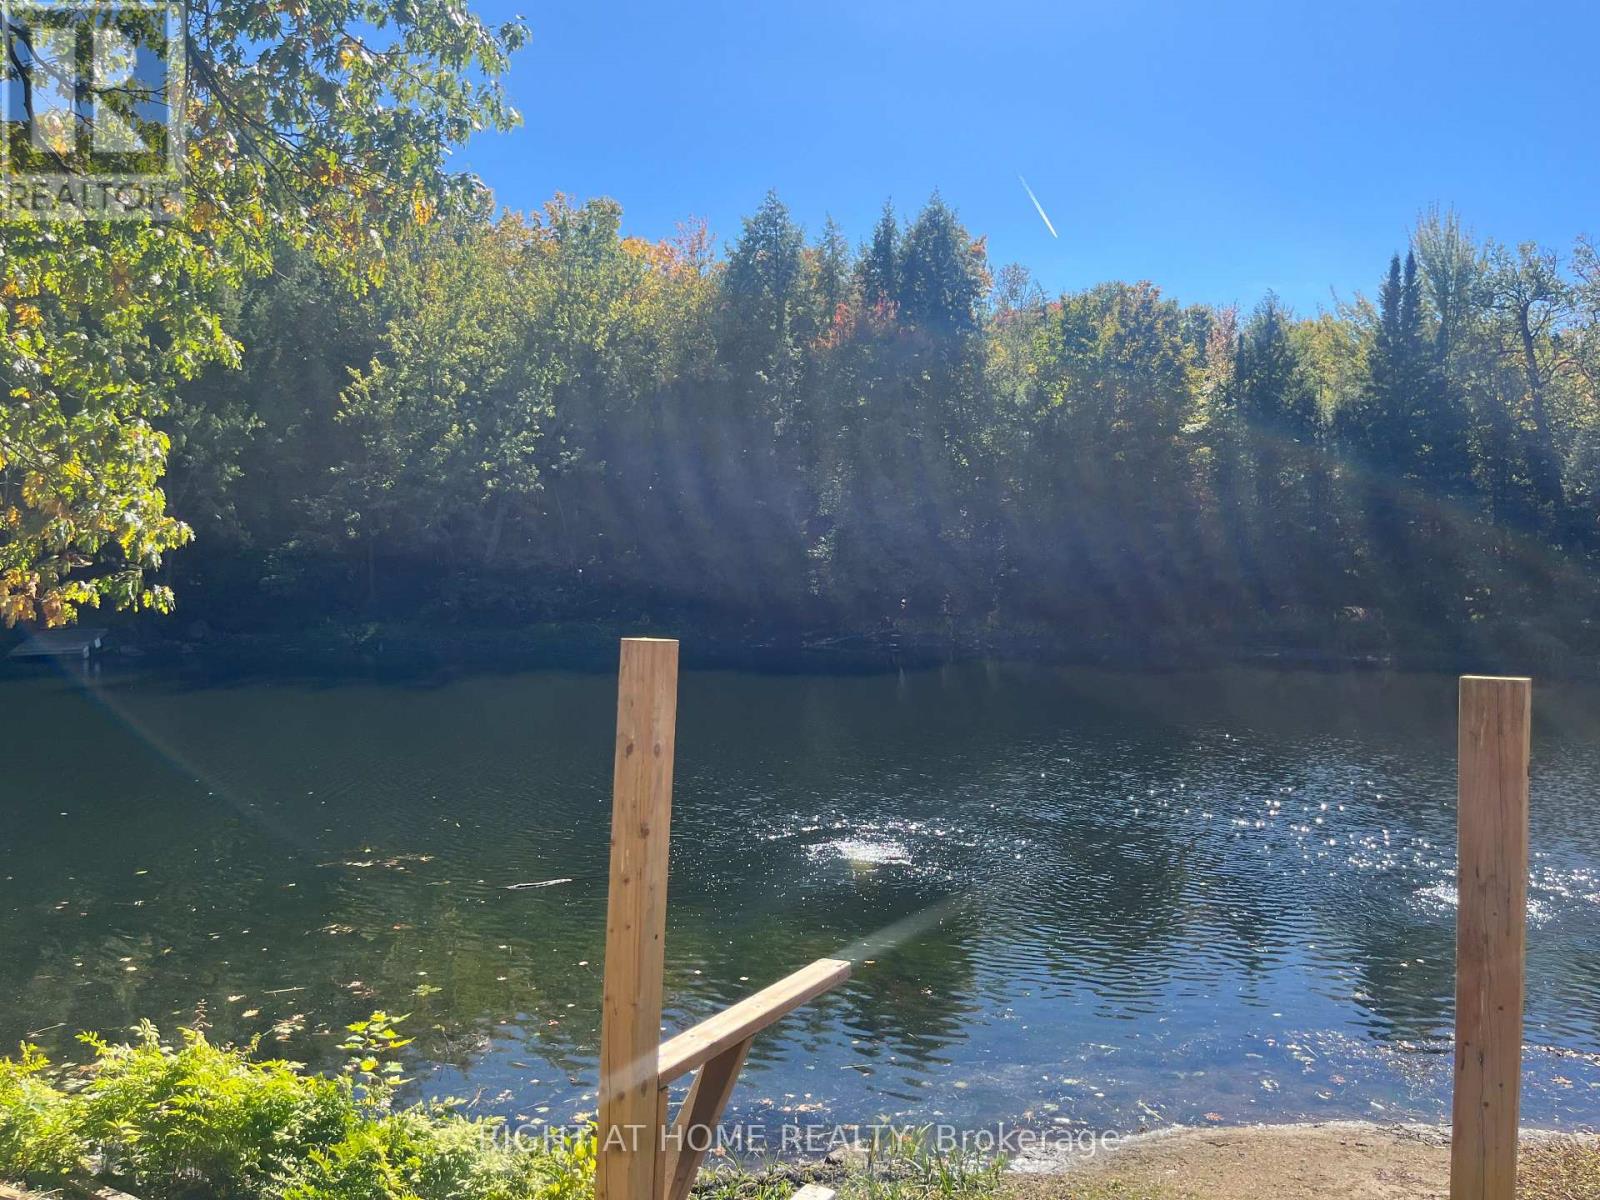
Waterfront On River
$449,999
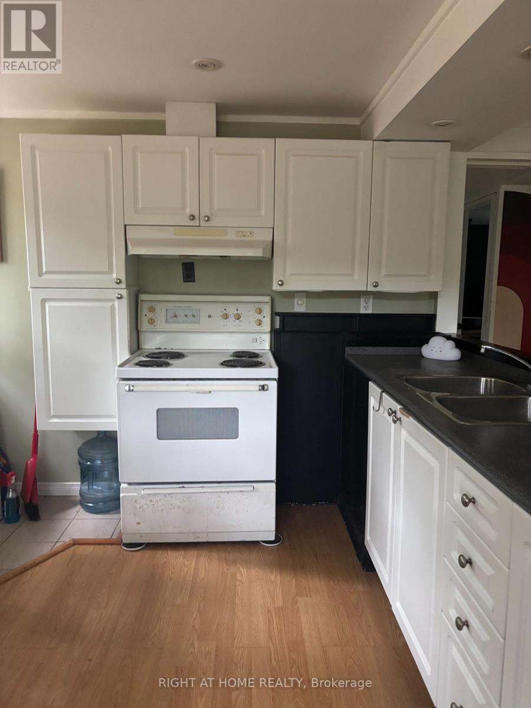
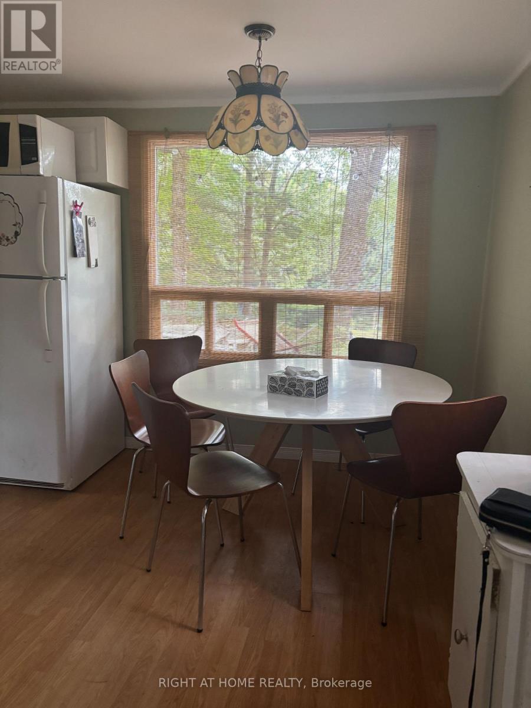
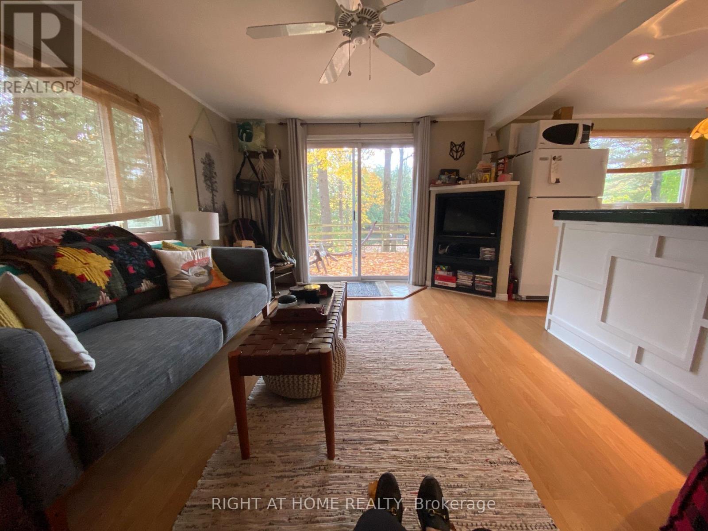
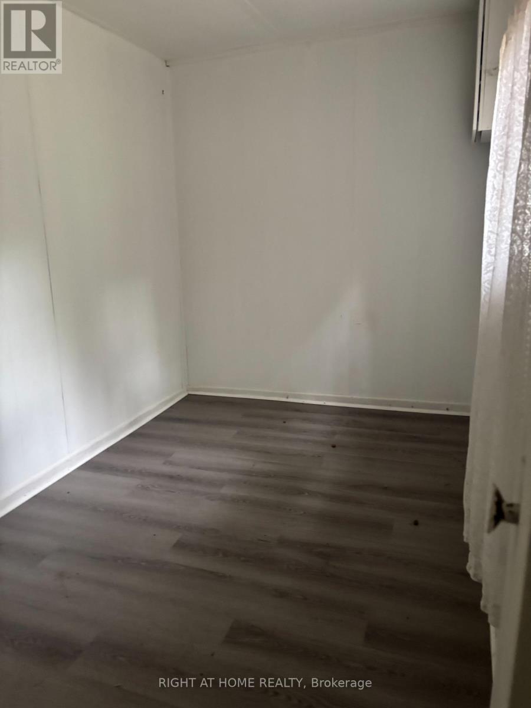
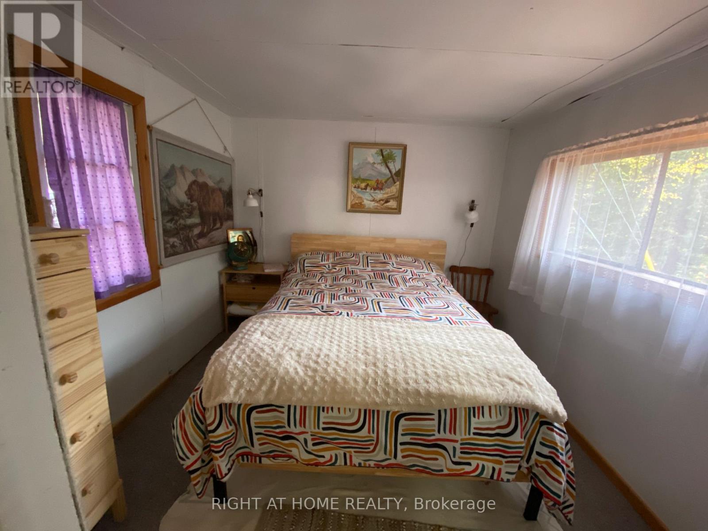
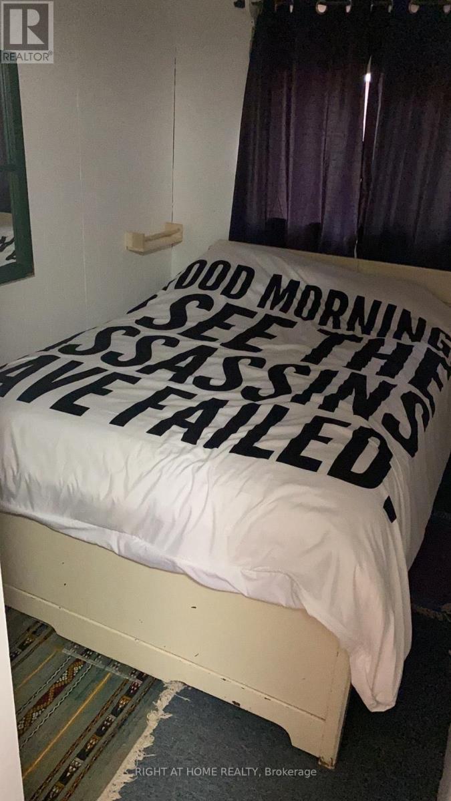
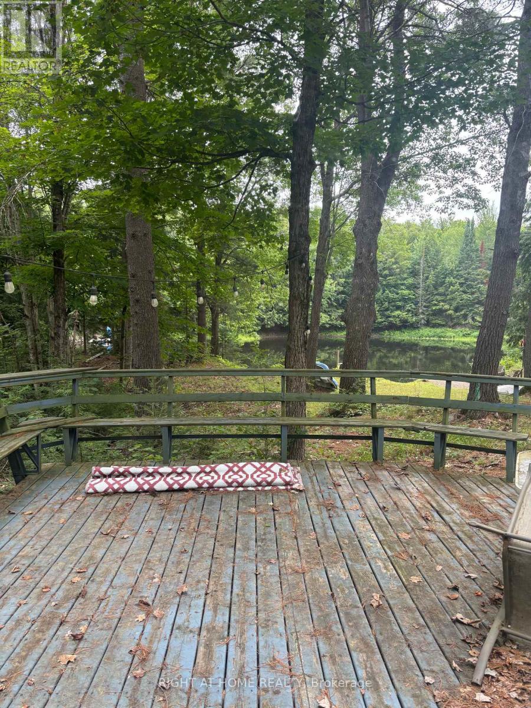
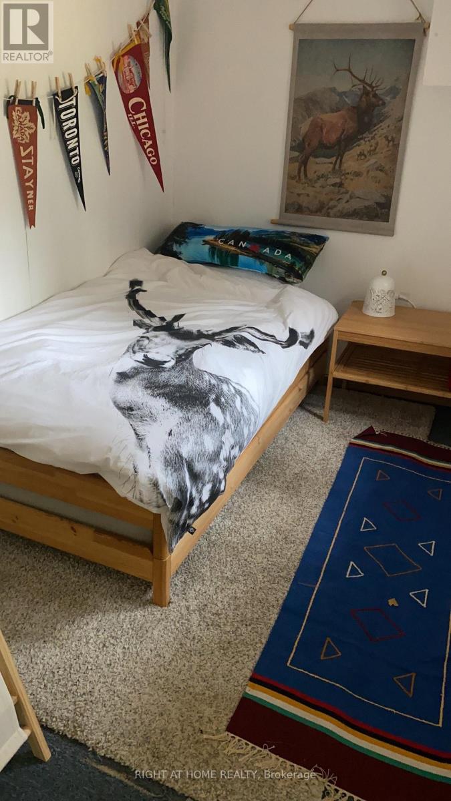
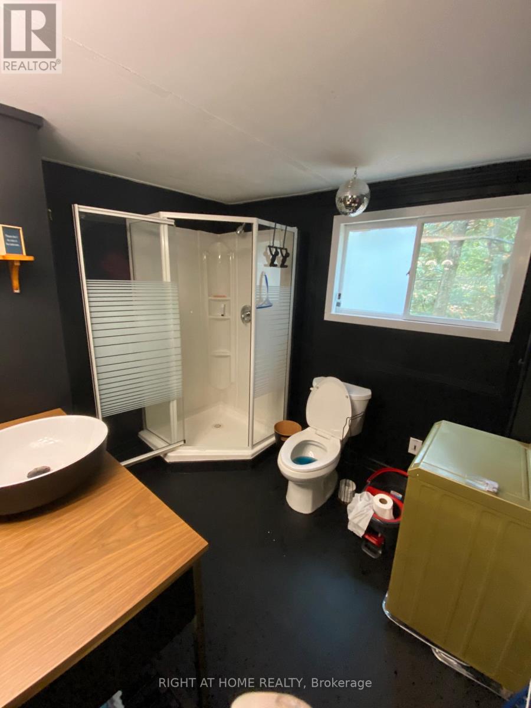
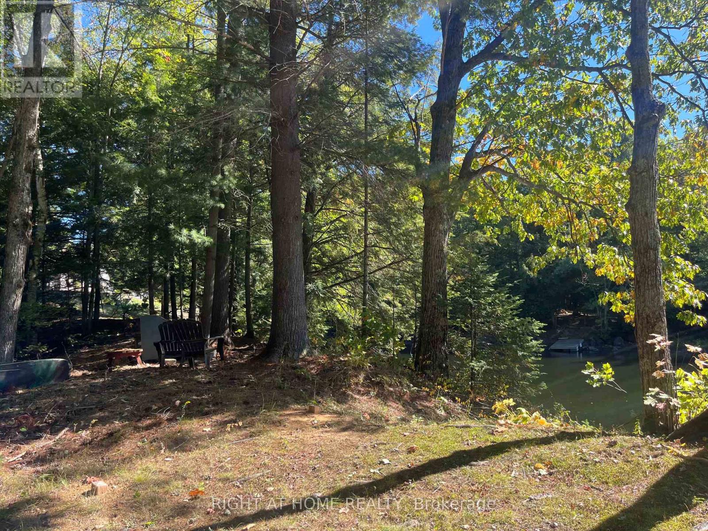
144' Feet of Shoreline Ownership on the Head River! 3 Bedroom, 1 bath 3 season dwelling that is insulated and just needs water winterized to allow for 4 season living! Cute, open concept living - dining room that walks out to a large deck overlooking the water. Large bathroom with laundry. Flooring and kitchen have been updated as well as a pellet stove for heat. Great get away spot 20- minutes to Orillia and under an hour to Barrie. (id:15069)
Property Details
| MLS® Number | X13610690 |
| Property Type | Single Family |
| Community Name | Dalton |
| Easement | Right Of Way, None |
| Parking Space Total | 2 |
| View Type | Direct Water View |
| Water Front Name | Head River |
| Water Front Type | Waterfront On River |
Building
| Bathroom Total | 1 |
| Bedrooms Above Ground | 3 |
| Bedrooms Total | 3 |
| Age | 51 To 99 Years |
| Appliances | Microwave, Stove, Washer, Window Coverings, Refrigerator |
| Architectural Style | Bungalow |
| Basement Development | Unfinished |
| Basement Type | Crawl Space (unfinished) |
| Construction Style Attachment | Detached |
| Cooling Type | None |
| Exterior Finish | Wood |
| Foundation Type | Block |
| Heating Fuel | Other |
| Heating Type | Other |
| Stories Total | 1 |
| Size Interior | 700 - 1,100 Sqft |
| Type | House |
| Utility Water | Lake/river Water Intake |
Parking
| No Garage |
Land
| Access Type | Private Road |
| Acreage | No |
| Sewer | Holding Tank |
| Size Depth | 200 Ft |
| Size Frontage | 144 Ft |
| Size Irregular | 144 X 200 Ft |
| Size Total Text | 144 X 200 Ft|under 1/2 Acre |
| Zoning Description | Lsr-1 |
Rooms
| Level | Type | Length | Width | Dimensions |
|---|---|---|---|---|
| Main Level | Kitchen | 4.17 m | 3.15 m | 4.17 m x 3.15 m |
| Main Level | Bedroom | 2.92 m | 2.9 m | 2.92 m x 2.9 m |
| Main Level | Bedroom | 3.07 m | 2.01 m | 3.07 m x 2.01 m |
| Main Level | Bathroom | 2.4 m | 3.8 m | 2.4 m x 3.8 m |
| Main Level | Bedroom | 3.07 m | 1.98 m | 3.07 m x 1.98 m |
| Main Level | Living Room | 5.56 m | 3.43 m | 5.56 m x 3.43 m |
Utilities
| Electricity | Installed |
https://www.realtor.ca/real-estate/30084794/28-baker-lane-kawartha-lakes-dalton-dalton
Contact Us
Contact us for more information

This REALTOR.ca listing content is owned and licensed by REALTOR® members of The Canadian Real Estate Association
The trademarks REALTOR®, REALTORS®, and the REALTOR® logo are controlled by The Canadian Real Estate Association (CREA) and identify real estate professionals who are members of CREA. The trademarks MLS®, Multiple Listing Service® and the associated logos are owned by The Canadian Real Estate Association (CREA) and identify the quality of services provided by real estate professionals who are members of CREA. The trademark DDF® is owned by The Canadian Real Estate Association (CREA) and identifies CREA's Data Distribution Facility (DDF®)
July 27 2026 11:03:18
Toronto Regional Real Estate Board
Right At Home Realty