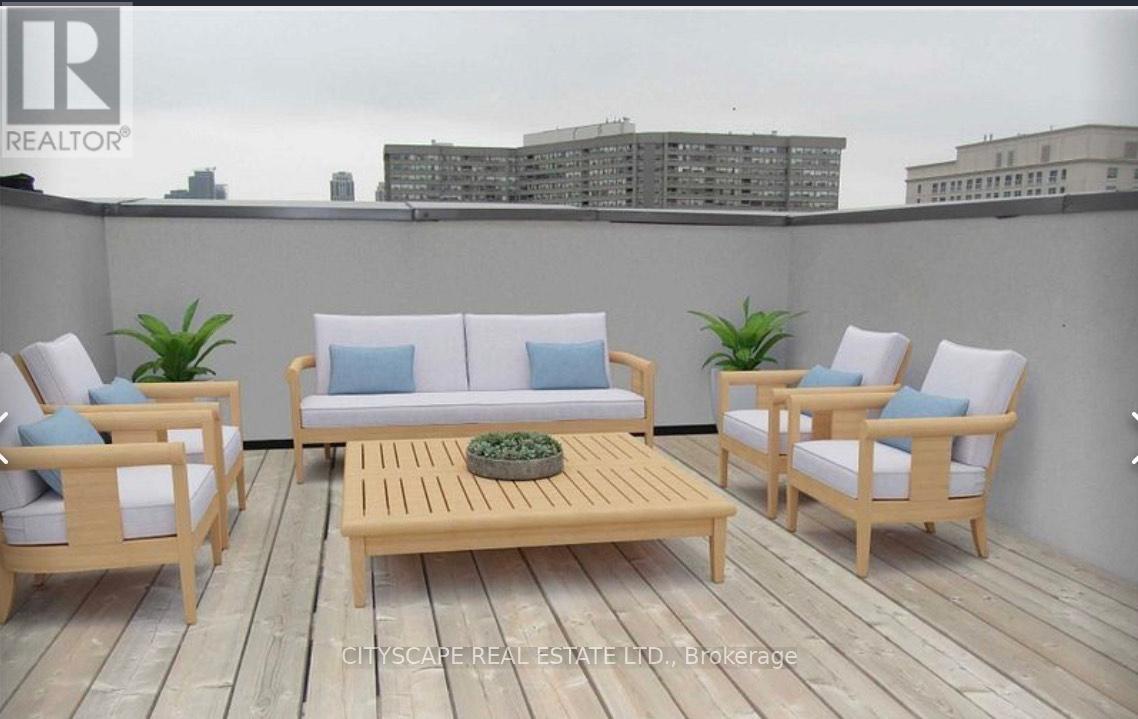
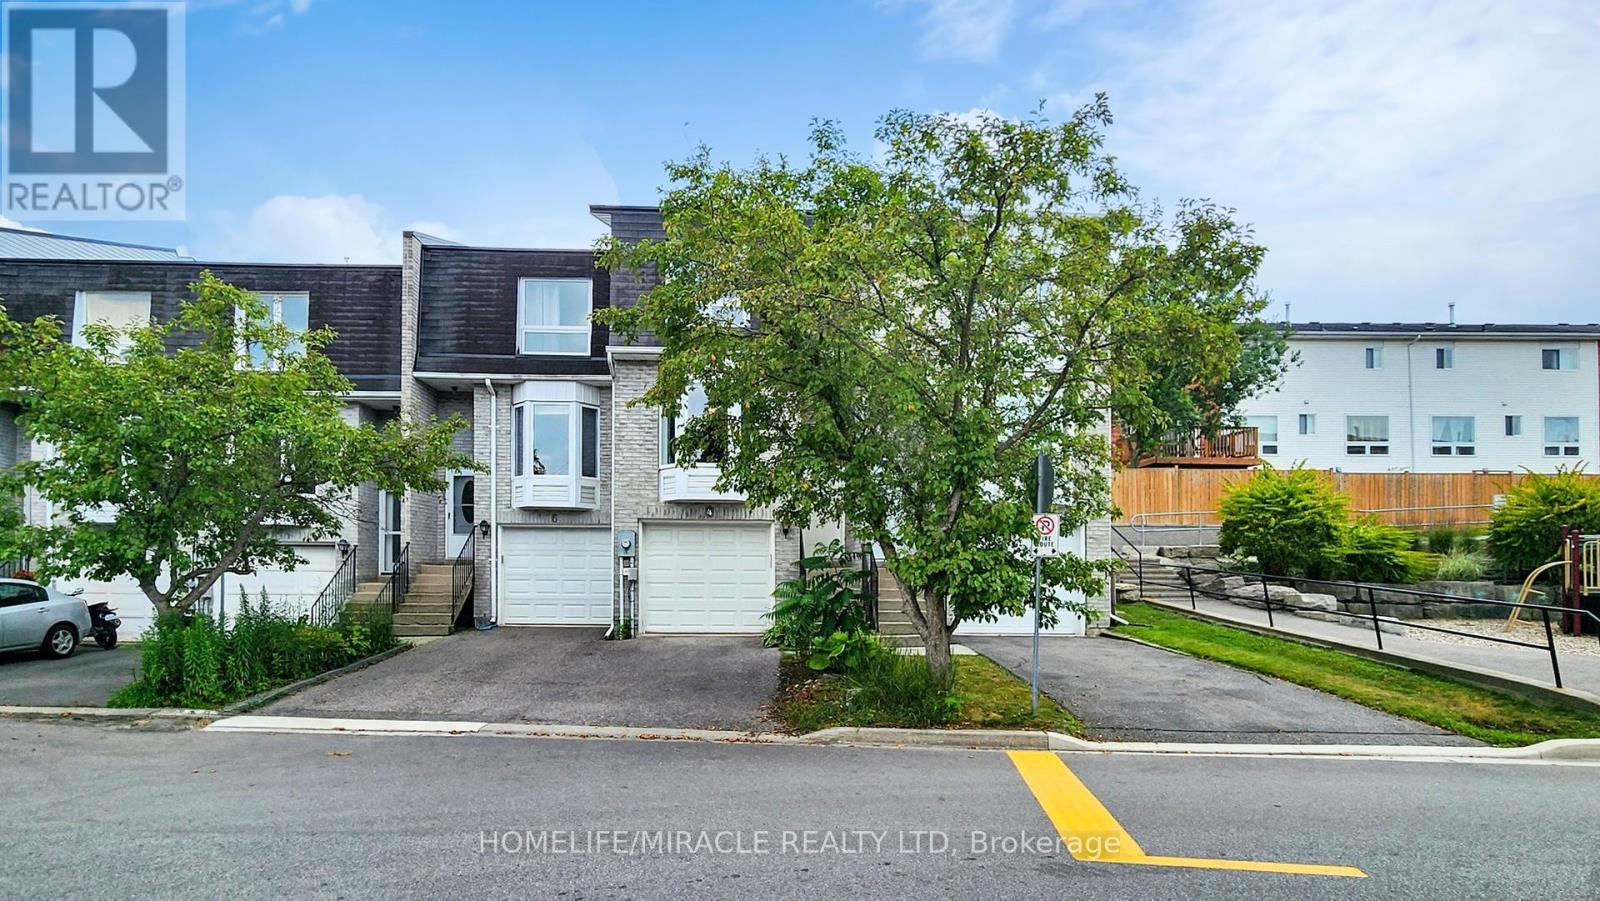
Discover this beautifully maintained corner/end-unit condo townhouse offering an abundance of natural light and a functional open-concept layout. Featuring stylish laminate flooring throughout, a modern kitchen with granite countertops, stainless steel appliances, and a breakfast bar, this home is perfect for comfortable everyday living. The private rooftop terrace with a gas BBQ hookup provides the ideal space to relax or entertain while enjoying stunning sunset views. Conveniently located close to schools, parks, shopping, restaurants, public transit, Sherway Gardens, Pearson Airport, and major highways including the 427, 401, 407, and QEW. Low maintenance fees make this an excellent opportunity for first-time buyers, professionals, or investors.*Extra* New Fridge & Main door (2024) FYI the tenants in the unit will be leaving by end of August. (id:15069)
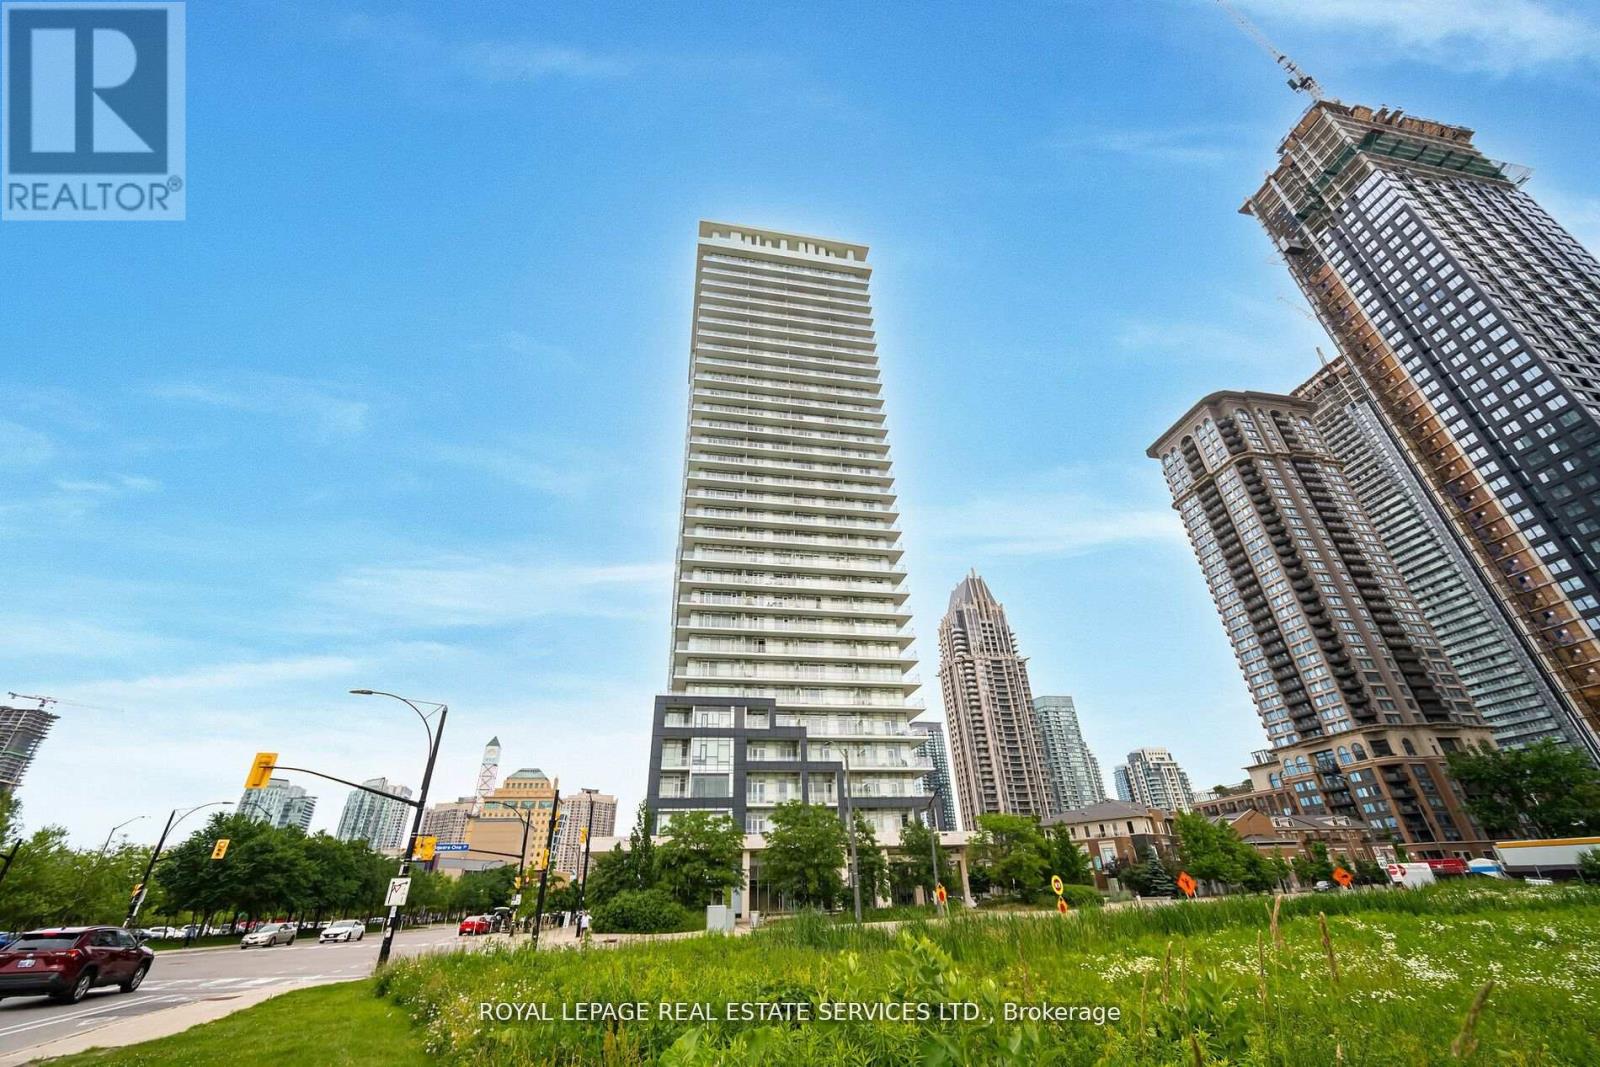
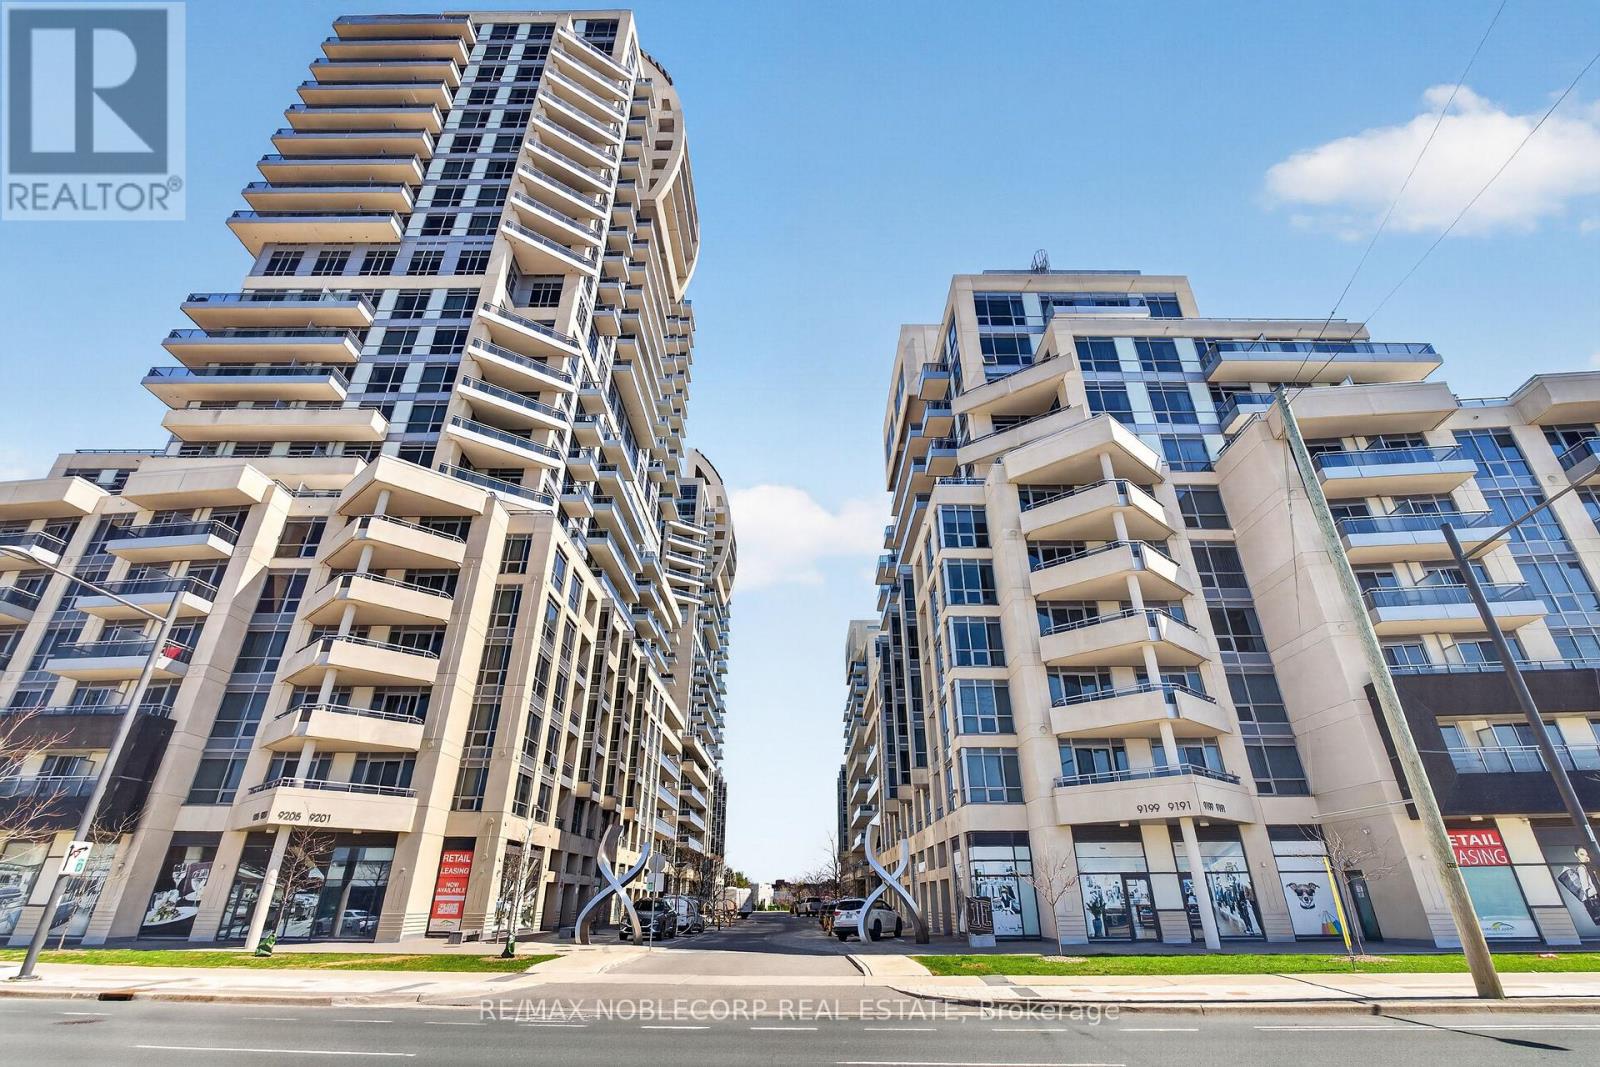
Excellent Opportunity At Famous Limelight Towers In The City Centre Of Mississauga. Open Concept, High Ceilings, Modern Kitchen With Granite Counters & Center Island. Main Bedroom With 4Pc Ensuite & A Good Size Second Bedroom. Steps To Sq One Mall, Living Arts Cntr, Celebration Sqr, Sheridan College, Go Station, Hwy 403/401. Excellent Amenities In And Around The Building. 24 Hrs. Concierge, Great Management, Gym, Basketball Court. Washer and Dryer Brand New Apr 2026. FRESHLY PAINTED ENTIRELY, 2025, Vacant. (id:15069)
Luxury Meets Lakeside Elegance At The Acclaimed TANU! This Rare, Sun-Drenched 2-Bedroom+Separate Den Executive Suite With 9-Ft Ceilings Offers The Ultimate Lifestyle In Prestigious Waterfront Port Credit Village. Floor-To-Ceiling, Wall-To-Wall Windows Fill The Home With Natural Light, Showcase Breathtaking, Sunsets Unobstructed City Panoramic View, From The Large Balcony. The Contemporary Euro-Style Two-Tone Kitchen Is A Showstopper, Featuring A Centre Island, Premium Granite Counters, Matching Slab Backsplash, Fully Integrated High-End Refrigerator, Dishwasher, Glass Cooktop, Wall Oven & Microwave. The Spacious Primary Suite Features A Custom Walk-In Closet Organizer &Spa-Inspired Ensuite With Glass Shower. The Second Bedroom Offers Semi-Ensuite Access. Both Bathrooms Showcase Floating Vanities, Premium Stone Counters & Designer Porcelain Tile Finishes. Enjoy Resort-Style Amenities Incl. Smart Home Technology With Keyless Entry & License Plate Recognition, Smartphone-Connected Alarm System, Water Leak Detection Sensors, 24/7 Concierge, Gym & Yoga Studio, Movie Lounge, Games Room, Party Room With Catering Kitchen & Bar, Co-Working Lounge, Guest Suite, Outdoor Patio With BBQs, Pet Wash Station. High-Speed Internet CableTV Included in Maintenance Fee. Enjoy The Benefit Of Low Monthly Utility Bills Thanks To The Building Energy Efficient Design. Situated In Historic Port Credit, Steps To The GO Station, Future Hurontario LRT, Credit River, Marina, Waterfront Trail, Boutique Shopping, Restaurant, Cafés, Entertainment&Art Galleries. Just A Short GO Ride To Toronto. Perfect For Executives Seeking Luxury With Effortless Downtown Access Or Down sizers Embracing A Vibrant, Waterfront Lifestyle. TANU Offers Sophisticated Design, Exceptional Amenities & Convenience In One Of The GTA's Most Coveted Lakefront Communities. Experience Luxury, Comfort, Connectivity & Best Of Port Credit Living. Don't Miss This Rare Opportunity! Some photos virtually staged for illustrative purposes (id:15069)
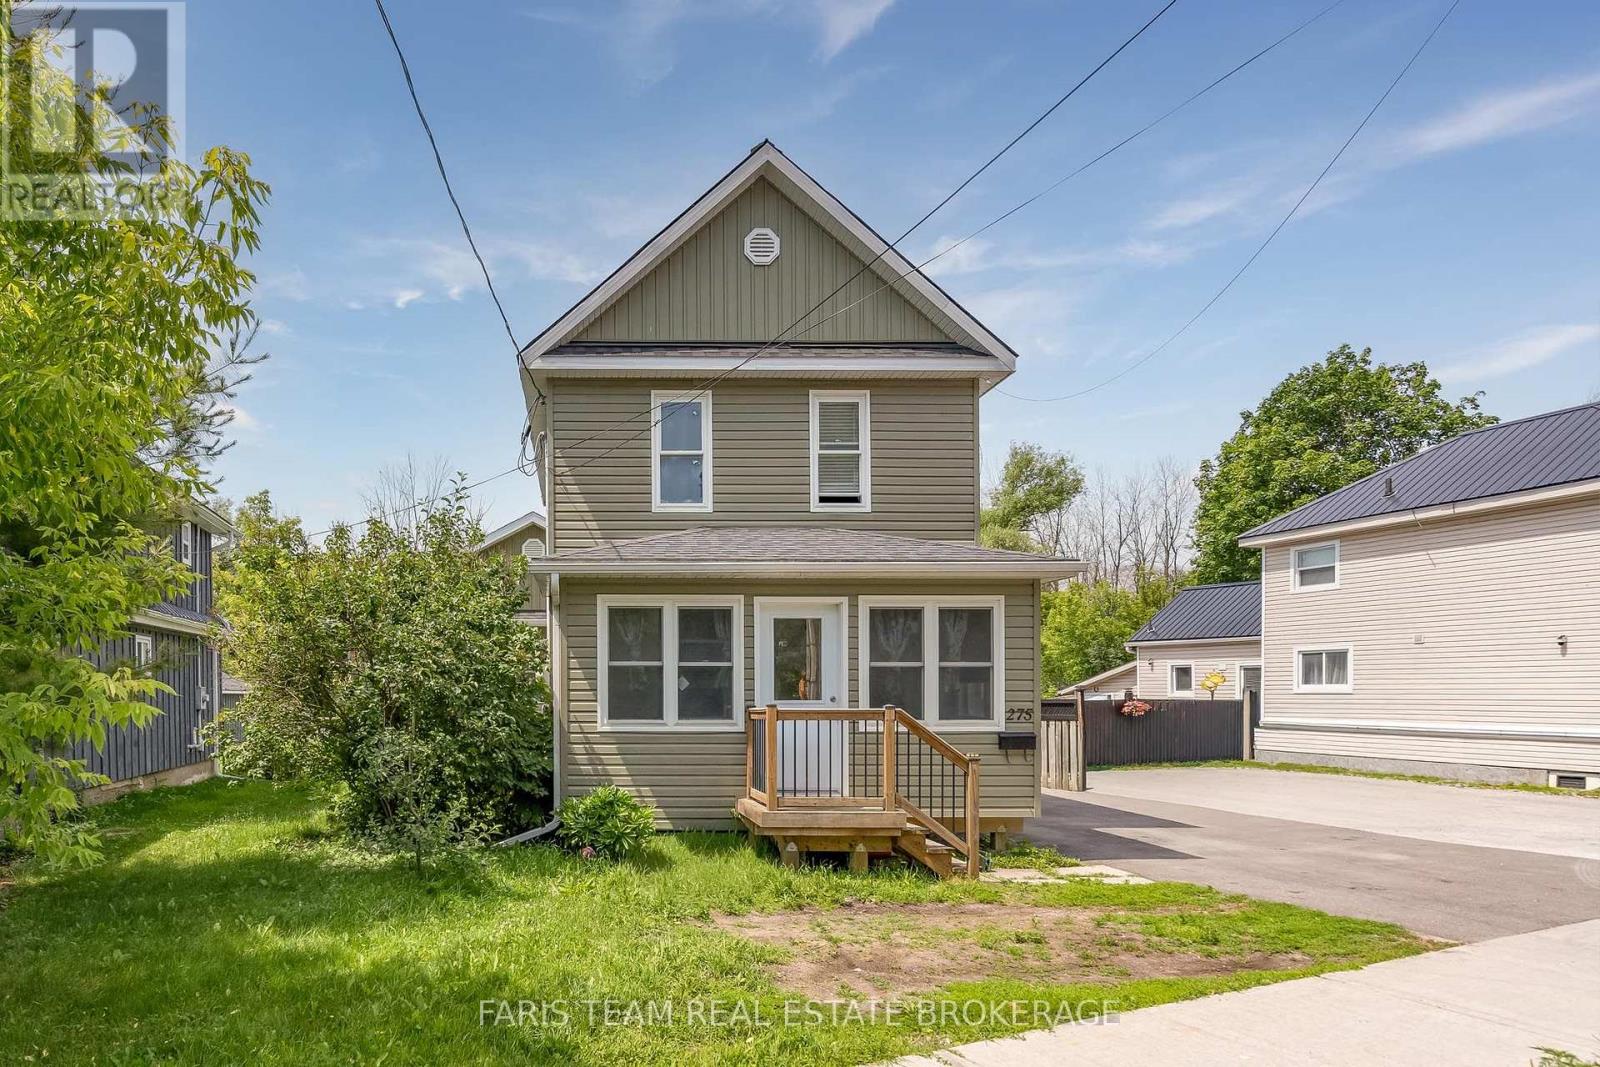
Top 5 Reasons You Will Love This Home: 1) Incredible flexibility awaits with two self-contained dwellings in one property, each with their own furnace and central air, including a spacious front unit with two bedrooms plus a den and two full bathrooms, as well as a comfortable rear unit with two bedrooms and one bathroom 2) Valuable R4 zoning enhancing the property's appeal, offering exciting future opportunities and a variety of permitted uses through the City of Orillia 3) Detached oversized shop adding exceptional versatility, providing ample space for a workshop, home-based business, vehicle storage, recreational equipment, or additional parking 4) Thoughtfully designed for multi-generational living, accommodating extended family, or creating an income-generating opportunity by living in one unit and renting the other 5) Modern rear dwelling completed in 2019 and complemented by numerous updates throughout, ensuring a well-maintained, dependable property that is ready to enjoy for years to come. 1,786 above grade sq.ft. plus an unfinished basement. *Please note some images have been virtually staged to show the potential of the home. (id:15069)
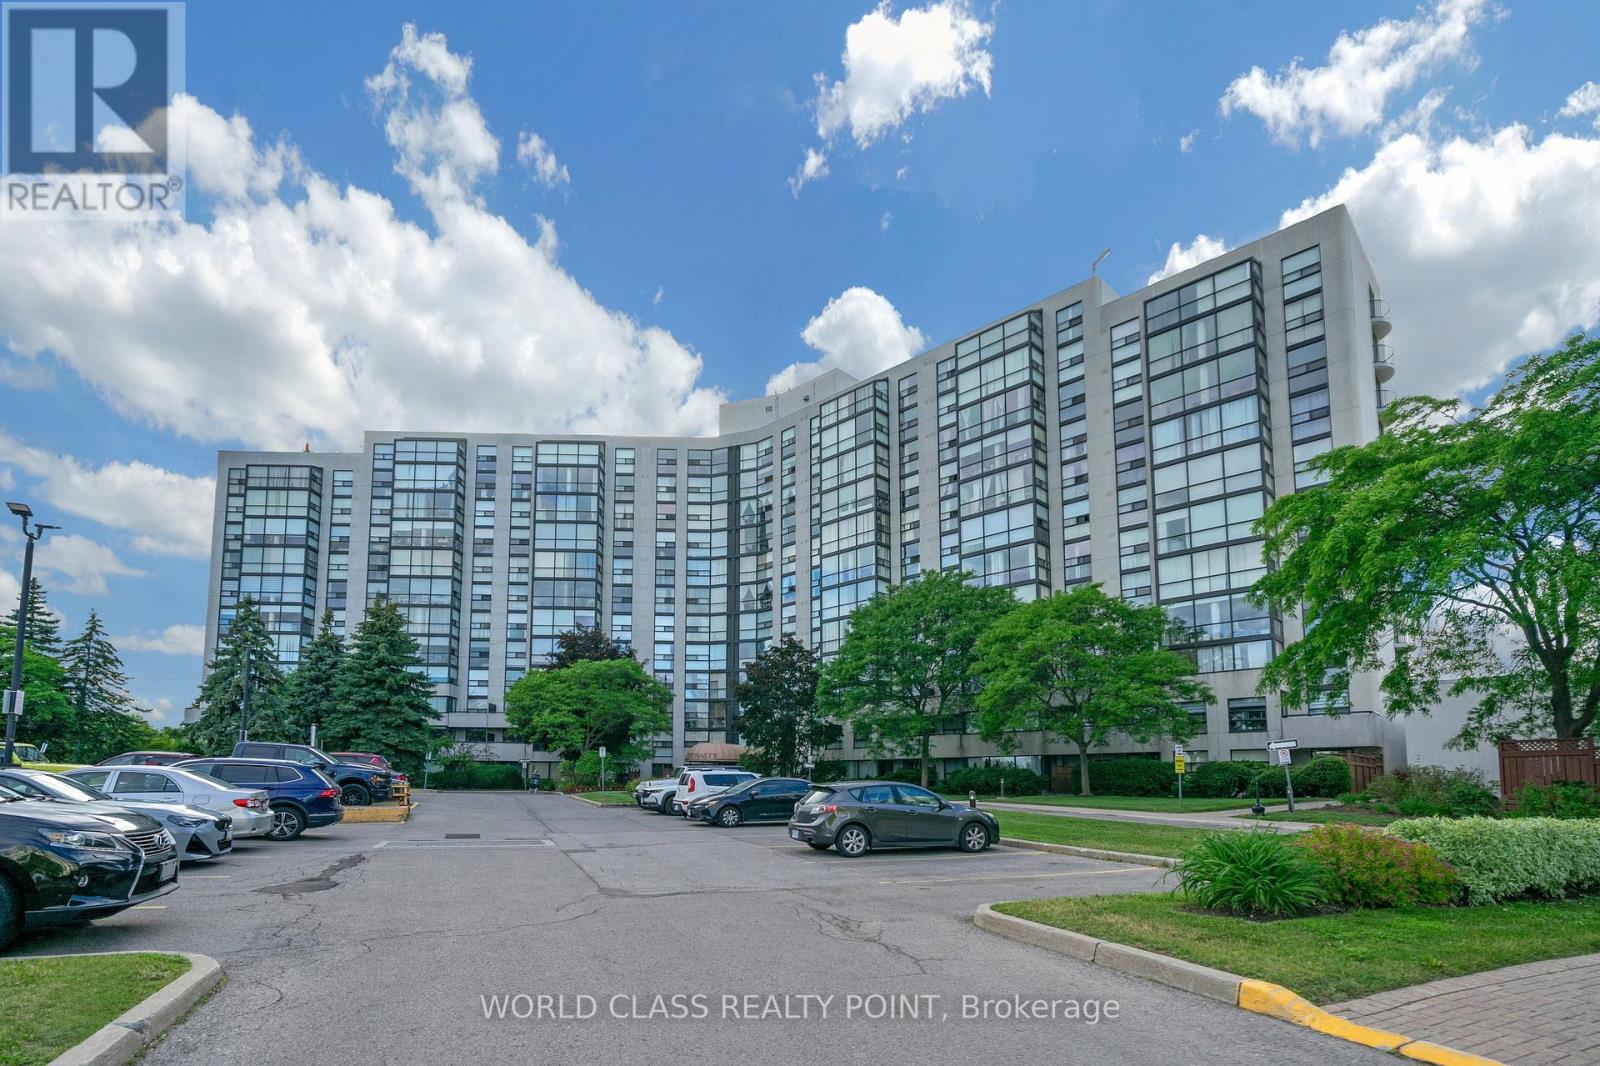
Beautiful and spacious 1,346 sq. ft. suite in the prestigious Dynasty Building featuring 2 bedrooms, 2 updated bathrooms, a large sun-filled solarium, private balcony, and convenient parking located close to the elevator. Enjoy bright open-concept living with floor-to-ceiling windows showcasing picturesque northwest views of mature trees, gardens, and parkland. The versatile solarium is perfect for a home office or sitting area, while the primary bedroom offers custom closet organizers and an ensuite bath. Additional features include a separate laundry room with extra storage. Resort-style amenities include a saltwater pool, outdoor cabana, sauna, fitness centre, squash court, billiards room, theatre room, party room, recreation facilities, and ample visitor parking within a secure gated community. Ideally located in sought-after Harding, just steps to the library, Wave Pool, Yonge Street shops, parks, transit, top-rated schools, Hillcrest Mall, and major highways. Move in and enjoy carefree living in one of Richmond Hill's most desirable communities. Pictures were taken when unit was staged. Currently unit is unfurnished. (id:15069)
LOCATION..LOCATION..LOCATION... Prime Location in a Quiet, Family-Friendly Setting! This charming and well-cared-for townhouse is tucked away in a peaceful, low-traffic pocket of the Leslie Glen area-perfect for families. Enjoy the convenience of low monthly fees and a location just minutes from Hwy 404, schools, parks, and everyday essentials.The bright, open layout includes a combined living and dining area ideal for relaxing or entertaining, a sleek eat-in kitchen, and a tastefully renovated main floor washroom. Direct entry from the garage adds ease, with bonus storage space included. The private, fully enclosed backyard is perfect for outdoor enjoyment.Thousands spent in the house as follow: Fences 2024 (2 Sides), Bedroom #2 laminate floor 2024, Stove (LG) May 2025, Washer 2021, Furnace 2023 ($5000), Garage door chains in 2023.Show with confidence, your clients will love it. (id:15069)
A rare and versatile opportunity, this 1,254 sq. ft. condo offers the size and feel of a standard townhouse and is the largest unit in the property. This beautifully designed unit features a 2-bedroom main residence plus a separate commercially zoned suite with a 2-piece washroom, permitting commercial activity. Ideal for professionals seeking a sophisticated live/work space or boutique business setting, this property is also well-suited for multigenerational or independent living arrangements. It offers four separate entrances, three patios, and one main entrance, providing separate access to both the residential and commercial spaces. The main living area, primary bedroom, and separate suite each have their own patio entrance to an exclusive-use patio that flows into the courtyard. One private underground parking space with a storage room behind the parking space to add to your convenience. Experience resort-style living with world-class amenities, including indoor and outdoor pools, a full fitness centre, yoga studio, spa, expansive outdoor terrace with cabanas and BBQ areas, 24-hour concierge, guest suites, party room, and more. Free parking and elevator access are available for commercial clients and visitors, along with convenient buzzer access. Unbeatable location just steps to Hillcrest Mall, grocery stores, shops, cafés, restaurants, and public transit. Minutes to Richmond Hill GO Station, Hwy 407, and Hwy 7.Ideal for end-users and investors alike. Don't miss your opportunity to own in one of Richmond Hill's most sought-after communities. (id:15069)
Discover this exceptional custom built home set on 25 beautifully treed acres backing onto the Mill Run golf course. Designed with architectural flair, this home features an open concept layout filled with natural light elevated by a massive sunken living room with vaulted ceilings, anchored by a wood-burning fireplace. A full wall of windows frames breathtaking westerly views, creating a seamless connection between indoor living and the surrounding landscape. The second floor offers two unique lookouts overlooking the main living area, adding both character and visual impact. The spacious primary bedroom includes a large private ensuite and a walk-in closet with a separate cedar closet, combining comfort with thoughtful design. Outside, enjoy the stunning view, overlooking the property, a large rear deck and an inground swimming pool, perfect for entertaining or unwinding in total privacy and surrounded by nature. Additional features include a 2-car garage, a paved driveway and a back-up generator. This one-of-a-kind property offers a blend of architecture, nature, and lifestyle that is rarely available. (id:15069)
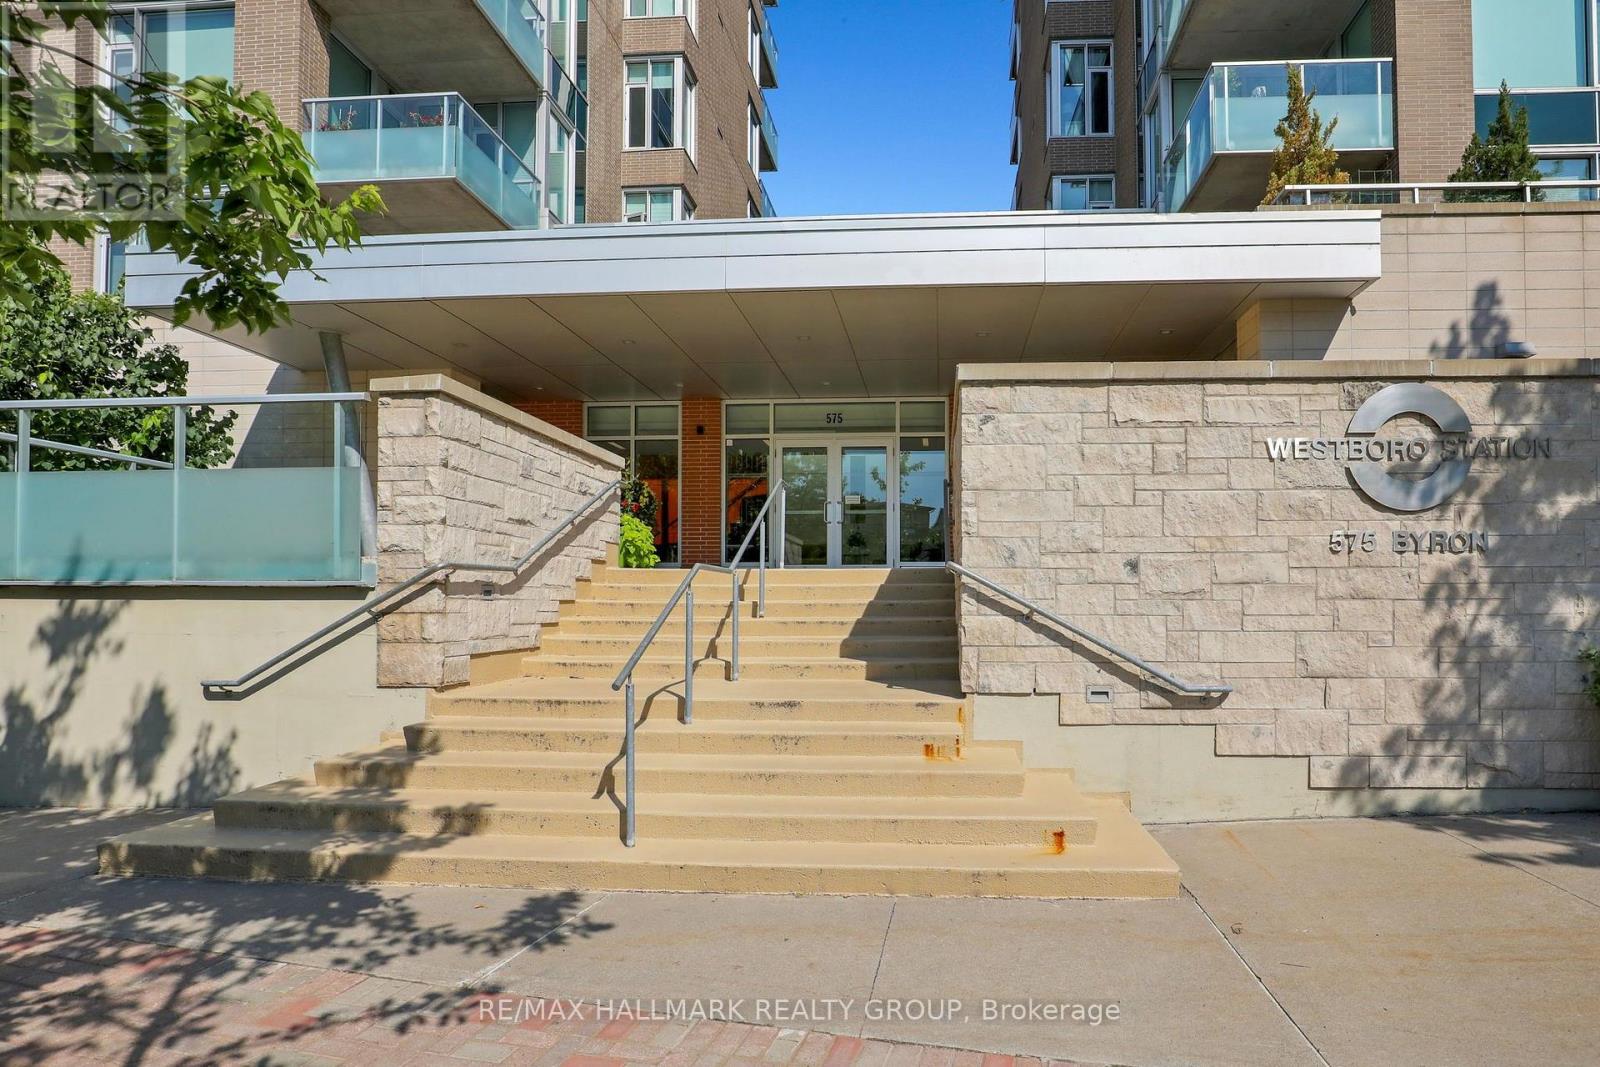
Luxurious 2-bedroom, 2-bathroom condo at Westboro Station, offering sunny southeast views along with views across the Westboro neighbourhood. The spacious, open-concept living and dining area features high ceilings, oversized windows and abundant natural light, with direct access to the balcony . The kitchen is finished with timeless wood cabinetry, granite counters, stainless steel appliances, a gas stove and an expansive island with seating for four. The primary suite includes walk-through closets and a private ensuite, while the second bedroom and full bathroom are thoughtfully positioned at the opposite side of the suite for added privacy. Additional highlights include hardwood floors, in-suite laundry with custom closet systems and generous storage. Enjoy the balcony with a gas BBQ hookup, plus underground parking and a storage locker. Quiet, turnkey and steps from shops, restaurants, the farmers' market, river pathways and everything Westboro Village has to offer. (id:15069)
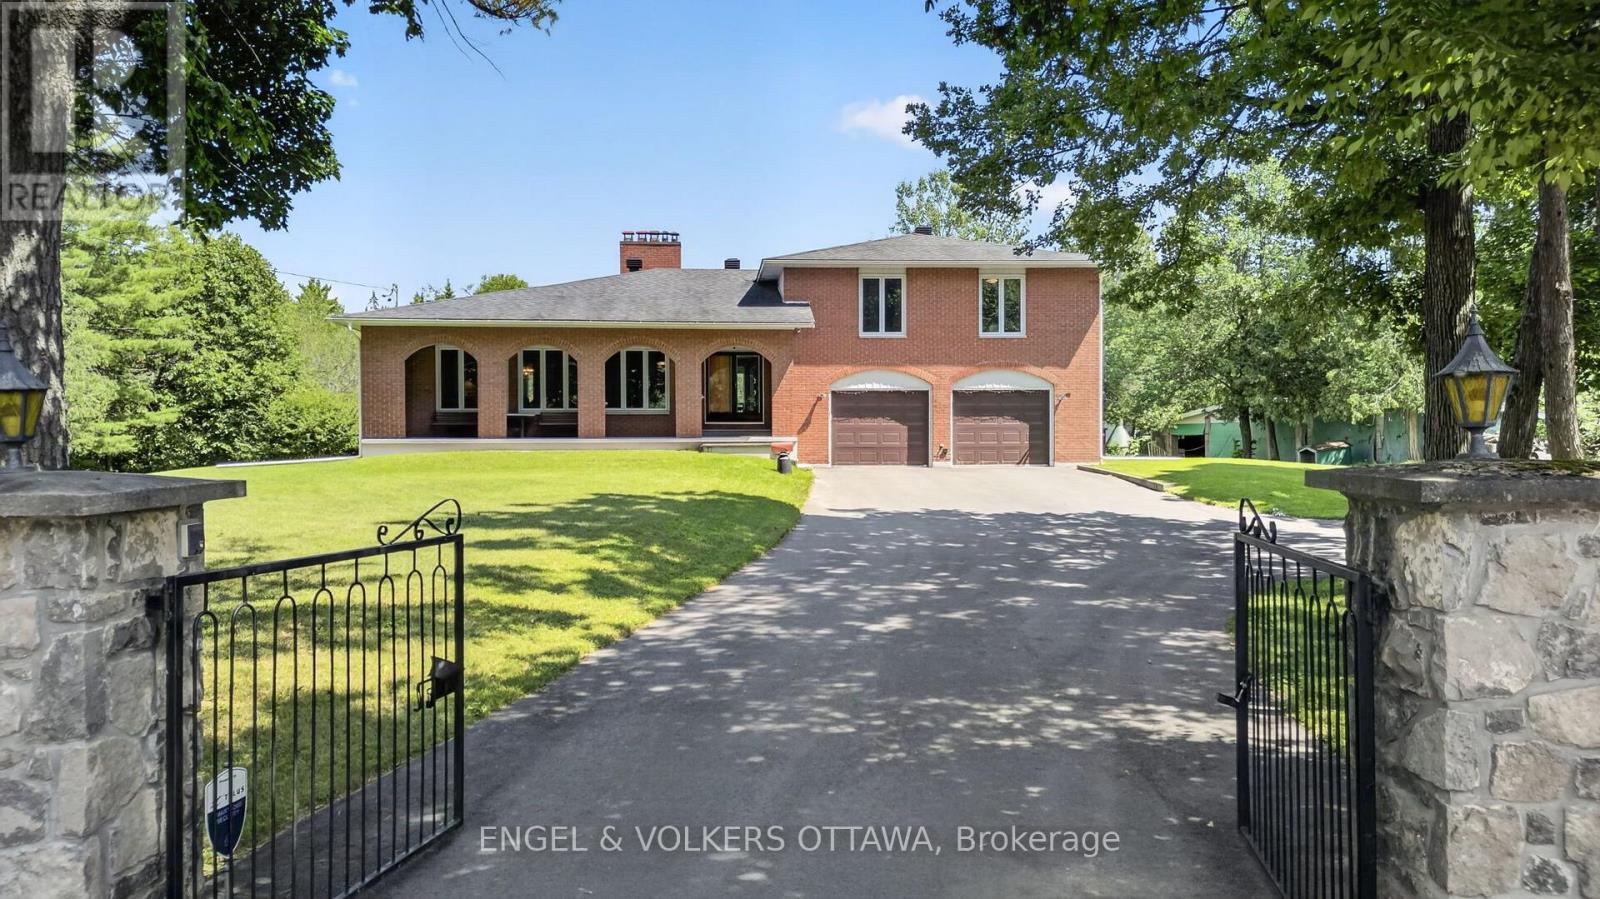
Nestled on a private 18-acre estate in the heart of Dunrobin, 760 Kerwin Road offers an exceptional opportunity to enjoy peaceful country living just minutes from Kanata North. Surrounded by mature trees and natural woodland, this full-brick two-storey home offers 4 bedrooms, 3 bathrooms, a finished basement, a two-car garage, and a detached two-level barn. The gated entrance, circular driveway, and covered front porch with brick archways create a unique first impression. The main level begins at the welcoming foyer, where a floor-to-ceiling stone feature wall leads to an expansive living room highlighted by a dramatic stone wood-burning fireplace and oversized front-facing windows. A formal dining room connects to the kitchen, which features solid wood cabinetry, wraparound countertops, a peninsula with hanging cabinetry, and 2 stoves, which include a wood-burning stove. The adjoining breakfast area overlooks the sunken family room, where sliding patio doors provide seamless access to the backyard. A renovated 3-piece bathroom and convenient main-floor laundry complete this level. Upstairs, the primary suite offers peaceful views of the surrounding trees and a renovated ensuite with a glass walk-in shower and granite vanity. Three additional bedrooms provide excellent space for family or guests and are served by an updated 5-piece bathroom with a double vanity. The finished lower level has large recreation areas and extensive storage. Outside, the grounds combine lawn space with mature forest, creating endless opportunities for recreation, gardening, or simply enjoying nature. The two-level barn provides outstanding space for storage, a workshop, or hobbies. Located in the sought-after Dunrobin community, this remarkable property offers easy access to the Ottawa River, beaches, trails, and boat launches while remaining just a 10-minute drive from the Kanata North Tech hub and the shopping, schools, restaurants, and entertainment of Kanata proper and Stittsville. (id:15069)
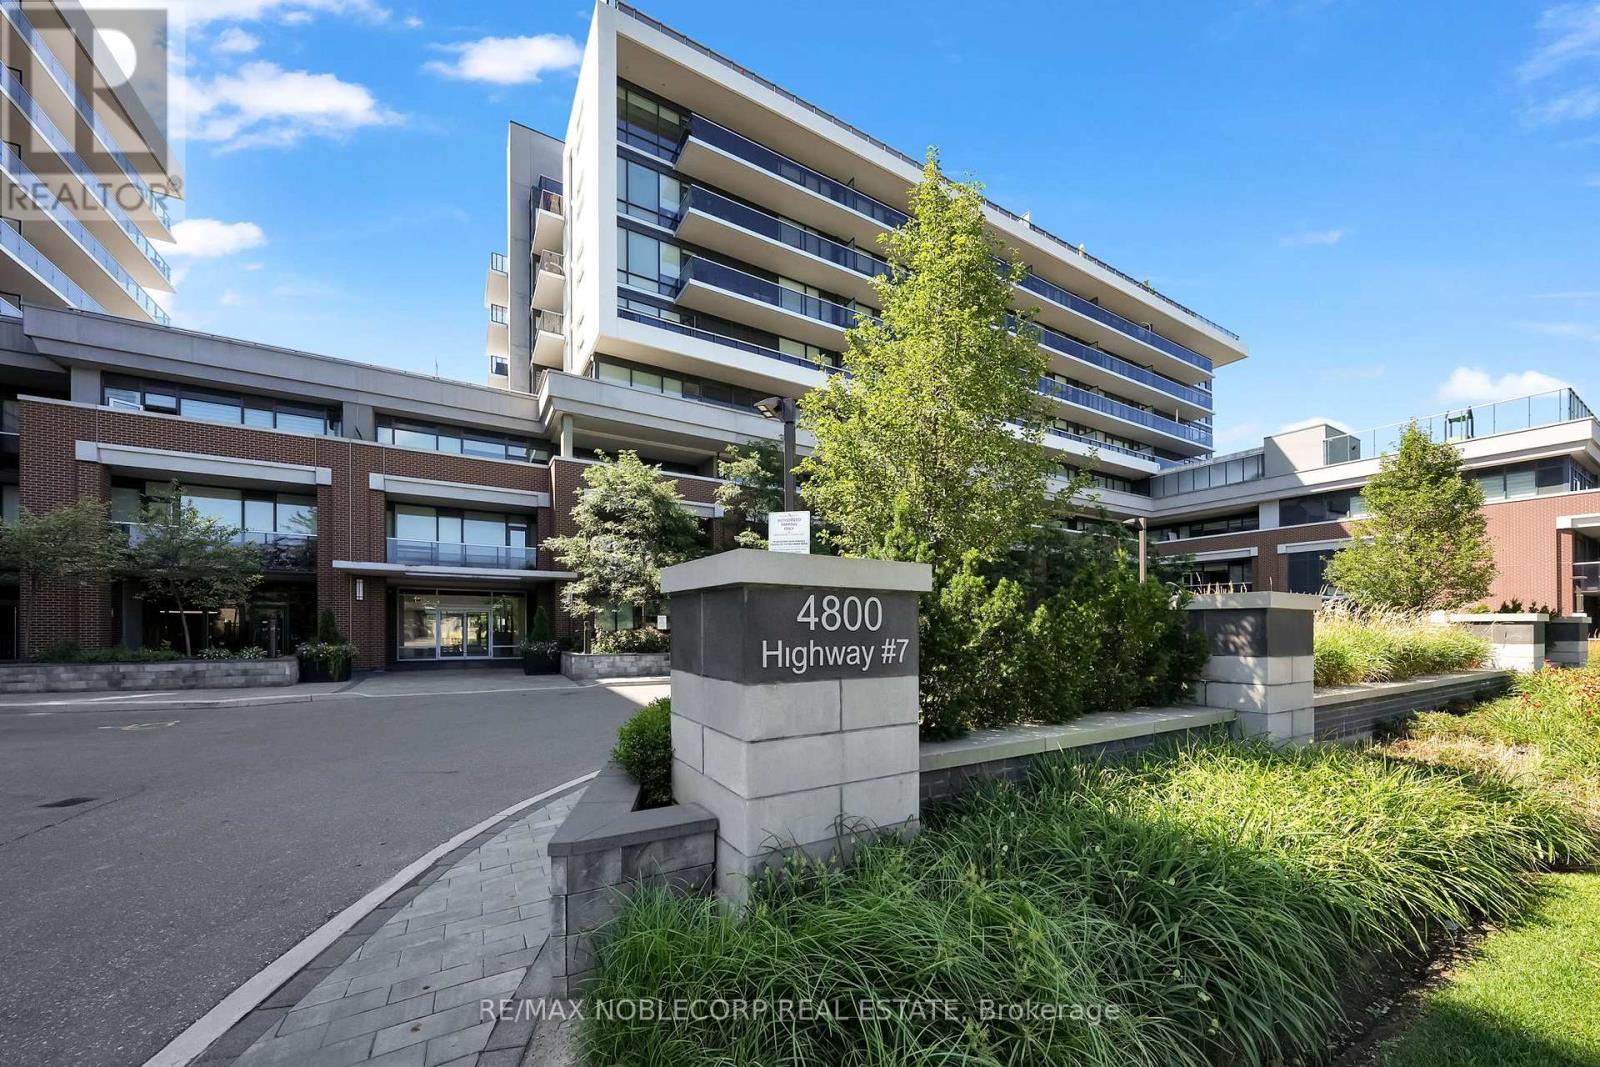
It's time for your next chapter at Avenue on 7. The Woodbridge Condo building that bringsstyle, comfort, and convenience all together effortlessly. This beautifully designed 2-bedroom suite offers a smart layout with a spacious, oversized bathroom and a calm, private balcony that's perfect for your morning coffee or winding down after a long busy day. Inside, you'll find a fresh, modern aesthetic with clean lines, contemporary finishes, and an airy feel that makes the space both functional and inviting. Natural light fills the unit, enhancing the sleek design and creating a warm, uplifting atmosphere throughout. 4800 Highway 7 is tucked away in a peaceful neighbourhood, this condo offers the best of both worlds: a quiet retreat from the buzz, while still being close to everything you need. Ideal for young professionals, couples, or first-time buyers looking for a stylish space to call their own. Be sure to checkout all the lifestyle perks Avenue on 7 has to offer. Stay active in the fully equipped gym, relax by the outdoor patio pool, or host friends in the community BBQ area. There's also a party room with a pool table for entertaining, a guest suite for visiting friends and family,and even a sauna for those well-deserved self-care moments. Modern living, great vibes, and a community feel, let's just do this right...book the showing today! (id:15069)
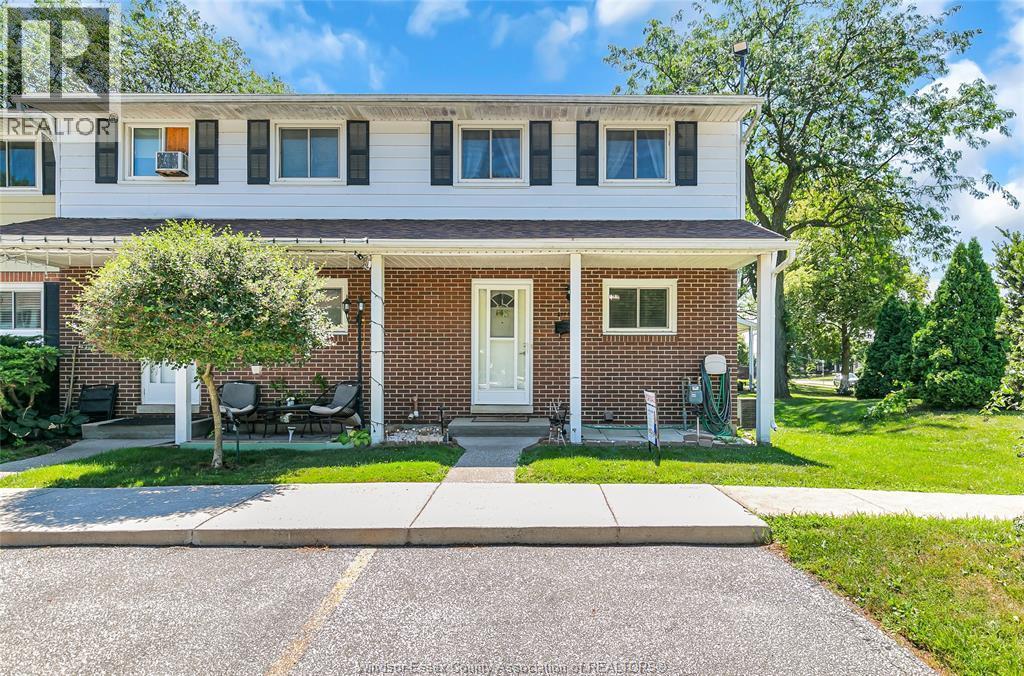
Welcome to 2994 Meadowbrook Lane, Unit #2, Windsor, a well-maintained corner-unit townhouse-style condo offering the perfect combination of comfort, convenience, and low-maintenance living in a quiet, family-friendly neighbourhood. This move-in-ready end unit features 3 good-sized bedrooms, 1.5 bathrooms, and brand-new flooring throughout, creating a fresh and inviting atmosphere. The bright living area provides a warm and comfortable space for everyday living, while the enclosed kitchen and dining area offer added privacy and functionality for family meals and entertaining. A partially finished basement provides additional versatile space that can be used as a family room, home office, exercise area, playroom, or extra storage. All appliances are included, making this home ideal for first-time buyers, downsizers, busy professionals, or investors seeking a turnkey property. Step outside to enjoy your own private backyard, perfect for relaxing, gardening, barbecuing, or spending quality time with family and friends. One of the greatest advantages of this home is the worry-free lifestyle that condo living provides, with exterior maintenance, grass cutting, and snow removal all taken care of, allowing you more time to enjoy the things that matter most. The location is exceptional, just minutes from Tecumseh Mall, schools, parks, walking trails, medical clinics, banks, restaurants, public transit, and a wide variety of grocery stores and everyday amenities. Exciting future developments nearby include the upcoming Costco and Multi Food grocery store in the Lauzon area, adding even more shopping and dining options. The home is also conveniently located near the NextStar EV Battery Plant, making it an attractive opportunity for those working in the growing automotive and manufacturing sectors. Combining comfortable living, a private outdoor space, excellent amenities, and a sought-after East Windsor location. (id:15069)