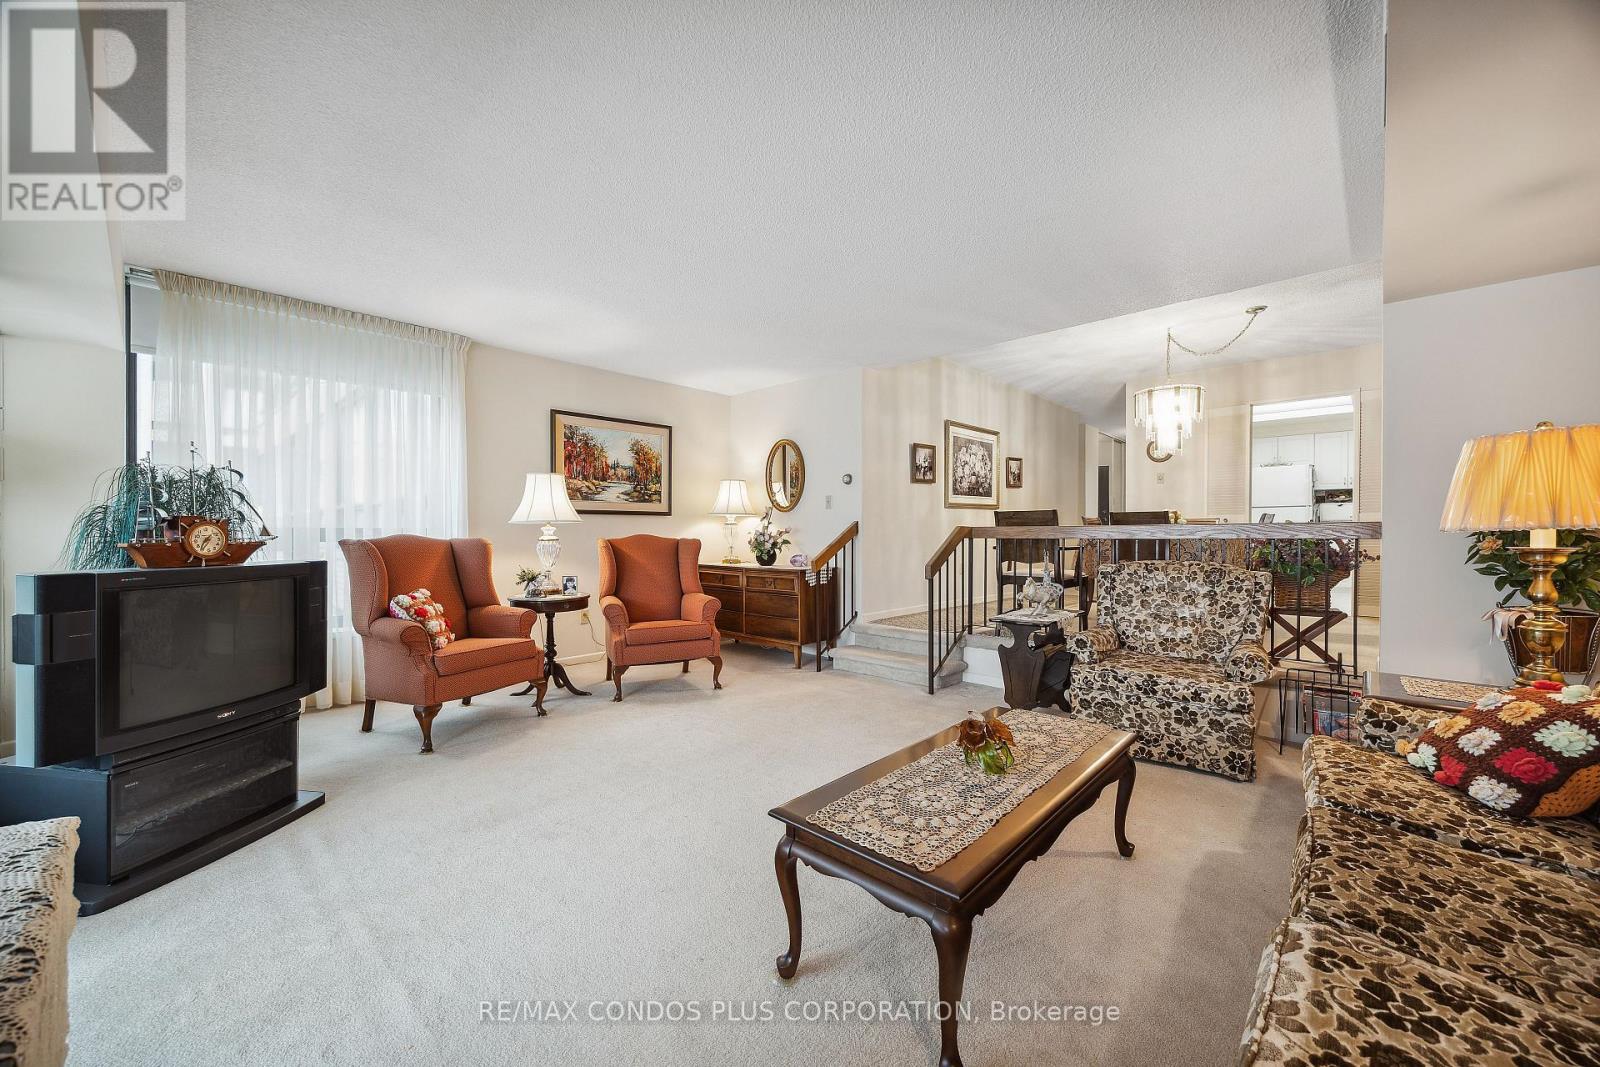
Experience Elegant Downtown Living In This Spacious 2-Bedroom, 2-Bathroom, 2-Solarium Suite Located In A Prestigious Boutique Building With Only 6 Suites Per Floor. Set In A Safe, Quiet, And Exceptionally Well-Maintained Environment, This Pet-Free Residence Of Nearly 1,500 Sq Ft Features A Sunken Living Room, An Eat-In Kitchen, An Ensuite Storage Locker, And One Parking Space. Enjoy A Full Range Of Amenities Including A 24-Hour Concierge, Visitor Parking, Indoor Pool, Exercise Room, Sauna, Squash Court, And A Rooftop Terrace With Stunning City Views. Ideally Situated Just Steps From Queens Park, The University Of Toronto, Major Hospitals, Public Transit, Subway Stations, Bus Stops, And Yorkville's Finest Restaurants, Cafes, Shopping Centres, And Grocery Stores, This Home Offers The Perfect Blend Of Urban Convenience And Residential Tranquility. Includes Two Solariums Measuring 200 Sq Ft Approx. ! (id:15069)
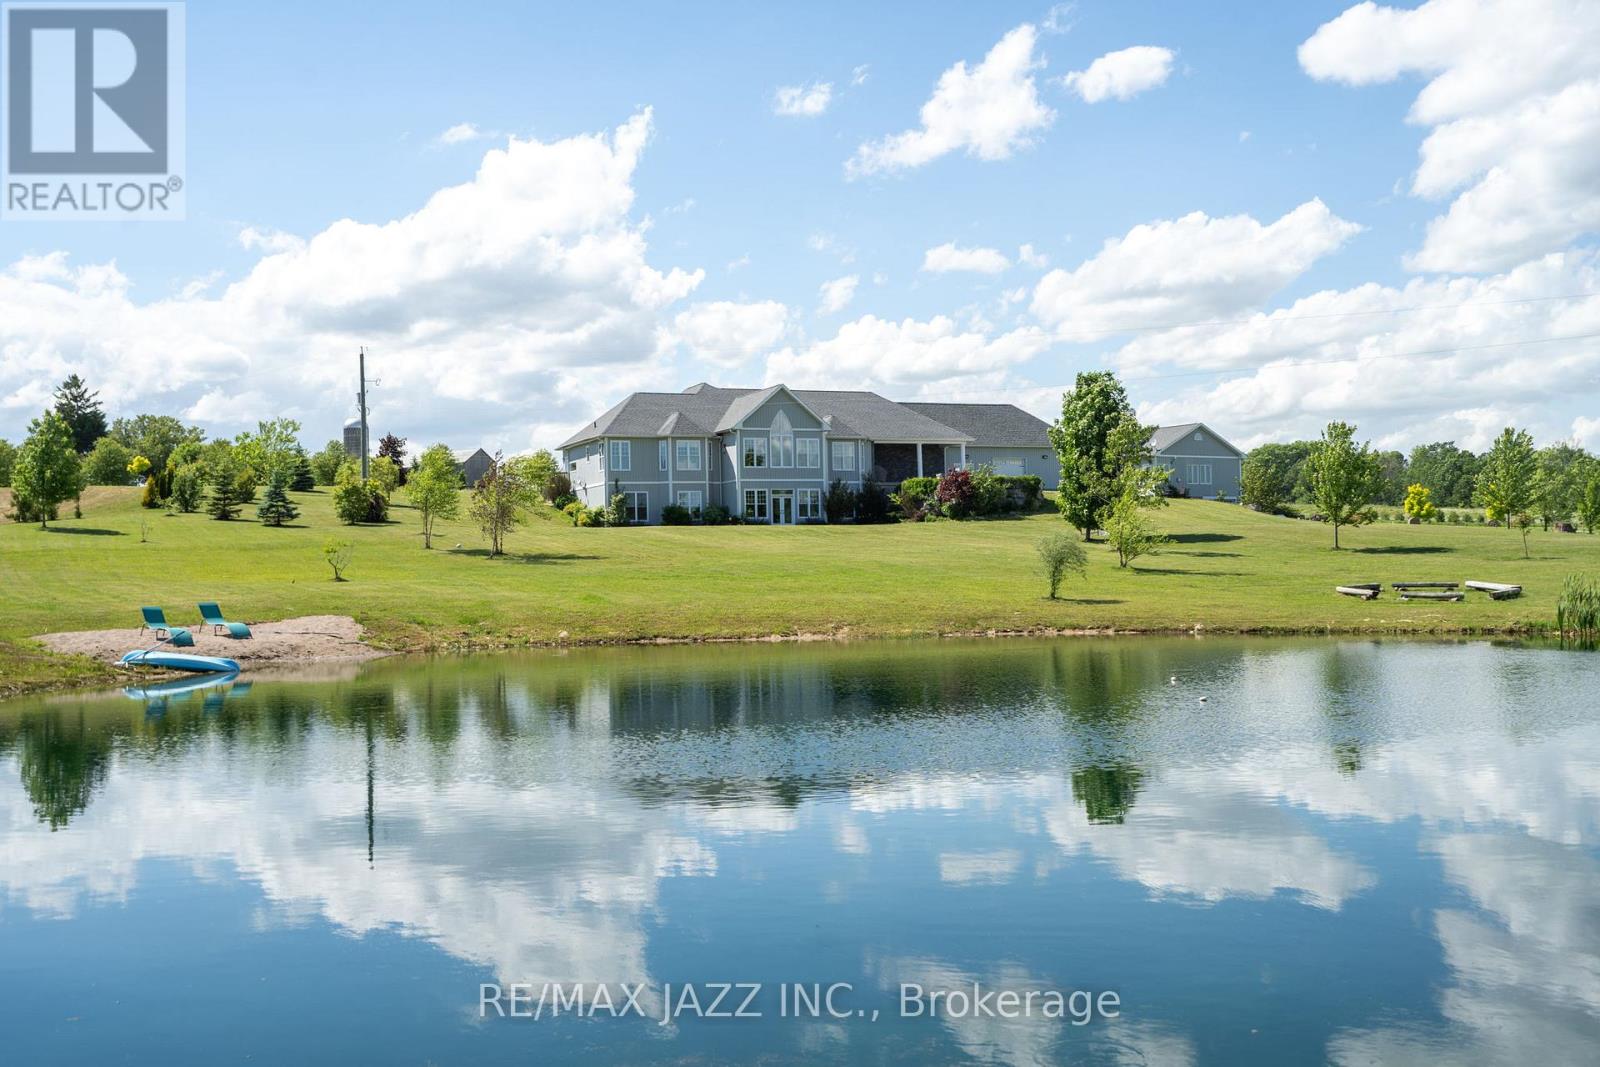
This incredible property has it all. Over 14 gorgeous acres including a pond, paddocks, fields and landscaped area, a custom built home offering almost 6,000 square feet of finished living space, with an oversize triple car garage (room for 4 or 5 cars) and a beautiful second legal home, finished in 2020, with its own detached 2-car garage! Truly one of a kind! The main home, built in 2014, offers a beautiful great room with vaulted ceilings, fireplace and stunning views, the eat-in kitchen has room for the whole family at the breakfast bar or the kitchen table. The main floor includes five bedrooms with a large principal bedroom, gorgeous ensuite with in-floor heating, and oversized closet, a formal dining room as well as a separate office or den. The fully finished walkout basement with in-floor heating contains a large rec room, three (or more) additional bedrooms, office space/games room, home gym, two full bathrooms and walk-up to the garage. The legal second home is perfect for extended family offering 1,200 square feet including a great kitchen with island, quartz counters and stainless steel appliances, vaulted ceilings, bedroom with 3 pc ensuite, steam shower, office and laundry room with forced air heating and a gas fireplace. Make sure to go around back to find the entrance to an impressive 1,200 sq ft workshop in the basement! Fibre Internet with Axle Telecom is now available to the home. (id:15069)
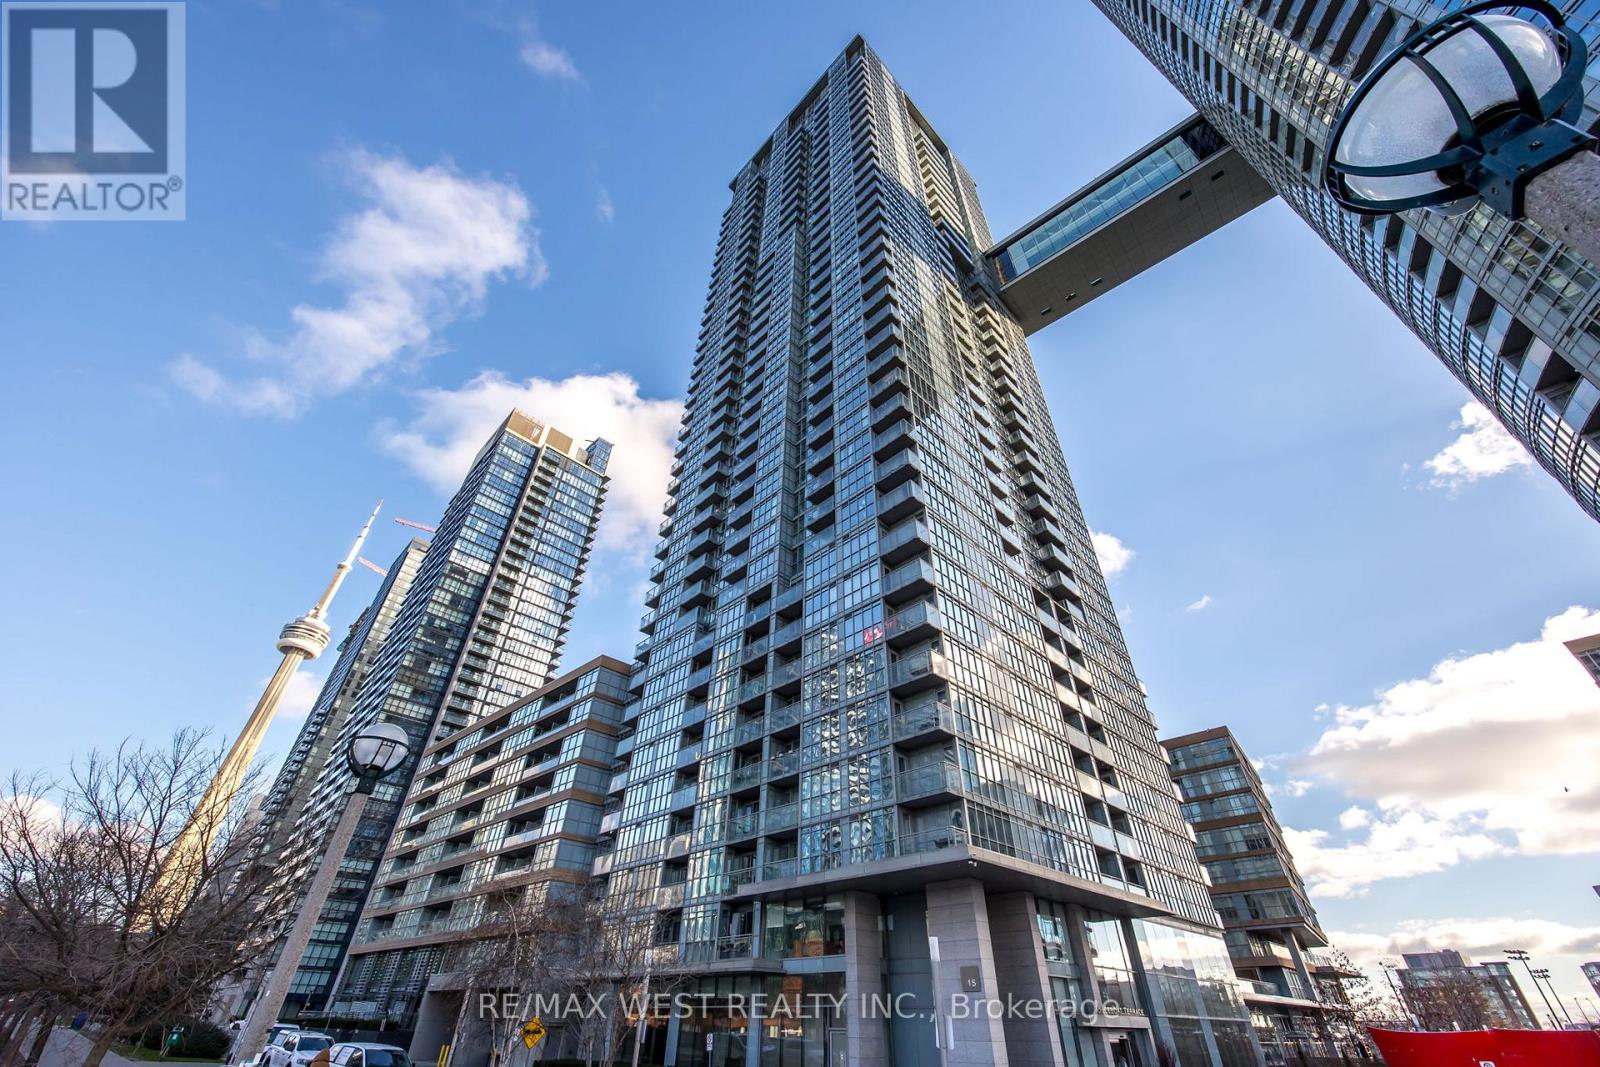
Experience elevated downtown living in this beautifully appointed 2 bedroom, 2 bathroom suite at Cityplace Parade condos, complete with 1 underground parking. Ideally situated just moments from the waterfront, the Gardiner Expressway, the CN Tower, Rogers Centre, world class dining, shopping, parks, and public transit. This exceptional home places the very best of Toronto at your doorstep while also providing an easy drive out of the city for those who commute. Designed with both style and functionality in mind, the open concept layout features soaring 9 foot ceilings, floor to ceiling windows that flood the space with natural light, motorized blinds, elegant stone countertops and backsplashes, and views of the city, lake, and passing aircraft taking off and landing at Billy Bishop Toronto City Airport. Enjoy an outstanding collection of amenities, including 24 hour concierge service, an indoor pool, fitness centre, squash court, theatre room, lounge, BBQ area, visitor parking, and more. If you're looking for the perfect blend of amenities, convenience, and vibrant city living, this is a suite you won't want to miss. (id:15069)
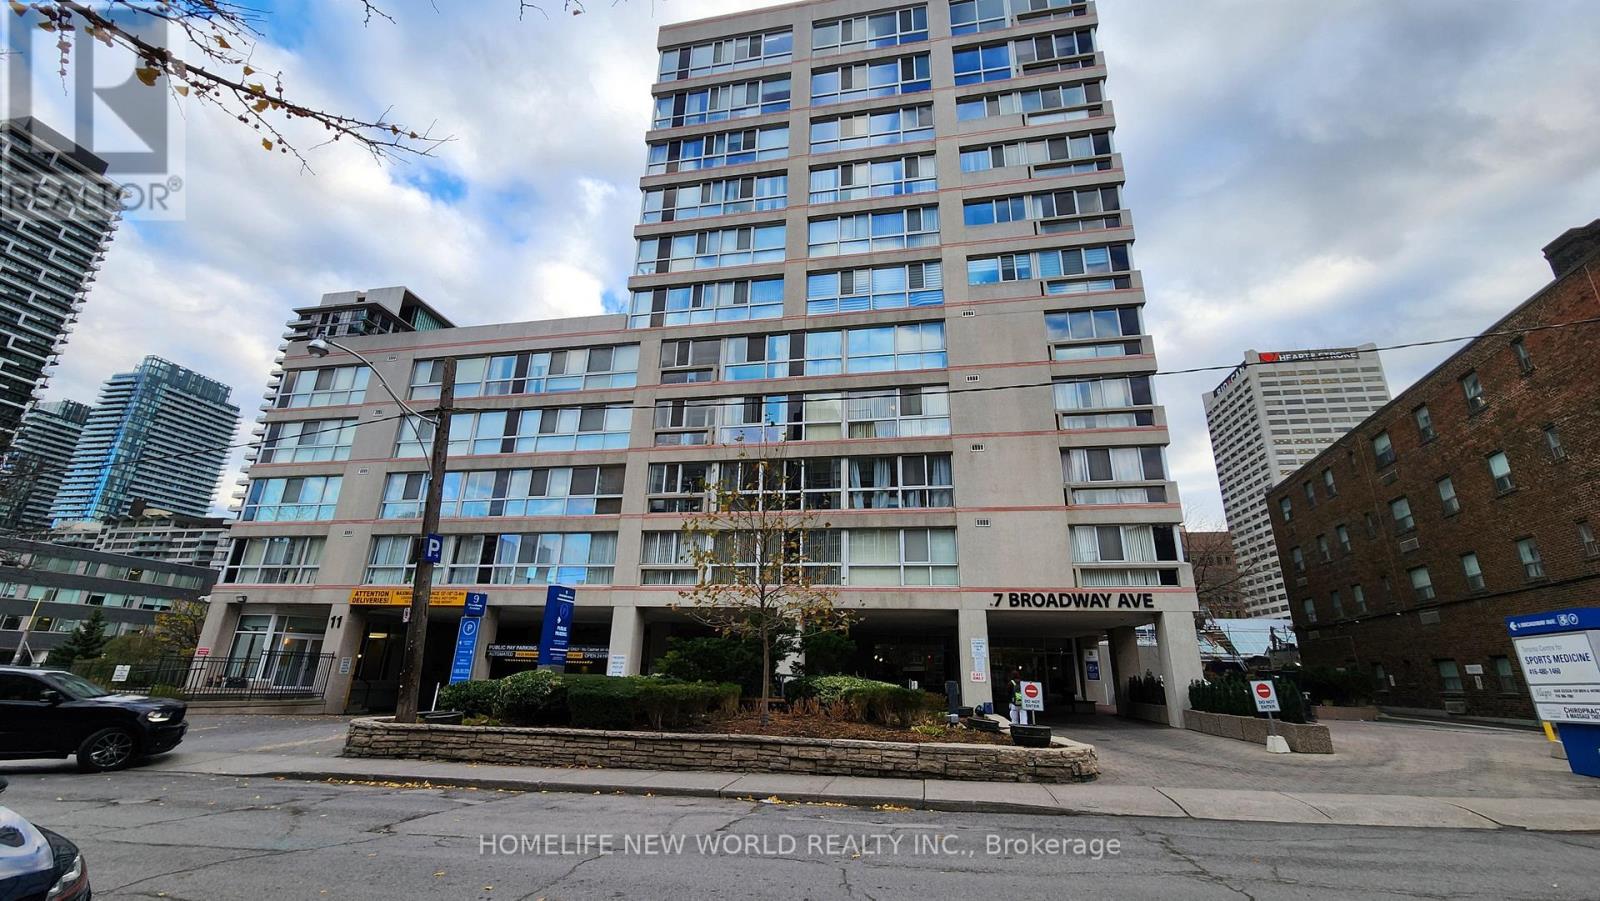
Welcome to Broadway Plaza condominiums steps to Yonge St. shops, restaurants, supermarket, Canada Sq Mall, Yonge/Eglinton subway and Crosstown LRT. There are many top schools in the area. This PH unit is on the 11th floor of the Tower with an unobstructed east view. There are only 6 units per Tower floor in this boutique bldg. 9 ft ceiling, floor to ceiling window,stainless steel appliances. Ensuite laundry, central vacuum system. One locker included. Enclosed sunroom is insulated for year round use, accessed from the bedroom and Living room. The kitchen features Corian counters, double sink, pass-thru, eating counter. Converted electric marble fireplace and iron hearth. The flue has been sealed done by the condo corp. Hardwood and marble floors. Carpet free. Amenities include 24 hr concierge, whirlpool, sauna, gym, games room. Parking is available for lease if required. (id:15069)
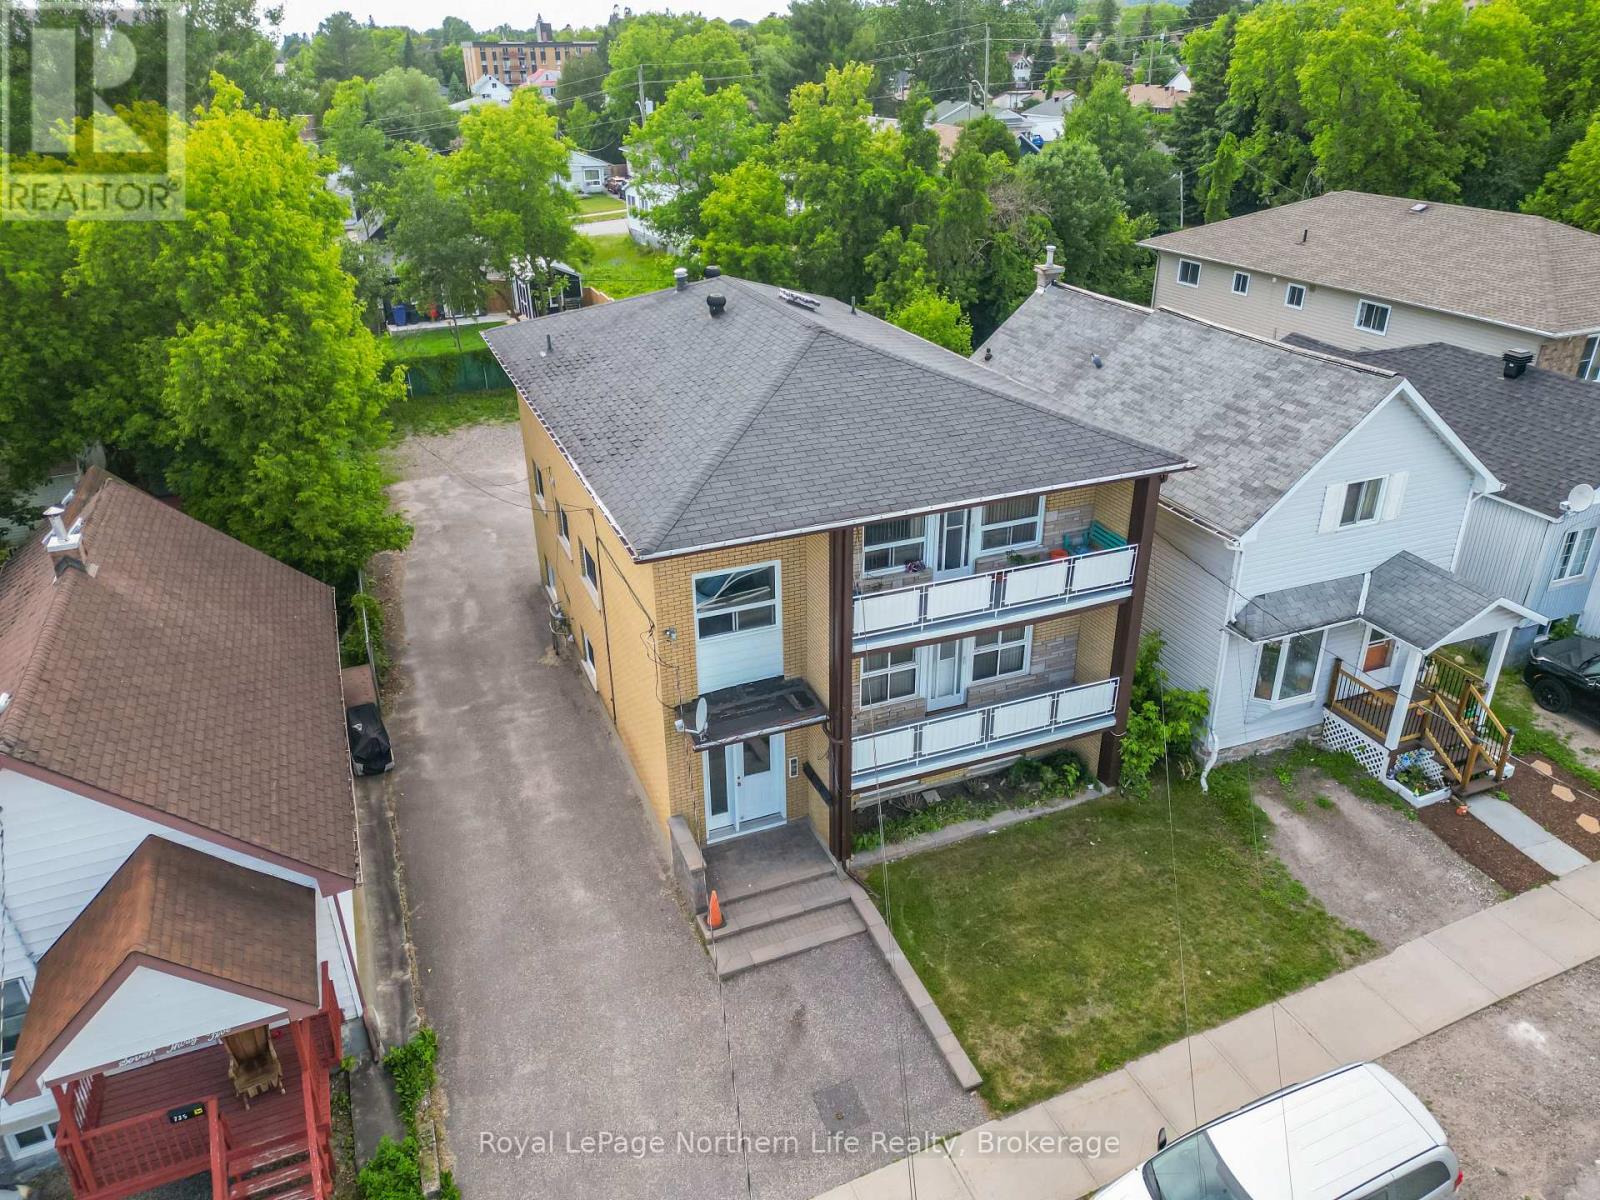
Pride of ownership is evident throughout this meticulously maintained purpose-built triplex, offering investors a true turnkey opportunity with strong, reliable returns. Extensively updated over the years, this high-performing income property features two spacious 3-bedroom units and one 2-bedroom unit, along with shared coin-operated laundry that provides additional income. The building is fully occupied and has been operated as a non-smoking, pet-free property. With an excellent unit mix, on-site parking, private balconies, tenant storage, separate hydro meters, and minimal maintenance requirements, this property is well-positioned for continued long-term success. Currently generating approximately $86,400 in gross annual income and an estimated net operating income of $58,149 it , represents a solid addition to any investment portfolio. Detailed income and expense information are available to qualified buyers upon request. Roof has recently been re-shingled. (id:15069)
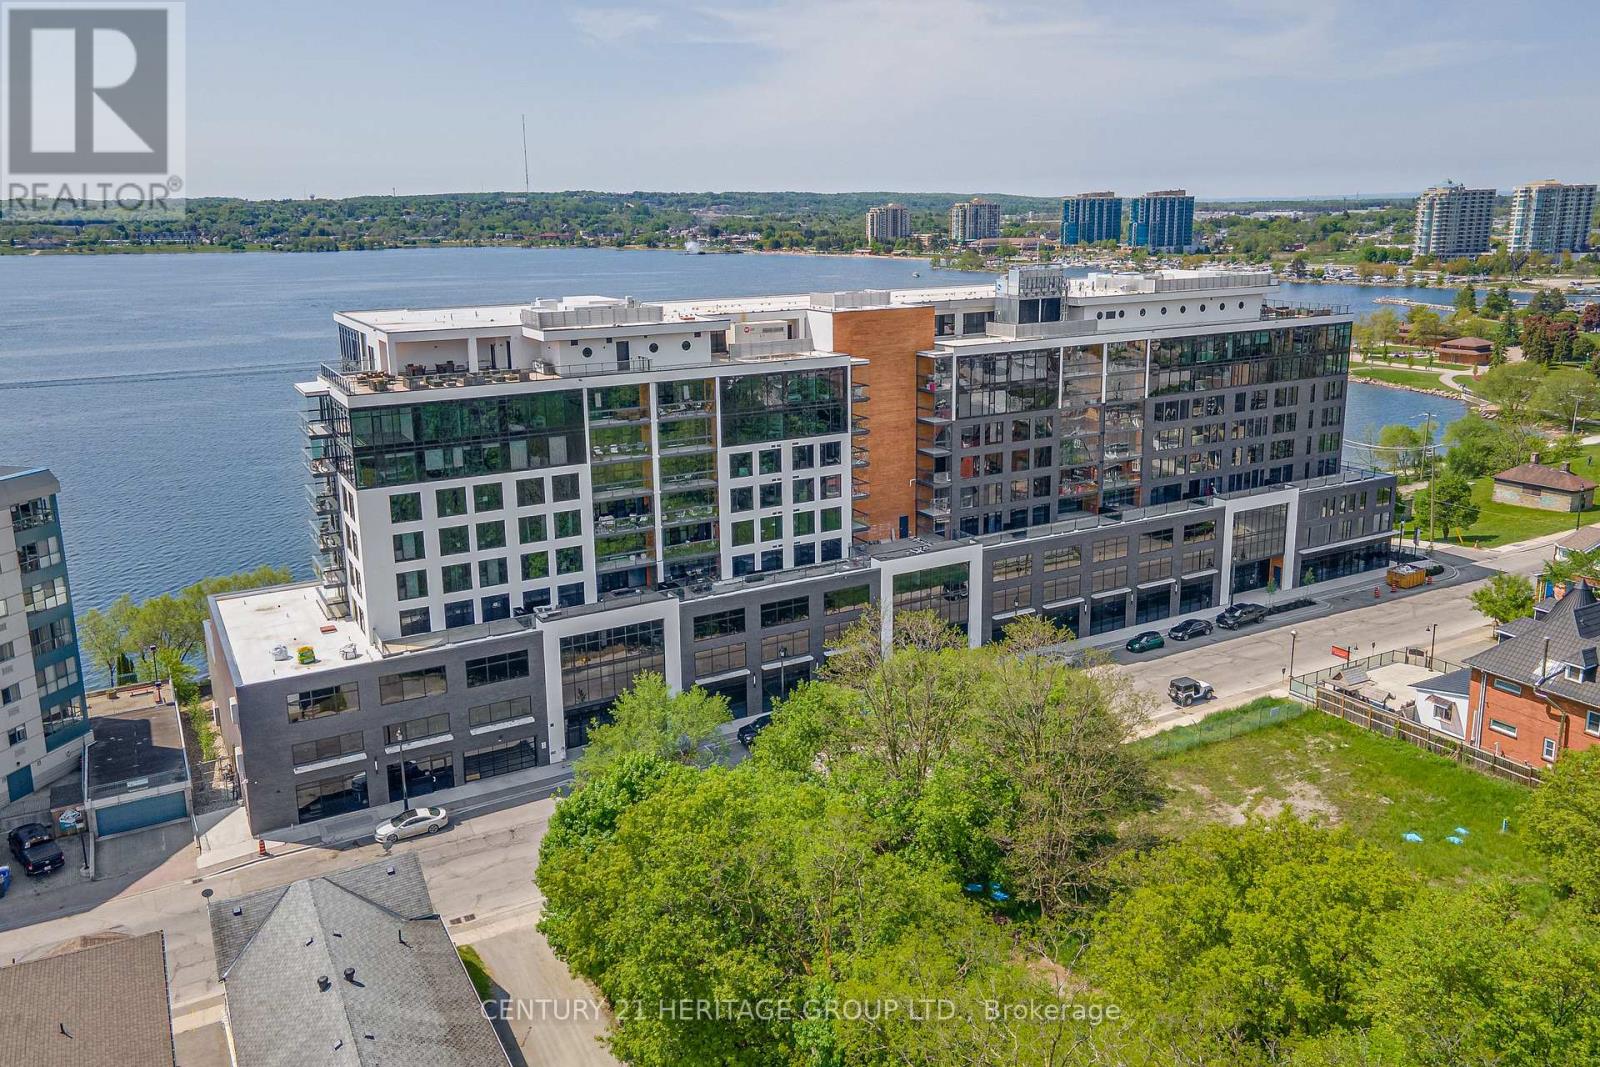
This stunning 2-bedroom, 2-bathroom open concept condo boasting 10 ft ceilings! offers the perfect blend of comfort, style, and convenience. Upgraded modern flooring, sleek countertops, Hunter Douglas electric window coverings, custom lighting and paint, this home is move-in ready and designed for contemporary living. Stay active and relaxed with access to the buildings gym, sauna, and hot tub. After a workout or a day of unwinding, enjoy the stunning views of Lake Simcoe from the building's exclusive rooftop terrace. The BBQ area offers a perfect space for entertaining and enjoying summer evenings with friends. Located just steps from downtown Barrie, you'll have easy access to a variety of shops, dining, and entertainment options. Plus, the nearby North Shore parks and trails provide a peaceful retreat with breathtaking lake views, ideal for outdoor activities year-round. Don't miss this rare opportunity to experience lakeside luxury in a prime location. Schedule your tour today and make this dream home yours! **EXTRAS** Underground parking with charger, 9th floor Storage locker, common room with TV and south (lake) facing balcony. Bike and Kayak storage available. Please note photo's are from staged previous listing. (id:15069)
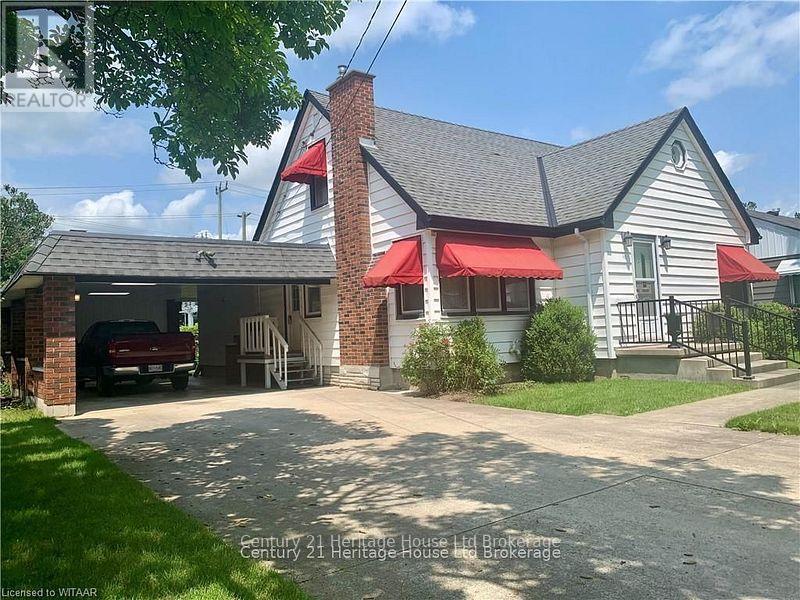
ATTENTION INVESTORS! There is nearly 2600 square ft of liveable space in this UP AND DOWN DUPLEX with the possibility of MORE! In the Upper, enjoy a well-kept, 2+1 bed, 1 bath unit, boasting a large open concept kitchen and living area that connects through sliding doors to an elevated and covered deck. Also, find a dedicated dining room, secondary sitting room as well as two beds and a 3pc bath on the main level. Upstairs, find a sprawling master bedroom with ample closet space and storage. This unit is occupied by Tenants who are willing to stay, and who pay a competitive market rate. BUT WAIT! THERE'S MORE! Downstairs, a legal 2 bedroom apartment was created in 2024! In this unit, you will find two spacious bedrooms, a 3pc bath, and an open concept kitchen and living area. This unit is also occupied by Tenants who are paying a current market rate and willing to stay! Other highlights include: Furnace and AC (22), roof (21), massive carport, updated windows. FURTHER OPPORTUNITY! A potential third unit, with its own fenced yard area can potentially be created in the space currently operating as the carport. The carport is massive with skylights - Buyer to verify. This home is located on a quiet street and situated mere walking distance to schools, shopping, trails, ballfields, Lake Lisgar and the Tillsonburg Community Centre. It offers a traffic light-free commute to the 401 (14 min). This property represents a great opportunity for; families looking multi-generational accommodation and/or for investors seeking units with reliable tenants paying market rates, as well as the option to create more. Don't let this opportunity pass you by! (id:15069)
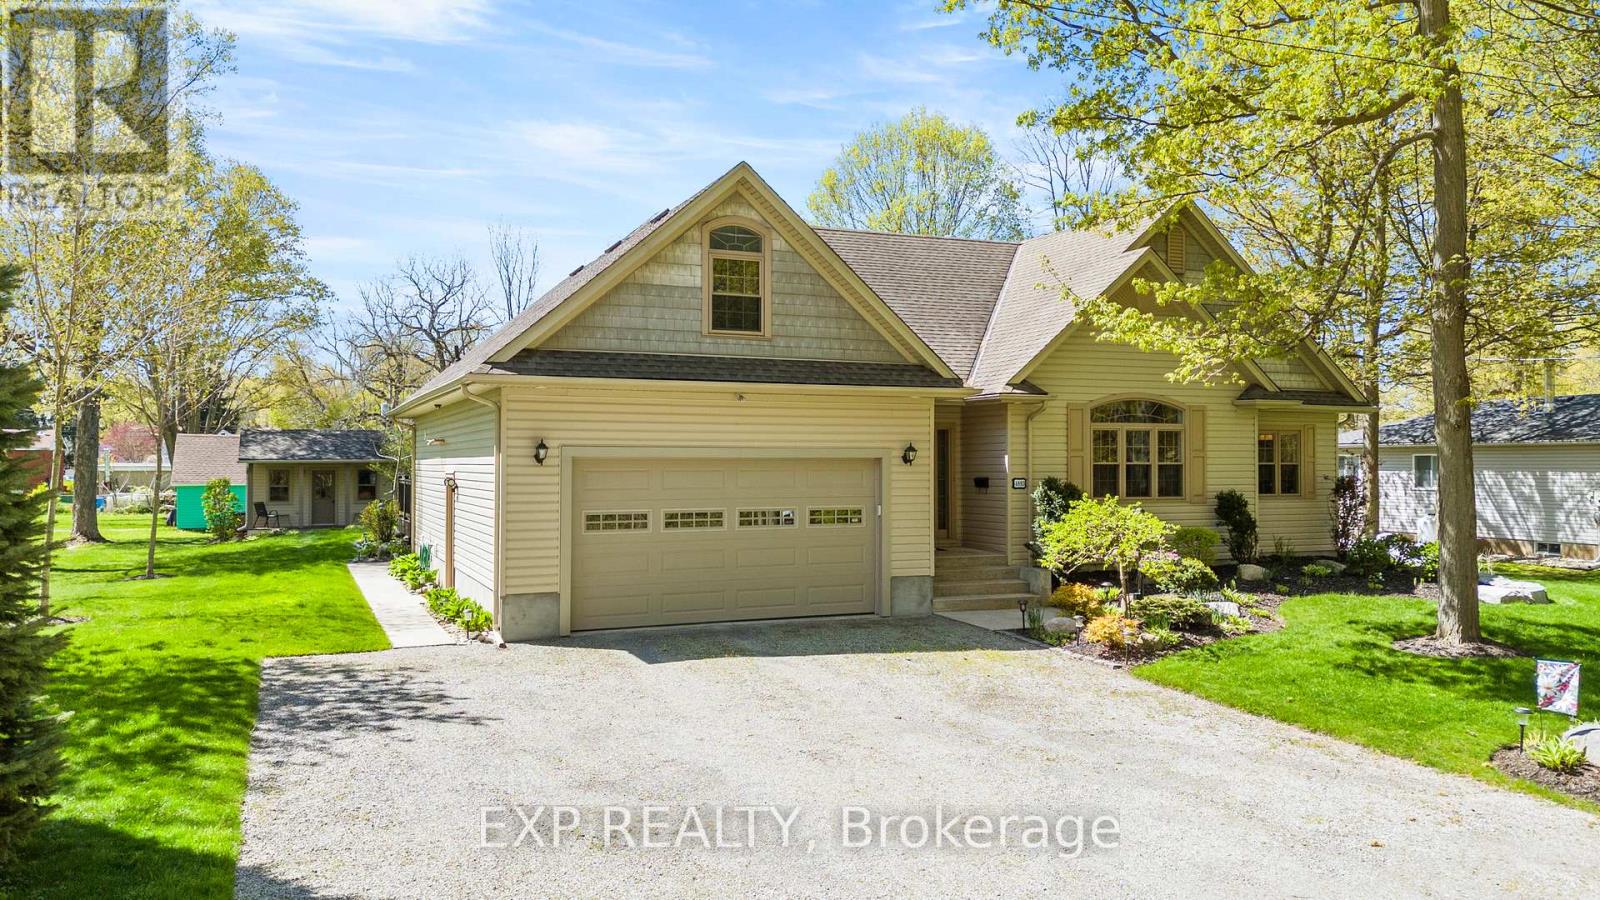
Welcome to 4893 Firelane 18, where privacy, space, and lake-area living come together. Situated on a generous 100' x 150' lot in sought-after Sherkston, this well-maintained bungalow-loft offers over 2,100 sq. ft. of comfortable living space just minutes from Lake Erie, beaches, trails, and local amenities. The open-concept main floor features a bright living and dining area, cozy wood-burning fireplace, updated kitchen, main floor primary bedroom with ensuite, and main floor laundry for everyday convenience. The loft provides excellent additional space for guests, a home office, or a quiet sitting area, large crawl space for extra storage. Outside, enjoy a spacious yard, gazebo, and bunkie with hydro - ideal for entertaining, relaxing, or hosting family and friends. Whether you are looking for a full-time residence, cottage-style escape, or flexible family property, this home offers the lifestyle buyers are searching for. (id:15069)
Well-maintained and move-in ready freehold townhouse! This spacious 2-storey Townhome features 3+1 bedrooms and 3.5 bathrooms, ideally located close to all amenities including shopping plazas, Costco, schools, community centres, and easy highway access. The modern main floor layout features a bright open concept design with a large kitchen island, convenient powder room, and patio doors leading to the rear yard. The second floor offers 3 generously sized bedrooms, including a large primary bedroom with a full ensuite bathroom and walk-in closet. The finished basement includes an additional bedroom with ensuite bathroom, offering private and flexible space for guests, a home office, or extended family. Perfect for families or investors, this spacious townhouse offers comfort, convenience, and great value in a desirable location. (id:15069)
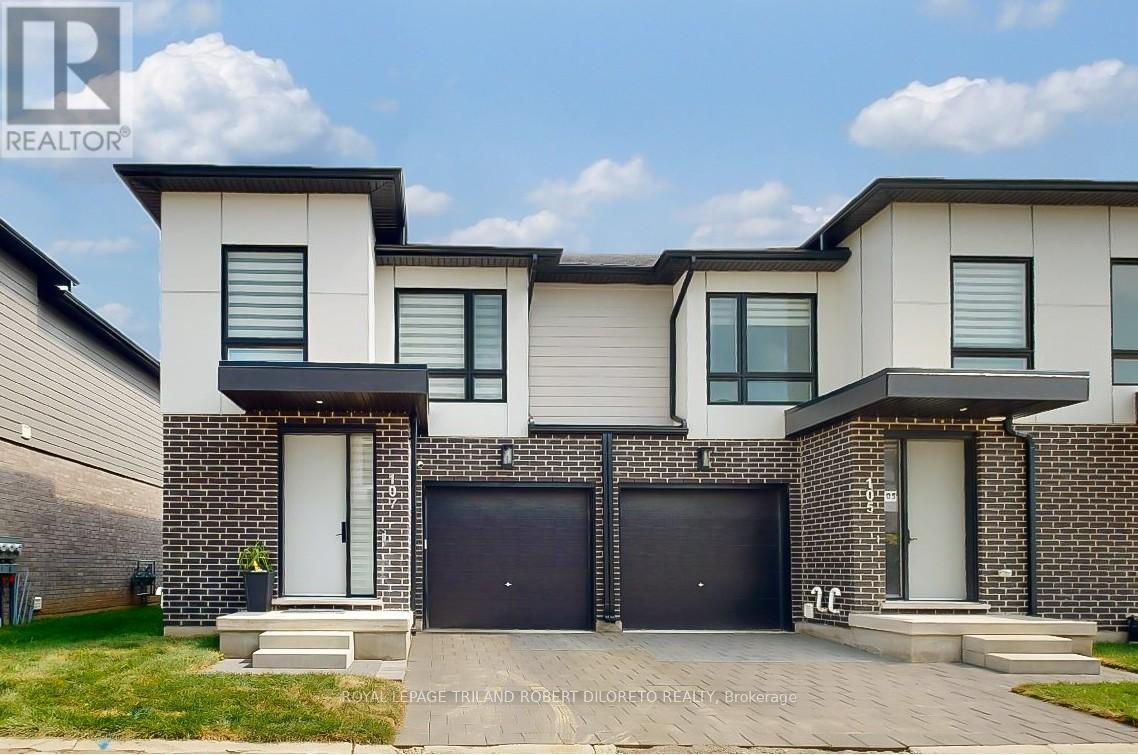
Stunning contemporary townhome in KILWORTH WEST & perfect for those who love style, space & lock & leave living! Loads of upgrades & magazine worthy 3 Bedroom, 2+2 Baths end unit condo with garage! Over 2000sf of beautifully appointed living space and amenities featuring: all neutral decor; high ceilings; carpet free main and upper levels; functional & entertainment worthy open concept main living areas boast chef's kitchen with smooth front cabinetry, ceiling height upper cabinets, backsplash, quartz countertops, peninsula with seating for 4 & quality stainless steel appliances; a 2pc powder room completes the main floor layout; blissful relaxation awaits on the 2nd floor with huge luxurious primary bedroom, 4pc ensuite & walk-in closet; 2 additional bedrooms, 4pc family bath and convenient laundry closet complete the upper level; the finished lower level is versatile for any set up and boasts large recreation area, 2pc powder room and storage. The exterior features a south facing patio. Added highlights: 7.1 built-in speaker system; reverse osmosis water tap + ice maker, WiFi controlled laundry, "Zebra" blinds, Cat-6 wiring throughout & more. Great area with short walk to new NO FRILLS, SHOPPERS DRUGMART & numerous other conveniences including Komoka Wellness Centre & Arenas, parks, new elementary school under construction + much much more. This is a vacant land townhome condo with low monthly fees. (id:15069)
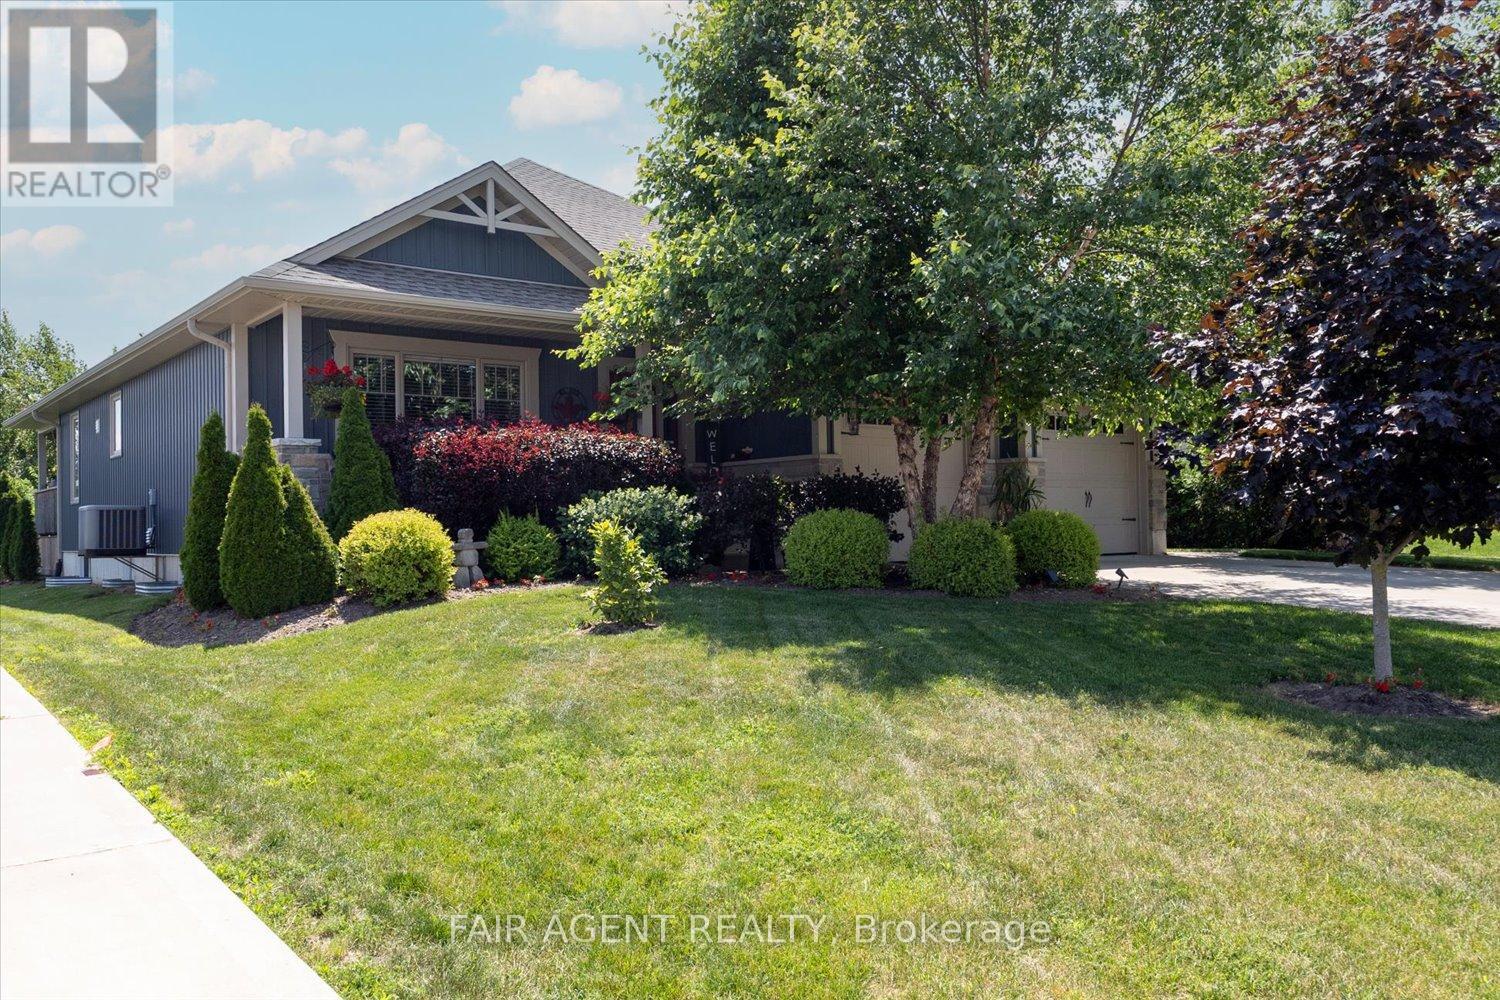
Built in 2017, this quality custom bungalow offers approx 3,000 sq. ft. of finished living space designed for comfortable everyday living. The bright open-concept main floor brings together the kitchen, dining area, and living room, creating a welcoming space for family gatherings and entertaining. The spacious primary suite features a walk-in closet and private ensuite, while two additional bedrooms, a full bathroom, and convenient main floor laundry complete the level. The finished lower level adds exceptional flexibility with two more bedrooms, a full bathroom, and an oversized family room that's perfect for movie nights, hobbies, or a games area. Ample storage throughout ensures there's a place for everything. Outside, the attractive stone and vinyl exterior is complemented by a covered front porch, landscaped yard, and a large backyard ready for kids, pets, or outdoor entertaining. An attached double garage with inside entry, private double driveway with parking for six vehicles, drilled well, forced air natural gas heating, central air conditioning, and a water softener add everyday convenience and peace of mind. Located in a quiet rural residential setting, this home offers the space and functionality today's buyers are looking for while remaining close to the amenities of Straffordville and surrounding communities. Whether you're accommodating a growing family, welcoming multiple generations under one roof, or simply looking for generous finished living space, this home is ready to meet your needs. (id:15069)
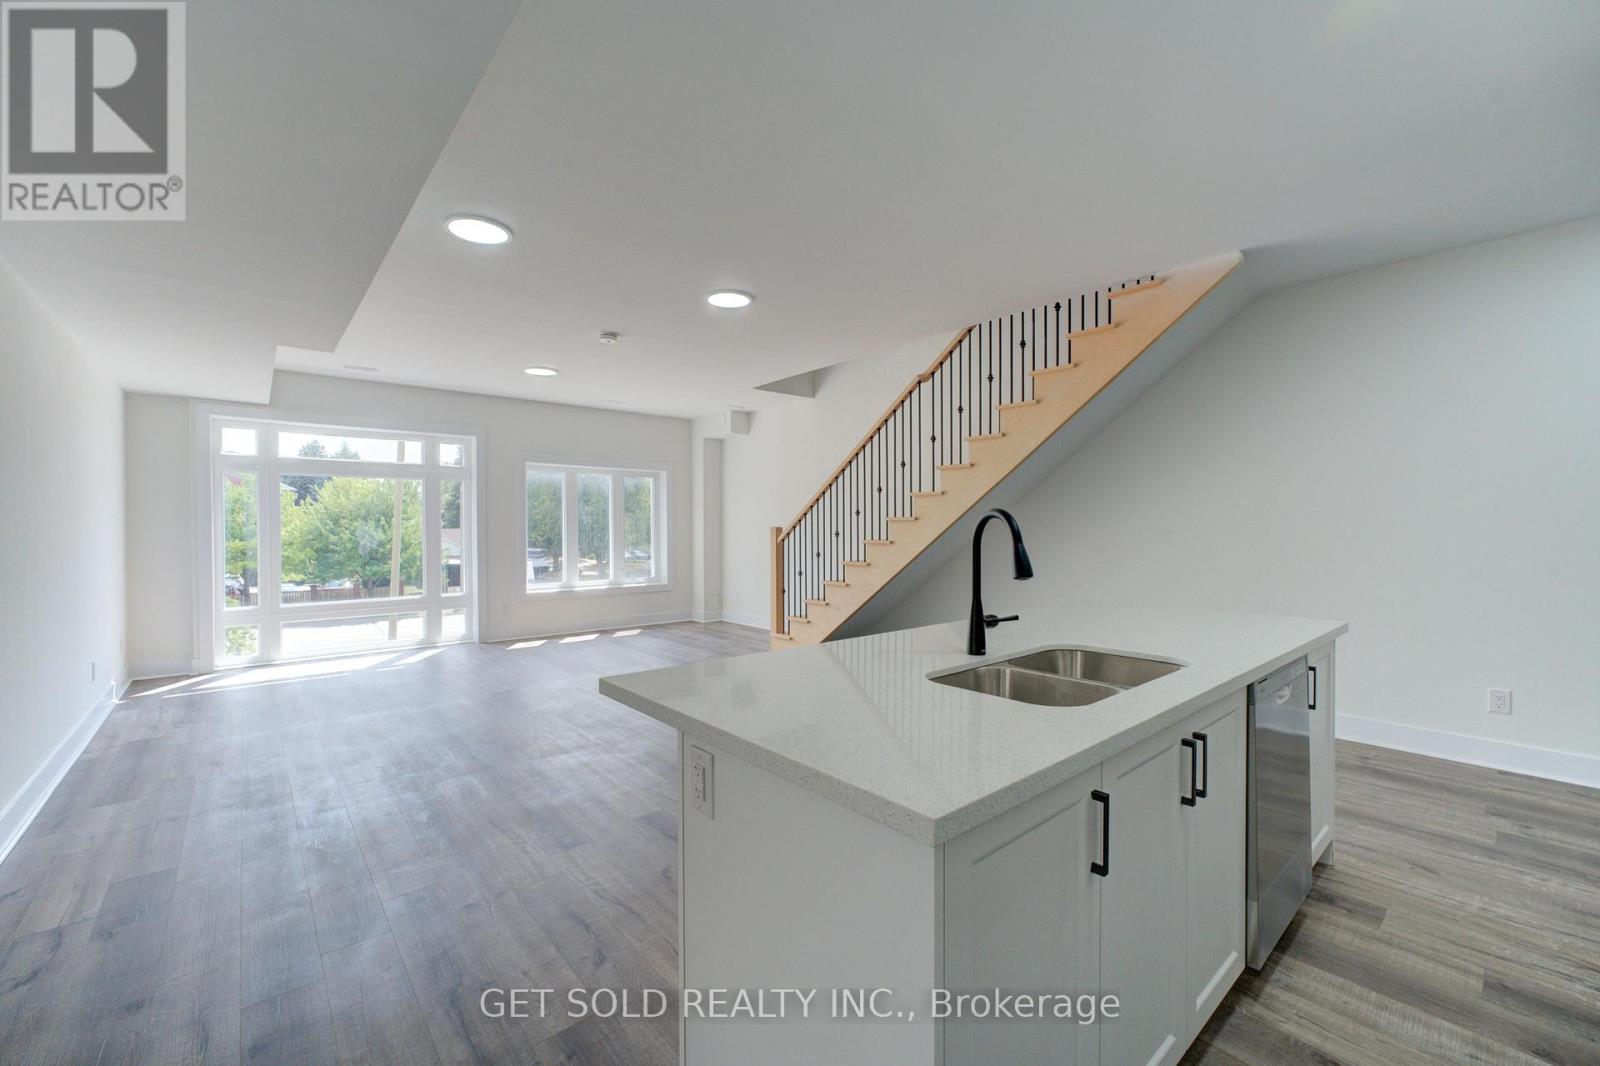
Welcome to 6701 Thoroldstone Rd Unit 12. This 1500 Sq. Ft. Luxury Stacked Townhome Offers A Wonderful Two-Floor Layout With Massive Family Room And Kitchen Combination- An Entertainers Dream Complete With Quartz Counters And Stainless Steel Appliances. A Powder Room Provides Added Convenience. The Upper Level Boasts A Large Primary Bedroom With Walk In Closet and And 4pc Bathroom. 2 Additional Bedrooms And A 2pc Washroom Complete This Level. To Top It Off, Enjoy The Rooftop Terrace And The Sunsets It Comes With. These Newly Built Townhomes Provide A Private Owned Parking Spot. Ensuite Laundry Offers Convenience. Be The First To move Into These Inventory Townhomes With 13 Layouts To Choose From. Centrally Located In The Niagara Falls Area, Close To QEW, The Falls, Casinos And Public Transportation. Competitively Priced Around $400/Sq. Ft. Making This An Amazing Investment Opportunity For End Users And Investors. (id:15069)