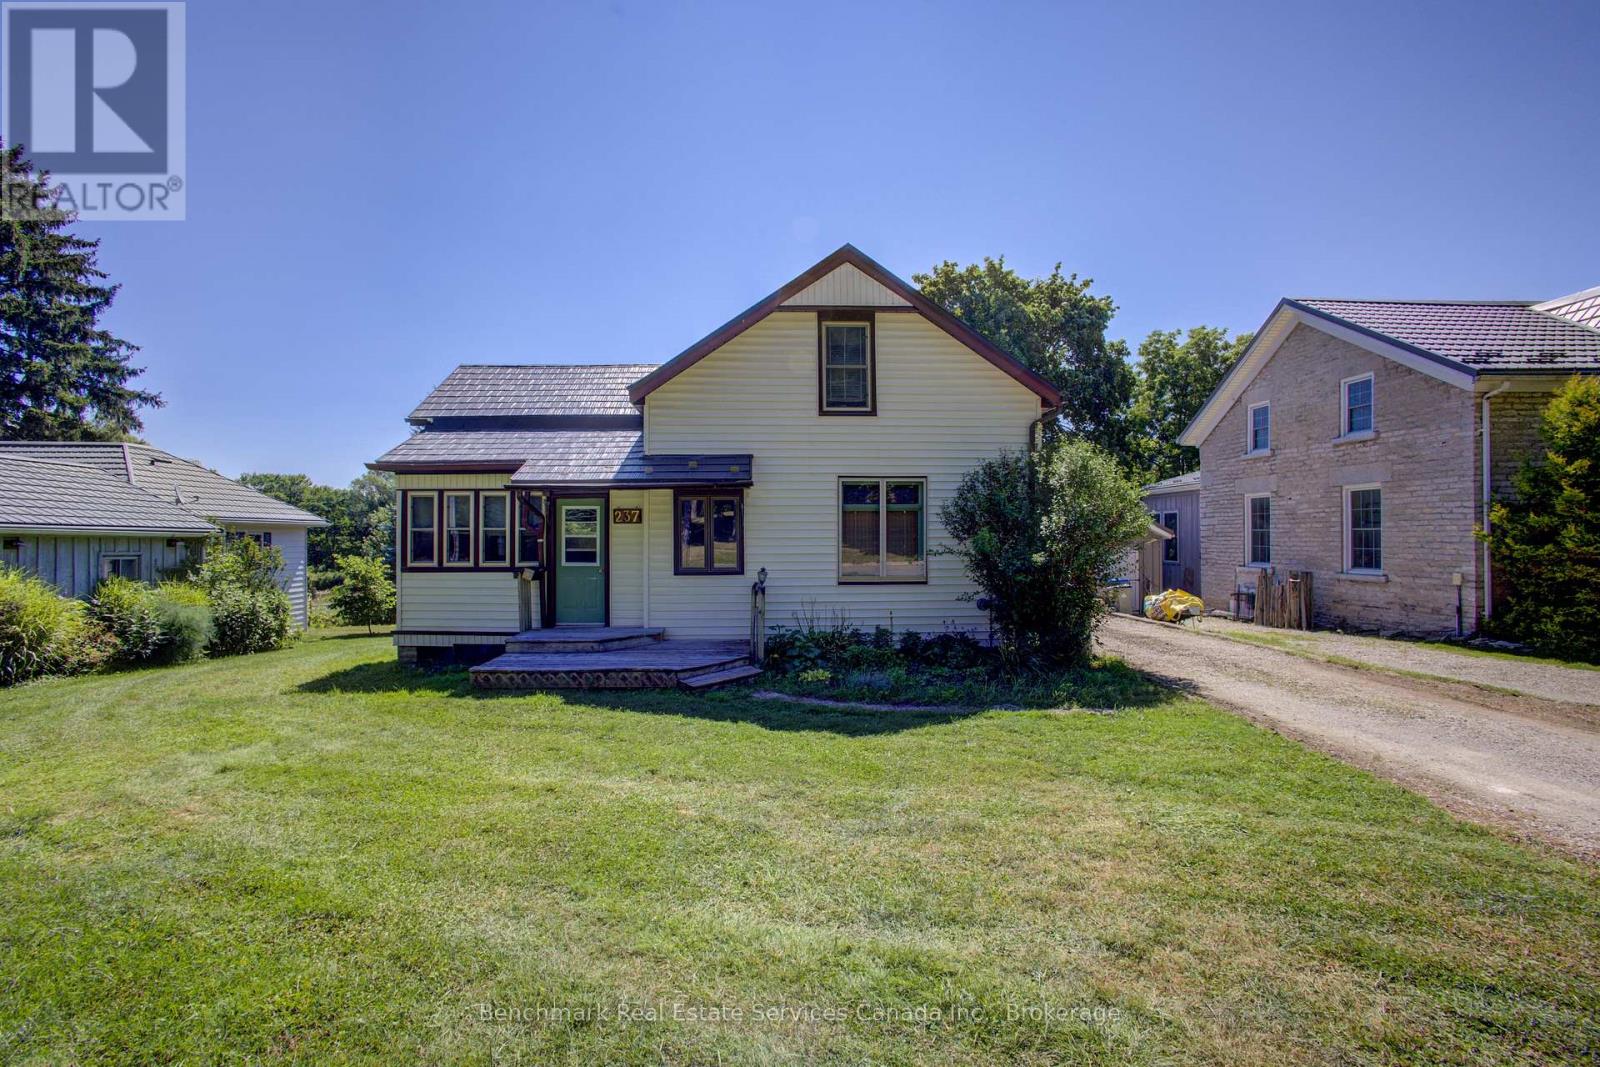
Nestled along the banks of the picturesque Thames River, this charming 1.5-storey home offers a rare opportunity to enjoy peaceful waterfront living right in the heart of St. Marys. Wake up to tranquil river views, unwind to the sounds of nature, and enjoy a backyard setting that feels like your own private retreat. Inside, the home blends warmth and character with comfortable living spaces designed for everyday life. The inviting main floor offers a bright and functional layout, while the upper level provides cozy bedrooms full of charm. Conveniently located just minutes from downtown St. Marys, parks, schools, local shops, restaurants, and walking trails, you'll enjoy the perfect balance of small-town charm and everyday convenience. Whether you're searching for your first home, a peaceful place to downsize, or a unique property with an unbeatable setting, this riverside gem is one you won't want to miss. (id:15069)
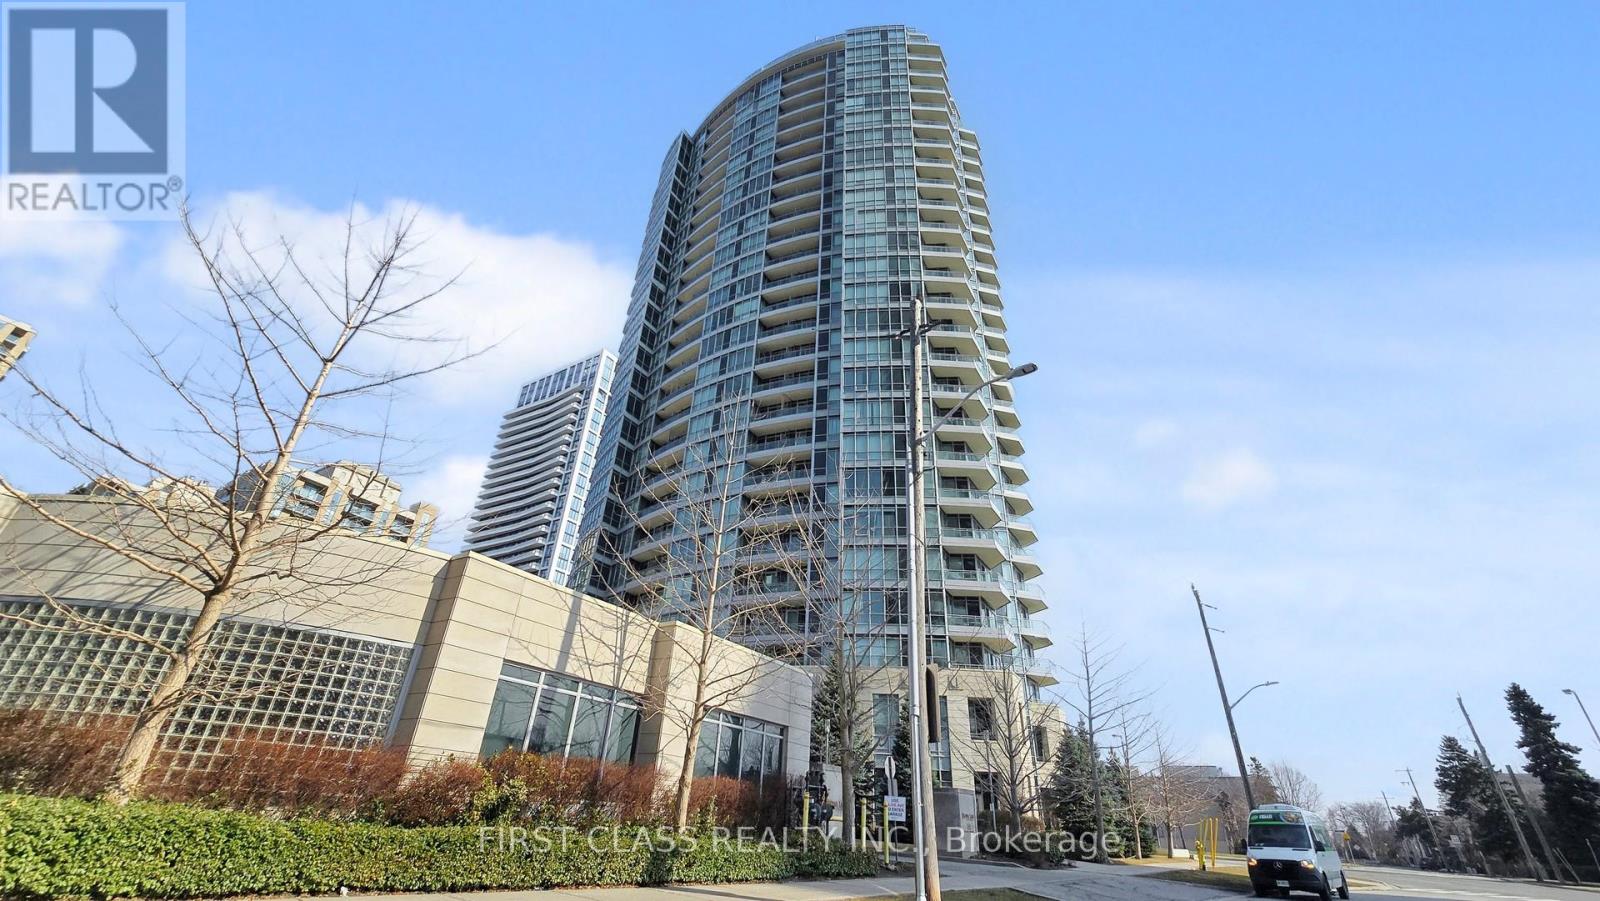
Priced to Sell, No Bidding required Bright And Spacious 1-Bedroom Unit In The Heart Of North York, Right At Yonge & Finch! Featuring Full-Sized Appliances, Hardwood Floors, Quartz Countertop, And Floor-To-Ceiling Windows. Steps To Finch Subway Station, TTC, Restaurants, Cafes, Grocery Stores, Public Library, Shops, Banks, Parks, And More. Excellent Amenities Include 24-Hour Concierge, Indoor Pool, Hot Tub, Sauna, Gym, Party/Meeting Room, Rooftop Terrace, And Visitor Parking. Comes With One Parking And One Locker. Perfect For First-Time Buyers Or Investors! (id:15069)
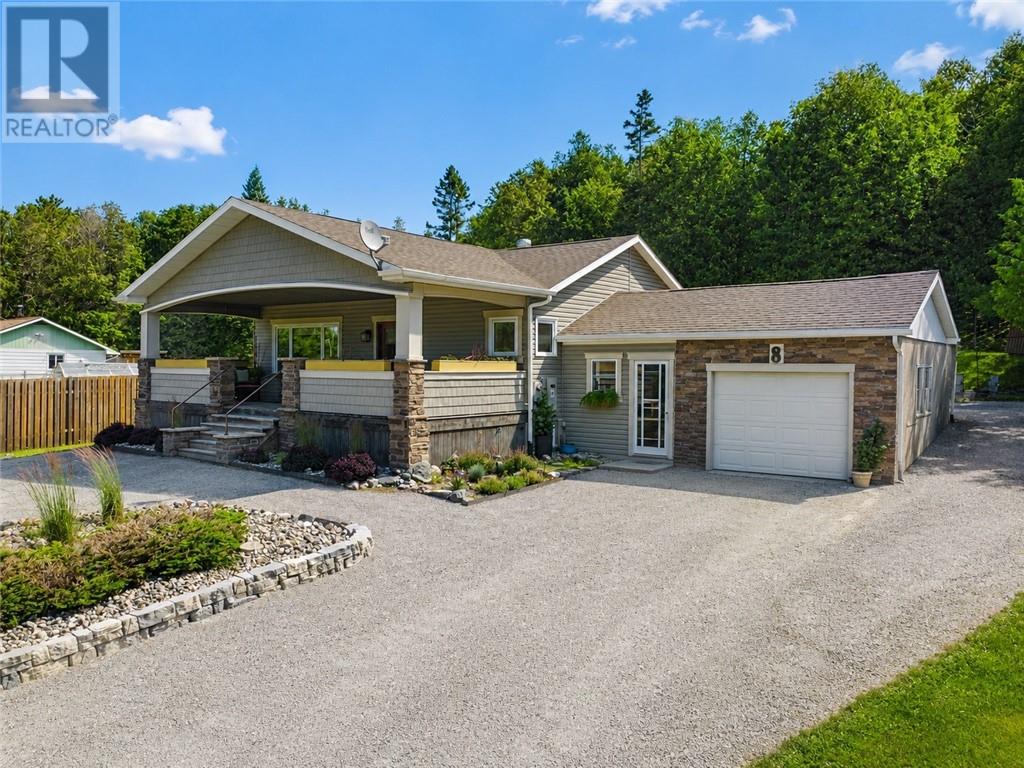
Very well maintained and decorated 2+1 bedroom home on a quiet street not far from downtown Gore Bay. Upgrades include: kitchen, bathroom, porch addition, all windows, Generac generator, central air, 200 Amp service, propane furnace (2026), & closing-in the breezeway. The lot size is 75 ft. x 164.5 with 25 ft. x 231 ft. adjoining parcel to the east. The large front porch is not only great for R & R, but also offers wonderful space for entertaining family and guests. If gardening is your happy place, this place is for you. There is lots of storage space in the breezeway, garage, & shed. The layout of this home also presents the opportunity for a rental unit in the lower level, complete with a separate entrance in the breezeway. (id:15069)
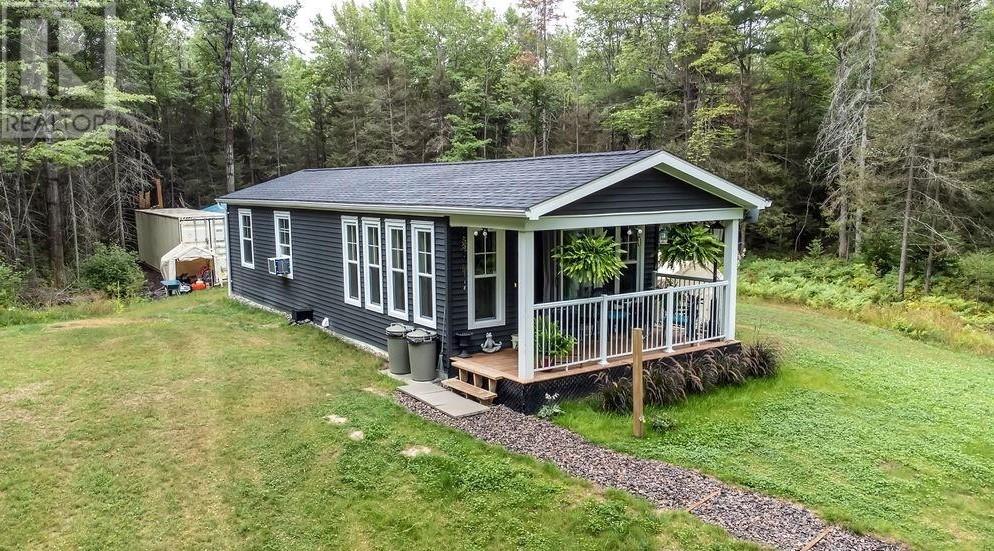
Sitting on the highest ground of a 3 acre forested lot in this 2 bedroom manufactured home. Inside is an open concept kitchen and living area with patio doors to the covered porch as well as a 10 x 16 deck at the side of the house. 2 bedrooms, one with laundry. Outside is a 10 x 16 very well insulated and heated 4 season bunkiw with bathroom, hydro and wired internet just waiting for your finishing touches to the exterior. There is also a 40' 4 year old container wtih 9' ceilings and it's own hydro panel used as a workshop or to store your toys. A duel fuel generator (gas or propane) can supply back up power to both the house and the outbuildings. The designing of the property was well planned out for drainage around the house and driveway, the well and septic placement and underground hydro to the home and outbuildings. Located just minutes from amenities in Noelville on a quiet street with only a few other homes and crown land at the end of the road. The area is well known for the miles of boating and snowmobile trails. This is an excellent retiremetn home or your seasonal get away, call today! (id:15069)
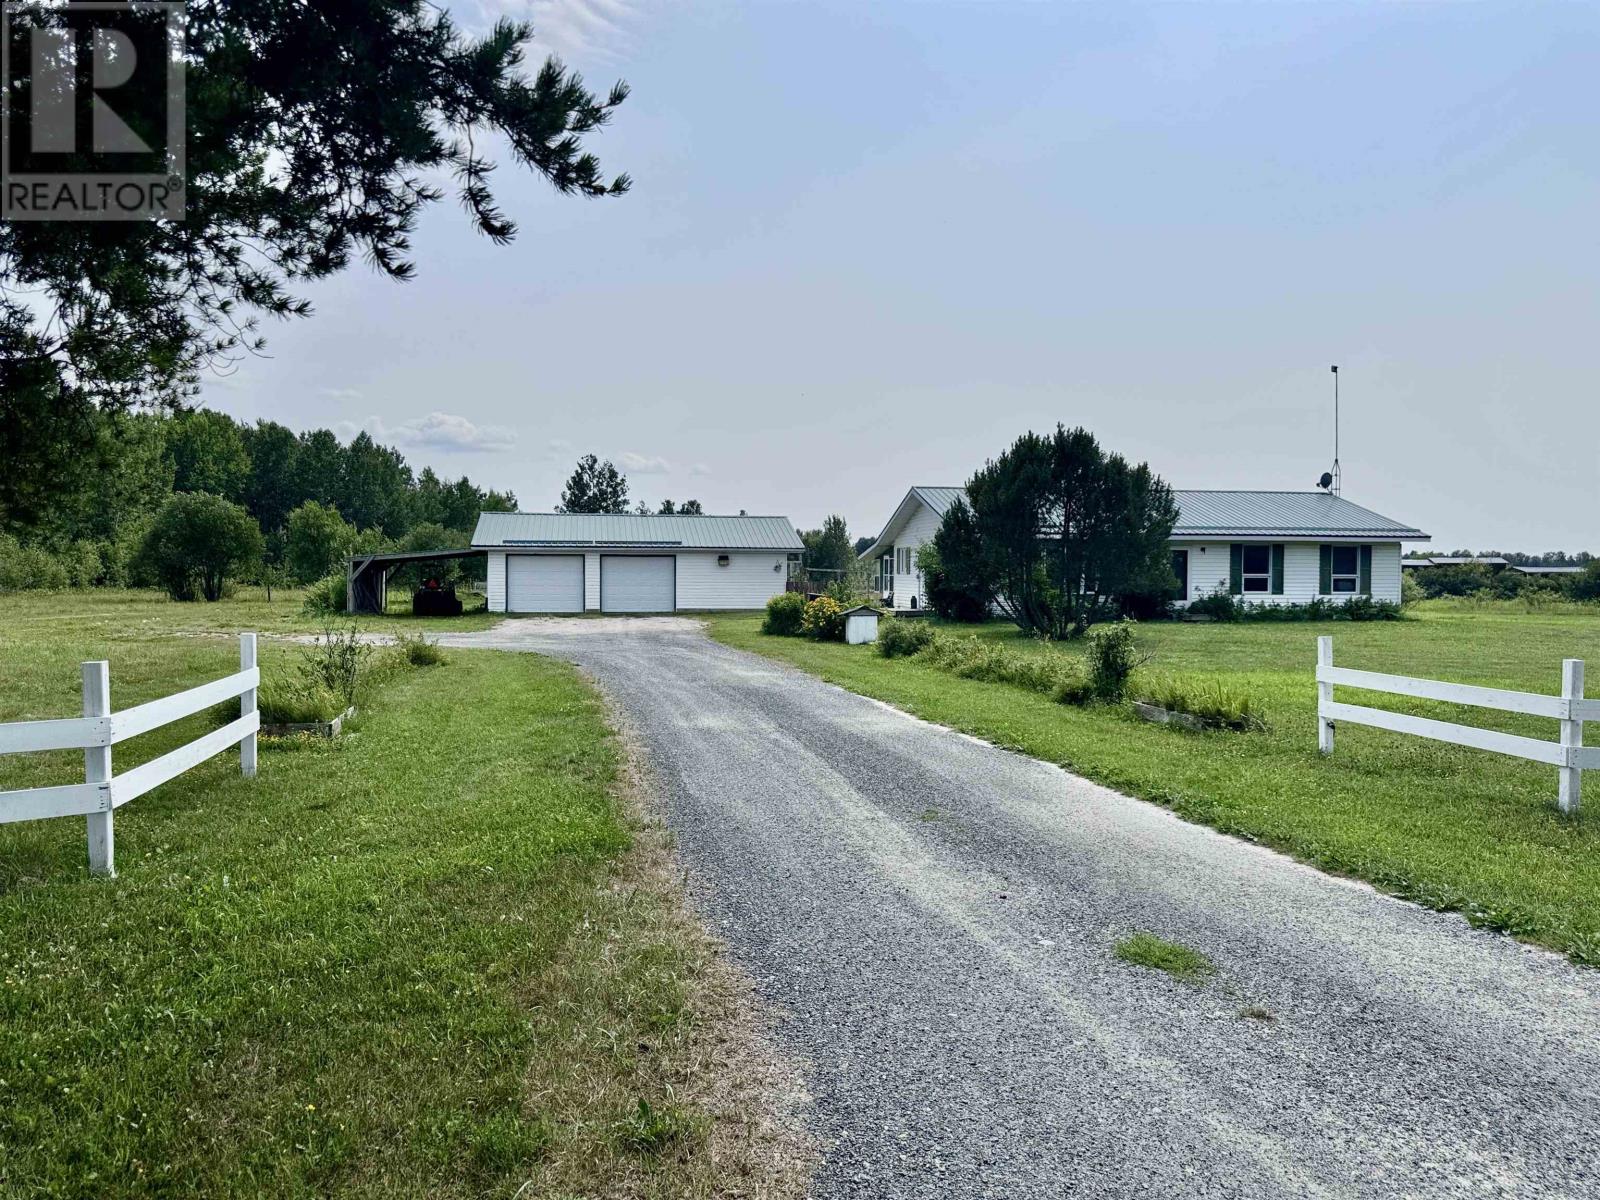
Nestled on a sprawling 49.04-acre lot, this serene property offers a tranquil escape with a wooded backdrop and crop field. Featuring 2 bedrooms and 1 bathroom across a spacious 1614 sq ft layout, this home is uniquely designed for comfort and accessibility. The property highlights include a large fenced-in pasture, a pond, and extensive outdoor living spaces, a 10x28 ft front porch and a covered 10x22 ft back deck with walkout patio doors from the dining area, perfect for entertaining or peaceful evenings. Outside you will also find a large garage, a workshop and a couple sheds. The home is well-equipped with both a gas stove and an outlet for an electric stove. The walkout basement opens onto a covered patio and boasts in-law suite capabilities, adding flexibility to the living space. Accessibility is thoughtfully addressed with a wheelchair-friendly 3-ft wide front entrance door. For those seeking a quiet life in harmony with nature, this property is an ideal choice. Listed for sale, it's ready for you to call it home. (id:15069)
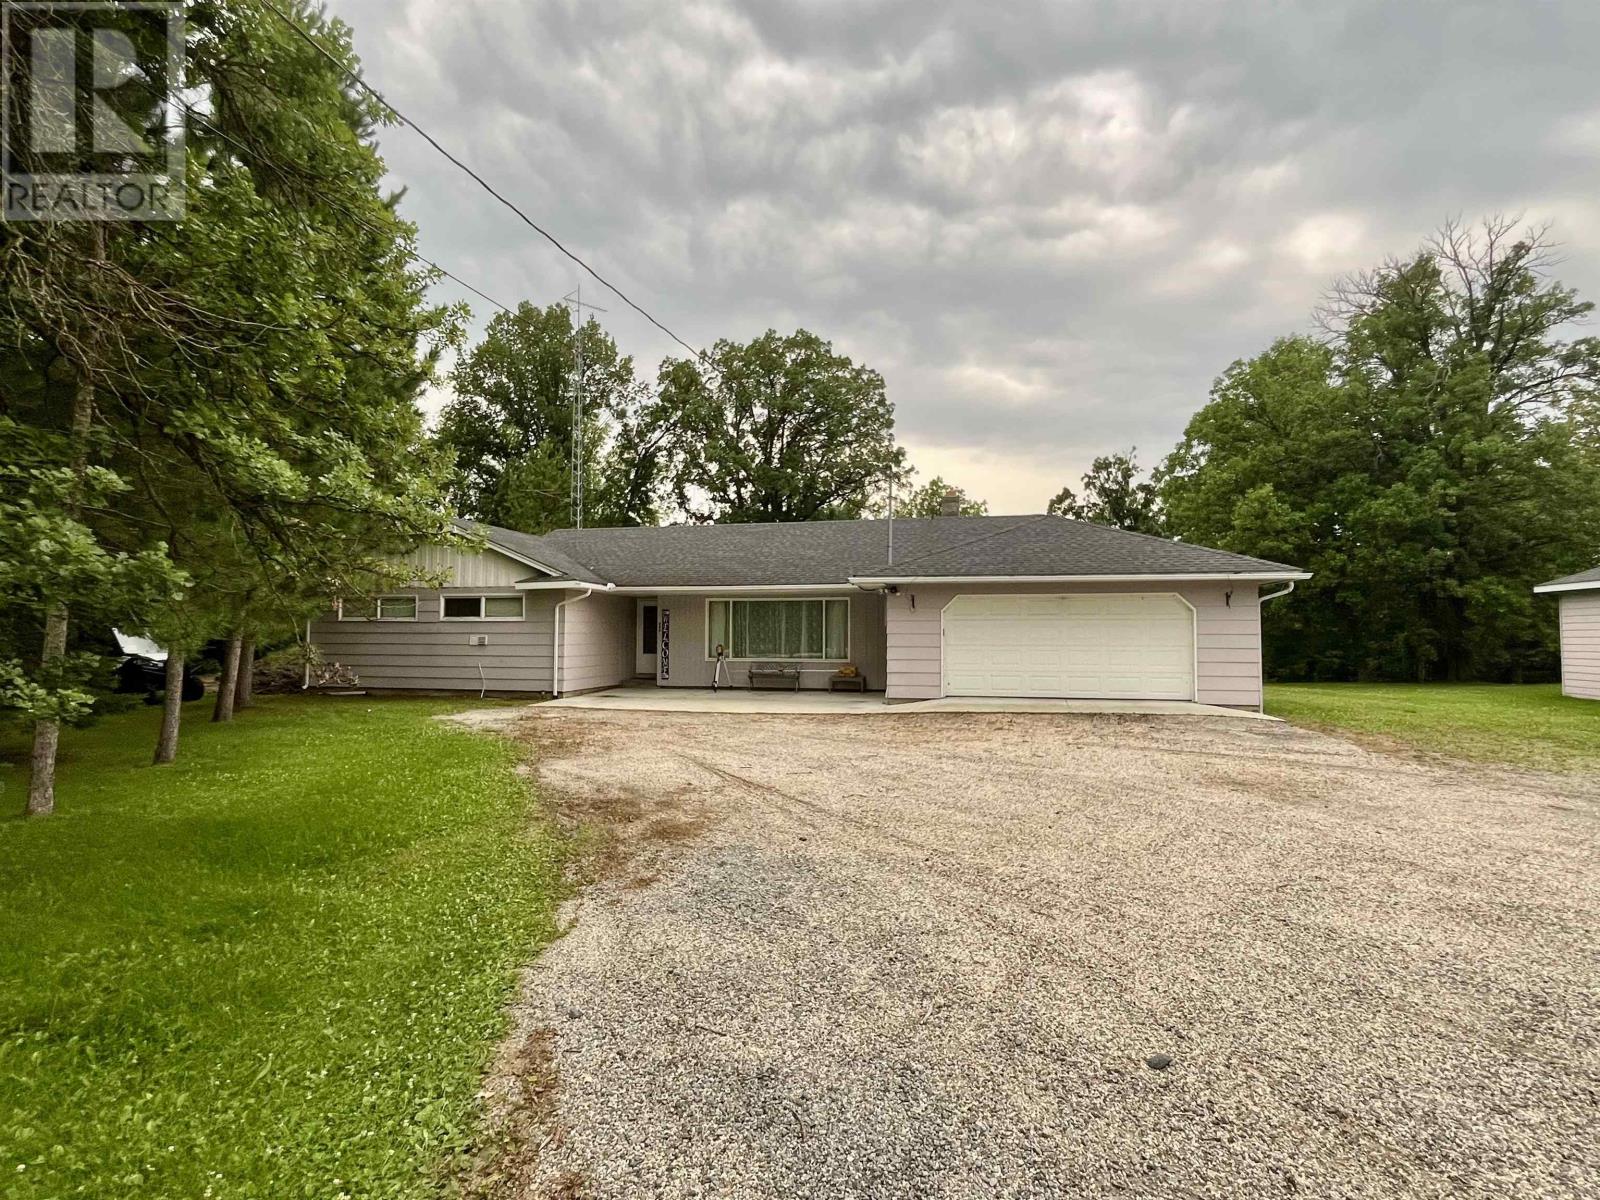
One level living, three bedroom, one bath home on the Rainy River! This home has been well maintained and has had many upgrades to the mechanical systems over the last few years. Spacious living area, separate dining room and galley kitchen. Large bedrooms with ample storage. Attached garage with in floor heat. Detached 34' by 26' shop. Park like yard of 2.6 acres with mature trees. Propane forced air heating, central air & hot water on demand. Additional property to the East could also be purchased. View today! (id:15069)
Enjoy the best of country living just minutes from town on 6.8 acres. Offering the space, privacy, and flexibility to create the lifestyle you’ve been looking for, this property is well suited for a hobby farm, horses, gardening, recreational use, or simply enjoying the peace and quiet of rural living without sacrificing convenience. This 3-bedroom, 2-bathroom bungalow offers approximately 1,440 sq. ft. of comfortable main-floor living with a warm, family-friendly layout. The spacious primary bedroom features its own ensuite with a large wall-to-wall double shower, while the bright living and dining areas provide a welcoming space for everyday living and family gatherings. Just off the dining room, the 11’ x 19’ three-season sunroom overlooks the backyard, bonfire area, and hobby farm, offering a relaxing place to enjoy your morning coffee or unwind while taking in the peaceful views. The home has seen a number of practical updates over the years, including a new forced-air furnace and central air conditioner (2025), owned hot water tank (2024), new fridge, stove, microwave (2026), interior paint (2026), vinyl plank flooring in the bedrooms (2026), and bathroom renovations completed in 2022. Additional features include reverse osmosis drinking water, a 170-foot drilled well, conventional septic system, and a water softener. Outside, the 24’ x 36’ insulated detached garage is equipped with a concrete floor, finished OSB walls and ceiling, double automatic overhead doors, attached lean-tos, a durable metal roof, and a wood stove with a recent WETT inspection for added peace of mind. Additional outbuildings provide excellent space for hobby farming, equipment, or storage. Whether you’re looking for room to raise a family, keep animals, or simply enjoy the freedom that acreage living provides, this property combines a desirable location close to town with the privacy, space, and versatility to suit a wide range of lifestyles. (id:15069)
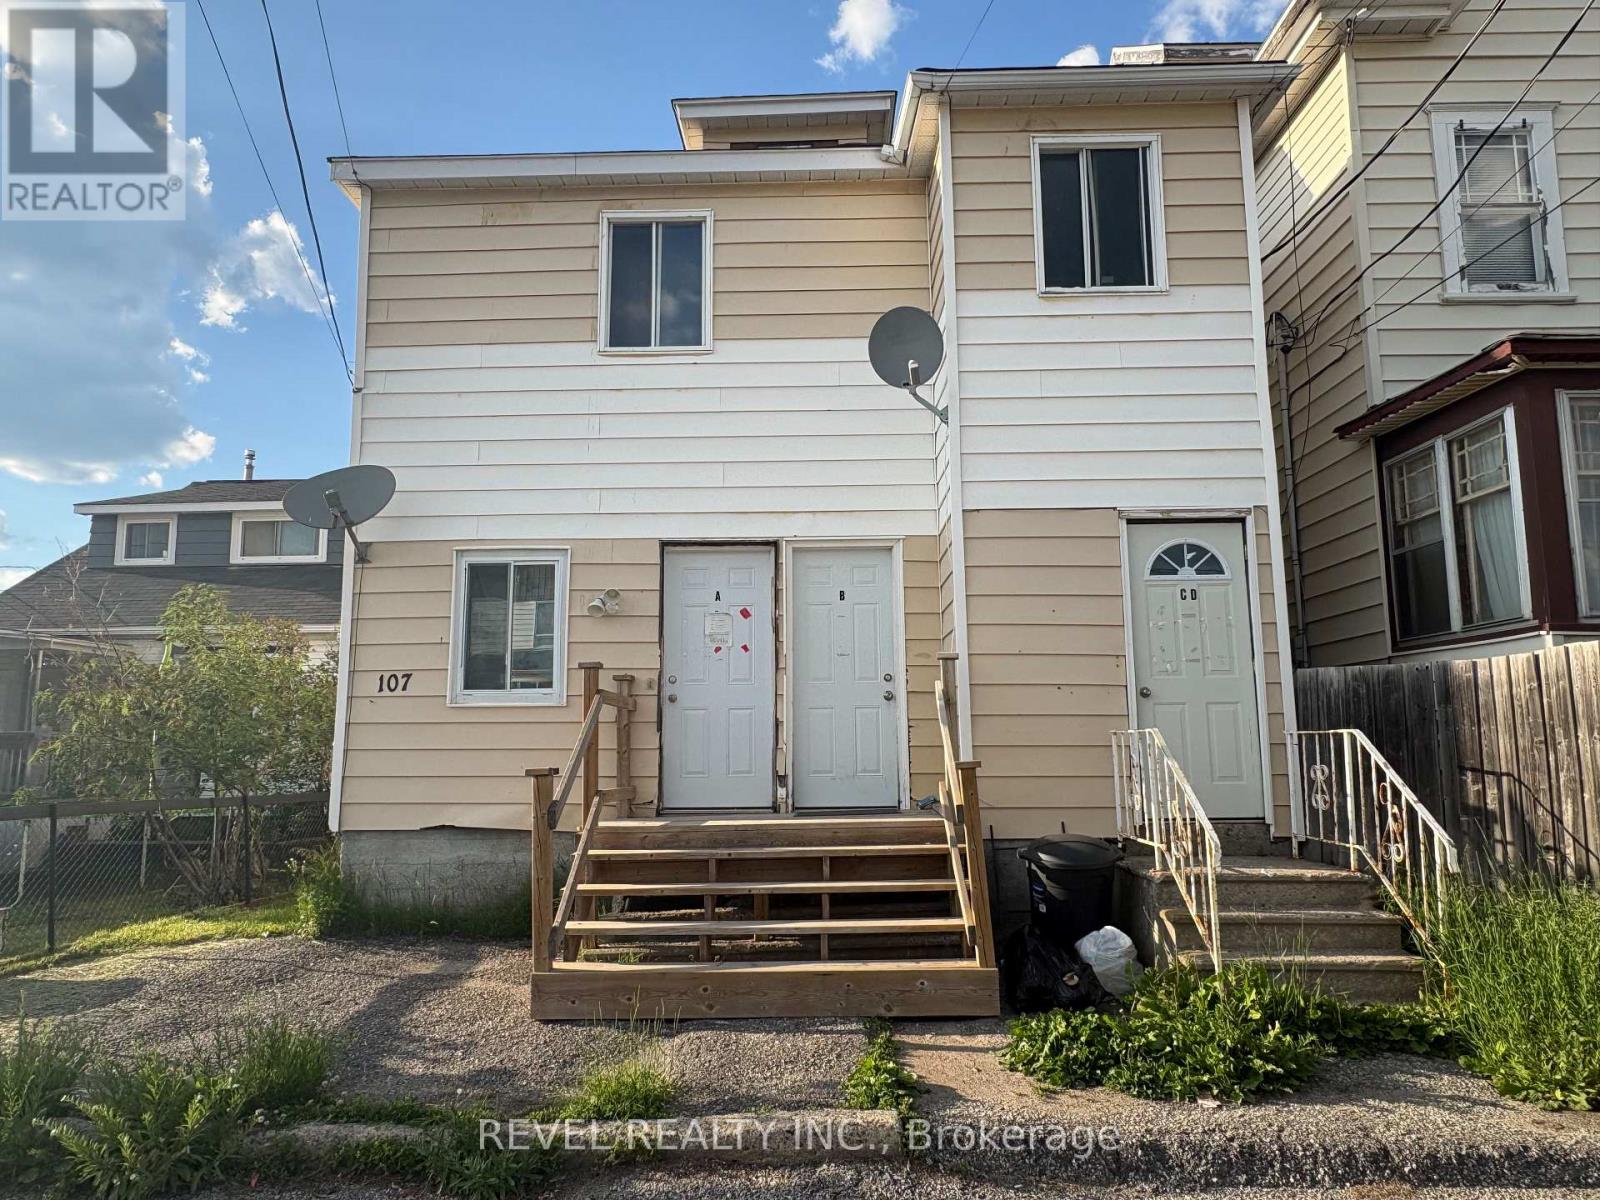
Great investment opportunity with this fourplex offering immediate income and value-add potential. Three units are currently tenanted, with one unit requiring some work-perfect for increasing future revenue. The property features a mix of one and two bedroom units, all with high ceilings that create a bright and spacious feel. Several updates were completed in 2023, including flooring and some windows. All appliances are included. Located on a bus route and close to an arena and a school, this property also offers street parking and an open backyard, completing this solid income opportunity. (id:15069)
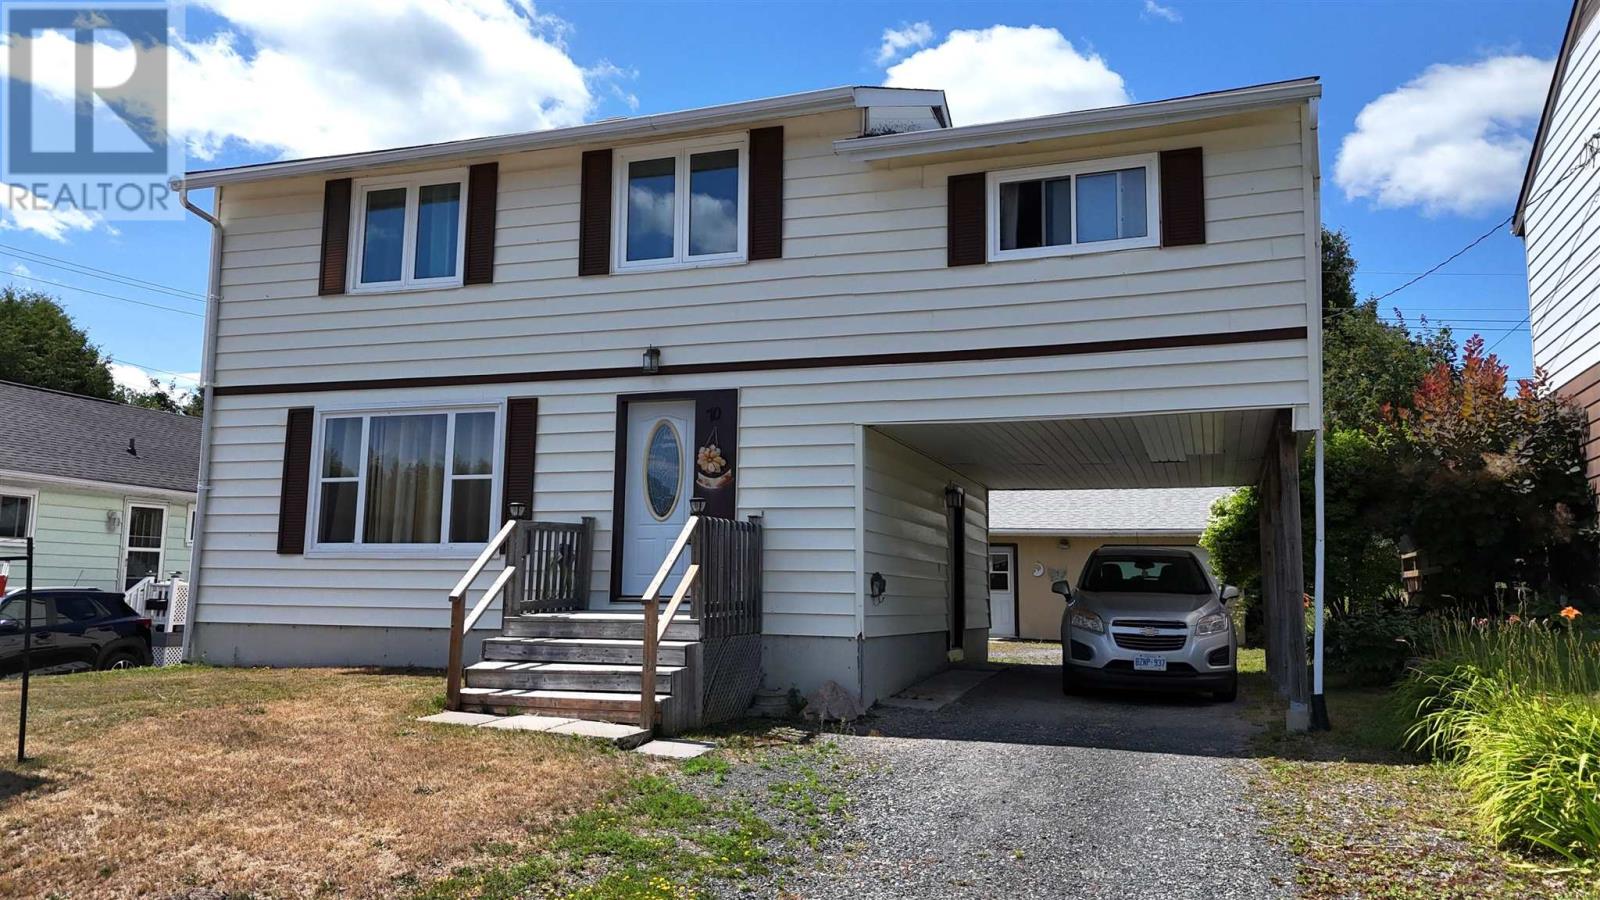
Welcome to this bright and beautifully maintained 4-bedroom family residence, offering generous living space and thoughtful updates throughout. The main level showcases an open-concept design enhanced by newer laminate flooring, a spacious kitchen with updated countertops and sink, and a dining area with seamless walkout to the rear deck—perfect for indoor-outdoor living. The upper level features an impressive primary retreat with a walk-in closet, accompanied by three additional bedrooms adorned with original hardwood flooring, adding warmth and character. The partially finished lower level presents outstanding potential for customization. Recent improvements include upgraded R50 attic insulation, newer windows and doors, a new hot water tank, backwater valve, and a high-efficiency gas Navien boiler. Exterior highlights include a large attached carport and a detached 1.5 car garage. A beautiful home, ideal for growing families! (id:15069)
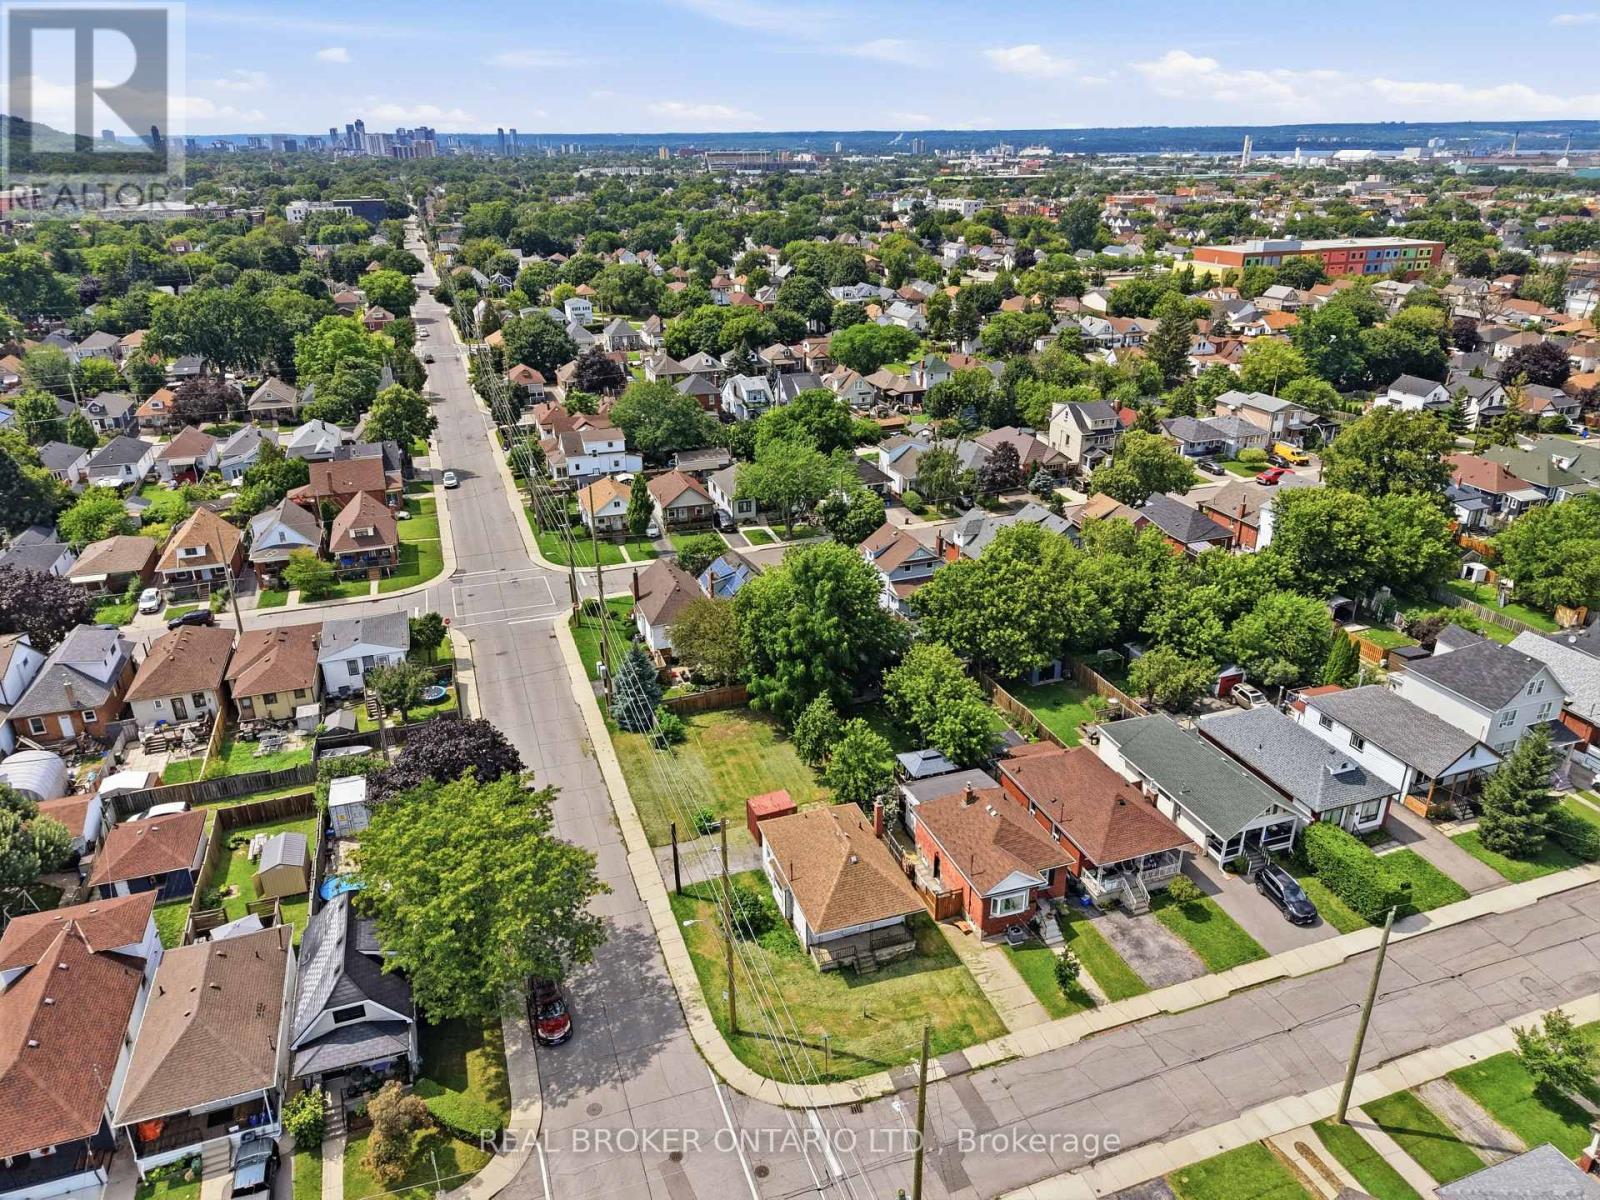
Opportunity Knocks In Hamilton! This Detached Home Is Ready For Its Next Chapter. This 2+1 Bed, 1 Bath Property Offers Original Charm & Endless Potential For The Right Buyer. Soaring 8.5Ft Ceilings & Large Windows Flood The Space With Natural Light, Creating A Blank Canvas For Your Vision. Open Concept Layout Ready To Be Transformed. Design And Drawings Already Completed, Saving You Time & Money On The Front End Of Your Project. Located Steps To Gage Park & Minutes To Shops. Perfect For Renovators, Investors & Design-Build Buyers Looking For Their Next Project. Don't Miss This Chance To Add Value & Make It Your Own. (id:15069)
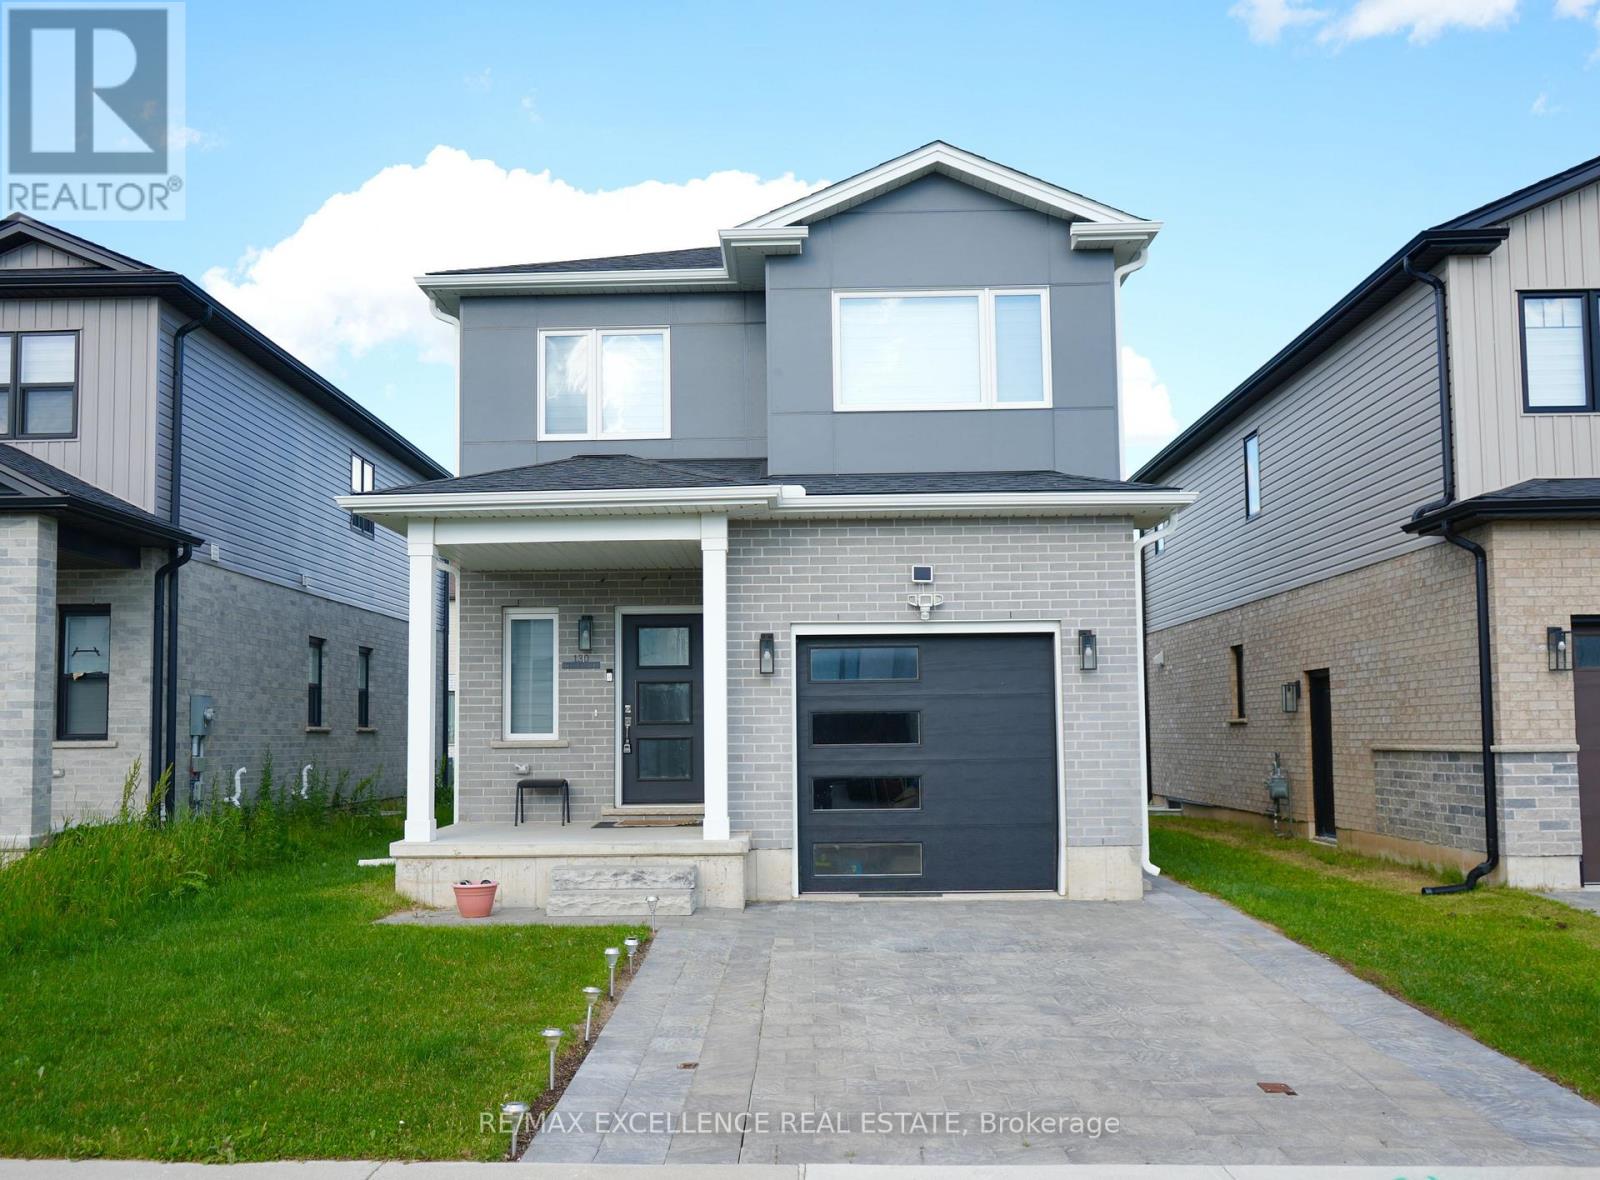
This 2022 build 4-bedroom, 2.5-bathroom home is located in South London's desirable Middleton community. It offers spacious living areas and a master bedroom with an ensuite. Close to shopping, dining, schools, the YMCA, and easy access to Highways 401/402, this home is an ideal opportunity for first-time buyers or investors. This house also has a beautifully finished studio in basement. With a prime location and great potential, it's perfect for those seeking both comfort and convenience. (id:15069)
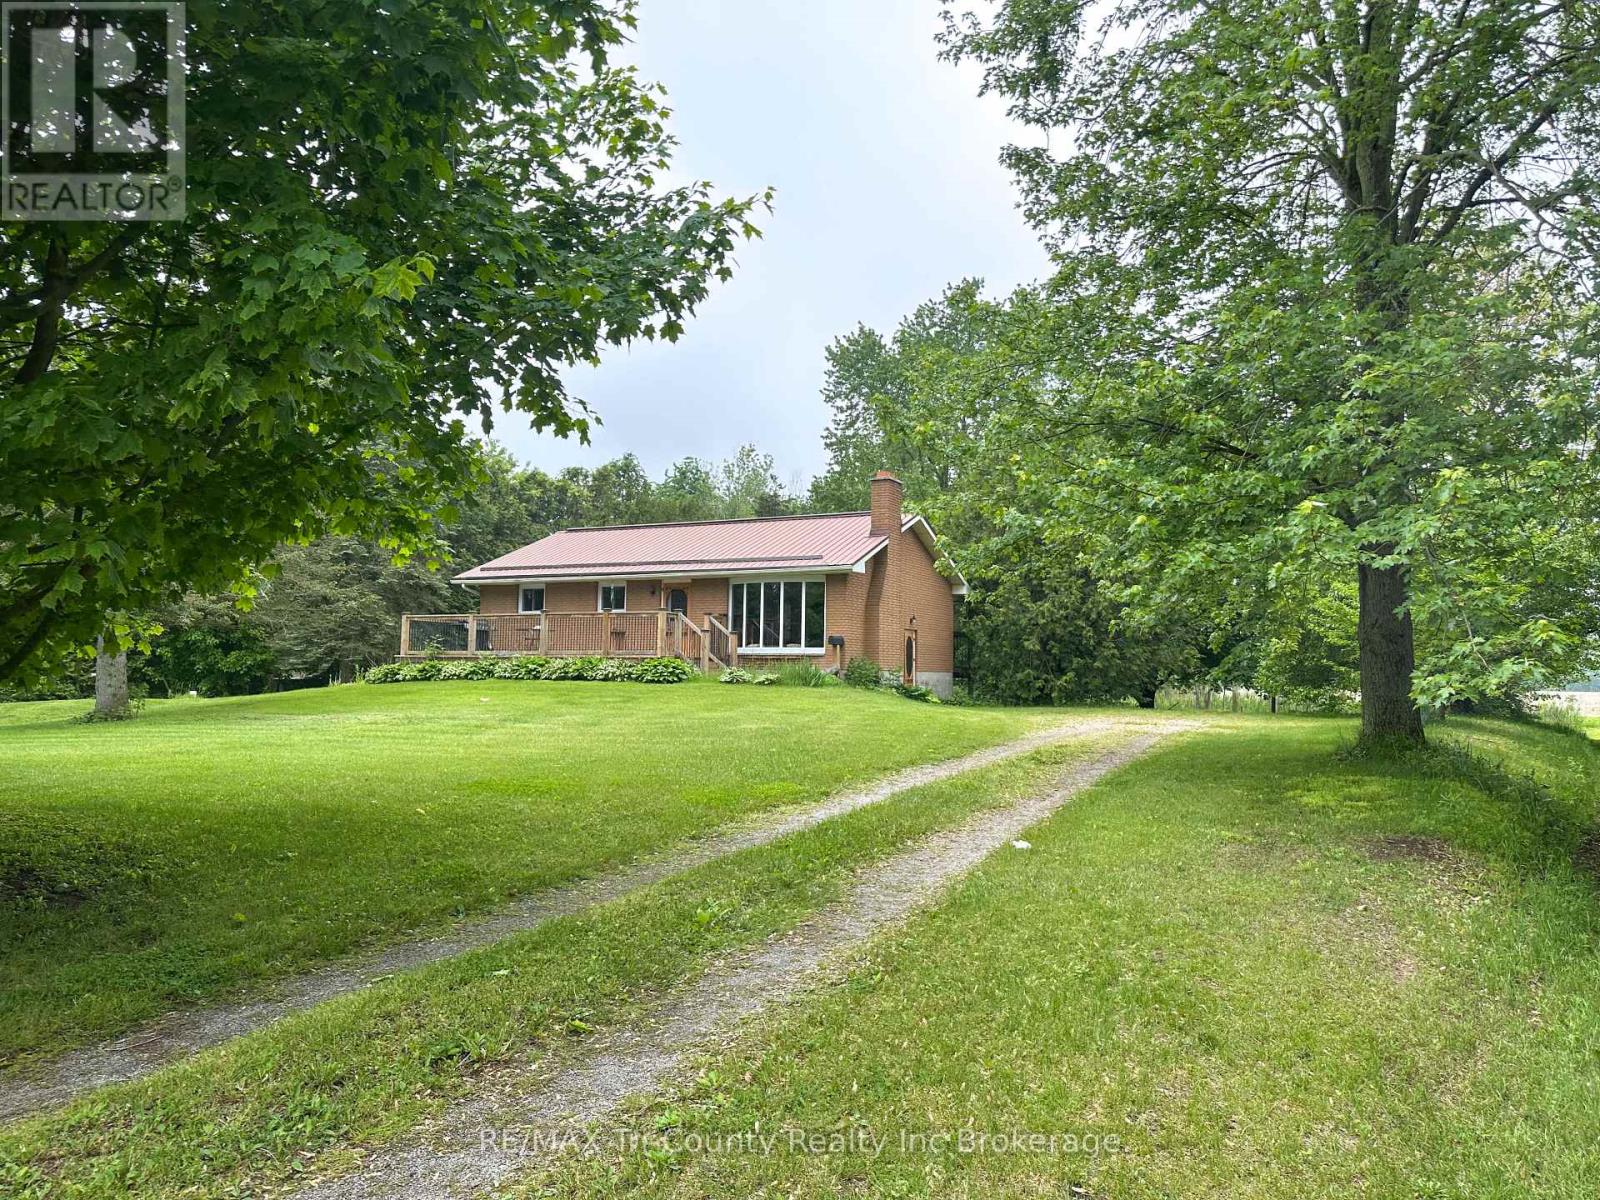
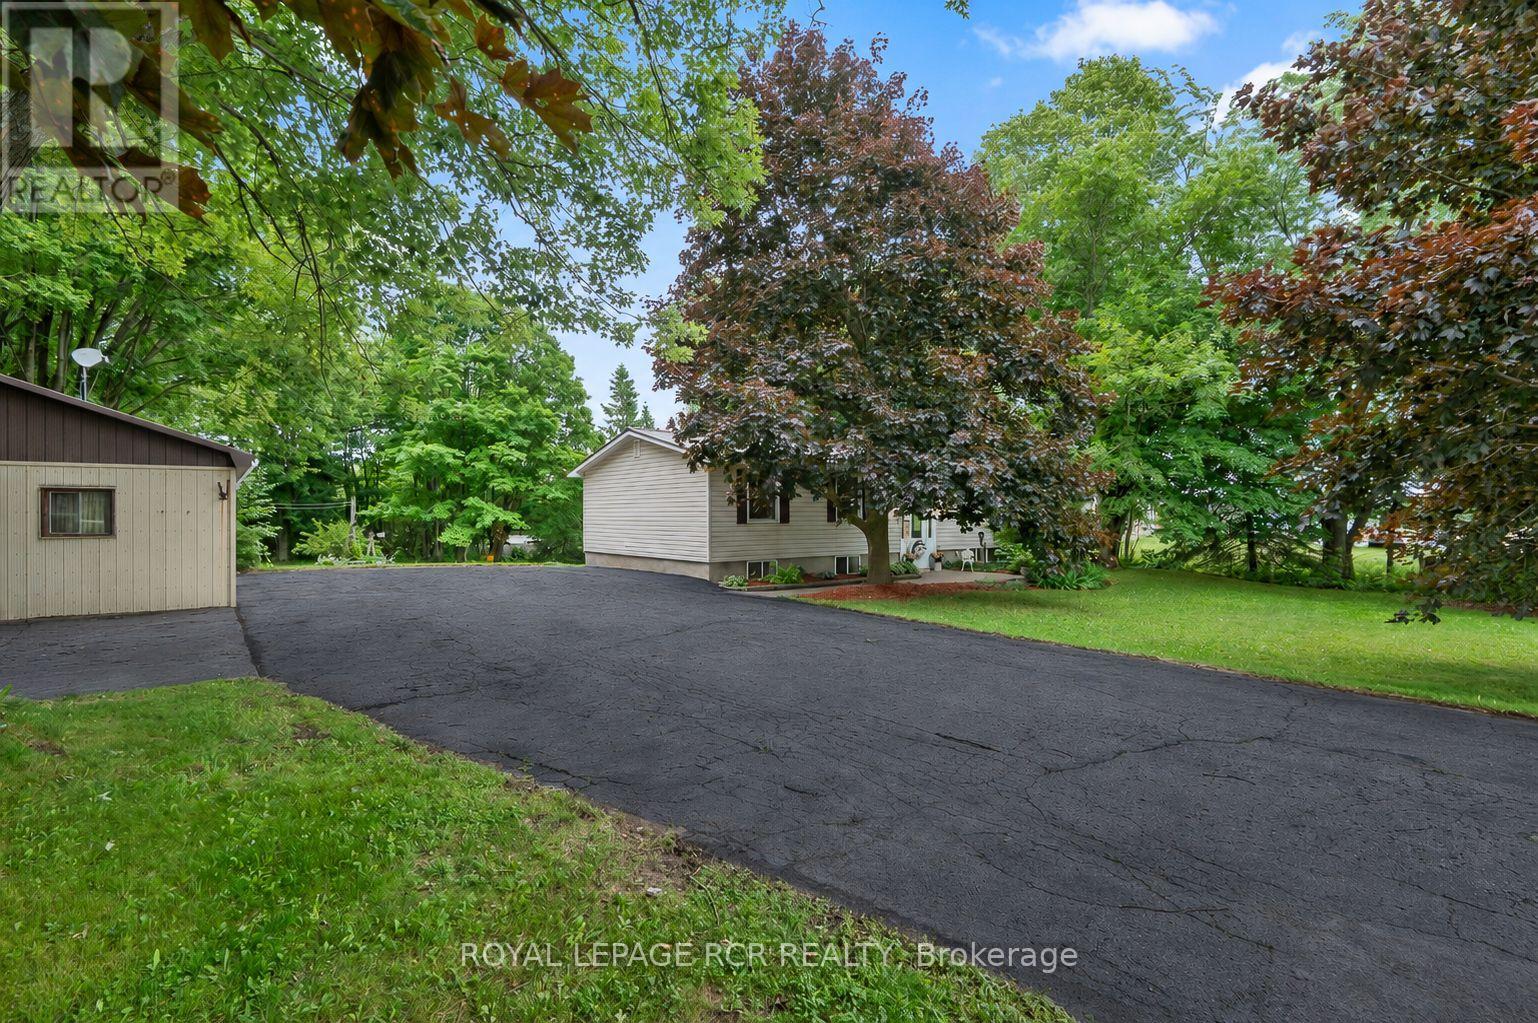
Welcome to the quiet hamlet of Laurel, where peaceful country living and small-town charm come together. Lovingly owned and cared for by the same family, this raised bungalow offers 3+1 bedrooms, 2 bathrooms, and a comfortable layout that's ready for its next chapter. The home features a steel roof, Generac whole-home backup generator, and a new sump pump (2025) for added peace of mind. Outside, you'll find a detached two-car garage and, tucked away at the back of the property, a charming bunkie that's perfect for children's adventures, a quiet escape, or extra space for family and overnight guests. Enjoy the quiet of country living while being just 10 minutes from Orangeville, 10 minutes to Grand Valley, and 15 minutes to Shelburne. Students attend Laurelwoods Elementary School, with bus service to Orangeville District Secondary School (ODSS).Your new beginning starts here. (id:15069)