
393519 County Road 12 Amaranth, Ontario L9W 0N1

4 Bedroom
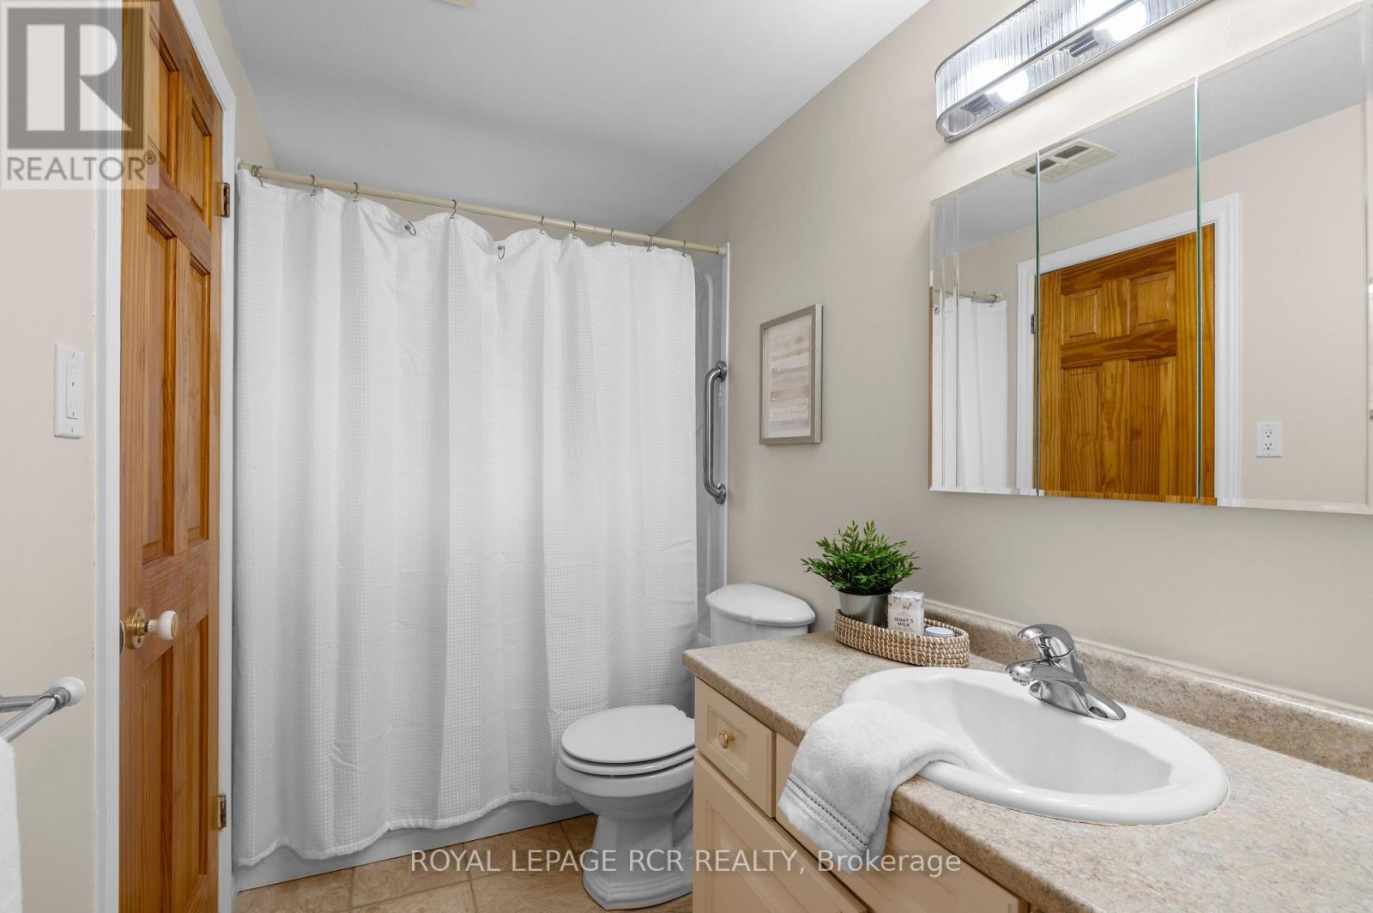
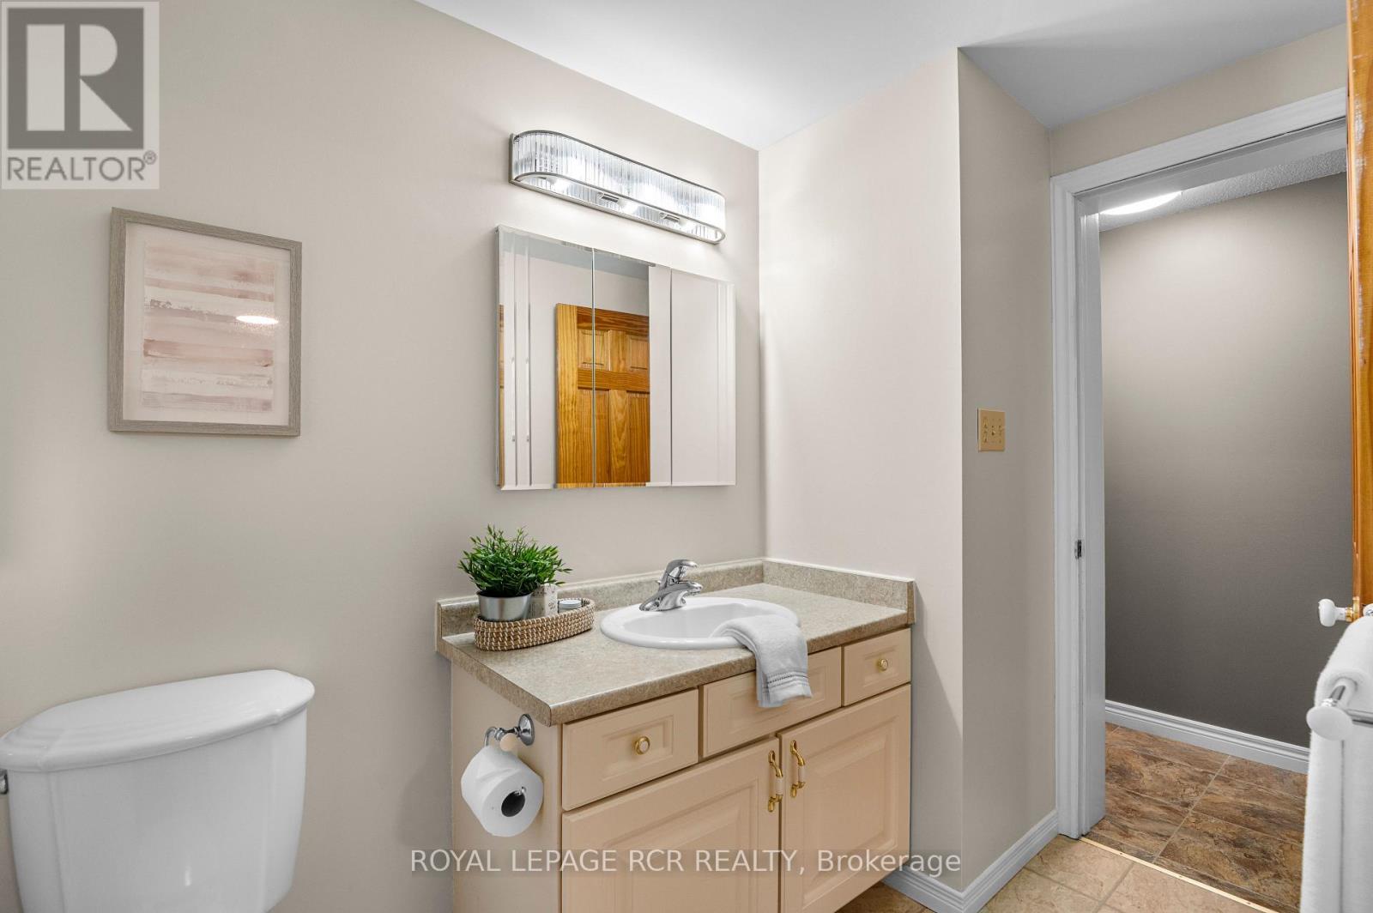
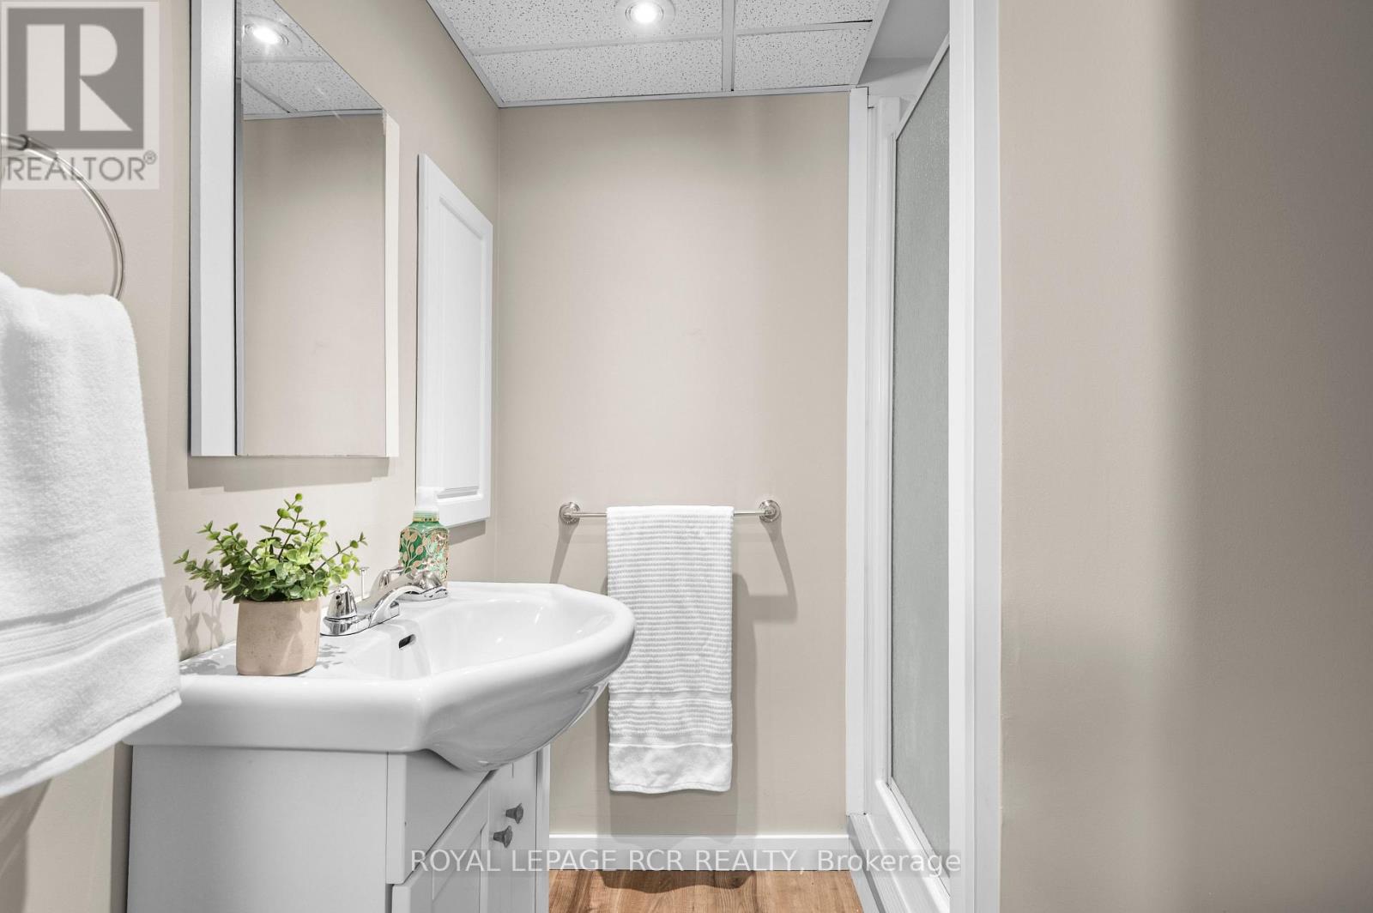
2 Bathroom
1,100 - 1,500 sqft
Raised Bungalow
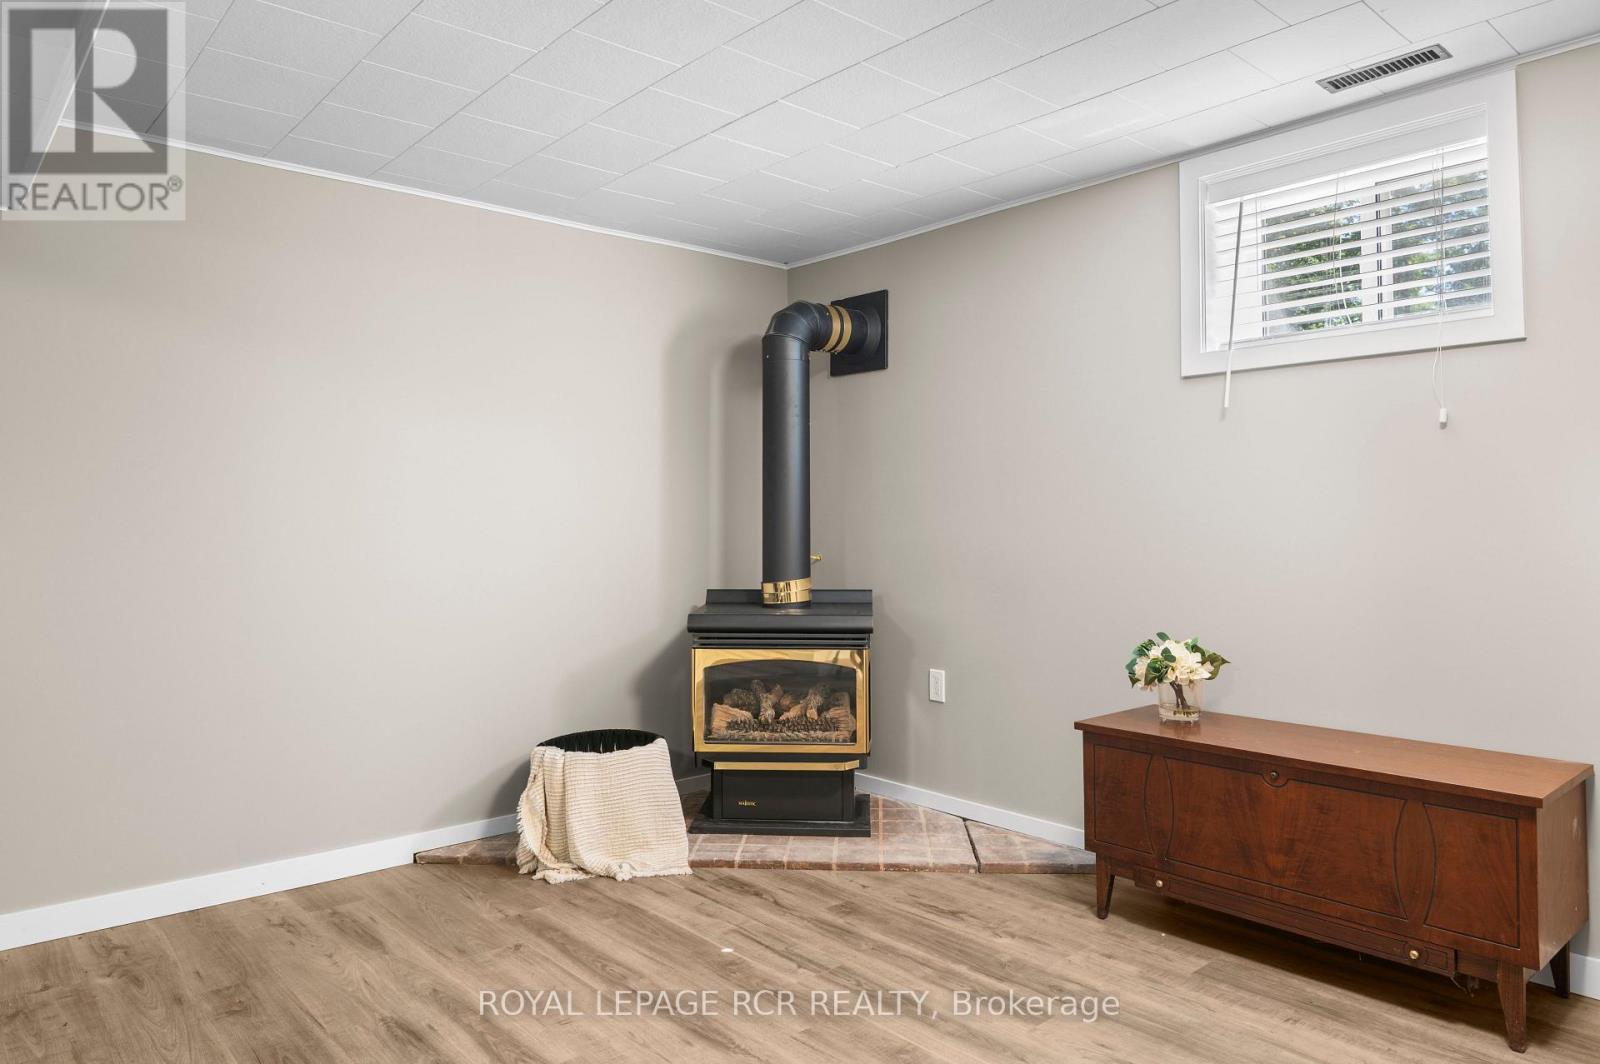
Fireplace
Central Air Conditioning
Forced Air
$899,999
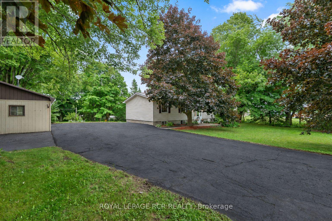
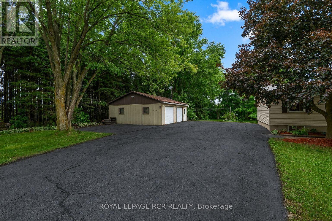
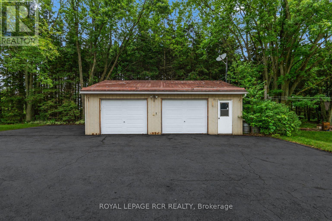
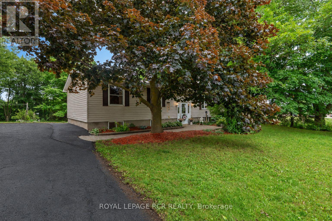
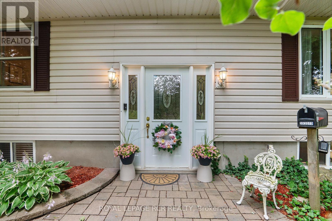
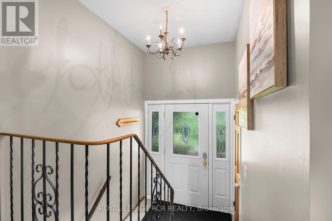
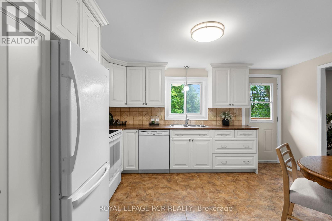
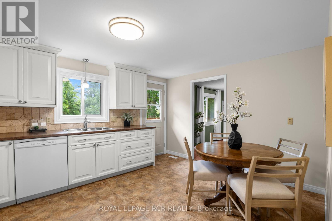
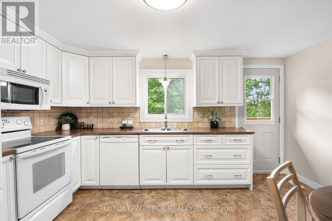
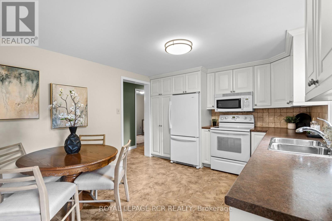
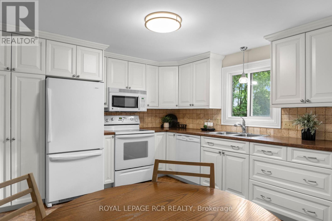
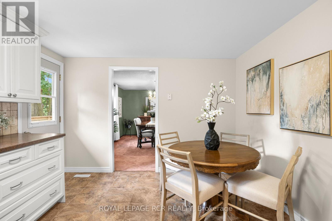
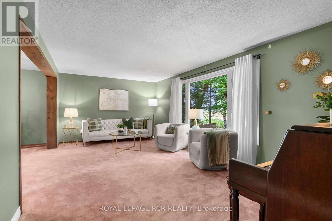
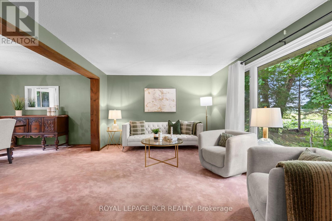
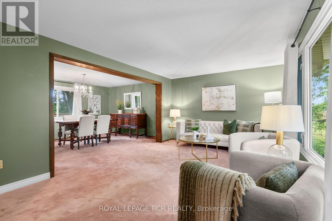
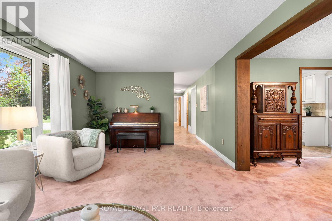
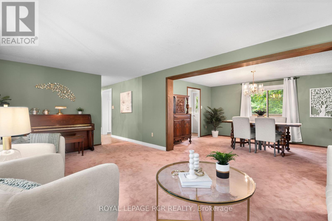
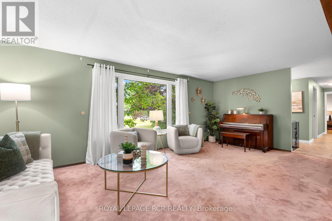
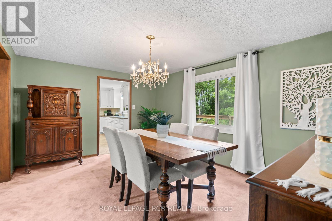
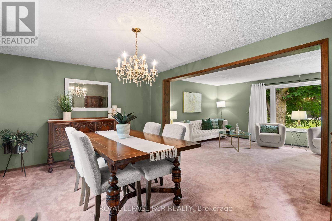
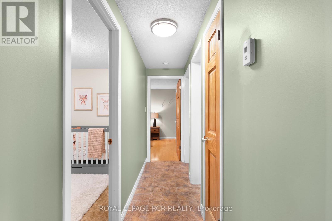
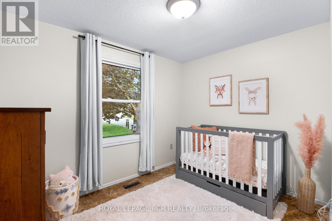
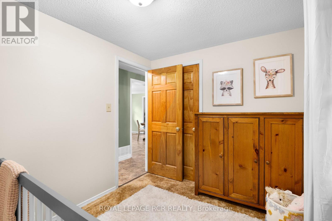
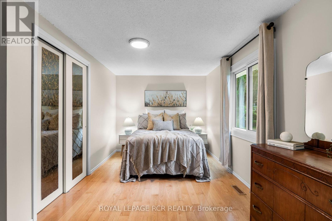
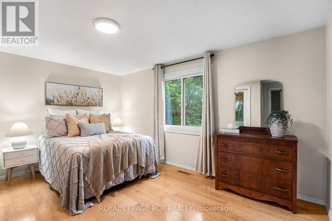
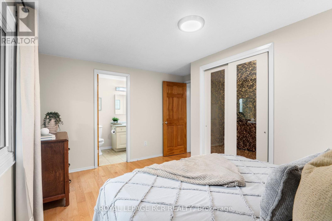
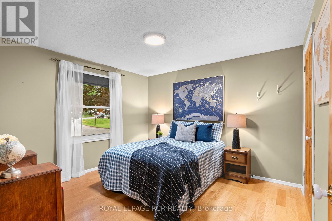
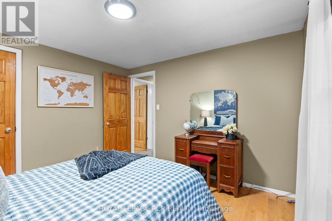
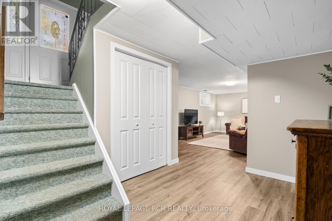
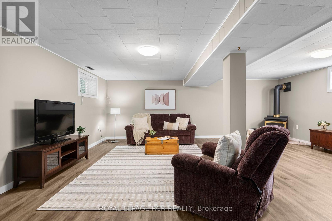
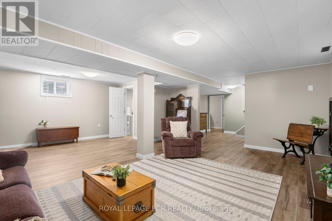
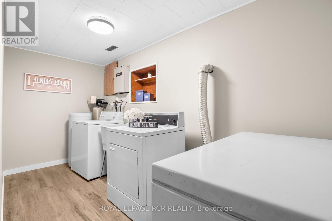
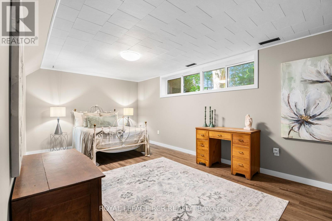
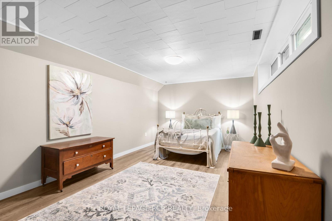
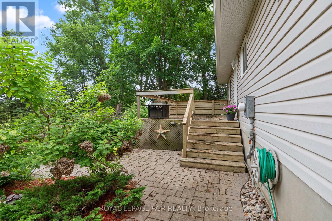
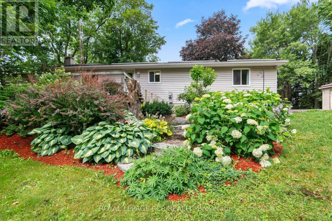
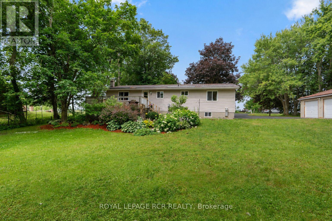
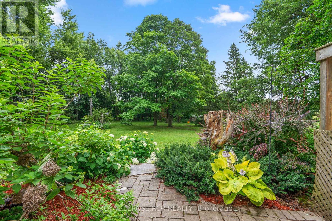
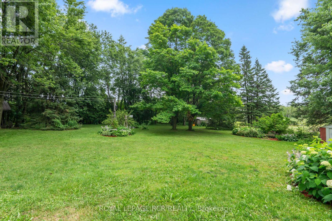
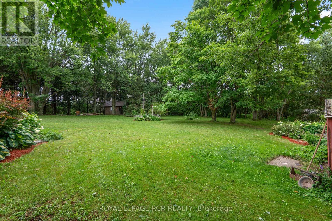
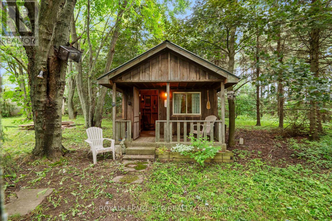
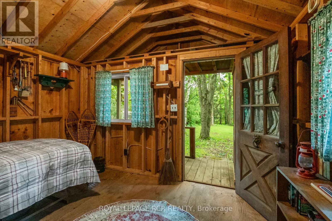
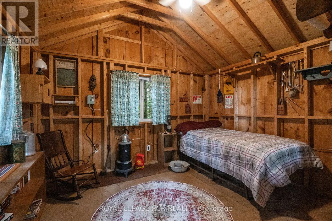
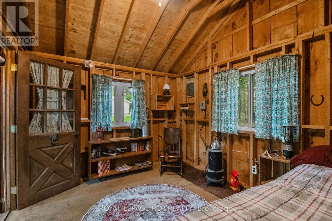
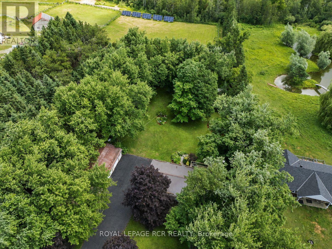
Welcome to the quiet hamlet of Laurel, where peaceful country living and small-town charm come together. Lovingly owned and cared for by the same family, this raised bungalow offers 3+1 bedrooms, 2 bathrooms, and a comfortable layout that's ready for its next chapter. The home features a steel roof, Generac whole-home backup generator, and a new sump pump (2025) for added peace of mind. Outside, you'll find a detached two-car garage and, tucked away at the back of the property, a charming bunkie that's perfect for children's adventures, a quiet escape, or extra space for family and overnight guests. Enjoy the quiet of country living while being just 10 minutes from Orangeville, 10 minutes to Grand Valley, and 15 minutes to Shelburne. Students attend Laurelwoods Elementary School, with bus service to Orangeville District Secondary School (ODSS).Your new beginning starts here. (id:15069)
Property Details
| MLS® Number | X13603772 |
| Property Type | Single Family |
| Community Name | Rural Amaranth |
| Equipment Type | Water Heater |
| Features | Flat Site |
| Parking Space Total | 10 |
| Rental Equipment Type | Water Heater |
| Structure | Deck, Shed |
Building
| Bathroom Total | 2 |
| Bedrooms Above Ground | 3 |
| Bedrooms Below Ground | 1 |
| Bedrooms Total | 4 |
| Age | 51 To 99 Years |
| Amenities | Fireplace(s) |
| Appliances | Central Vacuum |
| Architectural Style | Raised Bungalow |
| Basement Development | Finished |
| Basement Type | Full (finished) |
| Construction Style Attachment | Detached |
| Cooling Type | Central Air Conditioning |
| Exterior Finish | Concrete Block, Vinyl Siding |
| Fireplace Present | Yes |
| Fireplace Total | 1 |
| Foundation Type | Block |
| Heating Fuel | Natural Gas |
| Heating Type | Forced Air |
| Stories Total | 1 |
| Size Interior | 1,100 - 1,500 Sqft |
| Type | House |
| Utility Power | Generator |
| Utility Water | Dug Well |
Parking
| Detached Garage | |
| Garage |
Land
| Acreage | No |
| Sewer | Septic System |
| Size Depth | 299 Ft ,9 In |
| Size Frontage | 250 Ft |
| Size Irregular | 250 X 299.8 Ft |
| Size Total Text | 250 X 299.8 Ft |
Rooms
| Level | Type | Length | Width | Dimensions |
|---|---|---|---|---|
| Basement | Recreational, Games Room | 6.06 m | 6.35 m | 6.06 m x 6.35 m |
| Basement | Bedroom 4 | 5.75 m | 3.22 m | 5.75 m x 3.22 m |
| Basement | Laundry Room | 4.01 m | 1.75 m | 4.01 m x 1.75 m |
| Main Level | Kitchen | 3.48 m | 3.98 m | 3.48 m x 3.98 m |
| Main Level | Dining Room | 4.67 m | 3.47 m | 4.67 m x 3.47 m |
| Main Level | Living Room | 6.04 m | 3.47 m | 6.04 m x 3.47 m |
| Main Level | Primary Bedroom | 4.37 m | 2.75 m | 4.37 m x 2.75 m |
| Main Level | Bedroom 2 | 3.28 m | 3.46 m | 3.28 m x 3.46 m |
| Main Level | Bedroom 3 | 3.08 m | 2.43 m | 3.08 m x 2.43 m |
Utilities
| Cable | Available |
| Electricity | Available |
https://www.realtor.ca/real-estate/30077220/393519-county-road-12-amaranth-rural-amaranth
Contact Us
Contact us for more information

This REALTOR.ca listing content is owned and licensed by REALTOR® members of The Canadian Real Estate Association
The trademarks REALTOR®, REALTORS®, and the REALTOR® logo are controlled by The Canadian Real Estate Association (CREA) and identify real estate professionals who are members of CREA. The trademarks MLS®, Multiple Listing Service® and the associated logos are owned by The Canadian Real Estate Association (CREA) and identify the quality of services provided by real estate professionals who are members of CREA. The trademark DDF® is owned by The Canadian Real Estate Association (CREA) and identifies CREA's Data Distribution Facility (DDF®)
September 13 2026 04:37:23
Toronto Regional Real Estate Board
Royal LePage Rcr Realty