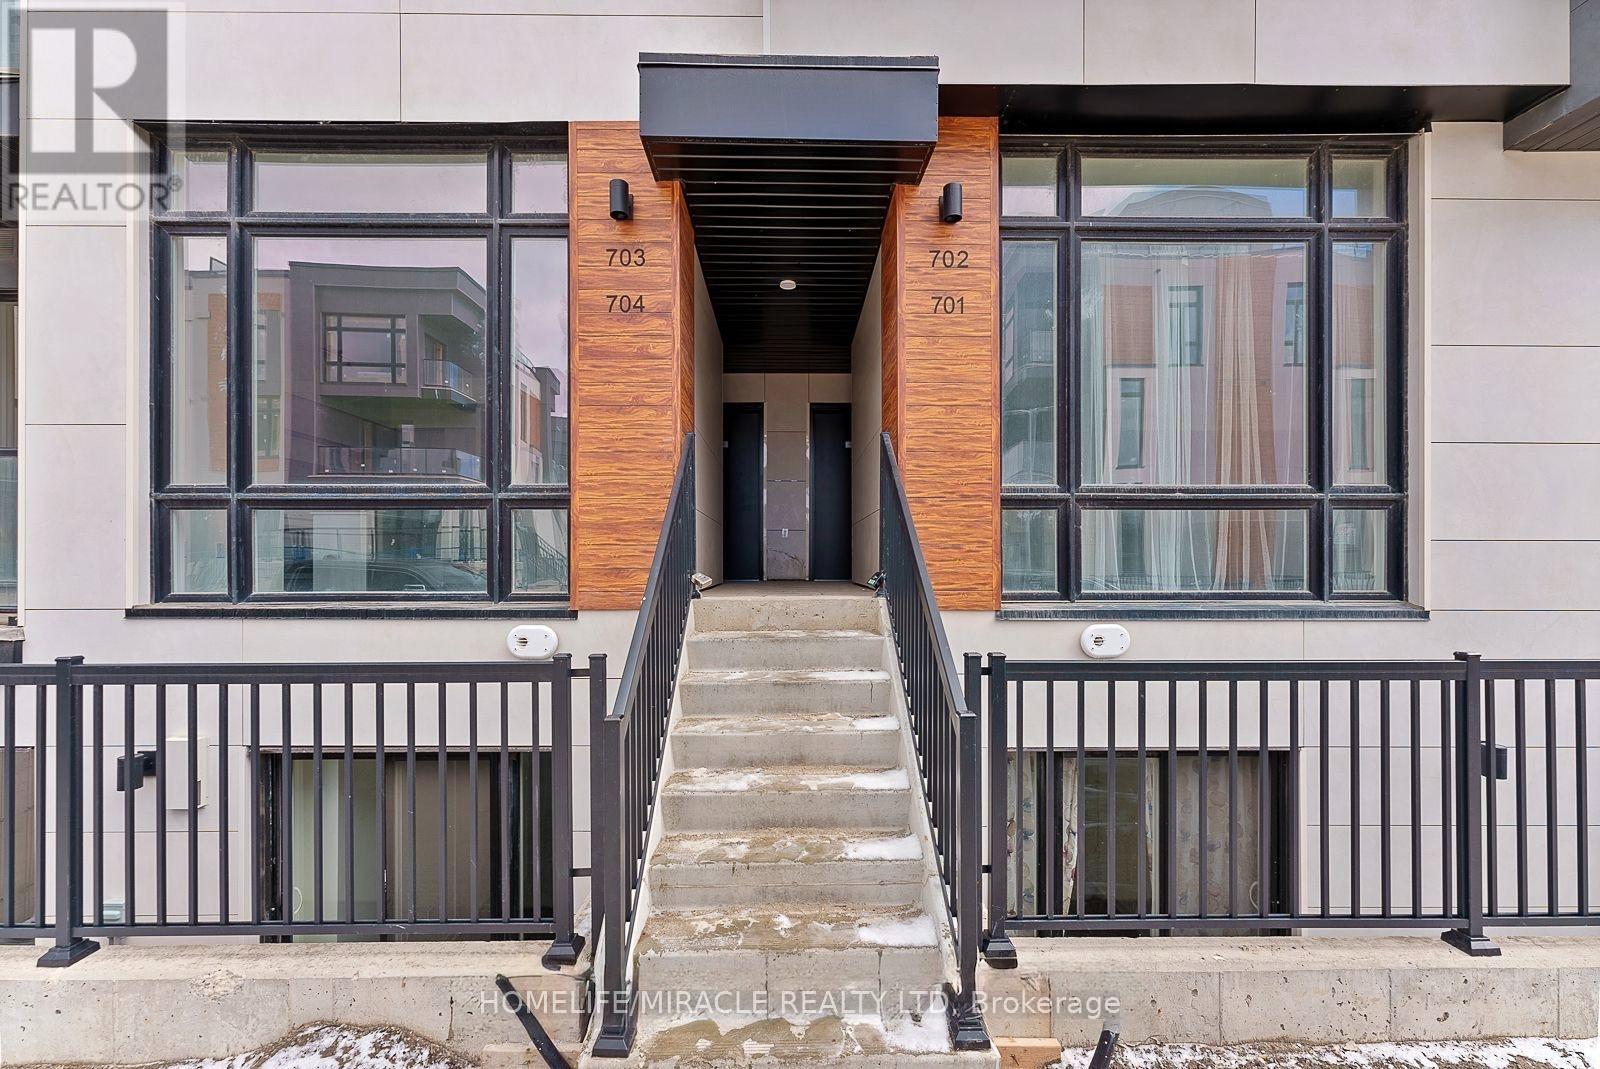
Welcome to this beautifully designed contemporary stacked townhome in the highly sought-after Bayview & Elgin Mills community. Offering 2 spacious bedrooms, 3 modern bathrooms, and approximately 959 sq. ft. of thoughtfully designed living space, this home is perfect for first-time home buyers, young professionals, downsizers, or investors. The open-concept layout features impressive 10-ft ceilings on the main floor and 9-ft ceilings on the lower level, creating a bright and airy atmosphere. Floor-to-ceiling windows fill the home with natural light, while the modern kitchen and stylish finishes provide both comfort and functionality. Enjoy the convenience of a designated underground parking space with easy access via the nearby elevator. Maintenance fees include locker, snow removal from sidewalks and walkways, and professional landscaping, while all utilities are individually metered for added flexibility. Ideally located close to top-rated schools, shopping, parks, scenic walking trails, public transit, GO Station, and Highway 404, this move-in-ready home offers the perfect blend of modern living and everyday convenience in one of Richmond Hill's most desirable neighborhoods. (id:15069)
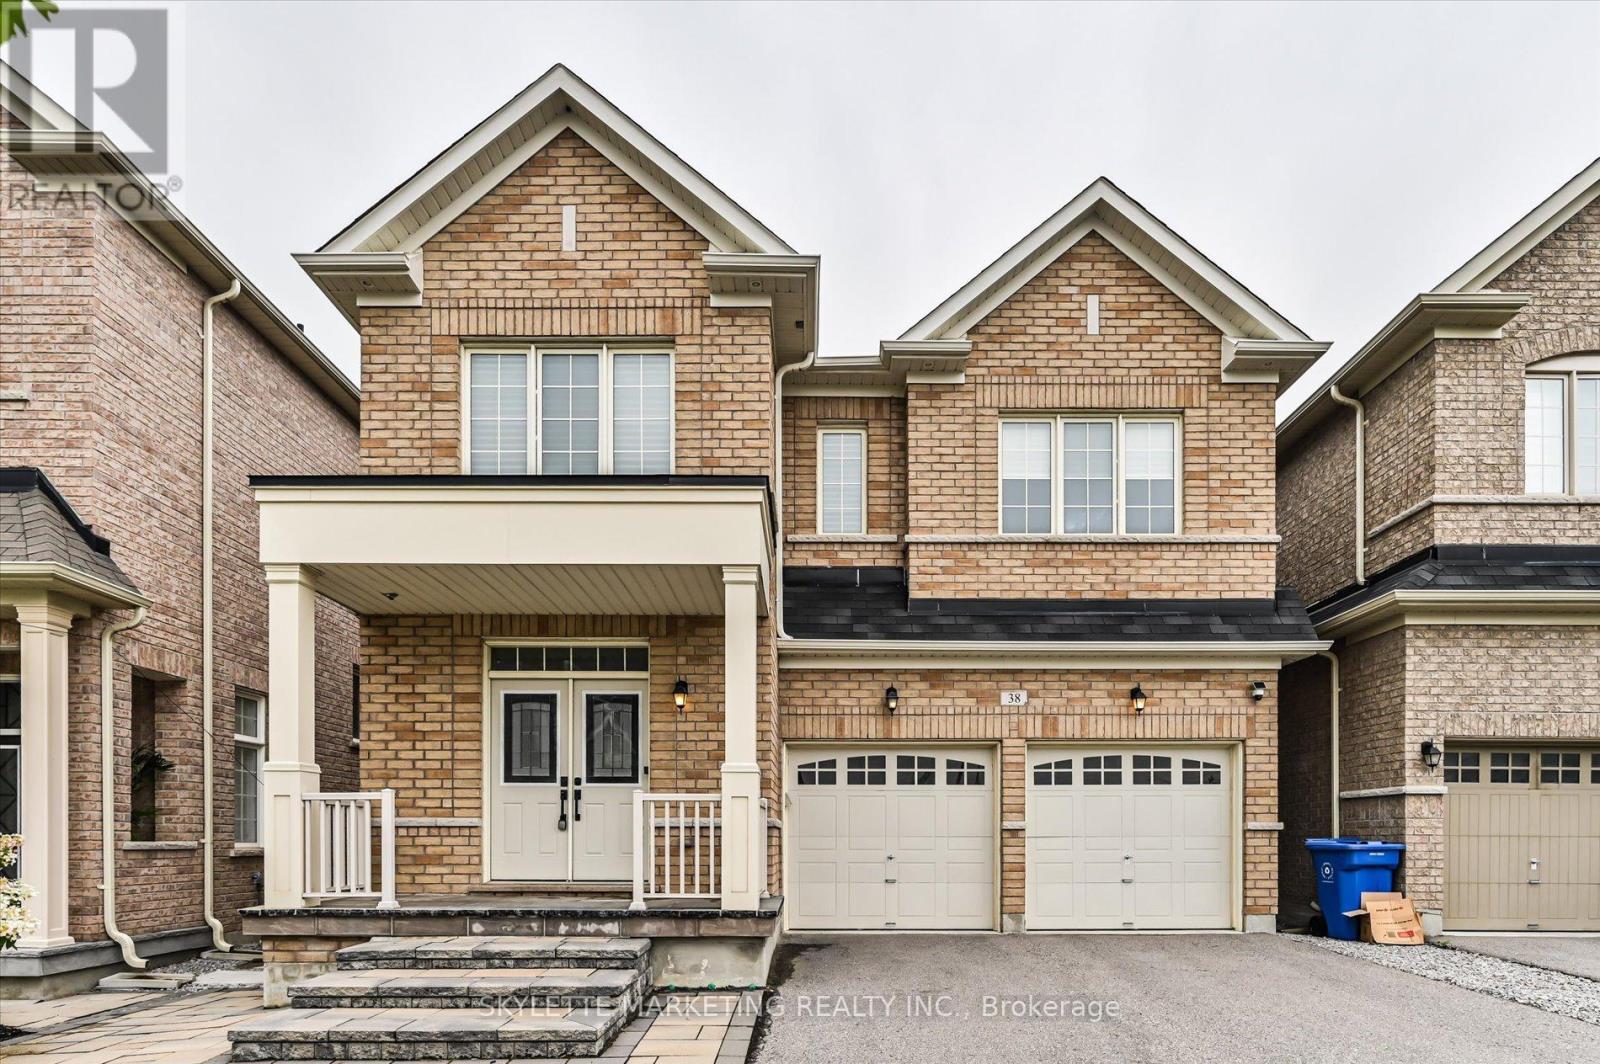
Welcome To 38 Russell Parker Crescent, An Extensively Upgraded Executive Residence In The Coveted Rural Aurora Community. Offering Approximately 2,500-3,000 Sq. Ft. Above Grade Plus A Spacious Finished Basement, This Impressive 4-Bedroom, 4-Bathroom Home Delivers A Refined Blend Of Contemporary Elegance, Generous Proportions And Effortless Family Living. The Spectacular Main Floor Showcases 9-Ft Ceilings And A Remarkably Open Layout With Uninterrupted Front-To-Back Sightlines, Creating An Exceptional Sense Of Light, Space And Architectural Flow. Elegant Light-Toned Flooring, Crown Moulding, Extensive Pot Lighting, Contemporary Window Coverings And A Beautiful Oak Staircase With Contrasting Iron Pickets Elevate The Sophisticated Interior. Expansive Living And Dining Areas Provide An Impressive Setting For Everyday Living And Elegant Entertaining. The Well-Appointed Kitchen Features Quartz Countertops, A Coordinating Backsplash, Generous Cabinetry And A Bright Breakfast Area. Upstairs, 9-Ft Ceilings Continue Throughout Four Generously Proportioned Bedrooms. The Serene Primary Retreat Is Enhanced By A Dramatic Elevated Ceiling, Creating An Added Sense Of Volume And Luxury, And Features A Walk-In Closet And 5-Piece Ensuite. The Second Bedroom Enjoys Its Own Private Ensuite, While A Convenient Second-Floor Laundry Room Adds Comfort And Everyday Functionality. The Finished Basement Extends The Home's Living Space And Offers Outstanding Flexibility For Recreation, Entertaining, Fitness, Working From Home Or Overnight Guests. An Attractive Brick Exterior, Covered Front Entrance, Double-Door Entry, Built-In Double Garage And Parking For Up To Six Vehicles Complete This Exceptional Property. Ideally Located Near Parks, Trails, Shopping, Dining, Recreation And Major Commuter Routes. A Distinguished, Move-In-Ready Residence Where Thoughtful Design, Modern Comfort And Timeless Style Come Together Beautifully. (id:15069)
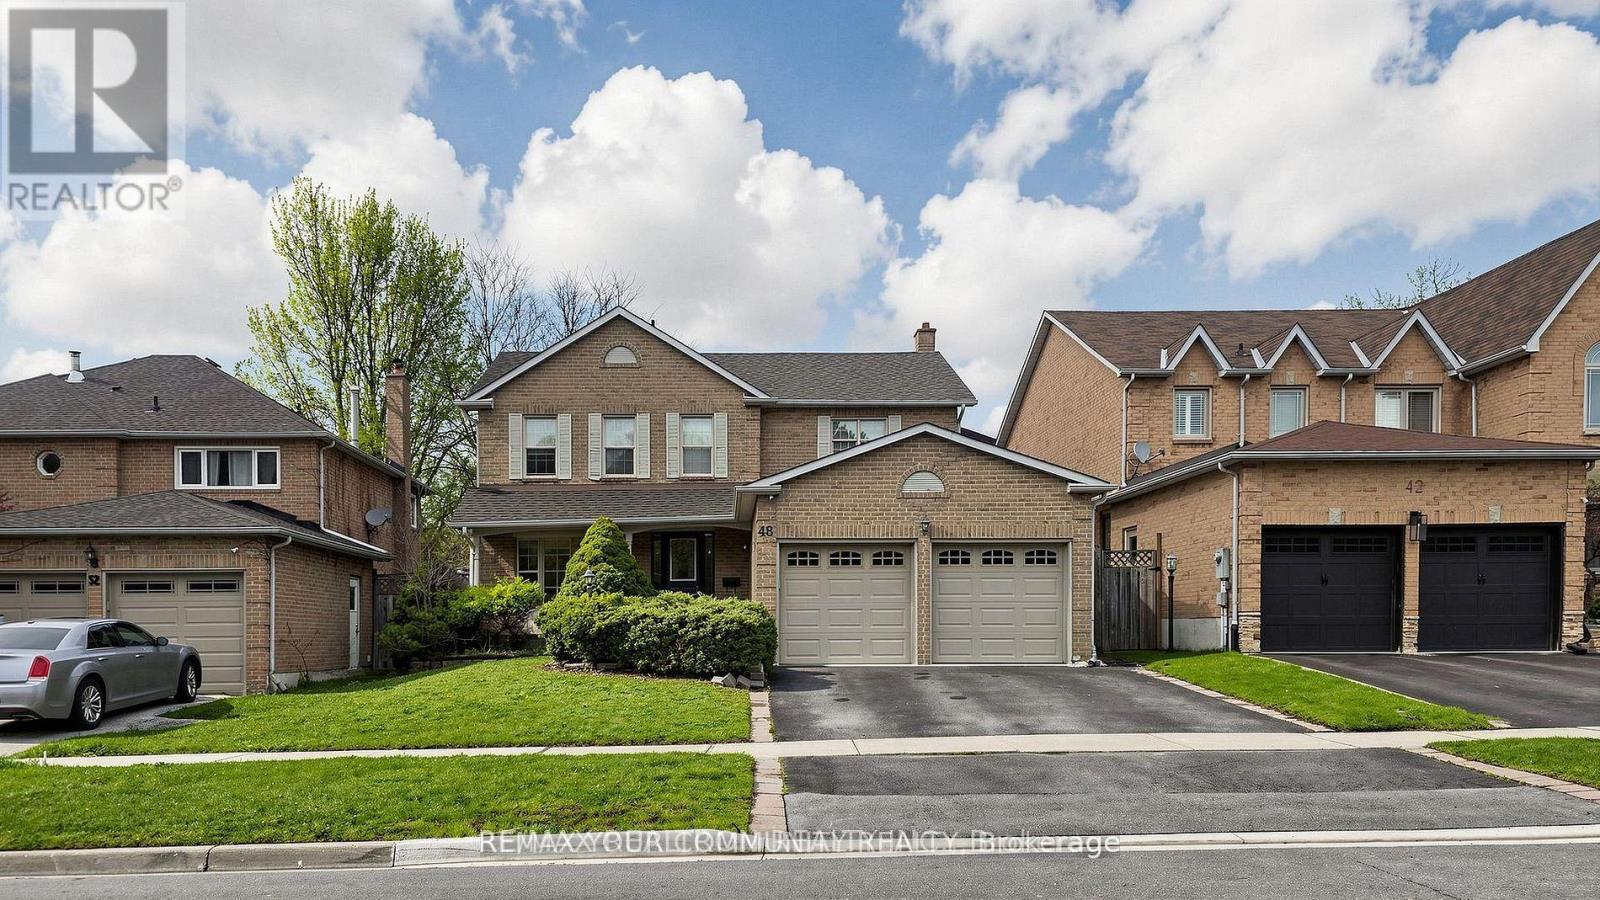
Lovely 4-Bedroom Family Home In Highly Sought After Sw Aurora That Sits On A Great 49X120 Ft Lot With In-ground Swimming Pool. Easy Access To Shopping, Parks And Schools; Lots Of Recent Improvements (id:15069)
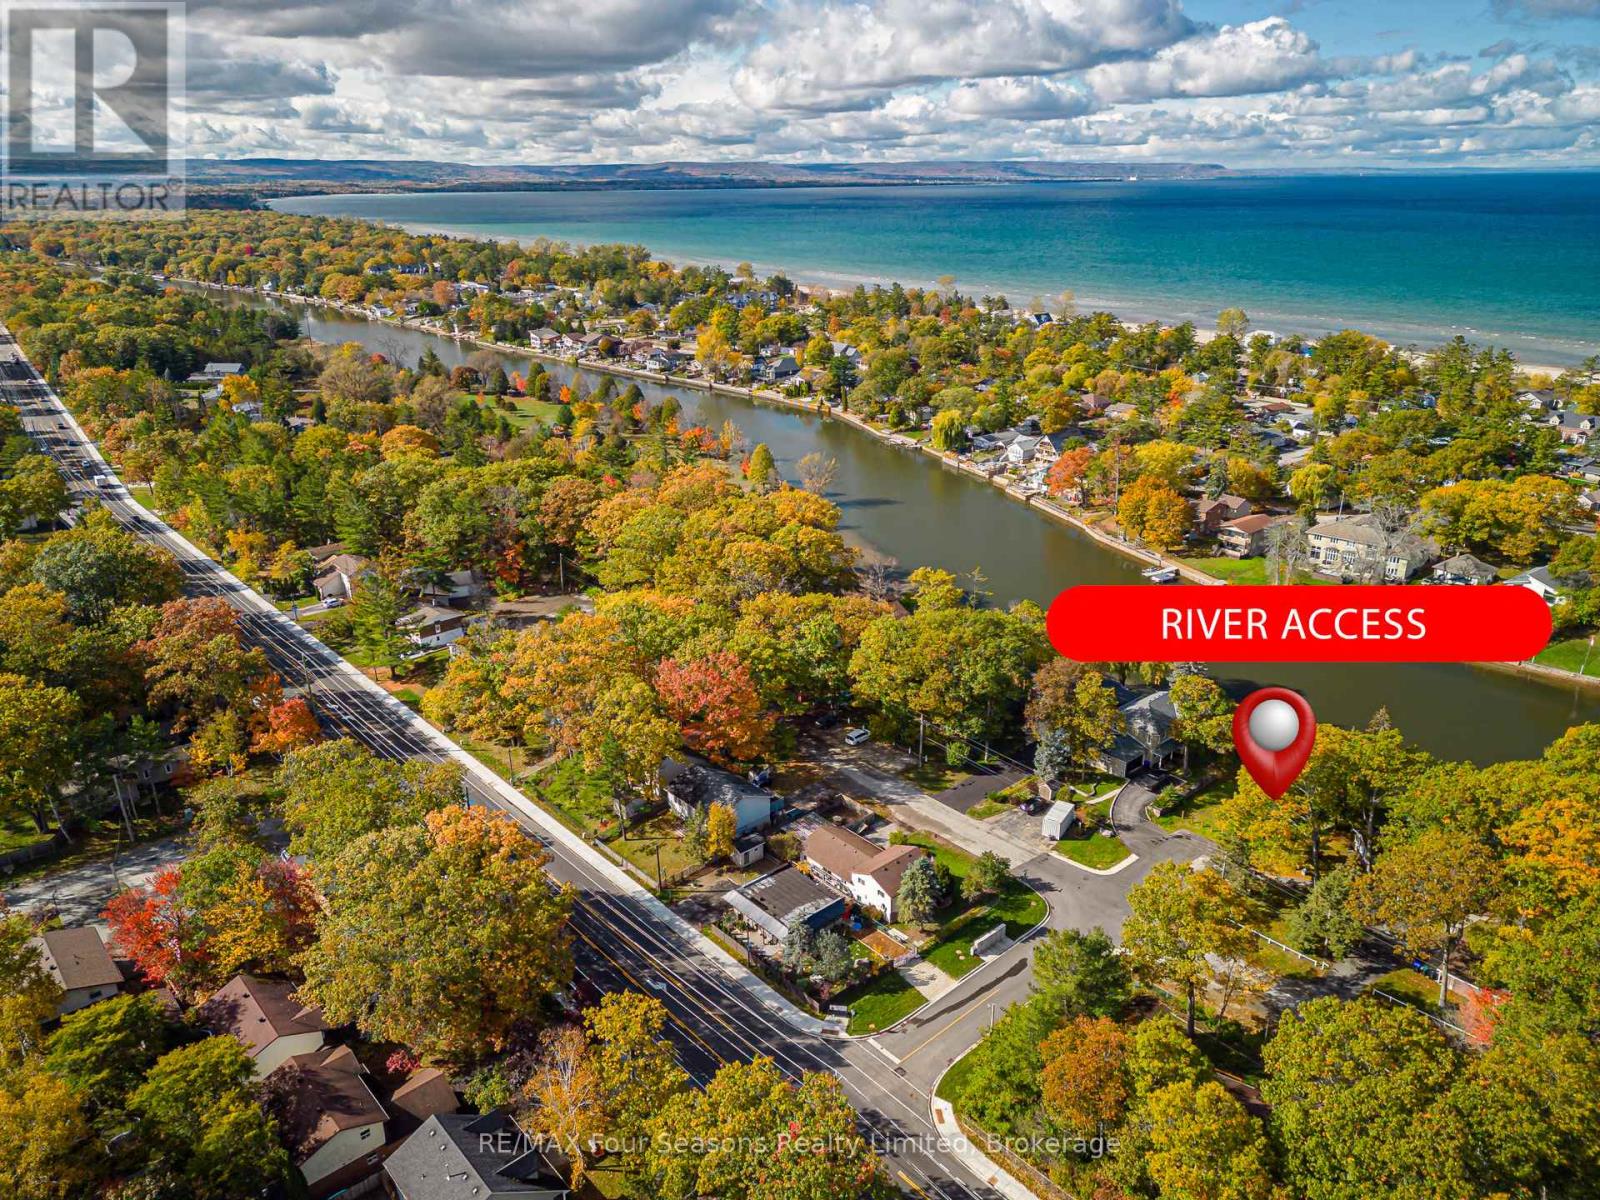
209 FEET OF FRONTAGE!! DEVELOPMENT POTENTIAL ~Spacious 209.15 ft x 230 ft irregular lot~ incredible potential for property development/ severances. The current home offers potential for use as you move through the development process~ either as a rental or personal use. The detached garage (20X22 Ft) is perfect for parking or all of your storage needs. Whether you're looking to develop the property, or build your dream home, this exceptional lot in Wasaga Beach is a rare find. Located in Mid Town Wasaga Beach in close proximity to all amenities and just steps to public access to the Nottawasaga River for fishing or relaxing at the waters edge. Embrace all that Southern Georgian Bay and Wasaga Beach has to Offer *World's Longest Fresh Water Beach *New Arena/ Library/ Recreation Facility *Shopping *Costco *Dining *Festivals and Music Events *Cross Country Skiing *ATV and Snowmobile Trails *Hiking and Biking *Easy Commute to Barrie, Alliston and easy access to Toronto International Airport ~ Embrace Life on the Shores of Georgian Bay! (id:15069)
Enjoy 3-season living in this turnkey, fully furnished 2014 Northlander "Reflection" Park Model located in popular CountryLife Resort. Offering 2 bedrooms, 1 bath, pull-out sofa for extra sleeping, and central air conditioning. Just a short walk to the sandy shores of Georgian Bay. Perfect for BBQs and entertaining on your spacious 36' x 10' deck with covered hardtop. Situated on an oversized lot with parking for 2 vehicles, fire pit, manicured lawn with in-ground sprinkler system, and outdoor shed for storage. Resort amenities include 4 outdoor heated pools, indoor pool, ponds, splash pad, mini-golf, playgrounds, walking paths, biking, basketball/volleyball and tennis courts. his fully furnished cottage is turnkey and ready for your family to enjoy right away. Gated security. Bonus: 2026 site fees paid in full by Seller ($6,740 + HST value) plus $300 hydro deposit included. Move in and enjoy summer right away! (id:15069)
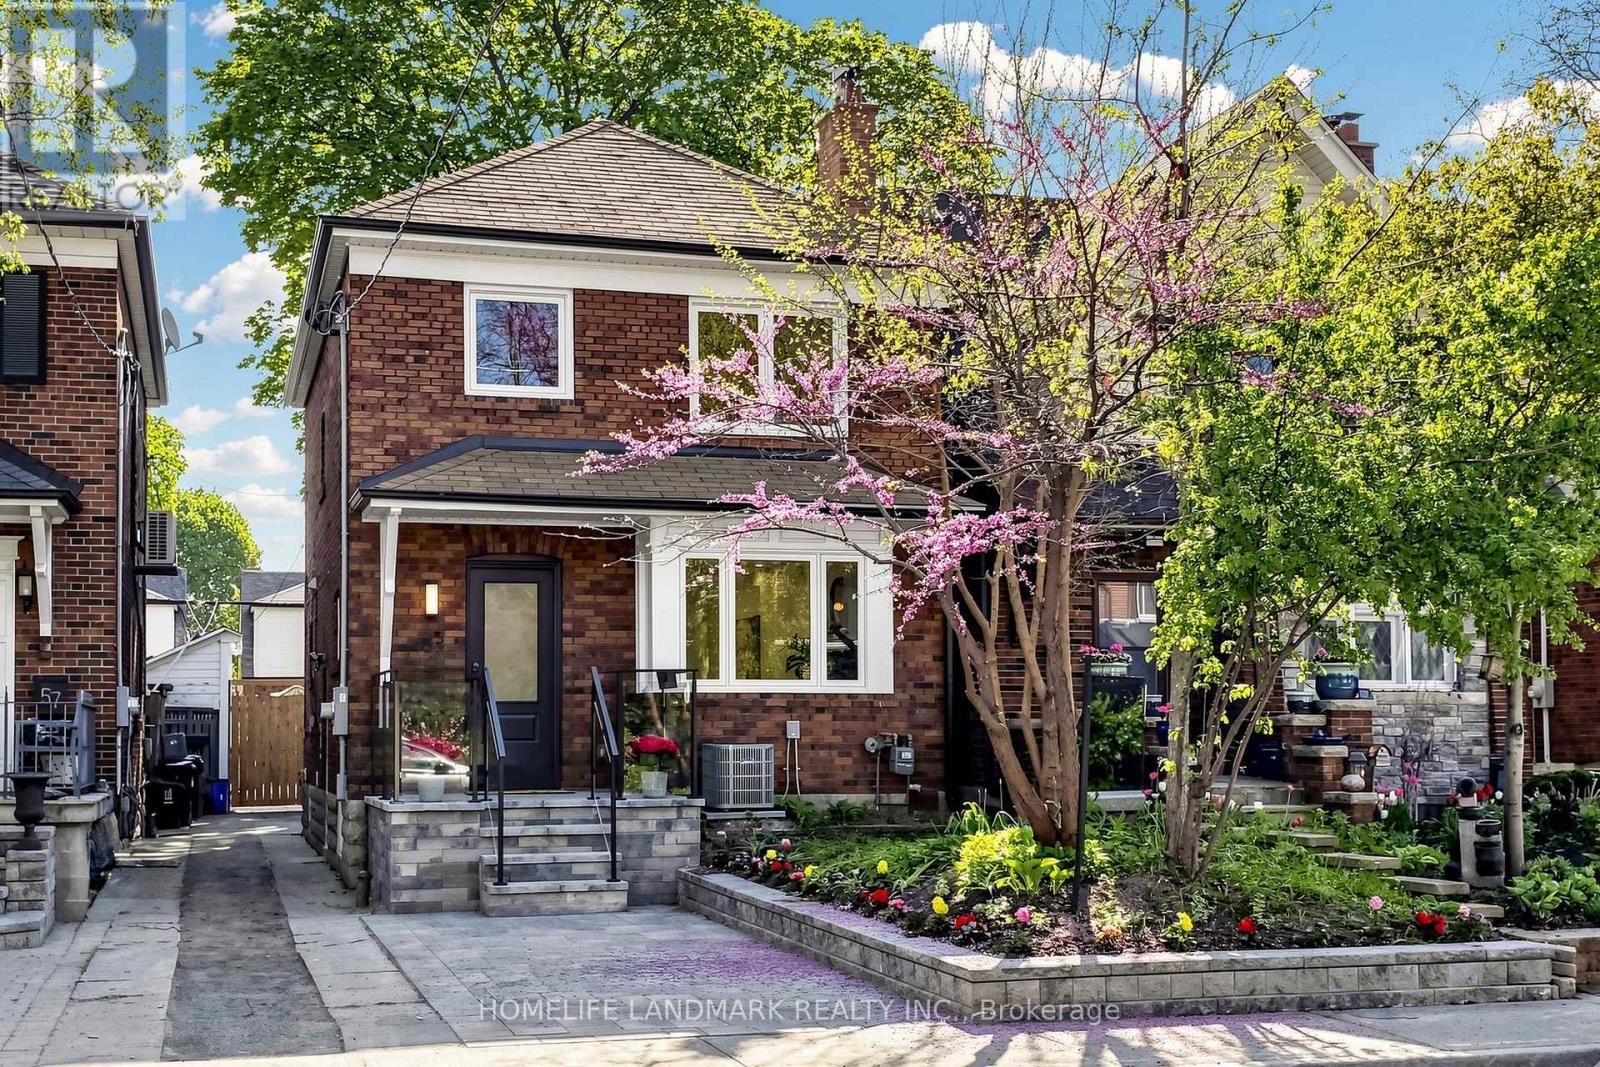
Experience the ultimate modern transformation in this stunning 1930s home. Every square inch has been thoughtfully reimagined with a designer gourmet kitchen, luxury flooring, and contemporary spa baths. No detail was overlooked in bringing this residence to the highest standards of modern living while honoring its classic proportions. Set in the desirable Golden Triangle, the house is within walking distance of the local community centre, the trails of the Don Valley, and the future Cosburn subway station. With this new transit connection on the horizon, this is an investment in both lifestyle and opportunity. (id:15069)
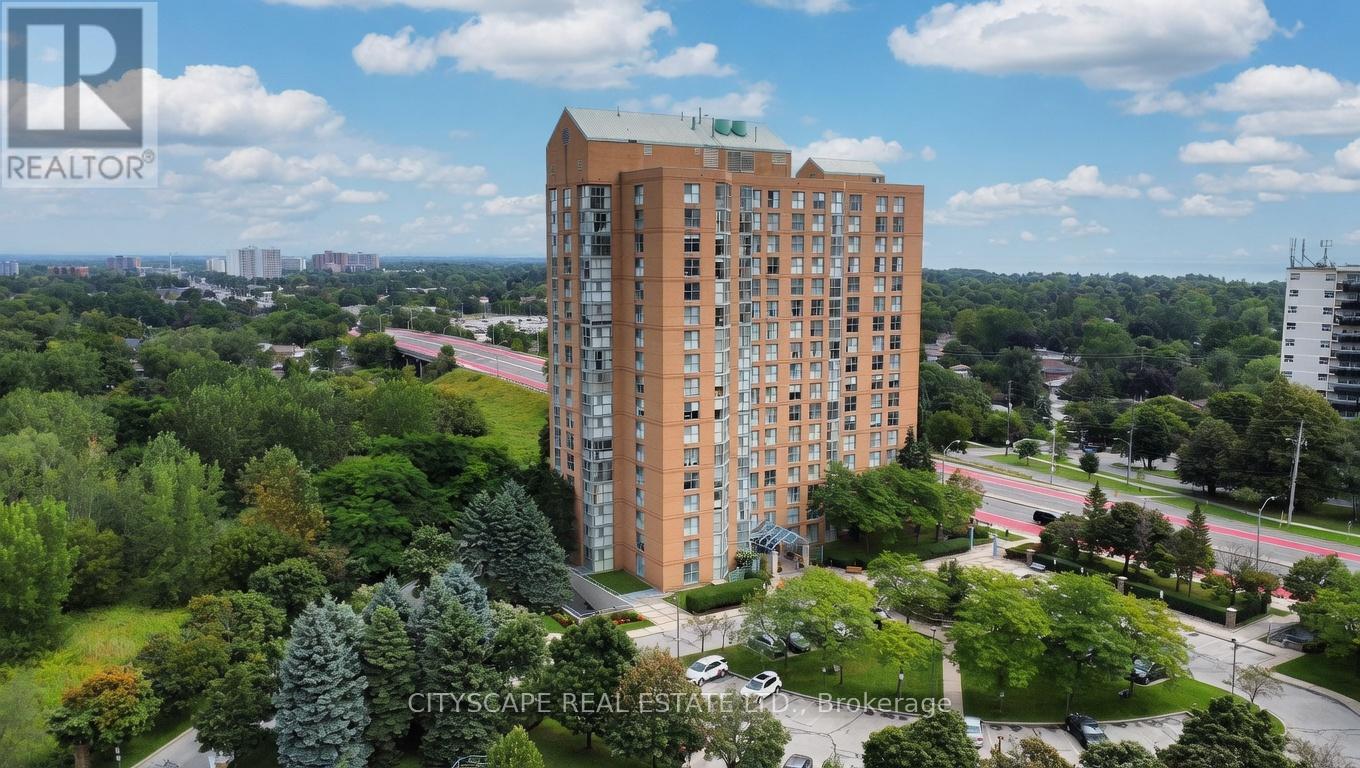
Welcome to this bright and stylish 2-bedroom, 2-bathroom condo in the sought-after Guildwood community! This spacious 1,000+ sq ft suite offers a smart open-concept layout, modern finishes, and expansive south-east-facing windows that flood the home with natural light all day long. Enjoy the convenience of ensuite laundry, a private underground parking space, and a secure owned locker for extra storage. The well-managed building has you covered with maintenance fees that include heat, hydro, water, central air, building insurance, parking, and common elements - worry-free condo living at its best. Perfectly situated just steps to the TTC, shopping, parks, and everyday amenities, with quick access to Kingston Rd and the Scarborough Golf Club. Whether you're a first-time buyer, downsizer, or savvy investor, this turn-key condo is an outstanding opportunity. Don't miss your chance to call this stunning suite home! (id:15069)
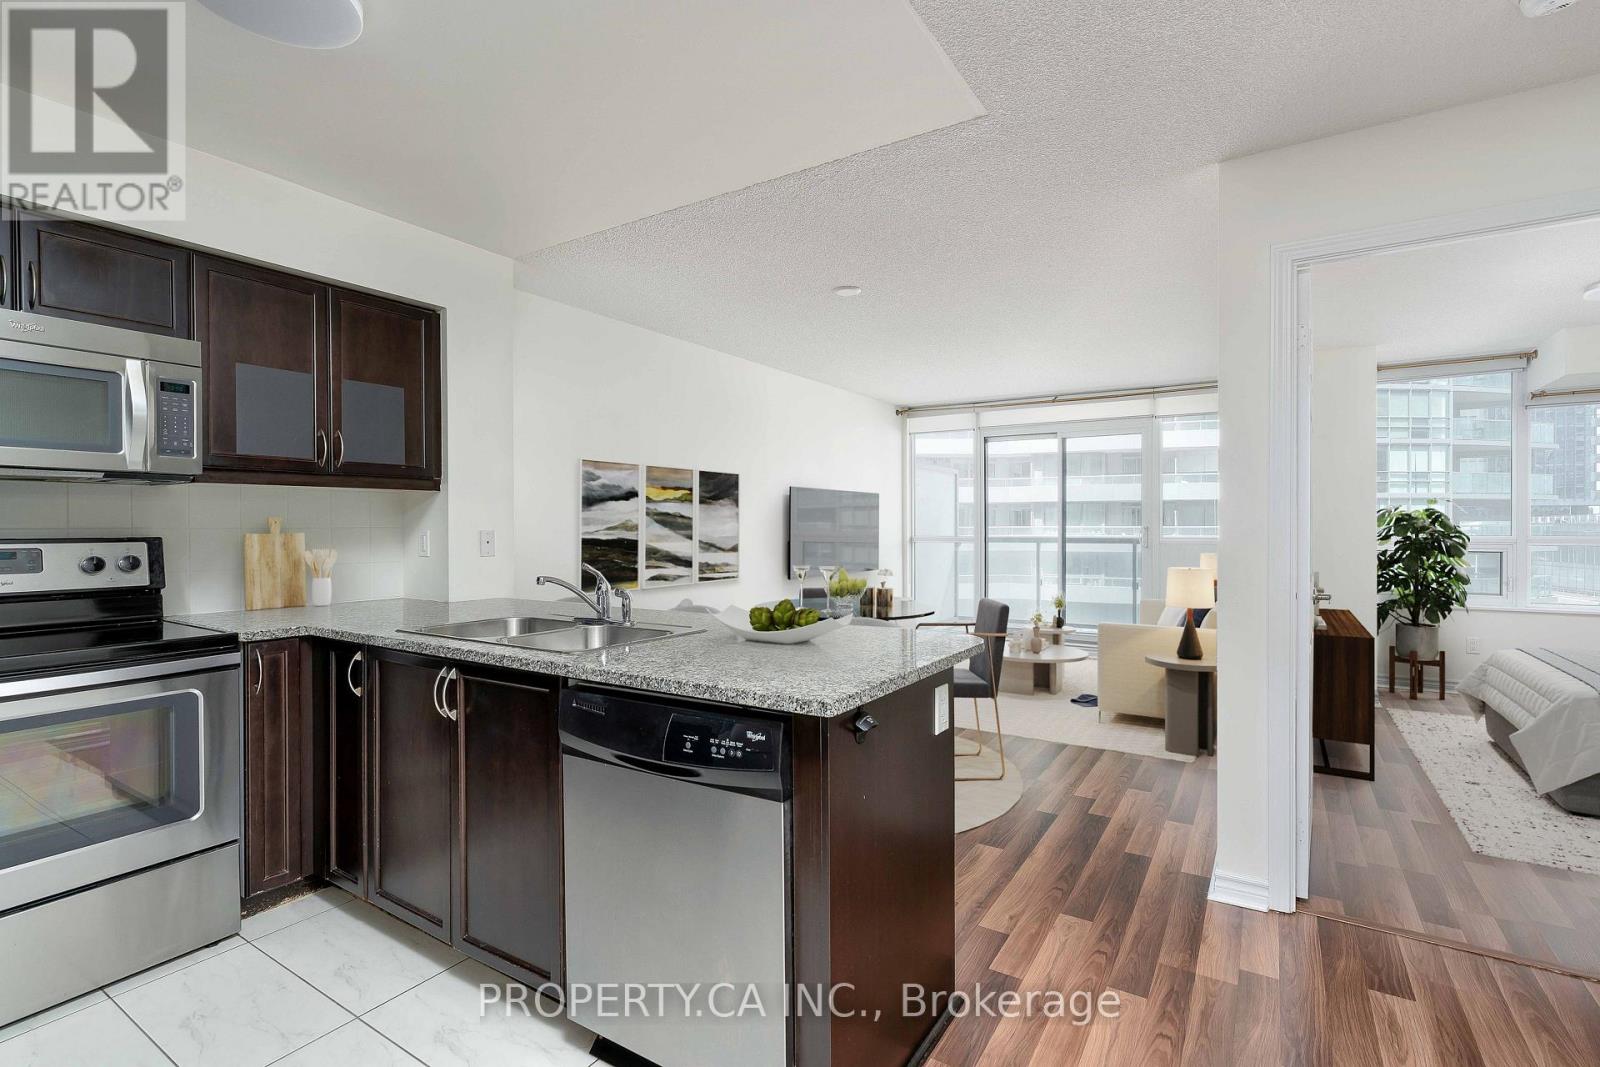
Welcome to 25 Lower Simcoe St #803 - A Very Well Laid Out 1 Bedroom Condo With Locker At The Final Phase Of Infinity! This Executive Suite Features A Function Floorplan, With Bright Floor To Ceiling Windows In The Living / Dining Room, A Walk Out To A Large Balcony, A Modern Kitchen With Stainless Steel Appliances, And Laminate Floors. Truly An Incredible Location; Close To The Path, Plus Only A Short Walk To The Financial District, Air Canada Centre, And The Best Shops, Dining, and Entertainment In Downtown. Fantastic Building Amenities Include Indoor Pool, Gym, 24 Hour Concierge, Guest Suites, Games Room, Rooftop Deck, Theatre, Sauna. 1 Locker Included. (id:15069)
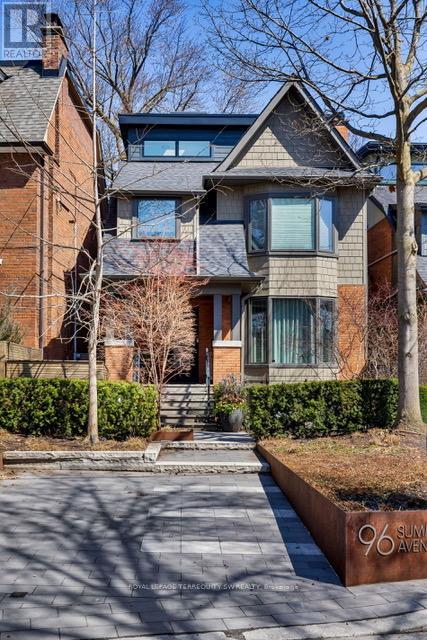
An exceptionally refined, fully renovated five-bedroom residence tucked into one of Summerhill's most peaceful enclaves. Perfectly positioned just steps from the subway, David Balfour Ravine, Yonge & St. Clair, and some of the city's most sought-after schools and private athletic clubs. Stroll to Rosedale's boutiques and Toronto's flagship LCBO, or wander wooded trails leading to the Brickworks Farmers' Market. Every inch of this home reflects thoughtful design and uncompromising quality. Five bedrooms plus a flexible additional space, paired with five beautifully finished baths. Premium windows and doors throughout, custom modern window treatments, and extensive integrated storage one very level. The chef's kitchen is both striking and functional, featuring Sub-Zero and Wolf appliances and generous workspace ideal for entertaining. The lower level is bright and welcoming, finished to main-floor standards with heated floors, a cozy recreation room wrapped in designer wool carpeting, a dedicated home gym, and a beautifully appointed laundry room with built-in cabinetry. A functional mudroom with separate entrance adds everyday ease. The third floor offers a private retreat with a built-in home office or 5th bedroom with walkout to a patio and green roof-an ideal space to work, relax, or recharge. A truly turn-key home where location, craftsmanship, and livability come together seamlessly. (id:15069)
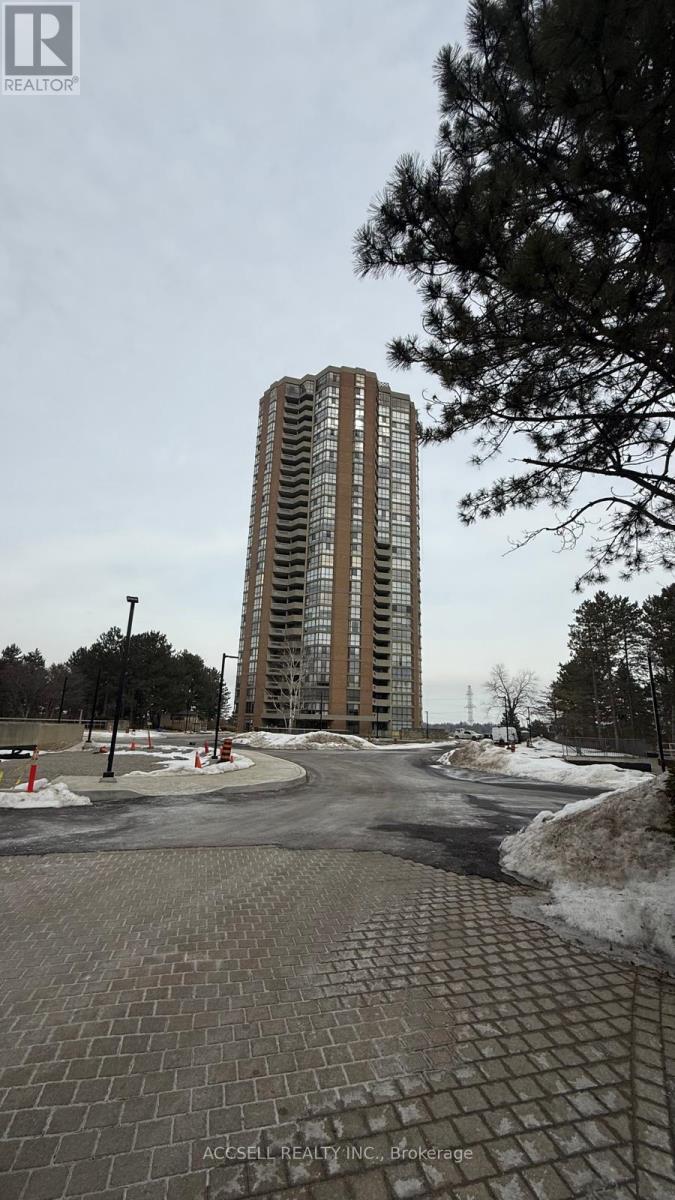
The Classic" - 85 Skymark Drive, Hillcrest Village, This 1,528 sq ft Plus 100 Sqft Balcony condo features a split floor plan for added privacy. The layout includes a large living/dining room, kitchen with adjacent sunroom offering unobstructed views, a second bedroom that accommodates a good size furniture and includes a walk-in closet, and a primary bedroom with two closets, 5-piece ensuite bathroom, and walkout to a balcony. Building amenities include indoor and outdoor pools, hot tub, saunas, gym, tennis and squash courts, and a party room. Maintenance fees cover hydro, heat/AC, water, high-speed internet, and cable TV. Located in Hillcrest Village (North York): a mature neighbourhood with tree-lined streets, nearby parks, schools, and convenient access to Highways 404 and 401. The building provides resort-style facilities in a quiet, established area. (id:15069)
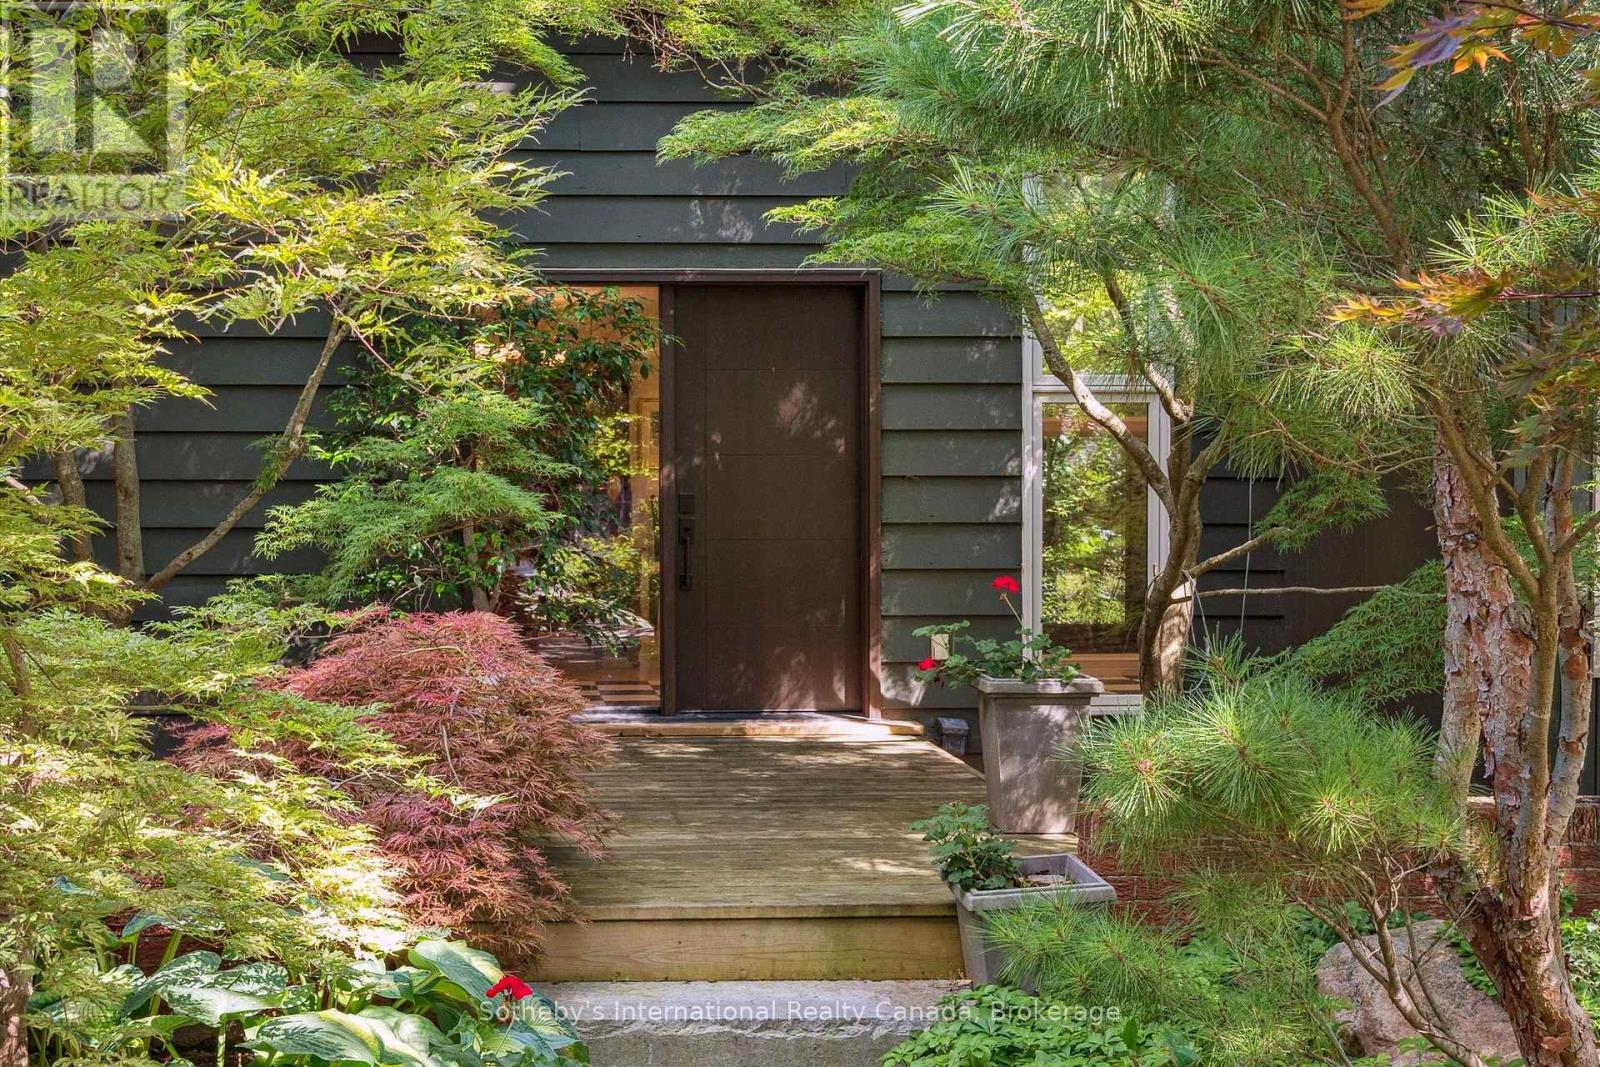
A unique opportunity to own one of Beechwood Parks most distinctive mid-century modern residences. Designed by Peggy Wiebe and built in 1969, 348 Browning Place is a rare example of mid-century modern architecture in Waterloodefined by clean lines, thoughtful proportions, and a seamless relationship with its natural surroundings. Its generous lot size and well-designed layout make it a truly remarkable place to call home, offering a lifestyle of comfort and distinction within a sought-after community. Set on a generous lot framed by a rare collection of thirty Japanese Maples, the homes exterior was designed to blend into the landscape. Expansive glazing draws light into every room, framing tranquil views of the landscaped gardens, trees, and a multi-tiered patio. Inside, over 3,800 sq.ft. of total finished space unfolds across a free-flowing layout designed for both everyday living and sophisticated entertaining. Highlights include a dramatic central courtyard that fosters true inside-out living, connecting the dining area and sunken living room. The layout features a main floor primary suite, along with three additional bedrooms, and four bathrooms. Beyond its architectural pedigree, this residence offers an exceptional lifestyle. Beechwood Park is one of Waterloo Regions most distinctive neighbourhoods, where residents enjoy walking distance to the University of Waterloo and Waterloo Park, and vibrant community amenities including a summer market, pool, tennis courts, and Clair Lake. Trails, conservation areas, excellent schools, and Uptown shopping and dining are all nearby, as is Westmount Golf & Country Club. Rarely does a home of this architectural calibre come to market. Carefully maintained by the current owners for the past 38 years, 348 Browning Place is now ready for its next chapteran extraordinary opportunity not to be missed. (id:15069)
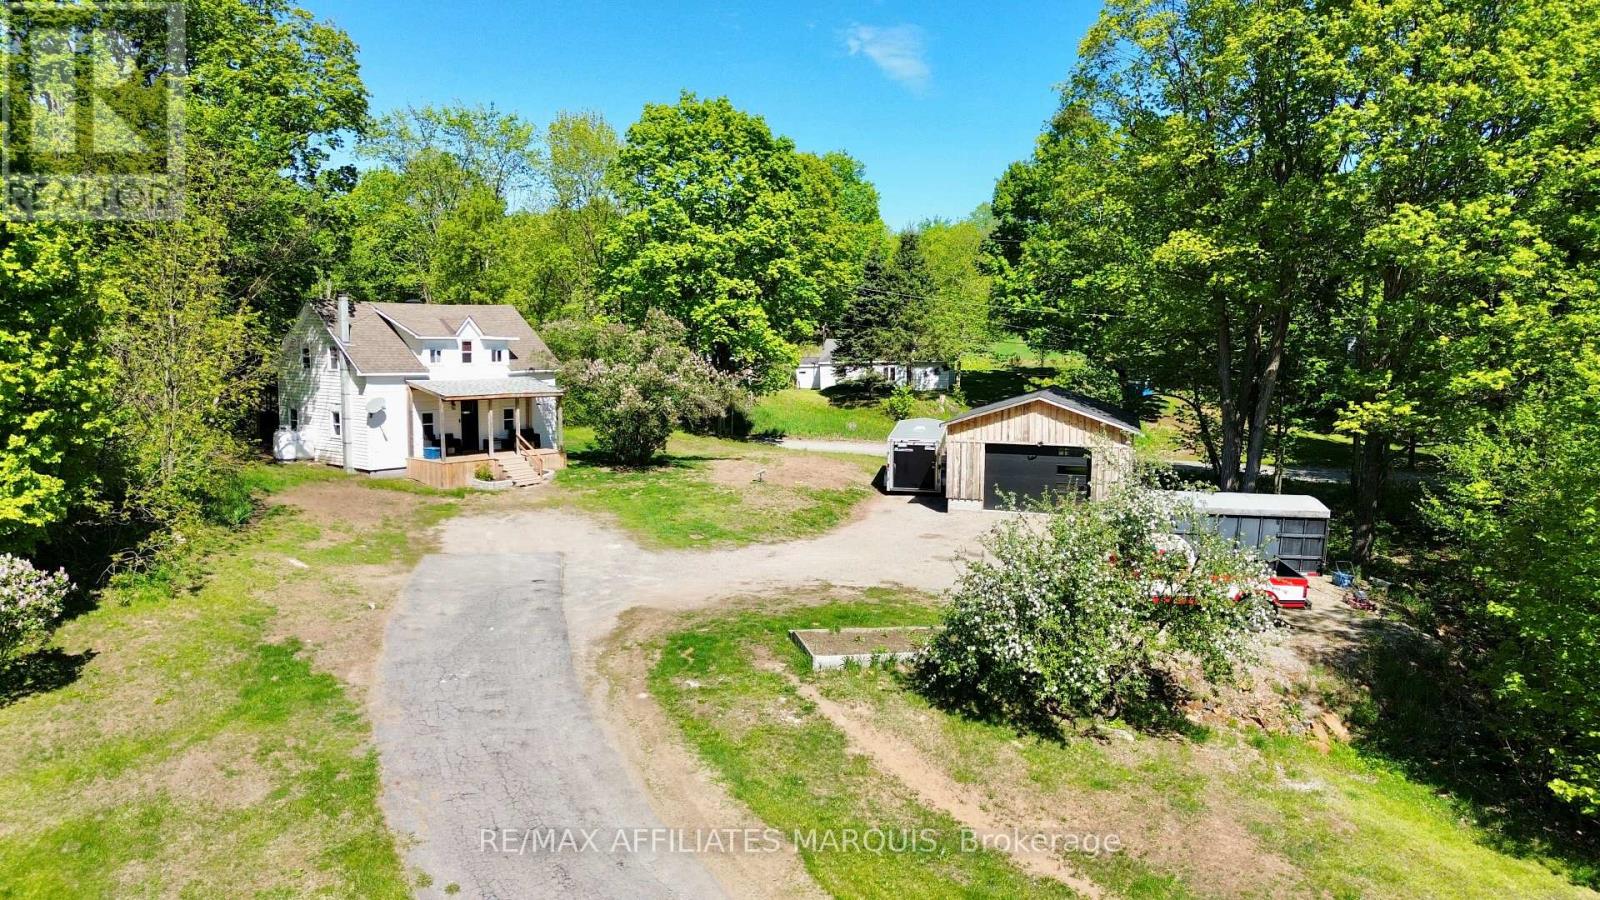
Welcome to easy country living in the heart of Sharbot Lake. Set on just over an acre, this charming 1.5-storey home offers the perfect combination of comfort, space, and value, making it an ideal choice for first-time buyers, downsizers, or anyone looking to embrace a quieter lifestyle surrounded by nature. Step inside to a bright and inviting open-concept living and dining area designed for both everyday living. The well-appointed kitchen features a central island, generous cabinetry, and convenient access to the backyard, creating a functional space. Covered front and rear porches provide the perfect places to relax with your morning coffee or unwind after a long day while taking in the peaceful surroundings. Upstairs, you'll find two comfortable bedrooms and a full bathroom with the added convenience of second-floor laundry. A detached 26'10" x 19'5" garage offers excellent space for vehicles, storage, hobbies, or a workshop. Outside, the expansive lot provides endless opportunities for gardening, outdoor activities, or simply enjoying the privacy and tranquility that comes with country living. Recent updates, including a new furnace and central air conditioning installed in 2024, provide added comfort and peace of mind. Located just minutes from the vibrant village of Sharbot Lake, you'll enjoy easy access to the public beach, skating rink, sports fields, daycare, and the K&P Trail for hiking, cycling, ATVing, snowmobiling, and year-round recreation. Whether you're searching for your first home, a peaceful retirement property, or a place to enjoy the outdoors, this property offers an outstanding opportunity to become part of a welcoming lakeside community. (id:15069)