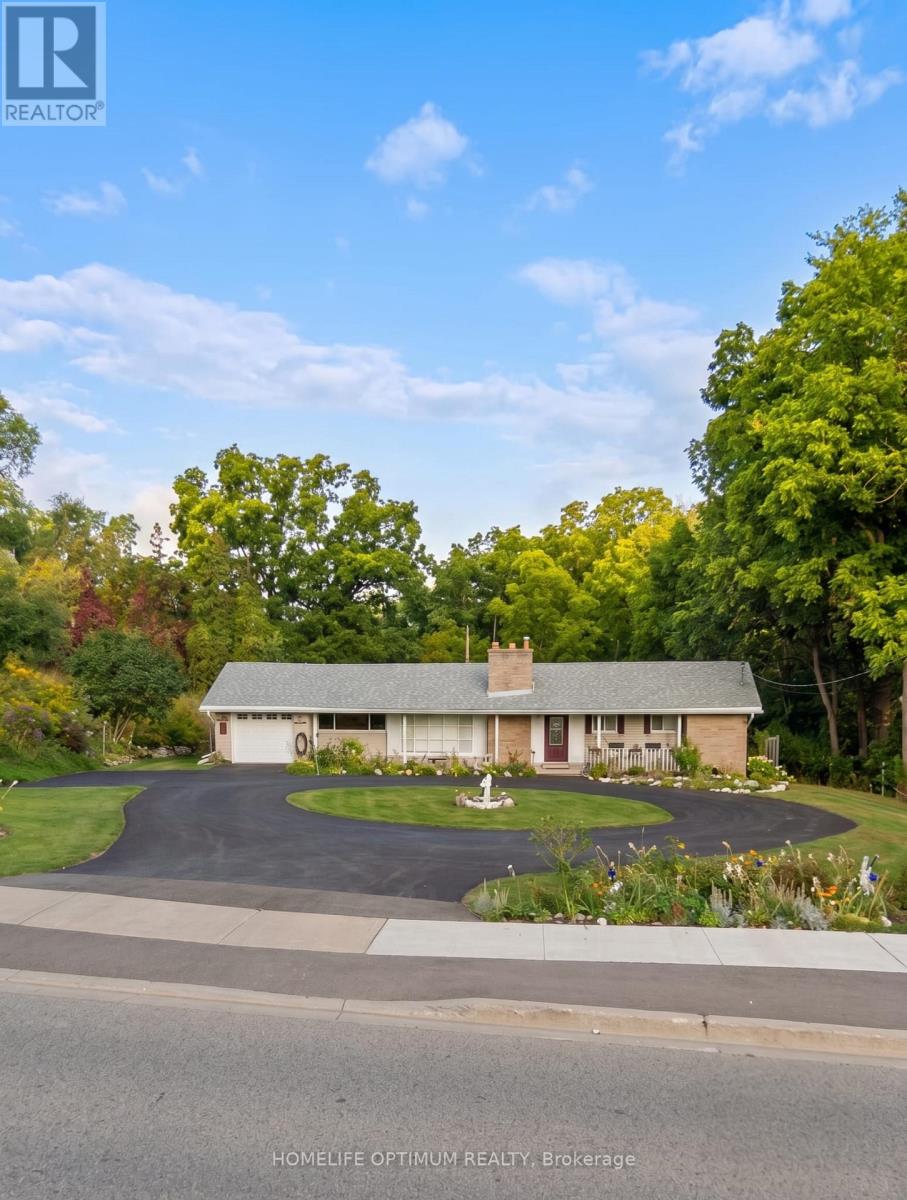
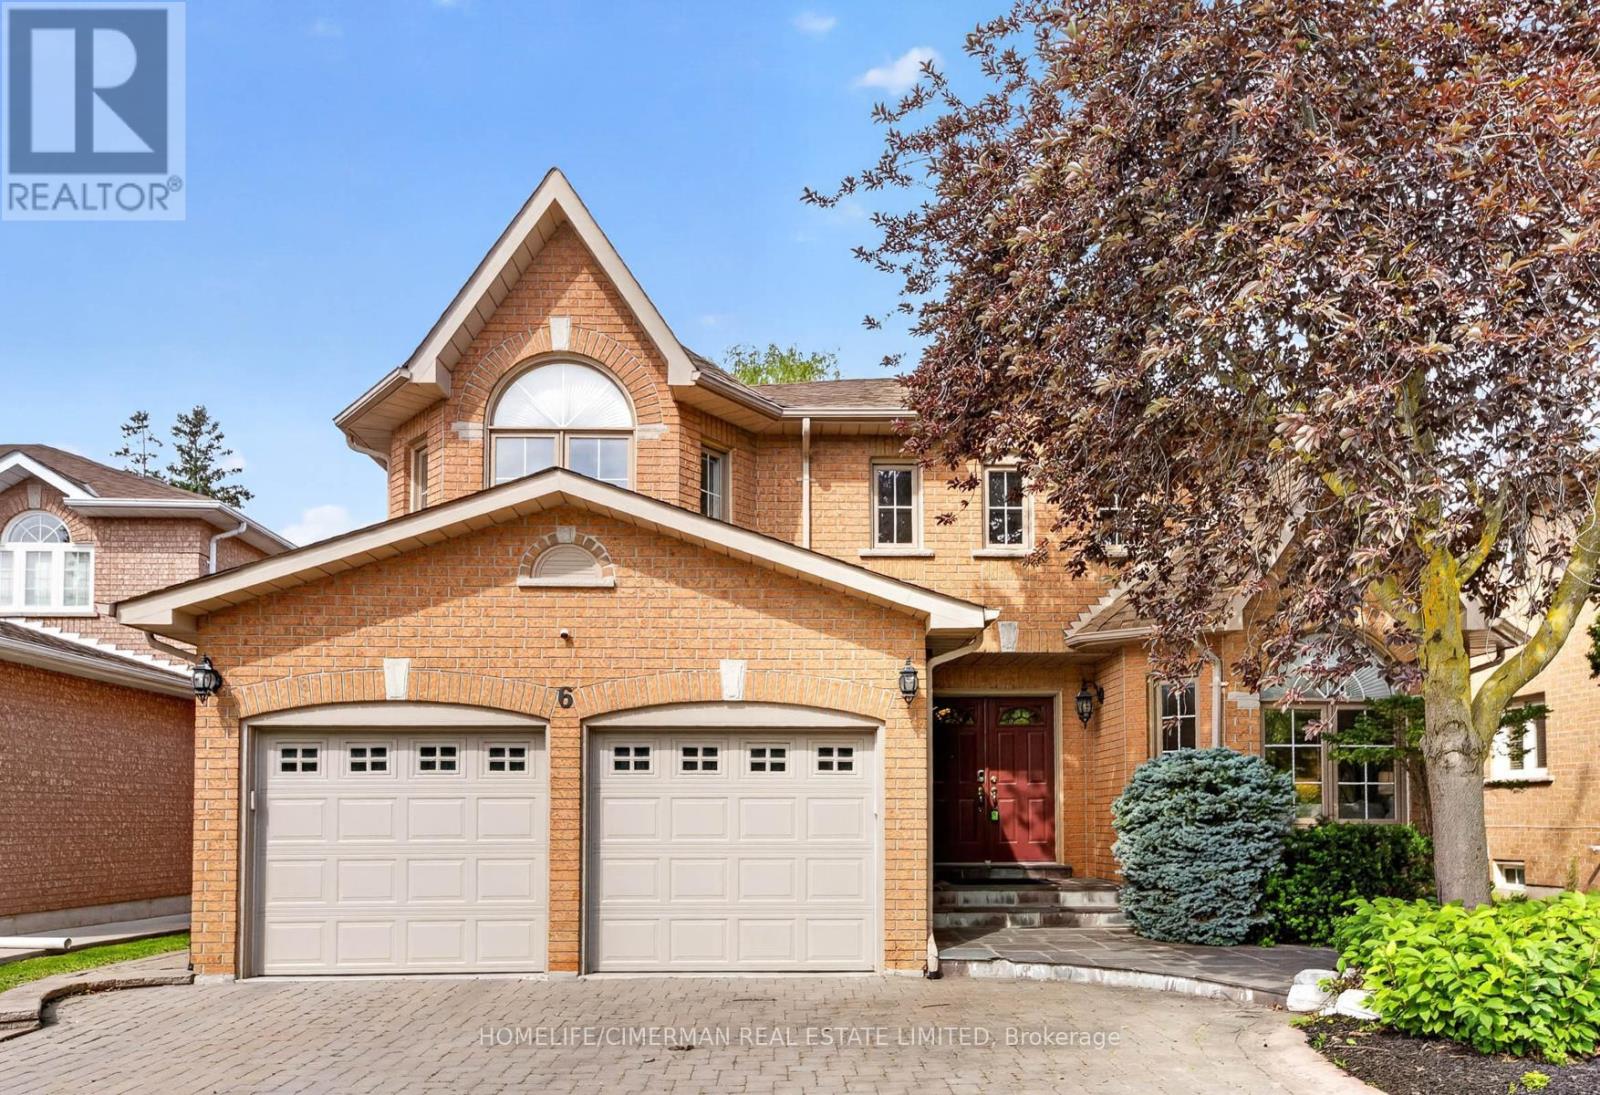
Rarely offered Set on an exceptional 0.44 acre ravine lot directly across from the North Halton Golf Club, 400 Maple Avenue is a move-in-ready, recently renovated 3+1 bedroom, 3.5 bathroom home offering the perfect blend of privacy and convenience.Inside, the fully renovated kitchen shines with elegant quartz countertops, stainless steel appliances, and abundant workspace. All 3.5 bathrooms have been beautifully updated to feature modern smart toilets. The functional, family-friendly layout extends to the finished lower level, which includes an additional bedroom, full bathroom, and recreation area-ideal for guests or a home office.Enjoy year-round peaceful views from the bright sunroom, which overlooks the expansive, beautiful backyard and tranquil ravine. The property also boasts a circular driveway with ample parking for 6+ vehicles, alongside with an attached garage.Perfectly located near Maple Avenue and Trafalgar Road, this home is less than 1 km from historic downtown Georgetown's charming cafés, restaurants, and boutique shops. Georgetown GO Station, Georgetown Hospital, grocery stores, parks, and excellent public and Catholic schools are all just minutes away. Commuters will appreciate the easy access to Highways 401 and 407, with the Toronto Premium Outlets located only 10 km away.This is an exceptional opportunity to enjoy a generous lot, modern renovations, and an unbeatable central Georgetown location! (id:15069)
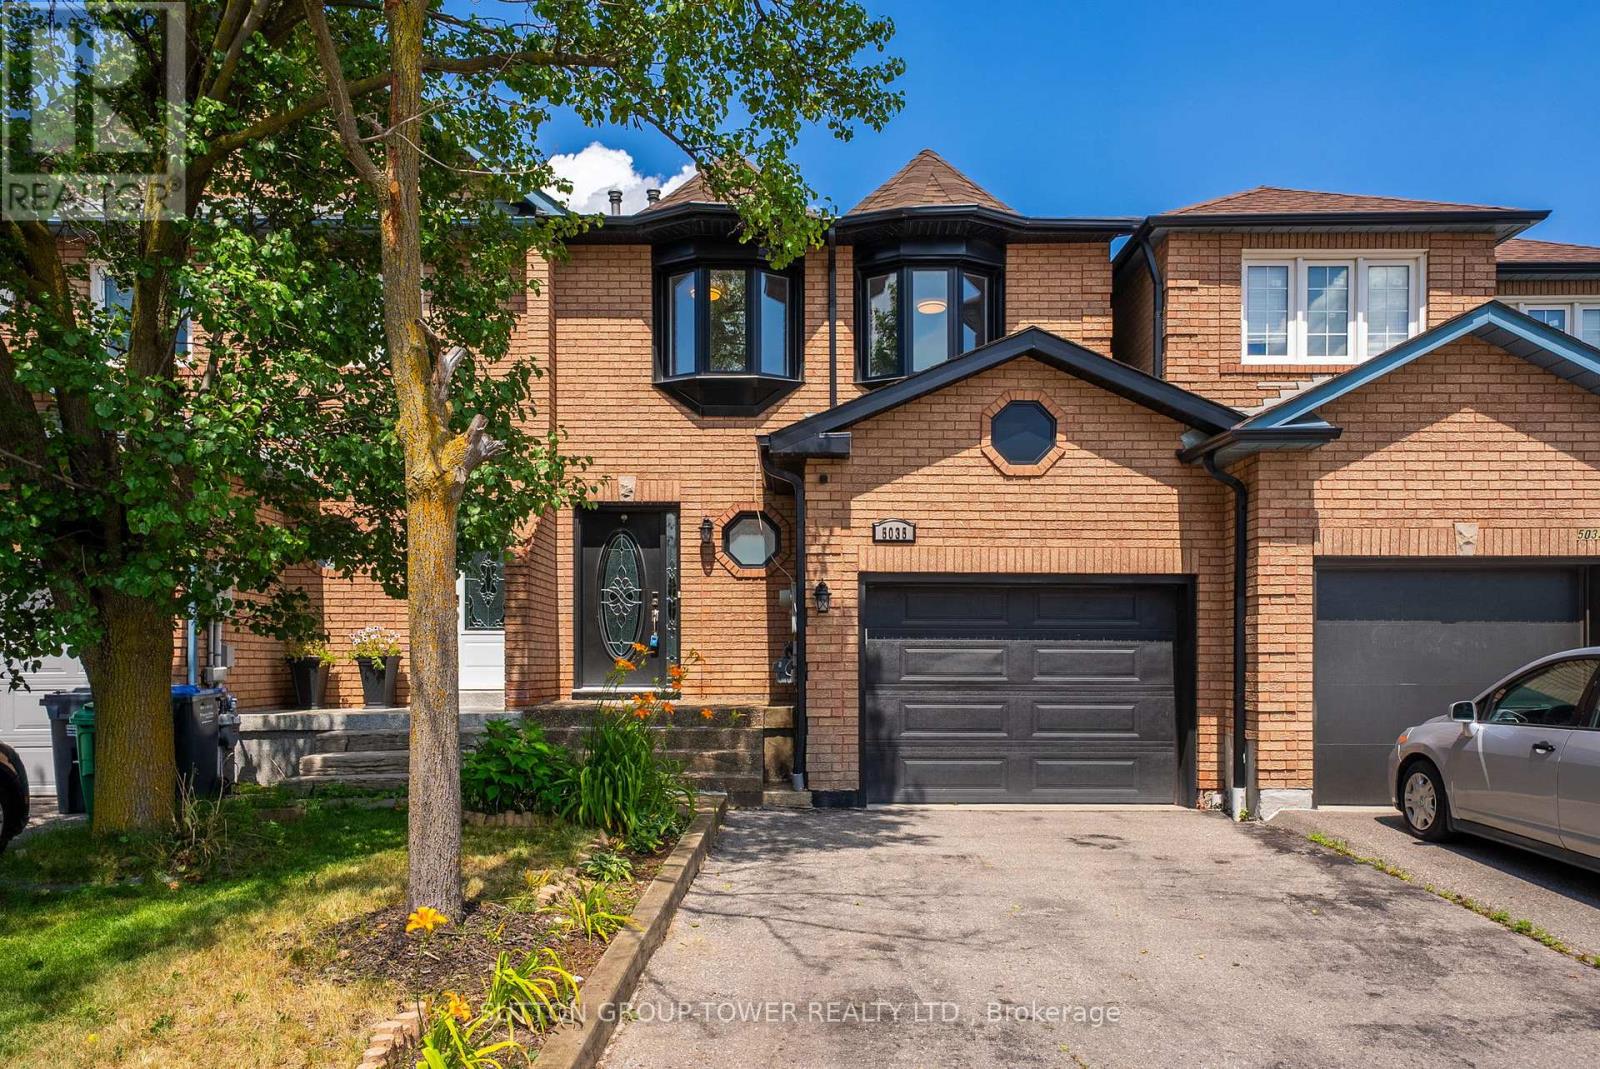
Welcome To Your Dream In The Highly Sought-After East Credit Community Of Mississauga!This Fully Upgraded, Freehold Townhouse Offers 3+2 Bedrooms And 4 Bathrooms, Perfectly Blending Modern Luxury With Everyday Comfort. From The Moment You Arrive, You'll Be Captivated By The Gorgeous Curb Appeal And Inviting Entrance. Step Inside To Discover A Tastefully Renovated Interior, Freshly Painted And Ready For You To Move In. The Updated Kitchen Features Brand New Countertops, A Stylish Backsplash, And Brand-New Stainless-Steel Appliances. A Spacious Breakfast Area Attached To The Kitchen Conveniently Walks Out To The Garage, Making Daily Life A Breeze. The Functional Layout Boasts A Spacious Living And Dining Room A Spacious Living And Dining Room With New Flooring And Pot Lights, Overlooking A Private, Fully Fenced Backyard With A Newly Finished Concrete Patio-Ideal For Entertaining Or Relaxing Outdoors, Features A Very Convenient Access To The Garage From The Backyard. Upstairs, The Primary Bedroom Impress With Laminate Floors, Pot Light, A Huge Walk-In Closet, And A Newly Finished Basement (2022) Adds Incredible Value With An Open-Concept Recreation Room, Two Additional Bedrooms For Extended Family, A 4-Piece Bathroom, And A Well-Appointed Laundry Room, Two Additional Bedrooms For Extended Family, A 4-Piece Bathroom, And A Well-Appointed Laundry Room. Recent Updates Include: Garage Door, Roof (2020), All New Windows And Sliding Door (2022), Soffits And Downspouts (2022), All Bathrooms (2022), Furnace And A/C (2022), And Appliances And Countertops (2026). Located Just A Short Walk To Schools, Public Transit, Places Of Worship, And Grocery Stores, With Easy Access To Highways 403/401. Enjoy The Privacy Of Your Backyard, An Attached Garage, And Proximity To Top-Rated Schools, Shopping, And Major Highways. A Fantastic Opportunity To Own In One Of Mississauga's Most Sought-After Communities! (id:15069)
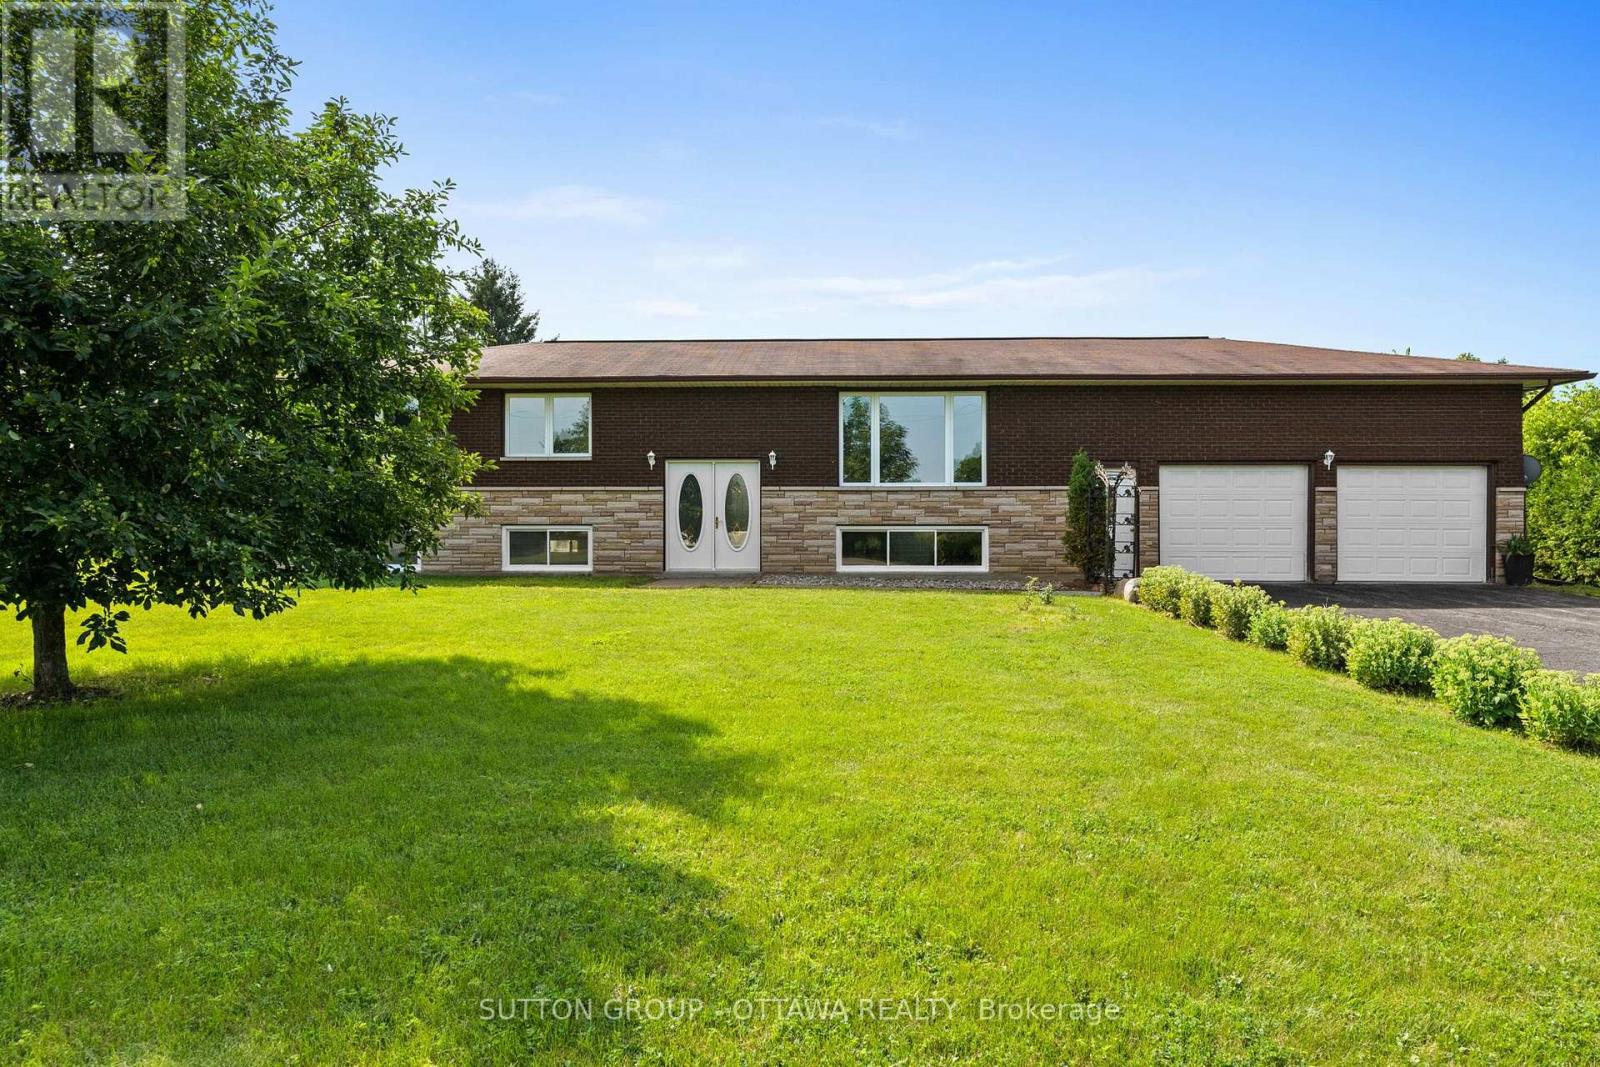
Welcome to 77 Morewood Main Street in Chesterville-a well-maintained 3-bedroom, 1-bath high ranch offering comfort, space, and endless potential. The bright and inviting main level features a functional, family-friendly layout with an abundance of natural light. Enjoy the convenience of main floor laundry and a practical mudroom located just off the attached garage, providing the perfect transition space for everyday living. The three well-sized bedrooms and full bathroom complete the main floor. Downstairs, the oversized basement is already partially developed, providing a generous amount of additional living space with plenty of potential to customize it to suit your needs. Outside, you'll find a large yard designed for both relaxation and self-sufficient living, complete with raised garden beds, a cozy fire pit, and a chicken coop. The oversized garage, heated by natural gas is an ideal space for parking, storage, hobbies, or a workshop year-round. Whether you're a first-time buyer, growing family, or someone looking for a home with room to grow, this property offers outstanding value in a peaceful country setting. Upgrades include: AC/ HWT/ Water Filtration system , pressure tank and well pump updated in 2025. Landscaping including fire pit, chicken coop and raised garden beds, Full home paint. (id:15069)
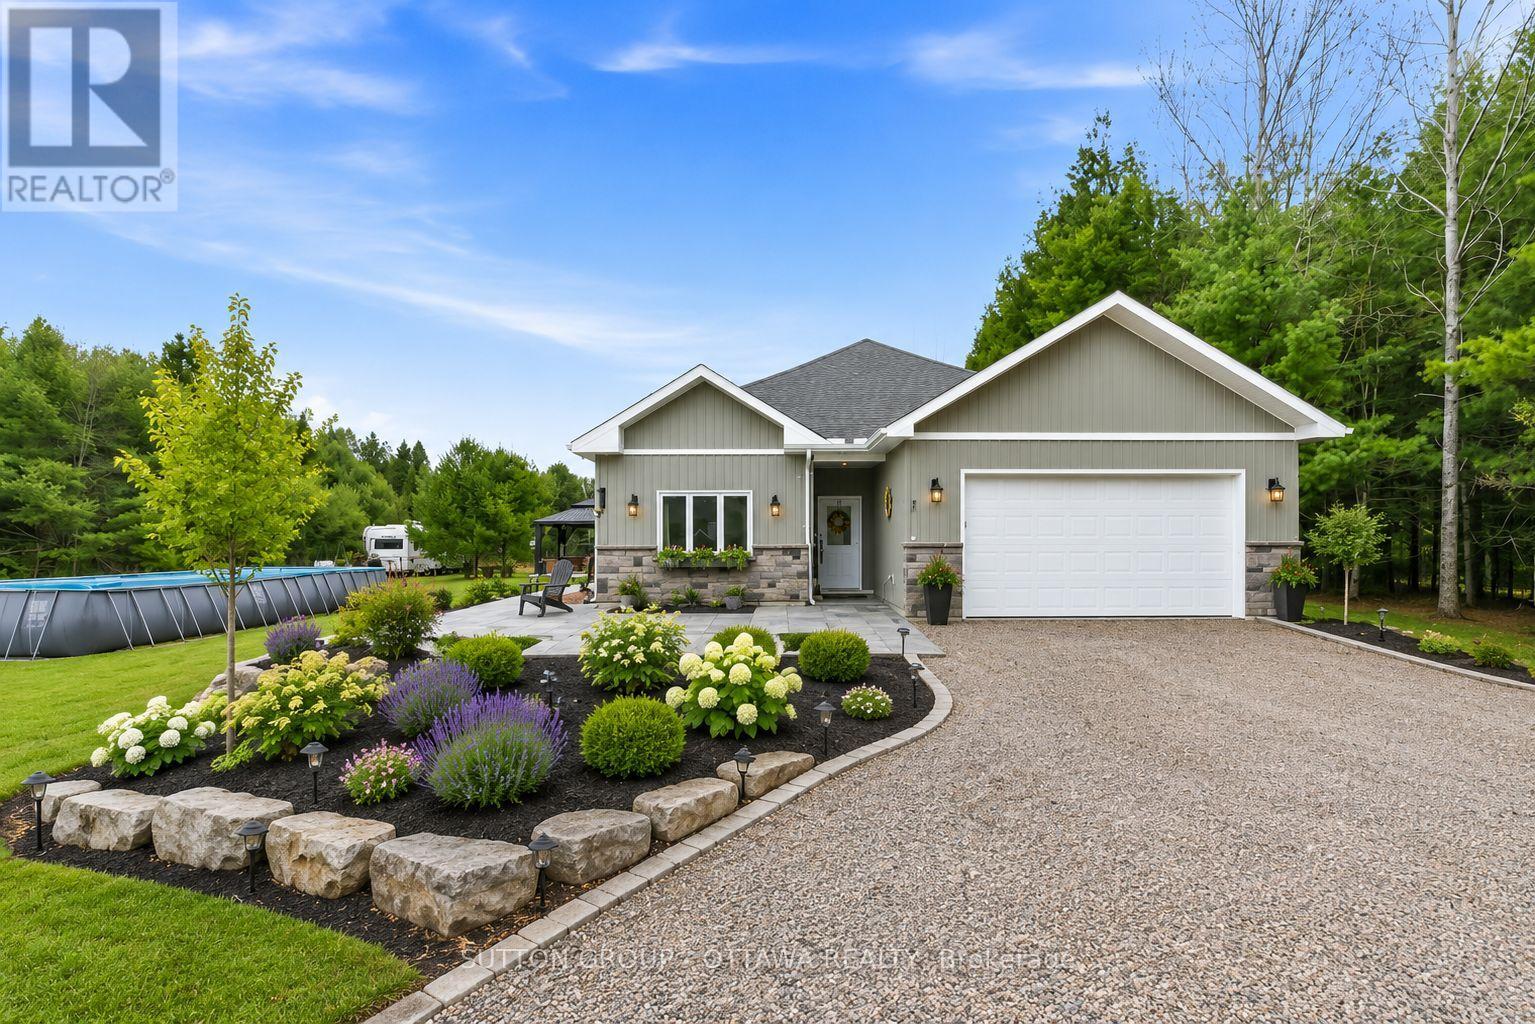
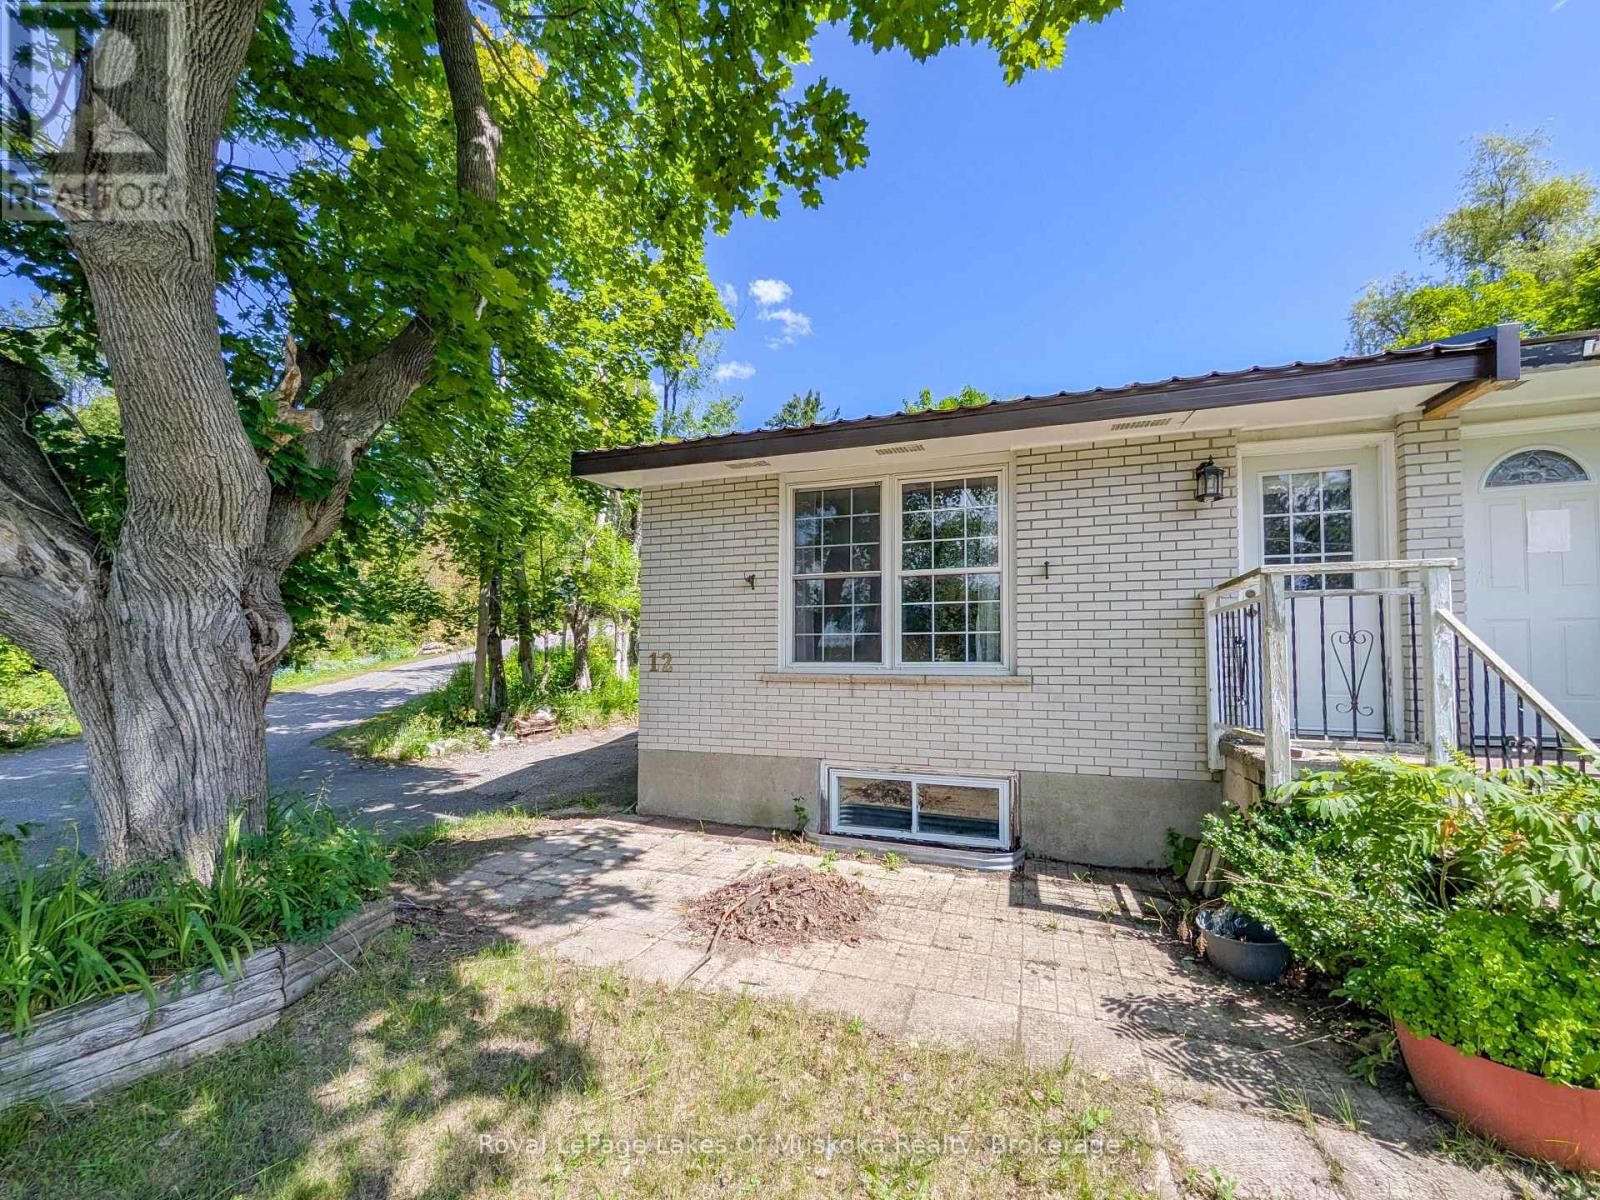
Welcome to 12 Eastern Avenue, a beautifully designed 4-bedroom, 2-bathroom bungalow nestled on just over an acre in a peaceful and private setting near the village of Griffith. Perfectly located in the heart of Greater Madawaska, this property offers more than just a home-it offers a lifestyle. Within walking distance to the Madawaska River and bordering the Algonquin Trail, and 1000's of acres of crown land, this is a true four-season playground for outdoor enthusiasts. Surrounded by nature, trails, and water in every direction, it's where weekends feel like a getaway-every day. Built in 2021, this modern slab-on-grade home offers the ease of one-level living, complete with in-floor radiant heating, air conditioning, and on-demand hot water for year-round comfort and efficiency. The home is also wheelchair accessible, adding to its thoughtful and functional design.The bright, open-concept layout is ideal for both everyday living and entertaining, with a seamless flow between the living, dining, and kitchen areas. At the rear of the home, a spacious sunroom provides the perfect place for family dinners and to relax and take in the surrounding natural beauty in every season. Additional features include an attached two-car garage, private laneway, hot tub, pool and a Generac generator, offering both comfort and peace of mind. (id:15069)
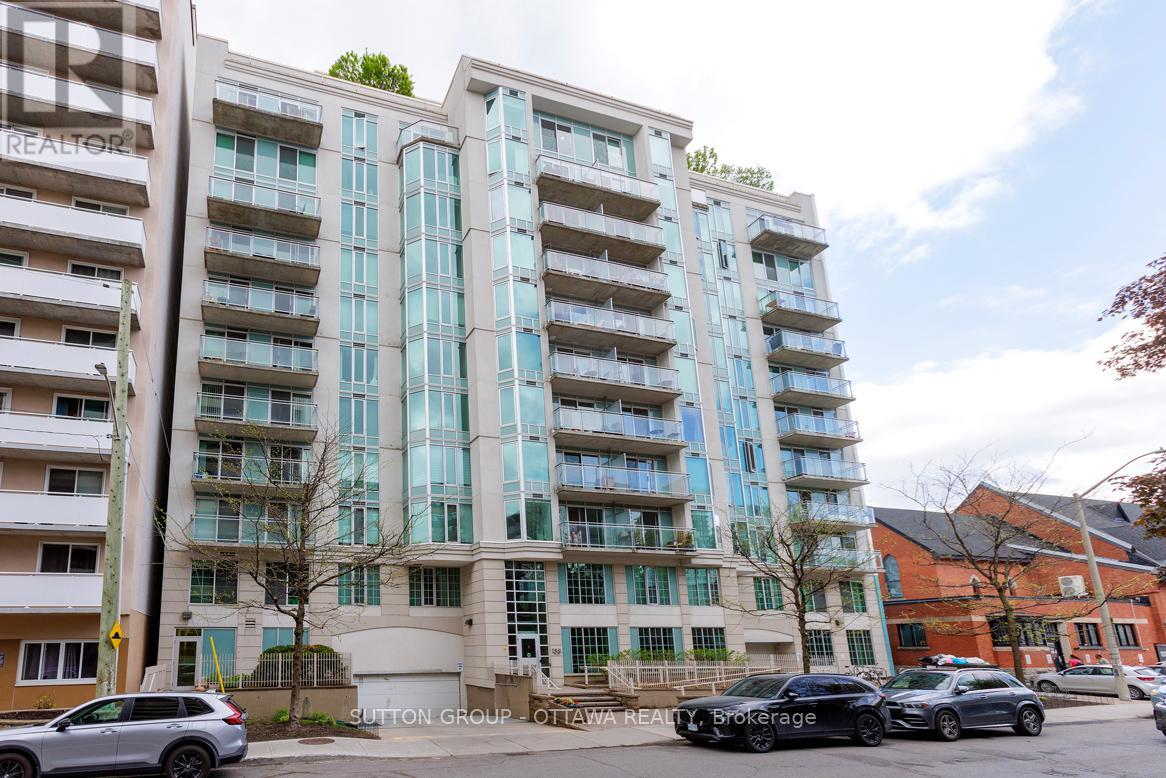
Welcome to Unit 508 at Somerset Gardens, where urban convenience meets comfortable modern living in the heart of vibrant Centretown. This thoughtfully designed 1-bedroom plus den condominium offers an ideal blend of functionality, style, and location, just steps from some of Ottawa's most iconic destinations.Inside, you'll find a bright open-concept layout featuring rich hardwood flooring throughout and nearly 700 square feet of intelligently used living space. The kitchen features stainless steel appliances, granite countertops, and a raised breakfast bar, creating a natural flow into the spacious living and dining areas, perfect for both everyday living and entertaining. The versatile den offers excellent flexibility and can easily function as a home office, creative studio, or workout area. In-suite laundry adds to the convenience of daily living, while the private north-facing balcony provides stunning city views and a relaxing space to unwind above the downtown core.Residents of Somerset Gardens enjoy access to excellent amenities, including a stunning rooftop terrace with panoramic city views, a sunroom, party room, library, and secure bicycle storage.Perfectly positioned within walking distance to the Rideau Canal, Elgin Street, Parliament Hill, transit, cafés, restaurants, and everyday essentials - this condo offers an exceptional opportunity to enjoy an active and connected downtown lifestyle.Whether you're a professional, first-time buyer, or someone looking to embrace carefree urban living, Unit 508 delivers comfort, character, and an unbeatable central location. Book your private showing today! ***New washer and dryer (2025); new hardwood flooring (2025)*** (id:15069)
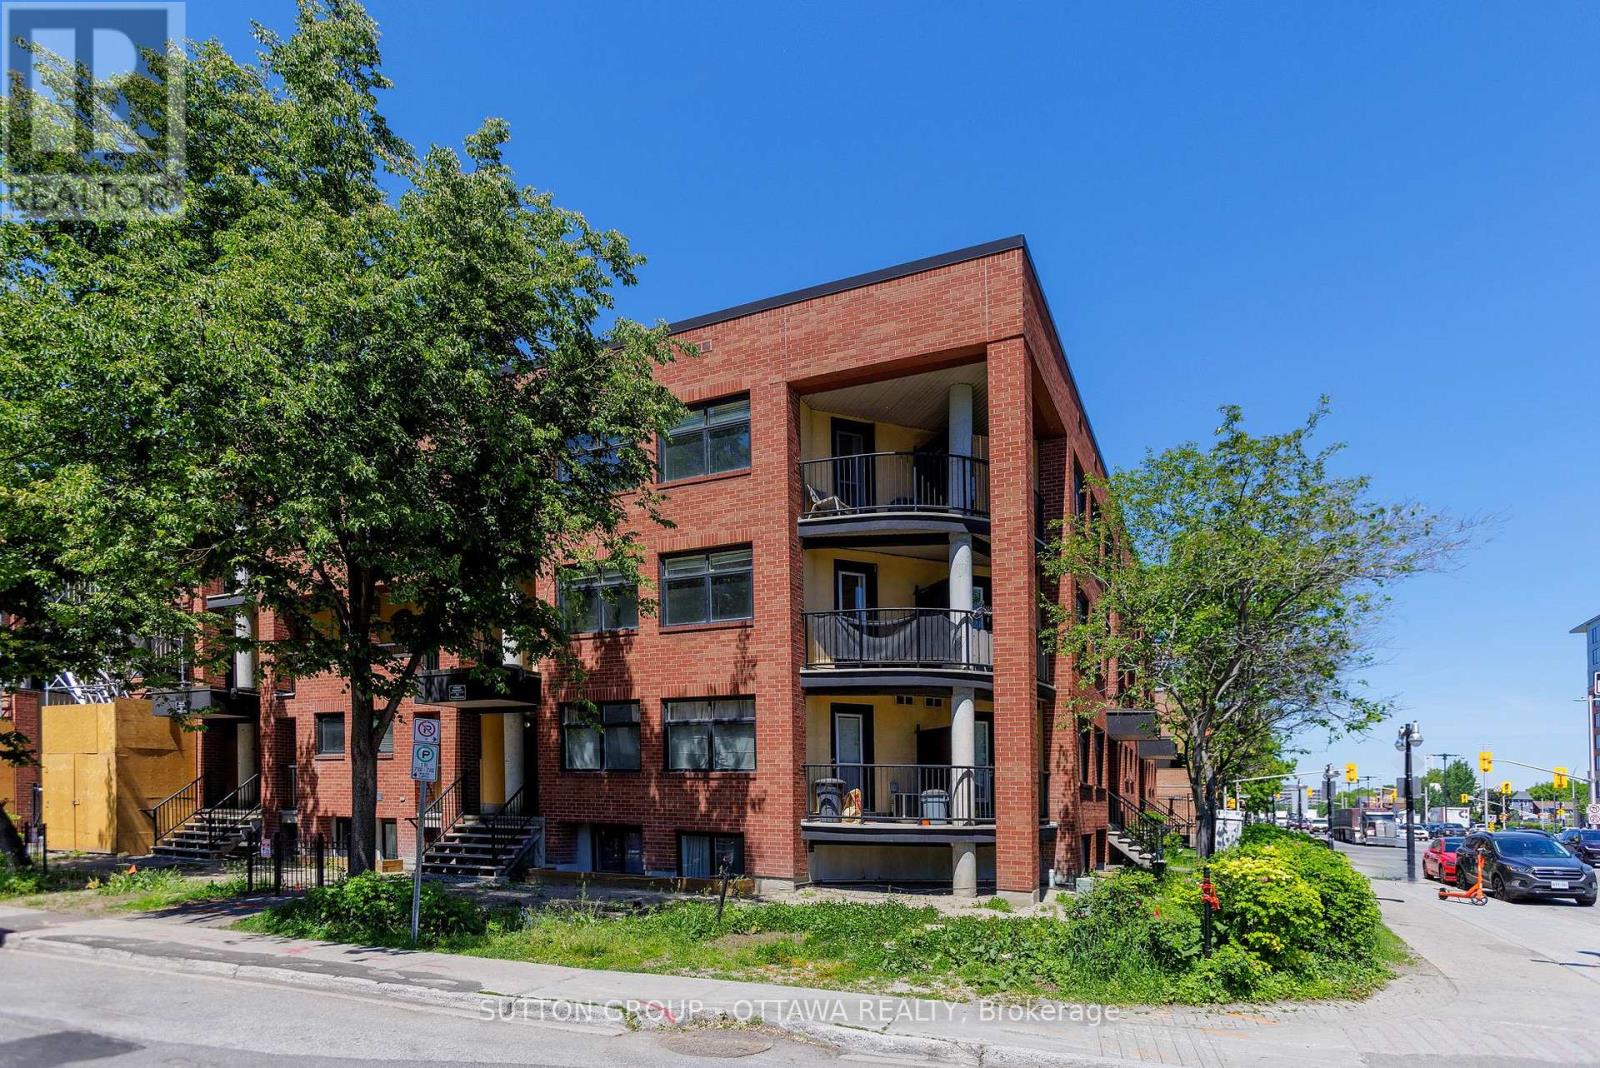
Rarely offered 2-storey corner condominium unit offering 1,118 sq. ft. of stylish downtown living, featuring 2 bedrooms, 1.5 bathrooms, 2 private balconies, in-unit laundry, and an unbeatable location steps from the Byward Market. This is one of the largest units in the building, ideally situated in the heart of downtown Ottawa. Just steps from the vibrant Byward Market, you'll enjoy easy access to outdoor farmers' markets, boutique shopping, renowned restaurants, cafés, pubs, entertainment, and nightlife. Parliament Hill, the University of Ottawa, public transit, and many of the city's most notable attractions are all within close proximity. Step inside and head up to the main living level, where a welcoming hallway leads to a convenient powder room before opening into the bright and airy open-concept living room, dining area, and kitchen. The thoughtfully designed layout is ideal for both everyday living and entertaining. From the kitchen, step out onto your private balcony and savour your morning coffee while planning the day ahead, or unwind with a refreshing drink on warm summer evenings.The upper level features a full bathroom, in-unit laundry for added convenience, and two generously sized bedrooms. The spacious primary bedroom is a true retreat, complete with its own private balcony. Yes, a second private balcony! It offers the perfect spot to unwind with a good book after a long day, enjoy a peaceful morning escape, or simply take in the energy of downtown living from the comfort of your own home.Offering a rare two-level layout, abundant natural light, two private outdoor spaces, and an exceptional downtown location, this is urban living at its finest. Don't miss this opportunity to own a truly unique residence in one of Ottawa's most sought-after neighbourhoods. Book your private showing today!! (id:15069)
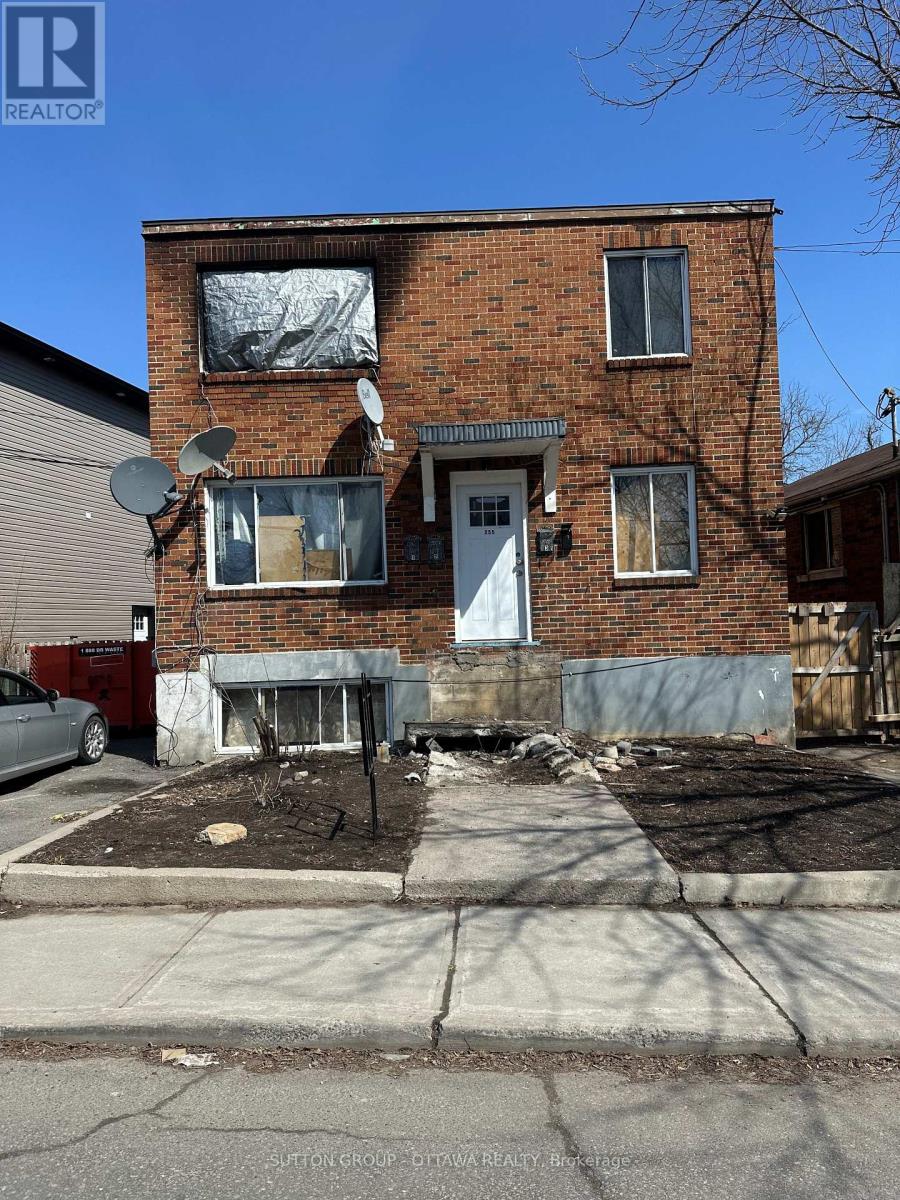
Property was a purpose built 4 plex. Property was damaged due to a fire on the second floor and it is unsafe to view the interior. Property to be sold "as is, where is" condition, the buyer accepts the property in its current condition, including all defects, whether known or unknown, latent or patent. The seller is not responsible for repairs, remediation, or clean-up after closing. Showings are for the exterior only. (id:15069)
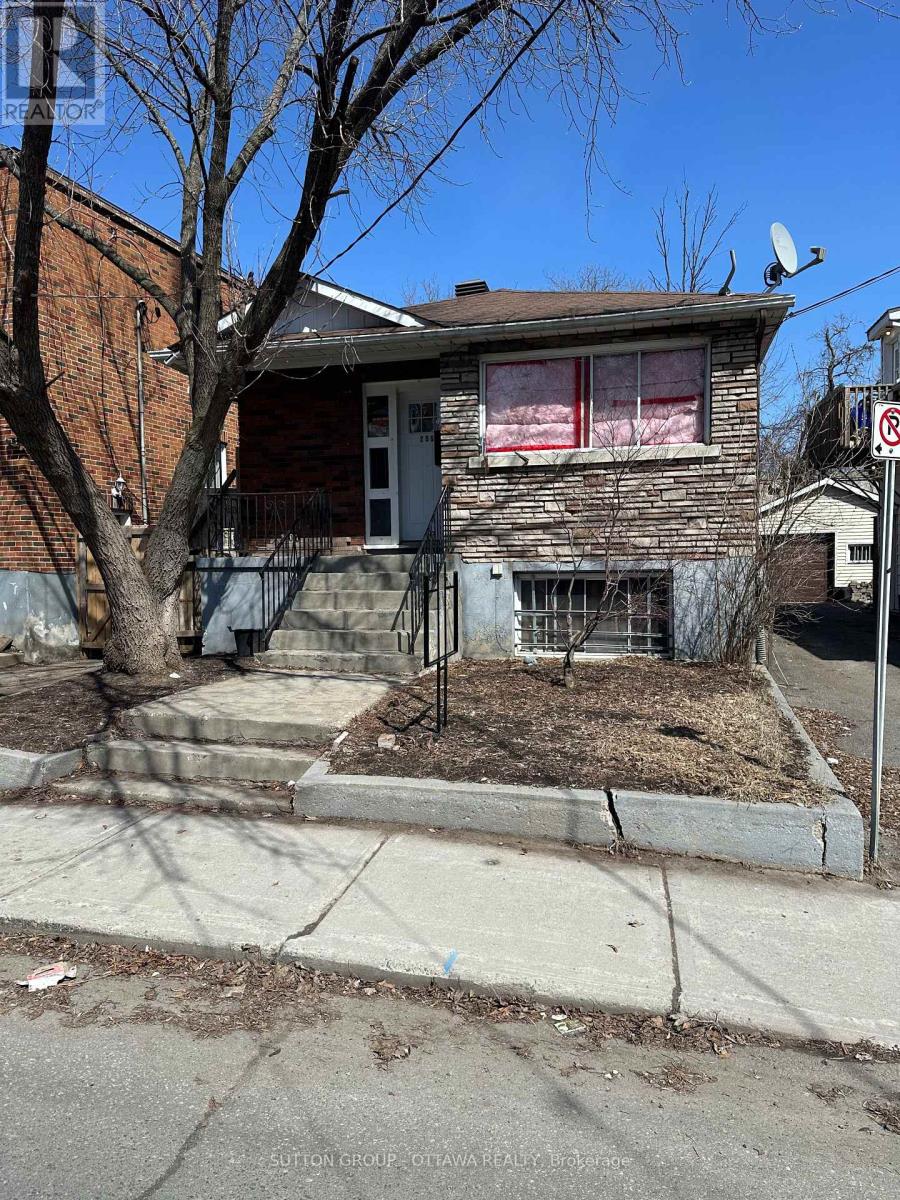
Property to be sold "as is, where is" condition, the buyer accepts the property in its current condition, including all defects, whether known or unknown, latent or patent. The seller is not responsible for repairs, remediation, or clean-up after closing. (id:15069)
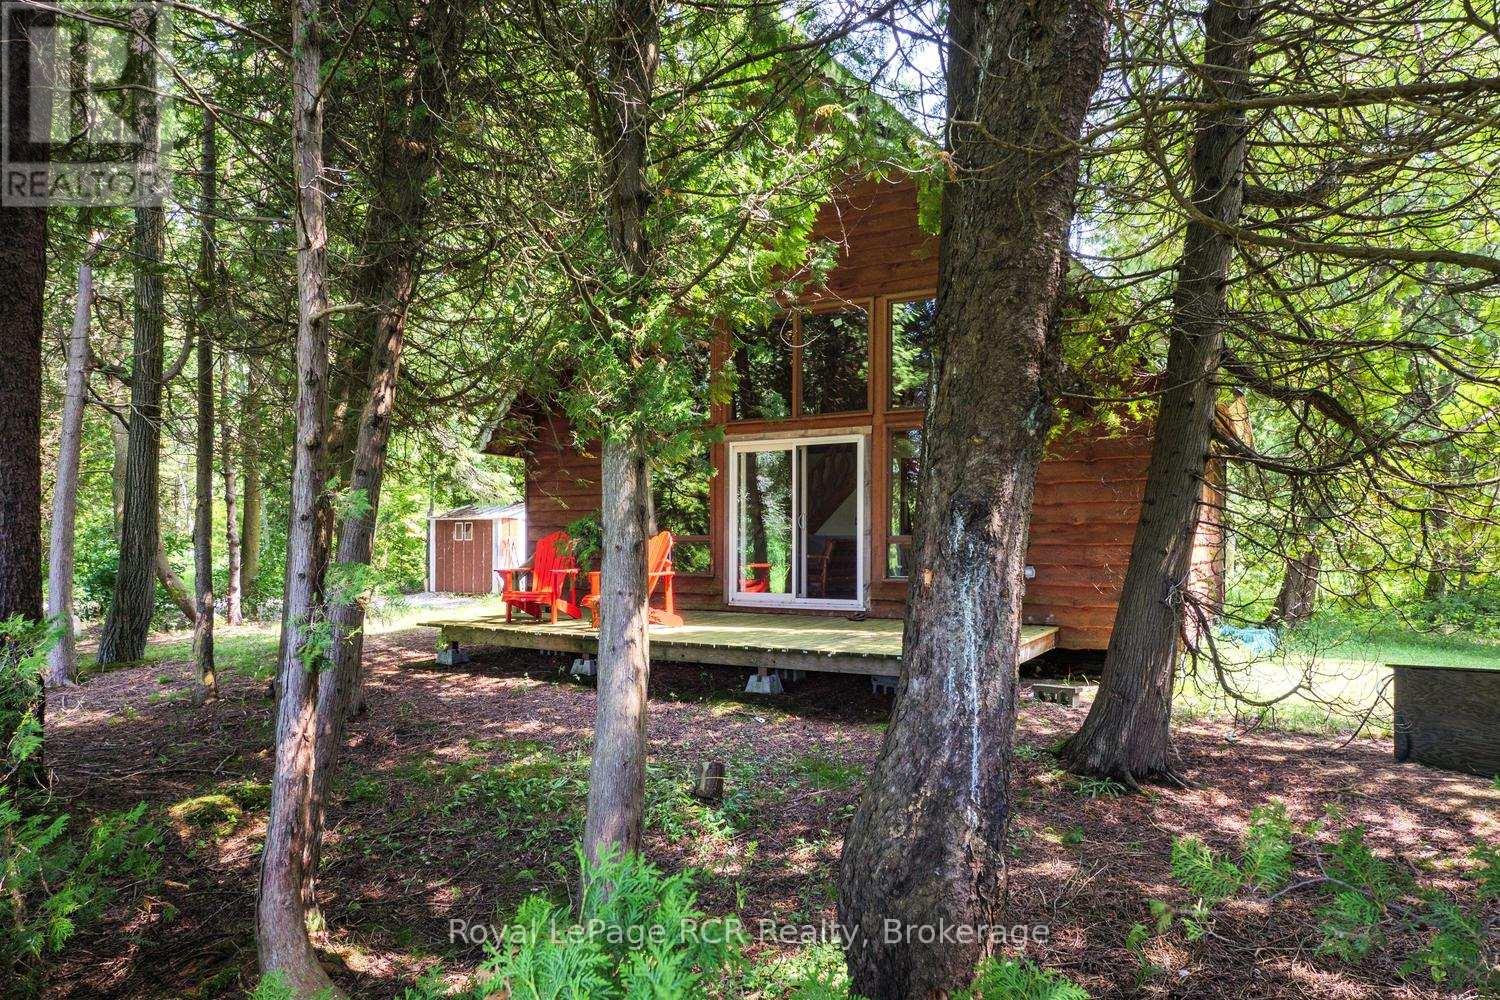
A truly unique opportunity to own two separately deeded properties being sold together on the beautiful shores of Lake Huron! Set on a combined 1.2 acres, this exceptional package offers the perfect blend of waterfront living, privacy, and endless possibilities. The waterfront parcel features 100 feet of pristine Lake Huron shoreline complete with a private dock and a charming seasonal chalet-style cottage offering just under 1,100 sq. ft. of living space. With three bedrooms and one bathroom, this inviting retreat has seen several important updates, including a newer electrical panel and exterior electrical receptacles (approximately four years ago), a shingle roof (approximately 10 years old), and a hot water heater (approximately four years old). A picturesque pond further enhances the property's peaceful, natural setting. The second parcel is home to a distinctive seasonal yurt-style cottage offering approximately 840 sq. ft. of open-concept living. Featuring two bedrooms, one bathroom, and a detached two-storey workshop/storage. With two separate roll numbers and being offered together as one exceptional package, this property presents outstanding potential for multi-generational enjoyment, recreational living, or future investment. Spend your days on the water, enjoy unforgettable Lake Huron sunsets, and create lasting memories at this one-of-a-kind waterfront escape. (id:15069)
This practical bungalow offers a low-maintenance layout, making it an ideal choice as a starter home or a manageable option for downsizing. The main floor features a functional, open-concept living, dining, and kitchen area complete with a freestanding island, alongside two bedrooms and a full 4-piece bathroom. The home is accessed via a split-entry side door, and features a metal roof, back deck, and a front porch (in need of repair). The basement features a recreation room, a combined laundry and powder room, ample storage, and a private space for a third bedroom with walk-in closet. The basement is currently 80% finished and requires drywall repair, replacement of trim/baseboards, and flooring installation to complete the space providing over 1100 SqFt of finished living space under one roof. Situated in-town on a quiet dead-end street, the location is highly convenient. It is just a 4-minute walk to public transit and less than a 10-minute walk to local shopping, dining, and entertainment. (id:15069)
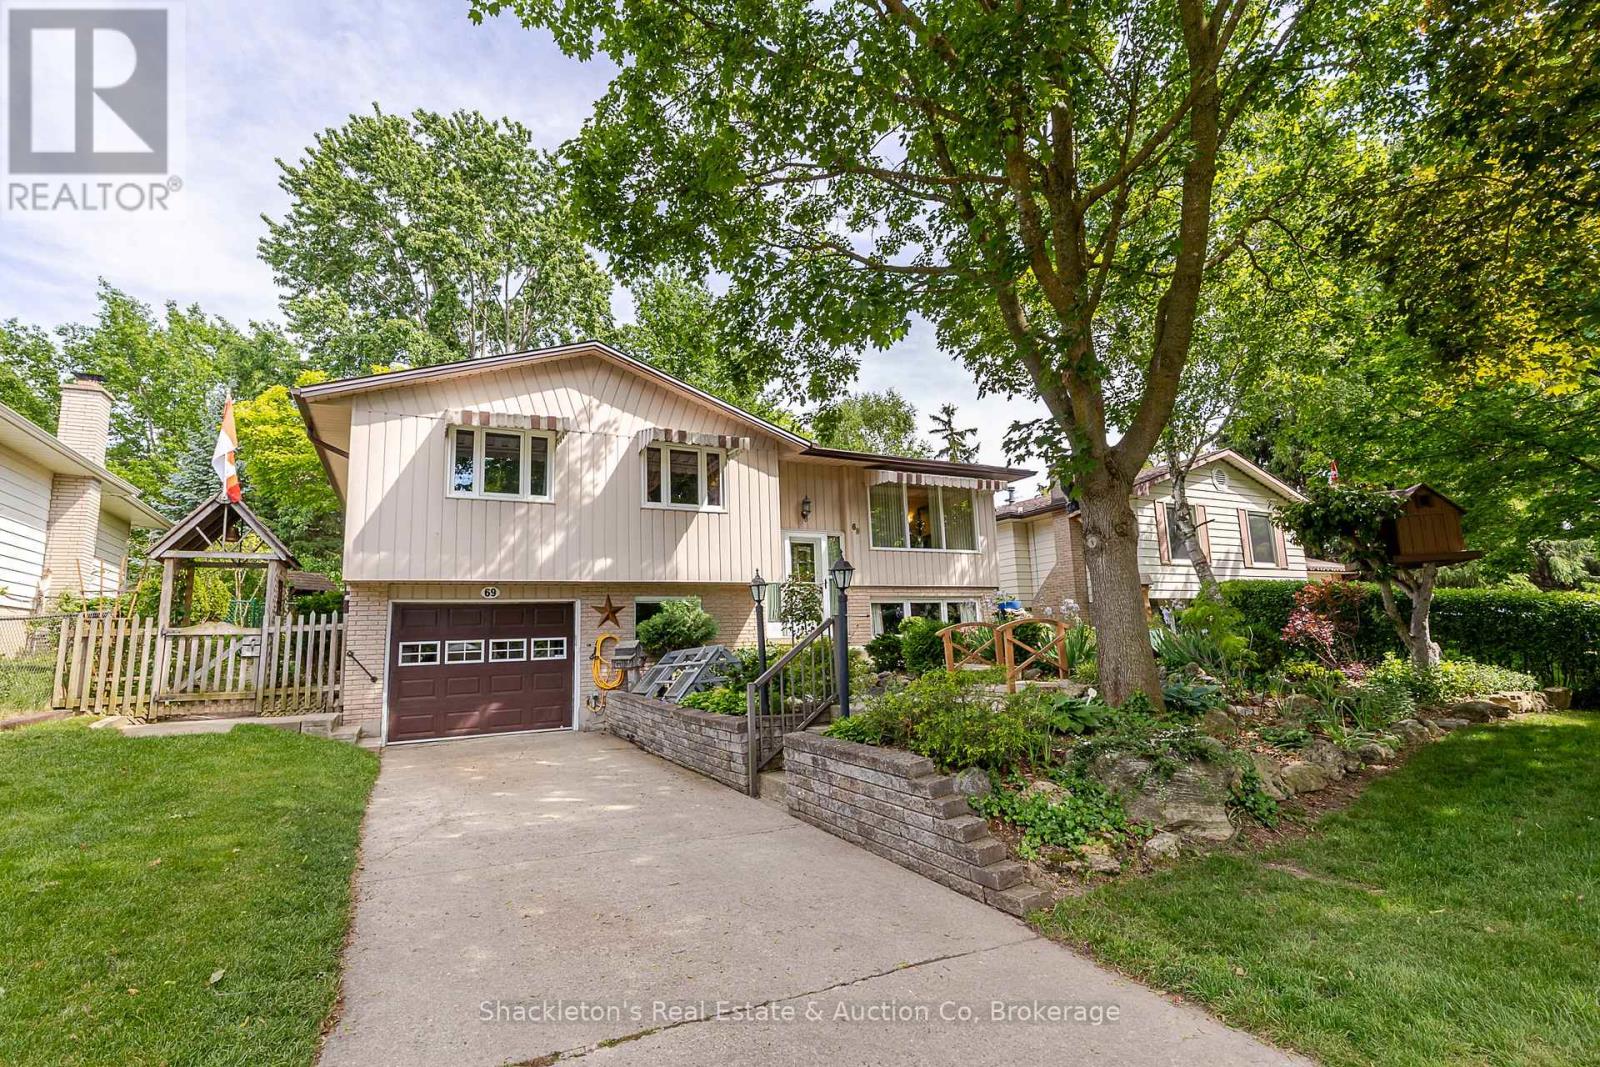
Welcome to 69 Nethercott Drive, Stratford! This beautifully maintained 4 bedroom raised bungalow offers the perfect blend of comfort, functionality, and outdoor charm. Thoughtfully updated with a new furnace (2025), new roof (2026), and stylish new flooring, this home is move in ready and waiting for its next family.The bright and inviting main level features spacious living areas, an updated feel throughout, and direct access to a private backyard retreat. Step outside to a large deck overlooking a stunning garden oasis that brings all the charm of cottage living right into the city. Whether you're enjoying your morning coffee, entertaining friends, or simply unwinding after a long day, this backyard is sure to impress. The lower level boasts a recreation room with excellent potential for an additional bedroom, home office, gym, or hobby space, offering flexibility to suit your family's needs. Additional features include a single car garage, central vacuum, water softener, new water heater ample storage, and plenty of curb appeal. Located in a desirable Stratford neighbourhood, this is a wonderful opportunity to enjoy comfortable living in a home that has been lovingly cared for and thoughtfully updated. Your cottage inspired city retreat awaits (id:15069)
MUST SEE!! Nestled on a quiet crescent in prestigious Mill Pond, one of Richmond Hill's most established and sought-after communities, this beautifully maintained family home offers over 4,200 sq ft of finished living space on a rare premium 51.7' x 127.5' lot. Situated on a highly coveted street surrounded by luxury and custom homes, this property presents an outstanding opportunity to enjoy one of Richmond Hill's premier family communities. Lovingly maintained and meticulously cared for by only its second owner and proudly owner-occupied throughout, this home showcases a thoughtfully designed layout that maximizes every square foot, featuring spacious principal rooms, a MAIN FLOOR OFFICE which can be used as a 5TH BEDROOM, large bedrooms and a SPACIOUS finished basement. Oversized windows throughout the home with abundant natural light, enhancing the warmth and openness of the living spaces. Enjoy outstanding privacy with expansive rear yard views and a desirable west-facing backyard featuring extensive interlock landscaping, a built-in outdoor kitchen/BBQ station, and exceptional outdoor entertaining space perfect for family gatherings and summer enjoyment. Updated with new premium kitchen appliances (2024). Located within the highly sought-after St. Theresa of Lisieux Catholic High School (1/746 Ontario), Alexander Mackenzie H.S. (42/746 Ontario) boundary, one of Richmond Hill's top-ranked secondary schools. Walk to FreshPro, parks, trails, shopping and transit. Minutes to Mill Pond, Yonge Street, Hwy 404/400 and more. (id:15069)