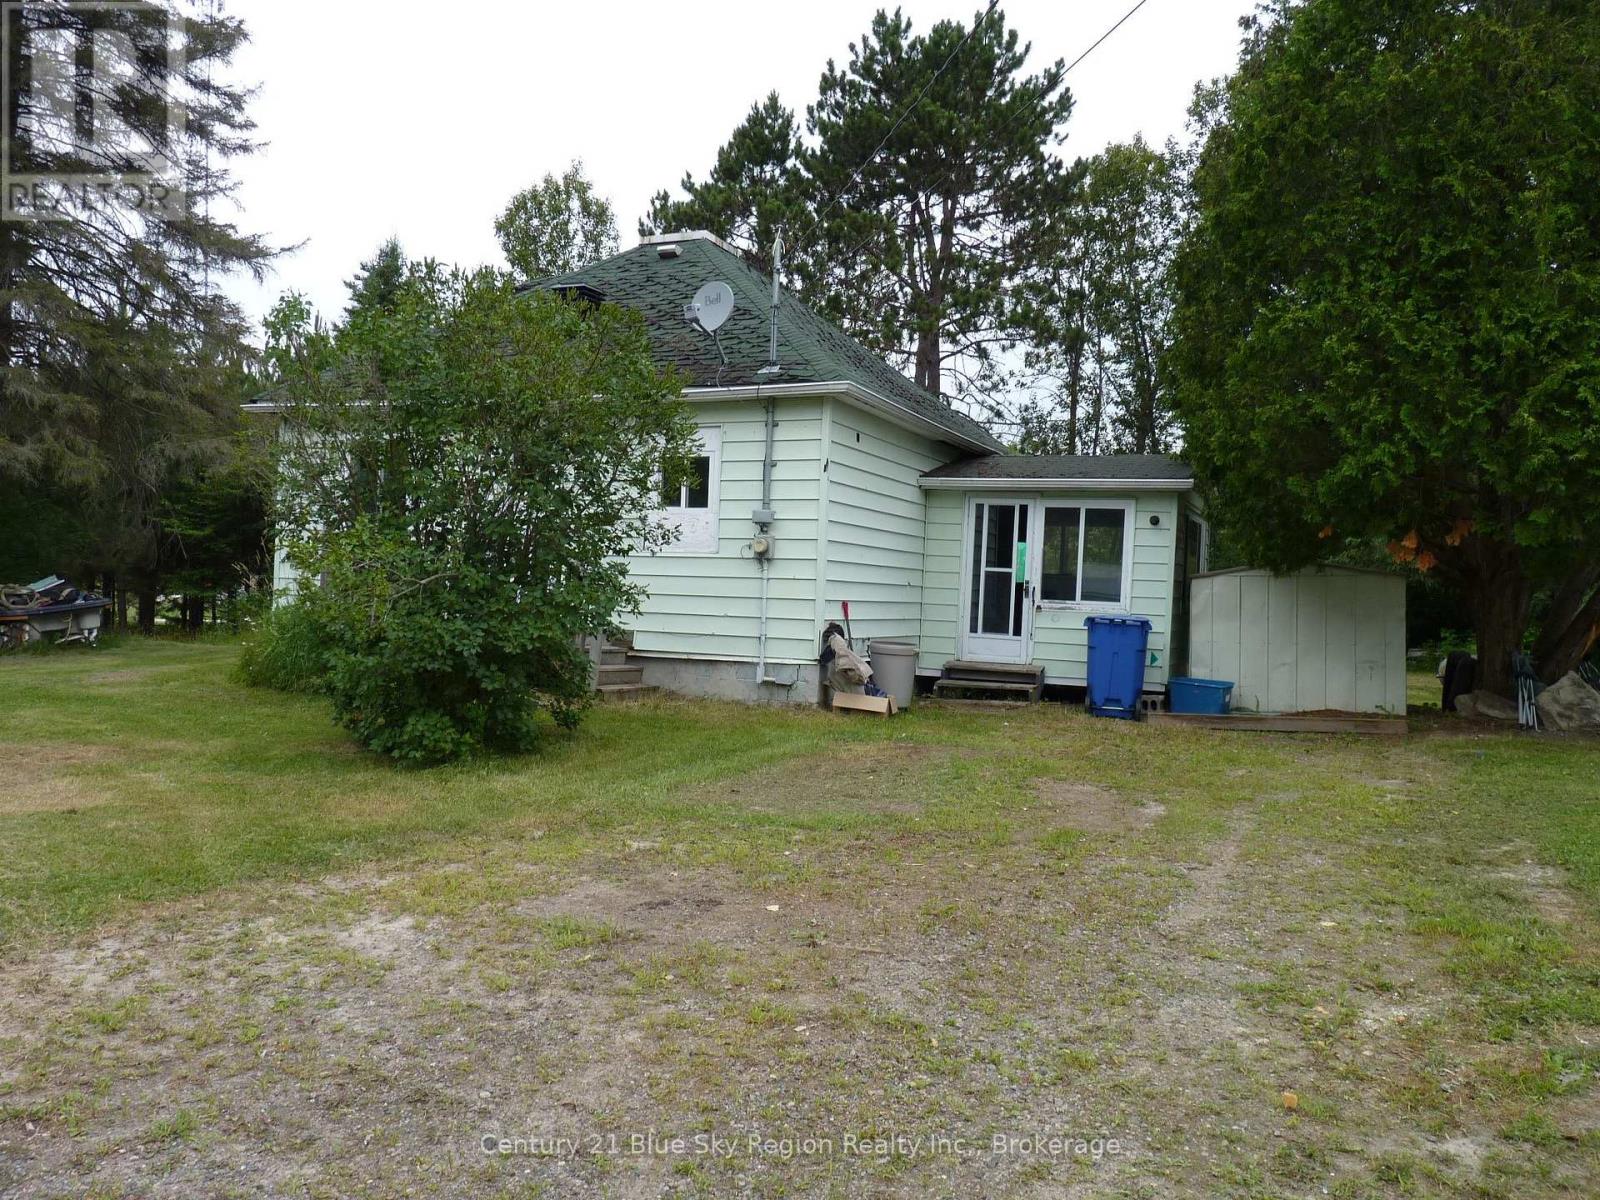
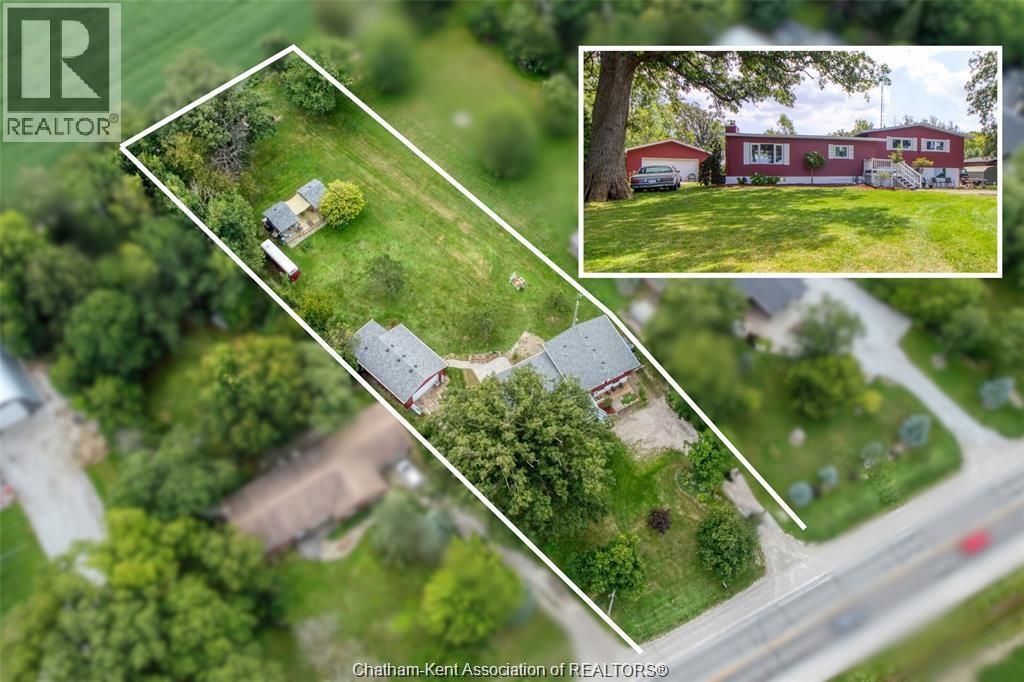
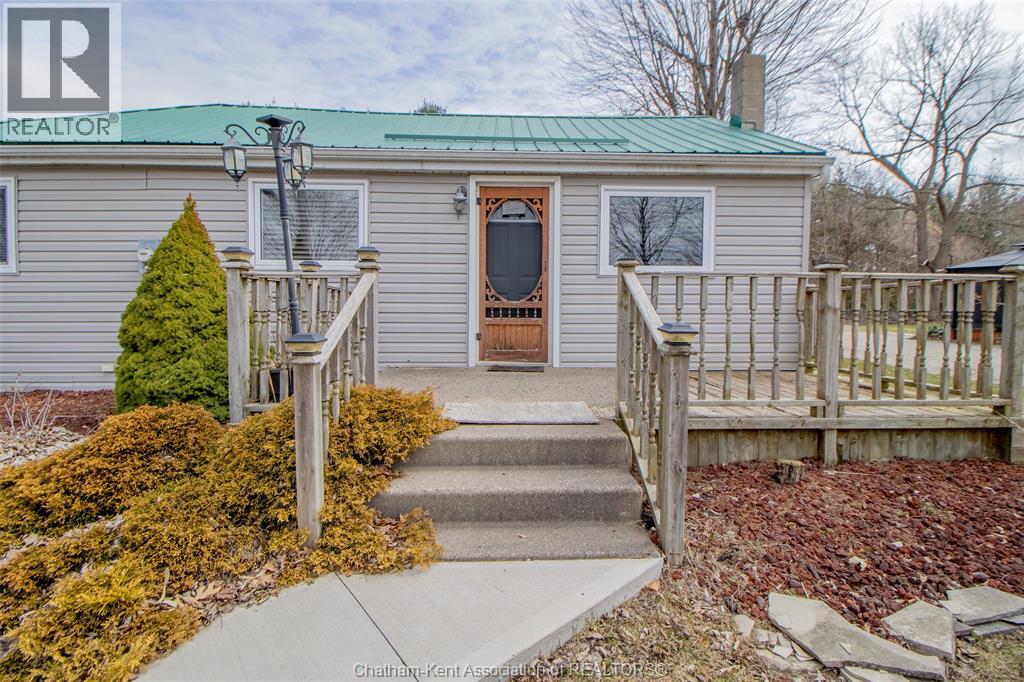
Within the City of North Bay, the 2-plus-acre property to develop the home of your dreams. The lot spans extensively along Feronia Road! Old property shows over 500 feet frontage, which is available. The two bedroom home , is sold as is, and ready for an extensive overhaul or clear to build your new home. The lots is at the corner of Feronia Road and Hwy 63. Come check it out before you miss out and the sold sign is up! (id:15069)
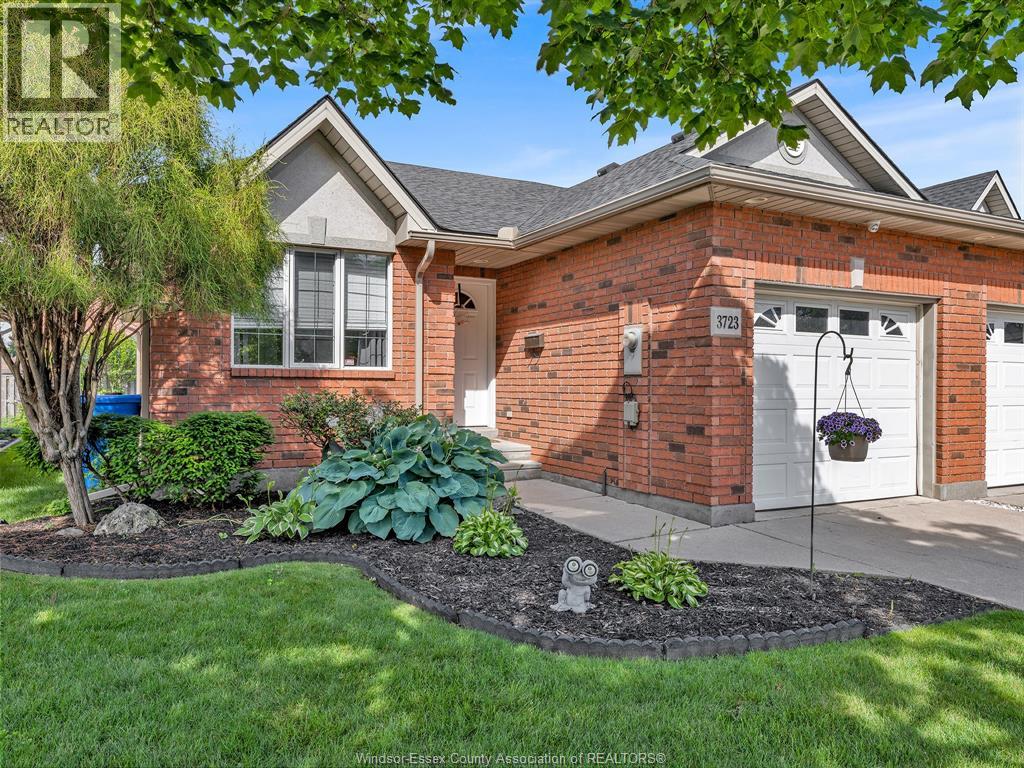
Welcome to 3723 Prairie Court! This bright 2+1 bedroom, 3 bath end-unit townhouse offers the privacy of a semi with extra windows and side yard. Enjoy a private backyard with large patio, perfect for entertaining. Recent updates include a new shingled roof (2023), a brand new furnace (2024) and updated basement. Prime location, steps to St. Clair College, easy 401 access, and nearby shopping. Ideal for families, professionals, or investors. Truly move-in ready, don't miss this opportunity! (id:15069)
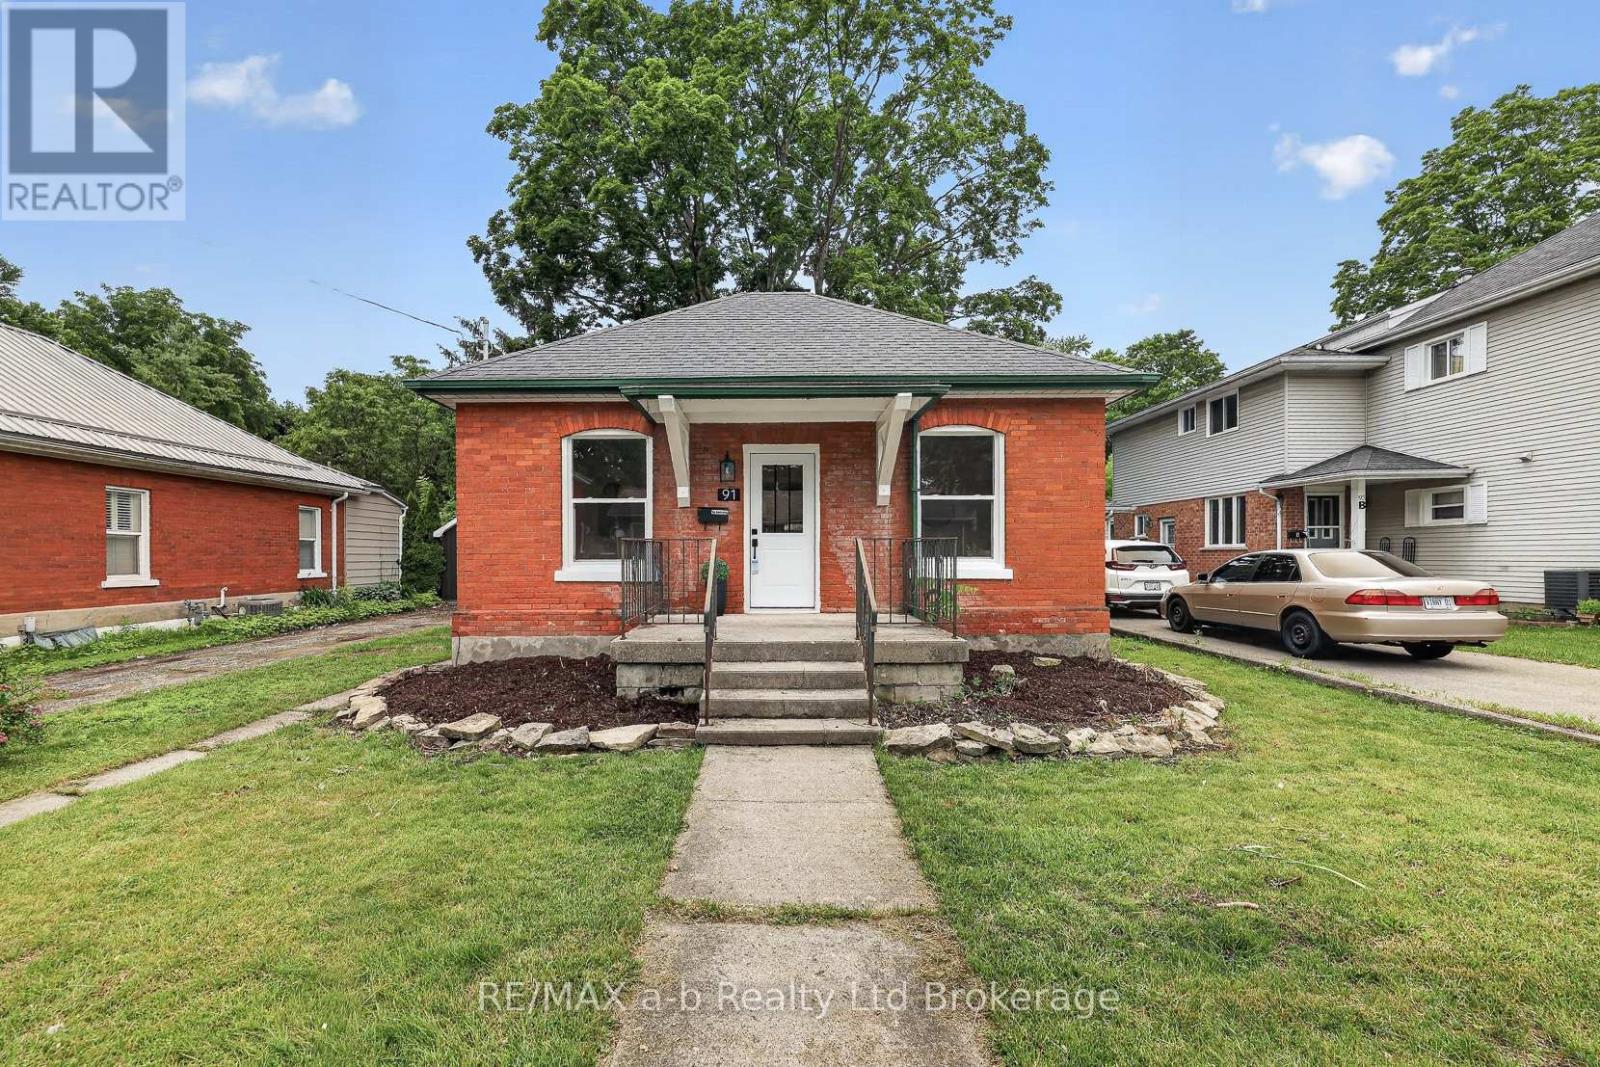
Not every century home gets a second act this good. 91 Winniett St is a beautifully updated red brick bungalow in North Woodstock, the character is intact, the updates are real, and the only thing left to do is move in and make it yours.In 2025 and 2026 this home was thoughtfully renovated. Updated electrical, plumbing, installed forced air ductwork, furnace and A/C, new windows and doors, new siding on the addition, new flooring throughout, and pot lights that give the whole main floor a clean, finished feel. The kitchen was taken down to a fresh start - quartz counters, white shaker cabinetry, a centre island, marble-look backsplash, and a full stainless appliance package. Both baths are new. The rear deck is new. Even the garage door is new.Three bedrooms including a primary with a walk-in closet featuring a custom built-in organizer and a 3-piece ensuite. Four-piece main bath. Main floor laundry. Detached garage. Partially fenced yard with a mature tree that earns its shade. Partial unfinished basement for storage. Click on the multi-media tab for floorpans, video and virtual walk through. (id:15069)
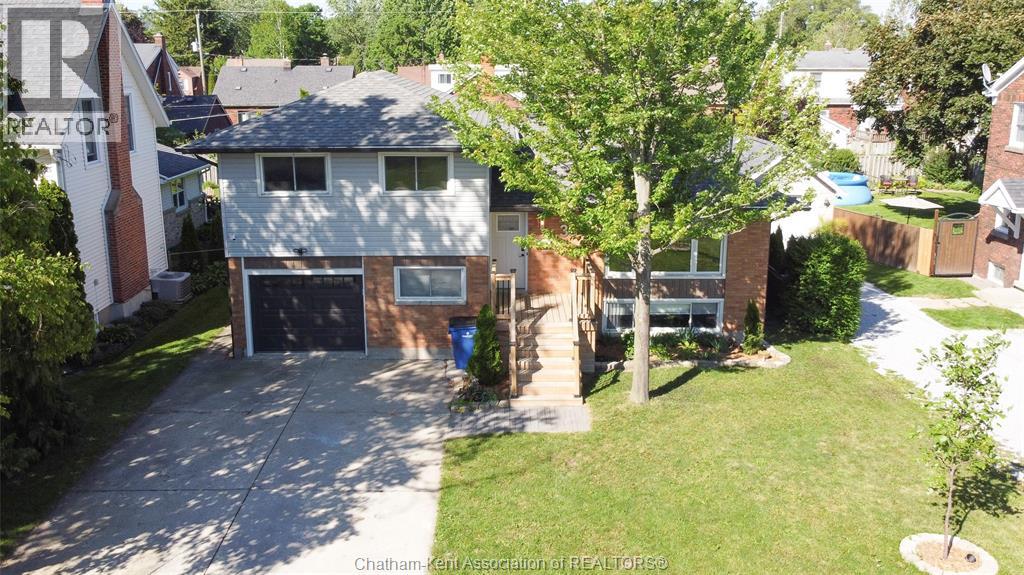
Nestled in a family-friendly neighbourhood close to downtown, parks, schools, and a daycare, this well-maintained 3-bedroom, 1.5-bath side-split offers four finished levels of living space and an attached garage. Thoughtfully maintained and improved over the years, the home features many recent exterior updates including the roof, siding, soffit, fascia, insulation, garage door, outdoor lighting, and decks. Inside, you’ll find updated bathrooms, refreshed flooring throughout much of the home, updated lighting, interior doors, a finished lower level, and a beautiful main floor gas fireplace. Multiple living areas provide the flexibility today’s buyers are looking for, whether you’re entertaining guests, working from home, or simply enjoying everyday life. Offering a wonderful combination of space, updates, and location, this home is ready for its next chapter. (id:15069)
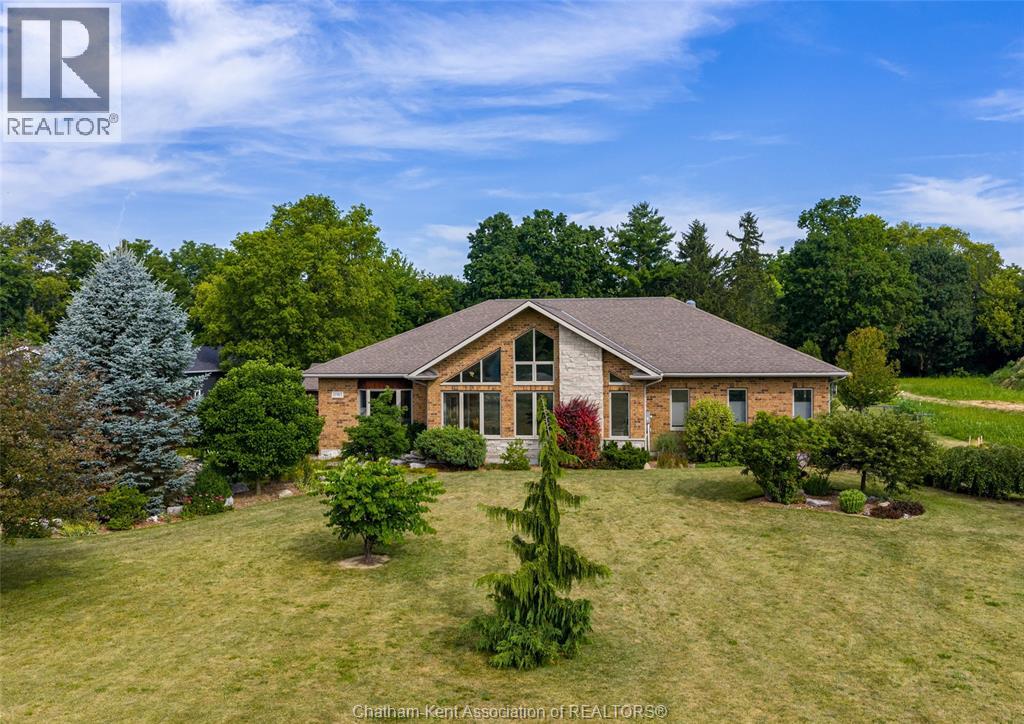
Set on 2.47 private acres backing directly onto the Thames River, this custom-built Bouma home offers exceptional quality construction, privacy, and peaceful country living just minutes from Chatham. Featuring a durable ICF (Insulated Concrete Form) foundation, this 2,445 sq. ft. home provides outstanding strength, energy efficiency, and long-term durability. The main floor features 3 bedrooms and 2 full bathrooms with solid hickory cabinetry, including a spacious primary suite. The kitchen showcases solid maple cabinetry, soapstone countertops, a 9.5-foot island, and a large pantry. It opens to a spectacular great room with a soaring 17-foot cathedral ceiling and a wall of large windows overlooking the beautifully landscaped front yard, offering stunning sunrise views year-round. Beveled leaded-glass French doors lead to a bright sitting area, while a beautiful gas fireplace creates a warm and inviting living space. The finished basement adds 3 additional bedrooms, a full bathroom, a spacious family room with a gas fireplace and custom built-in cabinetry, a games room, and abundant storage. A high-efficiency furnace, central air, and durable 30-year shingles provide year-round comfort and peace of mind. Enjoy outdoor living with a 600 sq. ft. deck featuring a natural gas BBQ hookup, a peaceful pond and patio area, and an oversized 836 sq. ft. 2.5-car garage with plenty of room for vehicles, tools, and recreational equipment. The property features a diverse collection of mature Carolinian trees, including tulip, hickory, locust, sycamore, several varieties of oak and maple, and crab apple, along with blue and black spruce and pine bordering the property, creating exceptional privacy and a truly park-like setting. Set well back from River Line and within walking distance of Maple City Country Club golf course, this rare property combines privacy, nature, quality construction, and spacious family living. Book your private viewing today! (id:15069)
Welcome to charming country living located on 0.77 acres. The main floor features a spacious living room with fireplace, kitchen and laundry room. The upper level has 3 big bedrooms and 2 full bathrooms. One side of the basement has a man cave and utility room. The additional lower level has a large rec room that could be used as a living room or oversized family room. Outside you will find the detached 26' x 26' garage features an 11' x 12' lean-to, a car hoist, 100-amp service, and three 240-volt plugs ready for any project. Out in the backyard twin 10' x 10' ""she-sheds"" connected by a central patio deck offer the ultimate backyard retreat. This house is in a great location 10 minutes to Tilbury, 10 minutes from Chatham and near the 401. Some updates include windows, siding, roof, antenna, eavestroughs and gutter guards. (id:15069)
Charming small bungalow perfect for downsizers, first-time buyers or anyone seeking cozy, low-maintenance living. Step outside to enjoy a spacious backyard complete with a deck and a gazebo-ideal for relaxing or entertaining friends and family. A standout feature is a heated garage, thoughtfully set up as great ""man shack"". Whether you're looking for a workshop, hobby space or a private retreat to unwind, this versatile area offers many possibilities. A great opportunity to own an inviting home with unique bonus space- don't miss out!! (id:15069)
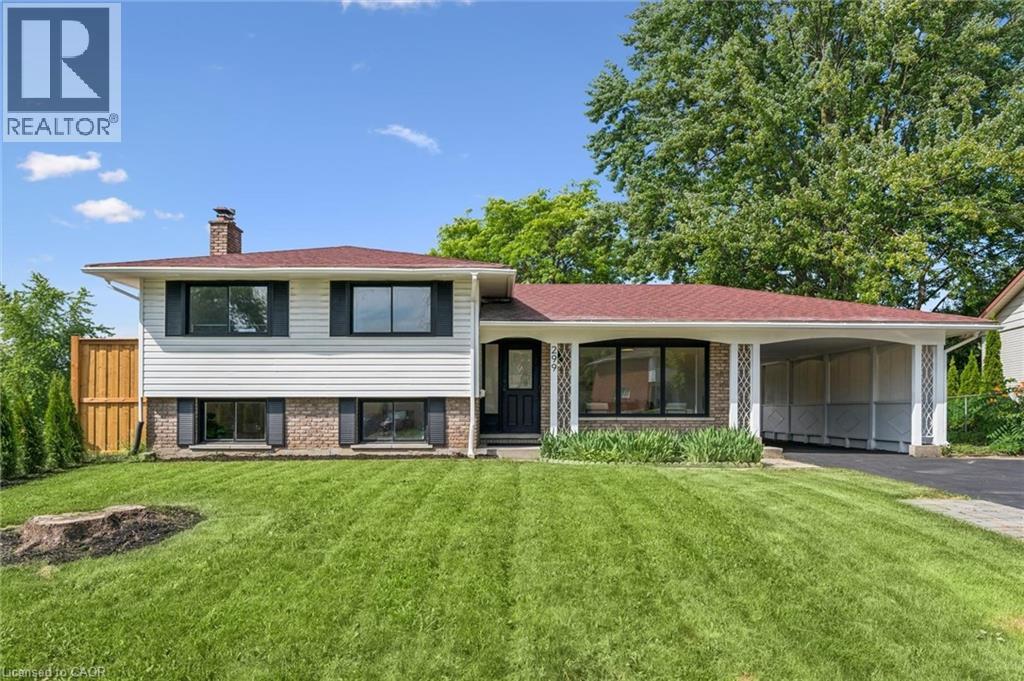
Welcome to 299 Dale Crescent – your chance to own a beautifully updated home on a quiet crescent in Waterloo's sought-after Glenridge neighbourhood. This bright and inviting 3 bedroom, 2 bathroom home has been extensively renovated, featuring modern finishes, updated flooring, and lighting throughout. The spacious open concept main level boasts an updated kitchen with quartz countertops by Franklin Kitchens and upgraded stainless-steel appliances, a living room with an accent wall and large windows, and a dining room with a bay window. The second level offers 3 spacious bedrooms and a fully renovated bathroom. The lower level includes a separate entrance, a fully finished rec room, bathroom, and laundry room, an ideal space for relaxation or entertaining. Outside, enjoy a private fenced backyard with a large yard and detached double car garage. Don't miss this rare opportunity to own a turn-key home with major updates already complete. (id:15069)
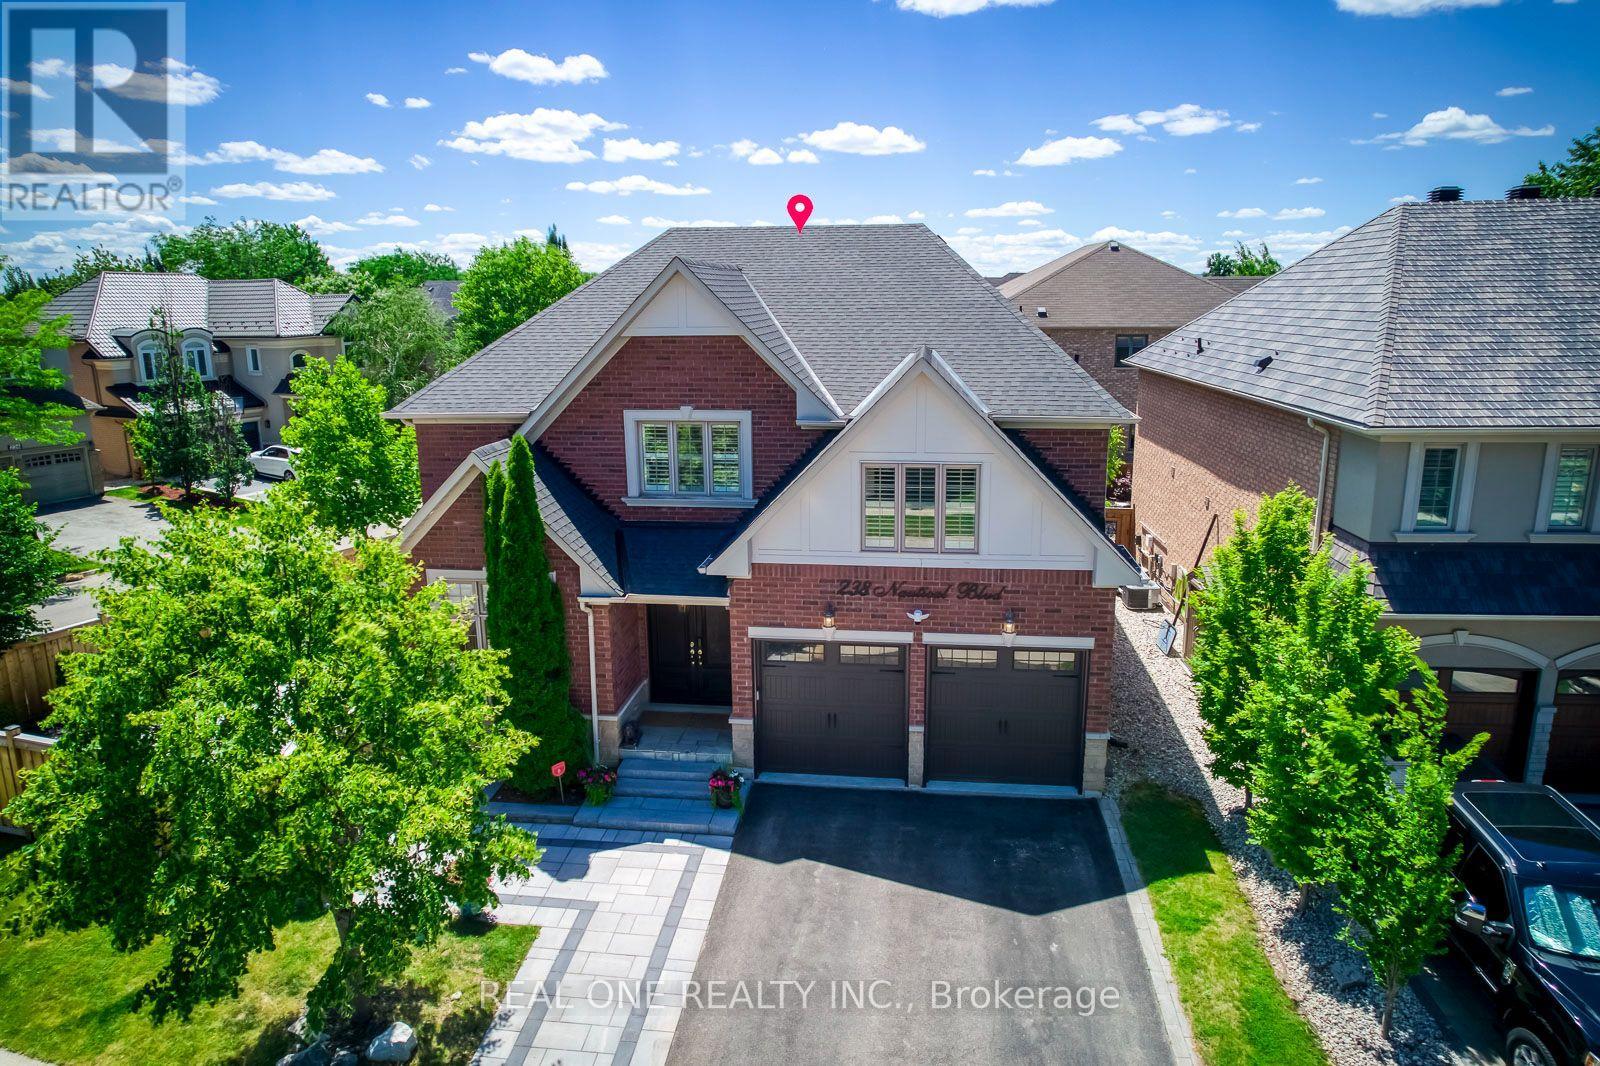
Stunning Extensively updated sun-filled home in Prestigious Lakeshore Woods in Oakville on a Premium corner lot with extra wide frontage. With solid brick exterior and Custom double front door, this home welcomes you into a bright and inviting main floor. It offers 3301sqft (above grade)& 1534 sqft (basement)of Elegant livings pace. Formal spacious living room , Separate Dining room, Gourmet Chefs Kitchen with Ample storage, a grand peninsula island with seating, Stainless steel appliances including a gas stove, built-in microwave, and oven. Family Room boasts a Cathedral Ceiling with Soaring Windows, built-in cabinetry including a two-sided gas fireplace shared with the main floor office. Modern Laundry room with new washer/dryer and a bench. 2nd Floor features An expansive primary bedroom with new TV cabinets and closets, Walk-in closet, and luxurious 5-piece ensuite, plus three additional spacious bedrooms each with ensuite. Fully Finished Basement Includes two bedrooms with ensuites, a large recreation area, a separate kitchen, laundry room, and an additional 2-piece bathroom. Imported light fixtures, new engineered hardwood floors through out (2026).With a double-car garage and an extra wide driveway for 3 cars, this home provides ample parking. Professionally completed interlocking at front, backyard and side yard. The backyard and side yard is your dream outdoor space with beautiful trees, new grasses (2025), new gazebo (2025), standard size badminton court (2025), lots of space to add your dream features (sunroom, outdoor kitchen, shed, etc). A rare find large lot in Lakeshore Woods (6200 sqft). Great location, close to highway, schools, shopping centers, walking distance to trails, parks (shell park, nautical park, village wood park, shell park dog parks, and beach at south shell park. (id:15069)
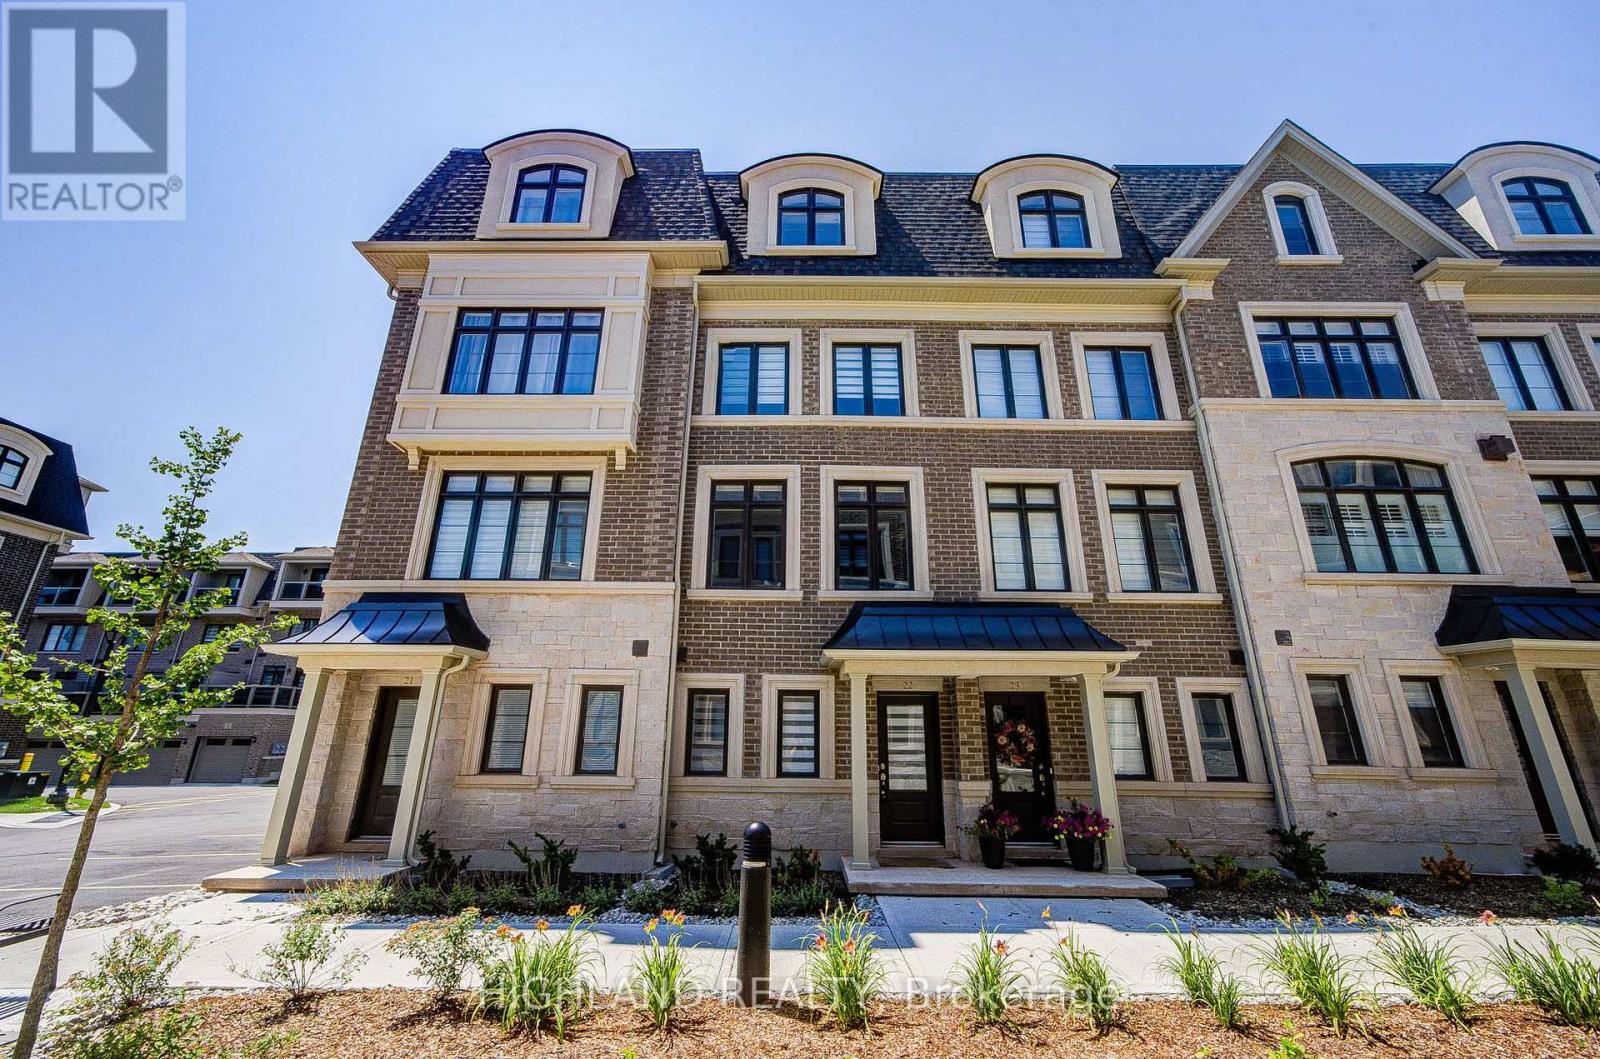
Stunning 3-Storey Luxury Loft-Style Townhouse in the Highly Sought-After River Oaks Community! 1-Year-New POTL Freehold Luxury Townhome featuring 9-foot ceilings * Rare tandem 2-car garage with extra storage, and a bright, open-concept, loft-inspired design that fills the home with natural light. * $$k spent upgraded throughout with premium finishes, this exceptional home includes all S/S appliances, a modern fireplace, an elegant oak staircase, and engineered hardwood flooring on the main level and hallway that creates a warm, sophisticated atmosphere. The designer white chef's kitchen features stainless steel appliances, under-cabinet lighting, and a walk-out to a private deck-perfect for relaxing or entertaining. The spacious upper level offers convenient laundry, a Juliet balcony off the primary bedroom, custom walk-in closet organizers, and a spa-inspired 5-piece ensuite * A customized walk-in his/her closet. * A luxurious loft-style primary retreat featuring an oversized spa-inspired 5-piece ensuite and a customized walk-in closet. * A perfect blend of modern design, luxury, and everyday functionality. AAA location just minutes to Oakville GO, close to Downtown Oakville, and within walking distance to Walmart, Canadian Tire, restaurants, parks, shopping, and everyday amenities. Located within the boundaries of top-ranked Post's Corners Public School and White Oaks Secondary School and just minutes to Sheridan College. (id:15069)
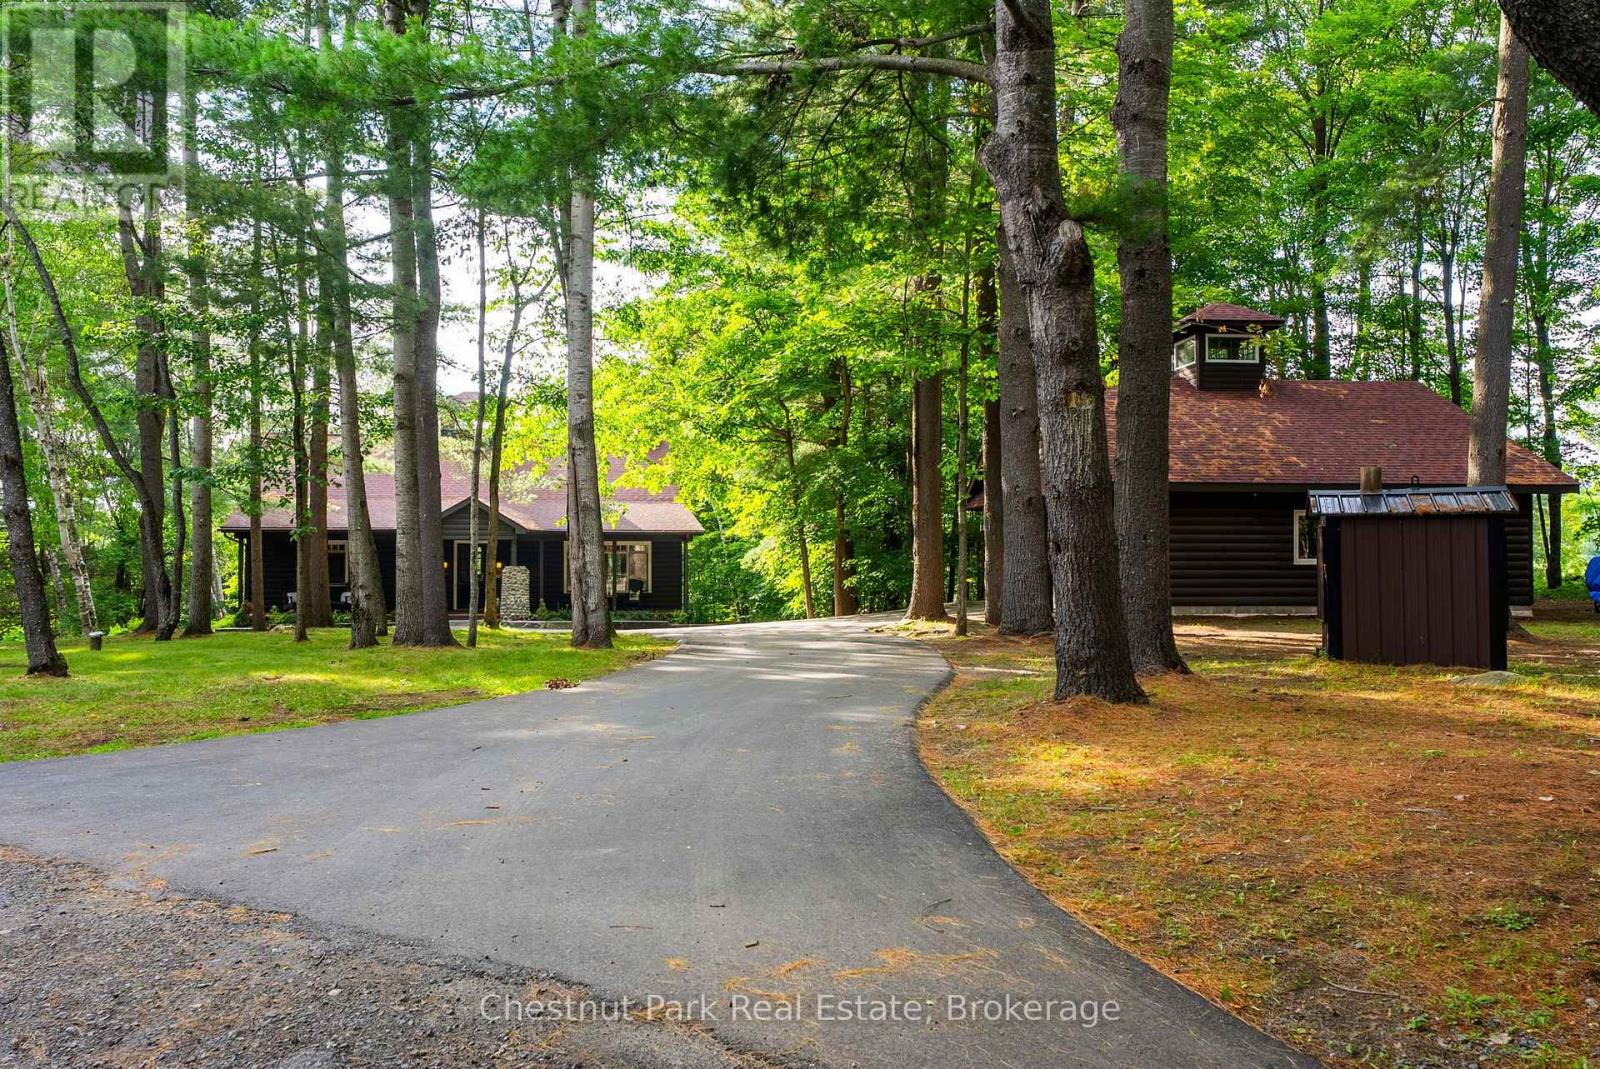
Fairy Lake is one of Muskoka's most sought-after lakes. Boat to downtown Huntsville for dinner, shopping or ice cream, or spend the day exploring the four-lake chain of Fairy, Peninsula, Mary and Vernon Lakes. This year-round waterfront home is situated in a tight-knit community on 2.48 acres with 193 feet of waterfront. Offering ~ 4,000sqft.,this log veneer home has the warmth and character of a traditional Muskoka lodge. The open-concept main floor features 20-foot cathedral ceilings, hardwood floors and a handcrafted floor-to-ceiling Muskoka stone fireplace with a heart-shaped stone.The kitchen offers extensive cabinetry, generous prep space and direct access to the screened Muskoka room with a shiplap ceiling and pot lights, which opens onto the large lakeside deck with glass railings overlooking the property and waterfront. The main floor includes a private primary bedroom, second bedroom and a fully renovated bathroom featuring heated tile floors,Kohler steam shower,custom double vanity with 2 sinks, illuminated mirror, shiplap ceiling and pot lights. The bright walkout lower level offers high ceilings, large windows, additional bedrooms, a full bathroom, abundant storage, extensive built-in cabinetry, a spacious family room with room for a large sectional, a games area and walkout access to the lakeside patio. Outside, the level waterfront property offers plenty of room for lawn games and outdoor entertaining. Professionally landscaped with landscape lighting, granite boulders, granite steps to the waterfront, expansive stone patios, a lakeside gazebo and dock, the shoreline also features a shallow water entry ideal for children and all ages. Enjoy sun on the dock throughout the day and beautiful northwest sunsets. A paved path leads from the cottage to the lake, making it easy to take a golf cart to the waterfront. The oversized detached garage is finished, powered and features a new roof and has space for the toys! Don't miss this one. ** This is a linked property.** (id:15069)
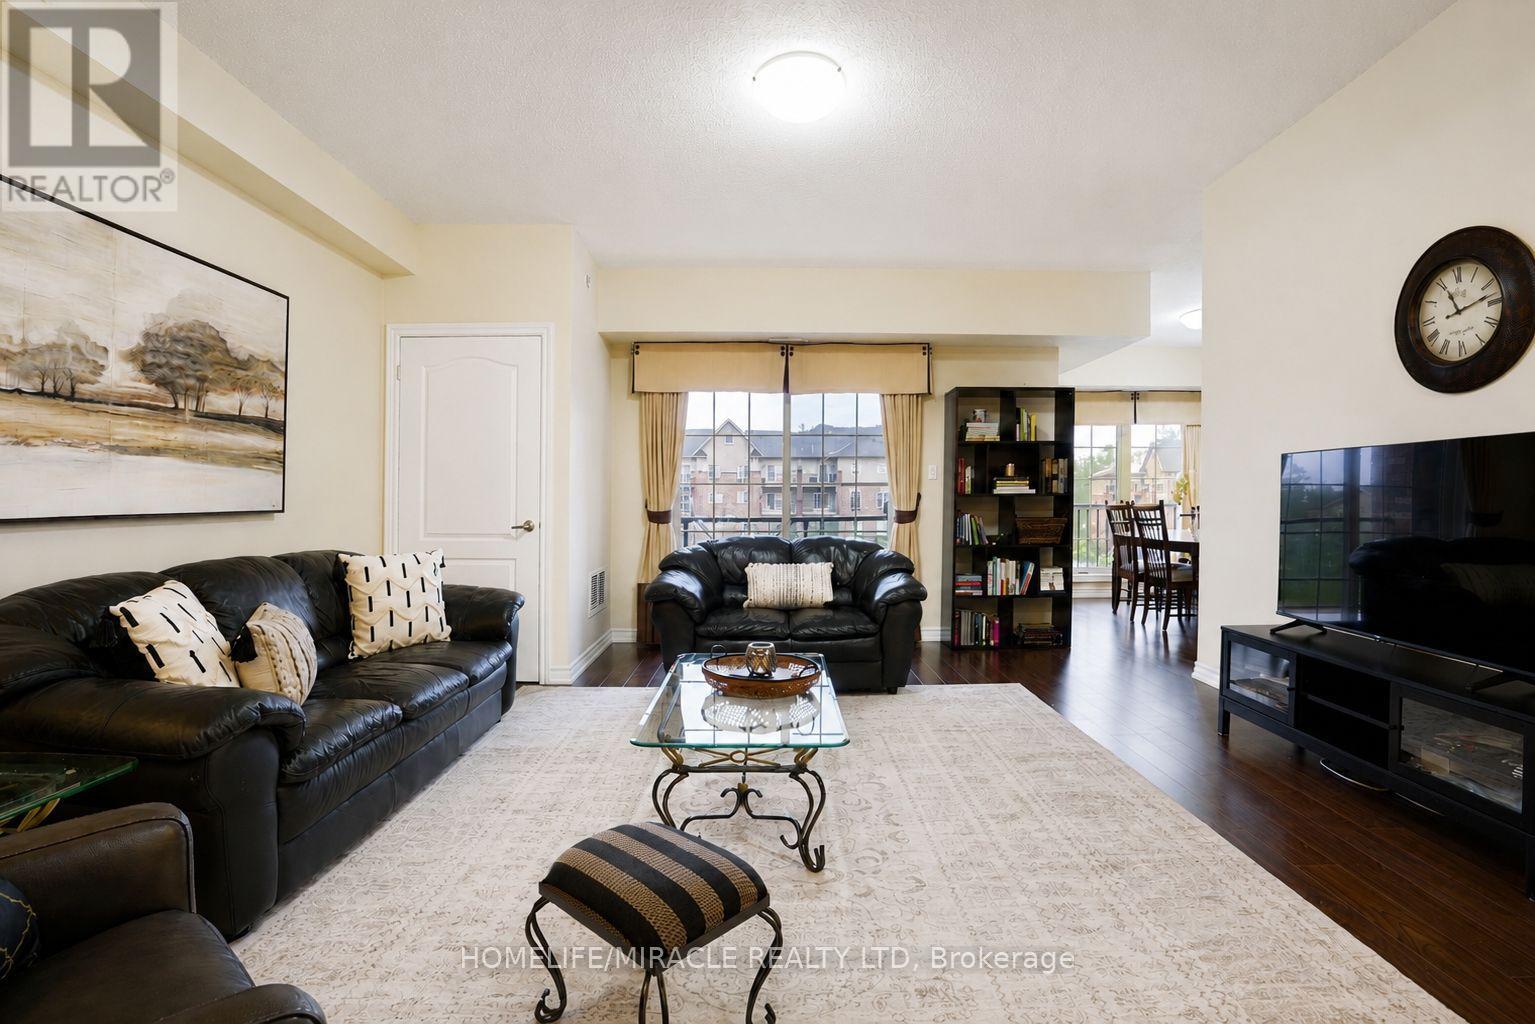
Rarely offered corner suite with over 1,464 sq ft of well designed living space, the floorplan buyers wait for. Three generously sized bedrooms and two full bathrooms give you room to spread out, including a primary bedroom with its own ensuite and walk in closet. The layout offers a separate dining room for proper family dinners, plus a full sized kitchen with stainless steel appliances and plenty of counter and cabinet space. In suite laundry adds everyday convenience, and the whole unit has been meticulously maintained. Includes one underground parking space and a dedicated storage locker, with reasonable maintenance fees that include water. Ideally located minutes from Allandale GO for an easy commute, with quick Highway 400 access and walking and hiking trails nearby. A great fit for downsizers, families, or anyone looking to trade stairs and shoveling for space and simplicity. (id:15069)