
5442 Queens Line Tilbury, Ontario N0P 2L0

3 Bedroom
2 Bathroom
3 Level
Fireplace
Central Air Conditioning, Fully Air Conditioned
Furnace
$579,900
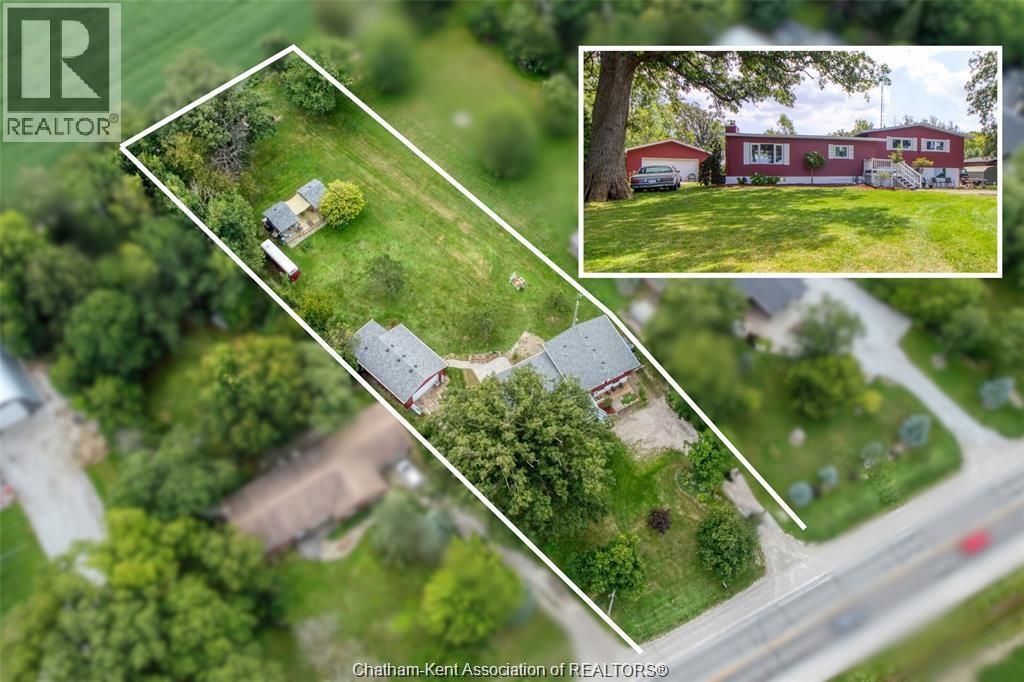
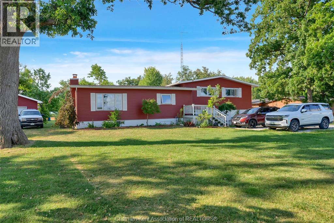
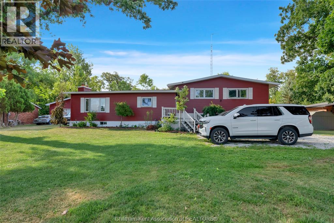
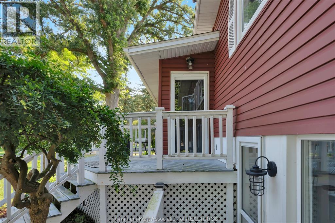
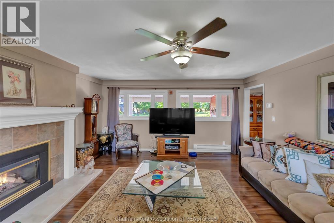
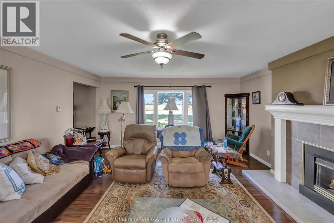
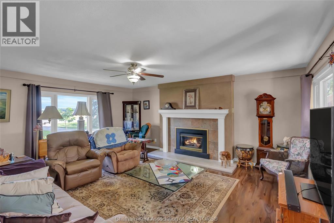
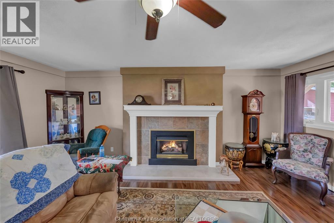
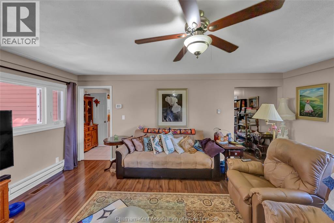
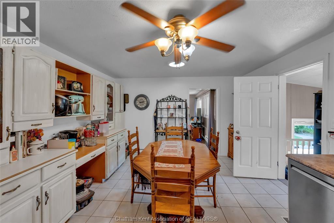
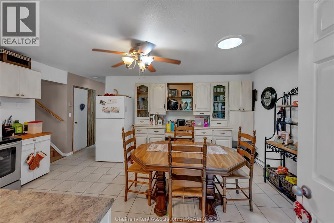
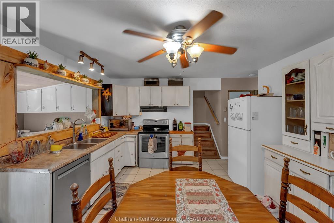
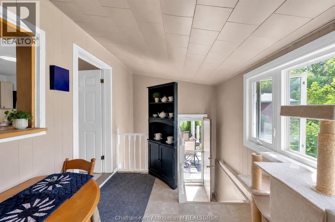
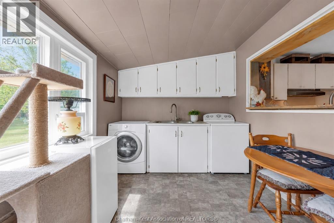
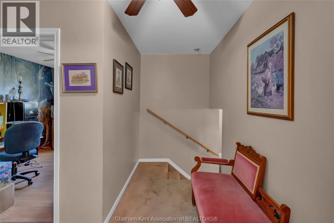
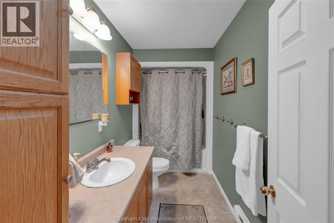
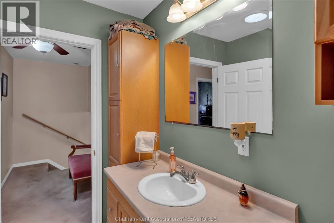
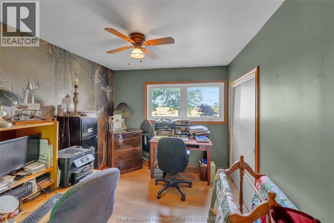
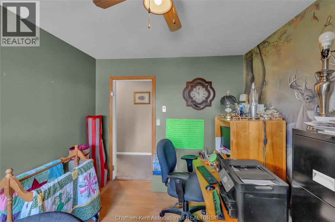
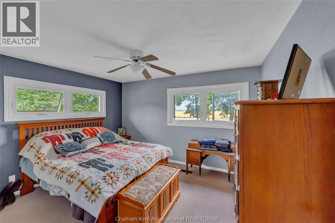
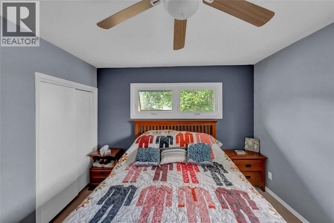
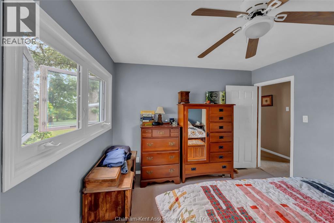
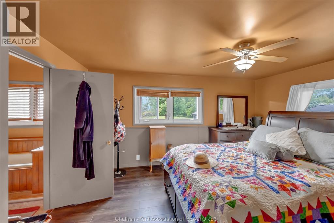
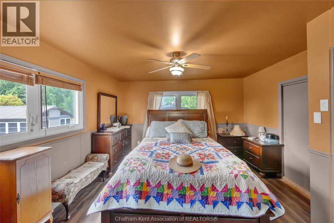
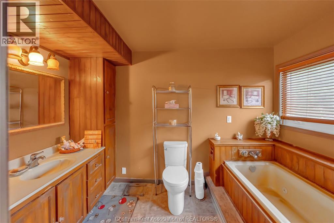
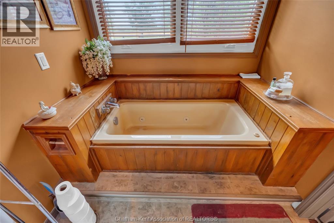
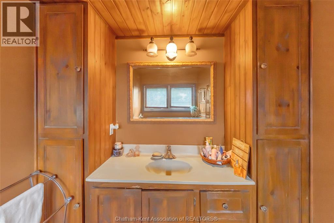
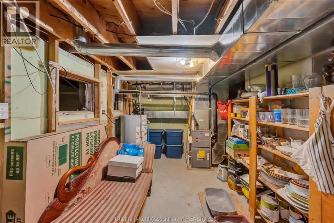
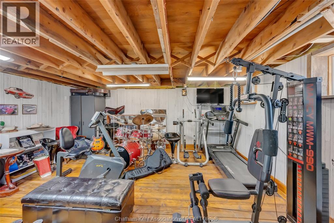
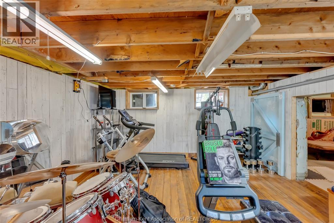
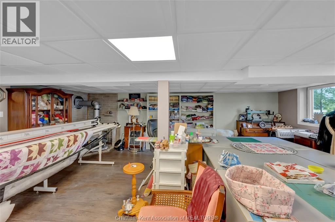
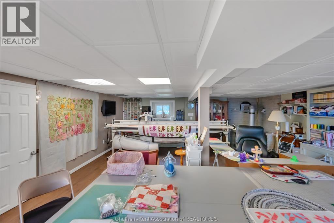
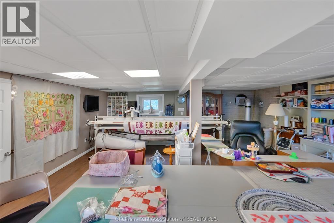
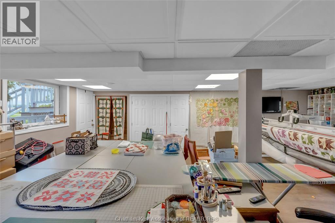
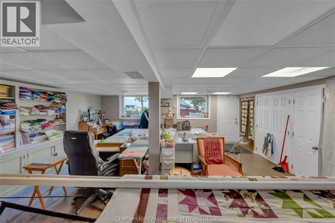
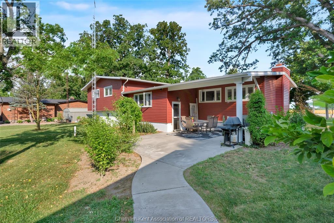
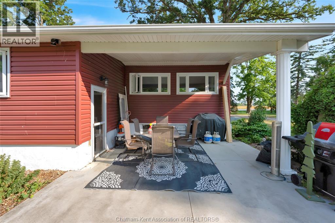
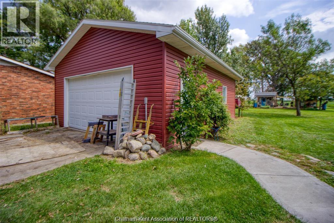
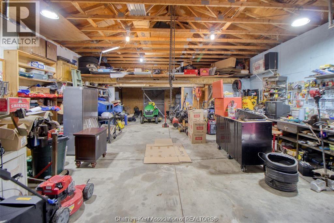
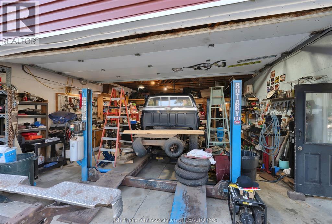
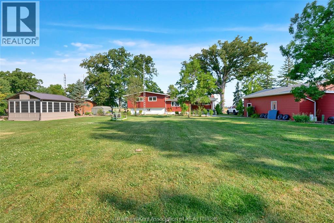
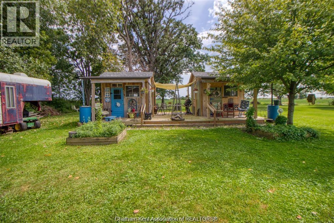
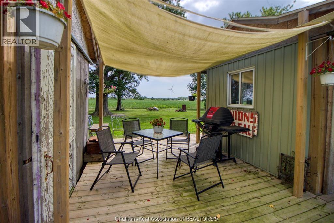
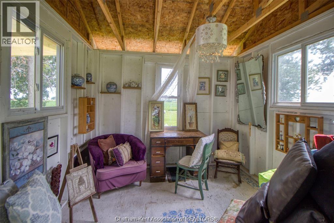
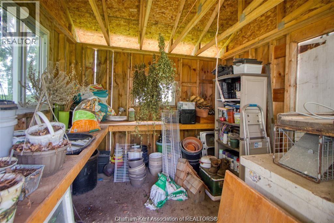
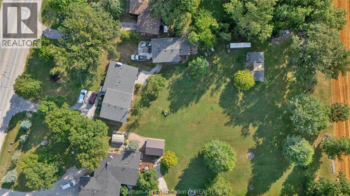
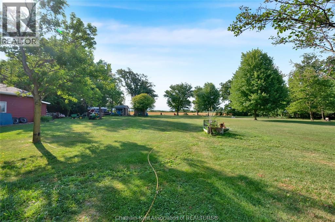
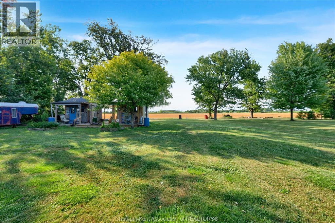
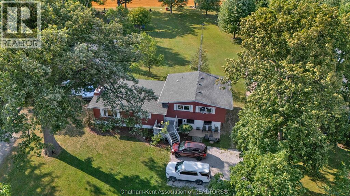
Welcome to charming country living located on 0.77 acres. The main floor features a spacious living room with fireplace, kitchen and laundry room. The upper level has 3 big bedrooms and 2 full bathrooms. One side of the basement has a man cave and utility room. The additional lower level has a large rec room that could be used as a living room or oversized family room. Outside you will find the detached 26' x 26' garage features an 11' x 12' lean-to, a car hoist, 100-amp service, and three 240-volt plugs ready for any project. Out in the backyard twin 10' x 10' ""she-sheds"" connected by a central patio deck offer the ultimate backyard retreat. This house is in a great location 10 minutes to Tilbury, 10 minutes from Chatham and near the 401. Some updates include windows, siding, roof, antenna, eavestroughs and gutter guards. (id:15069)
Property Details
| MLS® Number | 26017741 |
| Property Type | Single Family |
| Features | Gravel Driveway |
Building
| Bathroom Total | 2 |
| Bedrooms Above Ground | 3 |
| Bedrooms Total | 3 |
| Architectural Style | 3 Level |
| Constructed Date | 1957 |
| Construction Style Attachment | Detached |
| Construction Style Split Level | Split Level |
| Cooling Type | Central Air Conditioning, Fully Air Conditioned |
| Exterior Finish | Aluminum/vinyl |
| Fireplace Fuel | Gas,gas |
| Fireplace Present | Yes |
| Fireplace Type | Insert,insert |
| Flooring Type | Laminate, Cushion/lino/vinyl |
| Foundation Type | Block |
| Heating Fuel | Natural Gas |
| Heating Type | Furnace |
| Type | House |
Parking
| Detached Garage | |
| Garage |
Land
| Acreage | No |
| Sewer | Septic System |
| Size Irregular | 101.99 X Irr / 0.774 Ac |
| Size Total Text | 101.99 X Irr / 0.774 Ac|0.50- 1.00 Acre |
| Zoning Description | Rr |
Rooms
| Level | Type | Length | Width | Dimensions |
|---|---|---|---|---|
| Second Level | 3pc Ensuite Bath | 6 ft ,9 in | 10 ft ,1 in | 6 ft ,9 in x 10 ft ,1 in |
| Second Level | Bedroom | 10 ft ,9 in | 12 ft ,9 in | 10 ft ,9 in x 12 ft ,9 in |
| Second Level | Bedroom | 10 ft ,9 in | 9 ft ,4 in | 10 ft ,9 in x 9 ft ,4 in |
| Second Level | Primary Bedroom | 13 ft ,4 in | 15 ft ,6 in | 13 ft ,4 in x 15 ft ,6 in |
| Second Level | 4pc Bathroom | 10 ft ,5 in | 5 ft ,1 in | 10 ft ,5 in x 5 ft ,1 in |
| Basement | Recreation Room | 14 ft ,4 in | 17 ft ,2 in | 14 ft ,4 in x 17 ft ,2 in |
| Basement | Utility Room | 16 ft ,9 in | 9 ft ,5 in | 16 ft ,9 in x 9 ft ,5 in |
| Lower Level | Hobby Room | 19 ft ,8 in | 23 ft ,1 in | 19 ft ,8 in x 23 ft ,1 in |
| Main Level | Laundry Room | 8 ft ,4 in | 17 ft ,2 in | 8 ft ,4 in x 17 ft ,2 in |
| Main Level | Living Room/fireplace | 15 ft ,5 in | 18 ft ,5 in | 15 ft ,5 in x 18 ft ,5 in |
| Main Level | Kitchen/dining Room | 12 ft ,1 in | 16 ft ,9 in | 12 ft ,1 in x 16 ft ,9 in |
https://www.realtor.ca/real-estate/30071160/5442-queens-line-tilbury
Contact Us
Contact us for more information

This REALTOR.ca listing content is owned and licensed by REALTOR® members of The Canadian Real Estate Association
The trademarks REALTOR®, REALTORS®, and the REALTOR® logo are controlled by The Canadian Real Estate Association (CREA) and identify real estate professionals who are members of CREA. The trademarks MLS®, Multiple Listing Service® and the associated logos are owned by The Canadian Real Estate Association (CREA) and identify the quality of services provided by real estate professionals who are members of CREA. The trademark DDF® is owned by The Canadian Real Estate Association (CREA) and identifies CREA's Data Distribution Facility (DDF®)
August 13 2026 11:12:20
Chatham Kent Association of REALTORS®
Royal LePage Peifer Realty Brokerage