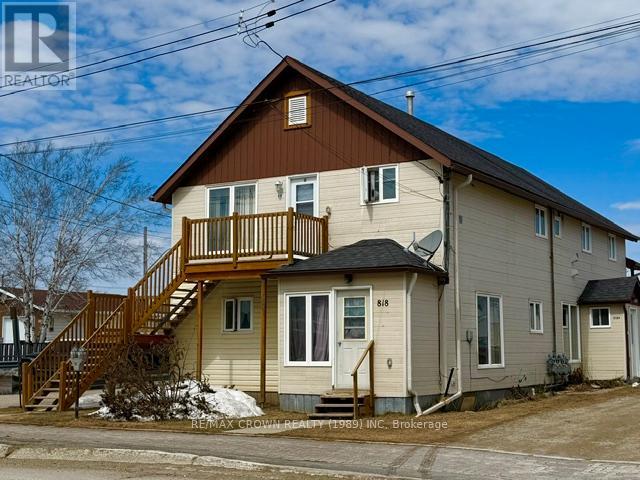
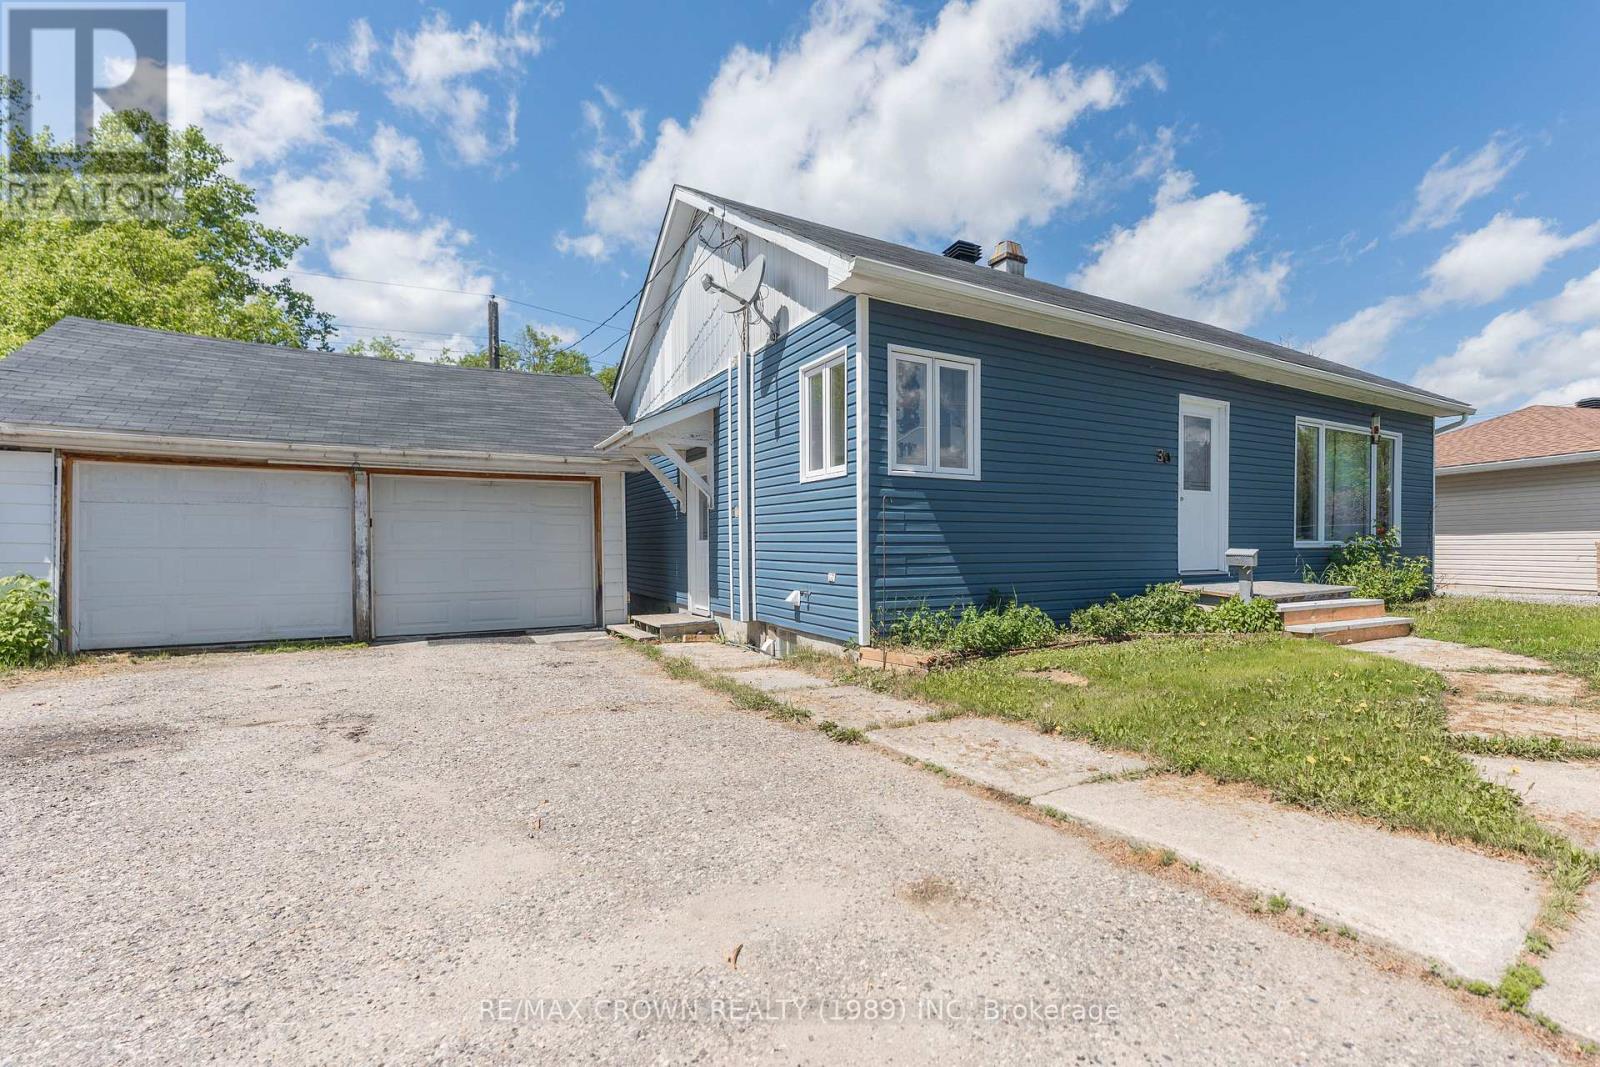
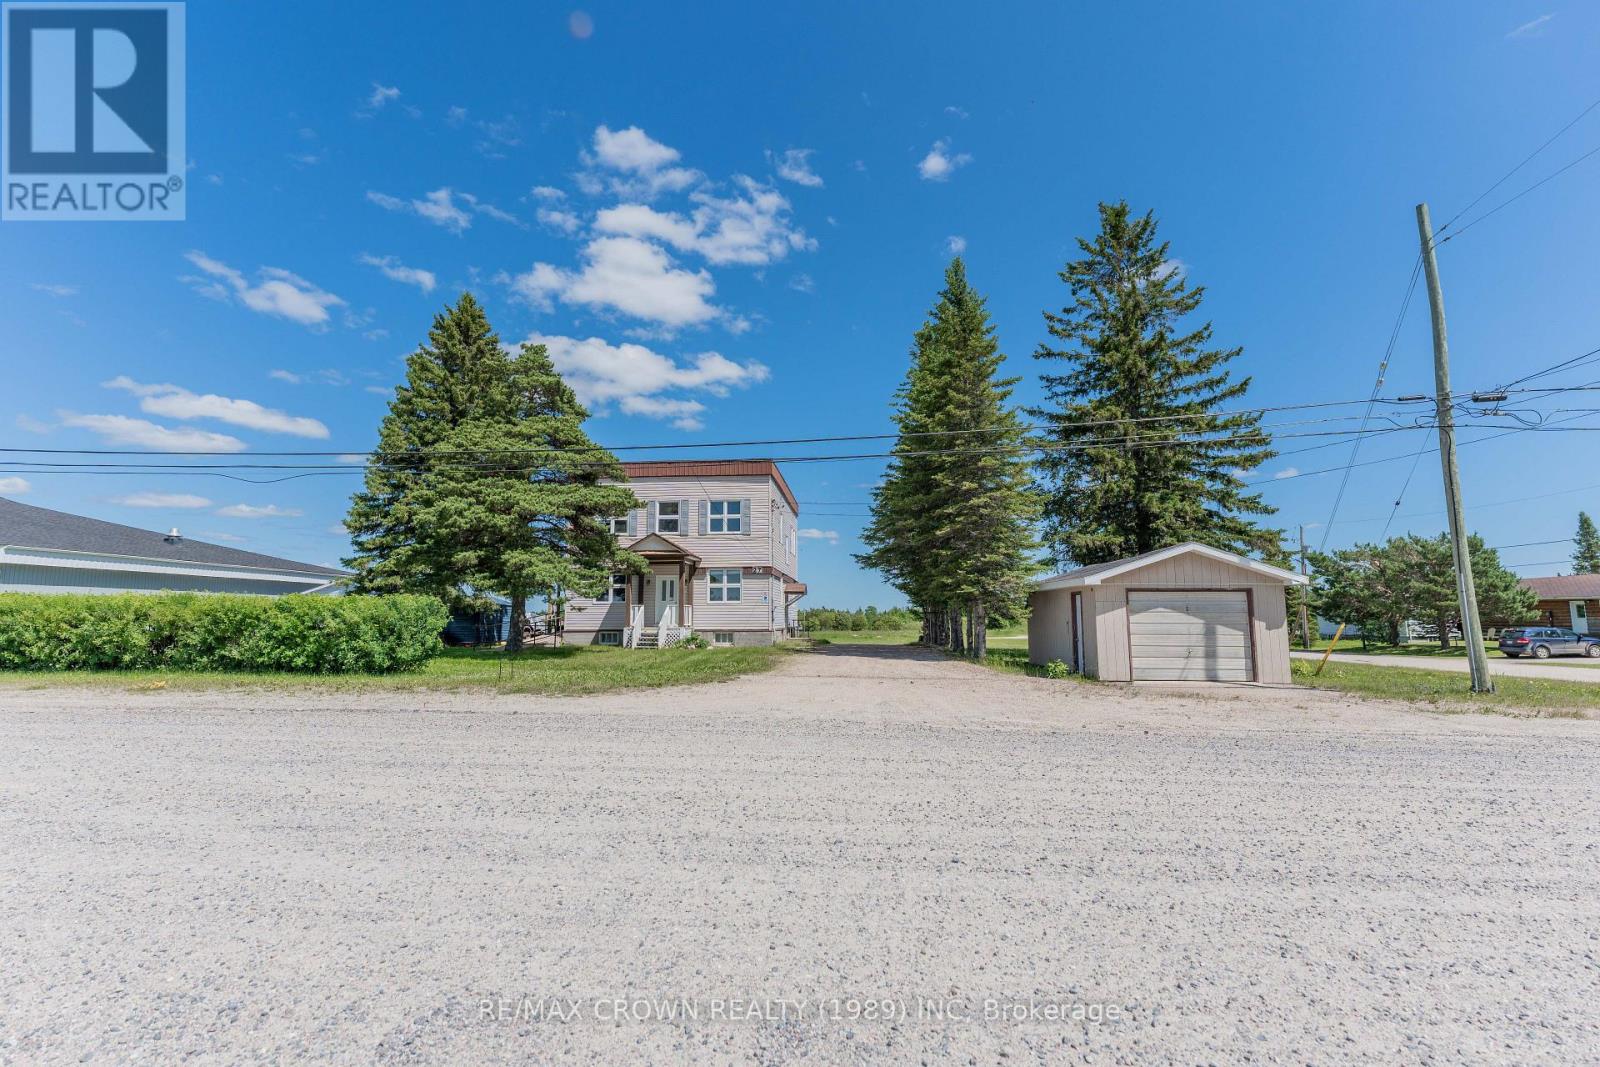
GREAT OPPORTUNITY TO ADD TO YOUR PORTFOLIO WITH THIS MULTILPEX PROPERTY. 6 UNITS IN TOTAL WITH A 4 UNIT BUILDING, 2 HOUSES AND AN HEATED GARAGE, ALL ON THE SAME PROPERTY. FULLY RENTED. GREAT LOCATION. WITH A NET OPERATING ANNUEL INCOME OF $60,239.00, THIS INVESMENT WILL SECURE YOUR RETIREMENT FUNDS FOR YEARS TO COME. MONTHLY RENTS; UNIT 818, $847.00. UNIT 818-A, $1530.00. UNIT 818-B, $1225.00 PLUS UTILITIES. UNIT 818-C, $970.00 PLUS UTILITIES. UNIT 818-D, $970.00 PLUS UTILITIES. UNIT 818-E, $970.00 PLUS UTILITIES. GARAGE, $255.00. ALLOW A MINIMUM OF 24 HOURS NOTICE FOR VIEWING. MPAC 336. HYDRO $3679.66. WATER/SEWER $3482.49. HEAT $2645.30. (id:15069)
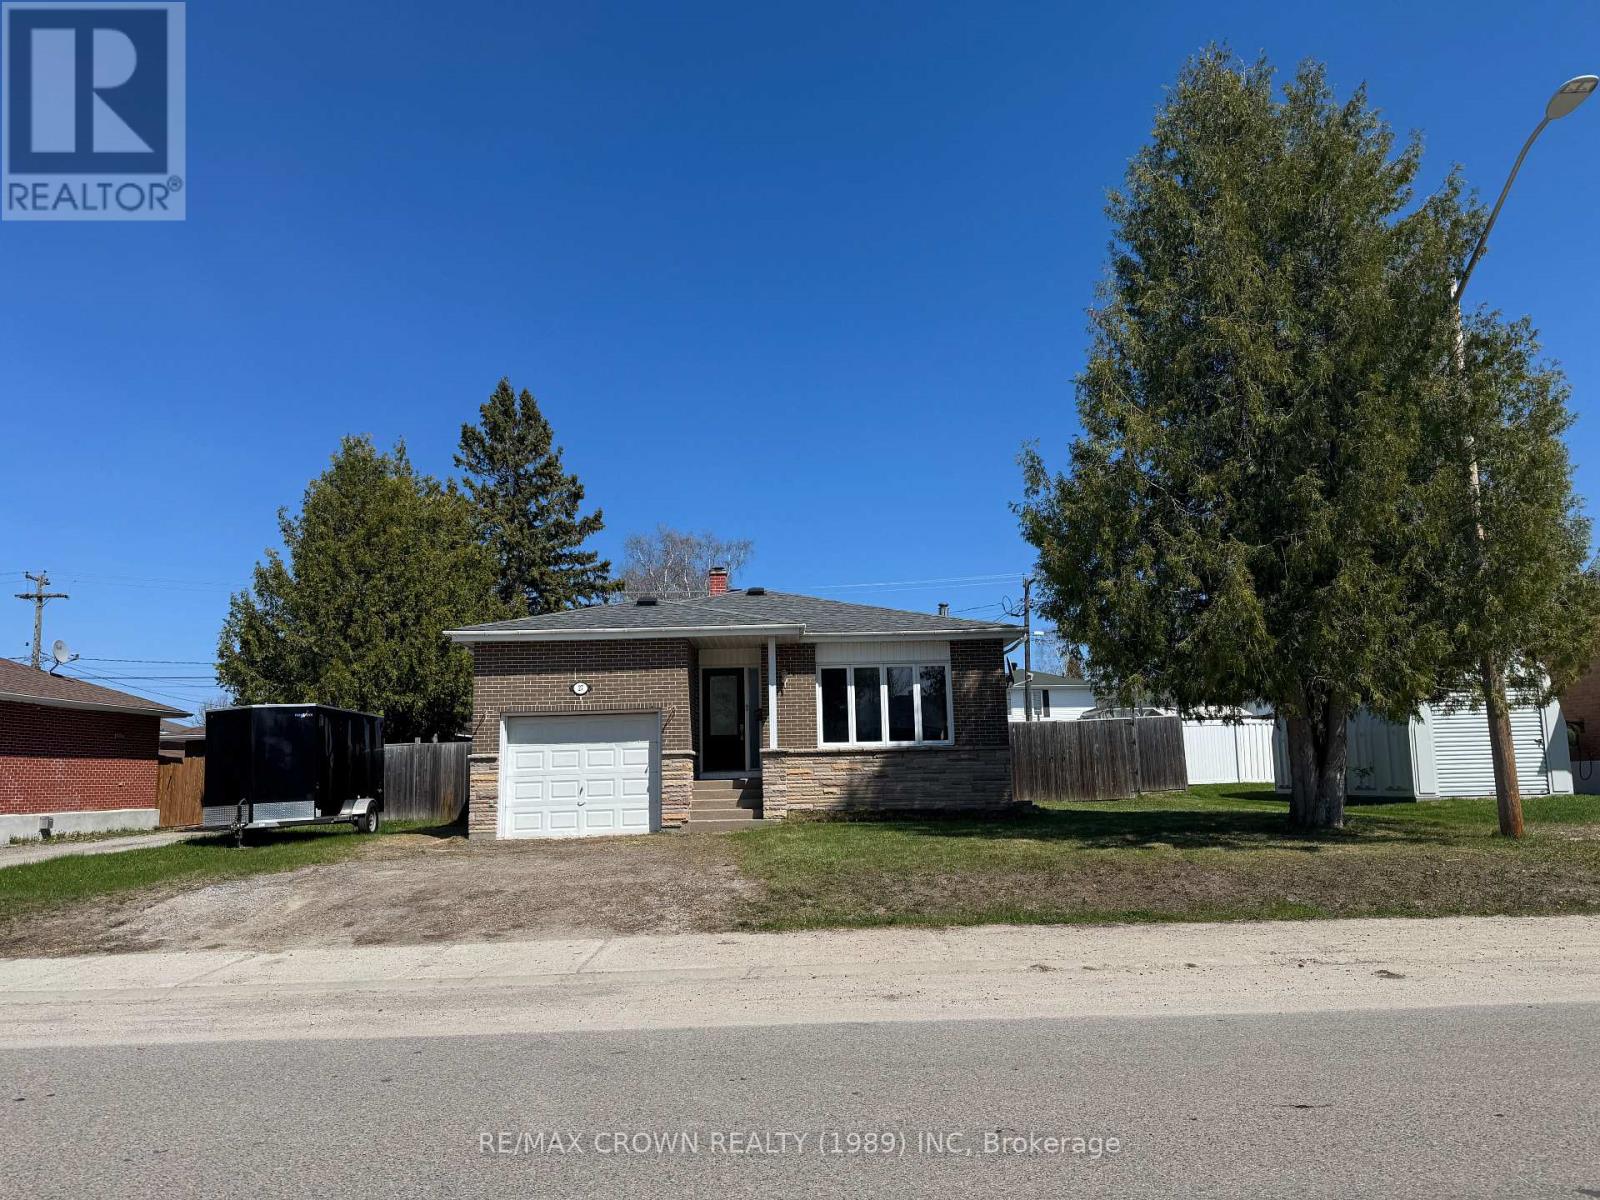
Motivated seller - bring your offers, as the seller is open to reviewing all reasonable proposals. Here's your chance to own a 1,226-sqft brick bungalow with loads of potential and many key upgrades already completed! Located in a desirable residential area on a fenced 70' x 110' lot, this home features an ideal layout with an open-concept living room and kitchen at the front, and three bedrooms plus a 3-piece bathroom with jetted tub at the back. The kitchen includes a state-of-the-art built-in range top, a built-in oven and fan - all that's needed is dishwasher to complete the space. Carpet in the living room installed September 2025. Windows all in great shape, with some replaced in October 2025. Downstairs, the basement has been cleaned and repainted - a blank canvas ready for your personal touch. The basement features a hidden bonus room tucked behind a bookshelf, complete with a wood stove chimney already in place and ready for you to install your dream fireplace. At the front of the home, you'll also find a dedicated storage room for added convenience. With plenty of space, the possibilities are endless: add extra bedrooms, a rec room, a second bathroom (plumbing already roughed in), laundry room - the layout is yours to imagine. Key updates include brand new roof, architectural shingles and vents installed May 2025, a brand-new high-efficiency gas forced air furnace with all new duct work, electric hot water tank, and a 100-amp electrical breaker panel. The attached garage (interior: 10'6" x 19', ceiling height: 11'4") adds convenience, while the spacious backyard is perfect for kids and pets to play, or for enjoying summer barbecues on the deck. Nestled in a great family-friendly area, this home is full of opportunity. 5-minute walk to the hospital and a short drive to the grocery store and mall. Come take a look. (id:15069)
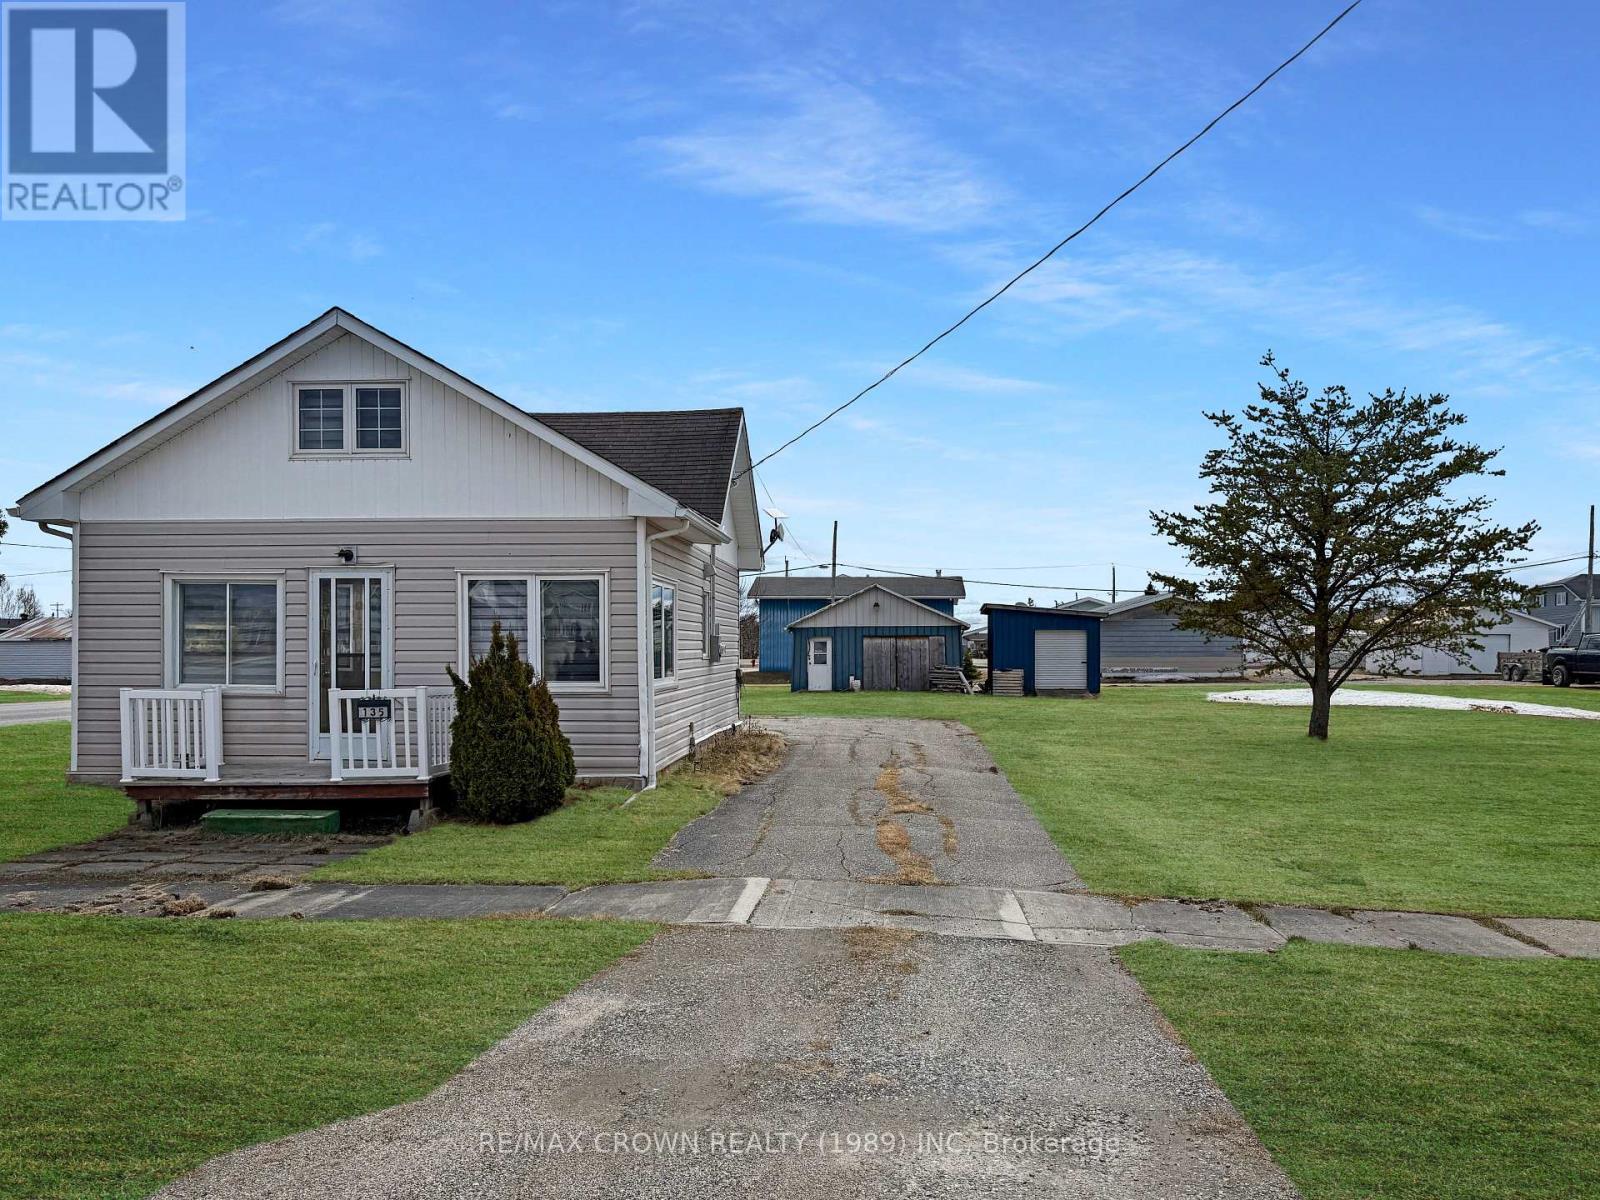
Located in the quiet community of Mattice, this charming 980 sq. ft. home sits on a spacious double lot measuring 100' x 150', offering plenty of room to enjoy both indoors and out. The main floor features a practical foyer with a combined laundry area, a functional kitchen and dining space, and a comfortable living room. You'll also find a primary bedroom and a full 4-piece bathroom conveniently located on this level. Upstairs, the second floor offers two additional bedrooms along with a versatile loft area that can be used for storage or a cozy flex space. This home has seen extensive interior updates in recent years, including a fully refreshed kitchen, updated flooring throughout, modern lighting, fresh paint, and new blinds, giving the space a clean, updated feel. The property is equipped with a 100-amp electrical panel, along with a newer furnace and a hot water on-demand system (2019). Outside, the generous double lot provides ample space for outdoor living, gardening, or future possibilities. A detached insulated garage equipped with a wood stove adds great value, along with an additional storage shed for convenience. A solid, move-in-ready home with updates already done - perfect for those looking for comfort, space, and value in a peaceful setting. (id:15069)
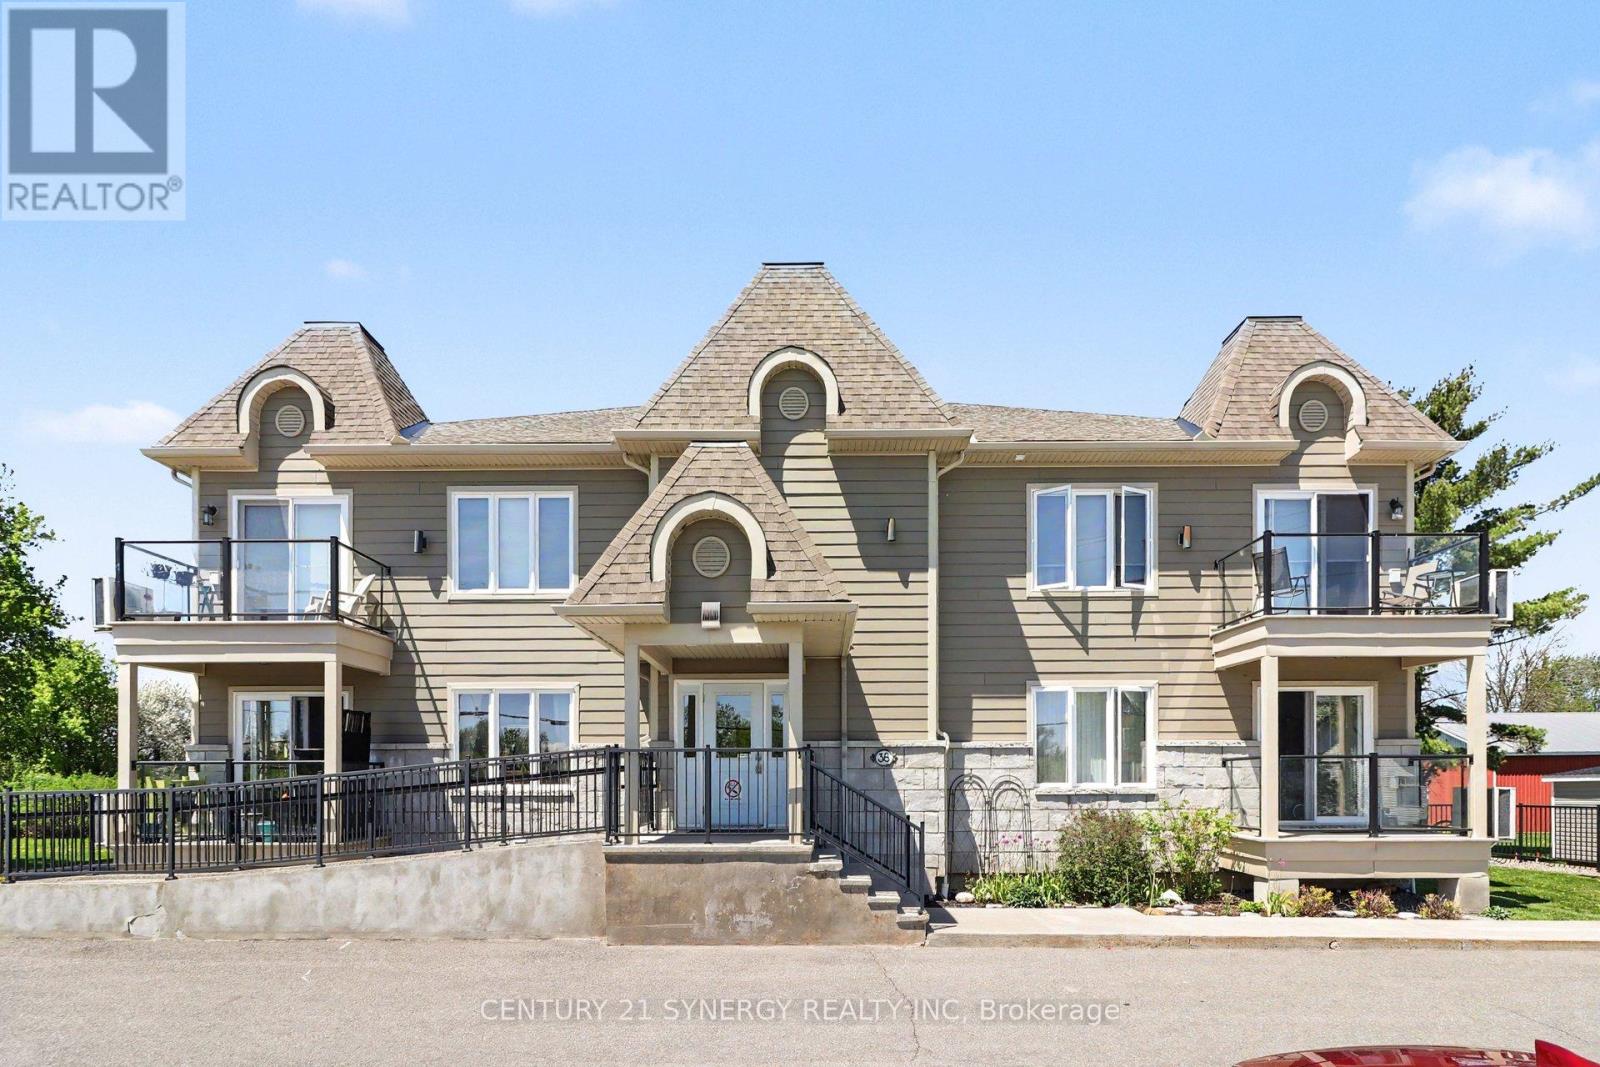
NO REAR NEIGHBOURING HOMES WITH PLENTY OF GREEN SPACE! PRIDE OF OWNERSHIP! Discover the perfect blend of comfort, convenience, and tranquility in this meticulously maintained, approx 1192 sq/ft, upper corner unit 2-bedroom, 2-bathroom with rare bonus of TWO underground parking spaces in the heart of Crysler. Backing onto open farmers' fields, this peaceful property offers unobstructed country views and a relaxed, maintenance-free lifestyle. Bright and spacious interiors are filled with natural light, creating a warm and inviting atmosphere throughout. Located in a handicap/wheelchair friendly building with elevator access, this unit is designed for comfortable and accessible everyday living. The open-concept layout features a cozy living room with a gas fireplace and elegant crown moulding, along with patio doors leading to your private balcony - the perfect spot to enjoy your morning coffee or unwind while taking in the serene surroundings. The well-appointed kitchen offers a central island ideal for meal prep, casual dining, and entertaining, complete with stainless steel appliances, while the dedicated laundry room adds everyday convenience. The spacious primary bedroom serves as a relaxing retreat, complete with a large walk-in closet and a 3-piece cheater ensuite. The main bathroom includes a large linen pantry, providing exceptional additional storage, while a stylish 2-piece powder room offers added convenience for guests. Additional features include a heated underground garage with washing bay, plenty of visitor parking, and a lift/elevator for groceries and larger items. Whether you're downsizing, purchasing your first home, or seeking an easy, low-maintenance lifestyle in a welcoming and growing community, this beautifully maintained condo offers comfort, practicality, peaceful country living & is steps away from the Nation River! (id:15069)
This well-maintained 4-bedroom, 2-bathroom home offers a functional layout, plenty of versatile space, and a great mix of indoor and outdoor features - all with 1,082 sq. ft. of main living space and a 20' x 22' detached insulated garage. The main floor features a bright and welcoming living room highlighted by a large picture window that brings in plenty of natural light, along with beautiful hardwood flooring for added warmth and character. The kitchen and dining area offer a functional layout for everyday living and features durable ceramic tile flooring. This level also includes 3 bedrooms and a 4-piece bathroom complete with tub and shower. The basement adds excellent flexibility with a second kitchen, a bonus room, a 4th bedroom, an additional 4-piece bathroom with tub and shower, plus a utility/laundry room. Whether you're looking for extra living space, room for extended family, or added convenience, the lower level offers plenty of potential. Outside, this property truly stands out with a 20' x 22' detached insulated garage equipped with a welding outlet plug, a 10' x 20' attached shed, a 16' x 16' detached shed, as well as a greenhouse and gazebo - offering tons of room for storage, hobbies, gardening, or enjoying the outdoors. Additional features include a 100-amp breaker panel, a sump pump, a hot water tank manufactured in 2002, and a forced air gas furnace. Recent upgrades include NEW HOUSE ROOF SINGLES 2026. fresh paint throughout in 2026, new drywall (south front wall) and paint in the 4th bedroom (2026), new tub surround with caulking and shower head in main floor bathroom (2026), new tub caulking, shower head, and ceiling fan in the downstairs bathroom (2026), new carpet on the basement stairs (2026), and a new picture window in the living room (2026). The basement south front wall is all spray foamed, even in the 4th bedroom. Major exterior improvements completed around 2020 include the garage roof shingles, house siding, and windows. (id:15069)
What an incredible opportunity to own a versatile property packed with potential in the heart of the community! This building offers a total of 2,520 sq. ft., 1,260 sq. ft. per floor (30x42), and sits on a generous 150 x 200 lot. Whether you're looking for a mixed-use investment, a commercial venture, or a multi-residential conversion, this property is ready to deliver. The second level features a spacious, fully renovated apartment (2017-2018) with soaring ceilings, two large bedrooms, a dedicated laundry room, and a modern layout that feels both open and bright. Its currently occupied by a tenant, providing immediate rental income. Access to the apartment is made easy with a stunning deck, built in 2017, that also serves as an additional exterior entrance. The main level, once used as a medical centre, includes three offices, a conference room, a kitchen, and 1.5 bathrooms plus three separate exterior access points, including a ramp for added accessibility. This space could continue as a commercial hub or be converted into residential units, depending on your vision. The basement is home to a sewing room used by municipal residents, along with utility and storage areas. Additional value is found in the detached 14x22 garage for extra storage. Please note: the blue shed belongs to the upstairs tenant and is not included. This property offers plenty of outdoor space with room for future development or expansion. The roof was replaced in 2017, and the building is heated with a boiler system and equipped with a 200-amp electrical breaker panel. The municipality is open to rezoning based on your proposed project, whether it's a full residential conversion or a blend of commercial and residential use. Don't miss out on this investment with endless possibilities! (id:15069)
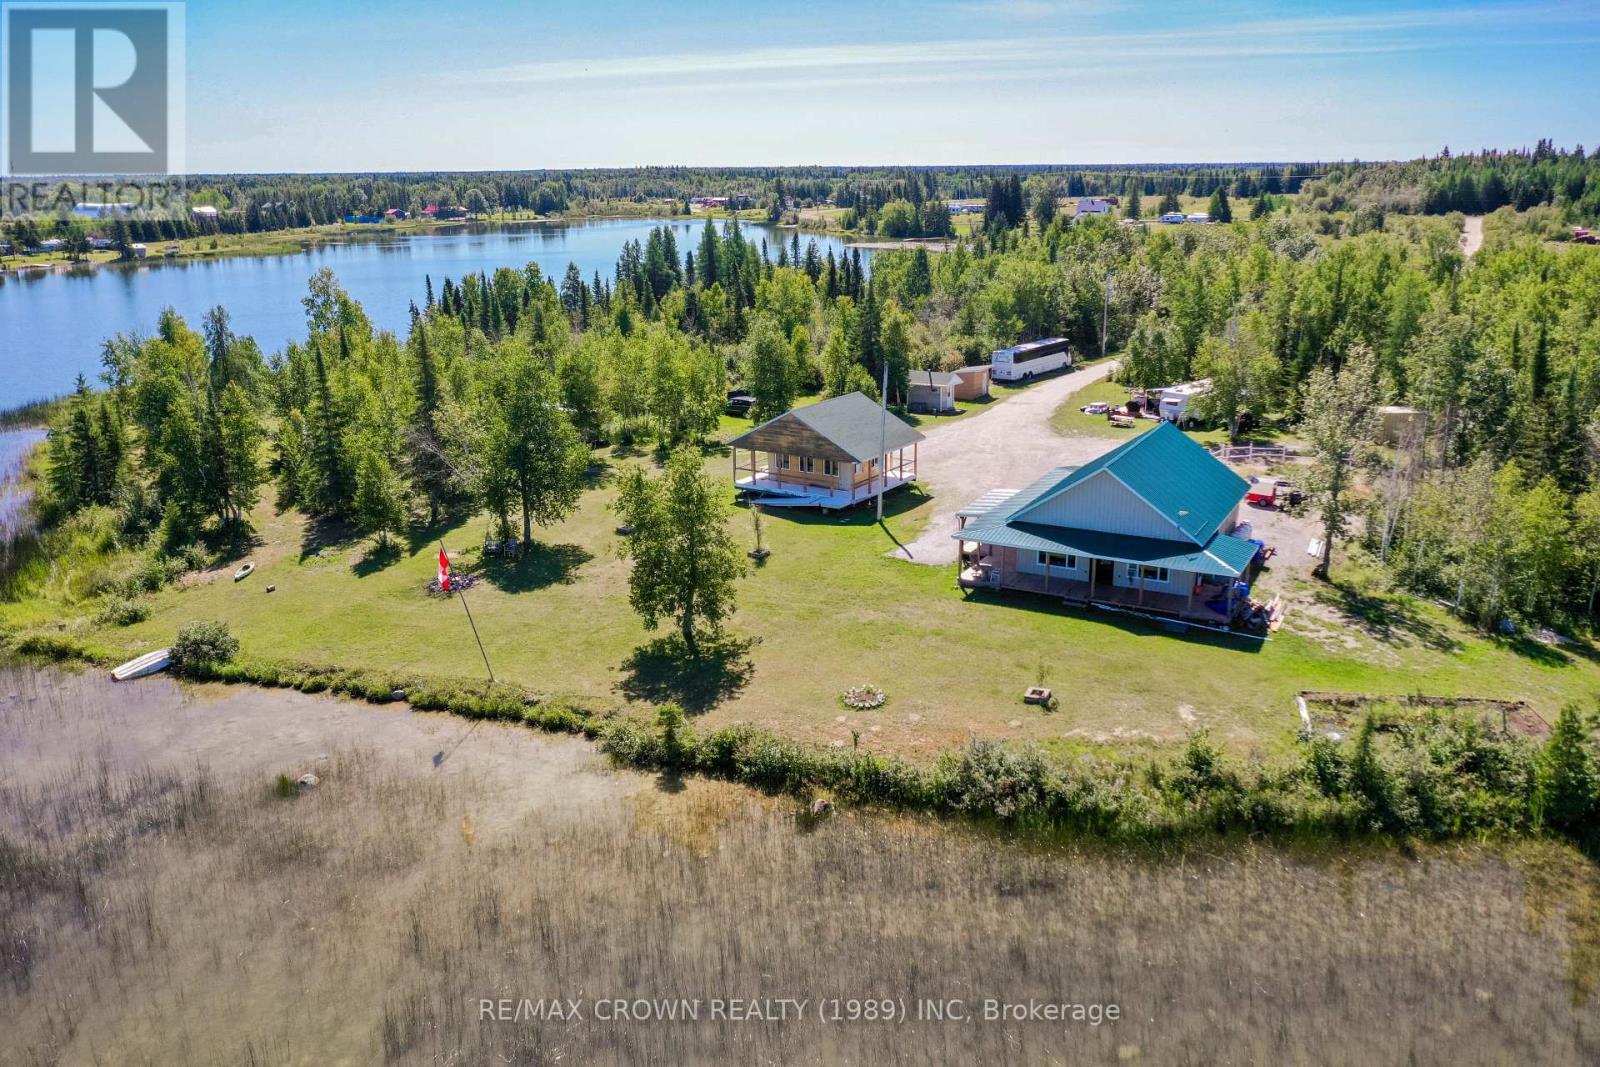
Welcome to your own slice of paradise! This rare opportunity offers over 6 acres of breathtaking waterfront property on Shallow Lake in Mattice, Ontario. From the moment you arrive, you'll feel the tranquillity of nature, with trails to wander, a sparkling lake to swim in, and plenty of space for family, friends, and unforgettable memories. At the heart of this retreat is a stunning 1,260 sq. ft. home built in 2021. Inside, soaring cathedral ceilings rise to 16 feet, accented by striking beams that frame phenomenal lake views. The open-concept design flows through the living room, dining area, and kitchen, creating a bright and airy gathering space that feels both cozy and grand. The large bedroom with its 9.9-foot ceiling offers a peaceful retreat, while the spacious bathroom adds comfort with a large shower and grab bars for accessibility. The home allows a second-level expansion for bedrooms. This home was built with function in mind, heated with efficient in-floor heating powered by a propane boiler, and designed to be fully wheelchair accessible. Wide doors, exterior ramps, wraparound decks, and overhanging roofs ensure ease and comfort in every season. Clad in durable metal siding with a matching metal roof and lean-to, the home promises both beauty and longevity. The property also includes a 21x16 gazebo built in 2016, with a loft perfect for card games, a cozy evening, or an extra sleeping area for weekend guests. Nearby, an exterior guest washroom connects to the approved septic system (2021). A storage shed houses the main breaker system, while five 30-amp power hookups and underground waterlines, ready to connect, make welcoming camper trailers easy. And then there's the waterfront, a true showstopper. Swim out to the floating dock, soak in the sun, and enjoy the calmness of the lake. Whether it's coffee on the deck, gatherings under the gazebo, or exploring private trails, this property offers endless ways to embrace nature and relaxation. (id:15069)
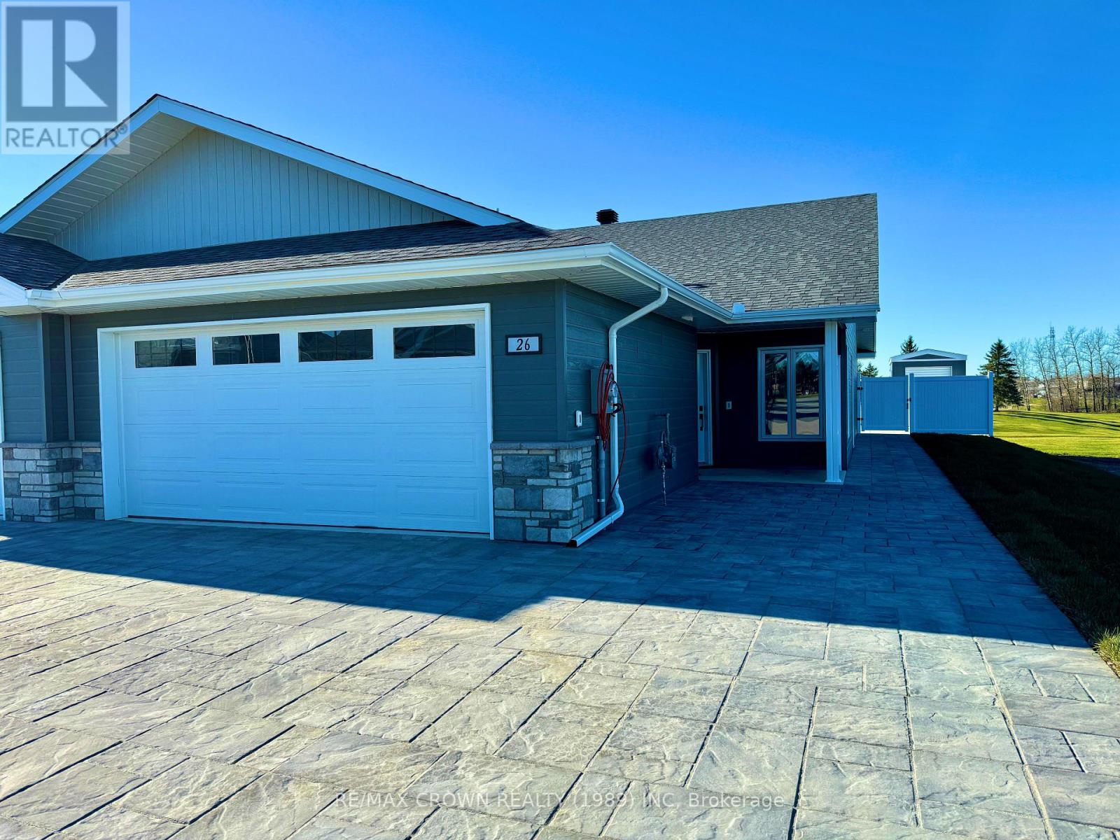
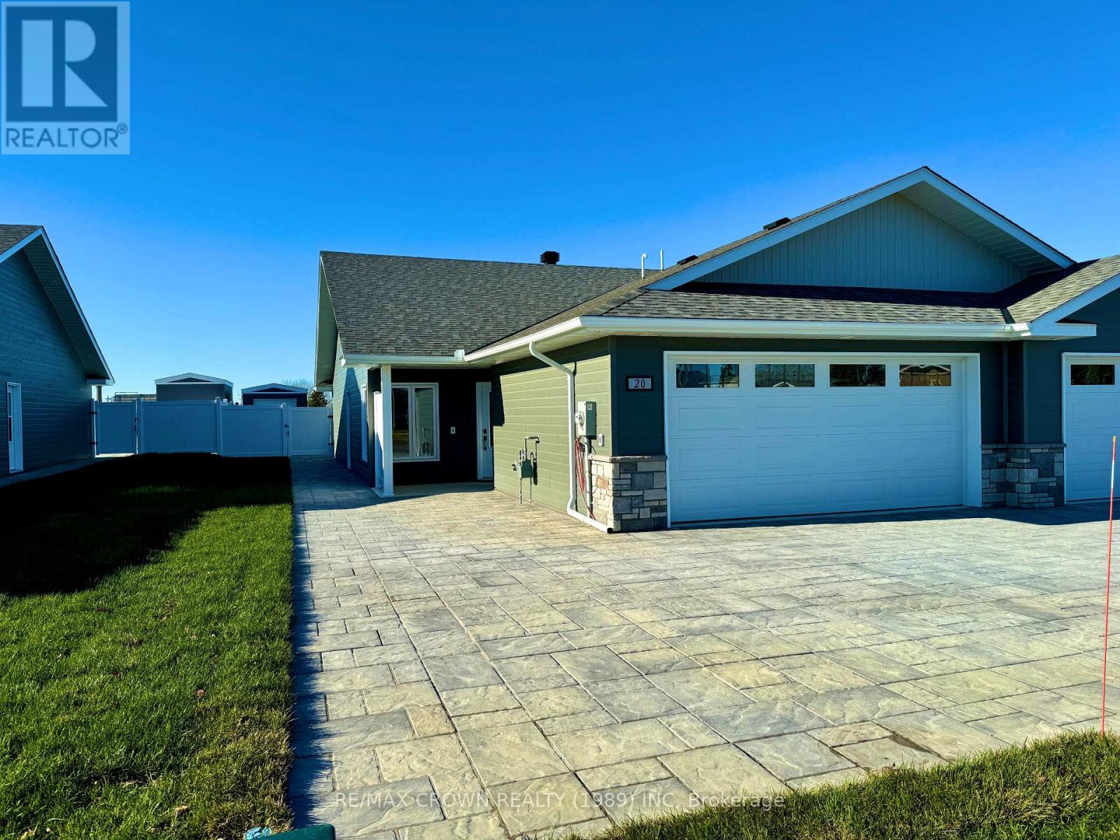
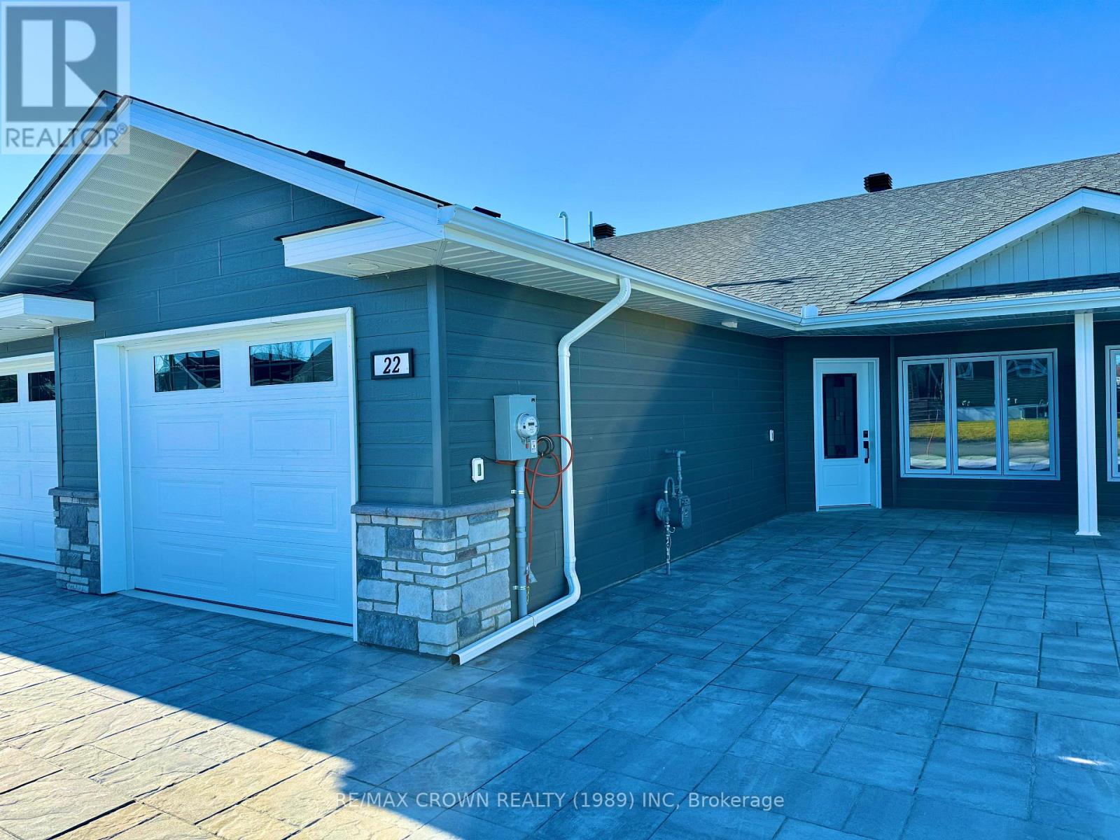
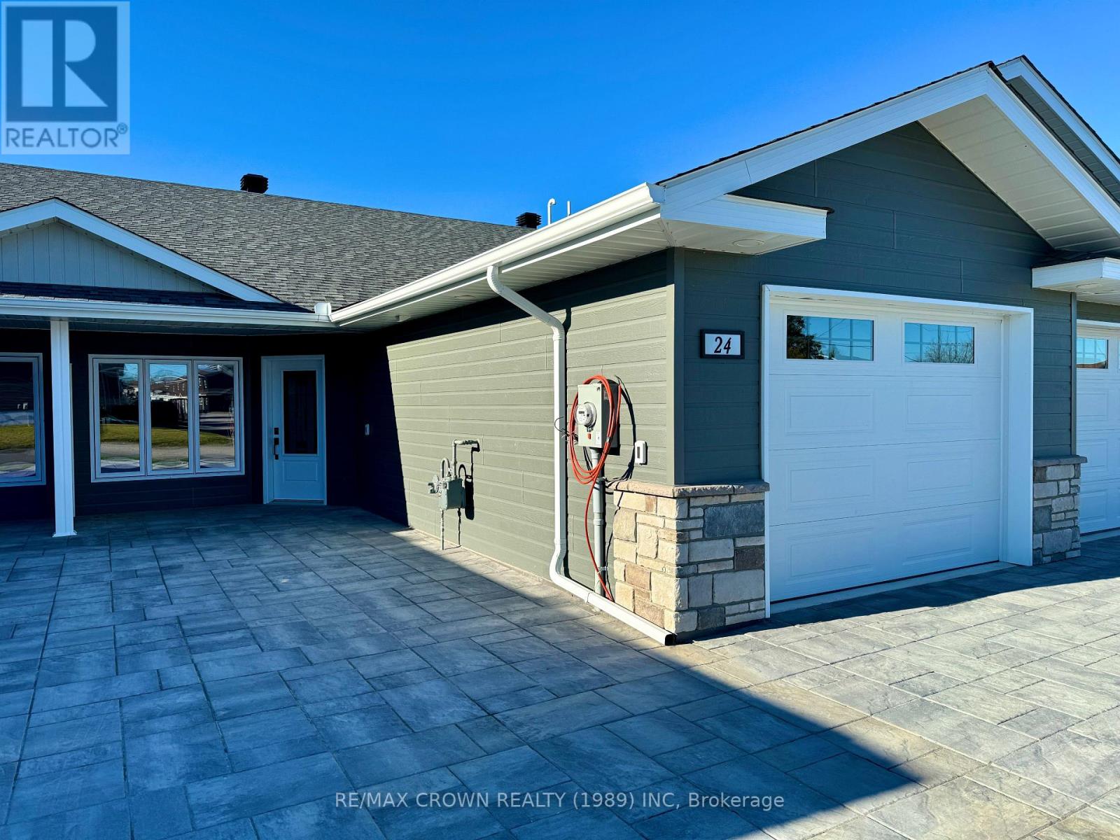
Discover Your Dream Home on the Kapuskasing Golf Course! Welcome to your new home, nestled beside the serene 8th hole of the Kapuskasing Golf Course. This newly built residence, backed by a warranty, is perfect for those who wish to enjoy their summers right on the green. As you arrive, you'll be greeted by a beautifully paved stone driveway leading to the entrance. Step inside to an open concept living space adorned with pot lights, creating a bright and airy ambiance. Both bedrooms are located at the back of the home, offering tranquil views of the golf course. The master bedroom features air conditioning and a walk-in closet, while the second bedroom includes a convenient closet with access to the laundry area and the home's air exchanger. The living room is equipped with air conditioning and ready hookups for internet, cable, and telephone. From the main entrance, you have direct access to your attached garage, which houses a 100-amp electrical breaker panel, a 2-in-1 boiler providing in-floor heating for both the home and garage, and a mud sink. The exterior of the home is finished with CanExel siding and stone, complemented by pot lights in all soffits for excellent nighttime illumination. Home boasts a private backyard with an 8x12 shed, perfect for parking your golf cart, ready to drive directly onto the course. The back of the home also features a natural gas hookup for your BBQ. These single-level homes are wheelchair accessible and designed for low maintenance, ensuring that this is the last move you'll ever need to make. Embrace a lifestyle of comfort and convenience at Kapuskasing Golf Course. (id:15069)
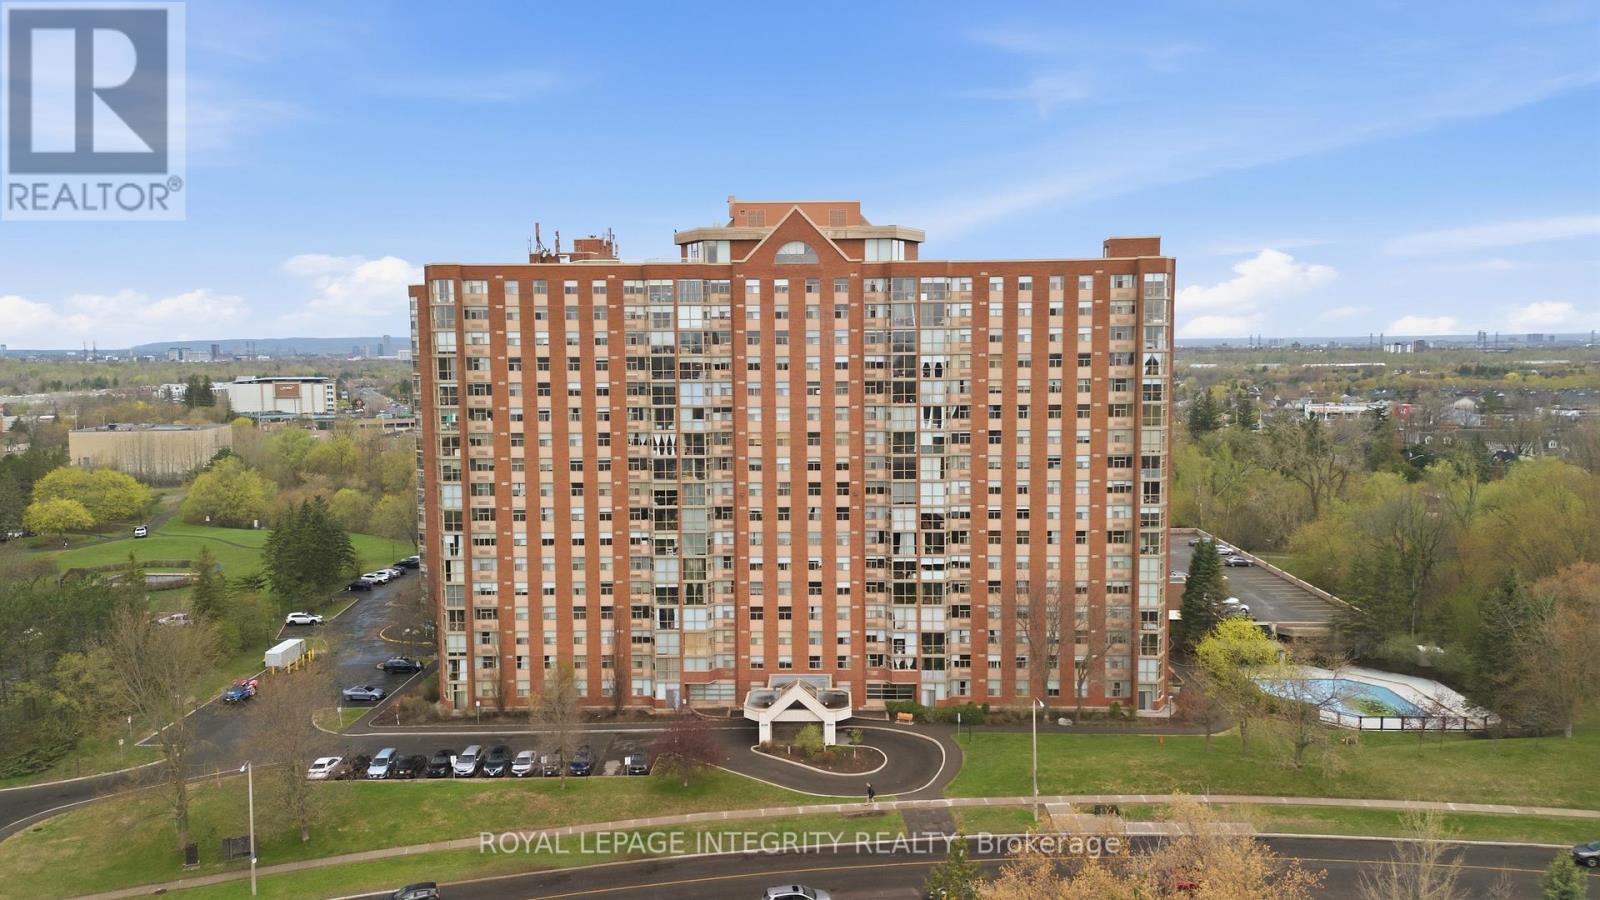
Great views & all day sunlight! Bright and spacious, this 2-bedroom, 2-bathroom condo offers a layout that truly works for everyday living. 12 storeys up and facing south, large windows and a solarium-style covered balcony allow for clear views and ample natural light into the home. The open-concept living and dining area is often bathed in sunlight and creates a warm, inviting feel from the moment you step inside. The kitchen is well-appointed and flows well into the main living space while maintaining some privacy for the home chef, making it easy to cook, host, or simply enjoy time with family. Both bedrooms are generously sized, including a primary with walk-thru closet and ensuite bathroom. The solarium offers valuable bonus space-perfect for a home office, reading nook, or sun-filled retreat. In-unit laundry adds everyday convenience. This unit includes one underground parking space and a storage locker, giving you added options that are often hard to find these days. The building offers a full suite of amenities including an outdoor pool, sauna, fitness centre, squash courts, party room, and rooftop terrace-everything you need for fully-catered, low-maintenance living. Located in Blossom Park, you're just minutes to shopping, parks, schools, transit, golf, the airport, and quick access to downtown Ottawa. A bright, well-laid-out home in a location that makes life simple- it's easy to recognize value when you see it! (id:15069)
Discover Your Dream Home on the Kapuskasing Golf Course! Welcome to your new home, nestled beside the serene 8th hole of the Kapuskasing Golf Course. This newly built residence, backed by a warranty, is perfect for those who wish to enjoy their summers right on the green. As you arrive, you'll be greeted by a beautifully paved stone driveway leading to the entrance. Step inside to an open concept living space adorned with pot lights, creating a bright and airy ambiance. Both bedrooms are located at the back of the home, offering tranquil views of the golf course. The master bedroom features air conditioning and a walk-in closet, while the second bedroom includes a convenient closet with access to the laundry area and the home's air exchanger. The living room is equipped with air conditioning and ready hookups for internet, cable, and telephone. From the main entrance, you have direct access to your attached garage, which houses a 100-amp electrical breaker panel, a 2-in-1 boiler providing in-floor heating for both the home and garage, and a mud sink. The exterior of the home is finished with CanExel siding and stone, complemented by pot lights in all soffits for excellent nighttime illumination. Home boasts a private backyard with an 8x12 shed, perfect for parking your golf cart, ready to drive directly onto the course. The back of the home also features a natural gas hookup for your BBQ. These single-level homes are wheelchair accessible and designed for low maintenance, ensuring that this is the last move you'll ever need to make. Embrace a lifestyle of comfort and convenience at Kapuskasing Golf Course. (id:15069)
Discover Your Dream Home on the Kapuskasing Golf Course! Welcome to your new home, nestled beside the serene 8th hole of the Kapuskasing Golf Course. This newly built residence, backed by a warranty, is perfect for those who wish to enjoy their summers right on the green. As you arrive, you'll be greeted by a beautifully paved stone driveway leading to the entrance. Step inside to an open concept living space adorned with pot lights, creating a bright and airy ambiance. Both bedrooms are located at the back of the home, offering tranquil views of the golf course. The master bedroom features air conditioning and a walk-in closet, while the second bedroom includes a convenient closet with access to the laundry area and the home's air exchanger. The living room is equipped with air conditioning and ready hookups for internet, cable, and telephone. From the main entrance, you have direct access to your attached garage, which houses a 100-amp electrical breaker panel, a 2-in-1 boiler providing in-floor heating for both the home and garage, and a mud sink. The exterior of the home is finished with CanExel siding and stone, complemented by pot lights in all soffits for excellent nighttime illumination. Home boasts a private backyard with an 8x12 shed, perfect for parking your golf cart, ready to drive directly onto the course. The back of the home also features a natural gas hookup for your BBQ. These single-level homes are wheelchair accessible and designed for low maintenance, ensuring that this is the last move you'll ever need to make. Embrace a lifestyle of comfort and convenience at Kapuskasing Golf Course. (id:15069)
Discover Your Dream Home on the Kapuskasing Golf Course! Welcome to your new home, nestled beside the serene 8th hole of the Kapuskasing Golf Course. This newly built residence, backed by a warranty, is perfect for those who wish to enjoy their summers right on the green. As you arrive, you'll be greeted by a beautifully paved stone driveway leading to the entrance. Step inside to an open concept living space adorned with pot lights, creating a bright and airy ambiance. Both bedrooms are located at the back of the home, offering tranquil views of the golf course. The master bedroom features air conditioning and a walk-in closet, while the second bedroom includes a convenient closet with access to the laundry area and the home's air exchanger. The living room is equipped with air conditioning and ready hookups for internet, cable, and telephone. From the main entrance, you have direct access to your attached garage, which houses a 100-amp electrical breaker panel, a 2-in-1 boiler providing in-floor heating for both the home and garage, and a mud sink. The exterior of the home is finished with CanExel siding and stone, complemented by pot lights in all soffits for excellent nighttime illumination. Home boasts a private backyard with an 8x12 shed, perfect for parking your golf cart, ready to drive directly onto the course. The back of the home also features a natural gas hookup for your BBQ. These single-level homes are wheelchair accessible and designed for low maintenance, ensuring that this is the last move you'll ever need to make. Embrace a lifestyle of comfort and convenience at Kapuskasing Golf Course. (id:15069)