
40 Greenwood Crescent Kawartha Lakes, Ontario K0M 2T0

4 Bedroom
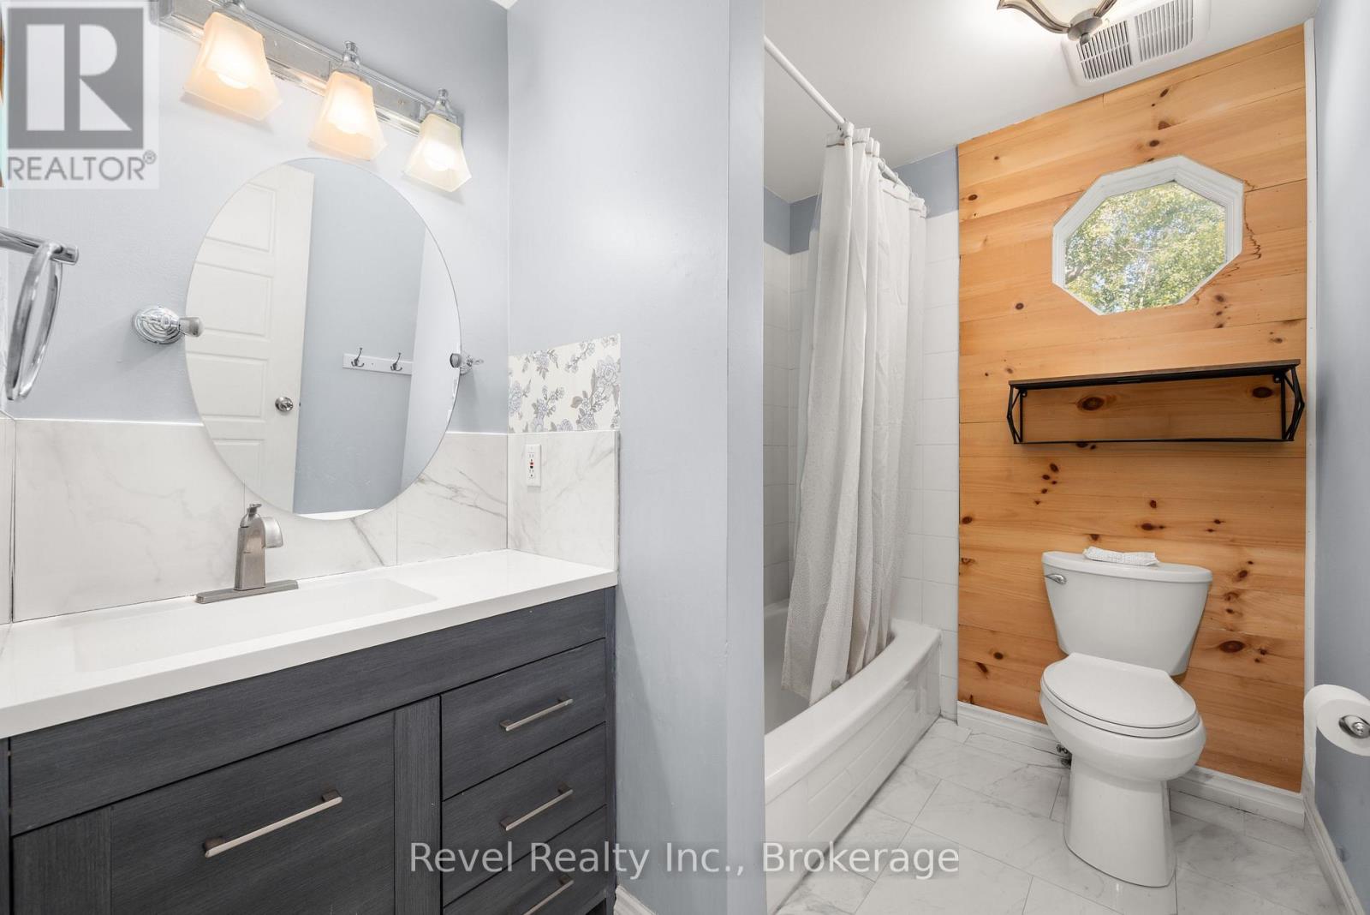
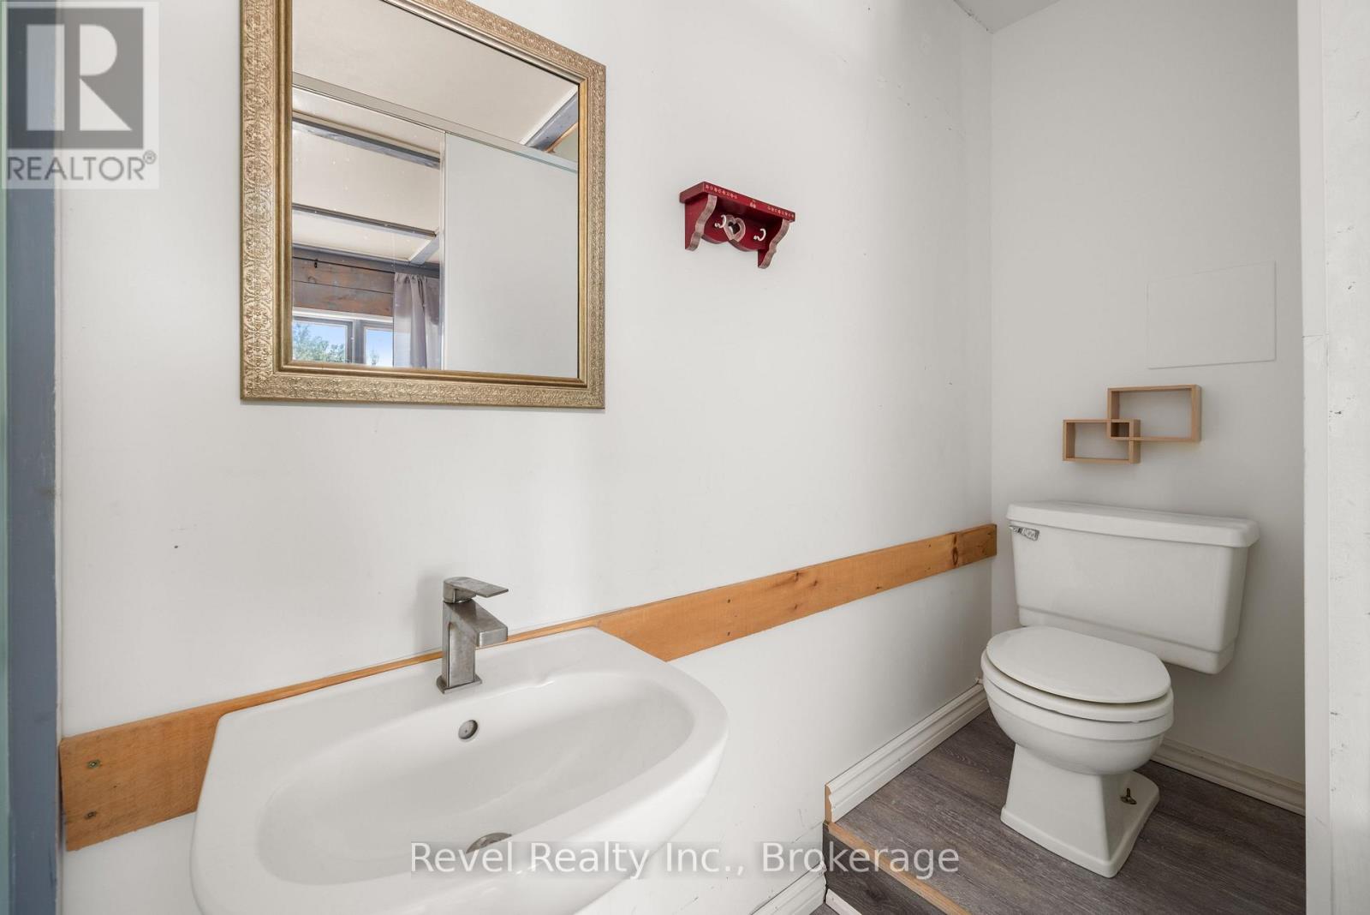
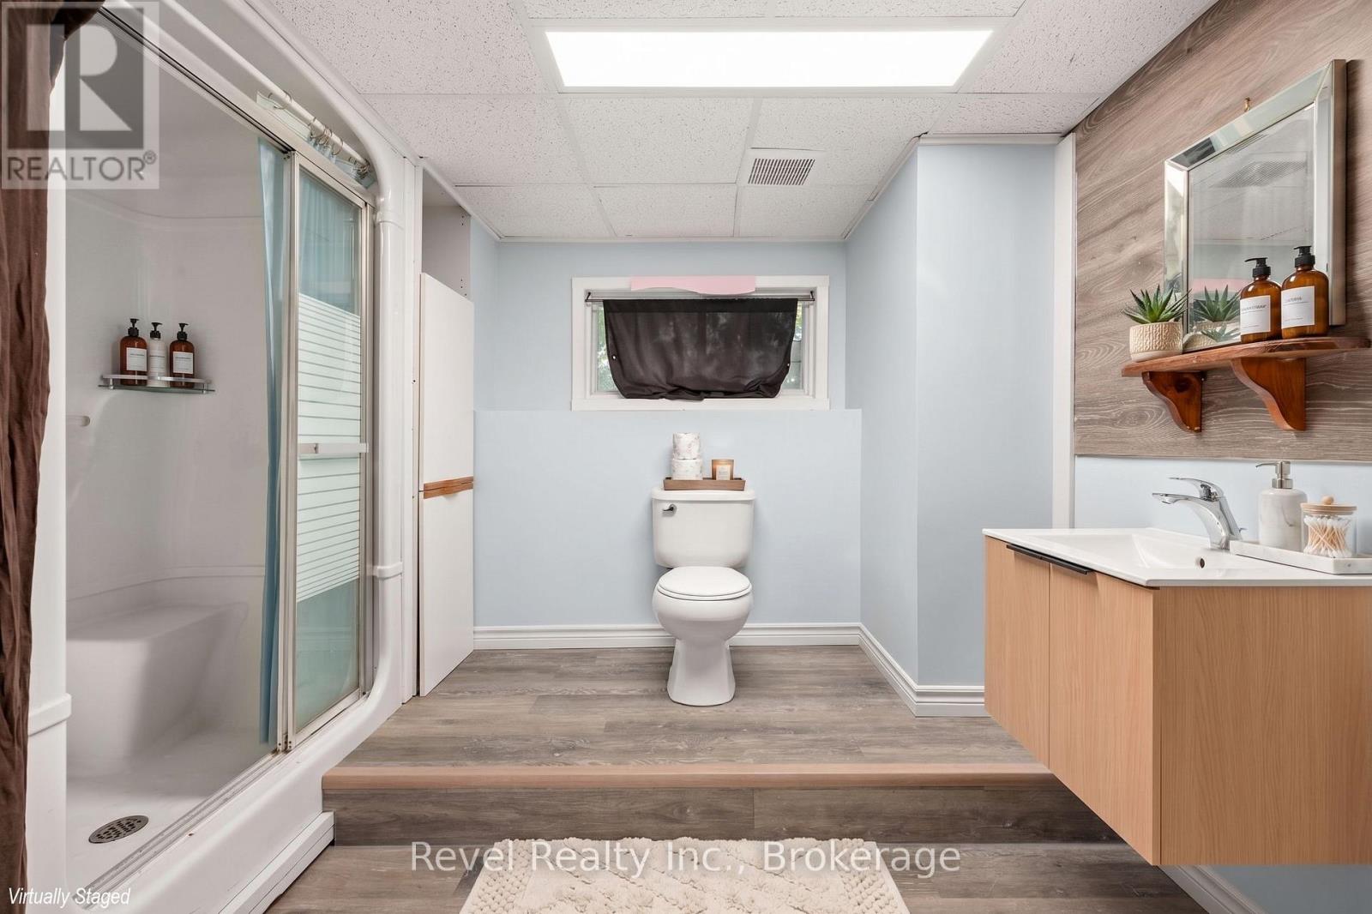
3 Bathroom
700 - 1,100 sqft
Raised Bungalow
None
Forced Air
$575,000
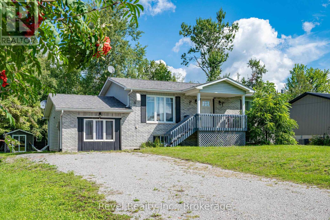
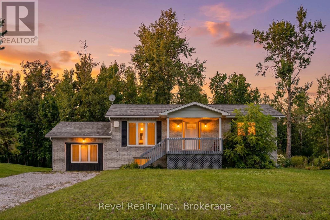
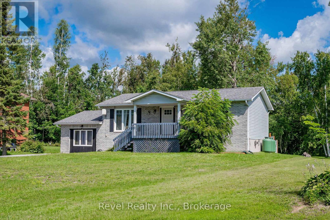
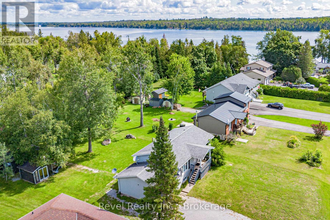
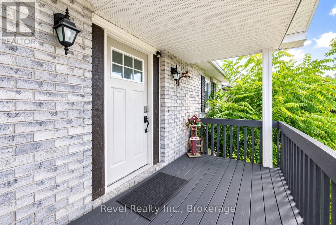
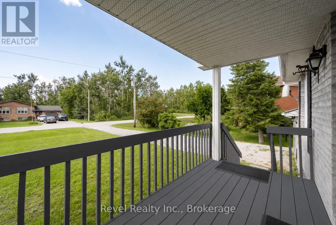
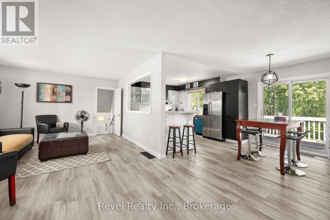
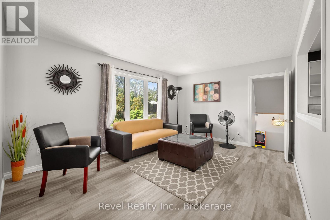
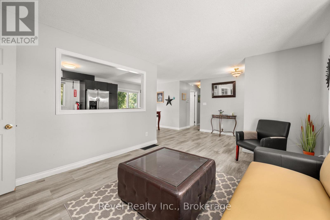
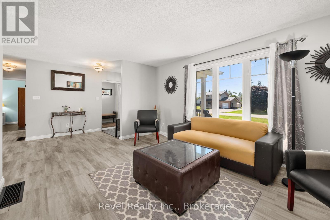
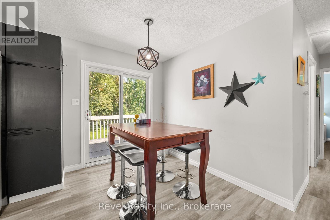
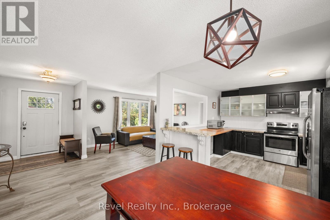
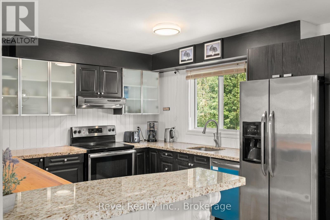
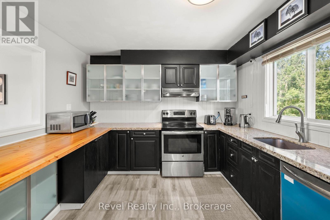
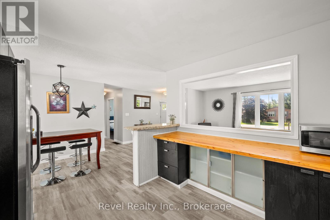
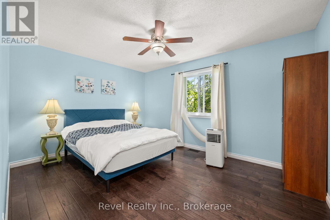
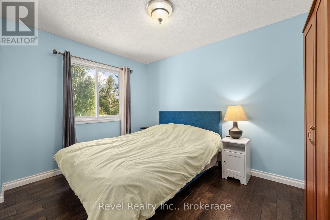
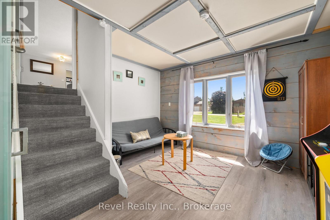
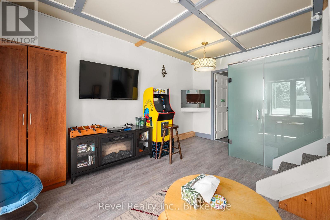
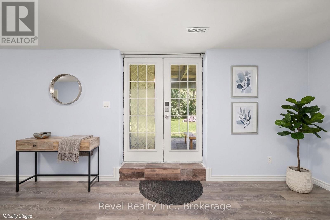
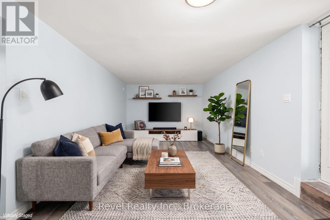
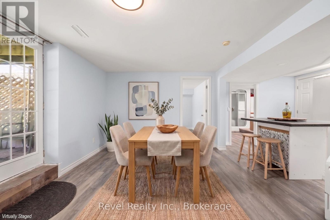
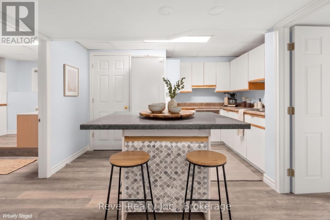
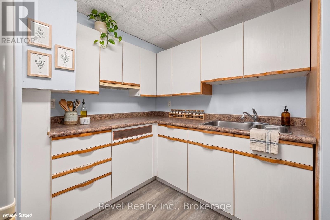
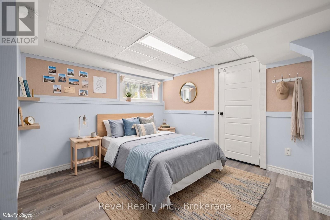
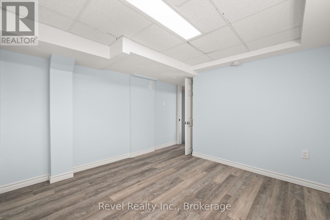
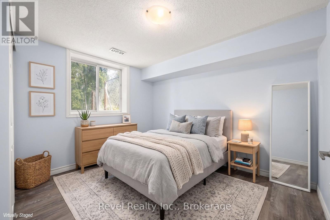
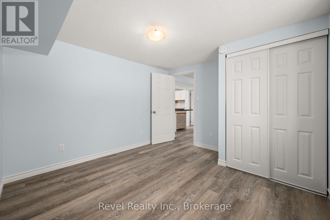
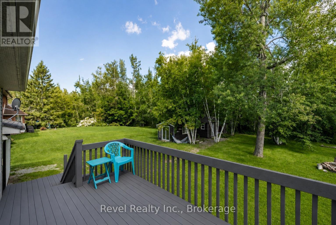
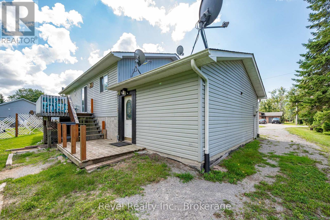
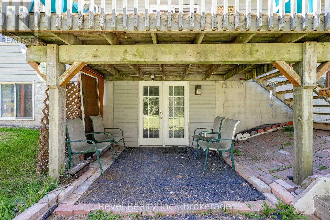
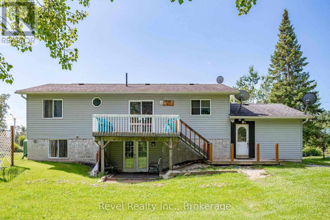
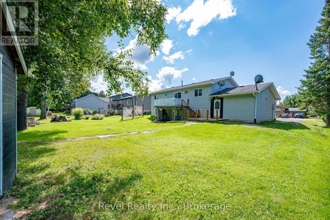
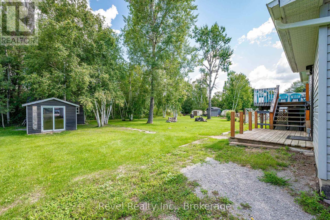
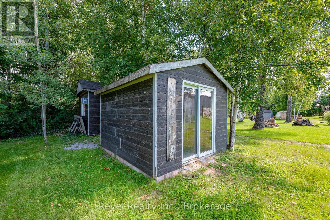
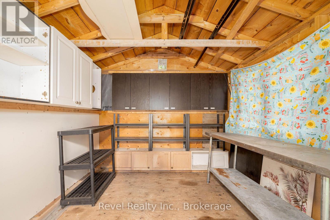
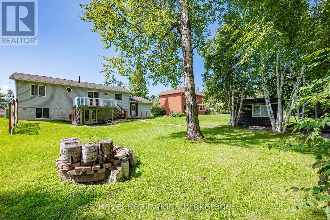
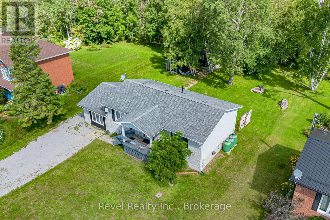
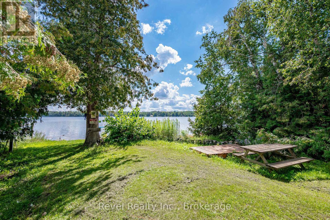
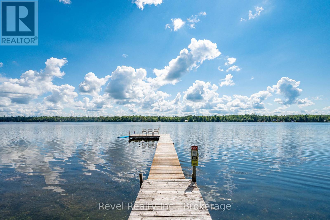
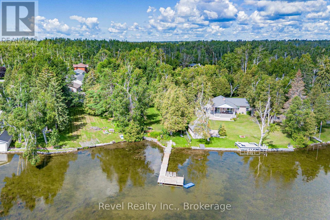
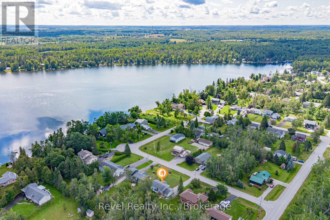
Nestled in this charming waterfront community subdivision, this beautifully updated raised bungalow offers the perfect blend of comfort, convenience, and outdoor enjoyment. Whether you're a golf enthusiast or a water lover, you will appreciate the proximity to Western Trents 9-hole golf course and Canal Lake, with access just steps from your backyard via a right-of-way, plus a nearby boat launch for added ease.This spacious home features 4 bedrooms (2 up, 2 down) and 3 bathrooms, ideal for families of all sizes. The open-concept main living area offers a warm, welcoming space for entertaining or relaxing. Enjoy the versatility of a converted garage that serves as an additional family room, and a fully finished walk-out basement with kitchenette perfect for in-laws, older children, or guests. Additional highlights include municipal water, three large sheds in the backyard for storage or hobbies, private rear deck and patio ideal for seasonal entertaining, good-sized bedrooms and updated finishes throughout. This family community offers the convenience of local school bus pick up, nearby shopping & minutes to Orillia and Lindsay. Start living the lifestyle you've been dreaming of whether it's boating, golfing, or simply unwinding in a friendly, nature-rich community. (id:15069)
Property Details
| MLS® Number | X13683360 |
| Property Type | Single Family |
| Community Name | Woodville |
| Community Features | School Bus |
| Features | Wooded Area, Flat Site, Dry, In-law Suite |
| Parking Space Total | 8 |
| Structure | Deck |
| View Type | Lake View |
Building
| Bathroom Total | 3 |
| Bedrooms Above Ground | 2 |
| Bedrooms Below Ground | 2 |
| Bedrooms Total | 4 |
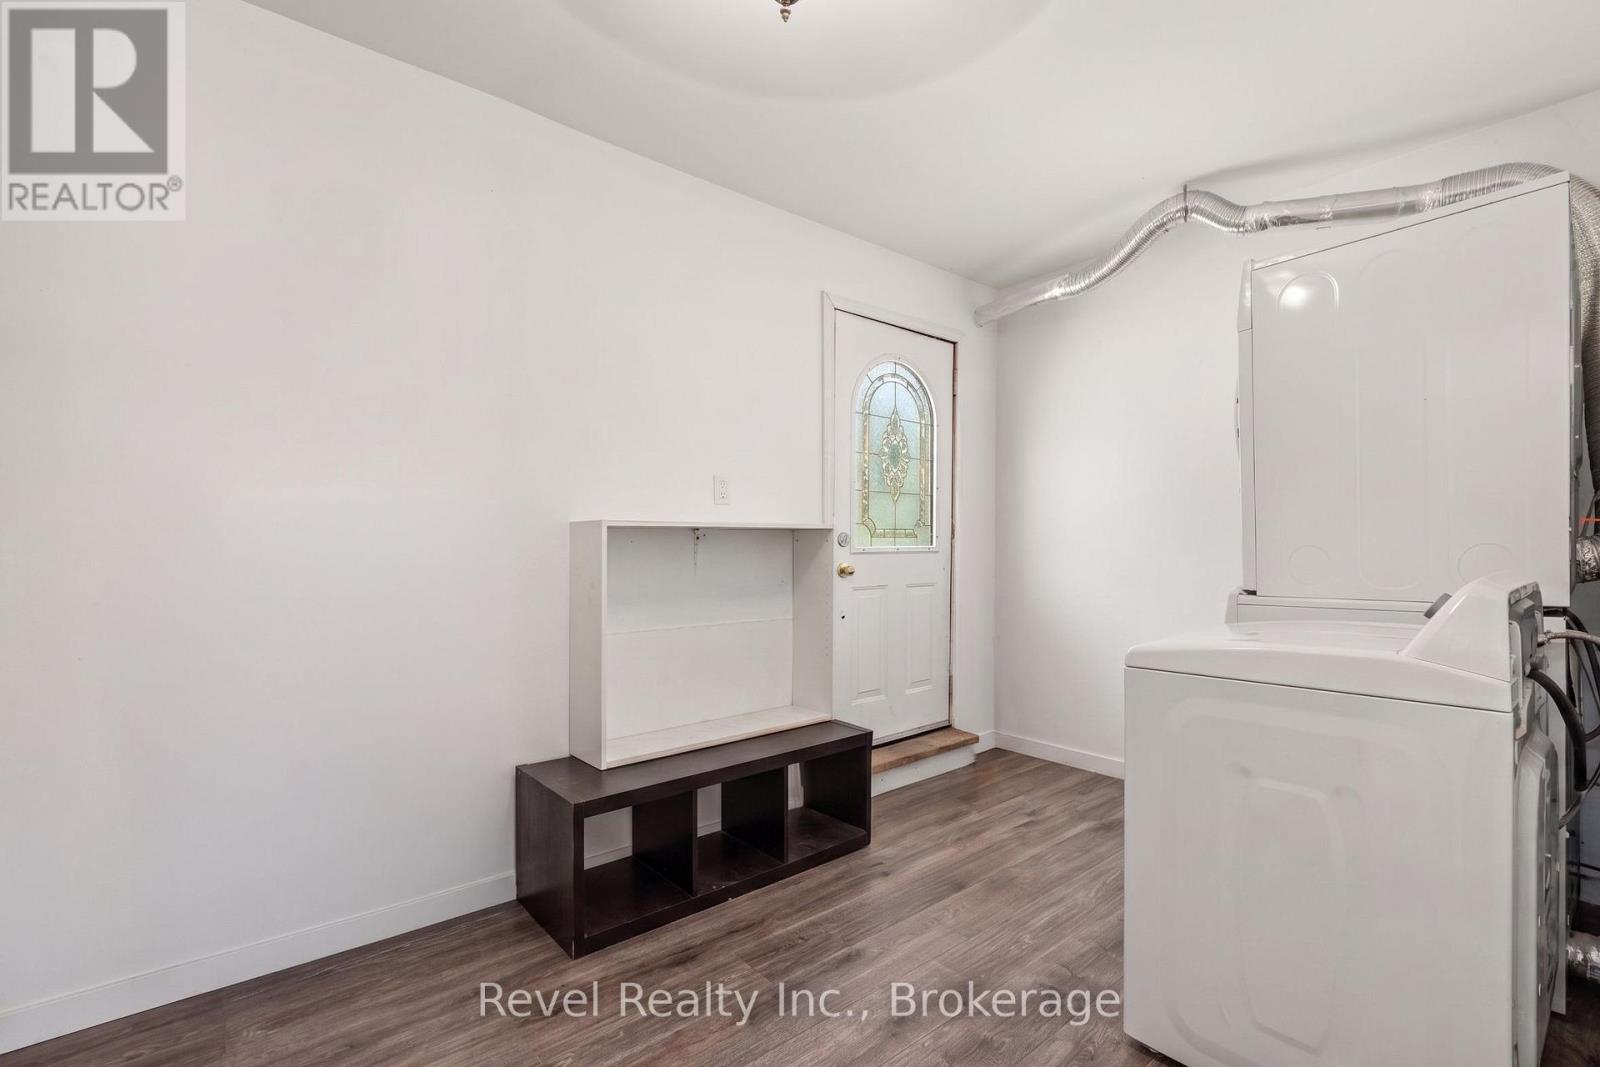
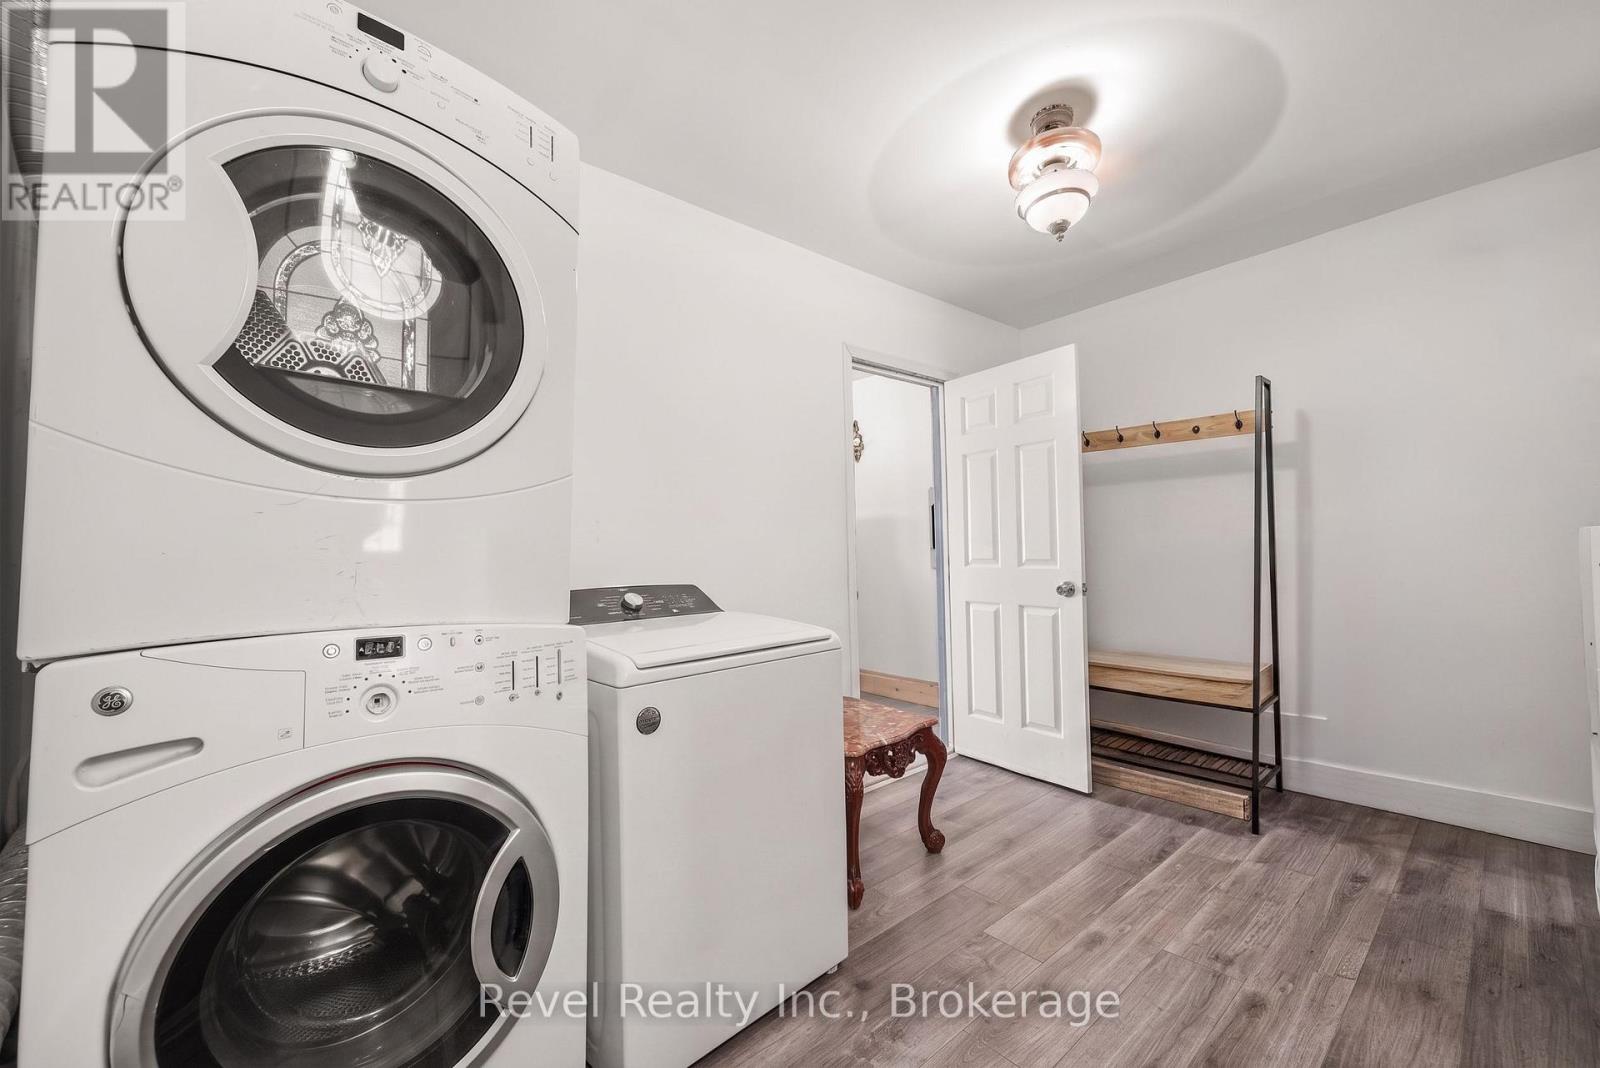
| Appliances | Water Heater, Dryer, Stove, Washer, Refrigerator |
| Architectural Style | Raised Bungalow |
| Basement Development | Finished |
| Basement Features | Walk Out, Apartment In Basement |
| Basement Type | N/a (finished), N/a |
| Construction Style Attachment | Detached |
| Cooling Type | None |
| Exterior Finish | Brick |
| Foundation Type | Concrete |
| Half Bath Total | 1 |
| Heating Fuel | Propane |
| Heating Type | Forced Air |
| Stories Total | 1 |
| Size Interior | 700 - 1,100 Sqft |
| Type | House |
| Utility Water | Municipal Water |
Parking
| No Garage |
Land
| Acreage | No |
| Sewer | Septic System |
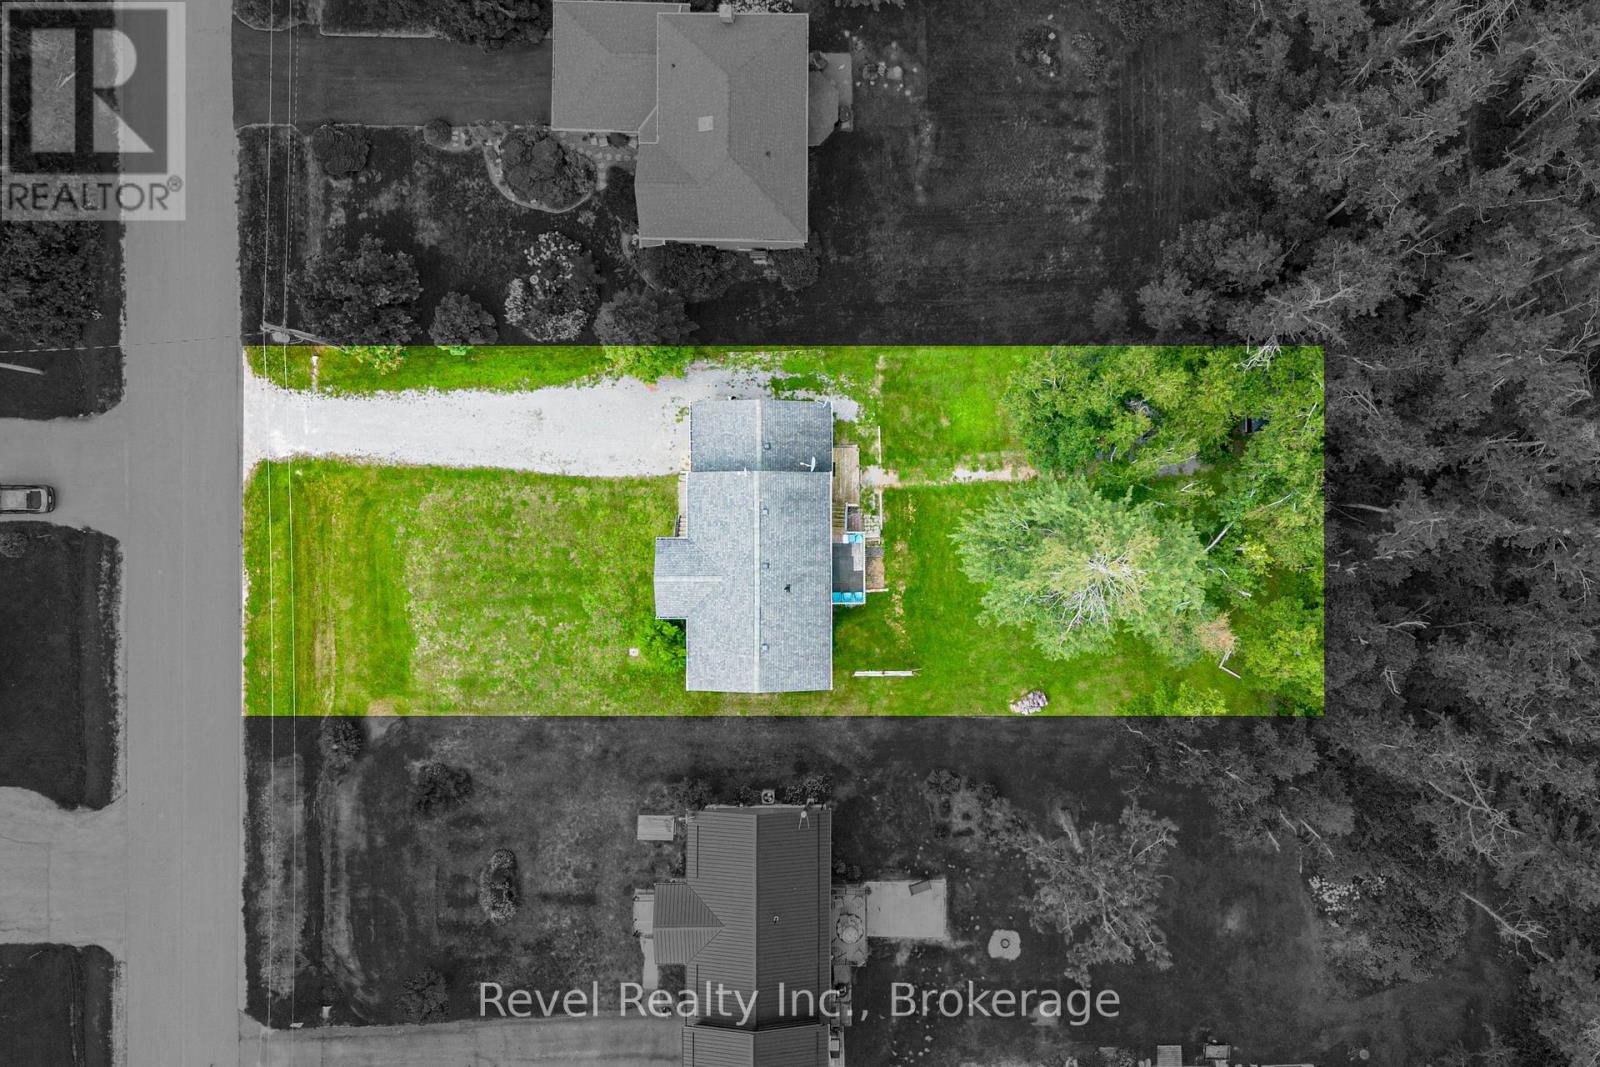
| Size Depth | 190 Ft ,1 In |
| Size Frontage | 80 Ft |
| Size Irregular | 80 X 190.1 Ft ; 188.64 Ft X 80.47 Ft X 189.04 Ft X 80.47 |
| Size Total Text | 80 X 190.1 Ft ; 188.64 Ft X 80.47 Ft X 189.04 Ft X 80.47|under 1/2 Acre |
| Zoning Description | Rr3 |
Rooms
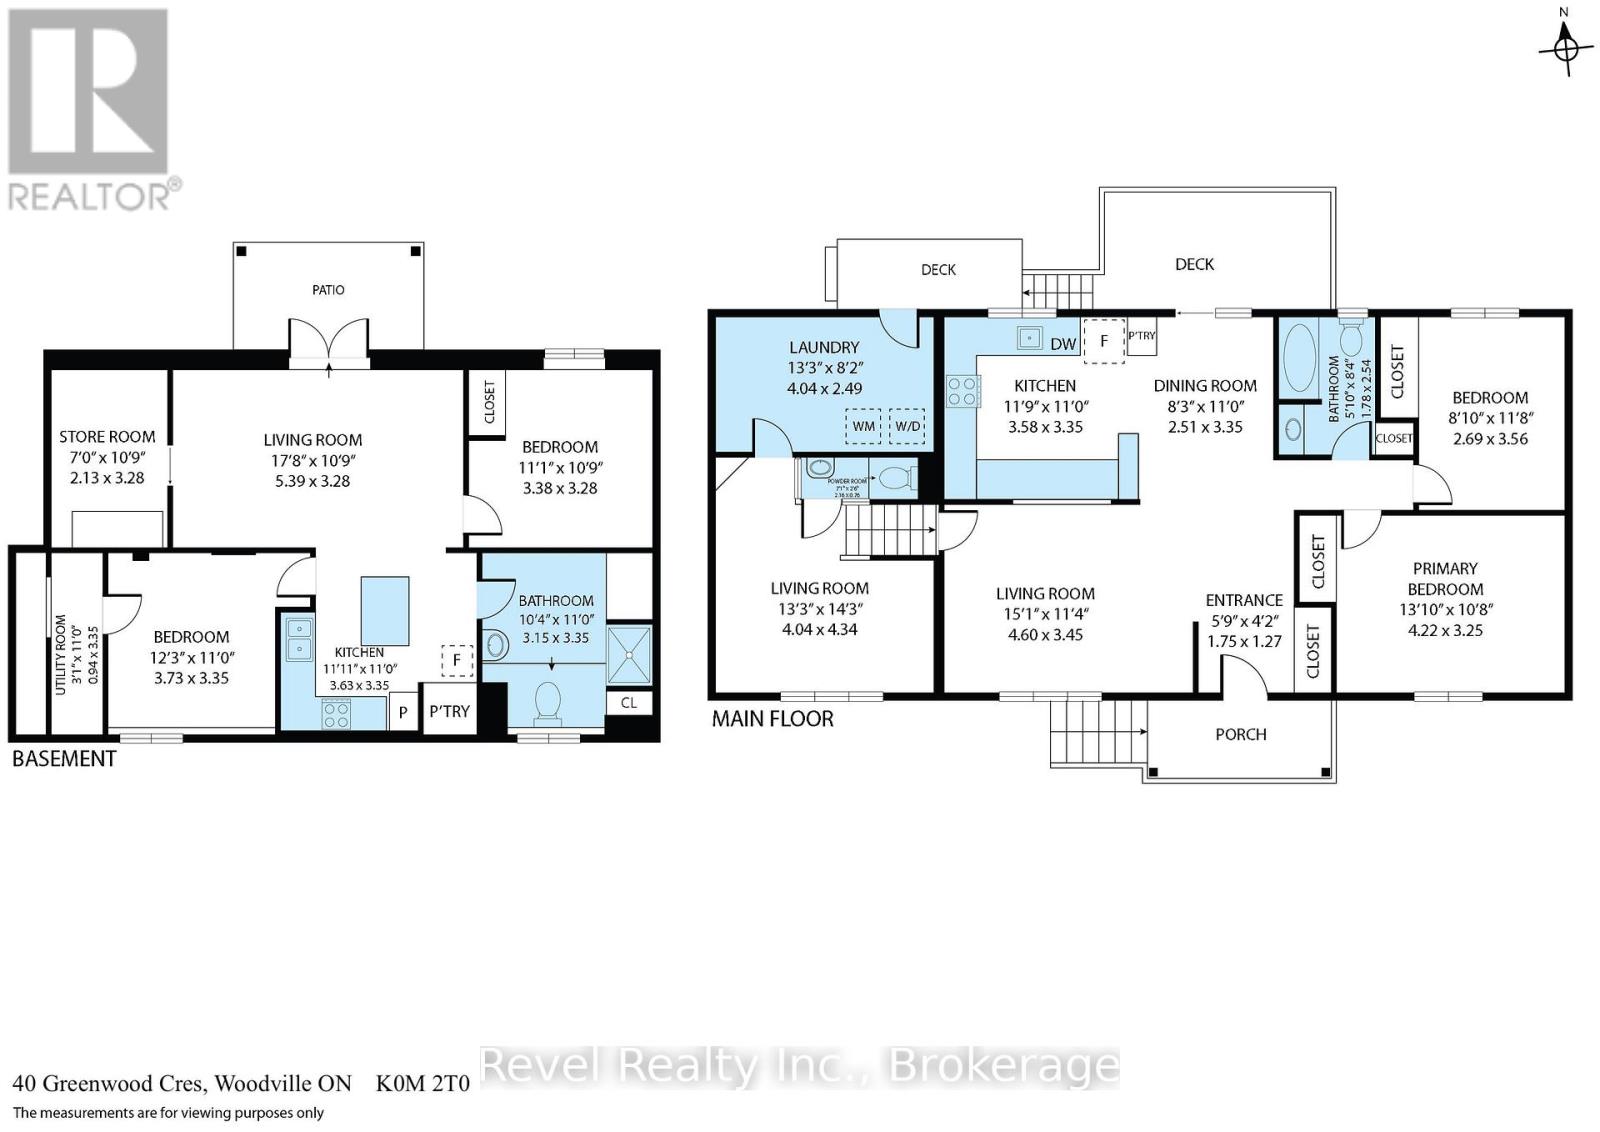
| Level | Type | Length | Width | Dimensions |
|---|---|---|---|---|
| Lower Level | Bedroom 3 | 3.38 m | 3.28 m | 3.38 m x 3.28 m |
| Lower Level | Other | 2.13 m | 3.28 m | 2.13 m x 3.28 m |
| Lower Level | Kitchen | 3.63 m | 3.35 m | 3.63 m x 3.35 m |
| Lower Level | Living Room | 5.39 m | 3.28 m | 5.39 m x 3.28 m |
| Lower Level | Utility Room | 0.94 m | 3.35 m | 0.94 m x 3.35 m |
| Lower Level | Bedroom 4 | 3.73 m | 3.35 m | 3.73 m x 3.35 m |
| Main Level | Bedroom 2 | 2.69 m | 3.56 m | 2.69 m x 3.56 m |
| Main Level | Kitchen | 3.58 m | 3.35 m | 3.58 m x 3.35 m |
| Main Level | Family Room | 4.04 m | 4.34 m | 4.04 m x 4.34 m |
| Main Level | Dining Room | 2.51 m | 3.35 m | 2.51 m x 3.35 m |
| Main Level | Primary Bedroom | 4.22 m | 3.25 m | 4.22 m x 3.25 m |
| Main Level | Living Room | 4.6 m | 3.45 m | 4.6 m x 3.45 m |
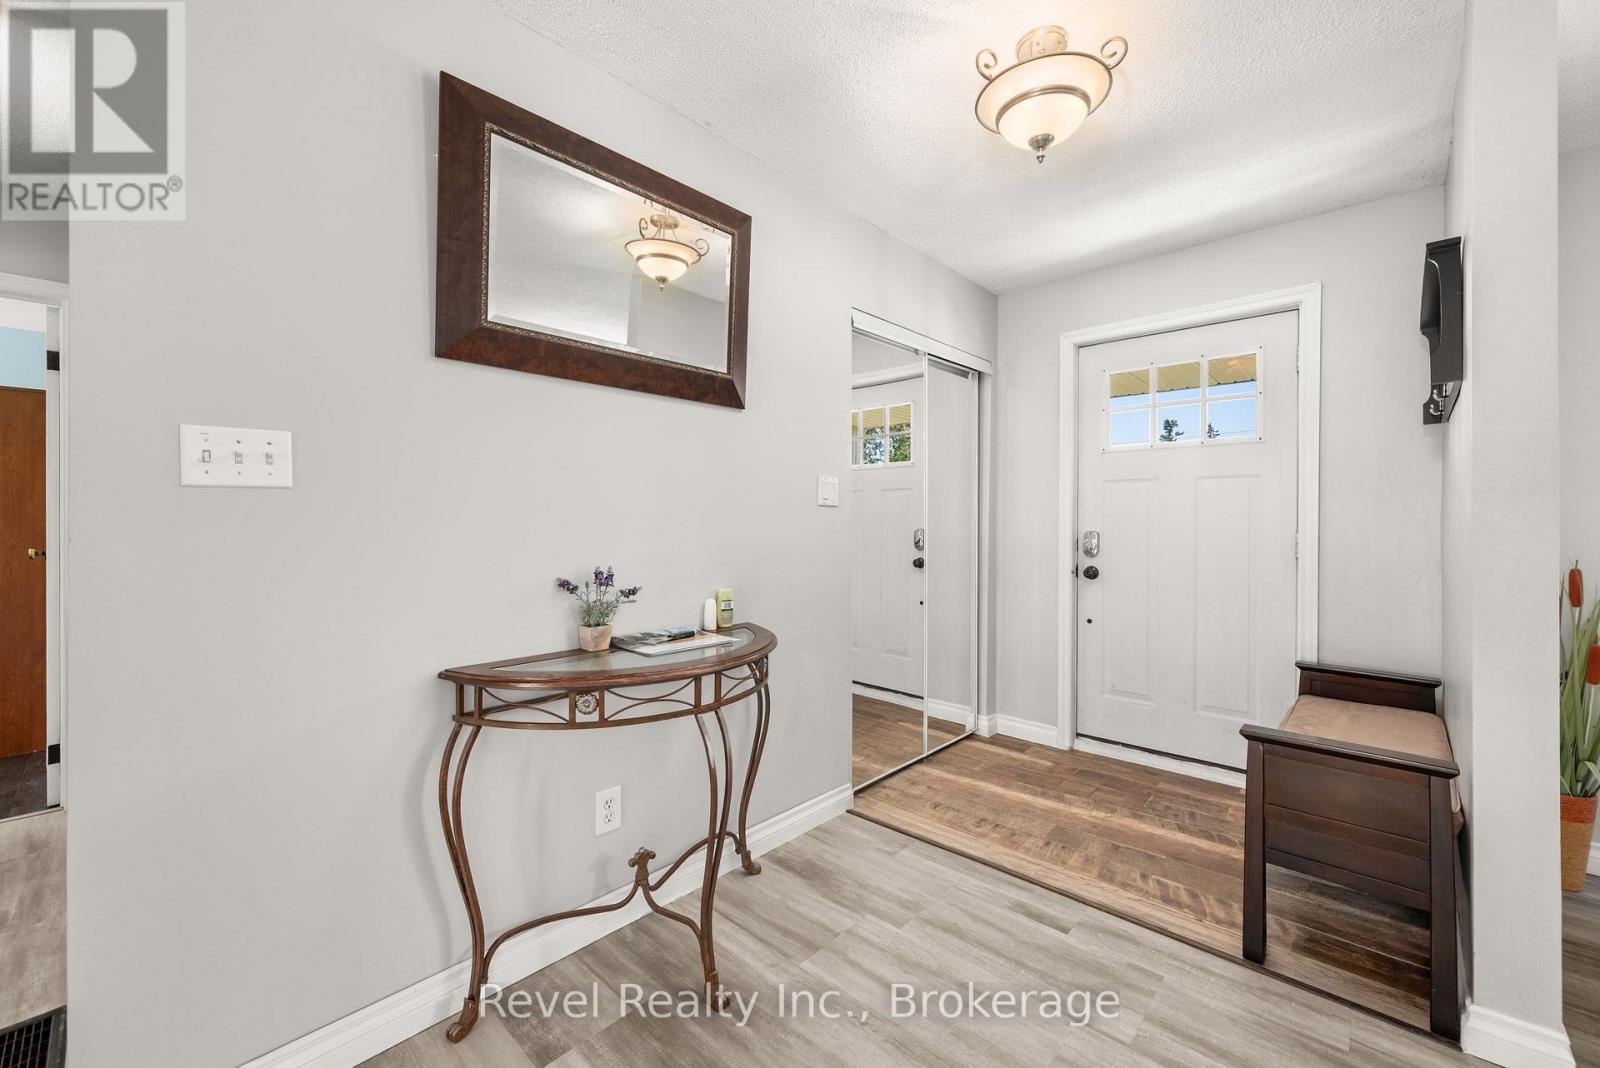
| Main Level | Foyer | 1.75 m | 1.27 m | 1.75 m x 1.27 m |
| Main Level | Laundry Room | 4.04 m | 2.49 m | 4.04 m x 2.49 m |
https://www.realtor.ca/real-estate/30164221/40-greenwood-crescent-kawartha-lakes-woodville-woodville
Contact Us
Contact us for more information

This REALTOR.ca listing content is owned and licensed by REALTOR® members of The Canadian Real Estate Association
The trademarks REALTOR®, REALTORS®, and the REALTOR® logo are controlled by The Canadian Real Estate Association (CREA) and identify real estate professionals who are members of CREA. The trademarks MLS®, Multiple Listing Service® and the associated logos are owned by The Canadian Real Estate Association (CREA) and identify the quality of services provided by real estate professionals who are members of CREA. The trademark DDF® is owned by The Canadian Real Estate Association (CREA) and identifies CREA's Data Distribution Facility (DDF®)
October 06 2026 12:49:14
Central Lakes Association of REALTORS®
Revel Realty Inc.