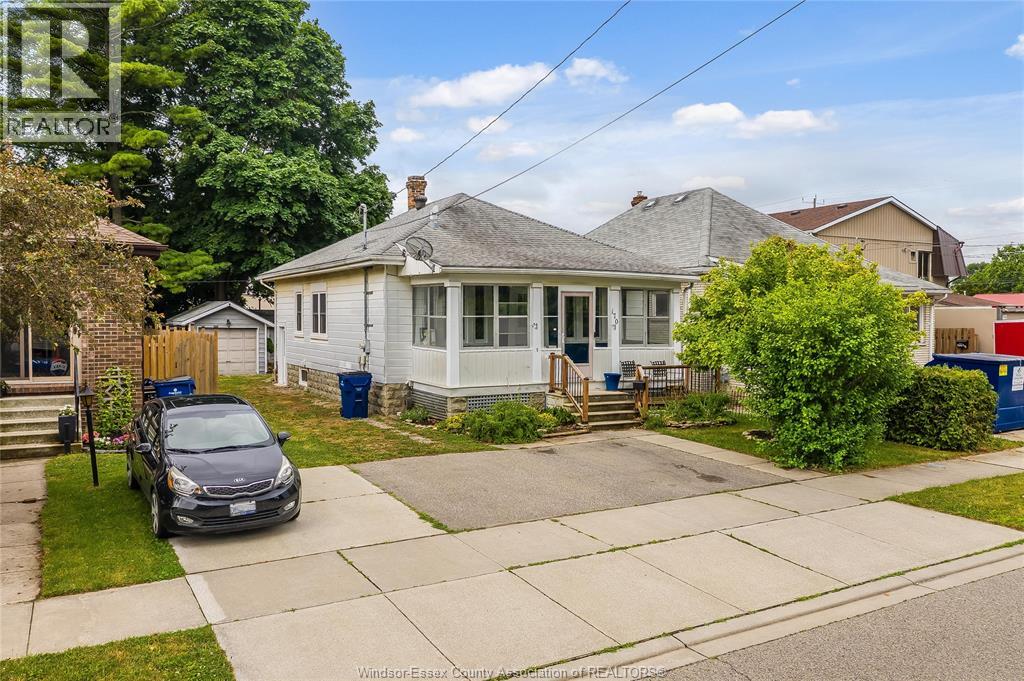
Welcome to this well-maintained 3-bedroom, 1-bathroom home in the heart of Chatham. Offering comfort, functionality, and peace of mind, this property features a fully waterproofed basement completed in 2024, providing added value and protection for years to come. Recent updates also include all new windows in 2023, brand-new front and side entry doors, enhancing both curb appeal and energy efficiency. Outside, you’ll find a detached garage offering excellent storage, workshop space, or secure parking. Conveniently located close to schools, parks, shopping, and everyday amenities, this home is an excellent opportunity for first-time buyers, downsizers, or investors alike. (id:15069)
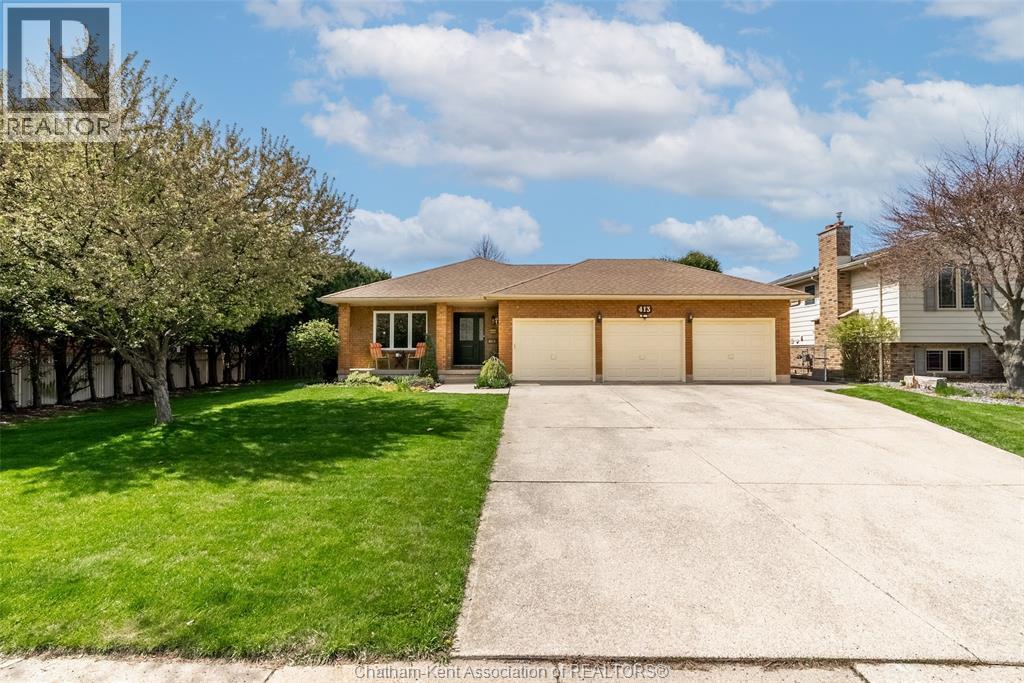
Two complete homes under one roof. A rare find in Chatham. This spacious custom brick ranch offers two fully self-contained living spaces, each with its own entrance, full kitchen, legal egress windows, and full baths. Live in one and rent the other as a mortgage helper, set up a private granny suite, or give adult children their own space while staying close. Prefer a single-family home? An interior staircase connects both levels, so the house easily lives as one home with 4 legal bedrooms (2+2) and 2.5 baths. Extensively updated and move-in ready, with most big-ticket items already done: Secondary unit new in 2015. Main floor kitchen, full bath, and flooring all professionally updated in 2021. Furnace and sump pump Replaced in 2023. New exterior doors (2024 & 2025) Main floor professionally painted in 2026 Outside, the large 0.3-acre yard is fully fenced (new in 2024) and features an above-ground pool (installed in 2020 by Blue Water Pools) with decks and a garden shed. A 3-car garage with a convenient pull-through bay completes the package. One owner is a REALTOR®, see disclosure attached. (id:15069)
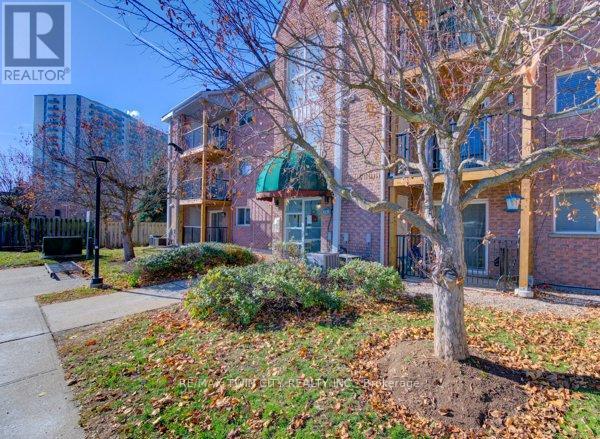
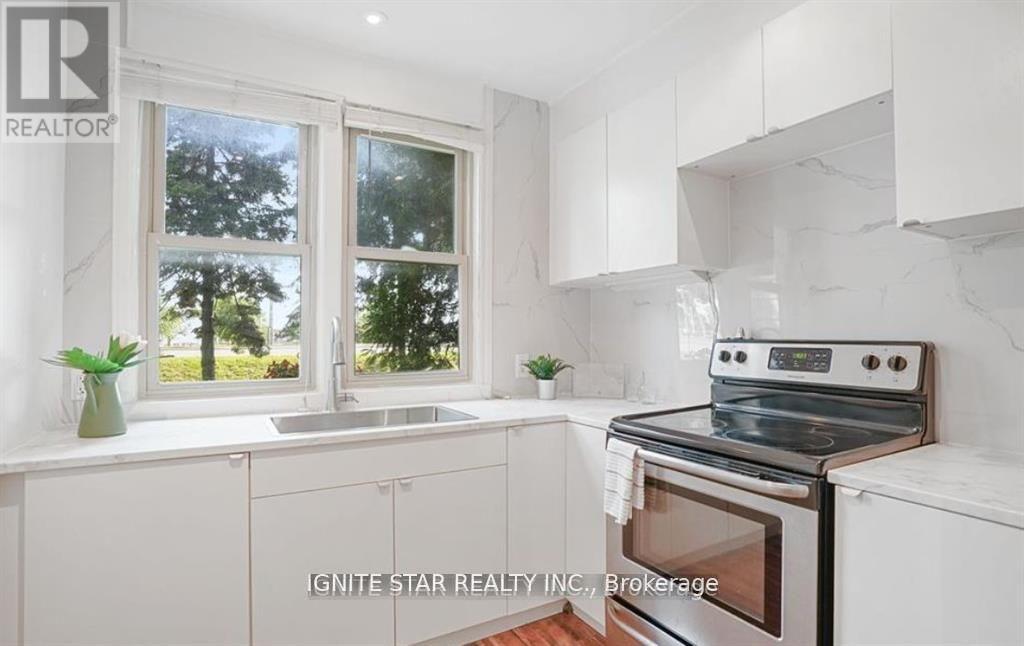
Don't miss out on this well kept, clean and affordable 2 bedroom condo with close proximity to the 401, this move in ready condo is perfect for first time buyers, downsizers or investors in a well kept quiet complex, fantastic layout with large living room including a decorative fireplace that is perfect for gatherings with family or relaxing evenings, freshly painted throughout with updated laminate flooring the condo has a modern, clean feel, the kitchen is equipped with plenty of cupboard space including a stainless steel stove, fridge, dishwasher and built in microwave, the separate formal dining area offers additional space, whether for meals or a home office area, the newer sliding door leads to your own private recently upgraded balcony, both bedrooms are generously sized, the bathroom has a full-sized tub and shower, there is an in-suite washer and dryer for added convenience as well as a newer owned water softener, forced air furnace and central air conditioning make this home a must see, with quick possession available this condo offers the perfect blend of comfort and convenience, located within walking distance to Fairview mall, grocery stores, LRT and GRT stops, and a wide range of shops and restaurants, you'll enjoy easy access to all the amenities you will need, this is a rare opportunity to buy in a such a sought after area - book your showing today! (id:15069)
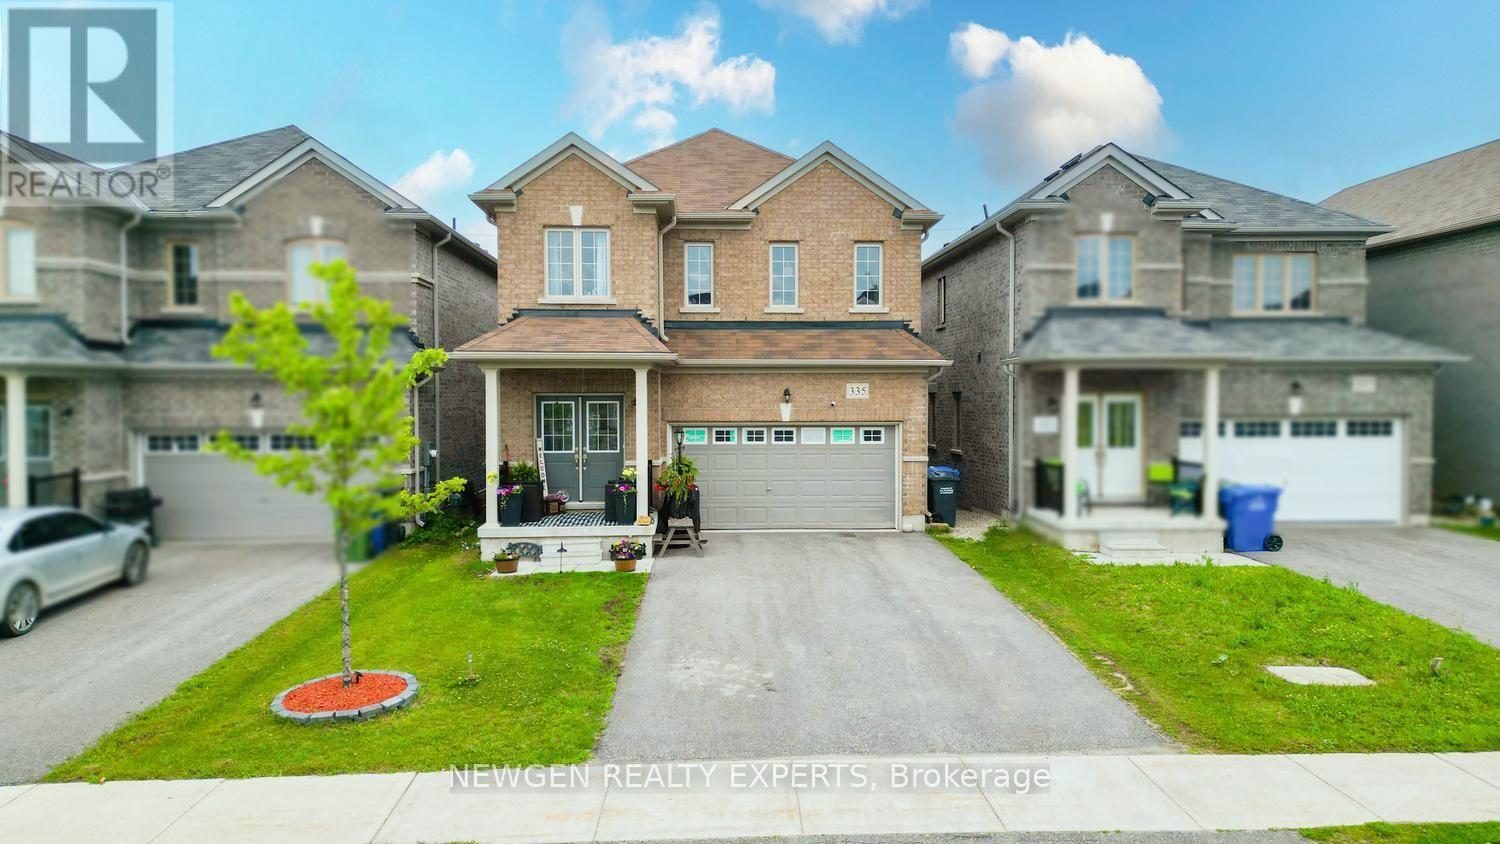
Absolute Show Stopper!!! Detached Home In The Prestigious One Of The Demanding Neighborhood In Dundalk, Beautifully 4 Bedroom & 3 Washroom W Separate Living/Dining & Separate Family Area, Beautiful Kitchen W Chairs Island & S/S Appliances, Breakfast Area W/O To Yard, 2nd Level Master W/I Closet & 5Pc Ensuite, The Other 3 Good Size Bedroom With Closet, Window & 4 Pc Bathroom, Indoor Access To Garage, Located In A Growing Family-Friendly Community Close To Dundalk & Proton Community School, Highpoint Community Elementary School, Parks, Recreation Facilities, Shopping, Restaurants, Grocery Stores, Medical Services, Pharmacies, The Southgate Community Centre, Public Library, And Everyday Conveniences. Enjoy Easy Access To Major Highways Including Hwy 6, Hwy 10 & Hwy 89 For An Easy Commute To Orangeville, Shelburne, Mount Forest, Hanover, And Beyond. (id:15069)
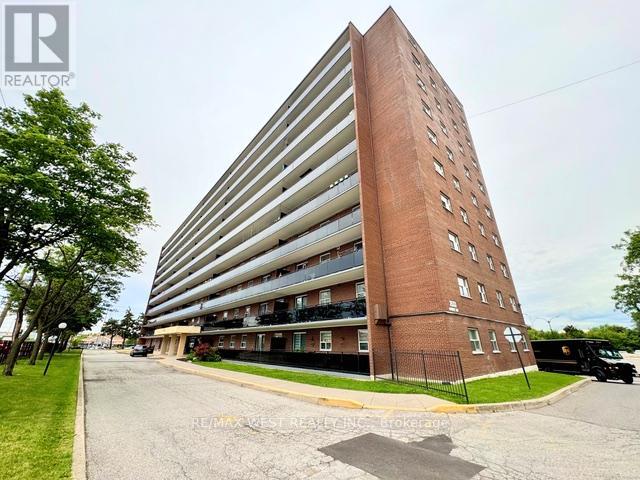
Step into this beautifully updated corner suite featuring a generous layout. The expansive balcony runs throughout the length of the suite. There is a large primary bedroom complete with a private powder room, and this freshly painted suite is spotlessly clean and move-inready. Enjoy the convenience of in-suite laundry and take advantage of the prime location just steps from the TTC and Mississauga Transit, with quick access to top-rated schools, shopping, and major highways. Perfect for a small family looking for comfort, space, and convenience. (id:15069)
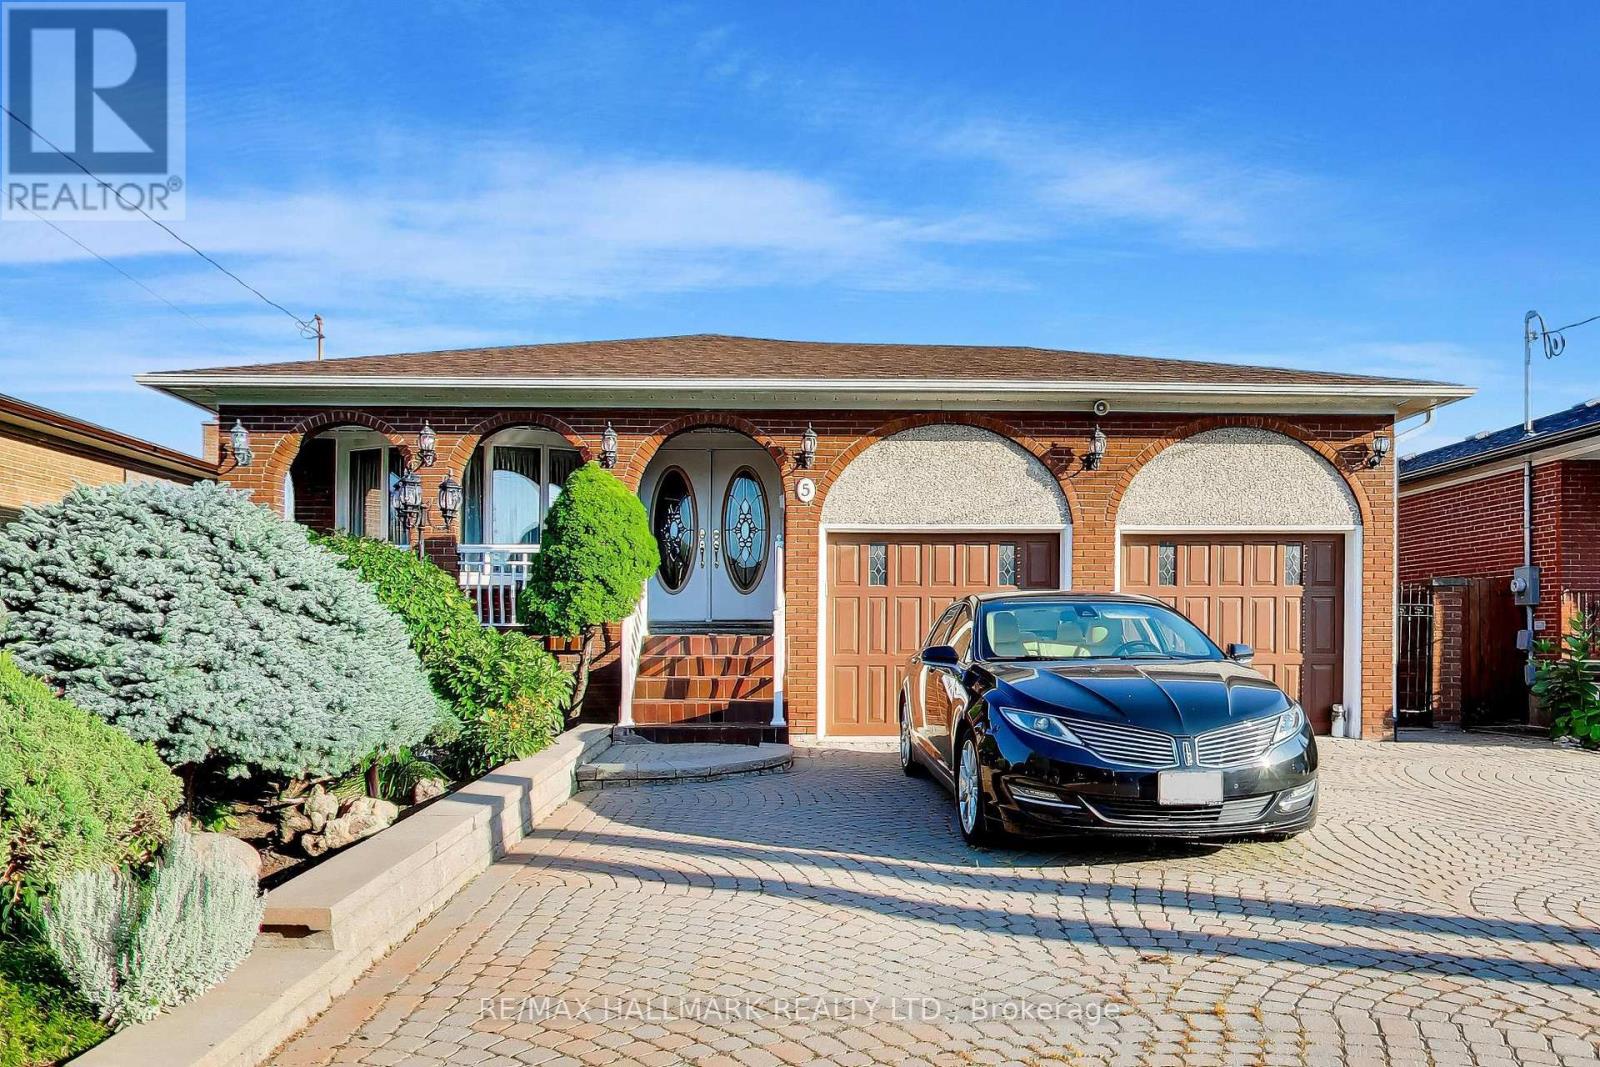
Welcome to 5 Byworth Blvd -an exceptionally spacious 5-level backsplit on a quiet, child-friendly street in the heart of sought-after Kingsview Village. Set on an impressive 48.5x130-ft lot, this beautifully maintained 4-bed, 3-bath home offers the space, flexibility & backyard lifestyle that growing & multigenerational families are searching for. Offering approximately 3,380 sq. ft. of total finished living space across all five levels, as measured and reported in third-party floor plans prepared by the listing photography company.The bright, expansive layout features generous principal rooms, hardwood flooring, a family-sized kitchen, crown moulding and a warm, inviting family room with a fireplace and walkout to the backyard. With multiple living areas spread across five levels, there is plenty of room for everyone to work, relax and entertain.The lower level includes a second kitchen, full bathroom and separate entrance, creating excellent potential for an in-law suite or extended-family living. The shared laundry area remains conveniently accessible from both living spaces.Step outside to your own private summer retreat, complete with a beautifully maintained inground pool, pool heater, newer pool filter and a spacious backyard designed for entertaining. The oversized interlocking driveway provides parking for up to 6 vehicles, plus the attached double garage.Notable updates include a high-efficiency furnace Feb 2026, KitchenAid dishwasher and washer/dryer 2025, CAC 2023, and a renovated upper-level bathroom with an updated shower and bathtub.Ideally situated close to schools, parks, shopping and public transit, with quick access to Highways 401, 427 and 409. Pearson International Airport is just minutes away, while the nearby highway network provides convenient connections throughout Toronto, Mississauga and the GTA. A rare opportunity to own a substantial family home with an in-law suite and backyard pool-just in time to enjoy the rest of the summer. (id:15069)
great potential and opportunity to apply for a kennel license, making it an ideal choice for starting your own dog boarding business.Day Care uses permitted; 0.4-acre lot with an impressive 305 feet of frontage! Perfect for first-time home buyers seeking a great starter home, this charming 1.5-story property offers a rare blend of natural beauty and modern convenience. this home provides a Muskoka-like retreat, backing onto the serene Bronte Creek in a breathtaking treed ravine setting.0.4-acre lot with an impressive 305 feet of frontage! Perfect for first-time home buyers seeking a great starter home, this charming 1.5-story property offers a rare blend of natural beauty and modern convenience. this home provides a Muskoka-like retreat, backing onto the serene Bronte Creek in a breathtaking treed ravine setting. (id:15069)
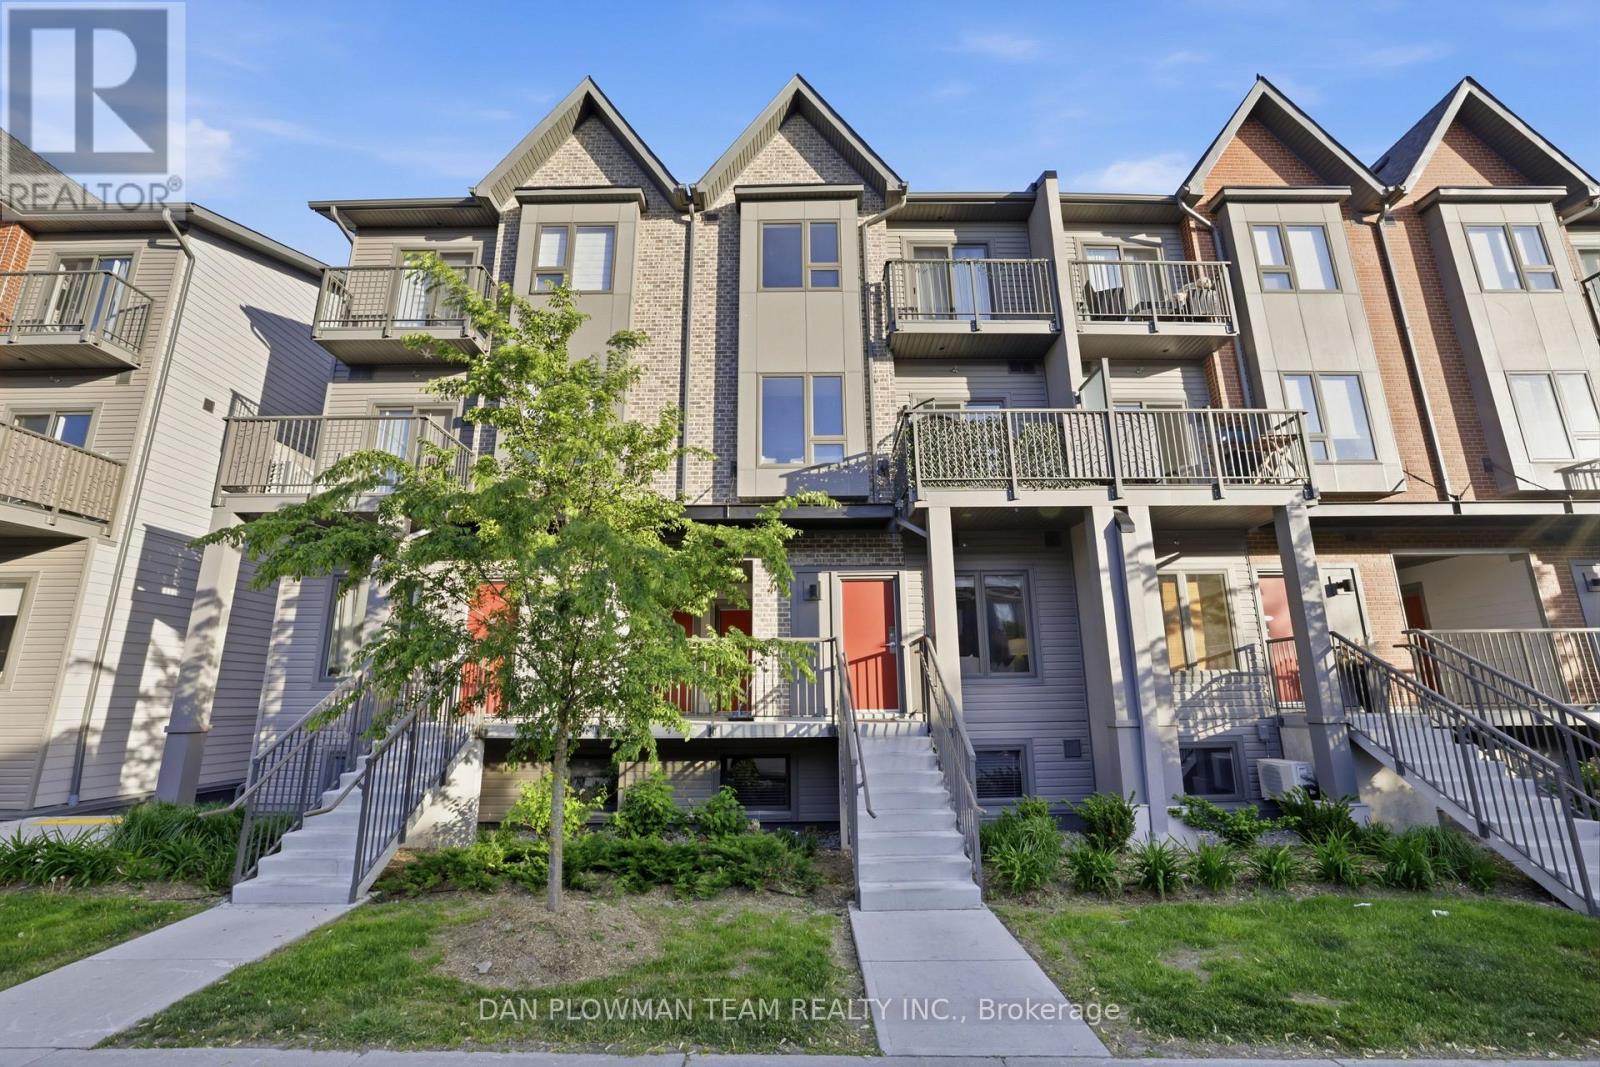
Welcome To Unit #1210, 2635 William Jackson Dr, Pickering - A Beautifully Maintained Stacked Condo Townhouse Proudly Offered By Its Original Owners. This Stylish 2-Bedroom, 1-Washroom Home Offers A Functional And Comfortable Layout Perfect For First-Time Buyers Or Downsizers. Step Inside To Discover A Bright And Thoughtfully Designed Living Space Featuring Carpet-Free Flooring Throughout For A Clean, Modern Feel And Easy Maintenance. The Open-Concept Layout Seamlessly Connects The Living And Dining Areas, Creating An Ideal Space For Everyday Living And Entertaining. The Well-Appointed Bedrooms Provide Comfort And Versatility, While The Primary Bedroom Offers The Added Luxury Of A Private Balcony - The Perfect Spot To Enjoy Your Morning Coffee Or Unwind At The End Of The Day. Complete With 1 Parking Space And An Owned Locker For Additional Storage, This Home Combines Convenience With Low-Maintenance Living In A Desirable Pickering Community Close To Parks, Schools, Shopping, Transit, And Major Highways. Don't Miss This Opportunity To Own A Lovingly Cared-For Home In A Sought-After Location. (id:15069)
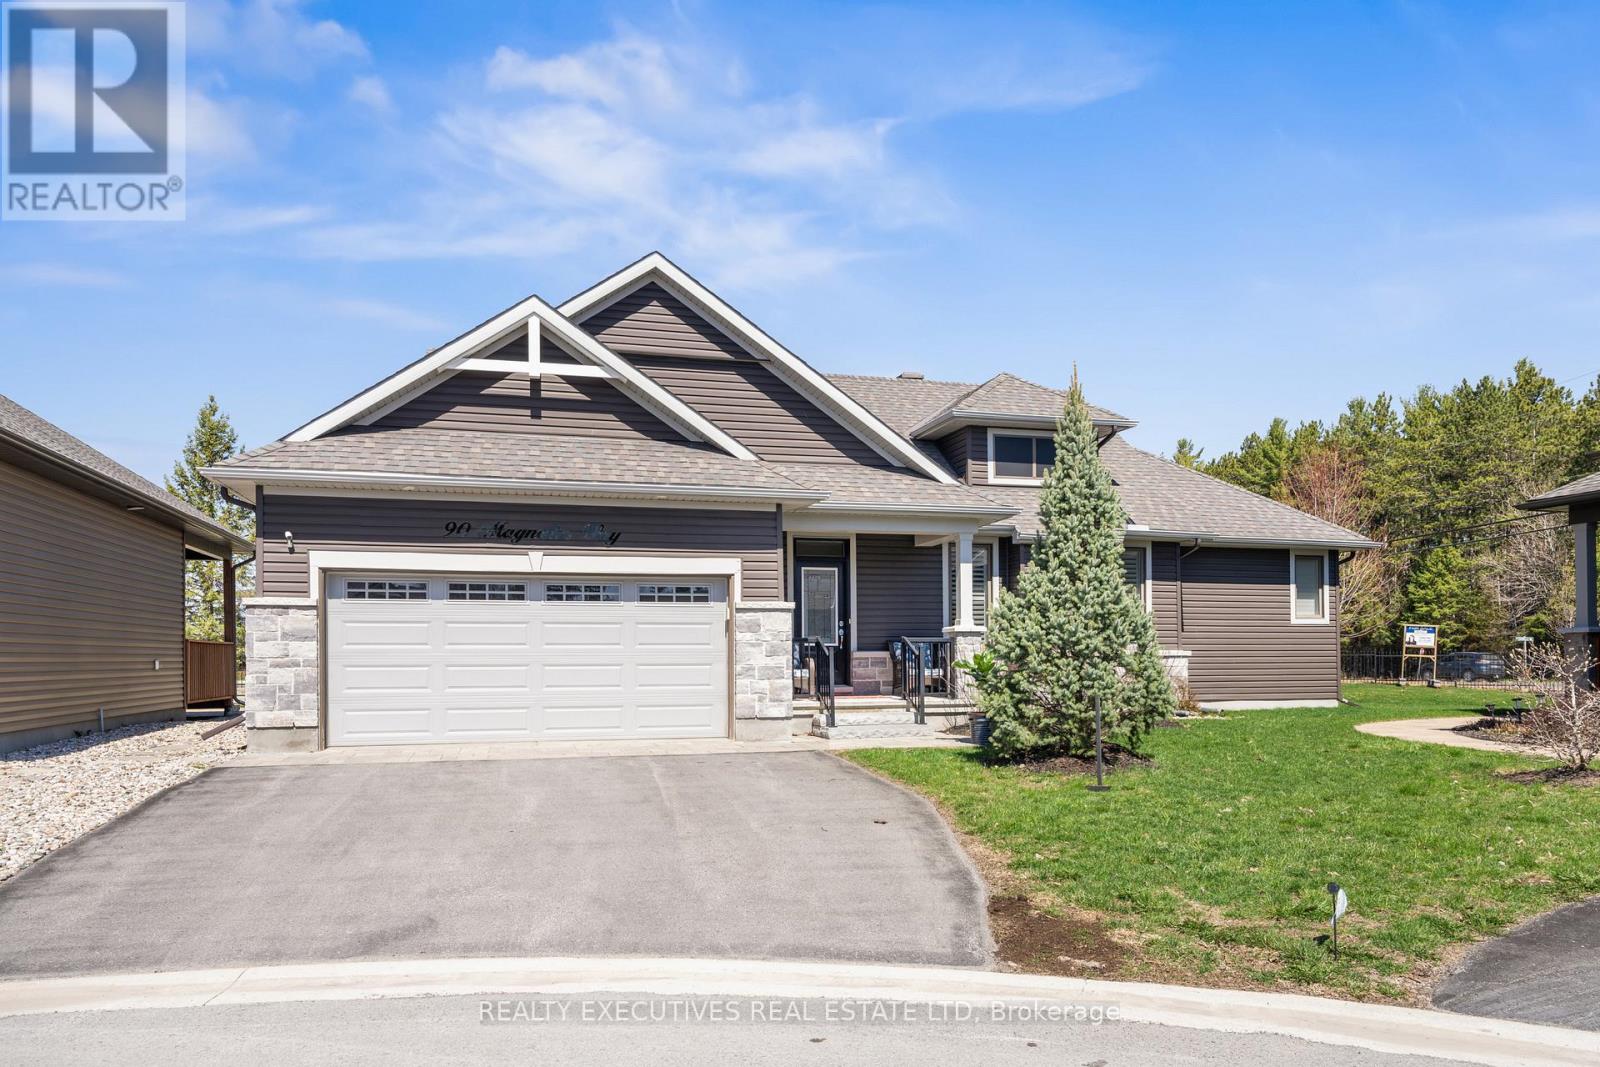
Discover refined living in this beautifully built Stafford model from the Legends Series, located on a quiet street in the highly sought-after eQuinelle community. A spacious foyer welcomes you into a bright, open layout ideal for both comfort and entertaining. The open-concept living and dining area features soaring cathedral ceilings, creating an airy atmosphere. The gourmet kitchen offers granite countertops and breakfast bar, pull-out drawers, a large French-door pantry, and patio doors leading to the outdoor space-perfect for everyday living and hosting guests. A desirable split-bedroom layout provides privacy, with the primary suite showcasing a walk-in closet and spa-inspired walk-in shower. The opposite wing includes a spacious second bedroom, full bath with tub/shower combination, convenient laundry access, and mudroom entry from the garage. Upgraded lighting, high-end finishes, abundant natural light, and classic white shutters enhance the home throughout. The fully finished lower level expands the living space with a large recreation room ideal for movie nights or a home gym, plus a third bedroom with ensuite-style shower-perfect for guests or multigenerational living. Additional features include central air, rough-in for central vacuum, security system, generator, oversized double garage with electric vehicle charger, and a premium oversized lot. Steps from the renowned eQuinelle Golf Course, residents enjoy discounted golf rates through the Residents Club, which also features fitness rooms, library, games and hobby spaces, billiards, lounge, Fireside Grill, banquet facilities, and an outdoor pool-offering an exceptional lifestyle of comfort and convenience. (id:15069)
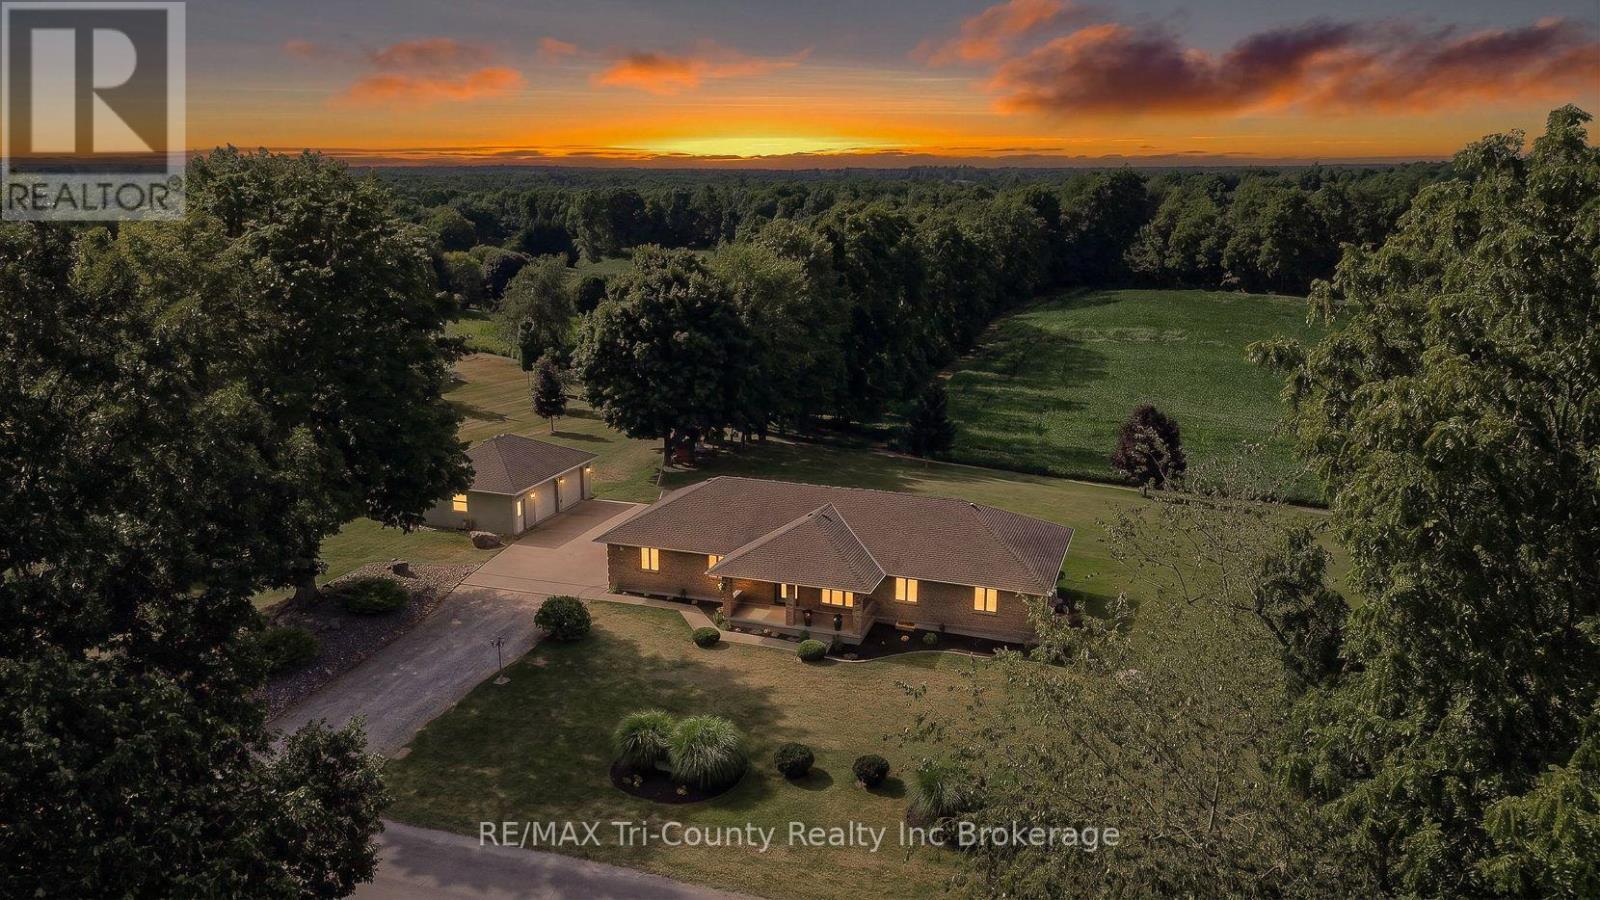
Beautifully maintained country property surrounded by open fields and breathtaking views. Offering 1,664 sq. ft. of above-grade living space, this home features 5 bedrooms and 2 full bathrooms, providing plenty of room for families or those looking for extra space. The bright, open-concept main floor is ideal for both everyday living and entertaining. Step outside from the dining area onto the spacious 20' x 16' patio, perfect for enjoying the peaceful countryside. A large covered front porch provides another inviting space to relax and take in the scenic surroundings. The fully finished basement, completed in 2021, includes a convenient walk-up entrance, making it an excellent option for an in-law suite or multigenerational living. Car enthusiasts, hobbyists, or those needing extra storage will appreciate the impressive 32' x 26' detached garage equipped with a forced air gas furance, along with the attached 32' x 26' double garage featuring durable epoxy flooring. The property also includes a partial concrete driveway for added convenience. For added peace of mind, the home is equipped with a 20 kW whole-home generator that automatically powers the entire house during power outages. This exceptional country property combines modern comfort, functional living space, and stunning rural views-an opportunity you won't want to miss. (id:15069)
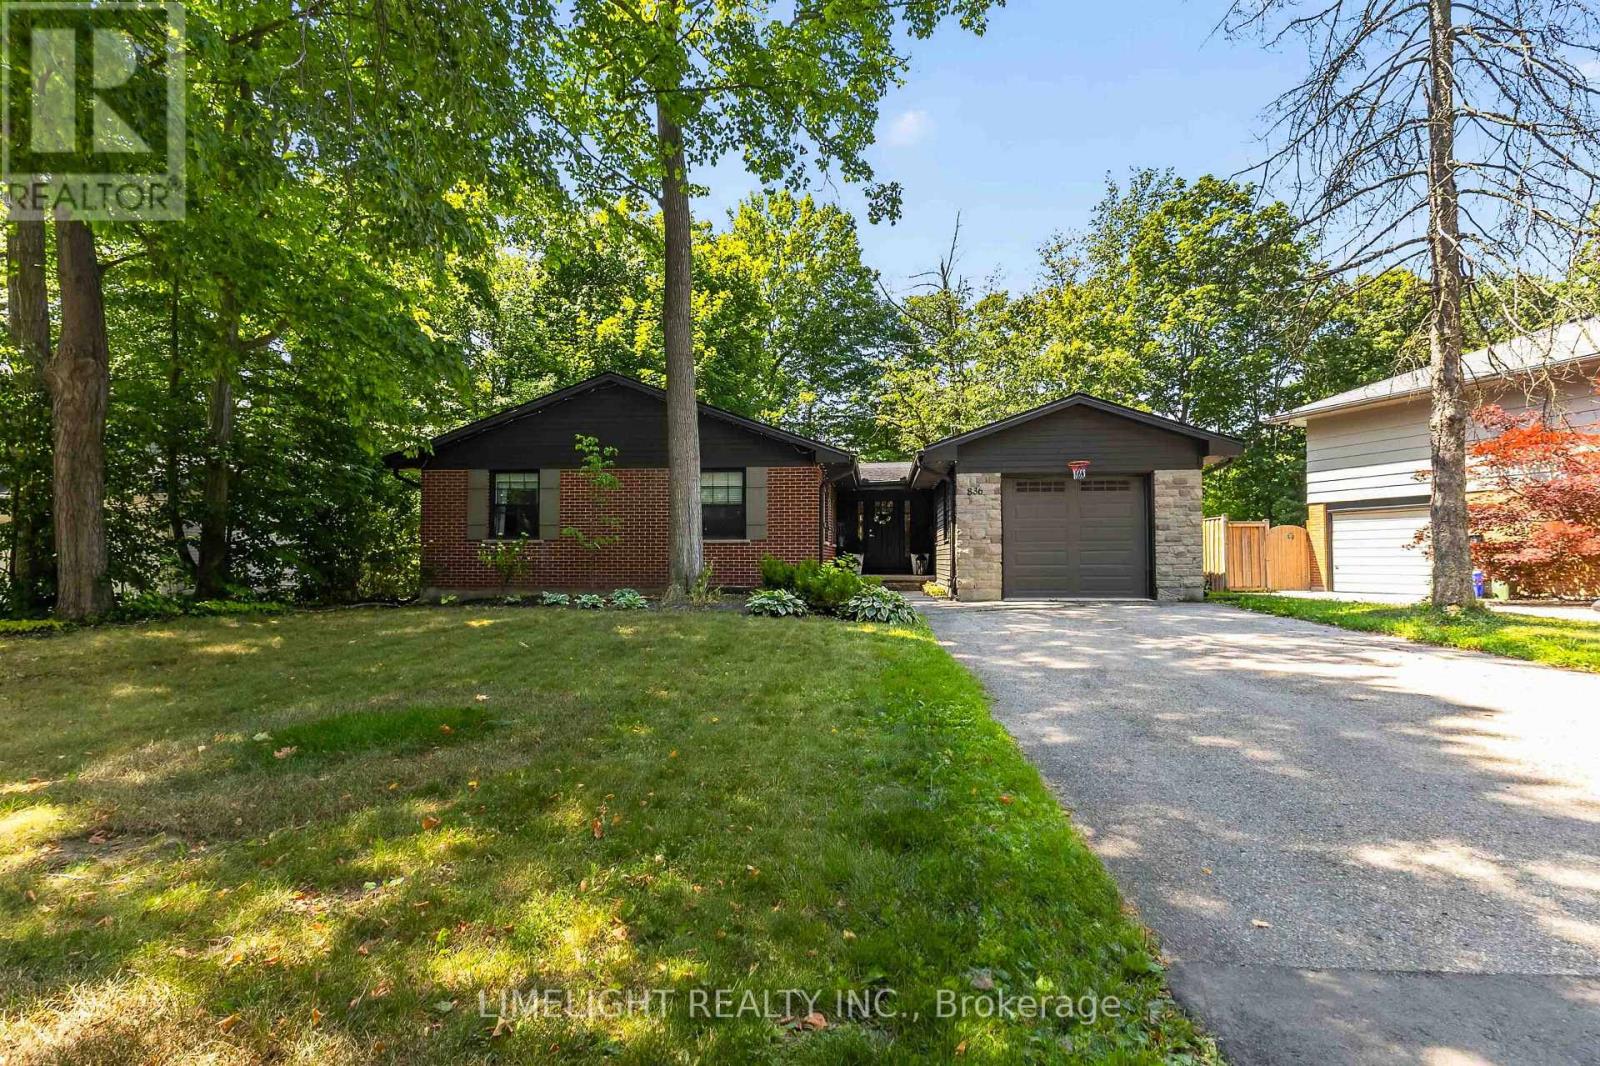
Renovated from top to bottom with over $200,000 in upgrades, this move-in-ready 2+2 bedroom, 4-bathroom ranch is located on a mature, tree-lined lot in Hunt Club. The home offers more than 3,000 sq. ft. of finished living space. The main floor features an open-concept kitchen with quartz countertops and stainless steel appliances, a living room with a gas fireplace and floor-to-ceiling tile surround, and a formal dining area. Both main-floor bedrooms have private ensuites.A large rear deck overlooks the fully fenced and professionally landscaped backyard. Surrounded by mature trees, the yard offers excellent privacy and plenty of space for relaxing, entertaining, or enjoying the outdoors. The finished lower level includes a second kitchen, two additional bedrooms, a spacious recreation room, a 4-piece bathroom, and a separate entrance with its own staircase. Major updates include the roof, windows, insulation, electrical, plumbing, furnace, air conditioning, furnace, kitchens, bathrooms, flooring, doors and much more. (id:15069)
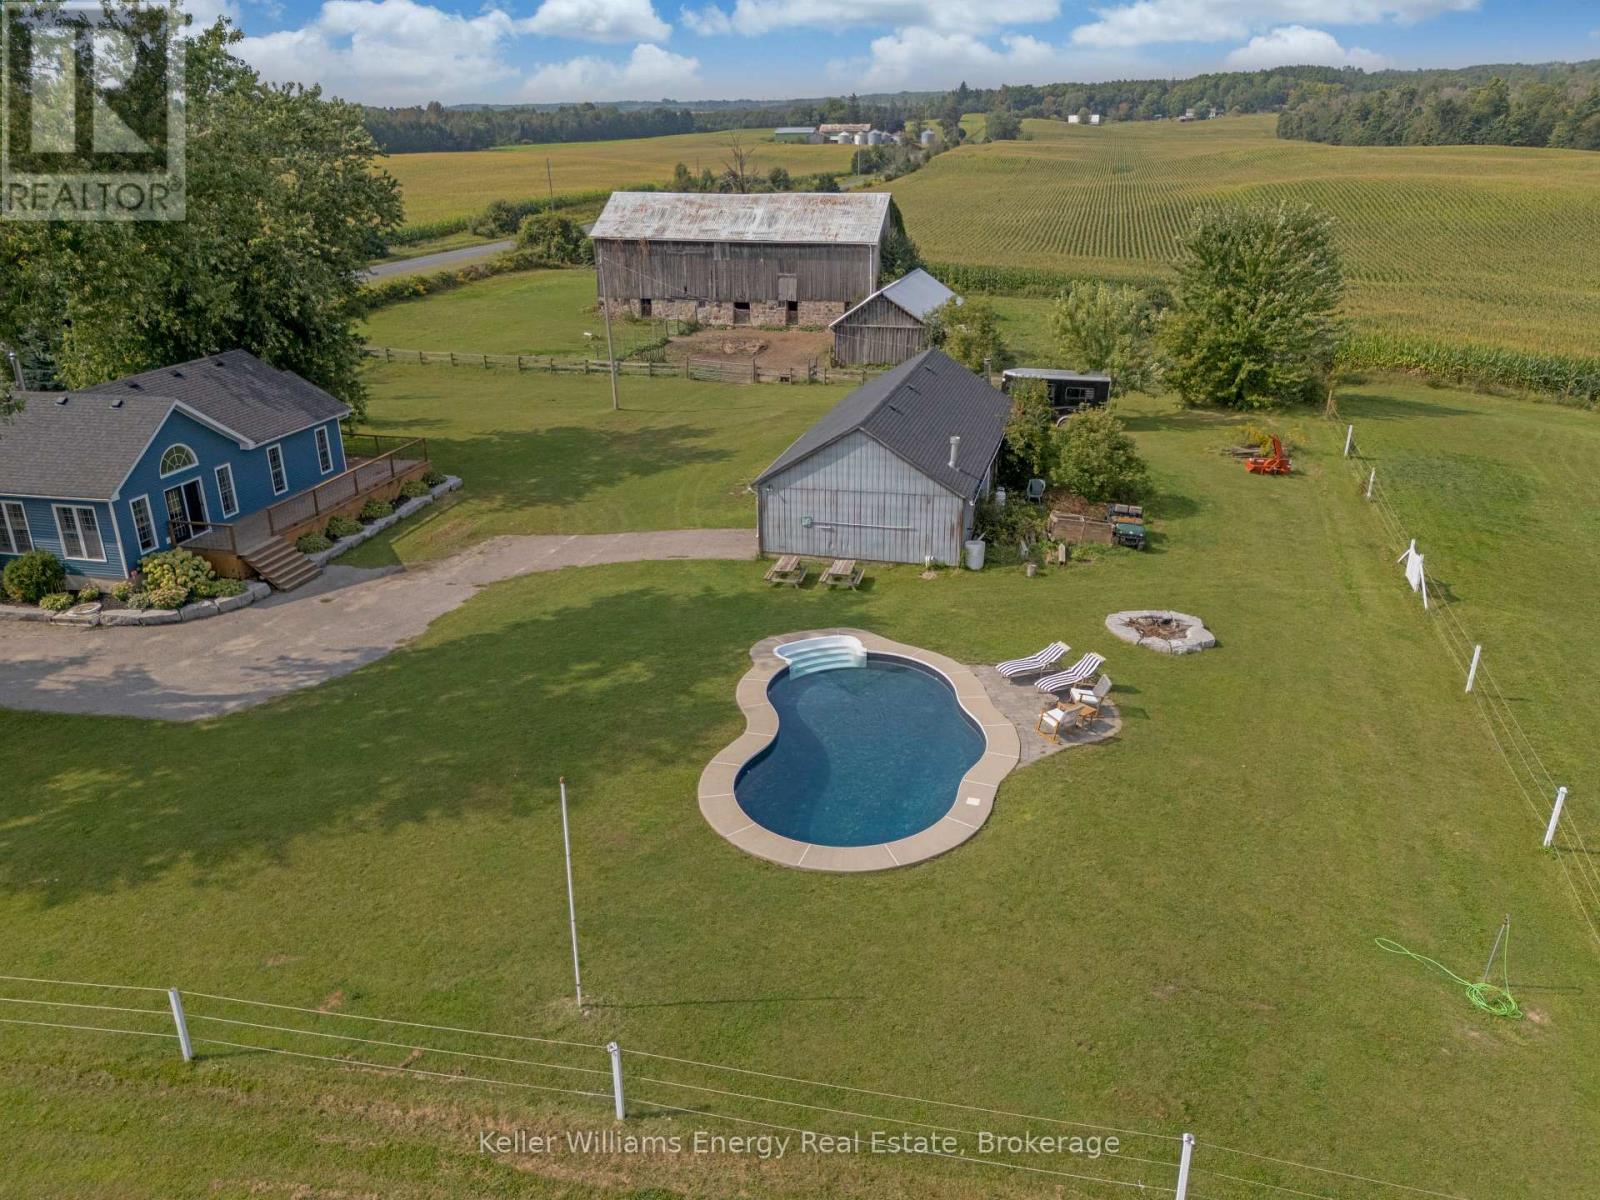
Country Living without the long commute! This Stunning 5 bedroom 3 bath heritage home & hobby farm is situated on a picturesque 5.63 Acre lot surrounded on all sides by rolling hills and countryside and comes complete with heated in-ground pool, pond, large equestrian barn & detached garage/workshop with finished fitness studio! Unlike anything else on the market, 7483 Bethesda Road is the special kind of property that feels far removed from hustle and bustle with not a neighbour in sight yet is still in North Bowmanville close to everything you need! This gorgeous circa 1850 heritage home has been tastefully restored throughout perfectly blending modern updates with the original charm and character. Main level features 3 Bedrooms & 2 baths, laundry area, gorgeous country kitchen, spacious Living/Dining area with restored original pine floors & newer addition featuring large great room with vaulted ceilings, wood stove & oversized primary bedroom with walk out, walk-in closet, & ensuite bath! Second level boasts 2 additional bedrooms & updated 3 pc bath! Large equestrian barn complete with 4 stalls, water for livestock and ample storage, paddock & large enclosed fenced area for horses to roam! Enjoy your morning coffee from your large wrap around porch and unwind by the heated in-ground pool perfect for entertaining in the summer months! The views here are absolutely incredible and truly must be seen to be appreciated, surrounded by nothing but rolling country hills and farmland providing privacy, peace and tranquility all in one breath. Pulling onto Bethesda road you can feel all life's stress melt away, a nostalgic throwback to a time when life was simple, not to mention you are 2 mins away from Tyrone Mills & their famous apple cider donuts! 7483 Bethesda Road is the lifestyle you have been dreaming of! Rural living less than 1 hour from Toronto, 30 mins from Whitby & 12 mins from downtown Bowmanville! See Virtual Tour! (id:15069)