
1721 Concession 10 Road Norfolk, Ontario N0E 1G0

5 Bedroom
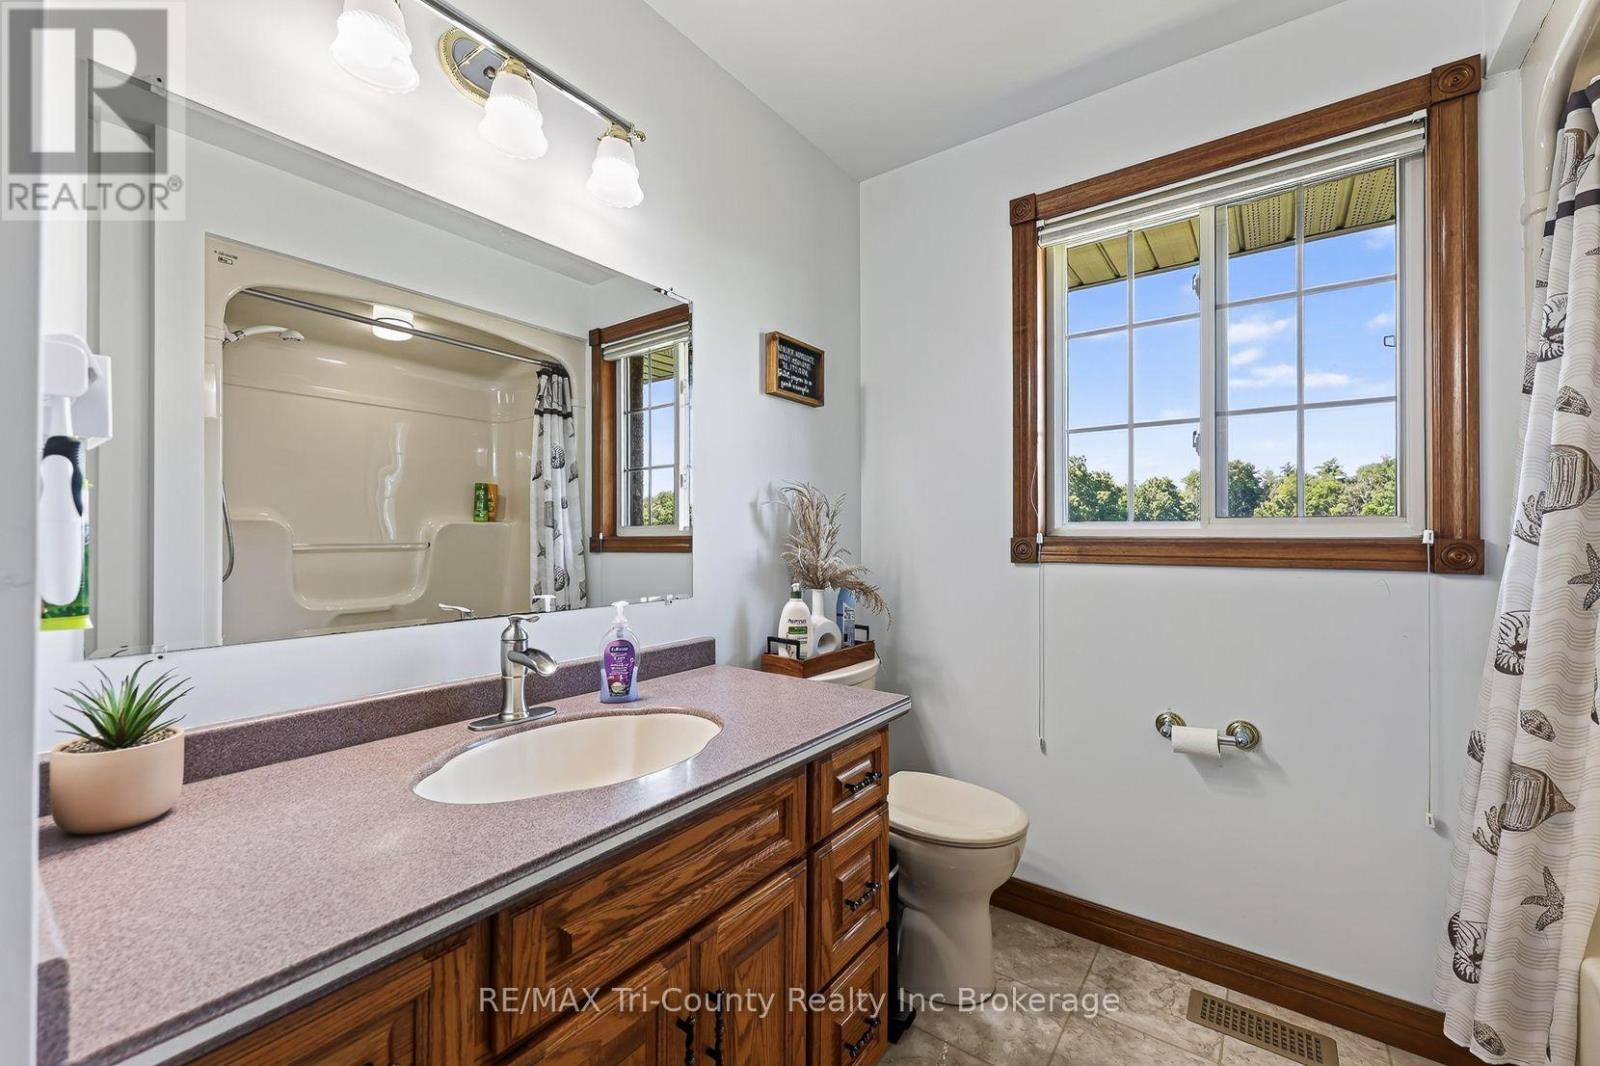
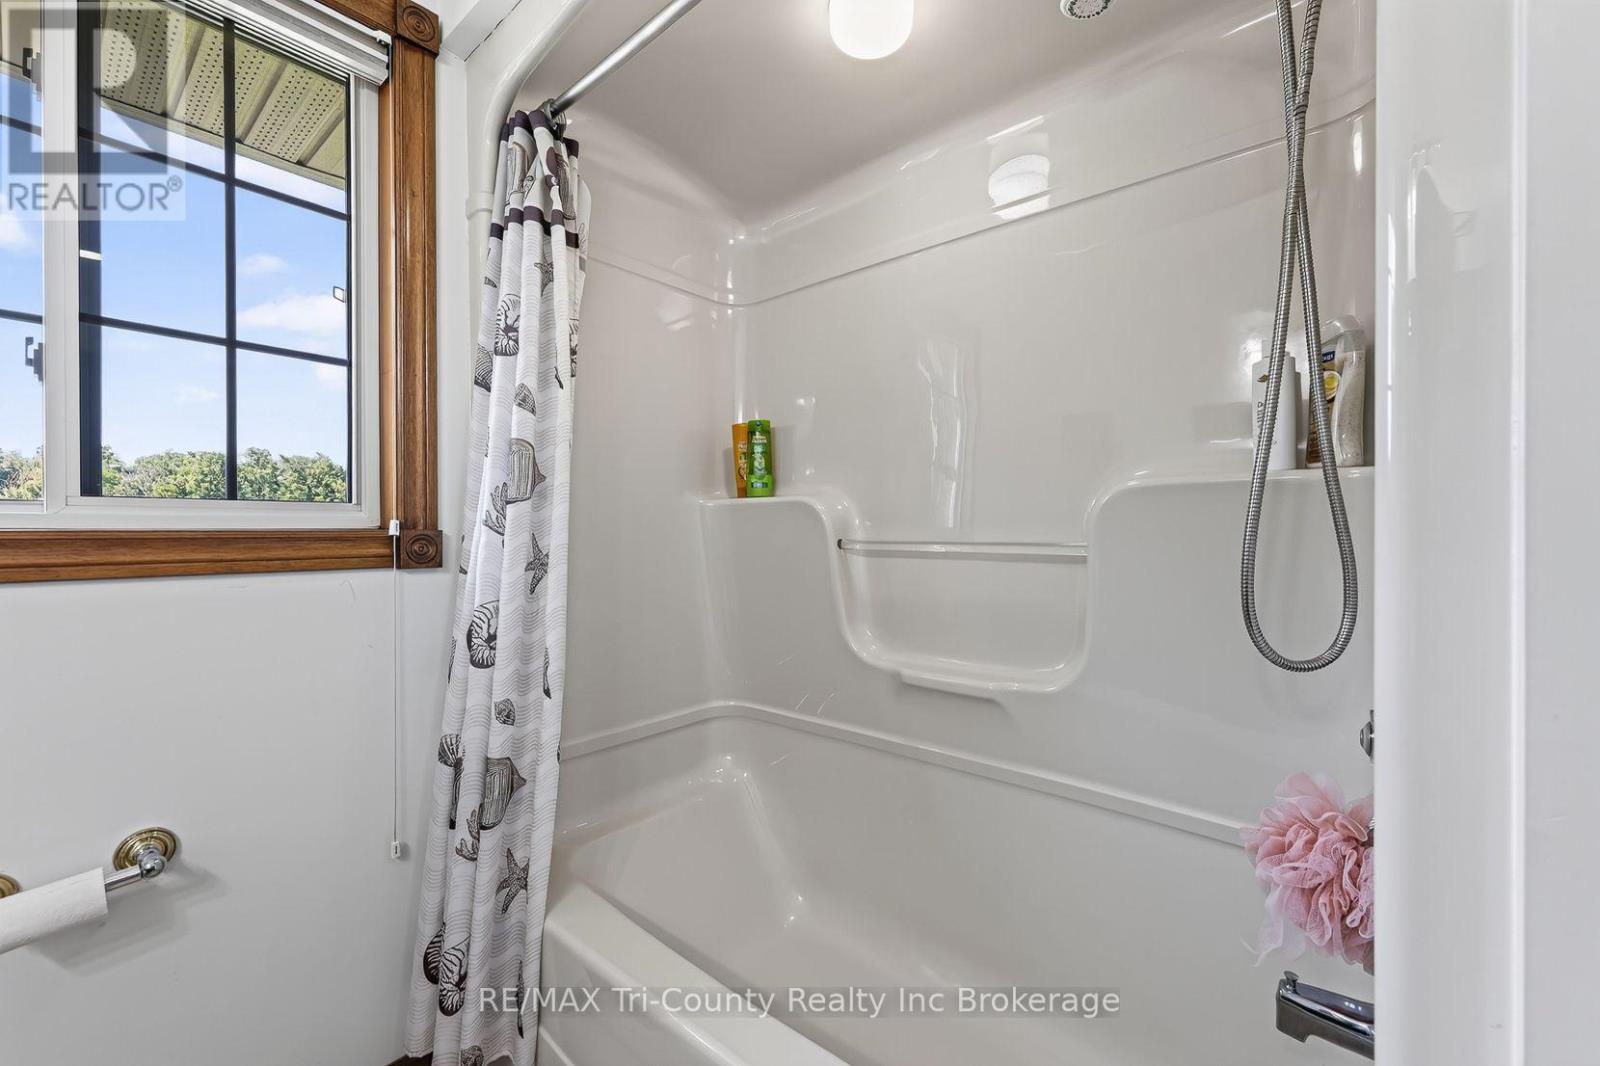
2 Bathroom
1,500 - 2,000 sqft
Bungalow
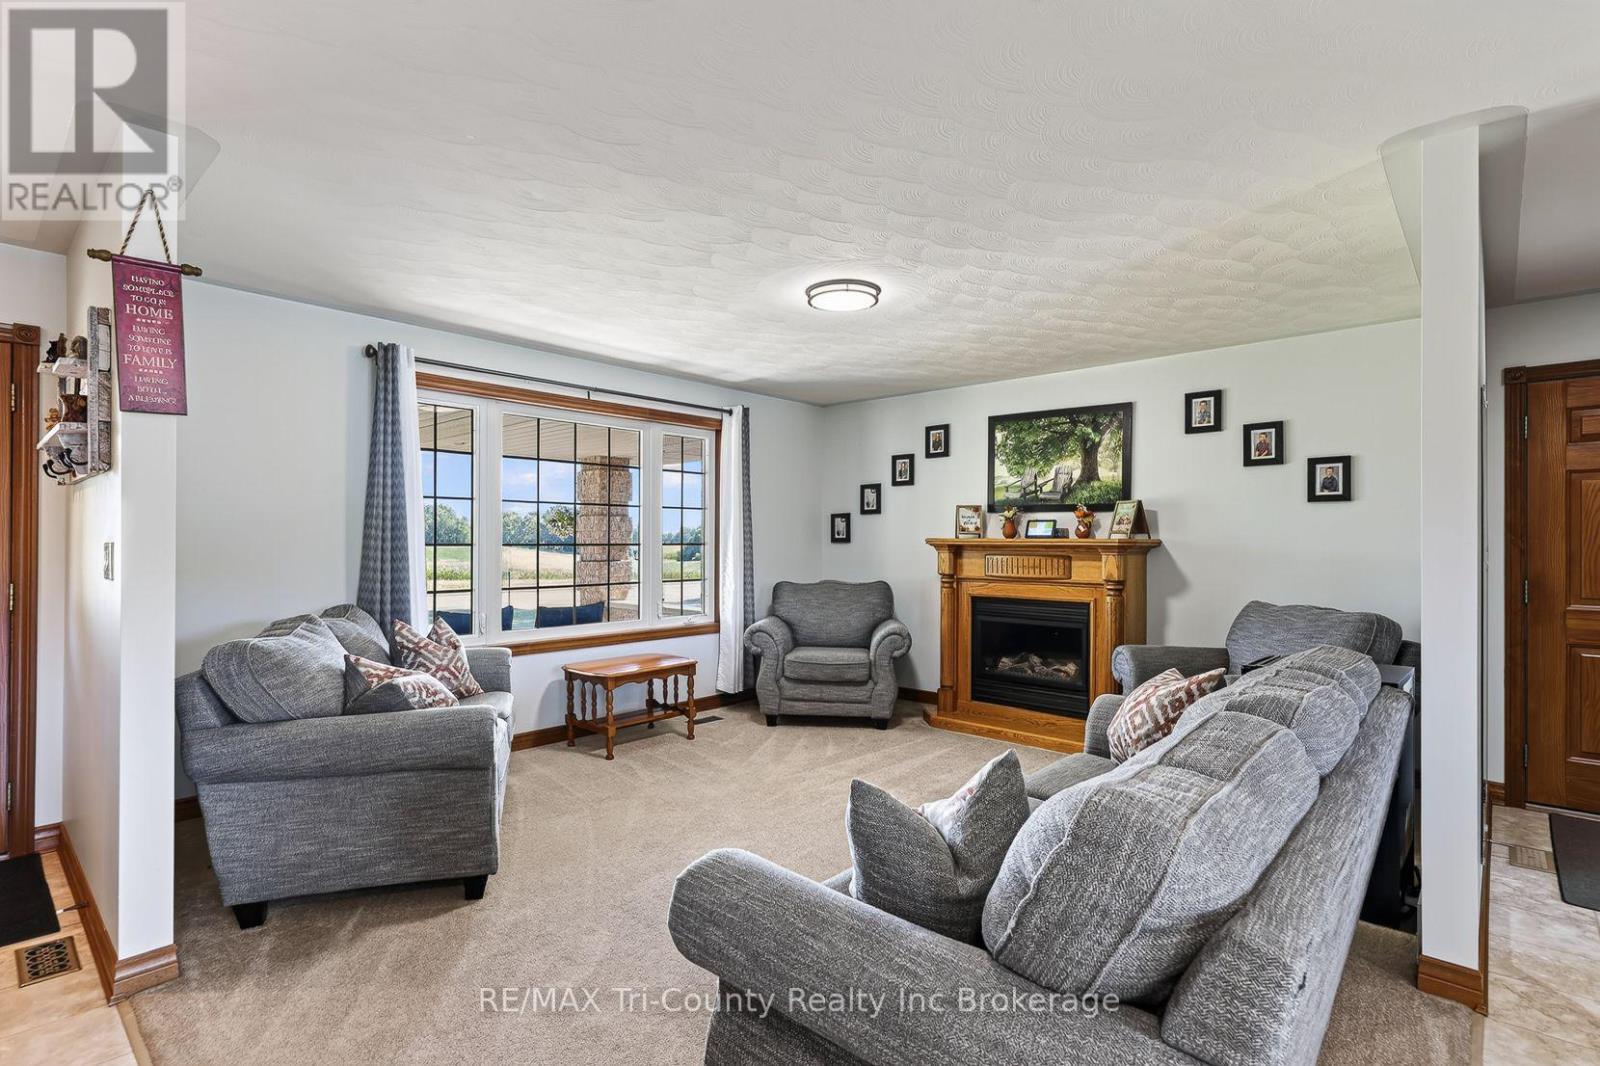
Fireplace
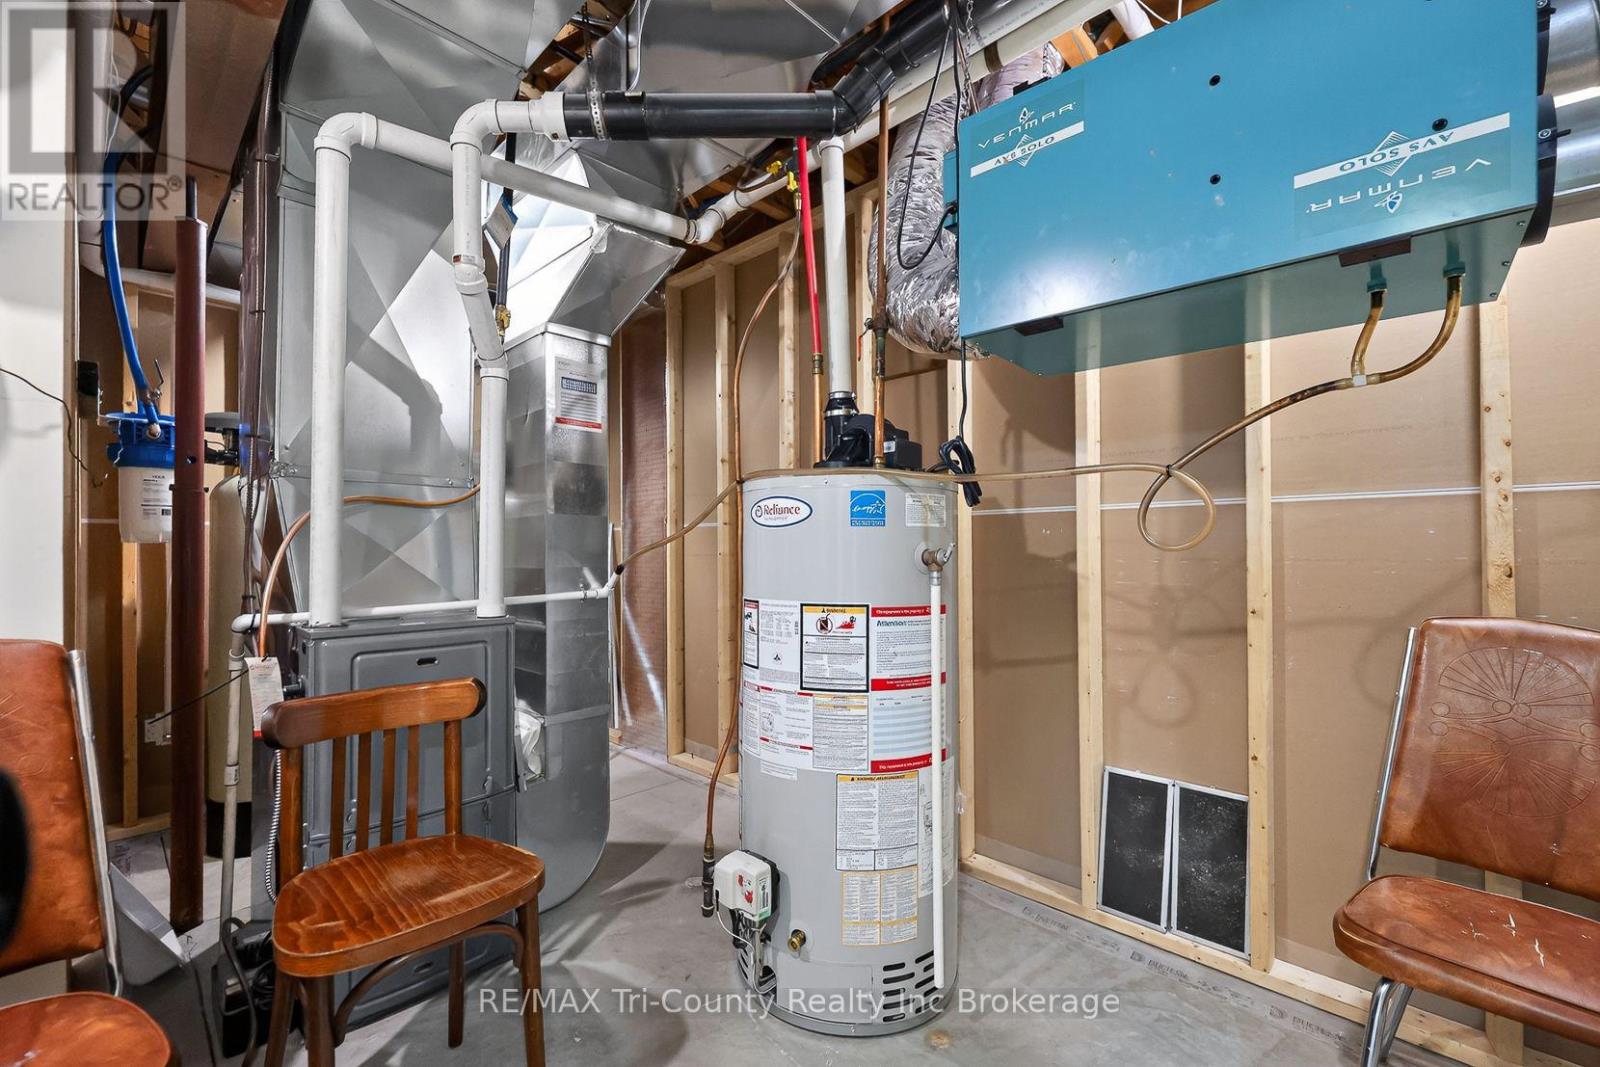
Central Air Conditioning, Air Exchanger
Forced Air
$849,900
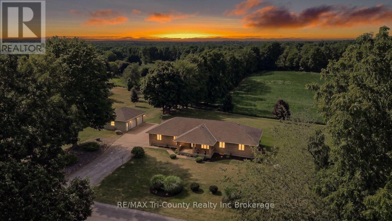
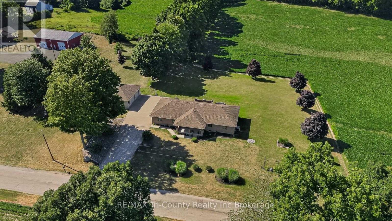
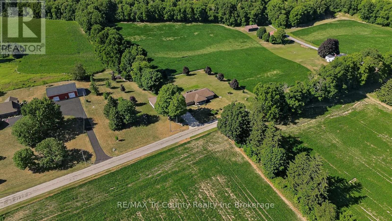
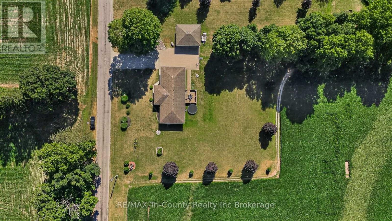
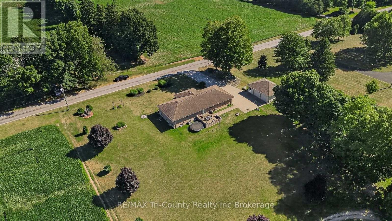
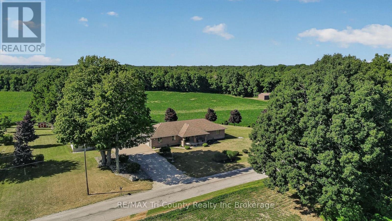
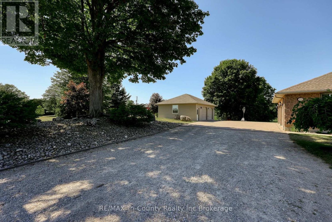
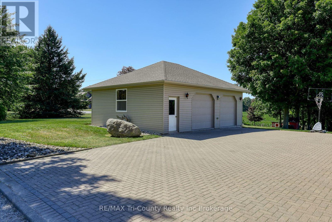
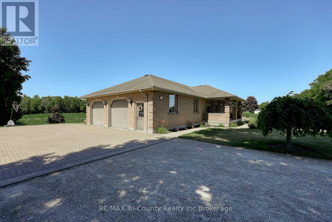
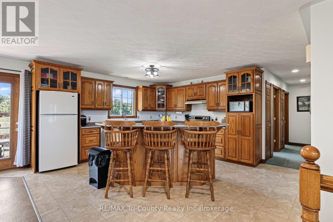
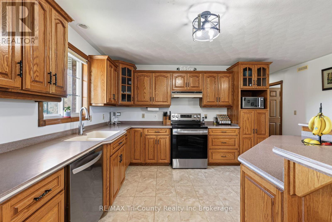
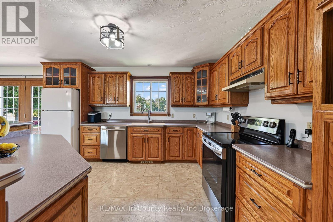
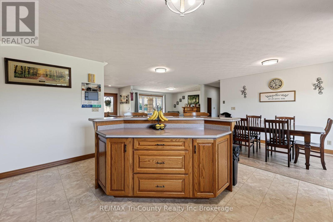
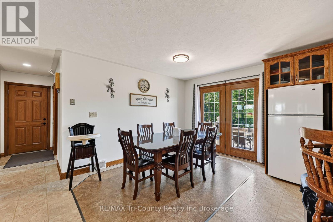
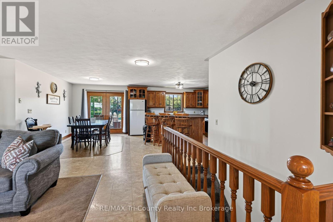
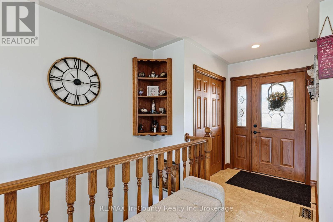
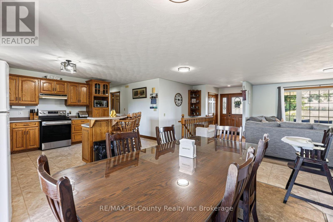
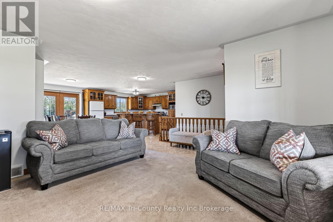
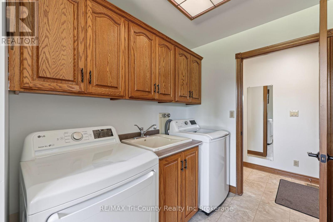
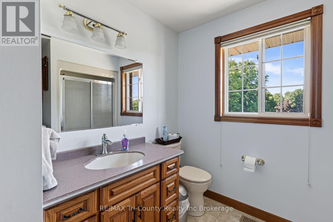
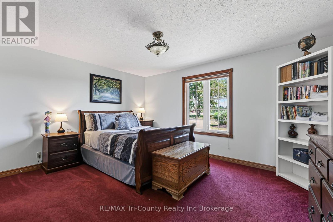
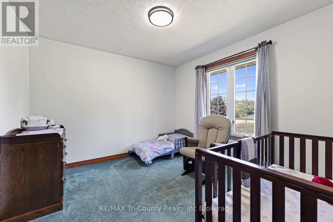
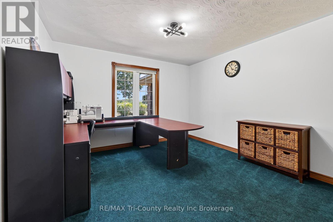
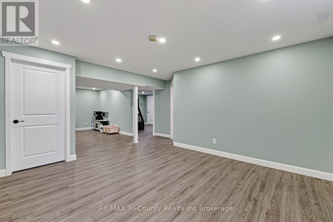
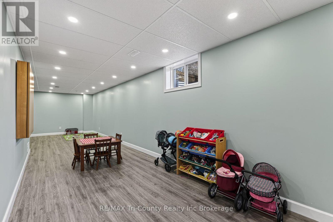
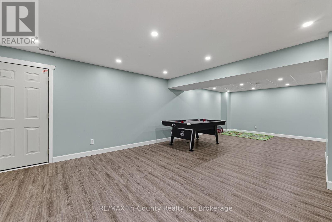
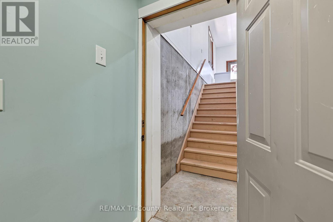
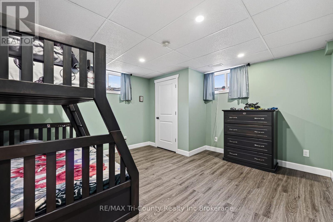
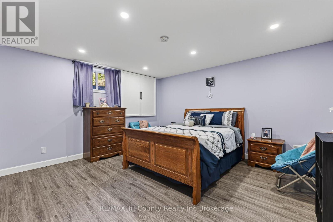
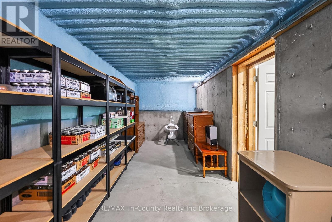
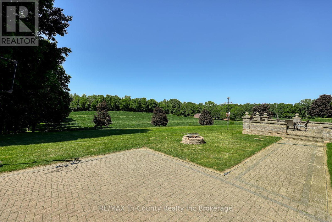
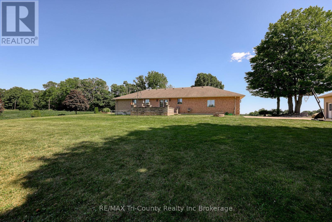
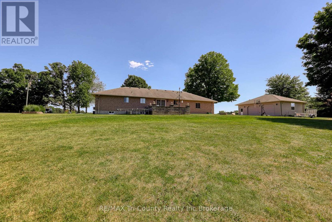
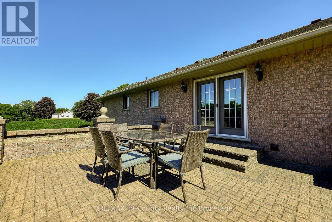
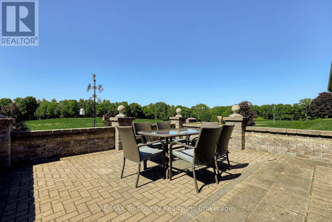
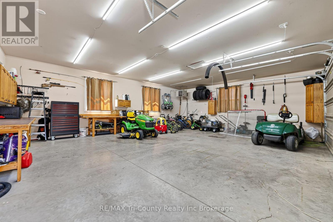
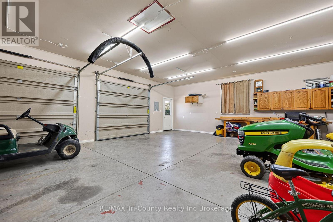
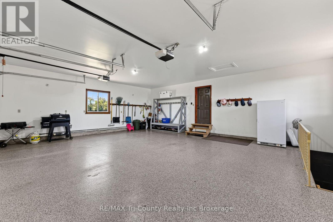
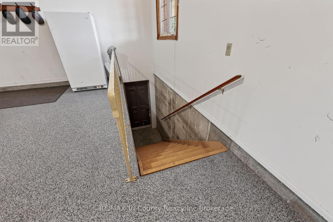
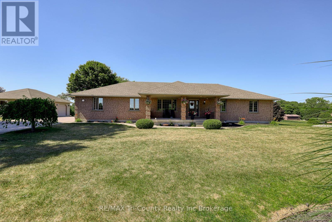
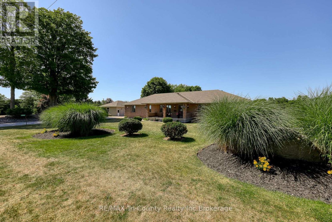
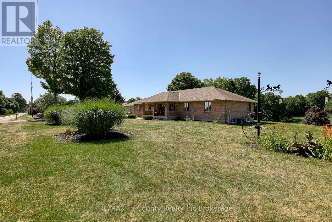
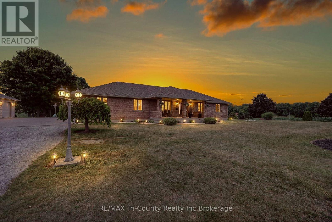
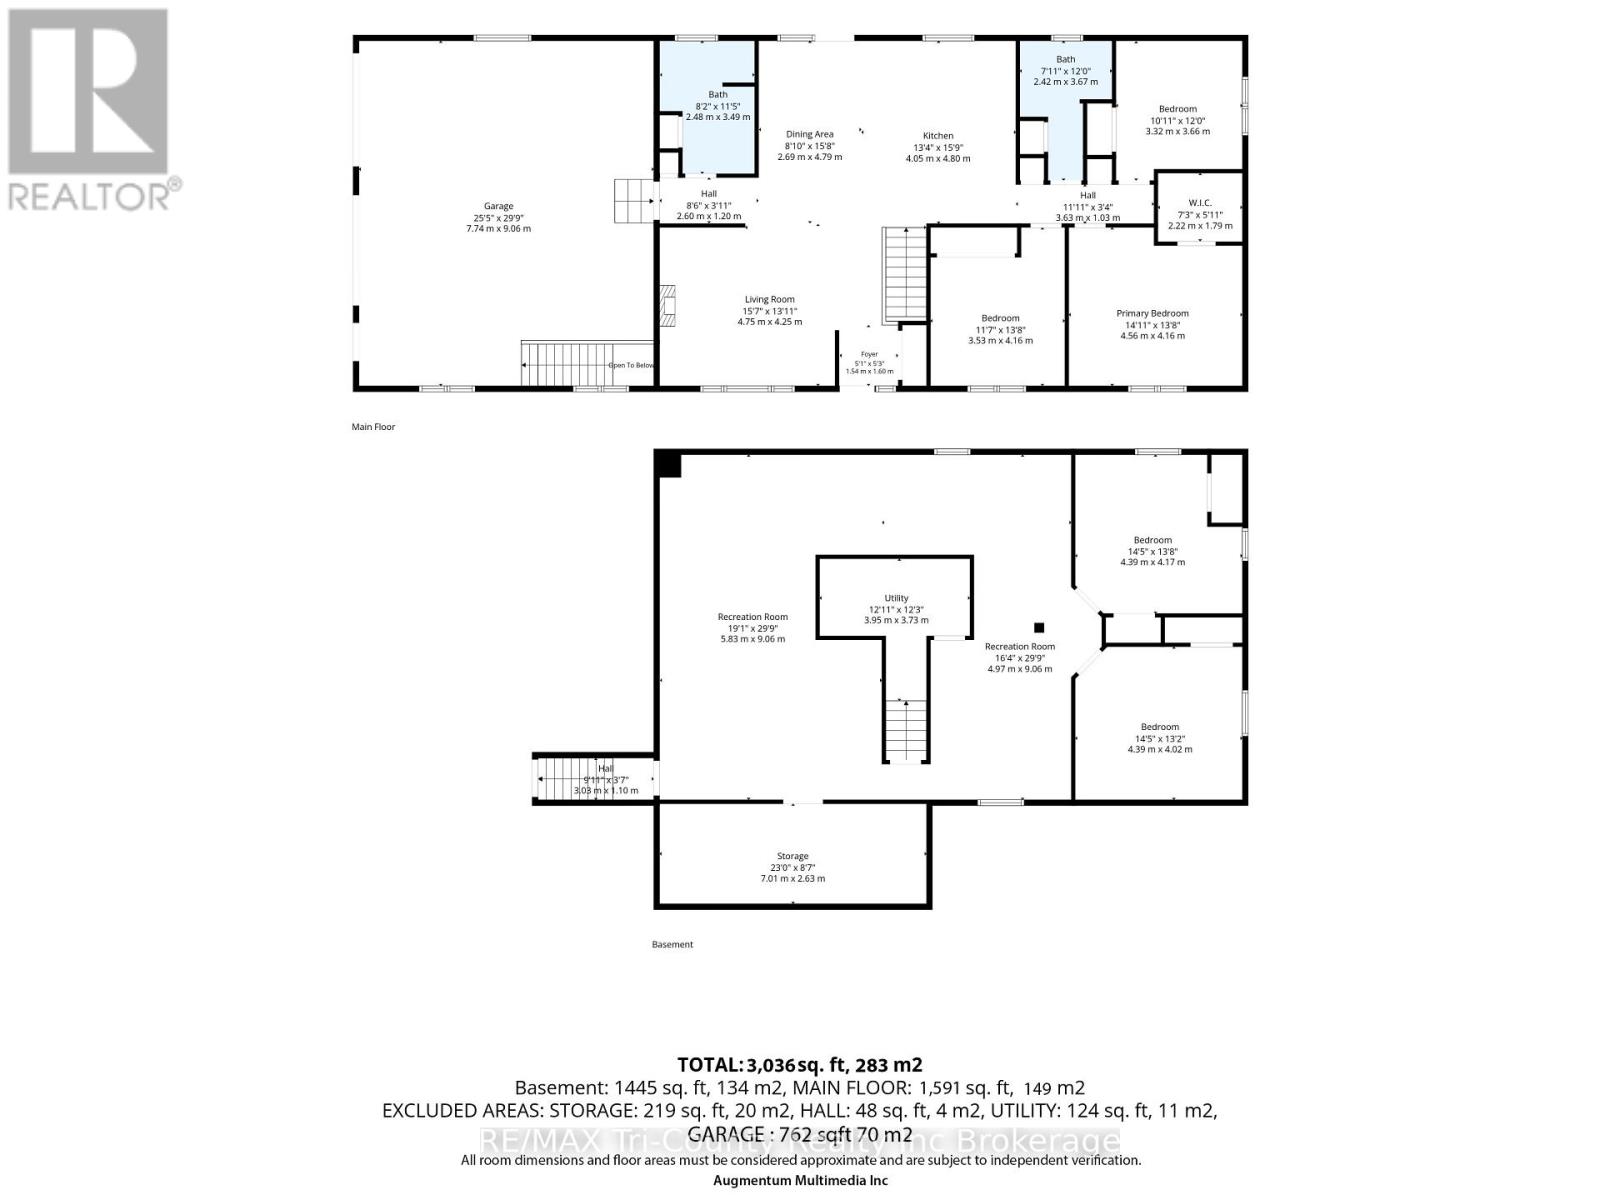
Beautifully maintained country property surrounded by open fields and breathtaking views. Offering 1,664 sq. ft. of above-grade living space, this home features 5 bedrooms and 2 full bathrooms, providing plenty of room for families or those looking for extra space. The bright, open-concept main floor is ideal for both everyday living and entertaining. Step outside from the dining area onto the spacious 20' x 16' patio, perfect for enjoying the peaceful countryside. A large covered front porch provides another inviting space to relax and take in the scenic surroundings. The fully finished basement, completed in 2021, includes a convenient walk-up entrance, making it an excellent option for an in-law suite or multigenerational living. Car enthusiasts, hobbyists, or those needing extra storage will appreciate the impressive 32' x 26' detached garage equipped with a forced air gas furance, along with the attached 32' x 26' double garage featuring durable epoxy flooring. The property also includes a partial concrete driveway for added convenience. For added peace of mind, the home is equipped with a 20 kW whole-home generator that automatically powers the entire house during power outages. This exceptional country property combines modern comfort, functional living space, and stunning rural views-an opportunity you won't want to miss. (id:15069)
Property Details
| MLS® Number | X13625318 |
| Property Type | Single Family |
| Community Name | Rural N. Walsingham |
| Amenities Near By | Golf Nearby, Place Of Worship |
| Equipment Type | Water Heater |
| Features | Wooded Area, Sloping, Flat Site, Conservation/green Belt, Dry, Sump Pump |
| Parking Space Total | 14 |
| Rental Equipment Type | Water Heater |
| Structure | Workshop |
| View Type | View |
Building
| Bathroom Total | 2 |
| Bedrooms Above Ground | 3 |
| Bedrooms Below Ground | 2 |
| Bedrooms Total | 5 |
| Age | 16 To 30 Years |
| Amenities | Fireplace(s) |
| Appliances | Water Softener, Dishwasher |
| Architectural Style | Bungalow |
| Basement Development | Finished |
| Basement Features | Walk-up |
| Basement Type | Full, N/a, N/a (finished) |
| Construction Style Attachment | Detached |
| Cooling Type | Central Air Conditioning, Air Exchanger |
| Exterior Finish | Brick |
| Fire Protection | Smoke Detectors |
| Fireplace Present | Yes |
| Fireplace Total | 1 |
| Foundation Type | Poured Concrete |
| Heating Fuel | Natural Gas |
| Heating Type | Forced Air |
| Stories Total | 1 |
| Size Interior | 1,500 - 2,000 Sqft |
| Type | House |
| Utility Water | Drilled Well |
Parking
| Attached Garage | |
| Garage |
Land
| Acreage | No |
| Land Amenities | Golf Nearby, Place Of Worship |
| Sewer | Septic System |
| Size Depth | 302 Ft ,10 In |
| Size Frontage | 258 Ft |
| Size Irregular | 258 X 302.9 Ft |
| Size Total Text | 258 X 302.9 Ft |
| Surface Water | River/stream |
Rooms
| Level | Type | Length | Width | Dimensions |
|---|---|---|---|---|
| Basement | Bedroom 5 | 4 m | 4.4 m | 4 m x 4.4 m |
| Basement | Family Room | 9 m | 5.7 m | 9 m x 5.7 m |
| Basement | Utility Room | 4.6 m | 2.1 m | 4.6 m x 2.1 m |
| Basement | Cold Room | 2.6 m | 6.8 m | 2.6 m x 6.8 m |
| Basement | Recreational, Games Room | 9 m | 3.7 m | 9 m x 3.7 m |
| Basement | Bedroom 4 | 4 m | 4.3 m | 4 m x 4.3 m |
| Main Level | Living Room | 4.9 m | 4.3 m | 4.9 m x 4.3 m |
| Main Level | Dining Room | 3.8 m | 2.7 m | 3.8 m x 2.7 m |
| Main Level | Kitchen | 3 m | 4.4 m | 3 m x 4.4 m |
| Main Level | Primary Bedroom | 4.4 m | 4.4 m | 4.4 m x 4.4 m |
| Main Level | Bedroom 2 | 3.7 m | 3.3 m | 3.7 m x 3.3 m |
| Main Level | Bedroom 3 | 4.3 m | 3.6 m | 4.3 m x 3.6 m |
| Main Level | Bathroom | 3.7 m | 1.7 m | 3.7 m x 1.7 m |
| Main Level | Bathroom | 3.7 m | 2.6 m | 3.7 m x 2.6 m |
Utilities
| Electricity | Installed |
https://www.realtor.ca/real-estate/30100602/1721-concession-10-road-norfolk-rural-n-walsingham
Contact Us
Contact us for more information

This REALTOR.ca listing content is owned and licensed by REALTOR® members of The Canadian Real Estate Association
The trademarks REALTOR®, REALTORS®, and the REALTOR® logo are controlled by The Canadian Real Estate Association (CREA) and identify real estate professionals who are members of CREA. The trademarks MLS®, Multiple Listing Service® and the associated logos are owned by The Canadian Real Estate Association (CREA) and identify the quality of services provided by real estate professionals who are members of CREA. The trademark DDF® is owned by The Canadian Real Estate Association (CREA) and identifies CREA's Data Distribution Facility (DDF®)
August 01 2026 06:54:55
Woodstock Ingersoll Tillsonburg and Area Association of REALTORS® (WITAAR)
RE/MAX Tri-County Realty Inc Brokerage