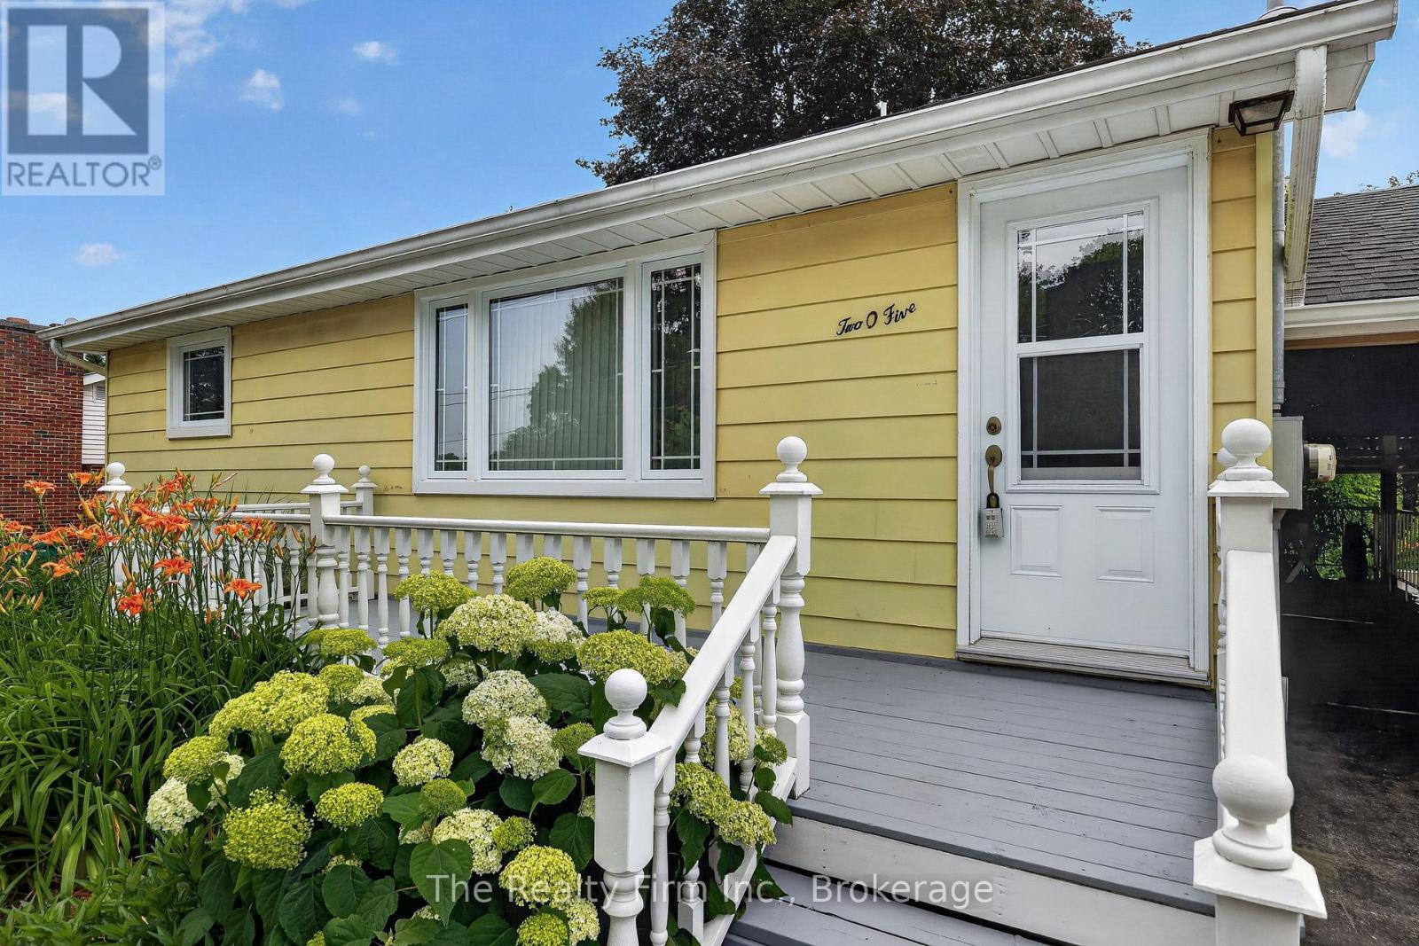
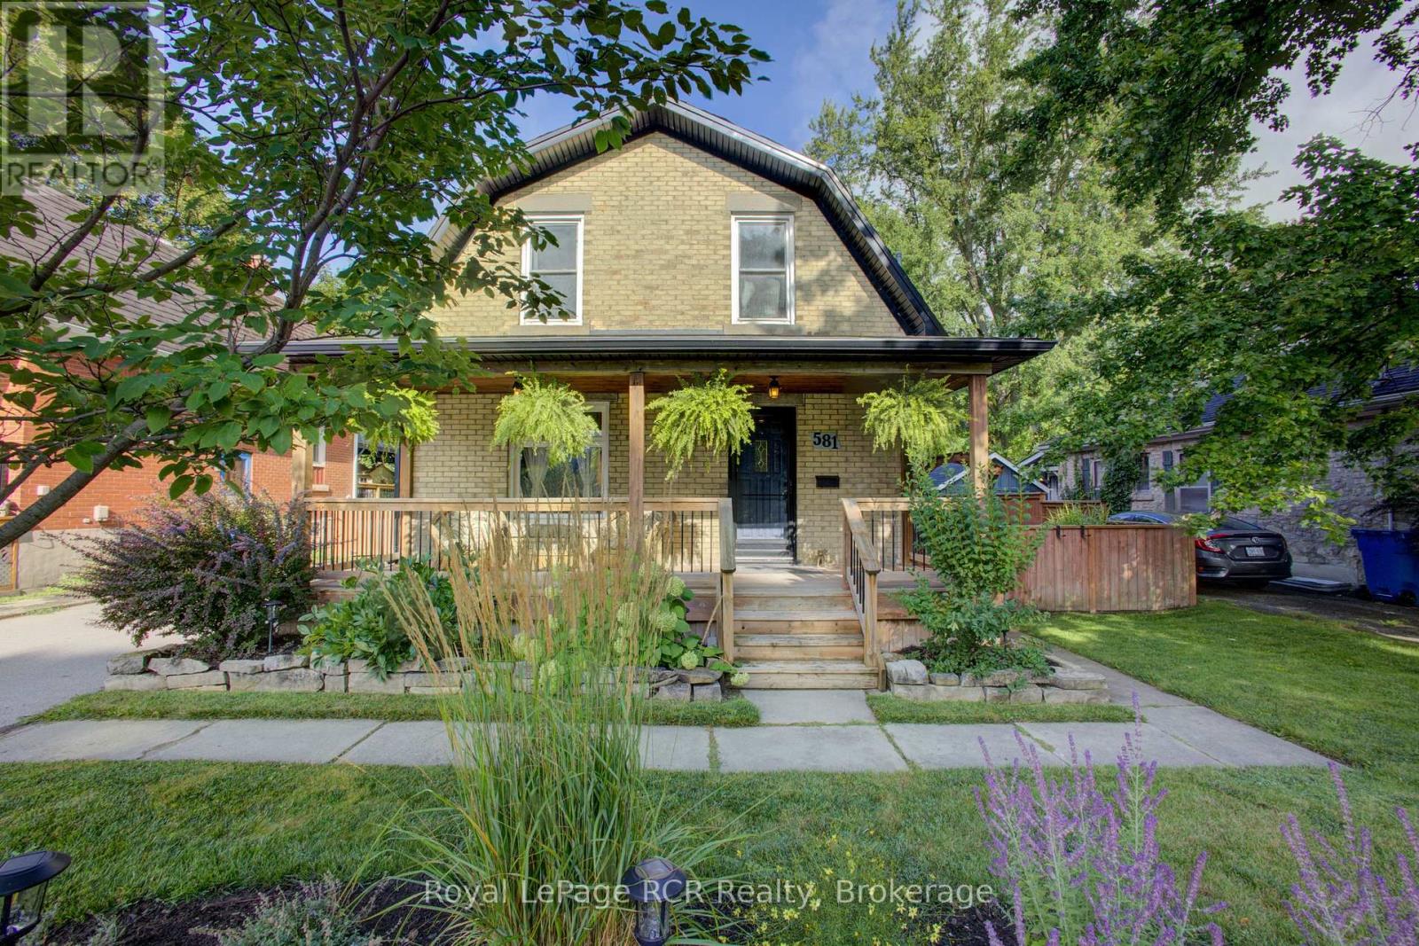
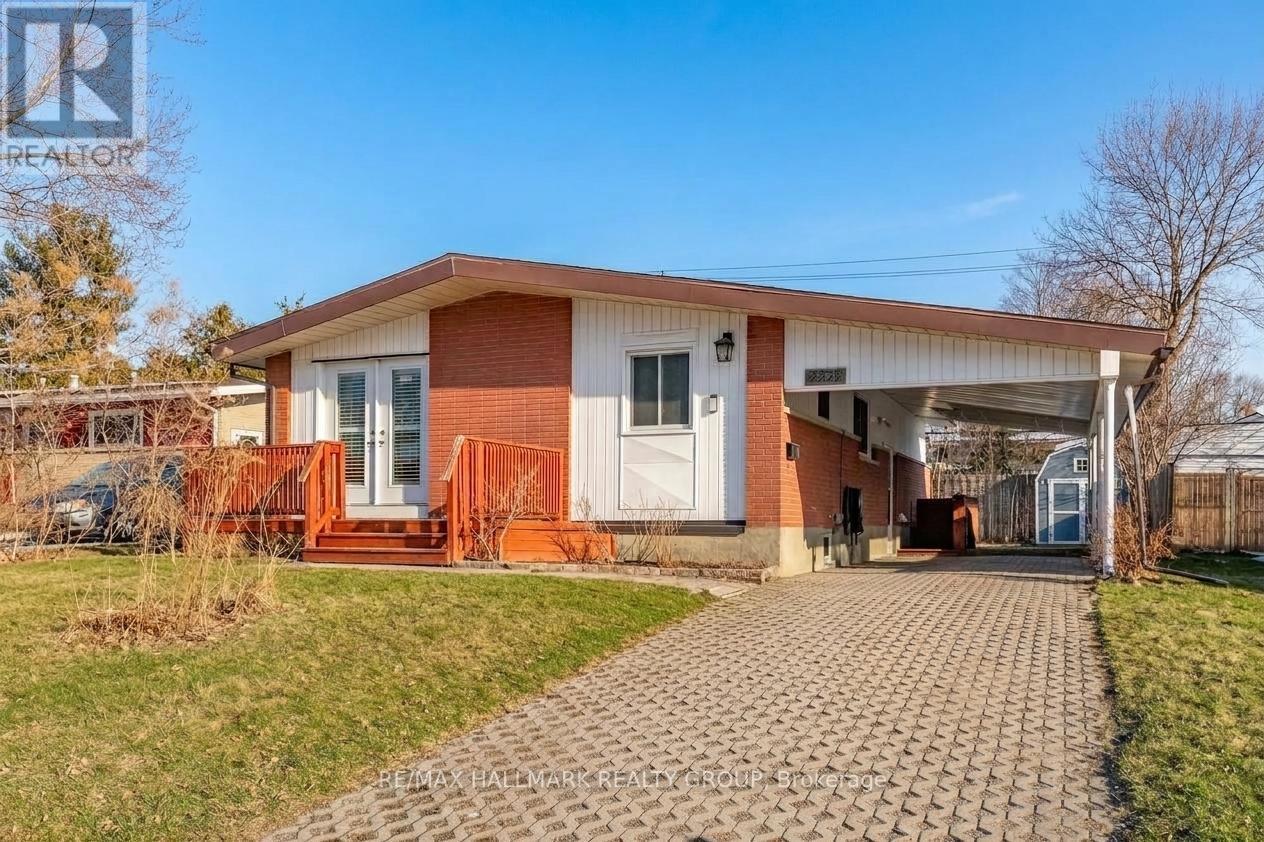
Beautifully upgraded and full of charm, this fabulous 2+1 BR Bungalow offers exceptional value & move-in-ready appeal. Pride of ownership shines throughout - from the moment you step inside, you'll appreciate the bright and inviting layout with stylish finishes. The main floor offers 2 bedrooms, generous sized living room, tastefully renovated kitchen, 4 pce bathroom, and a lovely sunroom ideal for morning coffee or quiet evenings - overlooking a stunning, park-like backyard. Thoughtfully landscaped for easy maintenance, it offers a peaceful retreat right at home. The partially finished lower level offers versatility with a family room, utility room with walk-up to carport, and a 3rd bedroom, perfect for guests, a home studio or the growing family. This home is very economical to heat - on a monthly averaging plan cost is $59/month. The carport provides convenient covered access to the kitchen, basement, and two storage sheds. Major updates include: All new triple pane windows in 2024 on main floor (except kitchen), basement windows 2009, kitchen fully renovated 2020 with all new appliances, 4 exterior steel doors 2020, Commercial grade washer & dryer 2021. Brand new sewer line to the road 2020 with side foundation wall waterproofed and new tile laid under the sewer line. Basement Recreation Room was fully renovated down to the studs, insulated, vapour barrier and drywall installed 2014. Bathroom reno 2016. Chimney replaced to roofline w/new cap & aluminum flashing 2012. New roof, attic insulation, furnace, AC, water heater 2026 & Sump Pump installed 2009. Centrally located in good neighbourhood within walking distance to most amenities and schools. This unique & whimsical property is a one-of-a-kind hidden gem located in Ingersoll. Quick access to 401 and Hwy 2 makes it ideal for commuters or shopping. This delightful bungalow has been lovingly cared for by the same family for 2 generations, and it's now ready to welcome its next chapter! Could be yours next! (id:15069)
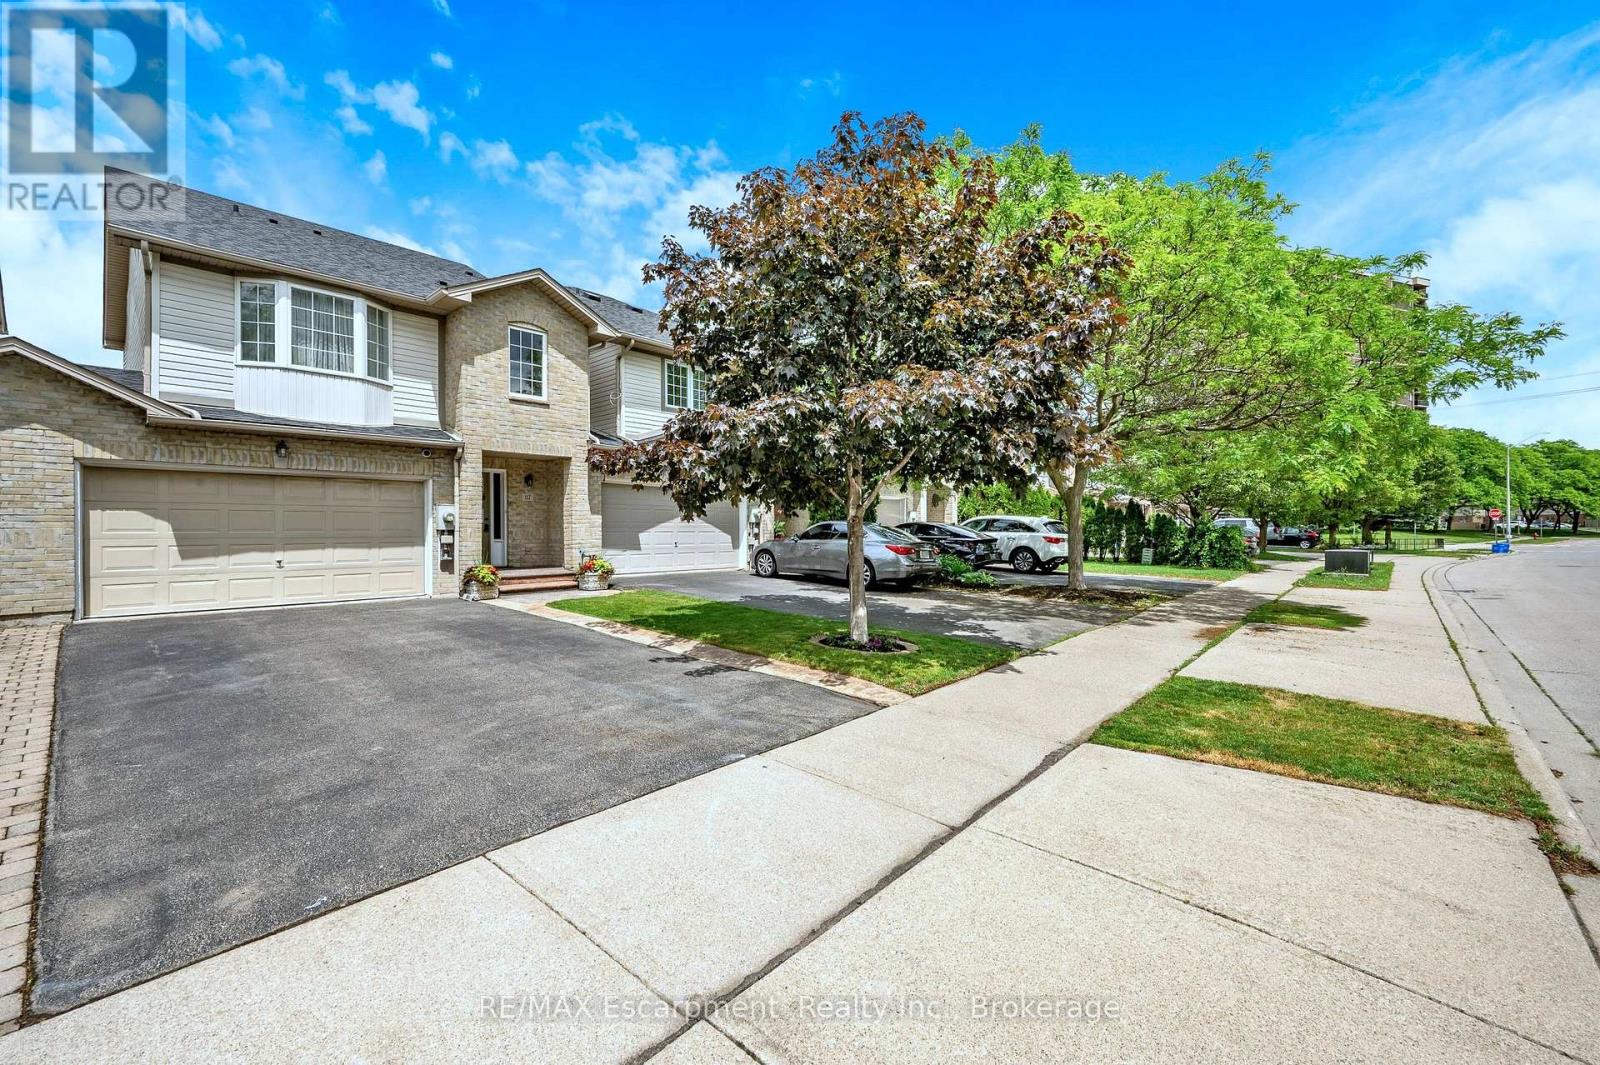
Welcome to 117 Frances Avenue, where lakeside living meets everyday convenience. Just moments from Lake Ontario, this beautifully maintained freehold townhome offers a rare double-car garage, PLUS parking for four vehicles in the driveway, and over 2100sqft of finished living space. Designed for both busy families and those who love to entertain, the bright open-concept main floor features spacious living and dining areas that flow seamlessly into the kitchen, with sliding doors leading to your private, maintenance-free backyard retreat. Upstairs, you'll find three generous bedrooms, including a spacious primary suite complete with a walk-in closet and private ensuite. Two additional bedrooms and a full bath provide plenty of room for family, guests, or a growing household. The fully finished basement adds valuable living space with a large rec room featuring engineered hardwood flooring - perfect for movie nights, a home office, gym, or playroom. Outside, the upgrades continue with a stunning two-tier composite deck, maintenance-free landscaping, aggregate concrete along the side walkway, and stamped concrete accents at the front entrance and driveway. One of the most unique features of this home is that it's connected only at the garages, offering the feel and privacy of a detached home. Located in a quiet, family-friendly neighbourhood, you're just a short walk to Confederation Park, waterfront trails, schools, shopping, and everyday amenities. With quick access to the QEW, Red Hill Parkway, and the future Confederation GO Station, commuting couldn't be easier. Move-in ready, meticulously maintained, and perfectly positioned near the lake - this is the lifestyle you've been waiting for. (id:15069)
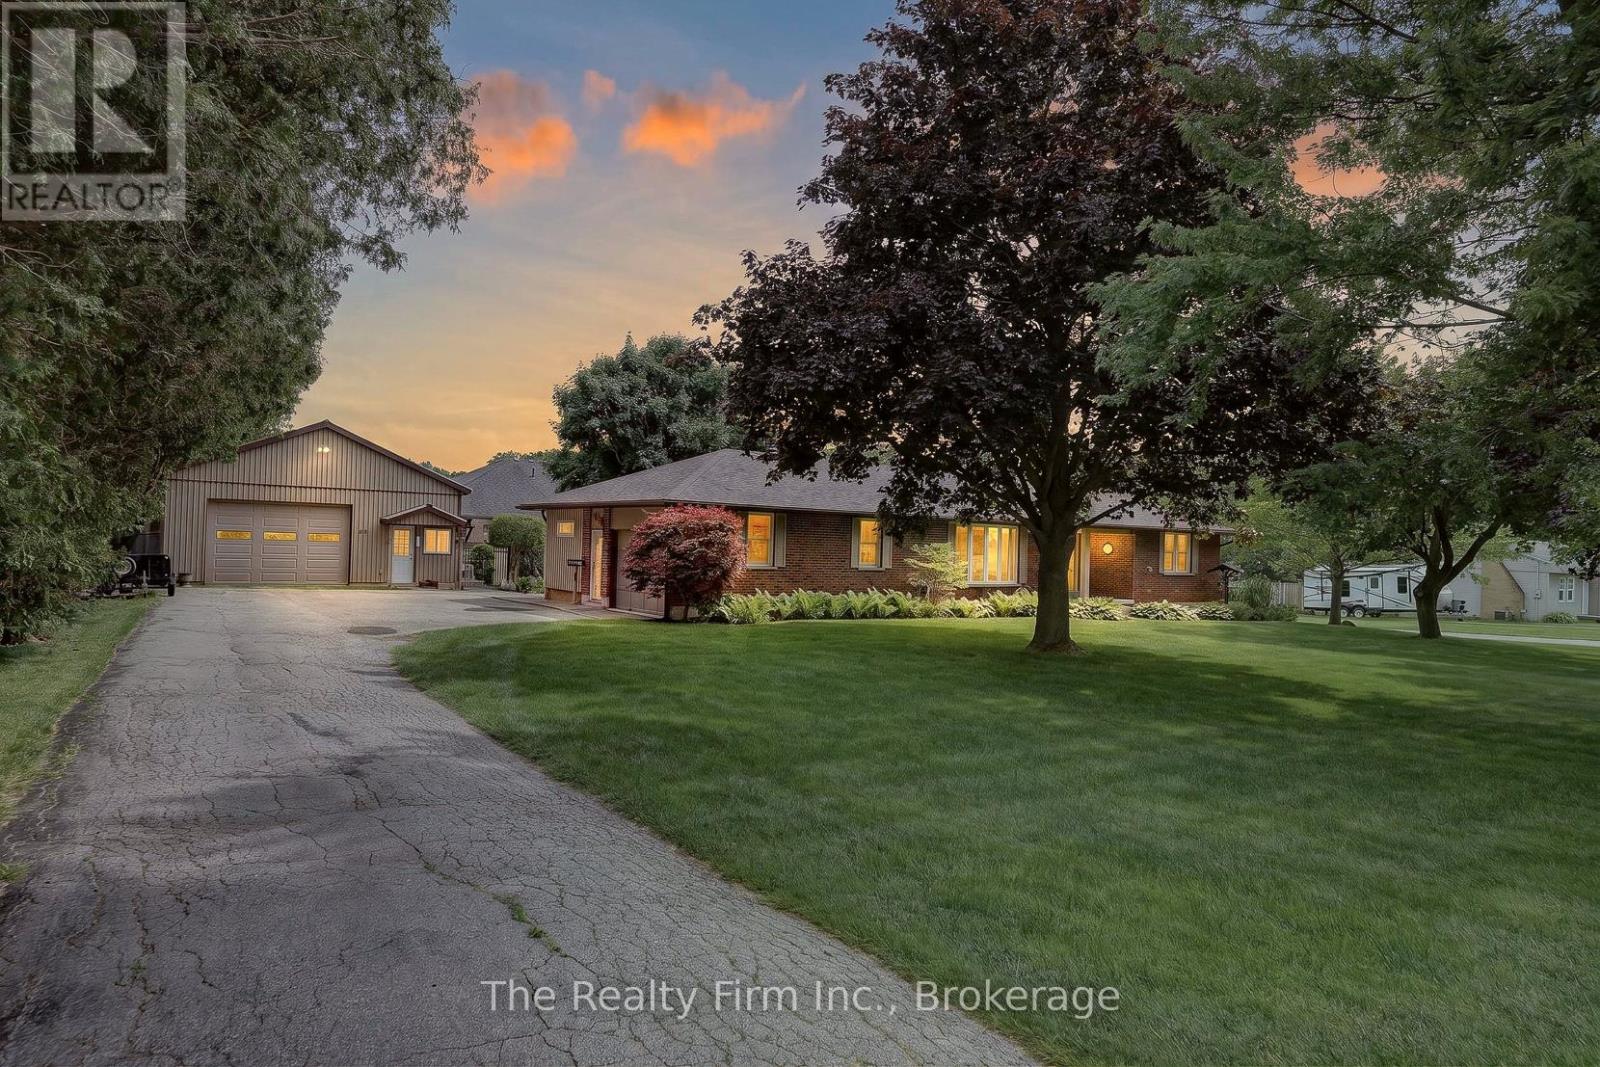
FABULOUS 3 BDRM S P R A W L I N G RANCH W/HEATED 30' X 34' SHOP SITUATED ON CLOSE TO HALF AN ACRE ON THE EDGE ON TOWN! Loaded with updates it doesn't get much better than this! The impressive insulated workshop was built in 2012 and it features Radiant gas heat, 100 amp electrical panel, 220V plug, insulated shop floor, cold water tap & sink, wooden cabinets, separate office, lots of storage above office shop, 11 ft ceiling, metal roof and a drive thru door for those bigger items you need to park your backyard! Main floor has welcoming spacious foyer, 3 Bedrooms, Dining room, Living room w/gas fireplace, 4 pce bath, a powder room, laundry room with access to backyard deck overlooking meticulously maintained & fully fenced yard. The 3rd bedroom would be a perfect set up for an in home business as its accessible from garage, close to powder room & and has an additional space which would be perfect for a waiting area. Lower level is partially finished with a spacious Recreation room (gas fp is 'as is' condition), cold cellar, there's a walk-up to garage from the massive unfinished area which awaits your finishing touches. Private backyard is fully fenced, beautifully manicured with gardens, a freshly painted deck, gazebo and a shed. An oversized driveway offers exceptional parking with room for up to 6 cars, making it ideal for trailers, RVs, boats, campers, work vehicles or all your recreational toys! One of Ingersoll's most eye-catching homes is ready for its next owners. Homes like this don't come along very often. Don't let this incredible opportunity pass you by! Come fall in love before someone else does! Updates: Shingles 2022, Soffits & Eaves 2019, Furnace 2020, water Softener 2017, Front door 2023, 3rd bdrm Reno 2019, New windows south side 2019, Back siding 2019, Kitchen Reno 2026, Screen Glass doors 2024, Pocket lights & new ceiling 2021. (id:15069)
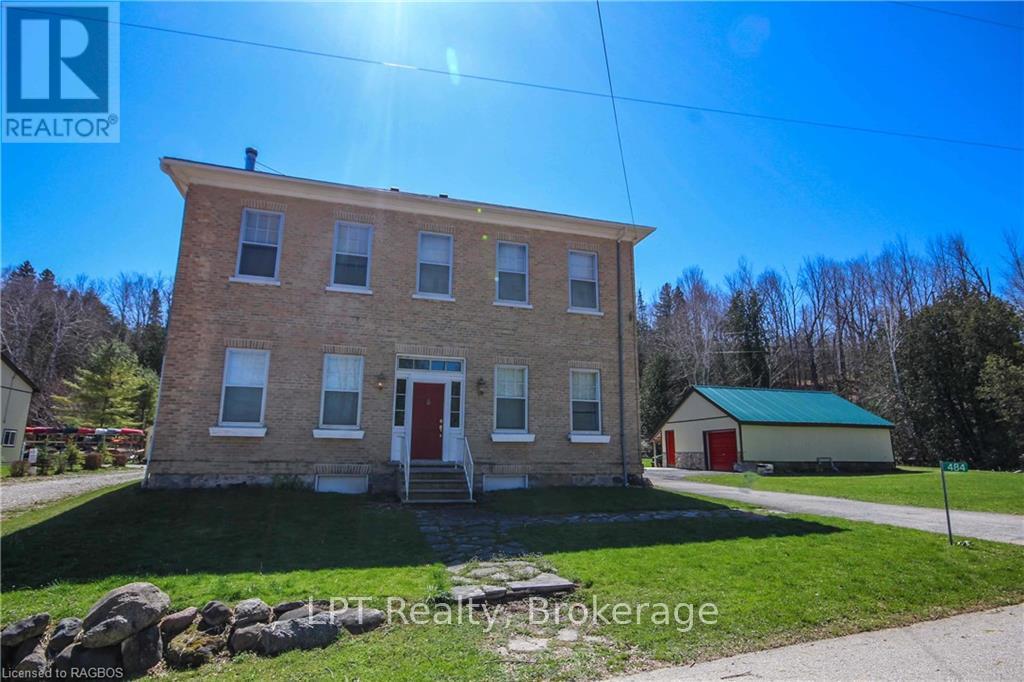
Explore this exceptional investment opportunity with multi-building potential, offering financial assistance upon request. Envision owning a versatile estate in the heart of picturesque Saugeen Shores, blending the potential for various business ventures. Added income with house booked for 2026 (VRBO & Airbnb). This property is ideal for hosting elegant weddings, & functioning as a fully licensed inn, appealing to boutique motel investors and entrepreneurs. Strategically located for the perfect balance of serene countryside charm and convenient access to major Ontario towns and attractions, this property stands out as a prime venue for weddings or corporate gatherings. Its expansive, beautifully kept gardens provide an idyllic setting for special occasions, while its potential for high-end accommodations meets the growing demand in the lucrative short-term rental market. For boutique motel investors, this offers a unique chance to create a distinctive hospitality experience, thanks to extensive customization opportunities. The property's appeal is magnified by the stunning natural scenery and cultural richness of the Grey-Bruce area, making it a captivating destination for travelers and a promising investment. Step outside to be mesmerized by the Saugeen River, mature trees, a large spring-fed pond, & entertainment quarters featuring a large 11-person hot tub & magnificent fireplace. Adding to this sophisticated and well-maintained space is an outdoor adventure store complete with retail front, website, shuttle buses, trailers, and equipment. This turnkey opportunity is not just a business venture but a chance to become part of a community, with a local elementary school nearby enhancing its family-friendly appeal. This adds a layer of attractiveness for investors and entrepreneurs looking to tap into a market that values educational convenience, making it a fully furnished home & business opportunity awaiting you. Store leases approx. total $5800.00 per month. (id:15069)
Charming 3+1 bedroom Home in an Ideal Fergus Location. Welcome to this character filled home offering a wonderful blend of timeless charm, thoughtful upgrades, and inviting outdoor living spaces. The property features a spacious front driveway with parking for up to three vehicles, plus convenient rear lane access with two additional parking spaces and a garage/shop. Inside, the home has benefited from numerous professional upgrades while maintaining its original character and warmth. The kitchen opens onto a new deck, creating the perfect setting for outdoor dining and entertaining. The fully fenced backyard offers a beautifully designed urban style retreat, complete with a fire pit and a thoughtfully built treehouse - an ideal space for relaxing, entertaining and enjoying time with family. Located just a short walk from downtown Fergus, this home provides easy access to shops, restaurants, cafes and local amenities. Enjoy a scenic walk or bike ride along the Trestle Bridge connecting Fergus and Elora. With its attractive location, versatile layout, ample parking, garage/shop and exceptional outdoor spaces, this charming home is priced to sell. Come take a look and discover all it has to offer! (id:15069)
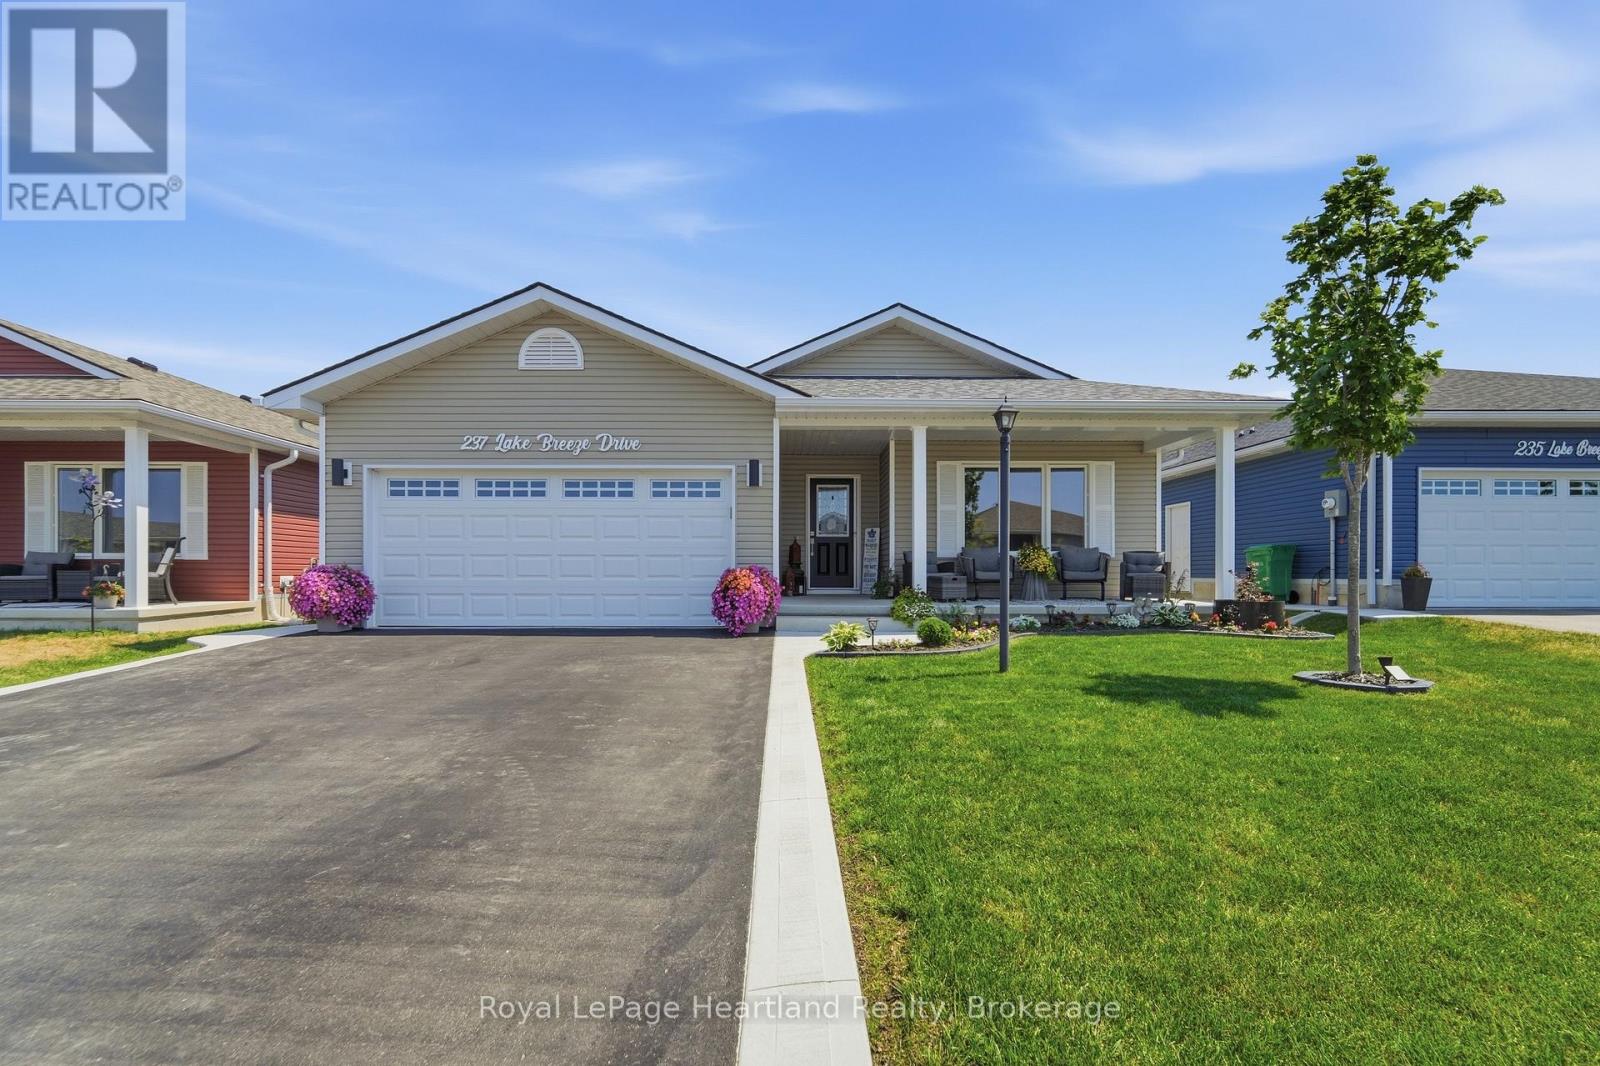
QUALITY UPGRADES, THOUGHTFUL DESIGN, AND EASY LIVING COME TOGETHER IN THIS BEAUTIFULLY MAINTAINED HOME. Nestled in the highly sought-after Bluffs at Huron, this exceptional 1,455 sq. ft. "Lakeside Model" with a sunroom is just a scenic 5-minute drive from historic Goderich, proudly known as Canada's Prettiest Town. Offering lakeside living, this 2-bedroom, 2-bathroom home blends quality craftsmanship with comfort and convenience. The bright, open-concept layout is ideal for entertaining or everyday living. The spacious primary suite features a walk-in closet and private 3-piece ensuite, while in-floor heat throughout. The upgraded kitchen showcases quartz countertops, abundant cabinetry, premium appliances, and quality finishes. Large windows and the inviting sunroom fill the home with natural light, creating a warm and welcoming atmosphere. Step outside to the newer rear deck for your morning coffee or unwind on the covered front porch while enjoying spectacular Lake Huron sunsets. The beautifully maintained grounds include a 10' x 12' gazebo, perfect for relaxing or entertaining, and an 8' x 12' garden shed for additional storage. An oversized garage, freshly sealed asphalt driveway, concrete work, and beautifully landscaping complete the exterior. Residents of The Bluffs at Huron enjoy exclusive access to an exceptional clubhouse featuring a heated indoor pool, fitness centre, library, TV lounge, meeting rooms, fire pit, plus yoga, pickleball, shuffleboard, darts, and a variety of social activities, all overlooking the breathtaking shoreline of Lake Huron. Move-in ready and meticulously maintained, this outstanding home offers the perfect blend of quality, comfort, and an active, carefree lifestyle just minutes from beaches, golf, shopping, dining, and all the amenities Goderich has to offer. (id:15069)
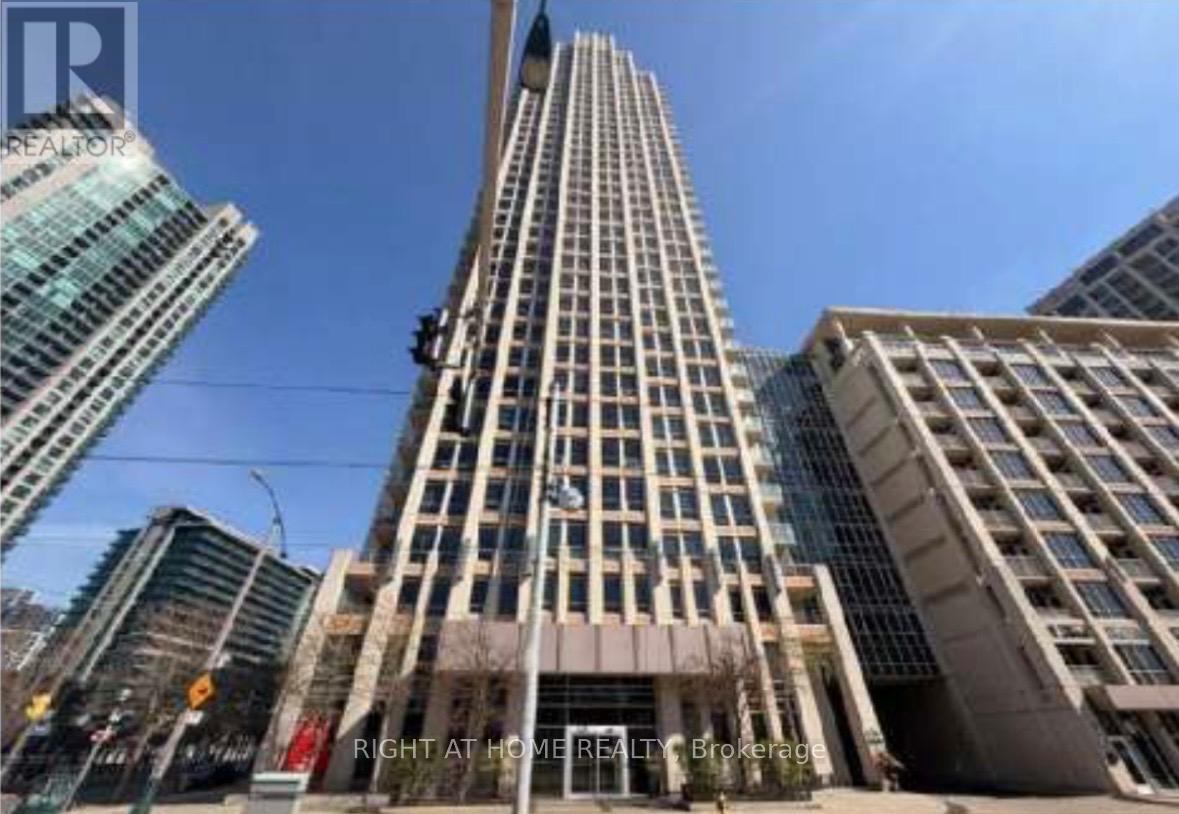
Nestled in the prestigious enclave of Rosedale-Summerhill, this masterfully reimagined 1,055-sf (appx) residence represents a flawless convergence of historic architectural integrity and bespoke turn-key luxury. Beyond the comprehensive refinements and back-to-the-studs renovation, a dramatic black-and-white marble foyer introduces old world glamour with a sophisticated open-concept interior. The footprint unfolds an exceptionally spacious principal living domain, meticulously appointed with herringbone white oak floors, bespoke millwork, and smart-home automation featuring Lutron lighting and Ecobee climate controls. The culinary heart of the home is a chef's dream, boasting premium integrated appliances, a 5-burner gas cooktop, Caesarstone counters, and a statement marble waterfall island. This versatile open office serves as a workspace utilizing b/i desk, bookshelf and printer storage. Entertain guests effortlessly in the living pavilion, anchored by an exquisite floor-to-ceiling Opal White Bianca marble gas fireplace, or gather around the custom dining banquet for effortless hosting. Step out onto the south-facing balcony to enjoy treetop views and a convenient gas BBQ hookup.Tucked away for ultimate privacy, the primary retreat serves as a secluded sanctuary with a customized walk-in closet and a luxurious, spa-inspired ensuite features wraparound marble tub and shower, LED mirror, medicine cabinets, heated flooring, towel warmer, and an automated washlet. This remarkable pied-à-terre cultivates an unparalleled city living steps from the historic LCBO, Lawn Tennis Club, and the legendary gourmet purveyors of the beloved Five-Thieves. New landmark development of The James square and premier pedestrian boulevards offers seamless walkability to urban parks, subway station, and the world class Yorkville Experience. Luminous, charming, and gracefully elevated, this extraordinary residence offers a romantic whisper of quiet luxury tailored to your refined lifestyle. (id:15069)
5 Reasons You Can't Miss This Home: 1) Prime Willowdale East Location - Steps to Yonge Subway, Parks & Amenities, Close to Top Schools & Hwy 401/404. 2) Exceptional Scale - 5,094 Sq.Ft. Total Living Space with 3,958 Sq.Ft. Above Grade + 1,136 Sq.Ft. Finished Basement. 3) Custom Luxury - Extensive Walnut Millwork, Marble & Hardwood Floors, Coffered Ceilings & LED Lighting, Plus a Stunning 14' Ceiling Walnut Office. 4) Luxurious Primary Retreat - Designer Walnut Wall Unit, Skylight, W/I Closet & 7-Pc Heated Ensuite. 5) Entertain & Live in Style - 10' Ceiling Heated Basement with Separate Entrance, Wet Bar, Gas Fireplace, Nanny Room, 3-Pc Bath & 2nd Laundry, Plus 3-Car Garage, 2 Driveways & 2 Entrances. Lucky #168 - A Truly Rare Willowdale East Offering! (id:15069)
Extensively renovated, expanded and transformed from top to bottom, this impressive 3bdrm, 2bath home offers the look, feel and peace of mind of a newer home, all set on a beautiful 1-acre property in one of Niagara Falls' fastest-growing areas. A substantial recent addition has enhanced the home's living space and functionality, while extensive renovations throughout have created a bright, modern interior designed for today's lifestyle. Major updates include a new roof, furnace, windows and central air conditioning, all completed in 2026. A new septic system installed in 2025 adds even more value and peace of mind for the next owner. Inside, the transformation continues with a bright and spacious open-concept layout filled with natural light and quality contemporary finishes. The heart of the home is the beautifully renovated kitchen featuring quartz countertops, top-of-the-line appliances, a large centre island and plenty of cabinetry, creating a space that's equally suited for everyday family life and entertaining. The thoughtfully redesigned layout offers three spacious bedrooms and two beautifully updated bathrooms, while the addition provides even more comfortable and functional living space. Nearly every aspect of this home has been refreshed, allowing you to simply move in and enjoy. Outside, the full 1-acre lot provides the space and privacy that's becoming increasingly difficult to find. An expansive covered deck extends the living space outdoors and offers the perfect setting for summer dinners, entertaining, morning coffee or simply enjoying the peaceful surroundings. The unfinished basement offers additional potential for a recreation room, home gym, workshop, storage or future living space. Located just minutes from the QEW, shopping, schools, restaurants and everyday amenities, the property is also conveniently close to the new South Niagara Hospital and the significant growth taking place throughout this area of Niagara Falls. (id:15069)
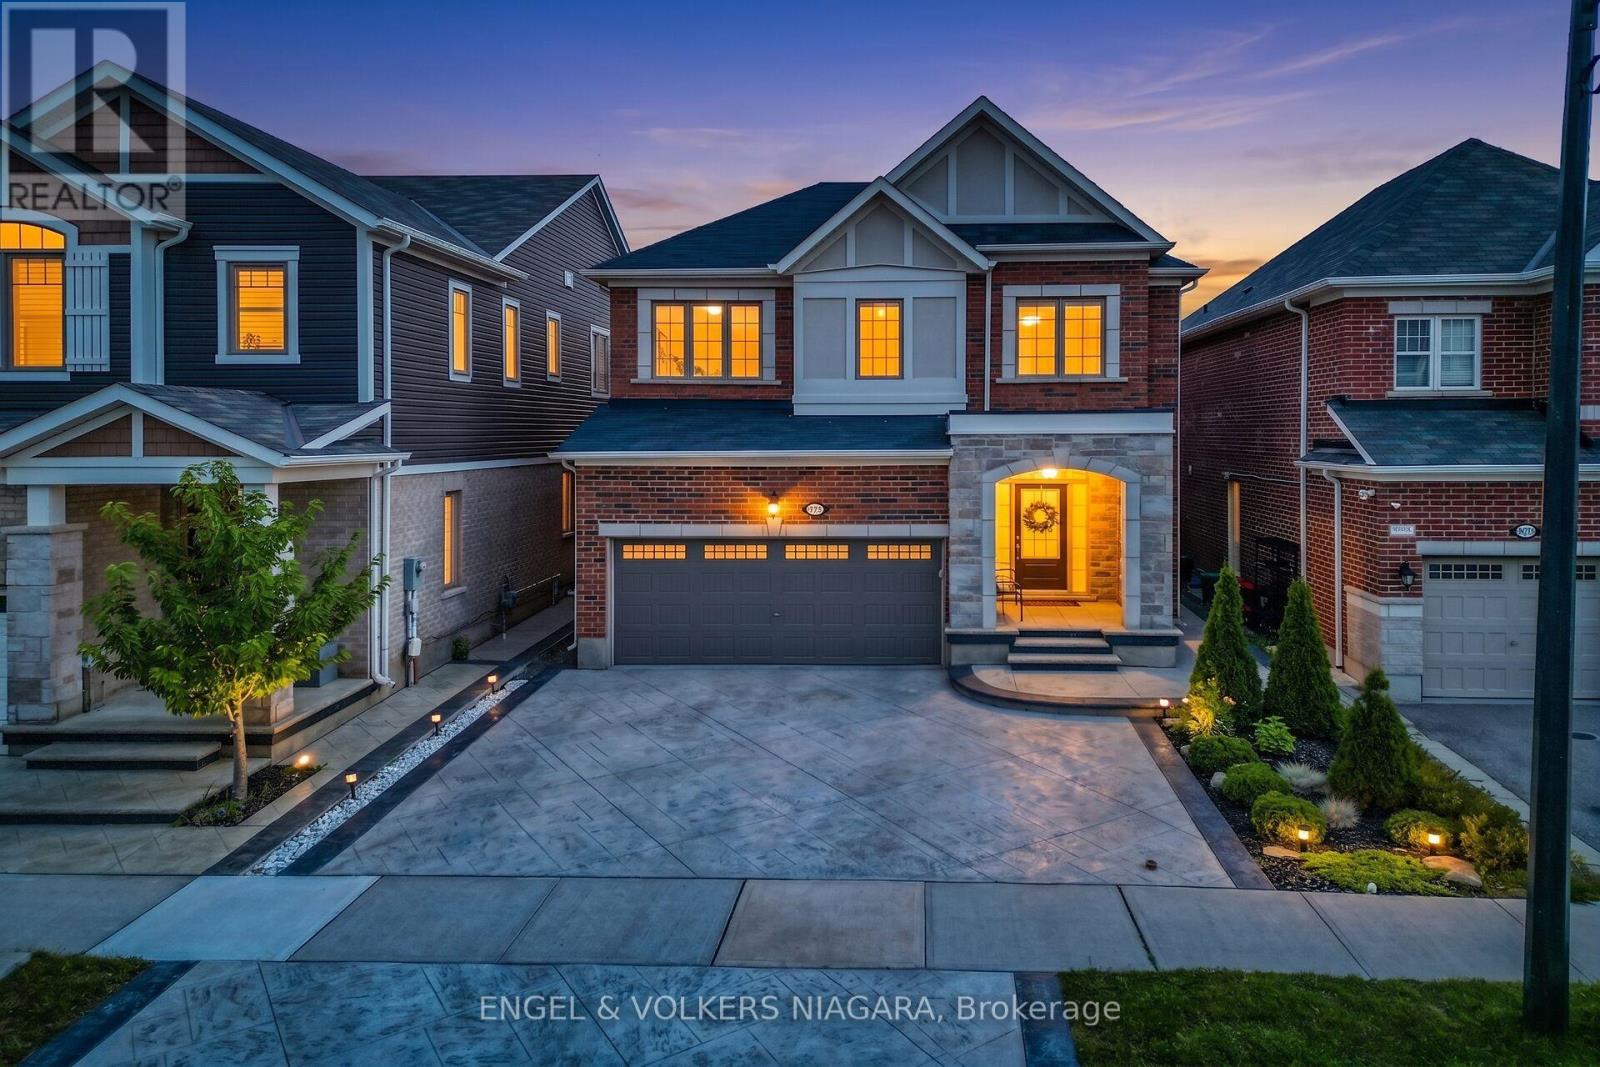
Situated in Milton's Cobban neighbourhood, this two-storey brick residence at 1221 Rose Way offers a thoughtfully designed layout with flexible living space throughout. The main floor features an open-concept design that naturally connects the kitchen, living, and dining areas, creating a functional setting for daily living and entertaining. Natural light enhances the main living spaces and creates an inviting atmosphere. Upstairs, the primary bedroom features a private ensuite and walk-in closet, complemented by two additional bedrooms. A versatile loft provides additional space for a family room, home office, or play area, with potential for conversion to a fourth bedroom, subject to applicable municipal approvals. The attached 2-car garage features an automatic garage door opener and is complemented by three driveway spaces, providing parking for five vehicles. Extensive stamped concrete continues around the exterior and into the backyard, creating an attractive, low-maintenance outdoor space for gatherings and relaxation. The home is equipped with central air conditioning, natural gas forced-air heating, and a tankless water heater. The location provides convenient access to Milton District Hospital, neighbourhood parks, playgrounds, schools, shopping, dining, and everyday amenities. A nearby Milton Transit stop provides connections to Milton GO Station, while convenient access to Highways 401 and 407 supports travel throughout Milton and the surrounding region. A well-planned home offering flexible living space, generous parking, outdoor functionality, and convenient access to everyday amenities. (id:15069)
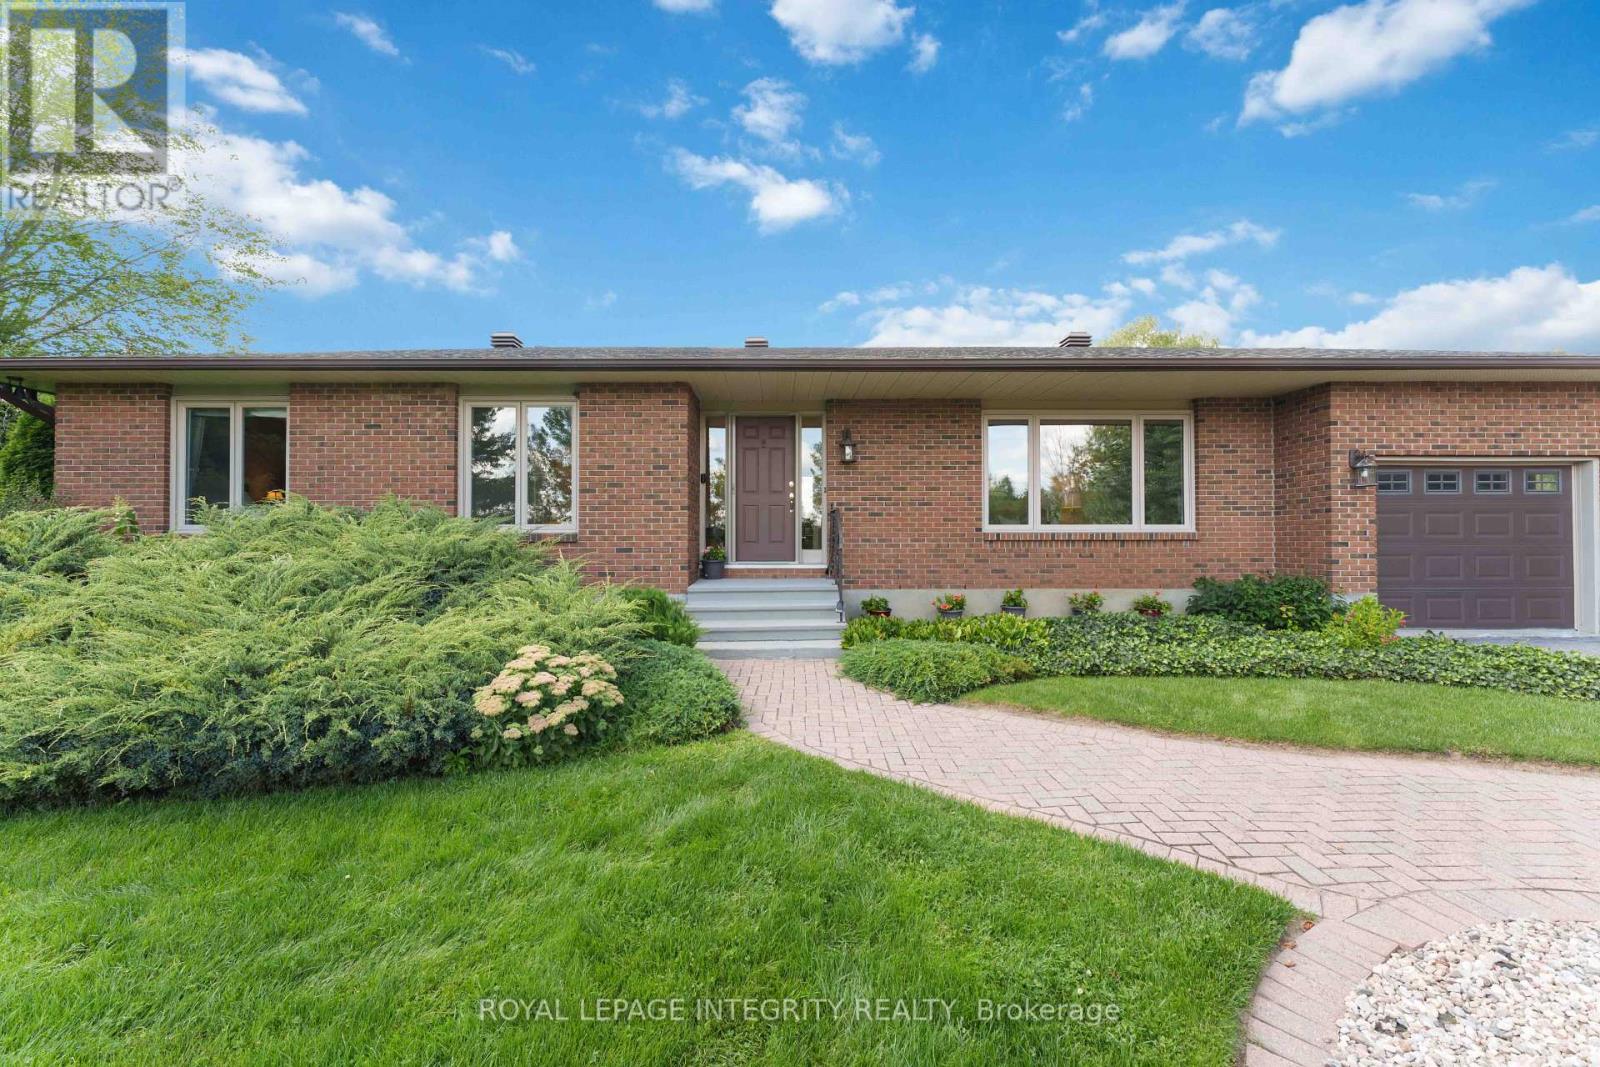
Set on an impressive yet serene 1-acre lot with no neighbours on three sides, this sprawling 3-bedroom bungalow offers privacy, space and turnkey comfort. Surrounded by mature landscaping and expansive outdoor space, the property feels like a private retreat while offering a close connection to Ottawa (and the convenience of natural gas). Pride of ownership is evident throughout; the current owners completed an Energy Audit and invested over $70,000 in recent upgrades including new windows, furnace, heat pump, hot water tank and permanent generator-providing high-level efficiency & exceptional peace of mind for years to come. Inside, the home unfolds before you with a bright front living room ideal for reading or watching the hummingbirds explore the yard, and a spacious dining room featuring convenient built-ins and proximity to the kitchen. The updated kitchen is large and bright, featuring quartz countertops, stainless steel appliances and a skylight with retractable blind for optimal sunlight and comfort. The expansive and bright floor plan opens to the family room, with hardwood floors and a striking gas fireplace with stone facade. Large windows overlook the backyard and covered screened porch (fitted with new window covers to extend enjoyment throughout the year), creating an inviting connection between indoor & outdoor living. The primary bedroom includes an updated ensuite; 2 additional bedrooms and a renovated full bathroom complete the main level. Downstairs, the finished lower level offers a comfortable family room, home office, gym, and plenty of storage. Outside is where this property truly shines. A full acre of beautifully maintained grounds, gardens, lawn space, and no neighbours on three sides create an exceptional sense of privacy. And don't forget the oversized two-car garage with extensive shelving! Add it all up and you have a property that delivers the space, setting, location, upgrades, and high value that you are looking for. (id:15069)
Nestled in a fantastic, family-friendly neighborhood, this charming, raised bungalow offers the perfect blend of comfortable living and excellent income or multi-generational potential. Situated close to top-rated schools, parks, shopping, and easy access to major routes, this home combines convenience with undeniable charm. Step inside to a bright and open main level featuring a cohesive living and dining area, perfect for entertaining. The modern kitchen overlooks the space, creating a warm, connected atmosphere. Walk out from the living room through double door to your own private front deck-an ideal spot for morning coffee. Three generously sized bedrooms with vaulted ceilings await, including one with convenient patio door access to the backyard, offering flexibility as a bedroom or a sunny family room. The lower level unveils incredible potential! The lower level is ideal for an in-law or rental suite, featuring a separate entrance, an oversized living/dining space, a kitchen, two bedrooms with closets and a renovated 3-piece bath. A dedicated laundry room is accessible from both units. This space is perfect for generating rental income or accommodating extended family. This is a rare find: a move-in ready home with income suite potential, situated on a quiet street just moments from all amenities. Don't miss this opportunity! Few photos have been virtually staged. 48 hours irrevocable on all offers. (id:15069)
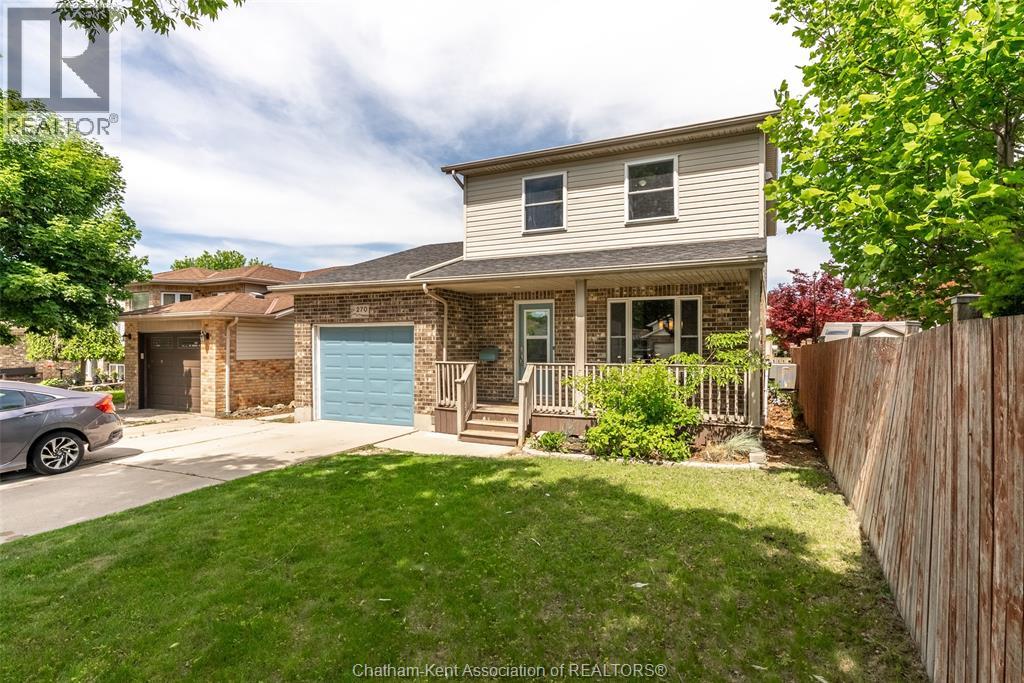
Welcome to 270 Greenfield Lane - a move-in-ready family home that delivers something every buyer wants but few properties actually offer: the big-ticket updates are already done. Recently refreshed from top to bottom, this home features all new luxury vinyl plank flooring throughout the entire main floor, new carpet on both staircases, fresh paint, and updated trim, creating a clean, modern feel the moment you walk through the door. Located in the highly sought-after Green Acres neighbourhood, close to schools, parks, and everyday amenities, this well-maintained 2-storey home offers 3+1 bedrooms and 2.5 bathrooms designed for growing families and busy lifestyles. The main floor blends function and flow with a bright living room, spacious dining area, convenient 2-piece bath, and timeless oak kitchen. Step outside through the patio doors and discover your own backyard retreat—complete with hot tub (2008 with recent upgrades), custom deck, and storage shed. Summer entertaining starts here. Upstairs, the primary suite features a walk-in closet and cheater ensuite, while the finished basement adds even more flexibility with a fourth bedroom, 4-piece bath, and den that could easily function as a fifth bedroom, office, or playroom. Major mechanical updates include |Furnace 2015 | A/C 2026| Windows 2016| giving you confidence in the investment for years to come. The market is full of homes that need work. This isn't one of them. Move in, unpack, and start building memories at 270 Greenfield Lane. (id:15069)
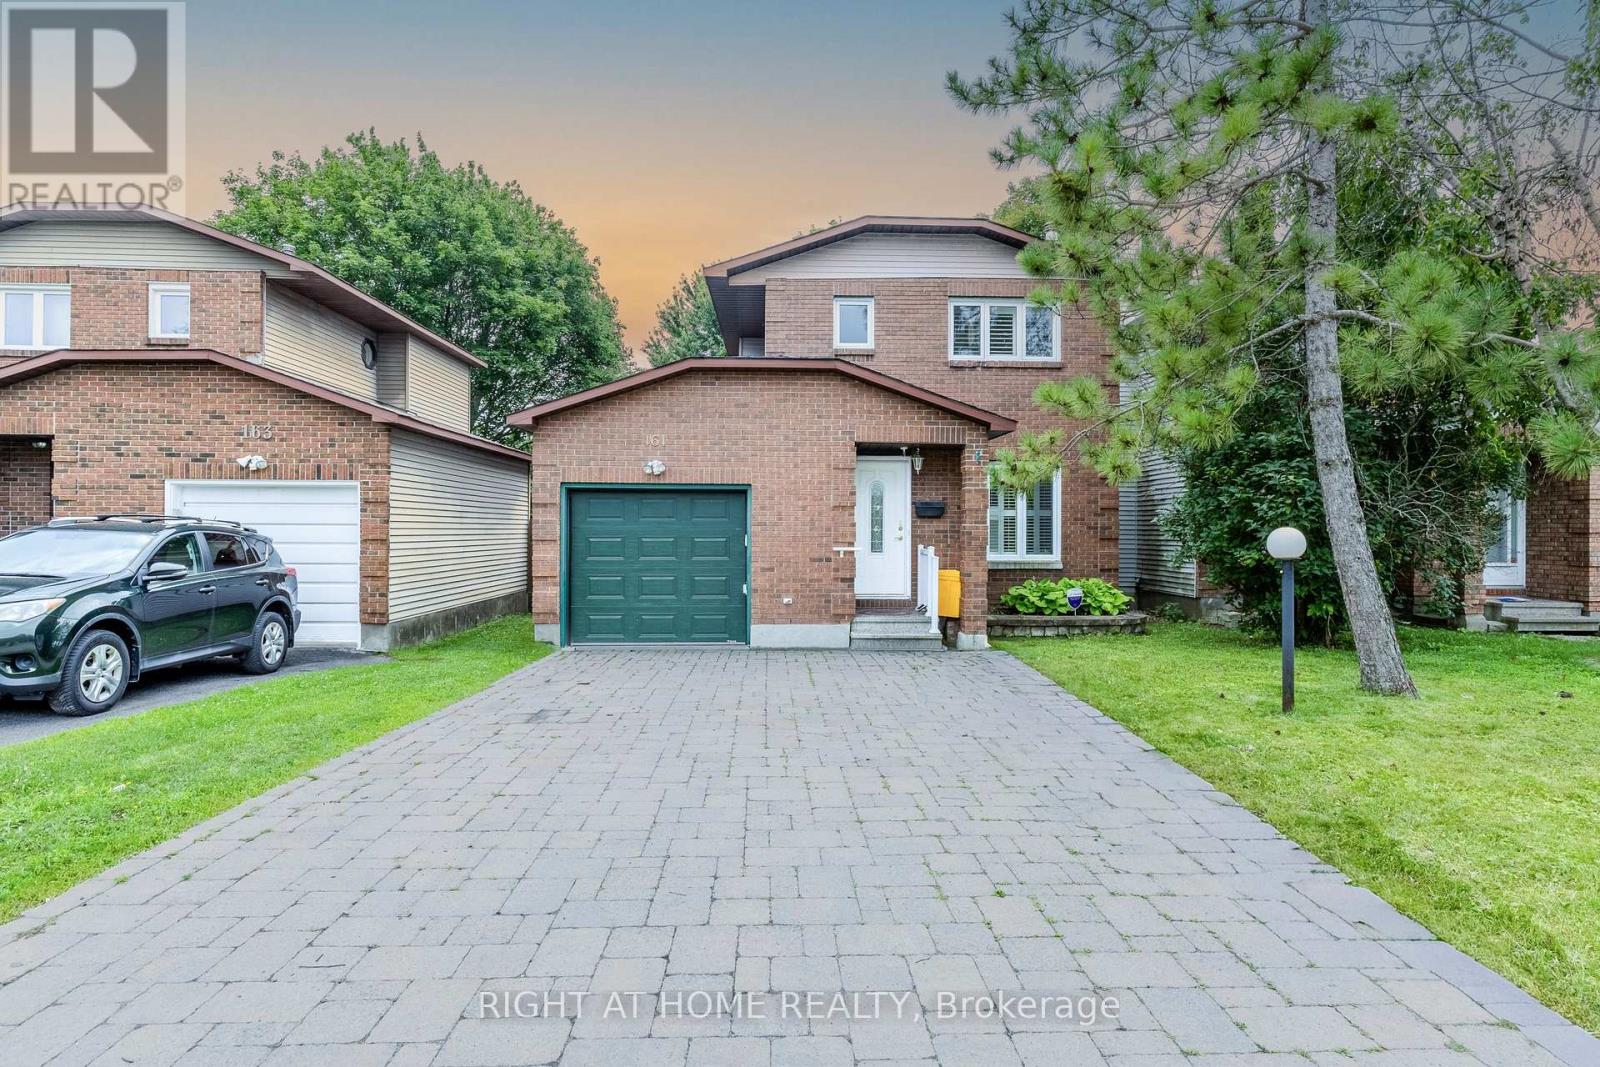
Welcome to 161 Pheasant Run Drive, a beautifully updated detached home situated on a rare premium 35' x 150' lot with no rear neighbours, offering exceptional privacy and one of the largest backyards in the neighbourhood. This move-in-ready home features smooth ceilings (2026) throughout the main and second floors, new flooring (2026), fresh paint, a finished basement, and major updates including a new roof (2018) and a high-efficiency furnace (2020 with transferable warranty through 2031). The expansive backyard offers endless possibilities for outdoor entertaining, gardening, or simply enjoying the peaceful setting, while buyers may wish to explore future development potential, subject to municipal approvals. Ideally situated just minutes from Cedarview Middle School, John McCrae Secondary School, St. Joseph Catholic High School, Costco, parks, public transit, restaurants, and everyday amenities. This home offers an exceptional combination of space, privacy, and convenience in one of Barrhaven's most sought-after neighbourhoods. (id:15069)
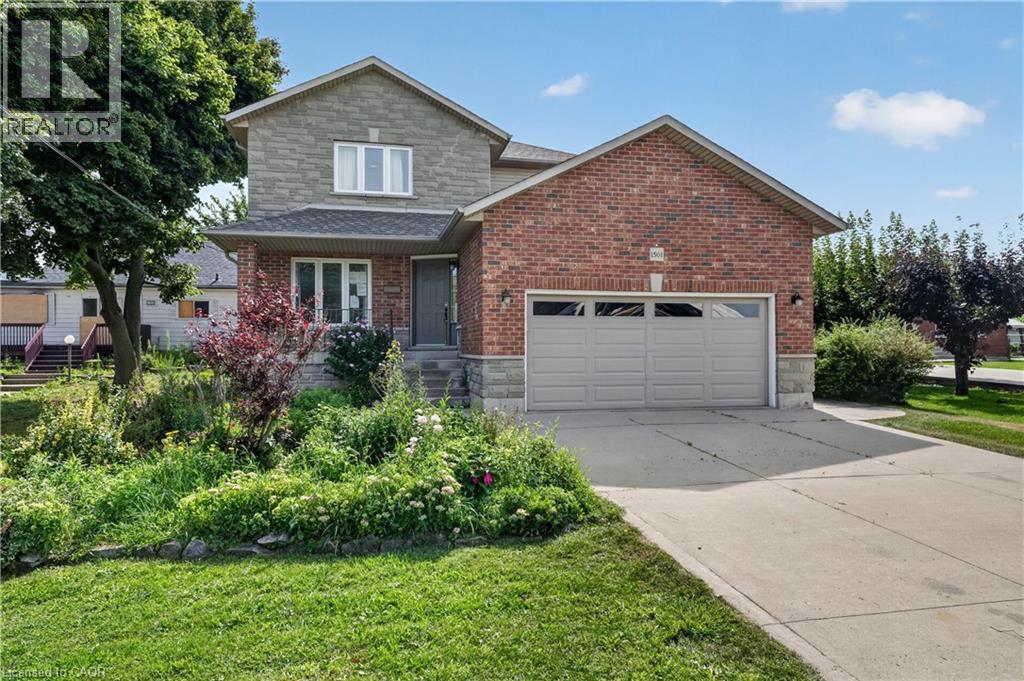
Welcome to 1501 Upper Sherman Avenue, a spacious and versatile Hamilton home offering an exceptional layout for large or multi-generational families. Featuring 4 bedrooms upstairs and 3.5 bathrooms, including a generous primary bedroom with a walk-in closet and private ensuite. The bright, open-concept living and kitchen area offers plenty of natural light and a walkout to the fully fenced backyard with a large deck, perfect for entertaining or enjoying the outdoors. A double-car garage and 4-car driveway provide ample parking. The finished basement adds incredible flexibility with a separate entrance, second kitchen, 3 additional bedrooms and a 4-piece bathroom, creating an ideal in-law suite setup. Conveniently located on Upper Sherman Avenue with easy access to shopping, schools, public transit, parks, the Lincoln M. Alexander Parkway and other major routes, this home offers an impressive combination of space, accessibility and versatility. (id:15069)
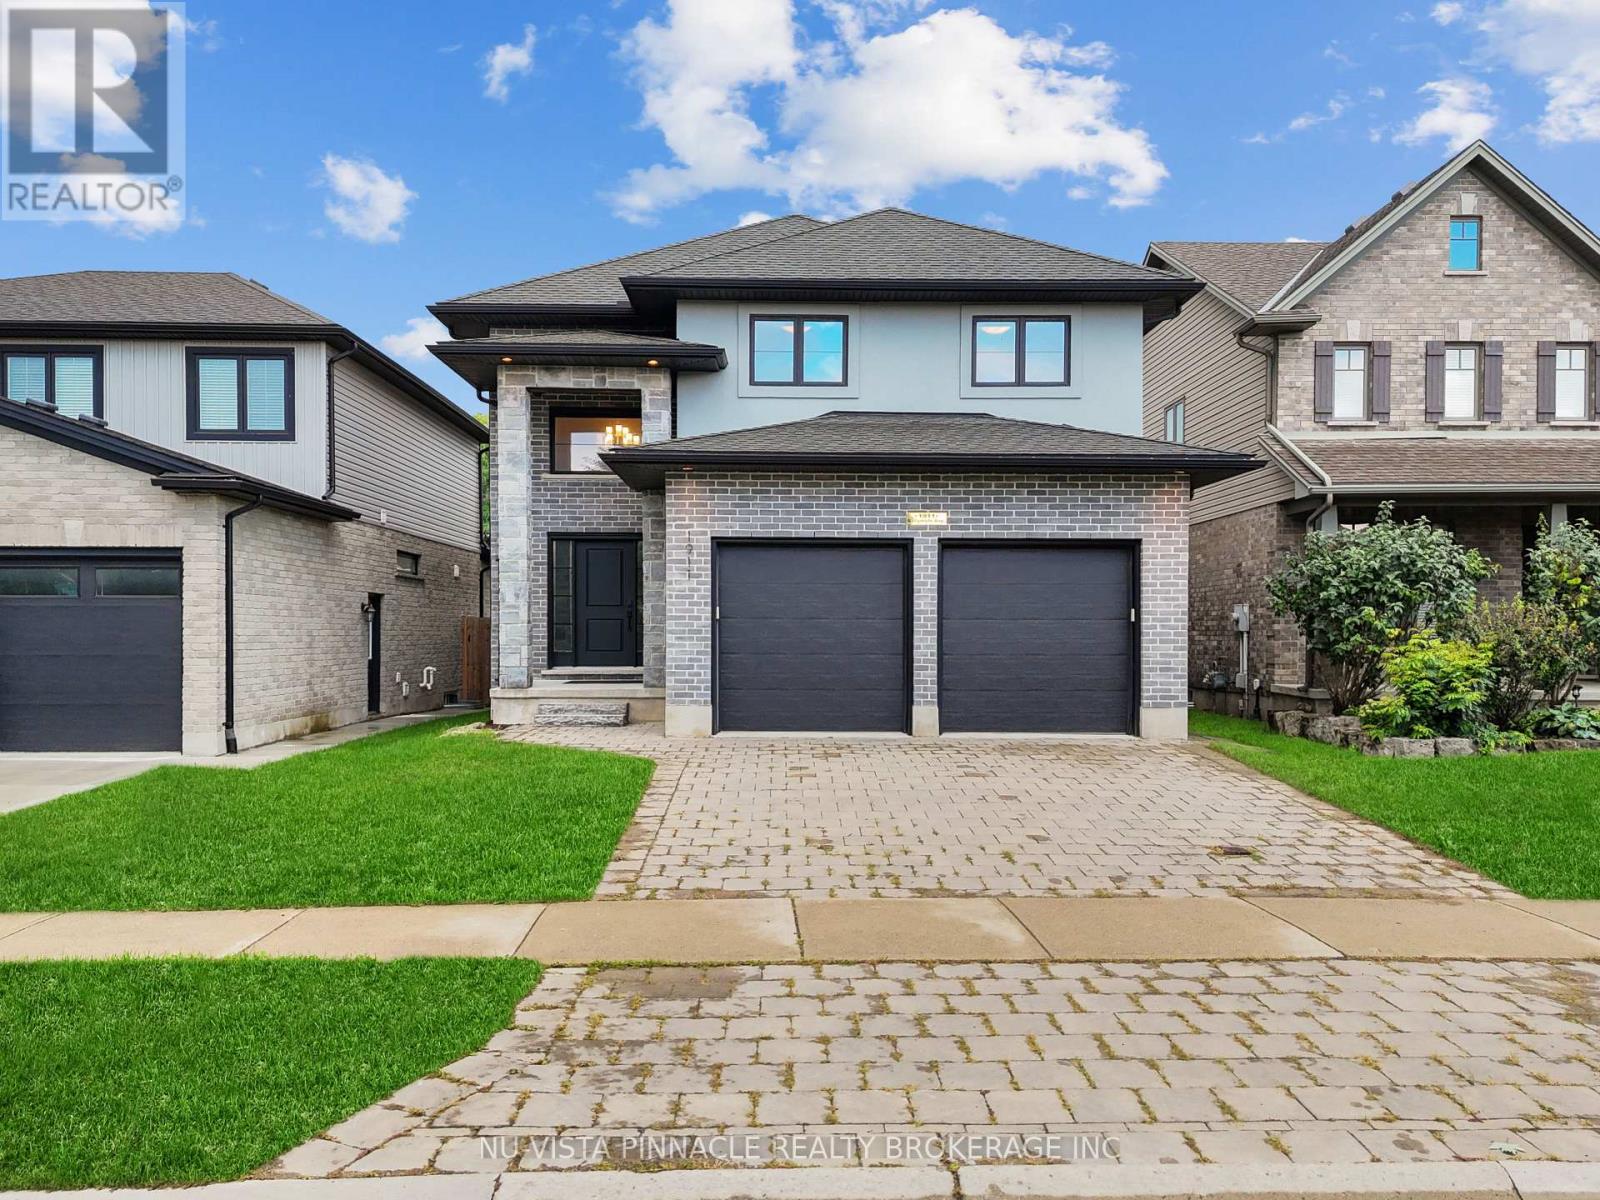
Seize the opportunity to own this stunning home with almost 2000sqft of living space above ground plus finished basement in North East London's prestigious community of Stoney Creek. This beautifully finished property boasts 4 bedrooms, 3.5 bathrooms, bright spacious kitchen with stainless steel appliances, a pantry, a large quartz island, and trendy cabinets. The open concept floor plan, enhanced by tall doors and windows, floods the space with natural light. Enjoy cozy moments by the gas fireplace, perfect for family gatherings and entertaining. Upstairs, the master bedroom offers a large walk-in closet and an ensuite with his/her sinks, a soaker tub, and a glass shower, while two additional good size bedrooms share a well appointed 4-piece washroom. The professionally finished basement includes a versatile Rec Room, an additional bedroom, and a full bathroom, ideal for guests or family time. The property also features a 2-car garage, a huge deck, and a fenced yard for privacy. Ideally located close to schools, parks, and everyday amenities, this home is a must-see for families looking to settle into one of London's most desirable communities. Don't miss your chance to make this house your home! (id:15069)
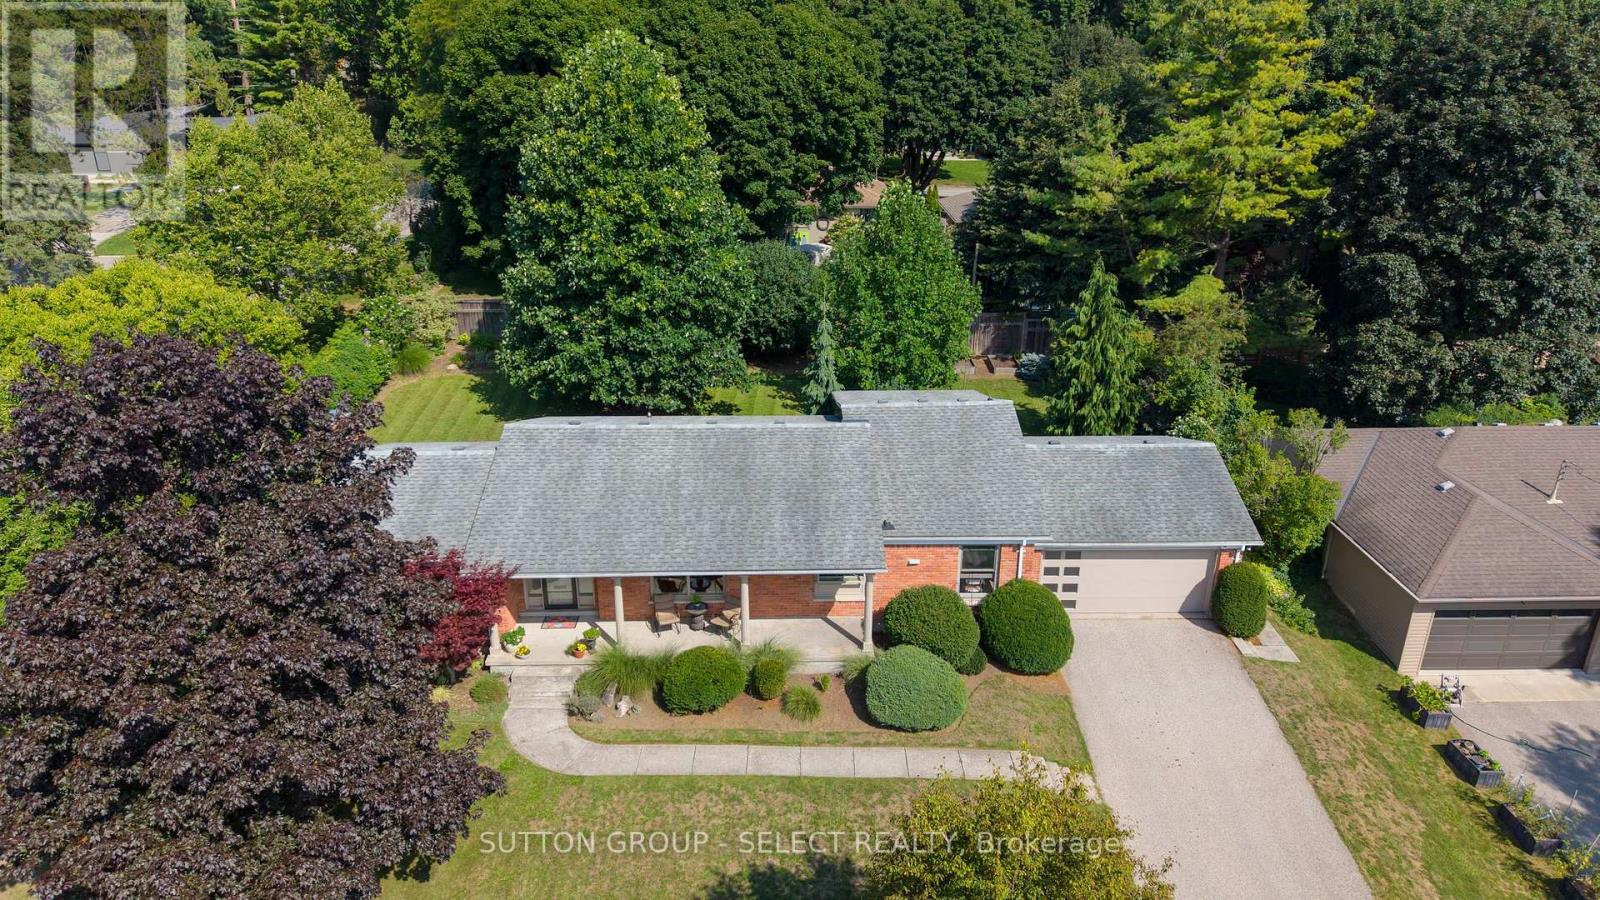
There is something wonderfully unexpected about this home. From the street, it has the easy, understated appeal of a classic ranch perched on a lush, treed setting in Old Hazelden. From the covered porch you take in scenic views toward the golf course & river. Step inside and it unfolds into gracious spaces, character and upscale finishes that have come to life through extensive renovations over the past 5 years. Warm hardwood floors carry through the main level & a romantic fireplace anchors a living room that is bathed in natural light from picturesque windows. Design & detail continue through the kitchen featuring beautiful cabinetry, built-ins, & corner windows in the breakfast area. An impressive picture window takes in the scenery from the separate dining room. The primary bedroom is particularly special, accented with impressive built-in cabinetry, a picturesque window bench & paired with a two-piece ensuite. The show-stopping main bathroom is spa-level, with a luxe vanity, a freestanding metallic-glazed tub, glass-surround shower, rain head and crisp tilework. 3 main floor bedrooms allow for office option & 2nd bedroom with premium built-ins. The lower level is one of this home's best surprises. Far from feeling like an afterthought, it offers an entire second layer of living space. A large family room gathered around a handsome full-height fieldstone fireplace has the relaxed feeling of a favourite cottage retreat. A full washroom, guest room & flex games/exercise room make overnight guests or extended family easy to accommodate. Throughout the home, original character is elevated by thoughtful updates & improvements. The fully fenced, treed property offers an idyllic backyard retreat. It is the kind of home that reveals a little more of itself as you move through it, and offers plenty of room for life to evolve. (id:15069)
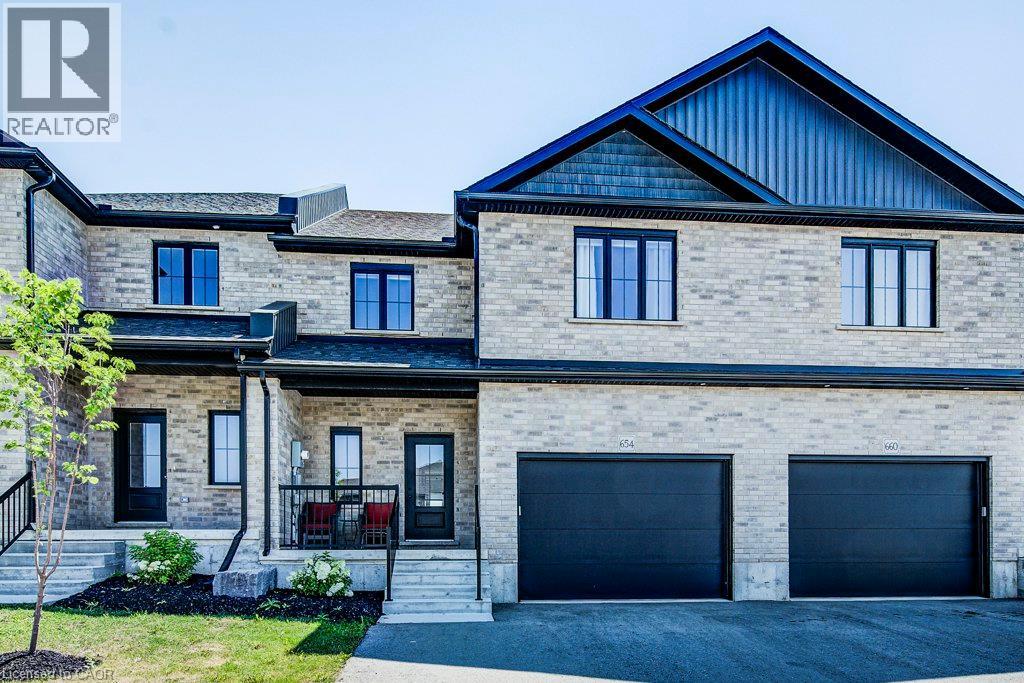
Welcome home to this beautifully upgraded 2-storey townhome, just 2 years old, nestled in one of Listowel's most welcoming neighbourhoods. Step inside to a bright, airy main floor with soaring ceilings that make the whole space feel open and calm — the kind of home where morning coffee by the window just feels right. Sliding doors lead out to your own fully fenced backyard, a private spot for gardening, relaxing, or letting the kids or pets roam safely. The kitchen is truly the heart of this home — a stunning custom design with high-end appliances, a deep double sink that makes cleanup effortless, a fresh modern backsplash, and a spacious island that naturally becomes the gathering spot for morning routines, homework help, or catching up with family and friends. Upstairs offers a peaceful retreat: two comfortable secondary bedrooms, a full bathroom, and laundry conveniently tucked right where you need it — no more hauling baskets up and down stairs. The primary suite is a true escape, with plenty of room to breathe, a generous walk-in closet, and a private 3-piece ensuite for quiet mornings and unwinding evenings. Downstairs, the finished basement adds flexible living space — perfect as a cozy rec room, home gym, or playroom — plus a third bathroom and abundant storage to keep everyday life organized and clutter-free. Outside, you'll love the fully fenced yard, attached garage, and widened driveway offering extra parking and peace of mind. This home isn't just move-in ready — it's ready for real life: family dinners, quiet mornings, and everything in between. (id:15069)
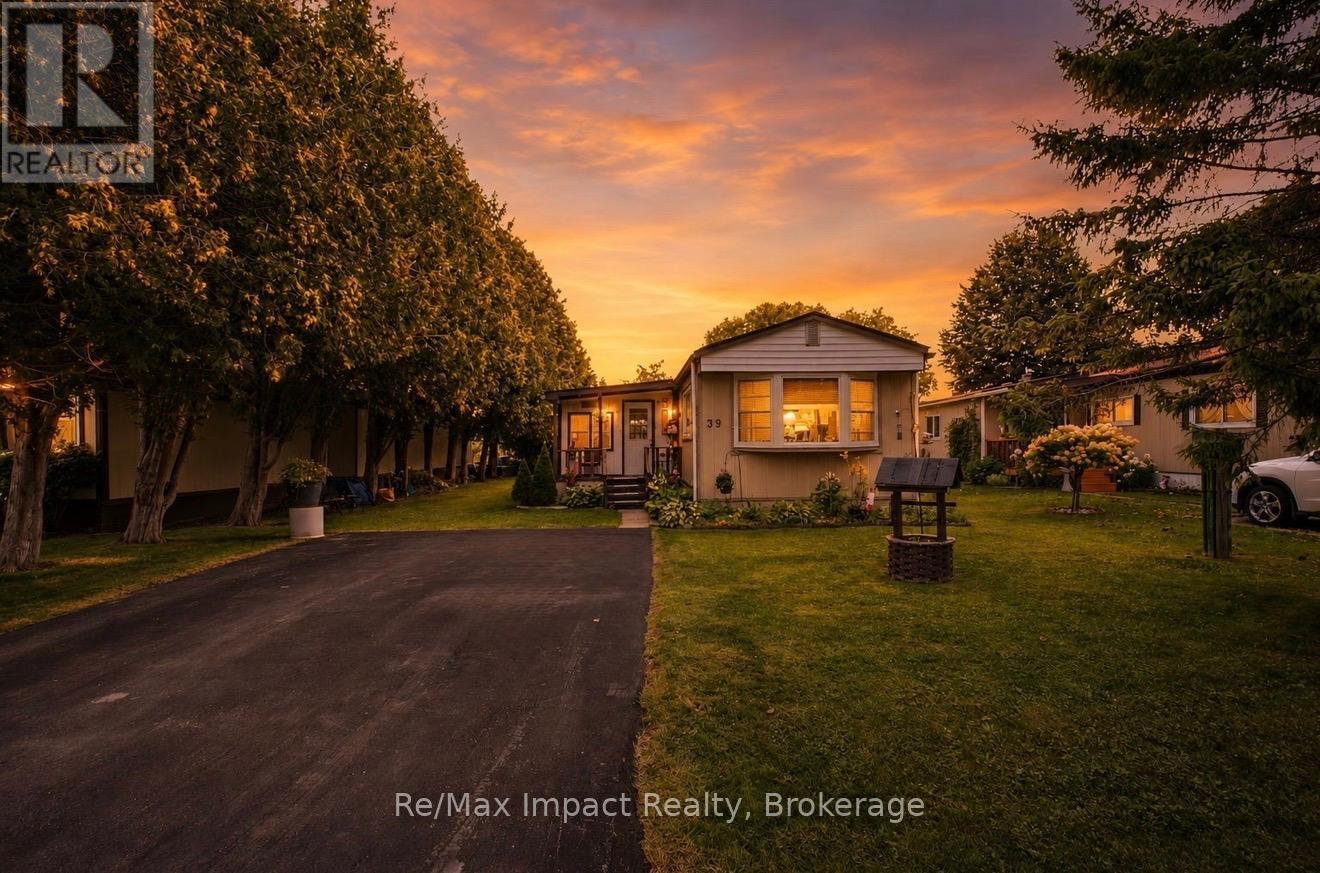
Welcome To 39 Hillview Drive, Cobourg. Conveniently Located Minutes To Highway 401 Off Television Road Between Cobourg And Port Hope, This 4-Season Mobile Home Features 2+1 Bedrooms On A Private Lot Overlooking A Corn Field. (id:15069)
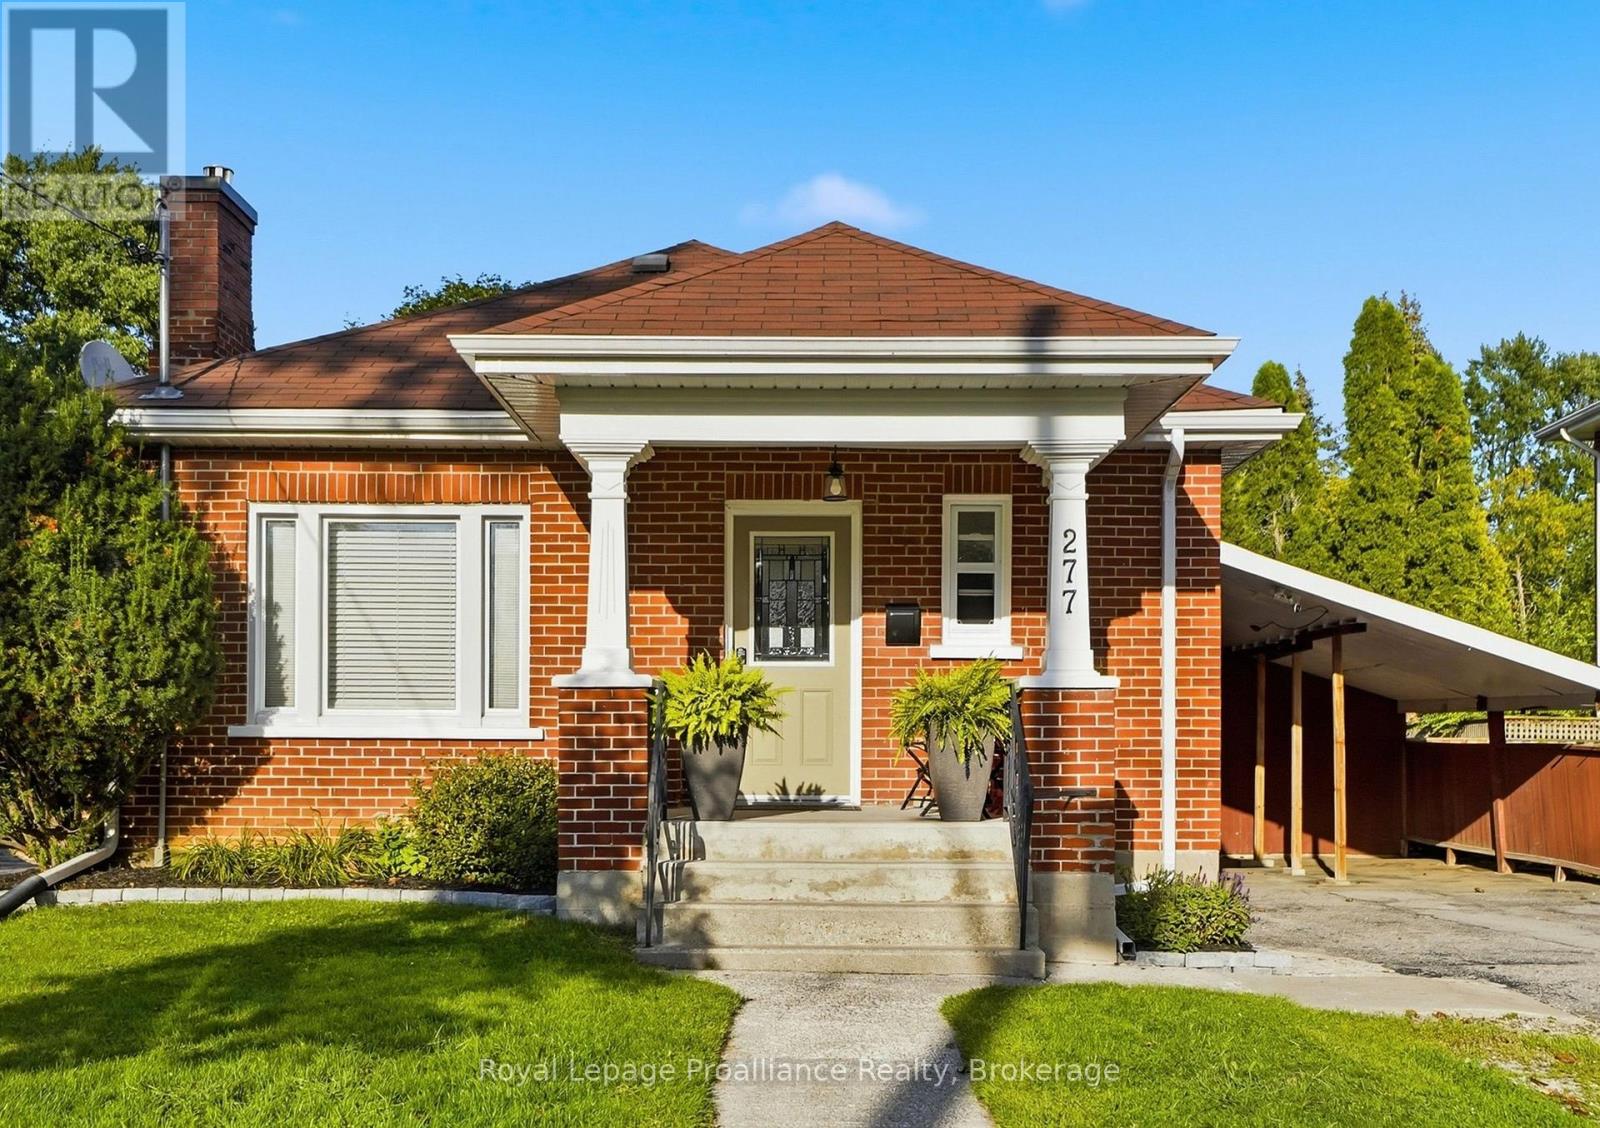
OPEN HOUSE Saturday 1 to 2:30pm....Welcome to this move-in ready all-brick raised bungalow, perfectly suited for first-time home buyers, families, or those looking to downsize! A charming front porch welcomes you inside, where hardwood floors flow throughout the main level. Offering 3 bedrooms and 2 full bathrooms, this well-maintained home provides comfortable and functional living space. Enjoy the cozy 2023 natural gas fireplace, gas boiler radiant heat, and two mini-splits with heat pumps for year-round comfort. Outside, the fully fenced, spacious backyard features a newer shed, beautiful perennial gardens and mature trees. A carport provides convenient covered parking. Located in a wonderful neighbourhood ideal for walking and bike riding, this home is ready for you to move in and enjoy! (id:15069)
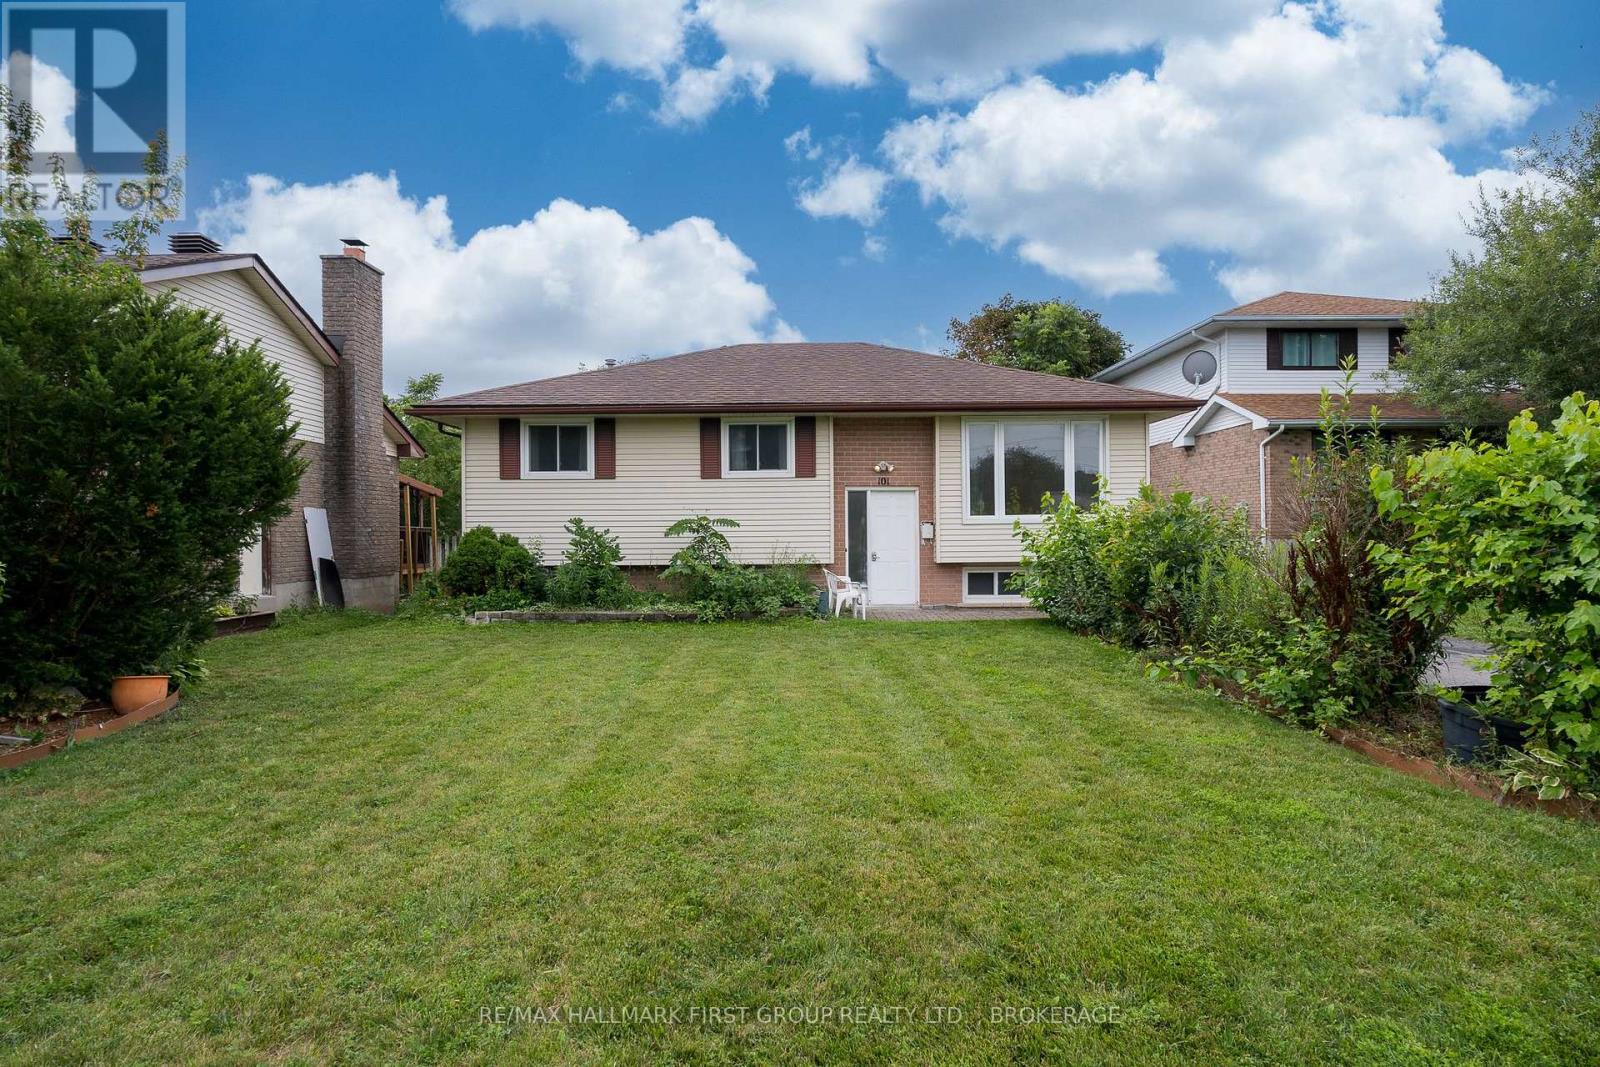
Located in one of Belleville's desirable west end neighbourhoods, this 3+1 bedroom raised ranch bungalow offers a functional layout, generous living space, and an excellent opportunity for buyers looking to make a home their own. The main level features bright principal rooms, three bedrooms, and a full bathroom, while the lower level provides an additional bedroom, further living space, and a second bathroom with existing rough-in that requires completion/repair. Following a sump pump failure, portions of the lower-level drywall and flooring were removed, providing a fresh starting point for future finishing and improvements. The home is equipped with central air conditioning; however, the unit is in need of repair or replacement. This property is being sold as part of an estate and is offered in its current condition, with no representations or warranties provided by the Seller. Conveniently located close to schools, parks, shopping, restaurants, and Belleville's west end amenities, this property offers plenty of potential for buyers looking to renovate, personalize, and build equity in a well-established neighbourhood. Offers will be considered and reviewed at 5:00 p.m. on August 31, 2026. (id:15069)
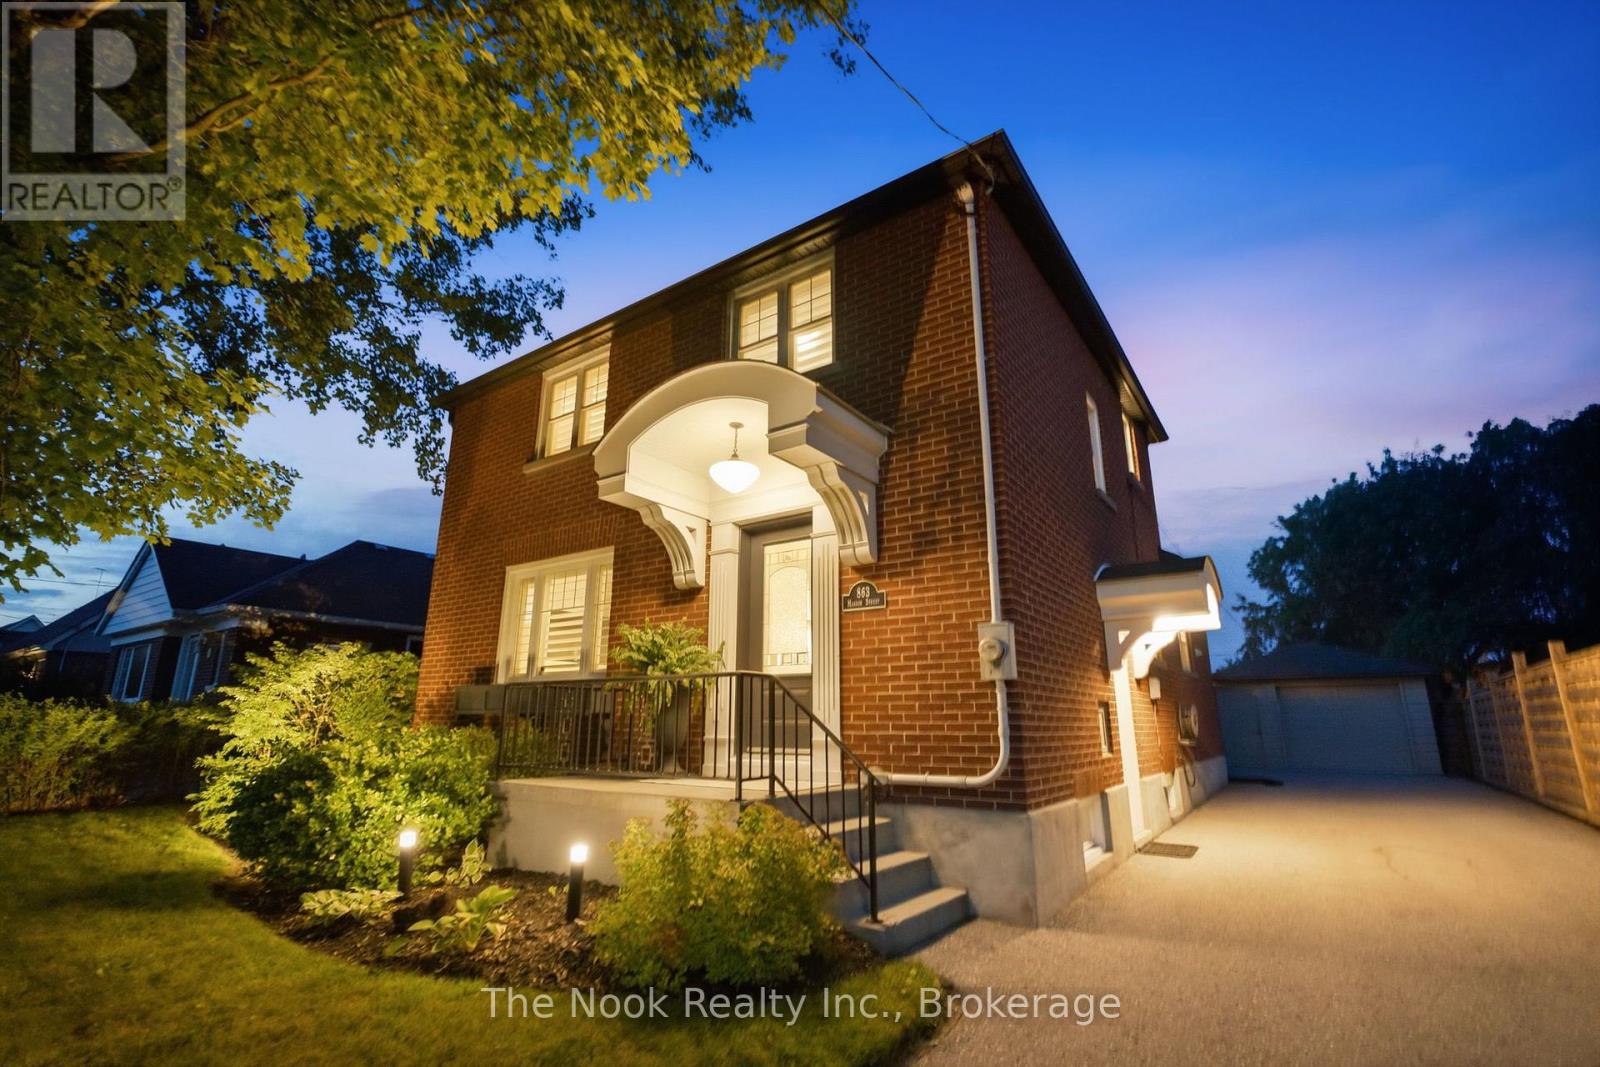
OPEN HOUSE SAT&SUN 2-4pm(AUG 29&30) Fully Renovated+Character & Charm+a Stunning,Private Backyard Retreat with Inground, Heated Salt Water Pool, Hot Tub & Several Patio Areas to Relax,Unwind, Enjoy & Savour...all of this in one of Oshawa's most sought after neighbourhoods.This is 863 Masson St, with 3 bedrooms (primary bedroom fits a king size bed), 3 reno'd bathrooms, mainfloor o/c family room plus amazing kitchen w/large centre island, walk out to this beautiful backyard. More living space in the finished basement w/separate entrance & a great rec rm, pretty & practical laundryroom, beautiful bathroom & tons of bright, organized storage space. Bonus, there is generous parking for 4-5 vehicles plus a garage that provides great storage & work shop space. Now step into this fully, professionally created (in 2019) private backyard retreat that features a gazebo for some shade, lovely stone patio seating areas, mature perennial gardens, armour stone details and then step down to the large pool patio area with lots of space for lounge chairs & umbrellas. Use the easy steps to enter the 16'x30' pool and do your laps or simply soak up the sun & float in your salt water pool(3.5' in shallow and transitions to 6' deep). Updates: '23-new skylight on house, shingles on house & garage, eaves,soffits&downspouts, '22 -reno'd the bsmt bthrm, added tub/shower, reno'd laundryroom adding cabinets&counter & updated plumbing throughout to pex. '21- Rec rm fluted panel feature wall, electric fireplace,custom closet doors,'20-upper level bathroom reno, '19- new driveway, Hydropool 3 person hot tub, pool installed plus all landscaping, garage foundation reinforced on north&east sides as part of the landscaping&pool installation, new chain link fence on north side(behind the large hedge), '18- california shutters throughout, livingroom gas fireplace & custom built surround & so much more Great Schools-Dr SJ Phillips/O'Neil High School, Lakeridge Health, Ontario Tech & Durham College. (id:15069)
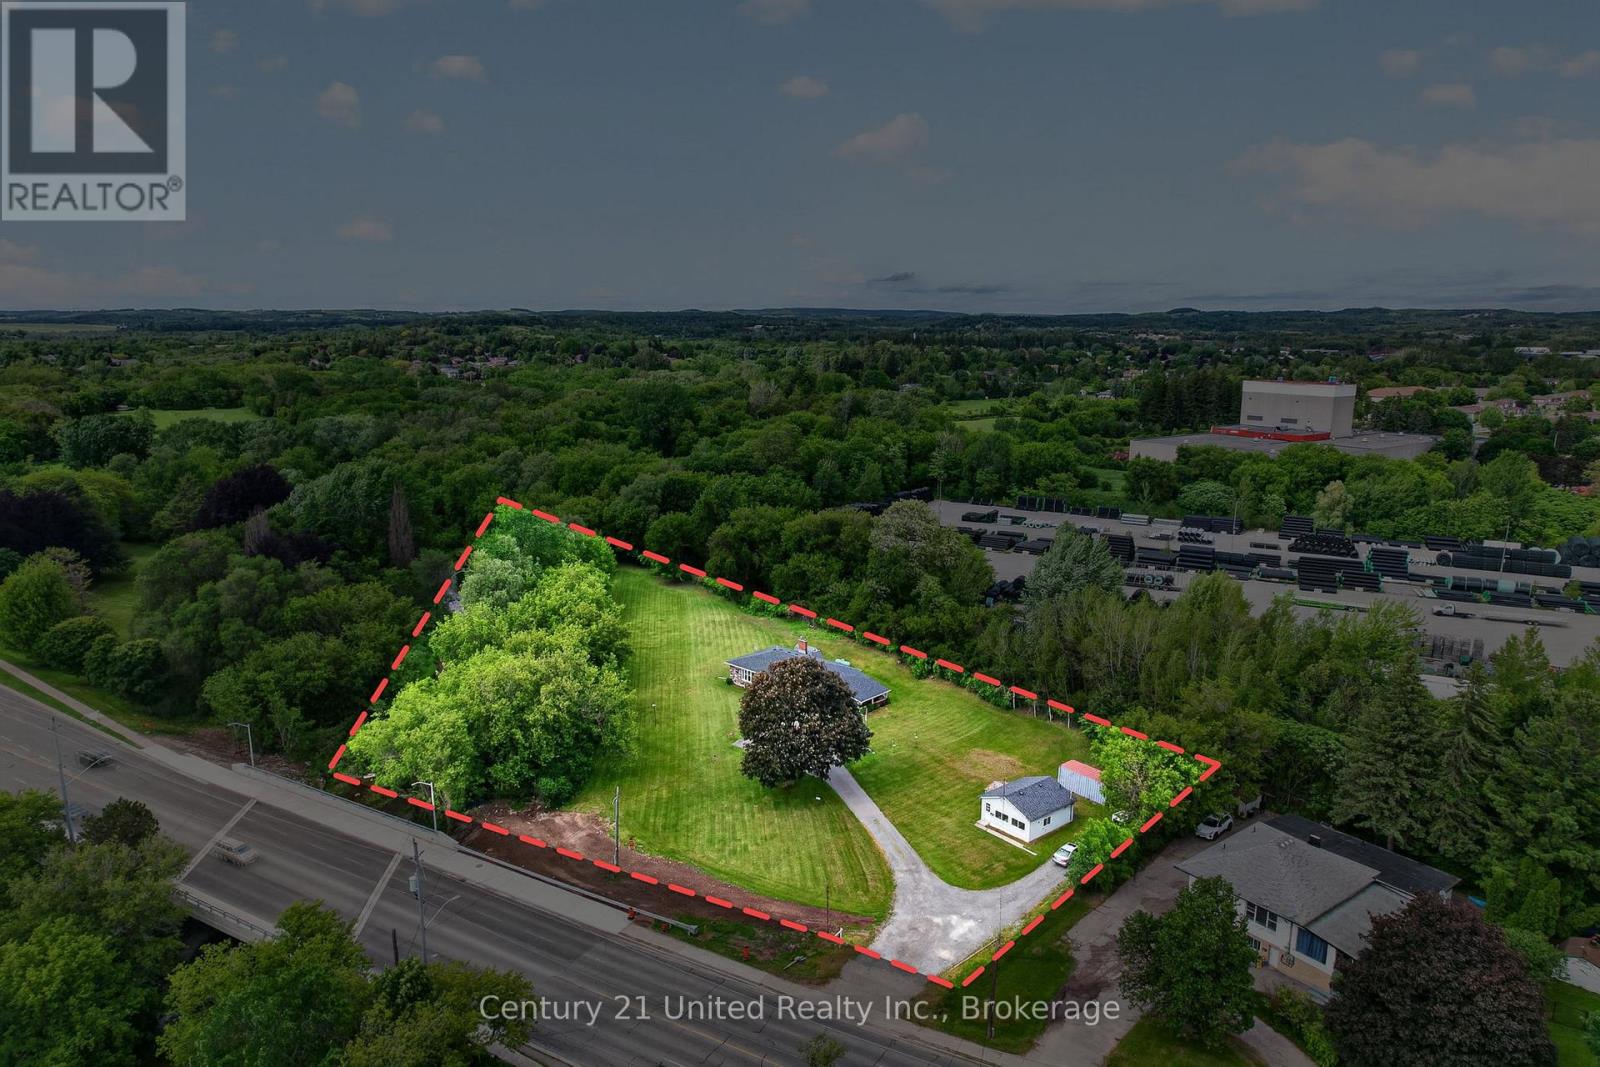
Escape to your own private nature oasis with this rare-zoned property that owns into a beautiful, sparkling creek filled with trout and salmon & surrounded by forest. A classic & well-maintained 3+1BR, 2Bath bungalow is home, tucked away on (approx.) 2 park-like acres! A dream come true for nature lovers, families as well as for any who wish to have a workshop for hobbies or a business onsite. The home features a great main floor living layout (1,391 sq ft) with upgraded kitchen. A large living room picture window shows off gorgeous greenspace views of your manicured grounds, forest. The fully finished lower level offers1,391 sq ft of living space, with a stone wall surrounding a Gas Fireplace. Perfect space for a guest unit, in-law suite, or multi-family living. Step outside to a large Carport over a concrete slab, ideal for parking or hosting covered outdoor patios & family BBQs. Adjacent to a large Conservation Park, your land owns well into the Cobourg Creek that runs along the NW perimeter & the land is protected by old growth Forest for privacy. A Detached workshop zoned for Industrial or Commercial is located on the south side of the property with William St visibility - currently rented by a fabulous artisan carver. This versatile building workshop is the ultimate setup for your heavy hobbies, a home business, or potentially converting into a second garden suite residence (based on town approvals.) This property has many zonings included Development (May be able to convert to a specific zoning use depending on what you seek to develop, as per town zoning requirements.) Enjoy a flat, tree-surrounded sanctuary that features full city water, sewer, hydro, and high-speed internet with multiple zoning! Located in a growing town just 100 km from Toronto with easy access to public transit, VIA Rail, and Highways 401/407. Live, work, and play in a one-of-a-kind property offering endless space, flexibility, and long-term family or investment value. (id:15069)