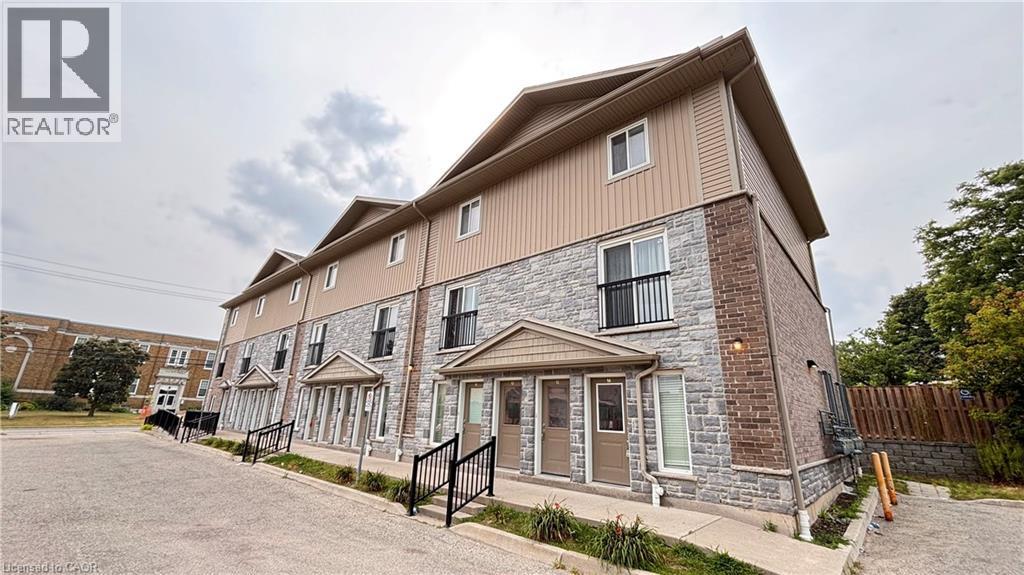
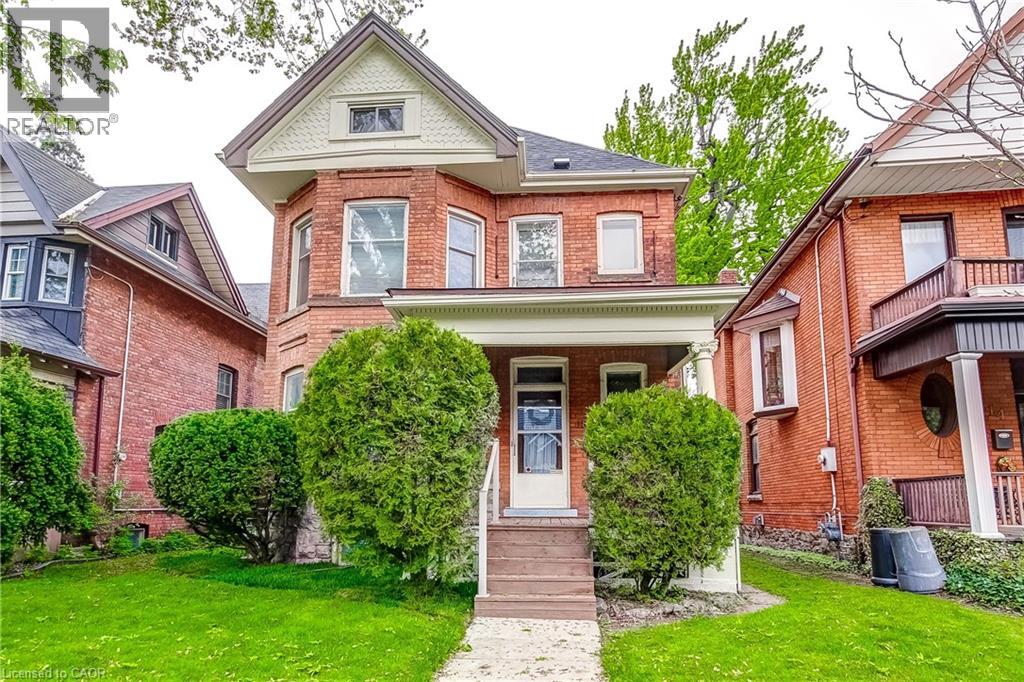
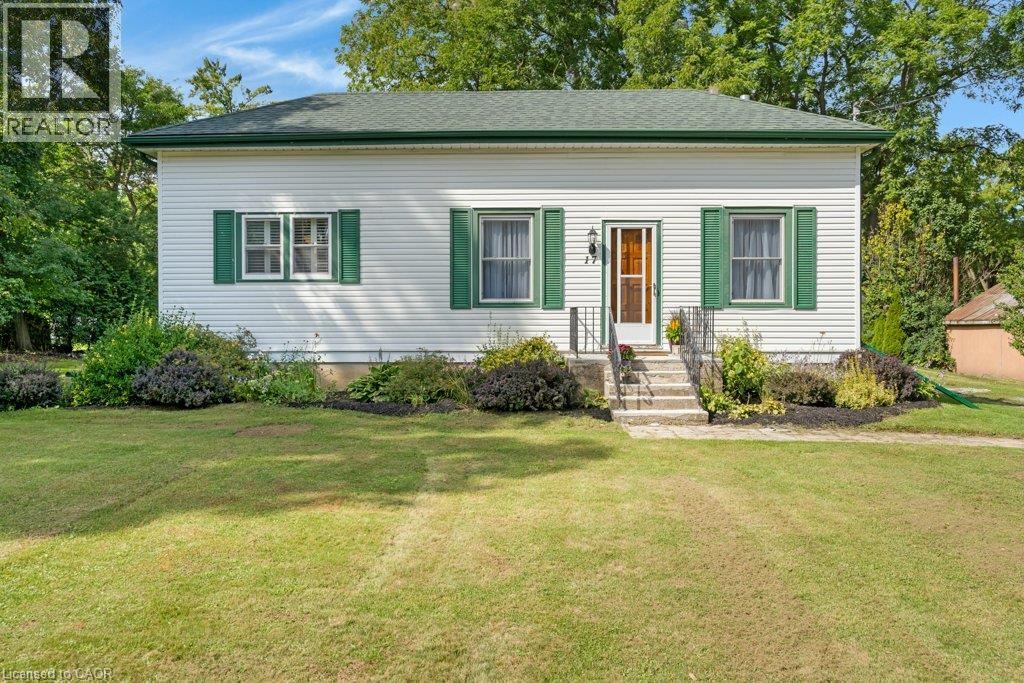
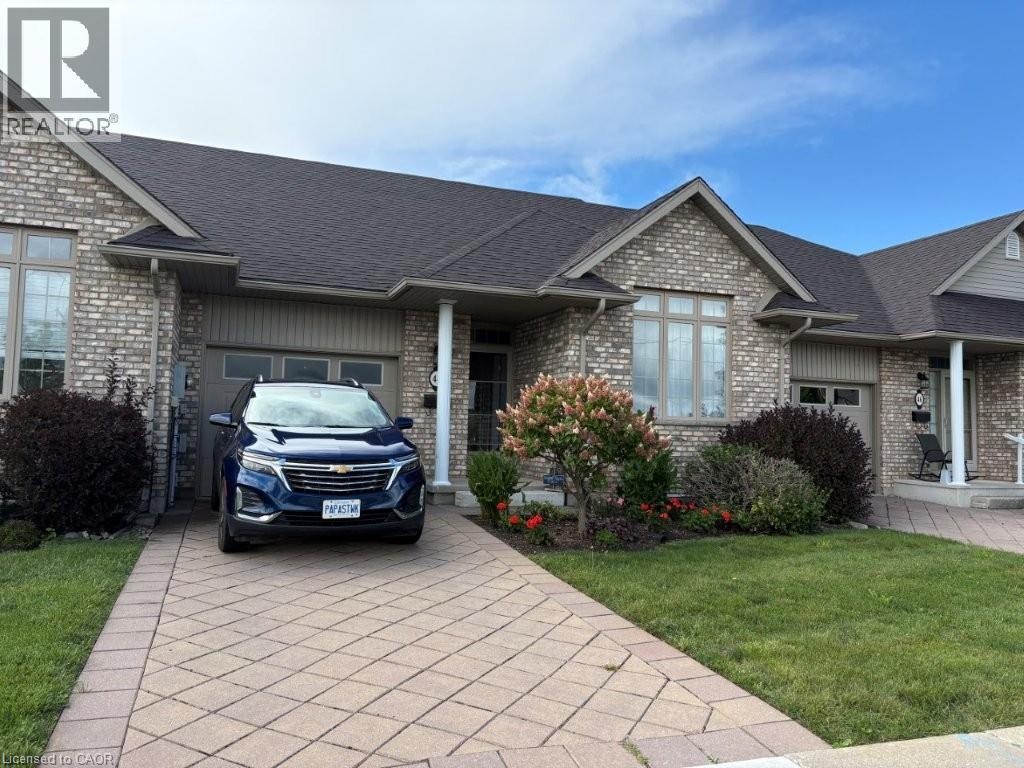
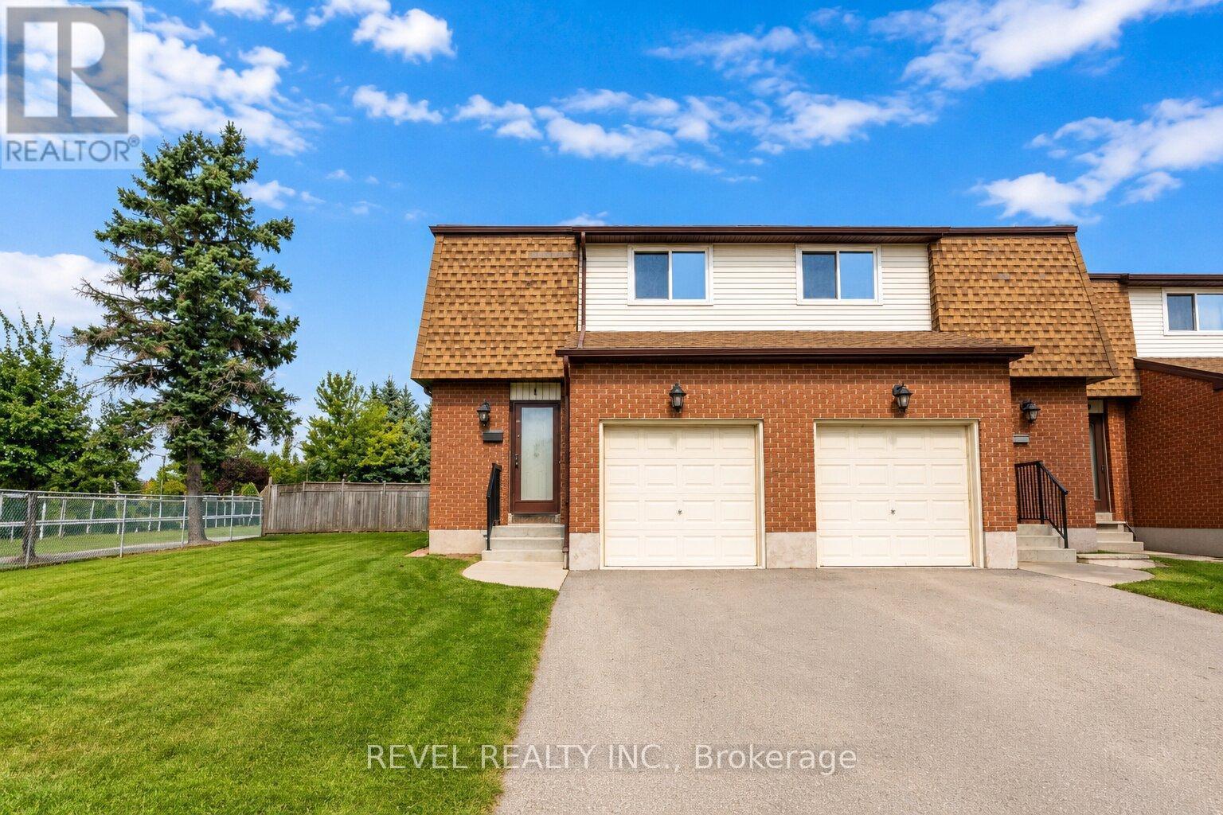
End unit townhouse. Welcome to urban living at its finest! Perfect for first-time buyers, savvy investors, or those looking to downsize without compromising on style. This meticulously maintained ground-floor attached townhome is nestled in the heart of downtown Kitchener, offering a perfect blend of modern luxury and unbeatable convenience. Step inside to discover a carpet-free, open-concept layout featuring high-end laminate flooring that flows seamlessly throughout. The kitchen is a true showstopper, boasting upgraded cabinetry, sleek granite countertops, and a full suite of stainless steel appliances—making it as functional as it is beautiful. One of the highlights of this home is the walk-out patio—your private outdoor oasis, ideal for summer BBQs or enjoying a quiet morning coffee with friends. The unit also features the highly sought-after convenience of in-suite laundry, adding ease to your daily routine. Located on the ground floor with easy access, this home is move-in ready and waiting for you. With one assigned parking spot included and immediate access to all amenities—transit, shops, dining, and entertainment—this is downtown living at its most effortless. (id:15069)
Rare opportunity in one of Hamilton's most desirable neighborhoods. A historic 2.5 story all brick home on an extra deep lot. Lovingly cared for by the same family for 50 years and awaiting your vision to transform it into your families future dream. Home is in great shape but updating would be the next step. All original hardwood floors, trim and doors add to the character. On a lot that fronts onto Fairleigh Cres and the garage and driveway access off Fairleigh South. Possible AUD unit space available. Home at one time had a separate apartment on the top floor. Loads of potential for an investment buyer or more than enough space for any size family. (id:15069)
Welcome to this well maintained and charming bungalow situated on a quiet street lined with mature trees in the peaceful village of Branchton (North Dumfries). The home has been owned by one family for over 60 yrs. This spotless home features 3 bedrooms, 1 bathroom, and access to a new and spacious deck (10'x20') right off the kitchen, great for entertaining. The unfinished basement offers great potential with a convenient walk-up to the backyard. Ideal for hobbyists, the property includes a detached garage/workshop (30.3x23.7)with man door and garage door , metal roof and siding, a dug well, and a septic system. Being sold 'As Is, Where Is' as an estate sale—a fantastic opportunity to step into the housing market! (id:15069)
Welcome to beautiful Baden and all it has to offer! This cluster of bungalow style townhouses is always in demand because of its location and suits the empty nesters and or a young couple looking for their first home. This two bedroom townhouse unit is clean and tidy and offers a nice open concept plan with a great kitchen area and main floor laundry. You can enjoy the ensuite bathroom and an additional main floor bathroom for guests. The fully finished basement offers an additional bedroom and a three piece bathroom. Upgrades include Quartz counter tops in kitchen with a new sink and faucet, new kitchen and hall lighting, bedroom and den carpeting, basement bar area and lighting and newer paint. Fridge, stove dishwasher, washer, and dryer were all new spring of 2022. Furnace, air conditioning, hot water heater and water softener are also 2022. The Wilmot Township mutli use recreational complex is minutes away, Castle Kilbridge museum and Summer classic car shows in Wednesday nights by the pond are just an example of what this great community has to offer. Call now for a private showing! (id:15069)
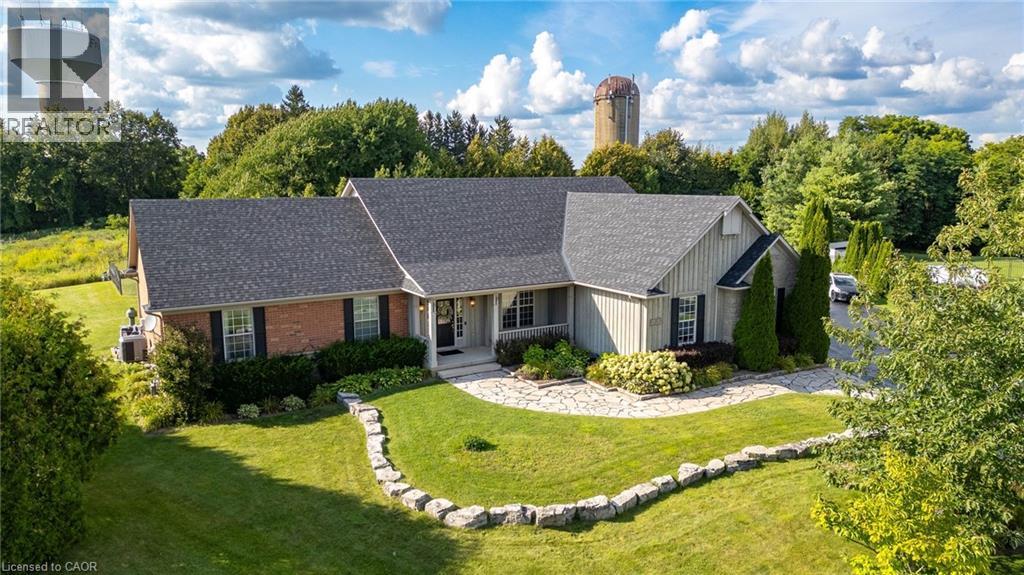
Some Estates are defined by their address. Others begin telling their story before you arrive. Approaching 55 Karendale Court in Bridle Ridge, a Silo rises into view a timeless symbol of the countryside while the Freelton Water Tower anchors the northern sightline. Set on nearly an acre of land, this sprawling luxury bungalow with almost 3,000 sq. ft. is a vision of country living, with a backyard made for endless summers. Commanding the top of the court, this architecturally designed residence emphasizes uninterrupted living and expansive open concept spaces. The lower level was architecturally engineered with heavy duty structural I-beams, minimizing support columns and creating an extraordinarily wide, open footprint a remarkable canvas for future living and entertaining. Above, the main level unfolds with an effortless sense of light, space & connection. Principal rooms flow naturally as defined wings provide privacy. The east wing is dedicated to the primary retreat, complete with a luxurious 5-pc ensuite and garden doors to the backyard. At the heart of the home, the generous eat-in kitchen brings family and guests together, with a second set of garden doors extending life outdoors. The home office adds a third backyard walkout. Together, these accesses create an exceptional connection between the residence and its nearly one-acre setting. Outdoors, the property becomes a private resort. An approximately 600 sq. ft. saltwater pool with an 8-ft depth, waterfall and gas-fired heater creates a striking centrepiece. An island-inspired pool house evokes a Caribbean retreat, with amenities for refreshments and entertaining, while an extensive outdoor sound system sets the mood from sun filled afternoons to evenings under the stars. Designed not simply to overlook its surroundings, but to live within them, this estate brings thoughtful architecture, expansive interiors and seamless outdoor connections together for quiet country living and unforgettable entertaining. (id:15069)
Welcome to 2023 Latimer Crescent, an exceptional custom-built Tudor-style home situated on a quiet, family-friendly street. Offering 2,420 sq. ft. and 2818 sq. ft. of finished living space, this six-bedroom home features 4 bedrooms upstairs, 2.5 bathrooms and 2 additional bedrooms on the lower level. Great pride of ownership is evident throughout. The main floor features beautiful maple hardwood floors, a stunning Craftsman-style staircase and a fabulous renovated kitchen with granite counters and built-in appliances. The spacious open-concept great room is ideal for entertaining. The gorgeous private, treed setting creates a true sense of Zen throughout the home, with tranquil views from the main living spaces and a terrific walkout from the great room to the patio, rear yard and gardens. Upstairs offers a large primary retreat with ensuite, plus three generously sized bedrooms with spacious closets. The finished lower level adds a recreation room and two additional bedrooms, currently used as a gym and office. Enjoy year-round comfort with three independent heating options-forced-air gas, electric heat or a WETT-inspected wood-burning insert-plus central air conditioning. The oversized double garage accommodates large trucks and SUVs, with impressive ceiling height and abundant storage, plus an EV charger. Expansive driveway easily parks 6 cars. Ideally located close to schools, parks, trails, shopping, amenities, hospital, University and NOSM, with easy highway access. A terrific family home offering space, privacy and a true connection to nature. Wood-burning fireplace insert is WETT certified. 48-hour irrevocable. (id:15069)
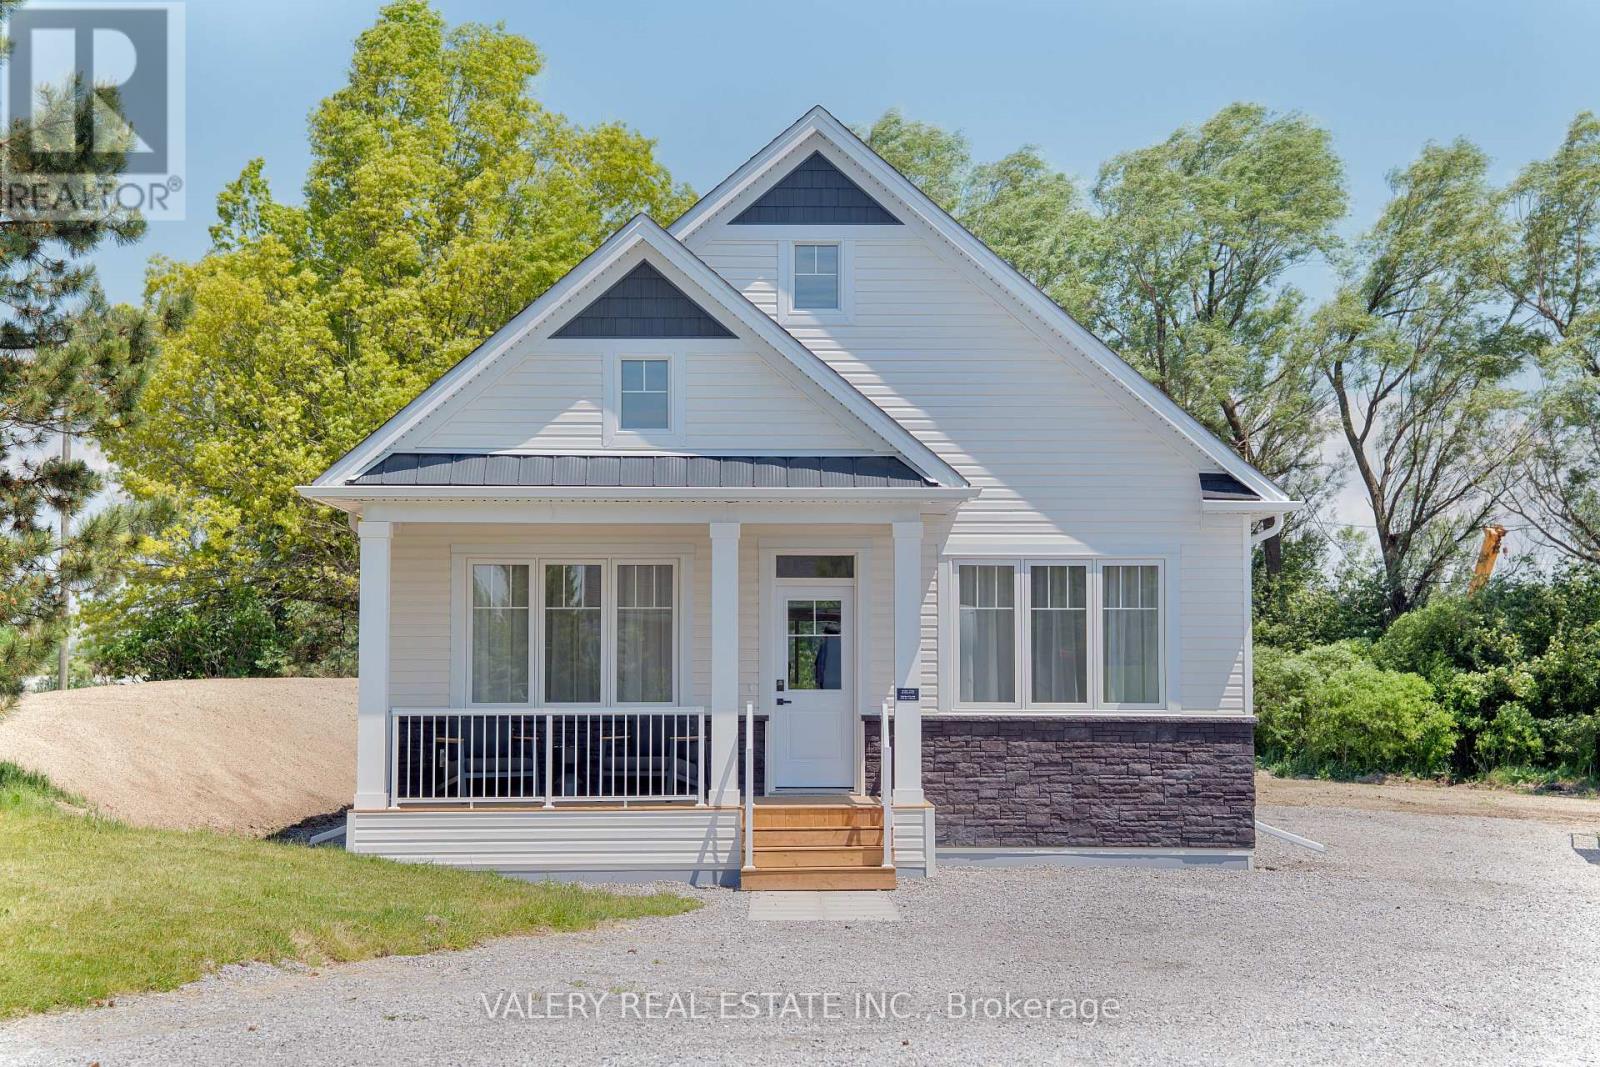
Welcome to Black Creek by Parkbridge, a well-established land lease community in Stevensville, Ontario, minutes from Niagara Falls, Lake Erie, and the QEW. This detached bungalow offers 2 beds, 2 baths 1,100 sq. ft. of bright, open-concept living designed for effortless single floor living. Choose from two thoughtfully designed models, Evergreen A and Evergreen B, both featuring vaulted ceilings, a king-sized primary bedroom with walk-in closet, open-concept kitchen, laminate flooring throughout, and an optional gas fireplace. Sliding patio doors lead to an optional wood deck, perfect for enjoying the quiet surroundings. This home delivers true ground-floor living with no stairs. Residents enjoy access to a resort-style 12,000 sq. ft. private community centre featuring indoor and outdoor pools, fitness facilities, whirlpool spa, Swedish saunas, pickleball and tennis courts, library, games room, and fully equipped kitchen. All within a professionally managed community backed by QuadReal, one of Canada's premier real estate companies. Close to golf, wineries, shopping, dining, and the Peace Bridge to Buffalo. With land lease ownership, you own the home and lease the land, helping keep up front and monthly costs manageable while allowing more of your capital to work for you. Ideal for downsizers, snowbirds, and those seeking a low-maintenance lifestyle. Purchase price includes HST. If the price reflects assignment of the new housing HST rebate to the Vendor, eligibility requirements apply and will be confirmed at purchase. Features, finishes, specifications, dimensions, and availability are subject to change without notice. Images are of a builder model home and are for reference only. Actual home may vary based on elevation, floor plan, lot conditions, and purchaser-selected upgrades and finishes. Purchase price includes HST. If the price reflects assignment of the new housing HST rebate to the Vendor, eligibility conditions apply and will be confirmed at purchase. (id:15069)
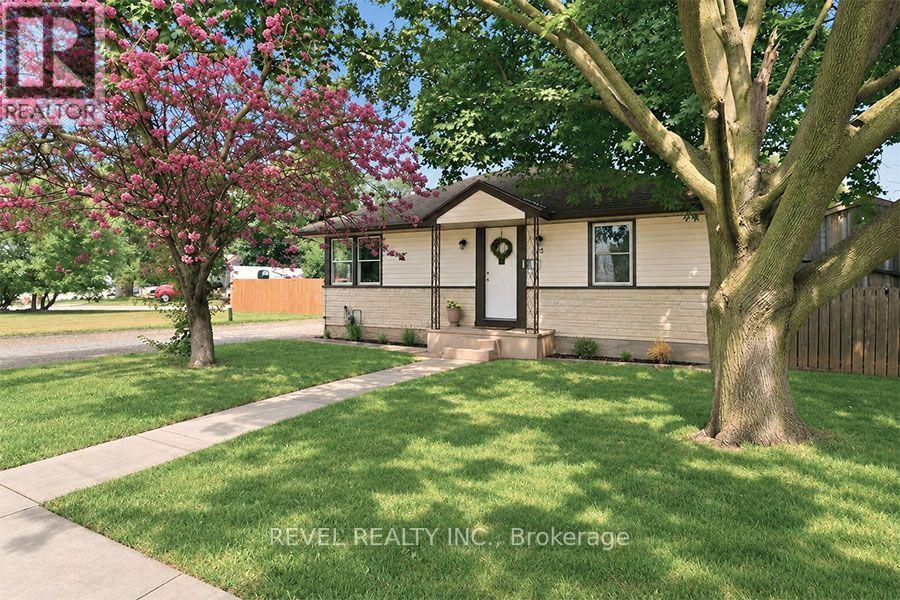
Welcome to 27 Frank Street, a charming bungalow nestled in Brantford's highly desirable Holmedale neighbourhood, where community, convenience, and outdoor living come together. Freshly painted throughout, this move in ready home offers 2 bedrooms, 1 full bathroom, and748 sq. ft. of comfortable main floor living, making it an excellent choice for first time buyers, downsizers, or investors. The bright primary bedroom easily accommodates a king size bed and additional furniture, while both bedrooms feature two windows, filling the home with natural light. Downstairs, the full basement is partially finished and offers additional living space, while the remaining unfinished area with full height ceilings provides excellent potential to expand further, create an in law suite, or explore future duplex potential. Step outside and discover one of this home's biggest highlights, an ample covered deck overlooking a private backyard with a large paved entertaining area, plenty of room for a trampoline, hot tub, BBQ, or outdoor gatherings, plus a large storage shed. The detached garage is an ideal workshop, complete with a workbench and window, making it perfect for hobbyists, mechanics, or anyone looking for dedicated workspace separate from the home.Situated on a unique corner lot with two separate driveways from Frank Street and Watson Street, this home offers exceptional parking and convenience. You're just steps from Westdale Park, Waterworks Park, T.B. Costain/SC Johnson Community Centre, scenic walking and cycling trails leading toward Port Dover, the Grand River, and Glenhyrst Art Gallery, while enjoying one of Brantford's friendliest neighbourhoods, known for community events throughout the year. Whether you're looking for your first home, a peaceful place to retire, or an investment with future potential, 27 Frank Street offers the perfect combination of comfort, character, and opportunity. (id:15069)
Welcome to this beautifully renovated bungalow nestled in a desirable Hamilton Mountain neighbourhood! Situated on a spacious lot, this move-in-ready home offers 2 generous bedrooms on the main level, a bright open-concept layout, modern finishes, brand-new appliances and a grand-sized sunroom-the perfect space to relax, entertain, or enjoy year-round. The fully finished lower level features a complete in-law suite with 2 additional bedrooms, a full kitchen, and spacious living area, making it ideal for multi-generational families or excellent income potential. Outside, enjoy the large backyard with plenty of room for family gatherings and outdoor enjoyment. Conveniently located close to top-rated schools, parks, hospitals, shopping, restaurants, public transit, major highways, and all the amenities Hamilton Mountain has to offer. A turnkey opportunity that's perfect for families, investors, or anyone seeking flexible living space. (id:15069)
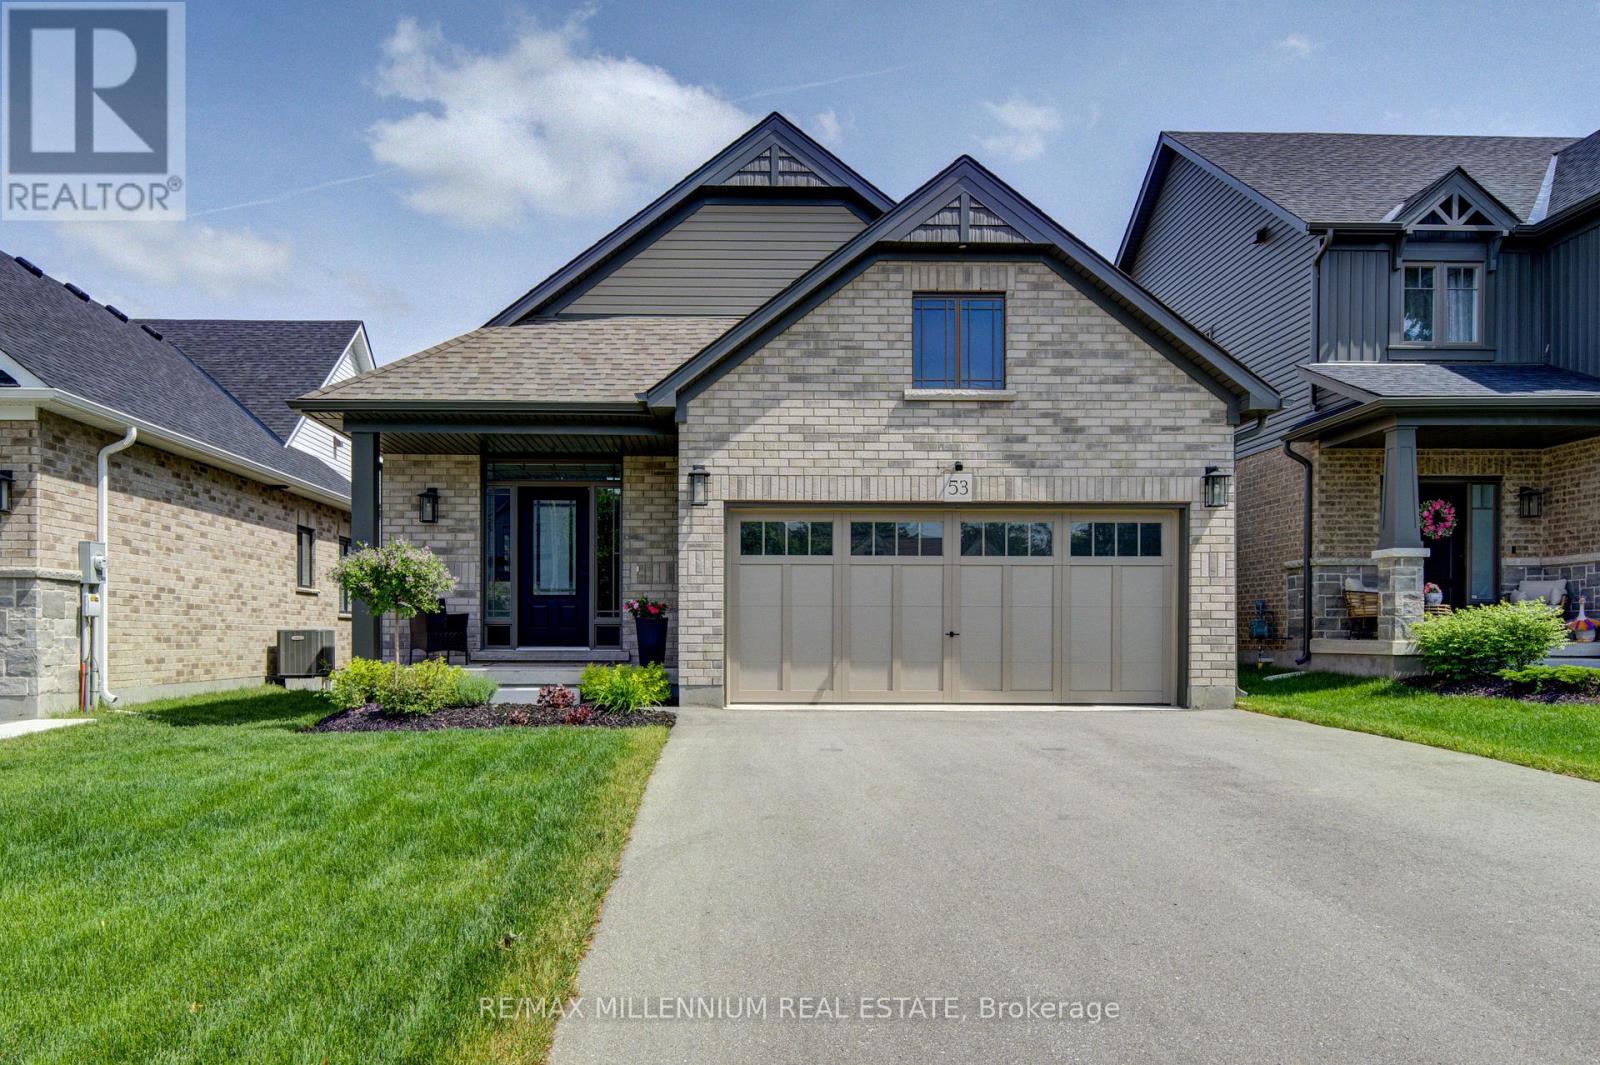
Welcome to 53 Uplands Drive, where modern living meets small-town charm in the exciting new Devonleigh community of Markdale, Ontario. Discover this beautifully designed Everton model, offering over 2,000 sq. ft. of finished living space with a thoughtfully planned layout, stylish finishes, and plenty of room for the whole family. This south-facing home is filled with natural light and offers the perfect blend of comfort, functionality, and modern convenience. Step inside to a bright, welcoming open-concept main floor featuring spacious principal rooms and large windows that create an inviting atmosphere throughout. With 3 bedrooms, there is plenty of space for family, guests, or a dedicated home office. The finished walkout lower level is a standout feature, offering a generous recreation room, full bathroom, and dedicated laundry room. Walk directly out to the backyard and enjoy the flexibility this additional living space provides, perfect for entertaining, relaxing, working from home, or accommodating guests. Outside, the fully fenced backyard offers a private space to enjoy the outdoors, while central air conditioning and an EV charger add to the home's modern conveniences. Located in Devonleigh's newest Markdale community, this home is ideally positioned close to the new Markdale Hospital, new school, and community park, making it an excellent choice for families, professionals, retirees, and anyone looking to enjoy the benefits of a growing community. Markdale offers the best of both worlds-a welcoming small-town atmosphere surrounded by the natural beauty of Grey County, with year-round opportunities for hiking, cycling, skiing, golf, and outdoor recreation. A modern home, a growing community, and a location with an exciting future, 53 Uplands Drive is an opportunity not to be missed. (id:15069)
Welcome to the #1 (literally!) starter home or downsize home opportunity in Hamilton Mountain's lovely Quinndale neighbourhood. Loaded with potential, this is a truly unique opportunity to get into the real estate market with easy, condo-style living. What makes this home different from the rest? First, enjoy a NEW AIR CONDITIONER, purchased and professionally-installed in 2025. Second, both furnace and hot water tank are OWNED (furnace still under warranty). Third, enjoy a prime, END-UNIT LOCATION in a small, quiet, and family-friendly complex (only 14 units in total). ALL UTILITY EQUIPMENT OWNED -- NO RENTALS!! Low-maintenance KITCHEN INCLUDES DISHWASHER and updated refrigerator (2024) with separate dining room looking out into the FULLY FENCED-IN BACKYARD. Spend your evenings relaxing in the generous-sized family room, included with ECOBEE smart thermostat. CONDO FEE INCLUDES ROGERS HIGH-SPEED INTERNET AND CABLE TV to further minimize bills and living expenses. Spacious unfinished basement is already on its way with a 2-piece bathroom (partially finished), drop ceiling, laundry area, and partially dry-walled. New front porch and handrail in 2026. Bring your creative vision to add your finishing touches and create your perfect home, or simply move in and enjoy the many things this home already has to offer at a low price! (id:15069)
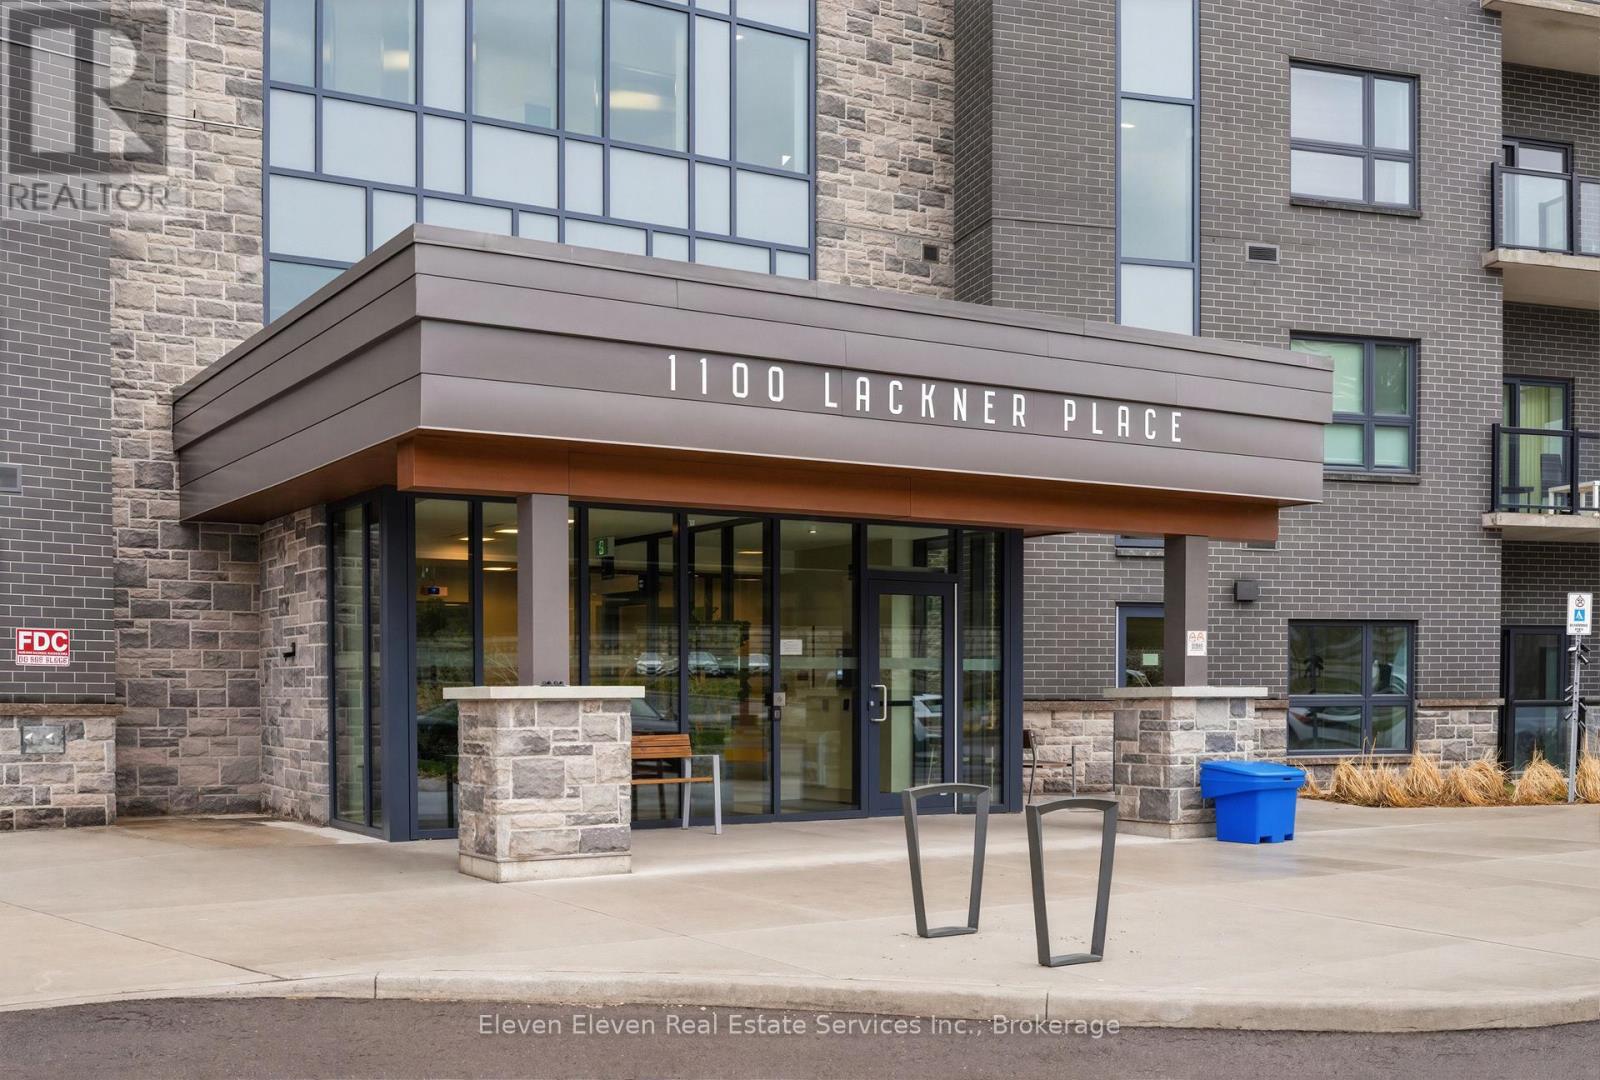
Experience effortless, low-maintenance living in this brand-new 933 sq. ft. two-bedroom corner suite by Reid's Heritage Homes. Designed with a bright, open-concept layout, this thoughtfully finished home features premium quartz countertops, stainless steel appliances, and durable luxury vinyl plank flooring throughout. The spacious floor plan offers exceptional versatility, with plenty of room for a growing family, over night guests, or a dedicated home office. Step outside to the home's standout feature: a ground-floor wrap around patio overlooking a protected ravine, offering peaceful forest views, added privacy, and a rare connection to nature in the city. Additional features include in-suite laundry and one dedicated underground parking space. Ideally located just minutes from Hwy 7/8 and the Grand River trail system, this home perfectly blends modern comfort, convenience, and natural tranquility. The purchase price set out above is net of HST. How HST will be addressed will be determined at the time the Purchaser enters the agreement of purchase and sale, based on the status of the existing HST Rebates announced by the provincial and federal governments. (id:15069)