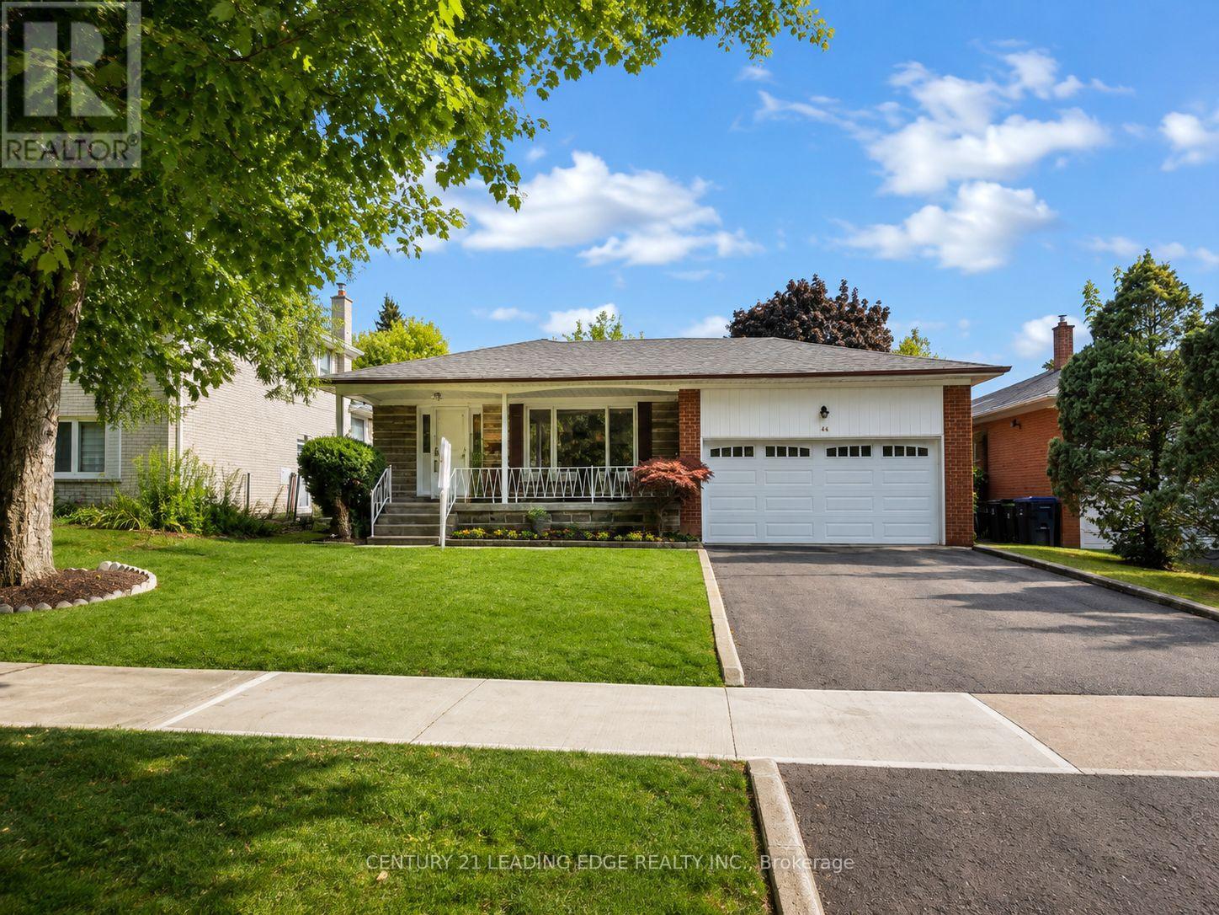
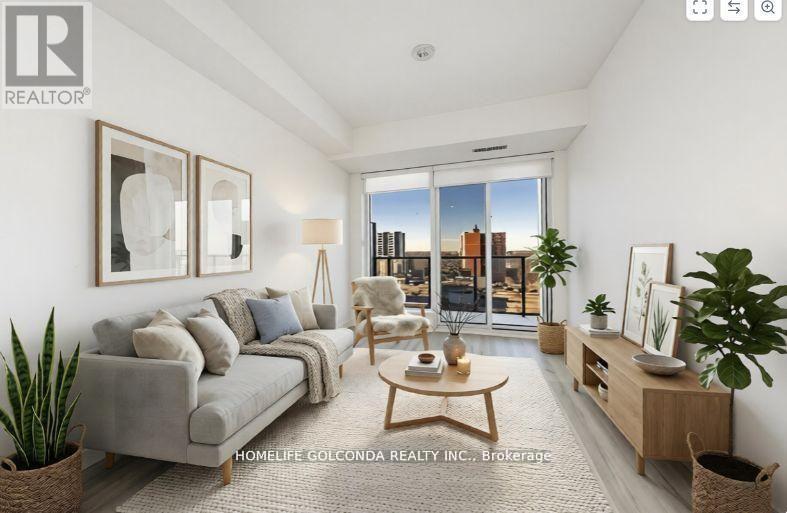
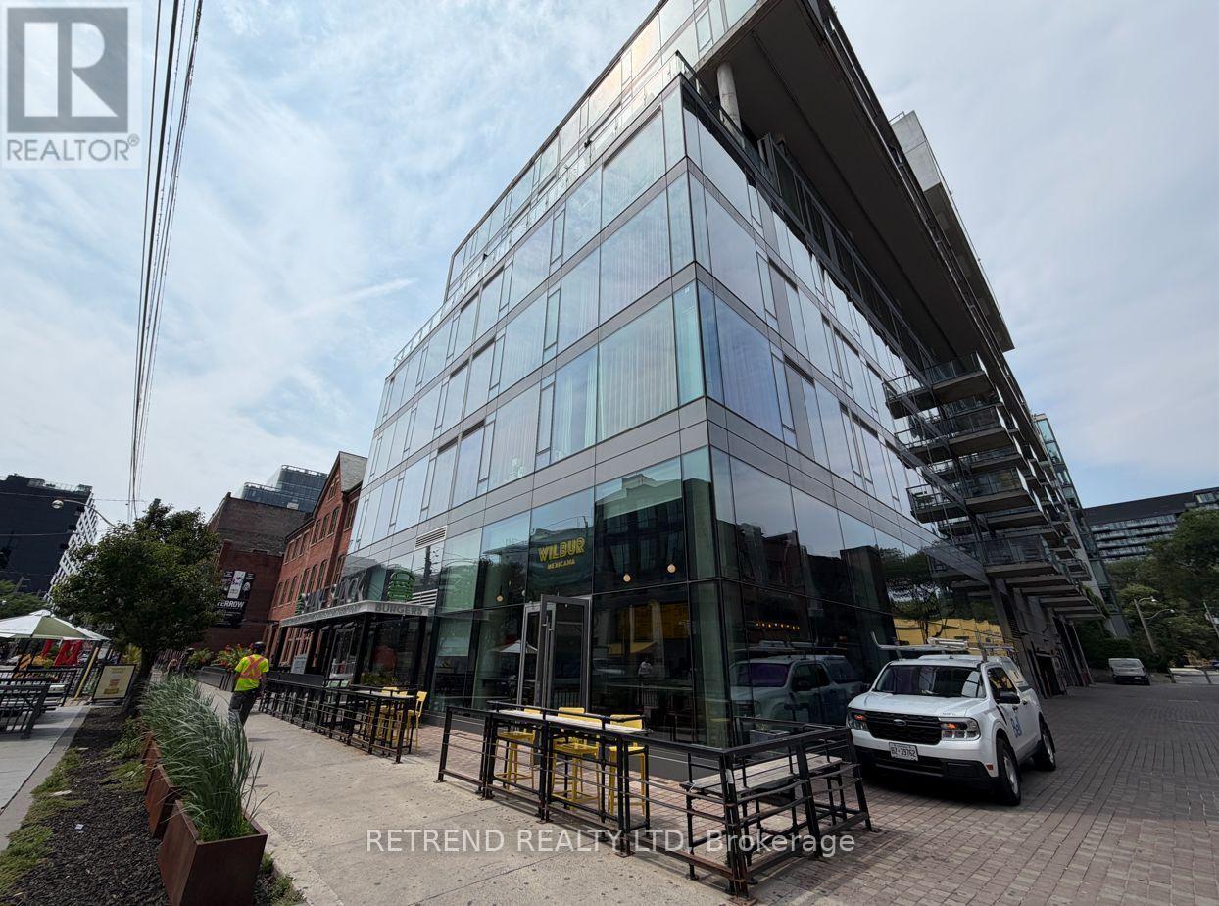
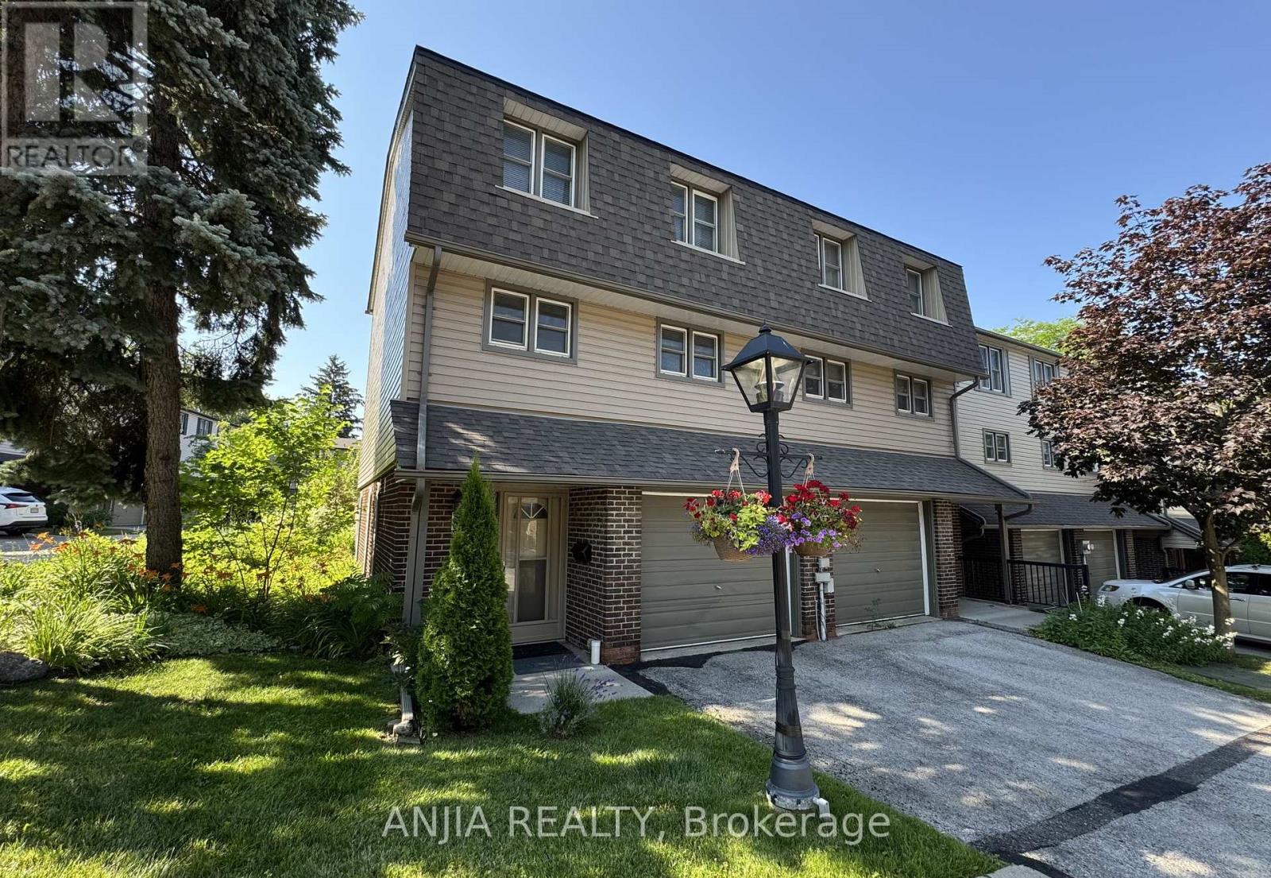
Welcome to this beautifully maintained family home in the highly sought-after Bayview Woods-Steeles community. A rare opportunity to own this spacious bungalow featuring 3 generously sized bedrooms and a functional layout ideal for comfortable family living. A welcoming front porch offers the perfect spot to enjoy your morning coffee and unwind outdoors. Inside, the home features a bright and inviting breakfast area, ideal for casual meals and everyday family gatherings. The property also offers a full-size double car garage plus a long private driveway accommodating 4 additional vehicles, for a total of up to 6-car parking. The main floor has been freshly painted throughout and includes several recent improvements, such as a new roof (2025), new windows, Furnace, A/C and updated kitchen cabinetry. The fully finished basement provides excellent additional living and entertaining space and includes 1 full bathroom plus a powder room. Step outside to an excellent-sized, private backyard, perfect for entertaining, gardening, or simply relaxing. Enjoy an exceptionally convenient location close to shopping plazas, TTC, community center, arena, GO Train Station, Highway 404, library, Don Valley River Trail, and highly regarded schools. Situated in a quiet, established and family-friendly neighborhood with everyday amenities just minutes away. Exceptionally well cared for by the owner and showing true pride of ownership. Completely move-in ready - a wonderful opportunity in one of the area's most desirable communities! (id:15069)
Brandly new Unit Flooded with Natural Sunlight and Breathtaking Unobstructed Views. This 1+1 Bedroom Residence Boasts Upgraded Kitchen and Bathrooms, Elegant Laminate Floors, and Thoughtfully Installed Pot Lights. Indulge in Luxurious Amenities Including a Fitness Center, and a Spacious Party Room with Gatehouse Security for Added Peace of Mind. With the Subway and Shops Just Steps Away, This Home Offers a Perfect Blend of Style and Convenience. (id:15069)
Unblocked South View, Facing Quiet Park, Prestigious North York Townhouse! **SkYLIGHT OVER THE STAIRS, Bring nature light flooding the Place! ** Mins walk to Best School Area: Mckee Ps, Earl Haig Ss and Claude Watson School for the Arts!! Newer Stainless Steel Appliances & Washer/Dryer. Laminate Floor Thru-Out, Enjoy All Day Sunshine In Spacious Huge Bright Bedrooms!! Gourmet Open Concept Kitchen, Lovely Balcony Faces To Park, Main& 2nd Floor Elevators To Underground Parking and Ground Path, 24 Hrs Gatehouse Security, Steps To 2 Subway Stations, Large Library/Comm Centre, 24Hrs Metro, Soon- opened T&T Supermarket, Famous Shops, Restaurants, etc. Mins Drive to Hwy 401, Must see!!! (id:15069)
Rarely offered, bright and spacious 3-bedroom condo featuring. This thoughtfully designed suite boasts a functional open-concept layout, floor-to-ceiling windows, and abundant natural light throughout. The primary bedroom offers beautiful city views, creating a relaxing urban retreat. Ideally located between Kensington Market and Chinatown, this exceptional address puts you just steps from the University of Toronto, major hospitals, TTC streetcar routes, Little Italy, trendy cafés, acclaimed restaurants, boutique shopping, and vibrant cultural attractions year-round. For added convenience, T&T Supermarket is located right within the building. Residents enjoy an impressive selection of amenities, including 24-hour concierge service, a fully equipped fitness centre, and guest suites. An outstanding opportunity for families, students, or professional couples seeking the best of downtown Toronto living. (id:15069)
Exceptional soft-loft style suite in the heart of Toronto's vibrant King West neighbourhood! This spacious Condo offers approximately 640 sq. ft. of thoughtfully designed living space featuring soaring concrete ceilings, contemporary finishes, and a functional open-concept layout. The designer kitchen is equipped with quartz countertops, and an oversized island, while the versatile den is perfect for a home office or guest space. Enjoy the ultimate urban lifestyle with a perfect Walk Score of 100 and Transit Score of 100, just steps from King West's renowned restaurants, cafés, boutiques, nightlife, grocery stores, St. Andrew's Playground, and TTC streetcar lines, providing effortless access to the Financial District, Entertainment District, Queen West, and the waterfront. (id:15069)
Rarely Offered End-Unit Townhome with One of the Largest Layouts in Highly Sought-After Hillcrest Village! Beautifully maintained and move-in ready, this bright and spacious home offers an ideal layout for modern family living. The ground level features a welcoming family room with walkout to an extra-large south-facing backyard, while the beautifully landscaped side and backyard gardens create a peaceful outdoor retreat with exceptional privacy-an exclusive advantage of end-unit living.The sun-filled second level showcases an open-concept living and dining area, perfect for everyday living and entertaining. Thoughtfully renovated in 2022, the home features an updated kitchen with granite countertops, stainless steel appliances including a Bosch dishwasher, elegant glass stair railings, and stylish finishes throughout. Additional recent upgrades include a heat pump (2023), new roof tiles (2025), and modern lighting fixtures (2026). The third level offers three generously sized bedrooms, including a spacious primary bedroom with a 3-piece ensuite. Two-car parking adds everyday convenience.Located within the prestigious A.Y. Jackson Secondary School district and close to Cliffwood Public School (French Immersion), Highland Middle School, Seneca College, TTC, York Region Transit, parks, shopping, restaurants, libraries, and community centres. Minutes to Highways 404, 401 & 407. Offering exceptional space, privacy, thoughtful upgrades, and an unbeatable location in one of North York's most sought-after family communities. (id:15069)
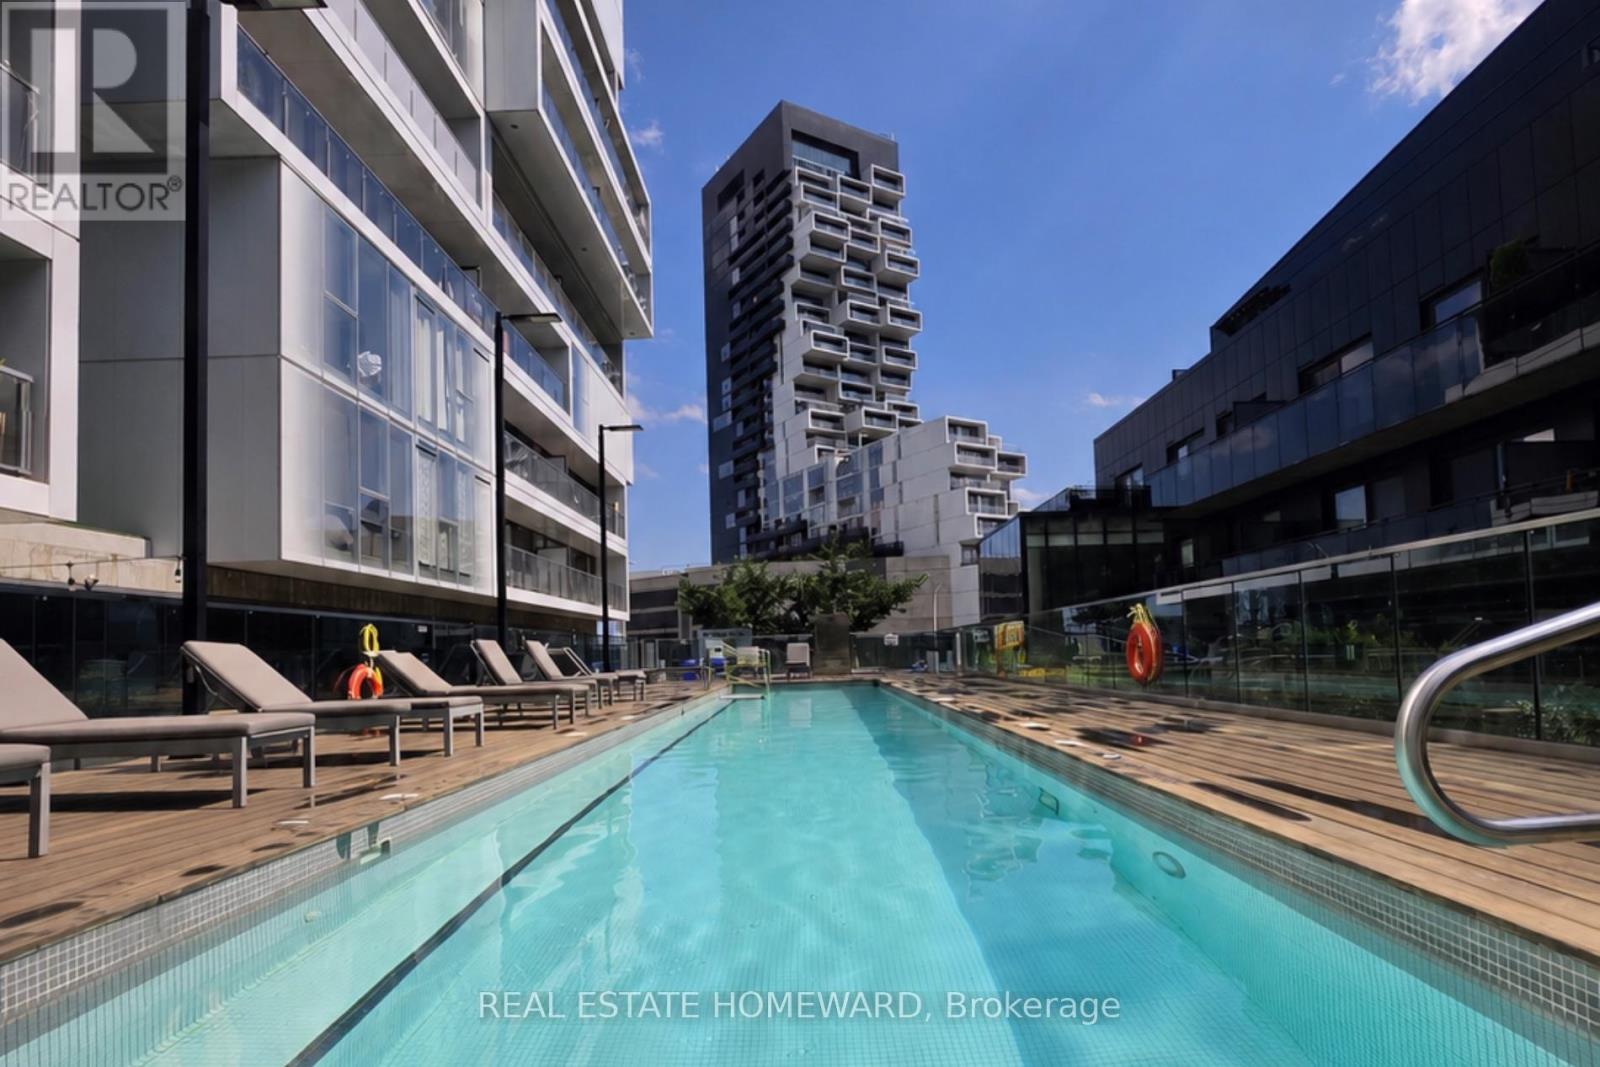
Welcome to River City! This bright and beautifully designed one-bedroom suite offers a rare, layout that feels larger than your typical downtown condo. Unlike many one-bedroom condos, this is a true one-bedroom with a spacious bedroom that comfortably fits a king-size bed and offers excellent closet space. The thoughtful layout also provides room for a functional home office, making it ideal for those who work remotely without sacrificing living space. Featuring 9' exposed concrete ceilings, engineered hardwood floors, floor-to-ceiling windows, a modern kitchen with stainless steel appliances, and an open-concept layout filled with natural light. Enjoy two Juliette balconies plus a private 51 sq. ft. open balcony with beautiful city views overlooking the Queen Street Bridge. Located in vibrant Corktown, you're steps to the Distillery District, St. Lawrence Market, cafés, restaurants, parks, bike trails, and transit, with quick access to the Gardiner Expressway and Don Valley Parkway. River City I is a LEED Gold-certified building, recognized for its sustainable design and energy efficiency. Exceptional building amenities include an outdoor pool, fitness centre, party room, guest suites, concierge, and visitor parking.Urban living at its best! (id:15069)
Tastefully renovated and meticulously maintained, large 2 bedroom unit in convenient location just south of Eglinton Ave E. Updated modern kitchen featuring stone counter and backsplash, modern (but classic) cabinetry and stainless steel appliances. Eastern exposure will bring in an abundance of natural light. Large Rooms will provide comfortable condo living without sacrificing space. Easy to maintain and Durable laminate flooring laid in bedrooms, living and dining room. Unit includes in suite laundry (rare in this building!) - No need to haul your laundry to the shared laundry room. Nearby to shops, restaurants and places of worship. Within a few minutes drive you can be on the DVP headed into Downtown, uptown or out of town. Low Maintenance Fees that include water, heat + hydro. (id:15069)
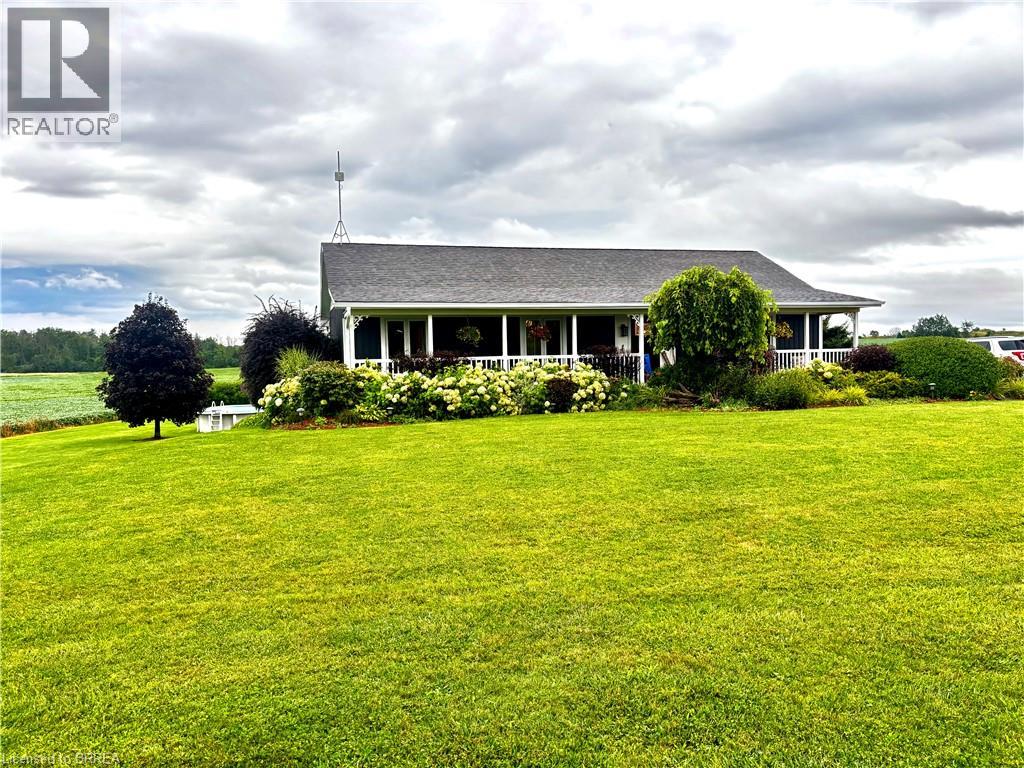
First time offered! This wonderful 1400 sq bungalow sits on a 200’ x 218 ‘lot and is full of upgrades , offers privacy along with amazing sky views and lookout over adjoining farm fields! Another 1100 sq ft finished in the lower level with walk out gives lots of space for family living. Built in 2002 this home features three bedrooms on the main floor, two baths, family room in lower, playroom or office in lower level. custom mouldings, trims, shiplap and country decor make this home shine! Custom kitchen with plenty of cupboards, large windows, electric fireplace, pot lights, kitchen island Central vac, Central air, high end water system for 115' deep well. Roof shingles in 2019. 200 amp electrical. Back deck, above ground pool and lovely finishings including crown mouldings, custom trims, beautiful main floor bath. One storage shed. The setting is fabulous, set back off road, picturesque views in all directions! (id:15069)
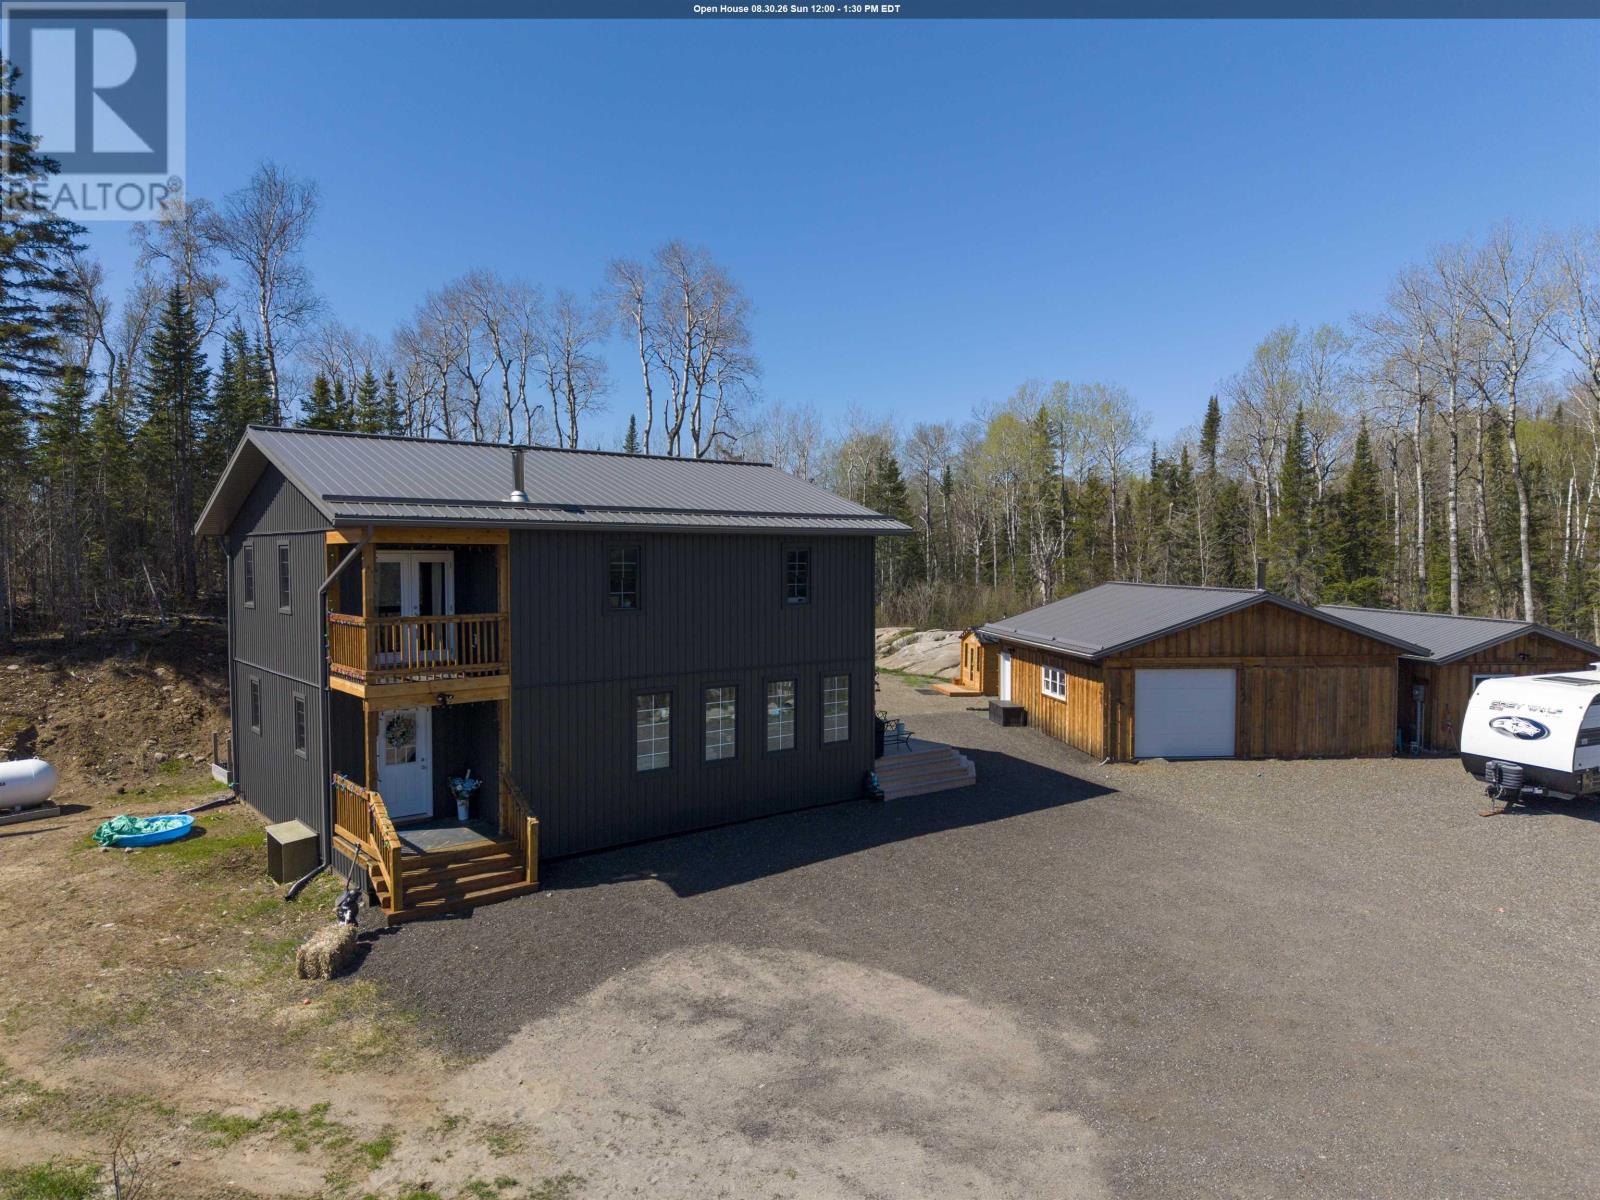
Located off Hazelwood Drive, 10 min to Hazelwood Lake set on a stunning 34 acres of property with private trails and streams running throughout, offers a rare opportunity to enjoy peaceful rural living while remaining within easy reach of city amenities. Built just six years ago, the thoughtfully designed home embraces an open-concept layout that seamlessly brings the outdoors in. Expansive windows flood the living spaces with natural light and showcase the property's breathtaking natural surroundings. Polished concrete floors add contemporary elegance while creating a warm and inviting atmosphere throughout. At the heart of the home is a beautifully appointed kitchen designed to inspire culinary creativity. Featuring generous workspace, quality finishes, and a layout ideal for both entertaining and everyday living, it is truly the centerpiece of the home. The upper level is dedicated to comfort and relaxation. The impressive primary suite offers an expansive retreat with ample room for a private sitting area or home office, or even the potential to add additional bdrms. Step onto the private balcony to enjoy your morning coffee while overlooking the tranquil landscape. The spa-inspired ensuite features a luxurious soaker tub, spacious walk-in shower, and an oversized walk-in closet, creating a true sanctuary within the home. Adding to the property's versatility is a large detached garage and a charming bunkie, providing additional living space for guests, extended family, a studio, or a home-based business. After a day exploring the property's trails or enjoying the surrounding nature, unwind in the private sauna and embrace the peaceful lifestyle this unique retreat offers. Whether you're seeking a full-time residence, a family escape, or a private sanctuary close to urban conveniences, this one-of-a-kind property delivers the perfect balance of luxury, comfort, and connection to nature. Book your personal showing today. (id:15069)
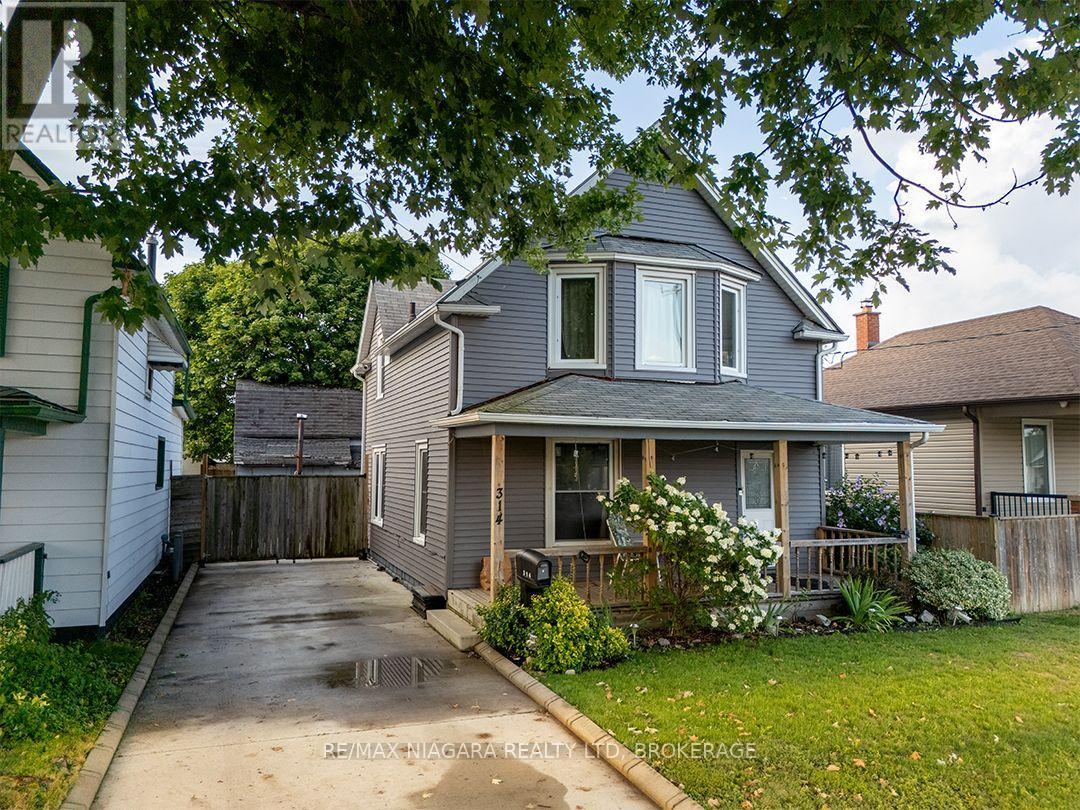
Sitting under the shade of a beautiful tree, 314 Bell Street is a 1,320 sq. ft., 3 to 4 bedroom home with a large, covered porch The main floor has a bright kitchen with lots of cupboards, a living room with a warm wood ceiling and a classic staircase leading to the upstairs.A separate room off the living room can be used as a dining room, 4th bedroom, or home office.At the back of the home, there is a mudroom with access to the backyard and a laundry/utility room.A concrete driveway has gated access to the fenced backyard, where you'll find a patio with natural gas bbq hook up and a detached workshop with loft.Located in an established neighbourhood, 314 Bell Street is close to local schools, parks and everyday amenities. The Friendship Trail is just around the corner, offering a scenic route for walking and cycling, with connections leading into downtown Port Colborne and along the waterfront. Shops, restaurants, community events and the historic West Street district are all within easy reach.Quick possession is available. (id:15069)
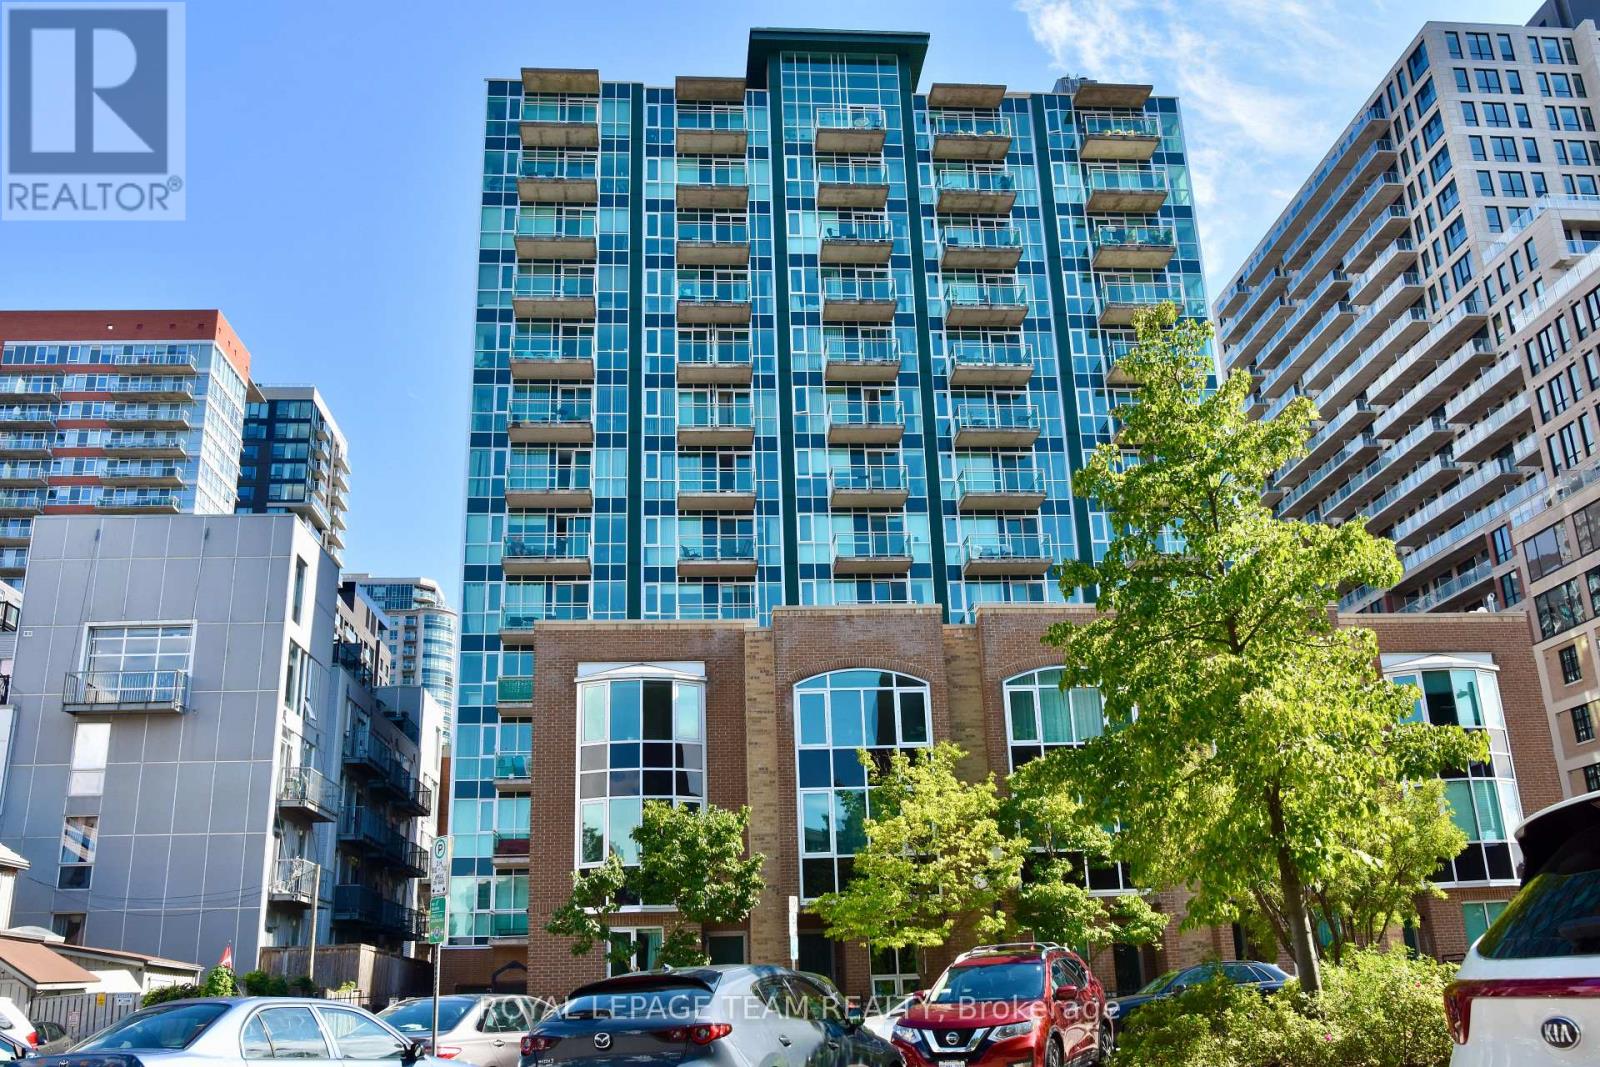
Just steps from shopping, restaurants, etc. This bright top floor single bedroom unit in the heart of the Byward Market features an open concept kitchen/living/dining room with bay window, in-suite laundry, and storage locker. Nevertheless, tenants have access to the gym and party/meeting room at the main building. It will not last, call today! Also, No Smokers, No Cannabis, No Cannabis plants. (id:15069)