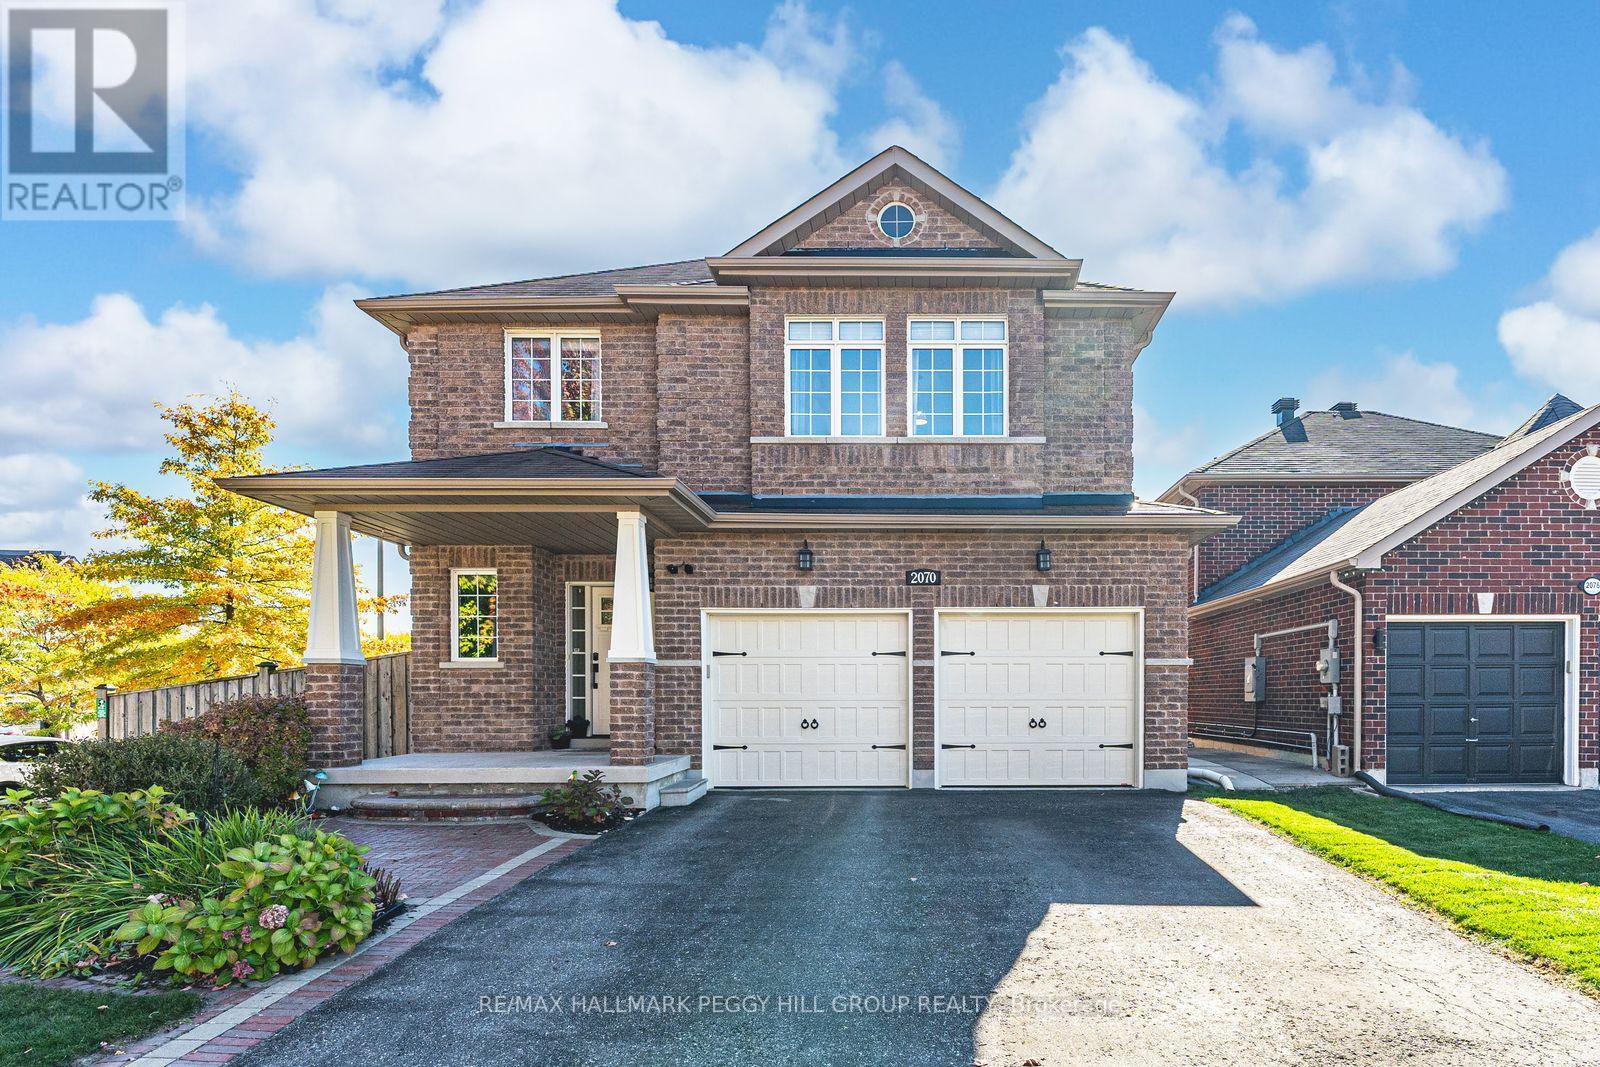
NEARLY 4,200 FINISHED SQ FT ON A CORNER LOT WITH A FINISHED WALK-UP BASEMENT, IN-LAW CAPABILITY & SOLAR INCOME POTENTIAL! Nearly 4,200 finished sq ft in Alcona is the headline, but the walkable location, walk-up basement, owned solar panels, and four large bedrooms make the story even better. Set on a landscaped corner lot where the school run, grocery runs, dinner plans, parks, and trails can all happen without grabbing the car, 2070 Osbond Road puts family life within reach, with Innisfil Beach Park, sandy shoreline, sports fields, boat launches, splash pad, playgrounds, and marinas just a quick drive away. The all-brick exterior keeps things timeless with an interlock walkway, covered porch with pillars, a front entry with a transom window and sidelights, and an attached 2-car garage with inside entry. A fully fenced yard adds gardens, an in-ground sprinkler system, and an elevated deck made for summer dinners, Saturday coffees, and keeping an eye on kids or pets below. Hardwood flooring runs through the main and second levels, while tasteful finishes, a separate living room, and a family room with pot lights and a Napoleon fireplace give busy households room to spread out. Granite counters, stainless steel appliances, a tiled backsplash, tile flooring, double sink, breakfast bar, and an eating area with a walkout to the deck make the kitchen feel ready for everything from rushed weekday breakfasts to full-table family dinners. All four bedrooms are impressively sized, with a huge primary suite adding a walk-in closet and a 5-piece ensuite featuring a corner soaker tub, dual vanity, and separate shower. The finished walk-up basement brings major bonus space with an oversized rec room, bathroom rough-in, and in-law capability, while owned solar panels under the MicroFIT program add solar income potential with transferable warranty coverage, and central vac rounds out the home's practical extras. (id:15069)
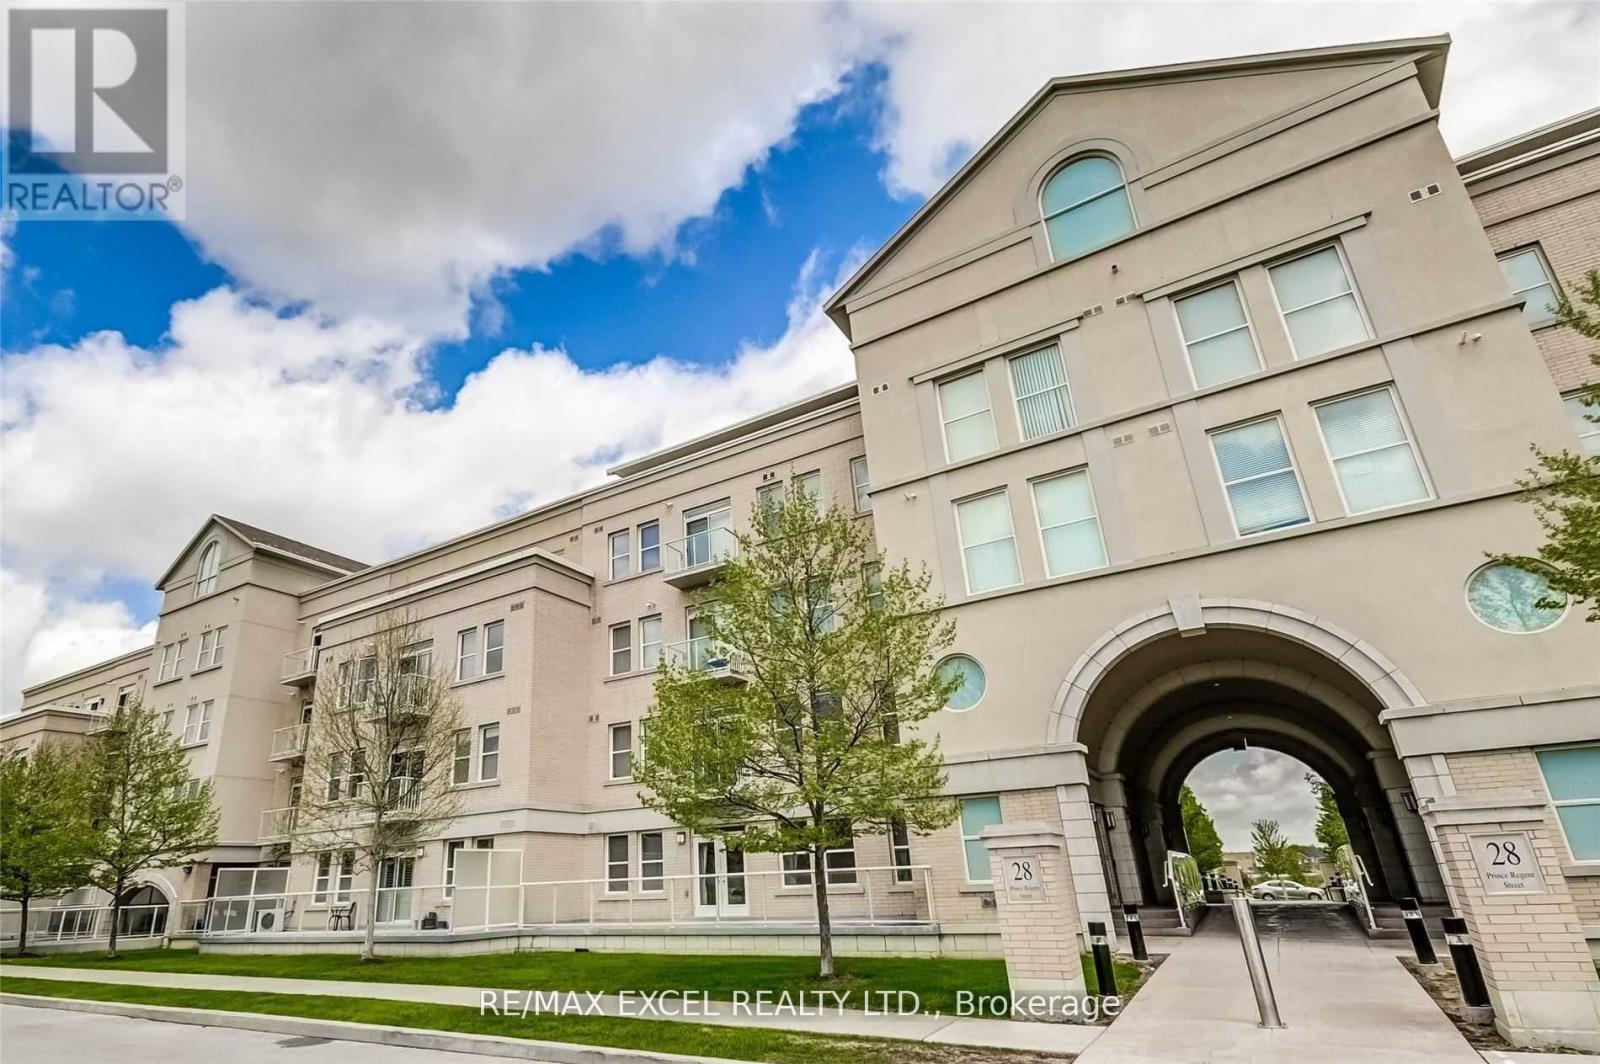
The Ideal Home For All In The Boutique Garden Court Condos! Well Designed Floor Plan Offers 2 Br, 2 Full Baths, 9 Ft Ceilings, S/S Appliances, Ensuite Laundry & Large Balcony Overlooking The Greenery Of The Courtyard. Second Bedrooms Offers A Separate Area For Perfect Work From Home Den. Full Size Kitchen Appliances, And A Large Living Space To Accommodate Any Lifestyle. Prime Cathedraltown Markham Location Just Minutes To Hwy 404, Restaurants, Shops, Transit, Grocery Stores & The Picturesque Cathedral Of The Transfiguration! **EXTRAS** S/S Fridge,S/S Dishwasher,S/S Stove,B/I Microwave. Water Softener In Primary Ensuite,All Existing Elf's & Window Coverings. 1 Locker & 1 Parking Space.Showing Requirements (id:15069)
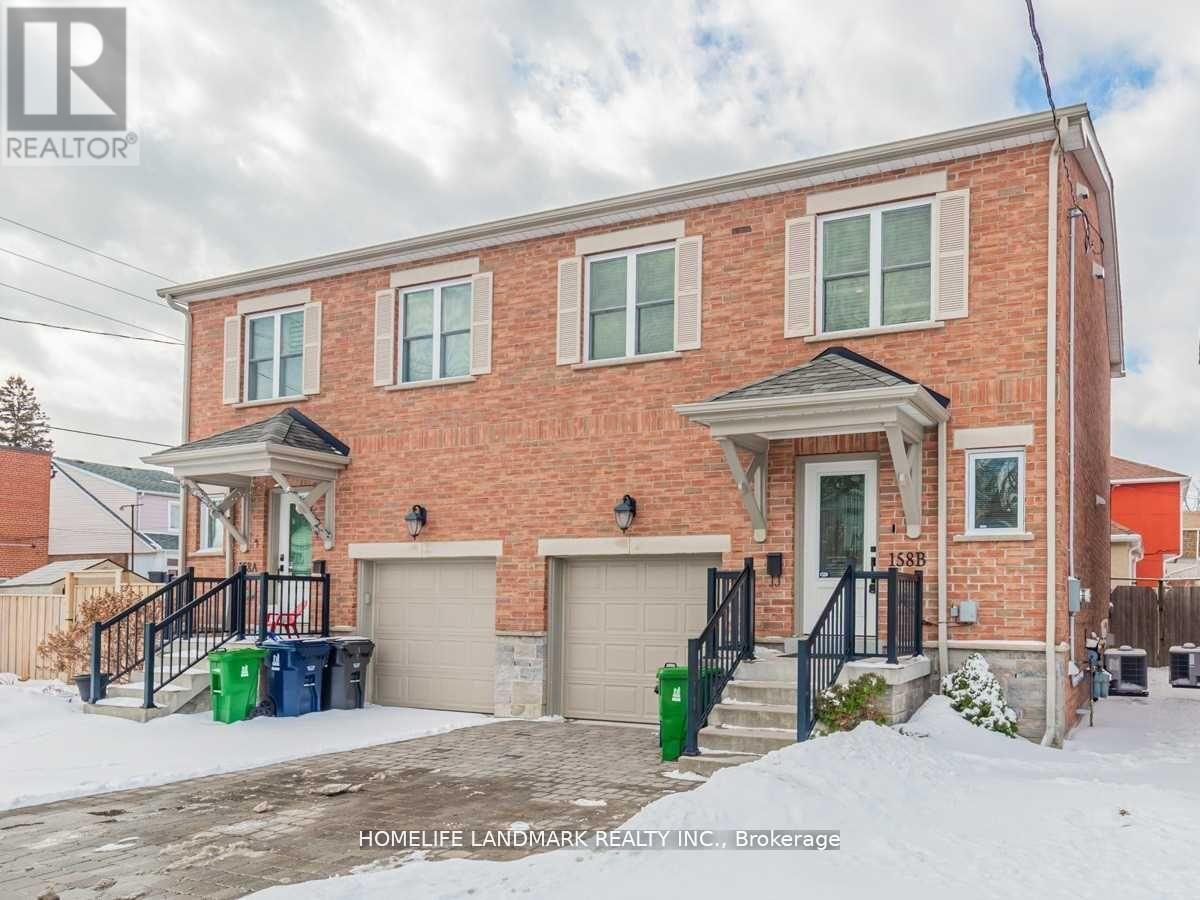
Stunning, beautifully updated semi-detached home offering an exceptional blend of style, comfort, and everyday functionality in one of East York's most sought-after neighbourhoods. Step inside to a bright, open-concept layout featuring new hardwood flooring, sleek stainless steel kitchen appliances, and upgraded countertops that elevate the heart of the home. The spacious primary bedroom includes a luxurious ensuite, creating a private retreat you'll love coming home to. The fully finished basement, complete with a cozy gas fireplace, offers incredible versatility-ideal as a family room, recreation space, or dedicated home office. Outside, enjoy a fully fenced backyard thoughtfully designed for entertaining, highlighted by a natural gas BBQ. An oversized garage with additional storage complements parking for 3 vehicles (2 driveway for & 1 garage), providing both convenience and practicality. Perfectly located close to parks, schools, TTC, the Danforth, shopping, and all essential amenities, this move-in ready home presents an outstanding opportunity to own in a vibrant, family-friendly community. (id:15069)
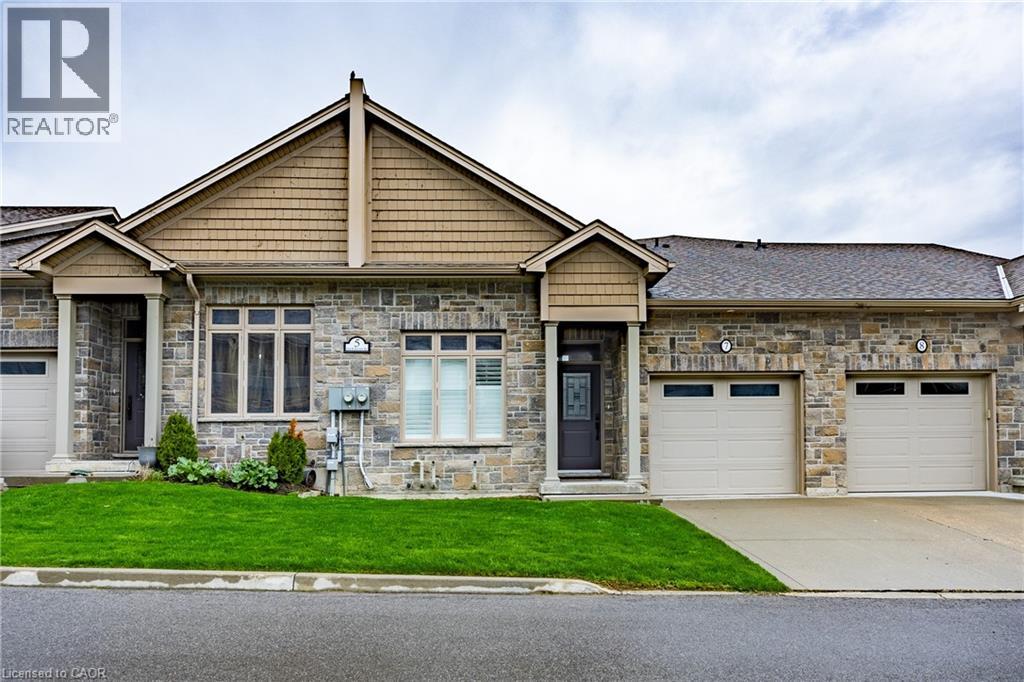
Located in the picturesque lakeside town of Port Dover, Unit 7–5 Old Hamilton Road offers stylish, low-maintenance living in a desirable common elements condominium setting—just minutes from the scenic Lynn River and the shores of Lake Erie and an easy walk to restaurants and attractions. Step inside to a welcoming foyer with a convenient office or den—ideal for working from home or a quiet retreat. The kitchen is beautifully finished with quartz countertops, a central island with undermount sink, pendant lighting, tiled backsplash, and under-cabinet lighting, blending both style and functionality. The adjacent dining area flows into a bright and spacious family room featuring vaulted ceilings, pot lights throughout, and a cozy gas fireplace. From here, enjoy direct access to the elevated deck complete with a gas barbecue hookup— perfect for entertaining. The main floor also features a well-appointed primary bedroom with a walk-in closet and a 3-piece ensuite showcasing a glass and tile shower. Upstairs, the loft bedroom offers a unique and private retreat, complete with a gas fireplace, walk-in closet, 3-piece ensuite, and a large picture window capturing beautiful views of the Lynn River and Lake Erie. The fully finished walk-out lower level adds exceptional living space, featuring a recreation room prepped for a wet bar or kitchenette, a 3-piece bathroom, an additional bedroom with ensuite privilege, and a storage room. Walk out to the concrete patio with a second gas barbecue hookup—ideal for outdoor relaxation. Additional highlights include a finished garage with garage door opener and the ease of common elements condo living, offering a low maintenance lifestyle in one of Norfolk County’s most sought-after communities. Check out the virtual tour and book a showing today. (id:15069)
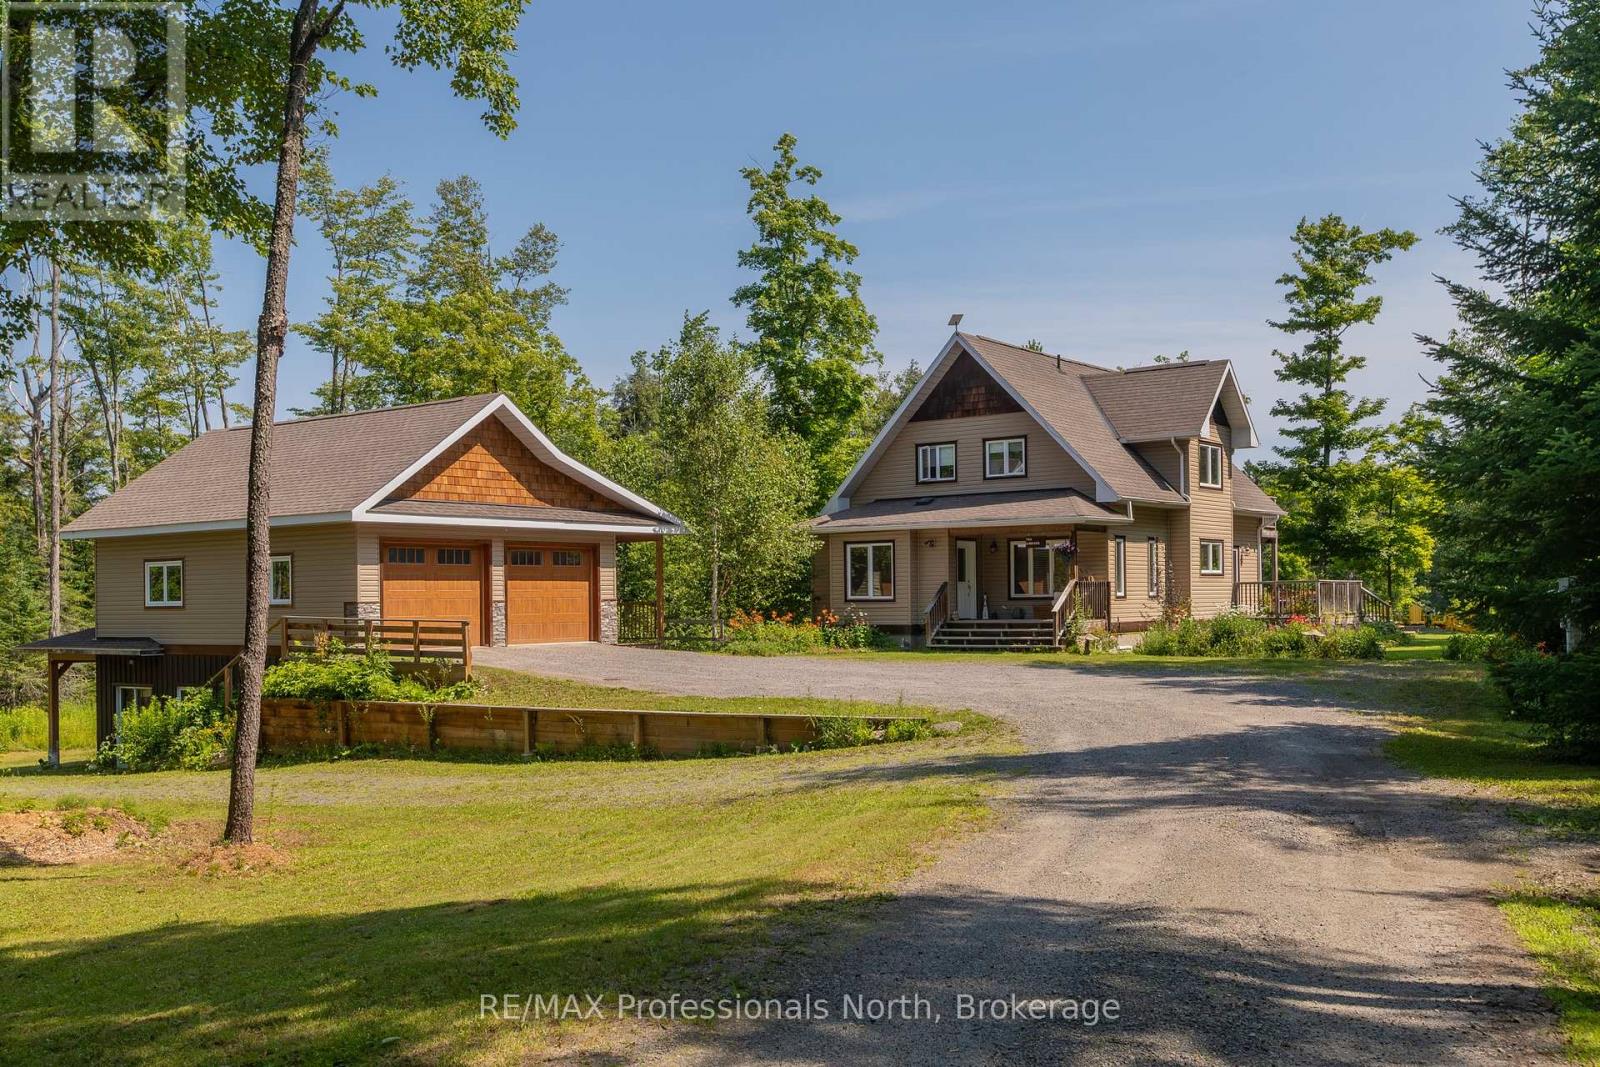
Just east of Bracebridge, this exceptional family home offers privacy, space, and convenience on a picturesque 8.84-acre property. A long, meandering driveway creates a grand sense of arrival, setting the tone for this peaceful retreat. The home features four spacious bedrooms and a dedicated main-floor office, ideal for remote work. Sunlight fills the interior through expansive windows, creating a bright, inviting atmosphere that brings the outdoors in. A charming country kitchen with timeless finishes anchors the main living space, perfect for everyday living and entertaining. Recent updates, including select paint and modern light fixtures, add a fresh touch throughout. The main floor laundry room is thoughtfully designed with a folding counter, additional cabinetry, and ample shelving. Step outside to your private outdoor oasis. Enjoy tranquil pond views, relax in the hot tub, or spend summer days by the saltwater pool. The pool house offers exciting potential for customization, while covered front and rear porches provide peaceful spaces to unwind. Evenings are best spent around the private fire pit under the stars. The fully finished walkout basement is designed for entertaining, featuring a cozy wood-burning stove, private bar, and pre-wiring for your ideal TV setup-perfect for gatherings or quiet nights in. This 1,000 sq. ft. detached garage is the ultimate workshop or "man cave." It features an ICF foundation, radiant in-floor heating, and a versatile upper-level loft perfect for a studio or guest suite. Complete with RV storage and ample parking, it's built for the Muskoka lifestyle. Offering excellent potential and to be made memories, this property combines rural tranquility with close proximity to downtown Bracebridge, known for its schools ( this property falls in highly desirable Macaulay School area), recreation, and community amenities. An exceptional opportunity to enjoy Muskoka living with privacy, comfort, and convenience. (id:15069)
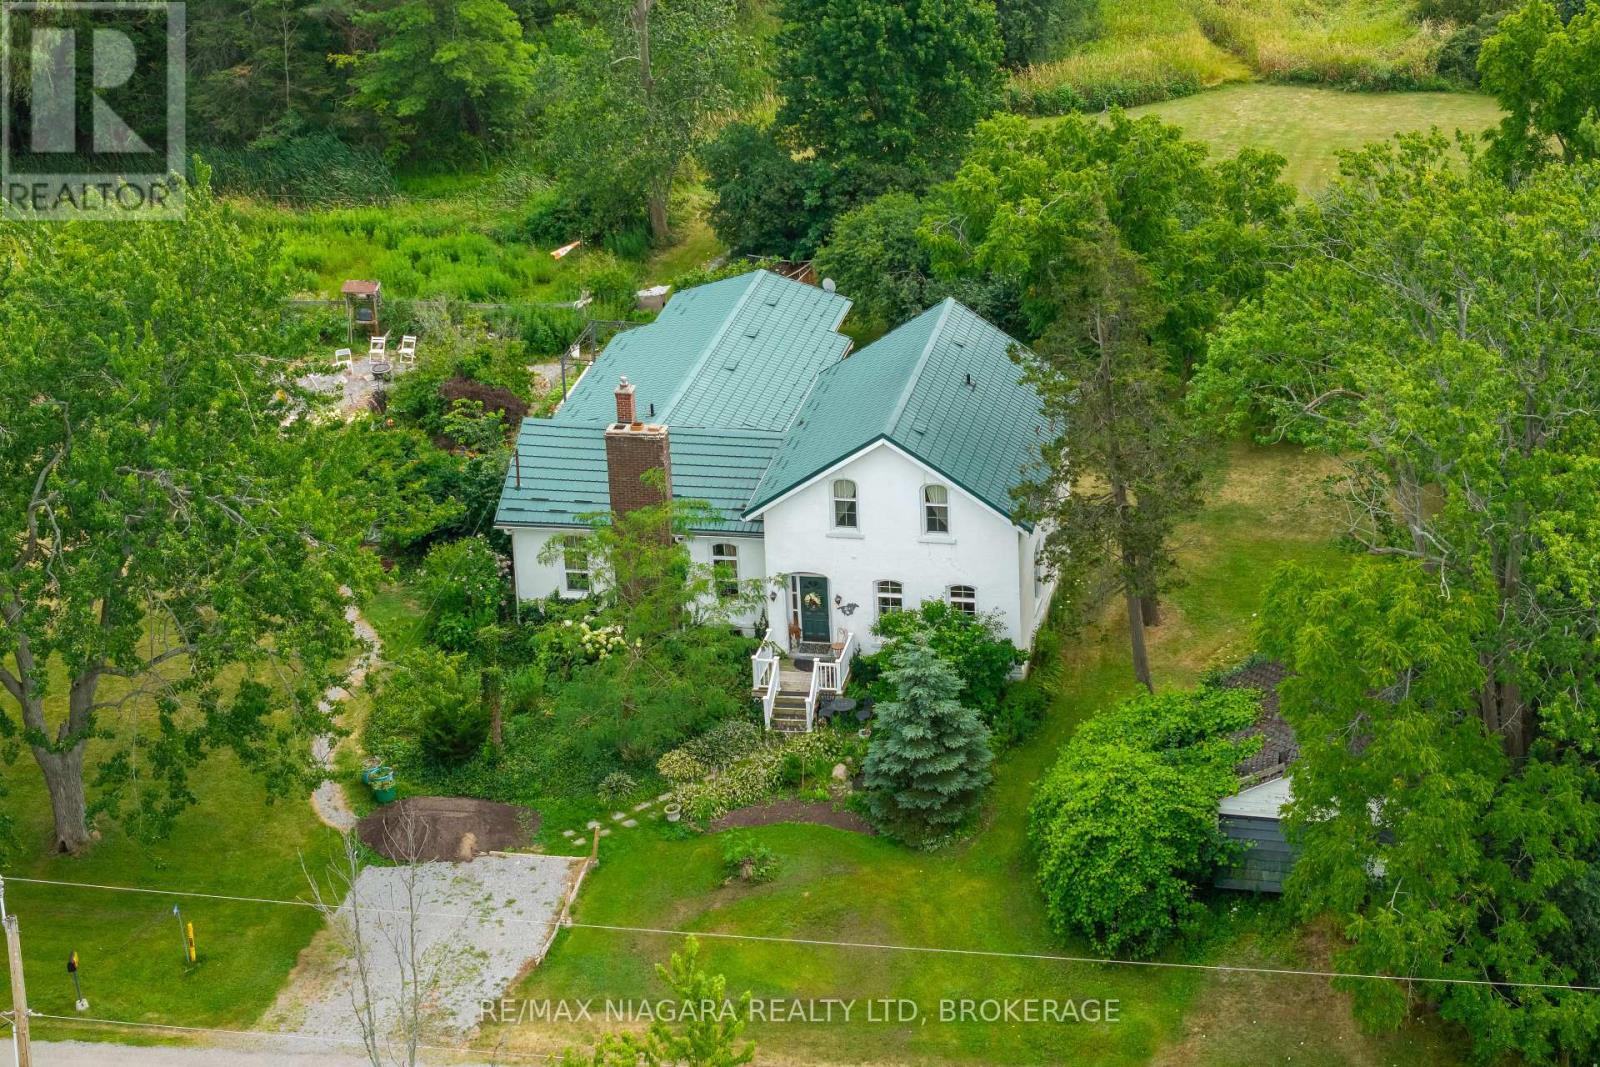
Character, charm, and timeless appeal await in this beautifully preserved century home situated on just over 2 acres of peace and tranquility. Stepping through the door feels like entering another era, where every room tells a story and thoughtful details invite you to slow down and savor the simple pleasures of home. The light filled living room welcomes you with generous windows, bathing the space in natural light and creating a warm and inviting place to gather. Tucked just beyond is a private library and office, complete with built in bookshelves. The kitchen is truly the heart of this home, with charming, exposed brick walls and a picture window overlooking the enchanting perennial gardens. There is a delightful sense of garden to table living here, whether enjoying morning coffee or a casual meal in the inviting eat in kitchen. For more formal occasions, the elegant dining room awaits, warmed by a gas burning fireplace insert and perfectly suited to lingering dinners with family and friends. Throughout the home, you will discover one charming surprise after another, from the quaint sitting room to the main-floor bedroom, along with the main floor laundry and a welcoming mudroom at the rear entrance. Beautiful original wide plank pine floors lend warmth and character adding to the unmistakable sense of history and craftsmanship found throughout this special home. And then there is the barn - a wonderful piece of country living right at home. Serviced with electricity, it offers endless possibilities with potential for animals or perhaps simply a place to pursue your favorite country hobbies. Surrounded by gardens, character, and the gentle romance of days gone by, this is a home to be experienced rather than simply described. Come wander through, discover its many special details, and fall in love with the timeless charm Stevensville has to offer. (id:15069)
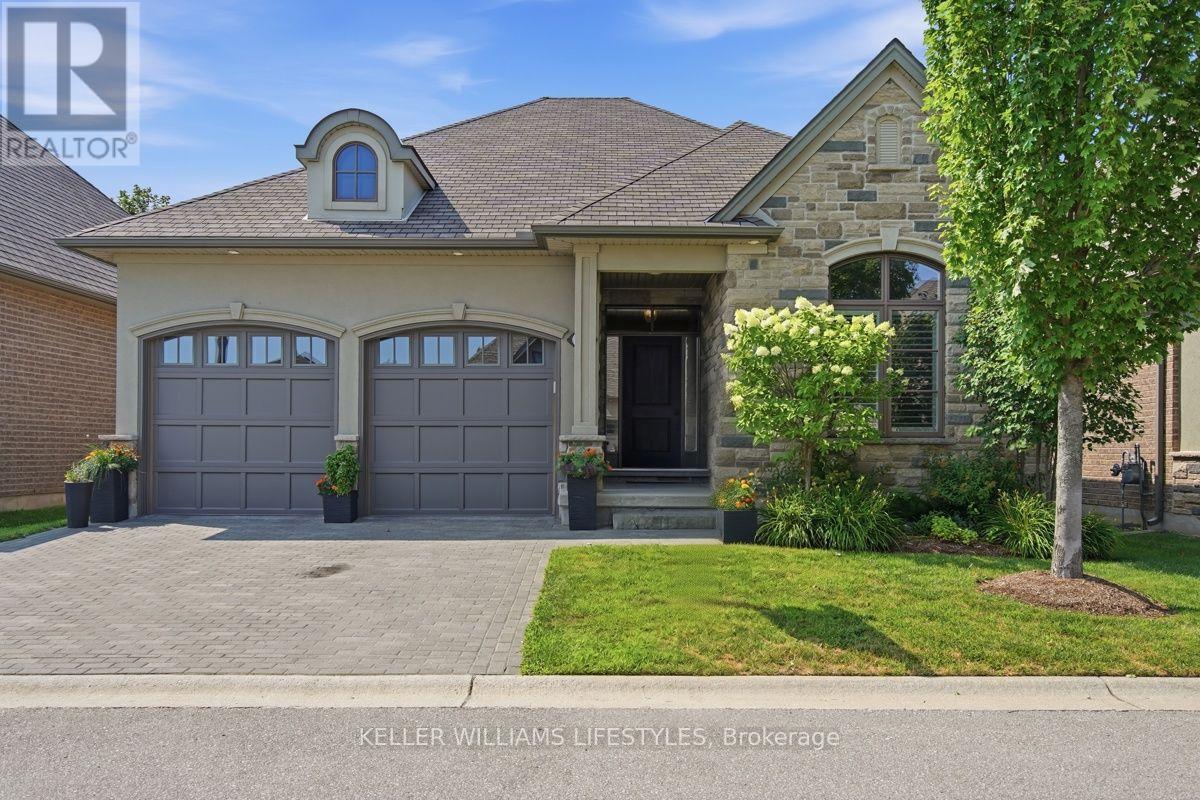
Welcome to this exceptional freehold bungalow in the prestigious Legacy of Upper Richmond Village. Designed for selective buyers who appreciate quality craftsmanship & timeless design. This meticulously maintained 2+2 bedroom, 3 full bathroom home offers main floor living, plus a professionally finished lower level. With more than $100,000 in premium upgrades, every detail has been thoughtfully curated. Rich hardwood flooring, California shutters, custom California Closets, & exceptional storage elevate the home's style & functionality. A rare formal dining room provides the perfect setting for entertaining, while the gourmet eat-in kitchen features ceiling-height cabinetry, Cambria quartz countertops, a large island with breakfast seating, & new appliances (2025), including an induction stove. The bright dinette opens to a private patio with privacy glass & a gas BBQ hookup. The welcoming living room showcases a tray ceiling & an upgraded gas fireplace with a floating mantel. Privately tucked away, the spacious primary suite offers a custom walk-in California Closet & a spa-inspired ensuite with heated floors, double granite vanity, and glass shower. A second bedroom, beautifully finished 4-piece bath, & well-appointed laundry room complete the main level. The professionally finished lower level features oversized windows, DriCore subflooring, premium carpeting, a spacious family room with a second gas fireplace, two generous bedrooms, a stylish 4-piece bath, & abundant storage. Additional highlights include a Lifebreath HRV system and a double car garage with an epoxy floor. Ideally located just minutes from Western University, University Hospital, shopping, restaurants, Sunningdale Golf & Country Club, & scenic walking trails. As a freehold condo, you own both the home and the land while enjoying professionally maintained landscaping, lawn care, irrigation, & snow removal for just $295/month. Luxury, comfort, & carefree living without compromise. (id:15069)
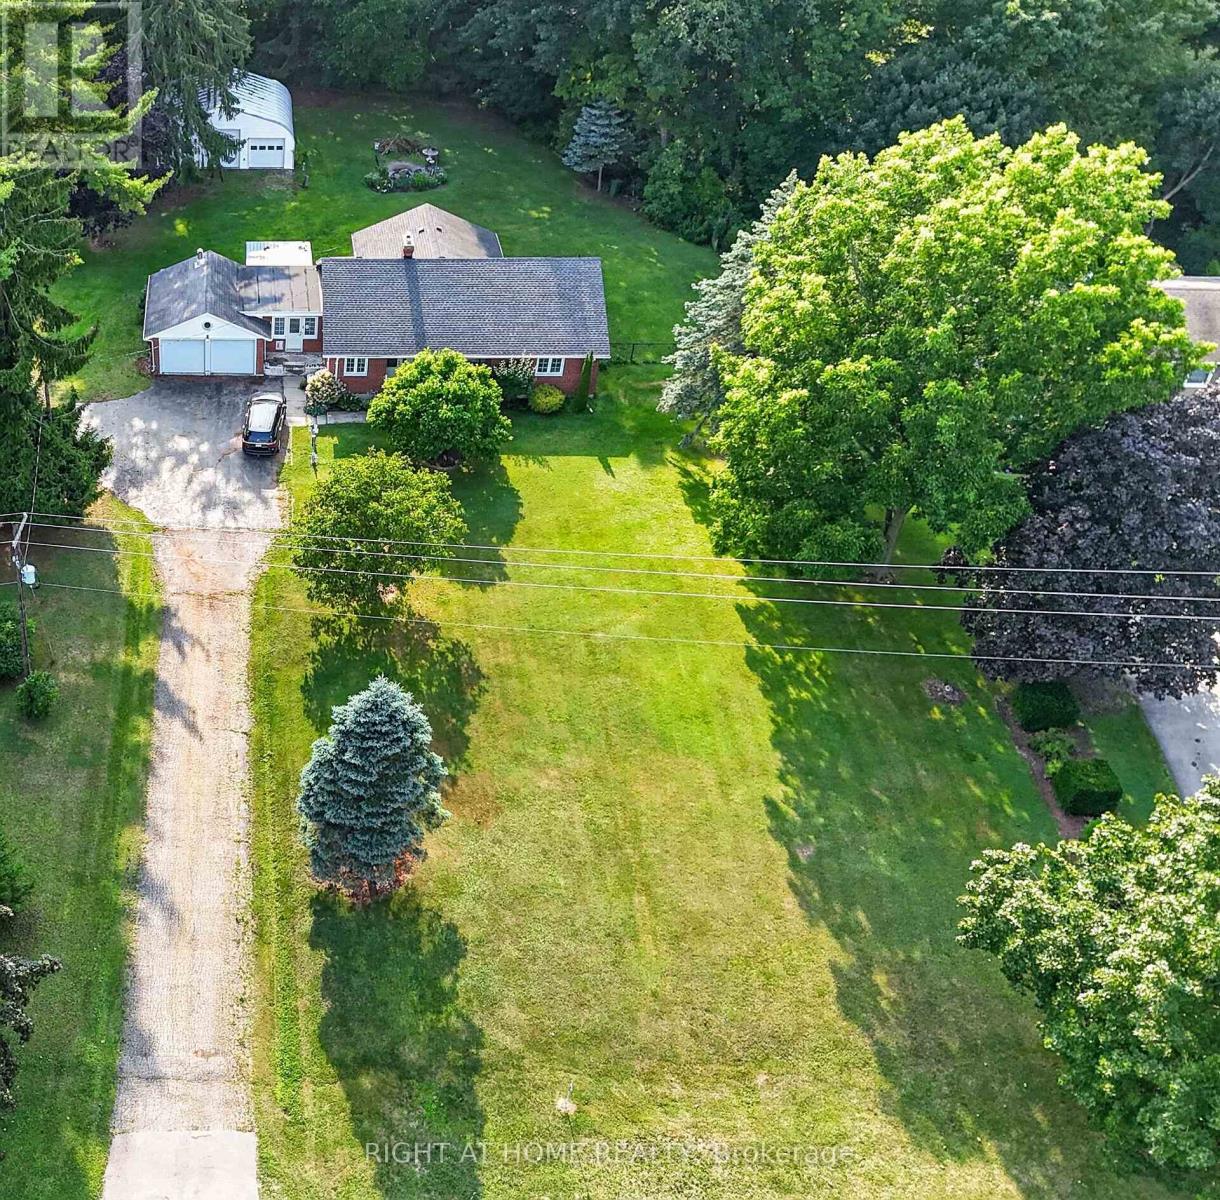
Welcome to this beautifully maintained bungalow situated on a spectacular 0.87-acre ravine lot in the charming community of Union. This unique property offers the perfect blend of country living and convenience, located just 5 minutes to the St. Thomas Golf & Country Club, 5 minutes to the award-winning beaches of Port Stanley, & only minutes from St. Thomas. A standout feature of this property is the incredible heated double-car garage & the impressive 30.5' x 25.2' detached workshop, providing endless possibilities for hobbyists, car enthusiasts, contractors, or anyone needing exceptional storage. With parking for up to 10 vehicles, there's plenty of room for trailers, recreational vehicles, or guests.Inside, the main floor offers a spacious and functional layout featuring a bright kitchen, separate dining room, inviting living room with a cozy wood-burning fireplace, convenient main floor laundry, & a 2-piece powder room. The stunning sunroom overlooks the peaceful ravine and is the perfect space for a home office, reading room, or additional family room where you can enjoy watching local wildlife year-round.The home also features a generous secondary bedroom and a spacious primary bedroom with direct access to the backyard, offering beautiful views of the ravine. A well-appointed 4-piece bathroom completes the main level.The unfinished lower level provides outstanding potential to create additional living space. With its separate side entrance, it's ideally suited for a future in-law suite, recreation room, additional bedrooms, or multi-generational living. Outside, you'll enjoy a private backyard complete with a fire pit, mature trees, & tranquil ravine views. A hot tub (currently not in working order but already wired), central air, well, & septic system add to the home's value and functionality. If you've been searching for a property that offers privacy, incredible outdoor space, an outstanding workshop, and room to grow this might be your new home! (id:15069)
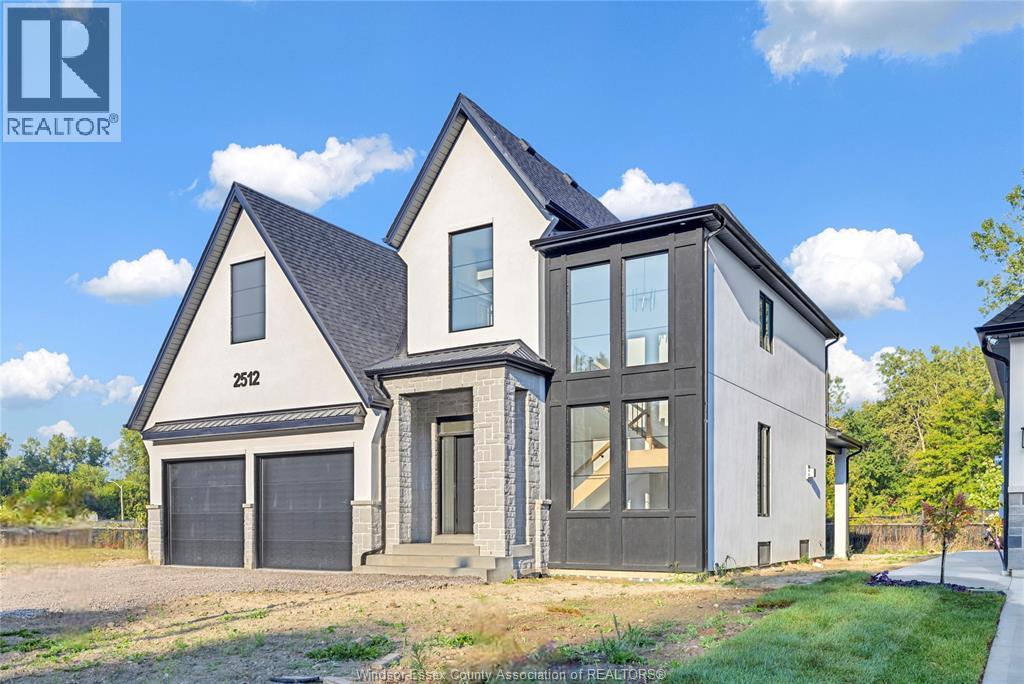
WELCOME TO SIGNATURE HOMES WINDSOR NEWEST 2 STORY MODEL ""THE SEVILLE "" . CONSTRUCTION HAS NOT COMMENCED YET , BUYERS CAN CHOOSE MODEL FROM 2 STOREYS AND RANCH STYLES! LOCATED IN TRINITY WOODS IN LASALLE SURROUNDED BY NATURE AND CONSERVATION AREAS . NO REAR YARD NEIGHBOURS OR FRONT NEIGHBOURS AS IT IS CONSERVATION GREENSPACE ON BOTH SIDES PLUS A DEAD END CUL DE SAC. THIS 2 STY DESIGN HOME FEATURES GOURMET KITCHEN W/LRG CENTRE ISLAND FEATURING GRANITE/ STONE COUNTERS THRU-OUT AND HUGE WALK IN KITCHEN PANTRY WITH CABINTRY AND COUNTERTOPS. A BEAUTIFUL DINING AREA OVERLOOKING REAR YARD WITH VIEW OF CONSERVATION AND SPACIOUS COVERED REAR PORCH. OPEN CONCEPT FAMILY ROOM WITH MODERN STYLE FIREPLACE. 4 UPPER LEVEL BEDROOMS. MAIN FLOOR BEDROOM OR FLEX ROOM TO BE AN OFFICE OR EXTRA REC ROOM . STUNNING MASTER SUITE WITH TRAY CEILING, ENSUITE BATH WITH HIS & HER SINKS WITH CUSTOM GLASS SURROUND SHOWER WITH FREESTANDING GORGEOUS TUB. SIGNATURE HOMES EXCEEDING YOUR EXPECTATION IN EVERY WAY! TRINITY WOODS LOTS AVAILABLE LOTS 12-13OKE, LOTS 14,16 MAYFAIR SOUTH . CALL TO INQUIRE ! EXISTING MODEL IS CURRENTLY AT 2512 MAYFAIR SOUTH. HST REBATE FOR APR 1 2026 TO MAR 31 2027 IS REFLECTED IN LIST PRICE , ALL REBATES ARE ASSIGNED TO THE BUILDER. LOT 16 HAS A $35,000 LOT PREMIUM IN ADDITION TO LIST PRICE. (id:15069)
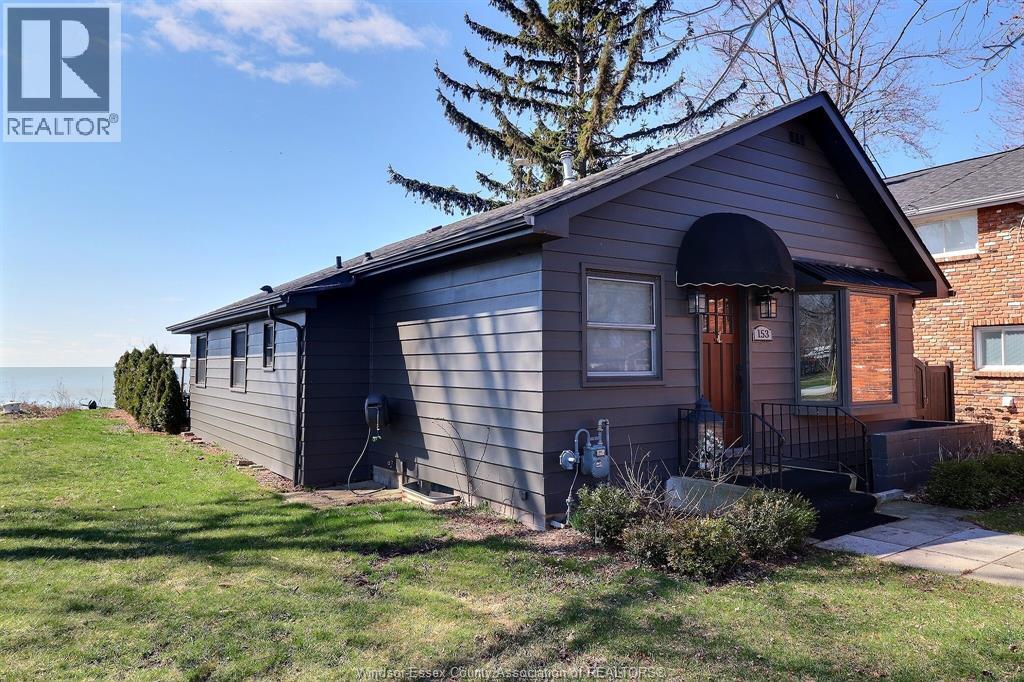
Set along the shores of Lake Erie, 153 Adelaide offers turnkey waterfront living in the heart of Colchester. Beautifully renovated and thoughtfully reimagined, this stylish home features 2 bedrooms, a den, and 1.5 bathrooms with a bright open-concept layout designed for easy everyday living and relaxed entertaining. The updated kitchen flows seamlessly into the main living space and is anchored by an oversized island with seating for four. With tasteful finishes throughout, this home is ideal for downsizers, retirees, professionals, or anyone looking for a move-in-ready lakeside escape. Located just minutes from Colchester Harbour, local beaches, wineries, restaurants, and Essex County’s favourite outdoor destinations, this property offers the lifestyle people come to the lake for. Enjoy sunsets, weekend wine tours, waterfront walks, and a peaceful Lake Erie setting — all from your own beautifully updated retreat. Call now to book your private showing! (id:15069)
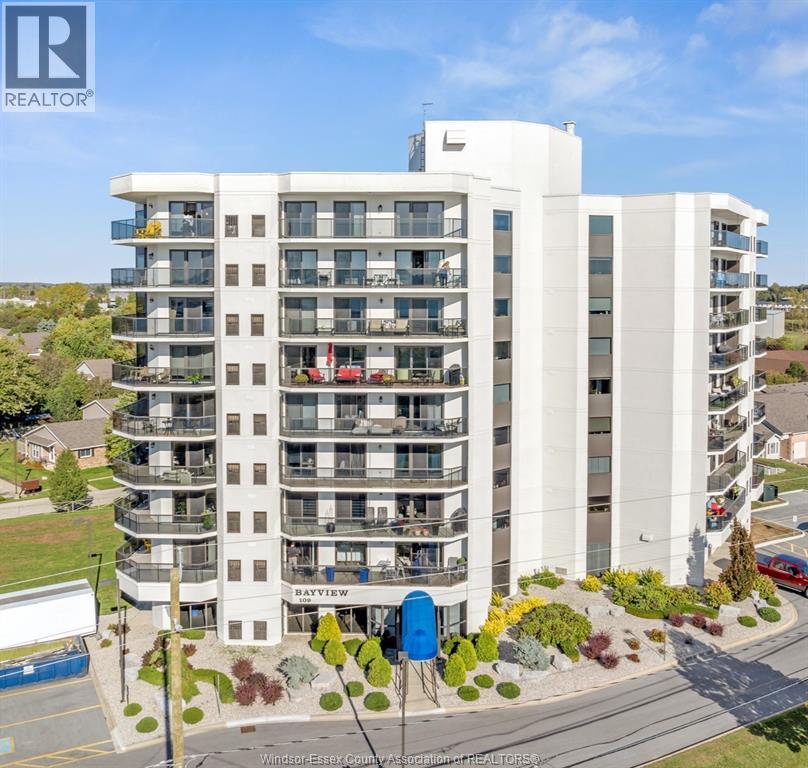
Experience upscale condo living in this spacious 1,840 sq. ft. open-concept suite located in the highly desirable Bayview Tower Condominiums at 109 Robson Rd. Unit 201 offers 3 bedrooms, 2 bathrooms, and breathtaking southwest-facing views of Lake Erie and the Leamington Marina from its expansive wrap-around balcony—perfect for relaxing or entertaining while taking in the waterfront scenery. The spacious primary bedroom features a walk-in closet and private 4-piece ensuite. A bright living room with balcony access, separate dining room, functional kitchen, and convenient in-suite laundry complete the well-designed layout. This exceptional unit includes a storage locker and two parking spaces (one underground and one surface). Ideally located within walking or biking distance to Erie Shores Golf Club, Seacliff Park, Point Pelee National Park, shopping, dining, walking trails, and more. (id:15069)
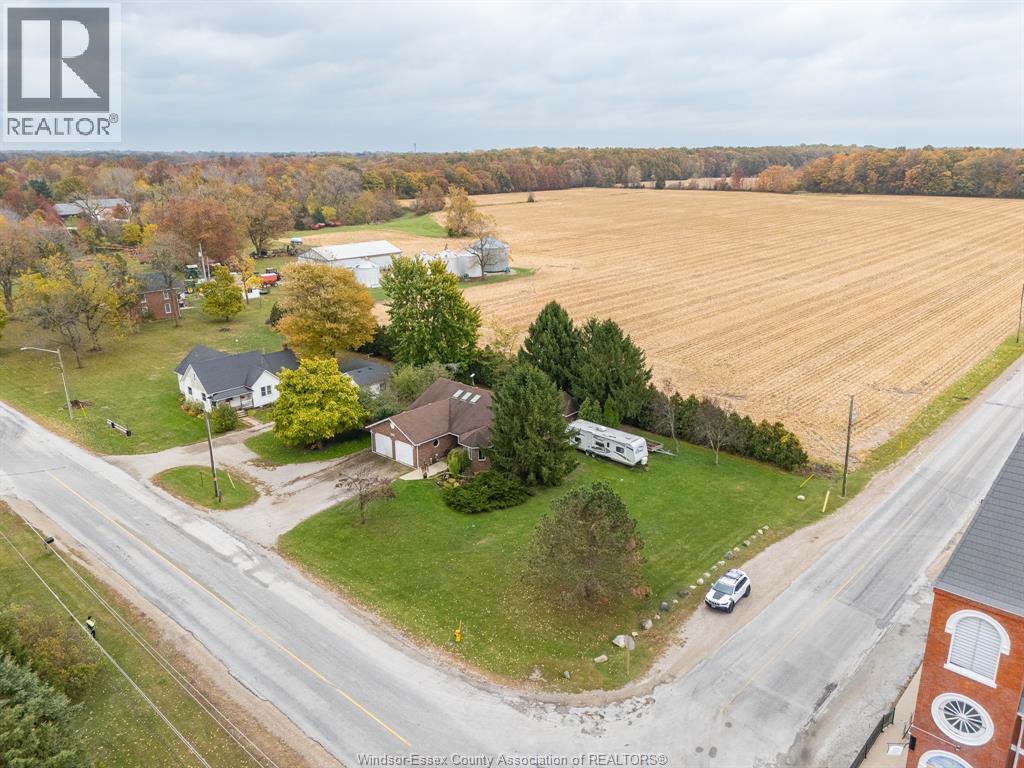
Welcome to 879 Road 2 W - a solid brick ranch sitting on a peaceful half-acre corner lot just outside of Kingsville. Country living at its best with schools, shops, and amenities just minutes away. This well-maintained home offers a bright, open layout with soaring ceilings, 4 spacious bedrooms, and 3 full bathrooms including a primary with ensuite. Main floor laundry adds everyday convenience. The fully finished lower level is ideal for family gatherings, a hobby room, or extra storage. Attached double garage with inside entry and direct kitchen access. Outside, enjoy a large yard with mature trees - perfect for relaxing or entertaining. Space, privacy, and value all in one. (id:15069)