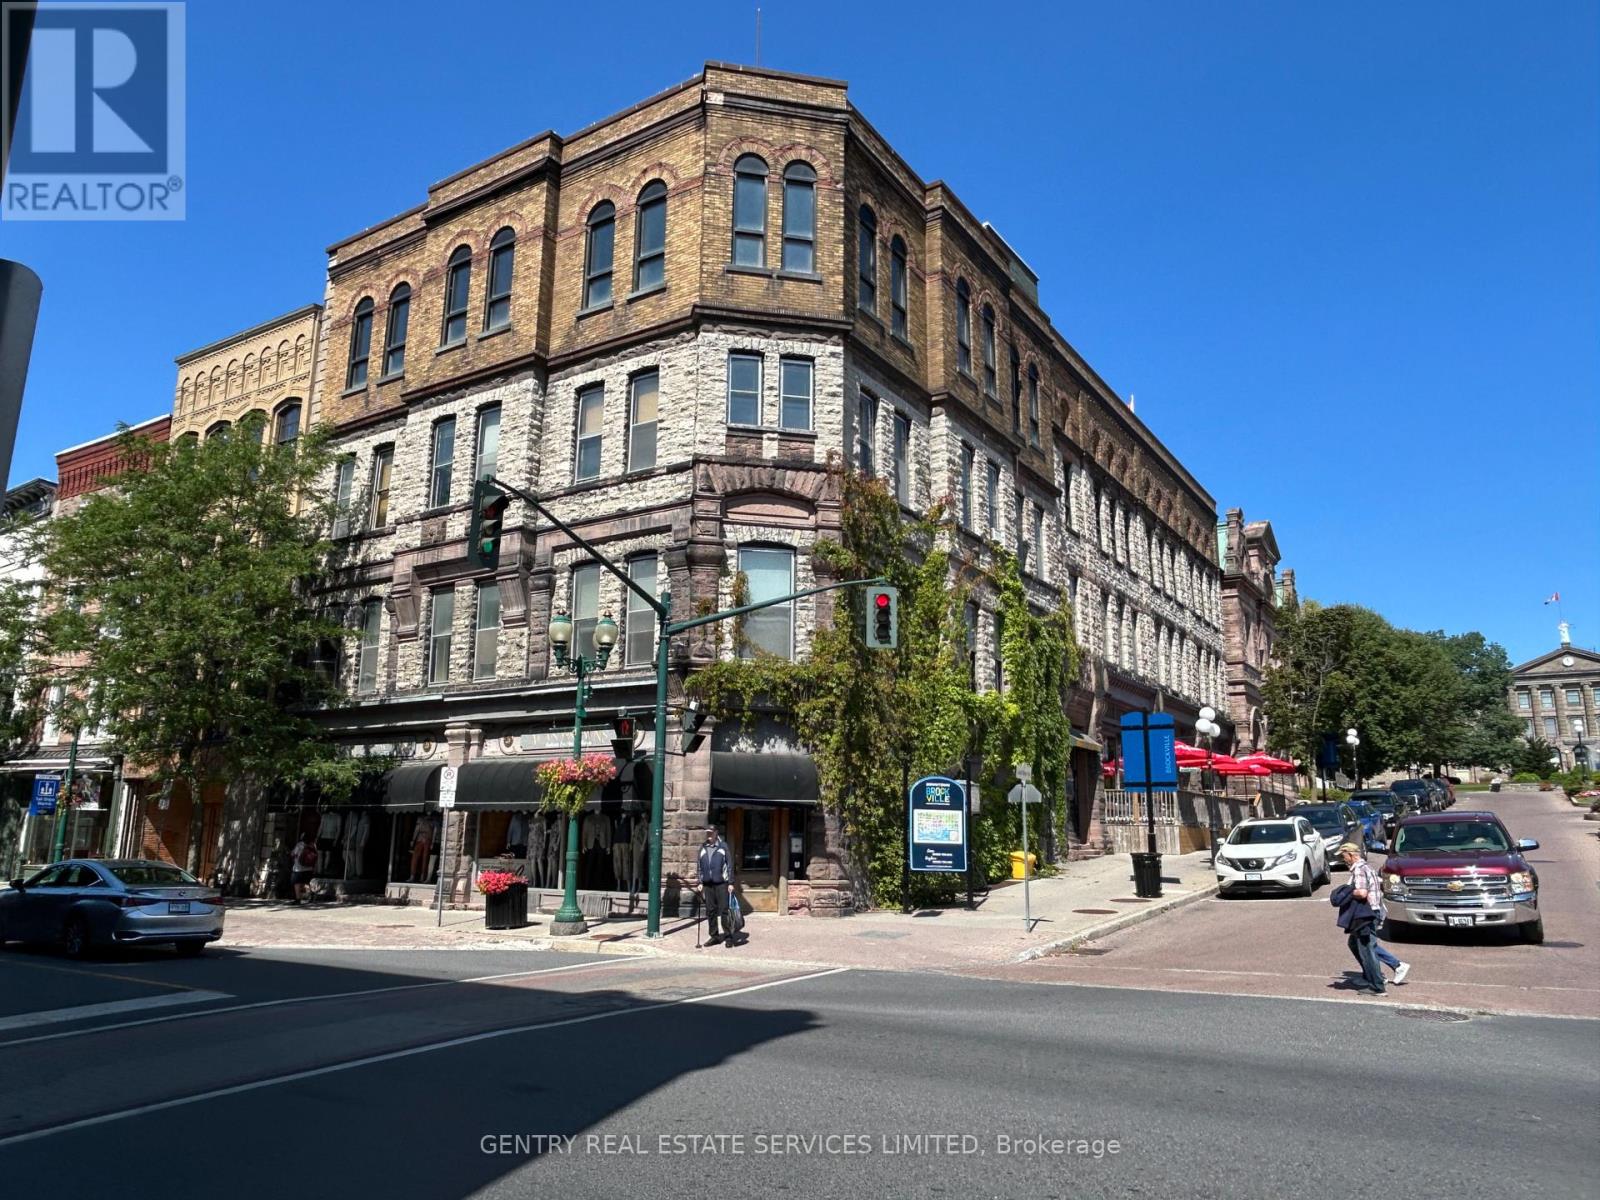
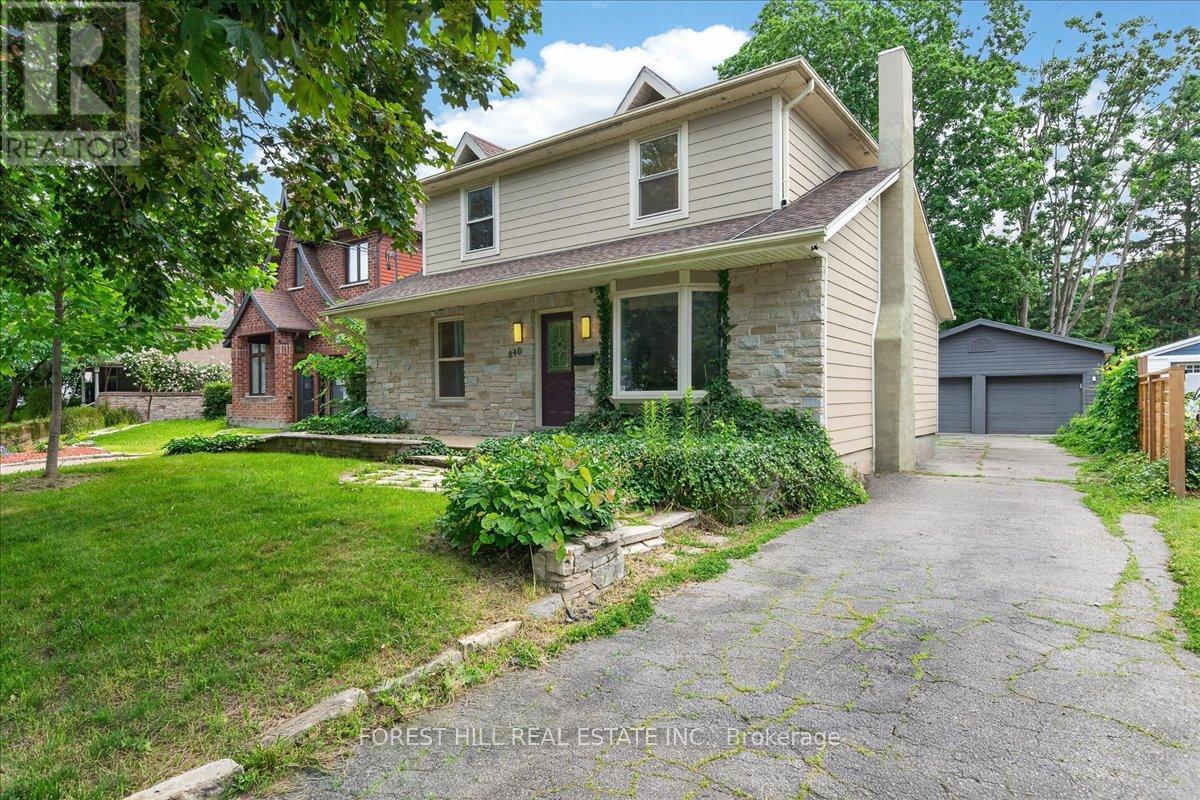
Incredible Opportunity to develop an iconic landmark in downtown Brockville. MD Zoning allows for a variety of purposes including both Office and Residential. Seller may consider a new first mortgage to qualified Buyer! (id:15069)
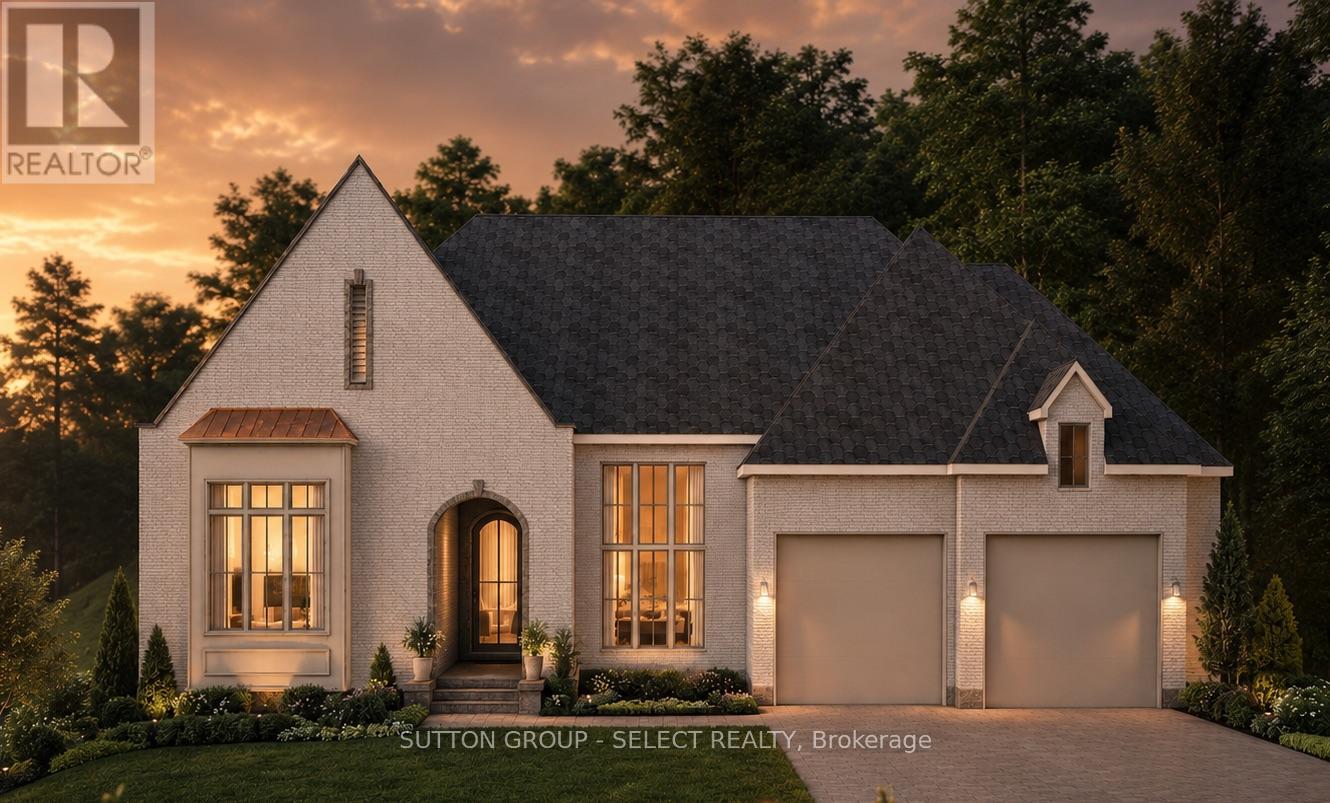
Luxury bungalow set on one of the final premium walk-out ravine lots in Sunningdale Court! An exceptional opportunity to custom build your dream haven with Westhaven Homes celebrated for their integrity, talent & craftsmanship. Perfectly positioned overlooking the protected Medway Valley Heritage Forest. Designed for discerning buyers seeking the ease of one-floor living without sacrificing luxury, this remarkable homesite offers breathtaking panoramic forest views and a walkout elevation that seamlessly connects indoor & outdoor living.This thoughtfully designed 2,140 sq. ft. Modern European residence features soaring 10-foot ceilings on the main level, 9-foot ceilings throughout the walkout lower level, expansive walls of glass, rich hardwood flooring, and an impressive great room centred around a gas fireplace with spectacular sight-lines into the treetops. The optional covered terrace becomes a natural extension of the living space, creating an extraordinary setting for entertaining or simply enjoying the peaceful beauty of the surrounding forest.The walkout lower level provides nearly limitless potential for expanding lifestyle elements: guest suite, home theatre, fitness studio, wine cellar, or expansive games room/gathering room-all opening directly onto the ravine setting. Located within the exclusive Sunningdale Court community, this executive enclave is surrounded by the fairways of Sunningdale Golf & Country Club and the scenic trails, meandering creek, and protected woodlands of the Medway Valley Heritage Forest. Residents enjoy a rare combination of natural beauty and urban convenience, just minutes from Masonville, University Hospital, Western University, top-ranked schools, restaurants, and shopping. Talk to us about custom home options and additional lots/locations for your next destination dream home. (id:15069)
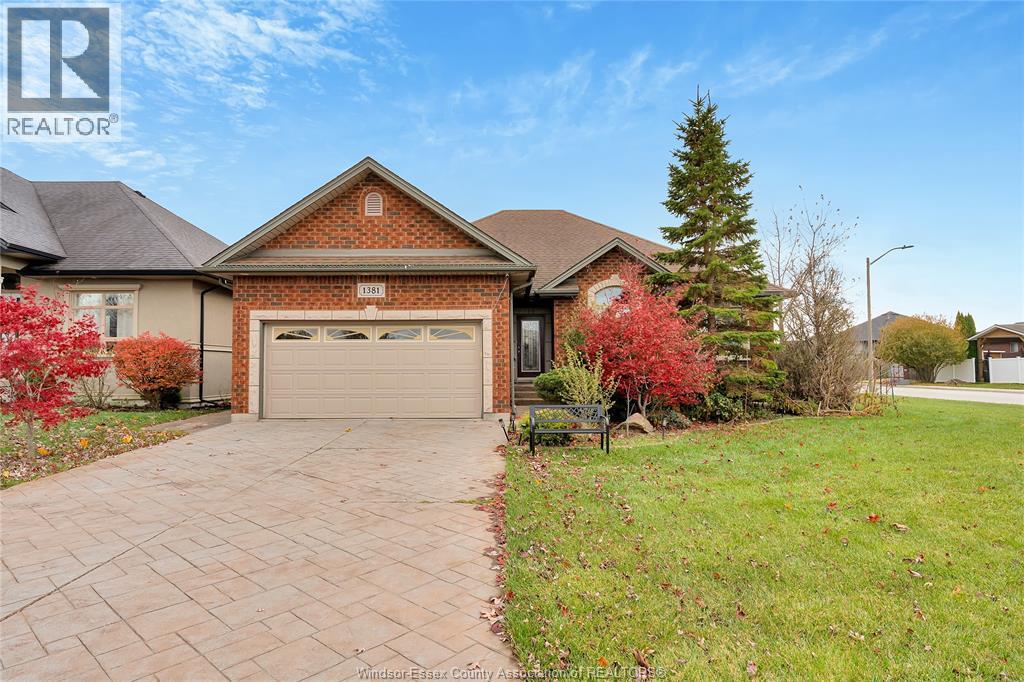
AVAILABLE IMMEDIATELY, IN VERY desirable Lakeshore,Brick to roof very Spacious Ranch with more privacy being on corner Home offers inviting Foyer leading to an Open Concept Great Room with Fire Place, and high ceilings. Maple Cabinets in the Kitchen with double curved island for extra counter space. Patio doors of the Dining area to very nice Back yard with various fruit trees , future Veg Garden. Main floor LA, Primary Room with walk in closet, with ensuite 3 Pc bathroom. other bedrooms are also spacious. Stunning Extra large Family Room with Fire Place for family get togethers , Bar, Gourmet full kitchen to entertain, Plus Two more Bedrooms to accommodate guests or for a Hobby and Den. Many more features to explore. Great Value, Immediate Possession, Motivated Vendors. COME AND VIEW FOR YOURSELF TO SEE THE VALUE. (id:15069)
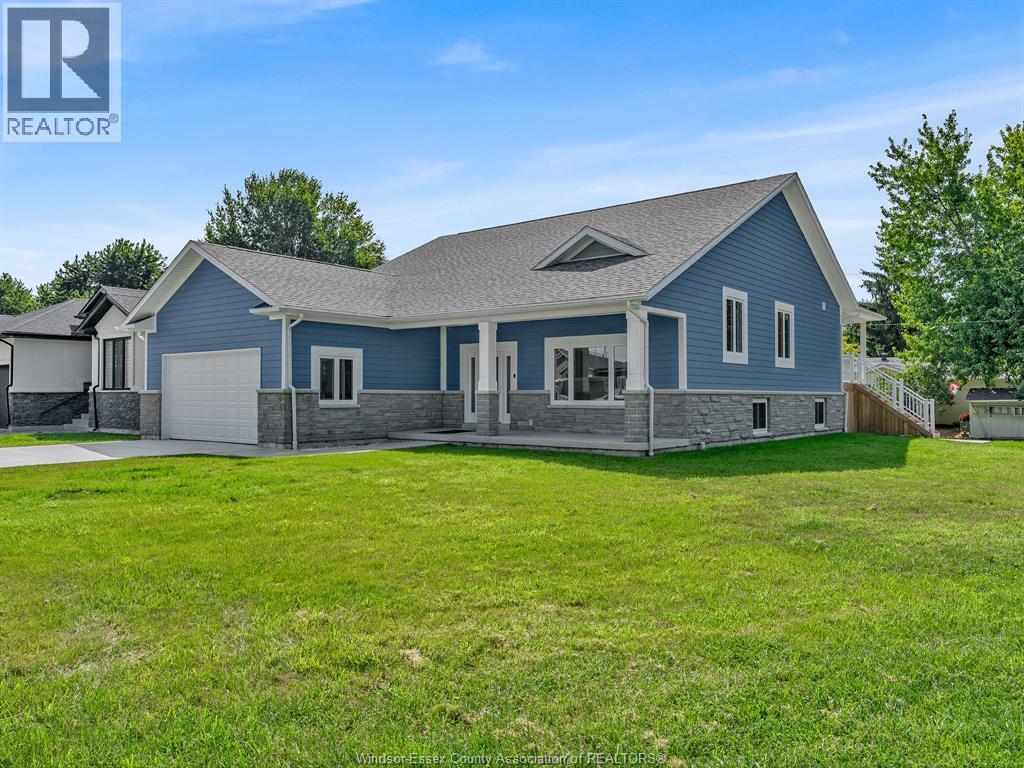
Move up to 3,300 sq. ft of premium quality finished living area. O??ering 5 bedrooms, 3 full baths, main level with 9 ft. ceilings, hand-built kitchen cabinets with island, family room with wet bar. Exterior finishes include 25.5 x 7 covered front porch, 23 x 12 covered rear deck, James Hardie siding & stone-look concrete. All flooring and counter surfaces are premium products, lower level sealed, incl. rim joists with foam insulation, multiple LED ceiling & exterior lights, wired for ring security system, Kehl windows, large lot. Feature/product descriptions are available upon request. Sizes/sq. ft. are approx. Call to receive additional information or to schedule your viewing. (id:15069)
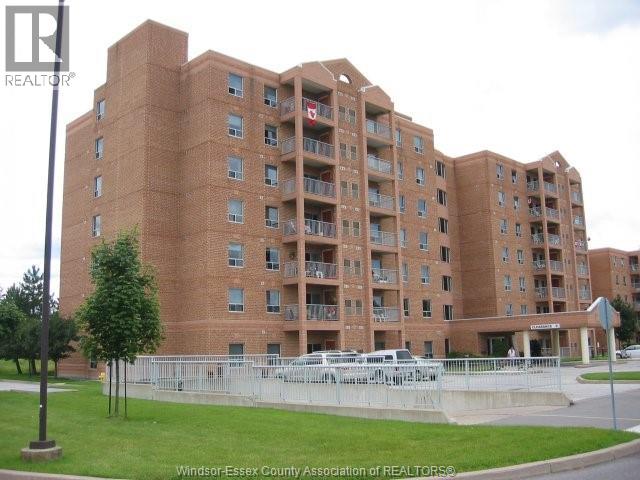
PRIME LOCATION IN SOUTH WINDSOR FOR HEALTHY SENIORS 55+ INCLUDES BALCONY FACING EAST TO ENJOY THE MORNING SUNRISE. 2 BEDROOM UNIT MOVE IN READY, 1 ENSUITE BATH & 2ND BATHROOM AS WELL INSUITE LAUNDRY WITH STORAGE! CLAS STANDS FOR COMMUNITY LIVING AMONG SENIORS WHICH OFFERS MUCH MORE THAN MOST UNITS SUCH AS GYM, WORKSHOP, RECREATION FACILITY JUST TO NAME A FEW AMENITIES. THIS BUIDLING HAS UNDERGROUND PARKING AVAILABLE. (id:15069)
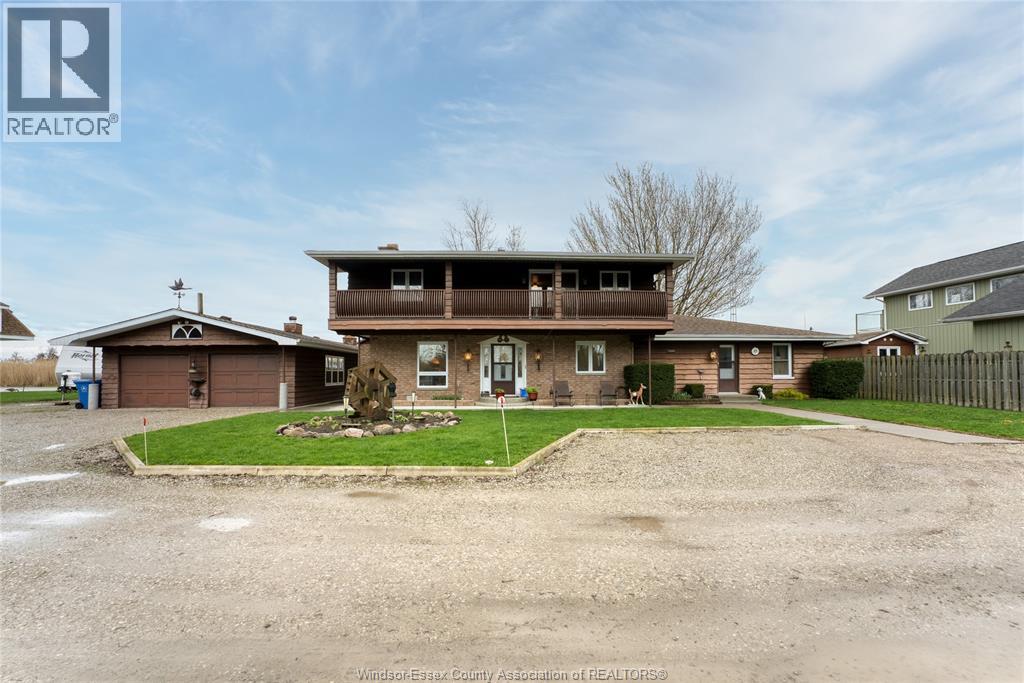
Lifestyle change? This one-of-a-kind waterfront retreat is it!! Nestled at the end of a private pier and surrounded by water on three sides, this extraordinary property features Newer break-walls completely surrounded by nature. Proudly owned by the same family since it was built, this charming two-storey home offers a spacious open-concept design, with five bedrooms and three full bathrooms. Whether you're hosting family or seeking quiet solitude, there's room for it all. Outside, you'll find a detached two-car garage and a generous workshop perfect for hobbies, storage, or even a creative studio. This is a true sanctuary to unwind, recharge, and enjoy the serenity of the water at the end of every day. Don't miss this opportunity to own this one of a kind property!! Golfing next door! (id:15069)
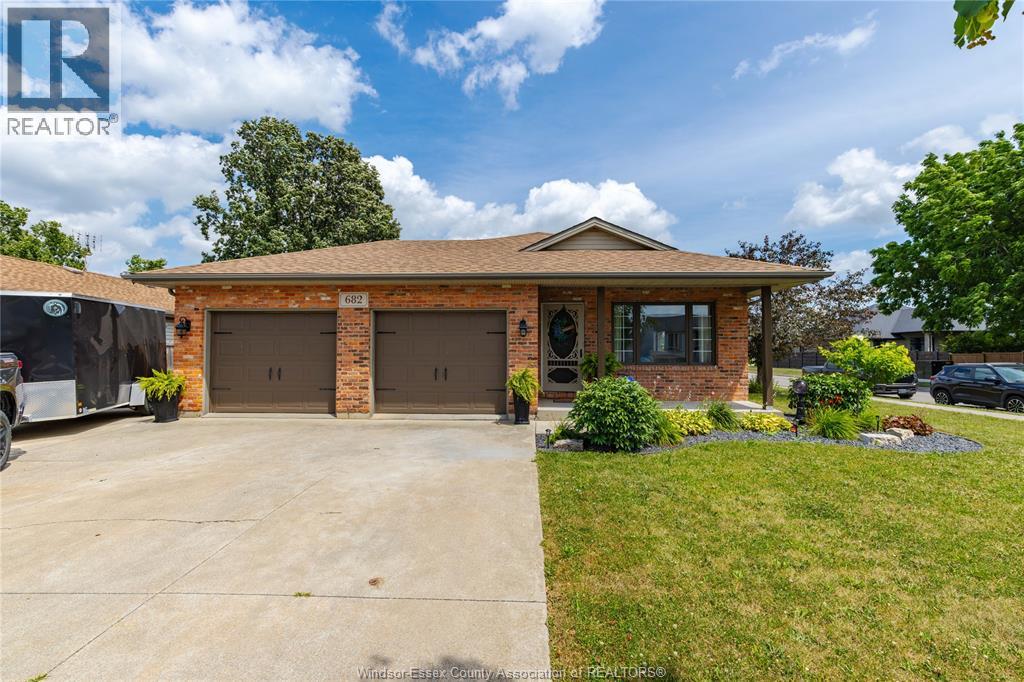
Welcome to 682 Richmond! Immaculate reclaimed brick 4-level back-split with attached 2-car garage, ideally located and meticulously maintained throughout. This move-inready home offers a functional layout with spacious principal rooms and numerous updates. The upper-level features 2 generous bedrooms, including an oversized primary bedroom that can easily be converted back to create a 3-bedroom layout. Updated modern bathroom and bright white kitchen complete with stainless steel appliances. The lower level boasts a large family room, third bedroom, and ample living space for the growing family. Step outside to your own private backyard retreat featuring a large, covered deck and expansive concrete patio—perfect for entertaining or relaxing. A fantastic opportunity to own a beautifully maintained home offering space, flexibility, and exceptional indoor/outdoor living (id:15069)
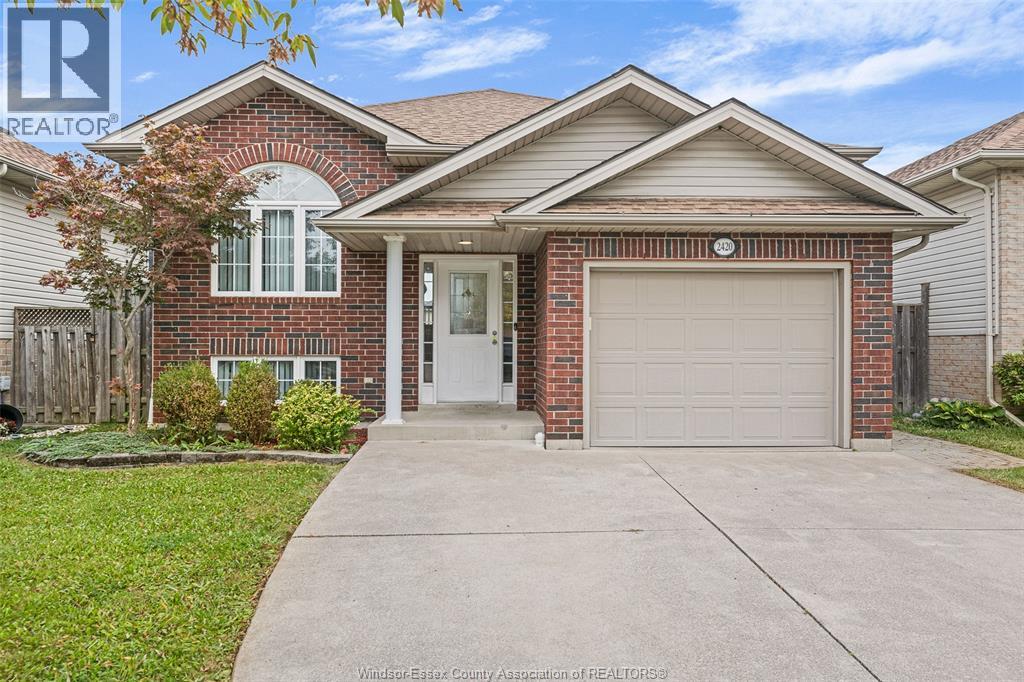
WELCOME TO THIS BEAUTIFUL EAST WINDSOR HOME! THIS RAISED RANCH HOME FEATURES 3+2 BEDROOMS, 2 KITCHENS & 2 FULL BATHS. THE MAIN LEVEL FEATURES A BEAUTIFUL OPEN CONCEPT KITCHEN WITH EAT IN DINING, LARGE LIVING ROOM WITH GAS FIREPLACE, 3 BEDROOMS AND 1 FULL BATHROOM. LOWER LEVEL FEATURES 2ND KITCHEN, FAMILY ROOM WITH GAS FIREPLACE, 2 BEDROOMS, 1 FULL BATHROOM AND LAUNDRY/STORAGE ROOM. THIS PROPERTY IS LOCATED CLOSE TO ALL AMENITIES, INCLUDING GREAT SCHOOLS, PARKS & TRAILS, WFCU CENTRE, STEPS AWAY FROM ST. JOSEPH'S HIGH SCHOOL, SHOPPING & MORE! (id:15069)
Exceptional opportunity in London's prestigious Old North, just steps from top-ranked schools, Western University, hospitals, Richmond Row, boutique shopping, and renowned restaurants. This versatile 5+1 bedroom property offers outstanding potential for investors, multi-generational families, or owner-occupants seeking additional income. The main residence features a spacious and thoughtfully designed layout, with 3 bedrooms on the second floor, a 4-piece bathroom, and separate upper-level laundry. The main floor primary bedroom offers a walk-in closet and a walkout to the private backyard, while an additional main-floor bedroom can easily be converted into a home office to suit your needs. A 3-piece bathroom completes the main level. Theself-contained lower-level suite features 1 bedroom, an updated kitchen, comfortable living area, and ensuite laundry, making it ideal for rental income or extended family. A detached heated 2-car garage with electricity adds even more value and future potential. Each unit enjoys its own private outdoor space, and the home can easily be converted back to a single-family residence, with a wet bar already in place in the basement. Potential separate entrance available to the basement. The recent upgrades include: furnace and A/C (2022), upgraded electrical panels in house (200 AMP) and garage in 2022, new kitchen appliances (2020-2022), front deck (2020), garage heather (2022), gas fireplace (2020), built-in electric Napolean fireplace (2022) (id:15069)
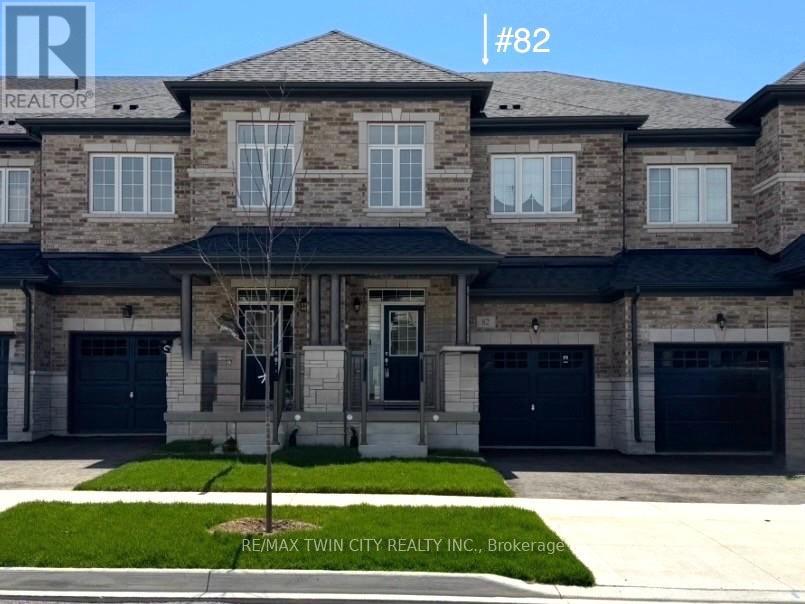
Welcome to this stunning townhome nestled in a sought-after executive East Galt neighborhood. The contemporary finishes throughout are stylish and thoughtfully selected. Offering over 3,000 sq. ft. of usable space across all three levels, this home blends modern design with a functional layout tailored to today's lifestyle. The main floor features a bright, open-concept design with 9-foot ceilings, a large foyer, a spacious kitchen with stainless steel appliances, a convenient powder room, and inside access to the garage. The inviting living room is filled with natural light from oversized windows and provides direct access to the balcony. Upstairs, you'll find 9-foot ceilings throughout, along with a spacious primary suite complete with a 5-piece ensuite and a generous walk-in closet. Two additional bedrooms, a laundry room with a stackable washer and dryer plus a laundry tub, and a versatile open bonus area ideal as a second family room, large home office, or play area provide ample space for the entire family. The basement offers a completely open layout with large windows, a cold cellar, and a walkout to the backyard. The garage also provides a direct access door to the backyard, adding to the home's convenience and flexibility. Some of the upgrades include higher bathroom countertops and rough-ins for the following: a future basement bathroom, a fridge water line, and a gas line to the stove. There is also an access point in the garage that leads to the electrical panel for easy installation of wiring for a future EV receptacle for your vehicle. Located just minutes from major highways, shopping, schools, and restaurants, this gorgeous move-in-ready home combines quality craftsmanship with an exceptional location. (id:15069)
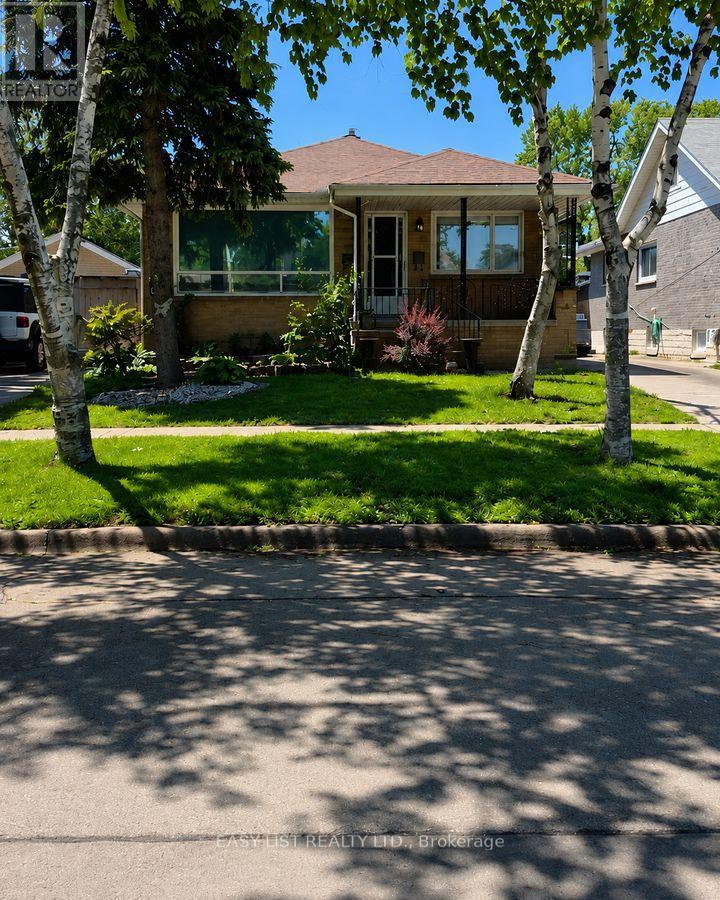
Visit the REALTOR website for further information about this listing. Well-maintained and move-in ready bungalow situated in a convenient location close to Chrysler, parks, schools, shopping, restaurants, and everyday amenities. This charming home offers comfortable living with a functional layout, spacious yard, and easy access to major routes, making it an excellent opportunity for families, first-time buyers, or investors alike. 2+1 Bedrooms 2 Bathrooms 3,800 Sq. Ft. Lot 1 Storey Home Built in 1960 Air Conditioning. (id:15069)
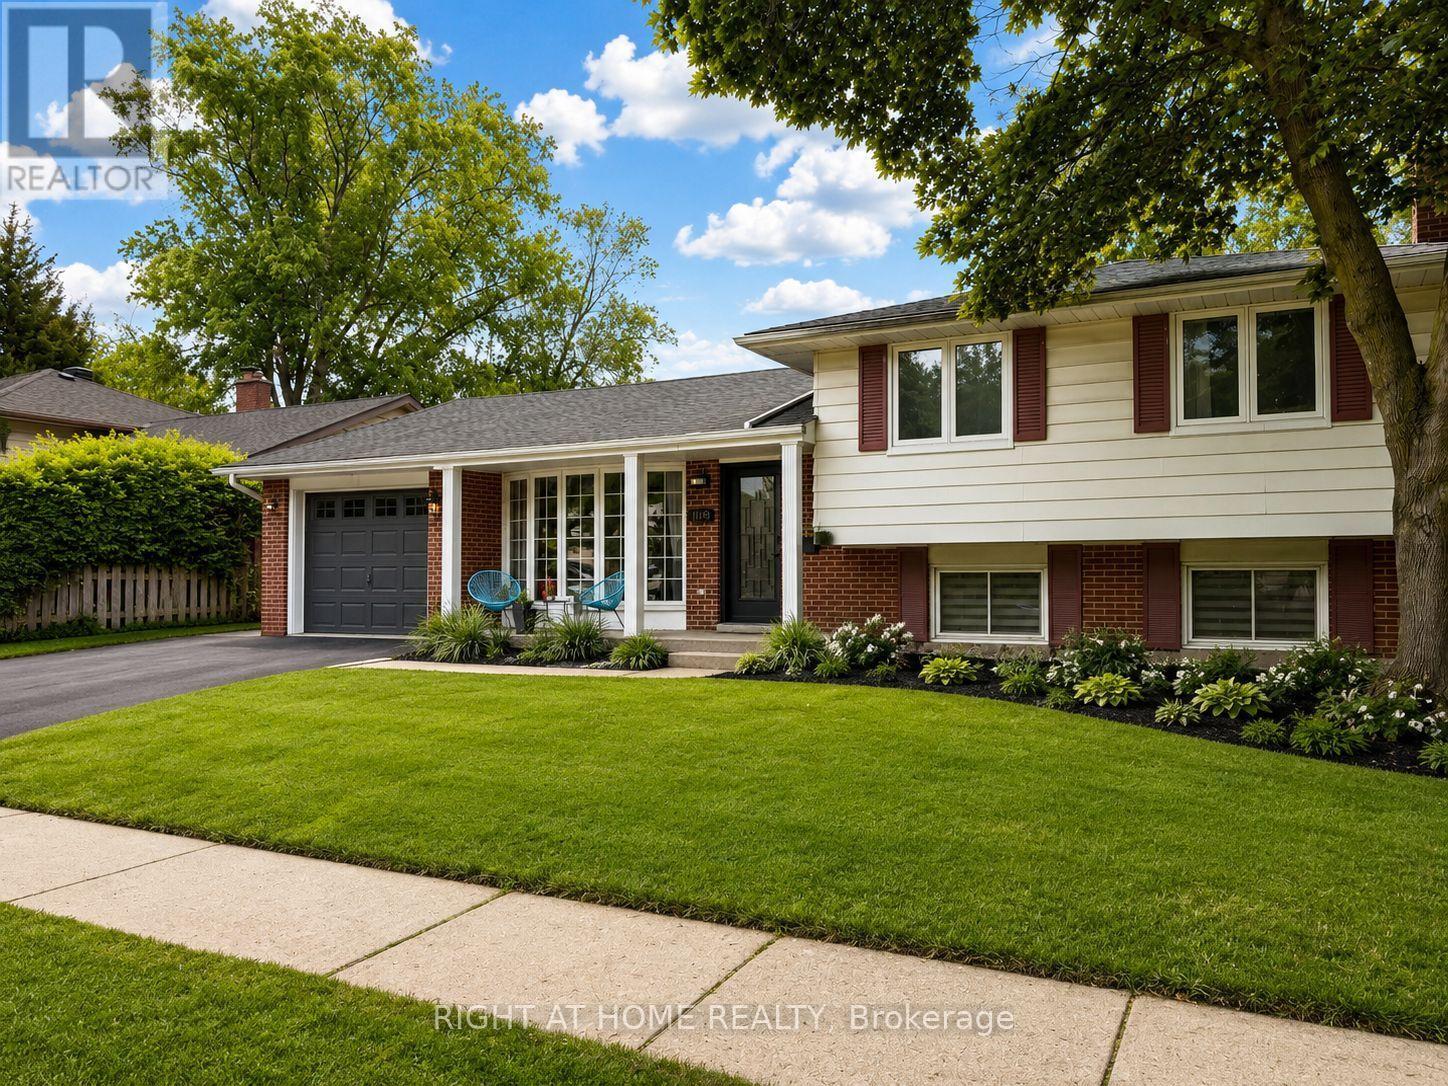
Sought-After Shoreacres - Fully Renovated Inside & Out | Pool, Hot Tub & Fire Pit Welcome to this stunning, fully renovated home nestled in the coveted Shoreacres community of Burlington. No detail was spared in this top-to-bottom transformation - move in and enjoy everything new. The main level impresses from the moment you enter through the custom front door into a bright, open-concept living space featuring wide-plank hardwood flooring, pot lights throughout, and a dramatic designer kitchen with sage green cabinetry, natural wood lowers, quartz waterfall island, stone mosaic backsplash, gas range, stainless steel appliances, and a walkout to the covered back deck. The separate family room on the split level offers a cozy gas fireplace with custom wood mantle, updated windows, and serene treetop views. A beautifully appointed powder room completes this level. Upstairs features 4 spacious bedrooms including a serene primary retreat with ceiling fan and lush garden views, plus a spectacular renovated main bath with stacked LG washer/dryer, floating walnut vanity, hexagon tile shower surround, and sleek black fixtures. The bay window living area floods the upper level with natural light and overlooks mature street-scaping. The fully finished lower level has been completely reimagined with a brand new eat-in kitchen, open rec room, full 4-piece bathroom, bedroom, and separate walkout to the backyard - ideal for extended family or rental income. Step outside to your private resort-style backyard: inground (heated) pool (liner 2014, heater 2021), hot tub (2015, motor & control panel 2021), covered pergola deck, stone fire pit with Adirondack seating, professional landscaping with garden lighting, storage shed, and fully fenced yard. Magical day or night. Attached garage. Steps to top-rated schools, Shoreacres Creek trails, Lake Ontario, and all amenities. This is Shoreacres at its finest - nothing to do but move in and enjoy. (id:15069)