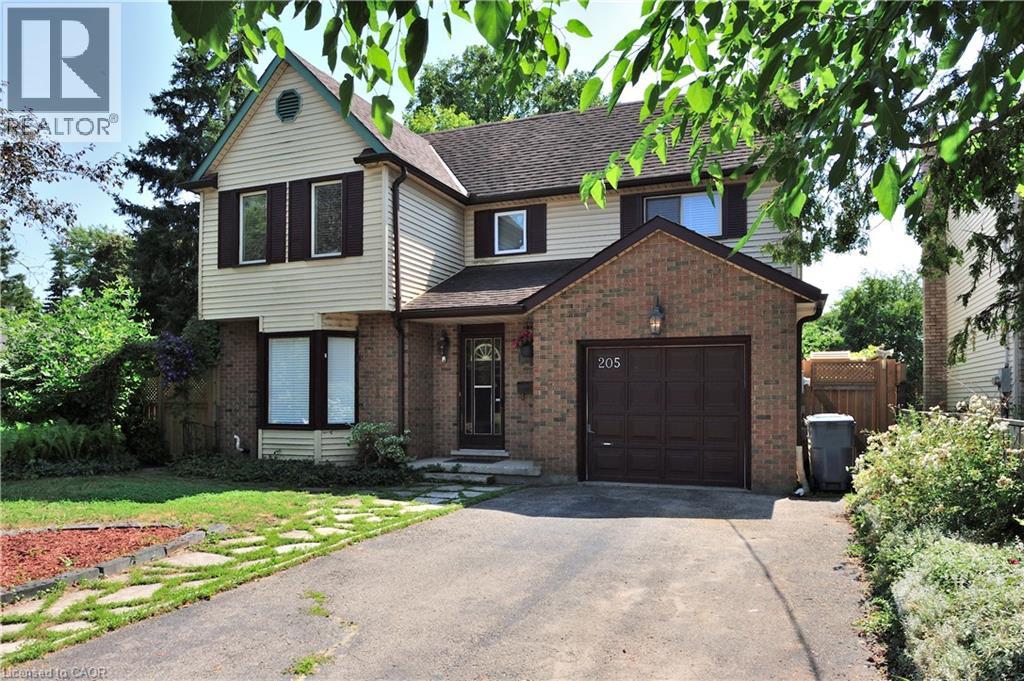
Welcome to 205 Janefield Ave, a beautifully updated multi-level home offering over 2,300 sq ft of finished living space in one of Guelph’s most convenient neighbourhoods. With bright modern interiors, multiple living areas, and a stunning glass sunroom, this home provides exceptional comfort and flexibility for families of all sizes. The main floor features a renovated kitchen with white cabinetry, stainless steel appliances, and modern tile flooring. The dining area flows into a large family room with a bold yellow brick fireplace, creating a warm and inviting gathering space. The sunroom — with its glass ceiling, full-height windows, and indoor greenery — offers a peaceful retreat filled with natural light. A main-floor bedroom, updated 2-piece bath, laundry room, mudroom, and storage areas complete this level. Upstairs, you’ll find a spacious primary bedroom, a second bedroom, a dedicated office, and two beautifully renovated 3-piece bathrooms featuring glass showers, modern vanities, and contemporary finishes. The finished basement includes a kitchenette, two additional bedrooms, a rec room, a workshop/office, a 3-piece bath, and a utility room — perfect for extended family, hobbies, or flexible living arrangements. Throughout the home, highlight modern bathrooms, bright bedrooms, organized storage spaces, updated flooring, and clean contemporary hallways — all contributing to a move-in-ready feel. Outside, the property features a single-car garage, landscaped walkway, entertaining pool, and mature trees surrounding the lot. Located minutes from shopping, parks, transit, and the University of Guelph, this home offers both convenience and comfort in a family-friendly neighbourhood. Key: Over 2,300 sq ft of finished space Renovated kitchen & bathroom Large family room with fireplace Stunning glass sunroom 5 bedrooms + multiple offices Finished basement with kitchenette Updated flooring & bright windows onground pool & deck Close to HWY (id:15069)
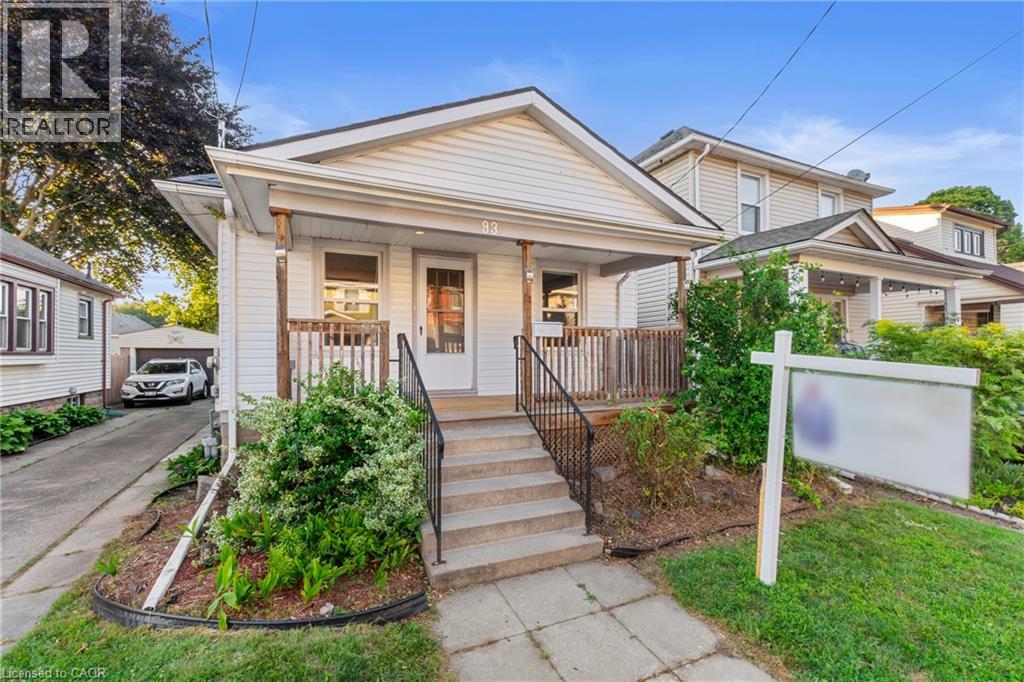
Great Value & Move-In Ready! Welcome to this beautifully maintained 3-bedroom bungalow, ideally situated on a quiet, family-friendly street. From the moment you arrive, you'll appreciate the charming covered front porch—the perfect place to enjoy your morning coffee or unwind in the evening under the warm ambient lighting. Step inside to a bright, open-concept living and dining area filled with natural light. Rich-toned laminate flooring, pot lights, and fresh paint create a warm, modern atmosphere that's both stylish and inviting. The updated 4-piece bathroom features ceramic tile flooring and a beautifully tiled tub surround, while the spacious kitchen offers timeless white cabinetry, ceramic flooring, and a contemporary backsplash. Step outside to your private backyard retreat, complete with a deck and gazebo—ideal for summer entertaining, family gatherings, or simply relaxing outdoors. A private rear parking space adds everyday convenience. The separate rear entrance offers excellent potential for an in-law suite or future income opportunity. The basement is already insulated and includes a vapour barrier, providing a great head start for finishing the space to suit your needs. Conveniently located close to shopping, schools, parks, restaurants, the Arts Centre, downtown amenities, and with quick access to the QEW, this home offers the perfect combination of comfort, convenience, and value. Don't miss your opportunity to own this move-in ready gem! (id:15069)
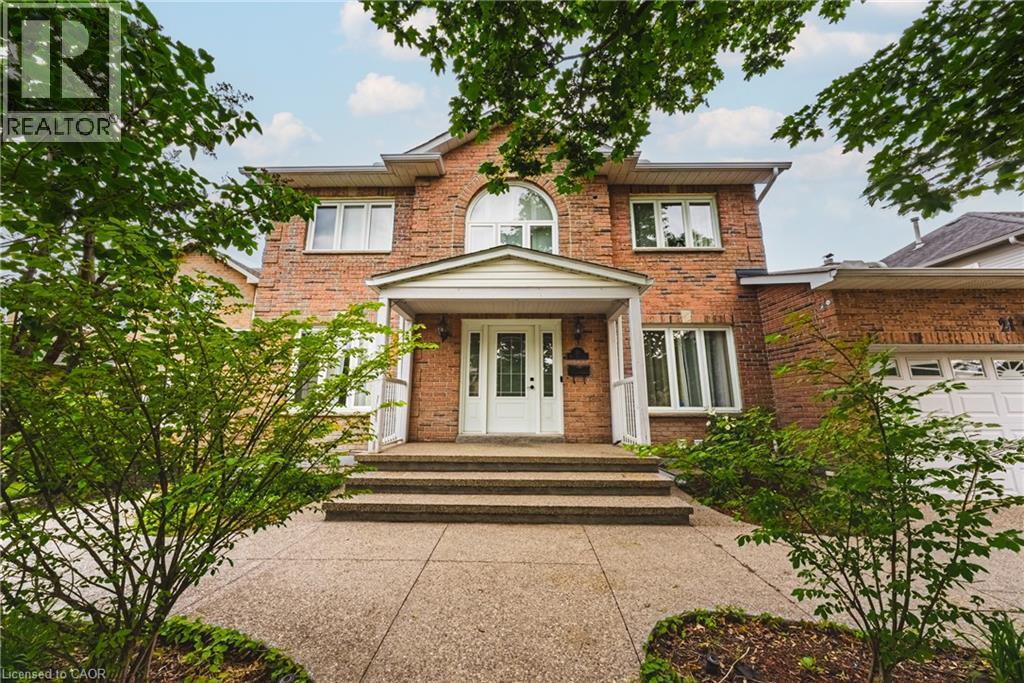
Welcome to this stunning, fully detached home located in the highly desirable Highland Park neighbourhood of Dundas with full in-law suite and walk-out basement. Offering 2,673 square feet of beautifully maintained above-grade living space, this property boasts an exceptional layout featuring 6 spacious bedrooms and 4 bathrooms. The bright main level includes formal living and dining areas, a cozy family room with a fireplace, a private den/office, and a large eat-in kitchen. Upstairs, you will find four generous bedrooms, including a primary suite and two 5 piece bathrooms. The fully finished in-law suite with a separate entrance into the walk-out basement features a massive recreation room, an additional full kitchen, and a 3-piece bathroom. Premium mechanical updates provide complete peace of mind, featuring an almost brand-new 3-stage furnace and a powerful 5-ton AC unit. There is also a 4 zone irrigation system. Situated on a premium 58 x 105-foot lot with an attached 2-car garage and a double-wide driveway, the exterior highlights a gorgeous tiered wooden deck overlooking a spacious backyard. Nestled in a prime location, you are just steps away from conservation areas, parks, schools, and shopping. This move-in-ready property is the perfect blend of space, luxury, and convenience! (id:15069)
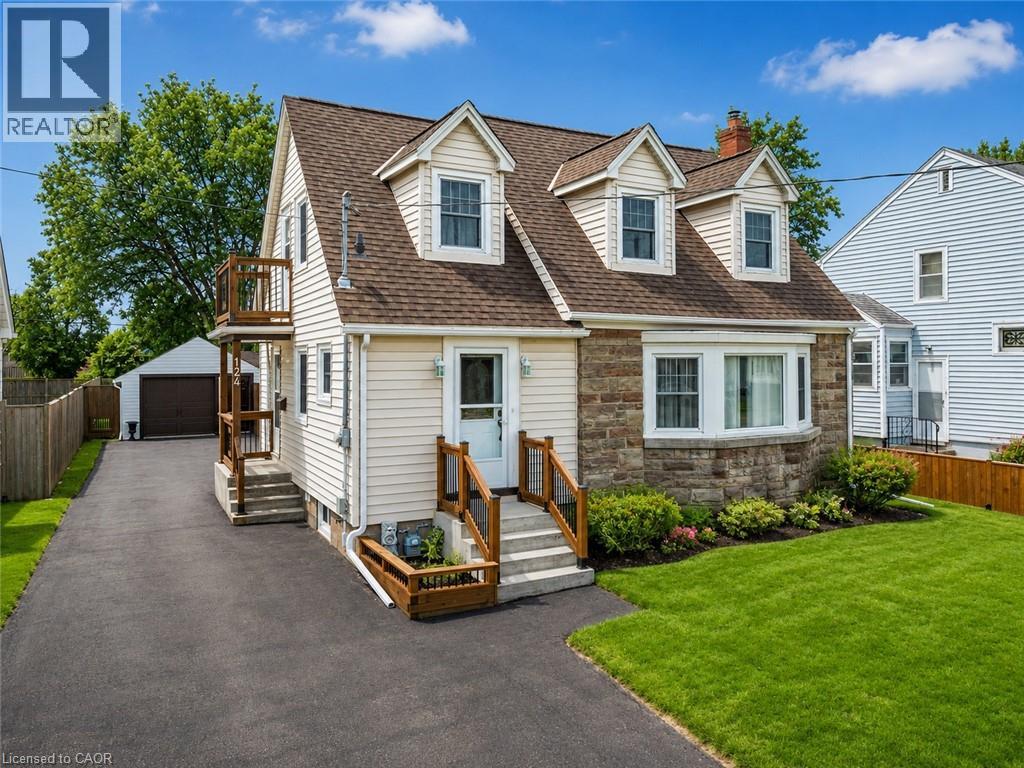
Welcome to 124 Neff Street in the heart of Port Colborne-a beautifully maintained full-height 1.5-storey home that blends classic charm with thoughtful updates, all in a location that captures the best of this lakeside community. Offering 3 spacious bedrooms and 1.5 bathrooms, this home showcases pride of ownership throughout, with fresh paint and a warm, inviting layout. The main floor features a bright living and dining area with beautiful hardwood flooring, along with an updated eat-in kitchen complete with modern finishes, refreshed flooring, and ample cabinetry and prep space. A standout feature on this level is the enclosed office or sitting room, perfect for working from home or creating a quiet retreat. Upstairs, you'll find well-sized bedrooms filled with natural light and an updated full bathroom. The basement offers full ceiling height and excellent potential for future development, whether for additional living space, a recreation room, or an in-law setup. Situated on a generous 50' x 142' lot, the property also includes a fully fenced yard and a 16' x 24' detached garage with an attached 8' x 16' shed, providing plenty of room for storage or hobbies. Located just minutes from Lake Erie and close to the vibrant Port Colborne Canal District, you'll enjoy easy access to waterfront trails, local shops, restaurants, and the charm of canal-side living-making this a fantastic opportunity for families, first-time buyers, or anyone looking to settle into a well-cared-for home in a great neighbourhood. (id:15069)
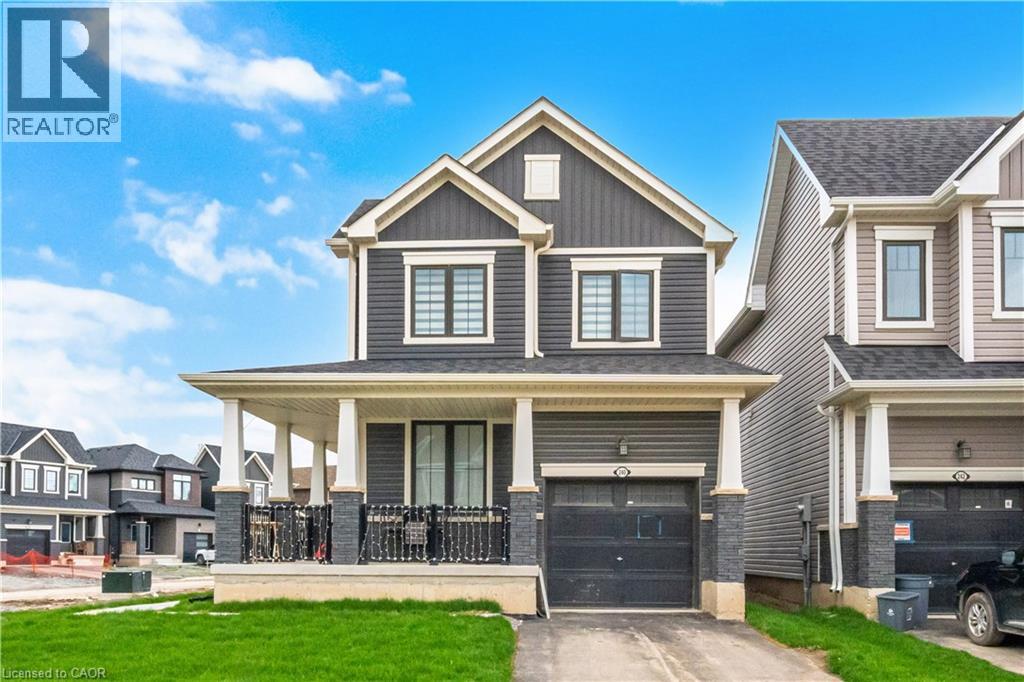
Discover the epitome of modern living in this sophisticated, nearly new corner detached home in Thorold. Showcasing contemporary architecture and meticulous attention to detail, this residence offers an inviting atmosphere throughout its spacious three bedrooms and two and a half bathrooms, ensuring both comfort and privacy for all. The thoughtfully designed layout creates a serene environment, enhanced by refined touches like iron picket railings and elegant hardwood flooring. Step into the bright and welcoming main level, where pot lights illuminate the kitchen, living area, and foyer, infusing each space with warmth. The home features rarely used, sleek stainless steel appliances and a convenient second-floor washer and dryer, blending functionality with style. Other standout features include a one-car garage, a private parking driveway, a generous unfinished basement—perfect for recreation, storage or future customization. Residents will appreciate seamless commuting with quick access to major highways, as well as the close proximity to upscale shopping centres, fine dining, schools, and recreational amenities. Outdoor enthusiasts will find nearby parks and hiking trails, while entertainment venues, Niagara College, Brock University, and several schools are just moments away. This exceptional Thorold home delivers a harmonious blend of contemporary design and peaceful privacy, making it an ideal sanctuary for modern living. (id:15069)
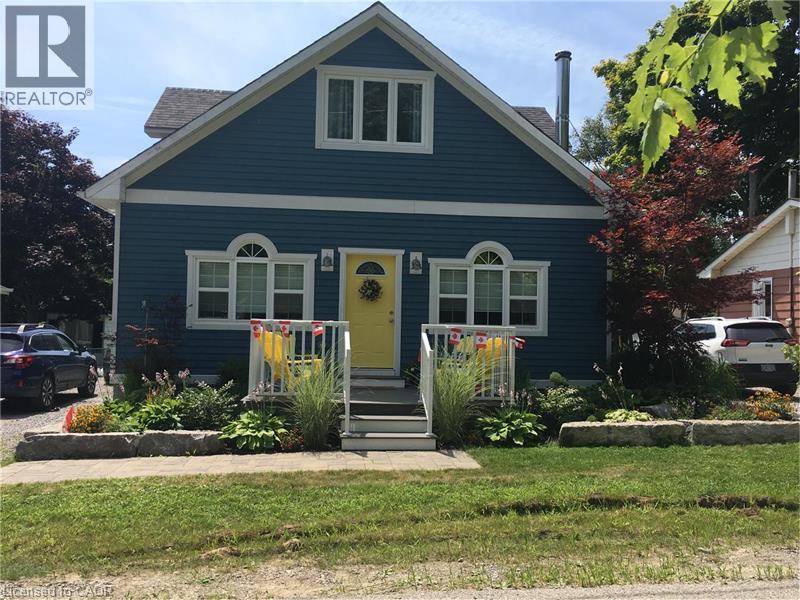
Welcome to beautiful Turkey Point! Rebuilt in 2013, this carpet-free 3-bedroom,2 bath home offers comfortable year-round living with three sources of heat, making it an ideal full-time residence or the perfect lakeside retreat. Located above the flood plain and just steps to the beach, this home features a main-floor primary bedroom with ensuite, main-floor laundry, and parking for four cars. The second level offers two large bedrooms, a sitting area, and a three-piece bath. Outside, enjoy the large rear patio, fire pit, private backyard, and a large shed that could serve as a bunky, if permitted. With nearby marina, golf, restaurants, and all that this sought-after beach community has to offer, it's a fantastic opportunity for full-time living, a cottage getaway, or investment. This fully furnished cottage is the perfect turnkey retreat, with everything you need to begin making memories the moment you arrive. (id:15069)
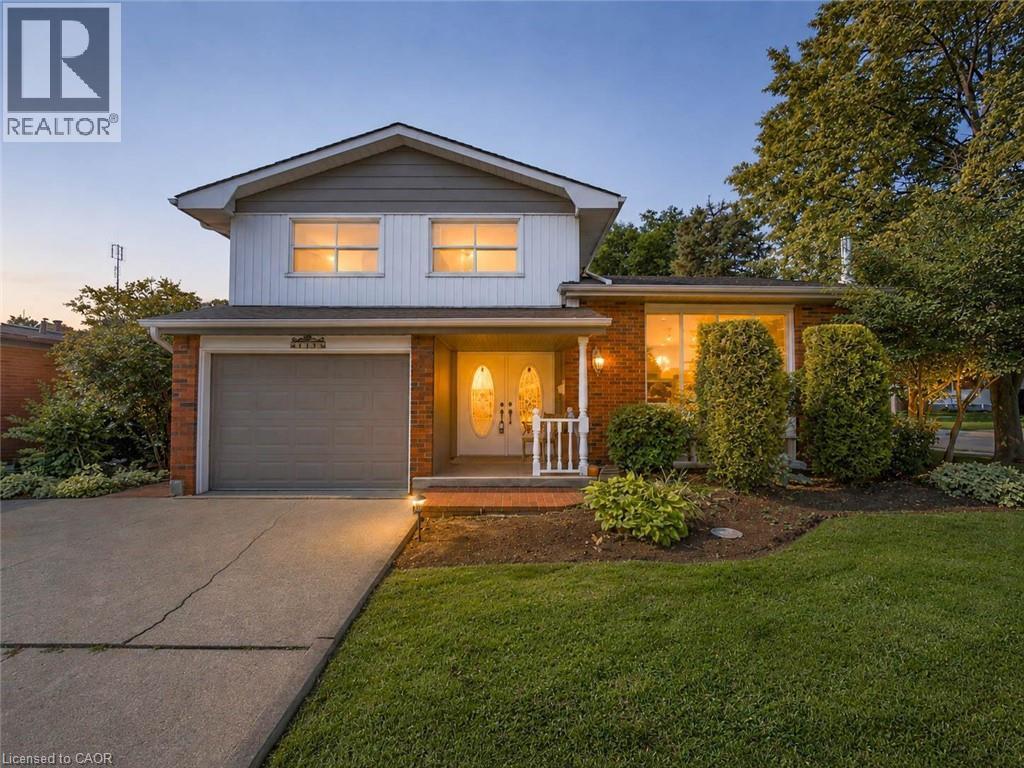
Welcome to 143 Cromwell Crescent, a beautifully updated 4-level side-split located in Hamilton’s desirable Greenford neighbourhood. This well-maintained home offers a functional multi-level layout with refreshed living spaces throughout. The modern kitchen has been tastefully upgraded, complemented by updated bathrooms, and flooring. Outside, enjoy a professionally landscaped and fully fenced backyard, offering a private space to relax, entertain or spend time with family. Conveniently located close to schools, parks, shopping, transit and highway access, with easy proximity to Stoney Creek and Hamilton’s east end amenities. (id:15069)
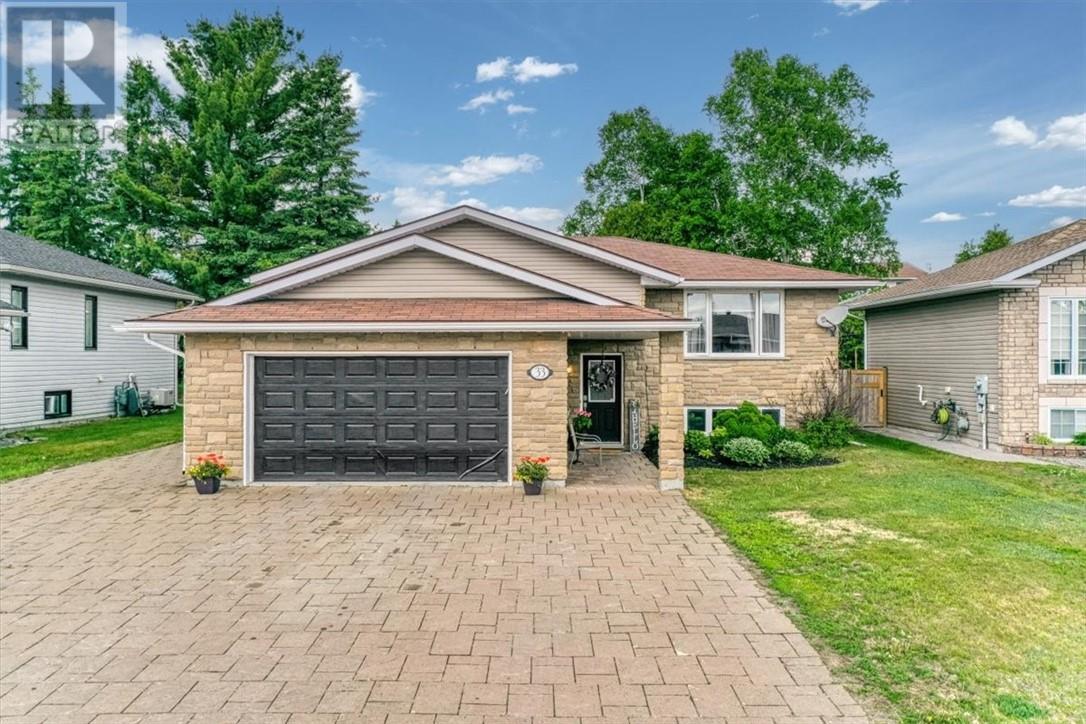
Welcome to this beautifully maintained four-bedroom, three-bathroom home in one of Capreol's most sought-after family neighbourhoods. Thoughtfully designed for comfortable everyday living and effortless entertaining, this spacious property offers outstanding indoor and outdoor gathering spaces, quality finishes, and room for everyone to enjoy. Freshly painted throughout in a modern soft-white palette, the home is bright, welcoming, and move-in ready. Hardwood flooring, solid wood kitchen cabinetry, and solid wood bathroom cabinets provide timeless appeal and lasting quality. Gas forced-air heating, central air conditioning, and energy-efficient features ensure year-round comfort.The heart of this home extends beyond the main floor to the impressive lower-level family room—a warm and inviting space perfect for movie nights, watching the big game, hosting holiday gatherings, or creating a dedicated recreation area for family and friends. With full-height ceilings and abundant finished living space, the lower level significantly expands the home's entertainment potential. A full bathroom and additional bedroom on the lower level provide flexibility for guests, older children, or extended family. Plumbing and electrical connections have already been installed should a future owner wish to explore an in-law suite or rental opportunity, but the space is equally well suited for a custom wet bar, games area, or ultimate entertainment retreat. Step outside and discover an outdoor living space designed for making memories. The generous rear deck features a dedicated gas barbecue line, making outdoor cooking and hosting effortless. Relax in the included hot tub after a long day, or gather around a fire pit on the lower patio for summer evenings spent with family and friends. The landscaped yard, front gardens, and mature shrubbery create a welcoming setting that can be enjoyed throughout the seasons. (id:15069)
Welcome to this beautifully UPGRADED south-facing 1-bedroom + den condo, filled with natural light and featuring a bright, open-concept layout and a spacious balcony for seamless indoor-outdoor living. The modern kitchen showcases a quartz island and countertops, stainless steel appliances, and big sleek cabinetry. The primary bedroom includes Ikea wardrobe closet, while the versatile den is perfect for a home office, workout corner or a play area. Enjoy the convenience of underground parking and a full-size locker, along with premium building amenities including a gym, party room, bike storage, BBQ area, and EV charging. Bell high-speed internet is included in your maintenance fees, and the integrated Smart Home system offers keyless entry, enhanced security, and effortless control. Ideally located near transit, highways, shopping, and dining-perfect for first-time buyers, down sizers, and investors alike. (id:15069)
Welcome to this exceptional end-unit townhome in the highly sought-after Heritage Green community. Offering over 1,700 sq. ft. of beautifully finished living space, this impressive home features 3 spacious bedrooms, 2 bathrooms, and a thoughtfully designed layout. The bright, open-concept main floor offers a spacious living room, formal dining area, and a custom chef's kitchen with granite countertops, a large island, Café Series refrigerator, GE double-wall oven with six-burner gas cooktop, Bosch dishwasher, LG microwave, pantry, pot and pan drawers, spice drawers, and a dedicated recycling station. Step onto the private balcony—perfect for your morning coffee or summer BBQs. Upstairs you'll find three generous bedrooms with ample closet space. The versatile lower level is ideal as a family room, home office, or guest space, featuring a cozy gas fireplace and walkout to the fully fenced backyard with a new aggregate patio and decorative glow stones (2024). Additional features include main floor laundry with LG stackable washer and dryer, OVO central vacuum, new garage door, owned hot water heater, energy-efficient furnace, and an Atmos heat pump (2023). Condo fees include exterior maintenance, snow removal, and water for truly low-maintenance living. Backing onto green space, this home offers privacy while being close to excellent schools, parks, waterfalls, King's Forest Golf Club, shopping, restaurants, entertainment, and quick access to the Red Hill Valley Parkway and the LINC. A perfect blend of luxury, convenience, and carefree living—this is one you won't want to miss! (id:15069)
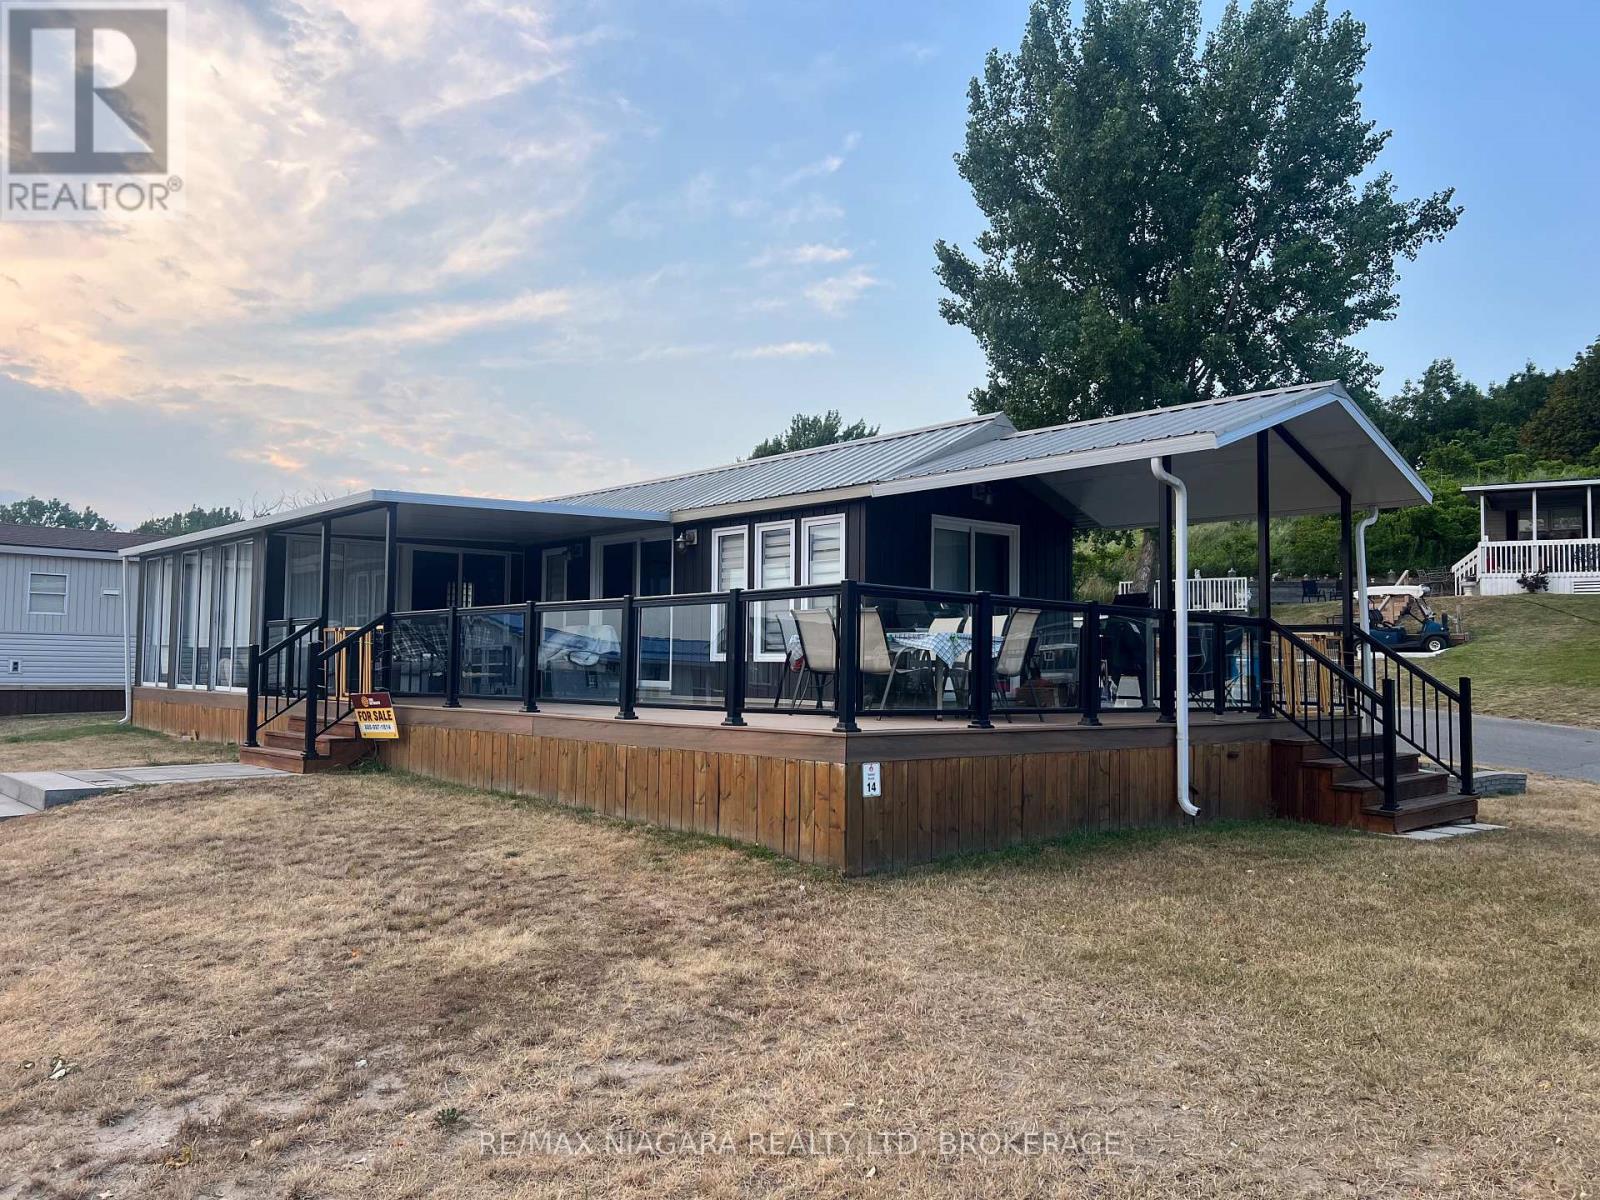
Welcome to Sunset 14, a stunning, fully remodelled cottage perfectly positioned on a spacious corner lot just steps from the sandy shores of Lake Erie. Located directly across from the beach, this turnkey retreat combines an unbeatable location with modern design, making it the perfect summer getaway or family vacation home.Beautifully renovated from top to bottom, the cottage showcases stylish, contemporary finishes throughout with an open, bright, and inviting interior that's ready to enjoy from day one. Step outside to the expansive deck, offering the perfect space for morning coffee, afternoon lounging, or entertaining family and friends after a day at the beach.Whether you're looking to relax by the water, create lasting family memories, or enjoy everything Sherkston Shores has to offer, this exceptional cottage checks every box. Just unpack, settle in, and start enjoying the resort lifestyle in one of the park's most sought after locations.This is a seasonal resort that is open May 1st - November 1st. Seasonal park fees are approximately $12,900 per year which includes full access to the park. (id:15069)
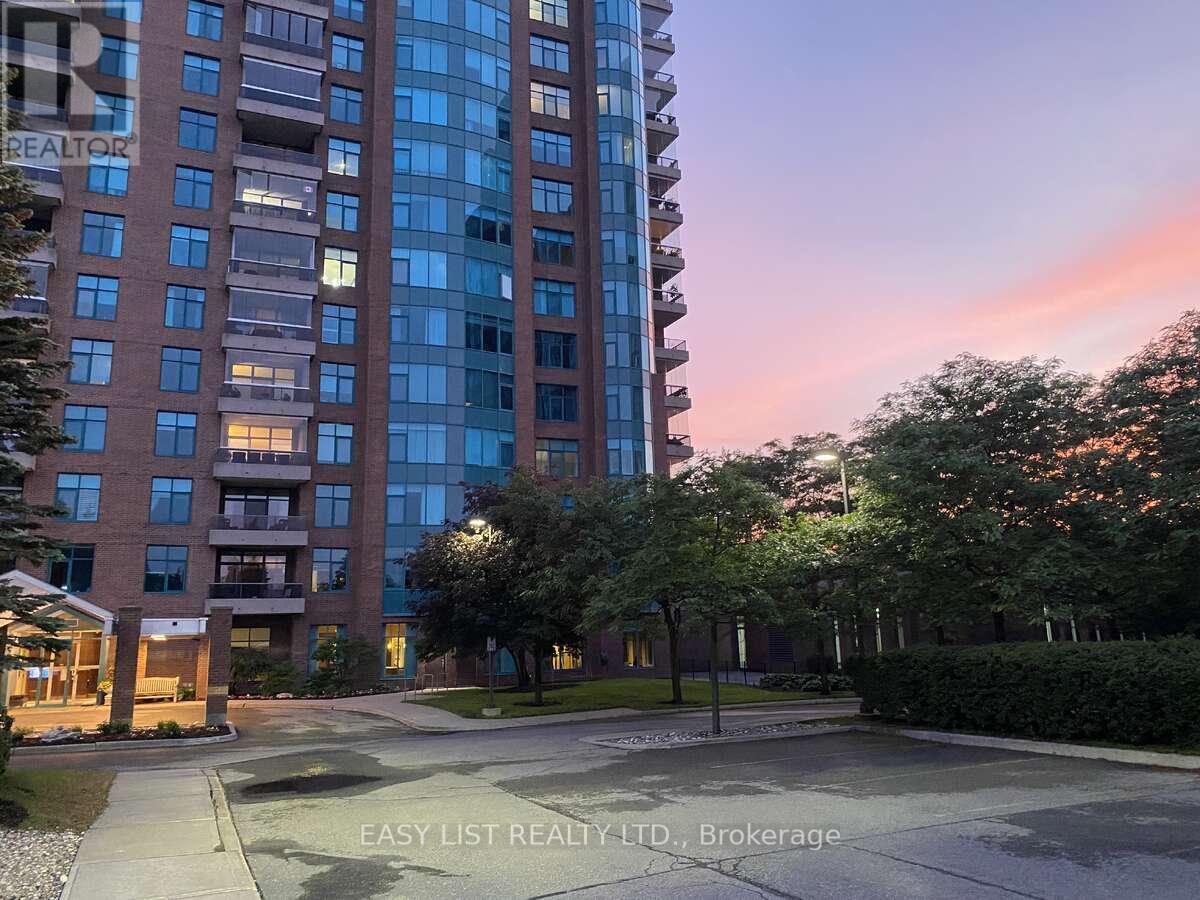
Visit the REALTOR website for further information about this Listing. Discover this spacious 2-bedroom + den, 2.5-bath corner suite featuring over 1,840 sq ft of elegant living space. The open-concept design is highlighted by panoramic views from wall-to-wall windows and an enclosed balcony. A beautiful kitchen, a primary suite with a deluxe ensuite, and a versatile den complete the floor plan. Includes one parking on the first level, two storage lockers, and access to an abundance of premium amenities in this 24/7 gated community. (id:15069)