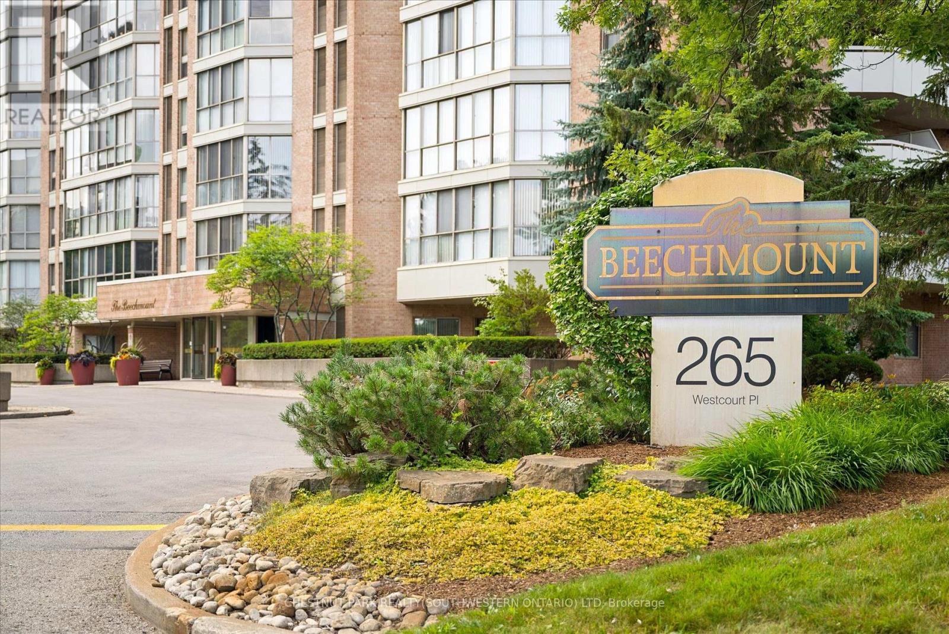
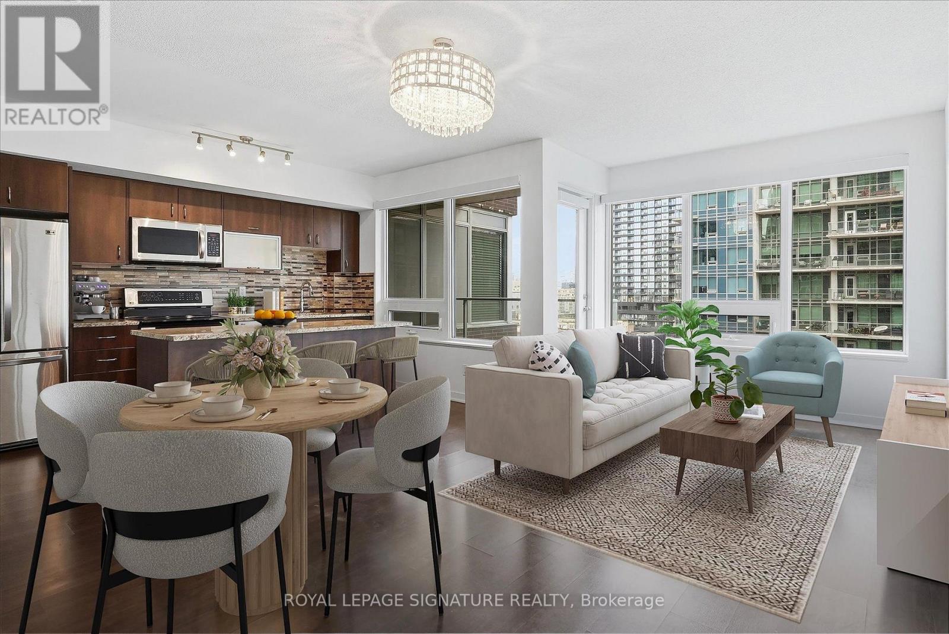
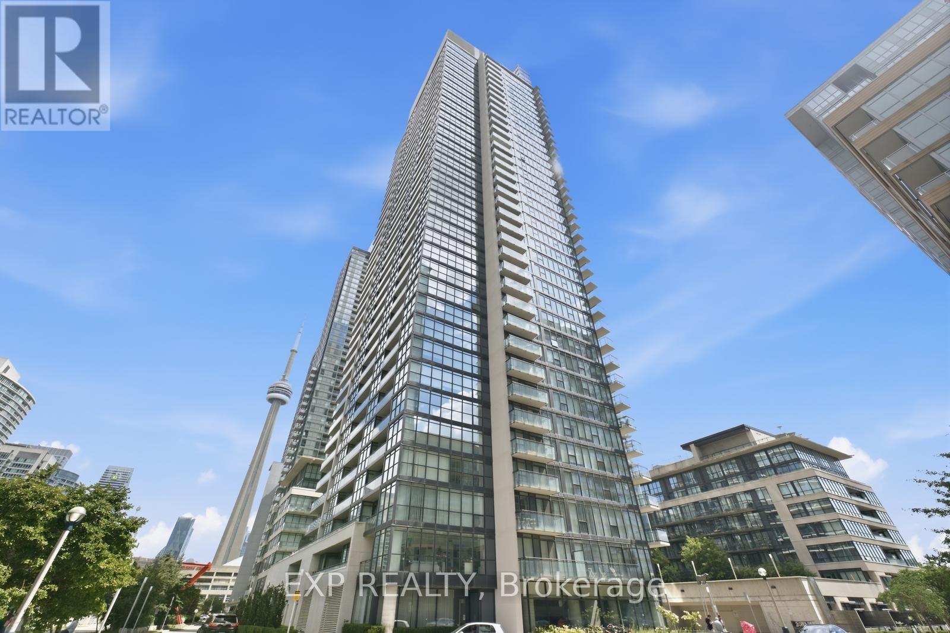
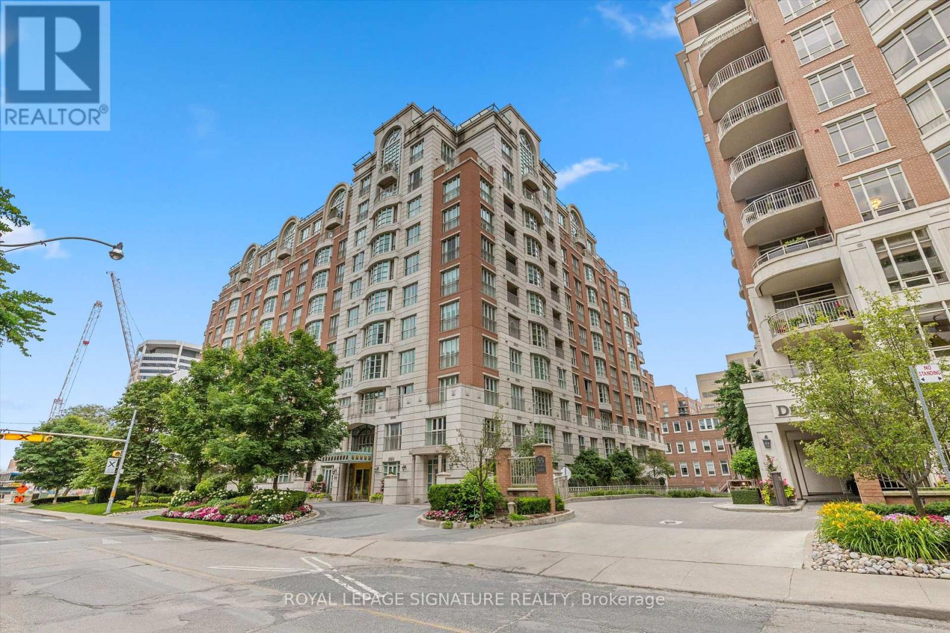
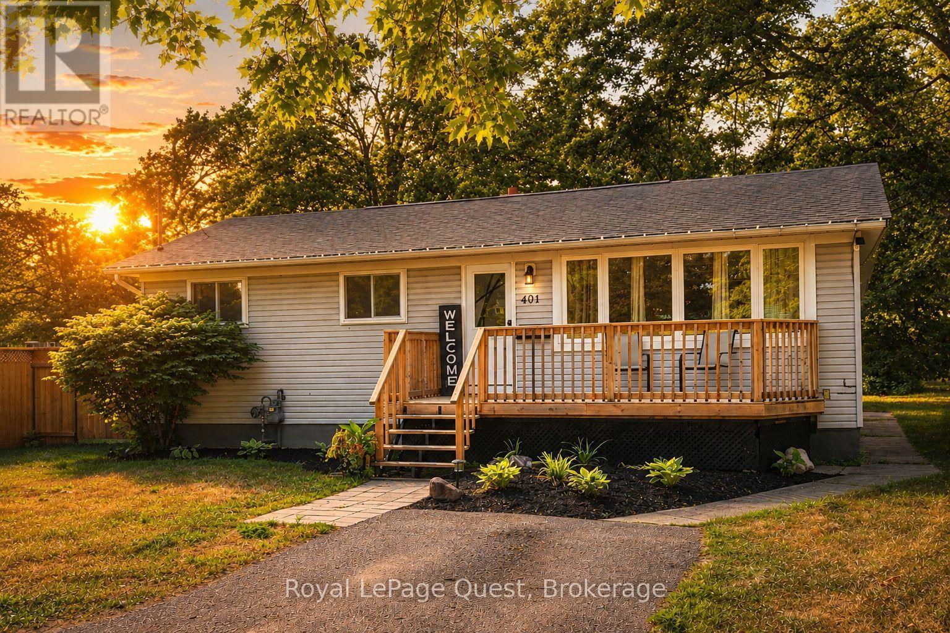
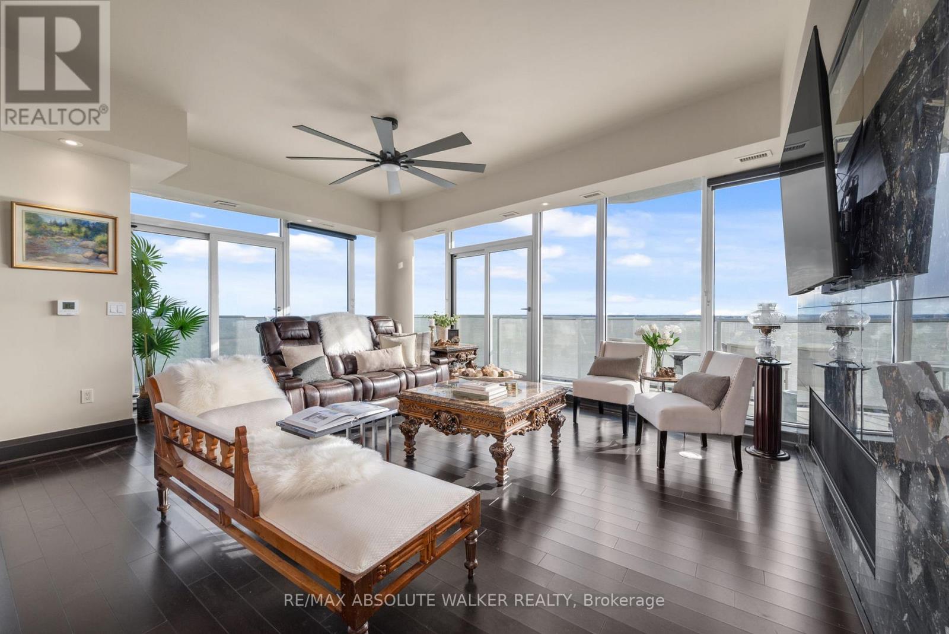
Welcome to PH9 at 265 Westcourt Place, an exceptional penthouse offering over 2,200 sq. ft. of refined living space in the heart of Waterloo. Created by combining two original suites, this expansive residence offers a scale rarely found in condominium living, with impressive craftsmanship, western exposure and beautiful views overlooking protected green space. A grand foyer with Italian marble flooring leads into a spectacular great room designed for everyday living and entertaining. Wall-to-wall windows fill the space with natural light, while cherry hardwood flooring, custom German cabinetry, a wet bar with Italian marble countertop, built-in speakers and balcony access create an unforgettable gathering space. The beautifully appointed kitchen features granite countertops, slate flooring, under-cabinet lighting, reverse osmosis, two built-in Bosch ovens and a JennAir five-burner cooktop. The spacious dining room comfortably accommodates 12+. The remarkable primary retreat spans approximately 665 sq. ft. with a sitting area, balcony access, two walk-in closets and two private ensuites finished with Italian marble, including a Jacuzzi tub, walk-in shower and distinctive 24-karat gold fixtures. Additional highlights include two Florida rooms, in-suite laundry, a climate-controlled wine cellar accommodating approximately 200 bottles, Hunter Douglas window coverings, new washer/dryer (2026), triple-glazed windows (2016), two furnaces (2021), two parking spaces and two lockers. Offered substantially furnished with custom built-ins, and electronics for a turnkey lifestyle. The well-managed building offers a party room, two-bedroom guest suite, fitness room, library, workshop, car wash and secure entry. Ideally located steps from Waterloo Park and the Recreation Complex, with Uptown Waterloo, universities, shopping, dining, transit and Westmount Golf & Country Club nearby. A rare penthouse with exceptional space, comfort and lasting views. (id:15069)
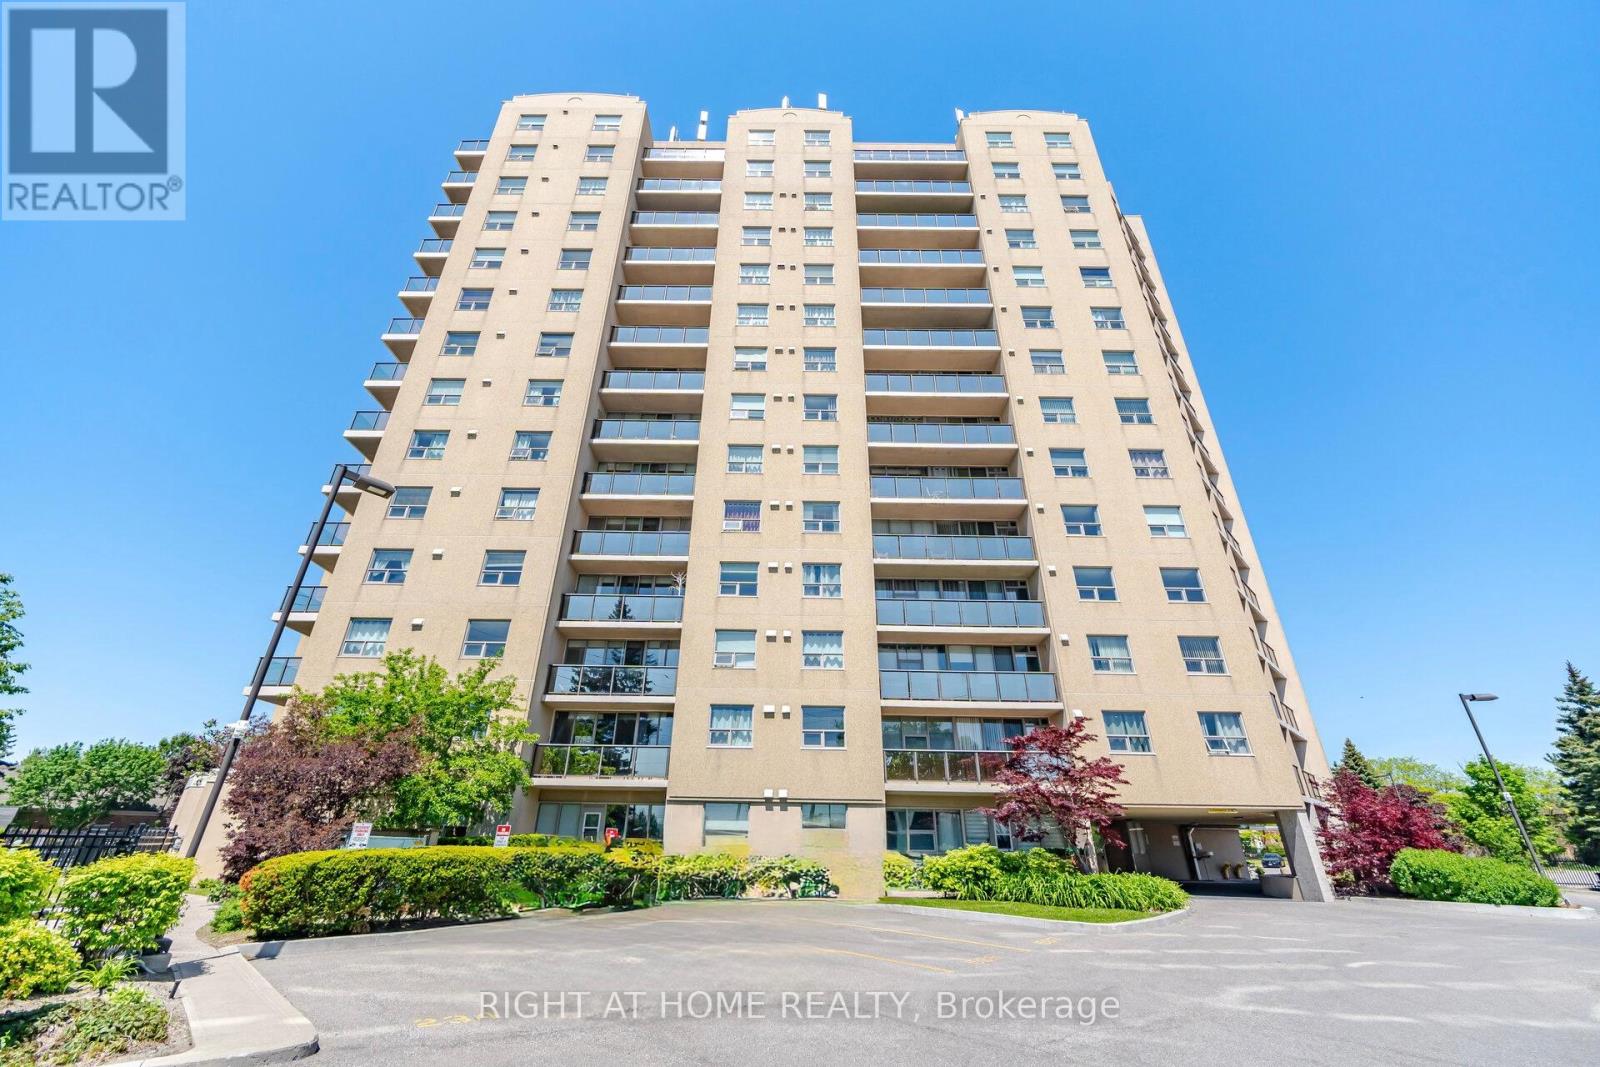
Beautiful & Spacious 2-Bedroom, 2-Full-Bath Ground-Floor Condo with 2 Entrances!This bright and spacious ground floor unit featuring two bedrooms, two full bathrooms, two separate entrances, and a private walkout patio. Enjoy granite countertops in both bathrooms, new light fixtures throughout, and your own private patio, perfect for enjoying your morning coffee in the sunshine. The building offers fantastic amenities, including a beautiful heated outdoor pool and hot tub, well equipped gym, and sauna, all located conveniently on the main floor.Located in a convenient area with transit right outside your door, easy access to the HWY401, and close proximity to Ajax GO, shopping, restaurants, and everyday amenities. The Lakeshore and scenic walking paths are just 10 minutes away. A fantastic opportunity for first-time buyers, downsizers, or anyone looking for a spacious, low-maintenance home in a convenient location.The building is very well managed, maintenance fees include all utilities and water. The unit has one parking spots exclusively owned, rental spots are available through Property Management, with plenty of visitor parking for your guests. (id:15069)
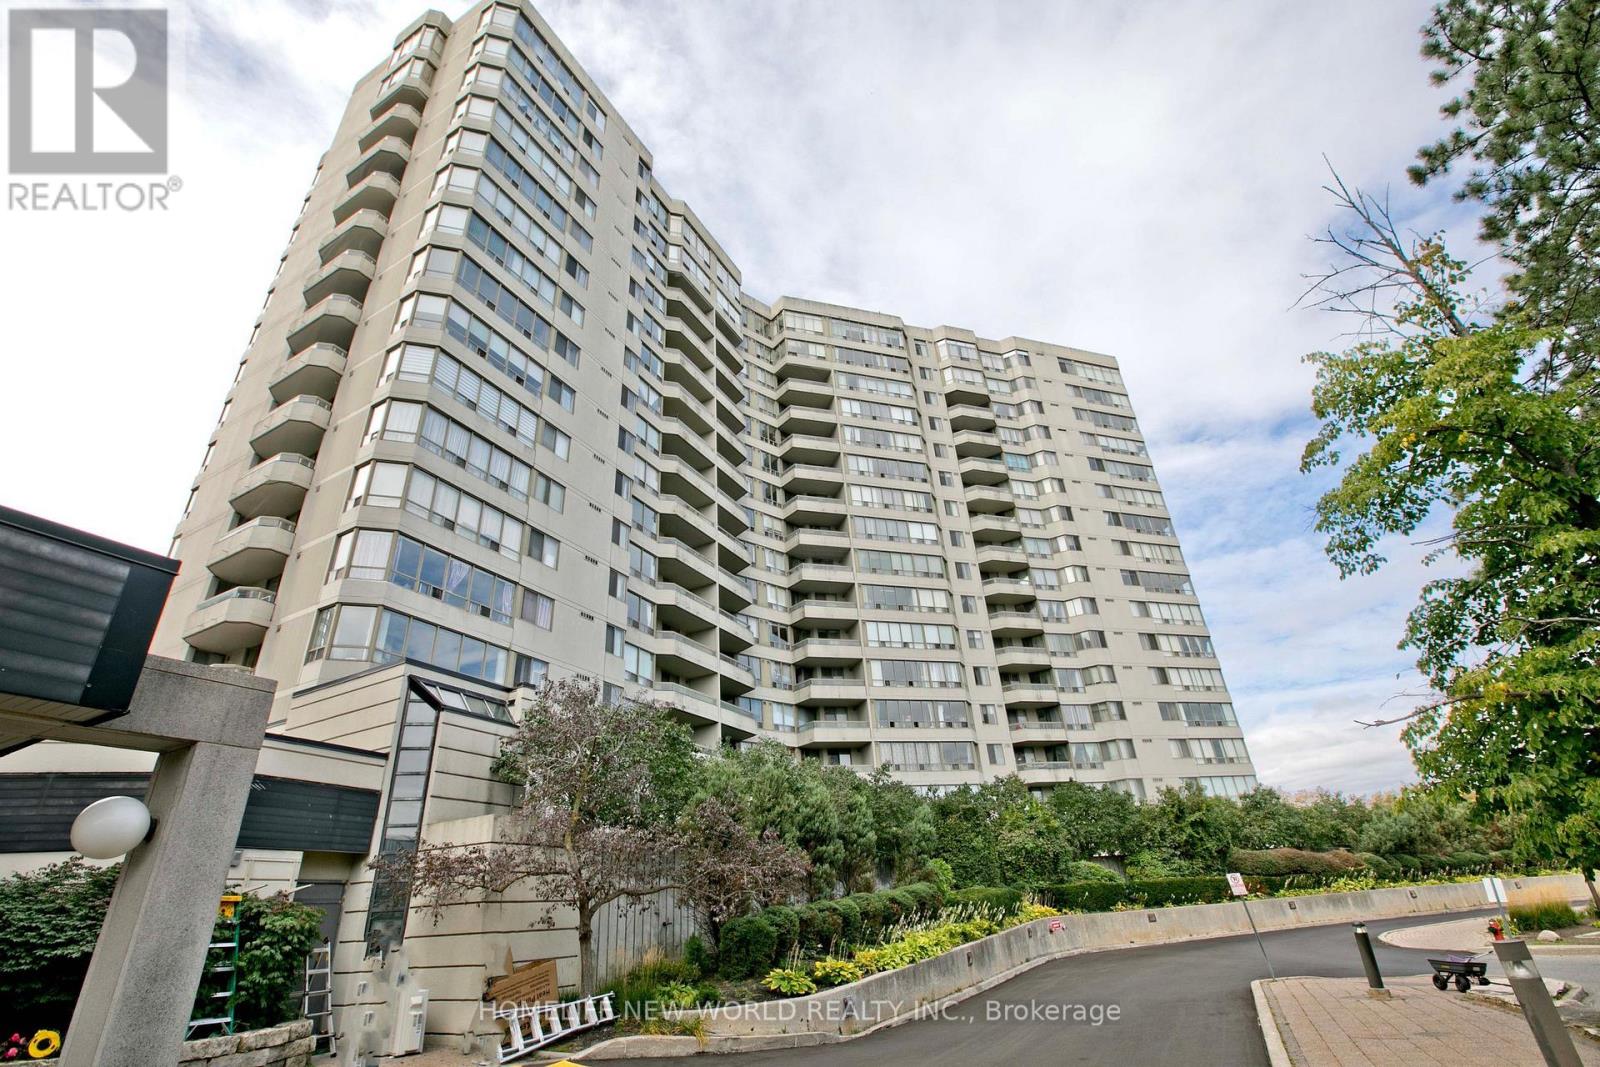
Location! Location! Convenient Location At Mccowan & Steeles. Bright and spacious high-floor suite offering stunning, unobstructed views and an efficient, open-concept layout. Beautifully maintained featuring large floor-to-ceiling windows that flood the home with natural light, a functional kitchen with ample cabinet space, and generous bedroom dimensions with excellent closet storage. Unbeatable location steps to TTC, top-rated schools, Milliken Park, shops, restaurants, and quick access to Hwy 401/407. Includes full building amenities: 24hr gatehouse security, indoor/outdoor pools, gym, tennis courts, and party room. Move-in ready or perfect for investors! (id:15069)
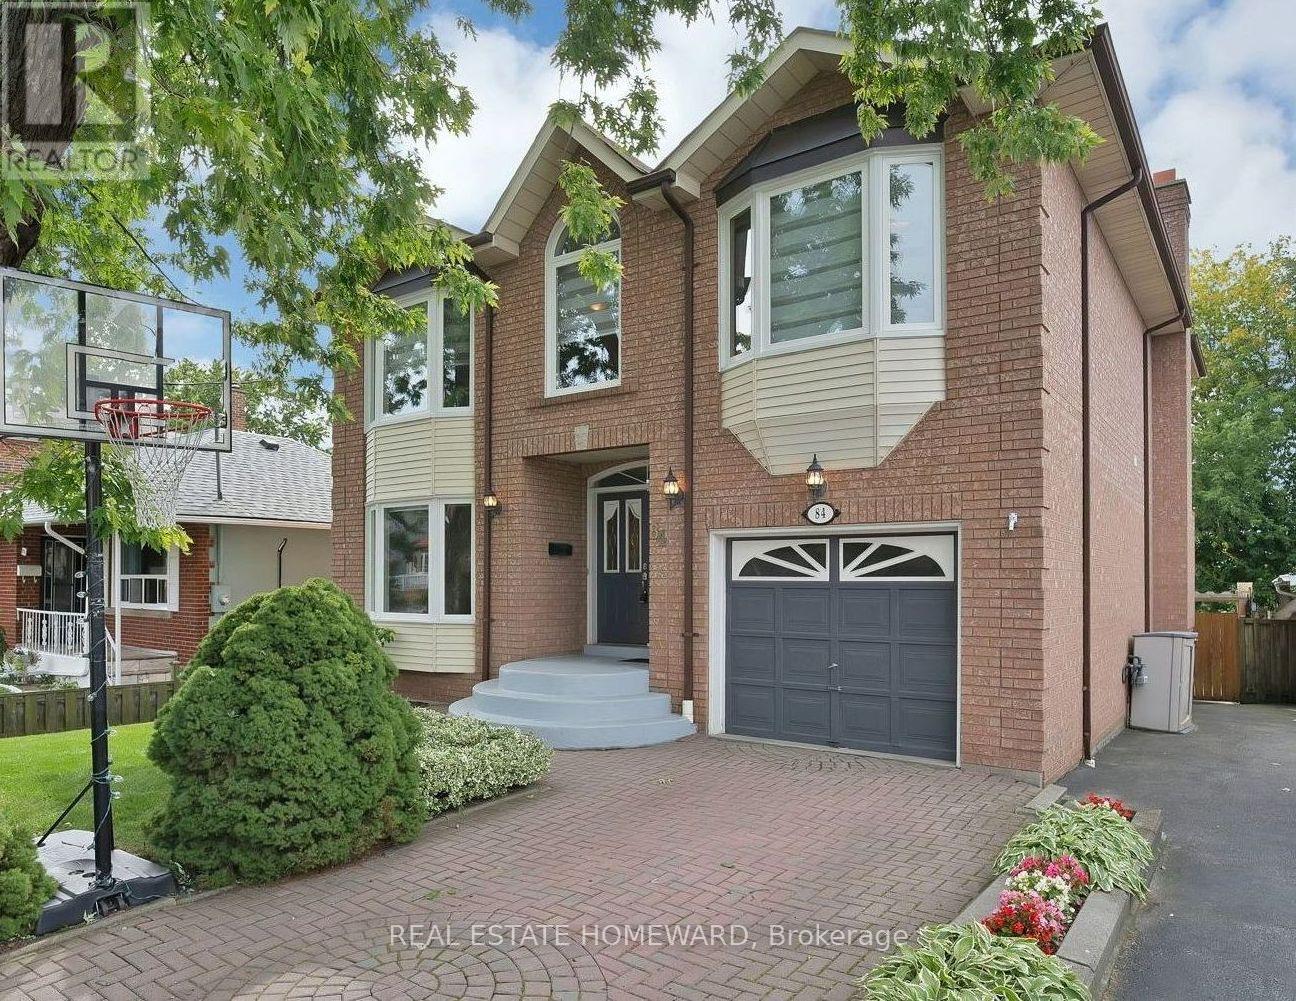
Bright & spacious, *Custom-Built* 2-storey home with 4+1 bdrms, 4 bathrms, 1+1 kitchens with a high-ceiling basement + separate entrance, skylights throughout the top floor + walk-in closet & full 5-pc ensuite in the primary bedroom. Hardwood & Ceramic Floors throughout with a large open-concept living/dining/family room area, great for entertaining and enjoying time with loved ones. Well-maintained throughout the home with a convenient built-in garage + direct access to inside, interlock private driveway, fenced backyard with a large walk-out back deck from the main floor family room with a wood burning fireplace and lots of natural light throughout! Situated in the highly desirable Clairlea neighbourhood, close to parks, schools, public transit, grocery stores and much more! This home reflects exceptional pride of ownership and lovingly maintained by its original owners. (id:15069)
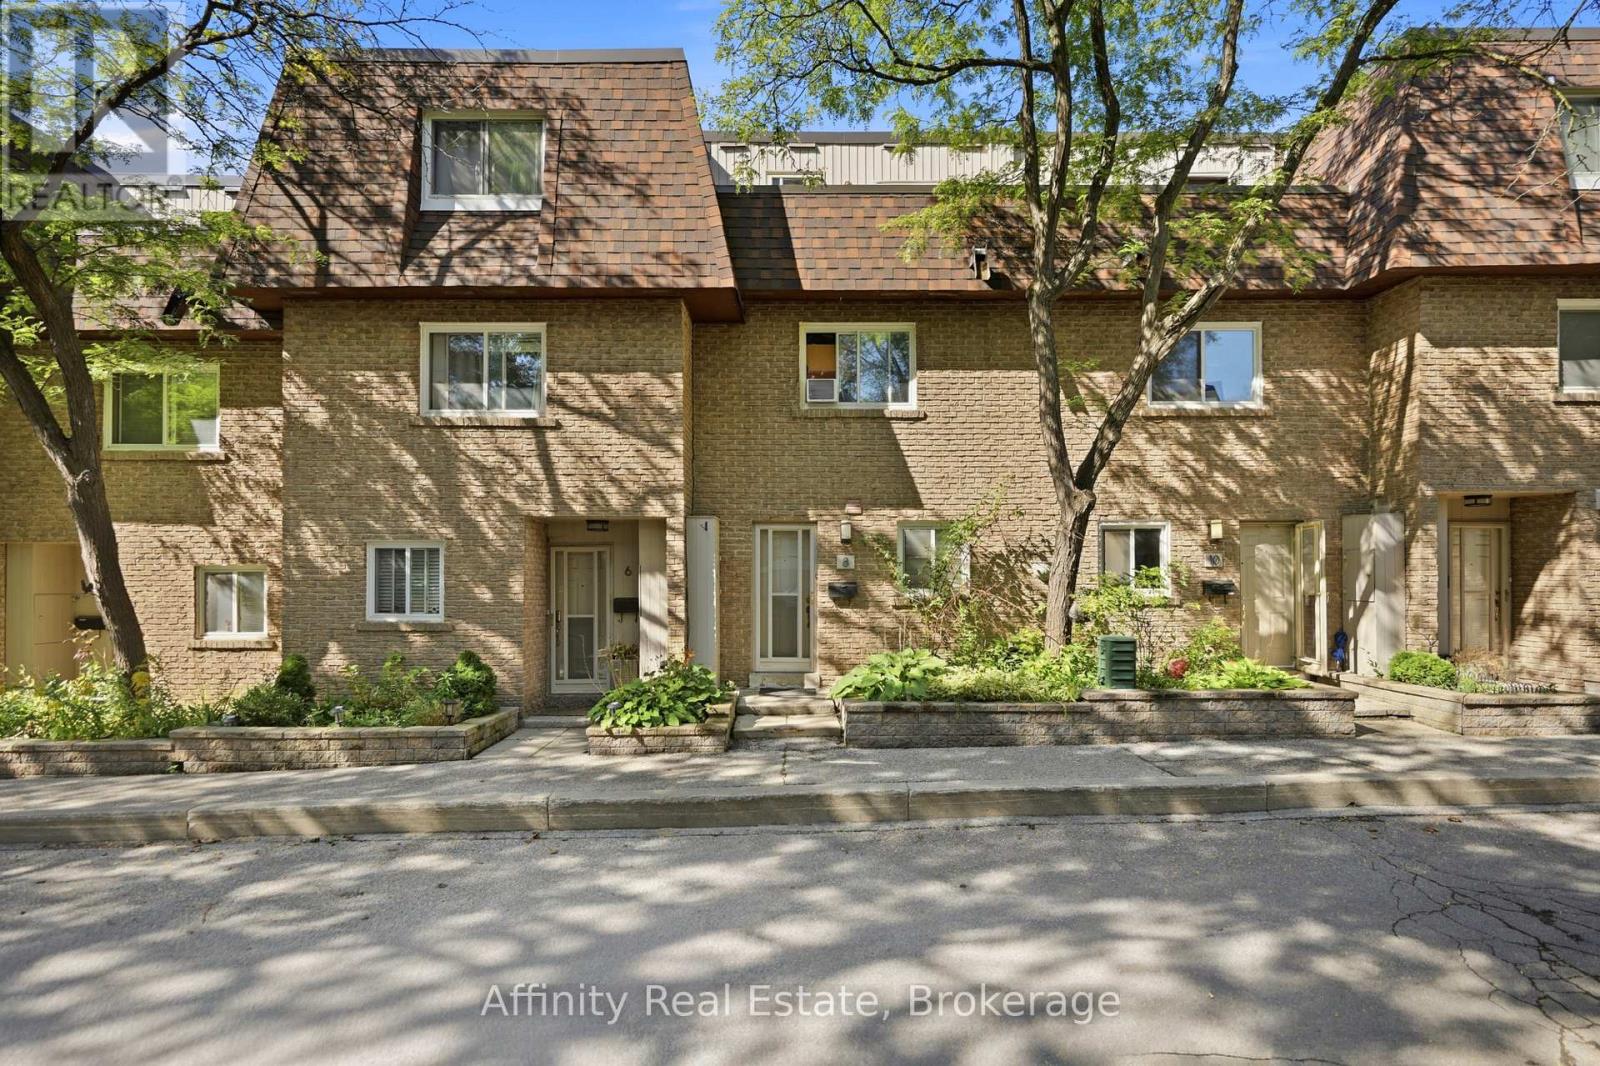
Welcome to the Villas On Manse! This is a spacious and uniquely designed townhome in a fantastic family-friendly neighbourhood. This thoughtfully laid-out home offers generous principal rooms, a versatile three-level configuration, and plenty of indoor and outdoor space for comfortable everyday living.The main floor features a bright living and kitchen area highlighted by a vaulted ceiling, stylish finishes, updated flooring and lighting, and a walkout from the living room directly to the backyard. Upstairs, the second level offers a spacious family room with fireplace, a bedroom, and a 3-piece bathroom. The third floor provides two lovely bedrooms, and another 3-piece bathroom, along with access to a private terrace. The basement adds valuable flexibility with a convenient walkout directly to the garage. Outside, enjoy a large fully fenced backyard with patio space, room for gardening, no rear neighbours, and gate access to the adjacent greenspace. Ideally located just steps from schools, parks, splash pads, the library, Heron Park Recreation Centre, tennis courts, baseball diamonds, restaurants, shopping, and more. TTC service is conveniently located at Manse Rd & Hainford St, with Guildwood GO Station approximately 5 minutes by car or 13 minutes by TTC. A distinctive home offering space, functionality, privacy, and an unbeatable family-oriented location. (id:15069)
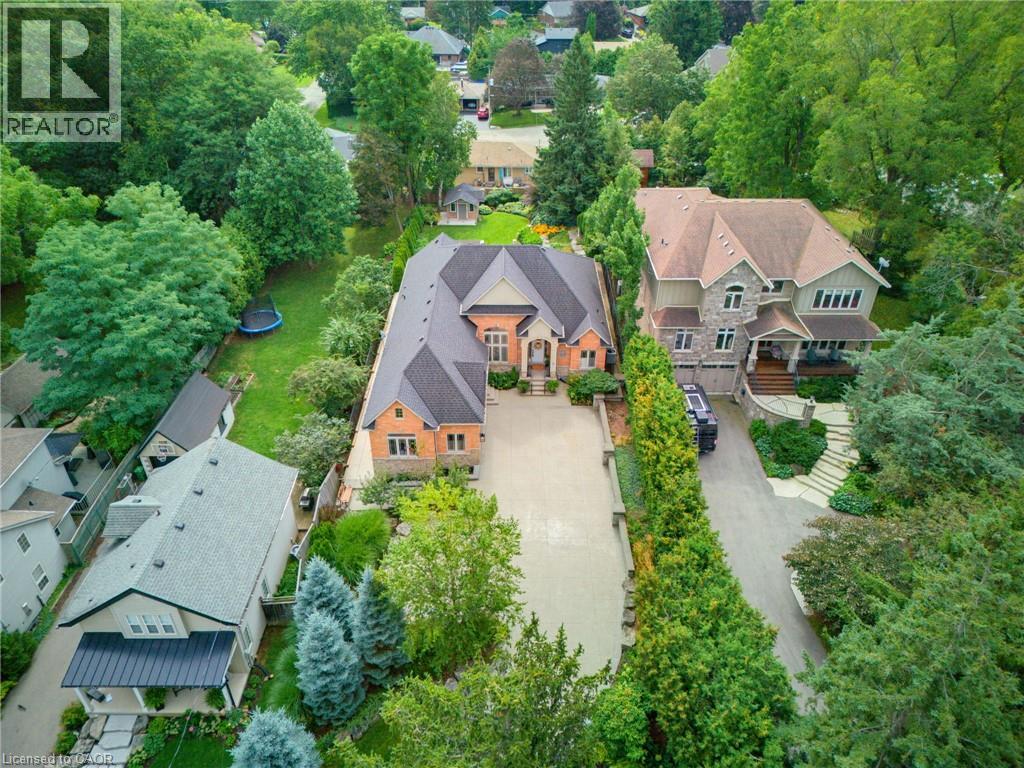
**WHEN OPPORTUNITY KNOCKS, BE SURE TO ANSWER. Have you been waiting for a truly exceptional luxury bungalow in the heart of Ancaster Village. Tucked away on a private 63' x 236' lot, this impressive 2,400 sq. ft. executive bungalow is steps from local restaurants, the Ancaster Tennis & Lawn Bowling Clubs and Memorial Arts Centre. Custom built in 2013 with exceptional craftsmanship and the finest materials, this sophisticated home offers privacy, elegance and effortless one-floor living. A 100-ft. aggregate driveway, mature landscaping and beautiful gardens create a striking first impression. The grand foyer opens to a spectacular great room with soaring 12-ft. ceilings, gas fireplace, pot lights and 8-ft. French doors overlooking the professionally landscaped backyard. The elegant dining room features a dramatic 15-ft. ceiling, crown moulding and stunning chandelier. The gourmet eat-in kitchen is beautifully appointed with a large island, granite counters and premium appliances including JennAir refrigerator, gas cooktop with griddle, AEG wall oven, steam oven and convection microwave. Patio doors lead to the covered rear patio—perfect for indoor/outdoor entertaining. The luxurious primary suite features a custom walk-in closet and spa-inspired 6-piece ensuite with glass shower and sunken jetted tub. A second bedroom at the opposite end offers ensuite privileges for family or guests. A separate entrance leads to a practical mudroom/laundry area and private office with built-in desk. The partially finished lower level offers a 650 sq. ft. recreation room, 3-piece bath and cantina, plus over 1,700 sq. ft. of additional space with endless possibilities. Private. Sophisticated. Uniquely Ancaster. More than a home—an exceptional opportunity in one of Ancaster's most desirable village settings. Owner is a Registered Realtor. (id:15069)
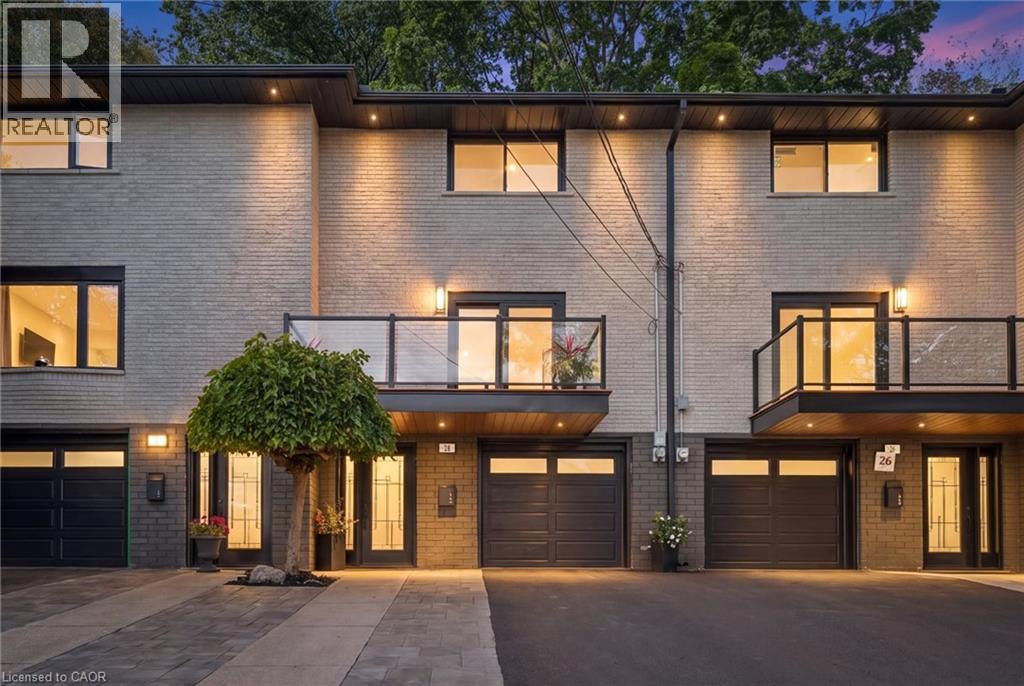
FREEHOLD TOWNHOME WITH NO CONDO FEES! Welcome to 28 Borden Street—a refined, move-in-ready home offering designer-inspired finishes, contemporary style and a rare deep private lot extending toward green space and a mature tree line. From the moment you arrive, the modern exterior, glass-railed balcony, attached garage and updated finishes set the tone. Inside, the bright open-concept main level features wide-plank flooring, recessed lighting and a stunning living room with a sleek linear fireplace and statement feature wall. The modern white kitchen offers extensive cabinetry, Calacatta quartz countertops, stainless steel appliances, black hardware and a large centre island ideal for entertaining and everyday living. Sliding doors lead to a spacious front balcony, creating a seamless indoor-outdoor connection. Upstairs, the bedrooms are bright and well-proportioned, with custom built-in storage adding style and functionality. The renovated bathroom showcases floor-to-ceiling subway tile, black fixtures, an illuminated mirror and a glass-enclosed tub shower. Outside, enjoy a private rear deck surrounded by mature trees and greenery—a peaceful retreat perfect for relaxing or entertaining. Parking for up to 4 vehicles, including the attached garage, adds everyday convenience. Finished with modern trim, updated doors, contemporary lighting, stylish black accents and thoughtful upgrades throughout, this home offers a clean, sophisticated look from top to bottom. Best of all, enjoy true FREEHOLD ownership with NO CONDO FEES. A turnkey Cambridge home that truly stands out—simply move in and enjoy. (id:15069)
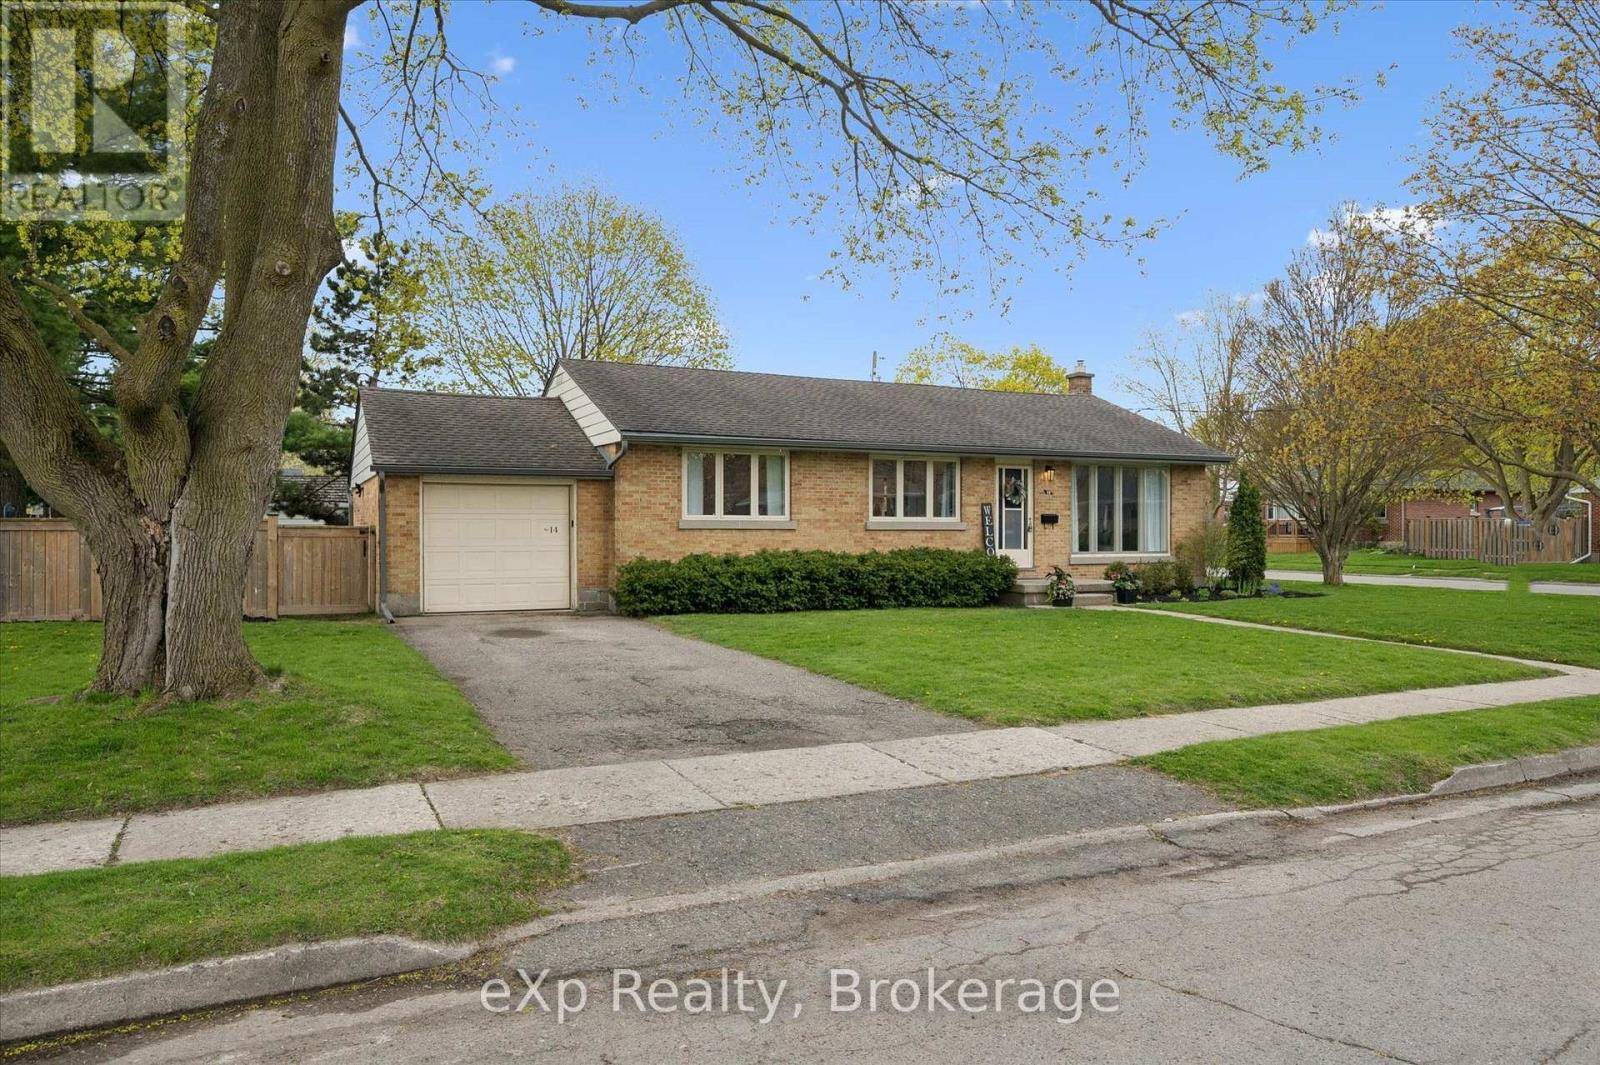
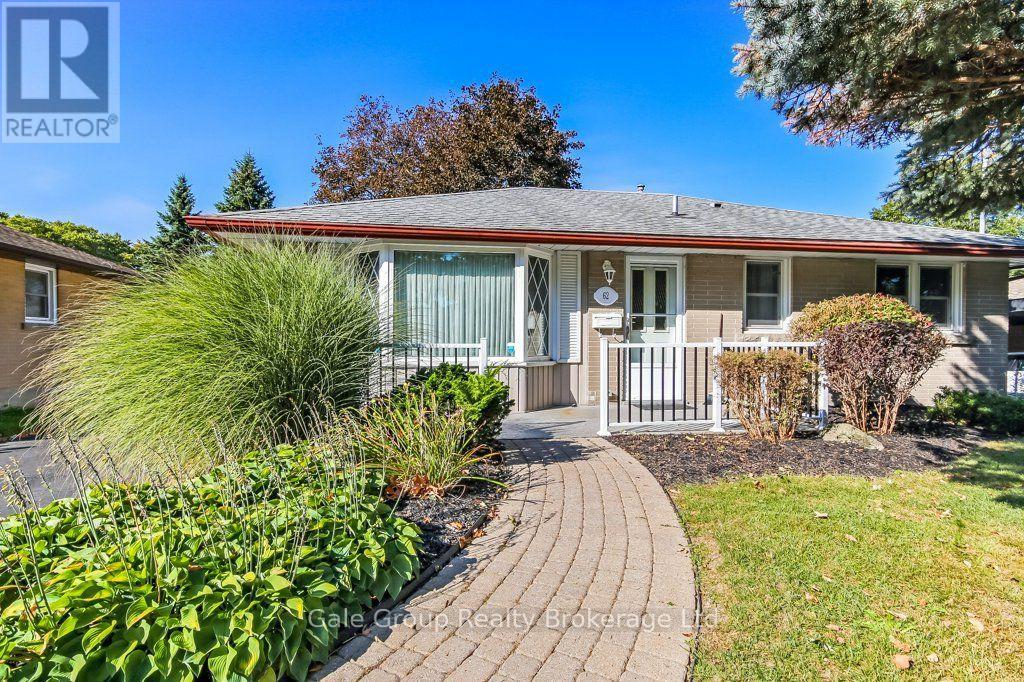
This is one of Guelph's premier locations; only a few homes per year become available for sale this close to Exhibition Park, which offers a hockey arena, Hastings Stadium, tennis courts, playground, ball diamonds, and a nightly dog meetup. This bungalow sits on a large, fenced, corner lot and is perfect for growing families, downsizers, and first-time buyers. Upstairs features three bedrooms, extensive hardwood flooring, an eat-in kitchen, a large living room with a bay window, a renovated bathroom, and a separate rear entrance. The finished basement has a massive family room with luxury vinyl flooring, a built-in wall unit with an electric fireplace, pot lights, a large laundry room with custom built-in cabinetry, a laundry tub and extra counter space, plus a 3-piece bathroom with modern tiled flooring and shower surround. So much of the work is already done for you: Furnace/AC (2017), Eaves troughs/soffit (2018), Waterproof foundation(2018), Fence (2019), Upstairs bathroom (2020), Basement (2022), Washer and Dryer (2024), Basement bathroom (2026), Water Softener (2024). Very few homes in Guelph are within walking distance to both Exhibition Park and Riverside Park! (id:15069)
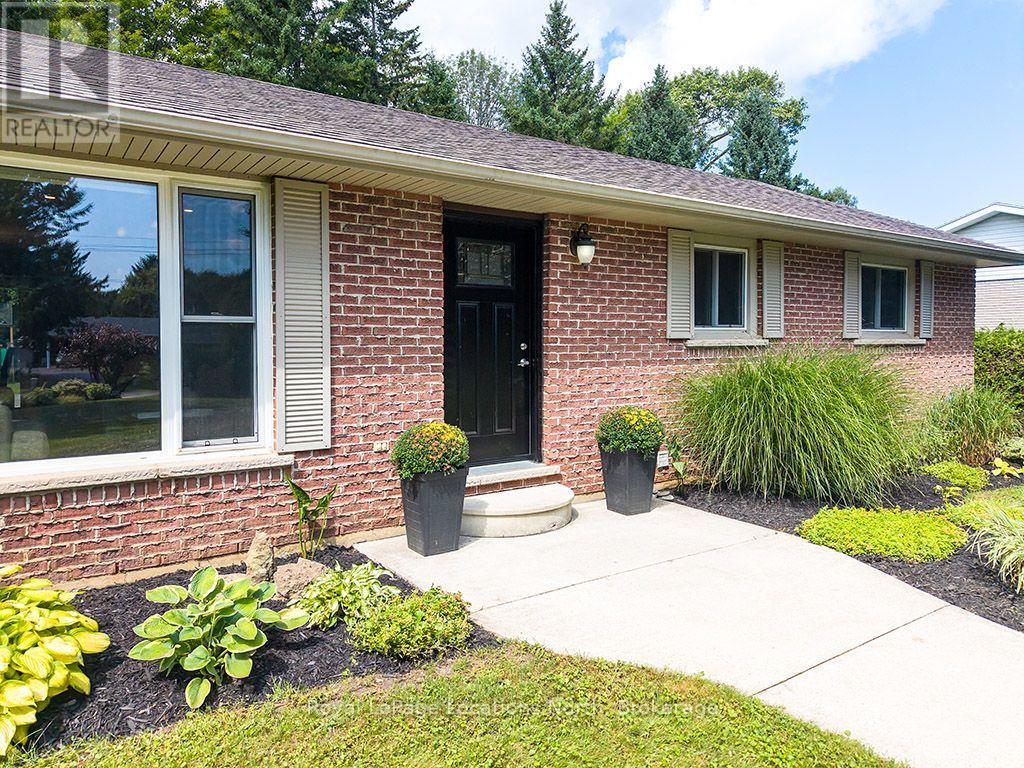
Welcome to 124 Greenfield Drive, a classic 3-bedroom, 2-bathroom all-brick bungalow on an exceptionally quiet street on the peaceful outskirts of Meaford. Offering a blend of country feel and town convenience, this move-in-ready home sits on a private, tree-lined lot designed for outdoor living and entertaining. Step inside to rich hardwood floors, recessed lighting, and large picture windows that fill the main living space with natural light. The functional kitchen features a sunny window above the sink, and sliding patio doors opening directly to the deck for outdoor cooking and dining. Downstairs, the expansive, fully finished lower level offers modern flooring, bright pot lights, and a cozy stove area, making it ideal for a family media room, gym, or playroom, alongside generous storage space. The backyard oasis features a large wooden deck built for summer barbecues and outdoor gatherings. Just steps down, a stone patio hosts a hot tub overlooking the lush yard. Mature trees line the perimeter for privacy, surrounding a cozy fire pit and a stylish detached shed/workshop with covered storage. Whether hosting family cookouts, sitting under the stars, or enjoying the peaceful surroundings, this property offers the ultimate retreat. (id:15069)
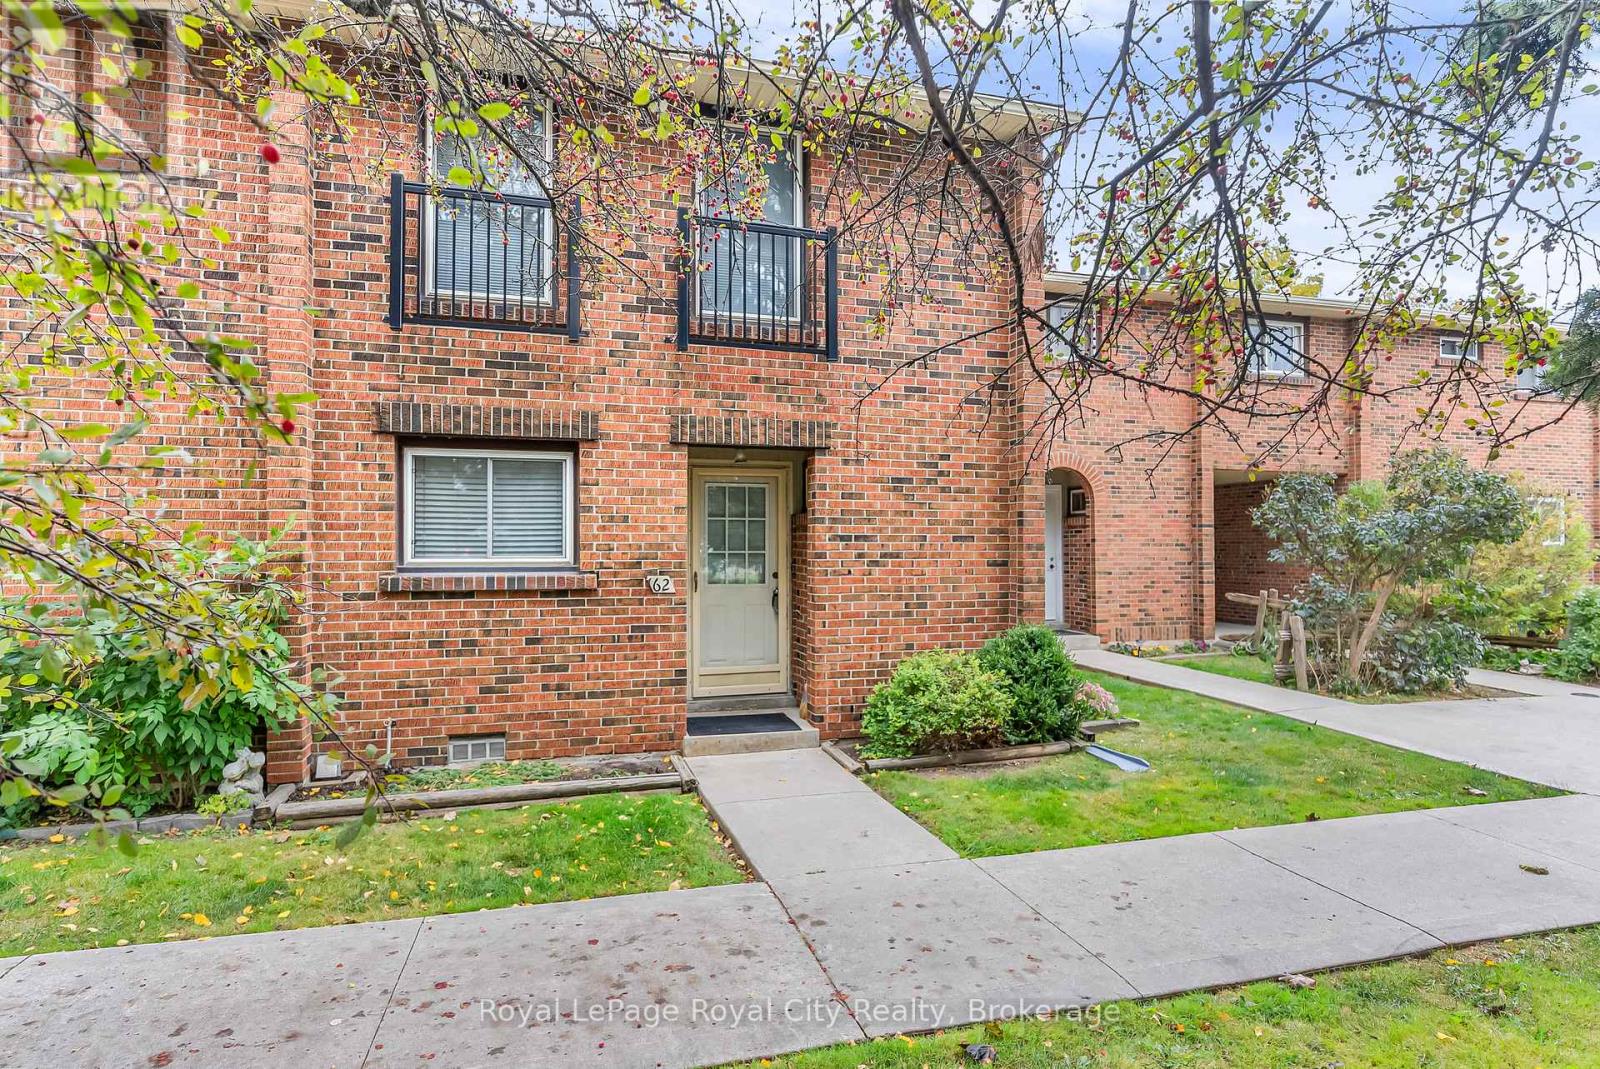
Welcome to #62-201 Silvercreek Pkwy, a well maintained 3 bedroom and 3 bathroom condo townhome located in a very convenient location, Ideal for first time home buyers, young professionals or small families who want to raise their family in a family friendly and safe neighbourhood, close to shopping, groceries and schools with easy access to Highway 6, 7 and 124, ideal for commuters to Kitchener, Waterloo and Cambridge.The chic European kitchen boasts ample cabinet and countertop space. Spacious Living/Dining area with hardwood flooring and walk out to your private patio. Upper floor is finished with hardwood and boasts a large principal bedroom plus 2 good sized bedrooms and a 4 piece washroom with new bathtub & surround. Basement if fully finished, a good place for kids to play or watch TV, a large laundry/storage room and a walk in shower. Exclusive parking spot #62 and visitor parking are available on site. This was the first Condo complex built in Guelph and built better than most! Concrete block walls between every unit, plywood subfloors, all thermo pane windows, this home is move in ready and waiting for the next owners to enjoy a quiet and family friendly neighbourhood. Quick possession can be arranged. (id:15069)
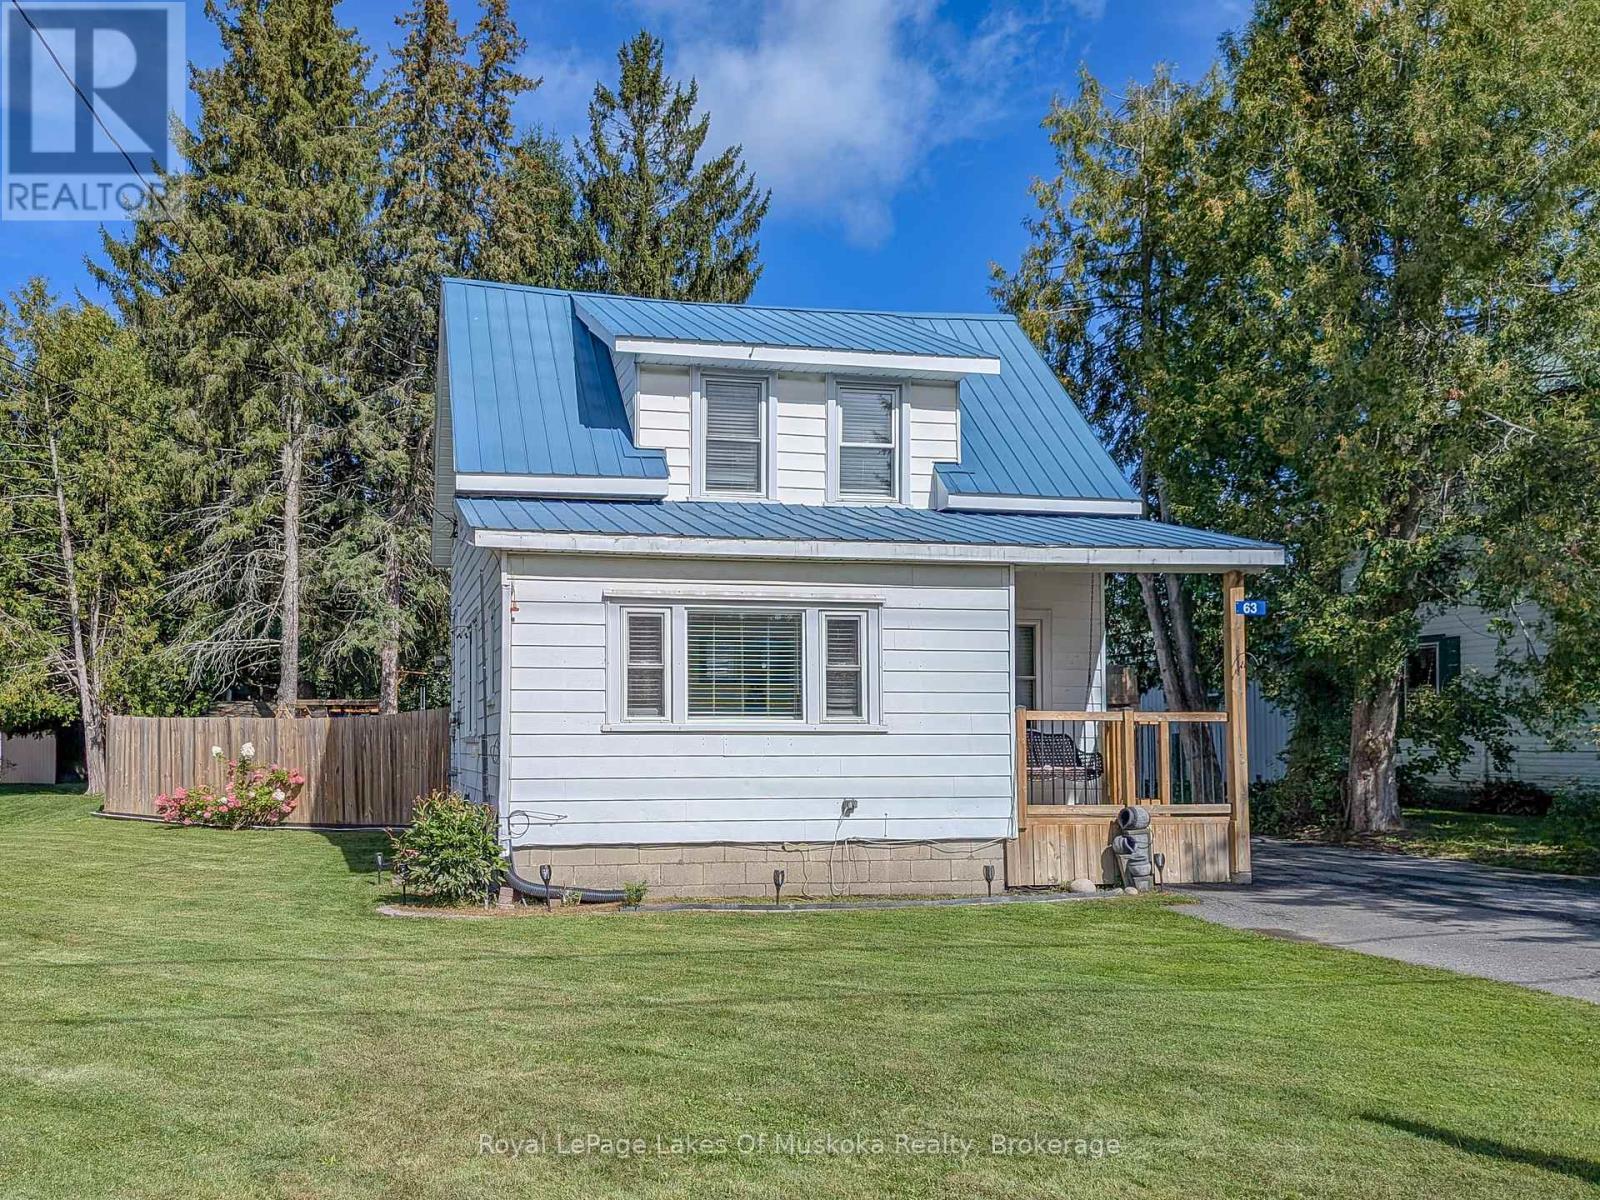
Neat and tidy, 2-bdrm home with 1065 sqft of finished living space including a basement family room. Step inside from the covered front porch with swing into the bright and spacious foyer with laundry (YAY for main floor laundry!) The main floor also offers a living room with maple hardwood floors, an open plan dining and kitchen with new flooring and freshly painted cabinets, and a 3-season mudroom with new flooring that leads to the backyard. Upstairs presents 2 bedrooms and a 4pc updated bathroom with a soaker tub and new flooring, and in the basement is a family room (finished 2026) and a great storage/utility room. The HUGE, fully fenced back yard with patio provides a heated above ground pool (new liner 2026) with decking, custom-built playset, two storage buildings (one is new and the other has hydro), a covered BBQ area, laundry line, and offers good privacy for an in-town lot. There's a paved double-wide driveway with space to park 5 cars, plus it's on the sidewalk side of the road. Found in a central location, just a 5-minute walk to the proposed 4+ acre, 4-season downtown WATERFRONT PARK (a recreational and event space in Bracebridge), projected to offer a boardwalk, splashpad, skating surface, picnic area, parkland landscaping, pavilion and more. ***BONUS: Wired to run a portable generator, providing an outlet in the kitchen, living room, primary bedroom and downstairs by the furnace. In addition, the generator will also run the forced air gas furnace. A water filtration system serves the whole household with a carbon filter, sand filter and UV to remove the taste of chlorine. Approx 2025 Expenses: Hydro $2256; Gas $1400; Water/Sewer $1335. (id:15069)
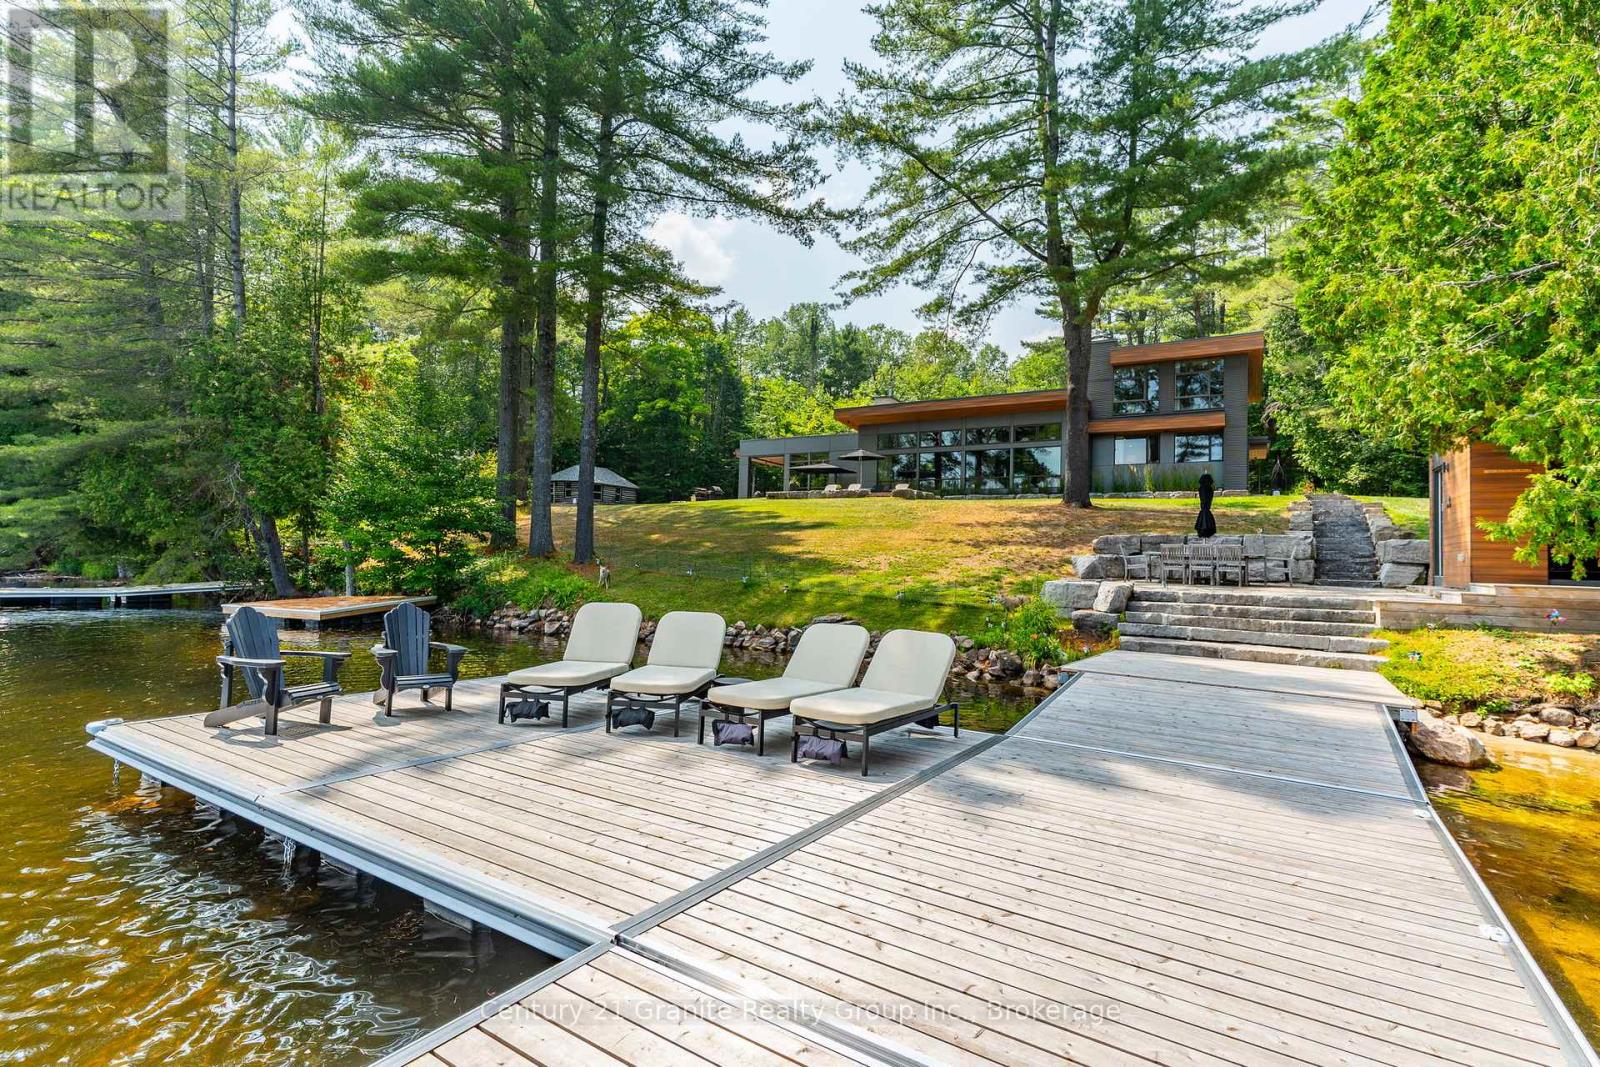
Escape to Pure Luxury on sought-after Soyers Lake, part of Haliburton's scenic 5-lake chain, where modern comfort embraces classic cottage living with breathtaking sunrises! Year-round exquisitely updated & thoughtfully designed 4 bedroom, 4 bath waterfront cottage/home with approximately 4000sqft of living space, 2 acres, over 300 of pristine waterfront and gorgeous lake views. Step inside to discover quality custom finishes and a bright, spacious living space where large windows capture breathtaking lake views throughout. Here, you'll find warm walnut finishes throughout, high ceilings & recent top-quality upgrades enhancing both style & functionality while ensuring year-round enjoyment. The main level features a spectacular, custom kitchen made for entertaining family/guests with a walkout to an inviting seasonal room; a generous living room with lake views, wood burning fireplace, retracting media screen & electric window coverings compliment warm finishes; 2 bedrooms w/3 pc ensuites; and mudroom (all on radiant in-floor heating) & ceiling speakers in the LR, Kitchen & Patio area. Upstairs offers 2 further bedrooms w/3 pc ensuites. The lower level includes a Family Room, laundry room & utility rooms. The level lakeside boasts a BBQ patio for dining alfresco and a welcoming firepit patio for memorable bonfires & stargazing. Water fun begins with two large Naylor docking systems to accommodate all the boats/watersports. Deep off the docks, but the shallow entry sandy beach is perfect for all ages. As a bonus, enjoy a tranquil waterfront sauna especially after a match on the Pickle Ball court. A spacious original log cabin is perfect for storage or an indoor games area. Granite walkways & landscaping and towering trees. The beautifully asphalt paved driveway offers a smooth drive in and ample parking for all the guests. Generac Generator for the entire cottage/home. Close to local amenities/events & trails. (id:15069)
Clear Lake is one of those places people wait years to get onto.Very few properties come to market here. It is the kind of lake where families return summer after summer, children grow up at the water's edge, and cottages are passed down rather than sold. After more than 60 summers in the same family, this property is now being offered for the first time. Private shoreline. A cottage with genuine character. A separate sleeping cabin for family and friends. And a price point that makes this opportunity even more remarkable. Set along 110 feet of waterfront, the property has the kind of shoreline everyone hopes to find: a beautiful sandy entry for young swimmers and a long dock leading out to excellent swimming depth. The lot feels wonderfully private, with mature trees and meandering pathways guiding you toward the lake. There is a sense of discovery as you arrive, followed by the unmistakable feeling that you have nowhere else to be. Everything about this property inside and out has been lovingly maintained. The cottage is immaculate, and reflects exceptional pride of ownership. The sunroom keeps the lake front and centre, offering beautiful views from morning coffee through to the final light of the evening. A wood stove brings the warmth and atmosphere every classic cottage should have. Two bedrooms, one bathroom, laundry and creative storage create an easy, comfortable layout and rhythm. The original cottage remains on the property - now a 10-by-16-foot sleeping cabin, adding valuable space for overnight guests, hobbies, or a quiet retreat of your own. The additional buildings give the water toys, tools, and everything cottage life collects a place to stay organized yet be accessible. Days here take on a simpler rhythm. The lake sets the pace, and everything else can wait. Opportunities on Clear Lake have always been few and far between. Some cottages become part of your summer. The very best ones become part of your family's story. (id:15069)
Studio Unit In A Prime Location With Luxurious Finishes, This Hotel-Style Residence Is Perfectly Situated In The Heart Of Toronto's Downtown Entertainment District, Just Steps From The Financial District, Air Canada Centre, Rogers Centre, Renowned Restaurants, TIFF, TTC Stations, Live Theatre, Sporting Events, And Roy Thomson Hall; Welcome To The Iconic Bisha Residences, A Prestigious King West Address Offering A Fully Furnished, Elegantly Designed Bachelor Suite Featuring 9-Foot Ceilings, Engineered Hardwood Floors, A Marble Bathroom, And A Modern Kitchen With Quartz Countertops And A Granite Backsplash, Along With A Large Open Balcony Showcasing Clear, Unobstructed 20th-Floor City Skyline Views, All Complemented By World-Class Amenities Including A Rooftop Infinity Pool, Fully Equipped Gym, 24-Hour Concierge, Cafe, Bar And Lounge, And A Celebrated On-Site Restaurant (Membership Required For Certain Amenities); An Exceptional Opportunity To Experience Elevated Urban Living At Its Finest. (id:15069)
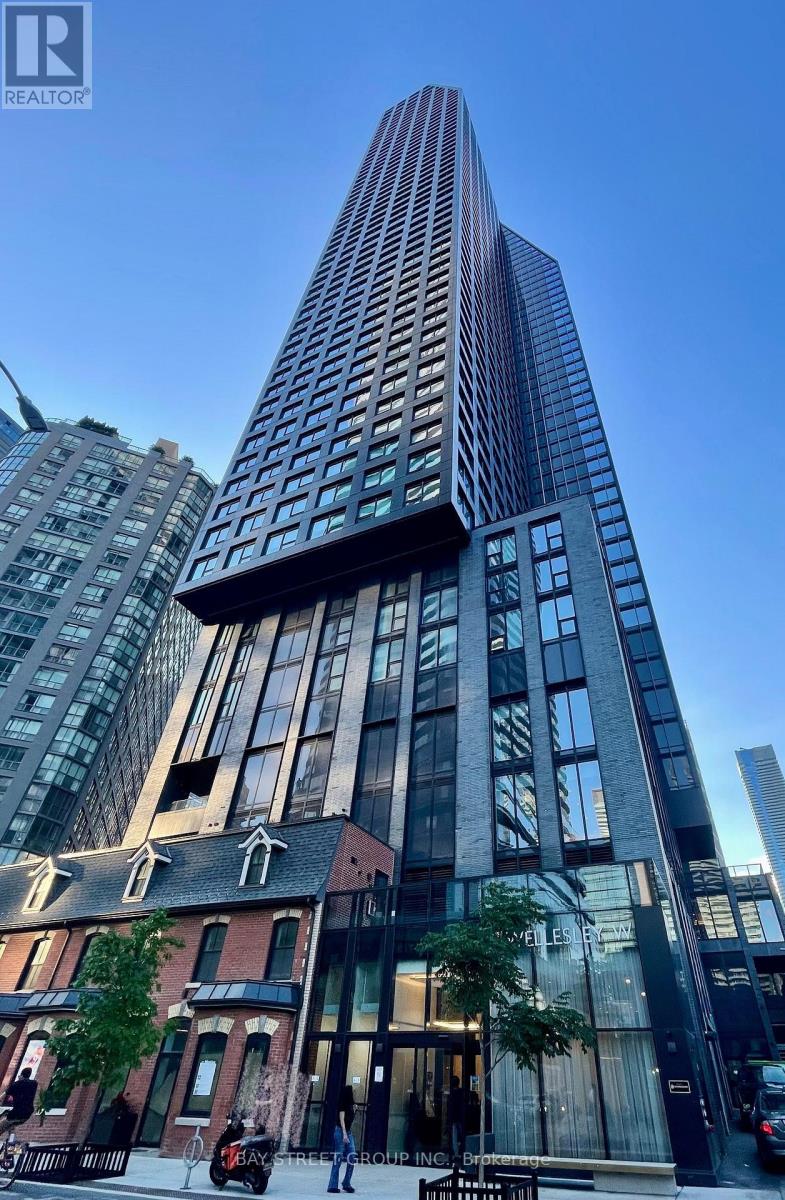
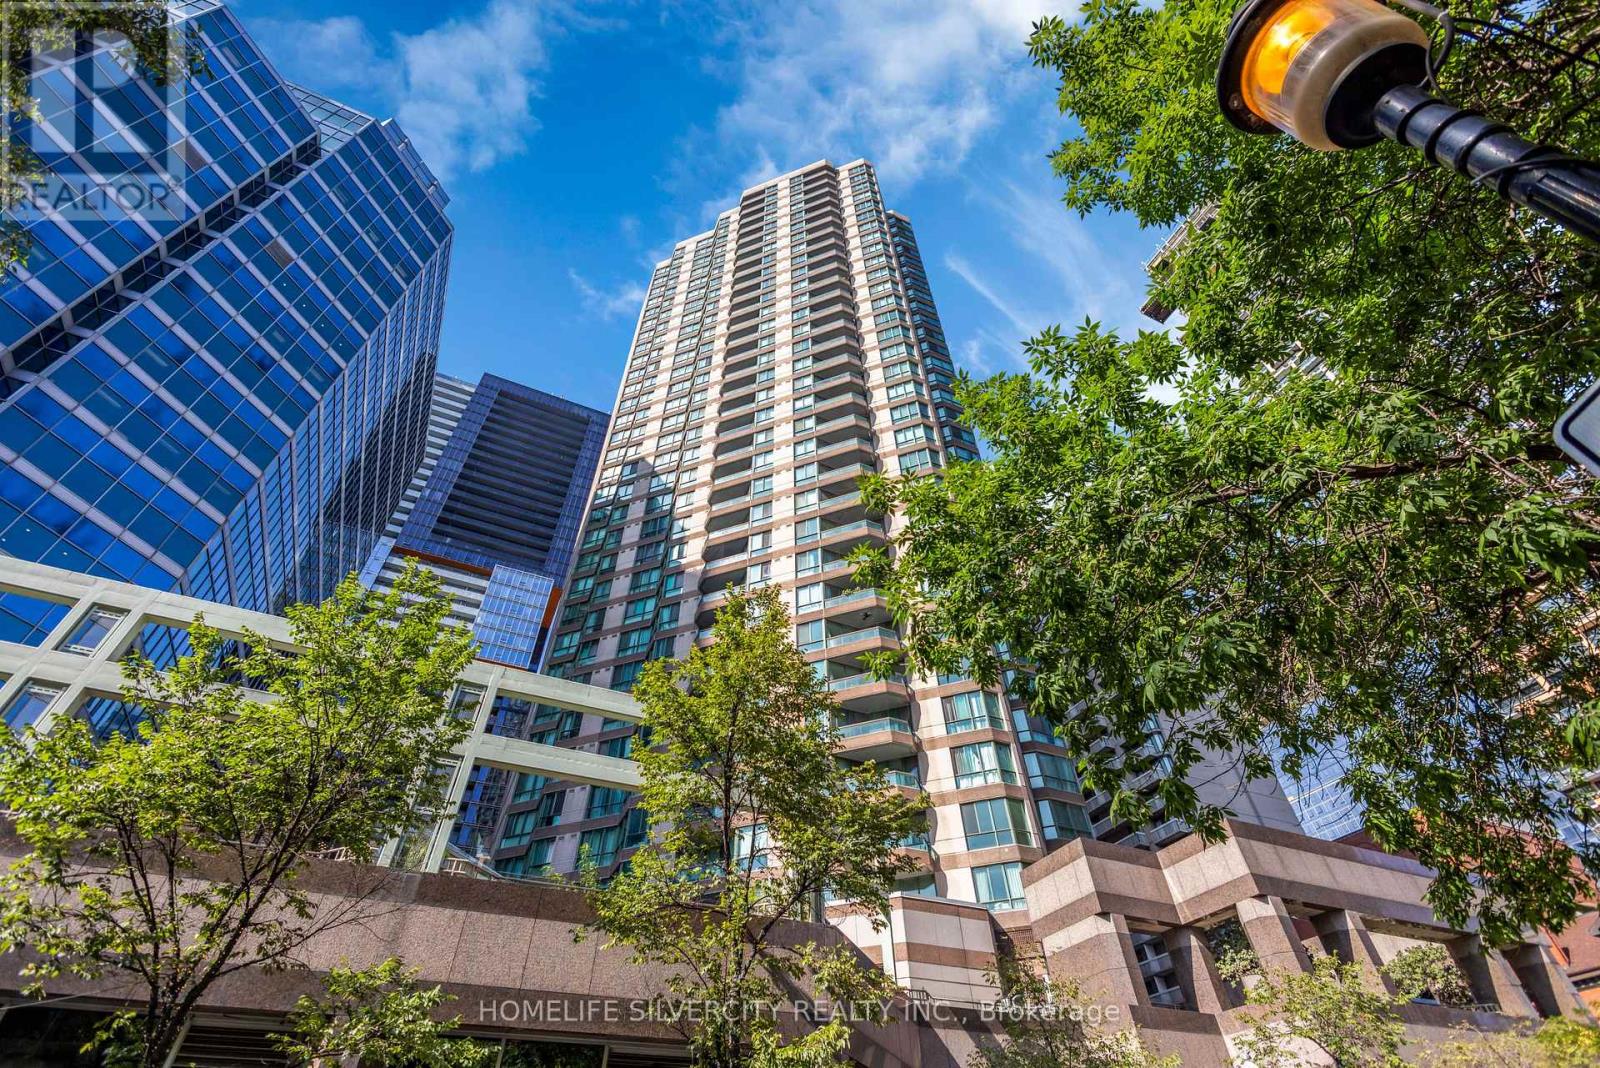
Perched on the 40th floor, this corner 3-bedroom, 2-bathroom suite offers what downtown buyers actually pay a premium for: elevation, light, and a view that won't be built out. Triple exposures - south, east, and north - fill the home with natural light all day, with unobstructed south and east views stretching over the city.The functional layout works as hard as the location does: three true bedrooms, two full bathrooms, and an open-concept living space designed for real daily life, not just showings. One underground parking space included - a genuine asset at Yonge & Wellesley.Location is the headline act. Steps to Wellesley subway station, a short walk to the University of Toronto, and minutes to Toronto's major hospitals, the Eaton Centre, Yorkville, and the Financial District. Restaurants, cafés, and supermarkets are all within a few blocks.8 Wellesley Residences (completed 2025) offers 24-hour concierge, a modern fitness centre, party and meeting rooms, and a outdoor terrace with BBQs and lounge areas.Priced for today's market. Whether you're buying a home in the heart of downtown or adding a high-demand rental asset steps from campus - this one checks the boxes. (id:15069)
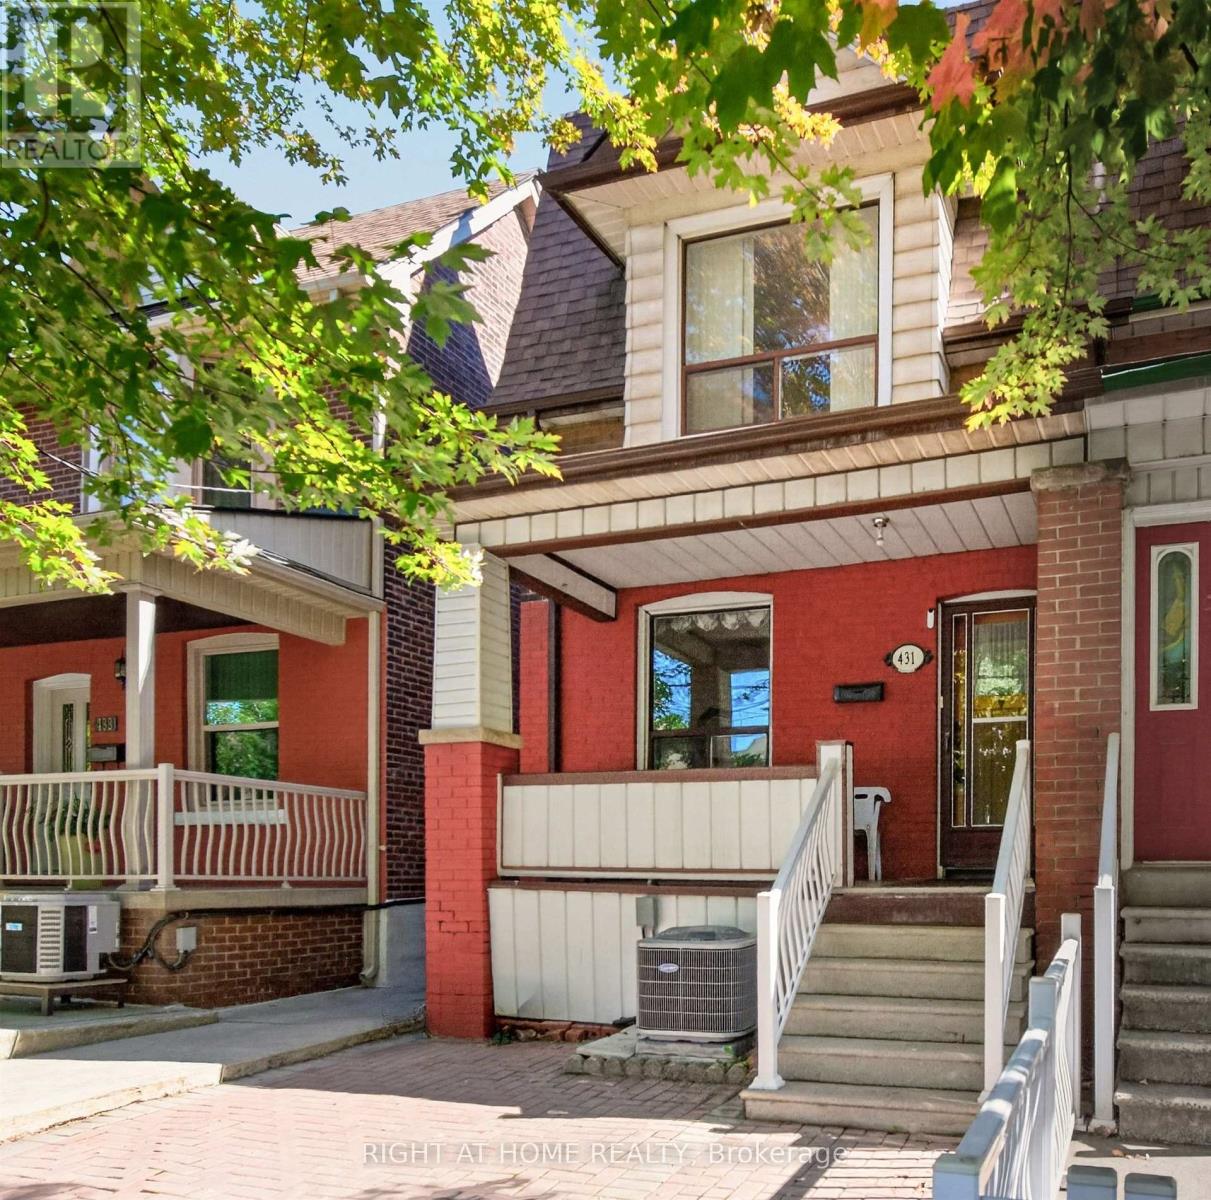
Welcome to 431 Lansdowne Ave in vibrant treelined ,historic Brockton Village! For the first in over 60 years, this solidly built 2 Storey 3 Bedroom, 2 Bathroom, Semi Detached family home is coming to market, and is ready for it's next chapter. Bright, spacious principal rooms and large windows, together with a beautiful west exposure, allow for an abundance of natural sunlight throughout the entire family home. The main level features classic hardwood and ceramic tile flooring. Enjoy an expansive eat-in Kitchen, a separate formal Dining Room, and a cozy Living Room complete with a fireplace, perfect for family gatherings and entertaining. A Mud Room/ Storage Room off the Kitchen leads to the backyard. The second floor offers three generous size Bedrooms with a bonus Sunroom off the third Bedroom, a 4-Piece Bathroom and ample storage . The basement includes a 3-Piece Bathroom with a Walk/In Shower. A Laundry area includes a Double Sink and Washing Machine. The basement also offers unlimited potential to design your dream recreation room, home office or guest suite. Significant Mechanical updates include a new Roof (2022), Central AC ( 2026) , High Efficiency Furnace (2026) , and a Hot Water Tank (2024) Step outside to a totally fenced private backyard that leads to a 2 Car private concrete Parking Pad , situated at the rear of the backyard and accessed via the rear Laneway. This property also boasts exceptional "Laneway" housing build potential allowing you, based on municipal approvals to construct a secondary Guest Suite, coach house or garage to maximize your return on investment. Located just steps to TTC transit, 7 minute walk to Lansdowne Subway station, schools, parks, playgrounds, and top local shops, Dufferin Mall, and numerous amenities and restaurants. This property is packed with incredible potential for families , renovators and investors alike (id:15069)
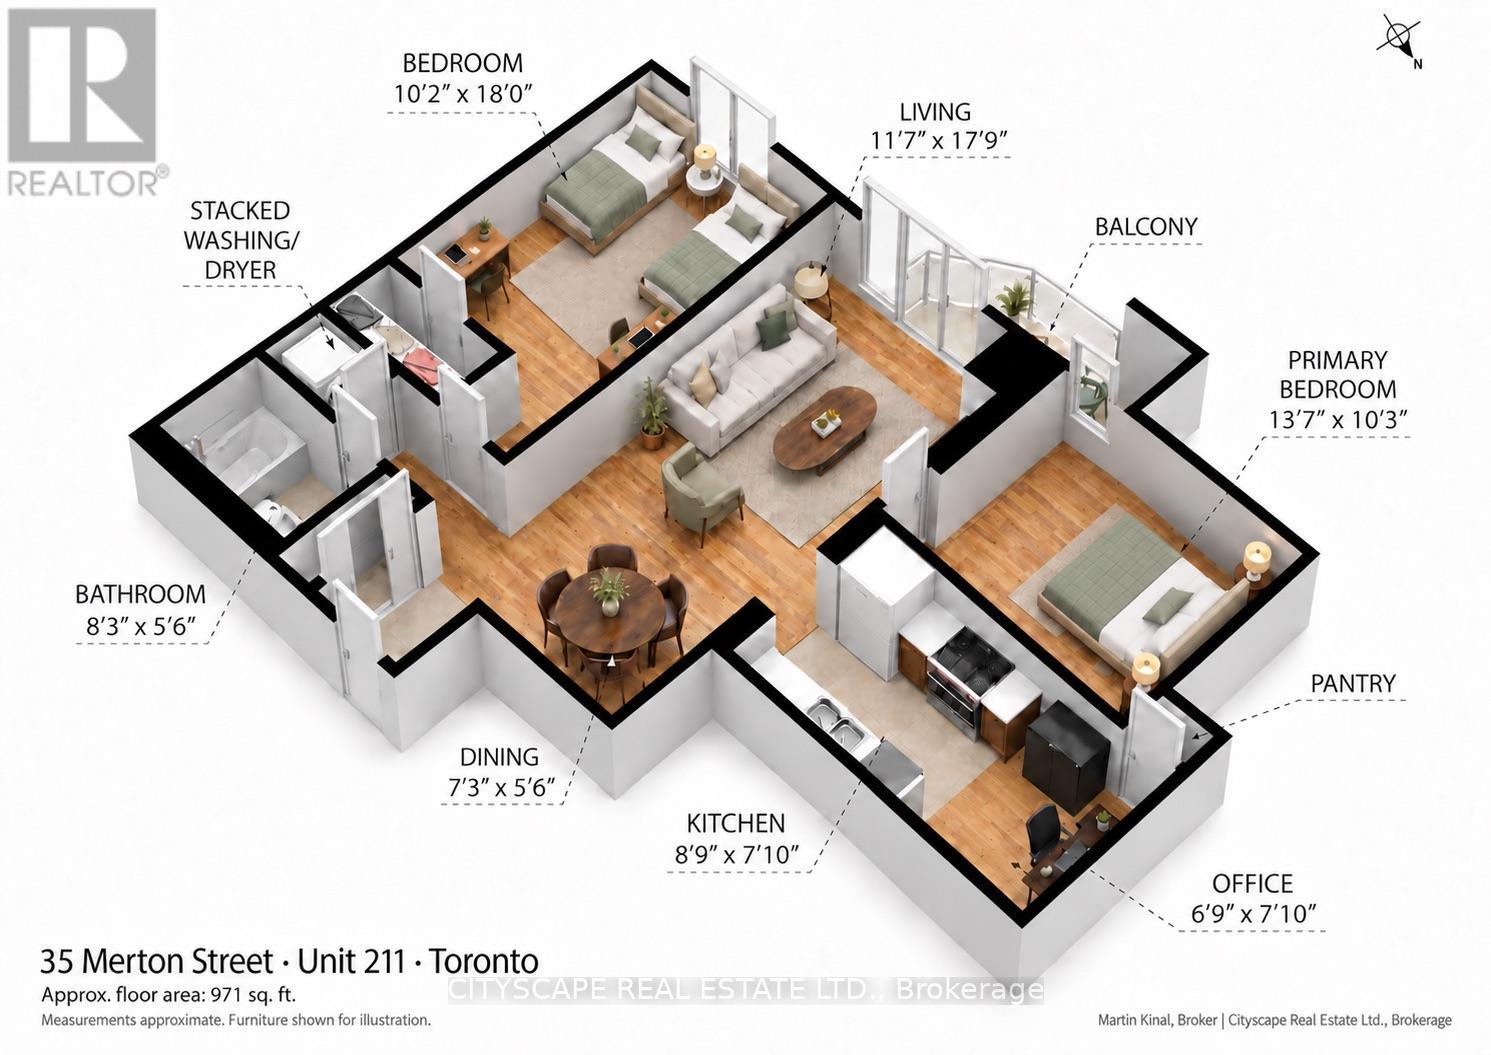
Just Listed! Very spacious XL condo with Parking and 2 lockers! Lower floor for quick access to incredible Midtown lifestyle! Next door to 5 mile Kay Gardner Beltline for your walks, 2 min to Davisville Subway on Yonge Subway Line and incredible shops, restaurants and life awaits you in Davisville Village. This suite offers generous bedrooms, a separate office area (or extra large kitchen). Updated kitchen with plenty of room to prepare meals and keep essentials organized. The Primary Bedroom currently accommodates two single beds and two kids desks, showing the flexibility of a layout that can adapt as your needs change. A walk-in closet and two owned storage lockers are key to clutter-free home and comfort. At approx 971 sq ft, this is a very spacious condo, with large living area and room for an oversized dining table for 6 people. Walk to Davisville subway, neighbourhood shops and restaurants, with the Kay Gardner Beltline just outside the building for walking, running and cycling. Owned underground parking, 2 owned lockers! All-inclusive Utilities include heat, hydro, water, common elements, parking, 2 lockers, Bell TV with over 300 channels, and Bell Fibre high speed Internet. Bike lockers available for extra fee. Easy visitor parking for showings and quick walk from the subway! (id:15069)
A property with history, character and an opportunity to create something new. Set on an appealing 40x100ft lot in an established Stoney Creek neighbourhood, this long-time family home is ready to begin its next chapter and presents an exciting opportunity for builders, contractors, renovators and those looking to bring their own vision to life. The existing home requires significant updating, making this a property best suited to buyers who can see beyond what is here today and recognize the potential in the space, the land, location and surrounding community. Whether your plans include an extensive renovation, reimagining the existing home or exploring the possibilities of a custom new build, this is an opportunity to start with a property adding plenty of room for creativity. The spacious lot provides an attractive canvas for those looking to design a home tailored to today's lifestyle, while the mature surroundings and established streetscape add something that is increasingly difficult to replicate in newer developments. Conveniently located in Stoney Creek with easy access to everyday amenities, schools, parks, shopping and major transportation routes, the location adds another layer of long-term appeal. For the right buyer, this property isn't about what it is today-it's about what it could become tomorrow. Bring your contractor, your plans and your imagination and explore the possibilities of creating the next chapter on this established Stoney Creek property. Property being sold in its current condition. (id:15069)
This is one of Guelph's premier locations; only a few homes per year become available for sale this close to Exhibition Park, which offers a hockey arena, Hastings Stadium, tennis courts, playground, ball diamonds, and a nightly dog meetup. This bungalow sits on a large, fenced, corner lot and is perfect for growing families, downsizers, and first-time buyers. Upstairs features three bedrooms, extensive hardwood flooring, an eat-in kitchen, a large living room with a bay window, a renovated bathroom, and a separate rear entrance. The finished basement has a massive family room with luxury vinyl flooring, a built-in wall unit with an electric fireplace, pot lights, a large laundry room with custom built-in cabinetry, a laundry tub and extra counter space, plus a 3-piece bathroom with modern tiled flooring and shower surround. So much of the work is already done for you: Furnace/AC (2017), Eaves troughs/soffit (2018), Waterproof foundation(2018), Fence (2019), Upstairs bathroom (2020), Basement (2022), Washer and Dryer (2024), Basement bathroom (2026), Water Softener (2024). Very few homes in Guelph are within walking distance to both Exhibition Park and Riverside Park! (id:15069)
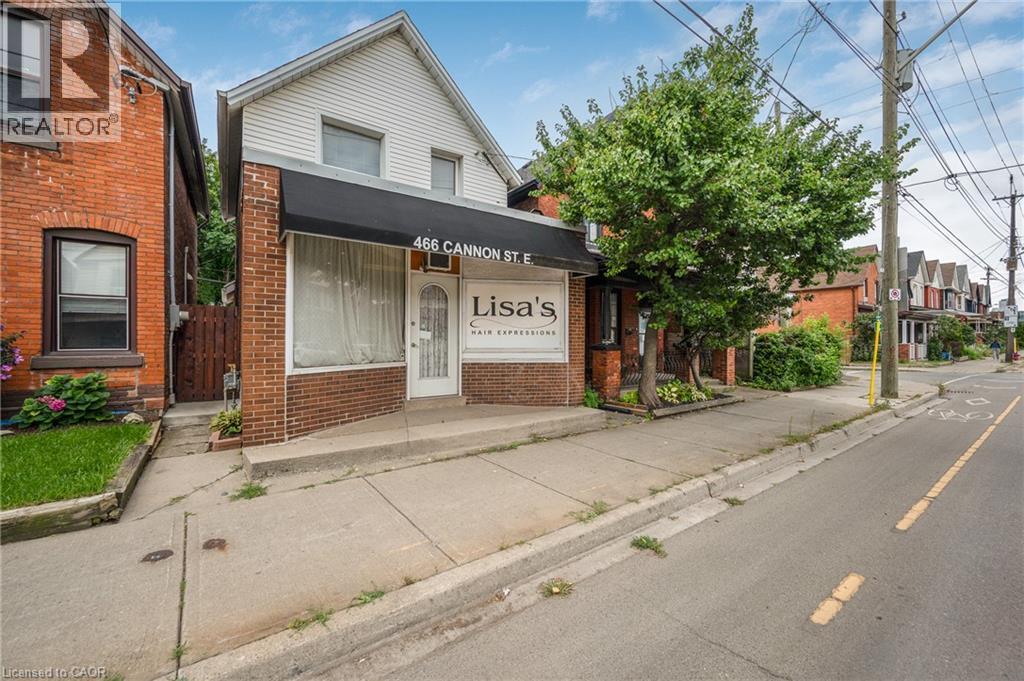
Great opportunity to live and work in one of Hamilton's vibrant core neighbourhoods! This unique home offers the flexibility to operate your home occupation from the front of the property while enjoying a beautifully updated 2-bedroom, 1-bathroom residence. The living space features a bright, modern kitchen, updated wiring with 200-amp service, and a waterproofed basement for added peace of mind. Outside, enjoy a low-maintenance hardscape yard along with private rear parking for two vehicles. An ideal setup for entrepreneurs, professionals, or anyone looking to combine home and business under one roof in a convenient central location. (id:15069)
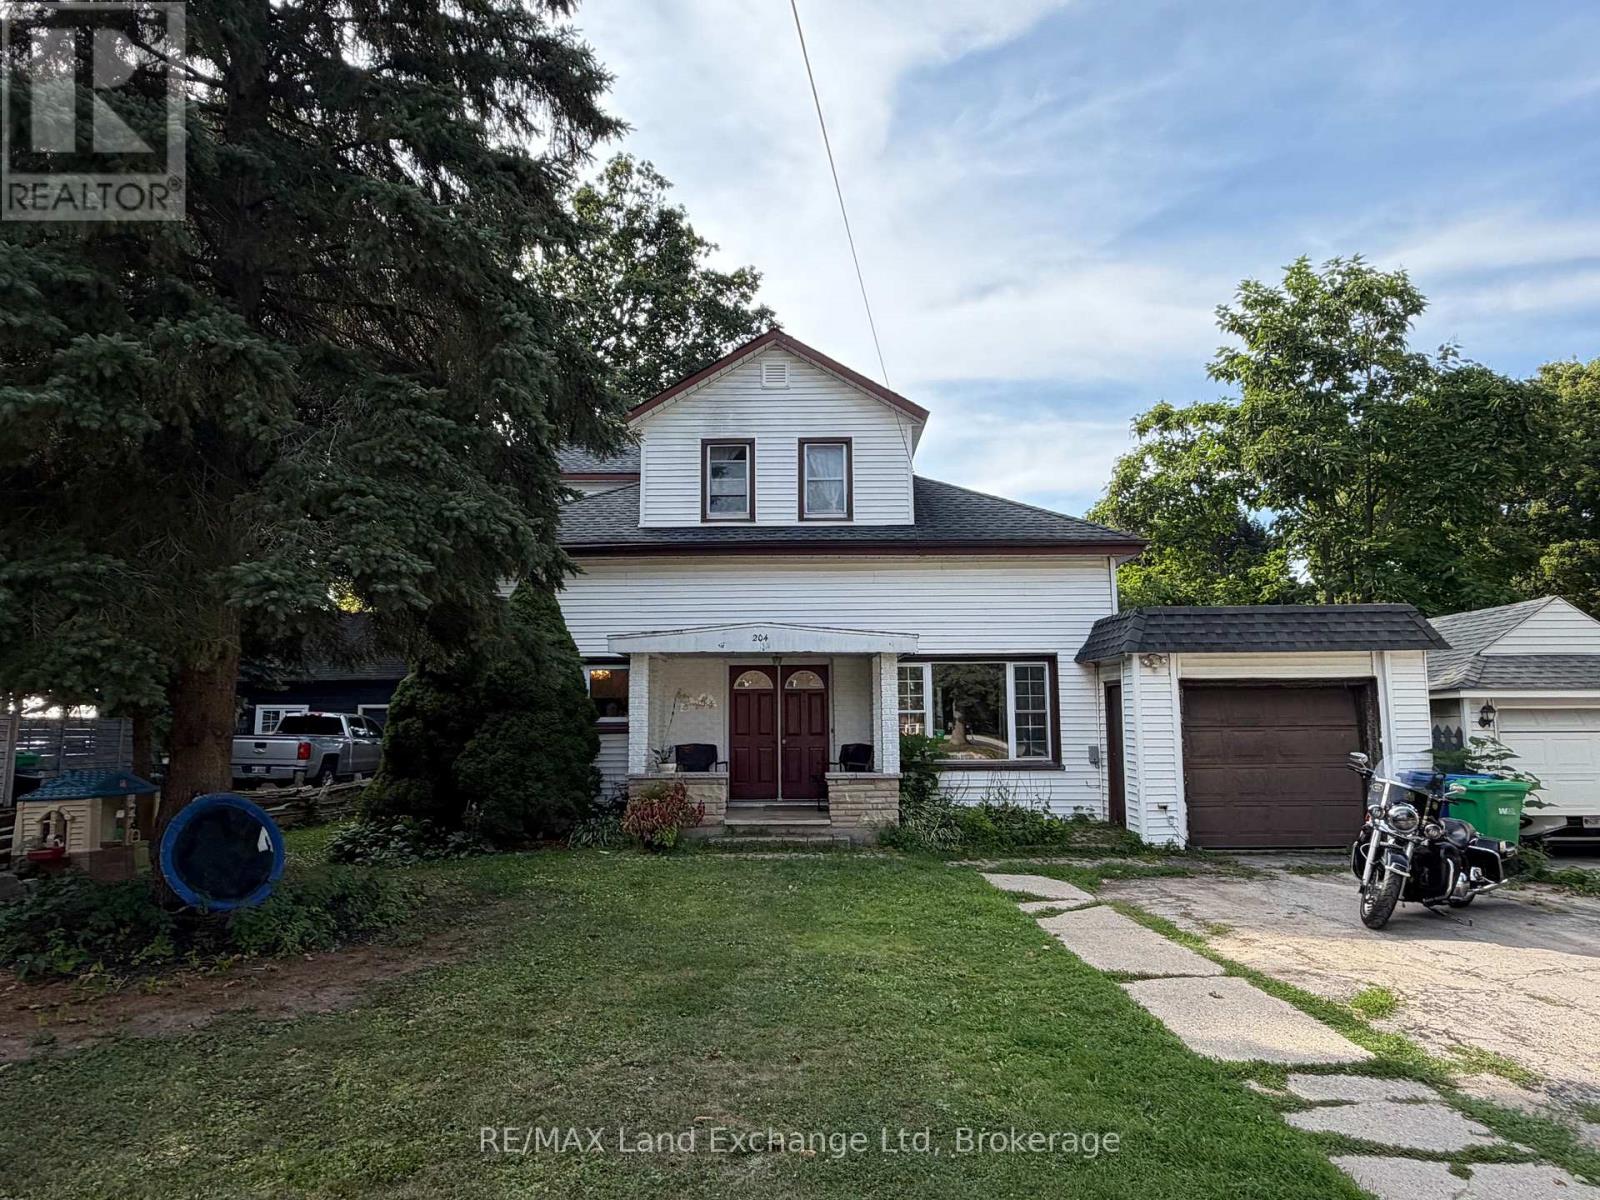
Welcome to 204 Minnie Street in Wingham! This inviting 3-bedroom, 2-bathroom home offers a great combination of space, comfort, and everyday practicality. Inside, you'll find a bright open-concept living and dining area, perfect for family life or entertaining. The spacious front entrance features a large closet with plenty of room for the kids' coats, backpacks, school gear, and sports equipment. Natural gas heating and central air keep the home comfortable year-round, while the attached garage adds even more convenience. Outside, this home delivers fantastic curb appeal and a large backyard with the added bonus of an access road at the rear of the property. Whether you want easy backyard access or a convenient spot to park a camper, trailer, or other toys, you've got the space to do it. With a functional layout, generous yard, and plenty of room for the whole family, 204 Minnie Street is ready to welcome you home! (id:15069)
ESCARPMENT RETREAT WITH BACKYARD OASIS, FULLY RENOVATED BUNGALOW WITH WALKOUT, POOL/HOT TUB, 2.345 ACRES, 3 CAR GARAGE. Welcome to 104 Ridgecrest Lane, a fully renovated 4-bedroom bungalow offering over 4,466 sq. ft. of finished, turnkey luxury. Situated on 2.34 private, manicured acres complete with a scenic pond, this property blends total rural serenity with ultimate convenience-located just 6 minutes from downtown Thornbury, Minutes to Georgian Peaks, Craigleith and Alpine Ski Clubs. Step inside to a bright, open-concept main floor designed for effortless living and entertaining. The chef's kitchen features a massive central island and flows seamlessly into the expansive dining area and living room. Retreat to the spectacular primary suite, boasting dual walk-in closets and a spa-like ensuite bath. An additional main-floor bedroom, dedicated home office, and a separate laundry room complete this level. The fully finished lower-level walkout is an entertainer's dream. It features a massive 34' x 31' recreation room, a dedicated home gym/sauna space, two spacious guest bedrooms, a full bath, and abundant storage. Walk out directly to your private backyard paradise, featuring an in-ground saltwater pool and a therapeutic hot tub-the ultimate setup for summer pool parties or post-ski relaxation. No detail has been overlooked in this top-to-bottom renovation. Enjoy total peace of mind with a durable metal roof, a triple-car garage, and completely updated infrastructure, including a brand-new furnace, new plumbing, new sump pumps, and updated electrical systems. Whether you are looking for a prestigious four-season family home or a luxury weekend ski chalet or summer retreat, this property delivers on every level. Experience the finest of the Georgian Bay lifestyle! (id:15069)
RARE CONDO WITH 2 PARKINGS. Absolutely gorgeous unit with CN Tower & city views. Prime location of downtown. It comes with 1 bedroom with 5-pc Ensuite bathroom, big walk-in closet and 2 bathrooms in total. 1 exclusive locker as well. The most desired layout in the entire building. Gym, patio-access, kids play area, 24 hrs concierge. (id:15069)
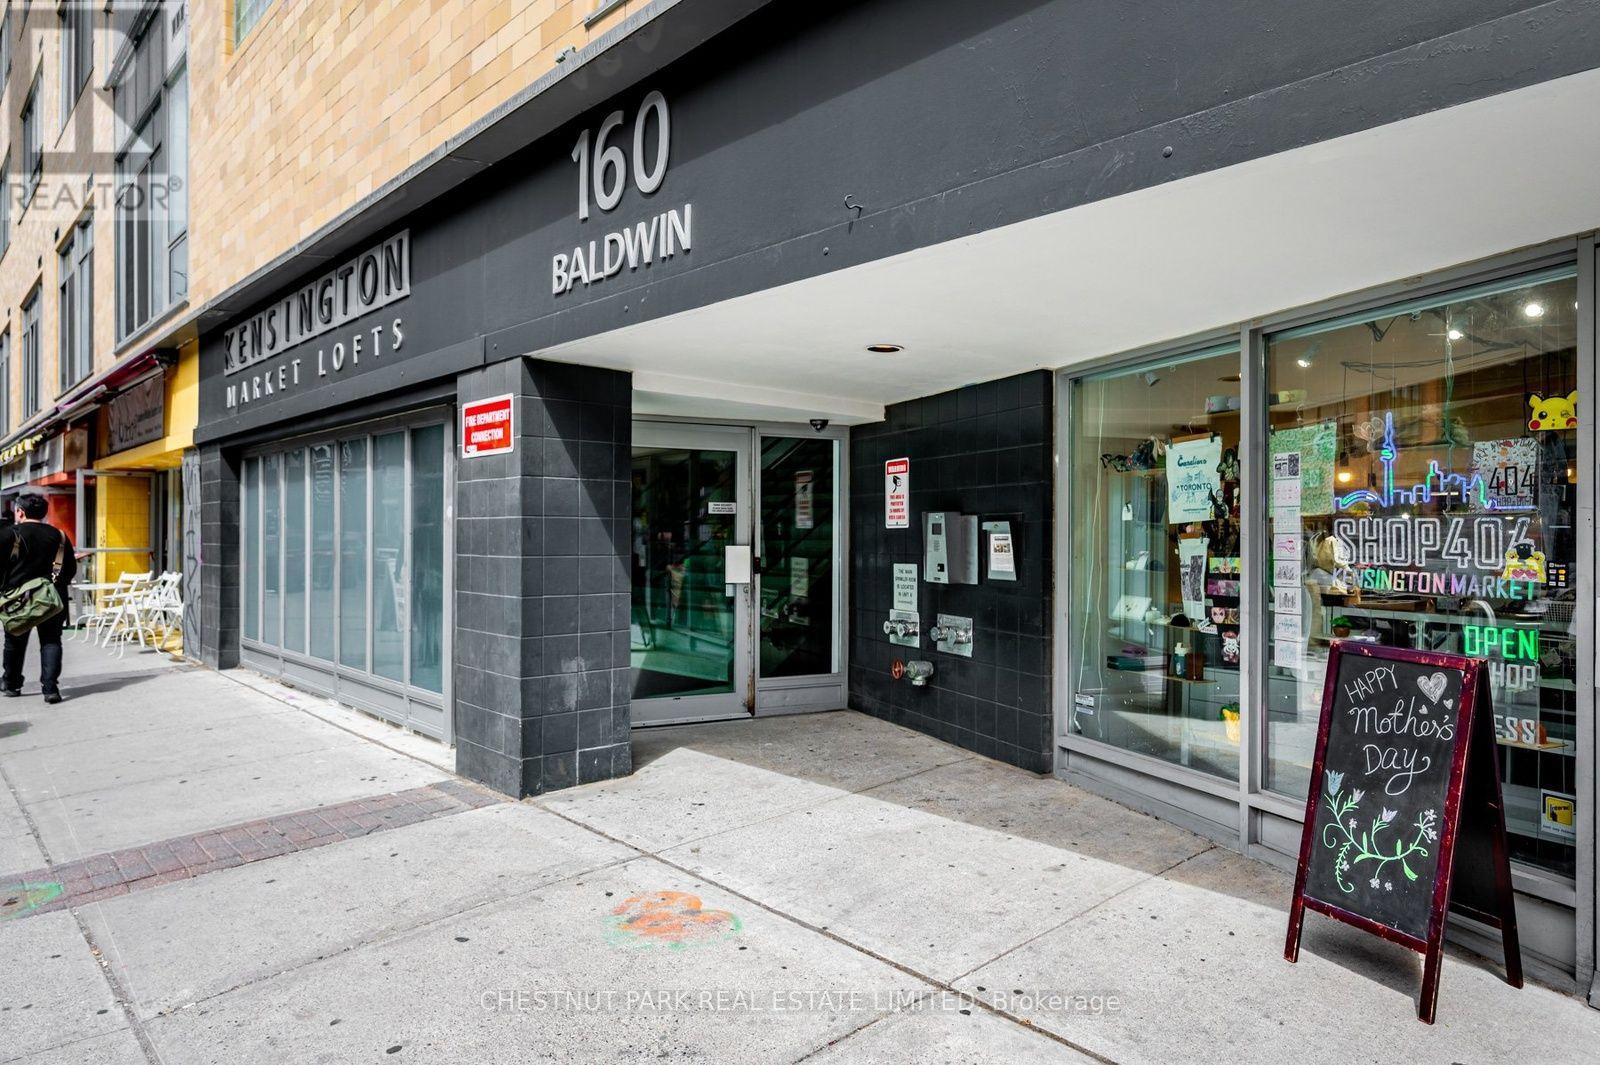
Soaring 10 1/2 ft ceilings filled with light and space.Open balcony overlooking a beautifully treed courtyard.This bright and inviting loft has been thoughtfully updated throughout. A brand-new, beautifully renovated kitchen with quartz countertops, tall cabinetry, and stainless-steel appliances. Additional features include bamboo flooring throughout, a renovated bathroom, new HVAC, and a new washer and dryer. Tucked away storage space above the bedroom.With everything already done, this home is truly move-in ready. Get ready to be the second owner of this fabulous condo.Offering a rare combination of space, privacy, modern updates, and an unbeatable Kensington Market location, this is a home you'll be proud to call your own. Steps to an incredible selection of restaurants, cafés, shops, markets, and everyday amenities right outside your door.Come see it for yourself-you won't be disappointed! (id:15069)
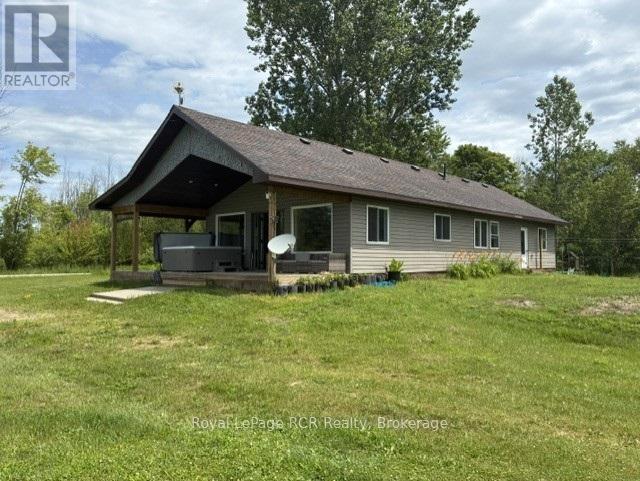
Welcome to Your Countryside SanctuaryEscape the hustle and bustle and step into a world of modern luxury nestled in nature. Built in 2018, this exceptional 1,425-square-foot countryside bungalow perfectly balances chic, contemporary design with the serene freedom of 3.04 private acres. From the moment you walk through the door, you will realize this is not your average country home, as every single inch of the property has been thoughtfully curated with custom finishes that scream designer elegance while maintaining a warm, welcoming vibe.The true show-stopper of the interior is the custom designer epoxy flooring running seamlessly throughout the entire home. This stunning, high-gloss finish provides a dramatic, artistic backdrop that is as durable and easy to maintain as it is breathtakingly beautiful. The open-concept layout allows natural light to pour in from every angle, effortlessly guiding you into the heart of the home: a premium custom chef's kitchen. Complete with high-end finishes, abundant storage, and sleek countertops, this space is perfectly engineered for hosting vibrant family gatherings or whipping up gourmet weekend brunches. When it is time to unwind, the spacious primary bedroom serves as your ultimate private retreat. The spa-like ensuite bathroom features custom tile work and a deep, luxurious soaker tub designed to melt the day's stress away. Two additional bedrooms and a second full bathroom offer plenty of space for family, guests, or a dedicated home office. Beyond the walls of this impeccably styled bungalow lies over 3 acres of your own pristine land. Whether you dream of starting a hobby farm, building the ultimate detached workshop, or simply enjoying unobstructed sunset views from your back deck, the outdoor possibilities here are endless. This property offers a rare lifestyle opportunity, blending the peace and quiet of rural living with the uncompromising luxury of a custom-designed modern estate. (id:15069)
Welcome to this rarely offered executive 2+den thoughtfully designed open concept layout. The modern kitchen offers upgraded stainless steel appliances, a breakfast bar and a walk-out to the balcony, while the spacious living and dining area features large windows and plenty of natural light. Throughout the suite, smart blinds have been installed and can be controlled with remote or smart hub. The generous primary bedroom features two double-door closets and a private ensuite, while the second bedroom offers a closet and stylish frosted sliding doors. The versatile den is ideal for a home office, guest room or additional living space, with ample storage throughout the suite. Including 1 parking space and 1 locker, along with exceptional building amenities including concierge, indoor pool, sauna, gym, party, meeting and media rooms, outdoor terrace with BBQs, visitor parking, car wash and guest suite. Ideally located just steps to public transit, Bike Share, car share, Metro, the QEW, CNE and Toronto's waterfront. (id:15069)
Sun-drenched suite in the heart of CityPlace! This spacious unit stuns with south views through floor-to-ceiling windows in a large open-concept layout built for entertaining. The versatile den flexes as an office, nursery, or guest space. Enjoy resort-style living with 24-hr concierge, indoor pool, gym, party room, and rooftop terrace with BBQs. Steps to the waterfront, entertainment district, Rogers Centre, Harbourfront and some of Toronto's best restaurants. Move in and fall in love. (id:15069)
Rarely offered 2-storey condo boasting over 2,300 sq ft of refined living space, complete with a spacious private front terrace perfect for entertaining or relaxing outdoor. This exceptional residence features 3 generously sized bedrooms, each with its own ensuite bathroom, plus a total of 3.5 baths for ultimate comfort and convenience.Thoughtfully updated with new hardwood flooring and a beautifully refined staircase, the home blends timeless elegance with modern upgrades. The functional layout offers both privacy and open-concept living, ideal for families or downsizers seeking space without compromise.Additional highlights include two conveniently located parking spots and ample visitor parking. The unit also offers the unique potential to be fitted with a pneumatic elevator, enhancing accessibility and long-term versatility.Ideally situated just steps to Yonge Street, subway access, upscale shopping, and top-rated restaurants, this location delivers unmatched urban convenience.Residents enjoy premium building amenities including a party room, meeting room, indoor pool, fully equipped exercise room, and a beautifully landscaped courtyard with BBQs. 24-hour concierge and security provide peace of mind, while porter service (11 AM 7 PM) adds an extra level of luxury for groceries and luggage.A rare blend of space, sophistication, and location this is condo living at its finest. (id:15069)
Enjoy Bright, Open-Concept Living In This Spacious Condo Featuring 900+ Sq Ft Of Living Space, A Desirable Split-Bedroom Layout, And Unobstructed East-Facing Views From A Private Balcony. The Open-Concept Living And Dining Area Provides A Bright And Inviting Space For Everyday Living And Entertaining. The Kitchen Features Stainless Steel Appliances, Granite Countertops, A Breakfast Bar, And Ample Storage. The Spacious Primary Bedroom Includes A Walk-In Closet And A 4-Piece Ensuite, While The Versatile Den Can Be Used As A Home Office, Dedicated Dining Area, Or Additional Flex Space To Suit Your Needs. This Move-In Ready Suite Offers Ensuite Laundry, Exceptional Comfort And Convenience. Residents Enjoy Access To Outstanding Amenities Including A 24-Hour Concierge, Fitness Centre, Sauna, Party Room, Billiards Room, And Visitor Parking. Ideally Located In Clanton Park, Just Steps To Shopping, Dining, Parks, Schools, And Transit, With Easy Access To Yorkdale Shopping Centre, Highway 401, Allen Road, And Wilson Subway Station. (id:15069)
Top 5 Reasons You'll Love This Home. 1- A Huge 55' x 204' Lot Backing Onto Grenville Park. Enjoy a backyard that's hard to find in town. With plenty of room for kids, pets, gardens, entertaining, or simply more privacy, this deep lot gives you outdoor space you can actually use. 2. 3+2 Bedrooms With In-Law Potential. Need space for a growing family, teenagers, guests, or extended family? The lower level offers 2 additional bedrooms, a full bathroom, and a walk-up to the backyard, giving the home excellent flexibility now and in the future. 3. A Location That Makes Everyday Life Easier. Quick access to Hwy 11 and Westridge, walking distance to Homewood Park, and a bus route to downtown Orillia means commuting, shopping, schools, and everyday amenities are all within easy reach. 4. Practical Features That Add Real Value. Enjoy 2 full bathrooms, plenty of parking, a front porch, back deck, fenced yard, outdoor storage shed, and a second laundry hook-up on the main level. 5. Recent Improvements Already Taken Care Of. Updates over the past year include a dishwasher, microwave/hood fan, fencing, and an electric fireplace-giving you fewer projects to worry about after moving in. More space, more flexibility, and a 200+ ft deep lot in a convenient Orillia location. Book your showing today! (id:15069)
QUIET CRESCENT! BACKING ONTO GREENSPACE!! Immaculate 4 level sidesplit with great curb appeal situated on a private, premium lot in the heart of Westminster Park. This immaculate 3+1 bedroom,2 bathroom home is the perfect for first time home buyers, young professionals, growing families and investors. Step inside to functional daily living that you can feel as you enter each room. Boasting stunning modern finishes, the main level offers a layout with tremendous easer of flow. Bright, sun soaked living room featuring oversized bay window and gleaming Oak hardwood flooring leading to elegant dining area overlooking the backyard, Beautifully appointed Oak kitchen accented by solid surface countertops, subway tile backsplash, built-in pantry and sideboard complimented by display cabinets with glass doors. Upstairs, you will find sizeable bedrooms with generous closet space and luxurious spa-like 4 piece bathroom. Fully finished lower level features open and airy family room with high quality laminate flooring and oversized windows, additional bedroom, spacious office, laundry room and 3 piece bathroom. Spend countless summer evenings on the private concrete patio overlooking the picturesque, fully fenced yard. Relax on the adorable front porch, perfect for enjoying that morning cup of coffee or evening glass of wine. Just steps from the WESTMINSTER PONDS, premium hiking trails and sweet serenity awaits you just outside your back door. Located close to all amenities including shopping, restaurants, great schools. playgrounds, Arthur Stringer Public School and Sir Wilfried Laurier Secondary School. Act fast, this is your chance to live in one of the nicest homes in this neighbourhood! (id:15069)
Stylish dream home! Built for entertaining, this spacious four level backsplit offers a beautifully appointed kitchen with massive centre island, tons of storage and lighting! Three generous bedrooms and a large bathroom round out the upper level. Lower level featuring cozy family room, gas fireplace and large granite bar with wet sink. Basement features office and laundry room with large wrap around closet. Step outside to a true vacation! Enjoy the heated inground sport pool, fabulous pool house complete w/bar, wet sink, gas fireplace and powder room. Located in the heart of Amherstburg you'll find plenty of schools, trendy shops, restaurants and amazing waterfront for you to explore! (id:15069)
Why pay rent when you can own your own place and start building equity? Whether you're a first-time buyer, looking to downsize, or wanting to start or add to your investment portfolio, this 2-bedroom, 1-bath condo is worth a look. The unit is vacant and move-in ready, featuring fresh paint throughout, all-new flooring, a new bathroom vanity and tub surround, plus a kitchen that was previously updated. With a quick closing available, you could be settled in before the snow flies! Whether you choose to move in yourself or add it to your rental portfolio, the unit offers affordable and convenient living. Hydro is separately metered, with the occupant responsible for their own hydro. One parking space is included, and laundry is conveniently located on the same floor, just down the hall. Stop paying someone else's mortgage and start building equity of your own! Taxes are 1362.00 a year, with condo fees of $ 515.64 a month. If you look at it as a rental, you could get between 1600-1800 a month. (id:15069)
Are you ready to simplify your lifestyle without giving up comfort or independence? This beautifully maintained condo offers the perfect opportunity to downsize while enjoying the ease of one-level living in a safe, welcoming adult community. Ideally located in Brockville's sought-after north end, you'll appreciate being within walking distance to everyday essentials, making errands and outings effortless. Step inside this bright and inviting 2-bedroom home, thoughtfully designed to maximize natural light and comfort. Radiant floor heating provides a cozy, luxurious feel throughout, while the open, single-level layout means no stairs to navigate, just easy, accessible living. The well-appointed interior features attractive flooring and a charming eat-in kitchen, ideal for both casual meals and hosting family or friends. In-unit laundry adds everyday convenience, while the direct access from the common area to your private entrance makes coming and going simple in any season. One of the standout features is your covered entry with direct access to your parking space-no long walks or exposure to the elements. You'll also enjoy the bonus of a dedicated storage shed for your extra belongings. All major appliances-fridge, stove, washer, and dryer-are included, making this a truly move-in-ready opportunity. If you're looking for a low-maintenance home in a friendly, supportive community, this condo is an excellent choice for your next chapter. (id:15069)
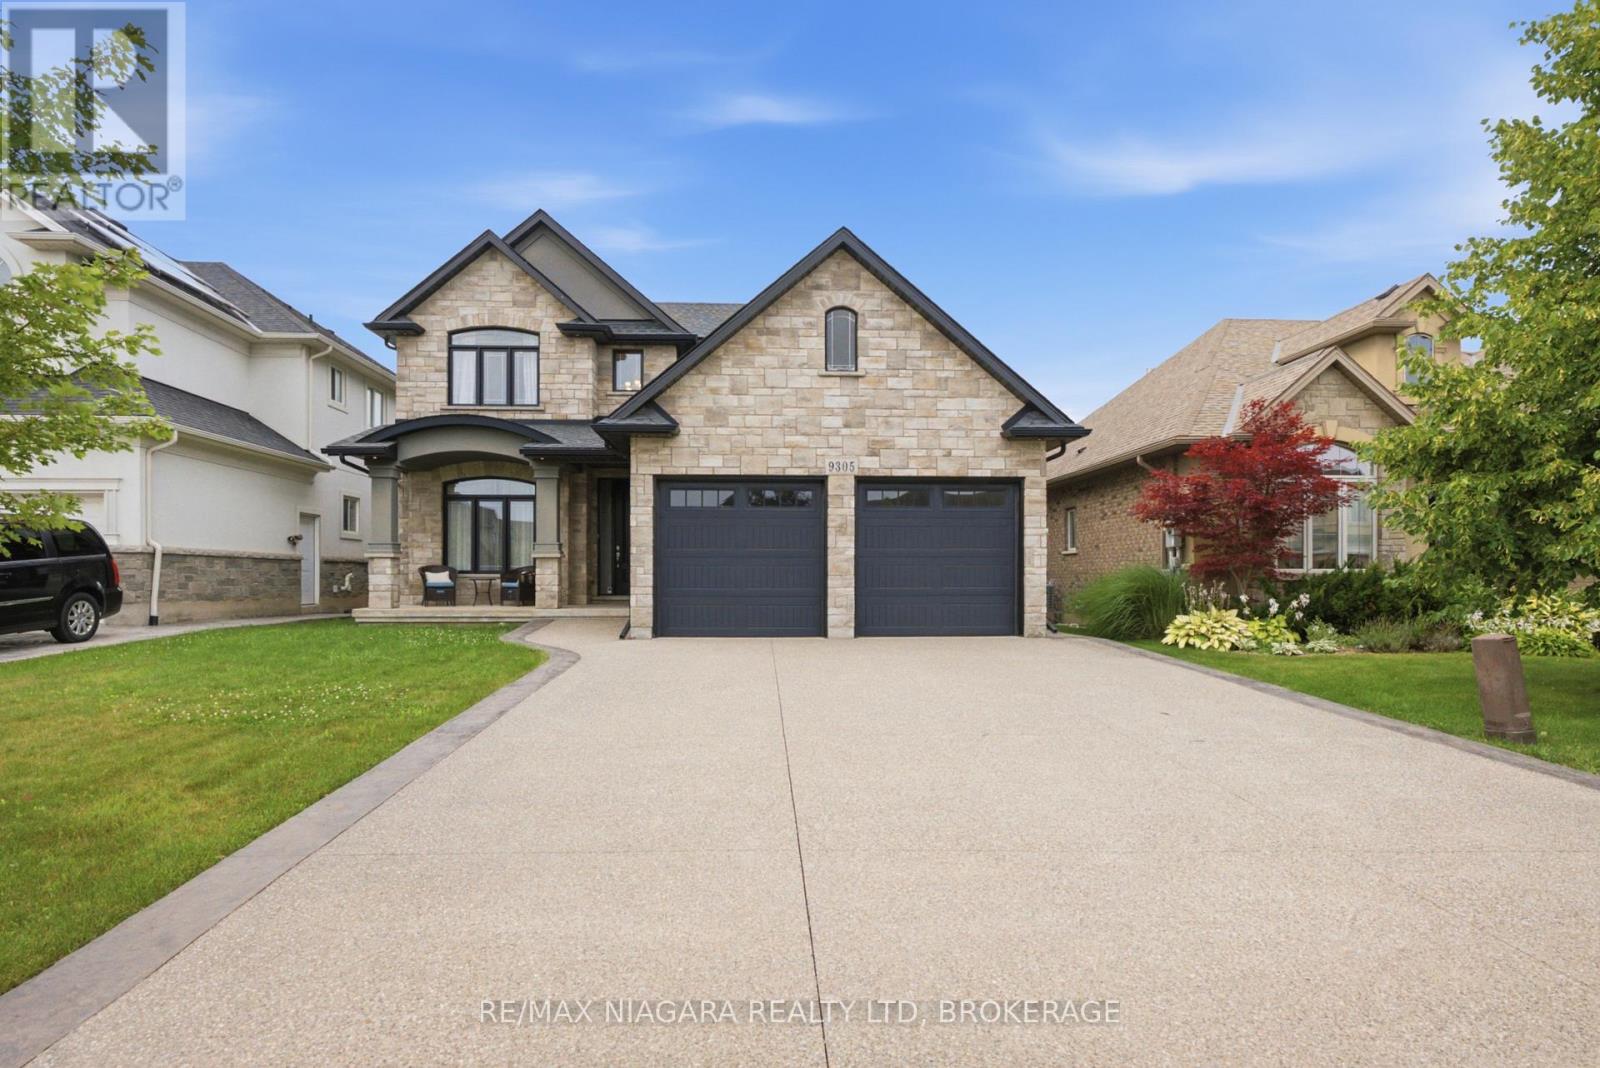
Situated in the desirable Fernwood Estates subdivision of Niagara Falls, 9305 Eagle Ridge Drive is an impressive 4-bedroom, 4-bathroom detached 2-storey home offering a refined blend of style and everyday functionality. A striking open-to-above foyer welcomes you inside, while 9-foot smooth ceilings and pot lights on the main floor enhance the bright, sophisticated atmosphere. The main and second levels feature rich dark hardwood flooring throughout, with no broadloom anywhere in the home.The spacious kitchen is designed for both cooking and entertaining, complete with granite countertops, a stylish backsplash, breakfast bar and stainless steel appliances. Porcelain tile accents the foyer and generous laundry room, which offers convenient access to the double-car garage. Upstairs, the expansive primary bedroom features a walk-in closet and luxurious 5-piece ensuite. Three additional generously sized bedrooms are served by a third 4-piece bathroom.The finished lower level provides even more versatile living space, with vinyl flooring, a large recreation/family room, potential fifth bedroom, full 3-piece bathroom and cold room for additional storage. The lower level also offers separate walk-up access through the garage.Outside, the stone and stucco exterior is complemented by an exposed aggregate driveway with parking for four vehicles. The fully fenced backyard offers a spacious covered concrete patio, providing a comfortable outdoor setting for entertaining, relaxing and enjoying the warmer months. With its spacious layout, premium finishes and thoughtful design, this 2016-built home offers comfortable living in one of Niagara Falls' sought-after communities. (id:15069)
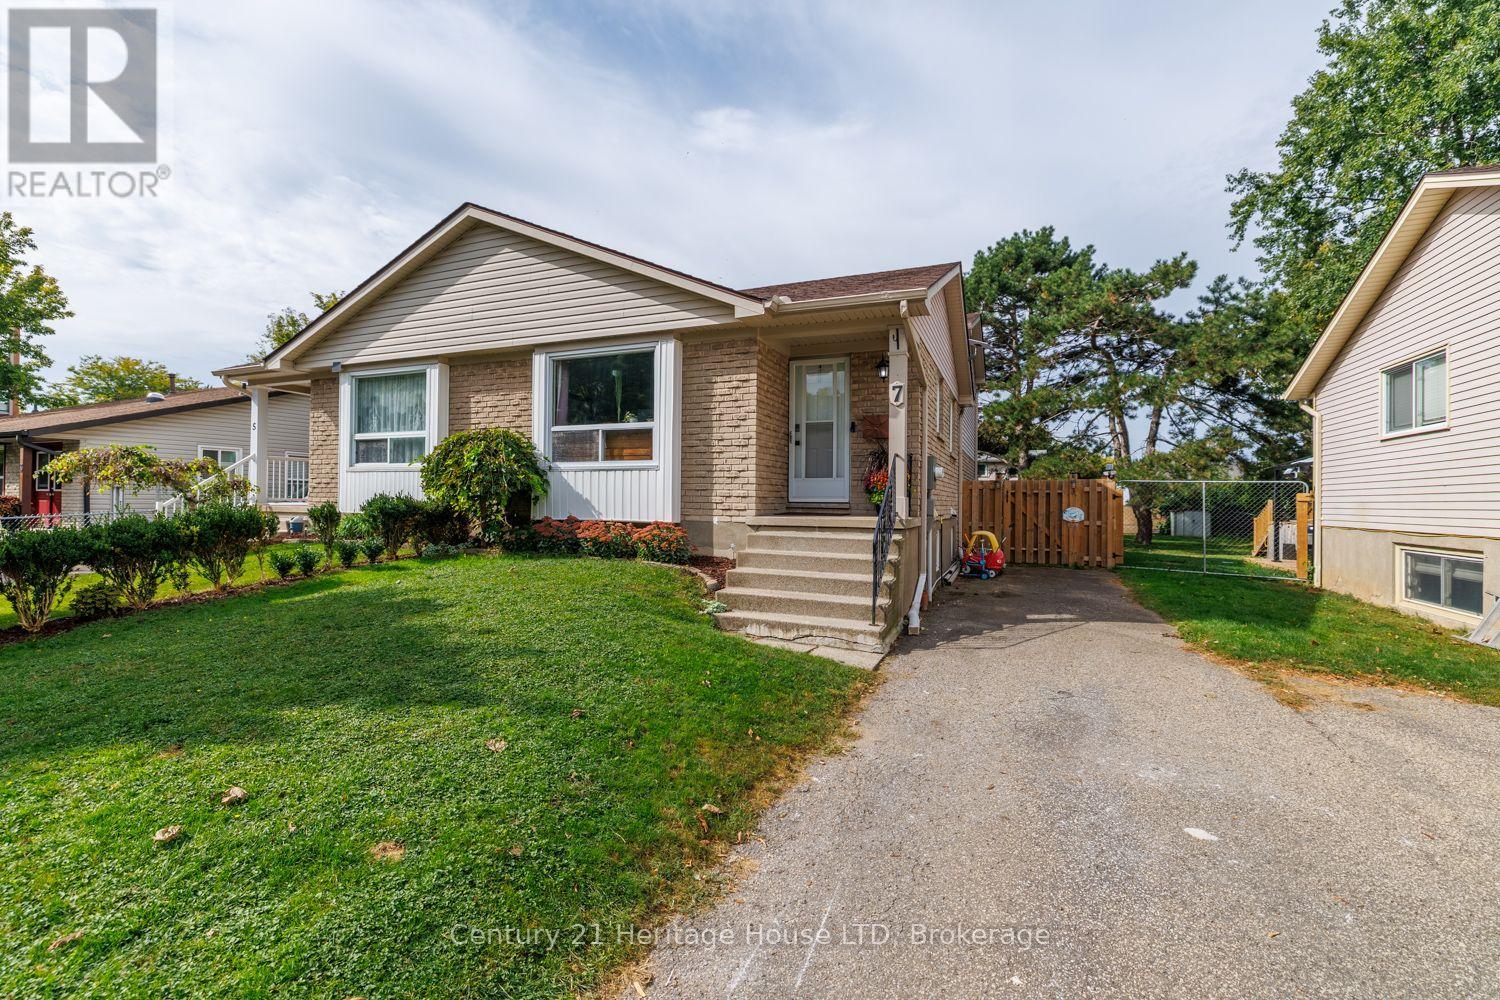
MORE SPACE THAN MEETS THE EYE! This beautifully updated 3-bedroom backsplit semi-detached home offers the space and versatility of a much larger home, with 4 levels of finished living space, a newly updated kitchen, renovated bathrooms, a large private fenced yard and plenty of parking. Located on a quiet, family-friendly court, this home is an excellent choice for first-time buyers, families and commuters looking for space, privacy and value.The bright main level features hardwood flooring in the spacious living and dining areas. The updated open-concept kitchen is designed for everyday family living and entertaining, featuring a large eat-at centre island with quartz countertop, ample cabinetry and generous counter space. The versatile multi-level layout provides excellent separation between living spaces, with 3 large bedrooms plus a bonus lower-level office. The primary bedroom offers a walk-in closet, while both full bathrooms have been renovated and modernized.The lower-level family room features a convenient walk-out to the deck and gazebo overlooking the fully fenced, private 166' deep backyard - an ideal setting for children, pets, gardening and outdoor entertaining. An abundance of off-street parking adds even more convenience, while the crawlspace provides excellent additional storage.Set on a quiet, low-traffic court in a great school district, with easy QEW access for commuters and close proximity to Fairview Mall, public transit, parks and the Kiwanis Aquatics Centre. Move-in ready, spacious and thoughtfully updated - this home offers far more than you might expect from the street! (id:15069)
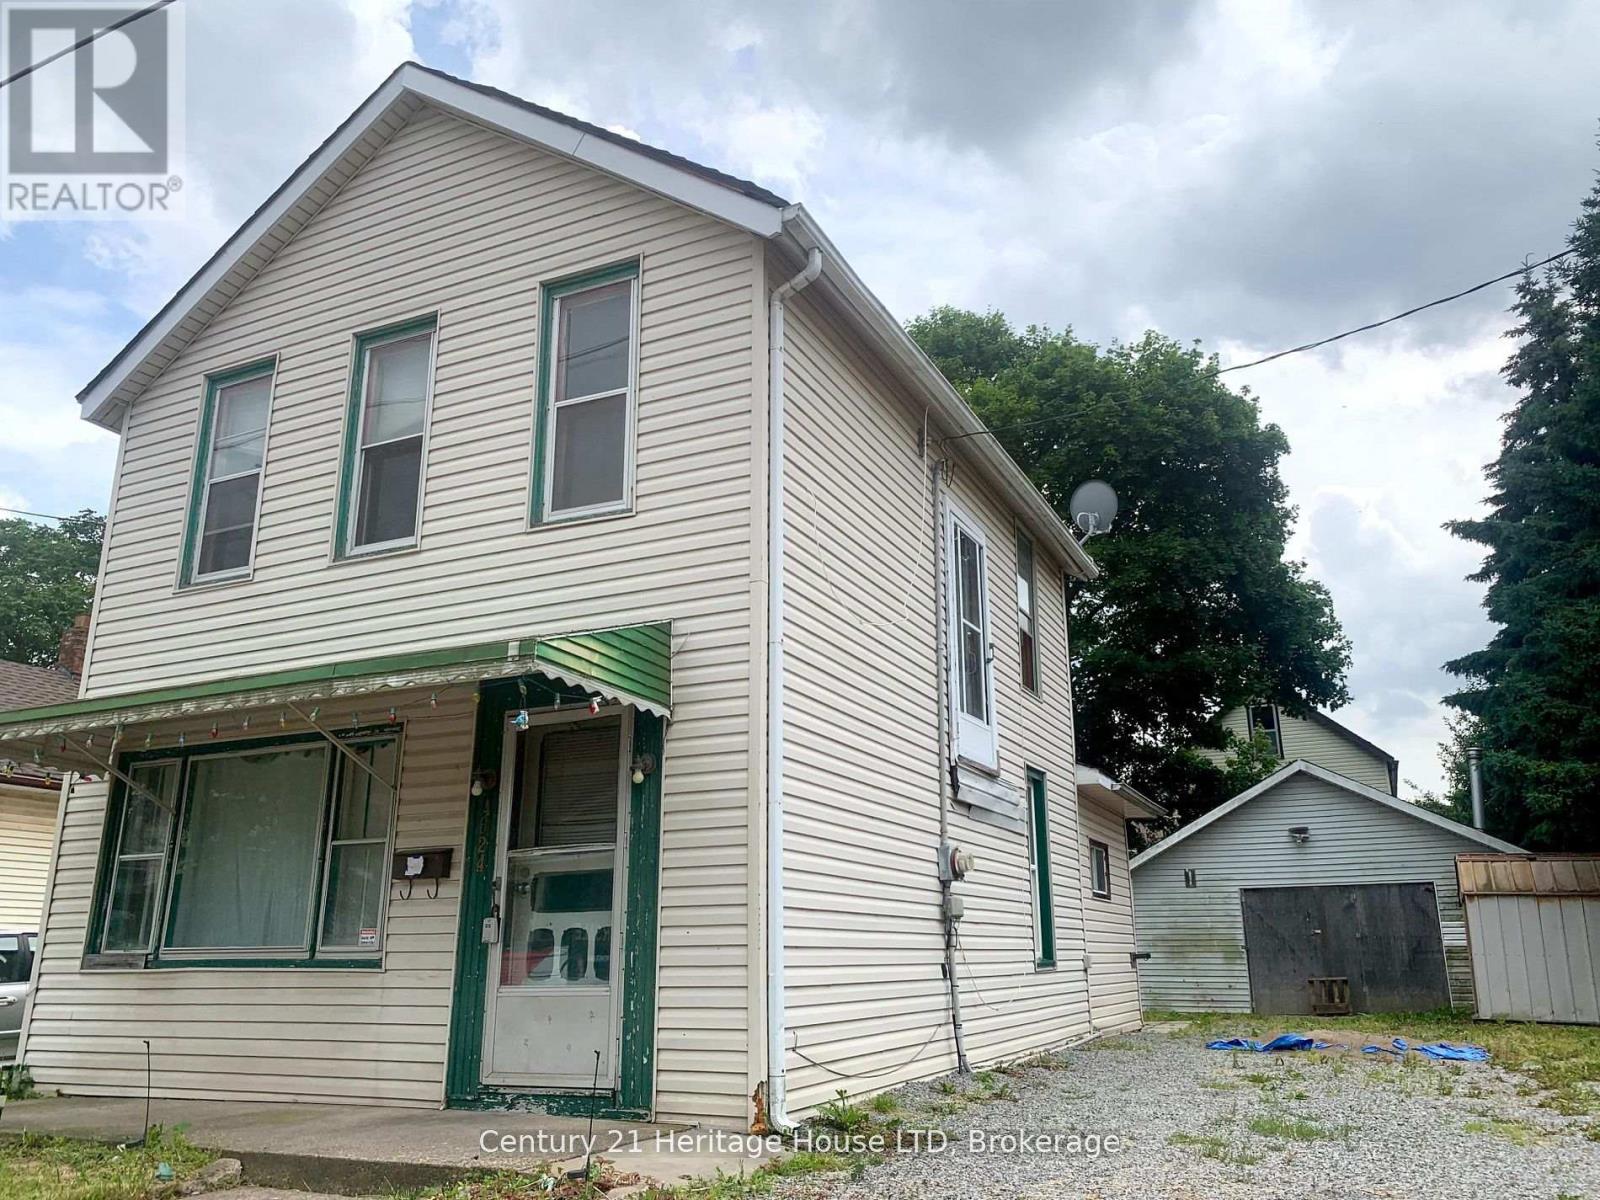
VERY CLOSE TO THE FALLS! LOWEST PRICED HOUSE FOR SALE IN NIAGARA FALLS RIGHT NOW WITH A 2 CAR GARAGE & LARGE LOT LIKE THIS LOT! GARAGE HAS HYDRO CAN MAKE 2ND HOUSE IN GARAGE. SELLER PRICED UNDER MARKET FOR FAST SALE. GREAT INVESTMENT PROPERTY ACT FAST! "OPPORTUNITIES DO NOT LAST" (id:15069)
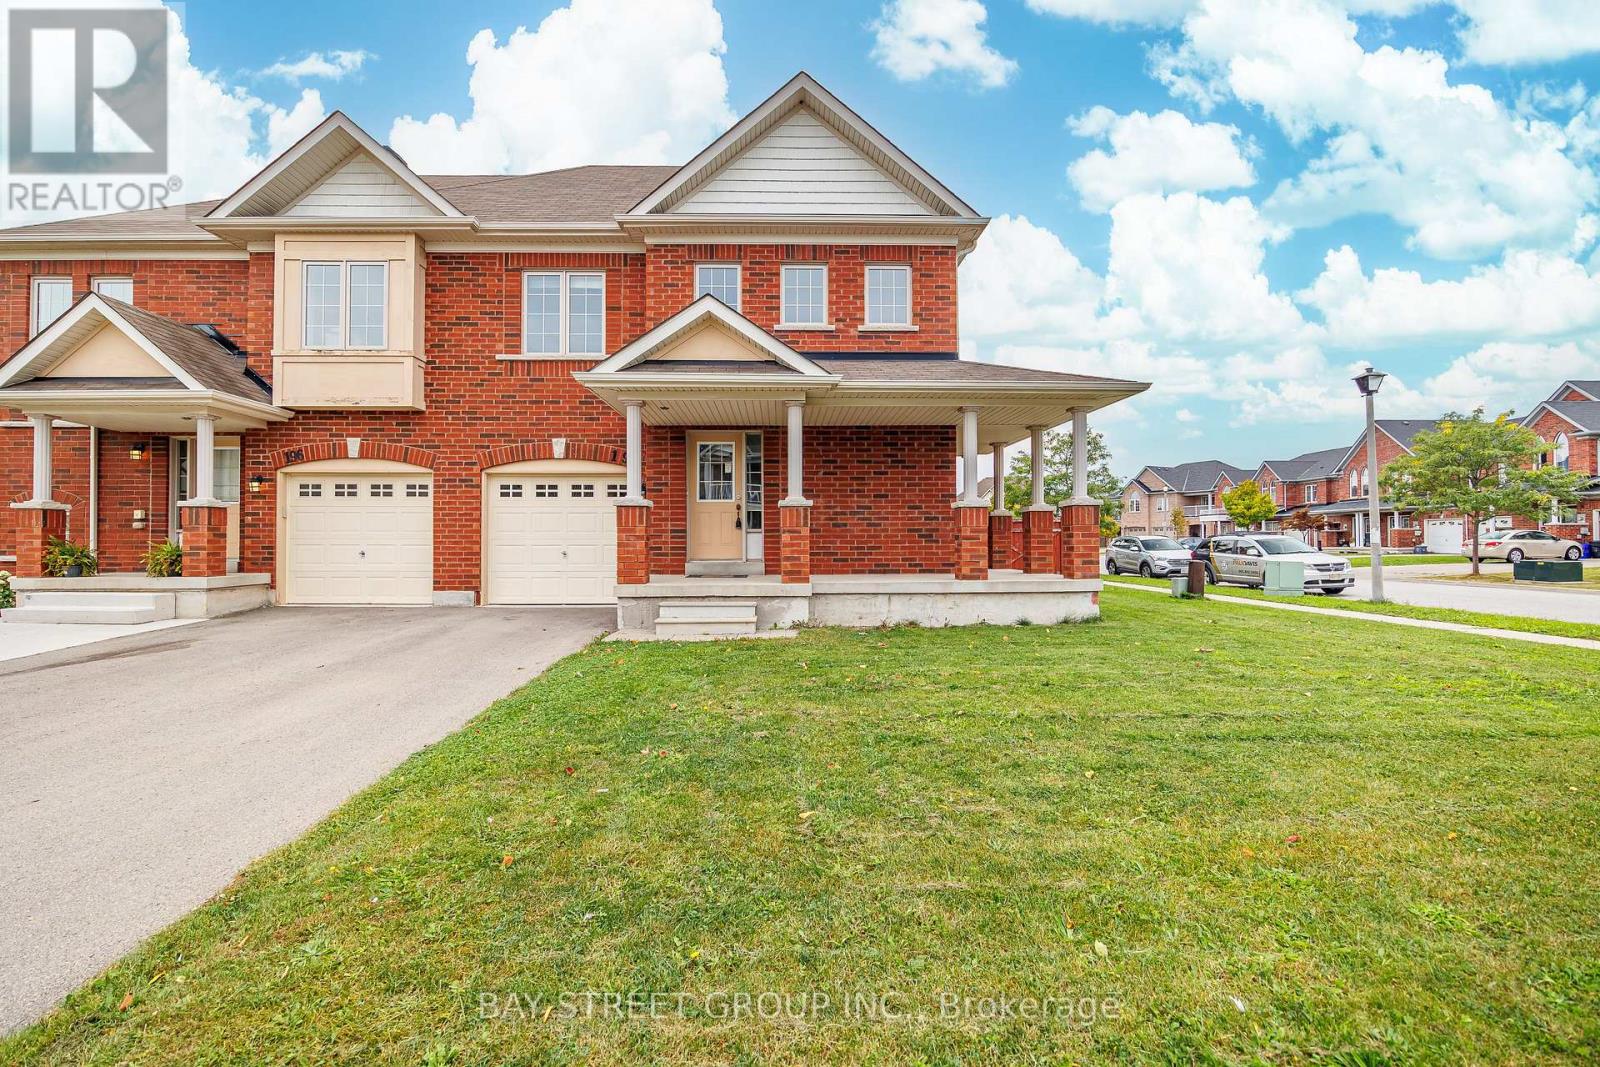
Welcome To 194 Wright Crescent, A Well-Maintained Semi-Detached Home Set On A Desirable Corner Lot In A Sought-After Golf Course Community. The Home Sits On An 42-Ft Lot With Generous Front And Side Yard Space And Has Been Freshly Painted Throughout. The Main Floor Features A Formal Dining Area, Modern Kitchen With Stainless Steel Appliances, And A Large Family Room With Gas Fireplace And Walkout To The Fully Fenced Backyard. Upstairs Offers Three Spacious Bedrooms, Including A Large Primary Suite With Walk-In Closet And 4-Piece Ensuite. The Unfinished Basement Provides Excellent Potential For Future Living Space Or Additional Storage. Walking Distance To Niagara College, Outlet Collection At Niagara, Golf Courses And White Oaks Resort, With Quick Access To The QEW, Wineries, Trails, Shopping And The U.S. Border. A Fantastic Opportunity In A Prime Niagara-on-the-Lake Location. (id:15069)
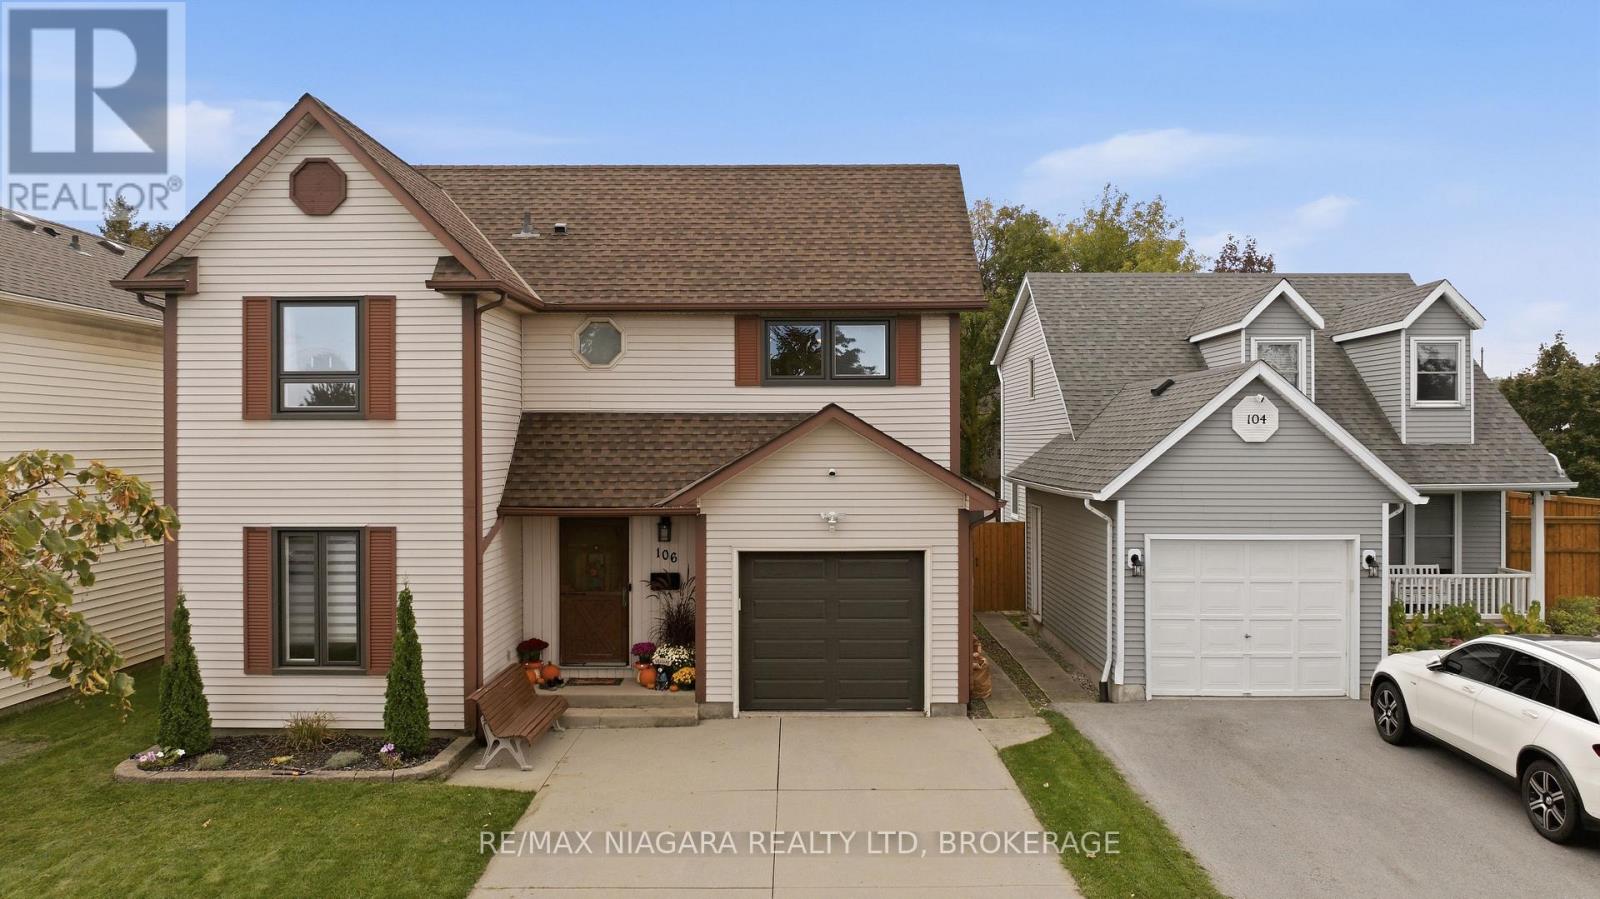
Welcome to 106 St. Augustine Drive, a well-maintained 2-storey home offering a unique and versatile layout in the established Secord Woods neighbourhood. Ideally located, this home offers excellent convenience with quick access to Highway 406 and the QEW, and is just minutes from the Pen Centre, parks, shopping, restaurants and everyday amenities. The Outlet Collection at Niagara, White Oaks and the Niagara-on-the-Lake Glendale corridor are also just a short drive away. Inside, the home offers 1,473 sq. ft. of above-grade living space with 3 bedrooms upstairs plus a versatile main-floor room that can also serve as a home office, den, playroom or guest room. The main level features a spacious living room with vaulted ceiling and hardwood flooring, a formal dining room, and a bright kitchen with island and breakfast area. One of the home's standout features is the large all-season sunroom overlooking the backyard. Complete with a cozy gas stove and access to the patio, it's an inviting extension of the living space that can be enjoyed throughout the year. Upstairs, an open landing with skylight and oak railing overlooks the living room below. Hardwood flooring continues throughout the second level, with three bedrooms including a spacious primary with two separate closets and additional storage, along with an updated 4-piece bathroom. The full, partially finished basement provides additional usable space and a recently renovated 3-piece bathroom. Outside, enjoy a fenced backyard with patio, vegetable and flower gardens, and a powered storage shed. An attached single-car garage with inside entry, newer garage door (2022) and double-wide concrete driveway complete the property. A well-cared-for home offering flexible living space, a standout sunroom and an exceptionally convenient St. Catharines location. (id:15069)
Opportunity meets flexibility with this charming 1.5-storey home situated on an impressive 40 x 221 ft lot in a convenient Niagara Falls location. Whether you're looking for a comfortable place to call home, a property with business potential, or a long-term investment opportunity, this unique offering delivers. Inside, you'll find a bright and welcoming layout featuring a refreshed kitchen with a large centre island, fresh paint throughout, updated windows, upgraded entry doors, newer air conditioning, and a sun-filled bonus room ideal for a home office, hobby space, or additional living area. The deep lot provides exceptional outdoor space today while offering exciting future possibilities. With both General Commercial and Residential zoning, buyers can explore a variety of permitted uses while enjoying the convenience of nearby shopping, restaurants, schools, and quick highway access. A rare chance to secure a property that offers both lifestyle and potential. (id:15069)
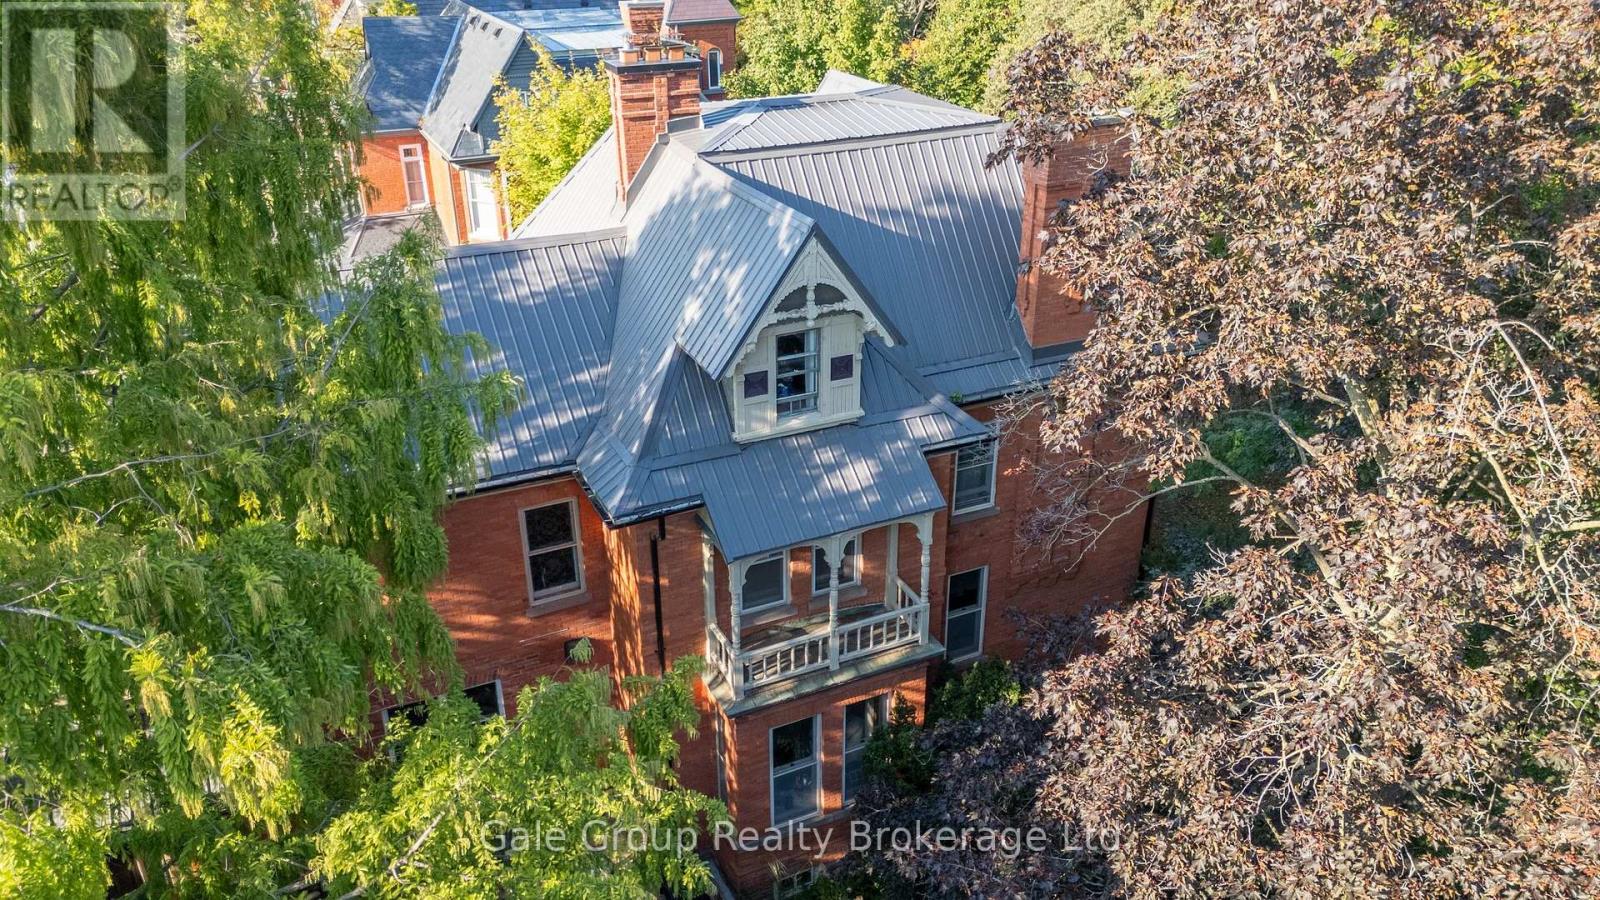
A true gem among gems on the most prestigious street in Woodstock, this remarkable century home blends historic charm with modern comfort. This one-of-a-kind residence is being offered for sale - an opportunity as rare as the home itself. Lovingly cared for by only four families in over 125 years, this home carries with it a legacy of stewardship, preservation, and pride of ownership. Step inside and be transported by the craftsmanship of a bygone era. Original 125-year-old doors, floors, and millwork preserve the history and character of this grand home, offering a warmth and authenticity impossible to replicate. The updated kitchen is the perfect balance of contemporary convenience and period style, seamlessly fitting into the home's character. All rooms are finished with original elements showcasing the property's contribution to local history. With all plumbing and electrical systems upgraded, this home delivers peace of mind alongside its timeless beauty. Offering over 4,800 sq. ft. of finished living space, 7 bedrooms, and 3.5 bathrooms, every room is thoughtfully maintained to highlight its history while providing space for modern family living. Families have gathered here for generations and enjoyed so many precious moments - you can feel the history and warmth. Nestled just one block from two parks and close to many city amenities, the setting is as perfect as the home itself, surrounded by mature vegetation including one of only two Dawn Redwood trees in the entire city. Words truly cannot fully and accurately describe the feel and allure of this amazing home - it is a MUST SEE! (id:15069)
Imagine mornings without the stress of running to get the kids off to school in time. This charming 2 bedroom, 1.5 bathroom home sits directly across from Eastdale Public School, making drop-offs, pick-ups, and after-school playdates easier than ever. Located in a warm, welcoming, family-friendly neighbourhood, it's the kind of place where kids ride bikes, neighbours wave hello, and memories are made right in your own backyard.Your fully fenced yard offers a safe, private space for little ones and pets to play freely, while the detached garage gives you room for bikes, strollers, gear, and everything else growing families collect along the way.This home has been lovingly maintained and is truly move in ready, offering a solid foundation with room to make it uniquely yours. If downsizing is your next thought, then you'll love the easy, low-maintenance layout and manageable yard, offering all the comfort of home without the upkeep of a larger property.Whether you're putting down roots for your growing family or simplifying life in a smaller, well-loved space, this one checks every box. (id:15069)
Move-in ready and offering far more space than meets the eye, this beautifully maintained 4-bedroom, 1.5-bath backsplit semi is highlighted by an impressive detached double-car garage-a fantastic feature for car enthusiasts, hobbyists, additional storage or workshop space. Inside, the bright and inviting main level features a spacious living and dining area with built-in cabinetry and a functional kitchen. Upstairs offers the primary bedroom, a second bedroom and an updated 4-piece bath. The lower levels provide plenty of additional living space with two more bedrooms and a large family room, ideal for entertaining, a home gym, playroom, office or teen retreat. A separate entrance leads directly to the backyard, adding flexibility and convenience. Step outside to a private, tree-lined yard with a patio area and plenty of space to relax, entertain, or let the kids and pets play. Located in a family-friendly neighbourhood just steps from an elementary school and minutes to the Glen Cairn Community Pool, shopping, parks and trails. With four bedrooms, versatile living space, a beautiful backyard and a rare detached double garage, this home has so much to offer. (id:15069)
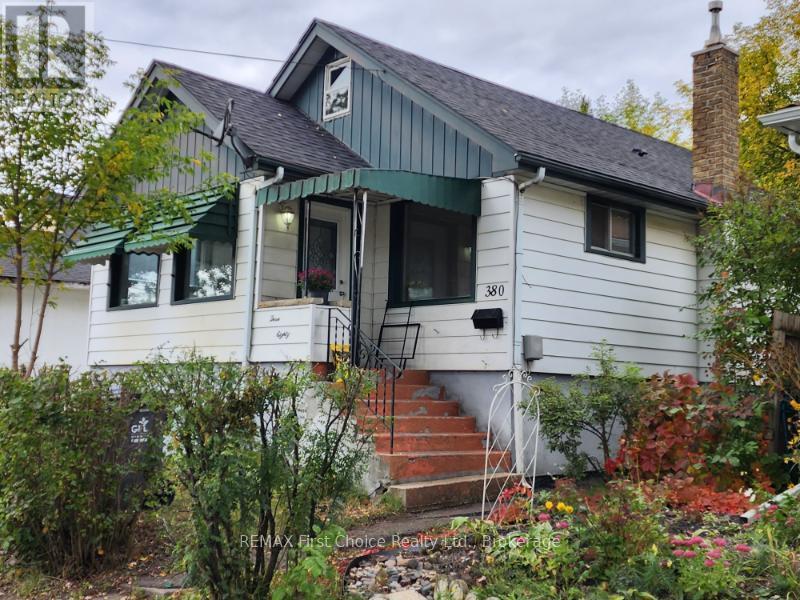
New Listing. Investors and First Time Home Buyers, a terrific opportunity is waiting for you! On the main floor this home has an open concept kitchen-dining room, a large sunroom, 2 bedrooms, an updated bath, beautifully restored hardwood floors and newer windows. Living room is changed into a third bedroom, but the wall could be easily removed. The basement has a separate entrance to an in-law suite with a second kitchen, two beds and a full bath. 380 Queen St. is a well located home close to public transit with short, frequent rides to Lakehead University. Variety of sports, Canada Games Complex, concerts, shopping and an off-leash dog park for dog lovers is close-by. Call a local realtor today for your private showing! (id:15069)
Experience elevated urban living at its finest in this exceptional residence at The Icon. Offering over 2,700 square feet of luxurious interior space, this remarkable 3-bedroom, 4-bathroom plus den suite combines sophisticated design, premium finishes, and breathtaking views of Dow's Lake, the Rideau Canal, the Ottawa River, the Gatineau Hills, and the city skyline. Thoughtfully designed for both elegant entertaining and comfortable everyday living, the expansive open-concept layout is flooded with natural light and complemented by rich hardwood and tile flooring throughout. At the heart of the home is a stunning chef-inspired kitchen featuring a large granite island and an impressive collection of premium Dacor appliances, including a gas cooktop, double oven, and dual microwave oven. Each generously sized bedroom is complete with its own beautifully appointed spa-inspired ensuite, delivering exceptional comfort and privacy for family and guests alike. Step outside to one of three expansive private terraces, perfectly designed to extend your living space outdoors. Complete with a gas line for a BBQ or fire pit and a private hot tub overlooking the city, these outdoor spaces offer a truly unmatched lifestyle experience. Residents of The Icon enjoy access to an outstanding collection of resort-style amenities located on the fourth floor, including a yoga studio, fitness centre, pool, sauna, guest suites, boardroom, library, bike storage, resident lounge, and an expansive terrace patio. Rarely offered and exceptionally appointed, this is a one-of-a-kind opportunity to own in one of Ottawa's most prestigious luxury buildings where style, comfort, and location come together seamlessly. (id:15069)
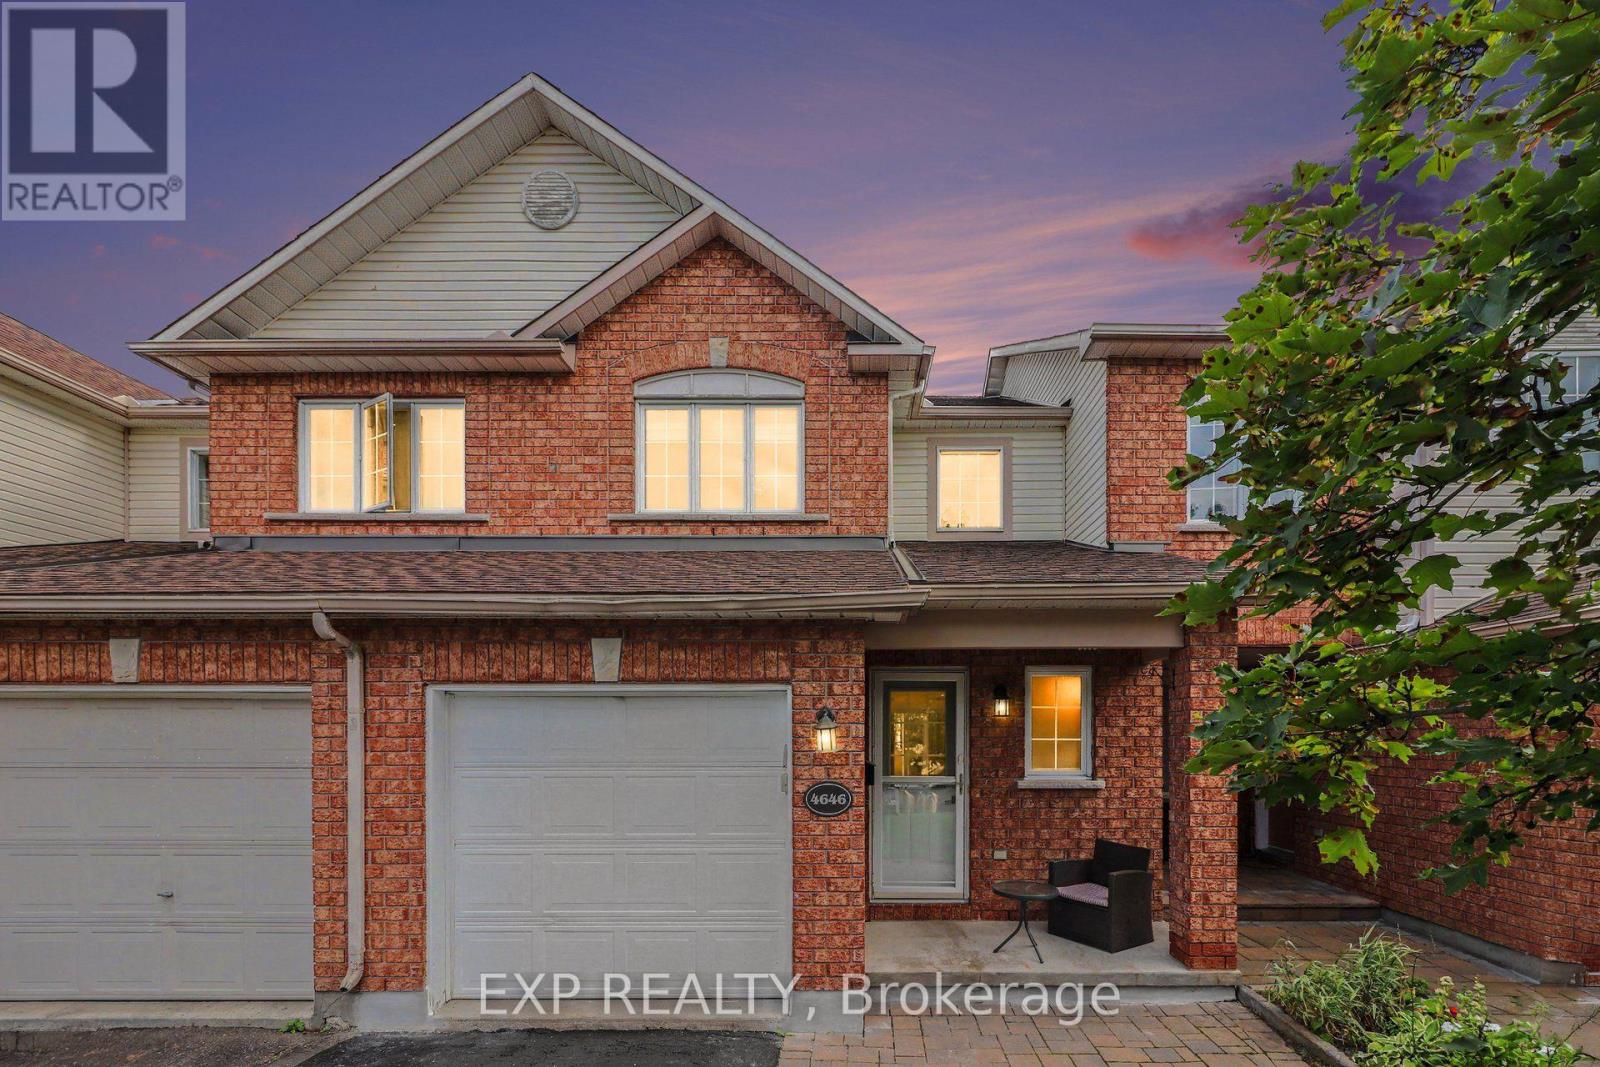
Location Location Location! 4646 Ogilvie Walk Cres. is a FULLY RENOVATED home offering modern finishes, generous living space and an exceptionally convenient location in Carson Grove. Thoughtfully updated throughout, this move in ready home features a renovated kitchen with quartz countertops, modern cabinetry, designer backsplash, stainless steel appliances and Italian ceramic flooring. The kitchen opens to a bright living and dining area featuring vanilla stained hardwood flooring, creating a warm and inviting space for everyday living and entertaining. Upstairs, the spacious primary bedroom features a walk in closet, while the additional bedrooms offer excellent space for family, guests or a home office. The bathrooms have been completely renovated with quartz vanity tops and modern finishes, the en suite includes a glass enclosed stand up shower and another with a tiled (Italian) tub and shower. New vinyl flooring, updated trim, carpeting, staircase and railing further enhance the home.The finished lower level provides valuable additional living space and is ideal for a family room, home gym, office or media room. Outside, enjoy a newly built deck and fence, creating a private space to relax or entertain. Additional updates include quartz surfaces throughout, Italian ceramic tile and an owned hot water tank approximately seven years old. Ideally located close to the NRC, Montfort Hospital, CSIS, CSE, CMHC, La Cité, shopping, restaurants, parks, groceries and everyday amenities. Blair LRT and Highway 417 are also nearby, making commuting throughout Ottawa easy. Extensively renovated, exceptionally well located and ready to enjoy, 4646 Ogilvie Walk Crescent is a fantastic opportunity! Please reach out for showing availability and details. (id:15069)
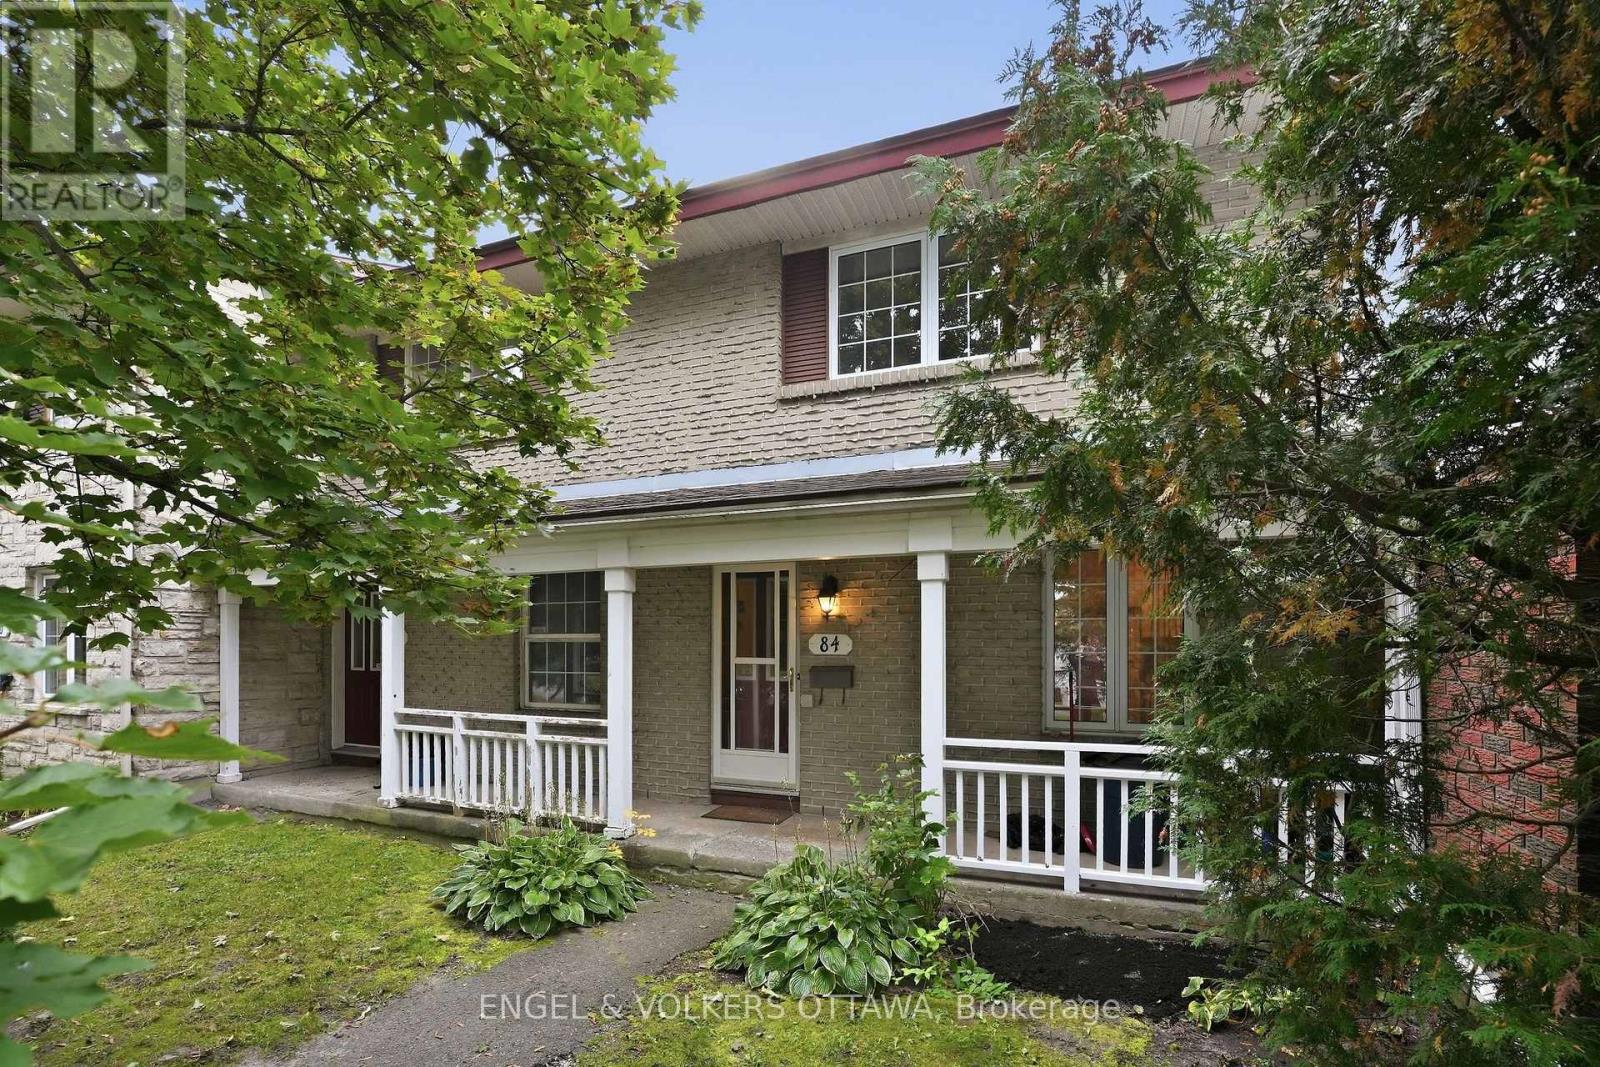
Welcome to 84 Monterey Drive, where comfortable living, thoughtful updates, and an incredibly convenient Nepean location come together. Close to healthcare, schools, recreation, shopping, and public transit, this 2 bedroom, 2 bathroom home puts so much of what you need within easy reach. Step inside to a bright white kitchen offering plenty of cabinetry and counter space, a double sink, and an easy connection to the main living areas. Hardwood flooring flows through the living and dining spaces, where dramatic floor-to-ceiling windows fill the home with natural light. A cozy gas fireplace anchors the living room, while direct access to the backyard creates an effortless connection to the outdoors. Step outside to your own peaceful retreat with a private fenced yard, beautiful gardens, and mature trees providing a lush backdrop. Whether it is morning coffee, summer dinners, or simply relaxing at the end of the day, this is a backyard made to be enjoyed. Upstairs, both bedrooms are generously sized with impressive wall-to-wall closets. The primary bedroom also features convenient cheater access to the main bathroom. The lower level was beautifully renovated in 2026 with stylish LVP flooring, giving you even more flexible living space. The large family room is ready for movie nights, a home office, gym, playroom, or whatever suits your lifestyle, while a powder room, laundry area, and additional storage complete the level. And when it comes to location, everyday life could not be more convenient. With healthcare, schools, recreation, shopping, and public transit all nearby, you can spend less time getting where you need to go and more time enjoying home. Bright, welcoming, updated, and exceptionally well located, 84 Monterey Drive is ready for its next chapter. (id:15069)