
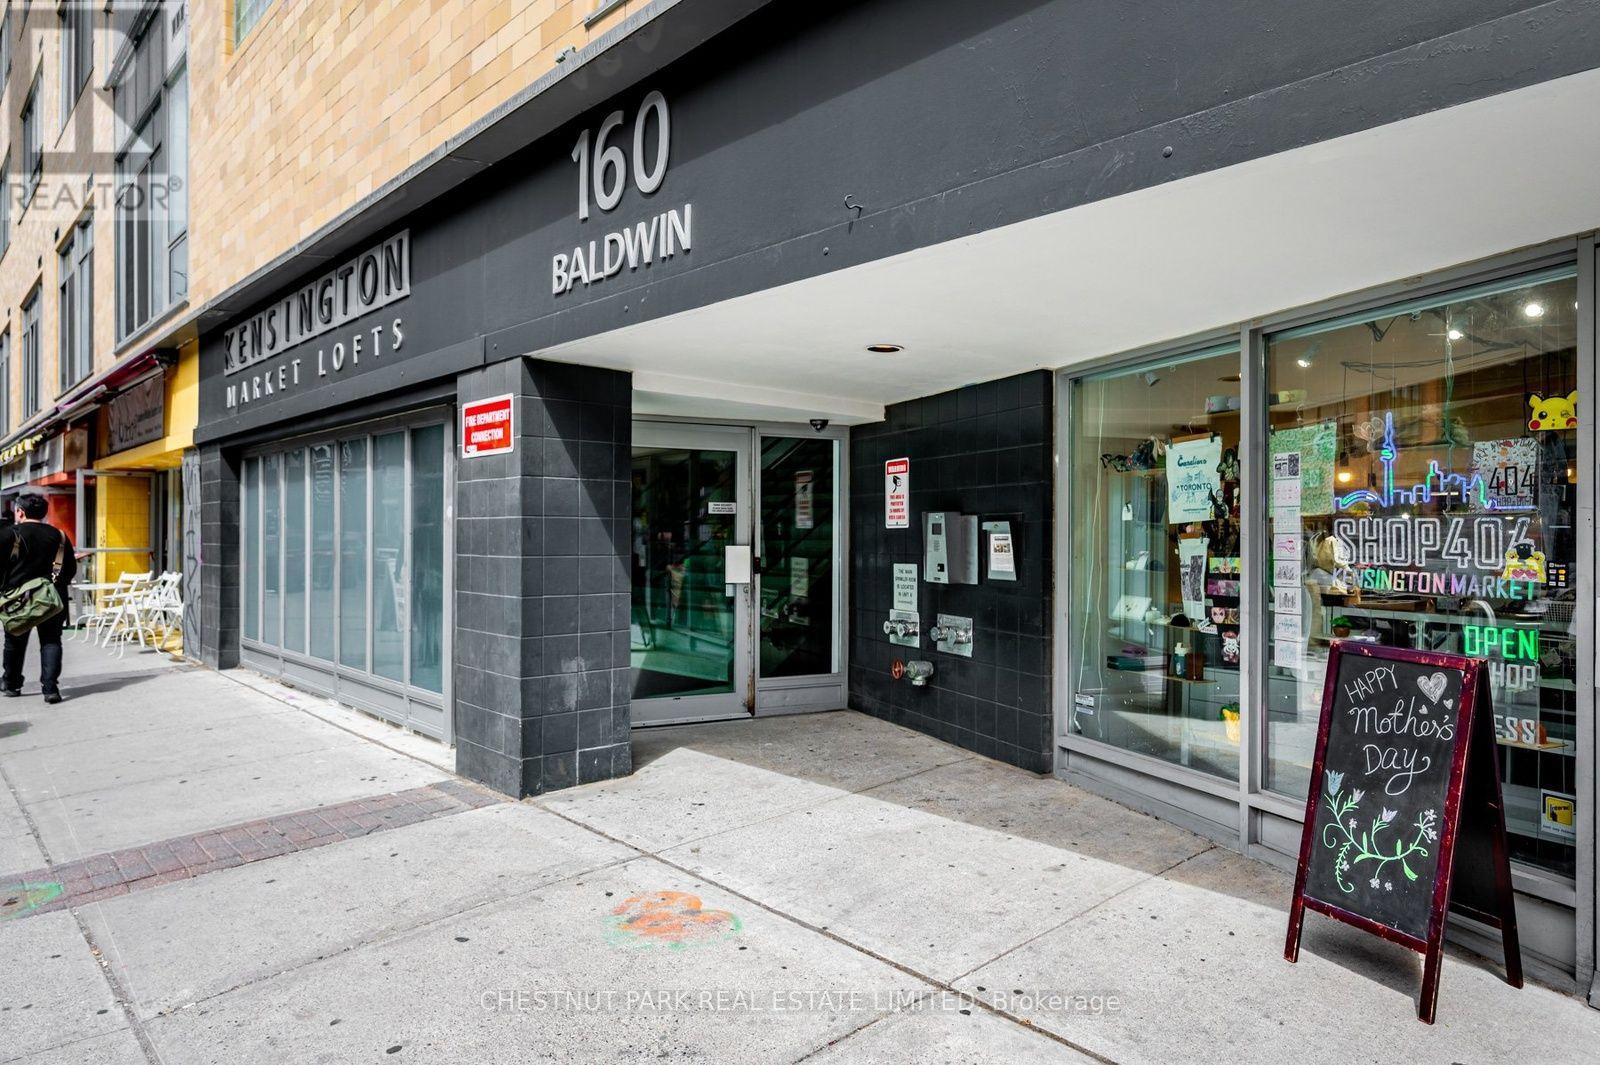
409 - 160 Baldwin Street Toronto, Ontario M5T 3K7

1 Bedroom
1 Bathroom
700 - 799 sqft
Loft
Central Air Conditioning
Heat Pump
$649,000Maintenance, Water, Parking, Insurance, Common Area Maintenance, Heat
$757.75 Monthly
Maintenance, Water, Parking, Insurance, Common Area Maintenance, Heat
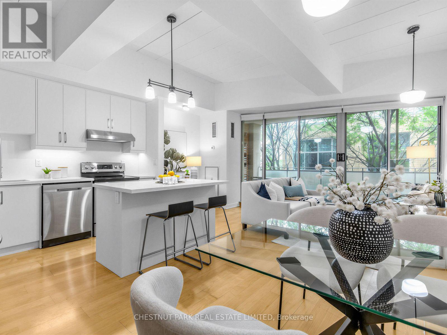
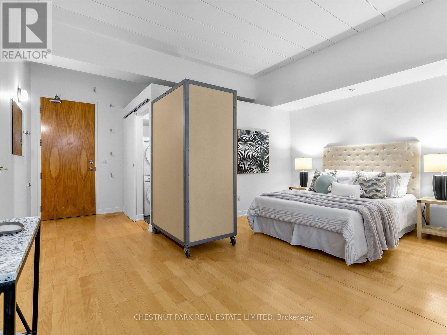
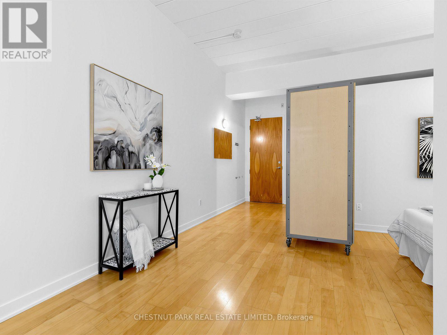
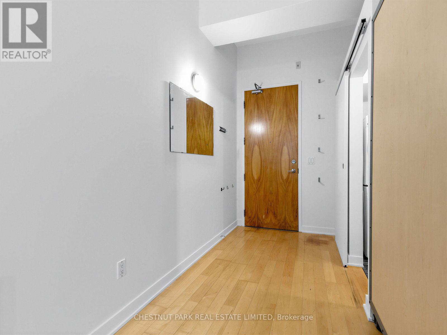
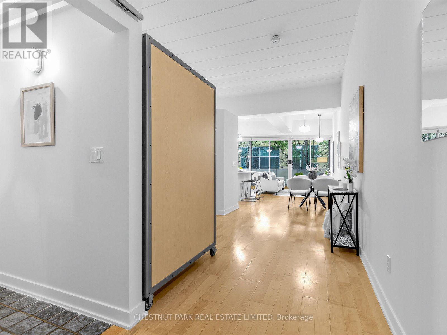
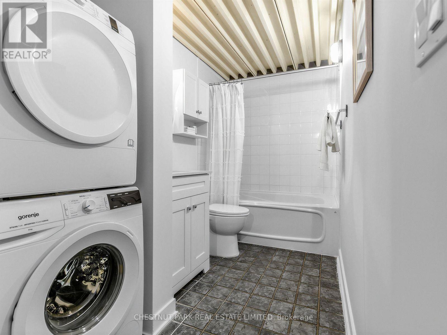
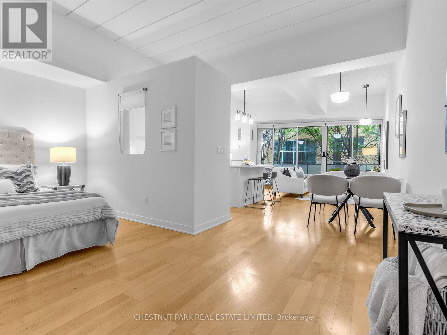
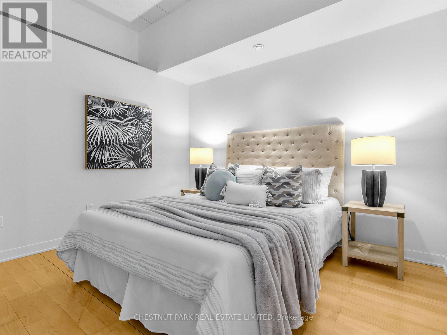
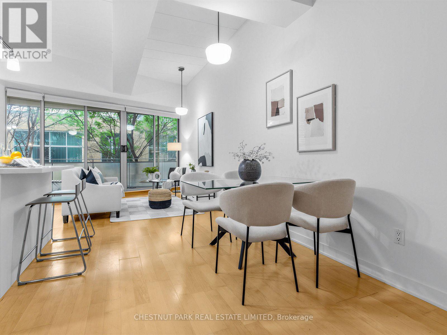
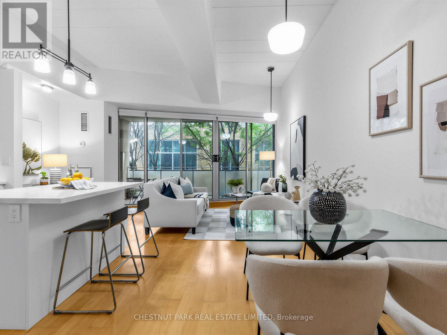
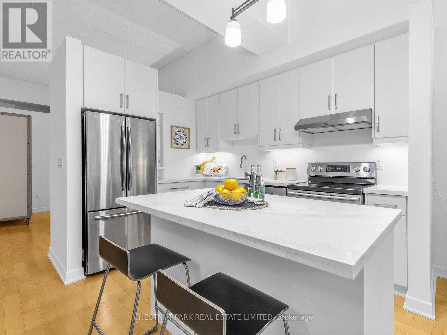
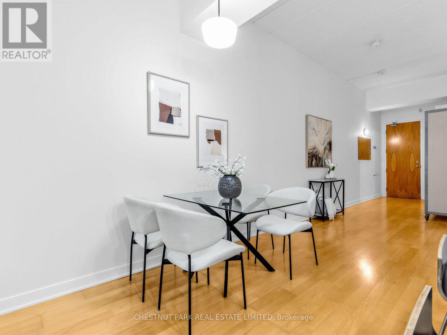
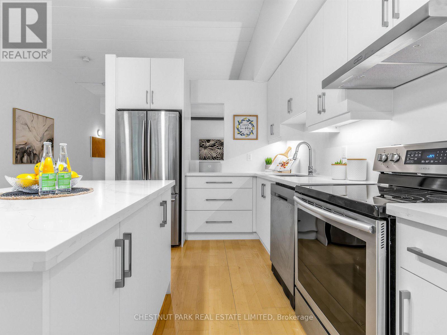
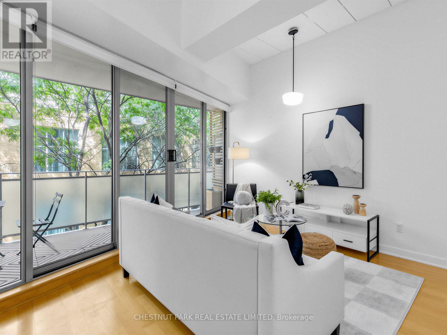
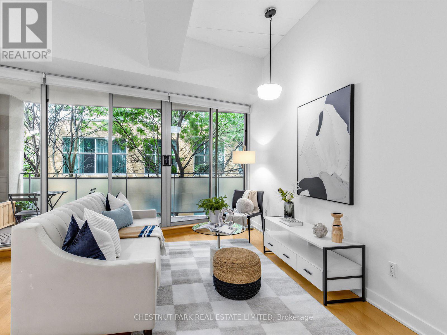
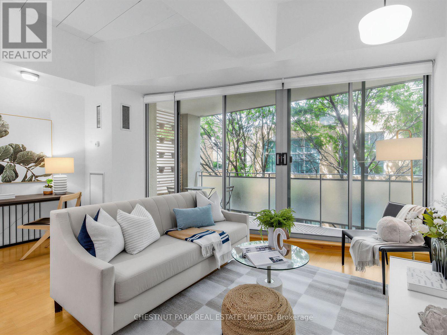
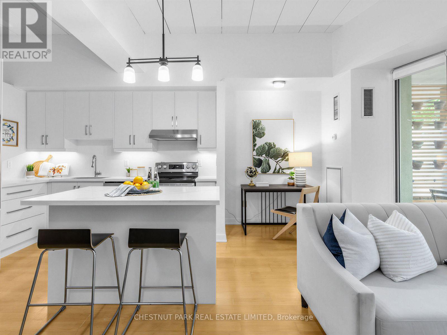
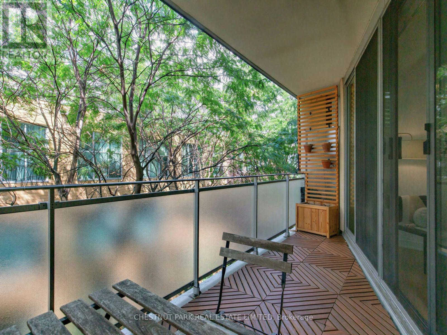
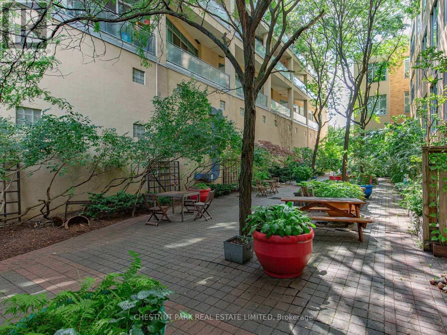
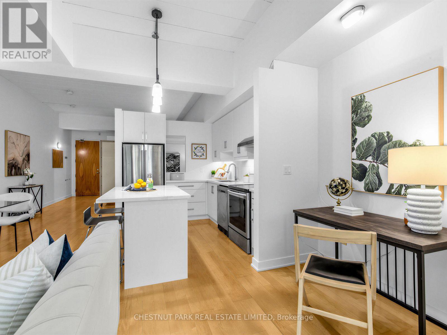
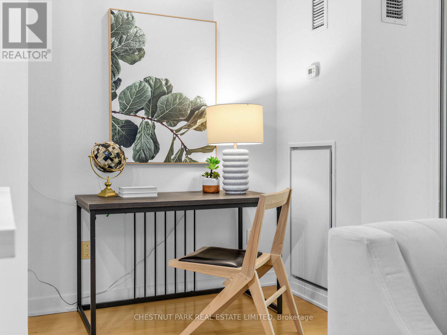
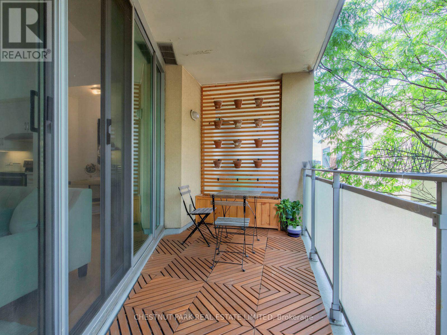
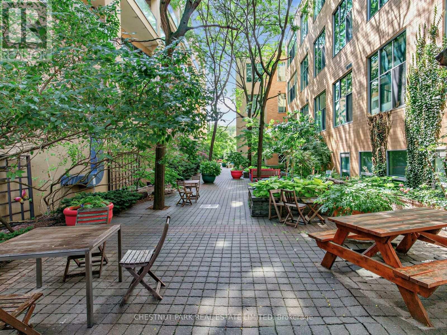
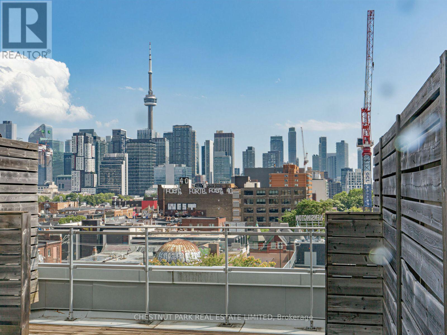
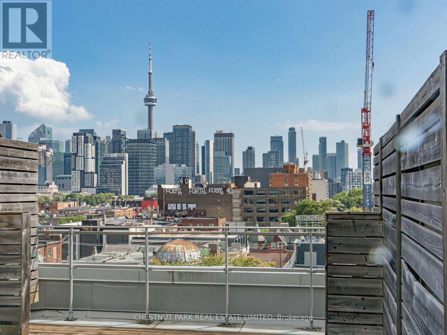
$757.75 MonthlyEnjoy the vibrant charm of Kensington Market, then come home to this gorgeous 704 sq. ft. loft featuring soaring ceilings and a spacious private balcony overlooking a beautifully treed courtyard.This bright and inviting loft has been thoughtfully updated throughout, including a brand-new, beautifully renovated kitchen with quartz countertops, tall cabinetry, and stainless-steel appliances. Additional features include bamboo flooring throughout, a renovated bathroom, new HVAC, and a new washer and dryer.A clever built-in storage space above the bathroom provides even more room while remaining discreetly tucked away.With everything already done, this home is truly move-in ready. You'll also have the distinction of being only the second owner of this stunning condo.Offering a rare combination of space, privacy, modern updates, and an unbeatable Kensington Market location, this is a home you'll be proud to call your own. Steps to an incredible selection of restaurants, cafés, shops, markets, and everyday amenities right outside your door.Come see it for yourself-you won't be disappointed! (id:15069)
Property Details
| MLS® Number | C13765408 |
| Property Type | Single Family |
| Community Name | Kensington-Chinatown |
| Community Features | Pets Allowed With Restrictions |
| Features | Elevator, Balcony |
| Parking Space Total | 1 |
Building
| Bathroom Total | 1 |
| Bedrooms Above Ground | 1 |
| Bedrooms Total | 1 |
| Amenities | Party Room, Separate Heating Controls, Storage - Locker |
| Appliances | Blinds, Dishwasher, Dryer, Hood Fan, Stove, Washer, Refrigerator |
| Architectural Style | Loft |
| Basement Type | None |
| Cooling Type | Central Air Conditioning |
| Exterior Finish | Brick |
| Fire Protection | Security System |
| Flooring Type | Bamboo |
| Heating Fuel | Natural Gas |
| Heating Type | Heat Pump |
| Size Interior | 700 - 799 Sqft |
| Type | Apartment |
Parking
| Underground | |
| Garage |
Land
| Acreage | No |
Rooms
| Level | Type | Length | Width | Dimensions |
|---|---|---|---|---|
| Flat | Living Room | 5.85 m | 2.96 m | 5.85 m x 2.96 m |
| Flat | Kitchen | 3.36 m | 2.61 m | 3.36 m x 2.61 m |
| Flat | Office | 2.32 m | 1.82 m | 2.32 m x 1.82 m |
| Flat | Bedroom | 3.37 m | 3.43 m | 3.37 m x 3.43 m |
| Flat | Other | 5.1 m | 1.77 m | 5.1 m x 1.77 m |
Contact Us
Contact us for more information

This REALTOR.ca listing content is owned and licensed by REALTOR® members of The Canadian Real Estate Association
The trademarks REALTOR®, REALTORS®, and the REALTOR® logo are controlled by The Canadian Real Estate Association (CREA) and identify real estate professionals who are members of CREA. The trademarks MLS®, Multiple Listing Service® and the associated logos are owned by The Canadian Real Estate Association (CREA) and identify the quality of services provided by real estate professionals who are members of CREA. The trademark DDF® is owned by The Canadian Real Estate Association (CREA) and identifies CREA's Data Distribution Facility (DDF®)
October 01 2026 01:28:39
Toronto Regional Real Estate Board
Chestnut Park Real Estate Limited