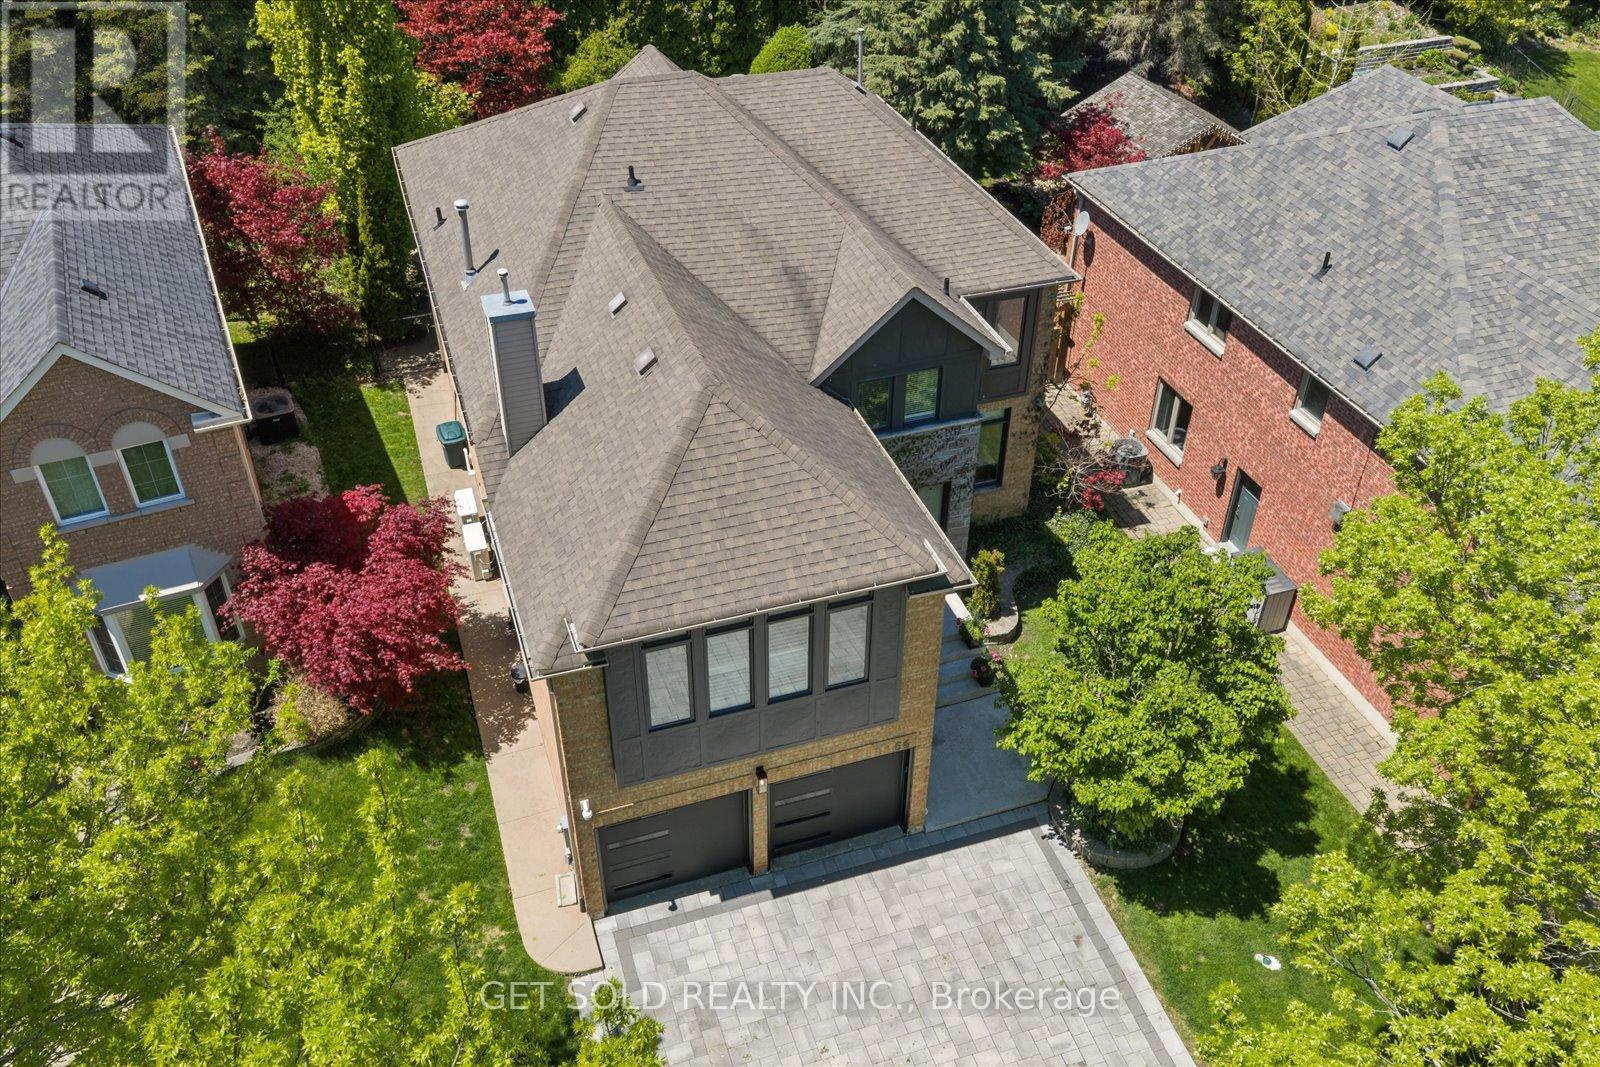
Welcome to 64 Spence Drive - A True Aurora Masterpiece. This exceptional 4+1 bedroom, 4,200+ sq. ft. executive residence has been transformed through an approximate $500,000 custom renovation into one of Aurora's most distinguished family homes. From the beautifully interlocked driveway to the resort-style backyard, every detail of this home has been curated with uncompromising attention to luxury and livability. The main floor welcomes you through a custom modern front door into a fully open-concept, Alexa voice-activated smart home. A dramatic floating staircase with glass rail sets the tone for the elevated finishes throughout. The show stopping custom Luxeme kitchen features a 10 ft. quartz waterfall island with storage on both sides, matching quartz backsplash, built-in appliances by Thermador, Jenn-Air & Monogram, a custom Vent-A-Hood hood fan, and ingenious hidden drawer storage. A built-in full-size refrigerator and freezer are tucked into the generous pantry, alongside an elegant office nook. 7.5" engineered oak hardwood flows throughout the main floor, complemented by new windows, motorized blinds, 9 ft. ceilings, new paint, and custom cabinetry throughout. A few steps up reveals a dedicated theatre/family room - the perfect retreat for movie nights and entertaining. The upper level hosts 4 large bedrooms including a grand primary suite with 5-pc. Ensuite, plus a newly renovated main bathroom featuring heated floors. The fully finished basement offers a 5th bedroom, spacious rec room, custom bath with heated floors, pot lights, and new luxury vinyl flooring throughout. Step outside to your own private resort. The heated saltwater pool - complete with new liner and new heater - and a 5-person hot tub set beneath a gazebo create an outdoor living experience unlike any other. Exceptional landscaping provides lush privacy all season long. Ideally situated on a quiet, family-friendly street in one of Aurora's most coveted neighbourhoods close to all amenities. (id:15069)
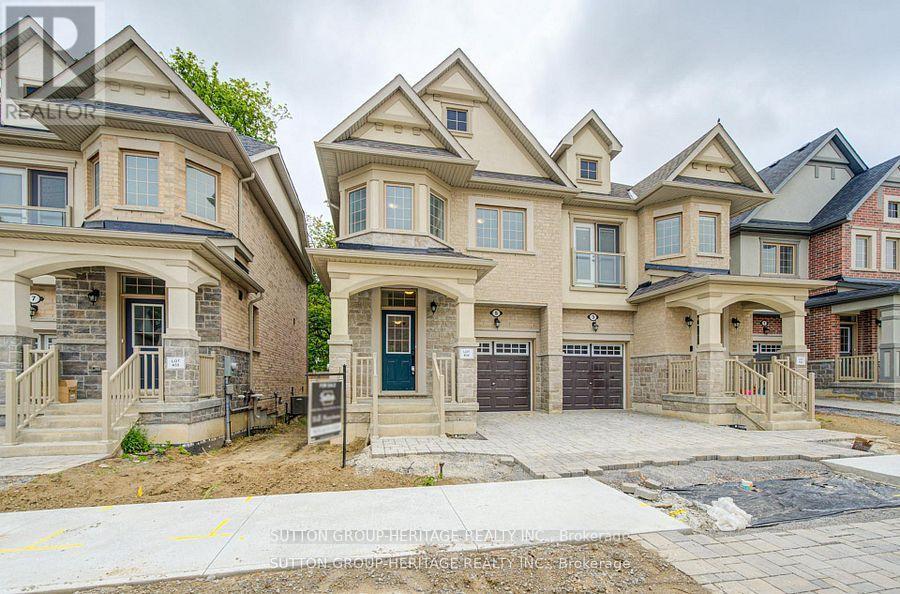
The Village At Highland Creek. A New Home Development. Welcome To This New Executive 3+1 Bedroom Semi-Detached Home With Full Tario Warranty. 9' Ceilings On Main Floor, Oak Staircases And Oak Flooring. Deluxe Designer Kitchen With Granite Centre Island. 4 Washrooms. Too Many Features To List! Lot Of Upgrades! Large Above Ground Windows In Finished Basement. Ready For Quick Closing! Close To Highway 401, University Of Toronto And Transit. Located In Highland Creek Willage With Shops And Restaurants. See Attached List Of Features. **NOTE - MINUS THE HST REBATE OF $130,000.00** (id:15069)
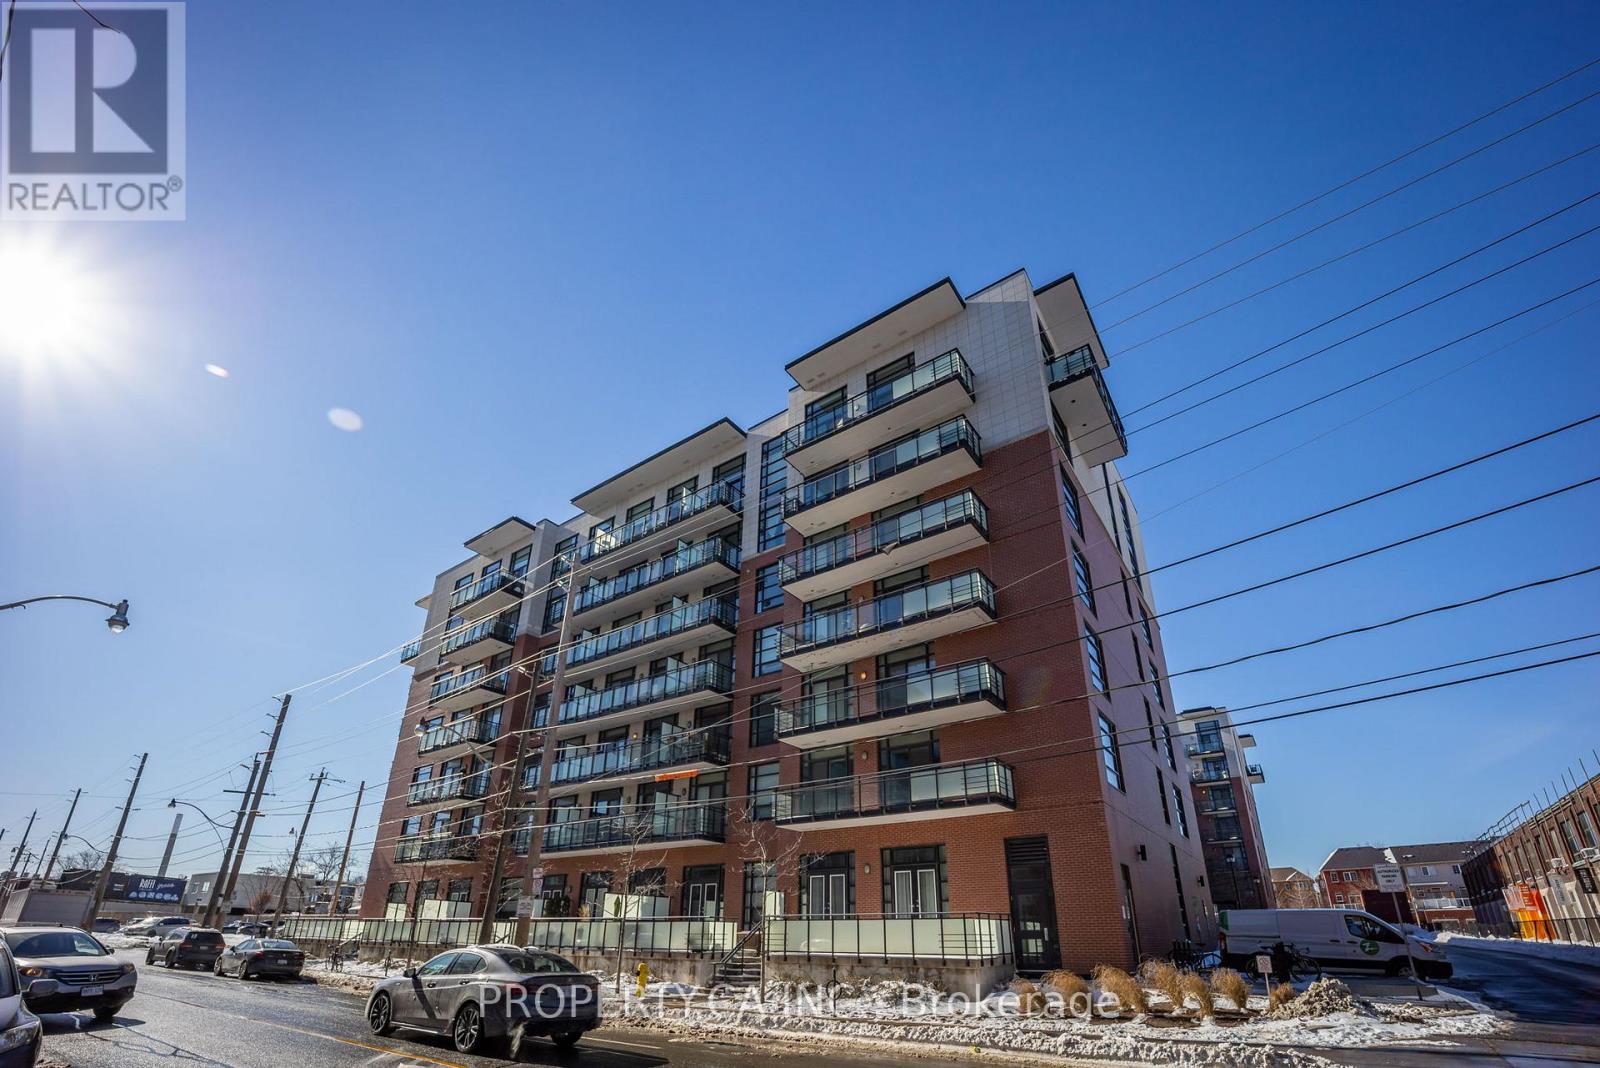
Exceptional value in the heart of Leslieville! Priced to sell with a highly motivated seller, this is an incredible opportunity to own a stunning corner loft in the sought-after Showcase Lofts. This bright and beautifully appointed 1-bedroom end-unit includes parking and locker, with windows on two sides that flood the space with natural light. The open-concept layout features9-foot ceilings, a striking exposed brick accent wall, hardwood floors, and a modern Euro-style kitchen with stainless steel appliances. Step outside to your private balcony overlooking the beautifully landscaped courtyard-the perfect place to unwind with west exposure for sundowners and relaxation. Enjoy the best of Leslieville just outside your door. Steps to the 24-hour Queen streetcar, Jimmy Simpson Park, trendy cafés, acclaimed restaurants, boutiques, grocery stores, and everything this vibrant neighbourhood has to offer. Whether you're a first-time buyer, investor, or looking for the perfect urban retreat, this loft delivers unbeatable style, location, and value. (id:15069)
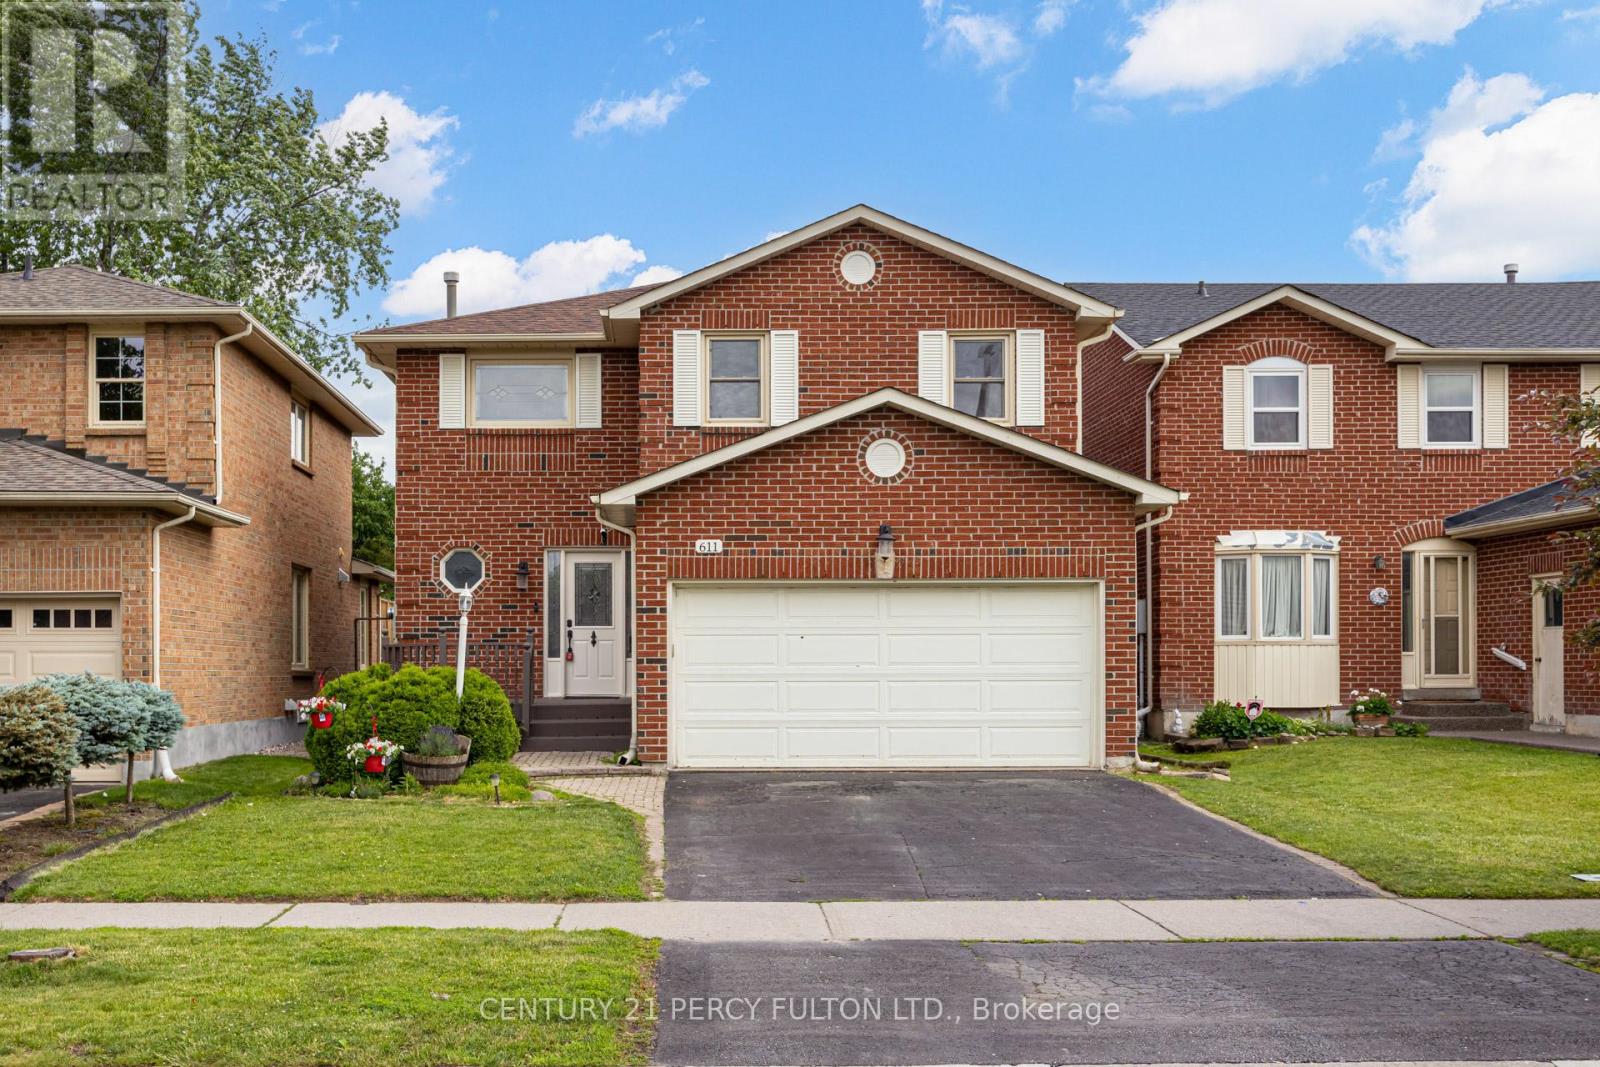
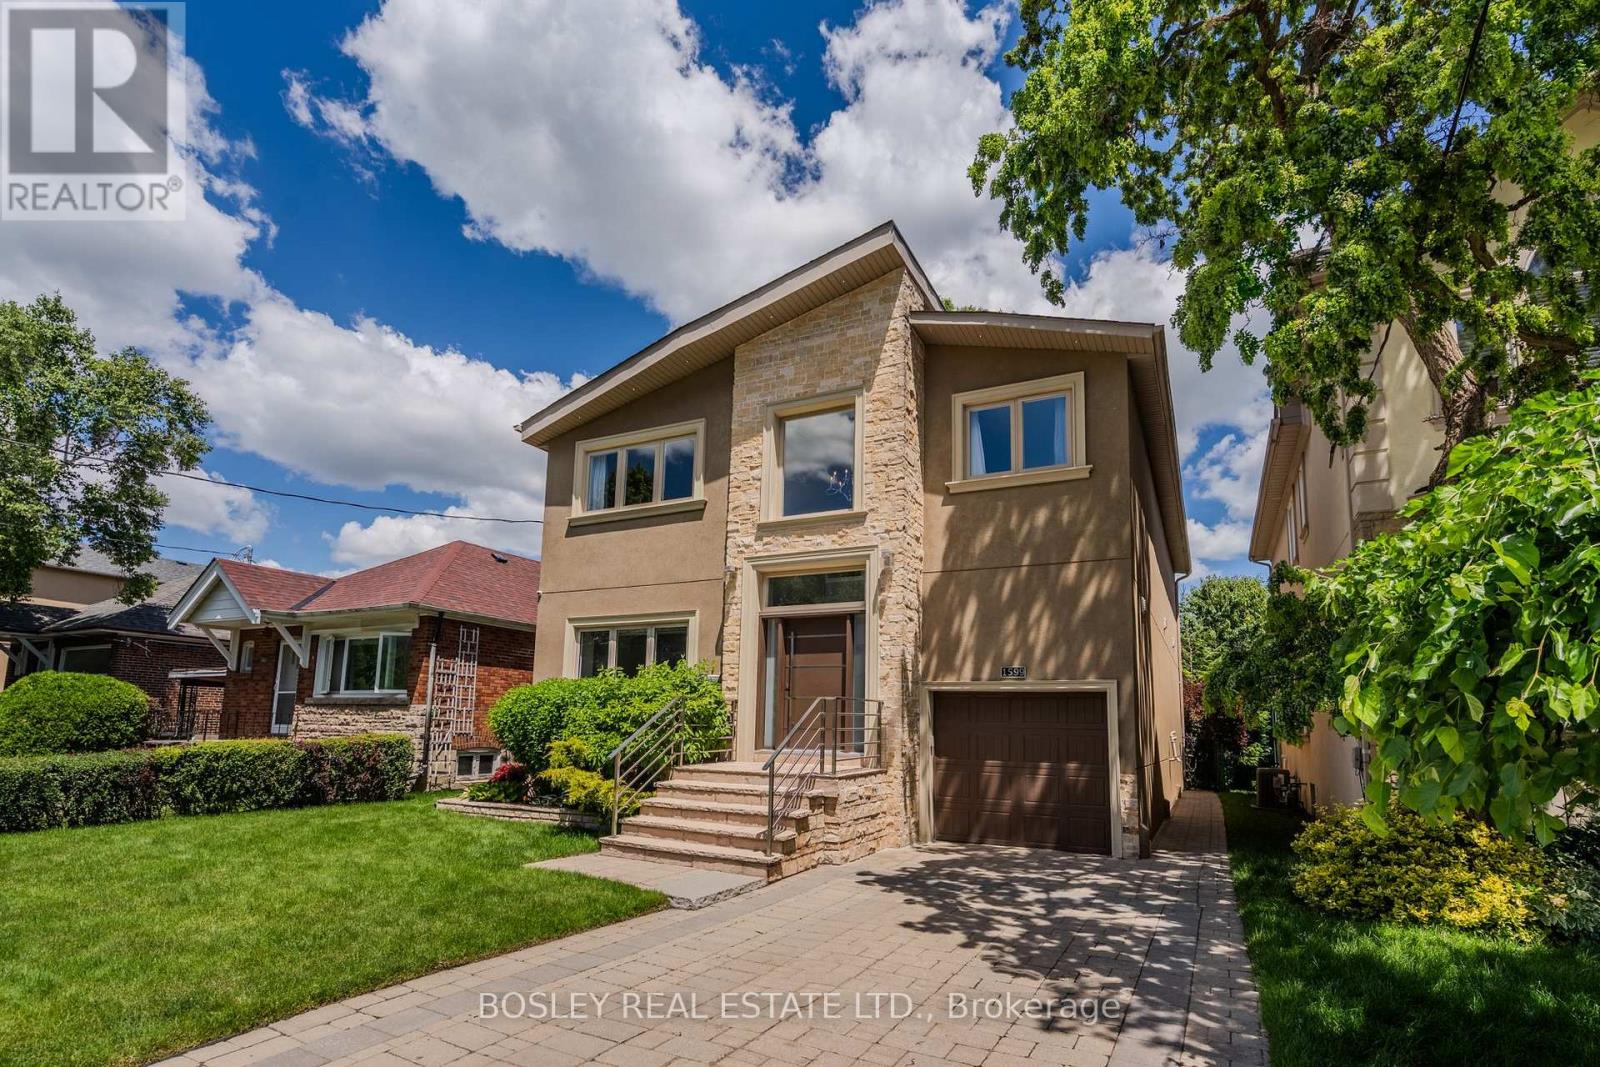
Newly Renovated Detached Home In Highly Desirable Amberlea Community * 1901 Sq Ft * Carpet-Free Home* 3+2 Bedrooms & 4 Bathrooms * Freshly Painted Throughout * New Oak Staircase With Metal Spindles * Hardwood Flooring Throughout Main & Second Levels * Updated Washrooms With New Toilets * Living & Dining Rooms With Crown Moulding * Family Room With Gas Fireplace * Renovated Kitchen With Quartz Countertops, New Tile Flooring, New Backsplash * Primary Retreat With Walk-In Closet & 4-Piece Ensuite * Finished Basement Featuring Separate Kitchen, 2 Bedrooms, Large Recreation Area & 3-Piece Bath - Ideal For Extended Family * Garage With Convenient Interior Access * Prime Family-Friendly Location Close To Top-Rated Schools, Parks, Shopping, Transit, Recreation Facilities & Easy Access To Major Highways. ( Central Air 5 yrs) ( Roof 8 yrs) (Furnace 10 yrs) (id:15069)
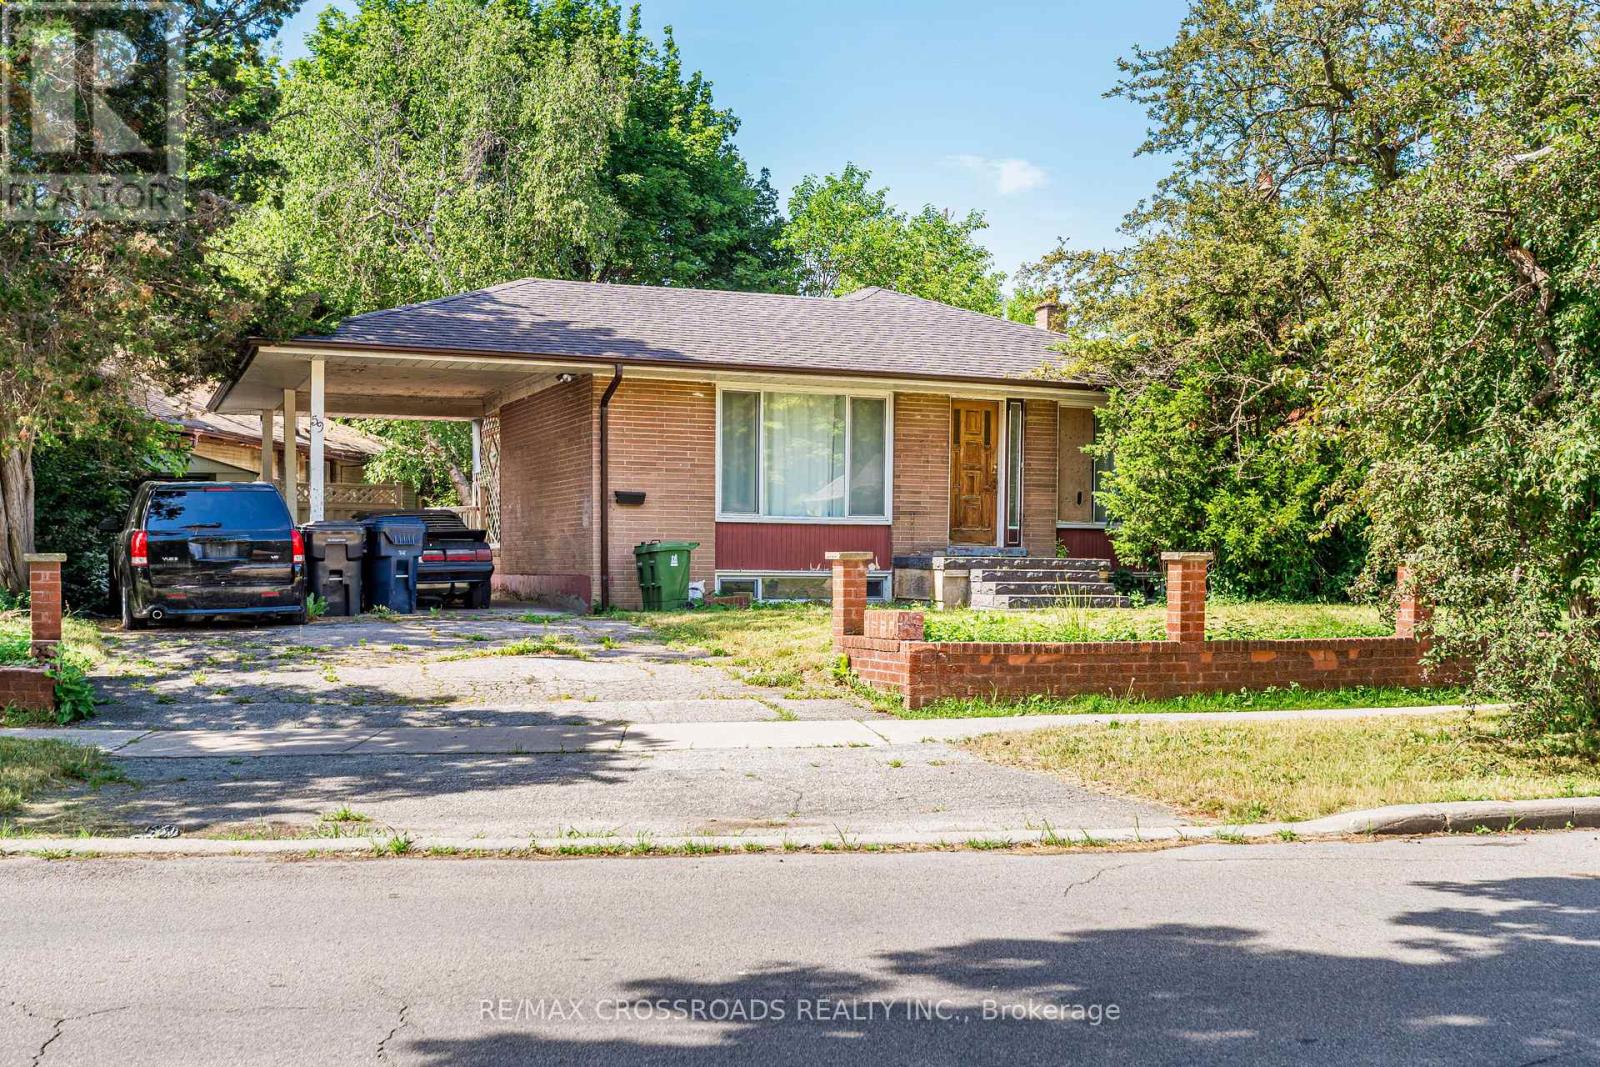
Opportunity Knocks! Don't miss this incredible chance to own a detached brick bungalow on a premium, oversized pie-shaped lot in a highly sought-after neighbourhood. This home is full of potential and ready for your personal touch. The main floor features three spacious bedrooms, a full bathroom, bright living room, and an eat in kitchen, offering a functional layout for families or future updates. A separate rear entrance leads to a self-contained two-bedroom, one-bathroom in-law suite, providing excellent income potential to help offset mortgage costs or an ideal setup for multi-generational living. While the property requires some TLC, it presents an outstanding opportunity to renovate, customize, and build equity. Conveniently located just minutes from Scarborough General Hospital, public transit, schools, parks, and shopping, this is a solid investment in a high-demand location. Whether you're a renovator, investor, or end-user looking to unlock a home's full potential, this property offers exceptional value and endless possibilities. (id:15069)
The moment you arrive, the street is calm, the trees are tall, and the noise of the city simply disappears. The layout alone is worth the visit. Step inside to a timeless and elegant 4+1 bedroom, 5 bathroom home. The foyer sets the tone right away,brand-new tile, a generous closet, and a conveniently placed powder room just around the corner. The living room, with a fireplace and a grand piano (yes, it can stay)is easy to settle into. The dining room walks out to the deck, and beyond it a private backyard wrapped in trees, the kind of place where you find yourself with a morning coffee, listening to the birds, in no rush to be anywhere. The chef's kitchen deserves a second look.Restaurant-grade stainless steel countertops, a brand-new fridge, and the kind of kitchen where people just end up gathered and talking. Upstairs, the primary bedroom delivers his and hers closets and a spa-inspired ensuite, two bedrooms share a bathroom, and a fourth has its own ensuite and walk-in closet. Enjoy the garage and a long private driveway. And when you are ready to leave, ravine trails are around the corner, a TTC stop is a short walk from your door, and the Don Valley Parkway gives you fast access to every corner of the city. (id:15069)
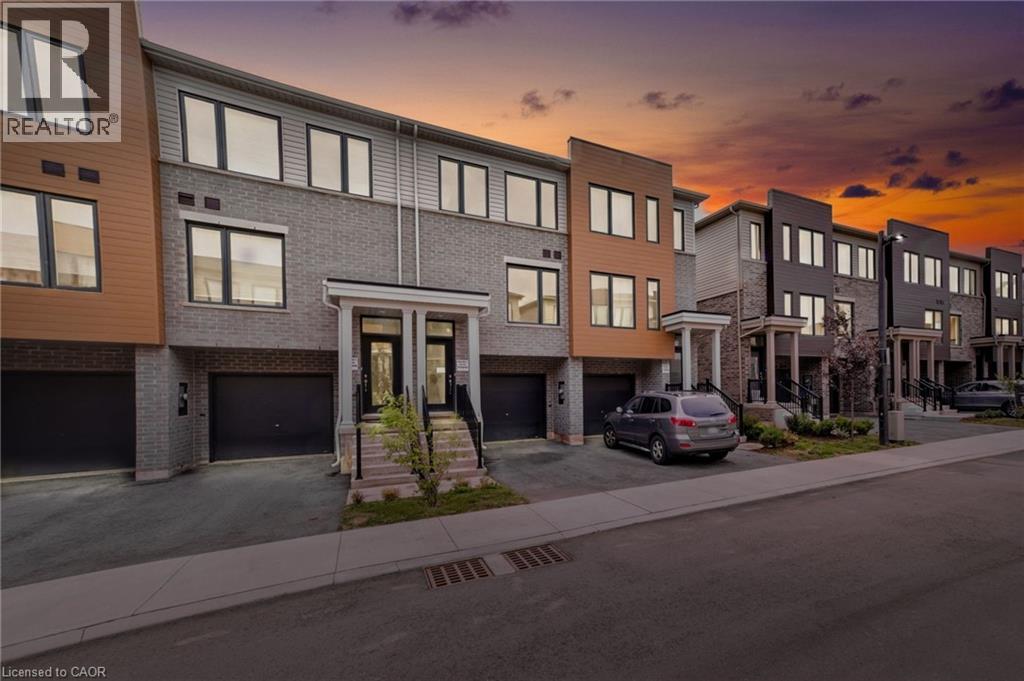
This stunning, brand-new three-storey condo has never been lived in and offers modern living at its finest. Featuring 3 spacious bedrooms and 3 bathrooms, including a luxurious ensuite, this home boasts stylish finishes throughout—laminate flooring, ceramic tiles, and hard surface countertops. The kitchen comes complete with all-new appliances, and every level is fully finished for maximum comfort and functionality. Ideally located close to all amenities, this incredible opportunity won't last long! (id:15069)
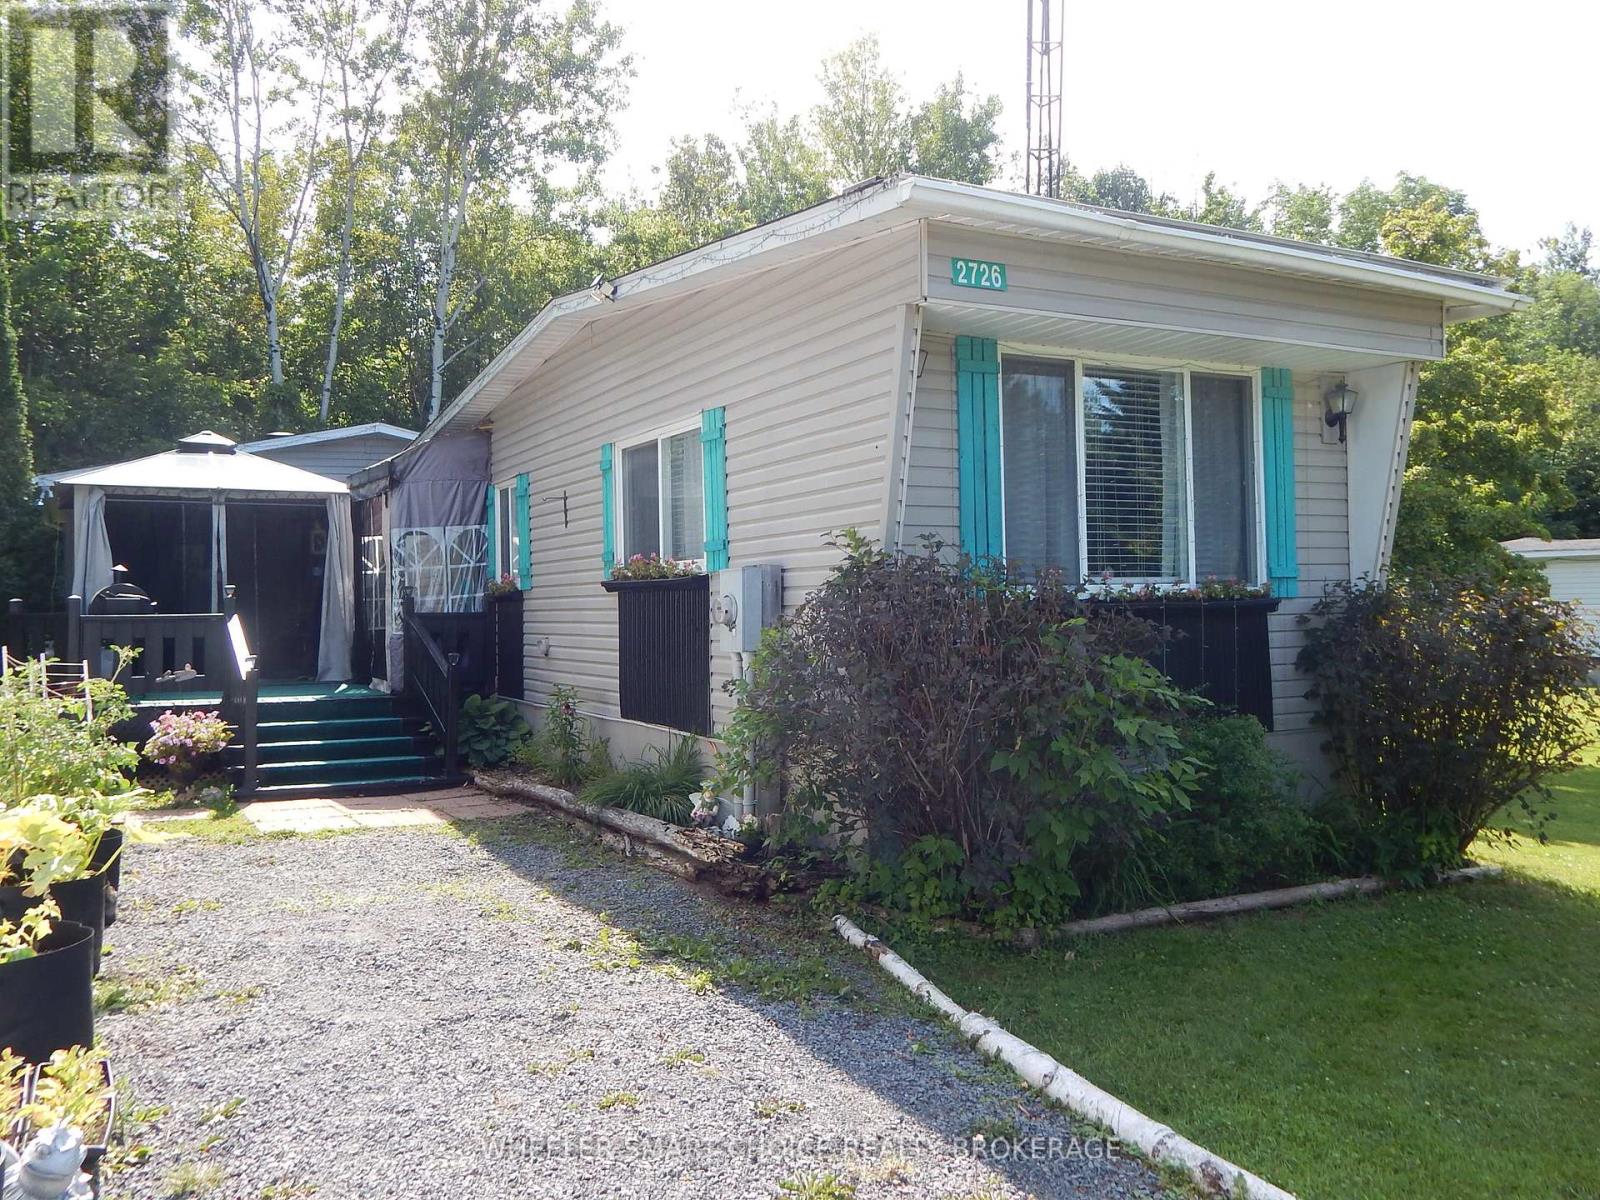
Welcome Home! Perfect for snowbirds, downsizers, or first-time buyers looking to enter the housing market, this charming home offers affordable, low-maintenance living in a peaceful setting. Ideally located less than one kilometer from Highway 138, this home is perfect for commuters with convenient access to Ottawa, Montreal, and Cornwall. Nestled in the quiet rural community of Bloomington Garden Estates, you'll enjoy the best of country living with easy access to major amenities. Spend warm summer evenings relaxing on the deck or entertaining family and friends in the screened gazebo. Inside, you'll find a bright eat-in kitchen, a relaxing living room, a convenient laundry area, a 4-piece bathroom, and two comfortable bedrooms. The generous primary bedroom measures approximately 11.5 x 19.5 feet, offering plenty of room for a sitting area, reading nook, or home office. Outside, a fenced side yard provides a safe space for your small dog to relax and enjoy the outdoors. Recent updates include a new well pump (2026). The home is heated by a forced-air propane furnace (approximately 2010). The land lease includes well access and sewage services, helping make budgeting simple and maintenance worry-free. If you're looking for an affordable home in a peaceful community with an easy commute to Ottawa, Montreal, or Cornwall, this property is one you won't want to miss! (id:15069)
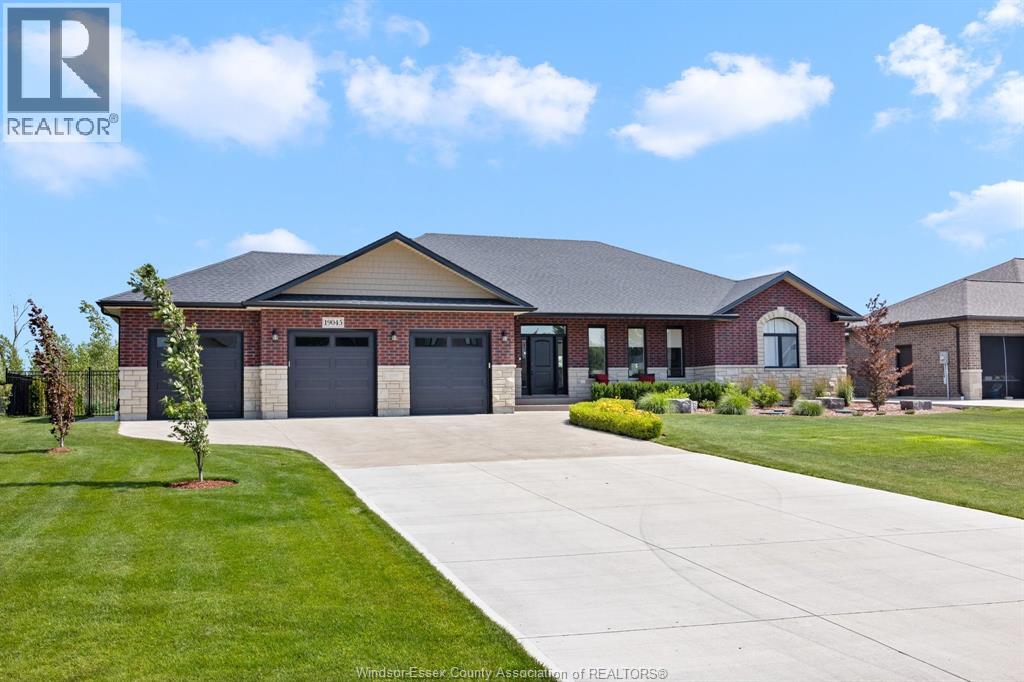
Call us today to view this stunning 2289 sq ft brick and stone waterfront rancher. Built in 2020 this home has all the costly extras complete including concrete driveway, sidewalks, 2 rear patio areas. 100 feet of dock, decks, landscaping, underground sprinkler system, GFI hydro brought to the dock, wrought fence for your kids and fur babies! Epoxy floor in garage in massive 3 car, 36' x 24' garage with drive through bay to rear yard. Custom cabinets added to the laundry/mudroom. Open concept great room, all bedrooms have walk in closets, primary suite has it's own wing and spa like bathroom with deep free standing soaker tub and massive walk in shower as well as his and hers walk in closets. All this sitting on a deep water canal leading to Lake St Clair with no bridges or barriers, in the quiet safe community know as Lighthouse Cove, Ontario in Lakeshore. A quick easy hour drive from Windsor, London or Sarnia, 3 hours from Toronto. (id:15069)
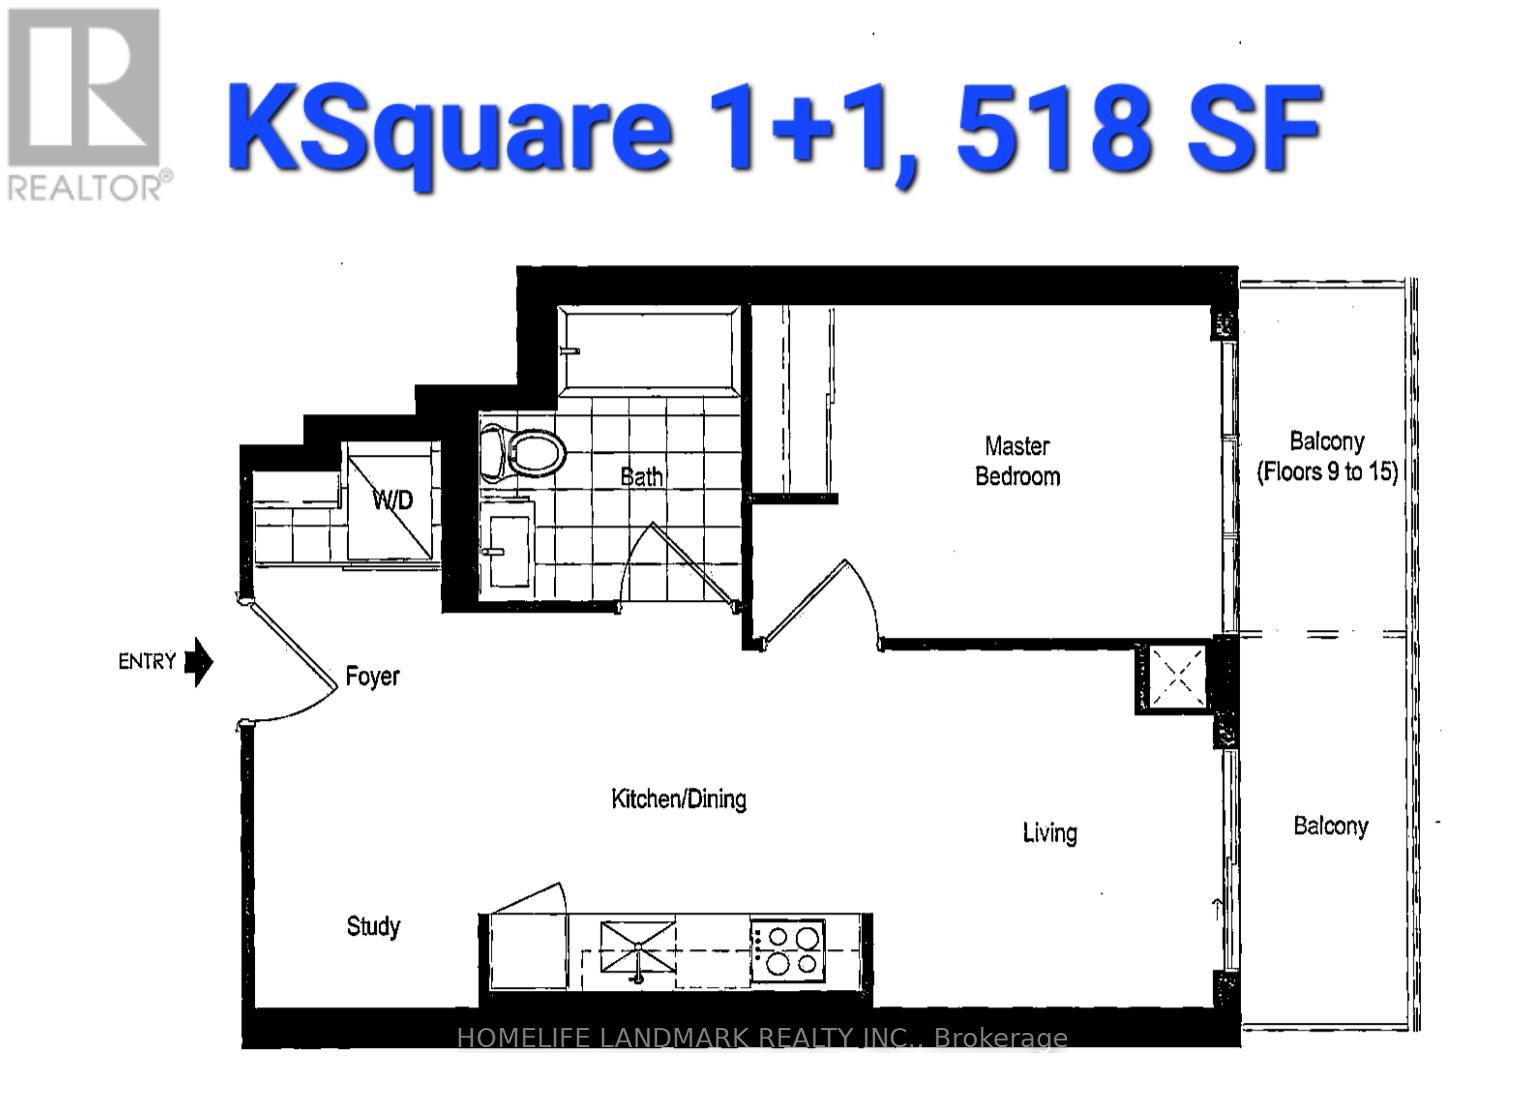
Welcome to contemporary comfort in this beautifully designed 1+1-bedroom condo in a newer building! The open study creates a nook for working from home, with comfort, natural light from floor-to-ceiling windows, and a private balcony with a clear view. The stylish modern finishes add a warm touch to the home. You can enjoy resort-style amenities including a fully equipped fitness and yoga studio, a library with study and lounge spaces, an expansive outdoor terrace with BBQ and dining areas, and a dedicated children's play zone. The convenient location allows for easy commuting with easy access to Highway 401, TTC, and GO Transit. You're also just minutes from shopping, dining, and top-rated schools. This home is truly Modern Living Meets Everyday Convenience. Don't miss out on this Stunning Condo. (id:15069)
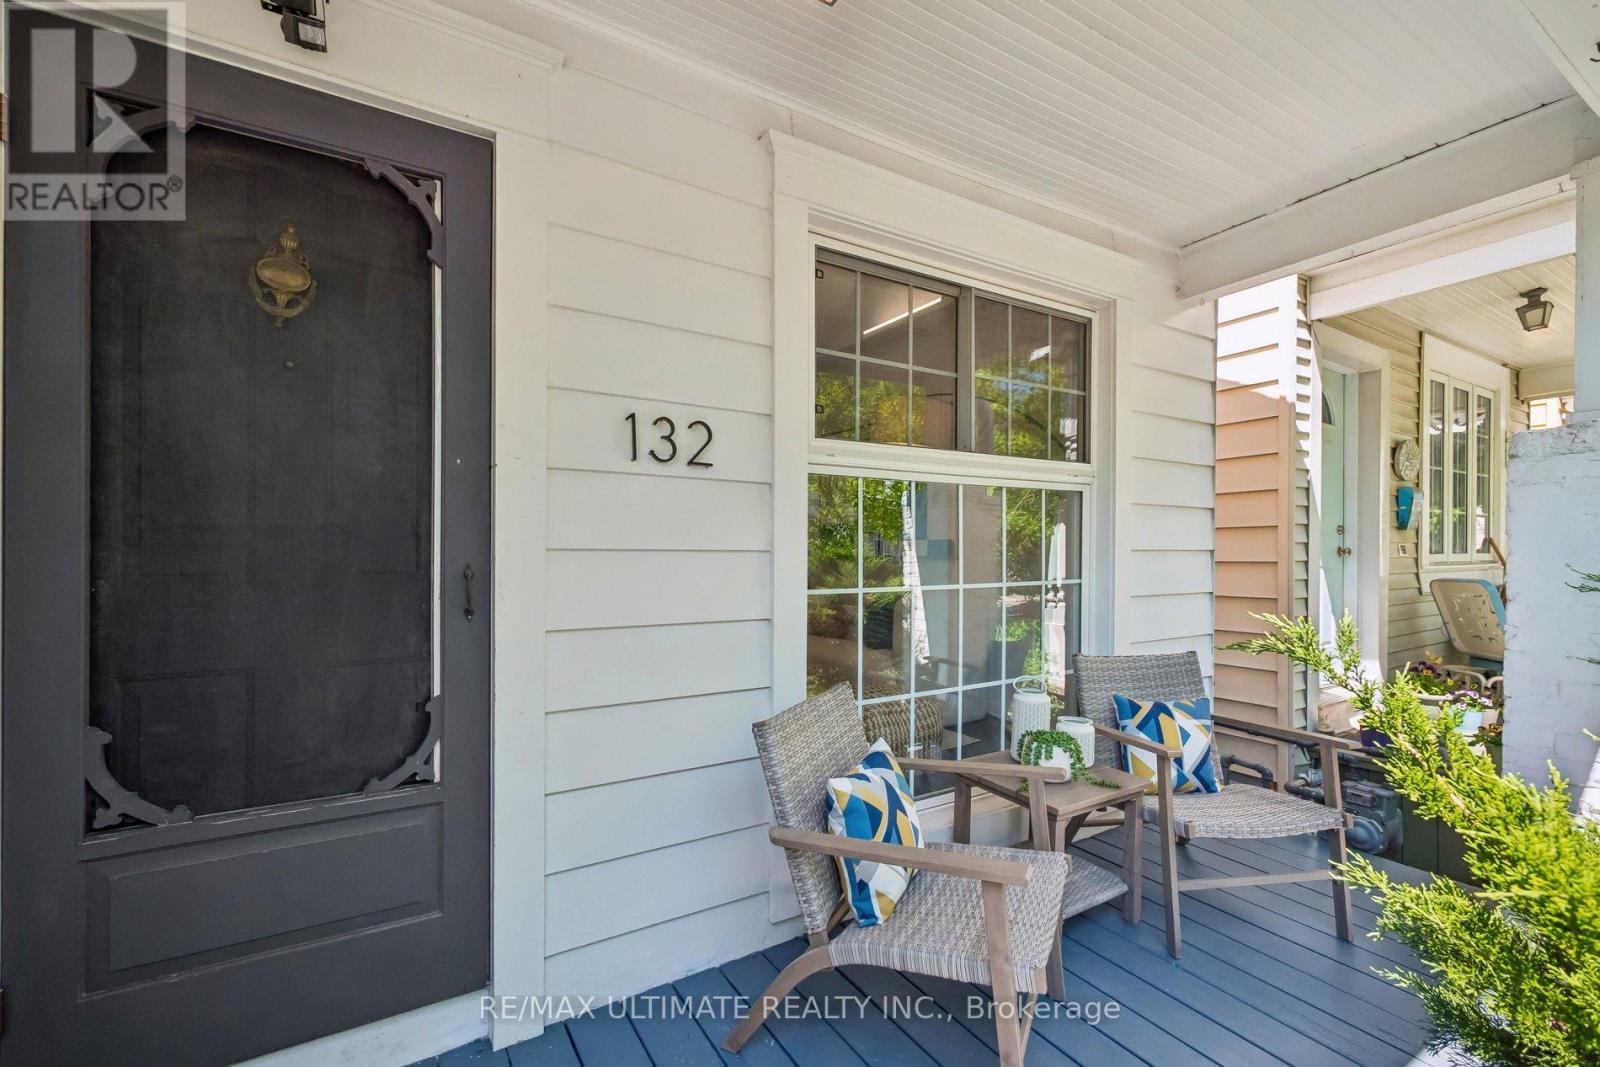
Welcome to this truly one-of-a-kind semi-detached bungalow offering endless possibilities! The perfect condo alternative, this charming home combines style, privacy, and low-maintenance living. The open-concept living, dining, and kitchen area is ideal for entertaining, highlighted by a soaring vaulted ceiling and large windows that fills the space with natural light. Enjoy your morning coffee on the private front porch overlooking the lush front garden. Featuring 1 bedroom plus a versatile den, this thoughtfully designed home offers flexibility for a home office, or hobby room. The spacious bedroom features a walkout to a private fenced backyard and rare 1.5-car parking. Numerous recent updates provide peace of mind, including a stunning modern kitchen with newer appliances (2022), an opened-up floor plan, newer flooring throughout the living area (2022), a newer rear roof, and all gutters, eavestroughs, and downspouts rerouted and replaced (2022). The basement offers abundant storage space. Located in a highly desirable East York neighbourhood, just steps to Coxwell Subway Station, Monarch Park, East Lynn Park, and the vibrant Danforth. Enjoy easy access to local restaurants, cafés, shopping, farmers' markets, breweries, Woodbine Beach, Leslieville, and downtown Toronto. A rare opportunity to enjoy the convenience of condo living without maintenance fees-just move in and enjoy! (id:15069)
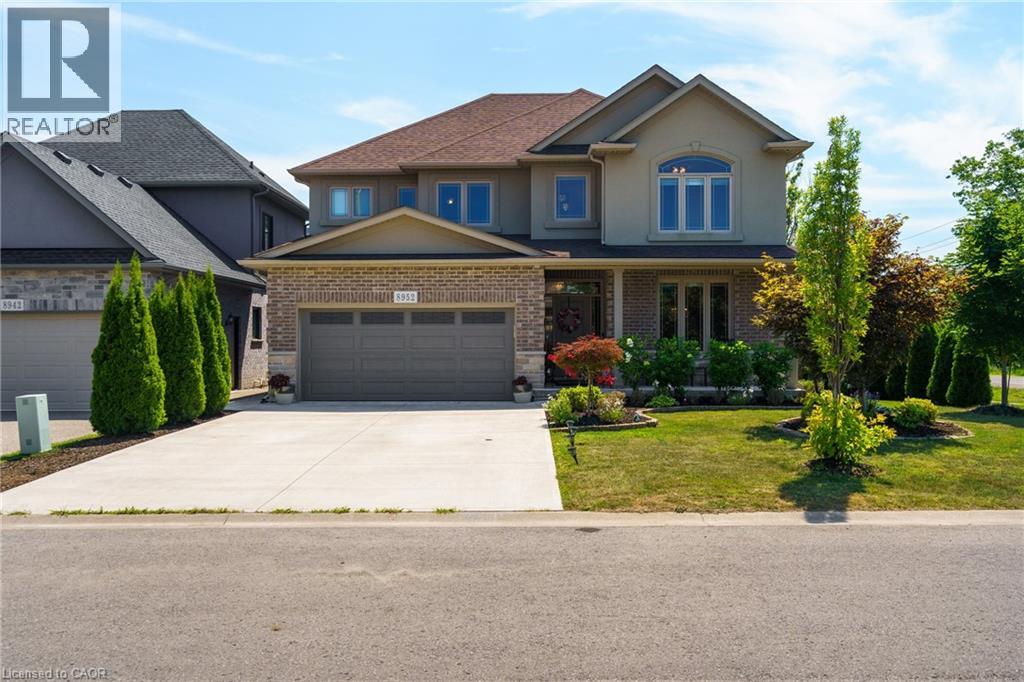
Welcome to 8952 Black Forest Crescent, Niagara Falls — a stunning, custom-built home tucked away on a quiet cul-de-sac in the sought-after south end of Niagara Falls. Step inside to a thoughtfully designed layout that begins with a spacious, foyer, set apart from the main living areas to create a welcoming entrance. To the right of the foyer, a large formal dining room bathed in natural light provides the perfect setting for hosting family and friends. The bright, open-concept main floor is enhanced by expansive windows and designer lighting, creating a warm and inviting atmosphere throughout. At the heart of the home, the gourmet kitchen features upgraded countertops, a generous island ideal for casual dining, and premium appliances. Just beyond the kitchen, a well-appointed butler's pantry offers additional counter space, built-in storage, and a wine rack—combining convenience with style. The living room boasts a gas fireplace with built in cabinets. Upstairs, the luxurious primary suite is a private retreat complete with a walk-in closet with built in organizers and a spa-like ensuite featuring a glass shower, a deep soaker tub, in floor heating, and a modern vanity. Three additional spacious bedrooms and a beautifully finished main bathroom complete the upper level. Outside, enjoy your own private oasis with a covered porch, perfect for both relaxing and entertaining. Located in one of Niagara Falls' most desirable communities, this home offers easy access to top-rated schools, parks, shopping, and major highways. Truly a must-see property! (id:15069)