
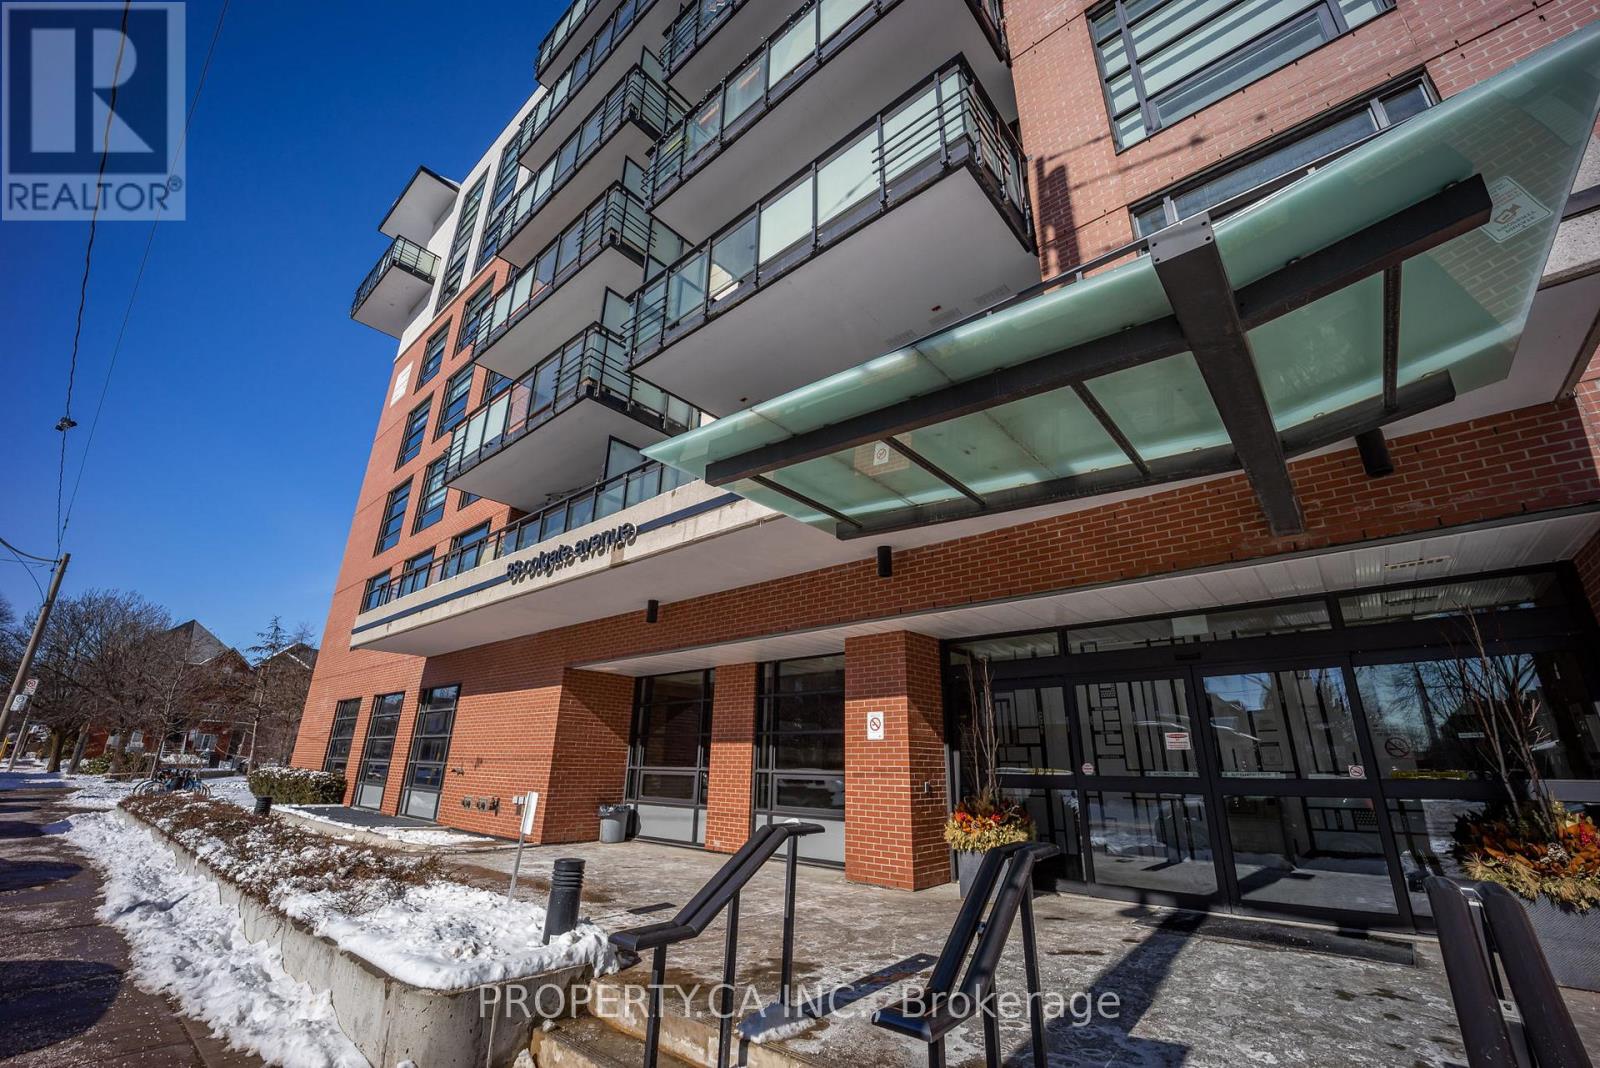
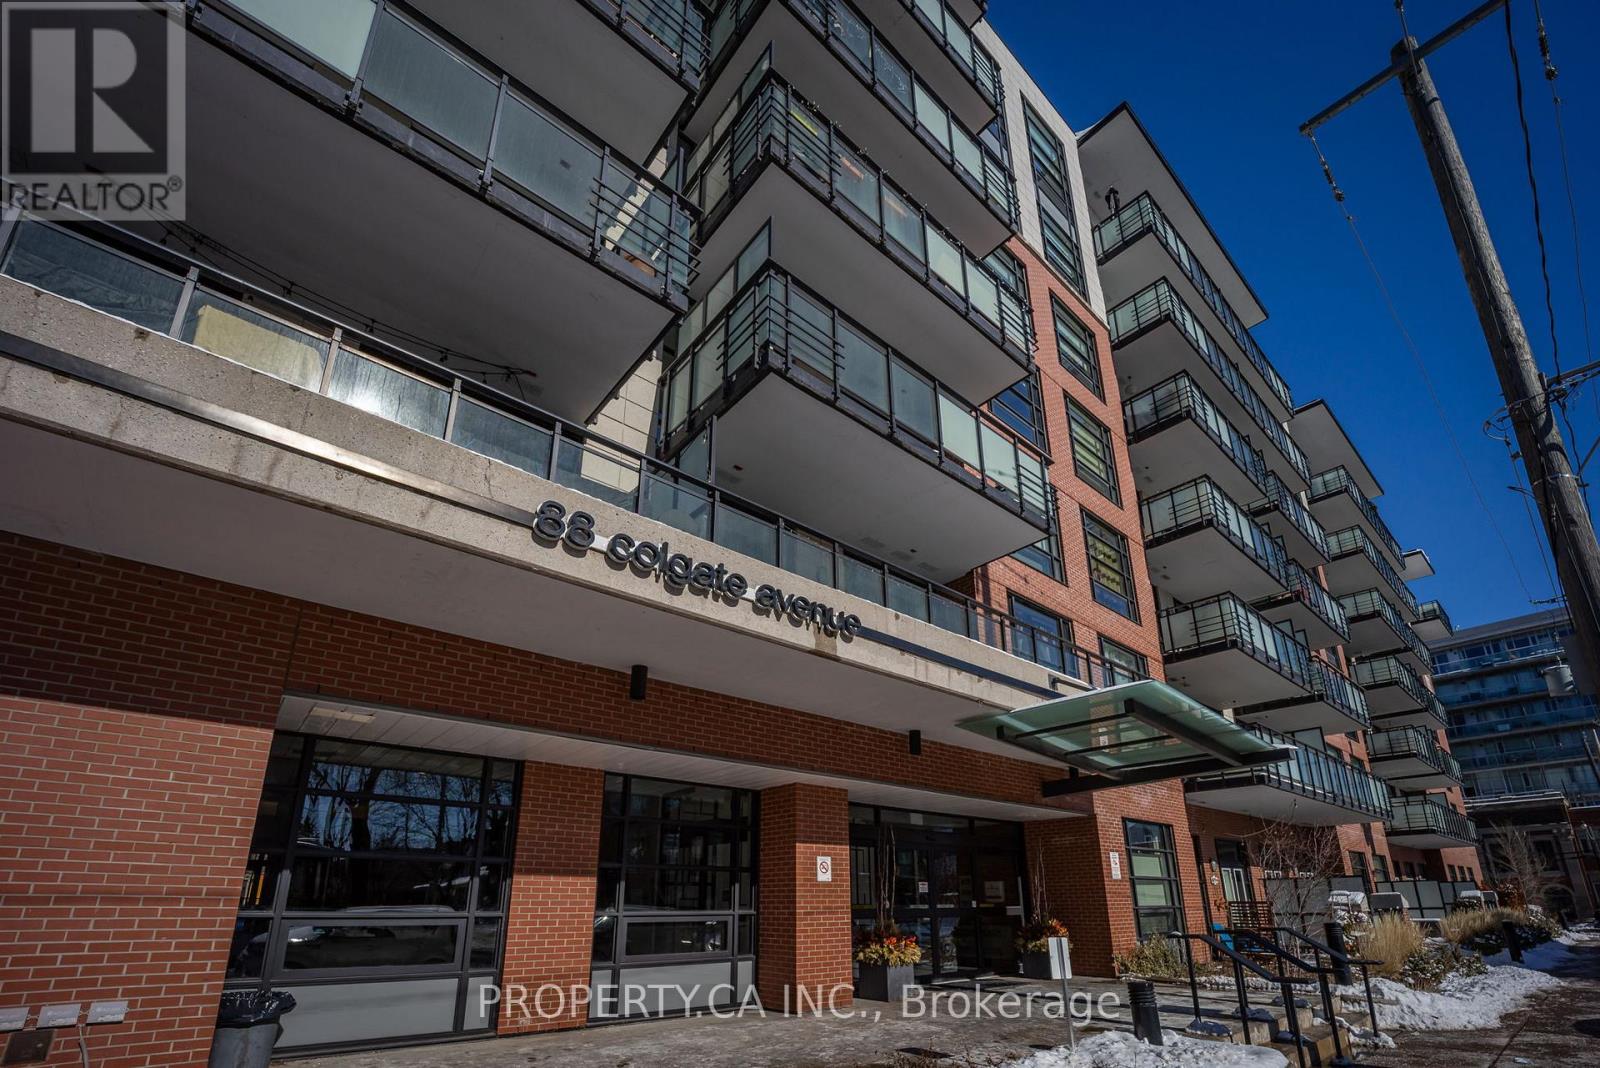
612 - 88 Colgate Avenue Toronto, Ontario M4M 0A6

1 Bedroom
1 Bathroom
0 - 499 sqft
Central Air Conditioning
Forced Air
$399,000Maintenance, Heat, Water, Common Area Maintenance, Parking
$455.09 Monthly
Maintenance, Heat, Water, Common Area Maintenance, Parking
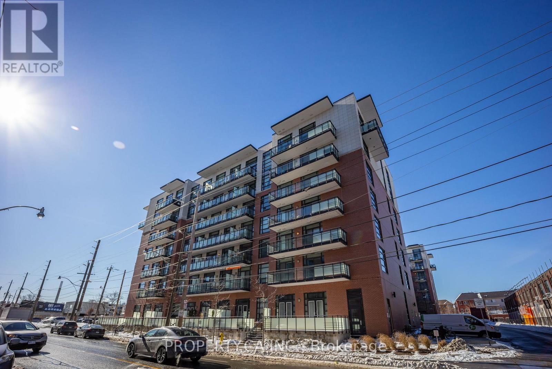
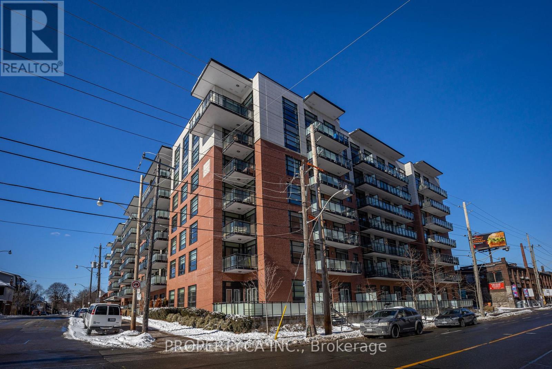
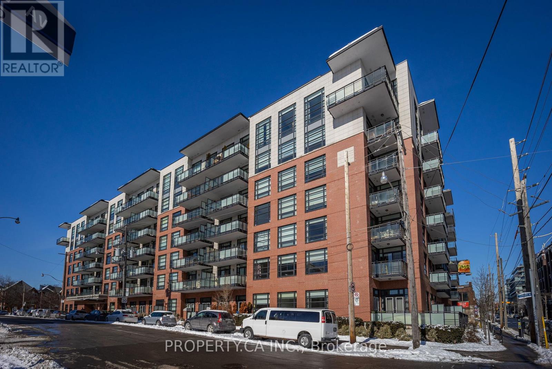
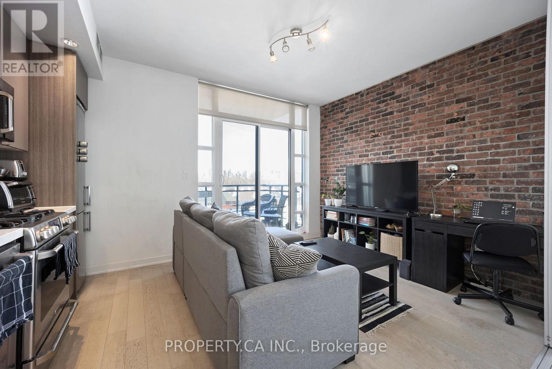
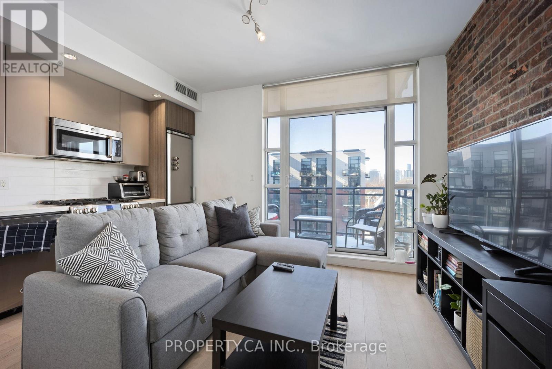
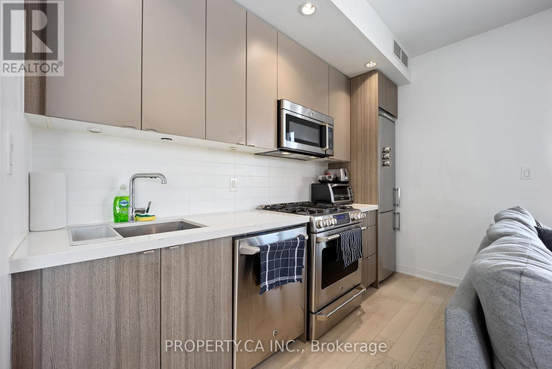
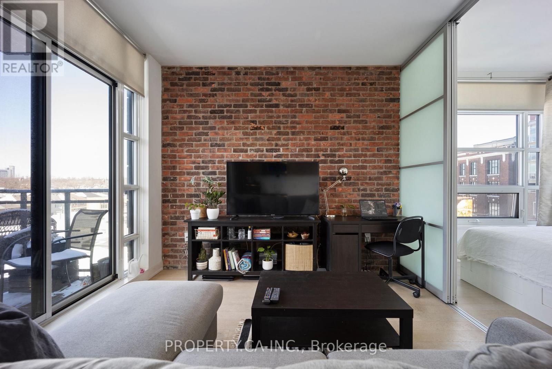
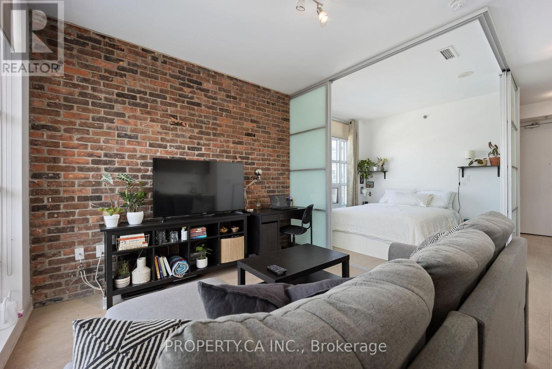
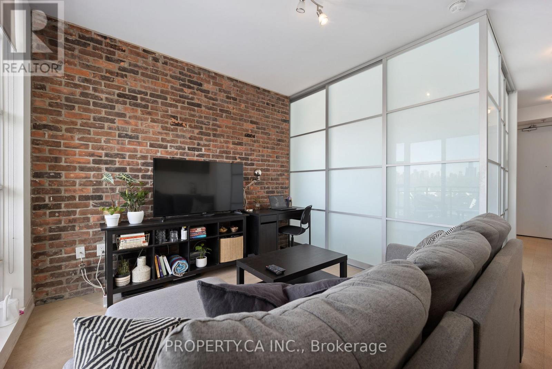
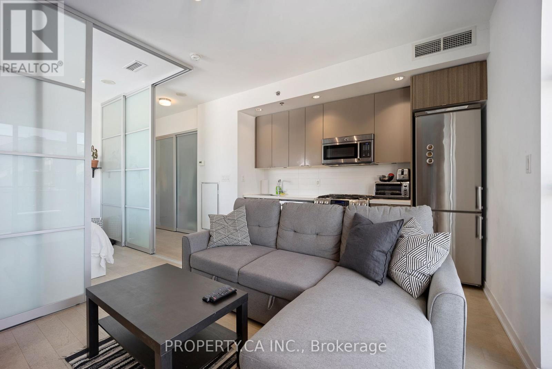
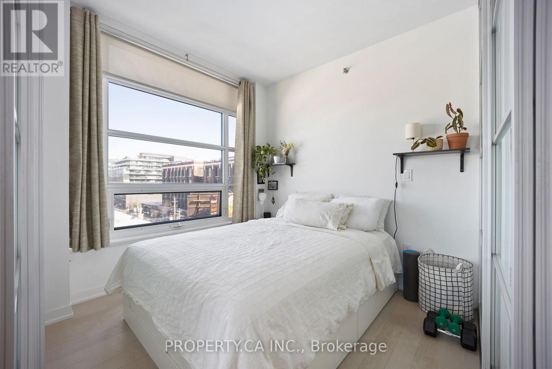
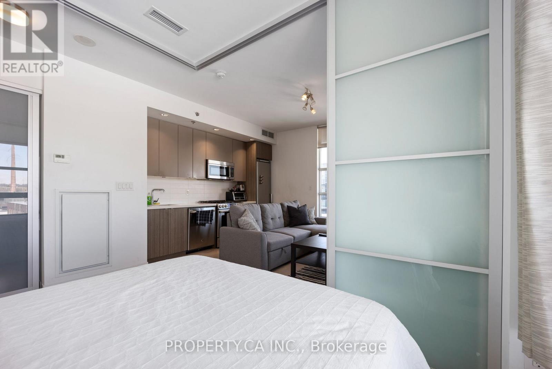
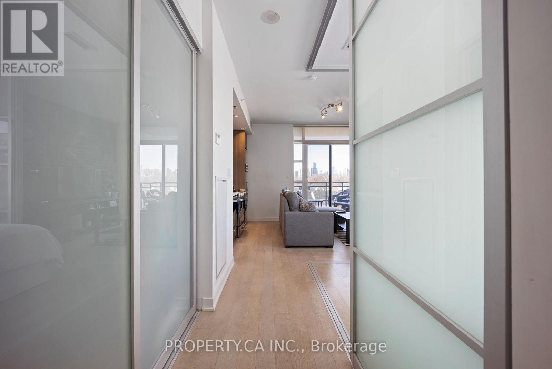
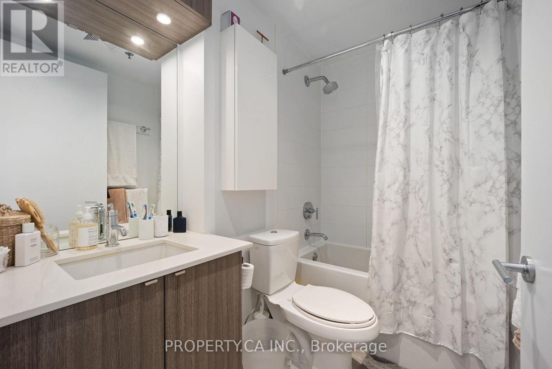
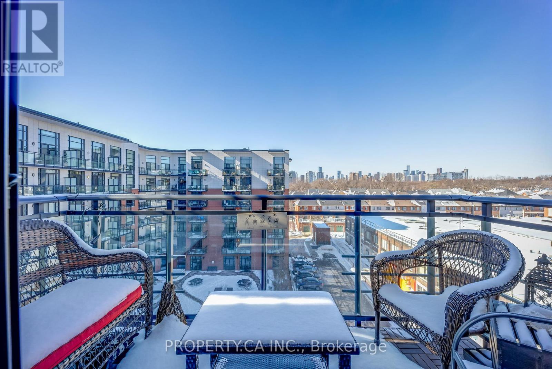
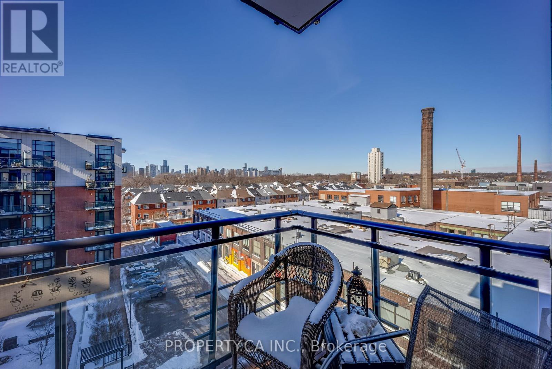
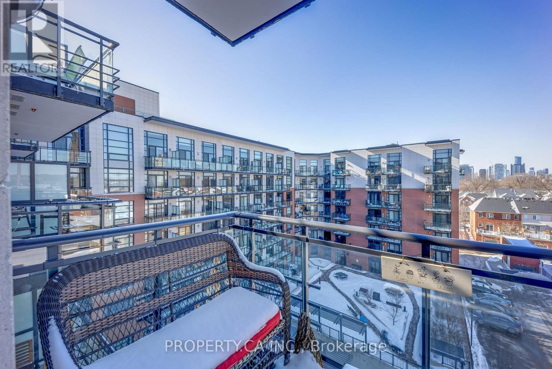
$455.09 MonthlyExceptional value in the heart of Leslieville! Priced to sell with a highly motivated seller, this is an incredible opportunity to own a stunning corner loft in the sought-after Showcase Lofts. This bright and beautifully appointed 1-bedroom end-unit includes parking and locker, with windows on two sides that flood the space with natural light. The open-concept layout features9-foot ceilings, a striking exposed brick accent wall, hardwood floors, and a modern Euro-style kitchen with stainless steel appliances. Step outside to your private balcony overlooking the beautifully landscaped courtyard-the perfect place to unwind with west exposure for sundowners and relaxation. Enjoy the best of Leslieville just outside your door. Steps to the 24-hour Queen streetcar, Jimmy Simpson Park, trendy cafés, acclaimed restaurants, boutiques, grocery stores, and everything this vibrant neighbourhood has to offer. Whether you're a first-time buyer, investor, or looking for the perfect urban retreat, this loft delivers unbeatable style, location, and value. (id:15069)
Property Details
| MLS® Number | E13531172 |
| Property Type | Single Family |
| Community Name | South Riverdale |
| Amenities Near By | Park, Public Transit, Schools |
| Community Features | Pets Allowed With Restrictions |
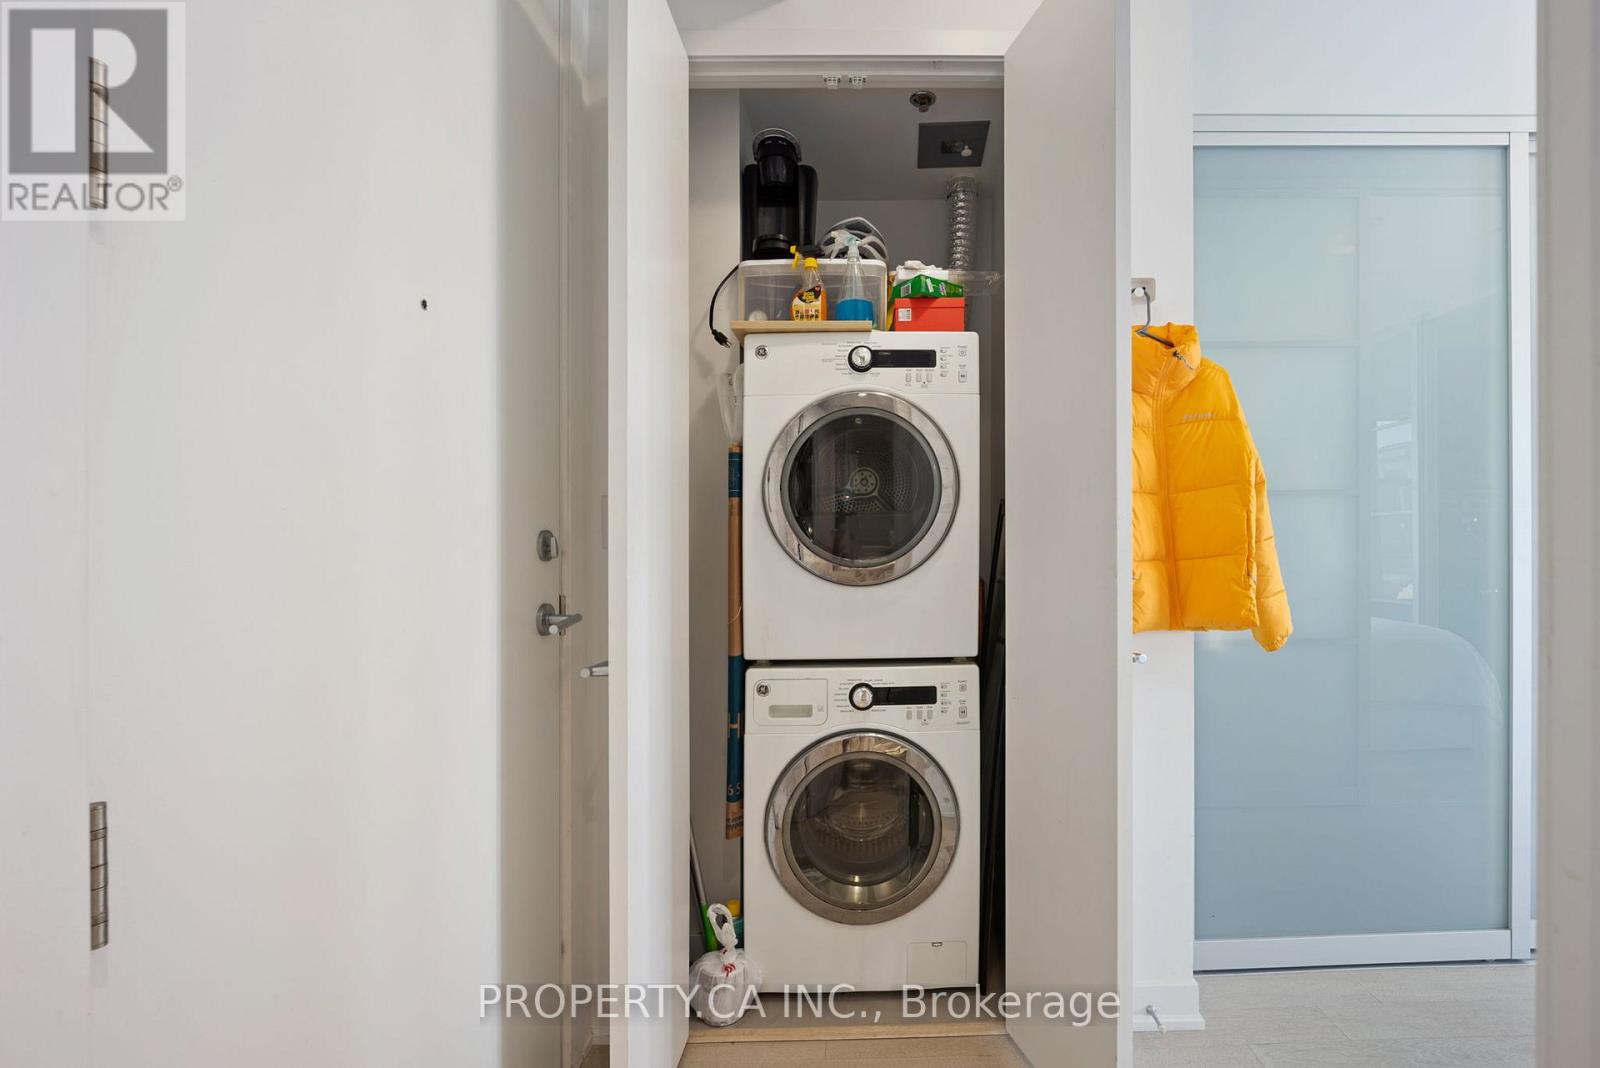
| Features | Elevator, Balcony, Carpet Free, In Suite Laundry |
| Parking Space Total | 1 |
| View Type | View |
Building
| Bathroom Total | 1 |
| Bedrooms Above Ground | 1 |
| Bedrooms Total | 1 |
| Amenities | Exercise Centre, Recreation Centre, Security/concierge, Visitor Parking, Separate Electricity Meters, Storage - Locker |
| Appliances | Oven - Built-in, All, Window Coverings |
| Basement Type | None |
| Cooling Type | Central Air Conditioning |
| Exterior Finish | Concrete, Aluminum Siding |
| Fire Protection | Alarm System, Security Guard, Security System, Smoke Detectors |
| Heating Fuel | Natural Gas |
| Heating Type | Forced Air |
| Size Interior | 0 - 499 Sqft |
| Type | Apartment |
Parking
| Underground | |
| Garage |
Land
| Acreage | No |
| Land Amenities | Park, Public Transit, Schools |
Rooms
| Level | Type | Length | Width | Dimensions |
|---|---|---|---|---|
| Flat | Bedroom | Measurements not available | ||
| Flat | Bathroom | Measurements not available | ||
| Flat | Kitchen | Measurements not available | ||
| Flat | Foyer | Measurements not available |
Contact Us
Contact us for more information

This REALTOR.ca listing content is owned and licensed by REALTOR® members of The Canadian Real Estate Association
The trademarks REALTOR®, REALTORS®, and the REALTOR® logo are controlled by The Canadian Real Estate Association (CREA) and identify real estate professionals who are members of CREA. The trademarks MLS®, Multiple Listing Service® and the associated logos are owned by The Canadian Real Estate Association (CREA) and identify the quality of services provided by real estate professionals who are members of CREA. The trademark DDF® is owned by The Canadian Real Estate Association (CREA) and identifies CREA's Data Distribution Facility (DDF®)
July 07 2026 02:02:14
Toronto Regional Real Estate Board
Property.ca Inc.