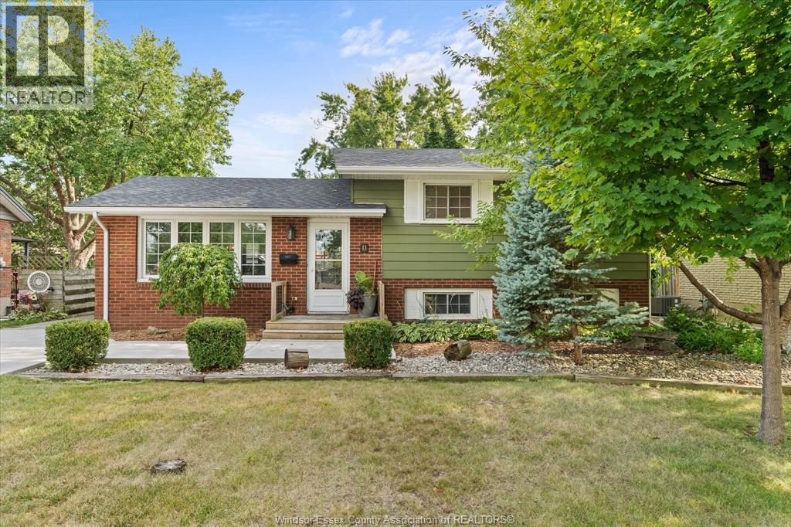
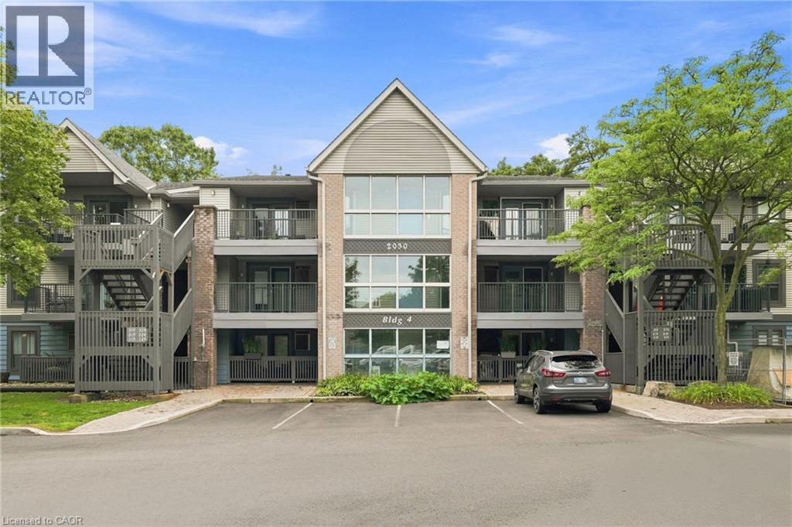
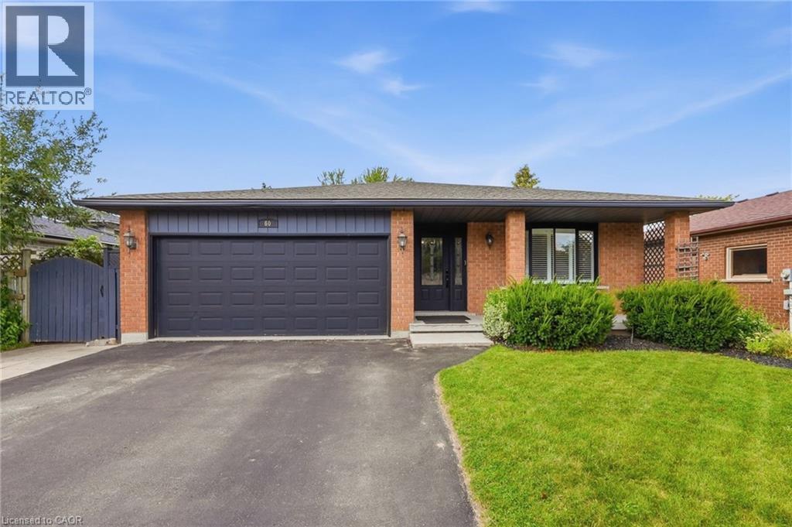
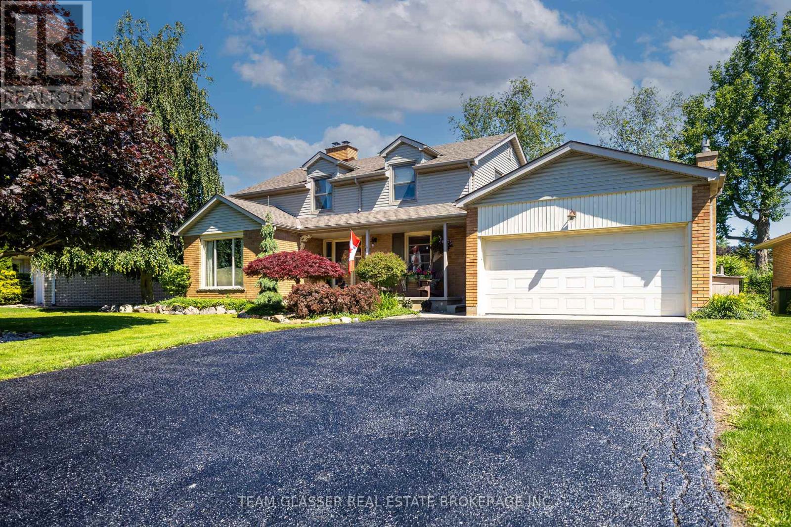
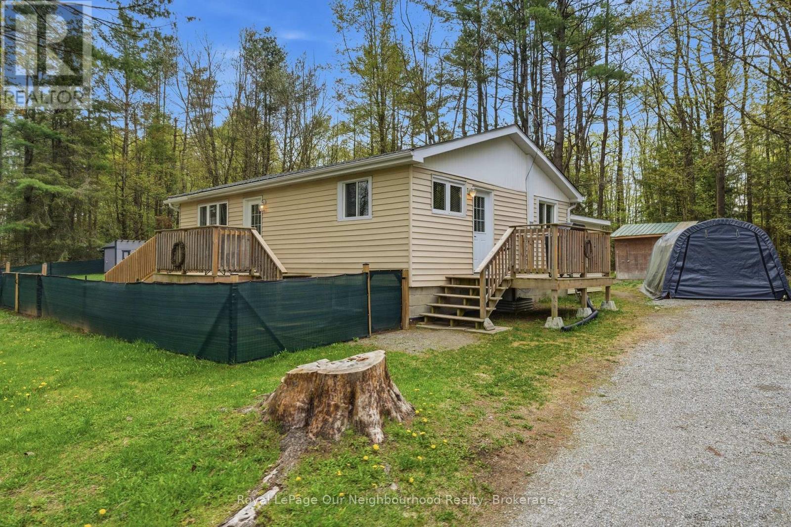
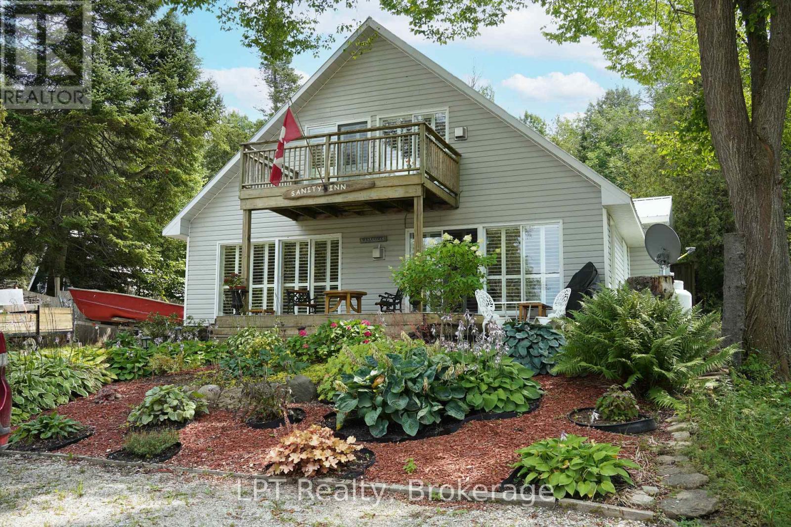
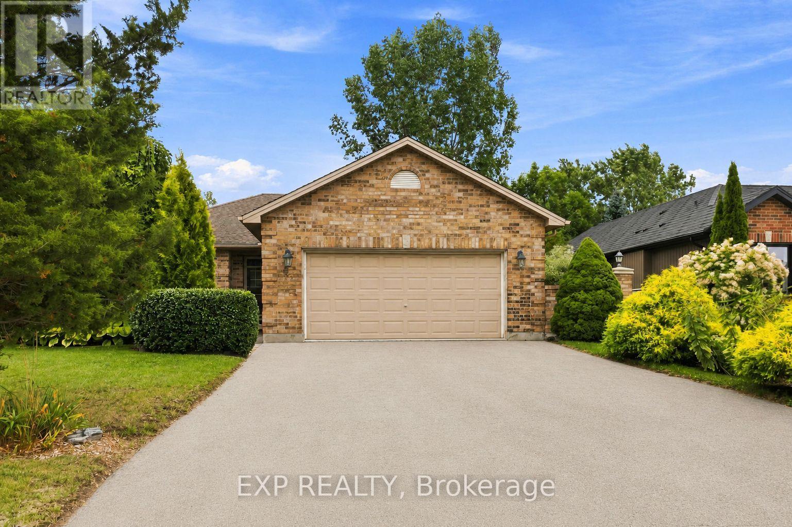
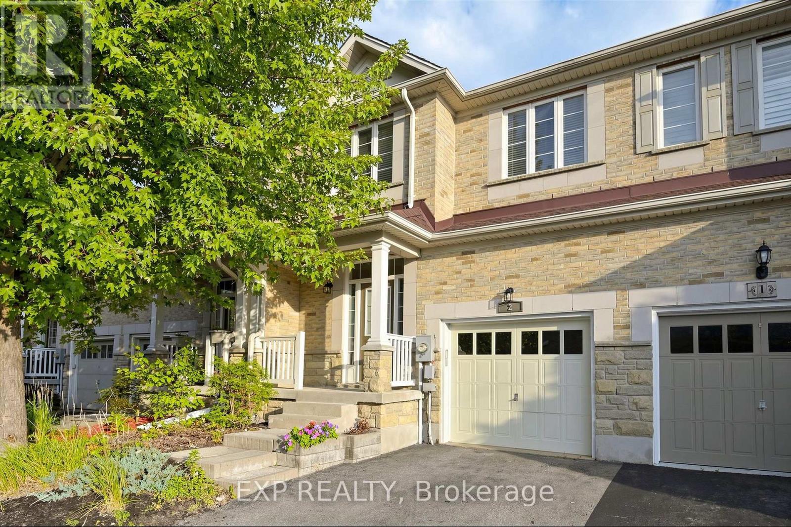
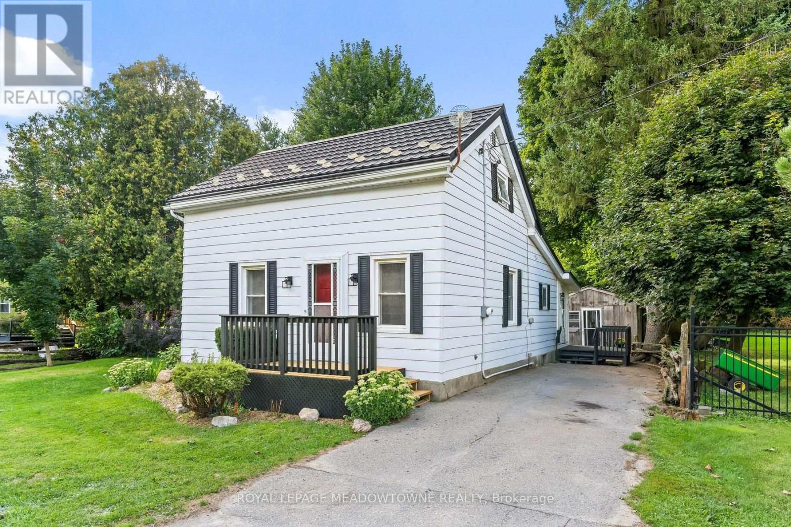
One of the most charming houses in Amherstburg, full of character and warmth, this is one you don't want to miss. This well loved and maintained, 3 bed, 1 bath, 3 level side split is the kind of home that instantly feels welcoming. The main level offers a bright and inviting living and dining area, while the lower level features a cozy family room complete with a wood burning fireplace, the perfect spot for movie nights and cozy evenings, making memories. Downstairs you'll also find a roughed-in bathroom, off of the laundry room, offering an opportunity to add even more functionality and value, and plenty of storage in the crawlspace. Outside, enjoy your own private backyard, perfect for entertaining or relaxing in your own little retreat. A detached garage provides additional parking and storage. This home is one you'll be proud to call your own in beautiful Amherstburg. Come see for yourself why this one is so special! (id:15069)
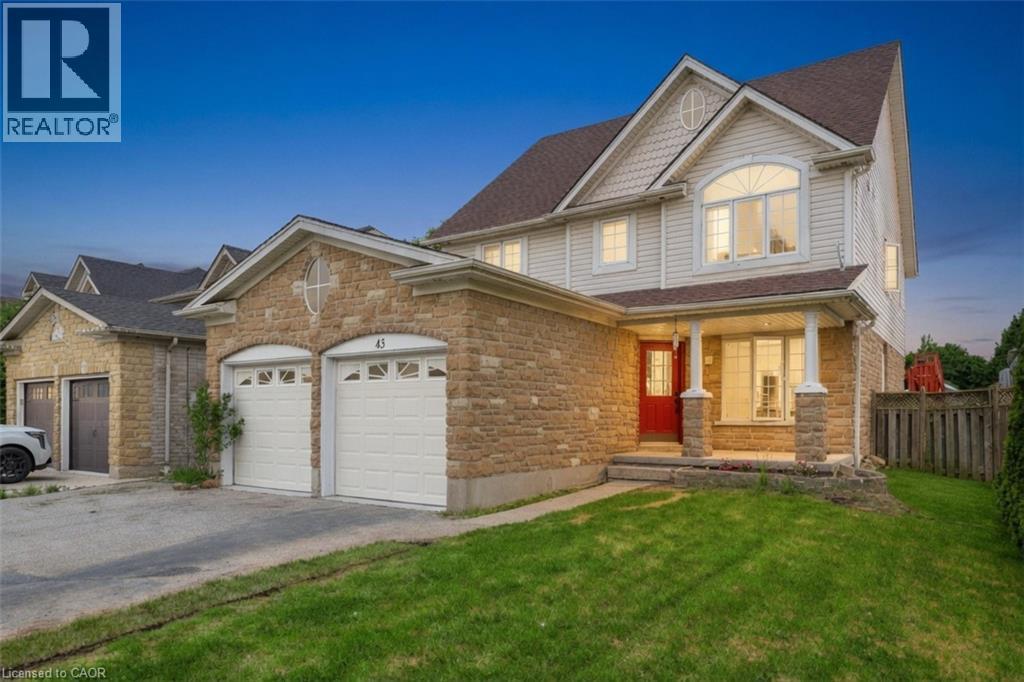
Welcome to this outstanding family home in a quiet, family-friendly Hespeler location. This spacious detached residence offers approximately 2,200 sq ft above grade plus a fully finished basement, providing ample room for growing families. With 4+2 bedrooms and 3.5 bathrooms, including a double car garage, it combines comfort, functionality, and unbeatable convenience just minutes to Highway 401. The upper level features four generous bedrooms, highlighted by a primary suite with private ensuite and walk-in closet. Laundry is conveniently located on the second floor. The main floor boasts an inviting open-concept design with a living room, family room, separate dining area, and an eat-in kitchen complete with sliding doors to a fully fenced backyard - perfect for outdoor gatherings, children's play, or relaxing evenings. Downstairs, the finished basement adds exceptional versatility with two additional bedrooms, a 3-piece bathroom, and a large rec room. Nestled in this peaceful Hespeler pocket, the home offers easy access to excellent schools, parks, trails, shopping, and dining. A great opportunity in one of Cambridge's most desirable family-friendly areas! (id:15069)
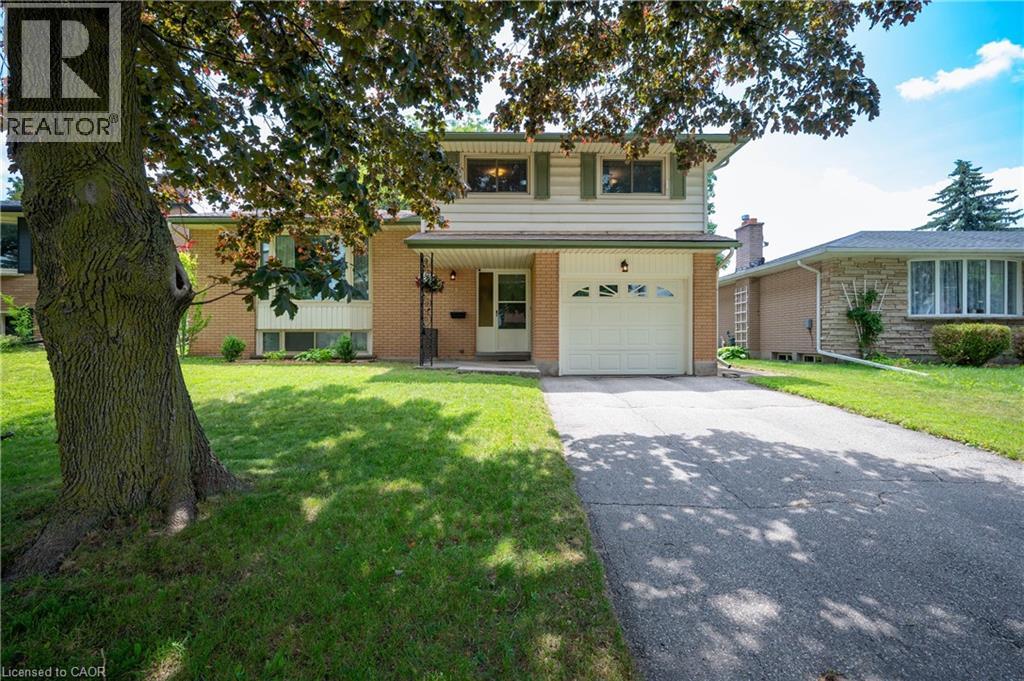
Wow! Welcome to the perfect 4 level home, with room for your family to grow! Highly desirable Heritage Park. Close to schools, shopping, sports fields, swimming and walking trails. This 3 bedroom,1.5 bath home has an extra shower in the laundry room and features a cozy den or tv room - currently used as a library, and a 3 season sunroom overlooking a good size backyard with mature trees for shade. Bright kitchen with dining area leads to a comfortable living room - perfect for entertaining. The upper floor has the 3 bedrooms and an updated, main 4 pc bath. Many of the principal rooms have been painted in recent years. Plenty of room for the kids to play with friends in the large rec room downstairs, and lots of room for Mom and Dad to have their space upstairs as well. Single car garage with direct access into the house makes grocery shopping nicer in bad weather. Updates include - newer main electrical panel, new roof 2025, many updated above grade windows and new furnace (9 years ago), new tankless hot water tank (3 years ago) and a new owned water softener. Move in and be settled before the new school year with this gem! (id:15069)
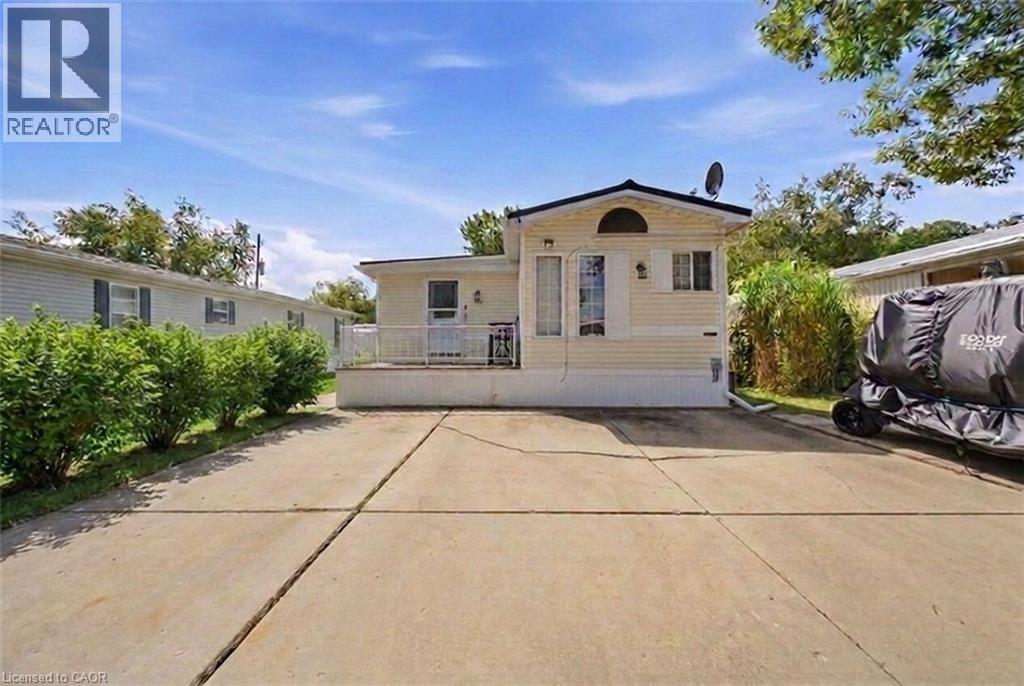
Welcome to 428 Pine Pass, located in the desirable all-season section of Maple Leaf Acres, a vibrant land lease community just minutes from Belwood Lake. This spacious 2 bedroom + den/mudroom, 2 bathroom home offers plenty of room for comfortable everyday living and hosting family and friends. Step inside to a bright and inviting family room filled with natural light, creating a warm welcome as soon as you enter the home. The kitchen flows into a generous dining area, providing ample space for family meals and gatherings. The large primary bedroom features two windows that bring in plenty of sunshine along with excellent closet storage and is conveniently located just steps from a full 3- piece bathroom. The second bedroom offers flexibility for guests, a home office, or hobby space. The versatile mudroom/den includes a powder room, stacked laundry, and additional space that could accommodate a pull-out couch or seating area. A sliding door leads to a private backyard deck, perfect for relaxing outdoors. The yard features a lovely stone walkway and side garden ready to bloom this spring, along with a shed providing extra storage for gardening tools, a golf cart, or outdoor equipment. The home also features a paved driveway with parking for two vehicles. Recent updates include a steel roof (2021), new furnace (2025), and hot water heater (2025), offering peace of mind and making this a well-maintained home you can move into without worry. Enjoy everything Maple Leaf Acres has to offer, including multiple pools, recreational facilities, community events, and close proximity to the Belwood Lake boat launch and outdoor activities. A wonderful opportunity to enjoy relaxed, resort-style living in a welcoming community (id:15069)
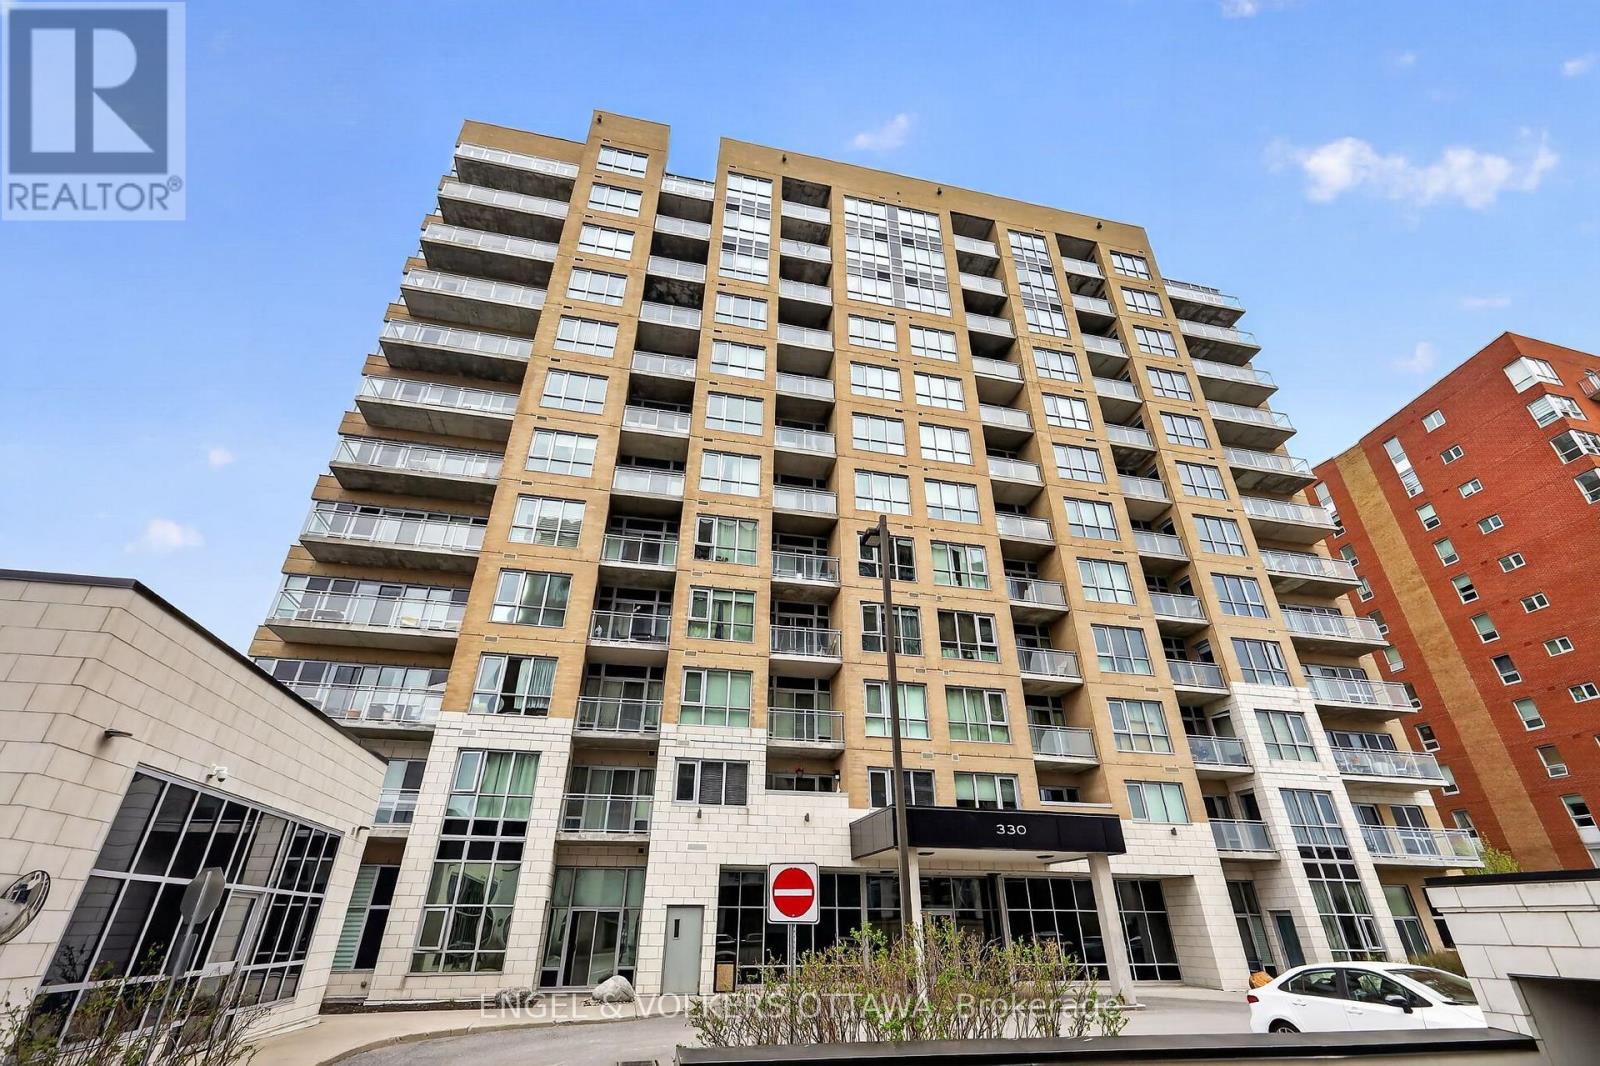
Welcome to 330 Titan Private. Not just another condo. Not just another 2-bed. This is one of the largest footprints in the building, designed for people who want space, flow, and a lifestyle that actually feels elevated the moment you walk in. 2 bedrooms. 2 full baths. 2 Walk ins. And yes-owned parking space. In this market, that alone is a power move. It's the kind of feature you don't think about... until you need it. Step inside and you immediately feel it. The layout breathes. Generous principal rooms. Smart separation between living and sleeping spaces. Natural light that doesn't just show up, it stays. Whether you're hosting, working from home, or unwinding, this space moves with you. The kitchen anchors it all. Clean, functional, and ready for real life-morning coffee, quick meals, or full hosting mode. No wasted space. No awkward flow. Just smart design that works. Fullsize in-unit laundry exactly how it should be. Not tucked away as an afterthought, but properly designed with side-by-side washer and dryer and built-in shelving for storage that actually makes sense. Clean, organized, and convenient. The kind of everyday feature that quietly upgrades your entire routine. The primary suite delivers comfort and privacy, complete with its own ensuite. The second bedroom adds flexibility-guest space, office, or both. It's not just extra square footage. It's usable, valuable space. And then the lifestyle upgrade. Pool. Gym. Amenities that actually get used. Not just nice to have-built into your routine. This is convenience showing up every day. Location? Exactly where you want to be. Central, connected, and close to everything that matters-shopping, transit, green space, daily essentials. You're in the middle of it all without feeling overwhelmed by it. This is for the buyer who understands leverage. Space. Parking. Amenities. Location. All working together.Because at 330 Titan Private, you're not just buying a unit. You're stepping into a smarter way to live. (id:15069)
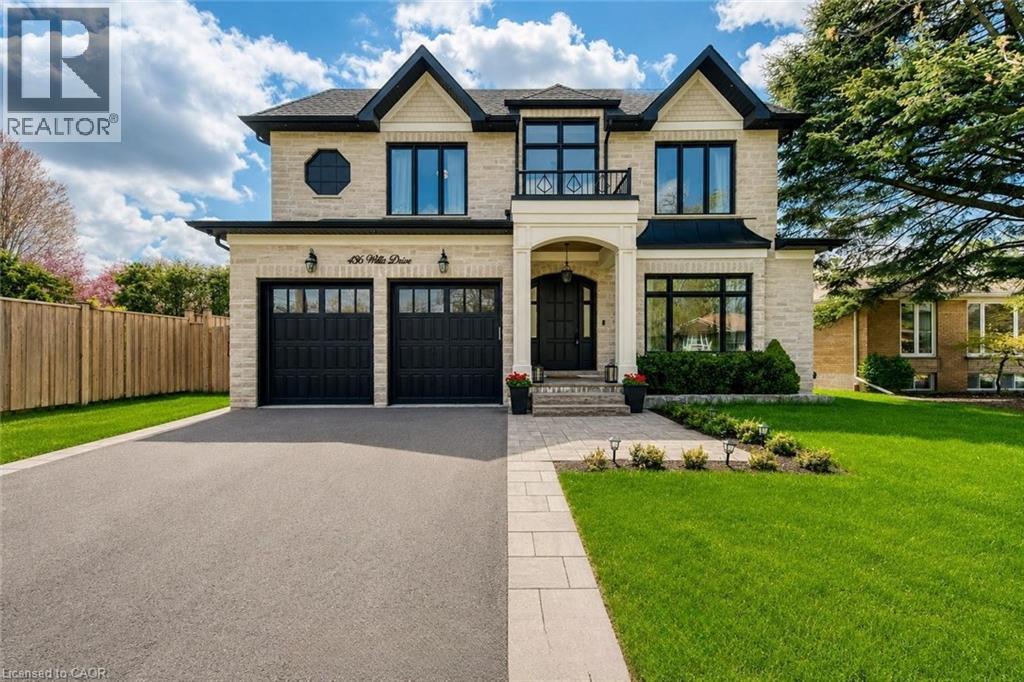
Situated On An Impressive 62' X 156' Lot In Prestigious West Oakville, This Exceptional Custom-Built Smart Home Offers Approx. 5,280 Sq Ft Of Luxurious Finished Living Space (3,400 Sq Ft Above Ground) With 5 Bedrooms, 5 Full Bathrooms And 2 Powder Rooms. Expertly Crafted With Premium Finishes And Impeccable Attention To Detail, This Residence Features 10' Main Floor Ceilings, 9' Upper & Lower Levels, Massive Velux Skylight, Oversized Windows, Crown Moulding, Wainscoting, Heated Floors, Built-In Speakers, Smart Home Automation And Multiple Gas Fireplaces. Designer Perola Kitchen With Custom Cabinetry, Glass Display Cabinets, Leathered Calcutta Granite Island, Caesarstone Counters, JennAir Built-In Appliances, 6-Burner Gas Cooktop With Pot Filler, Wine Fridge, Pantry And Designer Lighting. Stunning Great Room With Custom Built-Ins, Accent Lighting, Gas Fireplace And Expansive Rear Yard Views. Elegant Living & Dining Rooms With Imported Crystal Chandeliers, Hardwood Flooring And Custom Millwork. Main Floor Office Features Solid Wood French Doors, Built-In Shelving And CAT6 Wiring. Luxurious Primary Retreat With Vaulted Ceilings, Built-In Speakers, Large Picture Windows And Spa-Inspired Heated 5-Piece Ensuite Featuring Quartz Counters, Seamless Glass Shower, Soaker Tub, Makeup Vanity And Custom Walk-In Closet. All Additional Bedrooms Include Heated Ensuite Bathrooms And Custom Built-Ins. Professionally Finished Walk-Up Lower Level Includes Home Theatre, Games Room, Recreation Area, Wine Bar Rough-In, Heated Floors, Gas Fireplace, Additional Bedroom With Ensuite And Extensive LED Lighting. Exterior Features Include Natural Indiana Limestone Accents, Stucco Finish, Mahogany Doors, 6 Car Driveway, Pattern Concrete Walkways, Irrigation System, Security Cameras And Parking For 6 Vehicles. Integrated Smart Home Controls For Lighting, Security, Cameras, HVAC, Audio Complete This Truly One-Of-A-Kind Luxury Residence. (id:15069)
NEW PRICE! Charming Brick Home + Oversized Workshop in an Unbeatable Kitchener Location. Welcome to **188 Wentworth Avenue**, a charming all-brick home tucked away on a quiet dead-end street where comfort, convenience and an active lifestyle come together. Lovingly maintained by the same owner since it was built, this 3-bedroom, 2-bath home has been freshly painted throughout and features updated lighting and fixtures, creating a bright, fresh and move-in-ready home. The location is truly special. Step outside and you're just steps from the **scenic Iron Horse Trail**, perfect for walking, running and biking, with a **park and pickleball courts at the end of the street**. Enjoy the peace of a quiet residential setting while being just minutes from Downtown Kitchener, Belmont Village, Uptown Waterloo, shopping, transit and major commuter routes. Inside, the bright main floor features beautifully updated hardwood floors, spacious principal rooms and a welcoming layout designed for everyday living and entertaining. The updated kitchen flows into the dining and living areas, creating a warm, open space filled with natural light. Upstairs, you'll find three bedrooms and a spacious family bathroom. The finished basement adds valuable living space with a cozy recreation room, convenient 2-piece bathroom and plenty of storage. **The standout feature? The impressive 21' x 31' detached garage/workshop.** Whether you're a hobbyist, mechanic, entrepreneur, collector or simply need substantial workspace and storage, this is a rare and highly desirable feature. Fresh, well cared for and surrounded by everything that makes this neighbourhood so enjoyable, **188 Wentworth Avenue offers the perfect blend of home, lifestyle and location.** With a new price, this is one you won't want to miss! (id:15069)
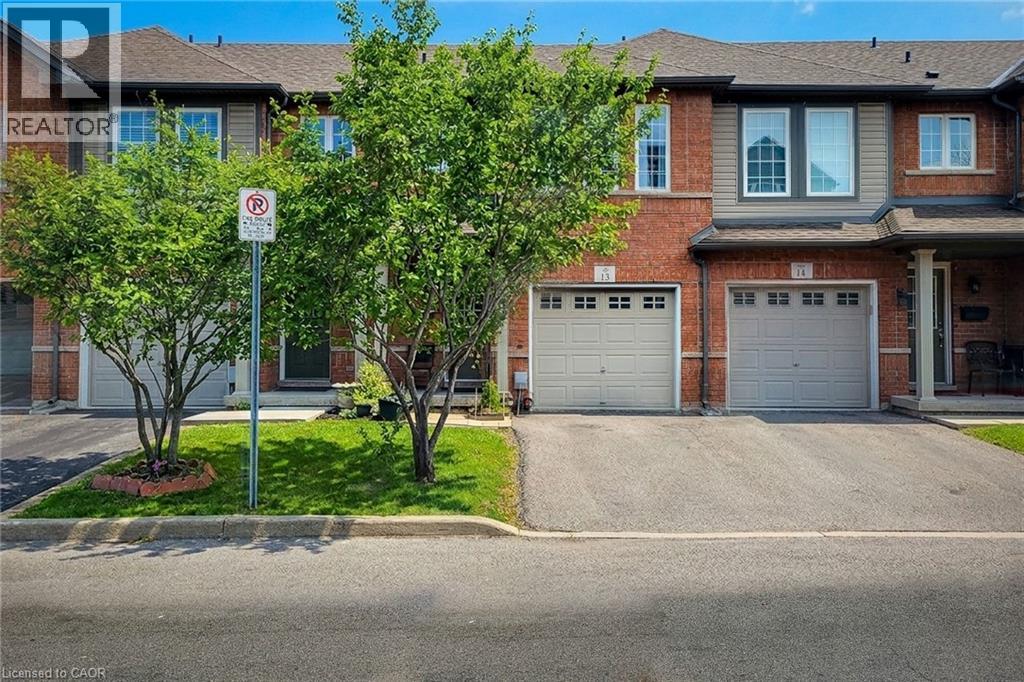
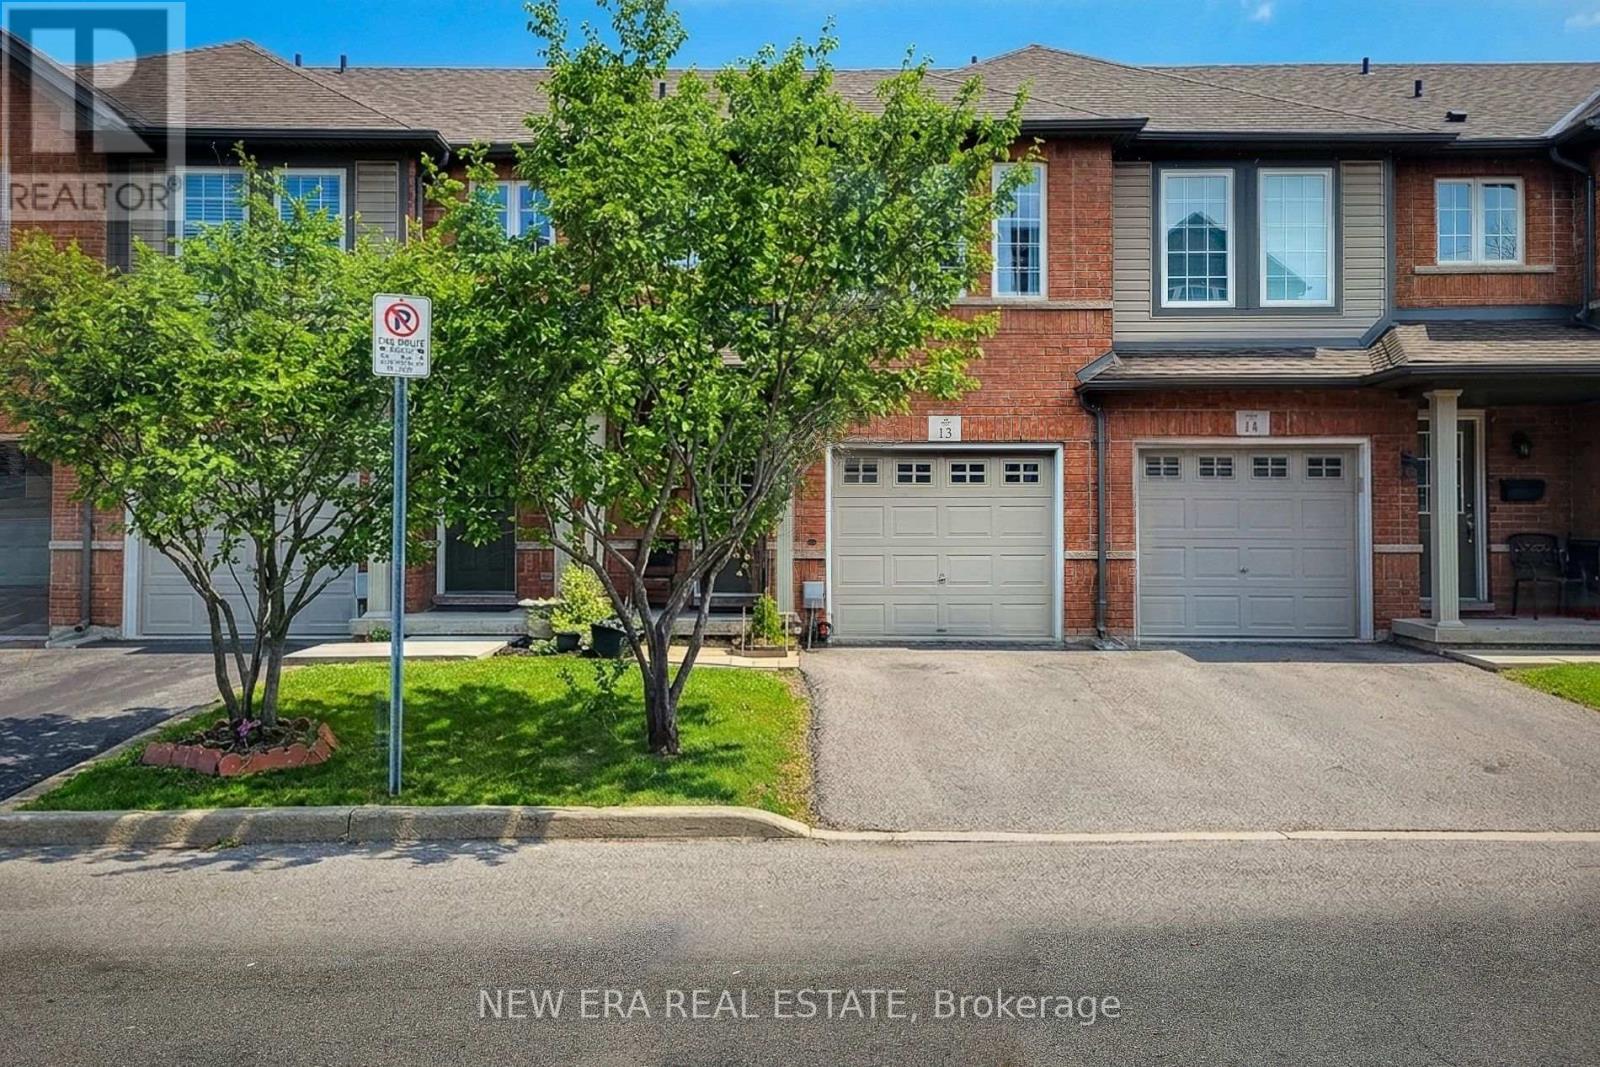
Welcome to this beautifully maintained two-storey townhouse, nestled in a quiet complex within a highly desirable, family-friendly neighbourhood. This home offers a bright and inviting carpet free, open-concept main floor, featuring rich hardwood flooring, a cozy living room, and a separate dining area-perfect for both everyday living and entertaining. A convenient walk-out leads to a private back deck, ideal for relaxing or enjoying summer evenings. The modern kitchen is thoughtfully designed with ample cupboard space, sleek quartz countertops, a stylish tiled backsplash, and stainless steel appliances, making meal preparation both functional and enjoyable. The spacious primary bedroom is set on its own private sub-level, offering a peaceful retreat complete with a walk-in closet and a 4-piece ensuite bath. Two additional generously sized bedrooms and a full 4-piece main bathroom provide plenty of space for family or guests. The finished basement extends your living space with a large recreation room and a convenient 2-piece powder room-perfect for a home office, playroom, or media area. Ideally located directly across from an elementary school and a bank, and within walking distance to parks, shops, and everyday conveniences. Commuters will appreciate the quick access to the QEW and nearby mountain access, making travel a breeze. This is a fantastic opportunity to own a move-in-ready home in a prime location-perfect for families, first-time buyers, or investors alike. (id:15069)
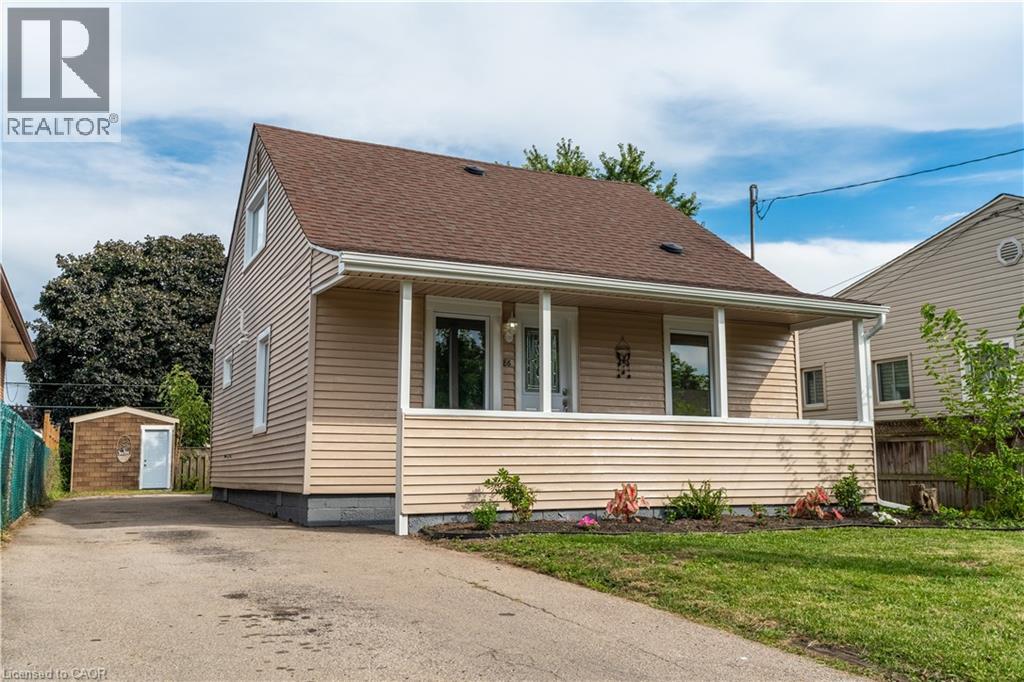
Welcome to 88 Ivon Avenue, ideally located in Hamilton’s Normanhurst neighbourhood, just minutes from schools, public transit, and everyday amenities. Offering a great combination of neighbourhood charm and modern updates, this beautifully renovated 3-bedroom, 2-bathroom home is completely move-in ready. Step inside to a large, bright living room space that flows seamlessly into the spacious open concept kitchen. The custom kitchen has been thoughtfully designed with modern finishes, quartz countertops, stainless steel appliances, ample cabinetry, and plenty of space for both cooking and entertaining. The main floor also features a convenient bedroom and a beautifully finished 4-piece bathroom with porcelain tile throughout. Walk up the large staircase to find a nice 2 piece washroom situated in the middle of the other 2 bedrooms the home has to offer. At the back of the home, a bright and spacious sunroom provides an inviting additional living space and direct access to the large backyard—perfect for relaxing, entertaining, or enjoying summer evenings. Beyond the finishes, this home has received important mechanical upgrades for added peace of mind, including updated electrical completed with ESA permits, all new vinyl windows, and a brand-new heat pump system servicing the home. (id:15069)
Top-floor 1-bedroom + den, beautifully renovated with stunning modern finishes throughout and ready for you to move in and enjoy! This bright and stylish suite offers a thoughtfully designed layout with a spacious bedroom and a versatile den, ideal for a home office, reading area, or additional living space. The fresh renovations and contemporary finishes create a warm, inviting atmosphere with a polished, move-in-ready feel. Enjoy the added privacy and peaceful setting of top-floor living. Ideally situated in the highly desirable Headon Forest community, this home offers exceptional convenience with shopping, schools, parks, and everyday amenities all within walking distance. Commuters will appreciate easy access to major highways, making travel throughout Burlington and the GTA a breeze. A wonderful opportunity to enjoy a beautifully updated home in a well-established, family-friendly neighbourhood close to everything you need! (id:15069)
Welcome to 60 Ebydale Drive, a beautifully refreshed and remarkably spacious 4-bedroom, 2-bathroom backsplit home situated in the family-friendly neighborhood of Idlewood in a prime Kitchener location. This generous home offers exceptional living space with large rooms throughout, perfect for the growing family. Step inside to discover stunning new flooring and baseboards that create a fresh, modern ambiance across the expansive living areas. The heart of the home features a spacious kitchen with gorgeous new countertops, a brand-new fridge, and dishwasher, offering plenty of culinary creativity. The inviting and spacious family room showcases a cozy fireplace, ideal for relaxing evenings with ample room for everyone to spread out, and features convenient walk-out access to the deck. Both bathrooms have been tastefully renovated in 2023, offering contemporary style and comfort. Recent mechanical upgrades ensure peace of mind, including a new furnace (2023), water heater (2025), and washer and dryer (2022). The home is future-ready with a sub-panel in the laundry area and an EV-ready 220v outlet in the garage. The main floor flows seamlessly through generous living and dining areas, while upstairs you'll find spacious, bright bedrooms. The lower level offers a fantastic recreation room with abundant space for entertainment and additional storage. Outside, the expansive private backyard is an entertainer's dream featuring a large custom deck perfect for BBQs and gatherings, complete with a relaxing hot tub for year-round enjoyment. Enjoy the convenience of nearby parks, trails, schools, shopping centers, and easy highway access, with a park directly across the street and Recreation Center nearby, bus stops steps away, and the home located on school bus routes. This move-in-ready gem combines modern enhancements, practical features, generous living space, and an unbeatable family-friendly location. Don't miss this exceptional opportunity! (id:15069)
Welcome to 20 Parkview Drive, a beautifully maintained and extensively updated family home in one of St. Thomas' most sought-after neighbourhoods. Ideally situated within walking distance to St. Thomas Elgin General Hospital and Pinafore Park, this exceptional property combines an unbeatable location with spacious living and thoughtful upgrades throughout. Set on an oversized lot, the home offers outstanding curb appeal with a double car garage, freshly sealed driveway, and newly epoxied covered front porch. The fully fenced backyard is a private retreat featuring mature trees, perennial gardens, and multiple patio areas perfect for entertaining. Inside you'll find a carpet-free interior with matching tile flooring, real hardwood floors, and a stunning hardwood staircase. The versatile floor plan includes 4 generously sized bedrooms upstairs, each featuring two windows that provide abundant natural light. A basement den offers excellent potential to serve as a 5th bedroom or home office. The home features 2.5 beautifully updated bathrooms, with a bathroom conveniently located on each level. Formal living and dining rooms are anchored by a charming double-sided wood-burning fireplace, while the family room showcases floor-to-ceiling windows and a custom stone natural gas fireplace, creating an inviting space to gather year-round. The eat-in kitchen is designed for both everyday living and entertaining, featuring granite countertops, a double sink with garburator, and counter-depth appliances including a new refrigerator (2025), new dishwasher (2026), and stove. The fully finished basement (2024) provides valuable additional living space, while the dedicated laundry room includes a new washer and dryer (2024). Additional updates: Windows replaced (2011), Owned on-demand water heater, Updated 200-amp electrical panel, Furnace and AC professionally serviced annually, HVAC ductwork cleaned (2026), Both fireplaces professionally serviced (2026), Natural gas BBQ hookup. (id:15069)
If you are looking for a home with great privacy, this one is it. Set on almost 1 acre of land with woodlot behind, but a quick walk to waterfront parks, library, restaurant patio and groceries. This 3 bedroom home has a newly renovated kitchen (2026) and new flooring throughout - just move in and enjoy! Yard is fenced and has a privacy screen, perfect for children and dogs alike. Lots of extra storage in the 3 sheds, or make them into a playroom, she-shed, etc. Conveniently located to Shadow Lake boat launch for boating and fishing. Generlink System already installed! (id:15069)
Welcome to 6 Ballerina Gdns.beautifully maintained townhouse nestled in the heart of Rosedale Village gated adult lifestyle living. This much desired community has so much to offer... fantastic club house with large indoor heated pool, exercise room, lounge area, hugh auditorium and much more. Outdoor tennis court, shuffle court, bocce court , as well a magnificent 9 hole golf course and much more... This bungalow style 2 Bdrm townhouse offers a large spacious/ excellent layout-- Renovated kitchen overlooks the family room, spacious breakfast nook-- wood floors,huge master bedroom with 3 pc ensuite, large partially finished basement with guest bdrm and 3pc bath---- hugh front and back porch ..just perfect in every way ! Snow removal & lawn maintenance included. (id:15069)
Welcome to 1380 Linstead Street, a well-maintained 3-bedroom detached home in Oshawa's popular Taunton community, offering a fantastic opportunity for first-time buyers, young families or those looking to move into a detached home at an attractive price point.The bright, open-concept main floor features updated luxury vinyl flooring, fresh paint, updated lighting, Decora switches and receptacles, and convenient inside access from the garage. The functional kitchen and dining area flow easily into the main living space and out to the fully fenced backyard - ideal for children, pets, entertaining or simply relaxing outdoors.Upstairs you'll find three comfortable bedrooms, including a spacious primary bedroom with walk-in closet and private access to the 4-piece semi-ensuite bath.The unfinished basement provides plenty of storage today with excellent potential to create additional living space in the future.Important updates include roof shingles (2018), furnace (2013) and A/C (May 2025). Conveniently located close to schools, parks, shopping, restaurants, transit and major commuter routes.**Detached. Updated. Move-in ready. Now offered at $689,900.**A great opportunity to make this home your own in one of North Oshawa's established family-friendly communities. (id:15069)
Rare Find! **Not To Be Missed** With An In-Law Suite Potential!! A Bright, Spacious 4Br (2+2)Raised Bungalow In The High Demand South Courtice Community, , Close To Schools, Shopping & 401Access. Huge Sun-Filled Kitchen & Breakfast Area, 4 Large Bdrms Incl. Master W/4Pc Ensuite &W/I Closet, Elegant Hard Wood Floors, Pot Lights Thru-Out, Main Flr Laundry, 2-Car GarageW/House Access, Double-Wide Drive, & More! (id:15069)
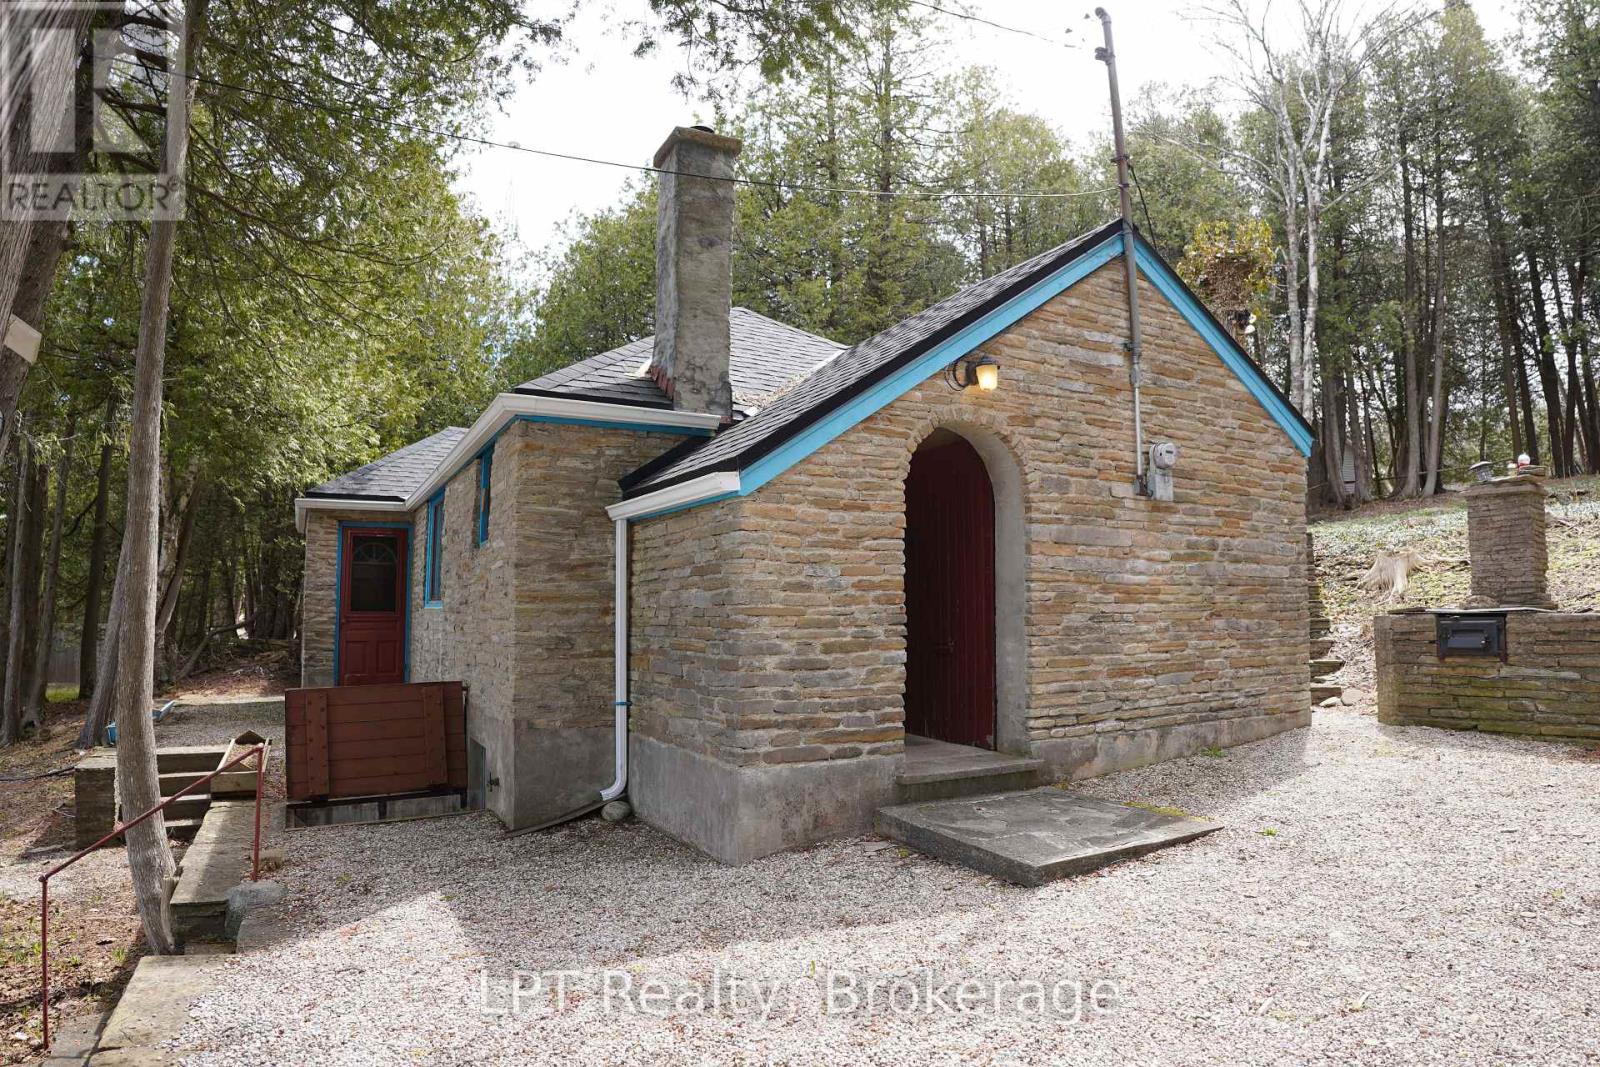
Welcome to your classic Georgian Bay getaway - a rare opportunity to own 125 feet on one of the most sought-after waterfront stretches on Grey Road 1 in Georgian Bluffs. Built in 1944, this charming 4-season cottage is filled with warmth, character and timeless appeal rarely found today. The original stone exterior blends beautifully into the natural landscape, creating the authentic cottage feel buyers dream about along the shores of Georgian Bay. Set on an impressive 125 ft x 259 ft lot, this property offers endless possibilities - enjoy the cottage as it is while enjoying one of the most spectacular shorelines in the area. The crystal-clear waters of Georgian Bay shimmer with stunning turquoise and blue tones, inviting you to swim, kayak, boat or simply relax at the water's edge. The expansive frontage provides excellent privacy and breathtaking panoramic views. Inside, the cottage features 2 bedrooms and 1 bathroom with a cozy, welcoming atmosphere perfect for weekend escapes. Updated mechanicals include a forced air furnace and propane fireplace, allowing for comfortable year-round use in every season. Adding even more value and versatility are the large storage outbuilding, shoreline storage shed and spacious bunkie - ideal for overflow guests, kids or additional recreational storage. Whether you are looking for an affordable entry into the waterfront market, a family cottage to enjoy for years to come, this exceptional Georgian Bay offering delivers outstanding potential in an unbeatable location. Just minutes from Wiarton and within easy driving distance from the GTA, Kitchener-Waterloo and London, this is the type of authentic Georgian Bay waterfront property buyers wait years to find. (id:15069)
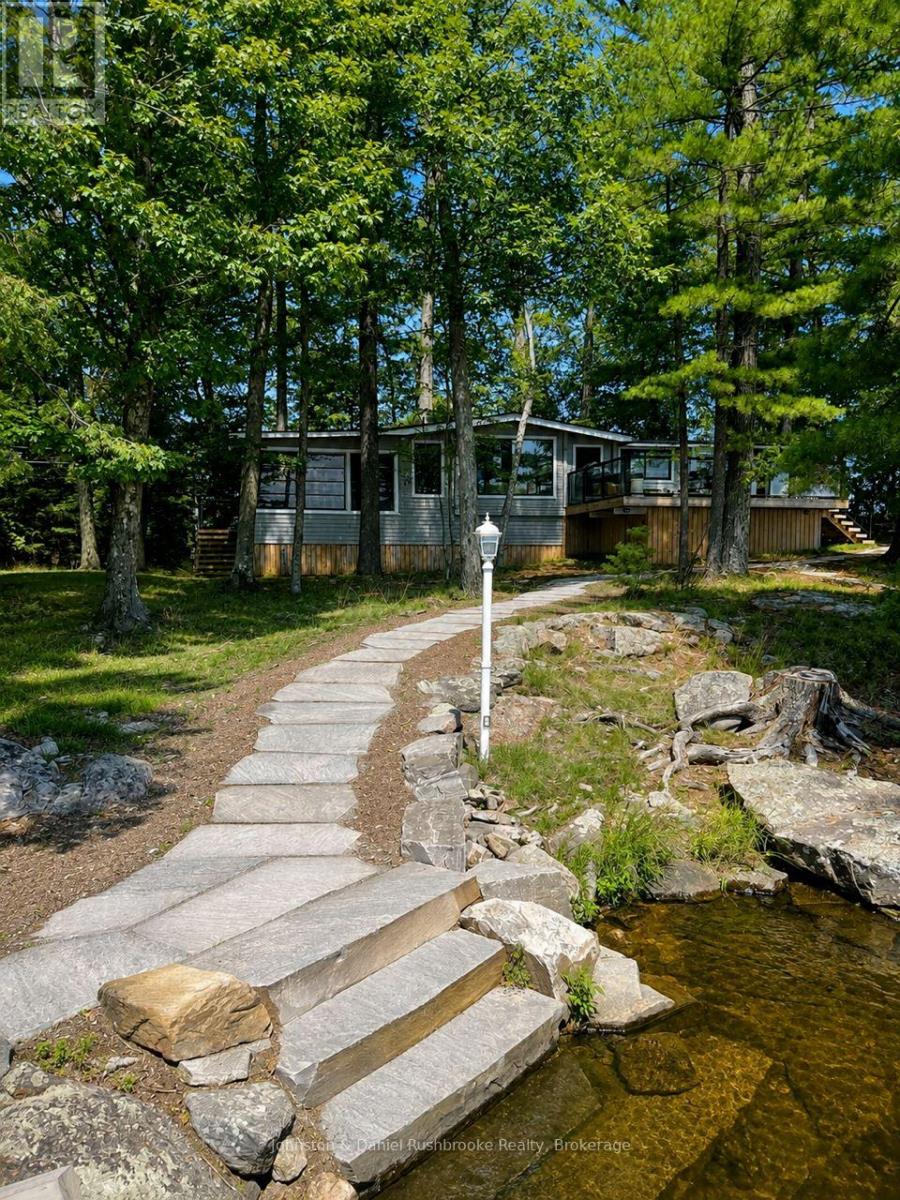
"Rarely does an opportunity of this caliber become available on Lake Muskoka. Discover an exceptional offering on Eilean Gowan Island, where privacy, natural beauty, and the true Muskoka lifestyle come together. This remarkable estate spans the main cottage lot and four separate lots with approximately 800 feet of pristine shoreline, with a level treed setting, magnificent views, and both deep and shallow water, plus a gorgeous sandy beach. A bright, inviting four-bedroom cottage provides comfortable living spaces for gathering and relaxing. Three beautifully finished guest bunkies offer additional space for family and friends. The four-lot configuration creates an ideal family compound suitable for generations. Island owners also enjoy access to 250 acres of protected trails. Just minutes from a full-service marina, this offering is far more than a cottage. It's a legacy property, one of the finest island offerings on Lake Muskoka. A truly unique offering, an extraordinary Muskoka retreat." AI present. ** This is a linked property.** (id:15069)
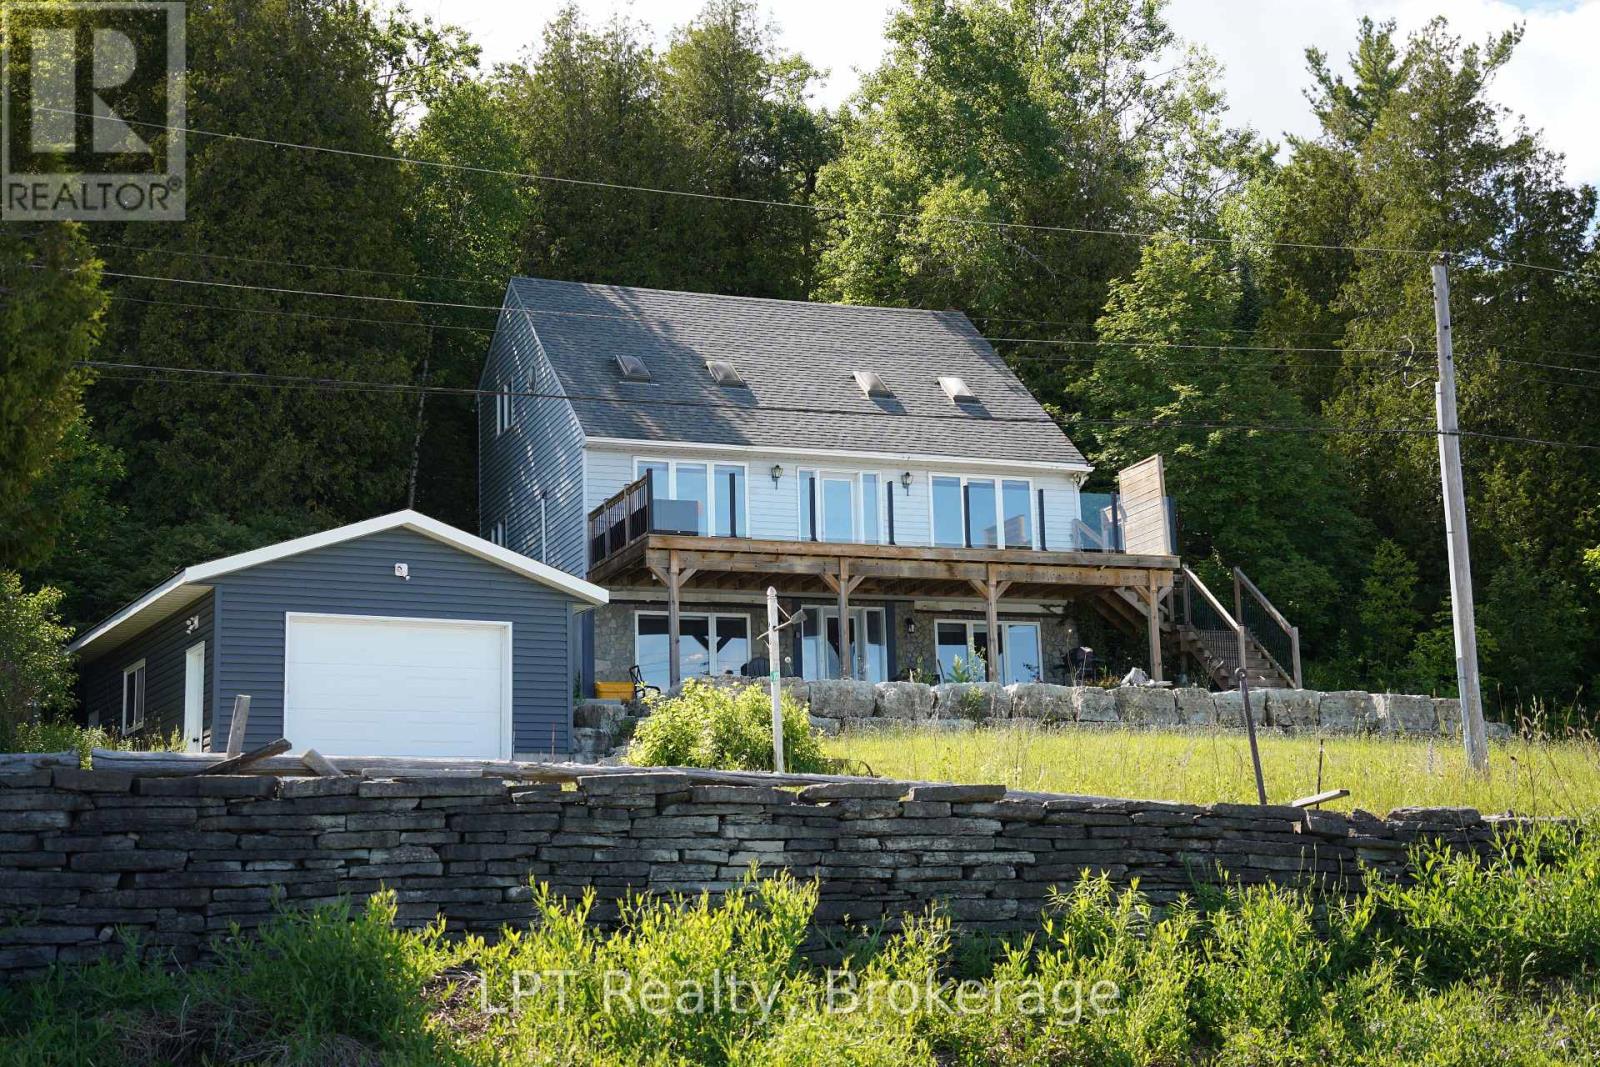
Where Georgian Bay meets the Niagara Escarpment, life simply looks different. At 101 North Shore Road, mornings begin with panoramic Bay views through expansive windows, and evenings wind down on a brand-new oversized deck with sleek glass railings - your private front-row seat to one of Ontario's most breathtaking landscapes. This beautifully appointed three-bedroom, three-bathroom, three-level home is designed for those who have earned the waterfront lifestyle they've always imagined. The thoughtfully finished walk-out basement offers a private bathroom and cozy living area - ideal for hosting family, grandchildren, or income-generating guests. What truly sets this property apart is the deeded 99-foot shoreline lot directly across the road - your own private beach and water access on Georgian Bay. Store your boat and water toys in the generous 16 x 24 detached garage, and launch your next adventure at a moment's notice. Nestled in the heart of the Bruce Peninsula, you're just minutes from the charming town of Lion's Head with its marina and boutique community, and a short scenic drive to Tobermory and the world-famous Grotto at Bruce Peninsula National Park - one of Canada's most stunning natural wonders and a bucket-list destination right in your backyard. Only 2.5 hours from Kitchener-Waterloo and 3 hours from the GTA, this is the escape that becomes a destination - and for the discerning investor, a property with enduring appeal in one of Ontario's most coveted four-season regions. Your Bruce Peninsula chapter starts here. (id:15069)
Escape to Elegance at Hope Bay. Discover the perfect blend of rugged Bruce Peninsula beauty and refined waterfront road between living. Situated on the shores of Hope Bay, this meticulously renovated backsplit is a masterclass in functional design, specifically tailored for a seamless transition into retirement or a premier recreational retreat. Main Level: Light, Air, and Artistry. Step into an expansive open-concept living space where cathedral ceilings and massive windows frame stunning views of the turquoise waters. The interior is anchored by warm, custom ash flooring and a cozy propane fireplace, creating an atmosphere that is both grand and intimate. Exceptional custom built-in cabinetry flows throughout the home, offering sophisticated, high-capacity storage solutions that maintain a clutter-free aesthetic. Sophisticated Layout// The private primary suite is a sanctuary occupying its own dedicated level and is a true escape. It features a private 3-piece ensuite, a second propane fireplace for chilly bay evenings, and a private walkout deck overlooking the water completely separate from the guest quarters for ultimate privacy. Guest & Family Space// The second level houses two bright bedrooms and a convenient 3-piece bath/laundry combo. A walkout leads to the rear deck, offering a peaceful transition to the backyard. Hobbies & Storage// An attached single-car garage is complemented by a dedicated workshop, perfect for the hobbyist or for storing gear after a day on the Bruce Trail. Located just steps from the water with a quiet road-between, you have front-row access to one of the only natural sand beaches on the Georgian Bay side of the Peninsula. Whether you are hiking the Niagara Escarpment or enjoying a morning coffee on one of your multiple decks, this home offers a lifestyle of quiet luxury and natural wonder. Tailored, and tucked away in the Peninsula's best-kept secret. Your Hope Bay chapter starts here. (id:15069)
Located in a highly desirable and well-established area of Kilworth, this comfortable 3+1 bedroom, 2 bathroom bungalow sits on a large lot offering privacy with mature landscaping and plenty of room for outdoor home enjoyment. The main floor features an oversized two-car garage, a living room with a vaulted ceiling, and spacious kitchen and dining area with access to a large deck in the private backyard. The three main-floor bedrooms are conveniently located on the same level as the living room and kitchen, along with a 3-piece bathroom.The fully finished basement provides additional living space, including a large recreation room with gas fireplace, an additional bedroom, a 3 piece bathroom, as well as spacious laundry and storage rooms.The fully fenced backyard provides excellent privacy on a large lot and has been lovingly landscaped and maintained, featuring a mix of mature trees, ornamental grasses, and perennial gardens. The sliding door off the kitchen provides access to a large deck to enjoy the backyard and a gas hookup for the BBQ. There are gates to access the backyard on both sides of the house and a storage shed. Kilworth is a highly desirable area located just west of London and provides quick and convenient access into London and to highway 402. There is an attached over sized double car garage with a large driveway that provides 4 spacious parking spots. Kilworth has excellent schools, access to local retail shopping, and parks and trails close to the Thames River. There are community parks located down the road and a new Catholic elementary school is currently being built. The home is also just a few minutes from everyday amenities, including a daycare, grocery and retail stores, medical and dental services, pharmacies, restaurants and the Middlesex Centre Recreation Complex which includes hockey arenas, a library and the YMCA. Don't miss your opportunity to own this wonderful home in Kilworth and become a part of this desirable community. (id:15069)
Wow... Beautiful 3 Bedroom FREEHOLD TOWNHOME In Desirable DOON SOUTH * Bright OPEN CONCEPT Main Floor With 9 FT CEILINGS * NEWLY PAINTED * NO SIDEWALK * HARDWOOD FLOORING * POT LIGHTS * Spacious Living And Dining Areas Filled With Natural Light * Upgraded Kitchen With TILED BACKSPLASH & New Cabinet Doors * STAINLESS STEEL APPLIANCES * NEW DISHWASHER * PANTRY FOR EXTRA STORAGE * Large Primary Bedroom With WALK IN CLOSET * 5 PC ENSUITE With SOAKER TUB And Separate Standing Shower * 2 Additional Bedrooms * 2.5 BATHROOMS * UPSTAIRS LAUNDRY * ATTACHED GARAGE * LOW $180 MONTHLY COMMON ELEMENT FEE Includes Private Garbage And Snow Removal * PRIME LOCATION Minutes To HWY 401 * Schools * Conestoga College * Parks * Trails * Shopping And Transit * STATUS CERTIFICATE AVAILABLE UPON REQUEST * MUST SEE * Act fast...Book your showing now.... (id:15069)
Welcome to 22025 Erin-East Garafraxa Townline. Located in the quaint hamlet of Orton, where a strong sense of community still exists, you will find an amazing opportunity just waiting for you. Offering you a tranquil quiet lifestyle while still being connected to several nearby communities and amenities. This property has been lived in and loved by the same family for the past 39 years. A simply charming 3 bedroom, 1 bathroom home boasts a large eat-in kitchen with ample cupboard and counter space. Main floor laundry offers convenience. A good size central living room area rounds out the main floor. With no neighbours behind you it makes for a private and peaceful outdoor living space to enjoy. Workshop/shed with electricity is a perfect work space for the hobby enthusiasts and offers additional storage. There are new chapters to be written, new memories to be created, new beginnings await. (id:15069)
Welcome to this beautifully maintained two-storey townhouse, nestled in a quiet complex within a highly desirable, family-friendly neighbourhood. This home offers a bright and inviting carpet free, open-concept main floor, featuring rich hardwood flooring, a cozy living room, and a separate dining area-perfect for both everyday living and entertaining. A convenient walk-out leads to a private back deck, ideal for relaxing or enjoying summer evenings. The modern kitchen is thoughtfully designed with ample cupboard space, sleek quartz countertops, a stylish tiled backsplash, and stainless steel appliances, making meal preparation both functional and enjoyable. The spacious primary bedroom is set on its own private sub-level, offering a peaceful retreat complete with a walk-in closet and a 4-piece ensuite bath. Two additional generously sized bedrooms and a full 4-piece main bathroom provide plenty of space for family or guests. The finished basement extends your living space with a large recreation room and a convenient 2-piece powder room-perfect for a home office, playroom, or media area. Ideally located directly across from an elementary school and a bank, and within walking distance to parks, shops, and everyday conveniences. Commuters will appreciate the quick access to the QEW and nearby mountain access, making travel a breeze. This is a fantastic opportunity to own a move-in-ready home in a prime location-perfect for families, first-time buyers, or investors alike. (id:15069)